96 results - Commercial & industry for rent in Canton Zug
1 / 26
Price on request
242m² floor space
Grundstrasse 12, 6343 Rotkreuz

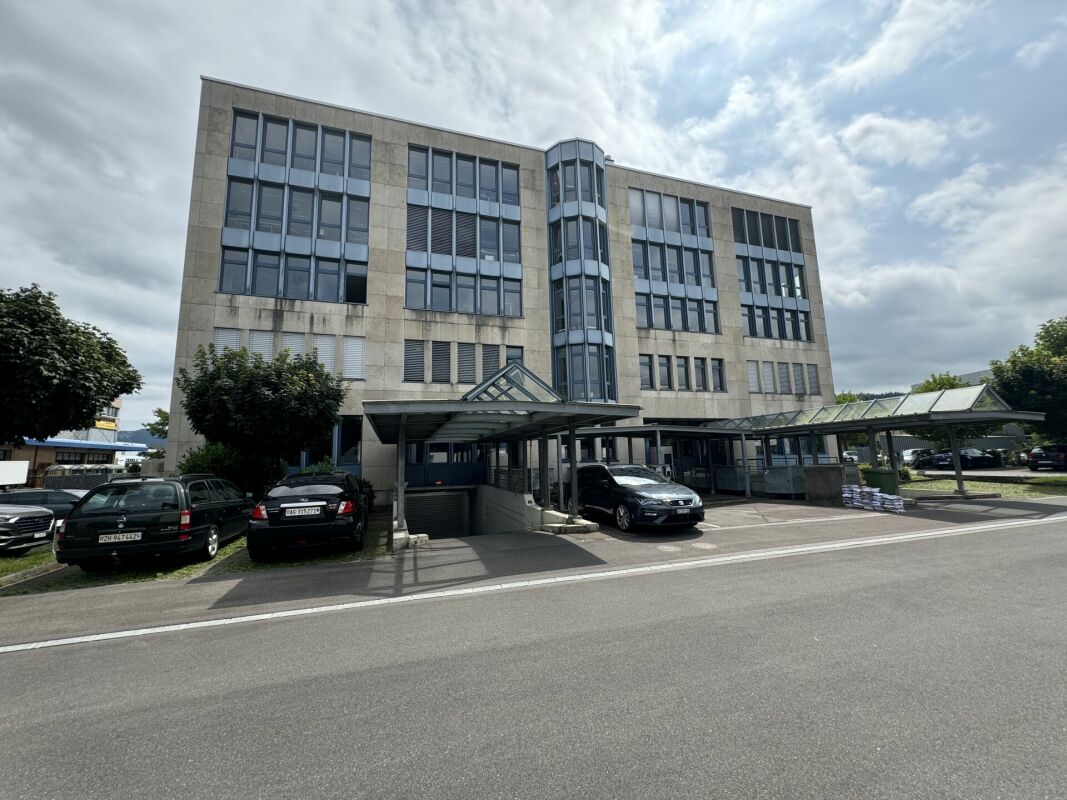
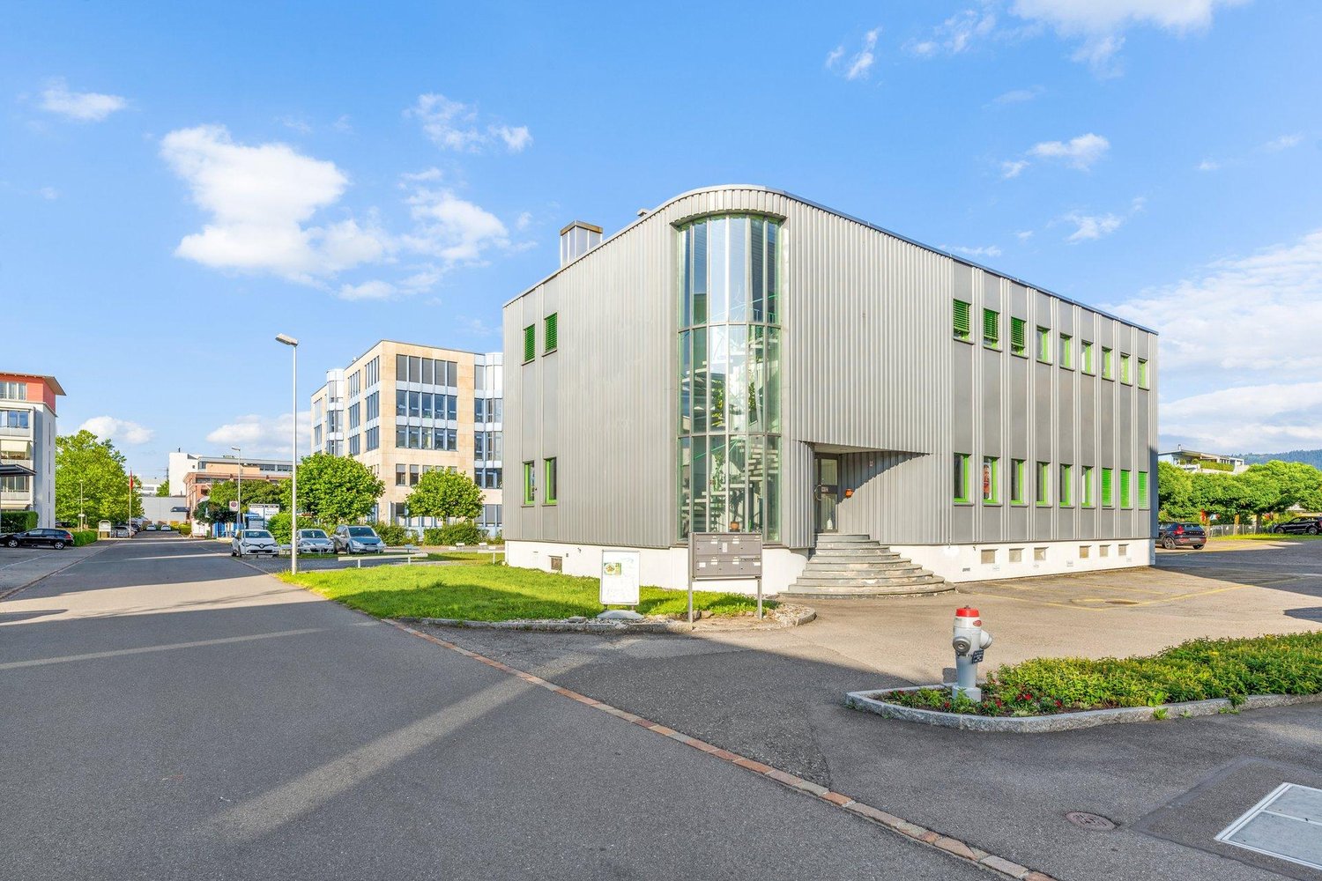
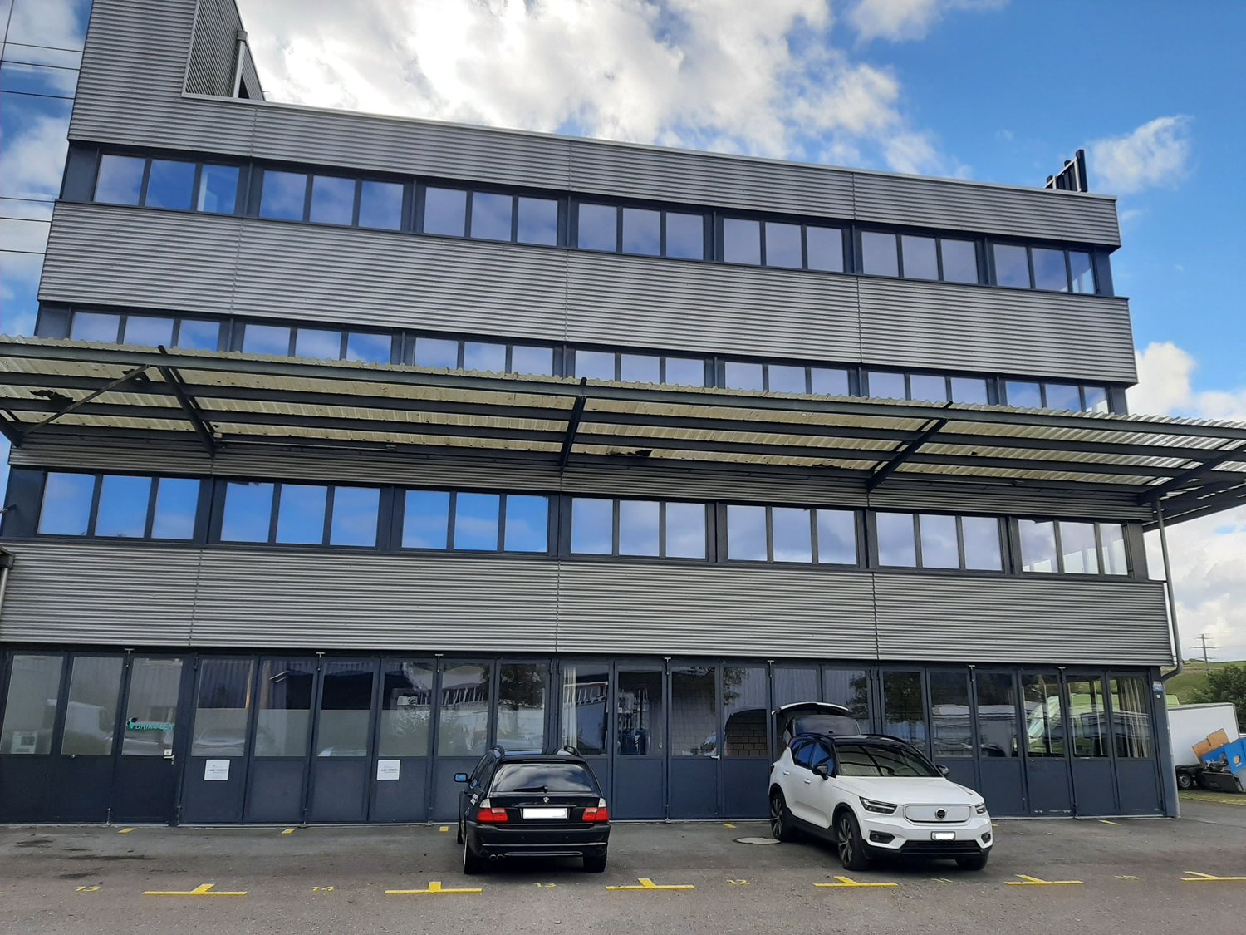
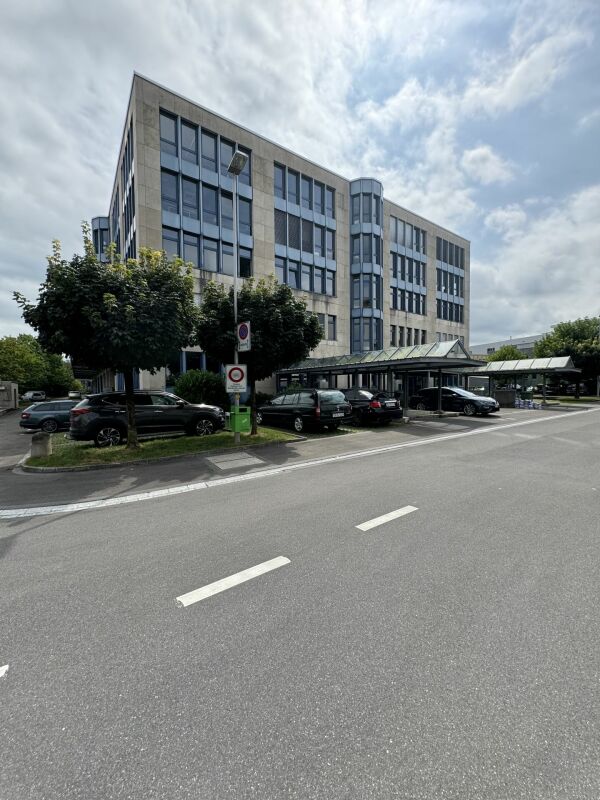
242 m² Showroom & Office with Warehouse and Loading Ramp - available immediately

Highway, train station, and bus stop right outside the door The Grundstrasse 12 is located in the business center of Rotkreuz: The Rotkreuz highway exit (A4/A14) can be reached in one minute, the train station in about 7 minutes on foot, and the bus stop in one minute. You can reach Zug and Lucerne by train in about a quarter of an hour, and Zurich in about 40 minutes.So, your customers and employees can easily get there, whether by car or by public transportation. The neighborhood is home to well-known companies and the Suurstoffi university campus. Additionally, there are the advantages of the tax-friendly canton of Zug. Receive customers, deliver goods - everything in one place Compact and well-thought-out: Your customers enter the showroom through their own entrance, and the goods arrive directly in the warehouse via the loading ramp. Since the area is already fully developed, there are no construction costs, and you can start without delay. • Exhibition and presentation room • Office workstations • Warehouse with concrete floor and loading ramp • Exceptional kitchen with break room • Customer and staff entrance Need more space? The area can be expanded to 600 m² with the adjacent office space. Please note: The property is opted and is therefore subject to VAT. VAT is charged on all costs. The stated costs (rent) are excluding VAT. Your customized space - planned, financed, and implemented from a single source The existing layout doesn't quite fit? No problem. Our in-house team of architects and construction managers with years of experience will accompany you from the initial idea to move-in: • We take note of your needs and advise you on site • We create a concept and plans for your room layout • You receive a binding, transparent offer • We implement the construction work on time and professionally • If desired, the owner will finance the construction or renovation in advance - so your liquidity remains available for your business Tell us your needs - we will submit a customized offer. Your customized space - planned, financed, and implemented from a single source The existing layout doesn't quite fit? No problem. Our in-house team of architects and construction managers with years of experience will accompany you from the initial idea to move-in: • We take note of your needs and advise you on site • We create a concept and plans for your room layout • You receive a binding, transparent offer • We implement the construction work on time and professionally • If desired, the owner will finance the construction or renovation in advance - so your liquidity remains available for your business Tell us your needs - we will submit a customized offer.

Travel time
-
1 / 24
Price on request
600m² floor space
Grundstrasse 12, 6343 Rotkreuz

600 m² office, showroom & warehouse with loading ramp - directly on the Rotkreuz highway, divisible

Highway, train station, and bus stop right in front of the door The Grundstrasse 12 is located in the economic center of Rotkreuz: The Rotkreuz highway junction (A4/A14) can be reached in one minute, the train station in about 7 minutes on foot, and the bus stop in one minute. You can reach Zug and Lucerne by train in about a quarter of an hour, and Zurich in about 40 minutes.So, your customers and employees can easily get there, whether by car or by public transportation. The neighborhood is home to well-known companies and the Suurstoffi university campus. In addition, there are the advantages of the tax-friendly canton of Zug. Everything under one roof: sales, administration, logistics This ground-floor area combines what other companies need two or three locations for: a representative showroom with a separate customer entrance, modern offices, and a warehouse with its own loading ramp. The room height of 3.5 m provides generosity. Since the area is already fully developed, you save construction costs and time and can move in immediately. • Exhibition and presentation room with customer entrance • Open-plan office, individual offices, as well as meeting and presentation rooms • Warehouse with concrete floor and delivery via loading ramp • Server room and archive rooms • Exceptional kitchen and break room for your team • Separate staff entrance Flexible divisibility: The area can also be rented individually, as 242 m² with warehouse and ramp or as 358 m² office space. Please note: The property is opted and is therefore subject to VAT. VAT is invoiced on all costs. The stated costs (rents) are excluding VAT. Your customized space - planned, financed, and implemented from a single source The existing layout doesn't quite fit? No problem. Our in-house team of architects and construction managers with years of experience will accompany you from the first idea to moving in: • We take note of your needs and advise you on site • We create a concept and plans for your room layout • You receive a binding, transparent offer • We implement the construction work on time and professionally • If desired, the owner will finance the construction or renovation in advance - so your liquidity remains for your business Tell us your needs - we will provide you with a customized offer.

Travel time
-
1 / 13
Price on request
240m² floor space
General-Guisan-Strasse 6, 6303 Zug

Representative business address for your location in Uptown Zug
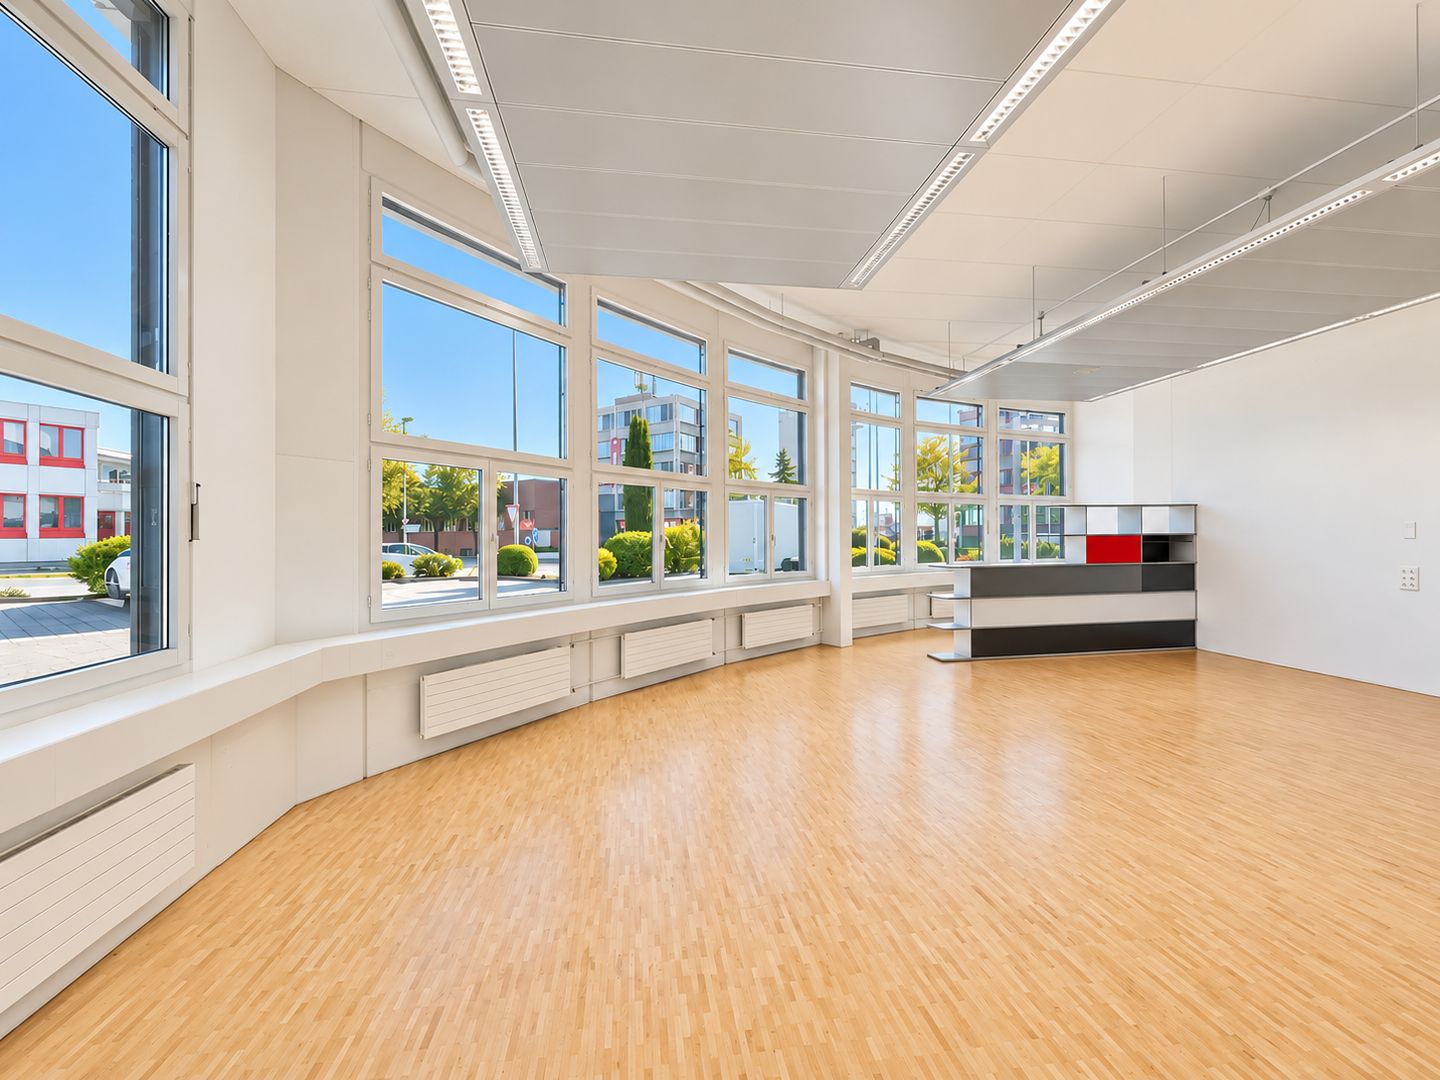
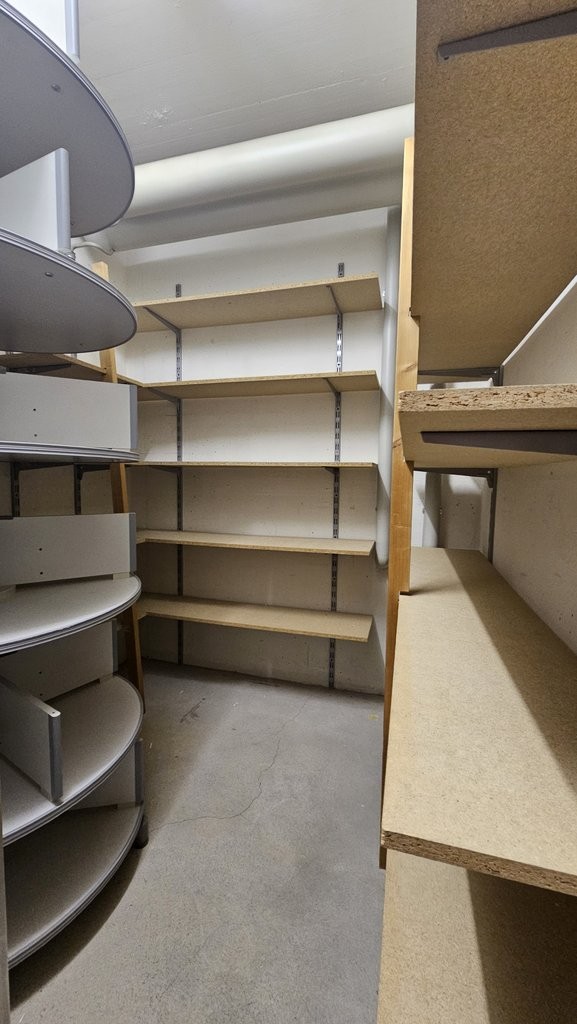
In the distinctive Uptown Zug on General-Guisan-Strasse 6 + 8, an attractive commercial space with approximately 240 m² on the ground floor is available for rent. Spacious window fronts, high rooms, and the prominent location provide plenty of daylight, excellent visibility, and a representative appearance.The existing restaurant construction will be dismantled by the ownership and the space will be handed over in Rohbau II condition. This allows the future tenant to individually adapt the rooms to their own usage concept and expand according to their wishes.The space is suitable for office, service, showroom, or sales uses. Concepts from the areas of interior design, consulting, training, health, or beauty are also well conceivable. A gastronomic use is no longer planned in the future.Your advantages at a glance: • approx. 240 m² commercial space on the ground floor • prominent location in the well-known Uptown Zug • spacious window and display window fronts • Zug train station within walking distance • high visibility and representative appearance • versatile usage possibilities • handover in Rohbau II condition • two separate storage rooms with approx. 15 m² and 27 m² available • 1 parking space in the underground garage • availability by arrangement We would be happy to show you the space personally and discuss the possibilities for your individual usage concept with you.

Travel time
-

Find a new tenant for free

Create a free listing on Homegate to find the perfect next tenant for your apartment in no time at all.

List your property now
1 / 13
CHF 160.– / m²/ year
1,000m² floor space
Riedstrasse 18, 6343 Risch-Rotkreuz

Modern production areas with versatile usage possibilities in Risch-Rotkreuz

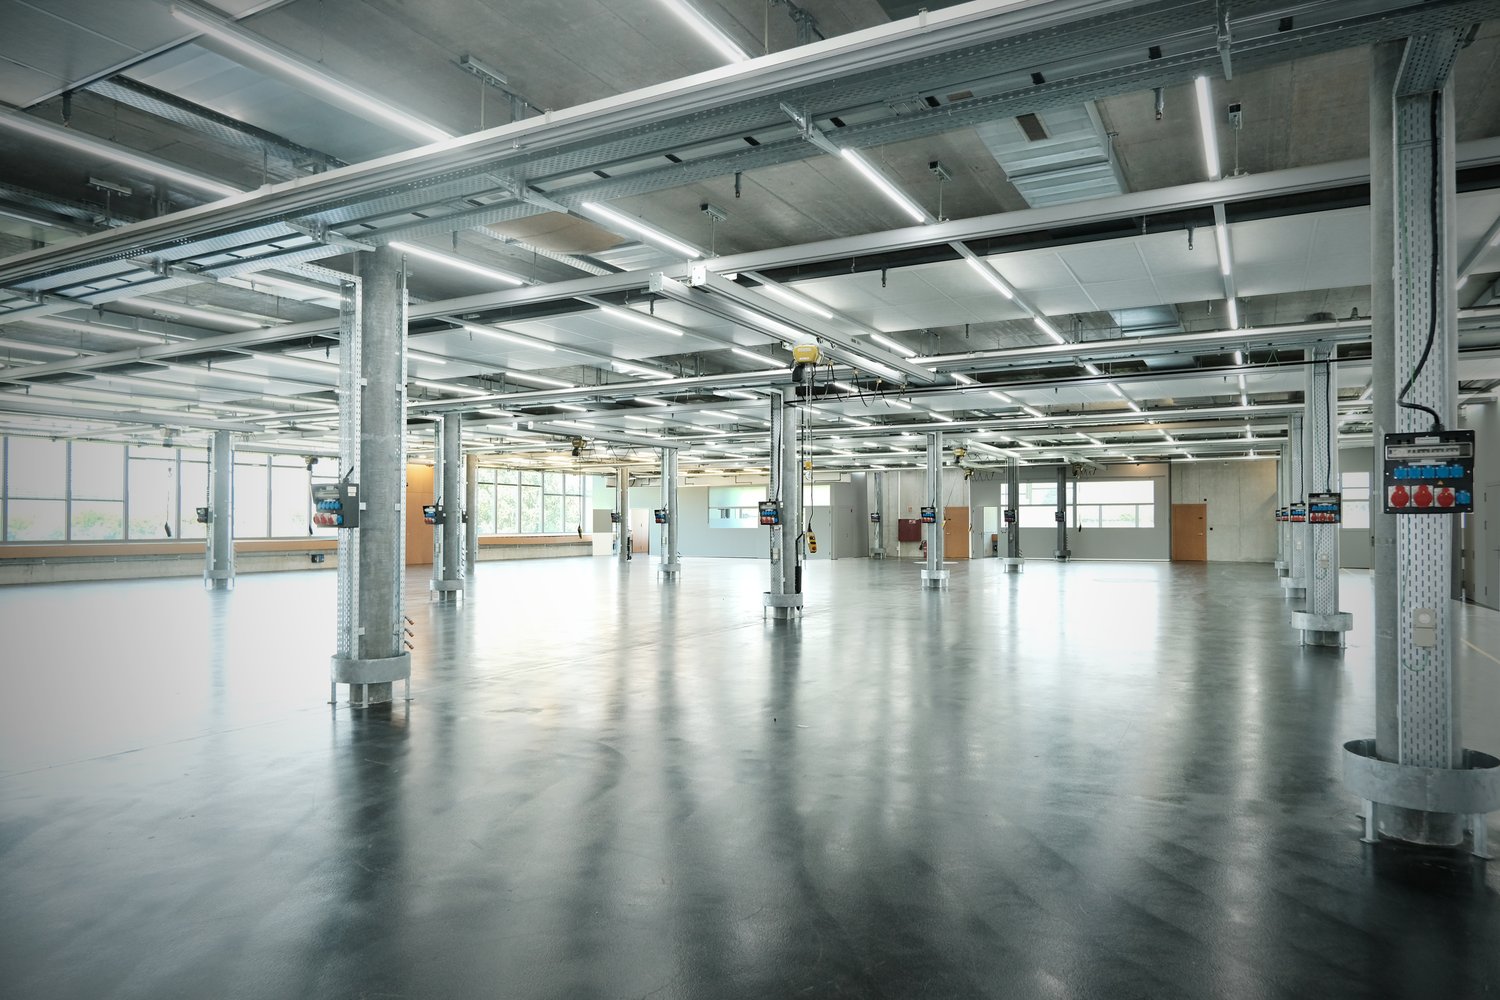
For rent are high-quality production areas, originally built in 2003 and comprehensively modernized in 2025. The technical building equipment is state-of-the-art – efficient, sustainable, and future-proof. The areas offer optimal conditions for industrial and commercial uses. The hall impresses with the following features: • Generous ceiling height: 4.2 meters of ceiling height for maximum flexibility • High load-bearing capacity: floor load up to 1500 kg/m² for heavy machinery and storage • Modern equipment: elevator, lifting platform, and ramp for optimal logistics • Complete infrastructure: water, electricity, and sewage connections as well as compressed air and crane systems • Parking and garage: sufficient parking spaces for employees and visitors The rooms present themselves as an empty, large hall with exposed technology and large windows that provide plenty of daylight. The robust floor and industrial lighting create ideal working conditions. Location and surroundings: Riedstrasse 18 is embedded in the industrial cluster in Rotkreuz, directly on the E14 highway. This location offers very good visibility from the heavily trafficked highway Lucerne-Zug-Zurich. The highway access is reachable in under five minutes and connects the location optimally with important economic centers and traffic hubs. The connection to public transportation is also good. Rotkreuz train station is about a 10-minute walk away and offers travelers very good connections to Zurich and Lucerne. The "Ried" bus stop is located in the immediate vicinity and enables access within the municipality as well as to the Cham and Rotkreuz train stations. Shopping and dining options can be found in the industrial area in the neighborhood (restaurants, canteens, take-aways, as well as in the village center of Rotkreuz, which is located directly at Rotkreuz train station. Various shops like Coop, Migros, Denner, pharmacy, as well as various other shops with offers for daily use. These offices are available immediately and are ideal for companies looking for modern, well-connected workplaces in a quiet atmosphere. The combination of contemporary equipment and practical infrastructure makes these rooms an excellent choice.

Travel time
-
1 / 13
CHF 160.– / m²/ year
1,938m² floor space
Riedstrasse 18, 6343 Risch-Rotkreuz

Modern production areas with versatile usage possibilities in Risch-Rotkreuz

For rent are high-quality production areas, originally built in 2003 and extensively modernized in 2025. The technical building equipment is state-of-the-art – efficient, sustainable, and future-proof. The areas offer optimal conditions for industrial and commercial uses. The hall impresses with the following features: • Spacious room height: 4.2 meters of ceiling height for maximum flexibility • High load-bearing capacity: floor load up to 1500 kg/m² for heavy machines and storage • Modern equipment: elevator, lift platform, and ramp for optimal logistics • Complete infrastructure: water, electricity, and sewage connections as well as compressed air and crane systems • Parking and garage: sufficient parking spaces for employees and visitors The rooms present themselves as an empty, large hall with exposed technology and large windows that provide plenty of daylight. The robust floor and industrial lighting create ideal working conditions. Location and surroundings: Riedstrasse 18 is embedded in the industrial cluster in Rotkreuz, directly on the E14 highway. This location offers very good visibility from the heavily trafficked highway Lucerne-Zug-Zurich. The highway access is reachable in under five minutes and connects the location optimally with important economic centers and traffic hubs. The connection to public transportation is also good. Rotkreuz train station is about a 10-minute walk away and offers travelers very good connections to Zurich and Lucerne. The "Ried" bus stop is located in the immediate vicinity and enables access within the municipality as well as to the Cham and Rotkreuz train stations. Shopping and dining options can be found in the industrial area in the neighborhood (restaurants, canteens, take-aways, as well as in the village center of Rotkreuz, which is located directly at Rotkreuz train station. Various shops like Coop, Migros, Denner, pharmacy, as well as various other shops with offers for daily use. These offices are available immediately and are ideal for companies looking for modern, well-connected workplaces in a quiet atmosphere. The combination of contemporary equipment and practical infrastructure makes these rooms an excellent choice.

Travel time
-
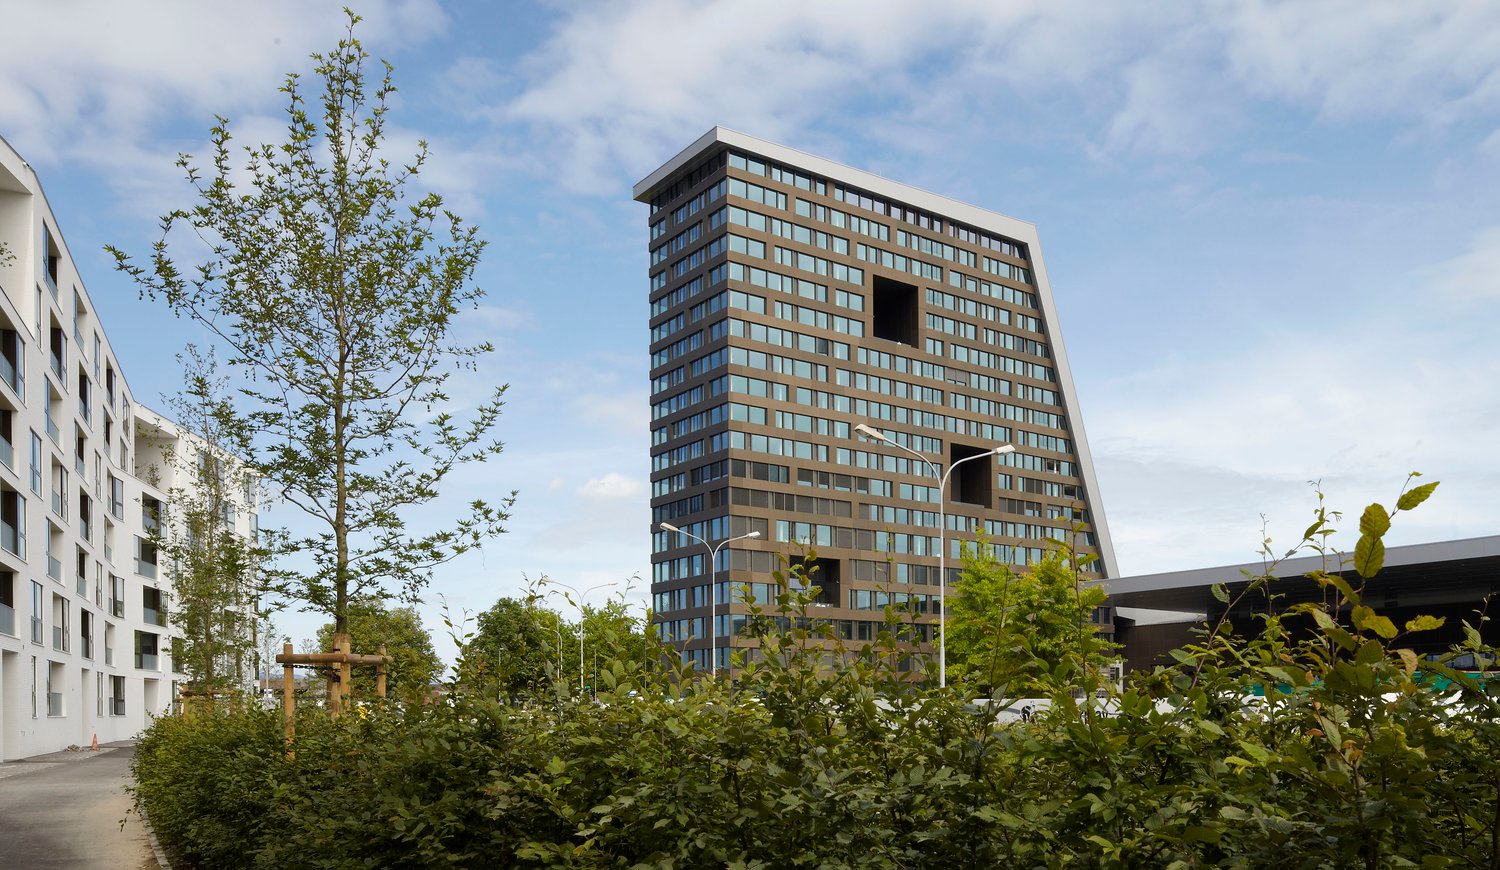
  • Empty warehouse with metal beams, exposed pipes, large windows, concrete floor.
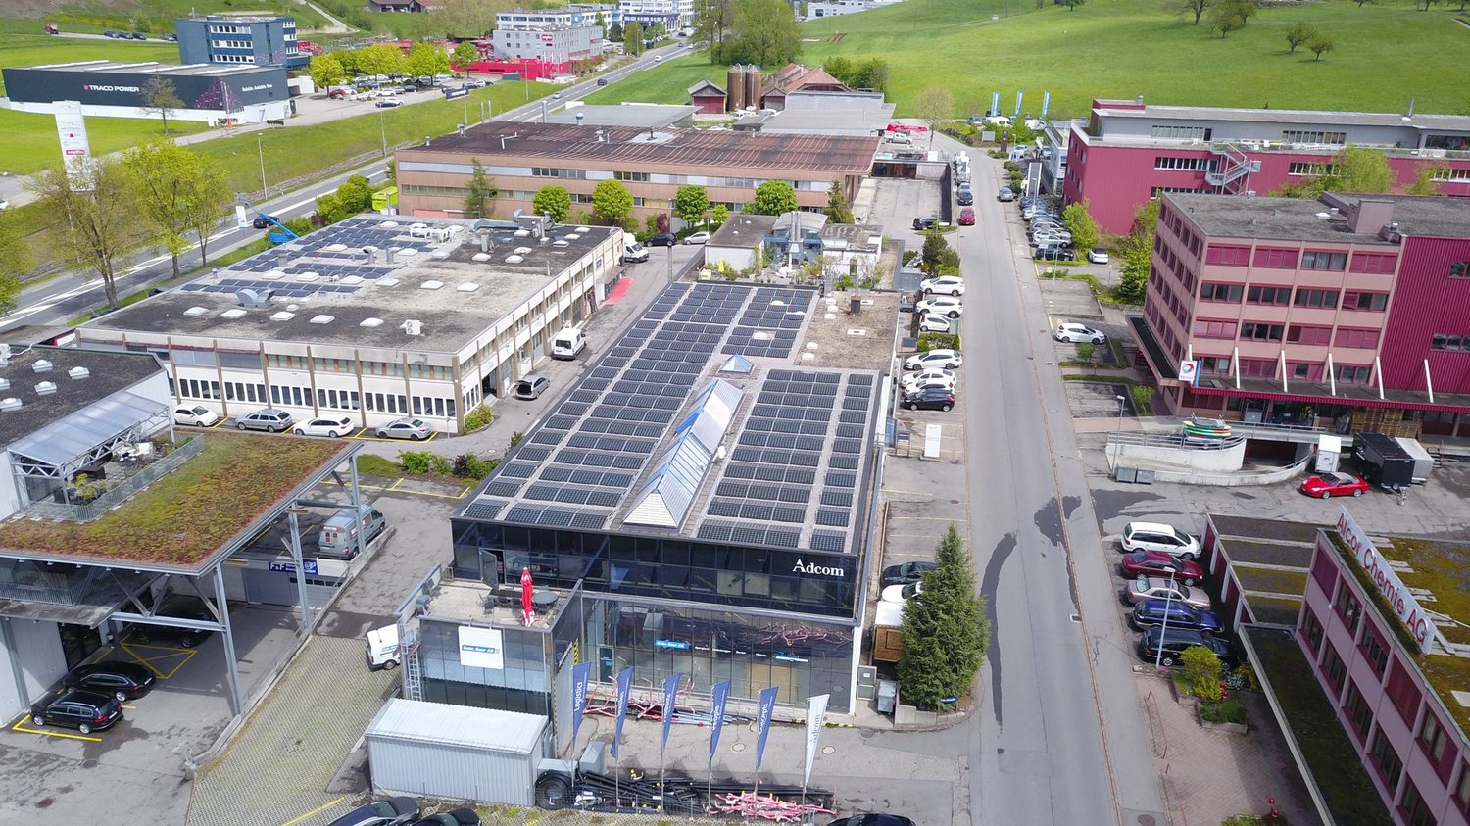
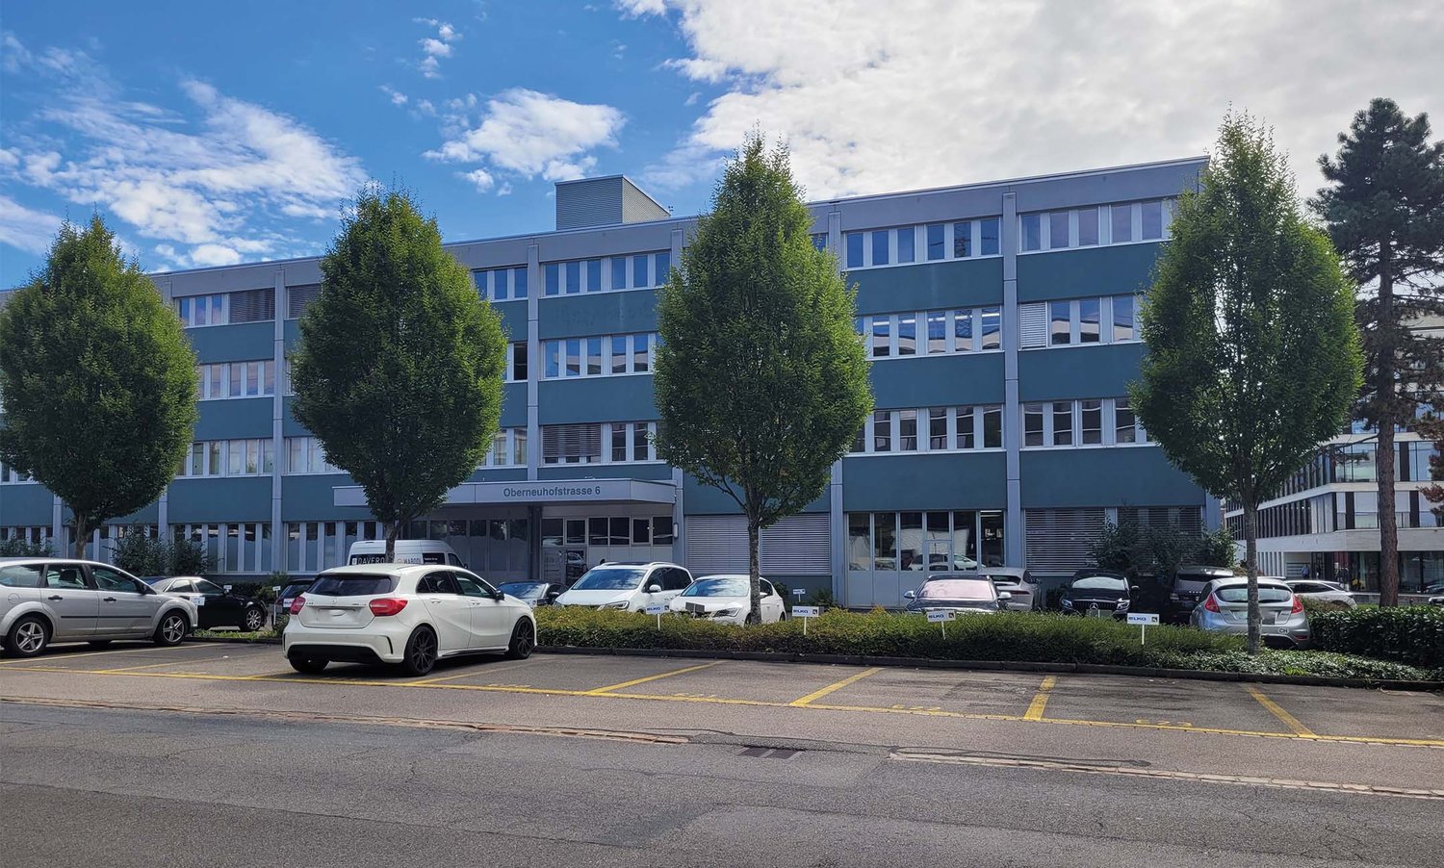
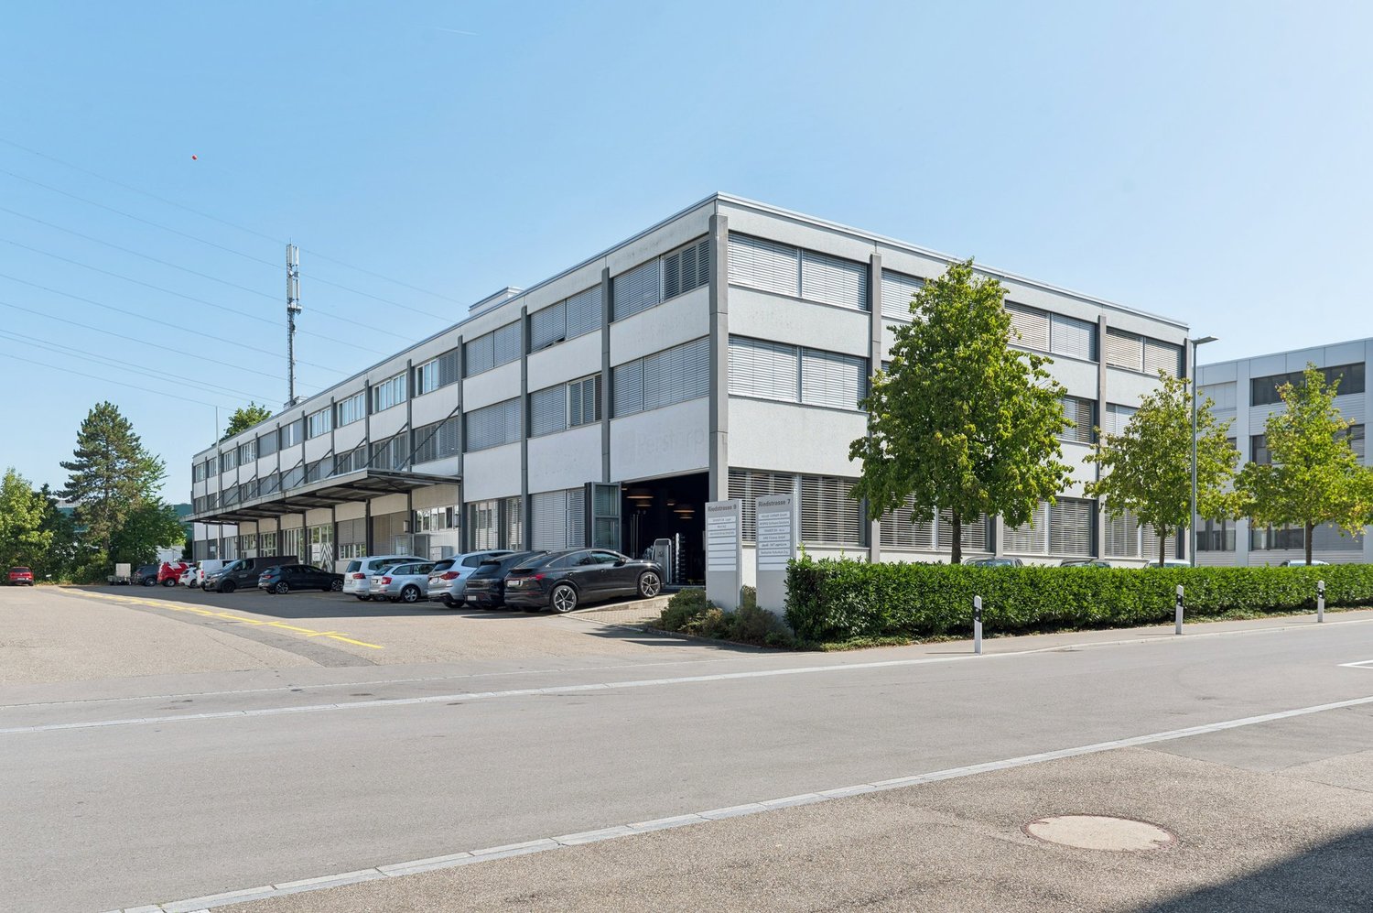
  • Large office building with glass walls, solar panels on the roof, spacious parking lot, multiple vehicles parked.
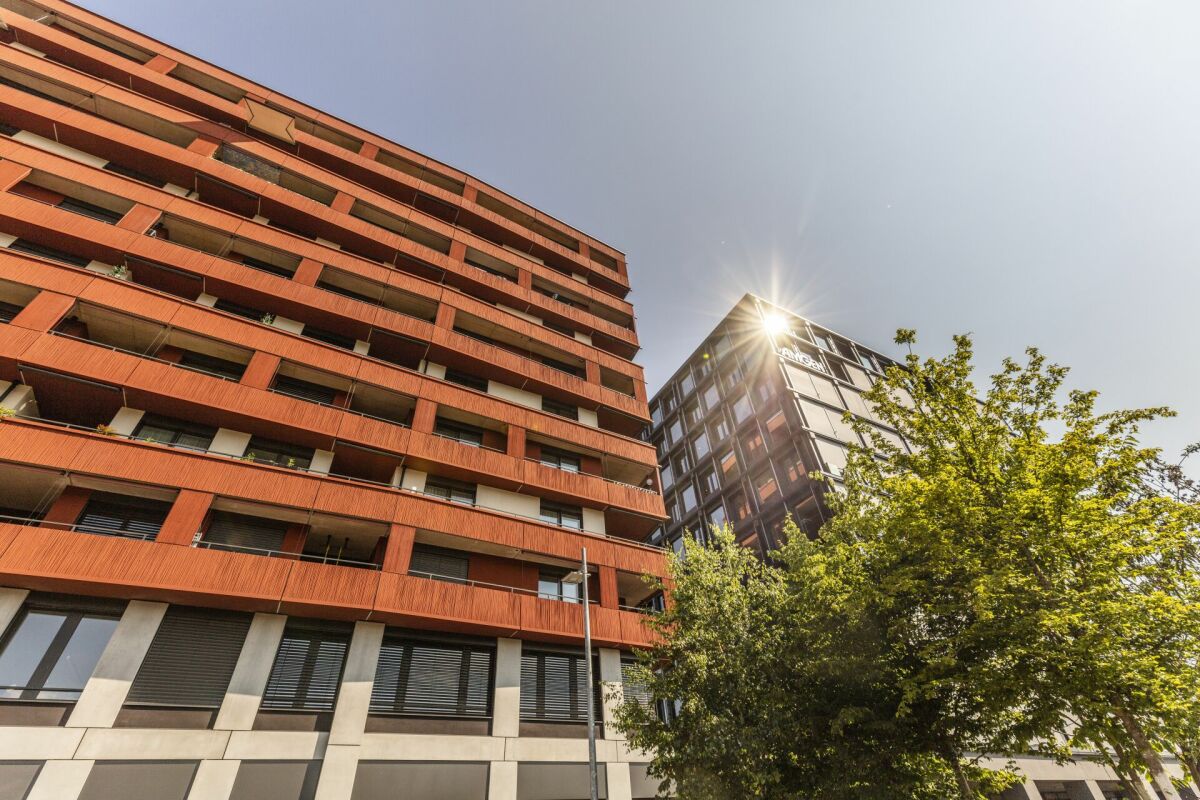
  • Modern building with glass walls, concrete base, central driveway, bushes, grassy lawn, trees, cars parked
  • Contemporary open-plan workspace with round white tables, black chairs, steel counters, kitchen appliances, and large windows.
  • empty large warehouse, white ceiling, wooden walls, large windows, industrial equipment
  • Warehouse or factory space with metal support beams, high ceilings, grey flooring, fluorescent lights, large doors, industrial monitors, and multiple electrical cords
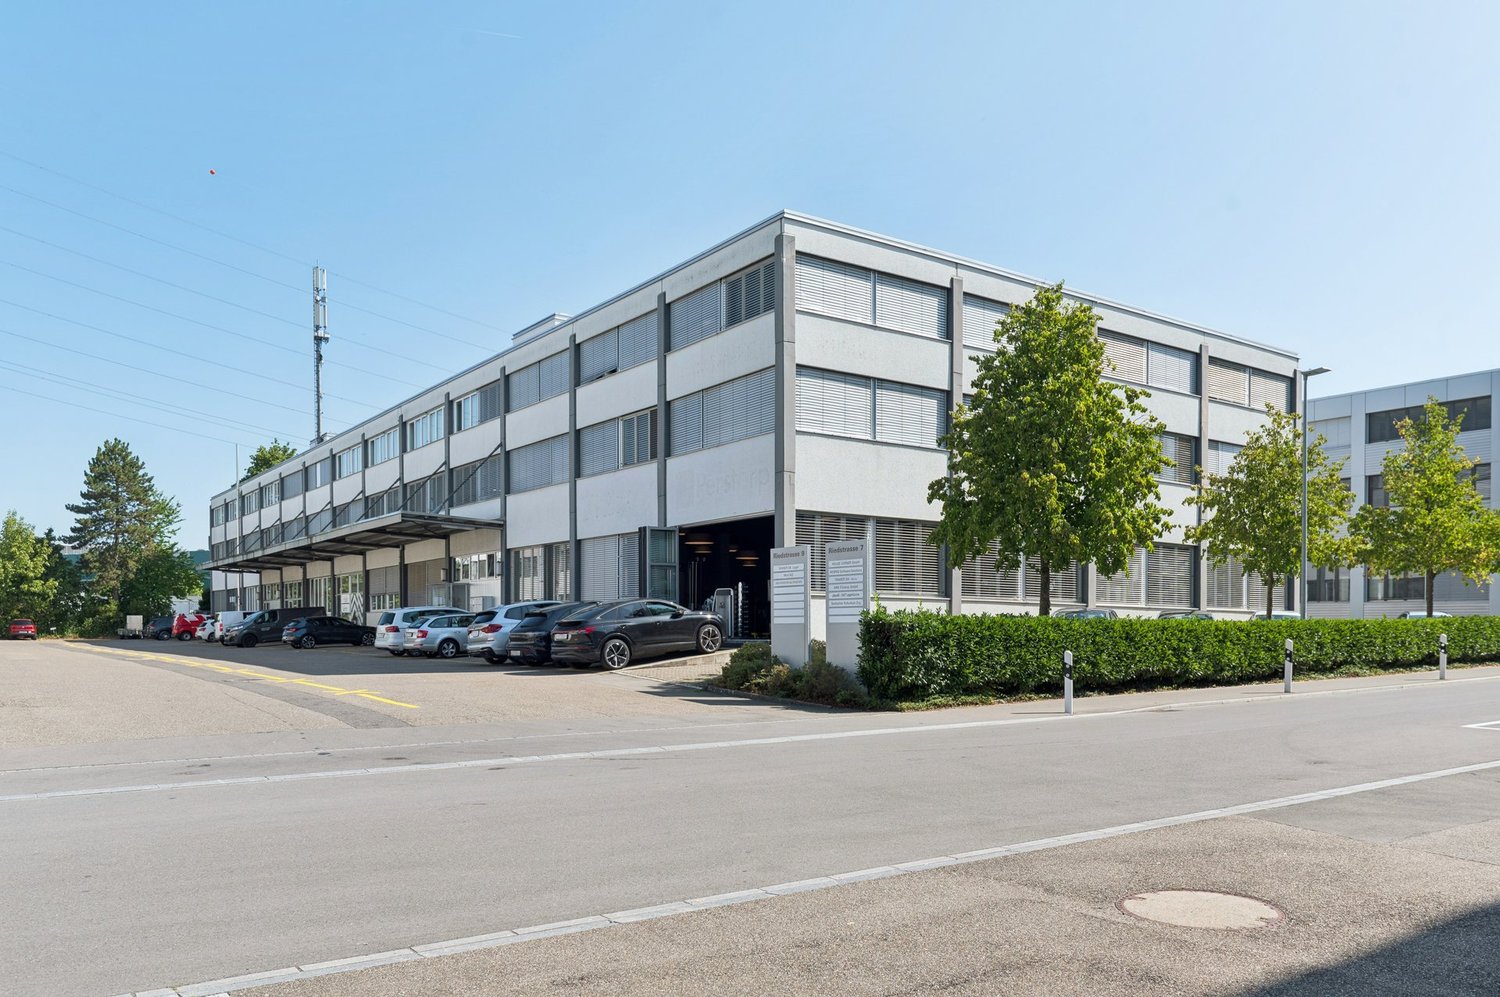
  • modern building, glass facade, concrete driveway, large windows, trees, bushes
  • Empty large room, yellow lines marking paths, white walls, concrete floor, gray ceiling, industrial lights
  • Industrial warehouse with exposed ceiling beams and overhead electrical lines, metal pillars and concrete flooring, industrial interior with gray walls
  • commercial building with large roll-off dumpster, large sliding door, metal lift bridge, yellow parking lines, two storage areas with pallets and boxes
  • open double garage doors, empty room, wooden shelves, fluorescent ceiling lights, yellow caution stripes
  • Parking lot with a row of pillars and cars parked on both sides, yellow line markings
  • large open room, white ceilings, gray floor, banners, tables, chairs
1 / 13
CHF 170.– / m²/ year
2,000m² floor space
Riedstrasse 18, 6343 Risch-Rotkreuz

Modern production areas with versatile usage possibilities in Risch-Rotkreuz

For rent are high-quality production areas, originally built in 2003 and comprehensively modernized in 2025. The technical building equipment is state-of-the-art – efficient, sustainable, and future-proof. The areas offer optimal conditions for industrial and commercial uses. The hall impresses with the following features: • Generous room height: 4.2 meters of ceiling height for maximum flexibility • High load-bearing capacity: floor load up to 1500 kg/m² for heavy machinery and storage • Modern equipment: elevator, lift platform, and ramp for optimal logistics • Complete infrastructure: water, electricity, and sewage connections as well as compressed air and crane systems • Parking and garage: sufficient parking spaces for employees and visitors The rooms present themselves as an empty, large hall with exposed technology and large windows that provide plenty of daylight. The robust floor and industrial lighting create ideal working conditions. Location and surroundings: Riedstrasse 18 is located in the industrial cluster in Rotkreuz, directly on the E14 highway. This location offers very good visibility from the heavily trafficked highway Lucerne–Zug–Zurich. The highway access is reachable in under five minutes by car and connects the location optimally with important economic centers and transportation hubs. The connection to public transportation is also good. Rotkreuz train station is about a 10-minute walk away and offers travelers very good connections to Zurich and Lucerne. The "Ried" bus stop is located in the immediate vicinity and enables access within the municipality as well as to the Cham and Rotkreuz train stations. Shopping and dining options can be found in the industrial area in the neighborhood (restaurants, canteens, take-aways, as well as in the village center of Rotkreuz, which is located directly at Rotkreuz train station. Various shops like Coop, Migros, Denner, pharmacy, and various other shops with offers for daily use. These offices are available immediately and are ideal for companies looking for modern, well-connected workplaces in a quiet atmosphere. The combination of contemporary equipment and practical infrastructure makes these rooms an excellent choice.

Travel time
-
1 / 11
Price on request
431m² floor space
Suurstoffi 20, 6343 Rotkreuz

A location that connects people, ideas, and companies

Attractive environment with companies, educational, health and leisure facilitiesIn one of the most attractive business locations in central Switzerland, a versatile business area of 431.2 m² on the ground floor of Suurstoffi 20 awaits you. The property combines modern working, sustainable building technology and excellent accessibility in the immediate vicinity of Rotkreuz train station.Whether office, consulting or practice: the flexibly designed area offers ideal conditions for various usage concepts. Thanks to the high-quality previous tenant's fit-out, the representative customer area and the existing infrastructure, an uncomplicated move-in is likely to be possible from early 2028.Our offer - your advantagesThe existing previous tenant's fit-out can be taken over and includes: • Representative reception area with built-out tea kitchen • Large meeting room for up to 16 people • Several individual, team and meeting offices • Spacious open-space areas • Wardrobe and printer and technology area • Modern heating, cooling and ventilation technology with sustainable energy concept • Double floor with integrated floor boxes for flexible workplace design The area offers an excellent infrastructure with gastronomy, fitness center, childcare, medical services and a variety of offers for employees and visitors. • Contact us!We would be happy to inform you in detail about the available space and the rental process. We look forward to your inquiry.

Travel time
-

Suggested properties for you based on search results