5 results - Commercial & industry for rent in Windisch

Find a new tenant for free

Create a free listing on Homegate to find the perfect next tenant for your apartment in no time at all.

List your property now
1 / 2
CHF 220.– / m²/ year
1,585m² floor space
Hauserstrasse 67, 5210 Windisch

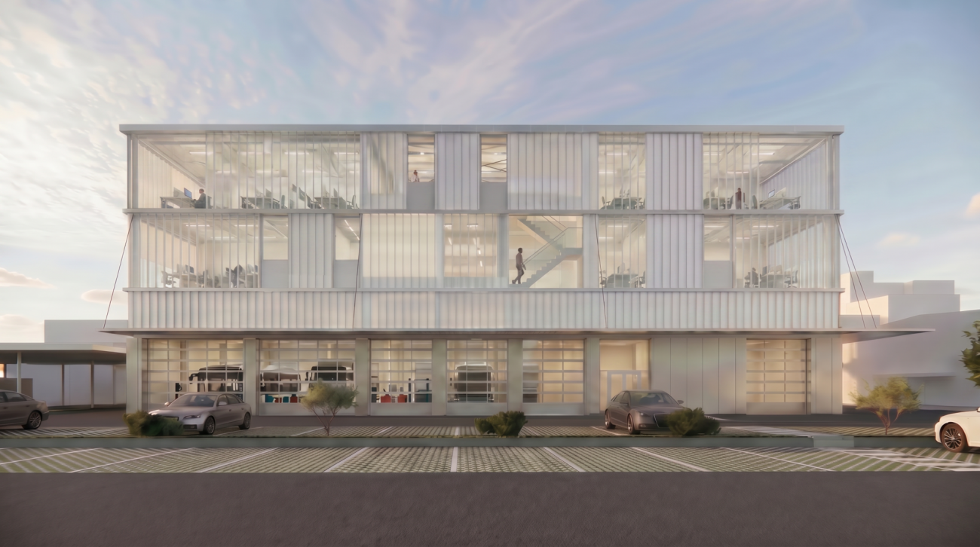
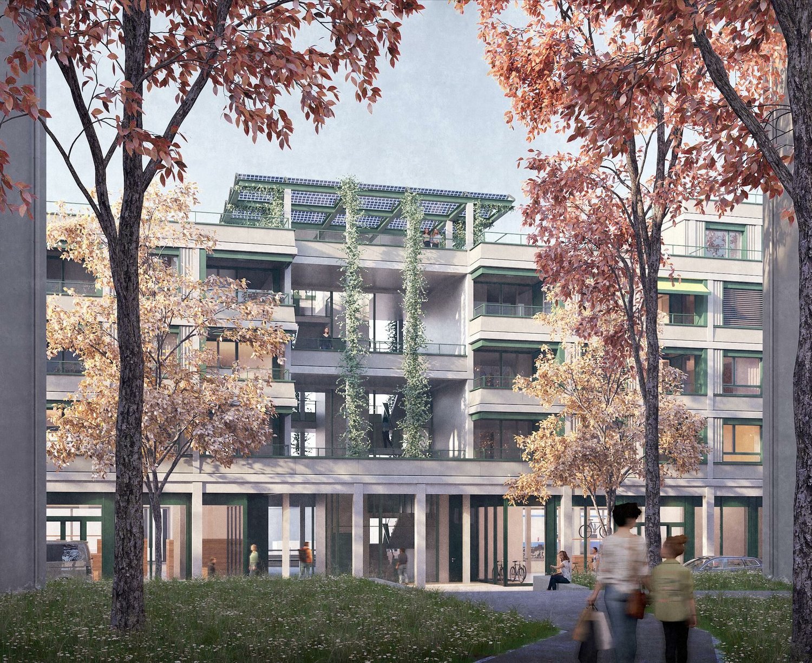
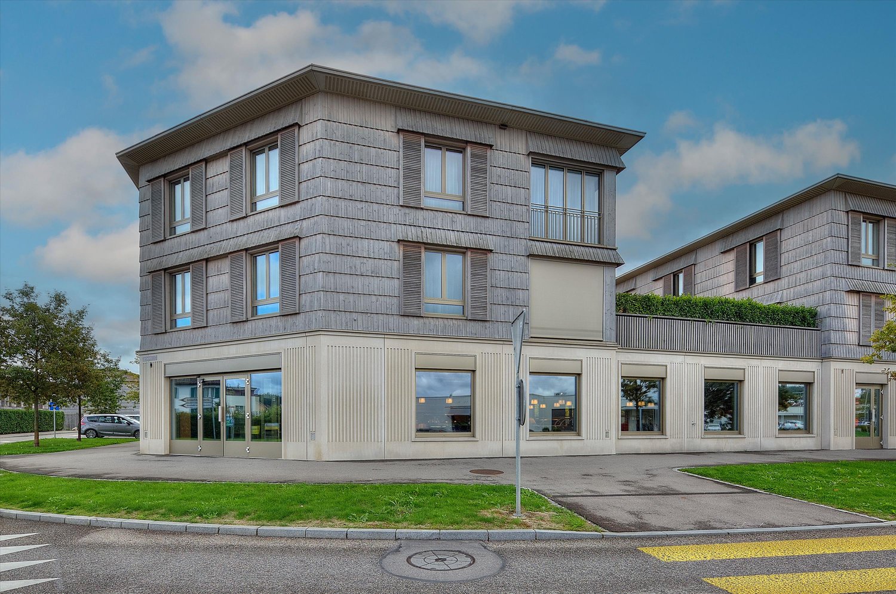
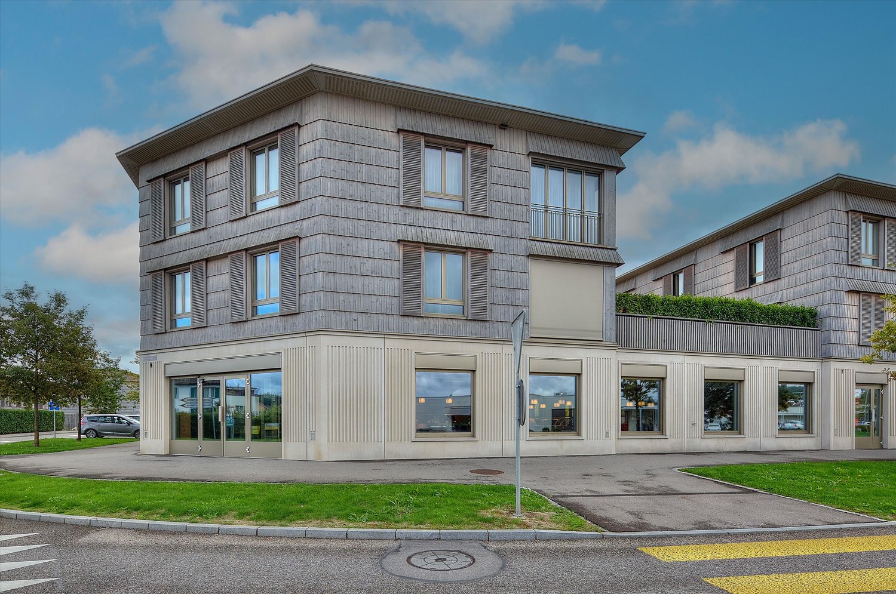
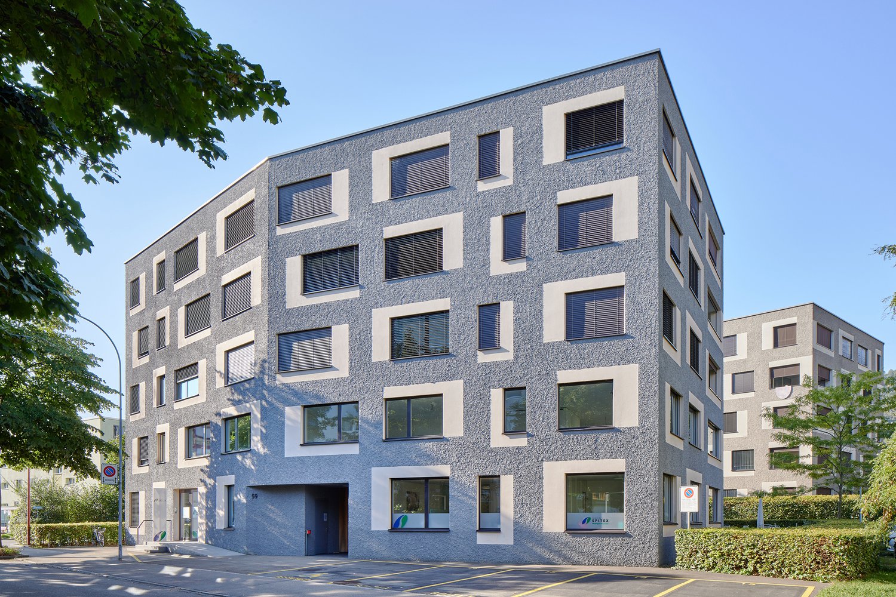
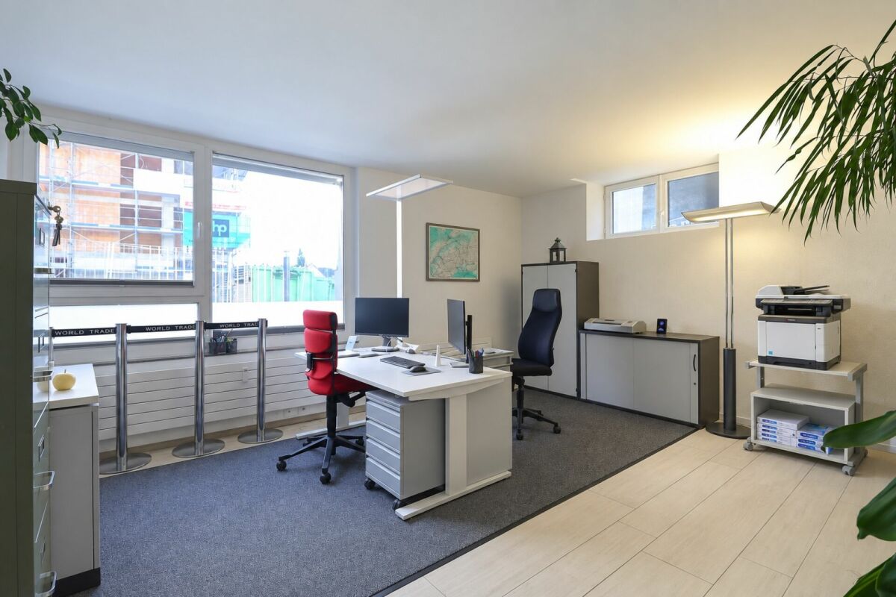
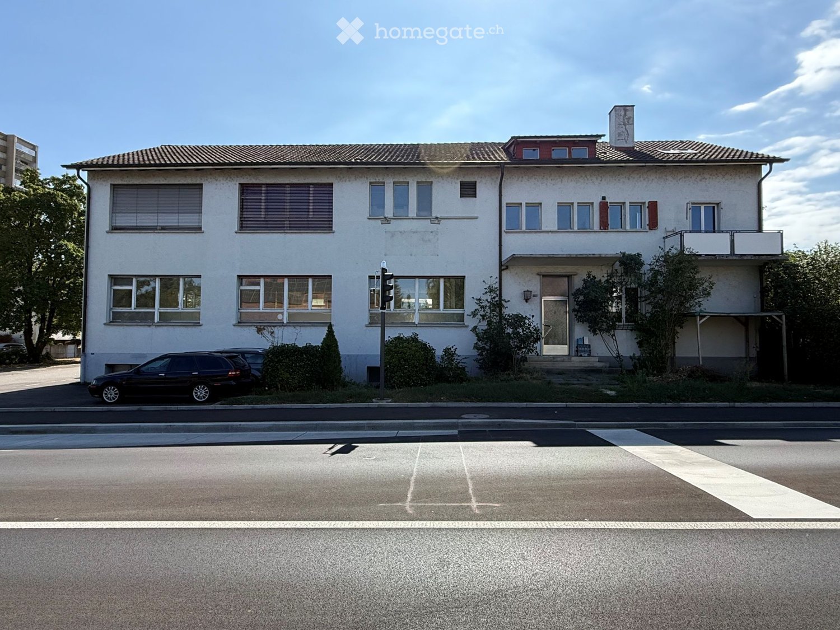
First-time rental - up to 1,600m² of exciting office/commercial space in an optimal location

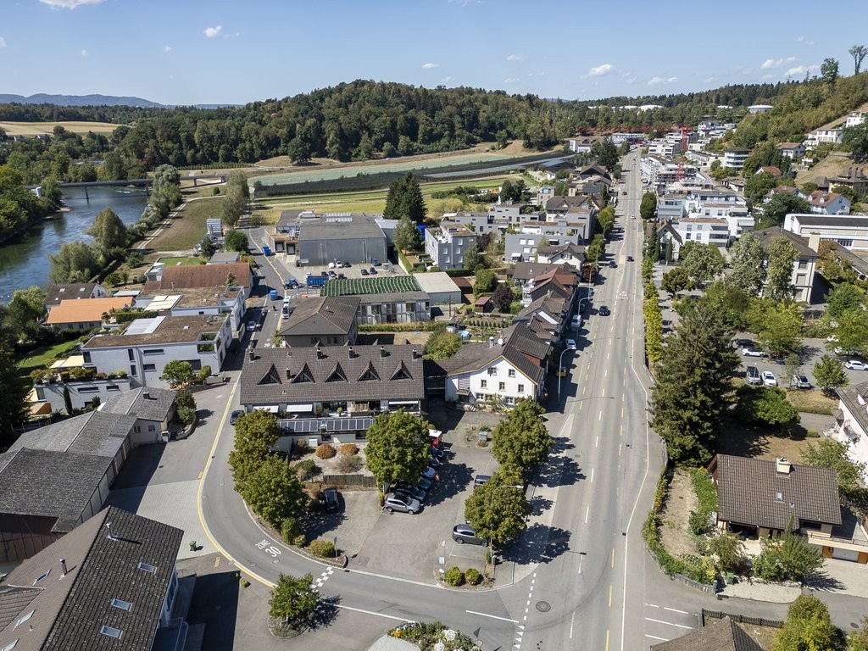
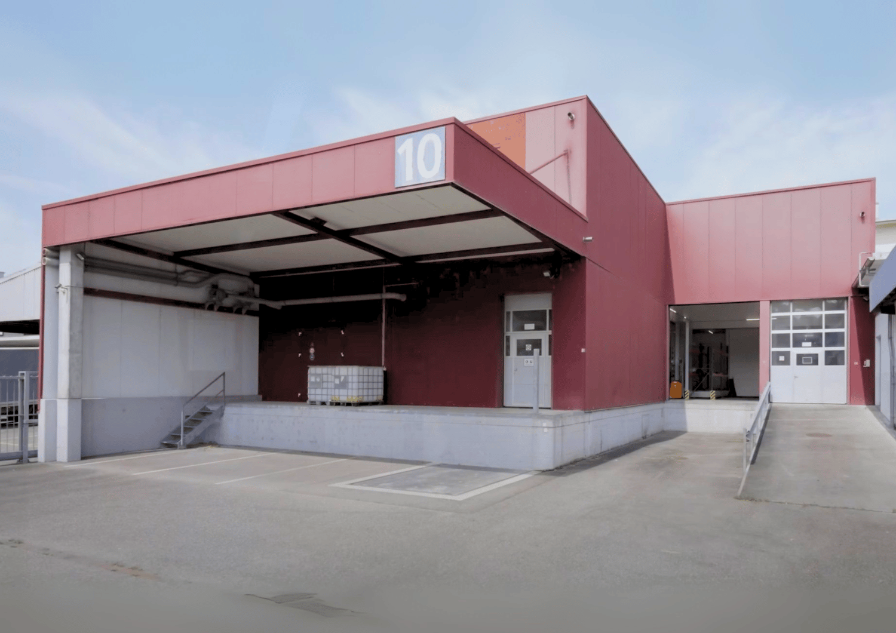
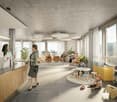
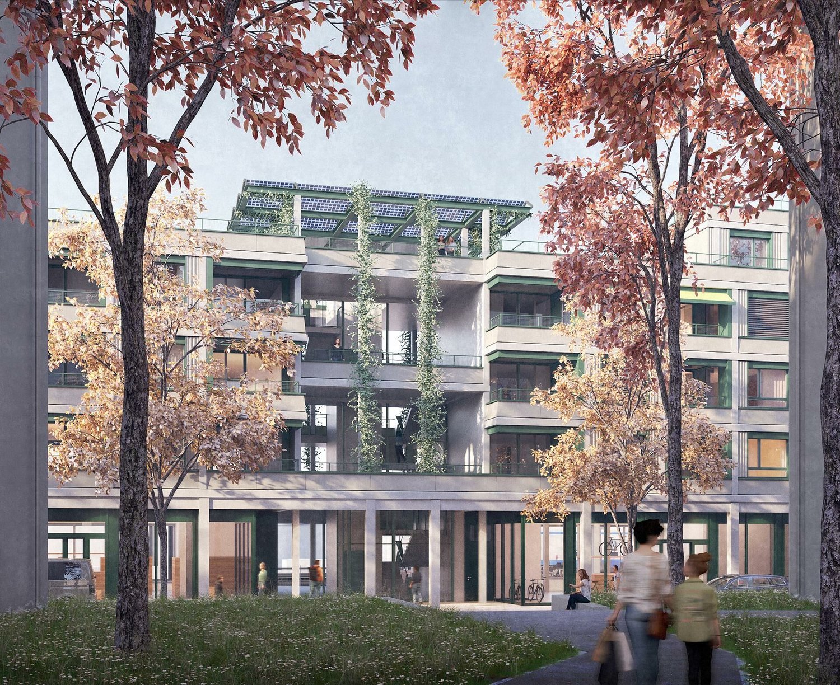
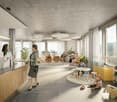
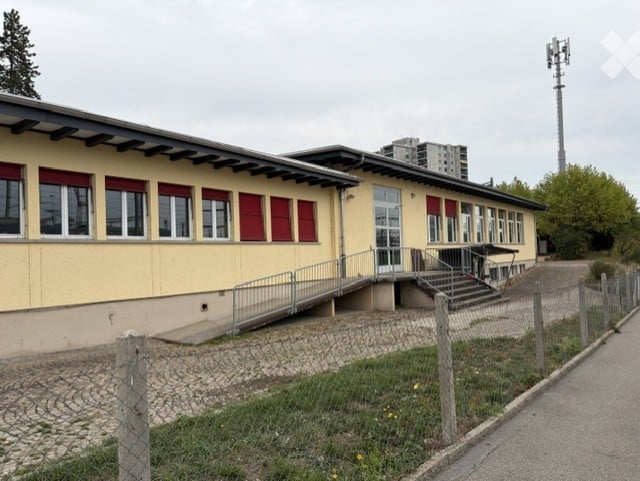
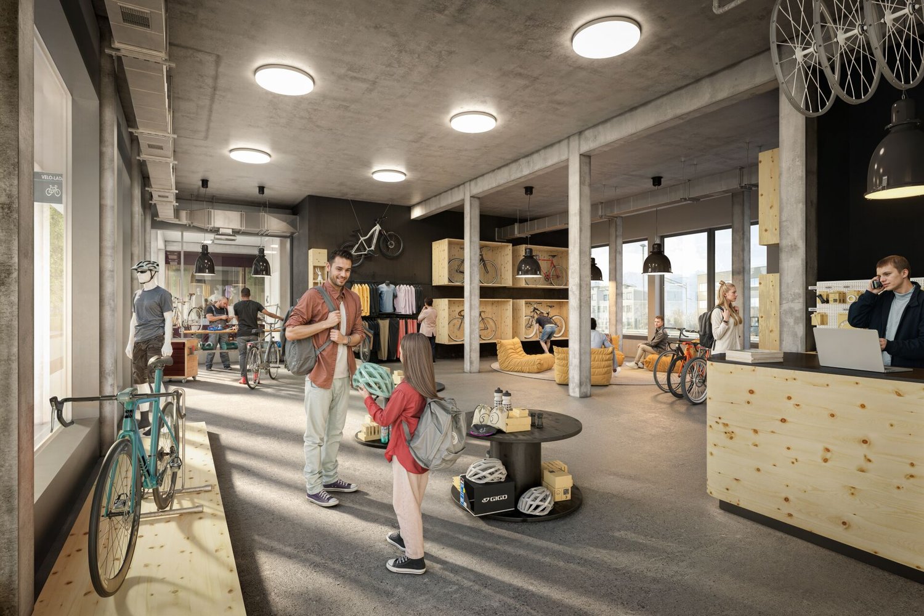
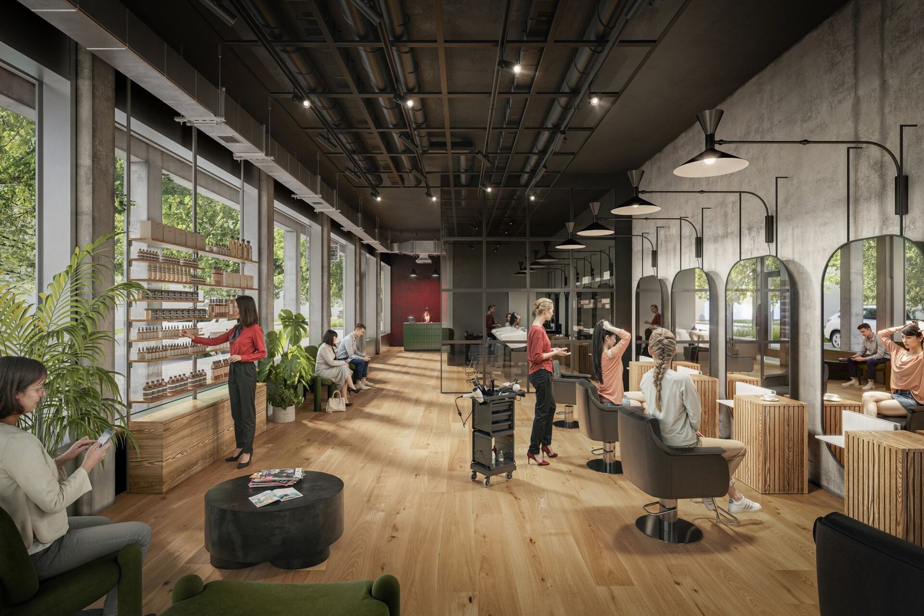
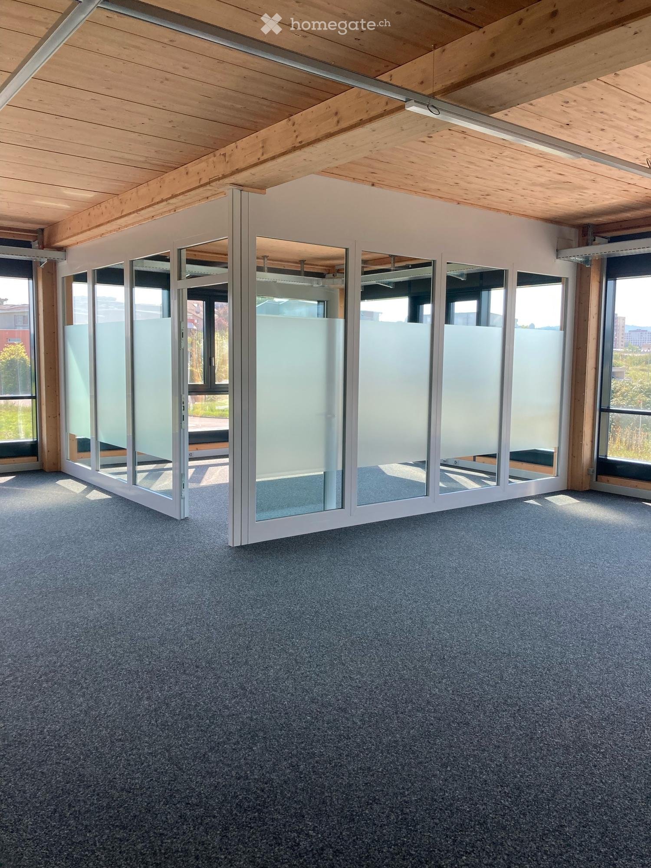
In Windisch, directly adjacent to the Hausen motorway link in the direction of A1/A3, a high-quality new building is being constructed with modern, bright and flexibly usable commercial and service areas, including storage rooms and parking facilities. The flexibly playable commercial areas offer space for individual design possibilities and also meet demanding requirements.The rental spaces on the 1st and 2nd upper floors are suitable for versatile uses - from space-intensive concepts such as fitness, sports and health to retail and commerce - thanks to generous room height, high load-bearing capacity, robust and translucent facade and powerful building technology.The following units are available for rent (minimum area = 250m²):Commercial 1 - 1st upper floor646 m² at CHF 220.00/m² net per annum plus CHF 40.-/m² advance operating costsCommercial 2 - 2nd upper floor939 m² at CHF 220.00/m² net per annum plus CHF 40.-/m² advance operating costsVarious storage spaces on the 2nd basement floorat CHF 100.00/m² net per annum plus CHF 20.-/m² advance operating costsOutdoor parking spacesat CHF 80.00 per monthThe spacious, exclusive areas offer the following highlights: • Room height: at least 4.00 m • Handover of the rental spaces in a refined raw state, including ventilation, heating and cooling up to the handover point. • Individual room design and tenant-specific interior construction possible • Barrier-free access available, with elevator (passenger/goods) access • Sufficient parking spaces • Central ventilation system including heat recovery • Cooling in the basic design via ventilation • Heat generation via district heating • Photovoltaic system on the roof • Perfect accessibility by both individual and public transport • Numerous parking spaces available for rent • A combination of office, storage/warehouse and production can be efficiently implemented. Tenant fit-out available from 01 April 2028.Do you see your future in this exciting new building? We look forward to your contact.

Travel time
-
More objects in your automatically expanded search area
19 results - Radius: + 10km
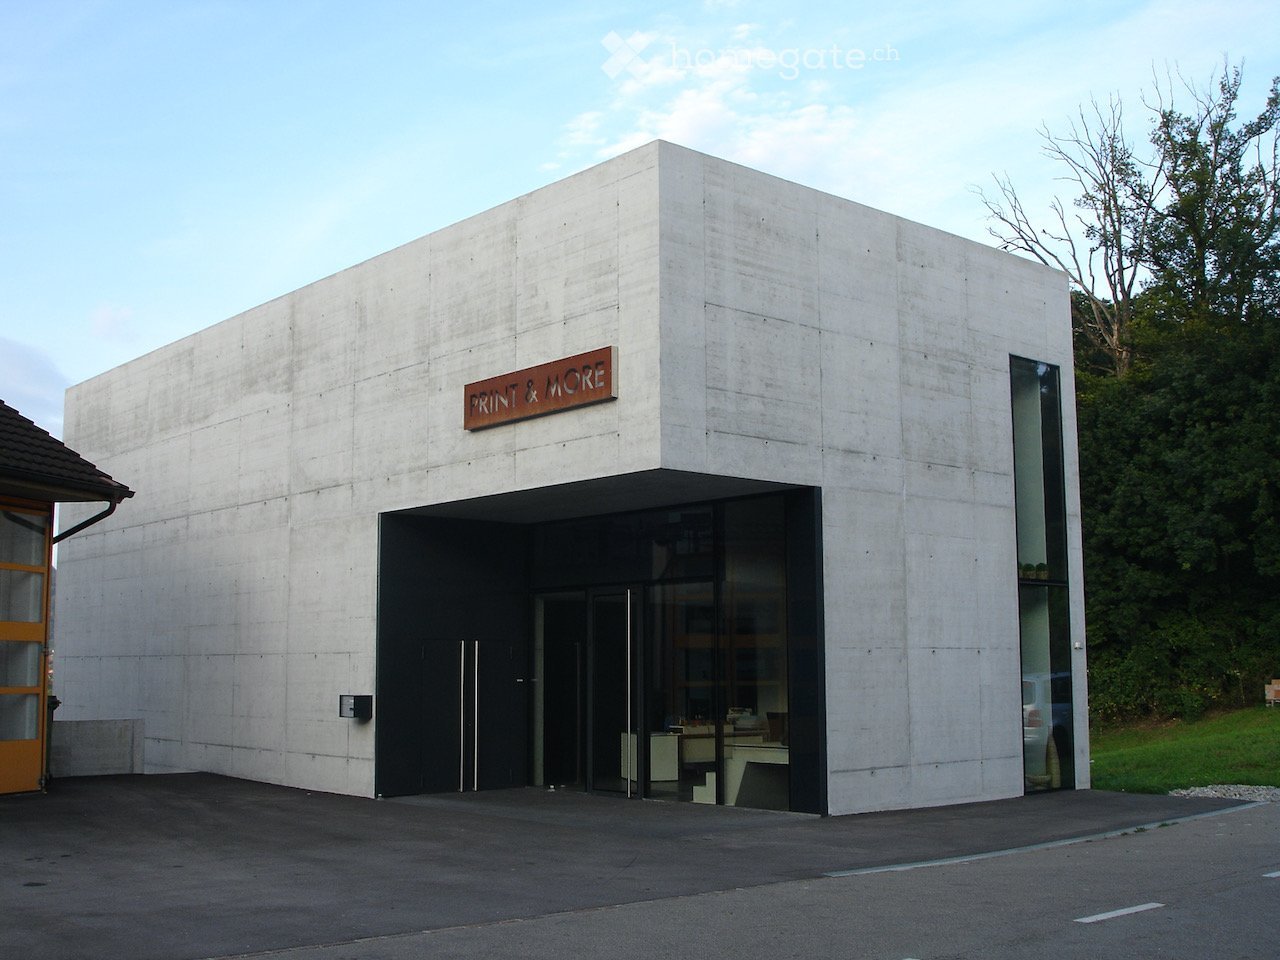
  • Modern concrete building with a sign reading "PRINT & MORE" above the entrance, featuring large glass windows and doors.
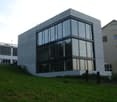
  • Modern concrete building with large glass windows, situated on a raised ground floor with a grassy slope leading up to it. Adjacent buildings and parked cars are visible in the background.
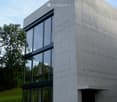
  • Modern, minimalist concrete building with large glass windows and a raised ground floor entrance.
1 / 3
Modern concrete building with large glass windows, situated on a raised ground floor with a grassy slope leading up to it. Adjacent buildings and parked cars are visible in the background.
Modern, minimalist concrete building with large glass windows and a raised ground floor entrance.
Price on requestPremium
490m² floor space
Bahnhofstrasse 61a, 5507 Mellingen

Commercial building in Mellingen

Representative, modern commercial building (490 m²) in a highly visible location in Mellingen Are you looking for a business location that perfectly combines architecture, top infrastructure, and high visibility? At Bahnhofstrasse 61a in 5507 Mellingen, we are renting this representative, freestanding commercial building with a total of 4 floors and 490 m² of usable space. The building impresses with its stylish exposed concrete look, a well-thought-out and multifunctional architecture, and its maximum visibility from the heavily trafficked Mellingen bypass - the ideal advertising medium for your company. Your benefits at a glance: • Highly visible top location: Best visibility from the Mellingen bypass for maximum presence and recognition value. • Top IT infrastructure: Server room and state-of-the-art network cabling throughout the building - ideal for data-intensive companies and modern workplaces. • Architecture & spatial experience: Modern design in exposed concrete with above-average ceiling height of 2.90 m on the main floors and 3.60 m in the warehouse. • Perfect climate: All working and usable areas (upper floor, ground floor, basement) are fully air-conditioned (except for the warehouse) for an optimal working environment. • Well-thought-out logistics: An integrated goods lift connects all 4 floors effortlessly from the warehouse to the upper floor. • Parking: 8 to 10 outdoor parking spaces directly at the building for employees and customers. Area distribution & key data: • Total usable area: 490 m² distributed over 4 floors: • Upper floor (OG): 120 m² (office, air-conditioned, ceiling height 2.90 m) • Ground floor (EG): 120 m² (office, reception, workshop, air-conditioned, ceiling height 2.90 m) • Basement (SG): 120 m² (workshop, air-conditioned, ceiling height 2.90 m) • Warehouse: 130 m² (ceiling height 3.60 m) • Equipment: Server room, comprehensive network cabling, goods lift over all 4 floors, air conditioning • Object type: Entire commercial building (multifunctional usable as company headquarters, IT/tech hub, service center, industry, craft, showroom, etc.) • Rent: CHF 7,900.00 per month, excl. VAT • Additional costs: Heating costs for air/water heat pump are excl. • Availability: from 01.04.2027 Take advantage of this opportunity and offer your employees and customers an inspiring and fully developed environment in a strategically excellent location. We look forward to your contact for further documents or an on-site viewing appointment.

Travel time
-
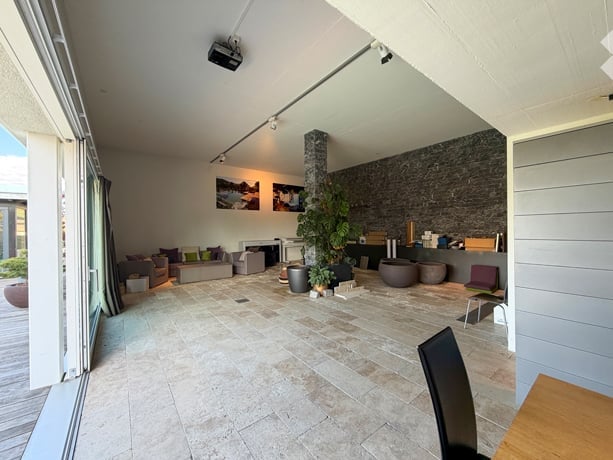
  • Open-plan living and dining area with a stone fireplace, large windows, and modern furniture including a sofa, armchair, coffee table, and dining table with chairs.
  • Open-plan living and dining area with a stone pillar, fireplace, large windows, and modern furniture including a sofa, armchair, coffee table, and dining table.
  • Modern kitchen with dark grey cabinets, a wooden dining table with four black chairs, a refrigerator, a sink with a faucet, and a coffee maker on the counter.
  • Open-plan living and dining area with modern furniture, including a dining table, chairs, a refrigerator, and a small sitting area with a chair and plant.
  • Compact bathroom with a toilet, sink, mirror, and a towel hanging on the wall. The ceiling is wooden, and the floor is tiled.
  • Modern bathroom with white tiled walls, a glass-enclosed shower, a sink with a faucet, and a small trash can.
  • A small storage closet with shelves holding various boxes, a cabinet, and a stack of drinks on the floor.
  • Modern building entrance with large garage doors, a charging station, and a partially visible storage area inside.
  • Storage area with metal shelving units filled with tools, boxes, and supplies. A ladder is positioned against the wall, and coiled black pipes are stacked on the floor.
  • A well-organized storage area with metal shelving units filled with tools, equipment, and supplies. The space includes ladders, boxes, and various items neatly arranged on the shelves.
  • Storage room with metal shelving units, cardboard boxes, and various storage containers. Yellow cabinets line one wall.
  • Bathroom with a sink, mirror, faucet, radiator, lockers, and a bin. Green floor and white walls.
  • A room with wooden walls and ceiling, green flooring, a wooden table surrounded by black chairs, white lockers, and a microwave on a counter.
  • A room with a wooden table and chairs, white cabinets, and a small kitchen area with a microwave and refrigerator.
  • Compact bathroom with a white sink, toilet, and mirror. Features a yellow door and patterned tile walls.
  • Unfurnished basement space with exposed pipes, a water heater, and storage boxes. Clothes are hanging on a rack, and the floor is concrete.
1 / 16
CHF 2,700.– / monthTop
Mellingerstrasse 13, 5413 Birmenstorf

Commercial space on Mellingerstrasse in Birmenstorf – available from June 2027

Versatile commercial, office, and showroom space with 189 m² in Birmenstorf AG Discover this versatile commercial space on Mellingerstrasse 13 in Birmenstorf AG. With a total area of around 189 m², this property offers optimal conditions for companies from the service, sales, consulting, planning, exhibition, commerce, or craft sectors. The space extends over several functionally divided rooms and can be flexibly adapted to your needs. Cannot be used as a residential apartment. The commercial space offers, among other things • Spacious office and showroom area (88.8 m²) with versatile usage possibilities as an exhibition, sales, office, or customer area. • Additional office and storage space (17.47 m²) for administration, planning, or material storage. • Separate storage room (20.49 m²) with sufficient space for goods, machines, or operating materials. • Break room with kitchen and cloakroom area, ideal for employees and breaks. • Several secondary rooms, including a drying room, réduit, and additional cloakroom areas. • Sanitary facilities with WC, urinal, and shower, which increase comfort for employees and customers. • Good accessibility for suppliers, employees, and customers. Location and surroundings: The property is located in a well-connected area in Birmenstorf AG. The motorway access to the A1 towards Zurich, Bern, and Lucerne can be reached in a few minutes. The municipality of Birmenstorf offers an attractive environment for commercial enterprises and service companies with short distances to the Baden economic region. The bus stop is within walking distance, and various shopping opportunities as well as catering services are available in the village and surrounding area. Your advantages at a glance: • 189 m² commercial, office, and showroom space • Freshly renovated rooms • Bright and representative showroom • Storage and secondary rooms available • Break room with kitchen • WC facilities and shower • Flexible usage possibilities • Good traffic connection to the A1 • Parking facilities available, 3 parking spaces in front of the gray gate This attractive commercial space is ideal for companies looking for a well-maintained, versatile location in the Baden/Birmenstorf region. Whether showroom, office, planning office, service company, or light industry – you will find the right space for your business success here.
Travel time
-
1 / 12
CHF 5,570.– / monthTop
423m² floor space
Grumetweg 2, 5507 Mellingen

423 m2 office and commercial space with workshop/warehouse and truck access

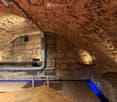
Looking for a location that combines work, storage, presentation, and reception in one place? This spacious and flexibly usable commercial space offers ideal conditions for service providers, craft businesses, planning offices, agencies, exhibitions, or creative concepts.Thanks to its central location in Mellingen and excellent accessibility, you benefit from the dynamic economic region of Zurich-Baden-Lenzburg. Your advantages at a glance: • Ground-floor commercial space with direct access • Representative office and exhibition spaces • Storage or workshop area with versatile usage options • Private main entrance with alarm system • Visitor parking spaces directly in front of the building • Rear delivery access - also suitable for trucks • Good visibility and optimal traffic connection Ideal for: • Architecture and engineering offices • Trust companies • Start-ups • IT companies • Agencies • Showroom with storage • Sales with shipping • Craft business with office Area overview (423 m2 GFA): • Office space: 140 m2 on the ground floor • Storage/workshop or exhibition space: 247 m2 on the ground floor • Additional space in the basement: 36 m2 • Room height: 3 - 3.50 m Outdoor area: • Outdoor ramp area: 45 m2 • Garden for shared use: 100 m2 Equipment: • Kitchenette • Two separate toilet facilities • Archive/auxiliary room • Private main entrance • Photovoltaic system • Alarm system Optional: Historic vaulted cellarAs a special highlight, a historic vaulted cellar with approximately 110 m2 can be rented additionally. The space is ideal for exhibitions or individual expansion concepts. About the location:Mellingen combines the dynamics of the Zurich metropolitan area with the advantages of a central Aargau economic location. The proximity to Zurich, Baden, Lenzburg, and Aarau ensures short distances to customers, employees, and partners. The rent includes 3 outdoor parking spaces. Additional outdoor or garage parking spaces can be rented. We are available at any time to provide further information or to arrange a viewing appointment. We look forward to your contact!

Travel time
-
  • laboratory with cabinets, sink, countertop, shelves, and stools
  • empty room with desks, chairs, cabinets, shelves, carpeted floor, open door
  • Modern conference room, large windows, desk, chairs, built-in kitchen with appliances
  • The image shows a hallway or entryway area of a building. The hallway has concrete flooring and appears to be a commercial or industrial space. There is a large garage door visible at the end of the hallway, indicating this may be a garage or storage area

  • The image shows the interior of a warehouse or storage facility. It has a large open space with a high ceiling and exposed beams. There is a pallet jack and other equipment visible in the background, indicating this is a functional storage or distribution
  • Industrial setting, large floor space, heavy machinery, large steel containers, metal shelves, several large windows, fluorescent ceiling lights, trolley with plastic-wrapped boxes, gray trash bin.
  • Bathroom with white tile walls, white sink, faucet, mirror with wall mount, trash can, tissue dispenser, under-counter hand dryer, door with silver handle, and white ceiling.
  • Empty room with blue floor, white walls, windows, radiators, ceiling lights, table with items, shelves
1 / 17
Price on requestTop
1,300m² floor space
Aarauerstrasse 51, 5200 Brugg

Modern industrial hall with versatile usage options in Brugg

Discover this attractive industrial hall at Aarauerstrasse 51 in Brugg, ideal for businesses looking for flexible, well-equipped commercial space.Property highlights: • The rental space is approved for use as an establishment subject to major-accident regulations • Generous total area of 1300 m² across two floors • Six versatile rooms • High floor load capacity of 1500 kg/m² on the ground floor and 500kg/m² on the 1st upper floor • Room height on the ground floor 3.7m / room height on the 1st upper floor rising from 3.1m - 3.9m • Designed to be barrier-free and wheelchair-accessible • Ramp for easy loading and unloading • Parking spaces available • Fully equipped with electricity, water and wastewater connections • Cable television available • Last renovated in 2009 • The site is fenced and monitored Fit-out items that can be taken over: • Ventilation system with air scrubber / fire protection system • Desalination system • Wastewater separation system • Large washbasin for containers • Spill containment, 2 units • VHF system/IT and telephony • Filling system • Mixing system • Osmosis system • Compressed air system • Neutralisation system • Laboratory on the 1st upper floor Location and surroundings:The property is in a quiet location, ideal for focused work. Nearby you will find: • Brugg train station: 10 minutes on foot • Obergrüt/Badi bus stop: 8 minutes on foot The location offers good public transport connections and a pleasant working environment.This industrial hall is ideally suited to manufacturing businesses, logistics companies or use as storage space. The flexible layout and modern equipment allow for a wide range of uses. Arrange a viewing today and see for yourself the potential of this attractive commercial property in Brugg.

Travel time
-

Suggested properties for you based on search results