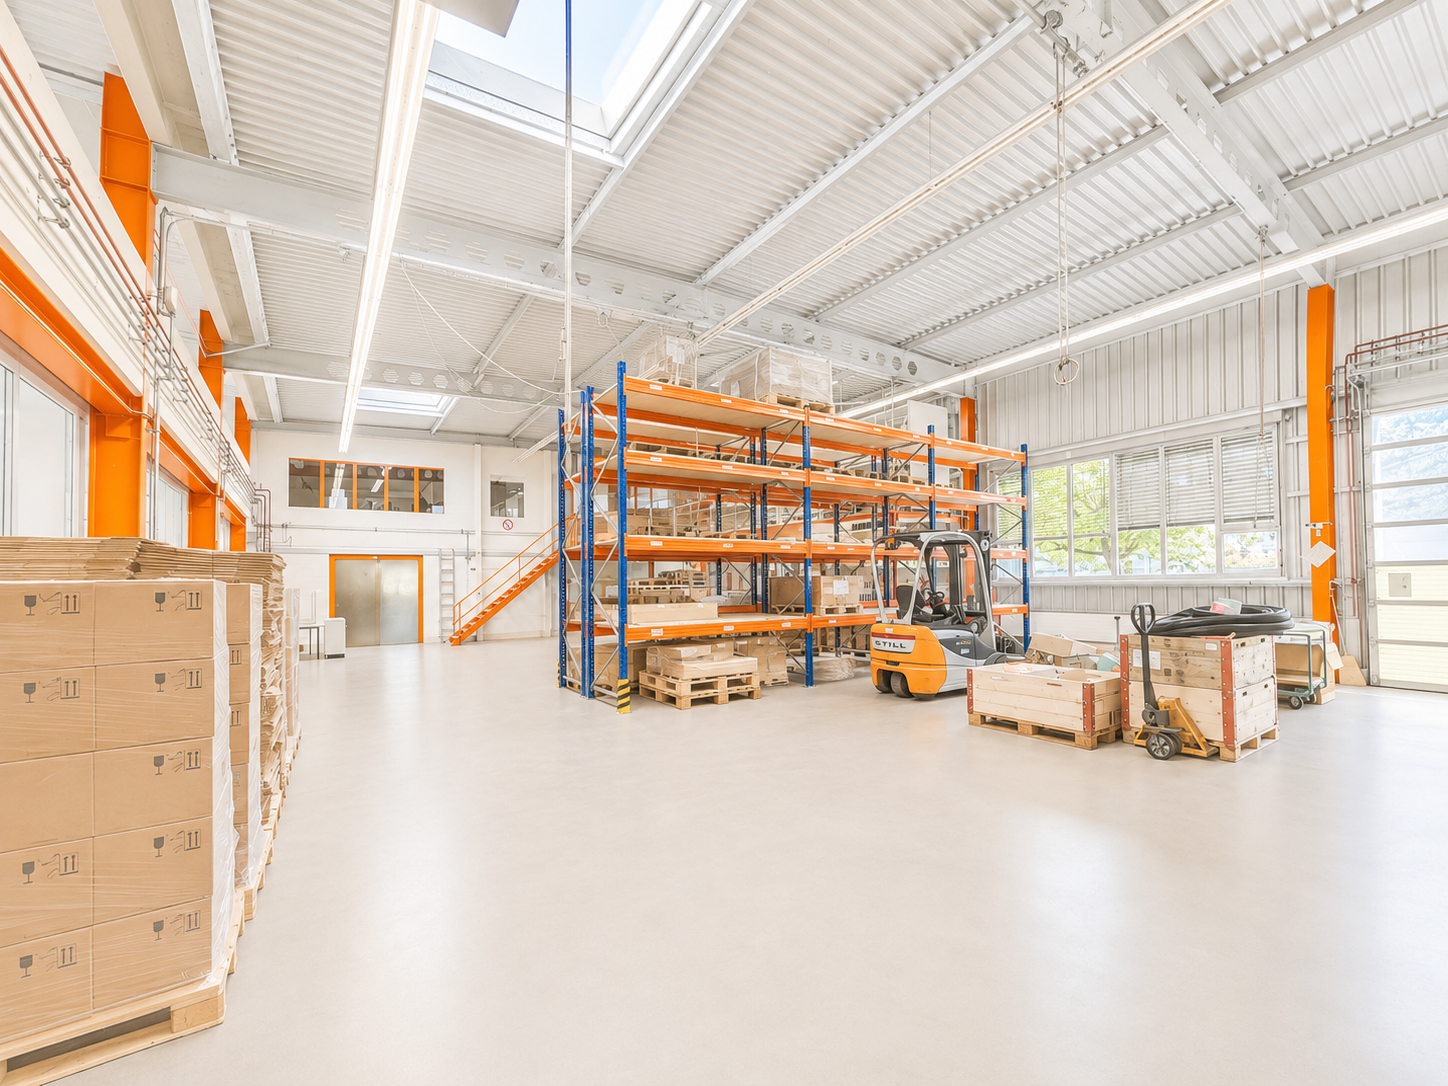
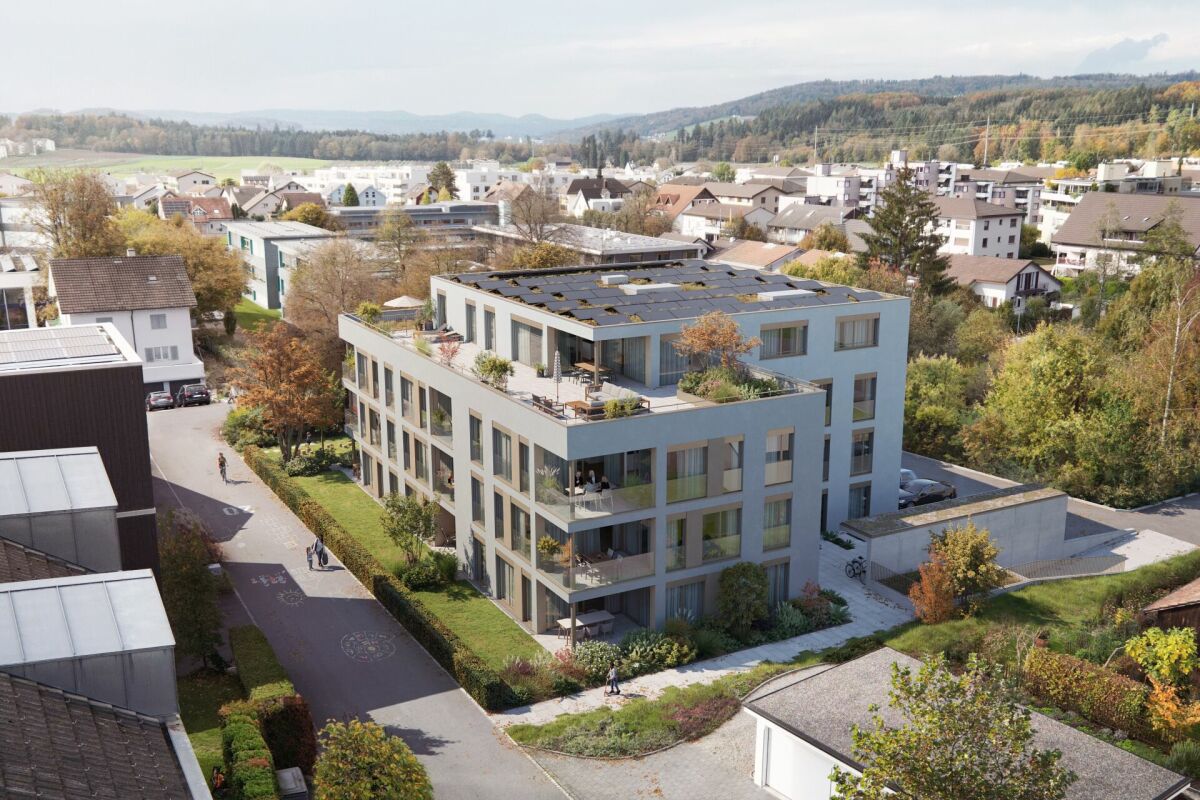
Windisch - Commercial, Office, Storage room to buy

Try expanding your search criteria so we can show you similar properties. Currently, there are no matches.

We suggest you try to:

  • increase the radius
  • change filters, such as price

You can create a search alert with the current criteria and get notified when matching properties are available.

More objects in your automatically expanded search area
18 results - Radius: + 10km
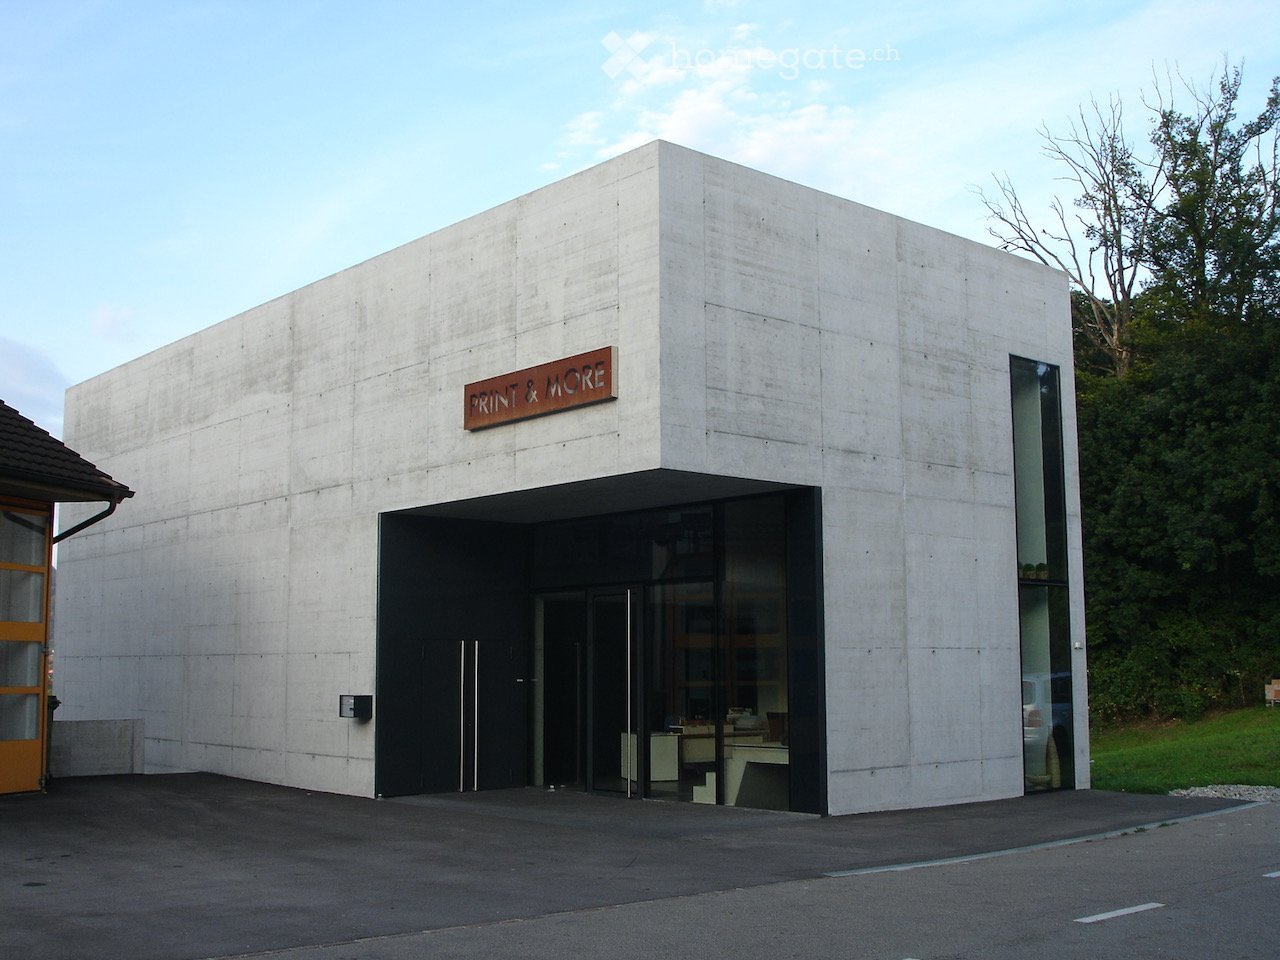
  • Modern concrete building with a sign reading "PRINT & MORE" above the entrance, featuring large glass windows and doors.
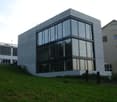
  • Modern concrete building with large glass windows, surrounded by grassy area and neighboring structures.
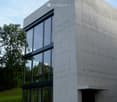
  • Modern, minimalist concrete building with large glass windows and a raised ground floor entrance.
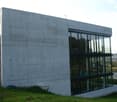
  • Modern concrete building with large glass windows and a flat roof, situated on a grassy slope with a view of a landscape.
1 / 4
Modern concrete building with large glass windows, surrounded by grassy area and neighboring structures.
Modern, minimalist concrete building with large glass windows and a raised ground floor entrance.
Modern concrete building with large glass windows and a flat roof, situated on a grassy slope with a view of a landscape.
CHF 2,100,000.– Premium
490m² floor space
Bahnhofstrasse 61a, 5507 Mellingen

Commercial building in Mellingen

Representative, modern commercial building (490 m²) in a highly visible, unbeatable location in MellingenAre you looking for a business location that perfectly combines architecture, top infrastructure, and high visibility? At Bahnhofstrasse 61a in 5507 Mellingen, we are selling this representative, freestanding commercial building with 4 floors and a total of 490 m² of usable space.The building impresses with its stylish exposed concrete look, a well-thought-out and multifunctional architecture, and its maximum visibility from the heavily trafficked Mellingen bypass – the ideal advertising medium for your company.Your advantages at a glance: • Highly effective top location: Best visibility from the Mellingen bypass for maximum presence and recognition value. • Top IT infrastructure: Server room and state-of-the-art network cabling throughout the building – ideal for data-intensive companies and modern workplaces. • Architecture & spatial experience: Modern design in exposed concrete with above-average ceiling height of 2.90 m on the main floors and 3.60 m in the warehouse. • Perfect climate: All working and usable areas (upper floor, ground floor, basement) are fully air-conditioned (except for the warehouse) for an optimal working environment. • Well-thought-out logistics: An integrated goods lift connects all 4 floors effortlessly from the warehouse to the upper floor. • Parking: 8 to 10 outdoor parking spaces belong to the building for employees and customers. Area distribution & key data: • Total usable area: 490 m² distributed over 4 floors: • Upper floor (OG): 120 m² (office, air-conditioned, ceiling height 2.90 m, possibly living space) • Ground floor (EG): 120 m² (office, reception, workshop, air-conditioned, ceiling height 2.90 m) • Basement (SG): 120 m² (workshop, air-conditioned, ceiling height 2.90 m) • Warehouse: 130 m² (ceiling height 3.60 m) • Upper floor: The upper floor can be easily converted into a loft apartment since all sanitary connections are already available. • Roof terrace: The 120m² large roof terrace (with surrounding parapet wall) is accessible from the upper floor via a retractable staircase. • Equipment: Server room, comprehensive network cabling, goods lift over all 4 floors, air conditioning • Object type: Entire commercial building (multifunctional usable as company headquarters, IT/tech hub, service center, industry, crafts, showroom, etc.) • Availability: from 01.04.2027 Take advantage of this opportunity and offer your employees and customers an inspiring and fully developed environment in a strategically excellent location.We look forward to your contact for further documents or an on-site viewing appointment.

Travel time
-
Daniel Rischgasser

Daniel Rischgasser

1 / 13
Daniel Rischgasser

Daniel Rischgasser

  • Parking space
CHF 1,280,000.–
Hauptstrasse 11, 5213 Villnachern

Rental Property - Commercial Property

Located between Baden and Aarau, in the heart of Villnachern (Brugg), on the main street 11, this lovingly renovated commercial building can be found. Rural and yet central. Zurich and Basel can be reached in 40 minutes.The commercial building houses a workshop with storage, offices, and a practice. The property is fully rented.The building was completely gutted in 2014/2015 and today corresponds to a nearly new condition. The high-quality equipment presents itself in very good condition. No investments are necessary. The property is heated by a resource-saving earth probe heat pump and guarantees low ancillary costs. A water softening system also protects the water pipes. The property is fully rented.BasementIn the basement, there is a 16.3 m² large vaulted cellar.Ground floorOn the ground floor, there are storage rooms, office, workshop, technical room, and a practice with a separate house entrance. A cloakroom, a shower with WC, as well as a separate toilet are also available.MezzanineThe mezzanine with two archive rooms of 49.8 and 15.0 m² can be accessed via the storage room 2 on the ground floor or the server room on the top floor.Upper floorFurther office space can be found on the upper floor. There is a 37.8 m² large office and a nearly 30 m² large secretariat. A small retreat also offers useful storage space.Top floorOn the top floor, there is a conference room, a break room, a separate double WC, the server room, and another 40 m² large office.The break room has a fully equipped kitchenette (oven, stove, extractor hood, refrigerator, freezer, and dishwasher).The entire system is new and very well maintained.The commercial building is opted and subject to VAT. The purchase price is CHF 1,280,000.- including VAT.If the buyer is also subject to VAT, the purchase price is CHF 1,200,000.- excluding VAT.

  • Parking space
Travel time
-
1 / 10
CHF 1,350,000.–
Mühlestrasse 5/7, 5702 Niederlenz

CENTRAL | RENOVATE | RENT | DEVELOP

LOCATIONThe two properties, located directly next to each other, are situated in a central location in the village center of Niederlenz. Here, you benefit from short distances and an excellent infrastructure.The SPAR supermarket is practically located in front of the house door. Other shopping facilities such as Lidl, VOI, and ALDI are also easily accessible. The Niederlenz, Dorfplatz bus stop is only about 2 minutes' walk away. School and kindergarten are also within walking distance.Despite the central location, the Mühlestrasse presents itself as pleasantly quiet due to the 30 km/h zone and the relatively low traffic volume. The proximity to the city of Lenzburg and the A1 highway exit rounds off the attractive location.HIGHLIGHTS- Two adjacent properties in the center of Niederlenz- Total plot area of approximately 463 m²- Four existing areas of use: three apartments and one commercial space- Existing rental income and additional income potential- Expansion and optimization possibilities for the existing apartments- Interesting perspective for a joint new building development- Approximately 3-4 existing parking spaces- Shopping facilities and public transport in the immediate vicinityPROPERTY DESCRIPTIONThe real estate package offers various possibilities for further development of the properties:Variation 1: Renovation and re-rental of the existing 6½-room apartment.Variation 2: Division of the spacious apartment into two separate 3½-room apartments. This could expand the rental offer and increase the income potential.Variation 3: Joint demolition of both properties and new construction of a multi-family house on the combined approximately 463 m² plot area.In particular, the new building perspective opens up interesting possibilities. A first project idea shows how the two properties could be developed together. The concrete building utilization and the permitted use are to be examined in the context of a feasibility study and taking into account the building law requirements.FINANCIALTarget sales price: CHF 1,350,000.00 for both objectsDown payment upon reservation: CHF 50,000.00Availability: immediately or by arrangementRental income according to documentation:Potential annual rental income: CHF 61,200.- including ancillary costsWith optimized apartment division: CHF 83,400.- including ancillary costsCalculated gross return in the optimized scenario: approximately 6.18%Further key data:Total plot area: approximately 463 m²Year of construction: approximately 1900Year of renovation: 2009Parcels: No. 71 and 72The mentioned income and return values are based on the assumptions of the sales documentation and do not represent guaranteed values.IS YOUR INTEREST AROUSED?Whether as a rental property with optimization potential or as a long-term development opportunity - this real estate package offers various perspectives in a central location.REQUEST THE DETAILED SALES DOCUMENTATION NOW AND DISCOVER THE POSSIBILITIES OF THESE TWO PROPERTIES.We look forward to your contact and will be happy to show you the property personally.

Travel time
-
Giuseppe Sturzo

Giuseppe Sturzo

1 / 13
Giuseppe Sturzo

Giuseppe Sturzo

  • Parking space
  • Balcony / Terrace
  • Garage
CHF 1,965,000.–
617m² floor space
5607 Hägglingen

A restaurant in an absolute dream location - run and live!

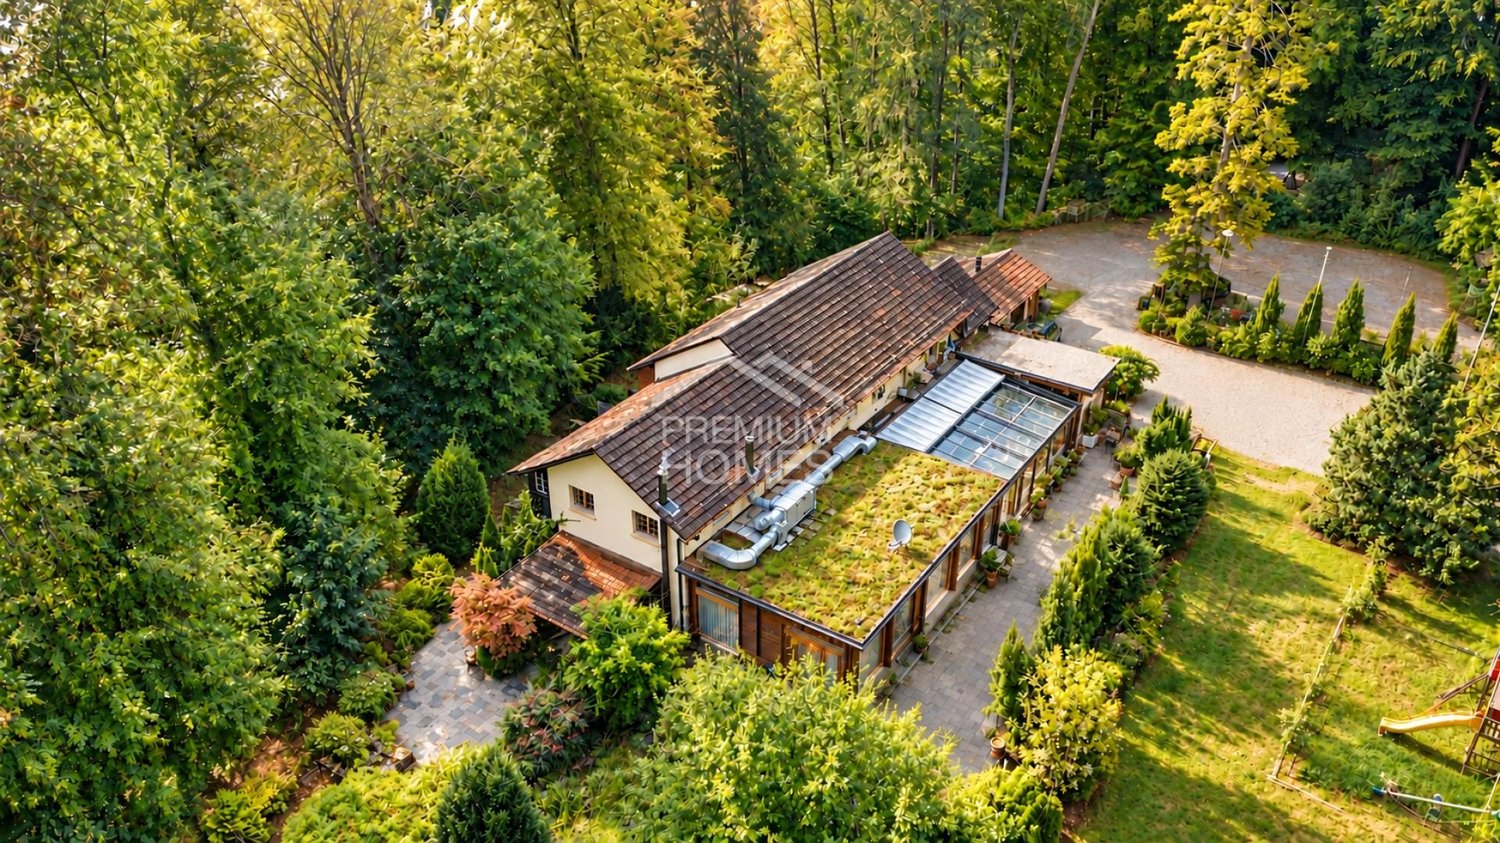
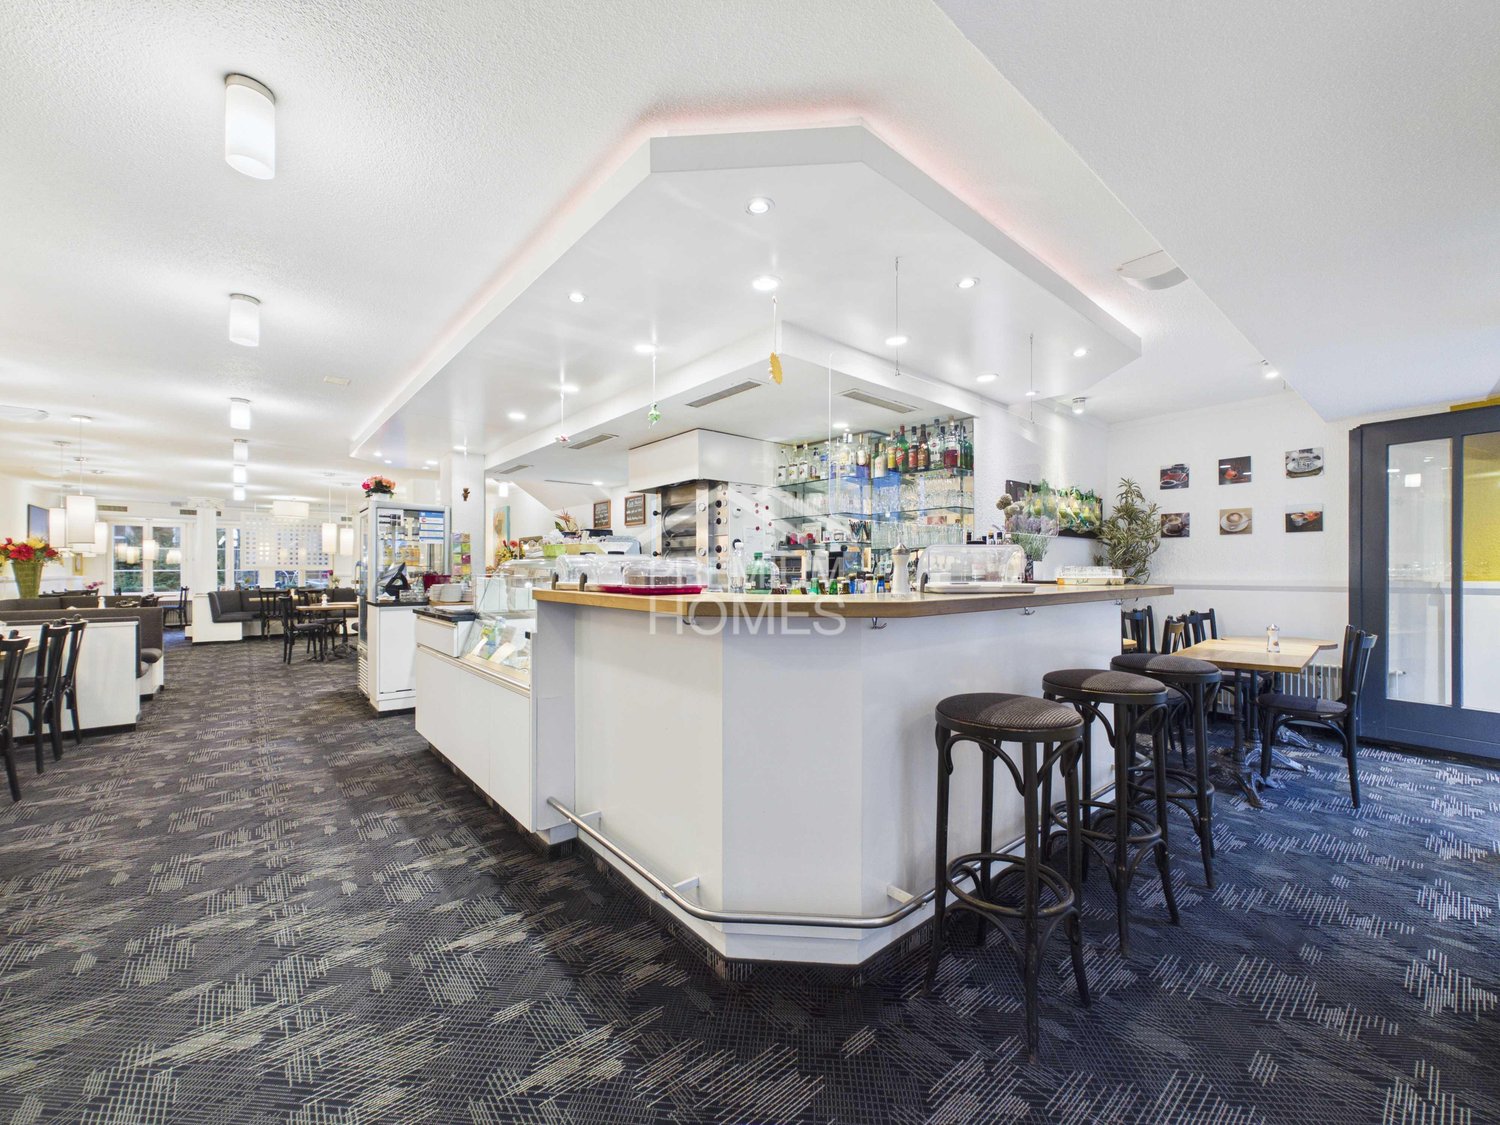
Are you dreaming of your own restaurant in a location that is one of a kind? Then you can expect an extraordinary opportunity here!In the midst of an idyllic forest clearing in Hägglingen, surrounded by beautiful nature and without direct neighbors, this unique gastronomic property offers the perfect setting for a special restaurant experience.Whether an exclusive steakhouse, upscale restaurant, Italian specialties, or a charming country inn, here you can realize your gastronomic ideas and create a place that guests will gladly travel from afar to visit.On an impressive 7,888 m² of land, you have around 340 m² of commercial space at your disposal. The beautiful winter garden, the spacious terraces, the rose garden, the cozy lounge, and the idyllic biotope offer a dreamlike ambiance for unforgettable restaurant visits, summer evenings, weddings, and exclusive events.THE SPECIAL EXTRA - RUN AND LIVE!Two separate apartments with 3.5 and 5.5 rooms enable you to combine your restaurant business with your own home.A restaurant with character, a location with rarity value, and enormous potential for gastronomes with passion and vision.Make this extraordinary place a gastronomic address that is remembered! Here, no wishes are left unfulfilled. Take advantage and convince yourself! This PREMIUM HOMES offer includes: • Unique gastronomic property in an absolute dream location • Ideal for steakhouse, upscale restaurant, or country inn • Existing restaurant business can be continued • Approx. 340 m² of spacious commercial space • 7,888 m² of land in an idyllic forest clearing • Dreamlike ambiance for culinary experiences • Spacious winter garden for restaurant guests • Extensive terraces for attractive outdoor gastronomy • Beautiful rose garden with cozy lounge • Own biotope as a special highlight • Ideal for weddings, company dinners, and private parties • Attractive potential for events and theme evenings • Absolute peace and privacy without direct neighbors • Spacious cellar and storage rooms • Existing inventory worth CHF 100,000 excl. • Total renovation in 2014 • Separate 3.5-room apartment • Separate 5.5-room apartment • Perfect combination of running and living • Garage boxes and outdoor parking spaces for guests • Additional opportunities for seminars and workshops • Exceptional development potential • A gastronomic location with real rarity value Interested? We would be happy to take you on a non-binding tour! Do you want to sell your house or apartment worry-free? We will tell you the current market value of your property, discreetly and non-bindingly! Are you interested in a first non-binding exchange of ideas? Don't hesitate and contact us. We look forward to you.

  • Parking space
  • Balcony / Terrace
  • Garage
Giovanni Palermo

Giovanni Palermo

1 / 8
Giovanni Palermo

Giovanni Palermo

  • Parking space
CHF 435,000.–
1 room
5600 Lenzburg

Stylish Café & Bistro with unique old town flair

In the heart of the charming old town, a special opportunity arises: a café-bistro that has been successfully run for 33 years is looking for new hosts due to the well-deserved retirement of the current operators.For over 50 years, this established and traditional bistro and café business has stood for attractive gastronomy with special charm and a loyal customer base. The central location in the historic old town combines a unique ambiance with excellent accessibility.The business has a fully equipped and well-maintained infrastructure and is stylishly and fully furnished. The extensive inventory allows for immediate takeover and direct operation. Modern digital screens throughout the interior offer additional opportunities for information, advertising, or individual presentations.The spacious interior offers around 75 seats. The offer is complemented by a sunny and attractive outdoor terrace with approximately 57 additional seats - ideal for cozy hours and a lively gastronomic experience.Separate, well-maintained toilet facilities for ladies and gentlemen, as well as a practical and well-equipped laundry room, round out the infrastructure. Two private outdoor parking spaces are also available.The business can be continued immediately or individually designed and conceptually reoriented according to one's own ideas. Whether as a bistro, café, or for a new gastronomic concept, a wide range of possibilities opens up for committed entrepreneurs. Here, no wishes are left unfulfilled. Take advantage and convince yourself! This PREMIUM HOMES offer includes: • Established bistro/café for over 50 years • Takeover of business and inventory in rented premises • Central old town location • Fully equipped infrastructure • Stylishly furnished and inventoried • Modern digital screens • Immediately operational • Multi-purpose • Separate ladies' and gentlemen's toilets • Spacious approximately 75 indoor seats • Sunny approximately 57 terrace seats • Practical laundry room • Two private outdoor parking spaces • Last renovation in 2013 • Usable area approximately 205 m² • Net area approximately 124 m² • The advertised price refers to the inventory • The existing rent can be taken over Interested? We would be happy to take you through a non-binding viewing! Do you want to sell your house or apartment worry-free? We will tell you the current market value of your property, discreetly and non-bindingly! Are you interested in a first non-binding exchange of ideas? Don't hesitate and contact us. We look forward to you.

  • Parking space
1 / 6
  • Parking space
  • Balcony / Terrace
  • Garage
  • +1
CHF 1,495,000.–
224m² floor space
5430 Wettingen

STRONG INVESTMENT OBJECT - 5.92% RETURN IN BEST LOCATION

Now or never! In a central location in Wettingen, you have the opportunity to invest in an attractive commercial property with long-term potential. The property has two spacious shop units with a total usable area of around 224 m², additional storage rooms, and several underground parking spaces.Currently, one shop unit is rented long-term, while the second shop unit is currently advertised for rent and is also ideal for own use.The excellent accessibility, high visibility, and diverse usage possibilities make this commercial property a sustainable capital investment in a sought-after location in Wettingen.This offer from Homefinders convinces with: • Excellent return on investment with full rental (annual income 88,479, - 5.92% return) • Central and heavily frequented location in Wettingen • Two spacious shop units with a total of around 224 m² of usable space • One shop unit rented long-term, one shop unit available immediately • Additional storage rooms for optimal usage possibilities • 5 underground parking spaces and 5 outdoor parking spaces available • Good accessibility by public transport and individual transport • Interesting investment opportunity with development potential Interested?Contact Homefinders for a non-binding on-site inspection.Haven't found the right object yet?Discover more attractive real estate offers at:www.homefinders.chDo you want to sell your property?Rely on the proven expertise of Homefinders. We will accompany you professionally and personally throughout the entire sales process.What is your property worth?Use our free and non-binding online valuation.

  • Parking space
  • Balcony / Terrace
  • Garage
  • +1
1 / 13
CHF 3,000,000.–
1,300m² floor space
Industriestrasse 3, 5314 Böttstein

Modern Industrial Hall with Office Space & 20 Parking Spaces in Kleindöttingen

Discover this versatile industrial and commercial property in the attractive industrial and commercial area of Kleindöttingen. The property impresses with an ideal combination of spacious production and storage areas, as well as modern, air-conditioned office units – perfect for companies with high space requirements and professional infrastructure. Highlights of the property • Spacious assembly hall with approximately 30 m x 14 m floor space and an impressive height of 8 meters • Total usable area of approximately 1,300 m² • 15 modern, air-conditioned offices in like-new condition – ideal for 2-3 employees each • An additional spacious air-conditioned open-plan office • Several flexible ancillary and storage rooms with versatile usage options • Excellent conditions for production, assembly, logistics, or technical services • 20 outdoor parking spaces and 3 garage spaces directly on the premises • Bright and functional working environment with efficient room layout Location & Accessibility The property is located in an established industrial and commercial area with excellent accessibility. The nearest bus stop is only about 300 meters away, providing optimal connections for employees and customers. Ideal for This property is perfectly suited for: • Production companies • Industrial companies • Logistics and trading companies • Technical or service companies with high office requirements Availability The property is available from January 2027. Take advantage of this rare opportunity to secure a representative and versatile commercial property at an attractive location. We look forward to your contact and will be happy to show you the property in person.

Travel time
-
1 / 10
CHF 1,750,000.–
7 rooms
Hauptstrasse 110, 5112 Thalheim AG

Restaurant with tradition looking for successor

If you are a good host or hostess by profession, want to run a restaurant with innovation and personal commitment, then you have come to the right place. The current owner has been running the Wygärtli in Thalheim AG for over 25 years and can count on a large, loyal regular customer base. Previously, his parents ran the restaurant. Since the owner will be retiring in 2026 and wants to move into his own little house - as he himself says - the restaurant, including a large owner's apartment, is for sale. Not only the sales figures are convincing, but the profit can also be shown. Therefore, since the takeover in 1997, over CHF 1.3 million has been invested in a needs-based and purposeful manner in the expansion of the property and in the equipment. The Wygärtli is known for its traditional Metzgete, an indispensable economic factor. During approximately 14 weeks in autumn and winter, this beautiful custom is celebrated. Here are a few numbers on the scope of operations: The premises include various sizes and are wheelchair accessible Restaurant with 26 seats Sääli with 22 seats Rebbergstübli for 46 people Covered pergola for a maximum of 38 people There are also 15 parking spaces that belong to the restaurant The bus stop is only 200 meters from the establishment A modern playground for the little guests is also available. The establishment is open 6 days a week. The operational processes in the restaurant are thoughtfully designed, from delivery to the beverage storage, cool cells, kitchen, to the location of the two toilets. In summary: If you want to buy a well-run and well-maintained restaurant, have sufficient equity, and are willing to act as a host or hostess by profession, then you must take a look at this property! By the way, you can also optionally purchase the additional building land in the east of the plot, approximately 450 m², for CHF 225,000. Property type: Restaurant Year of construction: 1870 (extension: 1999) Condition: Well-maintained Specialties: Well-maintained Traditional restaurant Versatile premises Restaurant is wheelchair accessible Development potential Optional building land plot (+ CHF 225,000.00) Number of rooms: 7 Plot size: 1550 m² Cubature: 3,148 m³ Zone: D Utilization factor AZ: 0.5 Boundary distance small / large: 4m Building height / ridge height: 7.5m / 12.5m Wet room 1: Bathtub, shower, toilet, sink, bidet in apartment Wet room 2: Sink, toilet in apartment Wet room 3: Ladies' toilet in restaurant and Rebbergstübli Wet room 4: Men's toilet in restaurant and Rebbergstübli Cellar: Yes Attic: Yes Number of outdoor parking spaces: 15 Heating: Oil Washing machine: Yes Dishwasher: Yes Sunny: Yes Playground: Yes Distance to schools: 0.7 km Distance to kindergarten: 0.7 km Distance to shopping: 0.25 km Distance to bus: 0.2 km Distance to train station: 5.6 km Distance to highway: 11.2 km Distance to airport: 46.5 km ImmoService is your partner for a successful property sale and purchase in the Aargau and Mittelland regions. We sell your property under transparent conditions. We accompany you exclusively during the sale of your property, apartment, or land. Do you want to receive more information about this exciting property now? We will send you a comprehensive sales documentation as a PDF. You just need to enter your contact details and send them to us. We look forward to your inquiry and will arrange a first viewing appointment with you.

Travel time
-
1 / 13
CHF 880,000.–
Hauptstrasse 25, 5312 Döttingen

Centrally located commercial property with versatile usage options

In an extremely central location, directly on the main street in Döttingen, is this versatile commercial property with a total area of around 266 m². Thanks to its prominent location and good accessibility, the property is ideal for small and medium-sized SME service businesses as well as for small retail stores. The surroundings offer excellent infrastructure. Shopping facilities such as Migros, Volg, Denner, and a bakery are located in the immediate vicinity. Likewise, various restaurants, cafes, service companies, and banks are easily accessible. The Döttingen train station is only about 300 meters away and provides a good connection to public transportation. The commercial spaces are spread over three floors and offer a versatile room layout. On the ground floor, a sales area of around 97 m² is available. Through the rear entrance on Poststrasse, you enter a foyer with a ball carpet and access to the basement via a hatch. Additionally, on this floor, there is a separate toilet with a sink and vinyl floor, as well as a spacious sales room with a ball carpet, display windows, and partition walls with an integrated shelving system. The sales room has a direct exit to the main street, providing an attractive presence for customers and passers-by. An acoustic ceiling and a controlled lighting system with display window lighting complete the equipment. Via the staircase, you reach the upper floor. The upper floor comprises around 103 m² of office and commercial space. The open office has a laminate floor, a spacious window front, and electric shutters. Additionally, a closed office with a laminate floor and glass front is available. Here, too, partition walls with a practical shelving system are present. Another staircase leads to the attic. In the attic, there are another 66.50 m² of office and commercial space, including a toilet. The spacious office is equipped with a carpet floor and has a sink and kitchen furniture. The toilet is equipped with water and power connections for the installation of a hot water boiler. In the basement, there is a natural cellar, the heating room with oil heating, and a separate tank room with a capacity of around 9,700 liters. For parking, a total of five outdoor parking spaces are available. Four parking spaces are located on Poststrasse, and another outdoor parking space is directly on the main street. The commercial property has been continuously maintained and is in a well-kept condition. Currently, no urgent renovation work is required. The combination of central location, good visibility, flexible room layout, and existing parking possibilities makes this property an attractive option for companies looking for a easily accessible commercial location in Döttingen. Have we sparked your interest? Then request our detailed sales documentation and arrange a non-binding viewing appointment. We look forward to your contact.

Travel time
-
1 / 38
Price on request
Hornimattstrasse 2, 5103 Wildegg

LEBENSWERK WILDEGG large residential and commercial building

LEBENSWERK WILDEGG Room to live. Space for business ideas.A home with a large terrace, versatile commercial spaces and everything you need close at hand: at Hornimattstrasse 2 in Wildegg, residential living and entrepreneurship come together at a central address.The apartment and the rear half of the house are permanently rented and generate ongoing rental income from residential and commercial use.The residential and commercial building with office annex, built in 1932, stands on a 770 m² plot. The building insurance policy from 2017 records a building volume of 2'758 m³ according to SIA 116. The policy from November 2025 also documents an area of 1'135 m² according to SIA 416. This insured area is based on a different method of measuring areas from the residential, commercial and ancillary areas listed individually below.According to the area schedule, the apartment offers around 97 m² of heated area. The welcoming living and dining area and the contemporary kitchen form the heart of the home. Two further rooms, an additional room with a washing machine and tumble dryer, and the bathroom with shower and WC complete the accommodation. The layout provides space for privacy and practical day-to-day living.A particular highlight is the terrace of around 75 m². Whether for dining together, relaxing in a cosy lounge or creating a planting scheme of your own: this is extra open-air space to enjoy. The unheated attic of around 113 m² belongs to the apartment and offers extensive storage options. Additional basement and ancillary rooms complement the living space.The property also offers a versatile range of options for commercial use. The two commercial units have a combined area of around 534 m², of which around 392 m² is heated. Offices, exhibition and meeting rooms are spread over several floors and are complemented by storage, basement and building services rooms. A separately listed garage with storage, measuring around 78 m² in total, completes the offering. This allows different work areas and business operations to be organised within a single property.Targeted investment has been made in the building envelope. The energy-efficiency renovation carried out included an additional 16 cm of insulation on the affected exterior walls, ventilated timber cladding and 18 cm of insulation on the top floor ceiling. The horizontal timber façade gives the house a distinctive appearance, combining its established character with the energy-efficiency improvements made.As part of the cantonal noise-reduction programme, sound-insulating windows were also installed. The work was accepted without defects on 6 December 2013. With the windows closed, these measures improve protection from road noise in the affected rooms.The property is covered by a district heating supply contract with Regionale Technische Betriebe RTB dated 19 December 2014. It provides for heat to be supplied to Hornimattstrasse 2 via the local district heating network.Plot no. 1509, measuring 765 m², lies almost entirely within the Wildegg central zone. The combination of residential and commercial use is therefore well suited to the varied surroundings of the town centre. Any future uses and building alterations will be subject to the applicable regulations and permits.Everyday life is made easier by the proximity of essential amenities: Migros, a pharmacy, banks, the post office and a medical practice are all just a few minutes' walk away, as are restaurants, a bakery with a café and a butcher. This makes errands, lunch breaks and customer visits easier.Transport links also make daily life at home and at work convenient. The «Wildegg, Zentrum» bus stop is just a few steps away. Wildegg train station is around a five- to six-minute walk and offers direct train connections to Aarau and Brugg. The A1 Aarau-Ost junction, around four kilometres away, provides an additional link to the region.Families can enjoy further benefits in the surrounding area. Kita Zauberburg is on the same street. Kindergartens and schools are nearby. The local gymnastics club, Scouts, family activities and outdoor swimming pool offer opportunities for exercise and socialising. Walks in the Bünzaue, trips to Chestenberg or a visit to Wildegg Castle round out the leisure options.A home with a history, a renovated building envelope and space for personal and business plans. Discover what LEBENSWERK WILDEGG has to offer at a viewing.

Travel time
-
1 / 50
Price on request
545m² floor space
Postweg 5, 5113 Holderbank

Versatile commercial property with development potential in Holderbank AG

In Holderbank AG a versatile commercial property with a workshop, office wing, and basement is for sale. The 1982 built operations building spans two floors and is suitable for manufacturing companies, craft and technical businesses, as well as for storage and logistics uses.The key facts: • Usable area approx. 545 m² • Land area 1,171 m² • Building volume 2,611 m³ • Year of construction 1982, 2 floors • 15 outdoor parking spaces • Oil heating with radiators • Purchase price from CHF 1,490,000.- The two adjacent production halls are equally high and have a very high floor load capacity. Generous gates, a large folding gate, and two sectional gates enable uncomplicated delivery. Two swivel cranes with a load capacity of 250 kg each and skylights for natural daylight provide craft and production businesses with a practical added value.The office wing in front has a separate customer entrance, two offices, a toilet, and a direct passage into the hall. The basement offers spacious storage areas, a break room, a cloakroom, additional office and ancillary spaces, as well as two separate toilets. A separate gate opens up the storage area directly.A particular advantage is the accessibility from all four sides of the building. The ground-level access is suitable for trucks. The property includes a partially covered outdoor storage area and a green area with development potential. Around the building, there are approximately 15 parking spaces for employees, customers, and visitors.The property is located in the mixed residential and commercial zone WG3 with a utilization factor of 0.7. An expansion project is already being prepared, and a new building with up to three floors is fundamentally possible, subject to official approvals.Holderbank AG train station (S29) is approximately 230 meters away, and the economic areas of Aarau, Lenzburg, and Brugg are easily accessible. It is possible to purchase the vacant property or take over the existing business, including machines and inventory. The takeover will be done by agreement.

Travel time
-
1 / 13
Price on request
5306 Tegerfelden

Very representative office and commercial spaces in the heart of Zurzibiets

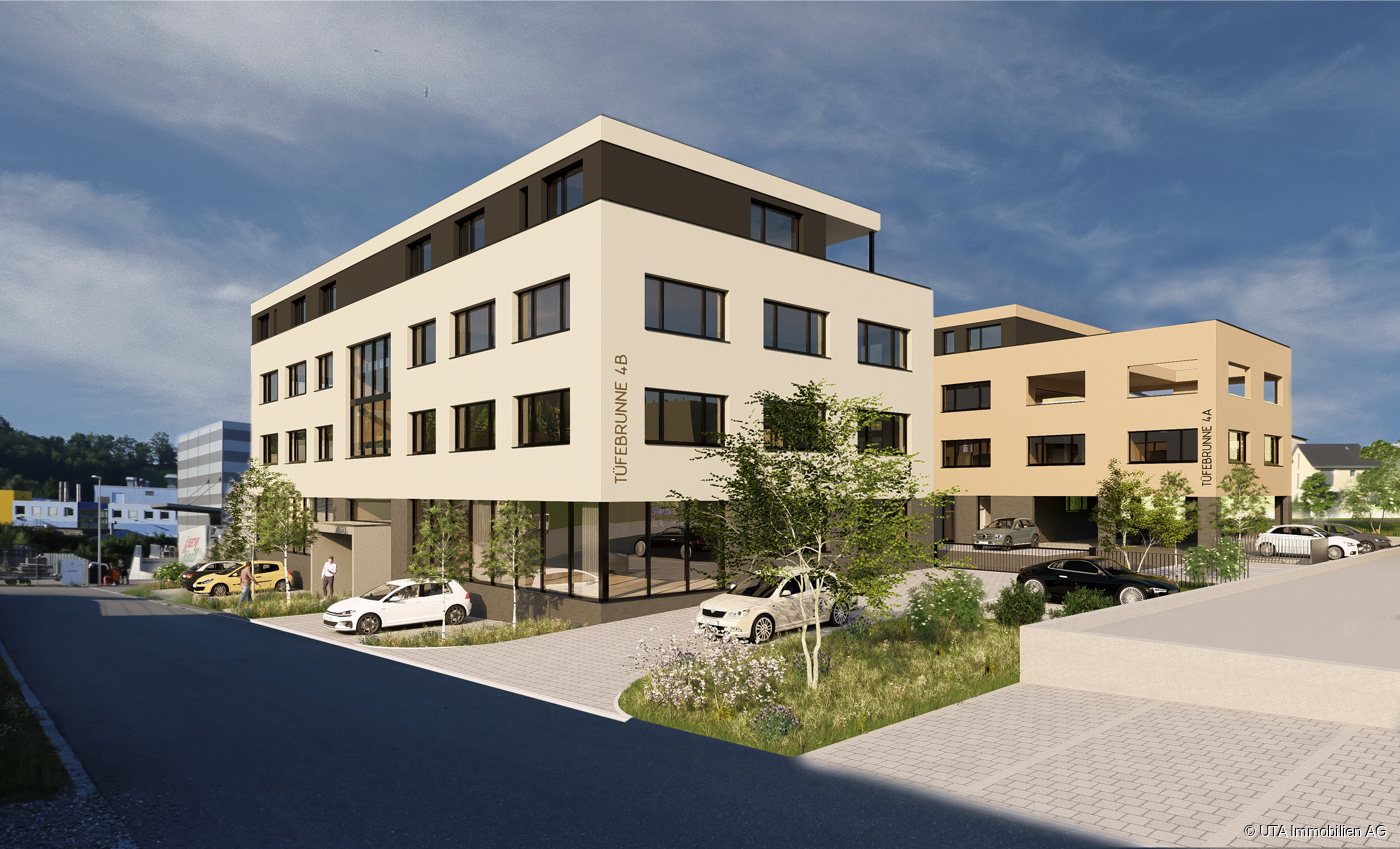
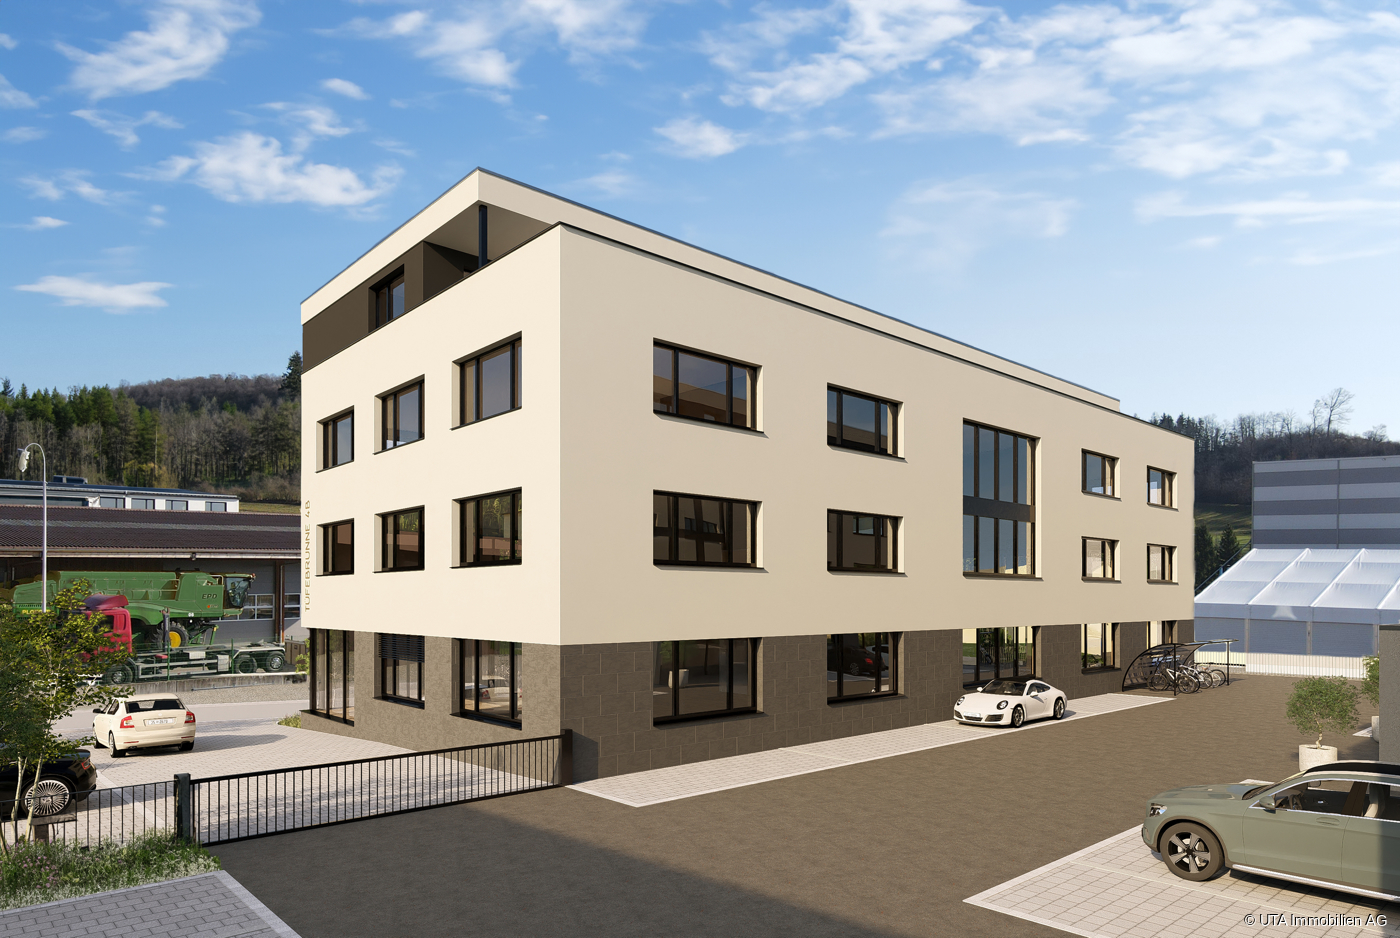
Business park TÜFEBRUNNE Tegerfelden, ideal for exhibitions, offices, practice rooms, medical centers, law firms, insurance companies, trust companies, and much more. In the wine village of Tegerfelden and thus in the heart of Zurzibiets, the Tüfebrunne business park is being built in a prime location with two representative commercial buildings and an underground garage in between. The cubic buildings convince with linear architecture and a comfortable and flexible room concept. Determine the division and size of the commercial spaces yourself, perfectly tailored to your requirements and needs. Office building 2 Tüfebrunne 4b In building 2, various office and commercial spaces from 100 to a maximum of 1,200 m2 are available for purchase. The sales prices are composed as follows; - Ground floor CHF 4,600.--/m2 (entire floor CHF 1,975,000.--), including 36 m2 of basement rooms - 1st upper floor CHF 4,400.--/m2 (entire floor CHF 1,895,000.--), including 36 m2 of basement rooms - 2nd upper floor CHF 4,400.--/m2 (entire floor CHF 1,895,000.--), including 36 m2 of basement rooms - 3rd upper floor, office/practice CHF 625,000.--, including 16 m2 of basement room and 102m2 terrace - Underground parking space CHF 35,000.-- (max. 15 units) - Outdoor parking space CHF 10,000.-- (max. 3 units), 8 visitor parking spaces are already included in front of the building, additional parking spaces can be rented. The floors can be combined with each other, e.g. with an internal staircase, construction of the building in floor ownership, move-in around summer 2024 when construction starts in the next spring. The layout of the interior spaces is still freely planable. Execution: Subfloor with underfloor heating, floor covering, walls with abrasion paint, ceilings raw paint, basic electrical and network installation, basic lighting, built-in kitchen. The building will be constructed with increased thermal insulation, comfort ventilation, and a geothermal heat pump. Elevator and sanitary facilities as well as 8 visitor parking spaces are also already included. Possible area examples: Business 1 Ground floor Sales price: CHF 1,975,000.-- Net office area heated: 429 m2 Basement/warehouse: 36 m2 Business 2 1st upper floor Sales price: CHF 1,020,000.-- Net office area heated: 229 m2 Basement/warehouse: 18 m2 Business 3 1st upper floor Sales price: CHF 868,000.-- Net office area heated: 195 m2 Basement/warehouse: 18 m2 Business 4 2nd upper floor Sales price: CHF 824,500.-- Net office area heated: 183 m2 Basement/warehouse: 18 m2 Business 5 2nd upper floor Sales price: CHF 347,000.-- Net office area heated: 77 m2 Basement/warehouse: 18 m2 Business 6 2nd upper floor Sales price: CHF 716,500.-- Net office area heated: 159 m2 Basement/warehouse: 18 m2 Business 7 3rd upper floor Sales price: CHF 625,000.-- Net office area heated: 113 m2 Basement/warehouse: 16 m2 General Underground parking space: CHF 35,000.-- Outdoor parking space: CHF 10,000.-- Suitable for the following service companies Planning office, law firm Insurance, health insurance Administration of industrial companies Real estate and trust office Laboratory and medical center Fitness center Trading companies import/export Exhibition and warehouse etc. We would be happy to send you the detailed documentation.
1 / 6
CHF 1,975,000.–
5306 Tegerfelden

Office and commercial spaces in the heart of Zurzibiets

Business park TÜFEBRUNNE Tegerfelden. Ideal for exhibitions, offices, practice rooms, medical centers, law firms, insurance companies, trusts, and much more. In the wine village of Tegerfelden and thus in the heart of Zurzibiets, the Tüfebrunne business park is being built in a prime location with two representative commercial buildings and an underground garage in between. The cubic buildings convince with straightforward architecture and a comfortable and flexible room concept. Determine the division and size of the commercial spaces yourself, perfectly tailored to your requirements and needs. Office building 2 Tüfebrunne 4b In building 2, various office and commercial spaces from 100 to a maximum of 1,200 m2 are available for purchase. The sales prices are composed as follows; - Ground floor CHF 4,600.--/m2 (entire floor CHF 1,975,000.--), including 36 m2 of basement rooms - 1st upper floor CHF 4,400.--/m2 (entire floor CHF 1,895,000.--), including 36 m2 of basement rooms - 2nd upper floor CHF 4,400.--/m2 (entire floor CHF 1,895,000.--), including 36 m2 of basement rooms - 3rd upper floor, office/practice CHF 625,000.--, including 16 m2 of basement room and 102m2 terrace - Underground parking space CHF 35,000.-- (max. 15 units) - Outdoor parking space CHF 10,000.-- (max. 3 units), 8 visitor parking spaces are already included in front of the building, additional parking spaces can be rented. The floors can be combined with each other, e.g. with an internal staircase, construction of the building in floor ownership, move-in around summer 2024 when construction starts in the next spring. The layout of the interior rooms is still freely planable. Execution: Subfloor with underfloor heating, floor covering, walls painted with abrasion, ceilings raw painted, basic electrical and network installation, basic lighting, built-in kitchen. The building will be constructed with increased thermal insulation, comfort ventilation, and a geothermal heat pump. Elevator and sanitary facilities as well as 8 visitor parking spaces are also already included. Possible area examples: Business 1 Ground floor Sales price: CHF 1,975,000.-- Net office area heated: 429 m2 Basement/warehouse: 36 m2 Business 2 1st upper floor Sales price: CHF 1,020,000.-- Net office area heated: 229 m2 Basement/warehouse: 18 m2 Business 3 1st upper floor Sales price: CHF 868,000.-- Net office area heated: 195 m2 Basement/warehouse: 18 m2 Business 4 2nd upper floor Sales price: CHF 824,500.-- Net office area heated: 183 m2 Basement/warehouse: 18 m2 Business 5 2nd upper floor Sales price: CHF 347,000.-- Net office area heated: 77 m2 Basement/warehouse: 18 m2 Business 6 2nd upper floor Sales price: CHF 716,500.-- Net office area heated: 159 m2 Basement/warehouse: 18 m2 Business 7 3rd upper floor Sales price: CHF 625,000.-- Net office area heated: 113 m2 Basement/warehouse: 16 m2 General Underground parking space: CHF 35,000.-- Outdoor parking space: CHF 10,000.-- Suitable for the following service companies Planning office, law firm Insurance, health insurance Administration of industrial companies Real estate and trust office Laboratory and medical center Fitness center Trading companies import/export Exhibition and warehouse etc. We would be happy to send you the detailed documentation. More information and pictures can be found on our website at the following link: https://www.uta.ch/uta-immobilien/kaufen/kaufobjekte/objekt/buero-und-gewerberaeume-im-herzen-des-zurzibiets-5306-tegerfelden-2767/