563 results - Office for rent in Canton Bern

1 / 13
CHF 5,170.–
365m² floor space
Looslistrasse 15, 3027 Bern

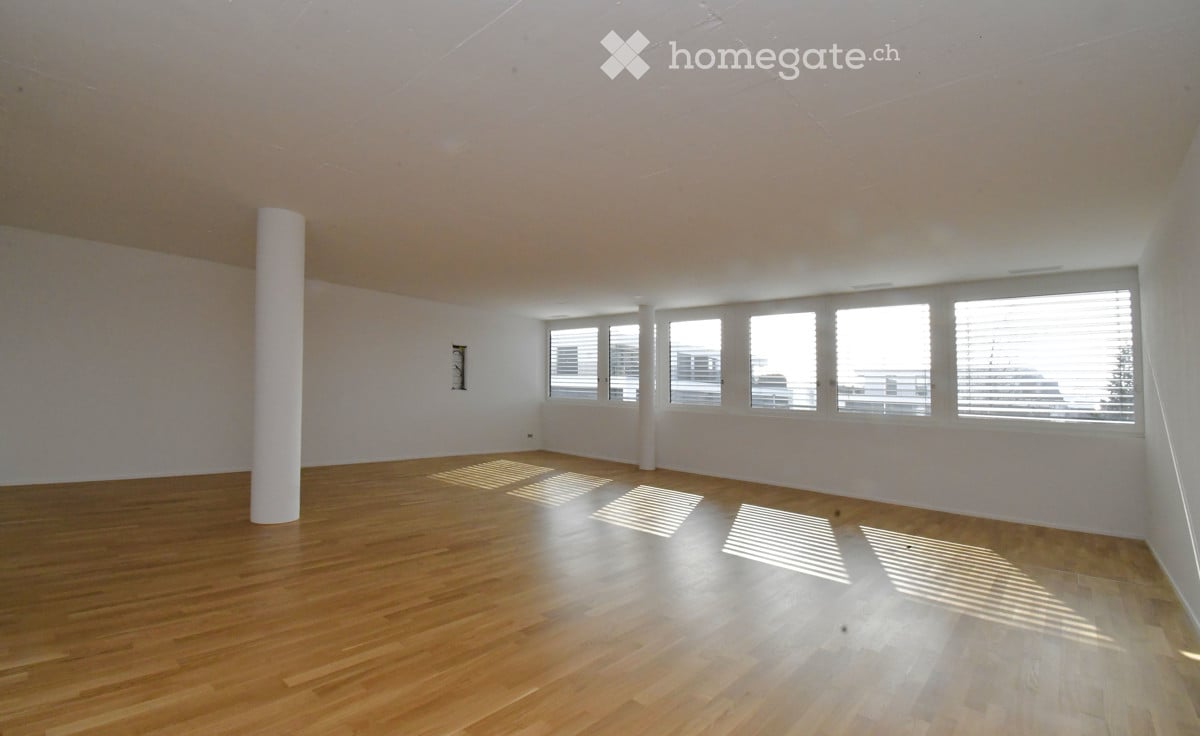
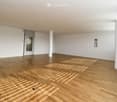
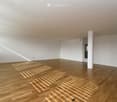
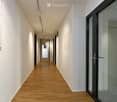
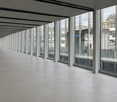
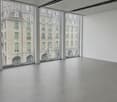
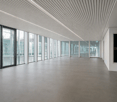
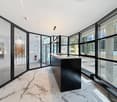
Office space at Looslistrasse 15, Bern 365m²

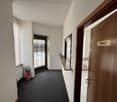
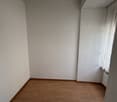
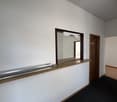
For rent is a versatile commercial space of 365m² in a central location at Looslistrasse 15 in Bern. Ideal for offices or other commercial purposes. The premises are basically rented in a raw building standard and offer you the opportunity to expand the space according to your own ideas and needs. Details of the commercial space: • Area: 365m² • Sanitary facilities: Two toilets with sink and mirror are already installed (both identical to the photo) Raw building standard (Raw building 2): • Floor: Industrial floor covering, 1.5 cm thick (without finish flooring) • Walls: Walls built by the construction company made of concrete, as well as gypsum and sand-lime brick walls • Ceilings: Ceilings built by the construction company made of concrete, as well as gypsum and sand-lime brick walls • Electronics: From main distribution or floor distribution, tenant's responsibility • Sanitary: From main distribution or floor distribution, tenant's responsibility, with the exception of the already installed wet cells Special features: • Central location: Very well accessible and located in the heart of Bern • Flexibility in design: Take advantage of the opportunity to adapt the space to your individual needs. • Access to basic infrastructure: The sanitary and electrical installations can be realized as desired. The net rent for this space is understood in the current raw building standard, which gives you a high degree of flexibility in designing the premises. A storage room in the basement could also be rented for CHF 1'280.00/month. After consultation, partial tenant improvements can also be taken over. Interested? Contact us today via the contact form to visit the commercial space!

Travel time
-

Find a new tenant for free

Create a free listing on Homegate to find the perfect next tenant for your apartment in no time at all.

List your property now
1 / 20
CHF 170.– / m²/ year
1,515m² floor space
Bümplizstrasse 45, 3027 Bern

Beerhaus: Attractive Office Space / Entire Floor with approx. 1,515 m²

In the commercial and administrative building Beerhaus, we rent well-connected and attractive office spaces in the form of entire floors on the 3rd upper floor with approx. 1''''515 m².The Beerhaus benefits from its proximity to the city center (20 minutes by tram and 6 minutes by S-Bahn) as well as its ideal connection to public transportation (Bümpliz Nord train station 250 m, tram stop 180 m, the Bern-Bümpliz highway access is 5 minutes away by car.The rental space on the 3rd floor is barrier-free and accessible via four passenger elevators and a freight or service elevator.The office spaces are basically rented in raw condition. However, there is the possibility to take over the current tenant's expansion (expansion standard based on photos). The rooms are currently expanded and ready for immediate occupancy.The rental object impresses with large window fronts with bright rooms and offers you various expansion possibilities and is suitable for both an open and closed room concept with different types of workstations.The 3rd upper floor includes the following rooms: • Office space including traffic area (approx. 1''''465 m² + 7 m² storage room) • Expanded ladies' / gentlemen's and IV toilet facilities (approx. 24 m²) • House technology / installation room (approx. 7 m²) + electrical distribution room (approx. 12 m²) Parking spaces can be rented in the entrance hall on the 2nd underground floor for CHF 150.00 / month.We would be happy to invite you to a viewing of the premises and/or send you the rental documentation.We look forward to your inquiry!

Travel time
-
1 / 10
CHF 2,746.– / month
Lyssachstrasse 48, 3400 Burgdorf

Service areas Lyssachstrasse 48a

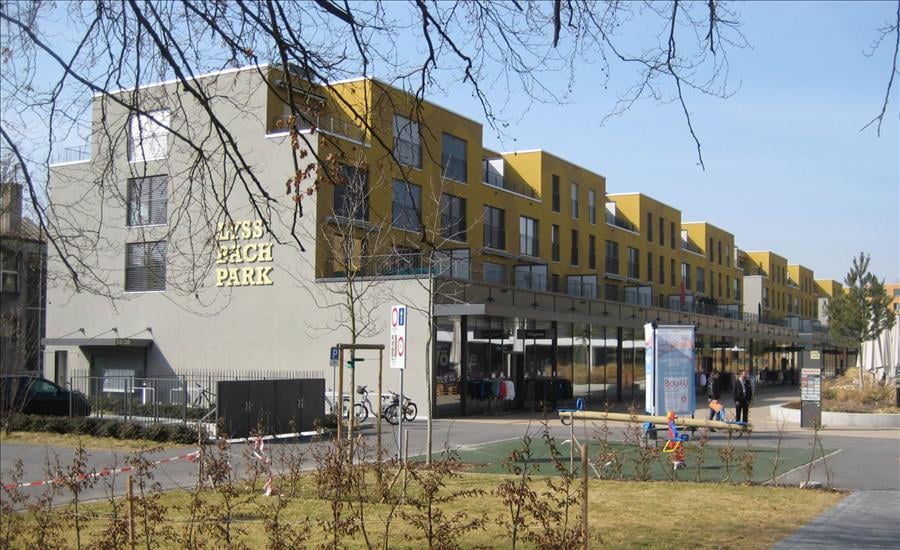
Life is returning to the Aebiareal:In the heart of Burgdorf, the Aebiareal is being developed into a new quarter, where the Alfred Müller AG is realizing residential and commercial buildings. An exciting mix of work and living will shape the vibrant character of the place in the future. The new buildings are reminiscent of the historic past in their architecture and retain a certain industrial charm in the area. Service areas Space for your companyModern, flexible, and central: The service areas offer ideal conditions for offices, sales, or various service offerings.Individual floor plans allow for flexible design tailored to your company. All areas have their own kitchenette and impress with high-quality, modern construction.Two single-story, barrier-free accessible areas are available, as well as five additional units with additional gallery space. This creates even more space for workstations, meetings, presentations, or individual usage ideas.A versatile location for companies looking for space for their ideas. Individual room division Building 48a48a.G1Service area on the ground floor with kitchen and meeting room.48a.G3Service area on the ground floor with kitchenette and meeting room, as well as additional space on the gallery.Building 48b48b.G1Service area on the ground floor with kitchenette, single office, and retreat. On the gallery, there is an additional service area with another retreat.Building 48c48c.G2Service area on the ground floor with kitchenette, as well as additional space on the gallery.48c.G3Service area on the ground floor with kitchenette, meeting room, and bathroom.1st basementIn the 1st basement, visitor parking spaces and parking garage spaces are available for rent. A spacious bicycle room also offers ample space for bicycles.2nd basementAdditional storage space desired? In the 2nd basement, separate storage rooms can be rented as needed.

Travel time
-
1 / 6
CHF 190.– / m²
553m² floor space
Juravorstadt 40, 2502 Biel

Attraktive Mietfläche für Büroräume oder stilles Gewerbe

Ci-dessous en françaisEntdecken Sie diese grosszügige Fläche für Gewerbe im 2. Stock eines modernen Neubaus an der Juravorstadt 40 in Biel. Mit einer Gesamtfläche von 553 m² und einer angenehmen Deckenhöhe von 2.91 Metern bietet diese Räumlichkeit optimale Bedingungen für Ihr Unternehmen. Die Fläche kann in zwei Einheiten à ca. 275m2 aufgeteilt werden.Vermietung im Edelrohbau.Die Fläche bietet folgende Annehmlichkeiten: • Moderne Architektur: Zeitgemässes Gebäude • Helle Arbeitsplätze: Viel natürliches Licht dank der vielen Fenster • Komfortable Ausstattung: Waren- und Personenaufzug sowie Sanitäre Anlagen im Kern • Parkplätze: Eigene Parkplätze für Mitarbeiter und Besucher verfügbar • Lagerraum: Im UG kann ein Lagerraum dazugemietet werden • Dachgeschoss: Zugang zu Gastronomie, Meeting-Räume und dem Garten mit Indoor- und Outdoor-Plätzen • Réception: Für alle NutzerInnen ist der Empfangs-Service inkludiert in Mietzins • Allgemeine Räume: Zugang zu Gastronomie mit Indoor- und Outdoor-Plätzen und Meeting-Räumen im Dachgeschoss sowie dem parkähnlichen Garten „Espace d’inclusion – Raum der Inklusion“: Das Areal an der Juravorstadt wird durch die Stiftung Battenberg betrieben, welche in der Bildung & Integration von Menschen mit besonderen Bedürfnissen tätig ist (www.battenberg.ch).Die Fläche kann entweder im Edelrohbau oder im stilvollen Industrie-Look, analog zu den übrigen Geschossen, ausgebaut gemietet werden – ganz nach Ihrem Bedarf (Auswirkungen auf Nettomiete).Die Busstation Heilmannstrasse (Linie 1) liegt direkt vor der Tür. Mit dem Bus erreichen Sie den Bahnhof in rund 6 Minuten, die Autobahnauffahrt Bözingenfeld ist in 5–7 Minuten erreichbar.Diese flexible Mietfläche eignet sich ideal für Unternehmen, die eine repräsentative und funktionale Umgebung suchen und zugleich Teil eines inklusiven, zukunftsorientierten Umfelds werden möchten. Die Kombination aus zentraler Lage, ruhiger Atmosphäre und ausgezeichneter Anbindung macht diese Räumlichkeit zu einer hervorragenden Wahl für Ihr Business. ------------------------------------------------------------------------------------------Découvrez ce spacieux local commercial situé au 2e étage d'un immeuble moderne récemment construit, au 40 de la Vorstadt, à Bienne. D'une surface totale de 553 m² et d'une hauteur sous plafond agréable de 2,91 mètres, cet espace offre des conditions optimales pour votre entreprise. Il peut être divisé en deux unités d'environ 275 m² chacune.Location en état de gros œuvre brut.L'espace offre les commodités suivantes : • Architecture moderne : bâtiment contemporain • Espaces de travail lumineux : beaucoup de lumière naturelle grâce aux nombreuses fenêtres • Équipements confortables : Ascenseur pour marchandises et personnes ainsi que sanitaires dans le noyau • Places de parking : places de parking privées disponibles pour les employés et les visiteurs • Espace de stockage : un espace de stockage peut être loué au sous-sol • Combles : accès à la restauration, aux salles de réunion et au jardin avec des espaces intérieurs et extérieurs • Réception : pour tous les utilisateurs, le service de réception est inclus dans le loyer. • Espaces communs : accès à un espace restauration avec des places à l'intérieur et à l'extérieur, des salles de réunion mansardées et un jardin semblable à un parc. « Espace d'inclusion » : le site situé dans le quartier de Faubourg du Jura est géré par la fondation Battenberg, qui œuvre dans le domaine de la formation et de l'intégration des personnes ayant des besoins particuliers (www.battenberg.ch).L'espace peut être loué soit en état brut, soit aménagé dans un style industriel élégant, à l'instar des autres étages, selon vos besoins (impact sur le loyer net).L'arrêt de bus Rue Heilmann (ligne 1) se trouve juste devant la porte. En bus, vous pouvez rejoindre la gare en 6 minutes environ, et l'accès à l'autoroute Champs-de-Boujean est accessible en 5 à 7 minutes.Cet espace locatif flexible est idéal pour les entreprises qui recherchent un environnement représentatif et fonctionnel tout en souhaitant s'intégrer dans un cadre inclusif et tourné vers l'avenir. La combinaison d'un emplacement central, d'une atmosphère calme et d'excellentes liaisons de transport fait de cet espace un choix idéal pour votre entreprise.

Travel time
-
1 / 25
CHF 120.– / m²
240m² floor space
Hühnerhubelstrasse, 3123 Belp

Diverse usage possibilities - a building - attractive rental conditions

In the Airport Business Center (Hühnerhubelstrasse 58-66, 3123 Belp), you will find the perfect business location for SMEs and large companies. Benefit from flexibly usable spaces for commerce, production, office, storage, exhibition, and logistics – all in one location. Our rental spaces offer you the ideal basis for sustainable business growth. Work, research, produce, store, and deliver – combine all business areas under one roof. At the same time, you benefit from an attractive price-performance ratio in the Bern economic area and from a diverse mix of tenants, which enables valuable synergies. Strategically well-locatedThe Airport Business Center is located in the established industrial area in the north of Belp, directly at Bern Airport. Thanks to the proximity to the A6 motorway junction, you can quickly and easily reach the Bern economic area and other important economic centers. Flexible rental spaces for every company sizeWe rent attractive spaces on the ground floor and on the 1st to 5th upper floors, immediately or by arrangement. The spaces can be combined individually and adapted to your needs. The modern commercial, office, and logistics center comprises several interconnected building parts and offers commercial and working spaces from approximately 50 m² to 5,500 m². You can find the entire rental offer on our website:www.airport-business-center.ch Your benefits at a glance· Flexibly divisible and combinable rental spaces· High floor load capacity: up to 1,200 kg/m² on the ground floor and 800 kg/m² on the upper floors· High-performance freight elevators with a load capacity of up to 2,500 kg· Covered loading ramp with direct truck delivery· Generous parking space· Room heights of up to 3.45 m· Catering and fitness center directly in the building· Bus stop in front of the building (from December 2026) Whether you are a start-up, SME, or large company – whether trade, production, service, laboratory, or logistics: In the Airport Business Center, you will find the right infrastructure for your success. Have we sparked your interest? We look forward to your contact. Further information and all available rental spaces can be found at:www.airport-business-center.ch Note: In the Airport Business Center (Hühnerhubelstrasse 58-66, 3123 Belp), we rent commercial and office spaces in different sizes, locations, orientations, and previous tenant construction standards. The effective rent is based on the respective rental space and may therefore differ from the published rent. The images shown in the advertisement serve as examples and are partly from different spaces. All area specifications in the floor plans are without guarantee and may differ from the actual measurements.

Travel time
-
1 / 25
CHF 120.– / m²
180m² floor space
Hühnerhubelstrasse, 3123 Belp

Your new business location in a versatile property - at attractive rental conditions.

In the Airport Business Center (Hühnerhubelstrasse 58-66, 3123 Belp) you will find the right business location for SMEs and large companies. Benefit from flexibly usable spaces for industry, production, office, storage, exhibition and logistics - all in one location. Our rental spaces offer you the ideal basis for sustainable business growth. Work, research, produce, store and deliver - combine all business areas under one roof. At the same time, you benefit from an attractive price-performance ratio in the Bern economic region and from a diverse mix of tenants, which enables valuable synergies. Strategically well locatedThe Airport Business Center is located in the established industrial area in the north of Belp, directly at Bern Airport. Thanks to the proximity to the A6 motorway junction, you can reach the Bern economic region and other important economic centers quickly and easily. Flexible rental spaces for every company sizeWe rent out attractive spaces on the ground floor and on the 1st to 5th upper floors, immediately or by arrangement. The spaces can be combined individually and adapted to your needs. The modern industrial, office and logistics center comprises several connected building parts and offers industrial and working spaces from approximately 50 m² to 5,500 m². The entire rental offer can be found on our website:www.airport-business-center.ch Your advantages at a glance· Flexibly divisible and versatile combinable rental spaces· High floor load capacity: up to 1,200 kg/m² on the ground floor and 800 kg/m² on the upper floors· High-performance goods lifts with a load capacity of up to 2,500 kg· Covered loading ramp with direct truck delivery· Generous parking space· Room heights of up to 3.45 m· Catering and fitness center directly in the building· Bus stop in front of the building (from December 2026) Whether start-up, SME or large company - whether trade, production, service, laboratory or logistics: In the Airport Business Center you will find the right infrastructure for your success. Have we sparked your interest? We look forward to your contact. Further information and all available rental spaces can be found at:www.airport-business-center.ch Note: In the Airport Business Center (Hühnerhubelstrasse 58-66, 3123 Belp) we rent out industrial and office spaces in different sizes, locations, orientations and previous tenant fit-out standards. The effective rent is based on the respective rental space and may therefore differ from the published rent. The pictures shown in the advertisement serve as an example and are partly from different spaces. All area specifications in the floor plans are made without warranty and may differ from the actual measurements.

Travel time
-
1 / 24
CHF 120.– / m²
140m² floor space
Hühnerhubelstrasse, 3123 Belp

Practice, office and commercial space – all under one roof. At attractive conditions.

In the Airport Business Center (Hühnerhubelstrasse 58-66, 3123 Belp), you will find the suitable business location for SMEs and large companies. Benefit from flexibly usable spaces for commerce, practice, office, production, storage, exhibition, and logistics – all in one location. Our rental spaces offer you the ideal basis for sustainable business growth. Work, research, produce, store, and deliver – combine all business areas under one roof. At the same time, you benefit from an attractive price-performance ratio in the Bern economic area and from a diverse mix of tenants, which enables valuable synergies. Strategically well-locatedThe Airport Business Center is located in the established industrial area in the north of Belp, directly at Bern Airport. Thanks to the proximity to the A6 motorway junction, you can quickly and easily reach the Bern economic area and other important economic centers. Flexible rental spaces for every company sizeWe rent attractive spaces on the ground floor and on the 1st to 5th upper floors, immediately or by arrangement. The spaces can be combined individually and adapted to your needs. The modern commercial, office, and logistics center includes several interconnected building parts and offers commercial and working spaces from approximately 50 m² to 5,500 m². The entire rental offer can be found on our website:www.airport-business-center.ch Your advantages at a glance· Flexibly divisible and versatile combinable rental spaces· High floor load capacity: up to 1,200 kg/m² on the ground floor and 800 kg/m² on the upper floors· High-performance freight elevators with a load capacity of up to 2,500 kg· Covered loading ramp with direct truck delivery· Generous parking space offer· Room heights of up to 3.45 m· Catering offer and fitness center directly in the building· Bus stop in front of the building (from December 2026) Whether start-up, SME, or large company – whether trade, production, service, laboratory, or logistics: In the Airport Business Center, you will find the suitable infrastructure for your success. Have we sparked your interest? We look forward to your contact. Further information and all available rental spaces can be found at:www.airport-business-center.ch Note: In the Airport Business Center (Hühnerhubelstrasse 58-66, 3123 Belp), we rent commercial and office spaces in different sizes, locations, orientations, and previous tenant fit-out standards. The effective rent is based on the respective rental space and may therefore differ from the published rent. The images shown in the advertisement serve as examples and are partly from different spaces. All area specifications in the floor plans are made without guarantee and may differ from the actual measurements.
Travel time
-
  • Large office building with multiple floors, surrounded by a parking lot with many cars parked.
  • High-rise building, glass windows, parking lot, trees, street sign, bushes, cars parked
  • modern office space with desks, chairs, computers, storage units, plants, ceiling lights, windows with blinds
  • Empty office hallway with white walls, brown floor, glass doors, white cabinets, and ceiling lights
  • Office space with multiple desks, chairs, and computer monitors. Long hallway with fluorescent lighting.
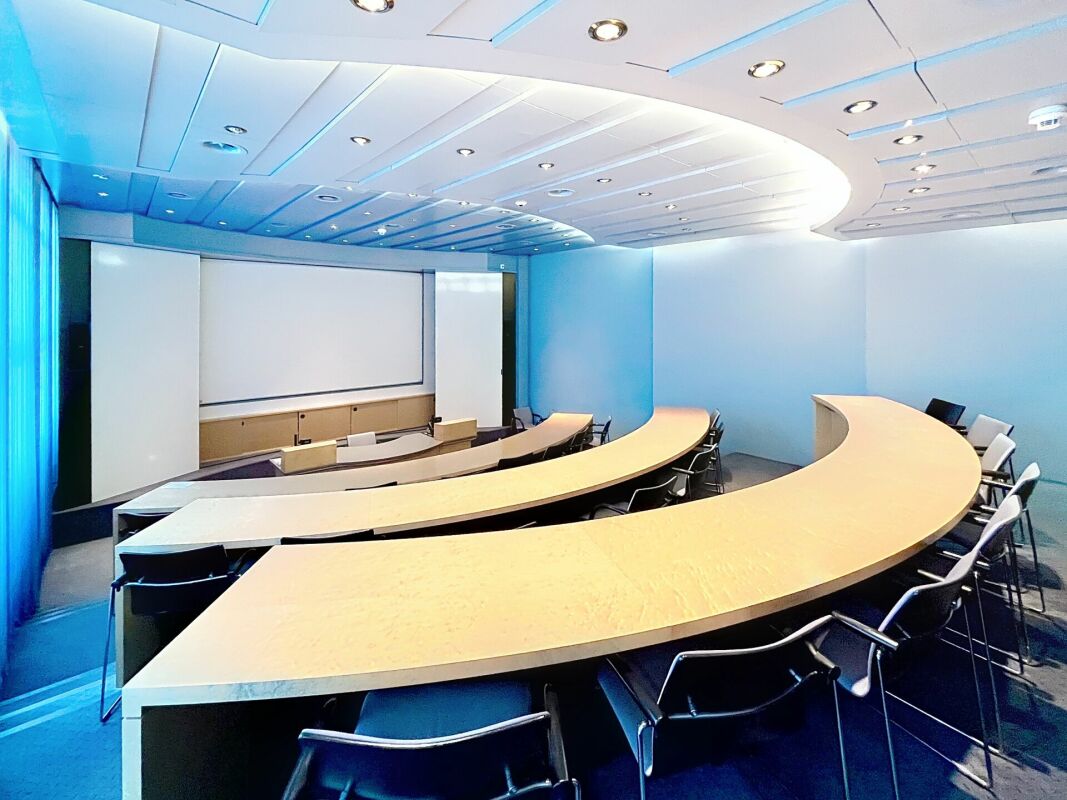
  • empty room with tables, chairs, whiteboard, and a television
  • underground parking area with metal cages, boxes, and storage units
  • A building with a sign that reads 'Anlieferung 251-257', a large entrance with automatic doors, a parking area, and a scooter parked nearby.
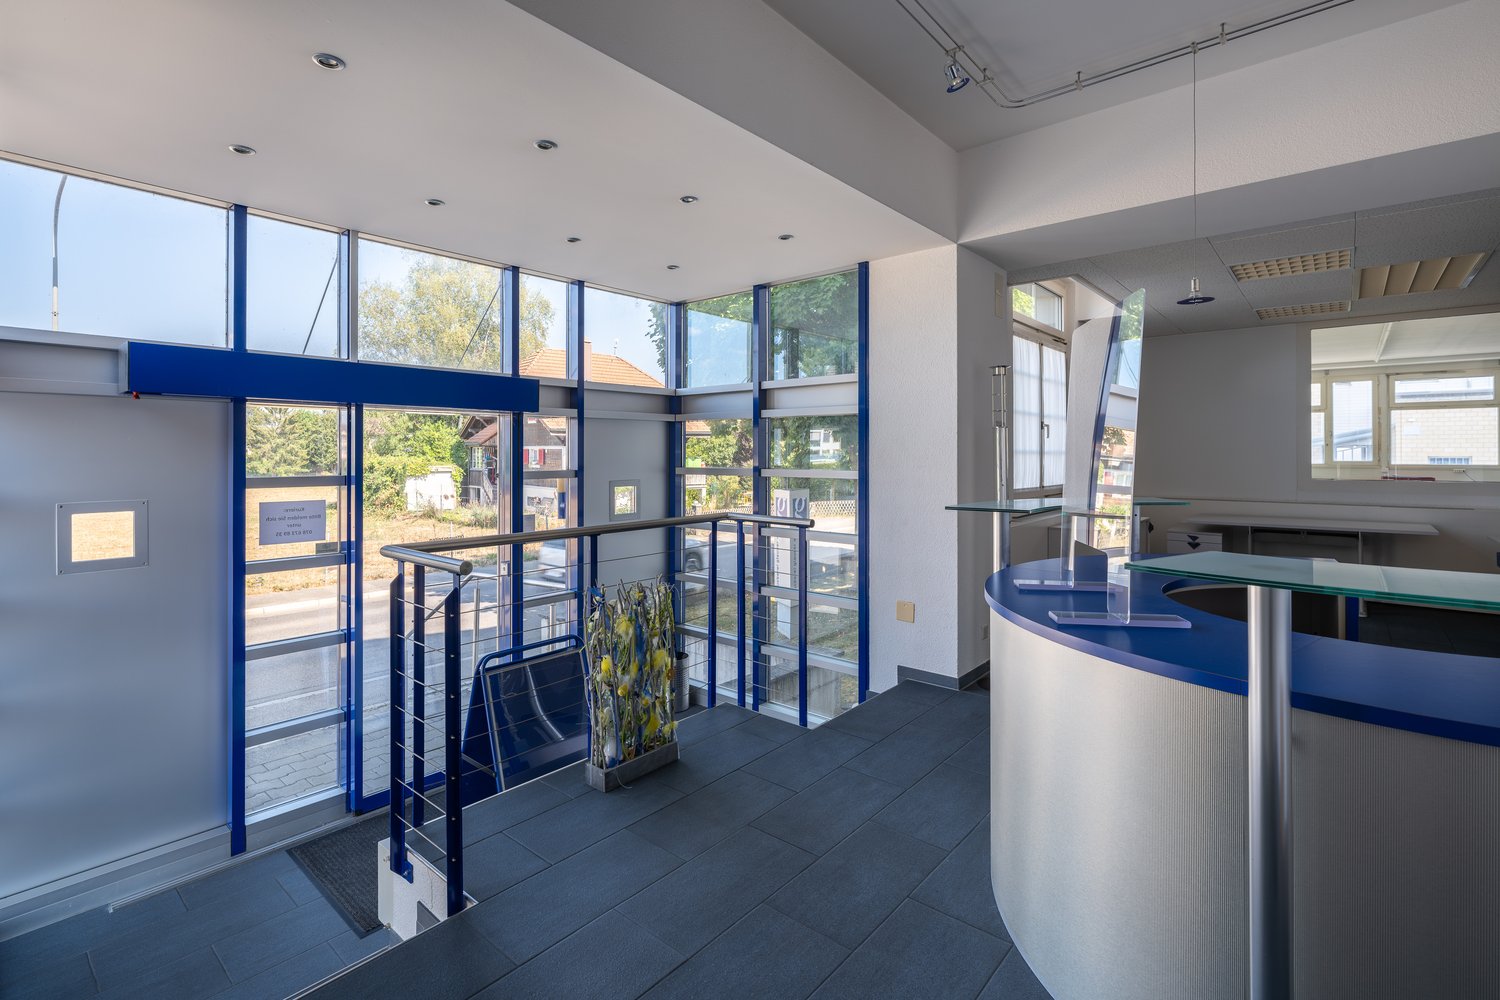
  • modern reception area with glass walls, black reception desk, digital screen, flowers, black chairs, gray floor
  • Aerial view of a city with multiple buildings, a railway track, and a clear blue sky.
  • Bathroom with white walls, tiled floor, two sinks, mirror, radiator, trash bin, and soap dispensers
1 / 11
CHF 215.– / m²
750m² floor space
Freiburgstrasse 251, 3018 Bern

Working worlds with character – office spaces in an urban environment

The Business and Industrial Park Bodenweid – Space for Companies with Ambition The Business and Industrial Park "Bodenweid" stands for development, stability, and perspective – ideal for companies that want to take their organization to the next level. Are you looking for a contiguous office space of around 750 m² that can be optimally adapted to your processes and structures? We offer you the right solution for a forward-looking corporate location. The space – flexible, functional, individual • Flexible space design: Thanks to the skeleton construction, the total area of 750 m² can be optimally tailored to your needs. • High rooms for a pleasant working climate • Bright basic lighting • Power connections • Complete IT cabling up to the floor distributor • Individual expansion according to your requirements • Renovated toilet facilities on every floor The Area – Infrastructure that Convinces • Comprehensive area surveillance • Own truck access road including workshop road • Optimal access for cars up to 40-ton trucks • Parking spaces & parking garage with modern access system • Reception service (in-house) including help desk • Several freight and passenger elevators with short distances to the ramp • Various storage spaces • In-house staff restaurant / event venue • Fitness center in the area at attractive conditions • Visitor parking spaces The Location – Central and Well-Connected • Autobahn access Bümpliz in immediate proximity • Bümpliz Süd train station in short distance • Europaplatz train station easily accessible on foot • Excellent public transport connections • Part of the Ausserholligen development area – one of the most exciting urban centers in Bern Your Next Step Starts Here Become part of a 75,000 m² large, vibrant business network and benefit from our long-standing experience on site. We would be happy to convince you personally – we look forward to your contact.

Travel time
-

Suggested properties for you based on search results