737 results - Office for rent in Canton Geneve
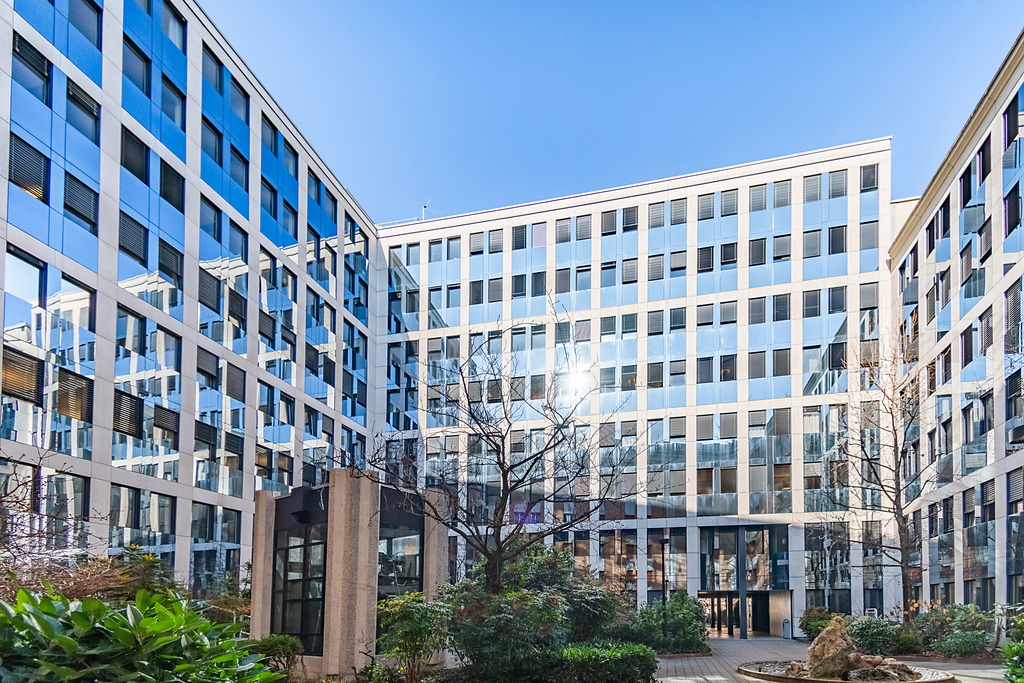
1 / 9
CHF 390.– / m²
200m² floor space
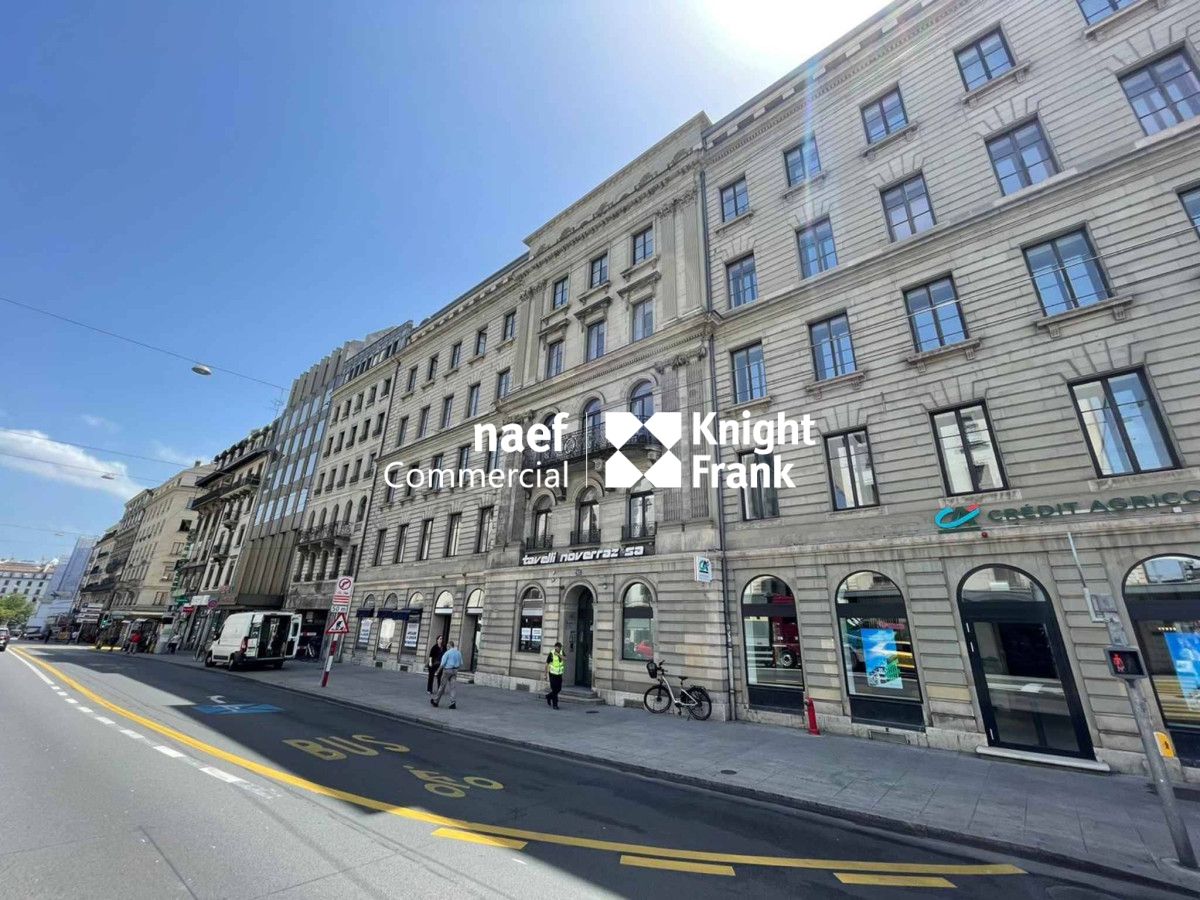
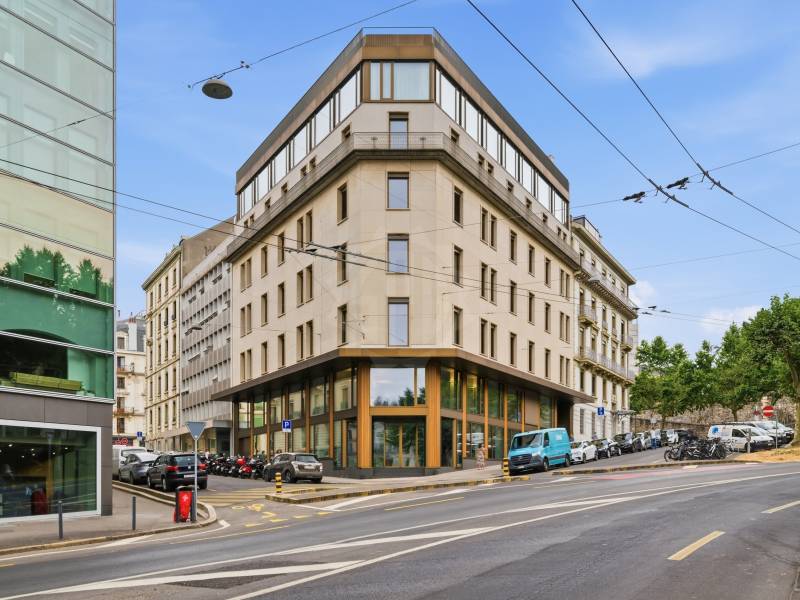
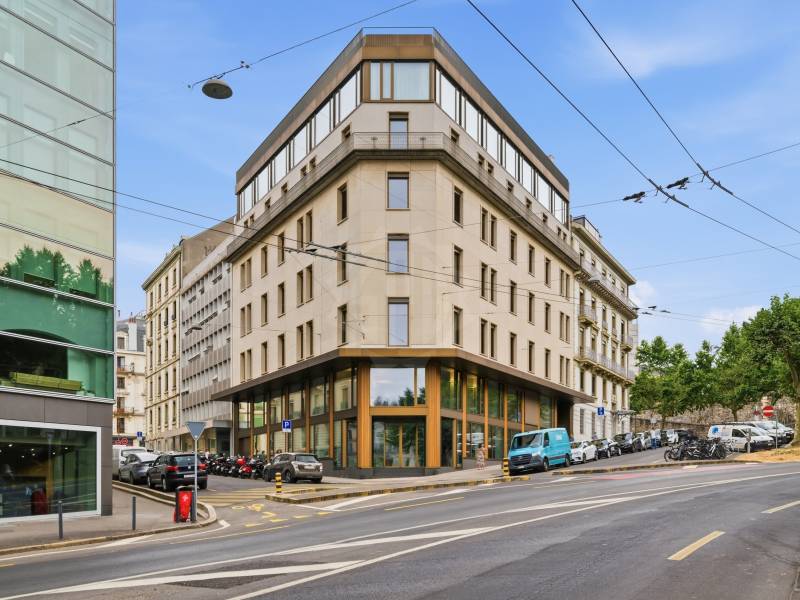
Rue des Bains 33-35, 1205 Genève
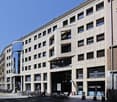
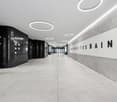
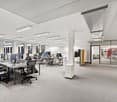
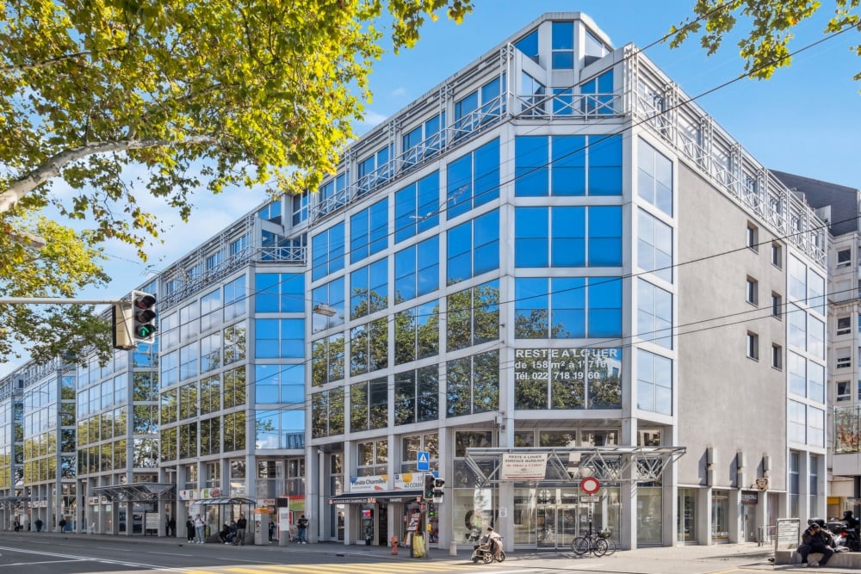
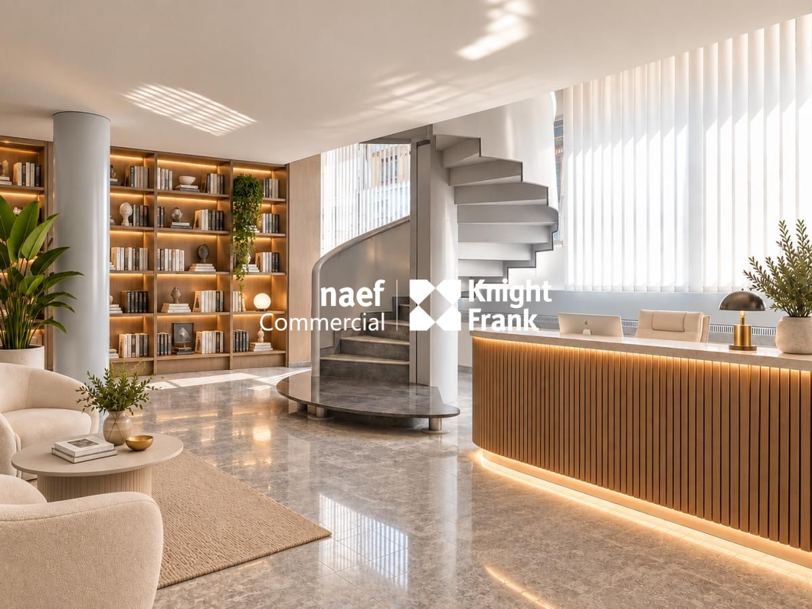
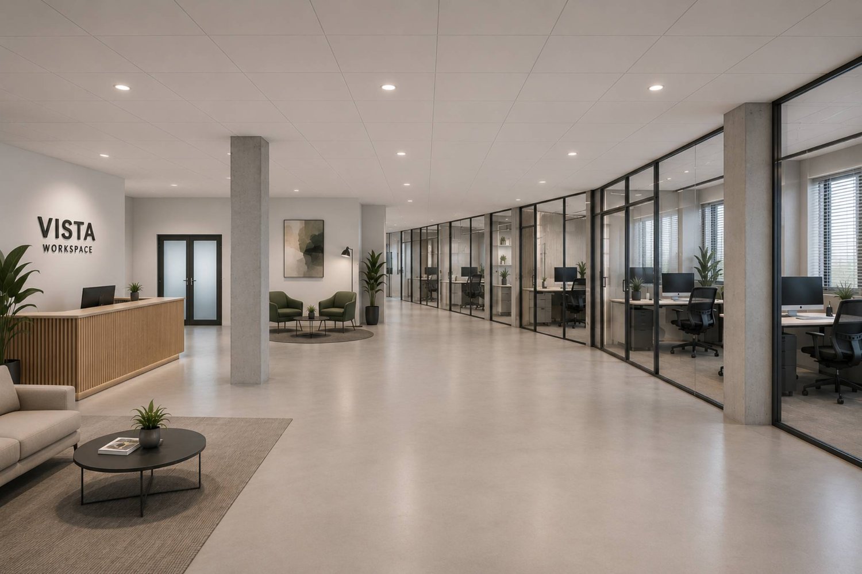
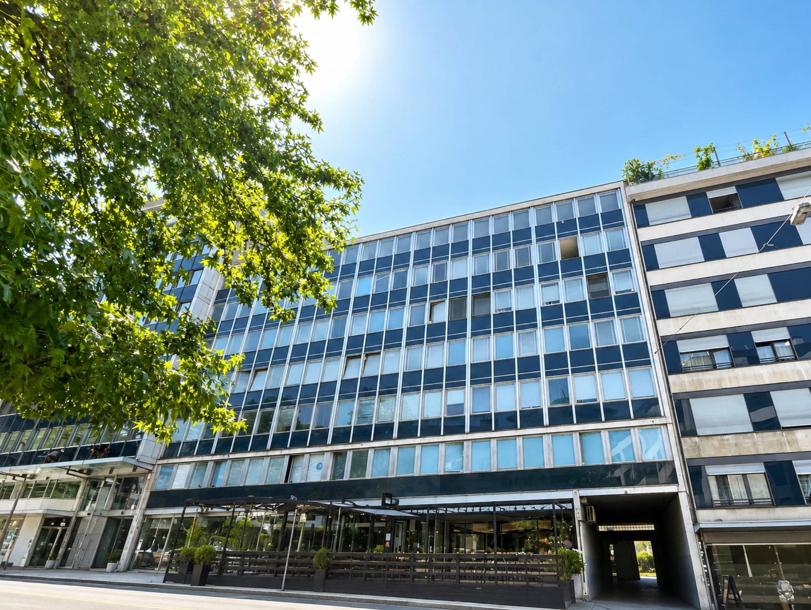
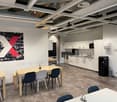
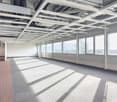
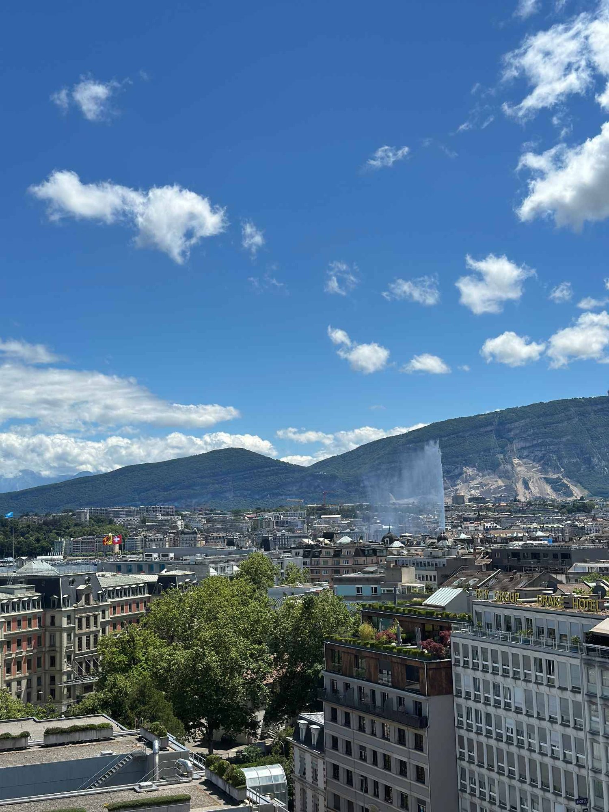
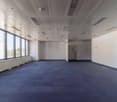
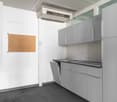
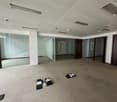
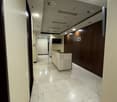
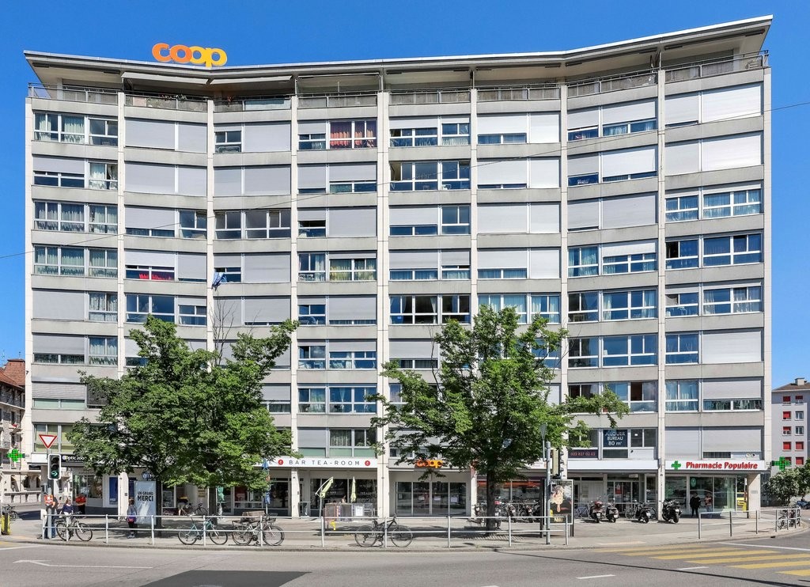
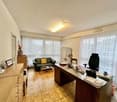
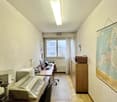
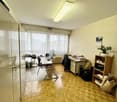
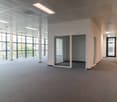
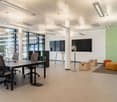
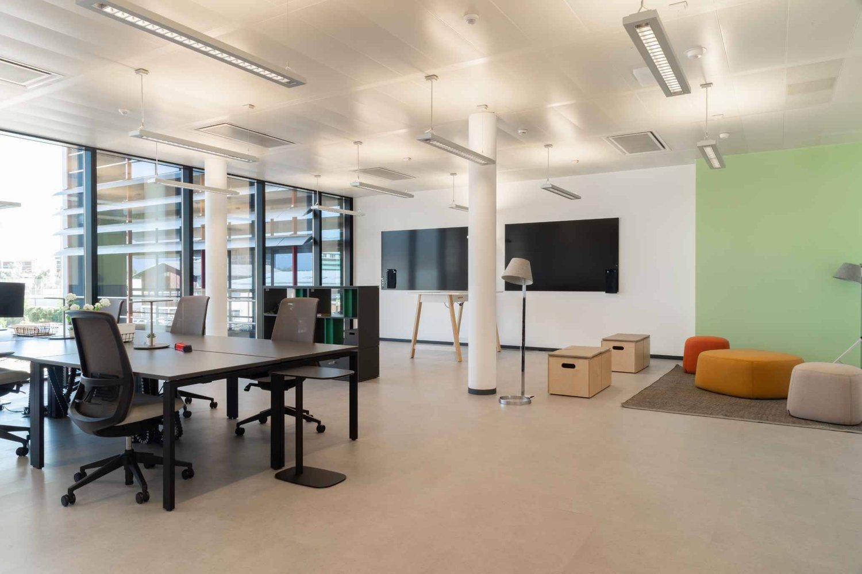
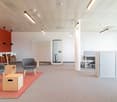
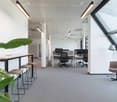
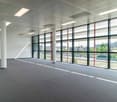
Office space of approximately 200 m2 in the heart of the Bains district
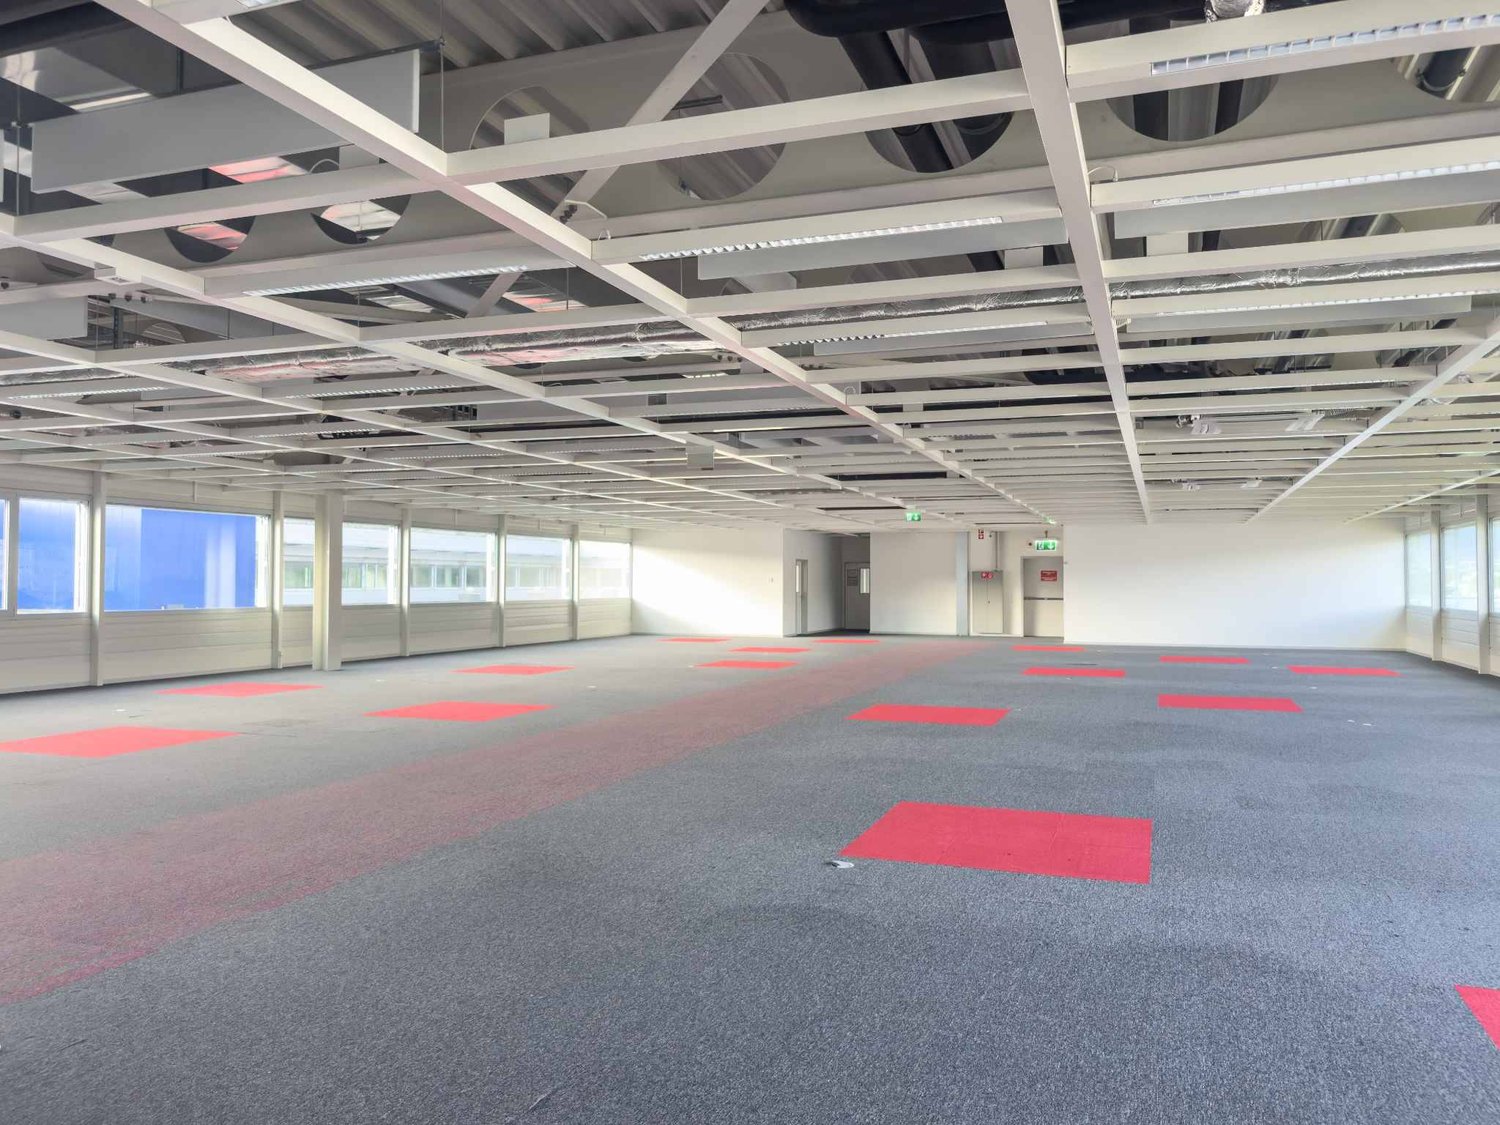
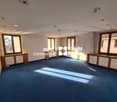
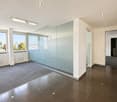
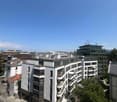
Are you looking for a platform that can be tailored to your needs? We offer you a beautiful office space located in an administrative and commercial building of high standing. Looking for a platform with good lighting and on a high floor? In the heart of the dynamic Bains district, in close proximity to the Plaine de Plainpalais, this office offers great flexibility in layout, allowing you to create a workspace adapted to your specific needs. The proximity to cultural institutions (MAMCO, Patek Philippe Museum) and amenities makes this location an ideal choice for your business. Located on the 7th and top floor, these light-filled premises offer an unobstructed view of the city of Geneva. In its current configuration, the space is divided as follows: • Entrance allowing the creation of a reception and a welcome area • A large open space that fosters collaboration and communication within your team • An equipped kitchenette area • 2 sanitary blocks • A storage/economat area Very easily accessible by public transport with bus lines 2 and 19 located just a few steps from the building, you will also benefit from the dynamism of the neighborhood with its many cafes and restaurants. Availability: immediate Net rent: CHF 390.-/m2/year Advance payment for charges: CHF 40.-/m2/year VAT in addition Possibility to rent additional motorcycle or car parking spaces in the basement of the building. Has this ad caught your attention? We are available for a visit.

Travel time
-
1 / 13
CHF 420.– / m²
238m² floor space
Avenue de la Grenade 24-26, 1207 Genève

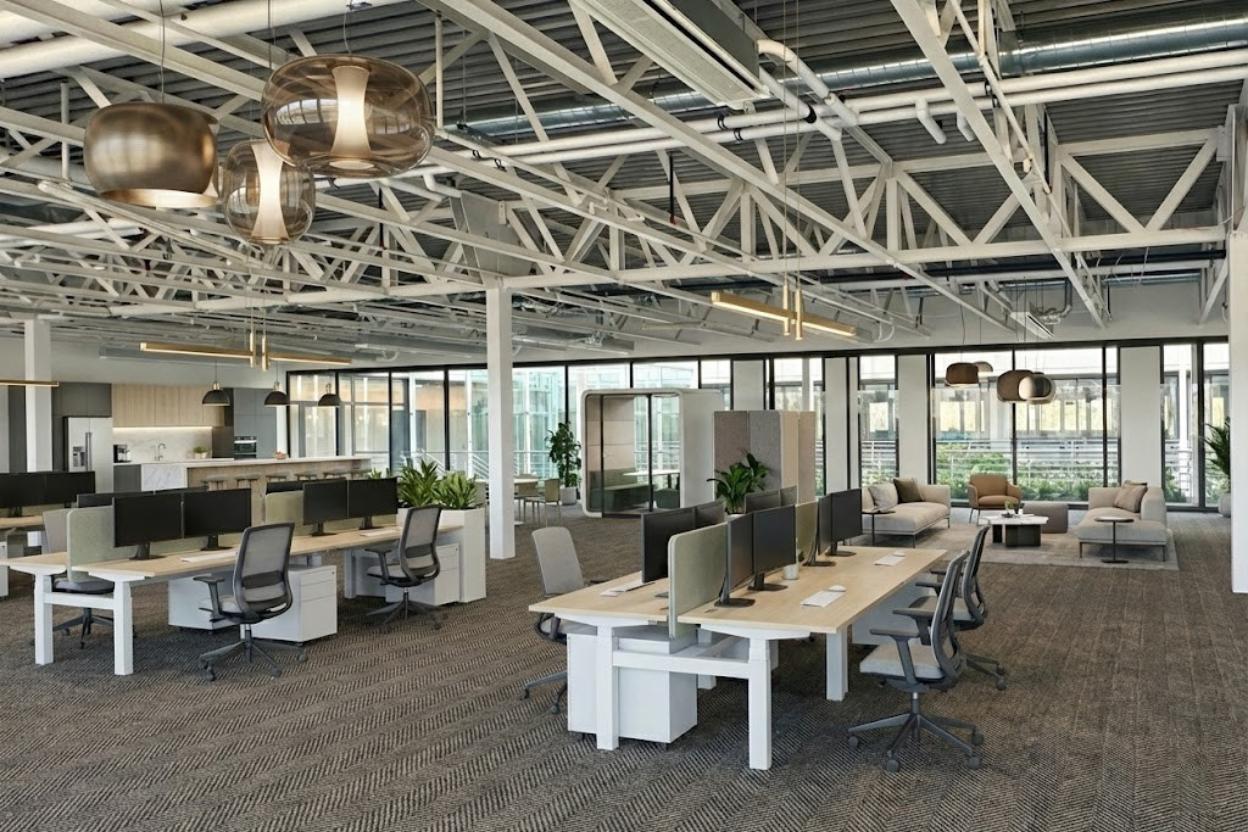
For rent - Renovated offices of about 238m2 in the heart of Eaux-Vives

Ideally located in the heart of the sought-after Eaux-Vives district, just a few minutes from the lake, the city center, and the Eaux-Vives train station, these offices offer a high-quality work environment, perfectly connected to public transportation and benefiting from all amenities nearby.Developed over approximately 238 m², these offices are distinguished by their double height, providing remarkable brightness and a particularly pleasant sense of space. Characteristics- Office space of approximately 238 m² (on 2 levels) - Mezzanine offering beautiful volumes and excellent brightness- Large reception area - 3 closed offices - 3 open spaces - Fitted kitchenette- Two sanitary facilities- Fiber optic connection- Secure building- Storage room of approximately 9 m², in addition- 4 parking spaces available Rental conditions- Office rent CHF 420.-/m²/year- Advance payment for charges: CHF 40.-/m²/year- Rent for storage room: CHF 120.-/m2/year or CHF 90.-/month- 4 parking spaces available: CHF 300.-/month/parking spaceOffices of about 200 m2 are also available for rent with 3 parking spaces.These offices constitute a rare opportunity for companies seeking a prestigious address, bright spaces, and excellent accessibility in one of the most sought-after districts of Geneva.For any additional information or to organize a visit, we are at your entire disposal.The layout projection was made from an existing photo, the furniture and fittings shown are not included.

Travel time
-

Find a new tenant for free

Create a free listing on Homegate to find the perfect next tenant for your apartment in no time at all.

List your property now
1 / 10
  • View
  • Parking space
CHF 280.– / m²
1,309m² floor space
Pré-Bois 1, 1214 Vernier

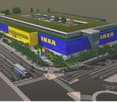
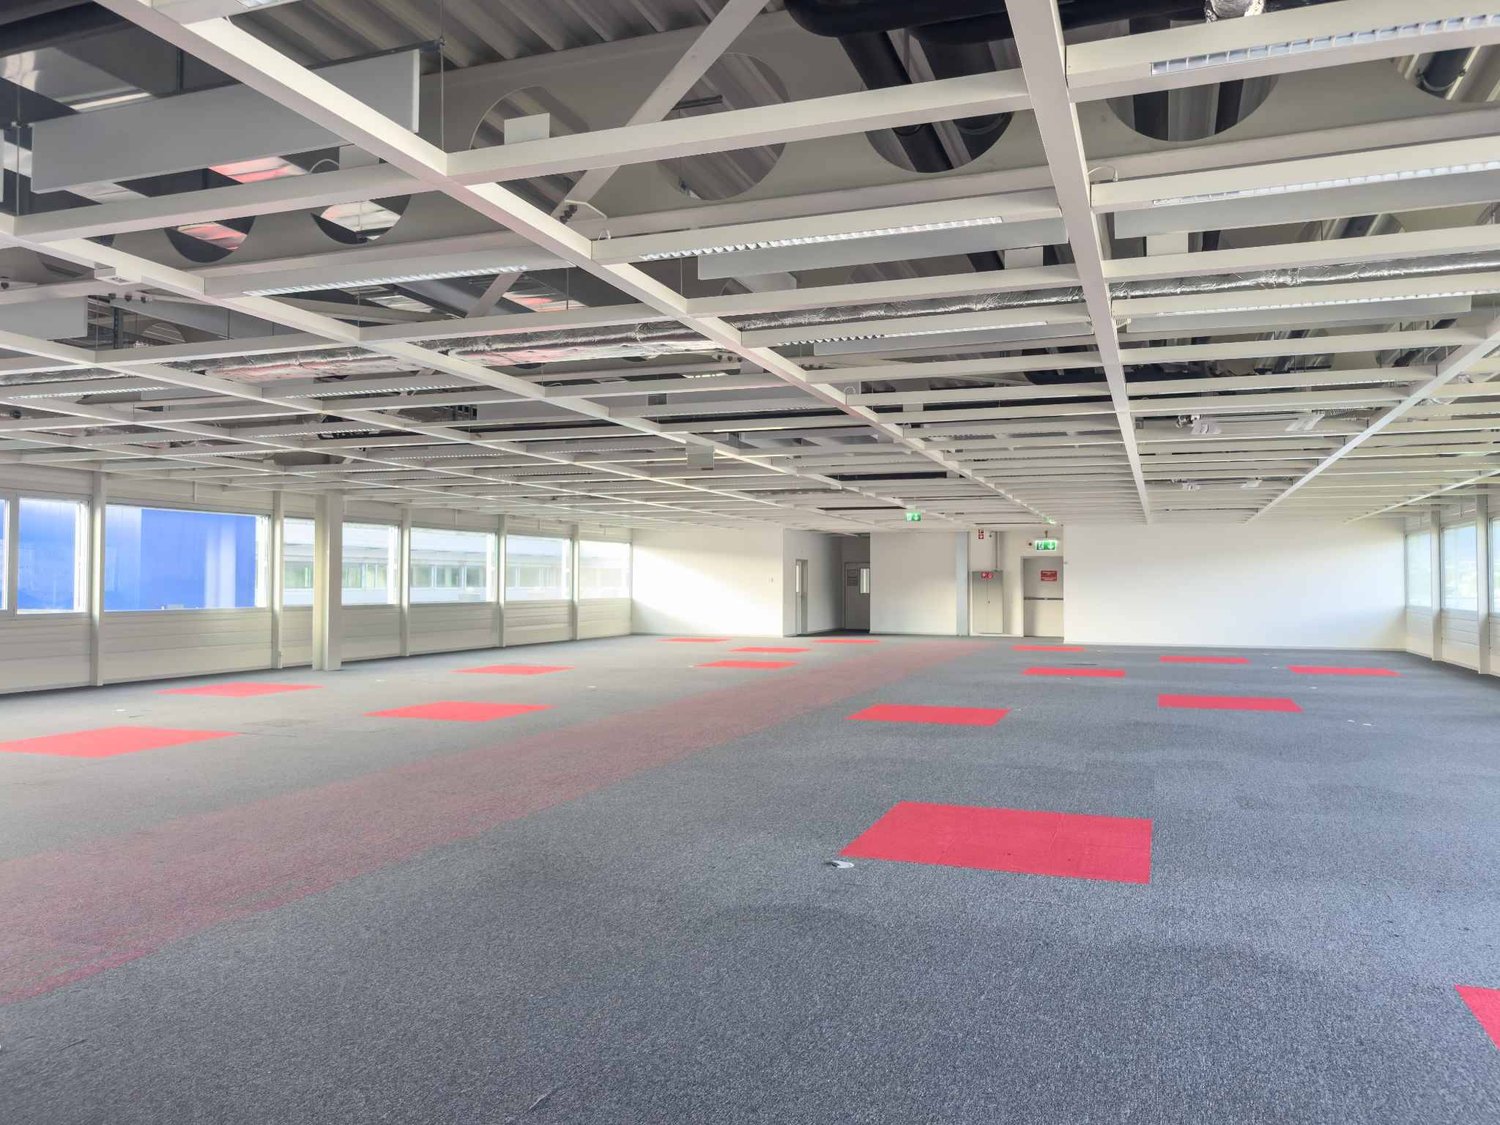
Vernier - 1309 m2 surface in attic - IKEA building

On the attic floor of the IKEA building, located on Route de pré-Bois, built in 2010, a beautiful 1309 m2 surface offers a panoramic view.The Vernier area is a sector that perfectly combines accessibility, dynamism, and commerce. The location is a strategic choice for companies looking to establish themselves in a well-served and developing environment. Located on the top floor, this floor benefits from optimal lighting thanks to its numerous openings. The premises also provide several accesses to a fully equipped and landscaped terrace.Characteristics: - Four large sanitary facilities - Strategic location near transport axes and airport - Easy accessibility by public transport and car, large public parking for your customers available - Modular spaces to adapt to your professional activities - Renovated, equipped, and furnished deliveryAdvantages:- Offices ready for use with IKEA furniture for flexible periods- Lease duration of 5, 10, or 15 years- Optimal lighting- Renovated building entrance, refreshed premises, and courtyard designAccessibility: - Direct access to highways - Public transport with bus lines 23, 28, 53, 57 and tram lines 14, 15, 17, 18 - Access to Geneva airport, which is located just 5 minutes away by car, further enhances the attractiveness of this sector for international companies.

  • View
  • Parking space
Travel time
-
1 / 10
  • View
  • Parking space
CHF 280.– / m²
1,380m² floor space
Pré-Bois 1, 1214 Vernier

Vernier - 1380 m2 surface in attic - IKEA building

In the attic of the IKEA building, located on Route de pré-Bois, built in 2010, a beautiful surface of 1380 m2 offers a panoramic view.The Vernier area is a sector that perfectly combines accessibility, dynamism, and commerce. The location is a strategic choice for companies looking to establish themselves in a well-served and developing environment. Located on the top floor, this floor benefits from optimal lighting thanks to its numerous openings. The premises also provide several accesses to a fully equipped and landscaped terrace.Characteristics: - Four large sanitary facilities - Strategic location near transport axes and airport - Easy accessibility by public transport and car, large public parking for your customers available - Modular spaces to adapt to your professional activities - Renovated, equipped, and furnished deliveryAdvantages:- Offices ready for use with IKEA furniture for flexible durations- Lease duration of 5, 10, or 15 years- Optimal lighting- Building entrance renovated, premises refreshed, and courtyard layoutAccessibility: - Immediate access to highways - Public transport, bus lines 23, 28, 53, 57, and trams 14, 15, 17, 18 - Access to Geneva airport, which is located just 5 minutes away by car, further enhances the attractiveness of this sector for international companies.

  • View
  • Parking space
Travel time
-
1 / 10
CHF 310.– / m²
1,125m² floor space
chemin Louis- Hubert 1, 1213 Petit-Lancy

ORIGAMI - Offices of 1'125m2 on the 1st floor

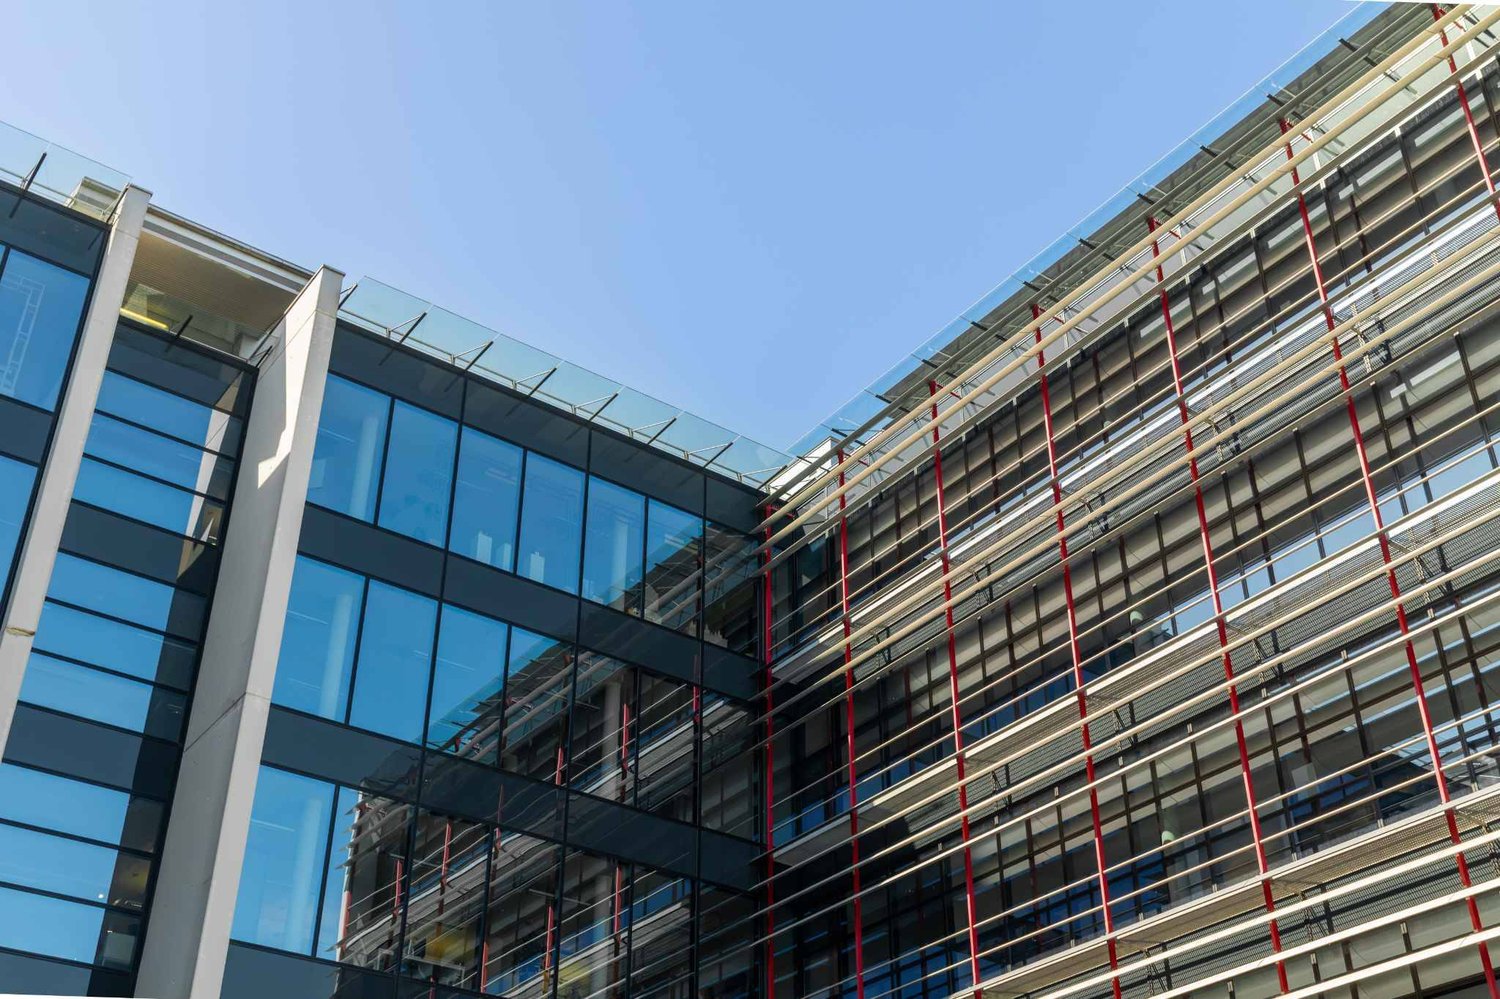
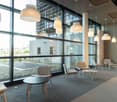
Modern offices, flexible spaces, and services designed for the daily needs of your company.Discover ORIGAMI, a contemporary building offering several office spaces for rent, from 150 m² to approximately 2'000 m².More than just a simple workplace, ORIGAMI provides its tenants with a comprehensive professional environment, combining quality spaces, flexibility, services, and comfort for employees.KEY FEATURES Available spaces from 140 to approximately 2'000 m² A rooftop garden available to tenants Restaurant directly in the building Private parking for tenants Visitor parking Facility Management (FM) service Conference rooms available for rent Mail service available at an extra cost Beautiful offices with basic amenities Possibility of owner participation in fit-out works Leases of 5 or 10 yearsOFFICES ADAPTED TO YOUR COMPANY'S NEEDSThe available spaces offer beautiful volumes and a modern, carefully designed work environment.The offices have a basic fit-out that allows for various configurations according to the company's needs: open spaces, individual offices, meeting rooms, collaborative work areas, or zones dedicated to employee well-being.Depending on the project and the planned lease duration, a financial participation of the owner in the fit-out works can be studied, particularly in the context of leases of 5 or 10 years.An opportunity to create workspaces that are truly adapted to your organization and identity.AN ENVIRONMENT DESIGNED FOR DAILY LIFEOne of the main advantages of ORIGAMI lies in the diversity of services offered directly within the building.Employees can enjoy a restaurant on site, while a rooftop garden offers a privileged outdoor space for lunch, breaks, or simply changing environments during the day.The building also has a private parking lot, visitor parking, a Facility Management service, and conference rooms that can be rented occasionally by tenants.A mail service is also available at an extra cost.Everything is designed to provide companies with a functional, comfortable, and attractive work environment for their employees.GREAT FLEXIBILITY IN SPACE CHOICEWith availability ranging from 140 m² to approximately 2'000 m², ORIGAMI allows for a wide range of needs to be met.Whether you are looking for a space to accommodate a team, develop your activities, or bring together several departments at one location, various configurations can be studied.Spaces: from 140 m² to approximately 2'000 m²Lease duration: 5 or 10 yearsFit-out: owner participation possible, depending on lease conditionsFTI ELIGIBILITYThe building is located in an area subject to the eligibility criteria of the Fondation pour les Terrains Industriels de Genève (FTI).The future tenant and their activity must therefore meet the applicable eligibility criteria.YOUR FUTURE WORKSPACE AT ORIGAMI?Several spaces and configurations are currently available.Contact us to receive the plans, explore the various available spaces, and organize a visit.We will be happy to assist you in analyzing your needs to find the best solution for your company.

Travel time
-
1 / 10
CHF 310.– / m²
434m² floor space
chemin Louis- Hubert 1, 1213 Petit-Lancy

ORIGAMI - Offices of 434m2 on the 5th floor

Modern offices, flexible spaces, and services designed for the daily needs of your company.Discover ORIGAMI, a contemporary building offering several office spaces for rent, from 150 m² to approximately 2'000 m².More than just a simple workspace, ORIGAMI offers its tenants a comprehensive professional environment, combining quality of spaces, flexibility, services, and comfort for employees.KEY FEATURES Available spaces from 140 to approximately 2'000 m² A rooftop garden at the disposal of tenants Restaurant directly in the building Private parking for tenants Visitor parking Facility Management (FM) service Conference rooms available for rent Mail service available as an additional feature Beautiful offices with basic amenities Possibility of owner participation in fit-out works Leases of 5 or 10 yearsOFFICES ADAPTABLE TO YOUR COMPANY'S NEEDSThe available spaces offer beautiful volumes and a modern, carefully designed workspace.The offices have a basic fit-out, allowing for various configurations according to the needs of your company: open spaces, individual offices, meeting rooms, collaborative work areas, or zones dedicated to employee well-being.Depending on the project and planned lease term, a financial participation of the owner in the fit-out works can be studied, particularly in the context of leases of 5 or 10 years.An opportunity to create workspaces that are truly adapted to your organization and identity.AN ENVIRONMENT DESIGNED FOR DAILY NEEDSOne of the main advantages of ORIGAMI lies in the diversity of services offered directly in the building.Employees can benefit from a restaurant on site, while a rooftop garden offers a privileged outdoor space for lunch, a break, or simply a change of environment during the day.The building also has a private parking lot, visitor parking, a Facility Management service, and conference rooms that can be rented occasionally by tenants.A mail service is also available as an additional feature.Everything is designed to provide companies with a functional, comfortable, and attractive work environment for their employees.GREAT FLEXIBILITY OF SPACESWith availability ranging from 140 m² to approximately 2'000 m², ORIGAMI allows for a wide range of needs to be met.Whether you are looking for a space to accommodate a team, develop your activities, or bring together several departments at a single site, various configurations can be studied.Spaces: from 140 m² to approximately 2'000 m²Lease term: 5 or 10 yearsFit-out: owner participation possible, depending on lease conditionsFTI ELIGIBILITYThe building is located in an area subject to the eligibility criteria of the Fondation pour les Terrains Industriels de Genève (FTI).The future tenant and their activity must therefore meet the applicable eligibility criteria.YOUR FUTURE WORKSPACE AT ORIGAMI?Several spaces and configurations are currently available.Contact us to receive the plans, discover the various available spaces, and organize a visit.We will be happy to assist you in analyzing your needs to find the best solution for your company.

Travel time
-

Suggested properties for you based on search results