736 results - Office for rent in Canton Geneve
1 / 1
CHF 15,800.–
520m² floor space
1228 Plan-les-Ouates

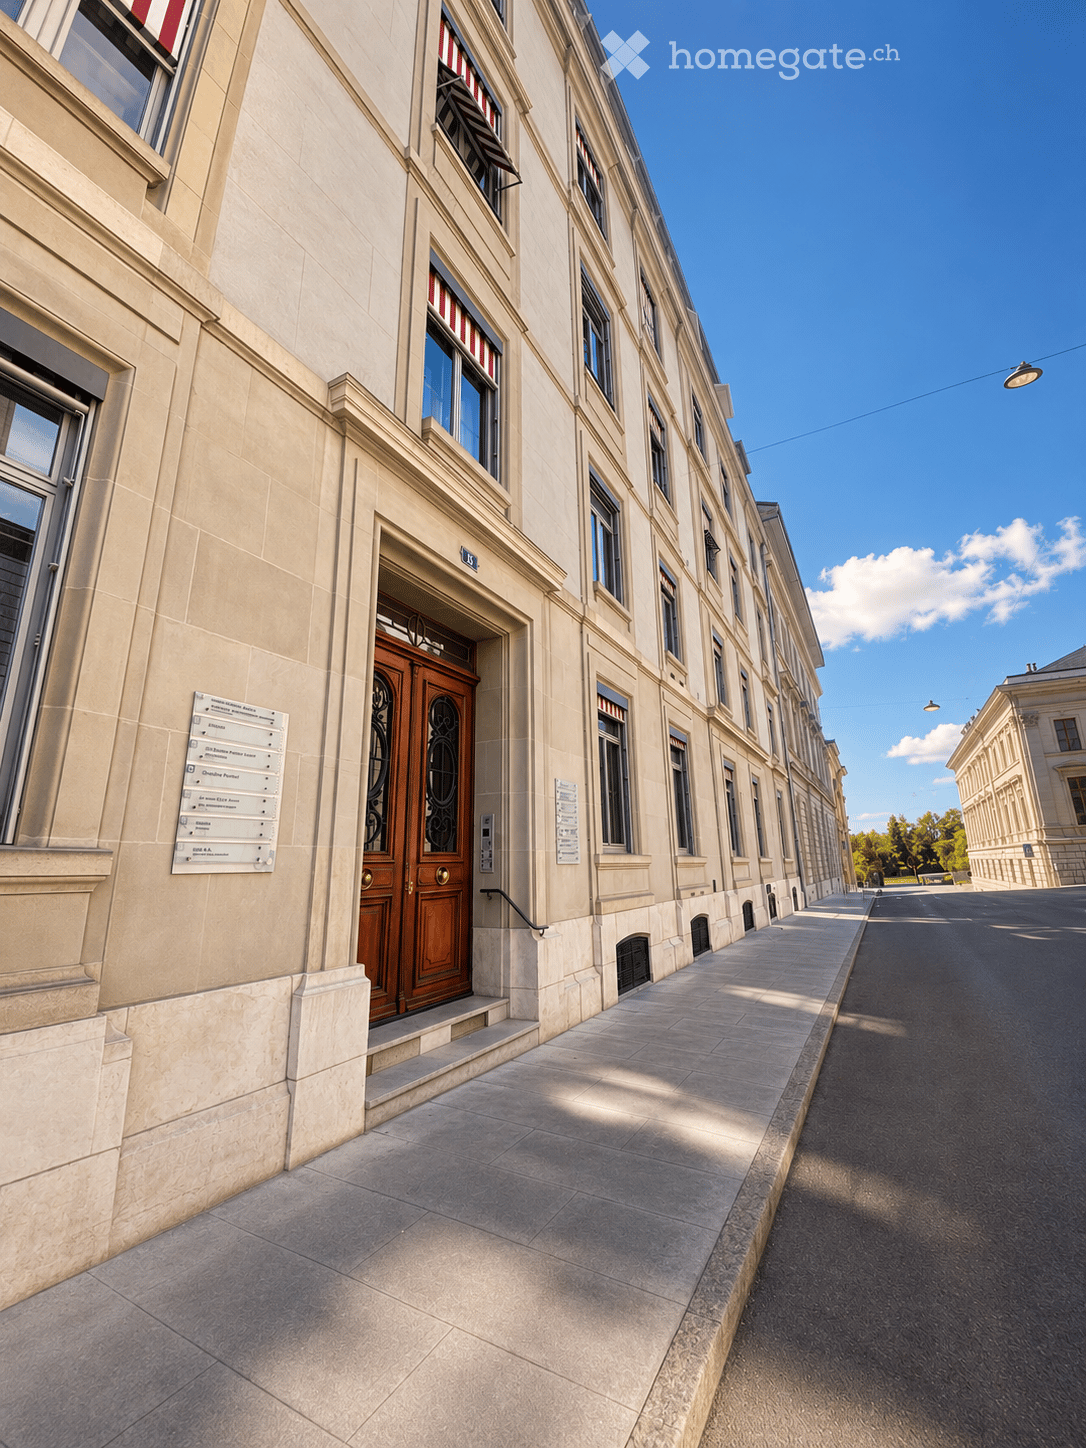

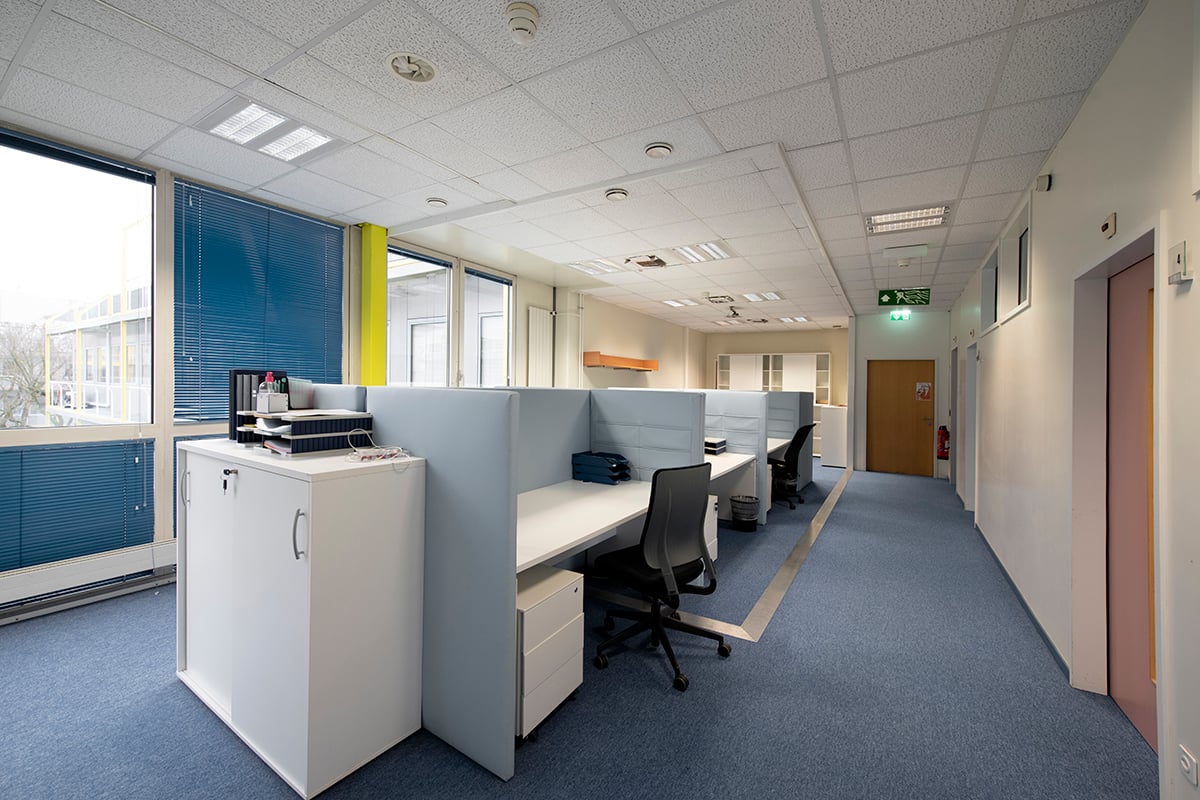
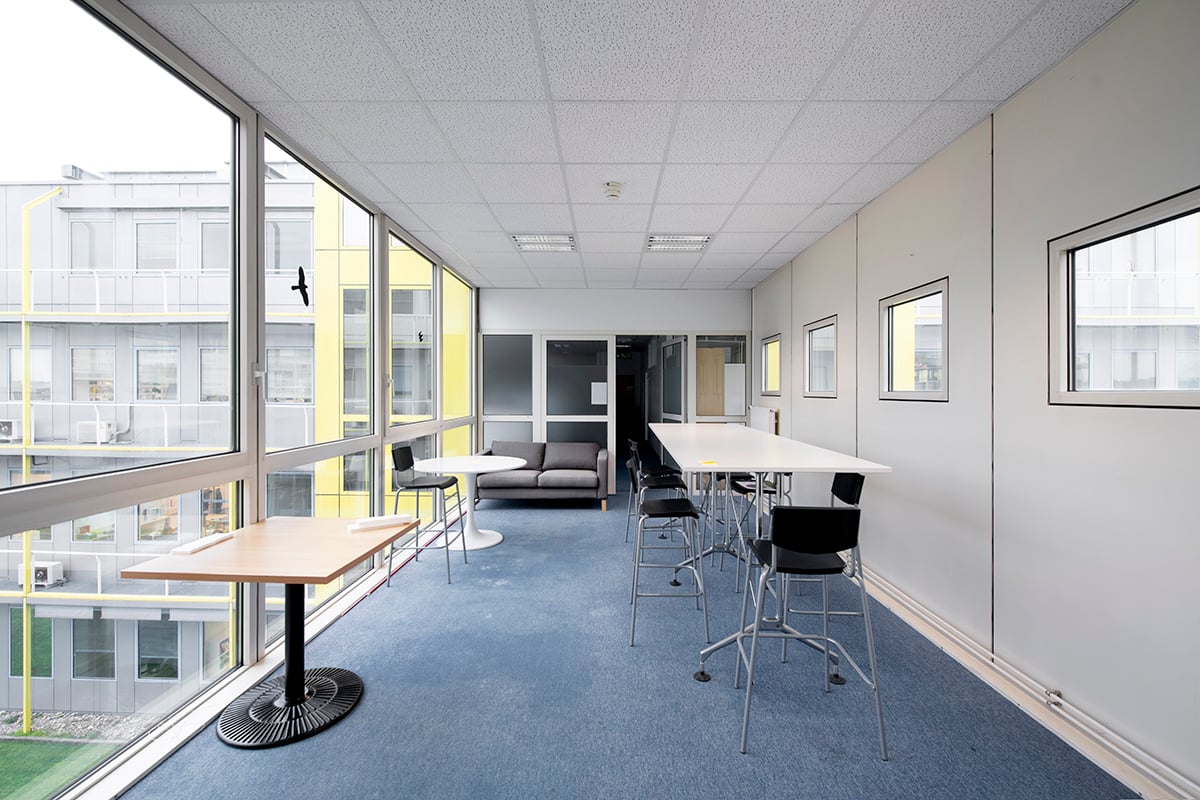
PLAN-LES-OUATES: EQUIPPED LABORATORIES AND OFFICES FOR RENT IN INDUSTRIAL ZONE

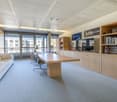
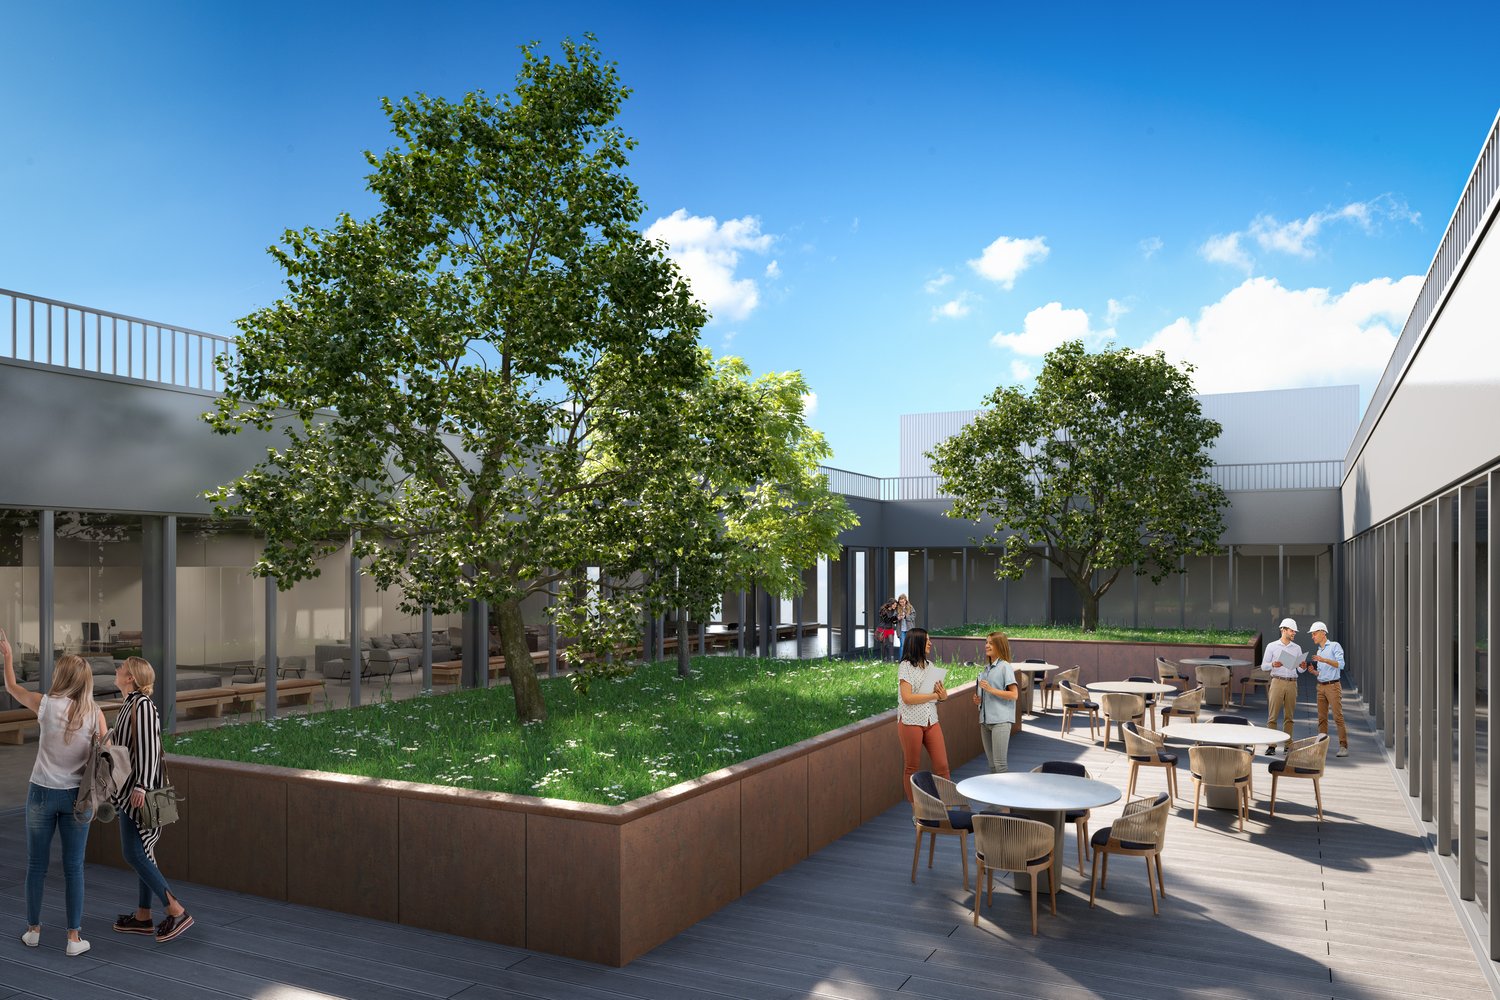
PLAN-LES-OUATES: EQUIPPED LABORATORIES AND OFFICES FOR RENT IN INDUSTRIAL ZONERent price: CHF 15'800.-In the heart of the Plan-les-Ouates industrial zone, which brings together over six hundred companies active in watchmaking, luxury, electronics, and life sciences, this ground-floor space combines biological laboratories and fully equipped offices, renovated in 2023 and available immediately.The laboratory area includes several specific zones equipped with new workbenches, a level 2 safety laboratory under depression, and positive and negative cold rooms, on a floor resistant to solvents and chemicals. The offices are organized around a reception area in open space, meeting rooms, and a conference room, with a fully equipped kitchen, a computer room, and an active ceiling that ensures heating, cooling, and ventilation.This configuration is particularly suitable for a biotechnology, medtech, analysis, or research company that wants to set up quickly without engaging in heavy work, in a well-served sector by the highway, public transport, and the airport. - Level 2 safety laboratory under depression - Positive and negative cold rooms - New workbenches and technical floor resistant to chemicals - Equipped offices, meeting rooms, and conference room - Indoor parking spaces available - Complete renovation in 2023, immediate entry possibleLaboratory spaces equipped to this level are rarely available in the canton, and the complete dossier is transmitted upon request.Over 2'400 other offers on www.remicom.com

1 / 2
CHF 12,475.–
rue des alpes, 1201 Genève

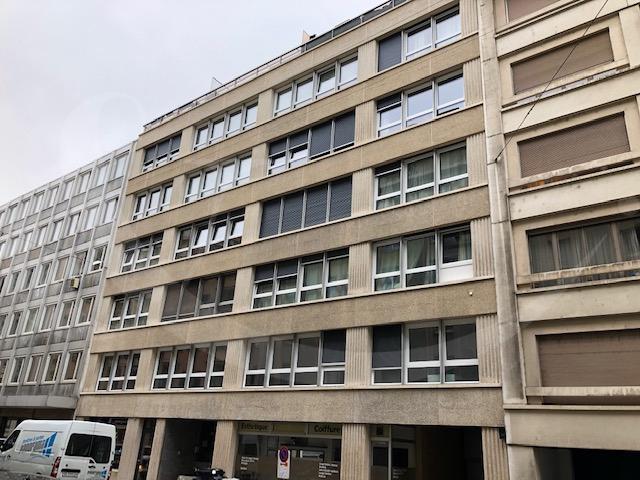
Rue des Alpes ? Offices of about 244 m² on the 2nd floor

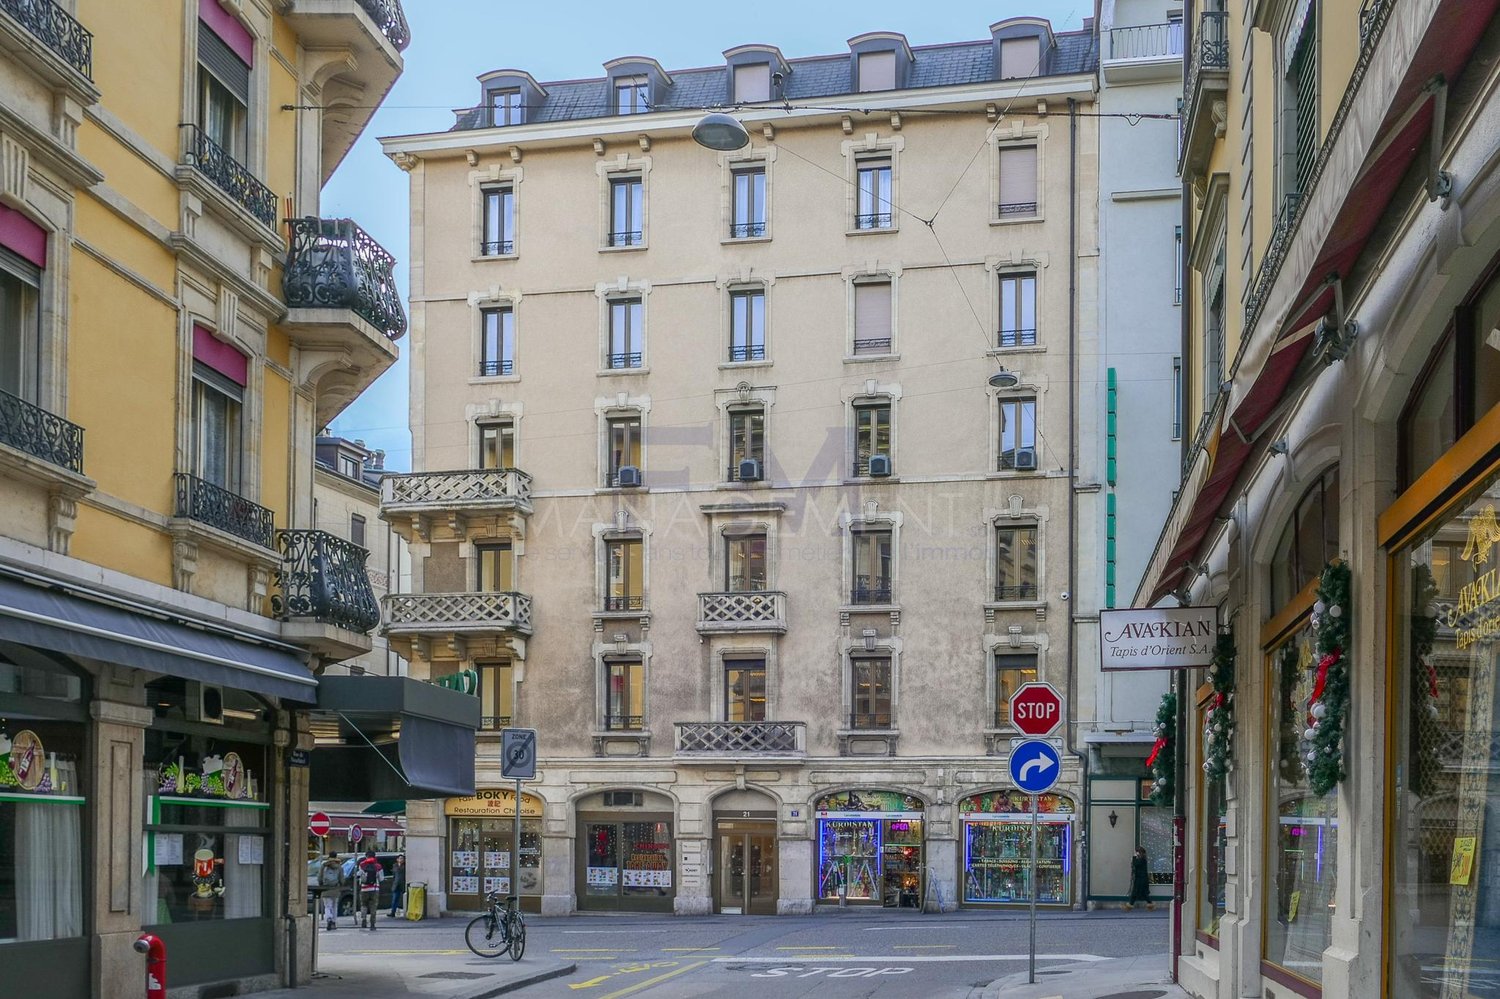
Ideally located in the heart of Geneva, close to Cornavin station and the lake, this office space of about 244 m² occupies the 2nd floor of a building served by a lift.Thanks to its functional layout, its spacious areas and four individual offices, it offers a working framework adapted to a company looking for spacious and well-organized premises in the city center.LayoutThe premises include:- An entrance hall- A large open space of about 131 m²- A conference room of about 31 m²- Four individual offices- A fitted kitchen- A storage room offering additional storage space- A toilet- A balconyA functional professional environmentThe layout allows for a clear separation of individual workspaces, open space, conference room and service areas.Its configuration is suitable for a company looking for a modular, professional space with a balanced combination of open spaces, individual offices and meeting rooms.A central locationThe offices benefit from a privileged location in the center of Geneva:- Cornavin station accessible in a few minutes- Immediate proximity to the lake- Banking and financial institutions nearby- Many hotels, restaurants and shops- Excellent public transport links- Quick access to the airport and international organizationsRental conditionsMonthly rent: CHF 12'000.Monthly charges: CHF 475.Availability: from February 1st, 2027Rental: unfurnishedVisits and informationFor any additional information or to organize a visit, we invite you to contact us by phone at +41 22 312 13 35 or by email at location@fm-management.ch.We ask you to specify your phone number and availability. Visits will be organized in coordination with the current tenant.Rental procedureAfter the visit, in case of interest, we invite you to download the "Rental application for commercial space" form, available under the "Forms" tab on our website: www.fm-management.chThe completed dossier, accompanied by its annexes, must then be sent to: location@fm-management.ch

Find a new tenant for free

Create a free listing on Homegate to find the perfect next tenant for your apartment in no time at all.

List your property now
1 / 7
CHF 11,000.–
230m² floor space
1212 Grand-Lancy

PONT-ROUGE- BEAUX BUREAUX AMENAGES DE 230 M2

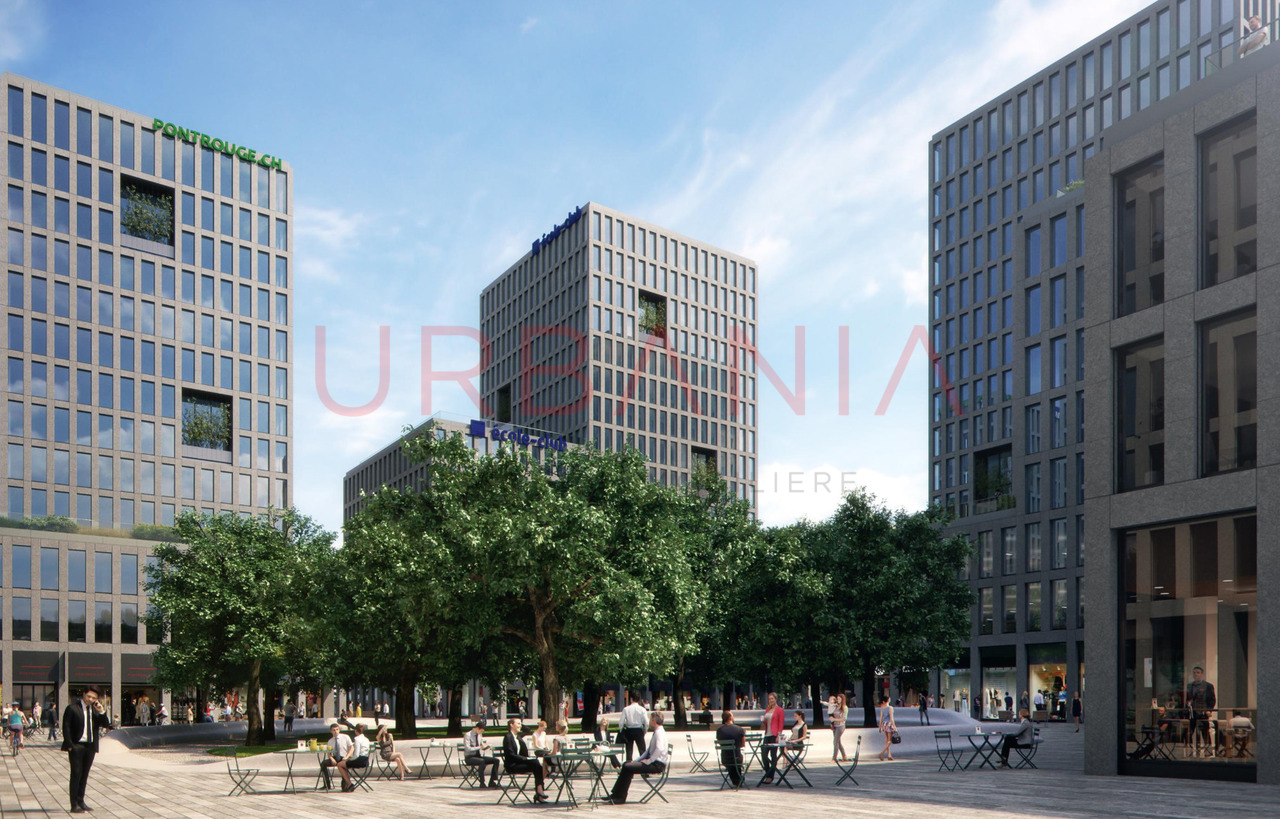
Situation emblématique au coeur du nouveau quartier d'affaires de Lancy Pont-Rouge, ces bâtiments bénéficient d'une accessibilité exceptionnelle grâce à leur connexion optimale aux transports en commun (Léman Express, TPG, autoroute) et aux axes de mobilité douce.La gare de Pont-Rouge, desservie par le réseau express régional genevois, permet de rejoindre le centre-ville, l'aéroport et la gare Cornavin en quelques minutes. Le parking de l'Etoile se trouve à proximité immédiate.Ce nouveau quartier s'affirme comme un pôle d'attraction pour les entreprises. Des nombreux commerces, banques et restaurants sont implantés.La qualité architecturale des bâtiments et la flexibilité des espaces proposés constituent des facteurs stratégiques de réussite.Il s'agit d'une sous-location d'une surface de 230 m2 au 7ème étage. Les bureaux sont entièrement aménagés et meublés, facilement modulables pour tout configuration. Ils sont répartis comme suit : • Un espace d'accueil de 18m2 ouvert sur l'open-space • 130m2 d'espace de travail • 2 bureaux/salles de réunions (16m2 et 13m2) • 1 balcon dédié à la zone détente • 46m2 de salle de pause partagée • Douche et sanitaires en commun • Nombre de postes envisageables : 12 à 20 Ces bureaux bénéficient d'une luminosité naturelle remarquable grâce à des vastes baies vitrées. Le bâtiment est labélisé Minergi dispose des infrastructures technologiques :connexion de haut débit.Possibilité de sous-louer l'espace jusqu'en 2030.Located in a prime location in the heart of the new Lancy Pont-Rouge business district, these buildings offer exceptional accessibility thanks to their excellent connections to public transportation (Léman Express, TPG, highway) and non-motorized transportation routes. The Pont-Rouge train station, served by Geneva's regional express network, provides access to downtown, the airport, and Cornavin Station in just a few minutes. The Etoile parking garage is located right nearby.This new neighborhood is establishing itself as a magnet for businesses. Numerous shops, banks, and restaurants are located here.The architectural quality of the buildings and the flexibility of the spaces offered are key factors for success.This is a sublease of a 230 m² space on the 7th floor. The offices are fully furnished and easily adaptable to any layout. They are laid out as follows : • An 18 m² reception area opening onto the open-plan office • 130 m² of workspace • 2 offices/meeting rooms (16 m² and 13 m²) • 1 balcony dedicated to the relaxation area • 46 m² of shared break room a shared shower • Number of possible workstations: 12 to 20 These offices enjoy remarkable natural light thanks to large glass windows. The building is Minergi-certified and features technological infrastructure, including high-speed internet access.Option to sublease the space through 2030.

Suggested properties for you based on search results