737 results - Office for rent in Canton Geneve

1 / 13
  • Parking space
  • Garage
CHF 200.– / m²
2,800m² floor space
Rue de Veyrot 11, 1217 Meyrin

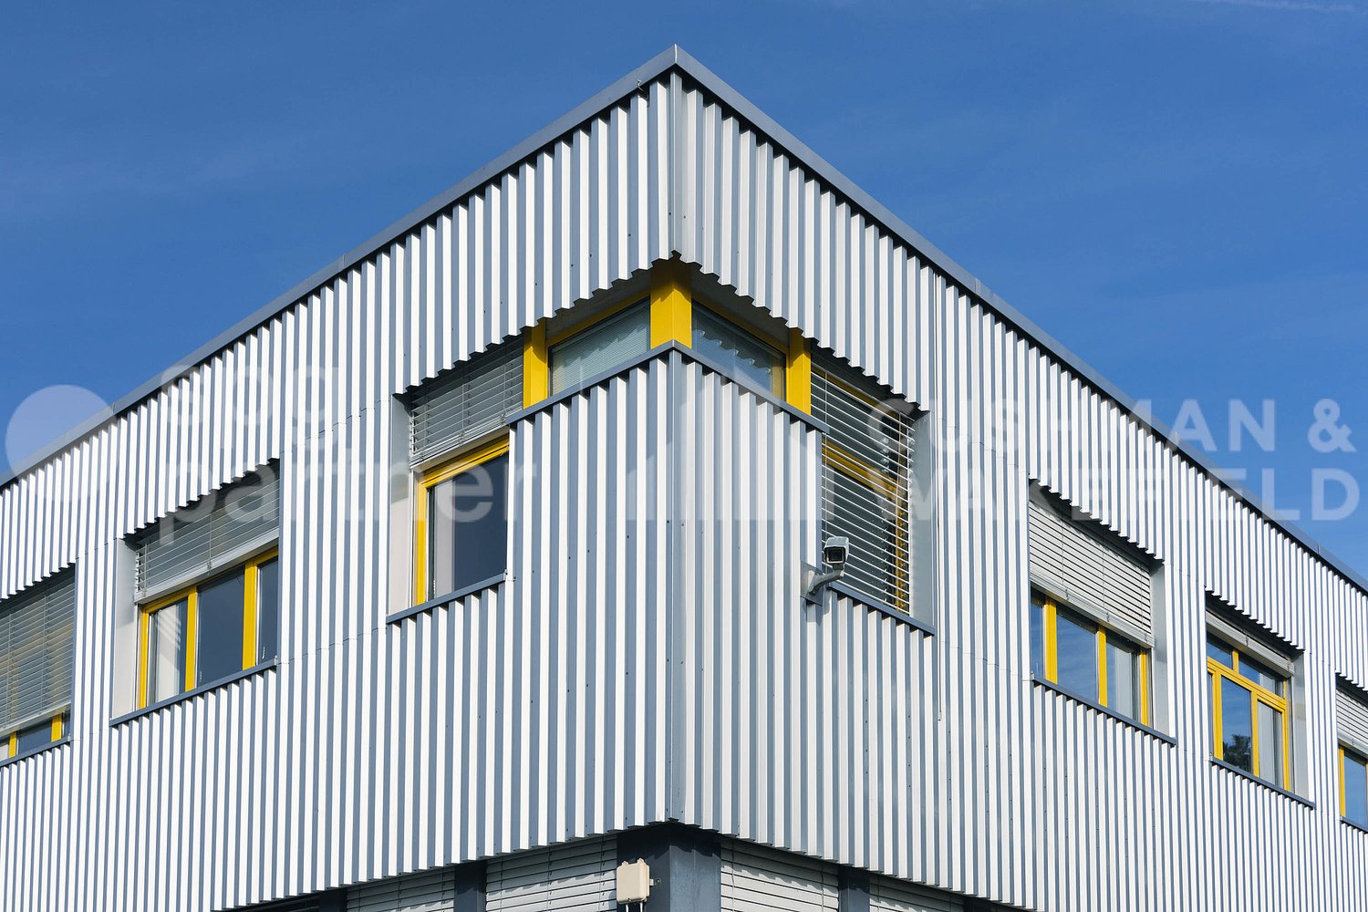
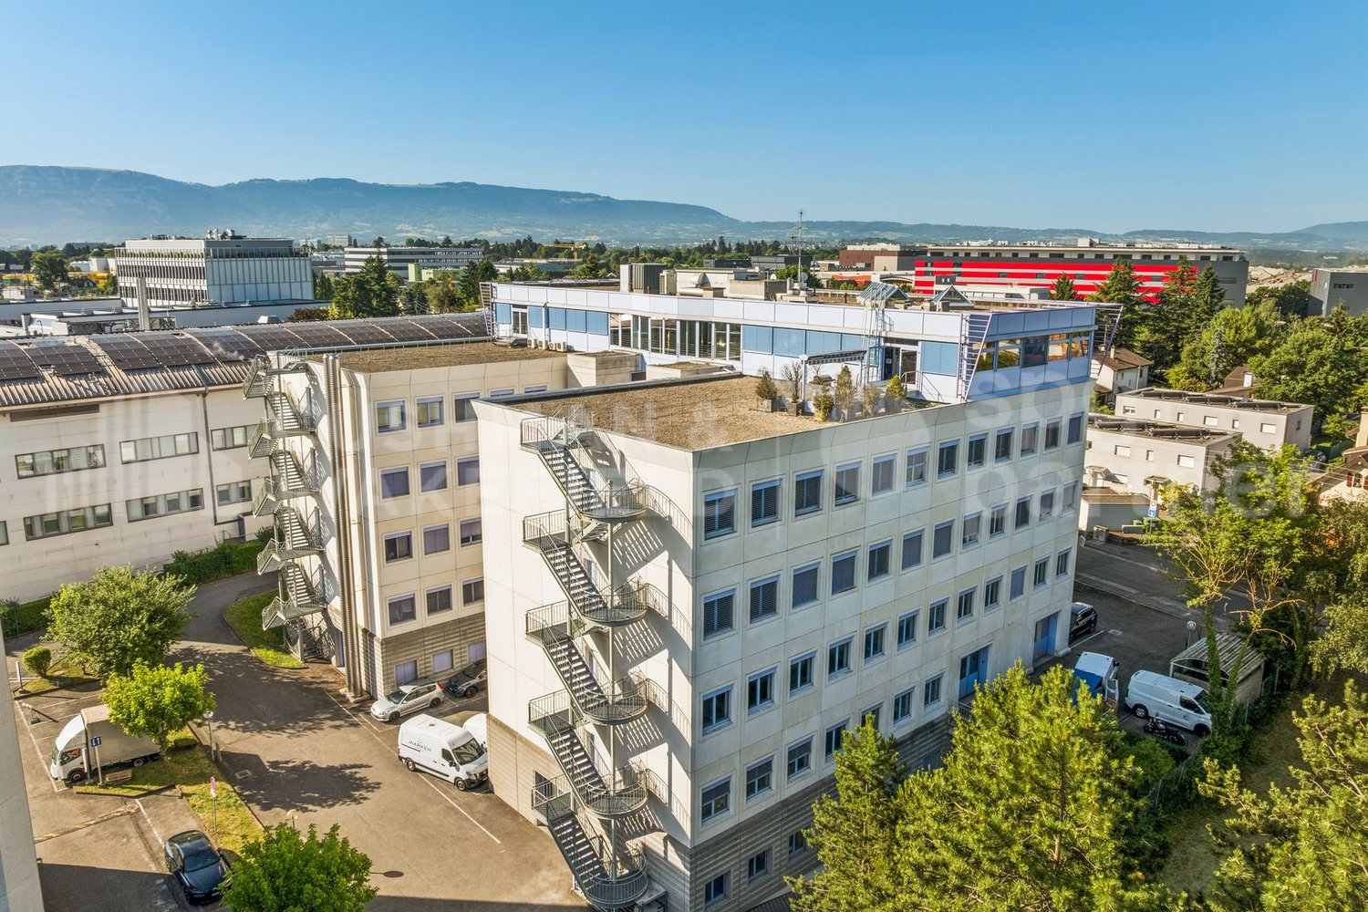
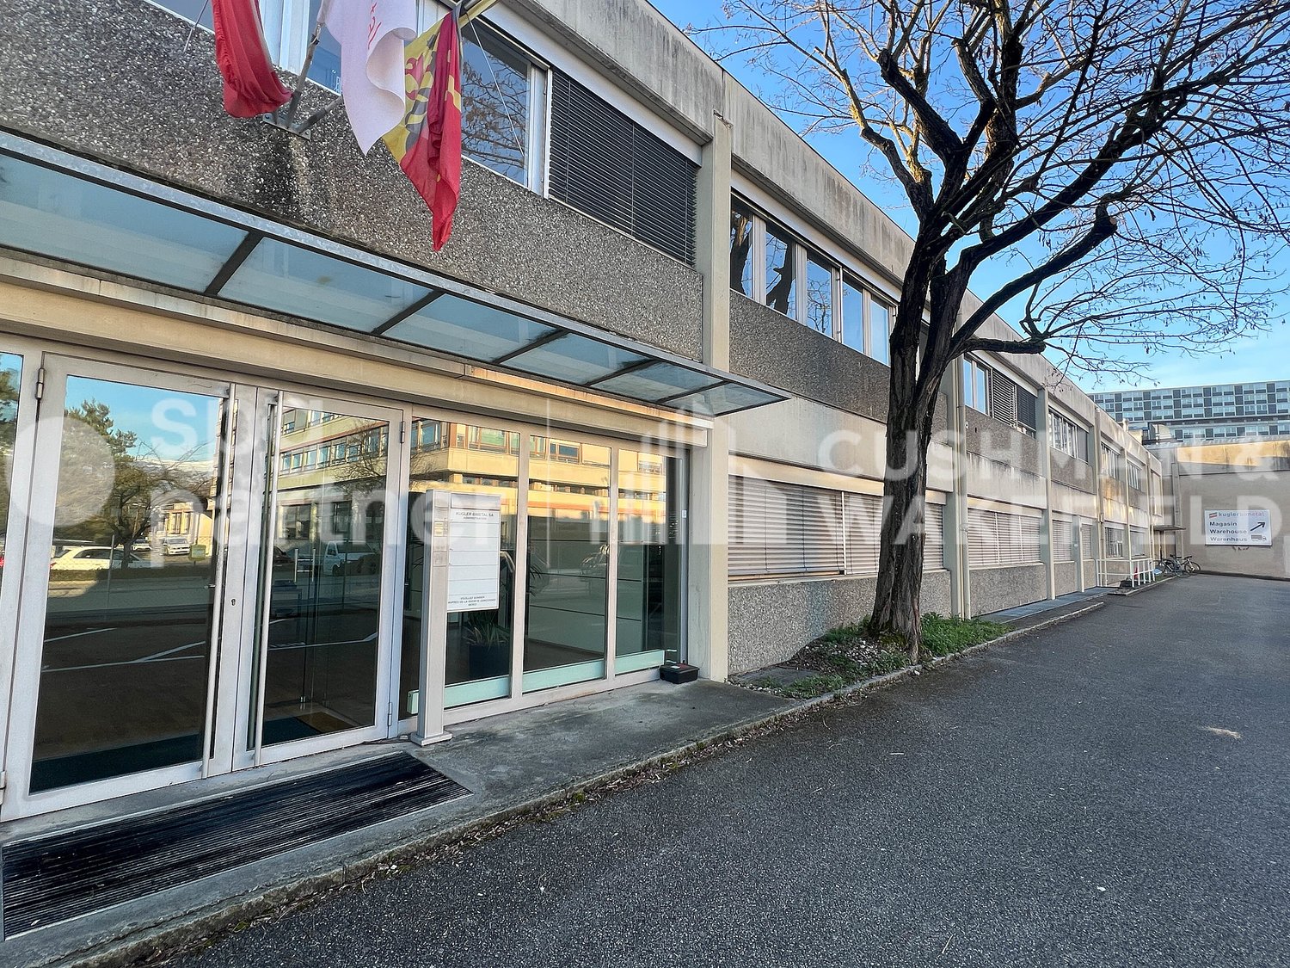
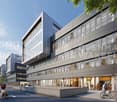
Offices and industrial spaces of 2,842 m² - Veyrot 11

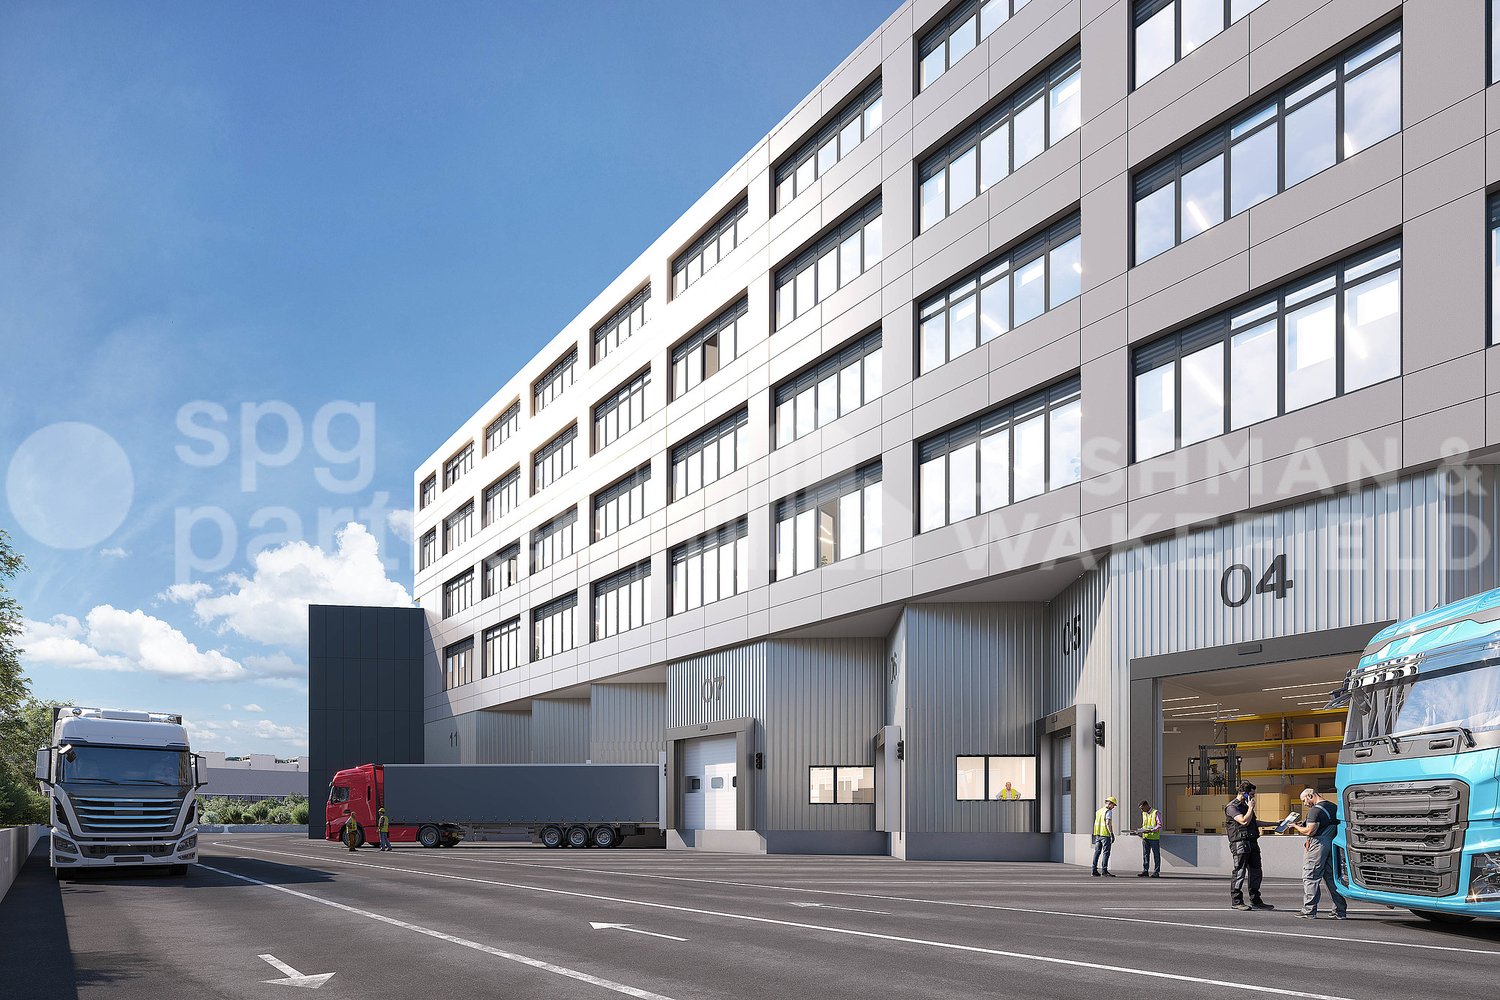
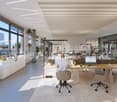
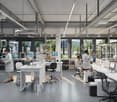
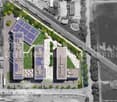

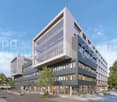

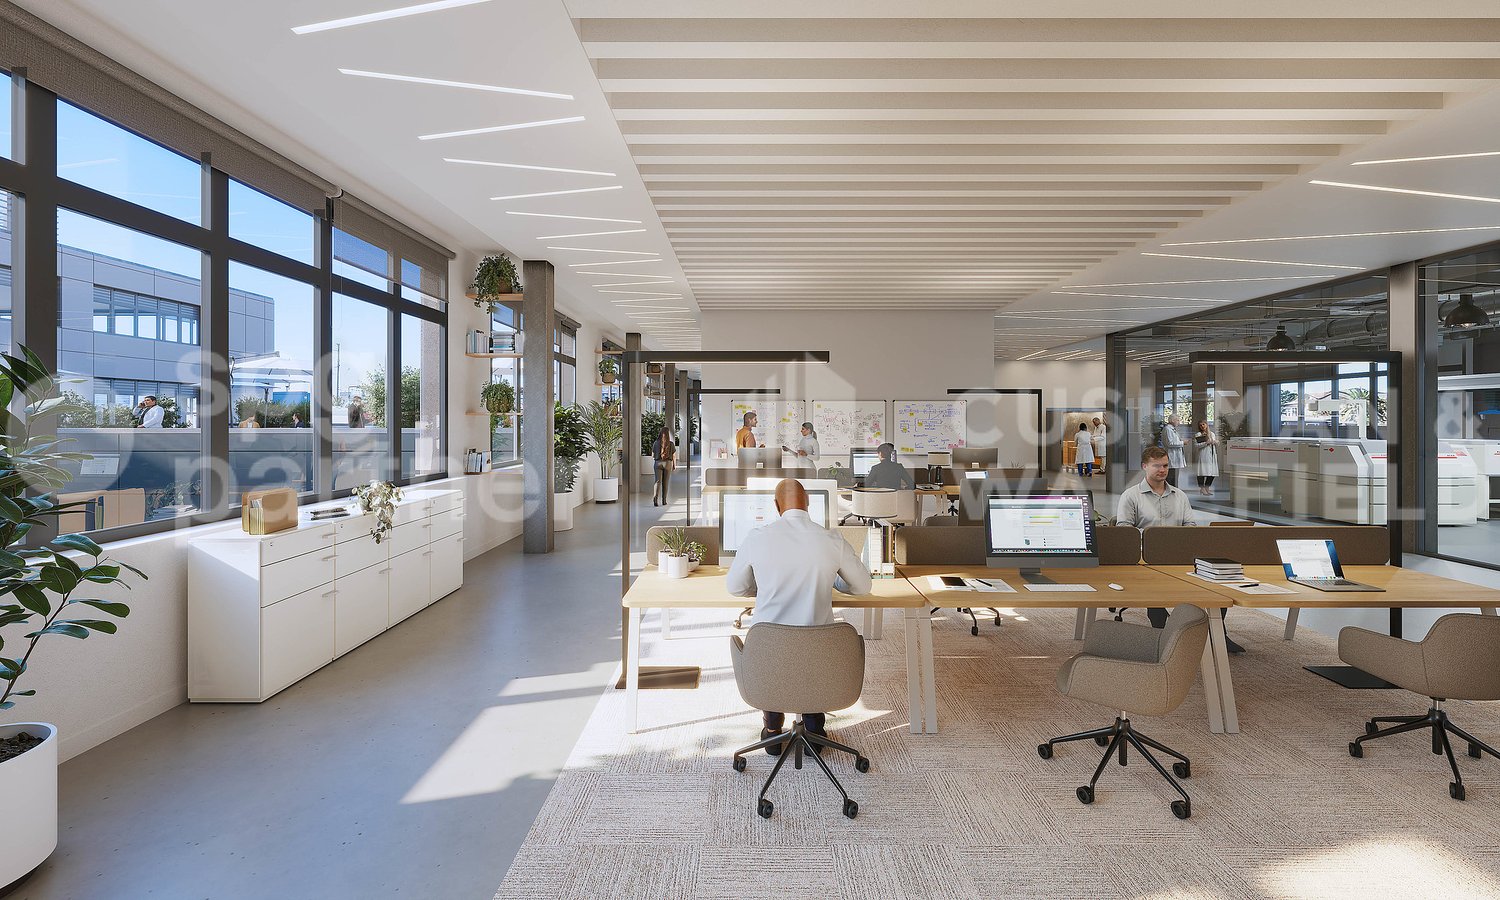
For rent: Industrial and administrative spaces of 2’842 m², divisible from 300 m².Located near CERN, this independent building is situated in a green setting, in the heart of the ZIMEYSA.The building is 400 meters from the Route du Nant-d’Avril, the main axis connecting the industrial zone to the city center, and also 800 meters from the Route de Meyrin and its tram line leading directly to the Cornavin station. • 10 minutes from the A1 highway • 10 minutes from Geneva International Airport and Cornavin station • Public transport, stop of lines 18, 56, 57, 68 and 71 Independent artisanal and administrative building on 3 floors.The building is located on a large, tree-lined plot with 120 outdoor parking spaces. Divisions can be considered on request. Thanks to its multiple ground-level accesses, the premises can be adapted to both artisanal and administrative activities. • Mix of closed offices, open spaces, archives and meeting rooms on 3 very bright floors • Surfaces fully fitted out to be renovated • Cooling false ceilings, technical false floors and radiators on the periphery • Two IT rooms • Kitchenette on each floor • The floors are accessible by two internal staircases and one external staircase • Parking: 120 outdoor parking spaces (ratio 1 PP/33 m²) Available surfaces: • Lower ground floor 814 m², divisible from 400 m² • Upper ground floor 1,003 m², divisible from 400 m² • 1st floor 1,025 m², divisible from 300 m² spg partner, your specialist in business real estate.Features • Technical floor • Finish: Fitted out • Shower • Kitchen/kitchenette • Curtains
  • Parking space
  • Garage
Travel time
-
1 / 13
  • Parking space
  • Elevator
CHF 250.– / m²
461m² floor space
Chemin du Grand Puits 42, 1217 Meyrin

Artisanal and administrative surface in the heart of ZODIM - Grand-Puits 42

At Chemin du Grands-Puits 42 in Meyrin, THE BLUE BRIDGE offers professional spaces ready for use, adapted to administrative, artisanal, technical, light showroom or back-office activities.The building is located in the center of the Meyrin Village industrial zone, the ZODIM, in an established professional environment. The Meyrin train station is a 3-minute walk away, tram line 18 is accessible on the Route de Meyrin, the A1 highway is about 2 km away, and Geneva International Airport is about 4 km away.The premises benefit from a functional and bright configuration, designed to facilitate the daily operation of the work areas.Main advantages • Fully equipped premises • Administrative and artisanal areas • Ground-level delivery area • 2 freight elevators of 1,250 kg • Panoramic elevator • Fiber optic • Ceiling height of approximately 3.50 m • Floor load according to the floor • 12 visitor parking spaces • Many parking spaces available • Concierge present 24/7 on site • Proximity to train station, tram, A1 and airport ConditionsSurface, rent or sale price according to the announcement.Estimated charges: CHF 18.–/m²/year.Indoor and outdoor parking spaces available according to ratio and conditions indicated.Availability: immediately.Minimum 5-year commercial lease for rental spaces.PPE sale in superficies right according to the conditions of the file.A rare solution in Meyrin for companies looking for professional, well-connected and immediately exploitable spaces.Features • Peripheral cabling • Server room • Freight elevator • Finishing: Equipped • Kitchen/kitchenette • Shutters

  • Parking space
  • Elevator
Travel time
-
1 / 11
  • Parking space
CHF 305.– / m²
Route de la Galaise 36, 1228 Plan-les-Ouates


High-tech industrial premises for rent - Stellar

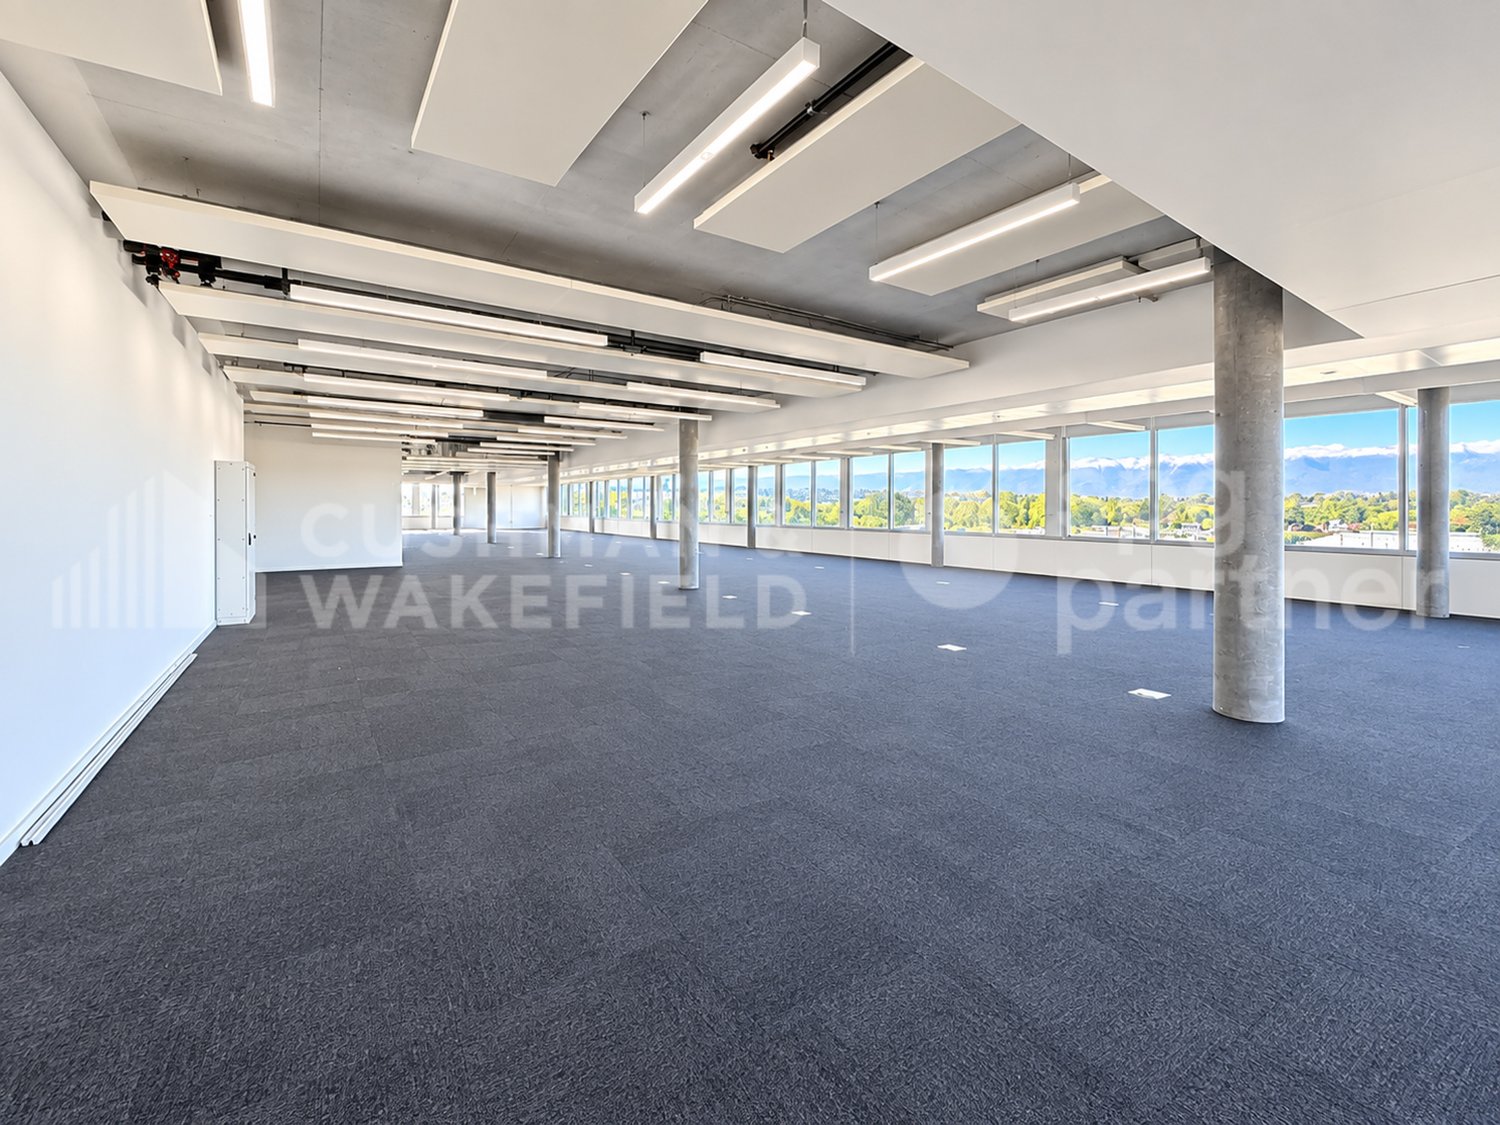
For rent at Route de la Galaise 36, in the heart of the Plan-les-Ouates industrial zone, STELLAR offers a 1'700 m² high-tech industrial platform on the 3rd floor.Delivered semi-fitted and available immediately, the area offers a high-performance technical base as well as great freedom of personalization. It can accommodate industrial, technical or administrative activities, subject to their compatibility with the zone's regulations. A division of the platform can be studied according to the needs of the future user.A flexible and high-performance platform • Available area of 1'700 m² • Net free height of 3.38 m • Useful floor load of 500 kg/m² • Floor load can reach up to 750 kg/m², depending on needs and subject to technical validation • Delivery area suitable for heavy goods vehicles • 3 elevators with a capacity of 1 ton • 4-ton freight elevator with direct access to the rental area • 30 available parking spaces • Minergie-certified building A semi-fitted delivery • Technical false floor with carpet • Smooth, painted walls • Heating and cooling distribution • Ventilation • Electrical distribution and lighting • Fire sprinkler system • Strong current distributed under the false floor • Floor boxes • Sanitary blocks in common areas • Possibility of adding sanitary facilities in the rental area Equipment and connectivity • Access control by magnetic card • Fiber optic available • Electrical power of 30 VA/m² • Ventilation rate of 7.1 m³/h/m² A strategic location at the gates of GenevaThe Plan-les-Ouates industrial zone is home to many Swiss and international companies active in the watchmaking, precision, technology and life sciences industries. • Direct access to main roads • Geneva city center nearby • Geneva airport within 5 minutes • Bus lines 4 and 22 • Tram 15 easily accessible Rental conditions • Rent: CHF 305.-/m²/year, excluding taxes and excluding charges • Charges: CHF 45.-/m²/year • Parking: CHF 3'000.- per space and per year • Availability: immediate • Contract: sublease until June 30, 2035 • Indexation according to ISPC Our teams are available to organize a visit and study the most suitable configuration for your activity.

  • Parking space
Travel time
-
1 / 7
CHF 540.– / m²
855m² floor space
place des Alpes 1, 1201 Genève

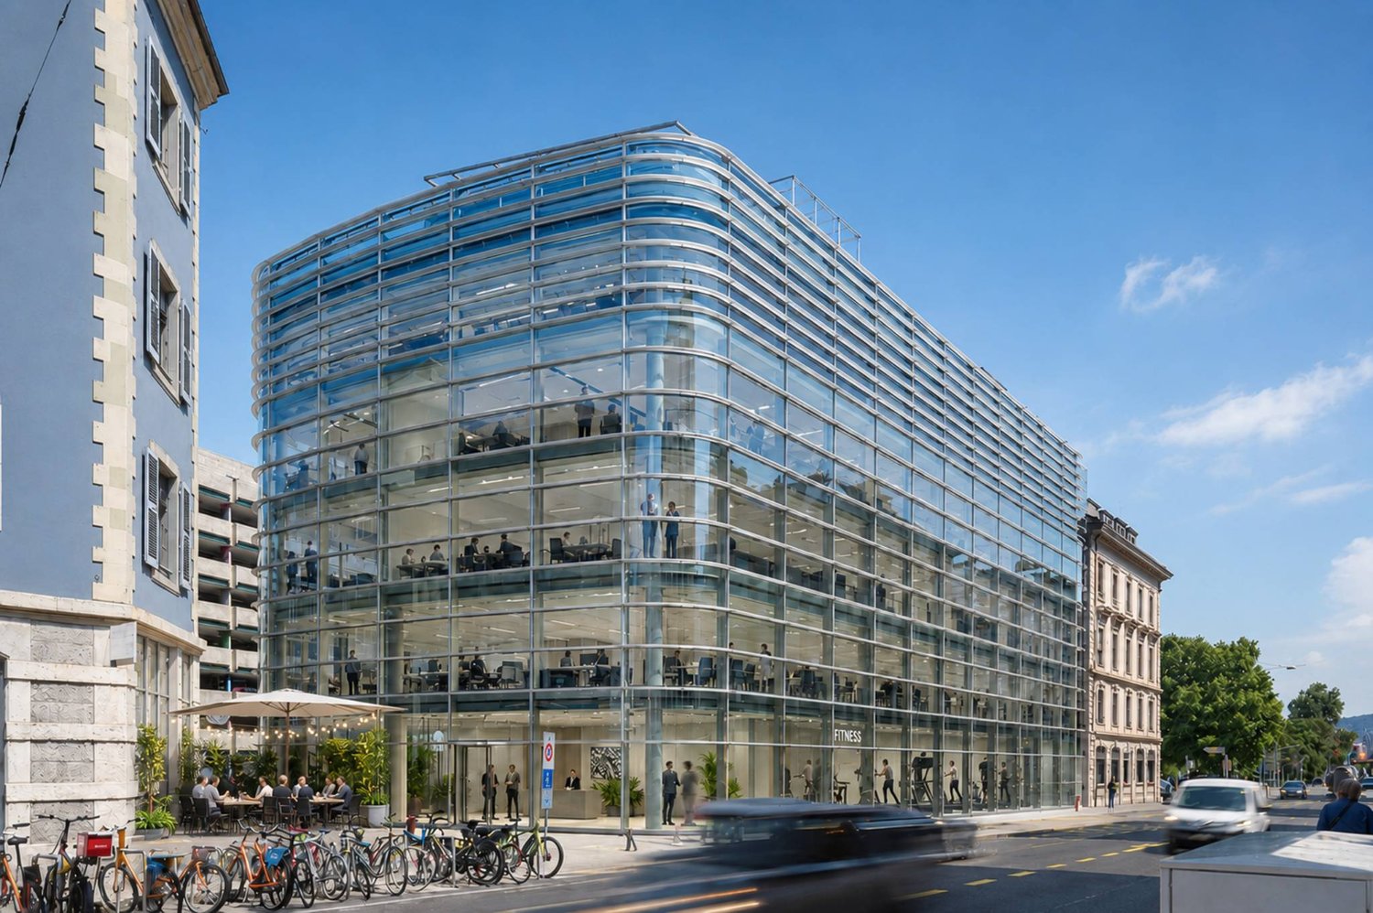
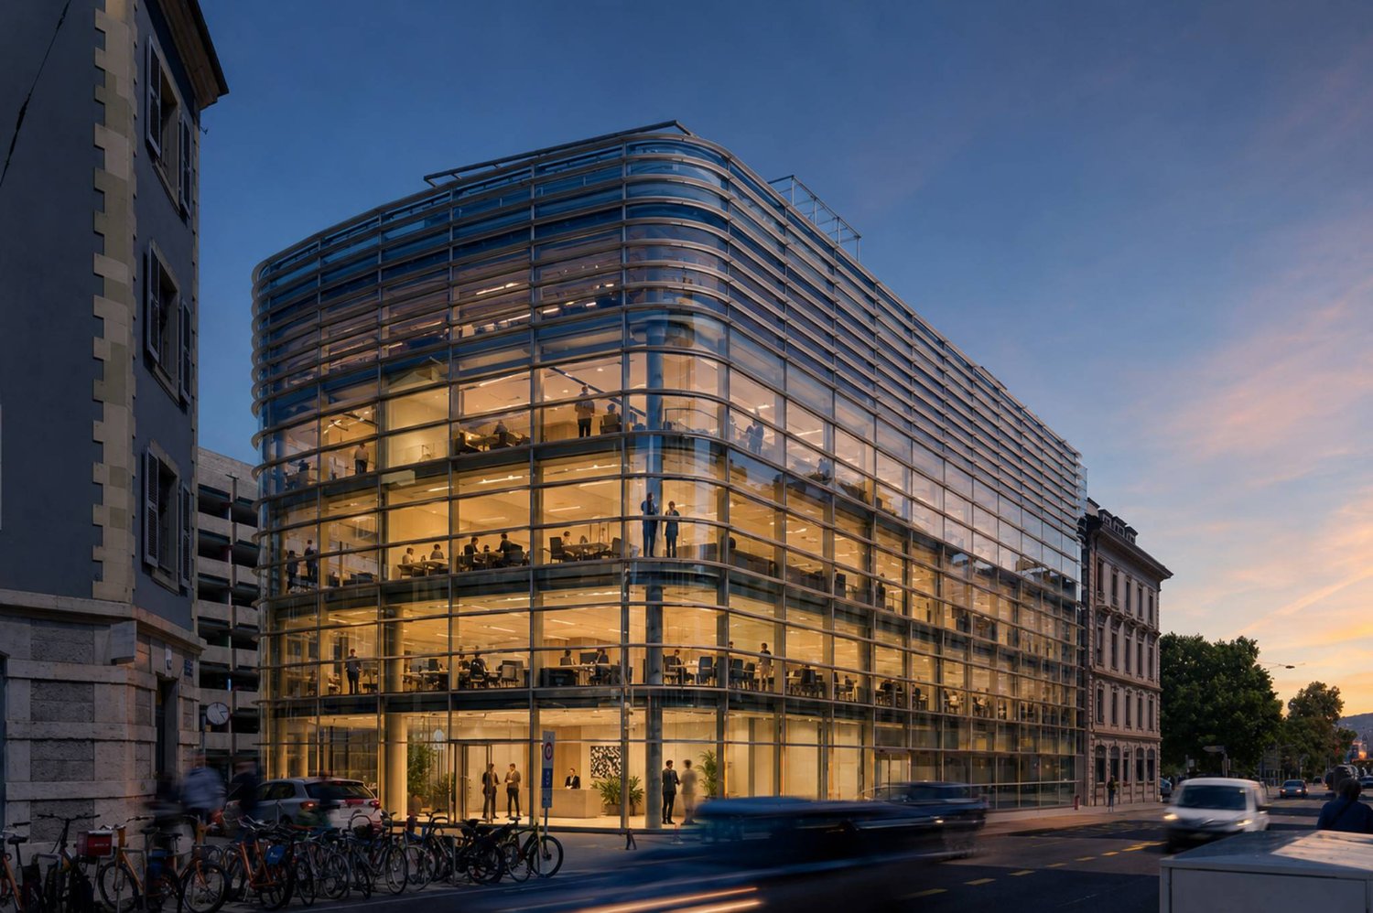
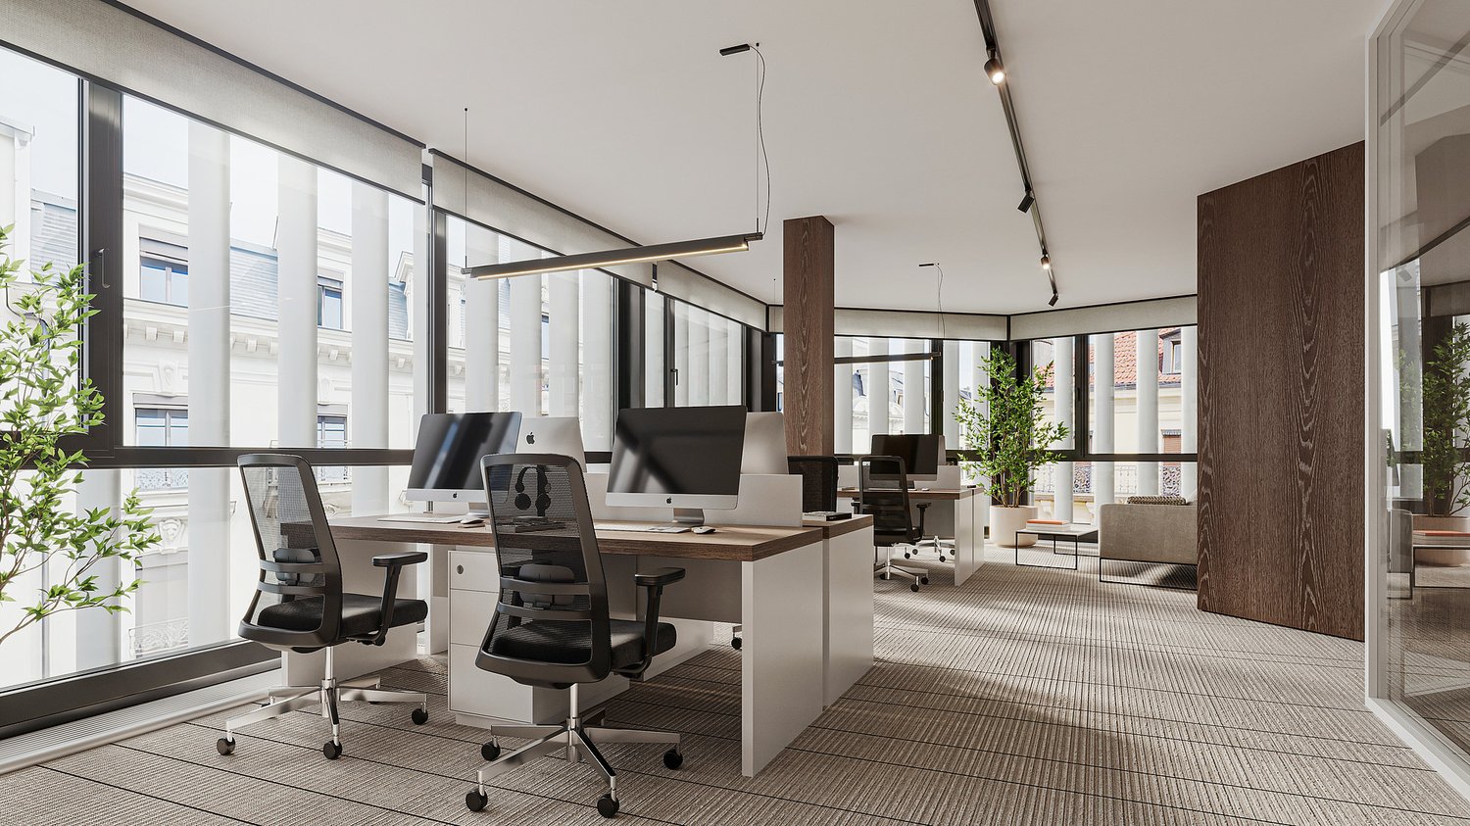
AlpesOne - Premium offices in the center of Geneva, divisible from 762 m2

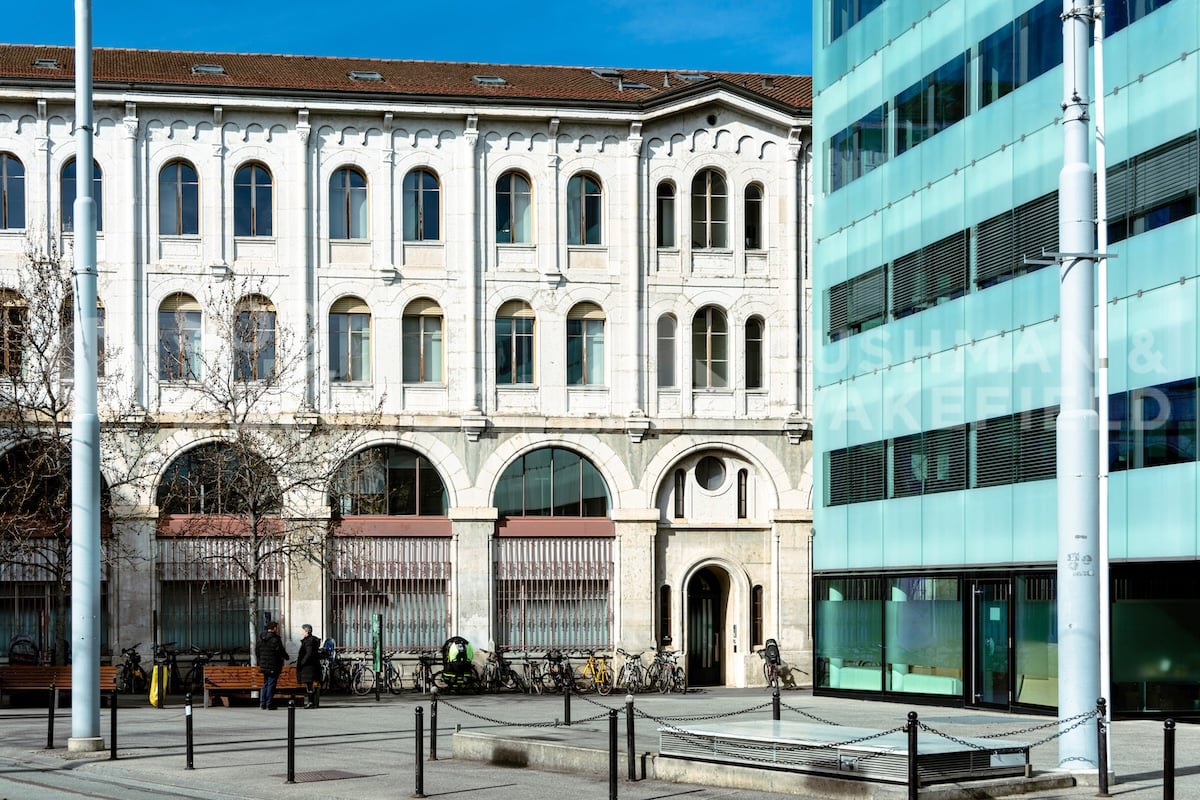
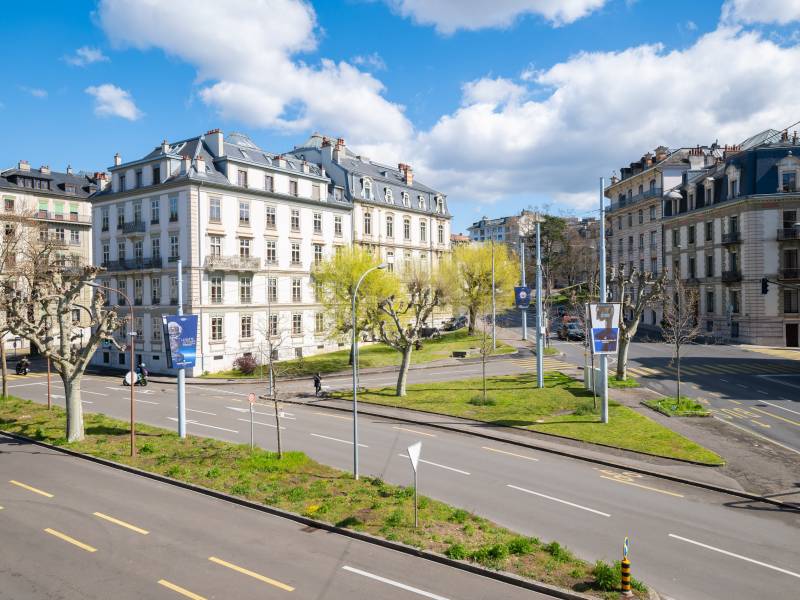
Located on the prestigious Place des Alpes, AlpesOne combines elegant heritage and contemporary design. This unique ensemble offers high-end workspaces, designed to meet the demands of modern businesses.Key features of the building:- Iconic address in the heart of a strategic neighborhood- Remarkable architecture- Bright and easily customizable offices- Sustainable energy concept, powered by renewable energy from the lake- BREEAM In-Use certification planned after construction- Prestigious entrance, auditorium, and conference rooms- Private attic with panoramic terrace and cafeteria- Unbeatable view of Lake Geneva and the Alps- Flexible and modular surfacesThe area consists of:AlpesOne, an office building of approximately 6,904 m², with divisible spaces from 762 m².Ground floor: available area of 855 m², ideal for a customized layout- Organization around a central light well- Excellent natural lighting throughout the building- Several basement levels available (conference rooms/storage)Exceptional accessibility:- 5 minutes' walk from Cornavin station- Many tram and bus lines nearby- Public parking a few meters away- Geneva International Airport accessible in 15 minutes (train or car)This optimal connectivity facilitates the movement of your teams and customers.A dynamic and pleasant environment:The neighborhood offers a rare quality of life in the city center, with:- Restaurants, cafes, and shops- Green spaces- Direct access to the shores of Lake GenevaAn ideal setting to promote well-being at work and enhance the attractiveness of your business.- Visit the website: https://alpesone.ch/Charges and additional fees extra.

Travel time
-

Find a new tenant for free

Create a free listing on Homegate to find the perfect next tenant for your apartment in no time at all.

List your property now
1 / 12
Price on request
6,904m² floor space
place des Alpes 1, 1201 Genève

AlpesOne - Premium offices in the heart of Geneva

Located on the prestigious Place des Alpes, alpesOne combines heritage elegance and contemporary design. This unique complex offers high-end office spaces, designed to meet the requirements of modern businesses.Key features of the building:Iconic address in the heart of a strategic neighborhoodRemarkable architectureBright and easily customizable officesSustainable energy concept, powered by renewable energy from the lakeBREEAM IN USE certification planned after constructionPrestigious entrance, auditorium, conference roomsPrivate attic with panoramic terrace and cafeteriaBreathtaking view of Lake Geneva and the AlpsFlexible and modular surfacesAlpesOne offers 6'904 m² of office space:Large open spaces of approximately 630m2Organization around a central light wellExcellent natural lighting throughout the buildingSeveral basement levels available (conference rooms/storage)Exceptional accessibility5 minutes' walk from Cornavin stationNumerous tram and bus lines nearbyPublic parking just a few meters awayGeneva International Airport accessible in 15 minutes (train or car)This optimal connectivity facilitates the movement of your teams and customers.A dynamic and pleasant environmentThe neighborhood offers a rare quality of life in the city center, with:Restaurants, cafes, and shopsGreen spacesDirect access to the shores of Lake GenevaAn ideal setting to promote well-being at work and support the attractiveness of your business.Visit the website: https://alpesone.ch/

Travel time
-

Suggested properties for you based on search results