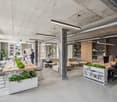
315 results - Office for rent in Canton St. Gallen

1 / 9
CHF 180.–
386m² floor space
Bionstrasse 4, 9015 Winkeln

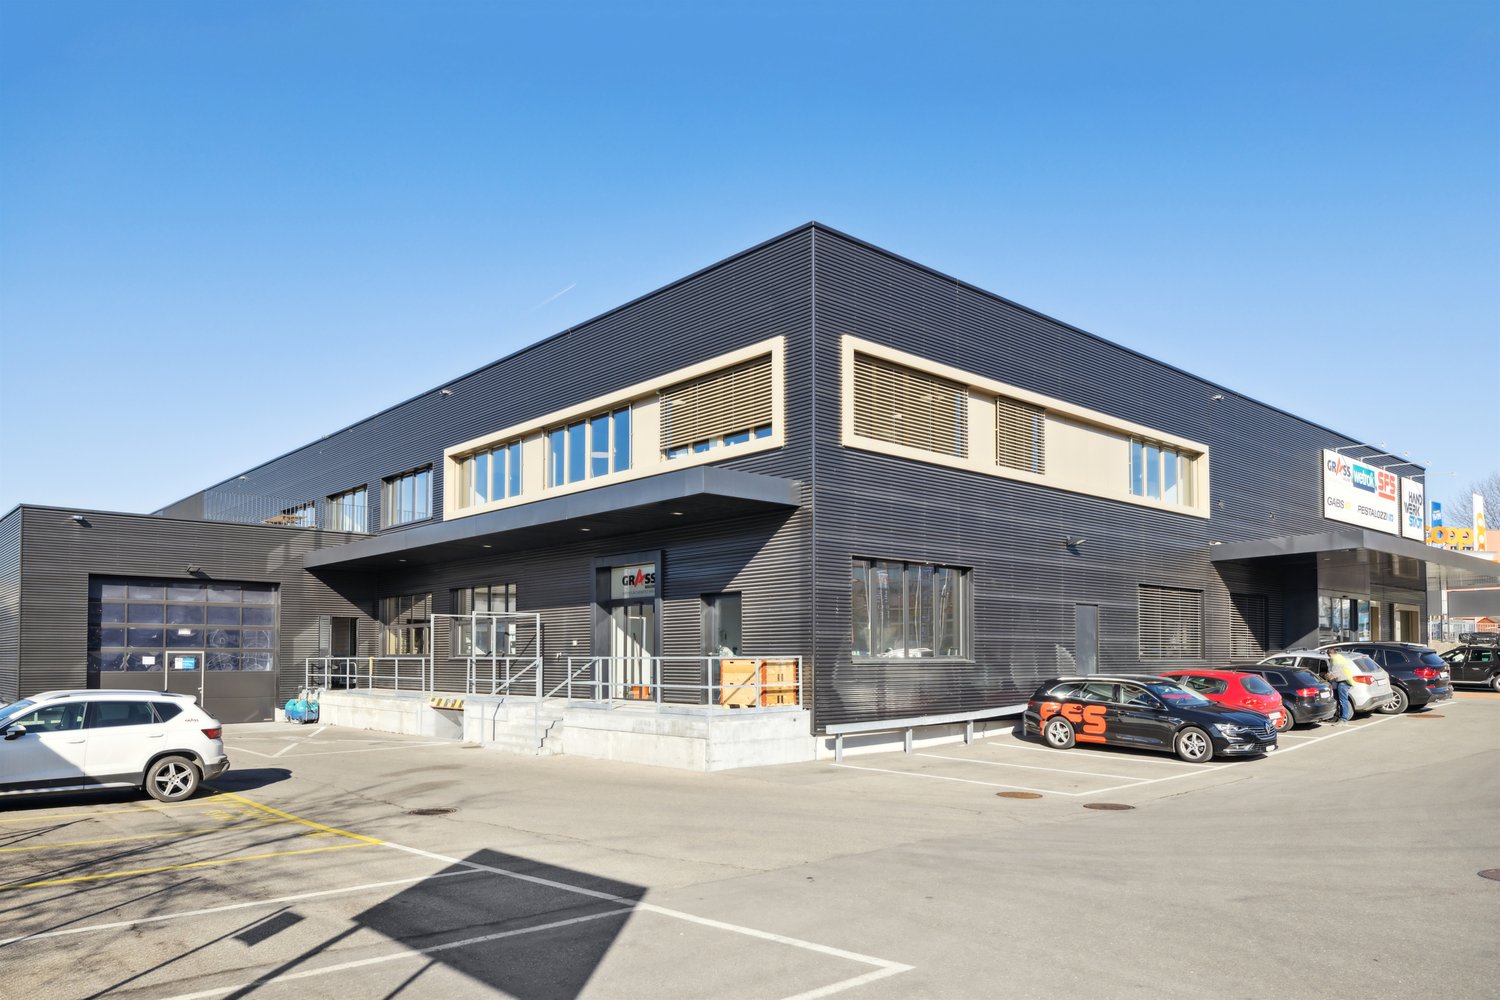
Modern and bright office space with flexible expansion options in a well-connected location

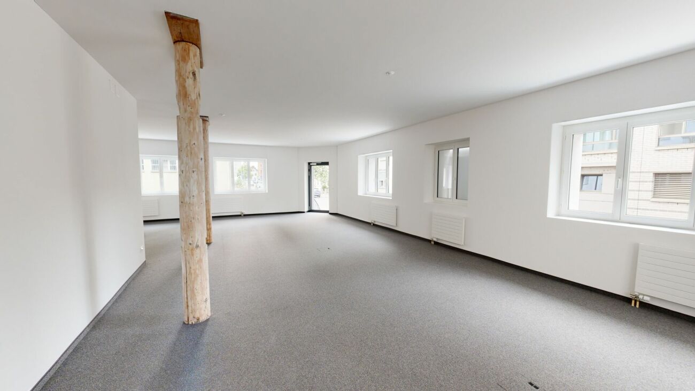
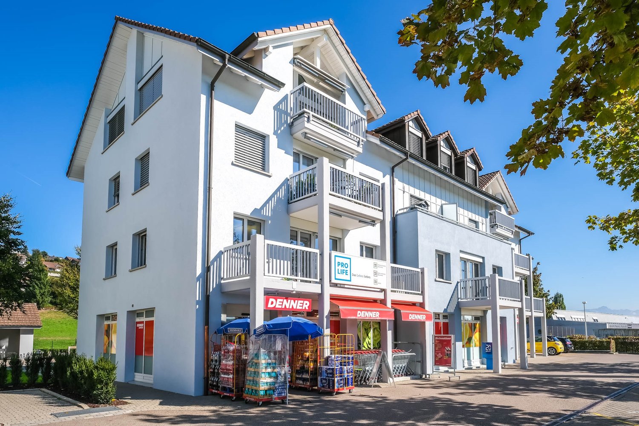
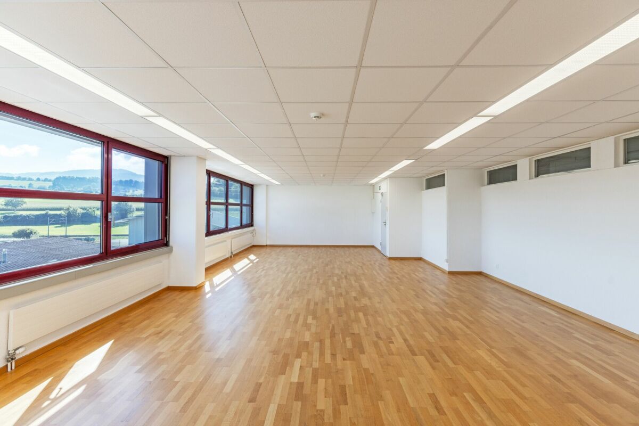
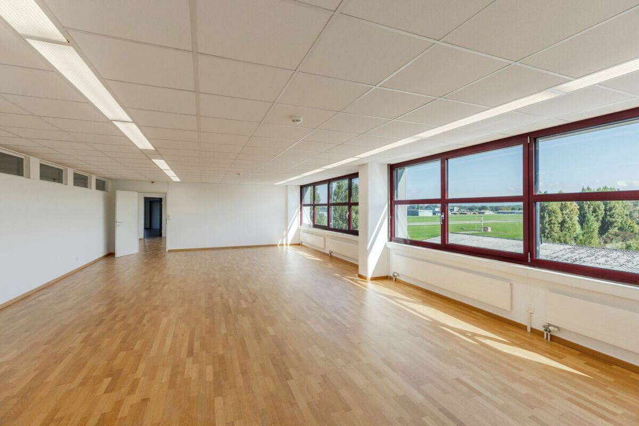
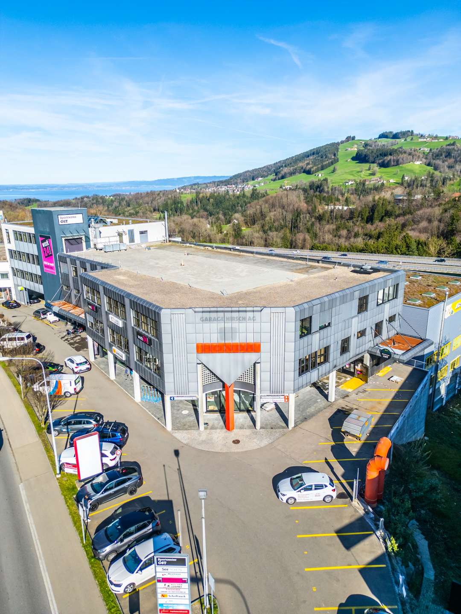
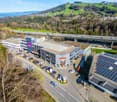
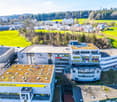
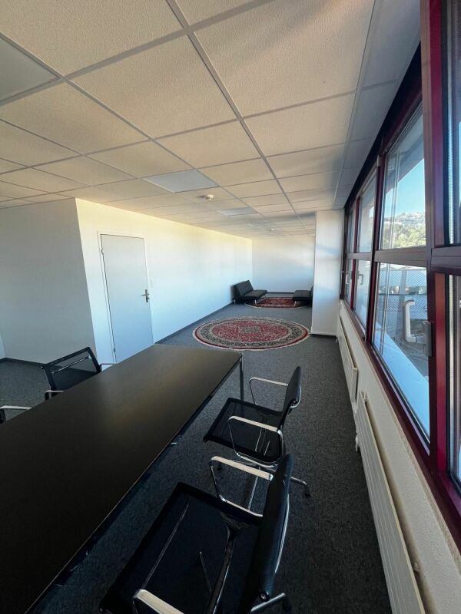
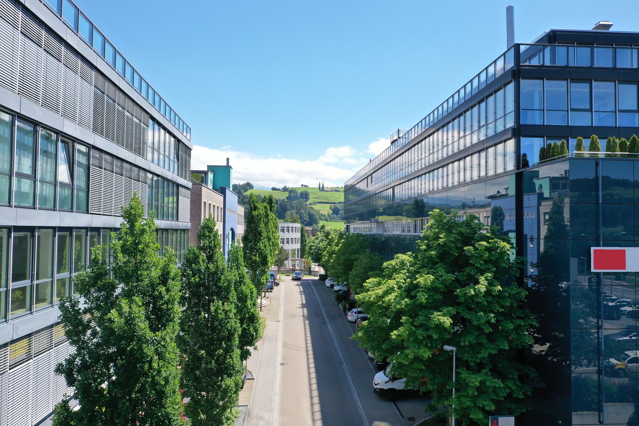
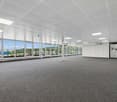
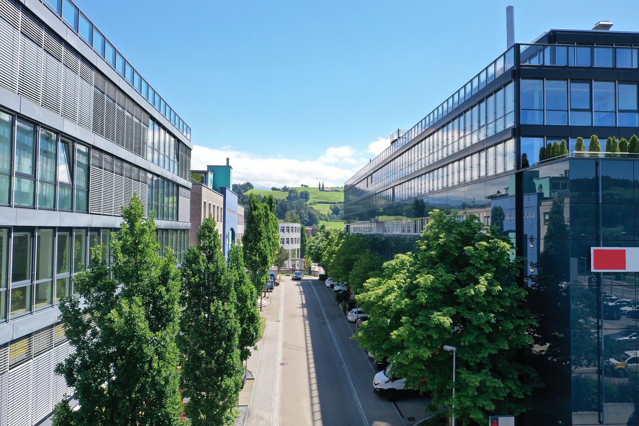
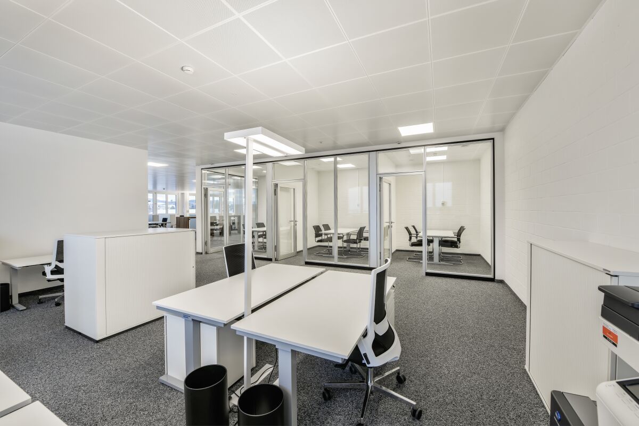
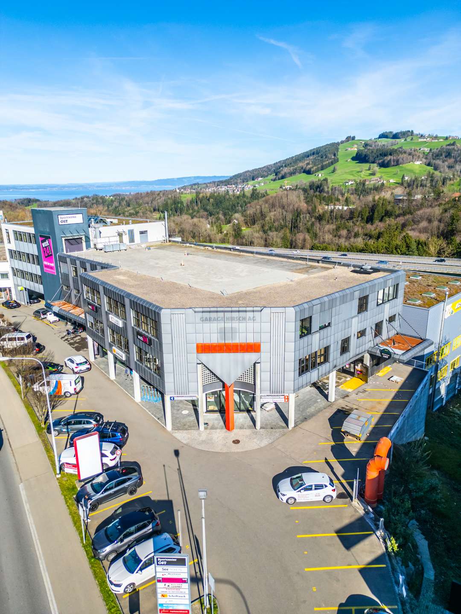
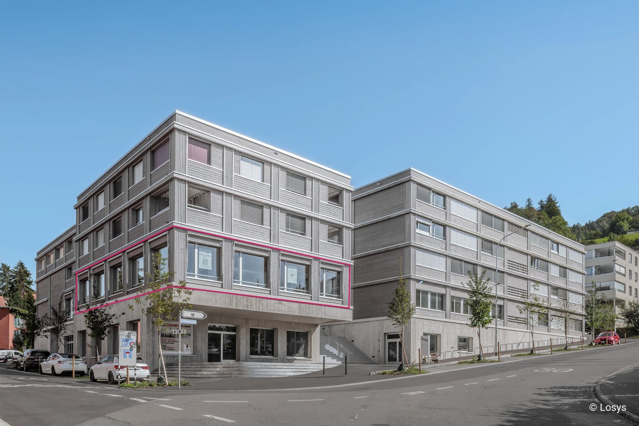
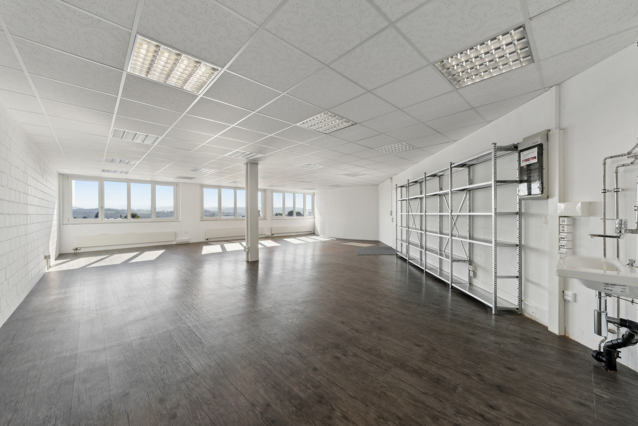
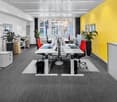
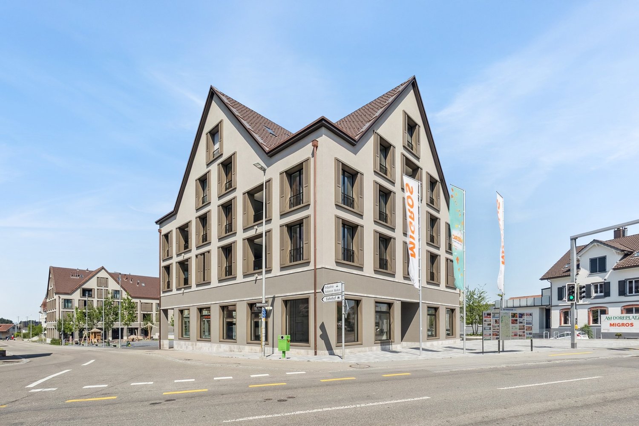
In a well-maintained commercial building in an established quarter, a 386 m² office space is available on the top floor, suitable for different usage concepts and offering a quiet working atmosphere due to its location on the top floor.LocationThe property is located in a commercially oriented environment with short distances to the highway, restaurants, and daily services. The bus stop is within walking distance, making the location easily accessible for employees without individual transport.BuildingThe building presents itself as modern and functional. Two passenger elevators access all floors, supplemented by an underground garage and visitor parking spaces in the outdoor area. Fiber optic connection and modern building technology are available.Space and HighlightsThe space is built out and offers a lot of leeway for individual design. Existing carpeting and bright LED lighting are available. The spacious terrace extends the working area outdoors and creates additional well-being quality.Your advantages at a glance • 386 m² attic office with flexible design • Quiet location on the top floor • Terrace as an additional outdoor area • Bright rooms with generous glazing • Fiber optic network available • Two passenger elevators in the building • Underground garage for employees and outdoor parking for customers • Bus stop within walking distance • Near the highway and restaurants We would be happy to show you the space on site and discuss the individual expansion possibilities for your company.* The depicted images and visualizations serve the purpose of presentation and were created or edited using AI.

Travel time
-
1 / 9
CHF 160.– / m²
460m² floor space
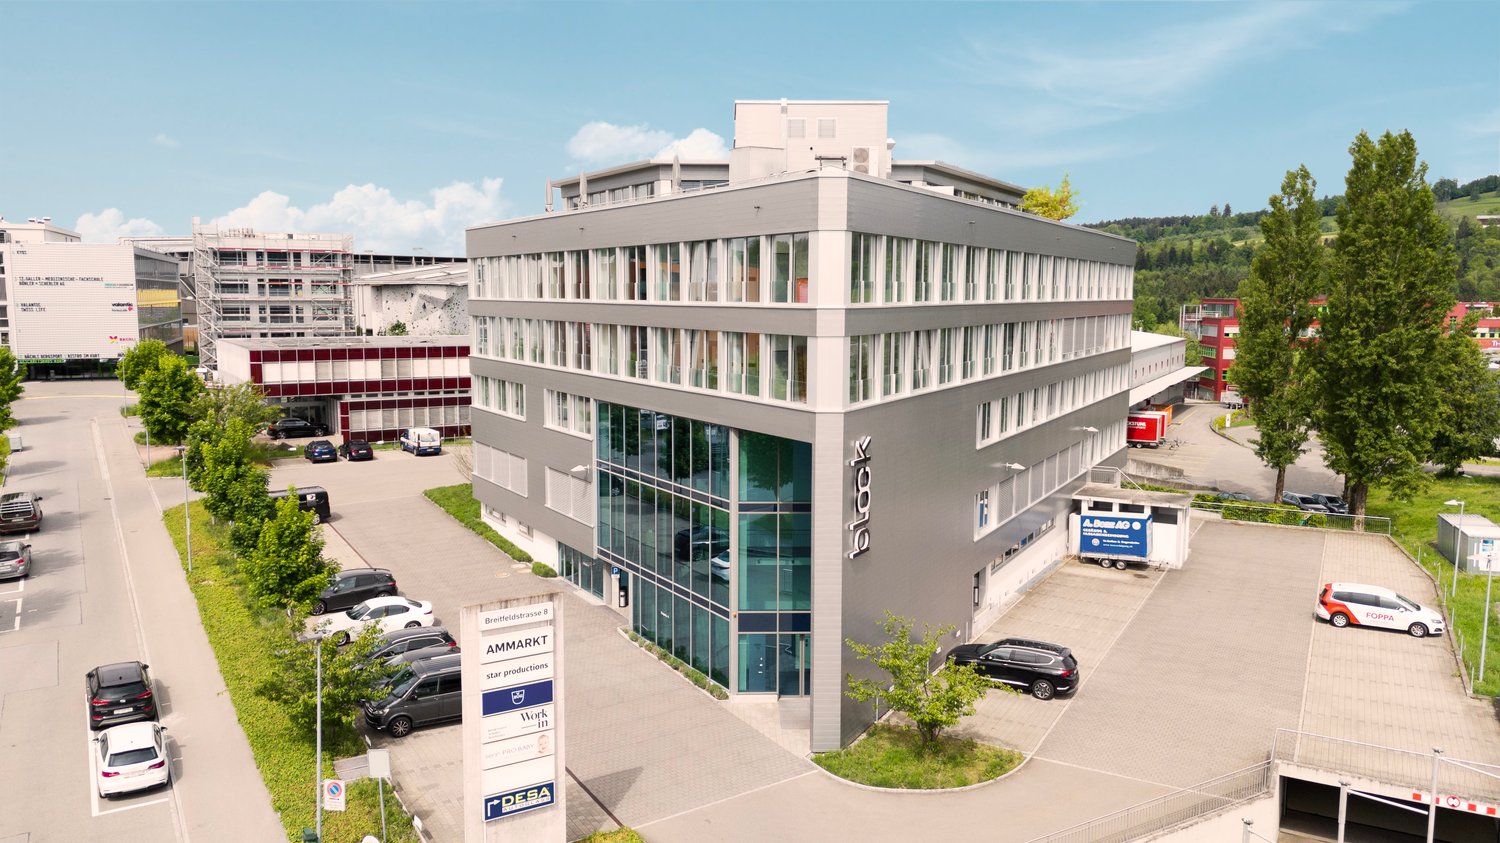
Breitfeldstrasse 8, 9015 St. Gallen

Individually plannable office space in a traffic-favorable location

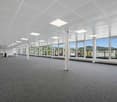
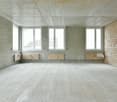
This 460 m² large office space offers companies the rare opportunity to plan their future business premises from scratch according to their own requirements and benefit from an excellently connected business location. LocationThe office space is located in an established business area with good accessibility for employees, customers, and business partners. The highway can be reached in a few minutes and creates optimal conditions for companies with regional or supra-regional activities. A bus stop is within walking distance. Restaurants and dining options are nearby, ensuring short distances in everyday work.BuildingThe property impresses with a functional infrastructure and a design oriented towards business use. Barrier-free access and a passenger elevator ensure comfortable access to the premises. Parking spaces and underground parking spaces are available for employees and visitors. GOFAST charging stations are located directly on site.Space and HighlightsThis approximately 460 m² large office space is offered in a raw state, providing maximum flexibility in planning and implementing individual room concepts. Whether open work areas, classic office structures, or combined forms of use – the space can be adapted to different operational requirements. Generous window surfaces provide plenty of daylight and create a pleasant working environment.Your advantages at a glance • Maximum design freedom for interior construction • Flexible usage options for individual workplace concepts • Bright rooms thanks to generous window surfaces • Highway reachable in a few minutes • Bus stop within walking distance • Restaurants and dining options nearby • Barrier-free access • Passenger elevator available • Parking spaces and underground parking spaces available • GOFAST charging stations directly on site We would be happy to show you the possibilities of this versatile office space during a personal viewing. Contact us for more information or to arrange an appointment. We look forward to your inquiry.* The depicted images and visualizations serve the purpose of presentation and were created or edited using AI.

Travel time
-
1 / 10
CHF 170.–
841m² floor space
Bionstrasse 4, 9015 Winkeln

Cooled office space with clear structure and strong location connection

This spacious area offers plenty of room for individual office design, bright work areas, and flexible usage concepts, making it ideal for companies that want to combine visibility and efficiency.LocationThe property is located in a business district with direct access to the highway and short distances to restaurants and services. The bus stop is within walking distance and provides good accessibility in daily operations.BuildingThe well-maintained office building offers a modern and functional infrastructure. Two passenger elevators serve all floors. Underground parking and outdoor parking spaces are available for employees and visitors. The building is connected to fiber optics and has a state-of-the-art technical equipment.Space and HighlightsThe area is built out and allows for flexible planning of the office structure. Large window areas provide plenty of natural light. The rooms are air-conditioned and ensure a pleasant room climate even in different weather conditions. Two toilet facilities with shower are located directly within the area and increase the independence of use. Roller shutters with comfort control and the existing fit-out with floor and lighting provide a solid basis for individual concepts.Your advantages at a glance • 841 m² office space with flexible use • Very good accessibility near highway • Bus stop within walking distance • Large window areas with plenty of natural light • Fiber optic network in the building • Two passenger elevators • Toilet and shower in the area • Underground parking for employees and outdoor parking for customers • Modern building structure We would be happy to present the area to you in person and show you the possibilities for efficient and modern office organization.* The depicted images and visualizations serve the presentation and were created or edited using AI.

Travel time
-

Find a new tenant for free

Create a free listing on Homegate to find the perfect next tenant for your apartment in no time at all.

List your property now
1 / 8
CHF 515.– / month
1 room
Bahnhofstrasse 26, 8880 Walenstadt

Commercial space for rent in central location - 16.5 m2

Commercial space E.06 for rent We are renting newly at Bahnhofstrasse 26, Walenstadt attractive commercial spaces.Business communityThis room is on the ground floor and there are a total of three individual rooms that are rented. Bathroom, hallway, and a storage room with connections for a kitchen are available jointly. • Room E.06 - 16.5m² Net rent CHF 440.-- plus additional costs acconto CHF 75.-- An additional parking space can be rented for CHF 60.--. Current construction description - can still changeMultifamily house BahnhofstrasseThe appearance of the residential building on Bahnhofstrasse is characterized by the Art Nouveau style. The staircase with the eastern apartments dates back to 1900. At the end of the 1940s, the residential building was extended by the western apartments. In the attic, two apartments were built and the existing five apartments were renovated in 2023/2024.Interior design of commercial unitThe interior design will be done and is expected to be completed in autumn/winter 2026.The ceilings and walls will be plastered with a renovation plaster and painted twice. The wet area will be clad with stoneware plates (Metro plates) in the spray water area. The floors will be tiled with medium-format tiles. In all rooms outside the wet area, a low-maintenance vinyl floor with hollow rebate strips will be installed. The new interior doors and door frames made of wood will be painted twice. The existing plastic windows will remain.GeneralIn the basement, there is a assigned tenant cellar for the commercial unit. The general washing and drying room in the basement is available to all tenants. The electricity consumption of the respective apartment will be charged via a simple card system. Also, in the tenant cellar, the consumption for light and socket. A general bicycle room in the basement can be reached via a staircase from the south via Waffenplatzstrasse.Building services and sustainabilityAll electrical and sanitary installations will be renewed. The existing radiators will be repainted and partially supplemented with new radiators.For reasons of sustainability, the house is currently still heated with heating oil (the end of its service life has not yet been reached). For reasons of historic preservation, no external insulation was applied to the facade during the renovation of the entire building in 2024. Instead, the entire roof surface was very well insulated with Swiss sheep's wool.

Travel time
-
1 / 15
CHF 1,034.– / month
80m² floor space
Hauptgasse 11, 9620 Lichtensteig

Flexible office/commercial space in the heart of Lichtensteig - 60 m², 80 m² or 140 m² - High-quality equipment

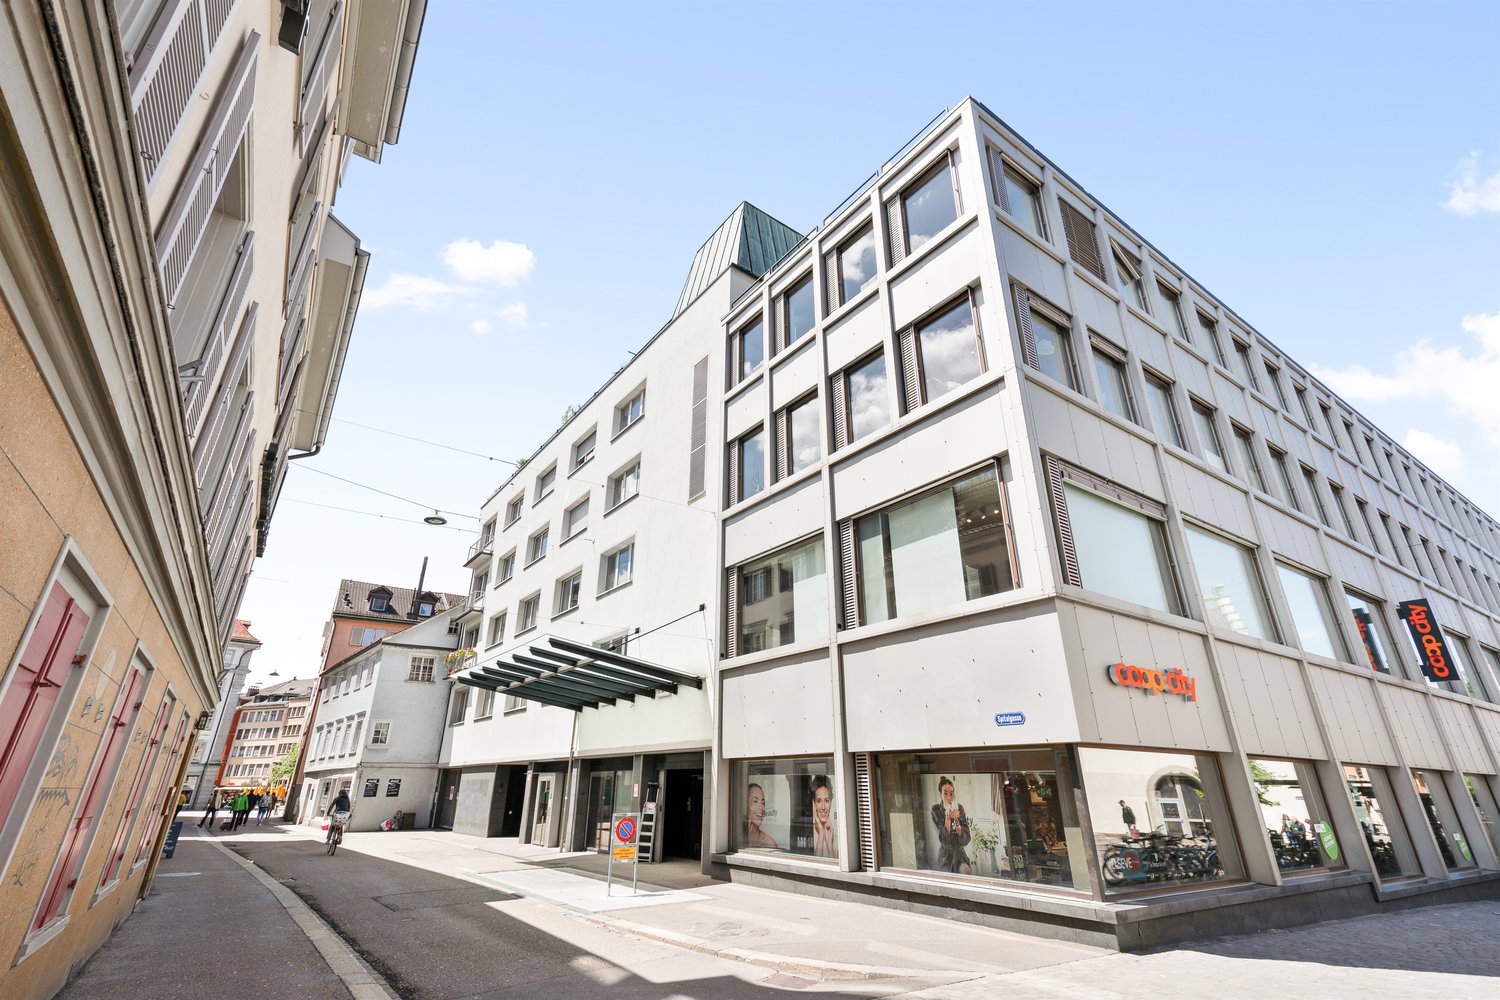
Variously usable and flexible office/commercial space in the charming town of Lichtensteig. This attractive office/commercial space on the ground floor/high floor convinces with its exceptional location in the historic center of Lichtensteig and its diverse usage possibilities. Two separate entrances enable flexible room division or partial rental. Flexible space options: • Partial rental: approx. 80 m² of the larger room (with high-quality toilet facilities and tea kitchen) • Partial rental: approx. 60 m² of the smaller room (with shared toilet use on the 1st floor) • Total rental: 140 m² (total area) Rental conditions: • 80 m² - partial rental: CHF 900.-/month (CHF 11.25/m²/month) net • 60 m² - partial rental: CHF 600.-/month (CHF 10.00/m²/month) net • 140 m² - total rental: CHF 1'500.-/month (CHF 10.71/m²/month) net • Additional costs: CHF 1.67/m²/month (CHF 20.-/m²/year) advance payment Equipment & highlights: • Spacious area with diverse design possibilities • Floor heating (ground probe heating) for a pleasant room climate • Separate high-quality toilet facilities and tea kitchen • High-quality building substance in a historic building • Bright rooms with generous window fronts Usage possibilities:Quiet trade, office, practice, sales area, showroom, gallery, co-retailing, pop-up zones, studio - the design can be individually adapted. Parking possibilities:Directly in front of the store, both blue and white zones are available for short-term parking - ideal for customers who want to shop quickly and conveniently. Additionally, parking spaces can be rented in the nearby parking garage. These parking spaces can also be rented exclusively during business hours - a cost-effective solution for everyday business. Location:Directly in the touristically attractive Lichtensteig town with good accessibility by public transport. Central location with foot traffic and convenient shopping possibilities. Availability: from summer 2026 We look forward to your contact.

Travel time
-
1 / 13
Price on request
294m² floor space
Rorschacher Strasse 292, 9016 St. Gallen

Attractive commercial space in a central location in St. Gallen

Attractive commercial space in a central location in St. Gallen Rorschacherstrasse 292At Rorschacherstrasse 292 in 9016 St. Gallen, we are renting a versatile commercial space with a total of 294.3 m². The property impresses with its well-connected location and an attractive environment with a variety of uses.Macro locationThe property is located in a well-connected district of St. Gallen. The proximity to the highway and the good accessibility by public transport ensure optimal connections for both employees and customers. Shopping facilities, gastronomy, and various service offerings are located in the immediate vicinity, making the location particularly attractive.About the spaceThe bright office space impresses with a generous, open floor plan that can be individually adapted to your needs. Thanks to the flexible room design, the object is ideal for different usage concepts, from classic offices to creative work environments.Total area: 294.3 m²Open, light-flooded room conceptSeparate office (22.1 m²) ideal as a meeting room or retreatPre-installed connection for a kitchenFlexible division for individual requirementsThe toilet facilities are located on the common areas and are available for shared use.There are additional commercial spaces available in the building.Additional offersIf required, parking spaces can be rented additionally.Special features of the buildingThe building offers an attractive additional offer for the working day: whether during lunch breaks or after work, you benefit from the existing leisure activities directly on site, including:- Fitness center- Box club- Badminton- Pickleball- SquashConclusionThis commercial space offers ideal conditions for companies that value flexibility, a good location, and an attractive environment.We are happy to provide you with further information or a viewing.

Travel time
-
1 / 13
CHF 2,450.– / month
105m² floor space
Obere Bahnhofstrasse 15, 9500 Wil SG

Your new office/practice/commercial space in the center of Wil

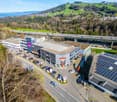
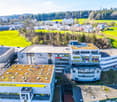
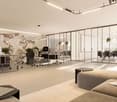
Modern office and commercial space with terrace in central location in Wil - ideal also as office community On behalf of the owner, we are renting attractive, bright office and commercial spaces with a total area of approximately 105 m² in a prime location at Obere Bahnhofstrasse 15 in Wil, in the modern and representative business house "Piccola". The rooms convince with a well-thought-out layout and a pleasant working environment. In addition to the spacious office spaces, a separate, air-conditioned archive or server room and a private toilet with shower are available - ideal for versatile uses. Flexible use - also suitable for office communities: Ready for occupancy and flexible use. The current tenant is an entrepreneur - the space is therefore already fully equipped and furnished with currently 8 workplaces. This infrastructure can be taken over or shared as needed. Therefore, the property is perfectly suited for an office community with 2-3 parties, freelancers, start-ups, or small businesses that want to benefit from an existing, functional office infrastructure. A special highlight is the approximately 45 m² large terrace in a quiet location. It offers additional space for breaks or informal meetings outdoors. The rental space is modernly equipped and has electric shutters as well as controlled room ventilation, which provides a pleasant room climate. A functional office kitchen with two glass ceramic cooktops, dishwasher, and refrigerator is also integrated. The central location convinces: Wil train station is within walking distance and guarantees optimal connection to public transport. Additionally, you benefit from very good parking options in several parking garages in the immediate vicinity. Furthermore, you have various, well-visible advertising opportunities in and on the building, which allows your business activities to be presented optimally. These office and commercial spaces are ideal for companies or office communities that value modern infrastructure, a central location, and a representative environment.

Travel time
-
1 / 9
CHF 140.– / m²
796m² floor space
Zeughausstrasse 10, 8887 Mels

Industrial Park Plonserfeld

Industrial and commercial spaces in a prime location The Plonserfeld industrial park is located in a prime location in the industrial quarter of Mels SG. The Sargans motorway junction is only 5 minutes away by car and connects the region to the major cities of Zurich, St. Gallen, and Chur, all of which are within a maximum of 1 hour's drive.All information can be found here:https://www.industriepark-mels.chGround floor no longer a must...A very large freight elevator enables direct delivery to the rental spaces on the upper floors.? 1 vehicle elevator (up to 5t, 3m x 6m)? Suitable for cars, small buses, and forklifts!? 1 passenger elevator (13 people)? 1 passenger elevator (9 people)? 1 freight elevator (up to 2.5t / 1.6m x 3m)The following points characterize the spaces:? Delivery for trucks? Freight/personnel lift? Central ventilation? Toilets and changing rooms? Air conditioning possible in the new building? Many parking spaces directly at the building? Electricity, water/sewage, and compressed air up to the floorParking spacesParking possibilities in front of the building and in the two-story underground garageParking spaces are included in the rent.(The number depends on the size of the rental space) Building and expansion The property was built in 1985 and is in a very good condition. The total area of the rental spaces is 4,864m². In the main entrance area, there is a spacious reception. Various office spaces and production halls are available.The existing building was expanded, added to, and an underground garage was built. The expansion provides an additional area of 6,133m². A total of 10,997m² is available. You are welcome to contact us for your desired space.The load capacity is between 500-1000kg/m².

Travel time
-
1 / 5
CHF 1,366.–
49m² floor space
Teufener Strasse 62, 9000 St. Gallen

We're giving you the 1st month's rent!

In the heart of St. Gallen is the centrally located, renovated apartment complex, which offers the perfect blend of urban charm and modern comfort as a workplace. The interior of the thirteen62 is an example of harmonious modernity, where style and functionality are in harmony:- Traditional plastered walls and vinyl as well as ceramic floors provide elegance.- The large plastic windows offer excellent sound insulation and provide the room with warmth, light, and good visibility.- The bathroom combines ceramic tile floors and walls for a tasteful atmosphere that exudes durability and aesthetics. - A glazed rain shower and an integrated washbasin with base cabinet and illuminated mirror cabinet provide comfort in daily use. - The modern electrical appliances, including a dishwasher, oven, washing machine with tumble dryer, guarantee a smooth daily routine. Have we sparked your interest? Visit our project website for more information at: https://app.proprix.ch/dreizehn62 This rental object is net inserted. We're giving you the 1st month's rent in the form of a discount in the 1st contract year. From the 2nd contract year, the regular rent of CHF 1'490.00 (net) + CHF 120.00 (HK/BK) = CHF 1'610.00 is due. We look forward to your contact!Interior equipment • Kitchen: Ceramic glass cooktop, dishwasher, built-in kitchen • Secondary rooms: Veloroom, basement • Furniture: UnfurnishedSanitary • Sanitary: Washing machine, dryer, bathroom with shower • Number of bathrooms: 1 • Number of showers: 1 • Number of toilets: 1Interior • Flooring: Plättli, vinyl • Windows: Plastic • Glazing: Triple-glazed • Pets: Allowed by arrangementDeposit • Deposit required: Yes Possible deposits: Rent deposit insurance/surety: Rent deposit:

Travel time
-
1 / 13
Price on request
167m² floor space
Teufenerstrasse 11, 9000 St. Gallen

Commercial property in St. Gallen

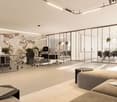
Located at Teufenerstrasse 11, one of St. Gallen's preferred business addresses, we are renting a modern and brightly lit office space of approximately 167 m² on the 5th floor. The building is situated in an optimally connected location, with bus and train stops in the immediate vicinity, as well as shopping opportunities, restaurants, and service providers. Teufenerstrasse connects the city center with the southern districts and offers excellent visibility for companies with customer traffic.The space impresses with an already developed, functional room structure with generous window fronts and high-quality equipment. The rooms appear open, bright, and modern, and offer a pleasant combination of transparency and discretion thanks to the glass partitions.Highlights: Area: approximately 167 m² Bright, modern offices Existing fit-out with glass partitions, ideal for team or individual offices Inviting entrance area with a pleasant reception atmosphere Kitchen already available Toilet facilities for shared use Carpet flooring provides pleasant acoustics and working atmosphere Elevator available Practical built-in cabinets in the stairwell of the 4th floor Outdoor parking spaces can be rented additionally if needed The premises are ideal for service companies, agencies, start-ups, or practices that are looking for a representative working environment in a central and highly visible location.Contact: Interested? We would be happy to show you the office space personally on site and inform you about the diverse usage possibilities. We look forward to your contact.

Travel time
-
1 / 13
Price on request
258m² floor space
Simonstrasse 7, 9016 St. Gallen

Attractive office and training rooms in St. Gallen at an unbeatable location

Attractive office and training rooms in St. Gallen at an unbeatable locationWe rent approximately 416m2 of office space at a traffic hub in the east of the city of St. Gallen, directly next to the Gallusmarkt. The modern and bright rooms offer entrepreneurial perspectives for large or small office spaces, practices, training rooms, etc.Room program:Office approximately 71m2 on the 2nd floorOffice approximately 142m2 on the 4th floorOffice approximately 45m2 on the 3rd floorOffice approximately 158m2 on the 3rd floorObject description:- Bright rooms with modern infrastructure, totaling approximately 416m2- Kitchen & sanitary facilities- Passenger elevator- Storage spaces, archives, seminar rooms can be shared- Parking spaces with e-charging stations (optional)Office environment:- Symbiotically usable tenant relationships on a site- Direct connection to the A1 highway- Directly next to Gallusmarkt- Optimal connection via car & public transport, 10 minutes from HB SGTenant benefits:- Flexible contract & usage design- Arbitrarily cumulative usable area- Flexible expansion after consultationEmbedded in St. Gallen's industrial and commercial area in the east at an unbeatable traffic location, the modern rooms leave no wishes unfulfilled. The combination of symbiotically usable tenant environment and the all-encompassing infrastructure on site promises a successful working climate.Have we sparked your interest? Do not hesitate to contact us for questions or a non-binding viewing appointment.

Travel time
-

Suggested properties for you based on search results