240 results - Office for rent in Canton Zug

1 / 9
  • Balcony / Terrace
  • Elevator
CHF 175.– / m²
360m² floor space
An der Reuss 5, 6300 Zug
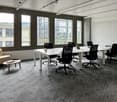
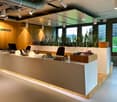
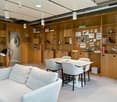
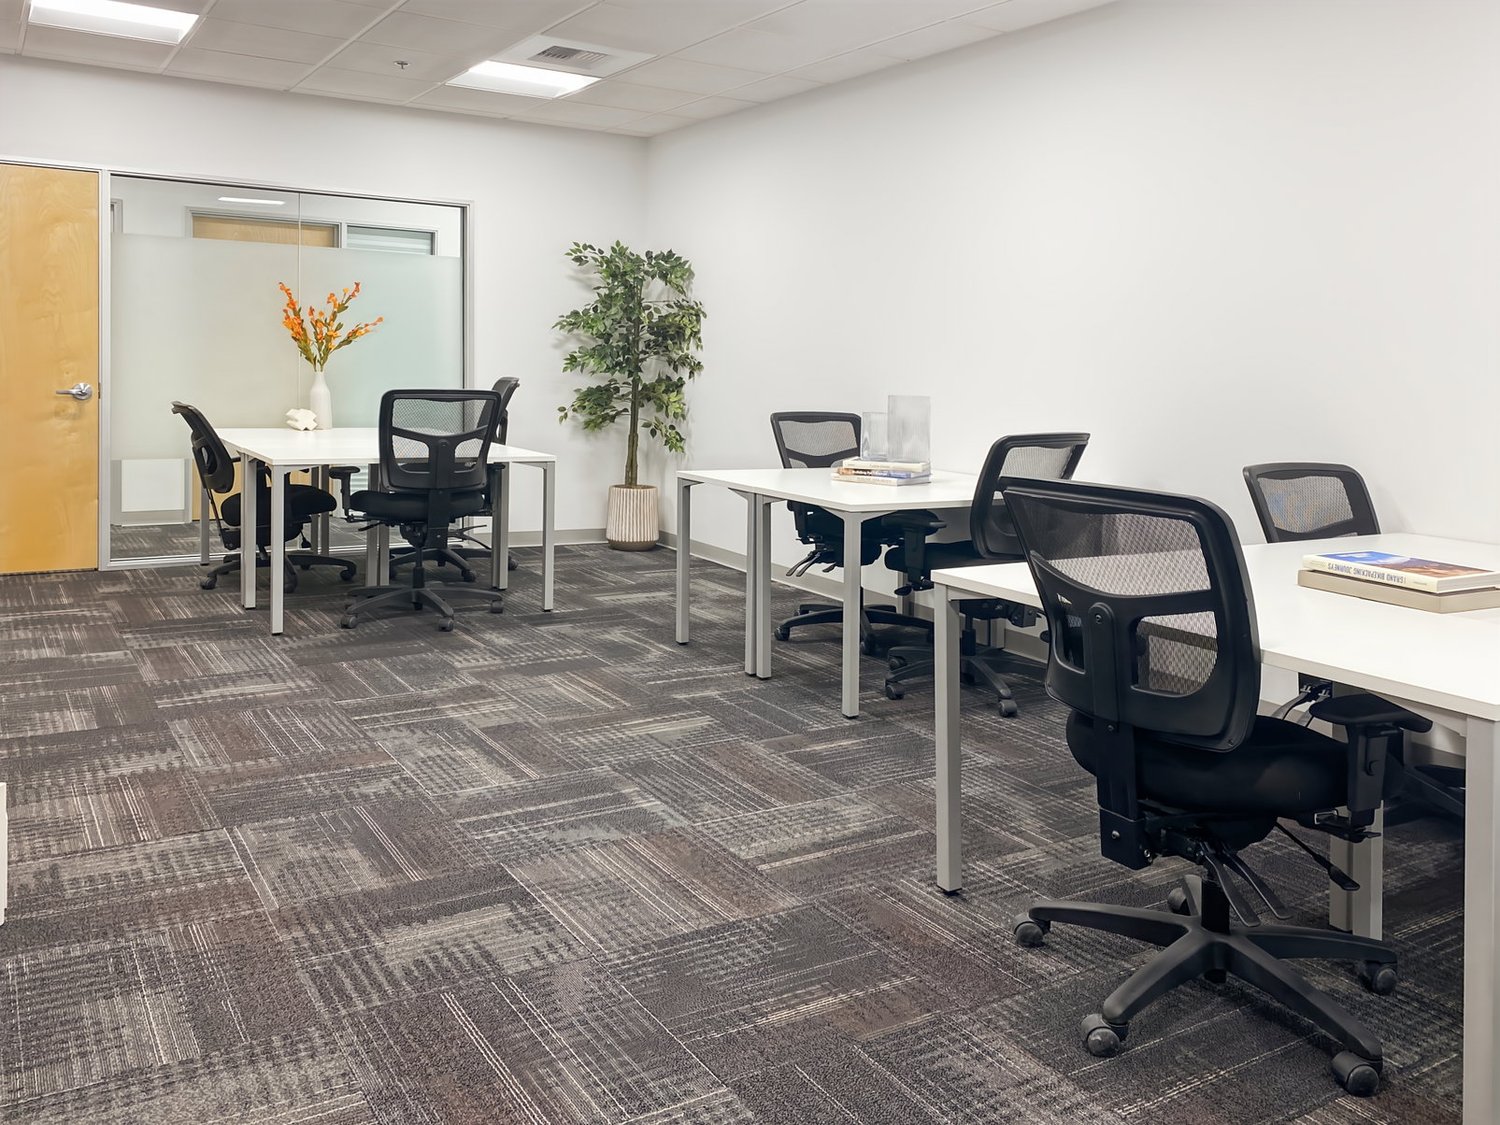
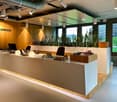
Top office spaces directly on the A14 – modern, fully equipped & ready for occupancy

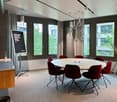
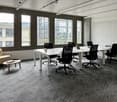
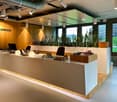
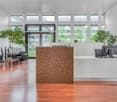
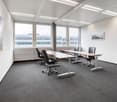
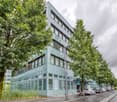
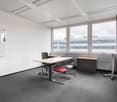
Work in a modern atmosphere – move in immediately and get started!At the attractive location Reuss 5 in Gisikon, 150 or 360m² of representative office space awaits you, combining high-quality equipment, thoughtful room concept, and modern technology. The direct access to the terrace with a view of the Reuss provides a pleasant working environment with additional free space.The location convinces with perfect accessibility: Direct motorway access to the A14 with fast connections to Lucerne, Zug, and Zurich, as well as the nearby Gisikon-Root train station for convenient arrival by public transport. The combination of industrial surroundings and natural river location makes the location both functional and attractive.Highlights:- Fully equipped & ready for occupancy: Ergonomic workstations with standing desks, office chairs, widescreen monitors, and high-quality furniture.- Modern room design: Light-filled rooms with glass walls, open work areas with visual and acoustic protection, separate IT and archive rooms.- Representative & inviting: Spacious reception area, modernly equipped meeting rooms for video calls.- Comfort & meeting: Tea kitchens and toilet facilities on each floor, attic with large kitchen and lounge area.- Technology & sustainability: Cooling ceilings, KNX control, modern IT infrastructure, PV system, electric vehicle charging stations from 2025.- Best accessibility: Direct connection to the A14, idyllic location on the Reuss with rooftop terrace, sufficient parking spaces for employees and visitors. Rental conditions:Net rent: CHF 150/m2/p.a. (optional, plus 8.1% VAT)Operating costs: CHF 25/m2/p.a. (lump sum)Construction and furnishing costs by agreement. Outdoor parking: CHF 35/mtl. (optional, plus 8.1% VAT) Contract term: by agreement Secure this first-class office space and benefit from a modern infrastructure at a perfectly located traffic hub. For further information and viewing appointments:Mr. Stefan KollerTel: +41 58 474 24 53Mail: stefan.koller@implenia.com

  • Balcony / Terrace
  • Elevator
Travel time
-
1 / 13
CHF 250.– / m²
330m² floor space
6331 Hünenberg

Office Space West

Autobahnkreuz Zentralschweiz Light-Industrial: Warehouse / Logistics / Production / OfficeThis property convinces with its strategically excellent location in the center of Switzerland - directly on the important European north-south axis. The highway access will be reachable in just three minutes with the opening of the Cham bypass (2027) and ensures optimal connections for national and international transport.Ground Floor (EG)- 4755 m² heated logistics, warehouse, production area- Load capacity: 500 kg/m² can be increased to 1500 kg/m² - Room height: 5.6 m - optimal for warehouse, logistics, production facilities- Flexible subdivisibility from 2000 m²- Service via 4 loading ramps- Over 600 m² office spaceBasement (UG) - 5000 m² additional storage space- Direct access via ramp (also suitable for trucks)- Room height: 3.2 m - ideal for commissioning, buffer storage or additional spaceHighlights- Maximum accessibility: Ideally located in the heart of Switzerland and the European north-south axis - Canton of Zug: Tax-friendly. Economically strong. Unbeatable - Entrepreneur-friendly: Efficient administration, excellent infrastructure - High visibility: Directly visible from the highway- Space for 80 car parking spaces and approx. 10 truck parking spaces- Sustainability: The property will undergo a comprehensive renovation by the end of 2027. A new roof, a high-performance photovoltaic system, and a sustainable heat pump heating system ensure energy efficiency and sustainability. The move-in is expected to be possible in the 4th quarter of 2027.Details about Office Space West More information about this attractive office space can be found on the project website: https://huenenberg-logistikhalle.projekte.immobilien/

Find a new tenant for free

Create a free listing on Homegate to find the perfect next tenant for your apartment in no time at all.

List your property now
1 / 8
CHF 225.– / m²
275m² floor space
Inwilerriedstrasse 57, 6340 Baar

Office Building Inwilerried – Your New Location in Baar

Located at Inwilerriedstrasse 57 in Baar, five floors of modern, flexibly usable office space are available for rent. The building, constructed in 2005, is part of a larger development and offers contemporary open-space areas.What to expect: • Five large offices with 275 m², including a small kitchen and break room • Three smaller units with 63 m² on the 1st to 3rd floors • Modern equipment for efficient working • Bright rooms thanks to generous window fronts • Shared rooftop terrace on the 5th floor • Air-conditioned spaces for a comfortable indoor climate The office building is situated in a well-connected industrial area. Zug train station can be reached by bus in about 10 minutes, and the A4 highway is just a few minutes' drive away. Shopping and dining options are within walking distance. • Participation by the ownership in tenant expansions can be reviewed within the framework of contract negotiations. • When renting multiple spaces, there is the possibility to individually design conditions. Parking spaces are available and can be rented for CHF 240.– per month.Take advantage of this opportunity and secure your new business location. Further information and all available spaces can be found at www.inwilerried.chArrange a viewing today and experience the potential of this modern office space for yourself. Please provide your desired usage and parking requirements directly with your inquiry so we can efficiently review your request.
Travel time
-
1 / 9
CHF 190.– / m²
121m² floor space
Ruessenstrasse 5a, 6340 Baar

Developed and ready-to-move-in office and commercial spaces

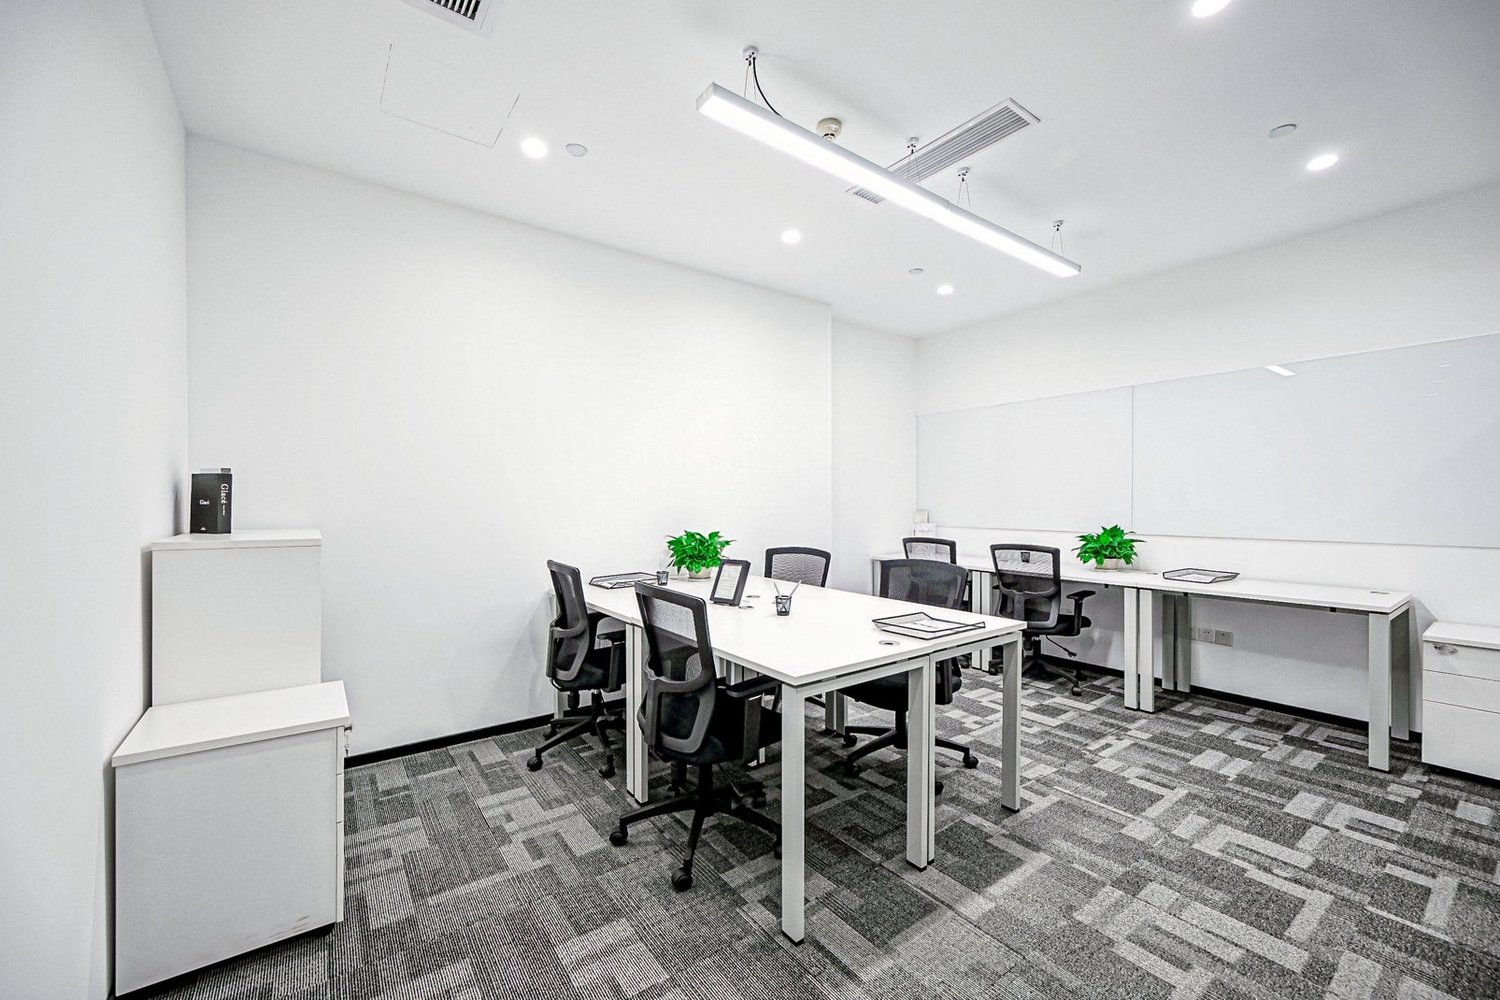
Your advantages at a glance • Developed and immediately ready for occupancy • Robust and low-maintenance industrial floor covering • Flexible use for office and commercial purposes • Good accessibility • Parking spaces available directly at the property These attractive office and commercial spaces convince with their immediate readiness for occupancy and versatile usage possibilities. The spaces are fully developed and equipped with a robust industrial floor covering, ideal for office, service or light commercial use. Tenants have access to a communal room with a large kitchen on the ground floor, as well as toilet facilities on each floor for shared use. A shower is also available. The floors can be reached via the staircase and a freight elevator. Thanks to the flexible room design, the spaces can be individually adapted to your needs - whether as a classic office, studio, showroom or combined office and commercial space. Are you looking for more rooms or a larger space? In this property, we rent the following office spaces: • Office approx. 121 m² on the 2nd floor - with balcony (photos in this ad) • Office approx. 151 m² on the 3rd floor - with fully equipped kitchen • Office approx. 135 m² on the 3rd floor - with sink / water connection • Various parking spaces at CHF 60.00 / month LocationThe property is located at an excellently connected location in the canton of Zug. Thanks to its proximity to the economic centers of Zug and Zurich, companies benefit from an attractive location with short distances. Both the highway and public transportation are within a few minutes' reach. Shopping facilities and other services are also located in the immediate vicinity. Let yourself be convinced of the advantages of these office spaces during an individual viewing. We look forward to seeing you!
Travel time
-
1 / 10
CHF 350.– / m²
462m² floor space
Neuhofstrasse 10, 6340 Baar

Fully developed offices in attractive locations - flexible planning, comfortable working

The 1989-built office building at Neuhofstrasse 6/10 in Baar, with its striking bronze metal facade, is being completely renovated on the inside.The innovations include the complete modernization of the entrances, stairwells, and toilet facilities. Additionally, barrier-free disabled toilets and spacious shower and changing rooms are being created - ideal for sports-active employees.The building impresses with its high energy efficiency, achieved through a CO2-free groundwater heat pump and a powerful photovoltaic system. A central ventilation and cooling system ensures an optimal room climate - the basis for a comfortable and healthy working environment.Directly adjacent is the Neuhofstrasse 8/12 business building, which houses the Story restaurant with 140 seats. The restaurant spoils you here with a healthy, varied offer in a modern ambiance. In the same building is the .kuia.office of Alfred Müller AG - a flexible meeting offer with meeting rooms of various sizes, which can be booked by the hour and by the day.Discover what your new office could look like here: 3D tourYour advantages at a glance • Best traffic connection: 5 minutes to the S1 stop Baar Neufeld, 2 minutes to the A4, 2 minutes to the Baar Metro bus stop • Comfort on site: restaurant, meeting rooms, and showers in the same building complex • Comprehensive basic renovation: completely renovated all around • Modern working climate: central ventilation and cooling for optimal comfort • Sustainable mobility: Europcar sharing location with two electric cars • Attractive price-performance ratio: fair contracts and conditions • Everything from a single source: owner, landlord, interior design, and management Offer • Ground floor • Usable area 462 m² • 4 parking spaces in the car garage • 5 parking permits outdoors

Travel time
-
1 / 10
CHF 140.– / m²
3,052m² floor space
Birkenstrasse 43a/b, 6343 Rotkreuz

A location that convinces - suitable for a variety of uses!

The 3052 m² rental space at Birkenstrasse 43a/b in Rotkreuz is the ideal solution for companies looking for a well-accessible, functional, and versatile location. It is perfectly suited for office, commercial, trade, and service businesses.The existing fit-out includes ready-to-occupy office space, several meeting rooms, and two break rooms with a tea kitchen. Additionally, areas with PVC flooring are available in the commercial fit-out.Benefit from maximum flexibility: take over the existing fit-out or realize your own ideas according to your operational requirements.With 3 meters of ceiling height, plenty of natural light, and an open floor plan, a pleasant and productive working environment is created. On the ground floor, there is a loading ramp that enables efficient goods delivery. Two spacious freight elevators lead directly to the rental space and offer ideal conditions for logistical processes. As an additional benefit, a rooftop terrace is available for shared use.The location is also convincing: the highway can be reached in just a few minutes, and the connection to public transportation with trains and buses is within comfortable walking distance. Numerous dining and shopping options are located in the immediate vicinity.This is what your new office and commercial space could look like (example from partial area 1, 512 m²): 3D tour of office and commercial spaceYour advantages at a glance • Take over existing fit-out or realize your own ideas • Attractive price-performance ratio • Two freight elevators lead directly to the rental space • Bright rooms thanks to all-around window fronts and skylights • Top location for connections in all directions • Highway access and public transportation within short reach Offer • Rental space 3,052 m² on the 2nd floor • Terrace for shared use • Parking spaces outdoors The net rent of CHF 140./m² applies to the basic fit-out.Various partial area variants are available from 340 m² to 3,052 m². Contact us and find your ideal space!

Travel time
-
1 / 9
CHF 140.– / m²
2,418m² floor space
Birkenstrasse 43a/b, 6343 Rotkreuz

Flexible office and commercial space in a central location - suitable for a variety of uses!

The 2418 m² rental space at Birkenstrasse 43a/b in Rotkreuz is the ideal solution for companies looking for a well-connected, functional, and versatile location. It is perfectly suited for office, commercial, retail, and service businesses.The existing layout includes ready-to-occupy office space, several meeting rooms, and two break rooms with a kitchenette. Additionally, areas with PVC flooring are available for commercial use.Take advantage of maximum flexibility: take over the existing layout or realize your own ideas according to your business needs.With 3 meters of ceiling height, plenty of natural light, and an open floor plan, a pleasant and productive working environment is created. On the ground floor, there is a loading ramp that enables efficient goods delivery. Two spacious freight elevators lead directly to the rental space and offer ideal conditions for logistical processes. As an additional benefit, a rooftop terrace is available for shared use.The location is also convincing: the highway can be reached in just a few minutes, and the connection to public transportation by train and bus is within walking distance. Numerous dining and shopping options are located in the immediate vicinity.This is what your new office and commercial space could look like (example from partial area 1, 512 m²): 3D tour of office and commercial spaceYour benefits at a glance • Take over existing layout or realize your own ideas • Attractive price-performance ratio • Two freight elevators lead directly to the rental space • Bright rooms thanks to all-around window fronts and skylights • Top location for connections in all directions • Highway access and public transportation within short reach Offer • Rental space 2,418 m² on the 2nd floor • Terrace for shared use • Parking spaces outdoors The net rent of CHF 140./m² applies to the basic layout.Various partial area variants are available from 340 m² to 3,052 m². Contact us and find your ideal space!

Travel time
-
1 / 9
CHF 145.– / m²
1,512m² floor space
Birkenstrasse 43a/b, 6343 Rotkreuz

Attractive office/commercial address in Rotkreuz - suitable for a variety of uses!

The 1,512 m² rental space at Birkenstrasse 43a/b in Rotkreuz is the ideal solution for companies looking for a easily accessible, functional, and versatile location. It is perfectly suited for office, commercial, trade, and service businesses.The existing layout includes ready-to-occupy office spaces, several meeting rooms, and a break room with a tea kitchen. Additionally, areas with PVC flooring are available in the commercial layout.Benefit from maximum flexibility: take over the existing layout or realize your own ideas according to your business needs.With 3 meters of ceiling height, plenty of daylight, and an open floor plan, a pleasant and productive work environment is created. On the ground floor, there is a loading ramp that enables efficient goods delivery. A goods elevator leads directly to the rental space and offers ideal conditions for logistical processes.The location is also convincing: the highway can be reached in just a few minutes, and the connection to public transportation with train and bus is within walking distance. Numerous dining and shopping options are located in the immediate vicinity.This could be what your new office and commercial space looks like: 3D tourYour advantages at a glance • Take over existing layout or realize your own ideas • Attractive price-performance ratio • Goods elevator leads directly to the rental space • Bright rooms through all-around existing window fronts and skylights • Top location for connections in all directions • Highway access and public transportation within short reach Offer • Usable area 1,512 m² on the 2nd floor • Parking spaces outdoors The net rent of CHF 145./m² applies to the basic layout.Various partial area variants are available from 340 m² to 3,052 m². Contact us and find your ideal space!

Travel time
-
1 / 10
CHF 150.– / m²
340m² floor space
Birkenstrasse 43a/b, 6343 Rotkreuz

From 340 m² versatile office and commercial space - suitable for a variety of uses!

The total rental area of 3052 m² at Birkenstrasse 43a/b in Rotkreuz is the ideal solution for companies looking for a easily accessible, functional and versatile location. It is perfectly suited for office, commercial, trading and service companies.The space offer includes various office and commercial spaces, which can be rented as partial areas from 340 m².You can also benefit from maximum flexibility: take over the existing fit-out or realize your own ideas according to your operational requirements.With 3 meters of ceiling height, plenty of daylight and an open floor structure, a pleasant and productive working environment is created. On the ground floor, there is a loading ramp that enables efficient goods delivery. Generous cargo lifts lead directly to the rental area and provide ideal conditions for logistical processes.The location is also convincing: the highway can be reached in a few minutes, and the connection to public transport with train and bus is within walking distance. Numerous dining and shopping options are located in the immediate vicinity.This is what your new office and commercial space could look like (example from partial area 1 512 m²): 3D tour of office and commercial spaceYour advantages at a glance • Take over existing fit-out or realize your own ideas • Attractive price-performance ratio • Bright rooms through all-around existing window fronts and skylights • Top location for connections in all directions • Highway connection and public transport accessible in a short time Offer • Usable area 3,052 m² on the 2nd floor • Terrace for shared use • Parking spaces outdoors The net rent of CHF 150./m² applies to the basic fit-out.Various partial area variants are available from 340 m² to 3,052 m². Contact us and find your ideal space!

Travel time
-
1 / 5
CHF 245.– / m²
63m² floor space
Inwilerriedstrasse 57, 6340 Baar

Office Building Inwilerried - where ideas get space

Located at Inwilerriedstrasse 57 in Baar, on five floors, modern, flexibly usable office spaces are available for rent. The building, constructed in 2005, is part of a overall development and offers contemporary, well-appointed open-space areas.What to expect: • Five large offices with 275 m², including a small kitchen and break room • three smaller units with 63 m² on the 1st to 3rd upper floors • Modern equipment for efficient working • Bright rooms thanks to generous window fronts • Shared rooftop terrace on the 5th upper floor • Air-conditioned spaces for a pleasant room climate The office building is located in a well-connected industrial area. Zug train station can be reached by bus in about 10 minutes, and the A4 highway in a few minutes by car. Shopping and dining options are within walking distance. • A participation of the ownership in tenant expansions can be examined within the framework of contract negotiations. • When renting multiple spaces, there is the possibility to individually design conditions. Parking spaces are available and can be rented for CHF 240.– per month.Take this opportunity and secure your new business location. Further information and all available spaces can be found at www.inwilerried.chArrange a viewing today and experience the potential of this modern office space for yourself. Please provide your desired usage and parking requirements directly with your inquiry so that we can efficiently review your request.

Travel time
-
1 / 10
CHF 280.– / m²
1,200m² floor space
Lagergasse 1-5, 6330 Cham

Next Level Spaces - highly flexible office and commercial spaces on the Papieri-Areal in Cham

The Next Level Spaces comprise a total of 10,000 m² of office, commercial, and sales space. They are being built on the Papieri-Areal in Cham, a new, vibrant residential and working quarter with industrial charm. Completion is scheduled for summer 2026. - Office space on the 3rd and 4th upper floors of the middle high-rise building- wonderful long-distance view towards Zug / Zuger Seebecken- room height of around 2.8 meters- internal floor connection possible- showers in the basement for shared use - attractively designed and spacious service lifts with a payload of 2.5t- truck delivery tunnel for goods deliveries- sprinter delivery area in the underground car park - supply of all rental spaces with CO2-neutral heat, cold, and electricity- certification of the building with the internationally known sustainability label LEED Platinum (Core & Shell)- 2000-watt certified area- award of the Papieri-Areal with the Watt d'Or 2024, the quality seal for energy excellence from the Federal Office of Energy - location on the attractive Papieri-Areal- best visibility to Knonauerstrasse (possibility of building signage)- diverse range of offers with food shopping, café & bakery, gastronomy, kindergarten, micro apartments, etc. Interested? We look forward to your contact and will get back to you soon for a Next Level of information and a personal conversation.

Travel time
-
1 / 10
CHF 260.– / m²
600m² floor space
Lagergasse 1-5, 6330 Cham

Next Level Spaces - highly flexible office and commercial spaces on the Papieri site in Cham

The Next Level Spaces comprise a total of 10,000 m² of office, commercial, and sales space. They are being built on the Papieri site in Cham, a new, vibrant residential and working quarter with an industrial charm. Completion is scheduled for summer 2026. - the entire high-rise building L (middle) is available to you here- on the 1st floor, the rental space is connected to the rooftop garden on both sides, which can be used for a break, a brainstorming session, or an after-work drink- on the upper floors, you can enjoy a wonderful view towards Zug / Zuger Seebecken- showers are available for shared use in the basement- the facade signage on Knonauerstrasse gives you even more visibility - attractively designed and spacious service lifts with a payload of 2.5t- truck delivery tunnel for goods delivery- sprinter delivery area in the underground car park- various storage spaces available in the basement - supply of all rental spaces with CO2-neutral heat, cold, and electricity- certification of the building with the internationally known sustainability label LEED Platinum (Core & Shell)- 2000-watt certified area- award of the Papieri site with the Watt d'Or 2024, the quality seal for energy excellence from the Federal Office of Energy - location on the attractive Papieri site- best visibility on Knonauerstrasse (possibility of building signage)- diverse range of offerings with food shopping, café & bakery, gastronomy, kindergarten, micro apartments, etc. Interested? We look forward to your contact and will get back to you promptly for a Next Level of information and a personal conversation.

Travel time
-

Suggested properties for you based on search results