240 results - Office for rent in Canton Zug

New building
1 / 7
CHF 385.– / m²
1,706m² floor space
Unternehmer-Park 7, 6340 Baar

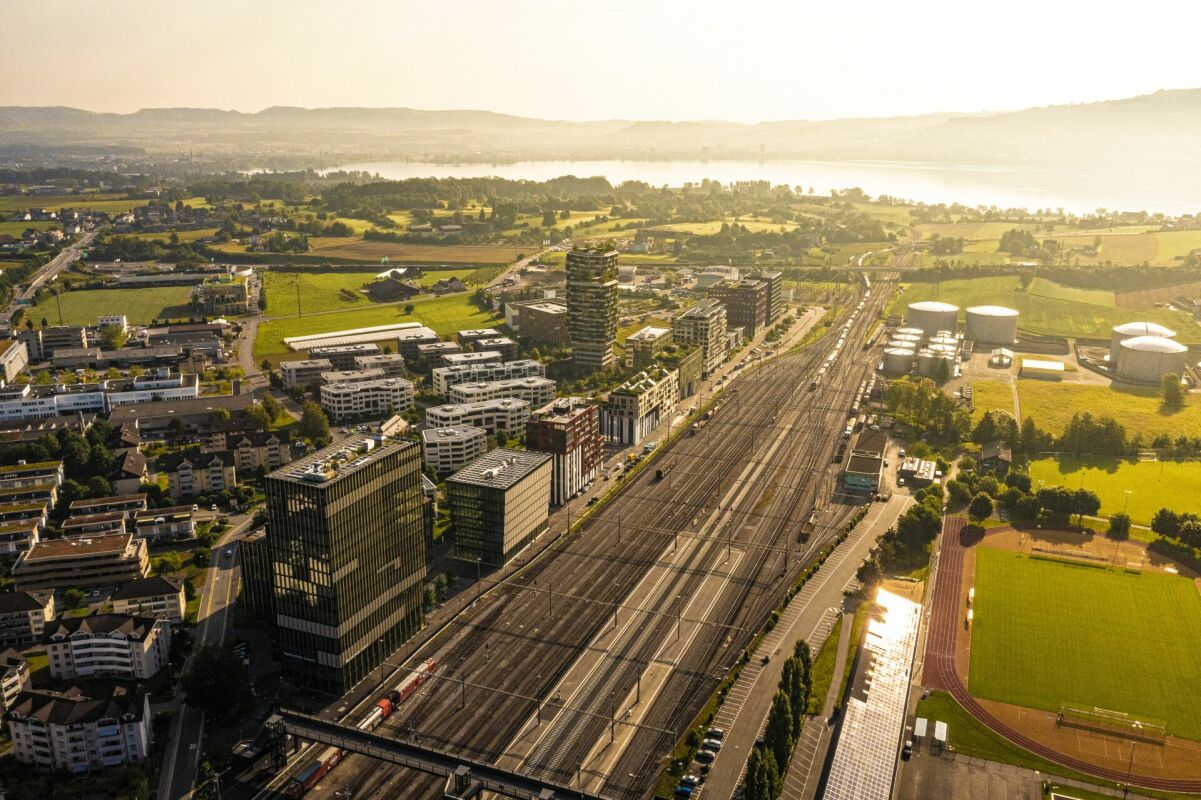
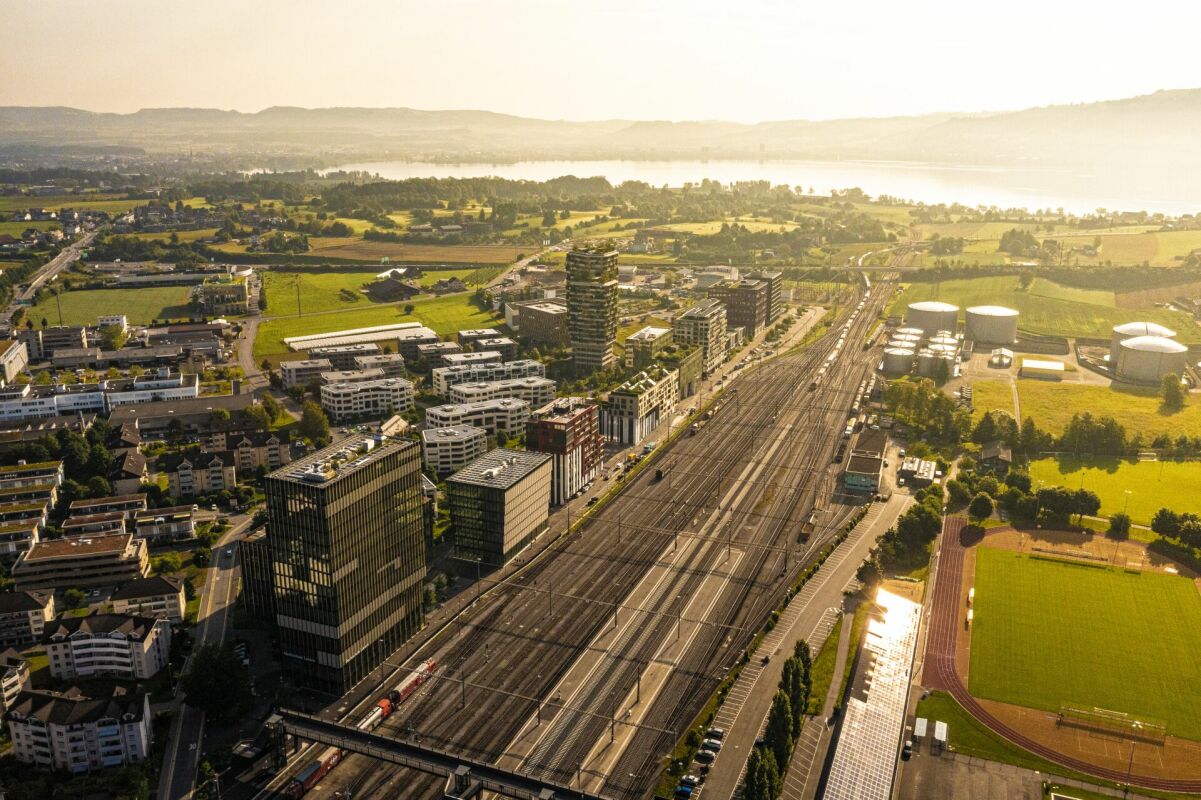
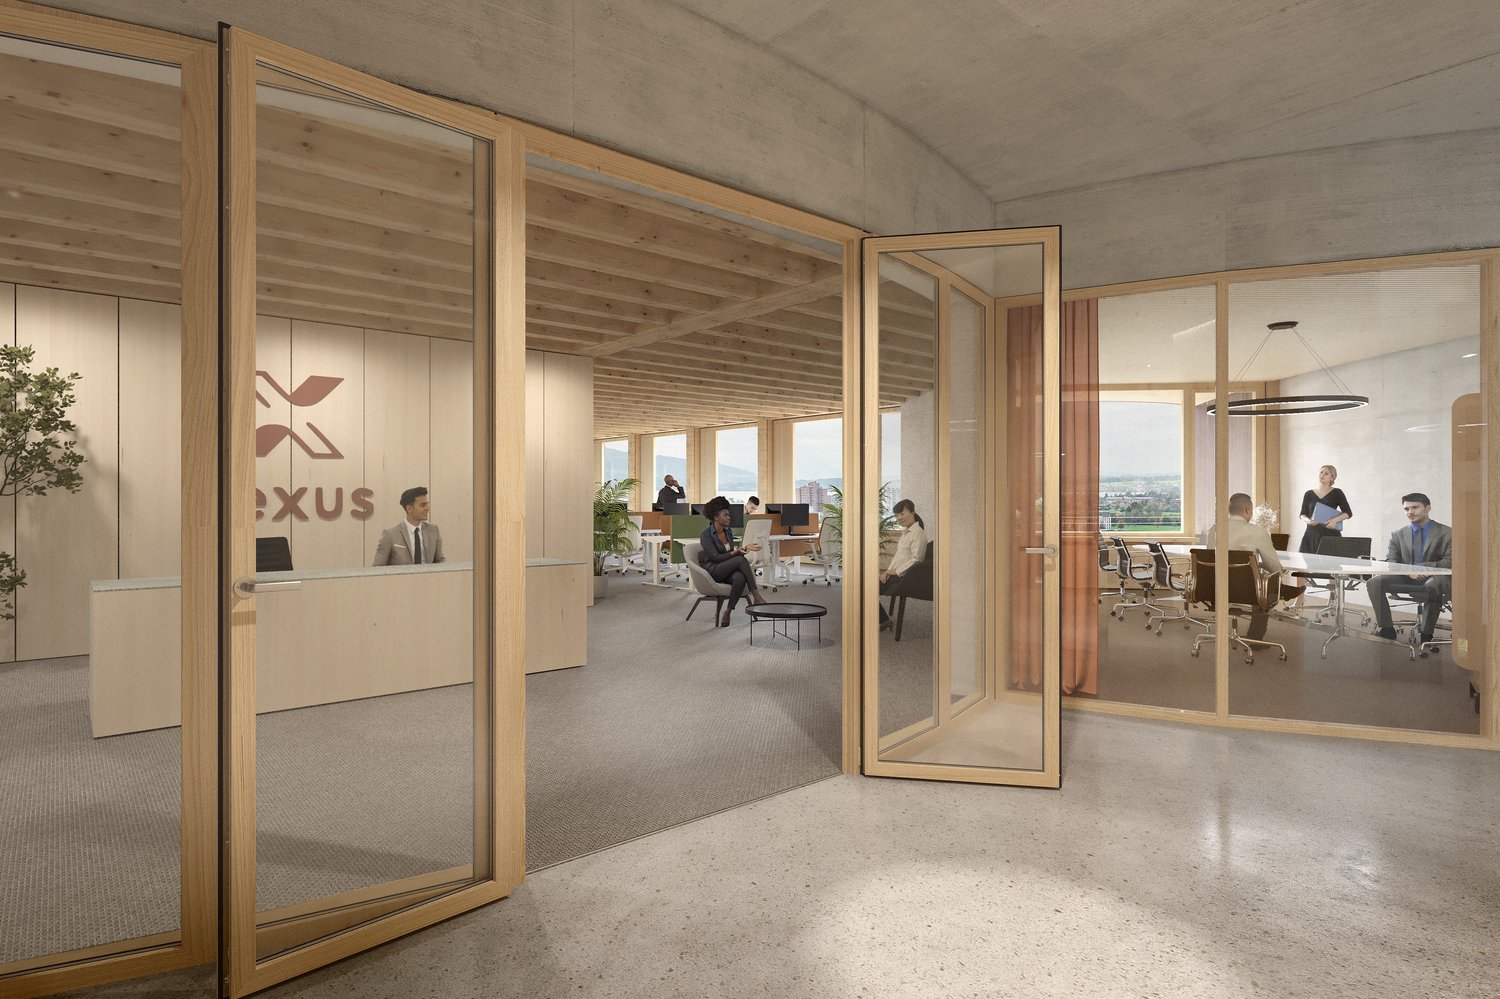
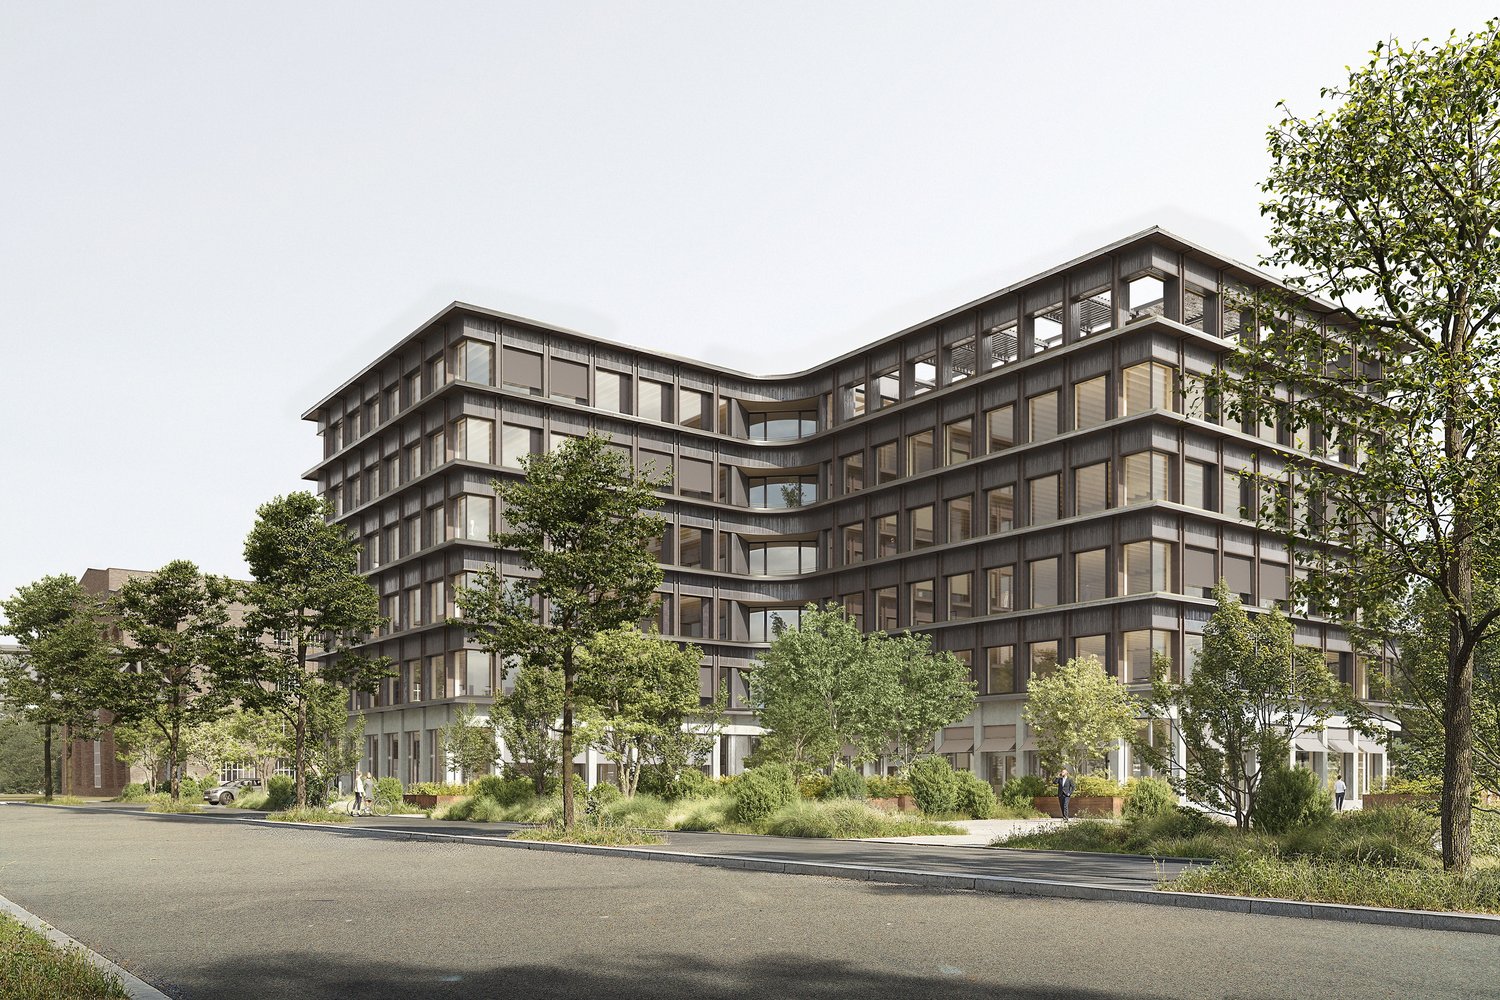
Inspirational Office Architecture: Nexus Combines Sustainable Building with Future Workspaces

Welcome to the Nexus, the forward-thinking office building that combines modern work environments with a clear focus on sustainability, flexibility, and inspiration. Developed by the renowned Dietrich | Untertrifaller Architekten on behalf of KIRKBI AG, the Nexus sets new standards for office concepts that combine innovation, efficiency, and well-being.The highlights of the Nexus: • Visionary wood-hybrid construction The Nexus sets new standards in sustainable building with LEED-Platinum certification. The use of renewable raw materials and Cradle-to-Cradle design ensures an ecological contribution to the future • Maximum energy efficiency Minimal energy consumption through low-tech climate systems, photovoltaic roofs, and CO₂-controlled ventilation – sustainable and cost-saving • Flexible work environments The Nexus offers a variety of possibilities for companies of different sizes. The area offered here on the 1st floor comprises 1706 m² and impresses with a light room height of around 3 meters.In addition, a further 2,454 m² of office space is available on the other floors. Depending on requirements, areas can be rented individually or in combination – ideal for companies that plan their location in the long term and want to react flexibly to growth or changed organizational structures. • Exclusive comfort zones The Nexus combines comfort and inspiration: green roof terraces offer space for relaxation and creative exchange, while modern community areas such as the event room (101m2) and showers with changing facilities create additional value. The concept is rounded off by exclusive private toilet facilities in each rental unit – for maximum independence and comfort. • Culinary delights & flexibility The multifunctional gastronomy area (477m2) on the ground floor offers high-quality catering for employees and guests. Additionally, it can be used flexibly as a meeting room, boardroom, or conference area outside of lunchtimes – a practical and inspiring extension of your office infrastructure. The additional value created for the tenants of the property from this offer is charged with a rent surcharge of CHF 20.00 (excluding VAT) per m² of rented space (excluding storage spaces in the basement). In return, the net sales rent paid by the operator of the gastronomy area is distributed among the tenants of the property in accordance with this contract. This means that the tenants of the property participate in the success of the overall Nexus concept and at the same time benefit from efficient space utilization. • Outstanding location & mobility Perfect public connections (3 minutes on foot from Lindenpark station), e-charging stations, and a economically strong environment in the heart of the Zug region • Rental conditions • Net rent: CHF 340.00/m²/year • Contribution to community areas: CHF 20.00/m²/year for the use of common infrastructure such as multifunctional gastronomy area and event room • Operating costs: CHF 25.00/m²/year advance payment Availability & progress • Construction work started: December 2024 • Move-in from mid-2027: Secure your space now in one of the most innovative and sustainable office buildings in Switzerland Experience the future of workBenefit from a building that combines sustainability, efficiency, and inspiration. The Nexus offers you flexible spaces, outstanding infrastructure, and a modern environment that redefines the working day.

Travel time
-
New building
1 / 13
Price on request
6343 Rotkreuz

First-time rental Suurstoffi 43: Thoughtfully planned, sustainably built

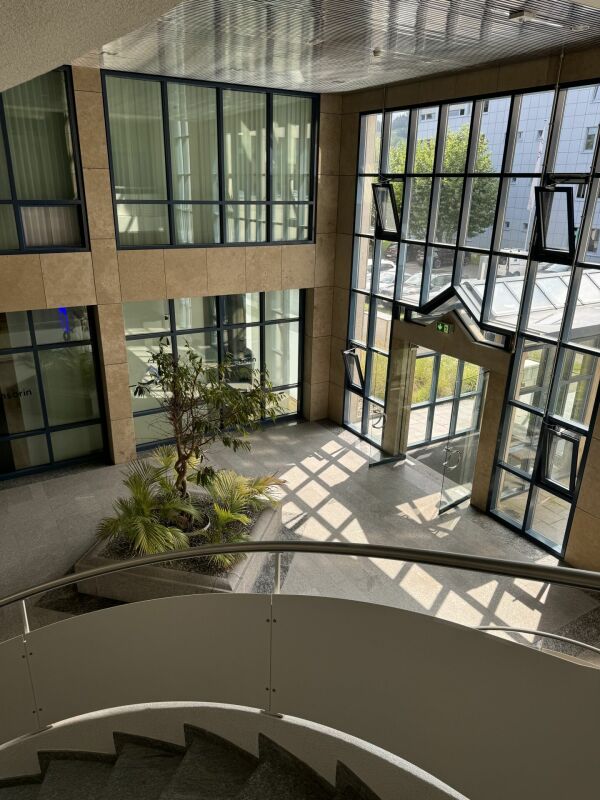
In the course of the last construction phase, the two elegant office buildings Suurstoffi 43 and 45 with around 16,000 m² of office, commercial and training space are being built on the Suurstoffi site.The construction start of Suurstoffi 43/45 took place in December 2024 and the rental spaces can be handed over to the tenant for construction in mid-2027.With XUND, the Health Education Center Central Switzerland, a rental agreement for all office and training spaces in Suurstoffi 45 could already be concluded.The following advantages can be expected:Suurstoffi 43: • Representative building with simple, elegant architecture • Building is planned according to SGNI/DGNB Platinum standard • Park directly in front of the building • Atrium with a two-story lobby in the central area of the building • High floor plan flexibility in terms of room division and use • The spaces will be handed over in extended basic construction with double floor, toilet facilities and combined ventilation system for heating, ventilation and cooling • High room comfort with low energy requirements Suurstoffi area: • Best accessibility by public transport and private vehicle as well as immediate proximity to Rotkreuz train station (including platform connection) • Unique energy concept with a focus on sustainability and almost 100% CO2-free operation thanks to the Zero-Zero strategy • Innovative area with comprehensive infrastructure and the possibility to rent rooms for events, seminars or occasions including catering • Established, renowned tenants in the area • B2B opportunities for cooperation, networking and synergies We look forward to your contact and will be happy to provide you with further information on the new building project and the rental process. Do you need more space? Suurstoffi 43 offers up to 4,990 m² of office and commercial space.

New building
1 / 13
Price on request
6343 Rotkreuz

First-time rental Suurstoffi 43: Locate your headquarters in the Suurstoffi area

In the course of the last construction phase, the two elegant office buildings Suurstoffi 43 and 45 with around 16,000 m² of office, commercial, and training space are being built on the Suurstoffi site.The construction start of Suurstoffi 43/45 took place in December 2024, and the rental spaces can be handed over to the tenant for construction around mid-2027.With XUND, the Health Education Center Central Switzerland, a rental agreement for all office and training space in Suurstoffi 45 could already be concluded.The following advantages can be expected:Suurstoffi 43: • Representative building with simple, elegant architecture • Building is planned according to SGNI/DGNB Platinum standard • Park directly in front of the building • Atrium with a two-story lobby in the central area of the building • High floor plan flexibility in terms of room division and use • The spaces will be handed over in extended basic construction with double floor, toilet facilities, and combined ventilation system for heating, ventilation, and cooling • High room comfort with low energy consumption Suurstoffi area: • Excellent accessibility by public transport and private vehicle, as well as immediate proximity to Rotkreuz train station (including platform connection) • Unique energy concept with a focus on sustainability and almost 100% CO2-free operation thanks to the Zero-Zero strategy • Innovative area with comprehensive infrastructure and the possibility to rent rooms for events, seminars, or occasions, including catering • Established, renowned tenants in the area • B2B opportunities for cooperation, networking, and synergies We look forward to your contact and will be happy to provide you with further information on the new building project and the rental process. Do you need more or less space? Suurstoffi 43 offers up to 4,990 m² of office and commercial space. The minimum rental space is around 880 m².

Find a new tenant for free

Create a free listing on Homegate to find the perfect next tenant for your apartment in no time at all.

List your property now
1 / 6
CHF 799.–
1 room
Grabenstrasse 15a, 6340 Baar

Modern single office in central location for CHF 799.-

Welcome to this modern and bright office space in Baar, Canton of Zug. The ground floor single office with 12 m² is available immediately and offers a professional working environment in a pleasant atmosphere.The office impresses with: • Modern ambiance: Bright wooden floor, white magnetic walls and glass partitions create a contemporary and inviting working environment. • Complete equipment: Desks, chairs, computers and file cabinets are available – ideal for an immediate start of work. • Office use: The room may be used as an office by a maximum of 2 people. • Sunny location: The office benefits from plenty of sunlight, especially in summer. Location and accessibility: • Public transport: The Stadtgrenze (bus) and Baar Neufeld stops are each only 5 minutes' walk away. The Baar Lindenpark train station is within 7 minutes' walk. • Shopping: A Lidl supermarket is located just 3 minutes' walk away – ideal for lunch breaks. • Healthcare: The pharmacy of the Zuger Kantonsspital is within 14 minutes' walk. • Quiet location: The office is located in a pleasantly quiet environment – both during the day and at night. This office space is the ideal choice for sole proprietors, freelancers or small teams of 2 who are looking for a professional and easily accessible workplace in Baar. Take the opportunity and rent this modern office now for only CHF 799.- per month instead of CHF 949!

Travel time
-
1 / 9
Price on request
97m² floor space
Suurstoffi 37, 6343 Rotkreuz

Garden High-Rise Aglaya, Suurstoffi Area in Rotkreuz: A Workplace that Inspires

Risch-Rotkreuz Business meets quality of life. The Suurstoffi area is as diverse and varied as a city. In Suurstoffi, people work, live, and study. The area shines not only with its excellent location directly at Rotkreuz train station but also convinces with high-quality architecture, green spaces with high recreational quality, and energy efficiency.Your employees will appreciate the proximity to the lake and the comprehensive infrastructure. This includes, for example, a fitness studio, health and beauty services, two kindergartens, four gastronomic establishments, a farm shop, and much more.Our offer - your benefitsThe representative area is being renovated and rented out and includes: • Open space floor plan • Hybrid ceiling for cooling/heating • Ventilation system • Carpeted floor • Water connection for built-in tea kitchen • You can take over the existing expansion and adapt it individually to your ideas Do you need more space? Up to 354.0 m² are available.Contact us!We would be happy to inform you in detail about the available spaces and the rental process. We look forward to your inquiry!Take advantage of the excellent environment that Risch-Rotkreuz offers and become part of the Suurstoffi community. Do you need more space? In the 3rd upper floor, an additional expanded area of 257 m² can be rented.

Travel time
-
1 / 11
Price on request
880m² floor space
6343 Rotkreuz

First-time rental Suurstoffi 43: Multifunctional rooms in a central location with comprehensive area infrastructure

In the course of the last construction phase, the two elegant office buildings Suurstoffi 43 and 45 with around 16,000 m² of office, commercial and training space are being built on the Suurstoffi site.With XUND, the Health Education Center Central Switzerland, a rental agreement for all office and training space in Suurstoffi 45 has already been concluded.The construction start of Suurstoffi 43/45 took place at the end of 2024 and the rental spaces can be handed over to the tenant for construction in mid-2027.The following advantages can be expected:Suurstoffi 43: • Representative building with simple, elegant architecture • Building is planned according to SGNI/DGNB standard • Park directly in front of the building • Characteristic elements such as:Atrium with a two-story lobby in the central area of Suurstoffi 43 • High floor plan flexibility in terms of room division and use • The spaces will be handed over in extended basic construction with double floor, toilet facilities and combined ventilation system for heating, ventilation and cooling • High room comfort with low energy requirements Suurstoffi site: • Best accessibility by public and private transport as well as immediate proximity to Rotkreuz train station (including platform connection) • Unique energy concept with a focus on sustainability and almost 100% CO2-free operation thanks to the Zero-Zero strategy • Innovative site with comprehensive infrastructure and the possibility to rent rooms for events, seminars or occasions including catering • Established, renowned tenants on the site • B2B opportunities for cooperation, networking and synergies We look forward to your contact and will be happy to provide you with further information on the new building project and the rental process. Do you need more space? Suurstoffi 43 offers up to 6,748 m² of office and commercial space.

New building
1 / 7
CHF 420.– / m²
945m² floor space
Unternehmer-Park, 6340 Baar

Office space on the top floor – with shared rooftop terrace & event room

Welcome to the Nexus, the forward-looking office building that combines modern working worlds with a clear focus on sustainability, flexibility, and inspiration. Developed by the renowned Dietrich | Untertrifaller Architekten on behalf of KIRKBI AG, the Nexus sets new standards for office concepts that combine innovation, efficiency, and well-being.The highlights of the Nexus: • Visionary wood-hybrid constructionThe Nexus sets new standards in sustainable building with LEED-Platinum certification. The use of renewable raw materials and Cradle-to-Cradle design ensures an ecological contribution to the future • Maximum energy efficiencyMinimal energy consumption through low-tech climate systems, photovoltaic roofs, and CO₂-controlled ventilation – sustainable and cost-saving • Flexible working worldsThe Nexus offers a variety of possibilities for companies of different sizes. The area offered here on the 5th floor covers 945 m² and impresses with a light room height of around 3 meters.In addition, an additional 3,215 m² of office space is available on the other floors. Depending on the needs, areas can be rented individually or in combination – ideal for companies that plan their location in the long term and want to react flexibly to growth or changed organizational structures. • Exclusive comfort zonesThe Nexus combines comfort and inspiration: Greened rooftops offer space for relaxation and creative exchange, while modern community areas like the event room (101m2) and showers with changing facilities create additional value. The concept is rounded off by exclusive own toilet facilities in each rental unit – for maximum independence and comfort. • Culinary delights & flexibilityThe multifunctional gastronomy area (477m2) on the ground floor offers high-quality catering for employees and guests. Additionally, it can be used flexibly as a meeting room, boardroom, or conference area outside of lunchtimes – a practical and inspiring extension of your office infrastructure. The additional value created for the tenants of the property from this offer is charged with a rent surcharge of CHF 20.00 (excluding VAT) per m² of rented space (excluding storage spaces in the basement). In return, the net turnover rent paid by the operator of the gastronomy area is distributed among the tenants of the property. This allows the tenants of the property to participate in the success of the overall Nexus concept and to benefit from efficient space utilization at the same time. • Outstanding location & mobilityPerfect public connections (3 minutes on foot from Lindenpark station), e-charging stations, and a economically strong environment in the heart of the Zug region • Rental conditions • Net rent: CHF 375.00/m²/year • Contribution to community areas: CHF 20.00/m²/year for the use of common infrastructure such as multifunctional gastronomy area and event room • Additional costs: CHF 25.00/m²/year advance payment Availability & progress • Construction work started: December 2024 • Move-in from mid-2027: Secure your space now in one of the most innovative and sustainable office buildings in Switzerland Experience the future of workBenefit from a building that combines sustainability, efficiency, and inspiration. The Nexus offers you flexible spaces, an outstanding infrastructure, and a modern environment that redefines the working day.
Travel time
-
New building
  • 5 story building, multiple windows, balconies on some windows, green plants and trees around, empty street
  • Outdoor garden with wooden flooring, trees, pergola, plants, and people sitting and walking.
  • Multi-story building with a modern design, concrete, wood, and glass exterior, several windows, front entrance, trees and plants around, bicycles parked
  • wooden wall, entrance, glass wall, circular opening, glass door, person walking, people walking, lights
  • Reception area, wooden desks, glass walls, chairs, plants, open space, desk, wooden beams
  • modern interior with wooden beams, glass wall, open balcony, bar area with bar stools
1 / 7
CHF 345.– / m²
380m² floor space
Unternehmer-Park, 6340 Baar

NEXUS – Representative and Forward-Looking Ground Floor Spaces

Welcome to the Nexus, the forward-thinking office building that combines modern working worlds with a clear focus on sustainability, flexibility, and inspiration. Developed by the renowned Dietrich | Untertrifaller Architekten on behalf of KIRKBI AG, the Nexus sets new standards for office concepts that combine innovation, efficiency, and well-being.The highlights of the Nexus: • Visionary wooden hybrid construction The Nexus sets new standards in sustainable building with LEED-Platinum certification. The use of renewable raw materials and Cradle-to-Cradle design ensures an ecological contribution to the future • Maximum energy efficiency Minimal energy consumption through low-tech climate systems, photovoltaic roofs, and CO₂-controlled ventilation – sustainable and cost-saving • Flexible working worlds Spacious, individually designable office spaces with bright room heights of up to 4 meters create an open, inspiring atmosphere for modern working concepts – from classic open-plan offices to hybrid working worlds. The elevated ceilings on the ground floor not only provide a representative appearance but also enable optimal use of daylight, more design freedom, and a special spatial generosity – ideal for companies with a claim to visibility, identity, and a high-quality working environment. • Exclusive comfort zones The Nexus combines comfort and inspiration: Greened roof terraces offer space for relaxation and creative exchange, while modern community areas like the event room (101m2) and showers with changing facilities create additional value. The concept is rounded off by exclusive own toilet facilities in each rental unit – for maximum independence and comfort. • Culinary delights & flexibility The multifunctional gastronomy area (477m2) on the ground floor offers high-quality catering for employees and guests. Additionally, it can be used flexibly as a meeting room, boardroom, or conference area outside of lunchtimes – a practical and inspiring extension of your office infrastructure. The additional value created for the tenants of the property from this offer is invoiced with a rent surcharge of CHF 20.00 (excluding VAT) per m² of rented space (excluding storage spaces in the basement). In return, the net turnover rent paid by the operator of the gastronomy areas is distributed among the tenants of the property according to this contract. This means that the tenants of the property participate in the success of the overall Nexus concept and at the same time benefit from efficient space utilization. • Outstanding location & mobility Perfect public connections (3 minutes on foot from Lindenpark station), e-charging stations, and a economically strong environment in the heart of the Zug region Availability & progress • Construction work started: In December 2024 • Move-in from mid-2027: Secure your space now in one of the most innovative and sustainable office buildings in Switzerland Experience the future of workBenefit from a building that combines sustainability, efficiency, and inspiration. The Nexus offers you flexible spaces, an outstanding infrastructure, and a modern environment that redefines the working day.
Travel time
-
New building
  • modern architecture, concrete, large windows, parking area with bicycles, greenery
  • Multi-story office building, modern architecture, large windows, brown exterior, green landscape
  • Pergola, Wooden walkway, Raised flower beds, Trees, Greenery, Small garden wall, Elevated garden area
  • modern design with glass wall and wood accents, large open area, circular windows, and an escalator
  • large open space, large glass doors, exposed ceiling, desk, chairs, meeting tables, plants, people, windows
  • Open space with wooden ceiling, large sliding glass doors, modern kitchen island, bar area with stools, concrete flooring
  • Open layout with many windows, wooden ceiling, wooden floor, glass walls, large panoramic windows overlooking the mountains, office desks with monitors, bookshelves, chairs, tables
1 / 7
CHF 345.– / m²
228m² floor space
Unternehmer-Park, 6340 Baar

Representative ground floor office space in the Nexus

Welcome to the Nexus, the forward-thinking office building that combines modern working worlds with a clear focus on sustainability, flexibility, and inspiration. Developed by the renowned Dietrich | Untertrifaller Architekten on behalf of KIRKBI AG, the Nexus sets new standards for office concepts that combine innovation, efficiency, and well-being.The highlights of the Nexus: • Visionary wooden hybrid construction The Nexus sets new standards in sustainable building with LEED Platinum certification. The use of renewable raw materials and Cradle-to-Cradle design ensures an ecological contribution to the future • Maximum energy efficiency Minimal energy consumption through low-tech climate systems, photovoltaic roofs, and CO₂-controlled ventilation – sustainable and cost-saving • Flexible working worlds Spacious, individually designable office spaces with bright room heights of up to 4 meters create an open, inspiring atmosphere for modern working concepts – from classic open-plan offices to hybrid working worlds. The elevated ceilings on the ground floor not only provide a representative appearance but also enable optimal use of daylight, more design freedom, and a special spatial generosity – ideal for companies with a claim to visibility, identity, and a high-quality working environment. • Exclusive comfort zones The Nexus combines comfort and inspiration: greened roof terraces offer space for relaxation and creative exchange, while modern community areas such as the event room (101m2) and showers with changing facilities create additional value. The concept is rounded off by exclusive own toilet facilities in each rental unit – for maximum independence and comfort. • Culinary delights & flexibility The multifunctional gastronomy area (477m2) on the ground floor offers high-quality catering for employees and guests. Additionally, it can be used flexibly as a meeting room, boardroom, or conference area outside of lunchtimes – a practical and inspiring extension of your office infrastructure. The additional value created for the tenants of the property from this offer is invoiced with a rent surcharge of CHF 20.00 (excluding VAT) per square meter of rented space (excluding storage spaces in the basement). In return, the net sales rent paid by the operator of the gastronomy areas is distributed among the tenants of the property according to this contract. This means that the tenants of the property participate in the success of the overall Nexus concept and at the same time benefit from efficient space utilization. • Outstanding location & mobility Perfect public connections (3 minutes on foot from Lindenpark station), e-charging stations, and a economically strong environment in the heart of the Zug region Availability & progress • Construction work started: In December 2024 • Move-in from mid-2027: Secure your space now in one of the most innovative and sustainable office buildings in Switzerland Experience the future of workBenefit from a building that combines sustainability, efficiency, and inspiration. The Nexus offers you flexible spaces, an outstanding infrastructure, and a modern environment that redefines the working day.

Travel time
-
New building
  • open space office, white desks, chairs, bookshelves, wide windows
  • Modern office building with multiple floors, glass windows, terraces
  • outdoor area with a wooden deck, pergola, and a variety of plants and flowers
  • A modern architectural building with a curved facade made of wood and glass windows. The building has multiple levels with balconies.
  • Circular design with large glass walls, modern architecture, polished concrete floor, wooden wall panels, two circular glass doors, people in formal attire
  • Open space with a wooden floor and ceiling, glass doors leading to a balcony, white walls, modern furniture, and an open kitchen area.
1 / 7
CHF 345.– / m²
429m² floor space
Unternehmer-Park, 6340 Baar

Inspirational office architecture on the ground floor: Nexus combines sustainability and modern working worlds

Welcome to Nexus, the forward-looking office building that combines modern working worlds with a clear focus on sustainability, flexibility, and inspiration. Developed by the renowned Dietrich | Untertrifaller Architekten on behalf of KIRKBI AG, Nexus sets new standards for office concepts that combine innovation, efficiency, and well-being.Nexus highlights: • Visionary wood-hybrid construction Nexus sets new standards in sustainable building with LEED-Platinum certification. The use of renewable raw materials and Cradle-to-Cradle design ensures an ecological contribution to the future • Maximum energy efficiency Minimal energy consumption through low-tech climate systems, photovoltaic roofs, and CO₂-controlled ventilation – sustainable and cost-saving • Flexible working worlds Spacious, individually designable office spaces with ceiling heights of up to 4 meters create an open, inspiring atmosphere for modern working concepts – from classic open-plan offices to hybrid working worlds. The elevated ceilings on the ground floor not only provide a representative appearance but also enable optimal daylight use, more design freedom, and a special spatial generosity – ideal for companies with high demands on visibility, identity, and a high-quality working environment. • Exclusive comfort zones Nexus combines comfort and inspiration: Green roofs offer space for relaxation and creative exchange, while modern community areas like the event room (101m2) and showers with changing facilities create additional value. The concept is rounded off by exclusive private toilet facilities in each rental unit – for maximum independence and comfort. • Culinary delights & flexibility The multifunctional gastronomy area (477m2) on the ground floor offers high-quality catering for employees and guests. Additionally, it can be used flexibly as a meeting room, boardroom, or conference area outside of lunch hours – a practical and inspiring extension of your office infrastructure. The additional value created for the tenants of the property from this offer is charged with a rent surcharge of CHF 20.00 (excluding VAT) per square meter of rented space (excluding storage spaces in the basement). In return, the net turnover rent paid by the operator of the gastronomy areas is distributed among the tenants of the property according to this contract. This means that the tenants of the property participate in the success of the overall Nexus concept and at the same time benefit from efficient space utilization. • Outstanding location & mobility Perfect public connections (3 minutes on foot from Lindenpark station), e-charging stations, and a economically strong environment in the heart of the Zug region Availability & progress • Construction work started: In December 2024 • Move-in from mid-2027: Secure your space now in one of the most innovative and sustainable office buildings in Switzerland Experience the future of workBenefit from a building that combines sustainability, efficiency, and inspiration. Nexus offers you flexible spaces, outstanding infrastructure, and a modern environment that redefines the working day.
Travel time
-
1 / 6
CHF 240.– / m²
272m² floor space
Erlenweg 6, 6312 Steinhausen

Modern ground floor space in a high-quality office building in Steinhausen

This high-quality, partially furnished ground floor space impresses with its modern appearance, bright rooms, and well-thought-out, flexible room layout. The space is immediately available and is ideal for companies looking for a representative and functional work environment.The spacious window front provides plenty of daylight and creates a pleasant, productive working atmosphere. The modern equipment includes, among other things, glass meeting rooms and a tea kitchen.Highlights at a glance: • Modern, partially furnished space with glass meeting rooms • Bright rooms thanks to spacious window front and pleasant room height • Tea kitchen with break room and storage space • Sanitary facilities for ladies and gentlemen for shared use • Representative entrance area • Flexible usage options - ideal for agencies, consulting firms, startups, creative offices, etc. • Ventilation and cooling ceilings Attractive location in SteinhausenThe property is located in an established industrial and logistics area in Steinhausen, a tax-friendly and economically strong municipality in the Zug region. The location scores with excellent accessibility: • Car: Two motorway connections in the immediate vicinity • Public transport: Bus stops within walking distance Zurich and Lucerne can be reached in less than 30 minutes. Renowned companies such as Coca-Cola HBC, Siemens, or Bossard have already discovered the location for themselves.Rental conditions for the office space: • Net rent: CHF 240.- / m² annually • Operating costs: CHF 25.- / m² annually We would be happy to show you this attractive partial space during a personal viewing. Let yourself be convinced by the potential and the modern expansion.We look forward to your contact!Note: The used visualizations and photos are protected by copyright. Subject to change.

Travel time
-
1 / 7
CHF 240.– / m²
426m² floor space
Erlenweg 6, 6312 Steinhausen

Modern ground floor space in a high-quality office building in Steinhausen

This high-quality, partially furnished ground floor space impresses with its modern appearance, bright rooms, and well-thought-out, flexible room layout. The space is immediately available and is ideal for companies looking for a representative and functional work environment.The spacious window front provides plenty of daylight and creates a pleasant, productive working atmosphere. The modern equipment includes, among other things, glass meeting rooms and a kitchenette.Highlights at a glance: • Modern, partially furnished space with glass meeting rooms • Bright rooms thanks to spacious window front and pleasant room height • Kitchenette with breakout area and storage space • Sanitary facilities for ladies and gentlemen for shared use • Representative entrance area • Flexible usage options - ideal for agencies, consulting firms, startups, creative offices, etc. • Ventilation and cooling ceilings Attractive location in SteinhausenThe property is located in an established industrial and logistics area in Steinhausen, a tax-friendly and economically strong municipality in the Zug region. The location scores with excellent accessibility: • Car: Two motorway exits in the immediate vicinity • Public transport: Bus stops within walking distance Zurich and Lucerne can be reached in less than 30 minutes. Renowned companies such as Coca-Cola HBC, Siemens, or Bossard have already discovered the location for themselves.Rental conditions for the office space: • Net rent: CHF 240.- / m² annually • Operating costs: CHF 25.- / m² annually We would be happy to show you this attractive partial area during a personal viewing. Let yourself be convinced by the potential and the modern construction.We look forward to your contact!Note: The used visualizations and photos are protected by copyright. Subject to change.

Travel time
-
New building
1 / 12
Price on request
6343 Rotkreuz

First rental of Suurstoffi 43: Multifunctional rooms in a central location with comprehensive area infrastructure

In the course of the last construction phase, the two elegant office buildings Suurstoffi 43 and 45 with around 16,000 m² of office, commercial and training space are being built on the Suurstoffi site.The construction start of Suurstoffi 43/45 took place in December 2024 and the rental spaces can be handed over to the tenant for construction in mid-2027.With XUND, the Health Education Center Central Switzerland, a rental agreement for all office and training space in Suurstoffi 45 has already been concluded.The following advantages can be expected:Suurstoffi 43: • Representative building with simple, elegant architecture • Building is planned according to SGNI/DGNB Platinum standard • Park directly in front of the building • Atrium with two-story lobby in the central area of the building • High floor plan flexibility in terms of room division and use • The spaces will be handed over in extended basic construction with double floor, sanitary facilities and combined ventilation system for heating, ventilation and cooling • High room comfort with low energy consumption Suurstoffi area: • Best accessibility by public transport and private vehicle as well as immediate proximity to Rotkreuz train station (including platform connection) • Unique energy concept with a focus on sustainability and almost 100% CO2-free operation thanks to the Zero-Zero strategy • Innovative area with comprehensive infrastructure and the possibility to rent rooms for events, seminars or occasions including catering • Established, renowned tenants on the site • B2B opportunities for cooperation, networking and synergies We look forward to your contact and will be happy to provide you with further information on the new building project and the rental process. Minimum rental area 880 m²

1 / 6
  • Elevator
  • Wheelchair access
CHF 162.– / m²
230m² floor space
6343 Rotkreuz

SUCCESS STARTS AT THE RIGHT LOCATION

Where companies grow and success is at home. In the heart of the dynamic business location Rotkreuz, you can expect a representative office space with around 230 m² of usable space and seven flexibly usable rooms. Benefit from a first-class business address in the direct vicinity of international companies like Roche, as well as excellent connections to Zug, Lucerne, Zurich, and Zurich Airport. Whether consulting, IT, planning, administration, trust, or a kindergarten in the immediate vicinity of large employers - this versatile office space offers the ideal framework for sustainable corporate success.This BETTERHOMES offer is characterized by the following advantages:- Top location in the Rotkreuz business location- seven offices offer ideal conditions for different business concepts.- proximity to Roche and international companies- fast connections to Zug, Lucerne, Zurich, and Zurich Airport - ideal for employees and customers.- a professional company location that creates trust- generous window surfaces ensure a pleasant working climate and plenty of daylight.- elevator and barrier-free access- fiscally attractive business location Rotkreuz is one of the most sought-after company locations- optional underground parking spaces à CHF 150.-/month - there are enough available- ancillary costs acconto / month CHF 325.-- and, and, and ...Interested? Contact us for a non-binding viewing, also online viewing possible!Not found anything suitable? Over 2,000 more offers at: www.betterhomes.ch - the real estate fair mediatorWant to market a property yourself?Benefit from our know-how: https://www.betterhomes.ch/de/profitierenYou want to have a property valued?Find out its value now through our free valuation, immediately and non-binding!https://www.betterhomes.ch/de/knowledge/estimationMore detailsLocation: very good traffic connectionCondition: well-kept entrance area, elevator, and office space Bathrooms / wet cells: 2 (1x WC-ladies / washbasin, 1x WC-gentlemen / washbasin) on the floor for shared useHeating system: central heating / radiatorPublic transport: bus stop 450m, line 23 - 648 | Rotkreuz train station 1200mSchools: -Shops: diverse restaurants in the surroundings / Coop and Migros supermarket, in the center

  • Elevator
  • Wheelchair access
1 / 6
  • Elevator
CHF 170.– / m²
268m² floor space
6331 Hünenberg

REPRESENTATIVE OFFICE SPACE - AIR CONDITIONED

This versatile office space in Hünenberg offers 7 rooms and is ideal for teams that want to work in a bright, quiet, and professional environment. Air-conditioned rooms and large window areas create a pleasant working climate, and the carpeted floor adds to the comfort. A modern, shared kitchen with tables and chairs invites you to take breaks and exchange ideas. With a presentation and training room, meeting room, and separate executive office, everything is available for customer contacts and focused work. Parking spaces are available.This BETTERHOMES offer is characterized by the following advantages:- air-conditioned rooms- large window areas for pleasant working- carpeted floor- large, bright, shared modern kitchen with tables and chairs- built-in cabinets with plenty of storage space in one of the offices- presentation and training room- meeting room- executive office- parking spaces available- and, and, and ...Interested? Contact us for a non-binding viewing, also online viewing possible!Didn't find anything suitable? Over 2,000 more offers at: www.betterhomes.ch - the real estate fair mediatorWant to market a property yourself?Take advantage of our know-how: https://www.betterhomes.ch/de/profitierenDo you want to have a property valued?Find out its value now through our free valuation, immediately and non-binding!https://www.betterhomes.ch/de/knowledge/estimationMore detailsLocation: conveniently located Condition: well-maintained Bathrooms / wet cells: 1 (1 x sink / toilet)Heating system: gas / radiatorsPublic transport: bus 350 mSchools: kindergarten / high school / international school 1.2 km Shops: Migros 3.3 km

  • Elevator
1 / 6
  • Elevator
CHF 170.– / m²
477m² floor space
6331 Hünenberg

Air-Conditioned Office Space - Available Immediately

This spacious office space in Hünenberg offers 14 rooms for teams looking for space for concentrated work and inspiring collaboration. Air-conditioned rooms, comfortable carpeting, and large window areas create a productive atmosphere. Kitchenette with refrigerator for breaks in between. Controlled access by key card ensures security. Built-in cabinets in the hallway provide plenty of storage space, as well as a lockable server room and a separate safe room for files. Ladies' and gentlemen's toilets, parking spaces available.This BETTERHOMES offer is characterized by the following advantages:- air-conditioned rooms- carpeting for comfortable working- large window areas- kitchenette with refrigerator- controlled access by key card- built-in cabinets in the hallway with plenty of storage space- lockable server room- safe room for files- ladies' and gentlemen's toilets- parking spaces available- and, and, and ...Interested? Contact us for a non-binding viewing, also online viewing possible!Didn't find anything suitable? Over 2,000 more offers at: www.betterhomes.ch - the real estate fair mediatorWant to market a property yourself?Benefit from our know-how: https://www.betterhomes.ch/de/profitierenDo you want to have a property valued?Find out its value now through our free valuation, immediately and non-binding!https://www.betterhomes.ch/de/knowledge/estimationMore detailsLocation: conveniently located near the highway intersection Condition: very well maintained Bathrooms / wet cells: 1x (4x sink / toilet)Heating system: gas / radiatorsPublic transport: bus, 350 mSchools: kindergarten / primary school 1.2 km Shops: Migros 3.3 km

  • Elevator

Suggested properties for you based on search results