7254 results - Office for rent in Switzerland

1 / 11
Price on requestTop
90m² floor space
Landstrasse 140, 8957 Spreitenbach

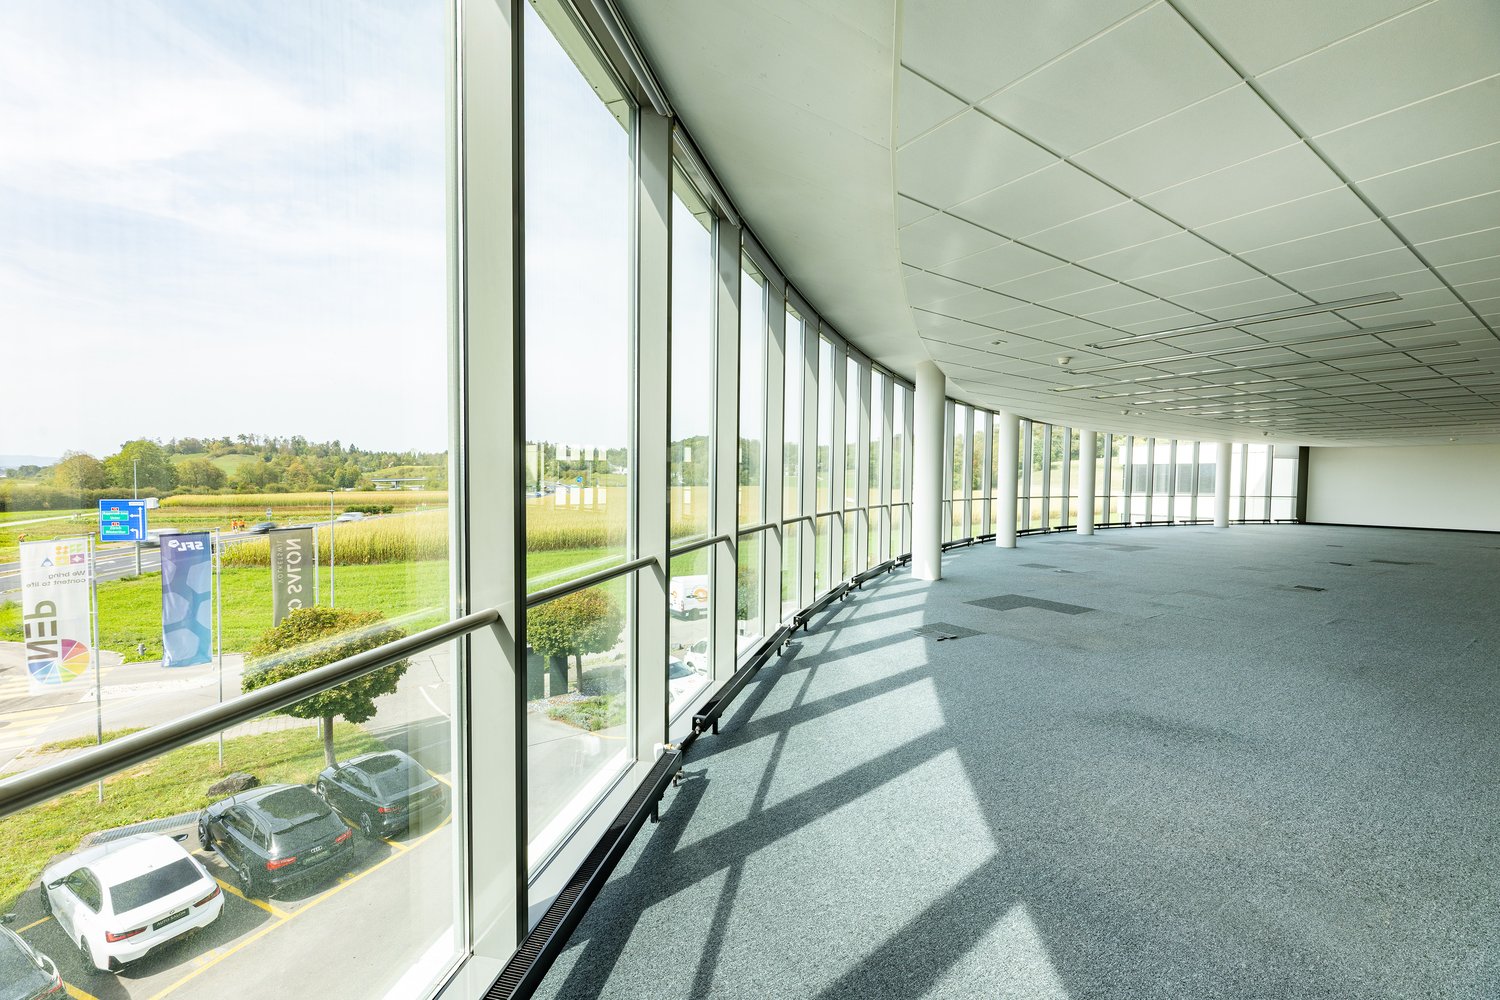
Modern office space in a new building on Landstrasse 140

Discover these state-of-the-art office spaces on the 1st floor of a brand-new building in Spreitenbach. With 90 m² of usable space, this property offers perfect conditions for your company in a prime location.The offices convince with: • Modern equipment: Elegant rooms with high-quality herringbone parquet and contemporary interior architecture • Flexible room division: Both furnished and unfurnished areas for individual design options • High-quality infrastructure: Elevator available and wheelchair-accessible • Underground parking: Own garage space for convenient parking • Modern kitchenette: Perfectly equipped for breaks and meetings Prime location: The offices are located in a sunny spot and benefit from the quiet surroundings. The transport connection is excellent - the Kreuzäcker tram stop can be reached in just 3 minutes on foot, and the bus stop in 4 minutes. For daily needs, you'll find a Lidl supermarket within 11 minutes' walk and a pharmacy within 9 minutes.These representative offices are available immediately and are ideal for companies that value modern equipment and a professional working atmosphere. The new building with its contemporary architecture and large glass fronts provides a pleasant working climate.Additional added value: The high-quality interior design, including the stylish parquet floor, modern kitchen installation, and other equipment details, will be taken over and allows you to start immediately without additional equipment expenses. The takeover is subject to a surcharge, with the price being individually negotiable.

Travel time
-

Find a new tenant for free

Create a free listing on Homegate to find the perfect next tenant for your apartment in no time at all.

List your property now
1 / 5
CHF 220.– / m²Top
530m² floor space
Nidfeldstrasse 2Q, 6010 Kriens

Modern office and commercial space in top location in Kriens – available immediately!

In the modern Trendquartier Nidfeld in Kriens, attractive commercial and office spaces are being created in House B4 of the TREVITA development. The spaces offer you maximum flexibility for your business idea – in a lively, urban environment with high quality of stay.Spaces & Possibilities • Individually selectable room sizes • Flexible floor plans: combinable, expandable, and divisible • Customized fit-out: possible by tenant or landlord • Rough construction or turnkey available Ground floor • Office/commercial space 110 m² • Office/commercial space 83 m² • Office/commercial space 80 m² 1st upper floor • Office/commercial space 112 m² • Office/commercial space 138 m² • Office/commercial space 526 m² 1st lower floor • Storage 118 m² 2nd lower floor storage • Storage 152 m² Whether it's a practice, studio, retail, or modern work concept – almost anything is possible: • Health services (e.g., physiotherapy, dermatology, osteopathy) • Beauty and wellness concepts • Gastronomy and food ideas (e.g., café, street food, concept store) • Fitness, yoga, or movement offers • Retail spaces or showrooms • Co-working, creative hub, or office solutions Location & EnvironmentThe Nidfeld district combines urban living with high quality of life – between Lucerne, Mount Pilatus, and Lake Lucerne. • Only about 10 minutes to Lucerne (public transport or bike) • Bus stop directly in front of the house • Quick connection to Kriens Mattenhof train station • Lucerne-Kriens motorway access in close proximity • Shopping, gastronomy, culture, schools, and leisure activities directly in the district

Travel time
-
  • Modern, open-concept living space with a spiral staircase leading to an upper loft area. Features include a sleek kitchen island, a comfortable sofa, a glass-walled staircase, and contemporary furniture.
  • Modern hallway with polished wooden flooring, recessed lighting, and a staircase leading upwards. Features include a glass door with a view to another room, black paneling, and a sleek design.
  • Modern, minimalist hallway with wooden flooring, recessed lighting, and a sleek staircase leading upwards. Features include large windows, white walls, and contemporary design elements.
  • Modern hallway with dark wooden flooring, white walls, recessed lighting, and a stone accent wall. Features a staircase leading to an upper level and a large black structural beam.
  • Modern kitchen with white countertops, stainless steel appliances, and built-in lighting. Features a central island, two black chairs, and a sleek design with large windows.
  • Empty room with dark hardwood flooring, white walls, and a large round mirror reflecting a staircase and windows.
  • Modern hallway with dark hardwood flooring, white walls, and a large round mirror reflecting a staircase. Minimalist design with recessed lighting and sleek paneling.
  • Modern, open-concept kitchen and living area with a white island, stainless steel appliances, dark wood flooring, and a sleek black staircase leading to an upper level.
  • Modern, open-concept space with high ceilings, skylights, and contemporary furniture including a sofa, tables, and shelving units.
  • Modern, minimalist office space with white tables, dark grey cabinets, and red accent shelves.
  • Modern hallway with dark wooden flooring, white walls, and a sleek black staircase with metal railings. Features a large white panel with black trim and a recessed ceiling light.
  • Modern bathroom with black tiled walls, white sink, chrome faucet, large mirror, radiator, and a trash bin.
  • Modern hallway with black tiled walls, white radiator, glass shower enclosure, and wooden flooring visible through an open doorway.
  • Modern hallway with wooden flooring, white walls, and a black door on the left. A small utility closet with shelves and cables is visible at the end of the hallway.
  • Modern bathroom with a white sink, mirror, and a built-in storage closet containing a water heater, cleaning supplies, and a fire extinguisher.
  • A close-up of a digital keypad mounted on a textured wall next to a door, featuring numbered buttons and a Digicode logo.
  • Modern two-story house with white exterior, grey roof, multiple windows, and a small garden area with bushes and a charging station.
  • An electric vehicle charging station branded "EVLINK" is mounted on a concrete base, surrounded by a metal railing and lush greenery with pink and white flowers. A white electric car is visible in the background.
  • Aerial view of a residential area with multiple buildings, roads, and a waterfront. Key landmarks include 'Pilates by SEA,' 'Loney-Préverenges Gare,' 'Supermarché Migros,' and 'Morges Playground.'
  • Floor plan of a residential space featuring a living room, dining area, kitchen, bedrooms, bathrooms, and a balcony.
  • Floor plan of a bathroom with a toilet, sink, and shower area. Includes a small storage space and a door leading to another room.
1 / 21
CHF 4,896.– Top
235m² floor space
1027 Lonay

Modern office for rent in Lonay (1027)

TAKE YOUR BUSINESS TO THE NEXT LEVEL. 235 m² designed to work differently Office • Showroom • Agency • Studio • Private club • Company headquarters You're not just looking for offices. You're looking for a place that gives an image to your company. At Chemin du Bief 6Bis in Lonay, discover 235 m² of fully equipped and furnished professional spaces. Designed by architects, the place has been thought out down to the last detail to combine architecture, functionality, technology, and comfort. A contemporary space with a real identity, capable of accommodating high-end offices, a showroom by appointment, an agency, a creative studio, a private club, a company headquarters, or a hybrid professional concept. A PLACE TO WORK, RECEIVE AND CREATE The 235 m² offer different spaces to work, organize meetings, receive clients, present products, or share moments with your team. The layout prioritizes the quality of the spaces and offers an alternative to conventional offices. A workplace that also becomes a representation place for your company. A KITCHEN THAT BECOMES A TRUE LIVING SPACE In the heart of the premises, the fully equipped kitchen allows both daily use and the reception of clients, partners, or internal events. · Complete appliances · Water filtration system · Sparkling water · Instant water at 100 °C · Iced water · Integrated wine cooler A true conviviality space to work differently and receive differently. PLUG & PLAY The IT infrastructure is already in place. Dedicated IT room, ready to receive your server. All offices are equipped with RJ45 IT cabling, allowing for quick installation of your professional infrastructure. You arrive. You connect. You work. INDEPENDENT HEATING & AIR CONDITIONING The premises have their own heating and air conditioning systems, independent of the PPE. You thus retain control over the comfort of your spaces according to the schedules and needs of your company. 5 PARKING SPACES INCLUDED The property benefits from 5 included parking spaces, a real advantage for employees, clients, and visitors. A charging station for electric vehicles completes the equipment. LONAY — A STRATEGIC LOCATION Located at Chemin du Bief 6Bis, 1027 Lonay, the property benefits from an ideal location near Morges and in the heart of the Léman arc. The location allows for a combination of accessibility, professional environment, and proximity to main communication axes. PRACTICAL INFORMATION The premises are located on the 1st floor, accessible by stairs (without elevator). Surface 235 m² Rent CHF 250.–/m²/year Monthly rent (indicative) approx. CHF 4’896.–/month Parking 5 parking spaces included Electric mobility Charging station Address Chemin du Bief 6Bis, 1027 Lonay IT'S NOT JUST AN OFFICE. It's your next workplace. Your showroom. Your club. Your image. 235 m². An address. An identity. It's up to you to make it your next business.

1 / 10
CHF 720.– / m²Top
300m² floor space
Talstrasse 41, 8001 Zürich

Last free space: Your office at Paradeplatz

Renovation completed – move directly into the renovated office space. The property awaits you in a prominent and extremely attractive location in the heart of District 1, right next to Paradeplatz. The Talstrasse is changing, with new retail spaces being built opposite the UBS headquarters, various buildings being renovated, and space being created for new brands and concepts. Immerse yourself in the exclusive neighborhood and take advantage of outstanding transportation connections and a first-class infrastructure.On the ground floor, you'll find a visible exhibition or sales space. On the upper floors, you'll find high-quality, fully developed office spaces with approximately 300 m², accessible by two elevators. Upper floors: timeless architecture! • Bright rooms with generous window fronts • 1 meeting room, 1 fully developed single office • High-quality office carpet • Modern tea kitchen on each floor • Ventilation and cooling • Soundproof ceilings • Electrical distribution in the parapet with sockets • Ladies' and gentlemen's toilets in the rental area • Room height approximately 2.43 m • IV WC for rental use • Parking space (outside) and storage can be rented additionally. The Talstrasse is getting a new look, after the connection with renewable energy is completed: bike lanes, bike parking, 30 km/h speed limit, tree planting. For further information or a non-binding viewing appointment, we are at your disposal. We look forward to your contact.

Travel time
-
  • A multi-story building with a classic facade, large windows, and ornate architectural details. The building has a dark roof with dormer windows and is situated on a street corner with traffic signals and a pedestrian crossing.
  • Entrance to a building with ornate wooden double doors, decorative stonework, and signage reading "Beau-Site" above the door.
  • Modern bathroom with a white sink, faucet, mirror, and a toilet in the adjacent space. The sink has a granite countertop and white cabinets.
  • A long, well-lit hallway with light wooden flooring and white walls. The ceiling features two modern crystal chandeliers, and several doors lead to adjacent rooms.
  • Elegant hallway with light wooden flooring, white walls, and a large round mirror on the right. A glass table with a coffee machine and glassware is visible on the left, and a small seating area with white chairs is seen in the background.
  • A small, well-lit hallway with light wooden flooring, two beige chairs, a glass shelf holding shoes and a basket, and a vase with dried plants.
  • Empty room with light wooden flooring, white walls, and a single window with a radiator below it.
  • Empty room with wooden flooring, white walls, and large windows with radiators underneath. No furniture or equipment present.
1 / 8
CHF 2,340.– Top
80m² floor space
Dufourstrasse 40, 8008 Zürich

Two bright practice or office rooms in an established practice community

At Dufourstrasse 40 in the sought-after Zürcher Seefeld-Quartier, we are renting two attractive and versatile rooms within our modern practice community with immediate effect.After our move from Zürich-Enge to the new location, we offer the opportunity to become part of a professional and pleasant working environment.The rooms: • Room 1: 26 m2 • Room 2: 14 m2 The rooms are preferably rented together and are ideal as practice, therapy, consulting, or office space. We rent both rooms together for CHF 3600.-Suitable for • Doctors • Therapists in the field of alternative and complementary medicine (e.g. osteopathy, TCM, kinesiology, naturopathy, acupuncture, and other forms of therapy) • Physiotherapists • Psychologists • Coaches and consultants • Nutrition consultants • Trust and consulting companies • Office and administrative businesses • Other quiet service companiesYour advantages • Modern, freshly renovated premises • Established practice community with a professional environment • Representative waiting area • Large tea kitchen for shared use • Weekly cleaning included • Attractive and central location on Dufourstrasse • Very good connection to public transport • Available for immediate occupancy Rental conditionsThe rent includes the rent, all ancillary costs, and all operating costs.We would be happy to show you the premises in person and look forward to your contact

Travel time
-

Suggested properties for you based on search results