7287 results - Office for rent in Switzerland

1 / 5
Price on requestTop
2,268m² floor space
Fraumünsterstrasse 16, 8001 Zürich

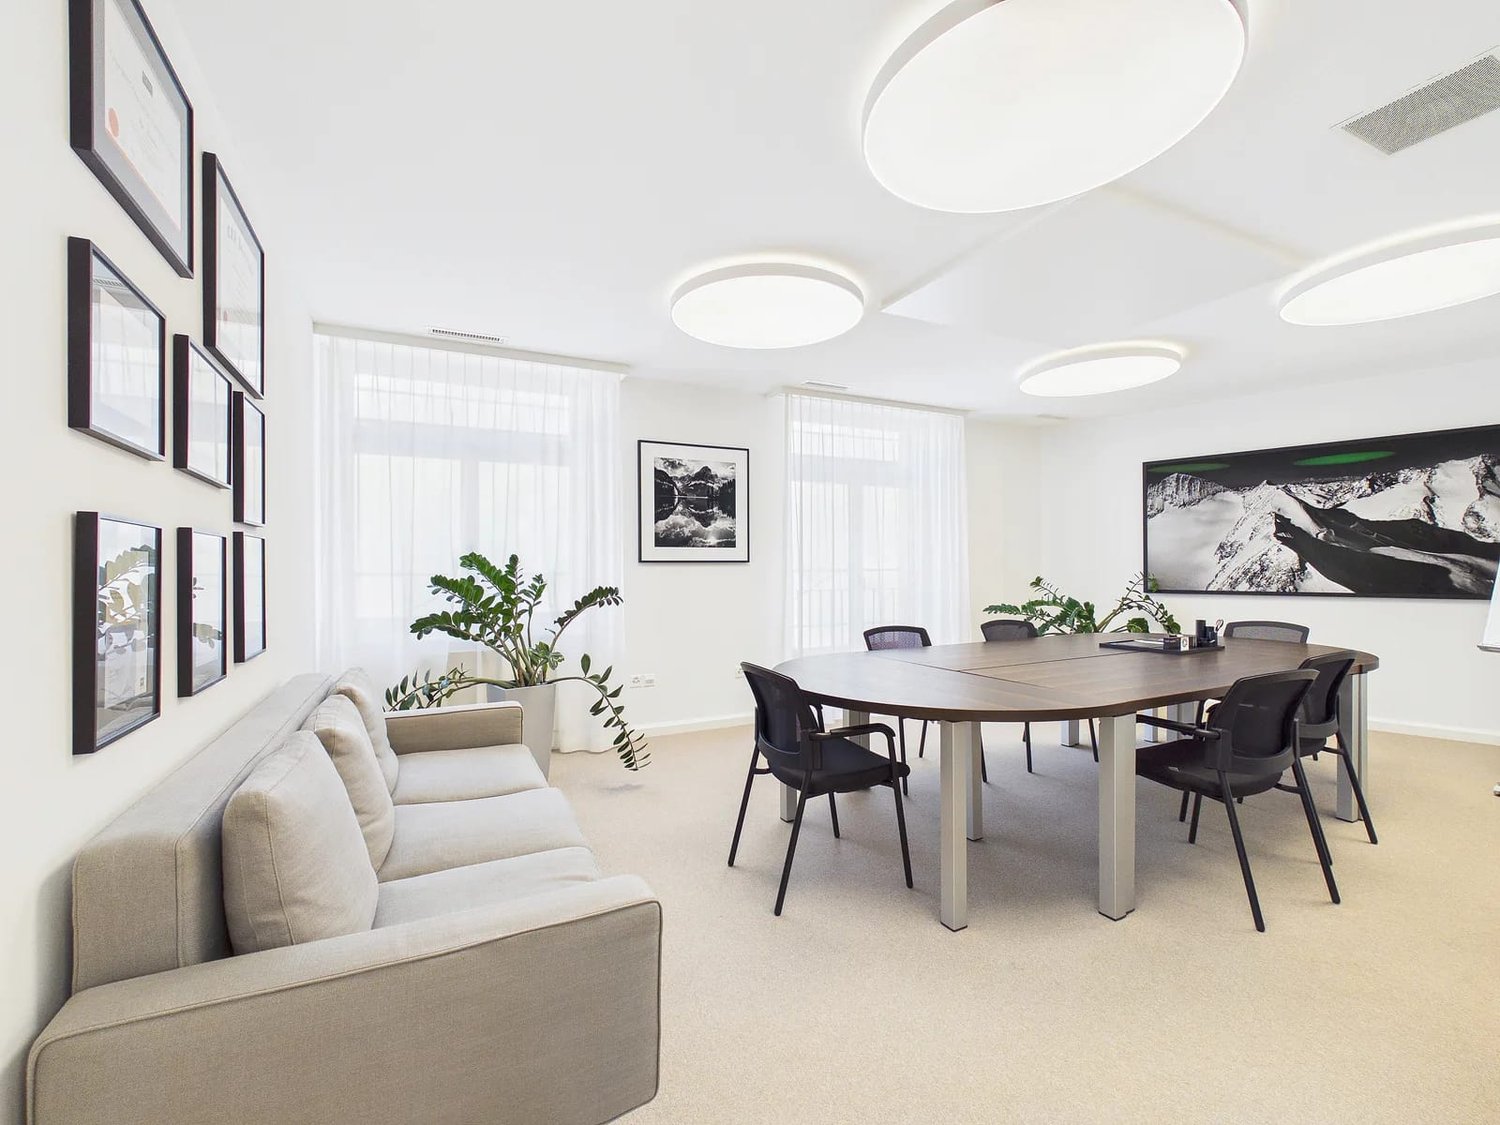
Exclusive office space with unique gallery space

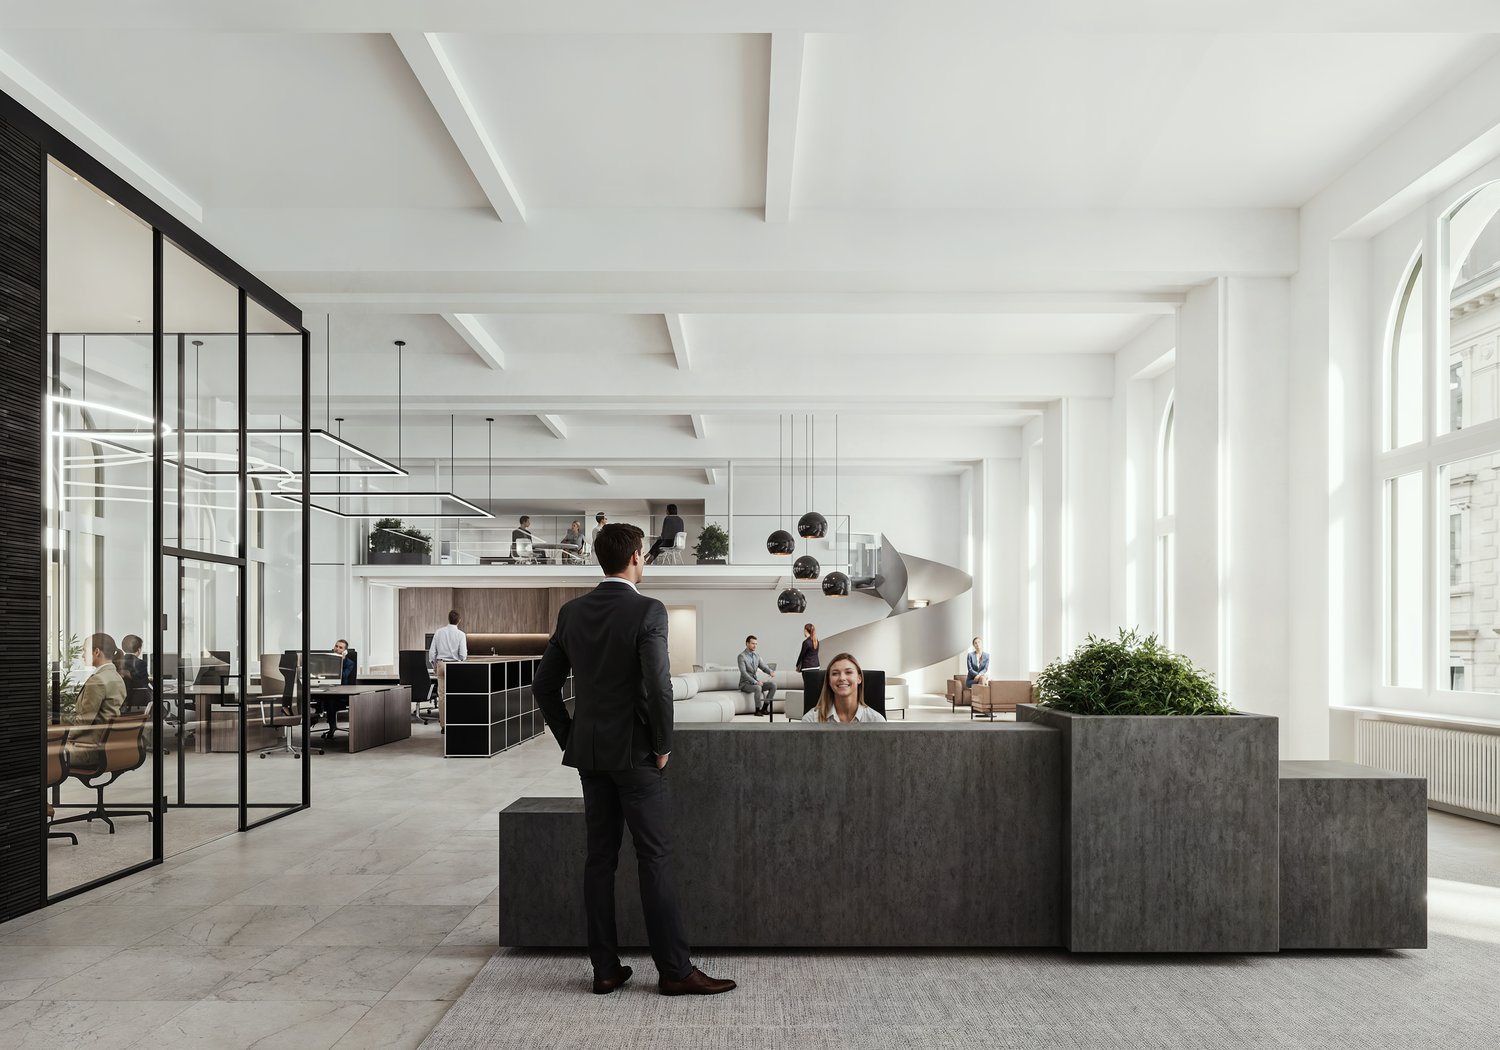
In the heart of Zurich, something special is emerging: The Fraumünsterpost is currently being completely renovated in the sense of a circular economy and will shine in new splendor from October 1, 2026. Companies have the unique opportunity to position themselves in a historic property with unmistakable character.The Fraumünsterpost offers around 6,100 m² of high-quality office space on five floors, starting from 382 m². The rental of the basic construction allows tenants to occupy the space according to their individual needs. Existing tenant construction elements can be taken over optionally. The basic construction impresses with the following highlights: • Cooling with lake water, ventilation, and electricity vertically up to the stairwells • Developed wet cells within the rental area for exclusive use • Partly gallery floors and high rooms • Developed heat distribution via radiators • Connections for tea kitchens • Partly possible to install double floors • Partly existing electrical distribution • In the basement, there are lockers and showers, safes, and a bike cellar for shared use, as well as storage spaces for separate rental A special highlight of this space is the approximately 720 m² gallery space on the 3rd upper floor, which is internally connected to the approximately 1,550 m² on the 2nd upper floor via spiral staircases.All advantages at a glance • Exemplary in sustainability: The renovation is carried out according to the principle of the circular economy, Cradle to Cradle, and meets the highest requirements for energy efficiency and environmental friendliness. The building will be awarded the BREEAM In-Use certification "very good". • Premium location directly on the Limmat: The Fraumünsterpost is located between the Limmat and Bahnhofstrasse, a few steps from the Stadthausquai, and within walking distance to Bellevue and Lake Zurich. The excellent connection to public transport and the nearby shopping and dining options make the location a first-class company address. • Unique space offer with representative entrance situation: The office spaces on the 1st and 5th upper floors can be rented both floor-by-floor and wing-by-wing. There is also the possibility to combine several floors or individual wings flexibly, ideal for different needs and company sizes. • State-of-the-art business location: Historic flair meets modern technology. Protected details are combined with contemporary building technology and individually designable floor plans. In the standard floors, the round arch windows and in the attic the skylights and roof lights provide a bright and pleasant working atmosphere. Have we sparked your interest?Further information about the Fraumünsterpost and its space offer can be found on the project website. We would be happy to show you the exceptional space offer of the Fraumünsterpost during a non-binding viewing.

Travel time
-

Find a new tenant for free

Create a free listing on Homegate to find the perfect next tenant for your apartment in no time at all.

List your property now
1 / 5
Price on requestTop
Eichenstrasse 2, 8808 Pfäffikon SZ

Right in the heart of the action: Your modern workplace in Pfäffikon SZ!

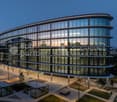
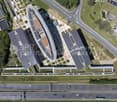
In the lively industrial quarter "Roggenacher" in Pfäffikon SZ, this attractive office and commercial property with a construction year of 2009 is located.Discover our available office spaces – suitable for different requirements and needs. Currently, the following objects are available for rent: • Atelier nord: 27m2 / monthly rent: CHF 700.00 + NK 90.00 flat rate • Atelier west: 50m2 / monthly rent: CHF 1'290.00 + NK 110.00 flat rate • Office west: 198m2 / monthly rent: CHF 4'150.00 + 250.00 advance payment • Office south-west: 152m2 / monthly rent: CHF 3'150.00 + 250.00 advance payment All objects impress with the following highlights: • well-maintained, representative office building in a lively location • bright rooms thanks to generous daylight, room height 3.95m • Flexible usage possibilities (e.g. atelier, office, studio, consulting) • Good accessibility by public transport and car • Wet cells, shower and wardrobe for shared use • Ready for occupancy immediately • Available parking spaces The property comprises four floors, which are currently used as office and sales space.Thanks to the excellent traffic connection (A3 motorway, bus to Pfäffikon SZ train station) and the proximity to Lake Zurich, you enjoy an ideal combination of urban infrastructure and attractive quality of life.Have we sparked your interest? We are happy to provide you with additional information.We look forward to your inquiry.
Travel time
-
1 / 19
  • Parking space
  • Elevator
CHF 225.– / m²/ year
622m² floor space
Hohenrainstrasse 12d, 4133 Pratteln

Attractive and versatile office space for rent in the Buss Industrial Park

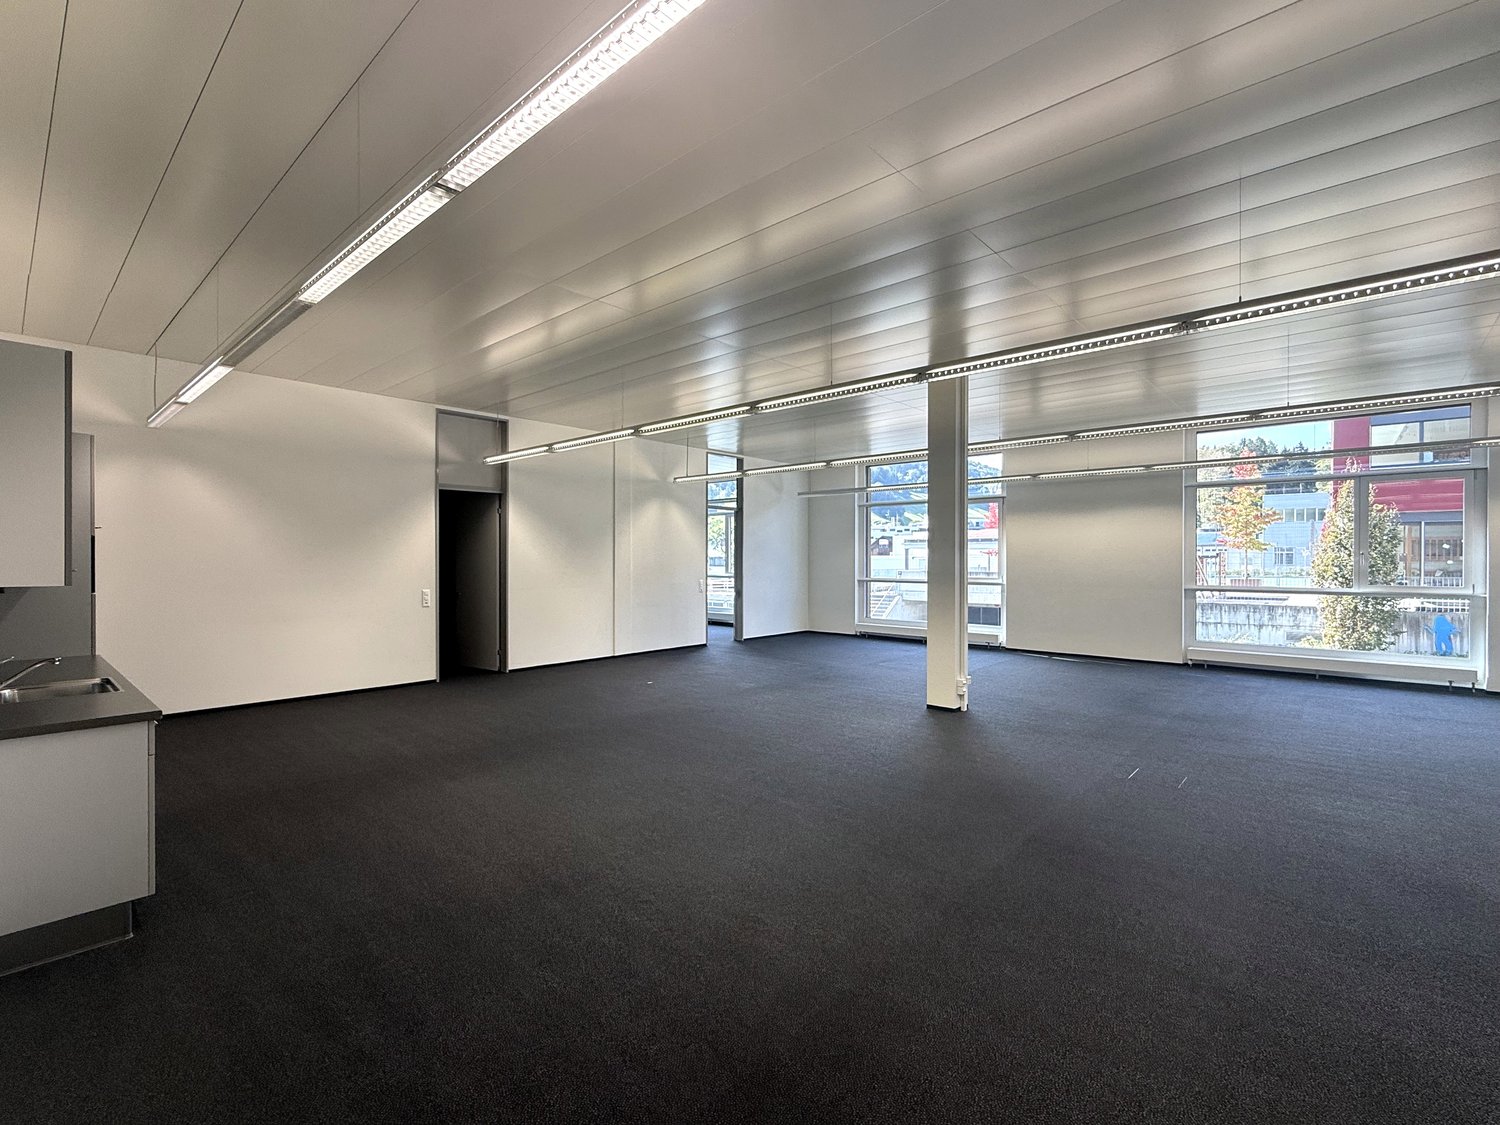
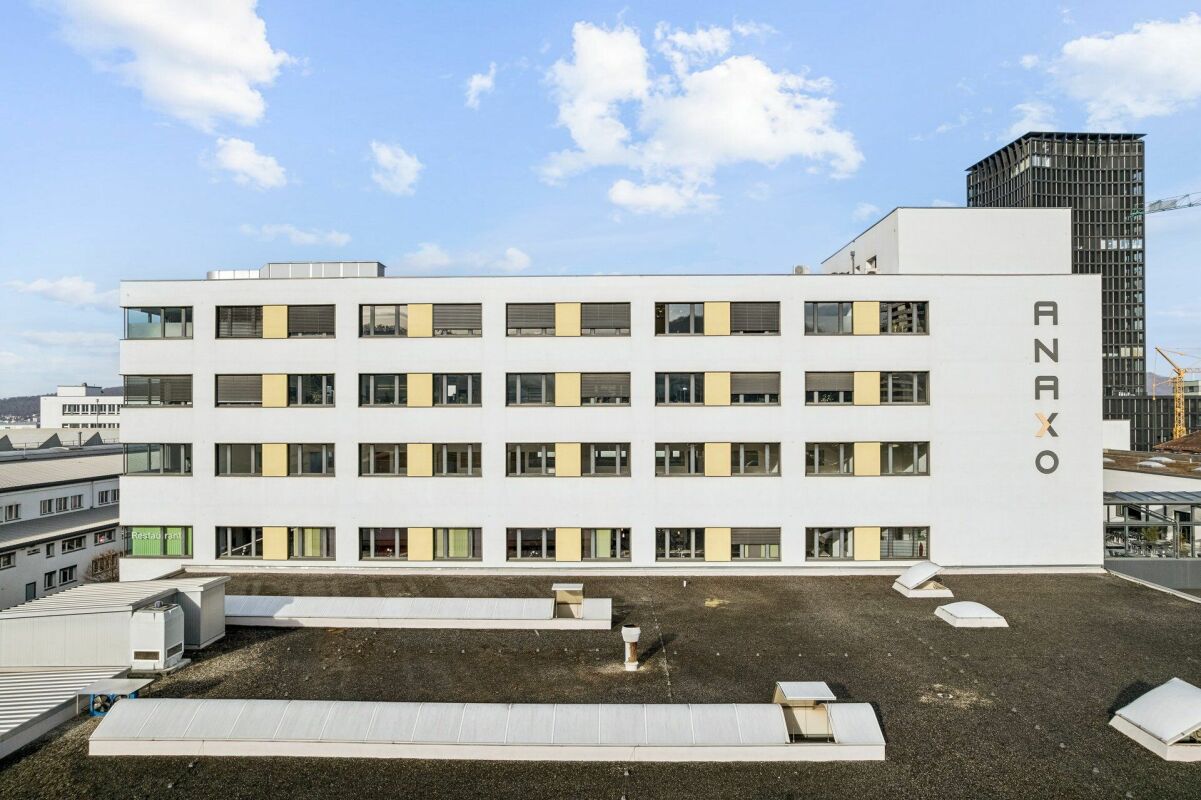
Office, 622 m² - Space for your visions - Flexible & Central Are you looking for not just an office, but a home for your business? On approximately 622 m², we offer you a space that moves as quickly as your company. Your advantage when expanding: Get started immediately: The existing, high-quality floor plan is considered a tenant expansion and can be taken over free of charge. Do you want changes? No problem! Since the room division (except for toilet facilities and exterior walls) consists entirely of flexible gypsum walls, the space can be adapted exactly to your needs with minimal effort - whether open space, individual offices, or hybrid zones.Your advantages at a glance: • Reachability is everything: Whether by public transport or car - you are perfectly connected. • Green Thinking: For your fleet, there are indoor and outdoor parking spaces available. The highlight: five E-charging stations in the 1st basement support your sustainable mobility. • Work-Life-Balance & Enjoyment: No desire for Tupperware? The Anaxo restaurant on the 1st floor is your extended dining room - ideal for relaxed lunch breaks or representative business meals directly in the house. • Privacy: Exclusive, built-out sanitary facilities for sole use directly in your space. • Kitchen to measure: Design your break room entirely to your taste - the connections for your individual dream kitchen or coffee bar are already available. Make this space the basis of your success. Arrange your personal viewing appointment today! We are available to answer your questions and look forward to guiding you through these premises.

  • Parking space
  • Elevator
Travel time
-
New building
1 / 13
  • Elevator
  • Wheelchair access
CHF 210.– / m²
230m² floor space
Lettenweg 74, 4123 Allschwil

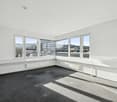
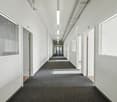
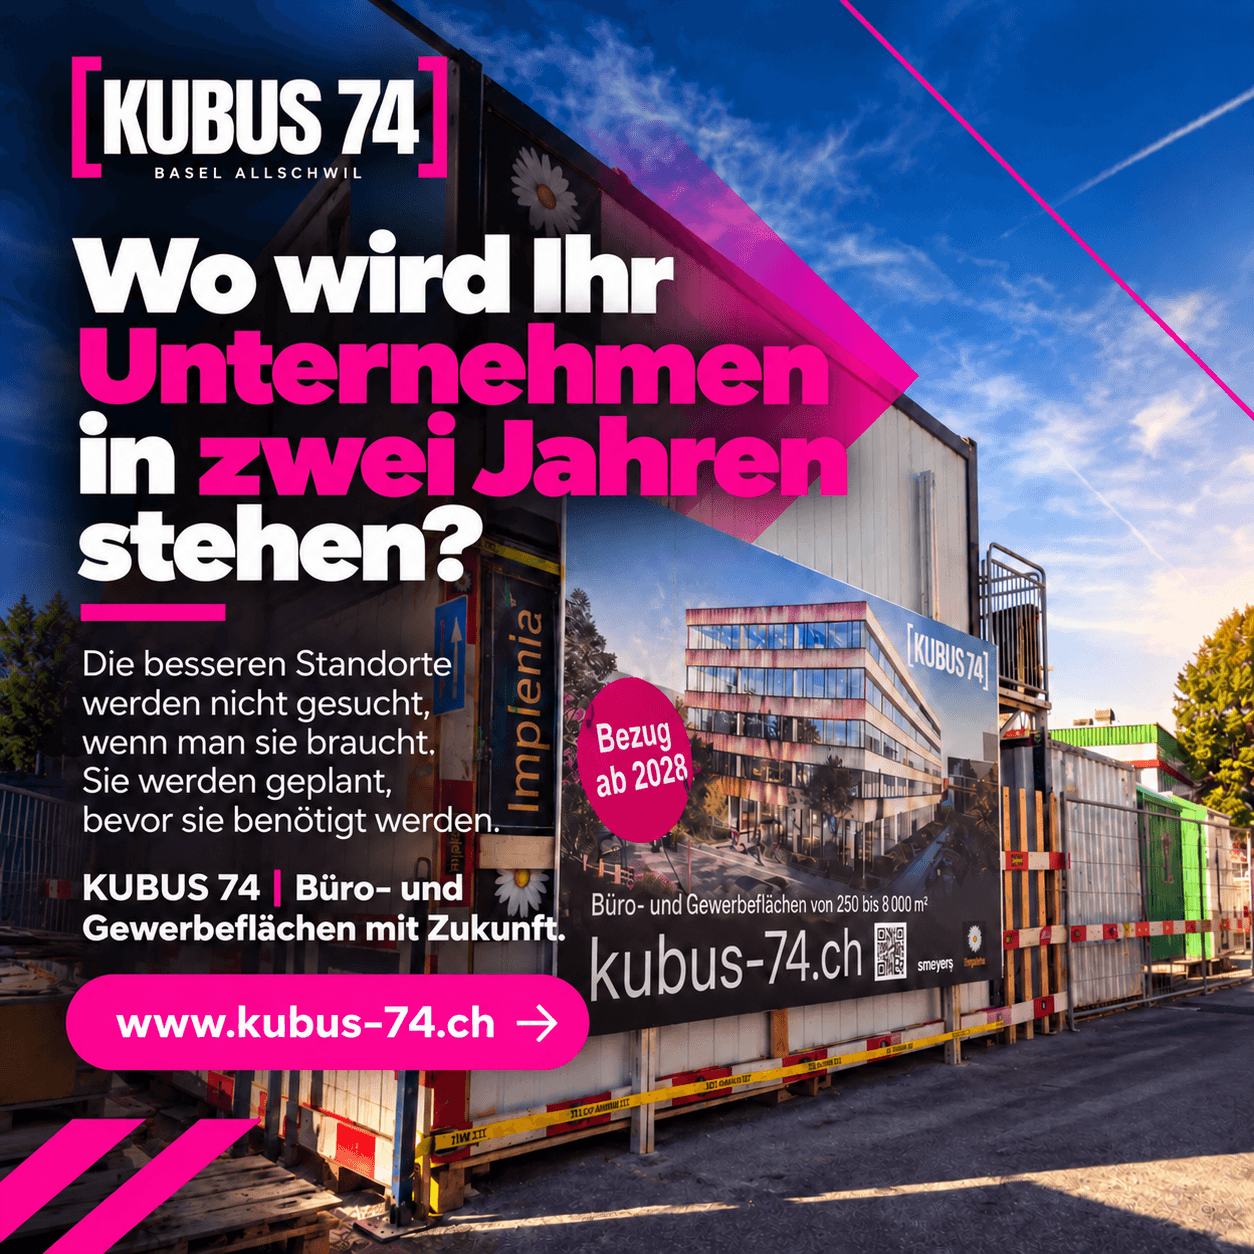
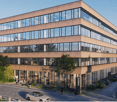
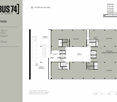
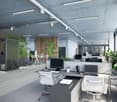
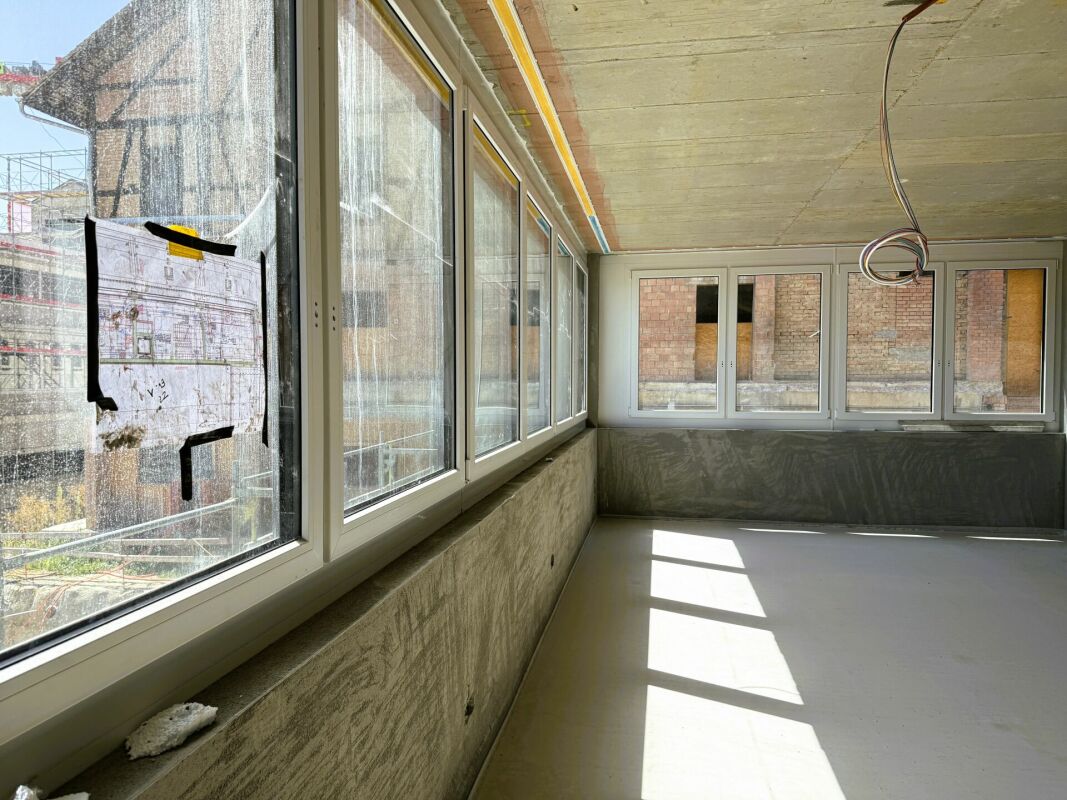
KUBUS 74 | Flexible office and commercial spaces from 230 m² ? Ready for occupancy in Spring 2028

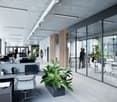
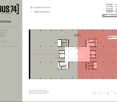
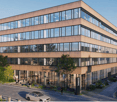
KUBUS 74 ? Space for your growthModern office and commercial spaces in Allschwil | Ready for occupancy in Spring 2028Why wait until it's too late?Is your company growing? Are new projects on the horizon or do you need more space for your employees and operational processes in the long term?At Lettenweg 74 in Allschwil, KUBUS 74 is being built as a modern, Minergie-standard-designed office and commercial building with a total of around 8,000 m² of flexible usable space on five floors.The new building project is aimed at companies that plan their next development step early and value a forward-looking location with versatile usage options.Flexible usage and individual space conceptsWhether it's classic office use, back office, service operations with laboratory or production components, or a showroom ? KUBUS 74 offers space for different business models.The spaces can be individually designed and realized both as standalone units and as part of combined usage concepts.Your benefits at a glance:- Flexible office and commercial spaces from around 230 m²- Total of around 8,000 m² of usable space on five floors- Individually designable basic fit-out- Attractive room heights of up to 4.38 m on the ground floor- High floor load capacity of up to 1,000 kg/m² on the ground floor- Modern passenger and freight elevators- Completed wet cells- Covered delivery with lift platform- Parking spaces for employees and visitors- Sustainable construction according to Minergie standardA location that creates connectionsIn addition to functional and flexibly usable spaces, KUBUS 74 offers meeting zones that promote exchange between companies and employees.This creates a working environment that not only enables efficient operational processes but also provides space for networking, collaboration, and synergies.Plan today. Benefit tomorrow.Successful companies deal with their location strategy before their existing spaces reach their limits.Take advantage of the current marketing phase and secure your desired space in KUBUS 74 early on.The planned occupancy in Spring 2028 gives you the opportunity to consider your future space requirements in good time and to shape the next development steps of your company with foresight.We would be happy to advise you personallyAre you interested in an office or commercial space in KUBUS 74?We would be happy to inform you about the available spaces, individual usage options, and rental conditions.smeyers Immobilien AGPhone: +41 58 322 88 60 E-Mail: dominik.riederer@smeyers.chMore information: www.kubus-74.ch

  • Elevator
  • Wheelchair access
Travel time
-
New building
1 / 13
  • Elevator
  • Wheelchair access
CHF 210.–
1,160m² floor space
Lettenweg 74, 4123 Allschwil

KUBUS 74 | Flexible office and commercial spaces from 230 m² ? Available Spring 2028

KUBUS 74 ? Space for your growthModern office and commercial spaces in Allschwil | Available Spring 2028Why wait until it's too late?Is your company growing? Are new projects on the horizon or do you need more space for your employees and operational processes in the long term?At Lettenweg 74 in Allschwil, KUBUS 74 is being built - a modern, Minergie-standard designed office and commercial building with a total of around 8,000 m² of flexible usable space on five floors.The new building project is aimed at companies that plan their next development step early and value a forward-looking location with versatile usage possibilities.Flexible usage and individual space conceptsWhether classic office use, back-office, service business with laboratory or production components, or showroom - KUBUS 74 offers space for different business models.The spaces can be individually designed and realized both as standalone units and as part of combined usage concepts.Your benefits at a glance:- Flexible office and commercial spaces from around 230 m²- Total of around 8,000 m² of usable space on five floors- Individually designable basic construction- Attractive room heights of up to 4.38 m on the ground floor- High floor load capacity of up to 1,000 kg/m² on the ground floor- Modern passenger and freight elevators- Developed wet cells- Covered delivery with lifting platform- Parking spaces for employees and visitors- Sustainable construction according to Minergie standardA location that creates connectionsIn addition to functional and flexibly usable spaces, KUBUS 74 offers meeting zones that promote exchange between companies and employees.This creates a working environment that not only enables efficient operational processes but also provides space for networking, collaboration, and synergies.Plan today. Benefit tomorrow.Successful companies deal with their location strategy before their existing spaces reach their limits.Take advantage of the current marketing phase and secure your desired space in KUBUS 74 early on.The planned move-in date in Spring 2028 gives you the opportunity to consider your future space requirements in good time and to shape the next development steps of your company with foresight.We would be happy to advise you personallyAre you interested in an office or commercial space in KUBUS 74?We would be happy to inform you about the available spaces, individual usage possibilities, and rental conditions.smeyers Immobilien AGPhone: +41 58 322 88 60 E-Mail: dominik.riederer@smeyers.chMore information: www.kubus-74.ch

  • Elevator
  • Wheelchair access
Travel time
-
New building
1 / 15
  • Parking space
  • Elevator
  • Wheelchair access
CHF 1,080.– / month
1 room
Hauptstrasse 70, 8572 Berg TG

Top office space next to Coop entrance in Ziegelei-Quartier Berg/TG

Modern office space in the Ziegelei-Quartier • New construction project in Berg TG => connection axis Weinfelden - Kreuzlingen • very well-frequented location with optimal visibility • 2 well-known retailers (Coop & Denner) as well as other businesses in the building • >80 outdoor parking spaces for shared use • Storage/auxiliary areas available • high flexibility in construction wishes • sustainable construction method The Ziegeleiquartier in Berg TG will grow into a beautiful and special place in the next few years, located in a nature reserve and less than an hour from Zurich. Located on the main street, the location strengthens the axis Kreuzlingen - Weinfelden and guarantees its high location quality through frequency and accessibility. Various office and commercial spaces as well as over 200 apartments are being built.Are you looking for suitable commercial spaces or retail areas? In the "Ziegelei Quartier" we offer raw construction spaces for rent in different sizes. Whether retail, office, doctor's practice, café, gift boutique, photo studio or fitness center - the diversely divisible office, commercial and sales spaces in the new "Ziegelei Quartier" cover different usage concepts and enable versatile design options.Is this the desired location for your business: retail business, commercial, office, practice or studio? Let us know the desired space and your needs. We will be happy to advise you on the different possibilities.

  • Parking space
  • Elevator
  • Wheelchair access
Travel time
-
1 / 13
  • Parking space
CHF 350.– / m²
3,500m² floor space
Route de Sullens 42-44-46-48, 1030 Bussigny

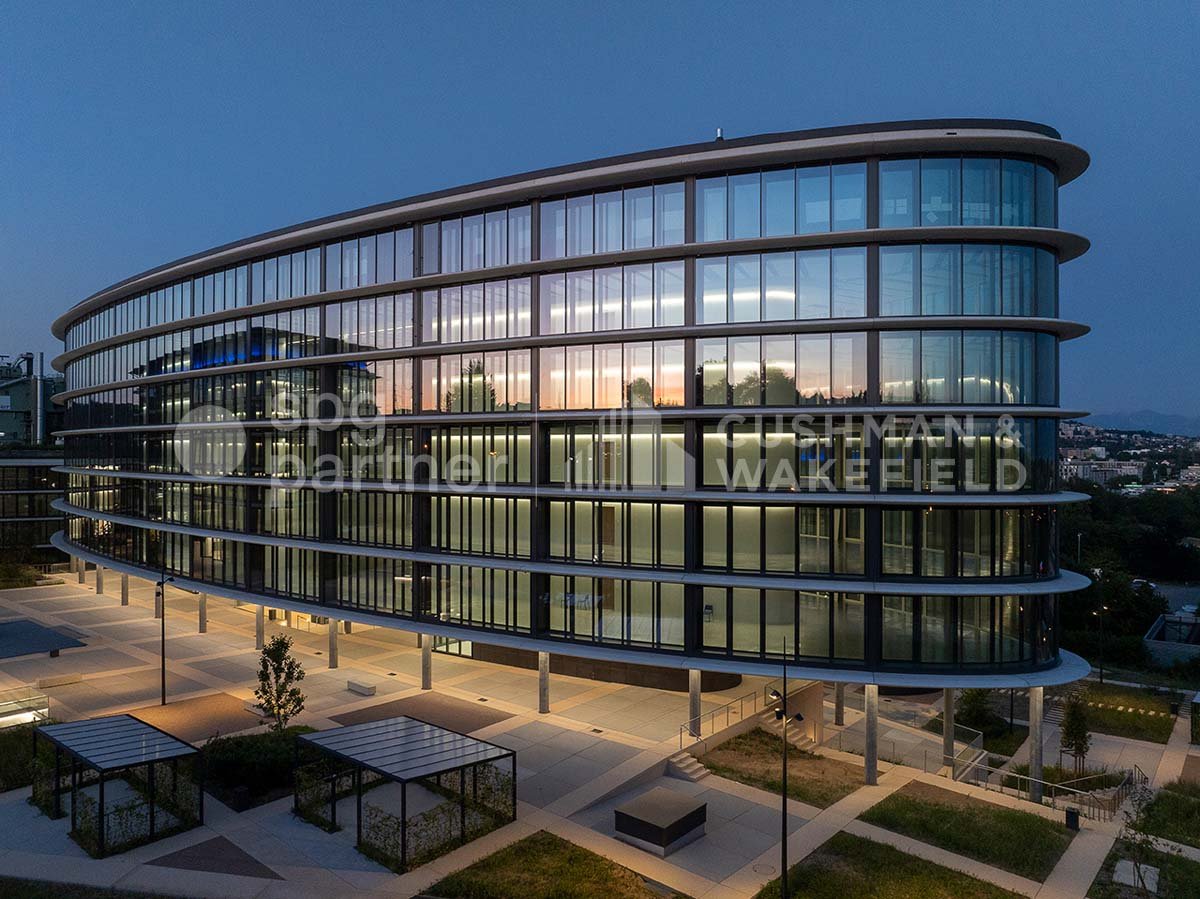
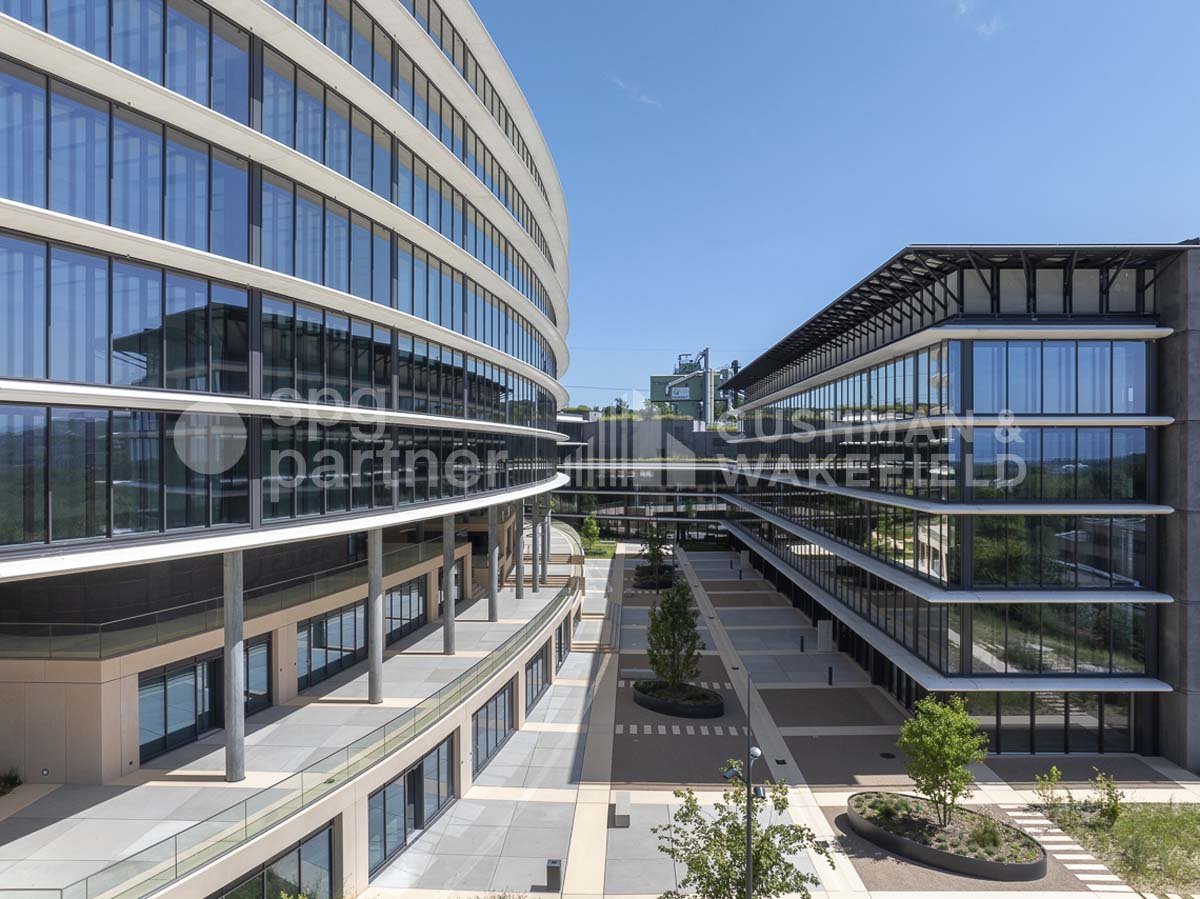
COCOON Offices for rent in a new and prestigious building

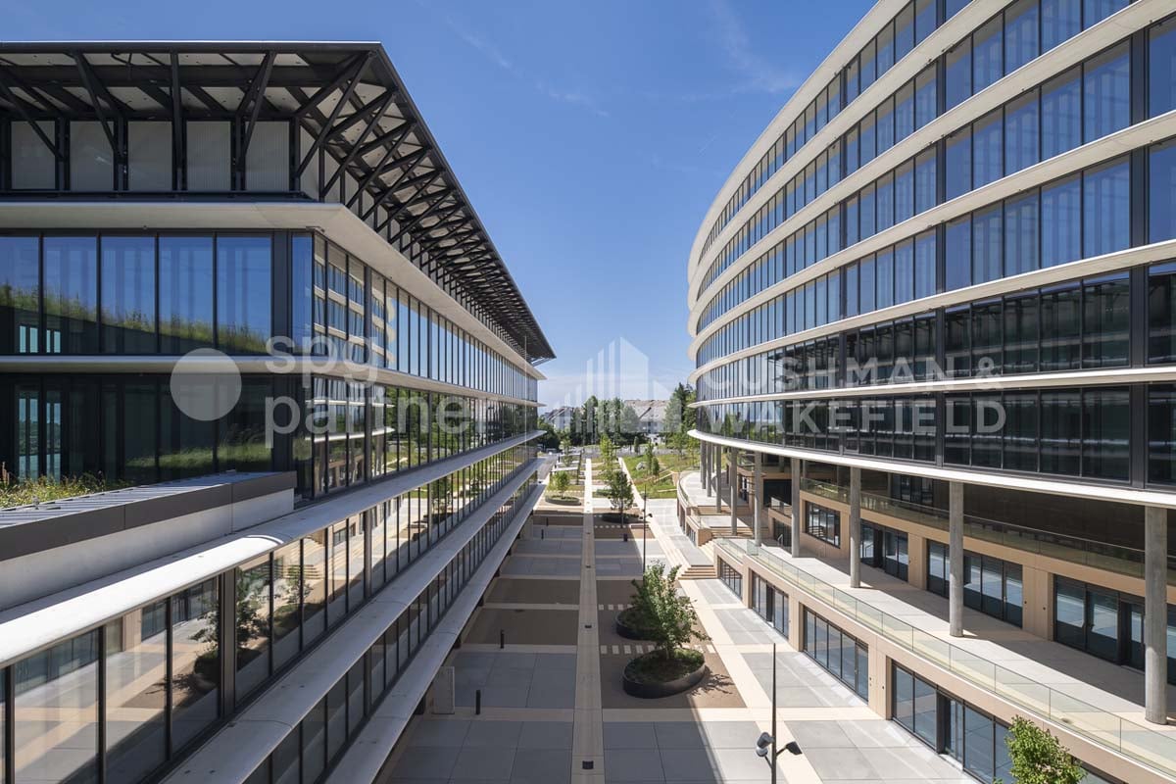
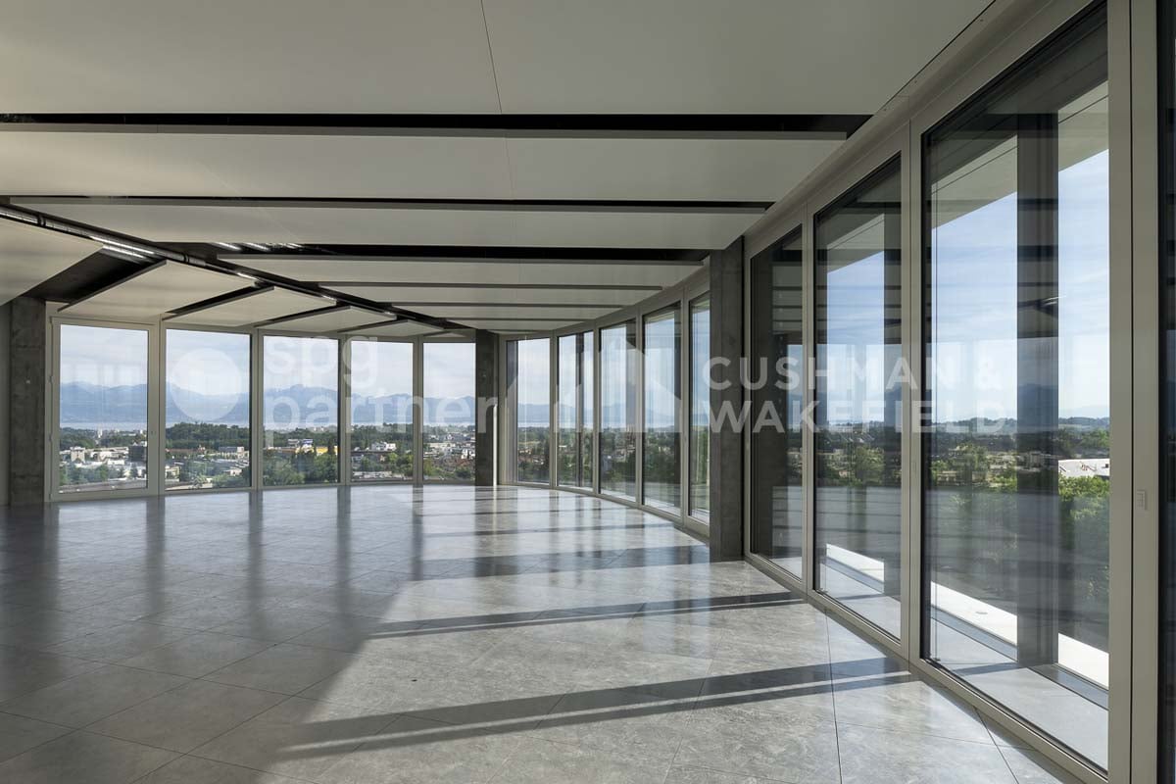
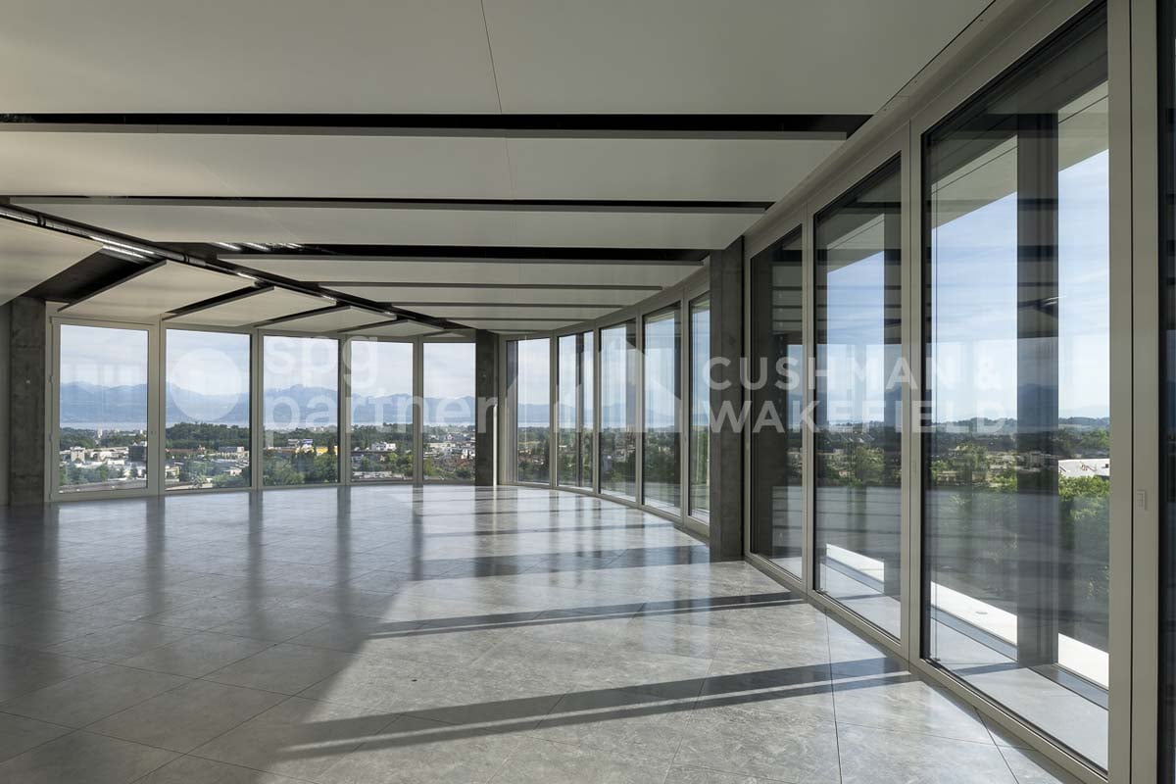
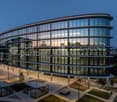
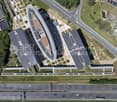
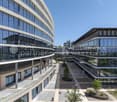
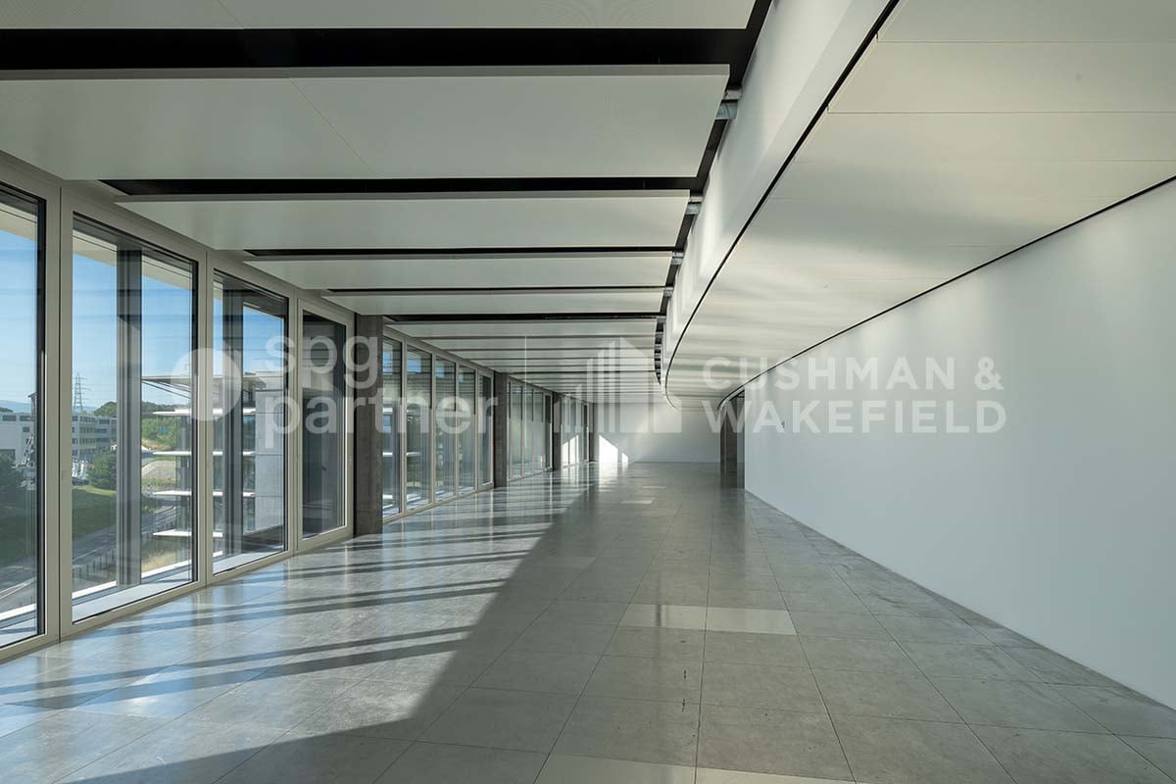
For rent – Bussigny In the heart of western Lausanne, Bussigny is a dynamic and evolving commune. The diversity of companies based there, the variety of shops, restaurants, and hotels form a balanced economic fabric and testify to its growing attractiveness.The site offers 38,000 m² of space for activities and services. It consists of four buildings characterized by pure and elegant lines.The large, bright spaces, designed to accommodate companies in customizable areas, benefit from an unobstructed view of the lake and mountains.Well-being and technology are at the heart of Cocoon, whose architecture also leaves a large place for exchange and relaxation areas, with the development of a generous public square and vegetated and wooded spaces.Technical characteristics : Entire office building of 3500 m².Offices / Commercial / Showroom : • 4 high-performance energy buildings • 38,000 m² of offices and commercial space • 13,000 m² of storage space • 380 covered parking spaces • 1,560 photovoltaic panels Storage / Depot (basement) : • Truck access • Direct access to freight elevators and elevators • Storage spaces Rents : • Depots: from CHF 90.–/m²/year • Terraces: between CHF 145 and CHF 175.–/m²/year • Indoor parking: CHF 200.–/space/month • Charges: CHF 50.–/m²/year Availability: immediatespg partner, your specialist in commercial real estate.

  • Parking space
Travel time
-
1 / 13
  • Parking space
CHF 340.– / m²
303m² floor space
Route de Sullens 42-44-46-48, 1030 Bussigny

COCOON West Lausanne, your activity with lake and mountain views

For rent – Bussigny - Modular surfaces from 300 m²In the heart of West Lausanne, Bussigny is a dynamic and evolving commune. The diversity of companies based there, the variety of shops, restaurants, and hotels form a balanced economic fabric and testify to its growing attractiveness.The site offers 38,000 m² of activity and service areas, divisible from 300 m². It consists of four buildings characterized by pure and elegant lines.Its large, bright spaces, designed to accommodate companies in customizable areas, benefit from an unobstructed view of the lake and mountains.Well-being and technology are at the heart of Cocoon, whose architecture also leaves a large place for exchange and relaxation areas, with the development of a generous public square and vegetated and wooded areas.Technical characteristics:On the 3rd floor of the South building, offices of 303 m².Offices / Shops / Showroom: • 4 high-performance energy buildings • 38,000 m² of offices and shops • 13,000 m² of storage • 380 covered parking spaces • 1,560 photovoltaic panels Storage / Depot (basement): • Truck access • Direct access to freight elevators and elevators • Storage areas Rents: • Deposits: from CHF 90.–/m²/year • Terraces: between CHF 145 and CHF 175.–/m²/year • Indoor parking: CHF 200.–/space/month • Charges: CHF 50.–/m²/year Availability: immediatespg partner, your specialist in commercial real estate.

  • Parking space
Travel time
-
1 / 13
  • Parking space
CHF 350.– / m²
1,664m² floor space
Route de Sullens 42-44-46-48, 1030 Bussigny

COCOON Offices for rent in a new and upscale building

For rent – BussignyIn the heart of western Lausanne, Bussigny is a dynamic and evolving commune. The diversity of companies based there, the variety of shops, restaurants, and hotels form a balanced economic fabric and testify to its growing attractiveness.The site offers 38,000 m² of activity and service spaces. It consists of four buildings characterized by pure and elegant lines.Its large, bright spaces, designed to accommodate companies in customizable areas, benefit from an unobstructed view of the lake and mountains.Well-being and technology are at the heart of Cocoon, whose architecture also leaves a large place for exchange and relaxation areas, with the development of a generous public square and vegetated and wooded spaces.Technical characteristics:Entire office floor of 1,664 m².Central building4th floorOffices / Commercial / Showroom: • 4 high-performance energy buildings • 38,000 m² of offices and commercial spaces • 13,000 m² of storage space • 380 covered parking spaces • 1,560 photovoltaic panels Storage / Warehouses (basement): • Truck access • Direct access to freight elevators and elevator systems • Storage spaces Rents: • Depots: from CHF 90.–/m²/year • Terraces: between CHF 145 and CHF 175.–/m²/year • Indoor parking: CHF 200.–/space/month • Charges: CHF 50.–/m²/year Availability: immediatespg partner, your specialist in commercial real estate.

  • Parking space
Travel time
-
1 / 13
  • Parking space
CHF 330.– / m²
620m² floor space
Route de Sullens 42-44-46-48, 1030 Bussigny

COCOON West Lausanne, your activity with lake and mountain views

For rent Bussigny - Modular surfaces from 300 m²In the heart of West Lausanne, Bussigny is a dynamic and evolving commune. The diversity of companies based there, the variety of shops, restaurants, and hotels form a balanced economic fabric and testify to its growing attractiveness.The site offers 38,000 m² of activity and service areas, divisible from 300 m². It consists of four buildings characterized by pure and elegant lines.Its large, bright spaces, designed to accommodate companies in personalized areas, benefit from an unobstructed view of the lake and mountains.Well-being and technology are at the heart of Cocoon, whose architecture also leaves a large place for exchange and relaxation areas, with the development of a generous public square and vegetated and wooded areas.Technical characteristics:On the 2nd floor of the South building, offices of 620 m².Offices / Shops / Showroom: • 4 high-performance energy buildings • 38,000 m² of office and commercial space • 13,000 m² of storage space • 380 covered parking spaces • 1,560 photovoltaic panels Storage / Warehouses (basement): • Truck access • Direct access to freight elevators and elevators • Storage spaces Rents: • Deposits: from CHF 90.–/m²/year • Terraces: between CHF 145 and CHF 175.–/m²/year • Indoor parking: CHF 200.–/space/month • Charges: CHF 50.–/m²/year Availability: immediatespg partner, your specialist in commercial real estate.

  • Parking space
Travel time
-
1 / 13
  • Parking space
CHF 350.– / m²
5,000m² floor space
Route de Sullens 42-44-46-48, 1030 Bussigny

COCOON West Lausanne, your activity with lake and mountain views

For rent Bussigny - Modular surfaces from 250 m²In the heart of West Lausanne, Bussigny is a dynamic and evolving commune. The diversity of companies based there, the variety of shops, restaurants, and hotels form a balanced economic fabric and testify to its growing attractiveness.The site offers 38,000 m² of activity and service areas, divisible from 300 m². It consists of four buildings characterized by pure and elegant lines.Its large, bright platforms, designed to accommodate companies in customizable spaces, benefit from an unobstructed view of the lake and mountains.Well-being and technology are at the heart of Cocoon, whose architecture also leaves a large place for exchange and relaxation areas, with the development of a generous public square and vegetated and wooded areas.Technical characteristics:Office spaces of 5,000 m².Central building2nd, 3rd, and 4th floorsOffices / Commercial / Showroom: • 4 high-performance energy buildings • 38,000 m² of office and commercial space • 13,000 m² of storage space • 380 covered parking spaces • 1,560 photovoltaic panels Storage / Warehouses (basement): • Truck access • Direct access to freight elevators and elevators • Storage spaces Rents: • Deposits: from CHF 90.–/m²/year • Terraces: between CHF 145 and CHF 175.–/m²/year • Interior parking: CHF 200.–/space/month • Charges: CHF 50.–/m²/year Availability: immediatespg partner, your specialist in commercial real estate.

  • Parking space
Travel time
-
1 / 13
  • Parking space
CHF 300.– / m²
1,326m² floor space
Route de Sullens 42-44-46-48, 1030 Bussigny

COCOON Offices for rent in a new and upscale building

For rent – BussignyIn the heart of Western Lausanne, Bussigny is a dynamic and evolving commune. The diversity of companies based there, the variety of shops, restaurants, and hotels form a balanced economic fabric and testify to its growing attractiveness.The site offers 38,000 m² of activity and service space. It consists of four buildings characterized by pure and elegant lines.Its large, bright spaces, designed to accommodate companies in customizable areas, benefit from an unobstructed view of the lake and mountains.Well-being and technology are at the heart of Cocoon, whose architecture also leaves a large place for exchange and relaxation areas, with the development of a generous public square and vegetated and wooded spaces.Technical characteristics:On the 2nd floor of the South building, offices of 1326 m².Offices / Shops / Showroom: • 4 high-performance energy buildings • 38,000 m² of office and commercial space • 13,000 m² of storage space • 380 covered parking spaces • 1,560 photovoltaic panels Storage / Warehouses (basement): • Truck access • Direct access to freight elevators and elevator systems • Storage spaces Rents: • Depots: from CHF 90.–/m²/year • Terraces: between CHF 145 and CHF 175.–/m²/year • Indoor parking: CHF 200.–/space/month • Charges: CHF 50.–/m²/year Availability: immediatespg partner, your specialist in commercial real estate.

  • Parking space
Travel time
-
1 / 10
  • View
  • Parking space
  • Elevator
  • +2
CHF 330.– / m²
265m² floor space
Sägereistrasse 29, 8152 Glattbrugg

Space for Ideas: Your New Office Space with a Future

At Sägereistrasse 29 in Glattbrugg, you can expect a modern, approximately 265 m² large office space on the 3rd floor, which offers much more than just a workplace. Thanks to a high standard of construction and open room structure, individual layouts and usage concepts can be implemented flexibly. From the classic office structure to the creative working environment.The commercial property convinces with its first-class and advertising-effective location and is easily accessible by public and private transport. Gastronomy and shopping facilities are located in the immediate vicinity and ensure an ideal business day.Highlight on the point:- State of the Art building with Minergie standard- Fully glazed facade with heating/cooling ceilings and integrated lighting- Ready for occupancy & fully equipped: immediately ready to start*- Entrance with reception area- Spacious community kitchen with modern dining area- Double floor with carpet- Restaurant TwentyNine on the ground floor- Toilet facilities directly on the rental area- Showers for shared use- Underground parking spaces available*The existing construction can be taken over, but leaves room for individual adjustments to your needs.Top location meets visibility:- Directly at Glattbrugg station- Restaurants, cafes and shopping facilities within walking distance- 11 minutes to Zurich main station- 6 minutes to Zurich Airport- 2 minutes to the Seebach/Glattbrugg motorway junctionPlease note that the 360-degree tour is still to be enjoyed with caution due to the upcoming space separation. If you have any questions about the space, please contact us directly.Our commercial properties have flexible floor plans and can be tailored to your needs. Our experienced team supports you, together with our external partners for planning and construction, in realizing your ideas.Alpine is a family-run real estate company based in Zurich and Berlin. As a portfolio holder, we specialize in office and commercial buildings in the vicinity of international airports. From development to rental to property management, Alpine offers all services from a single source.Contact us and convince yourself of our offer.

  • View
  • Parking space
  • Elevator
  • +2
Travel time
-
1 / 13
  • Elevator
CHF 8,650.–
153m² floor space
Bleicherweg 50, 8002 Zürich

Representative office space on Bleicherweg in Zurich

Representative office space at Bleicherweg 50 in Zurich EngeThis attractive office unit on the 2nd floor combines a first-class city location with a modern, functional working environment. On a usable area of 155 m², you have 5.5 flexibly usable rooms at your disposal - ideal for consulting companies, agencies, service companies or other companies with high demands on address and working comfort.The spacious reception with inviting entrance hall creates a professional first impression and has a practical tea kitchen. Several workrooms as well as a meeting room with lounge area enable efficient processes, concentrated work and pleasant meetings with employees or customers. Two separate WCs, air conditioning and heating via radiators complement the equipment. Access is convenient via the lift. The existing inventory can be taken over after agreement and enables an uncomplicated and cost-effective move-in.The most important advantages: • 155 m² usable area with 5.5 rooms • Representative reception with integrated tea kitchen • Meeting room with lounge area • Air conditioning and radiator heating • Two separate WCs • Lift available • Best city location on Bleicherweg 50 • Optional parking space nearby for CHF 200 per month, excl. VAT The location in Zurich Enge offers excellent accessibility by public transport and car. Zurich Enge train station is approximately 497 m away; the motorway access is about 783 m away. Shopping facilities, restaurants, Lake Zurich and attractive recreational areas are located in the surrounding area.The net rent is CHF 8,069 per month, plus CHF 581 ancillary costs. This results in a gross rent of CHF 8,650 per month. The office space is available from January 1, 2027 and is offered as a subletting.All information about the property at a glanceFill out the contact form and get direct access to the personal object area. There you will find all pictures, floor plans, documents, videos and 360° tours of the property. You can also book available viewing dates directly or request an individual appointment.Get access to the property now.

  • Elevator
Travel time
-

Suggested properties for you based on search results