7273 results - Office for rent in Switzerland

1 / 12
  • Parking space
CHF 210.– / m²
252m² floor space
Route de Denges 10-12, 1027 Lonay

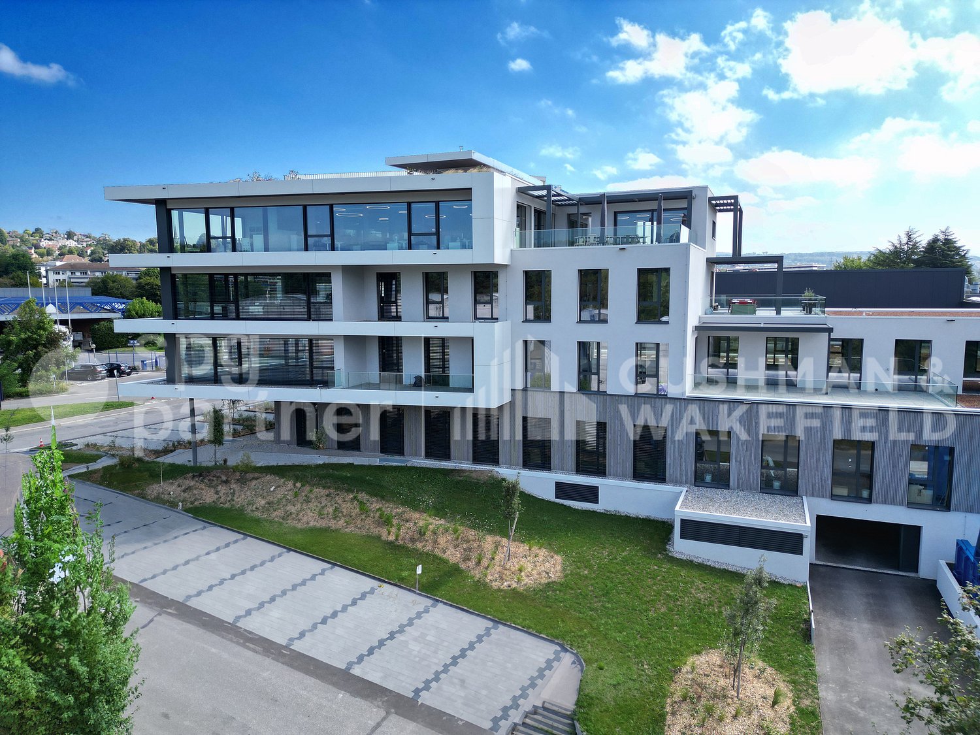
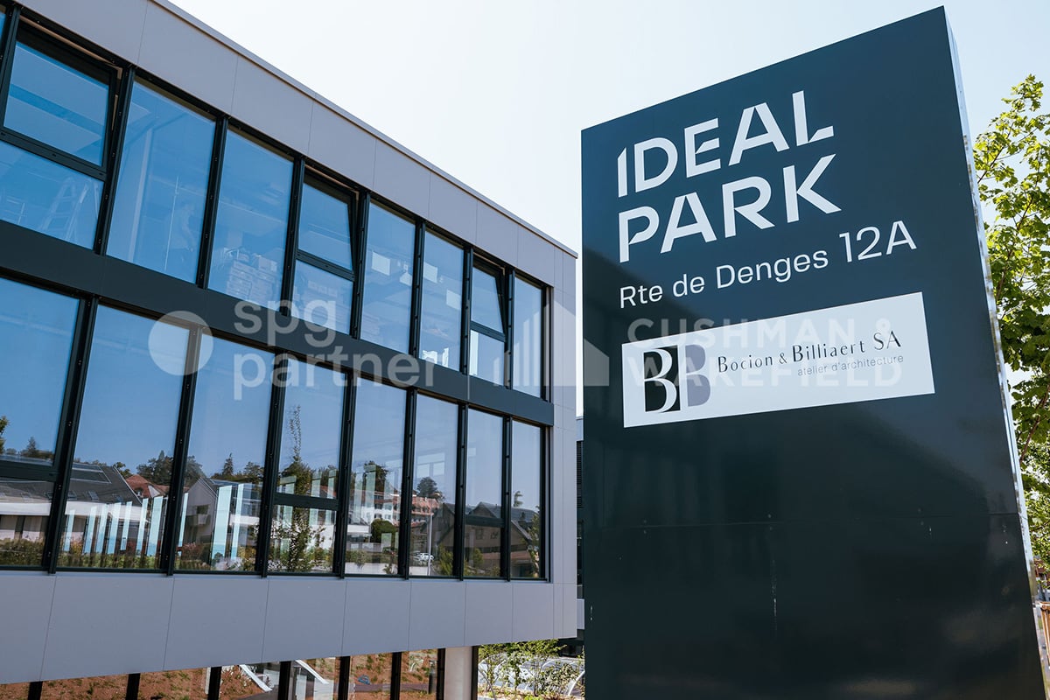
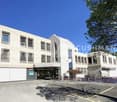
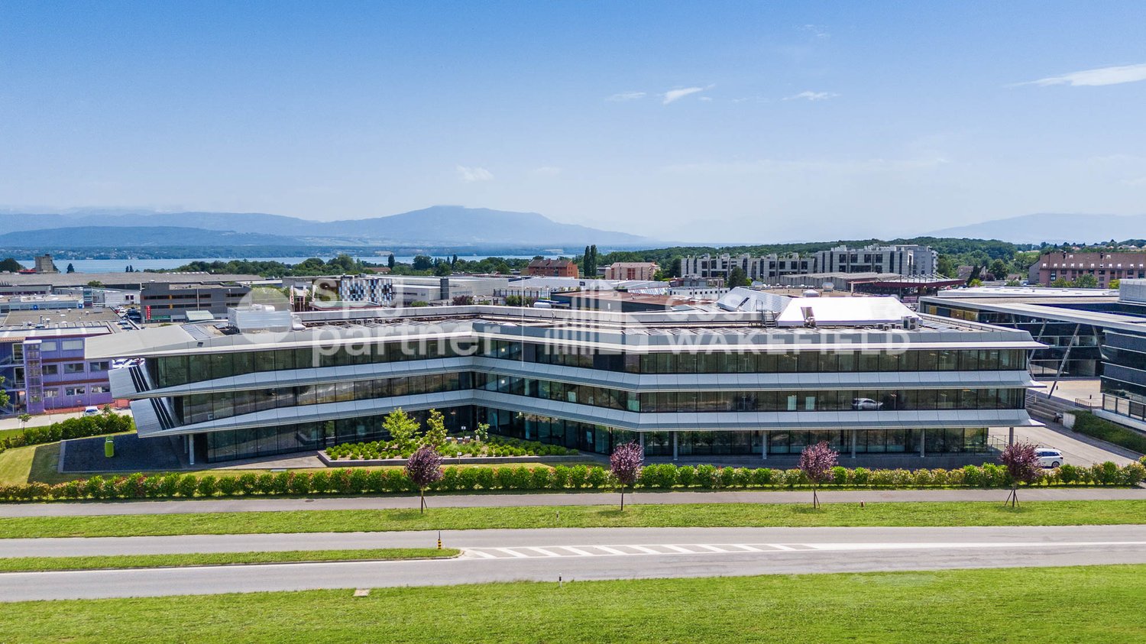
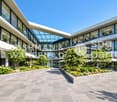
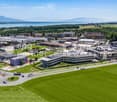
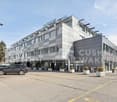
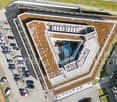
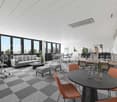
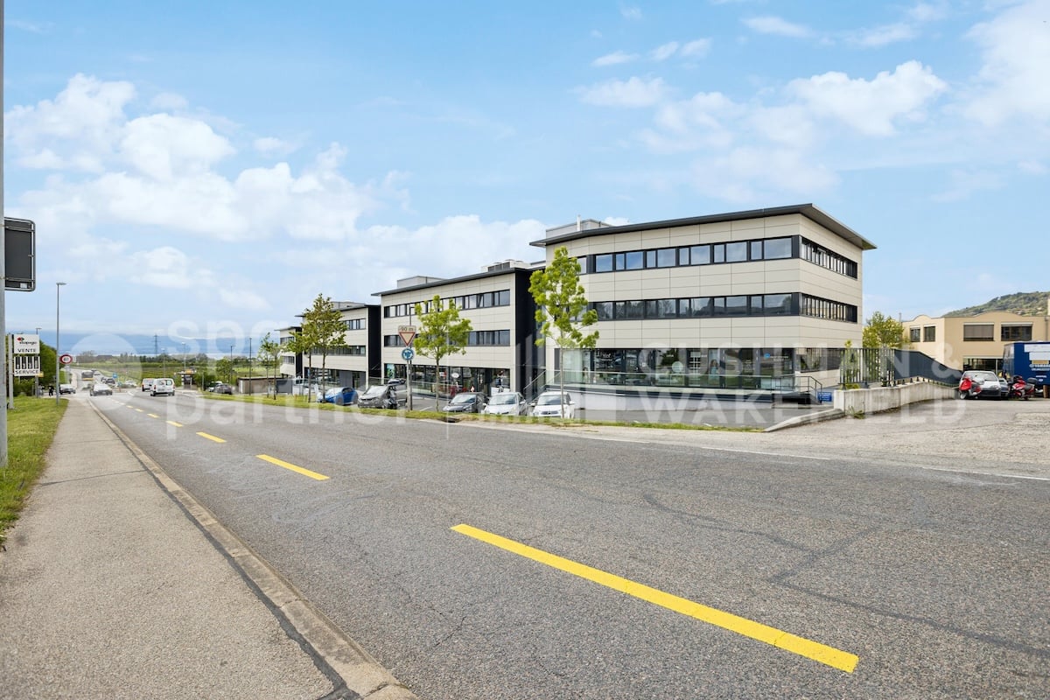
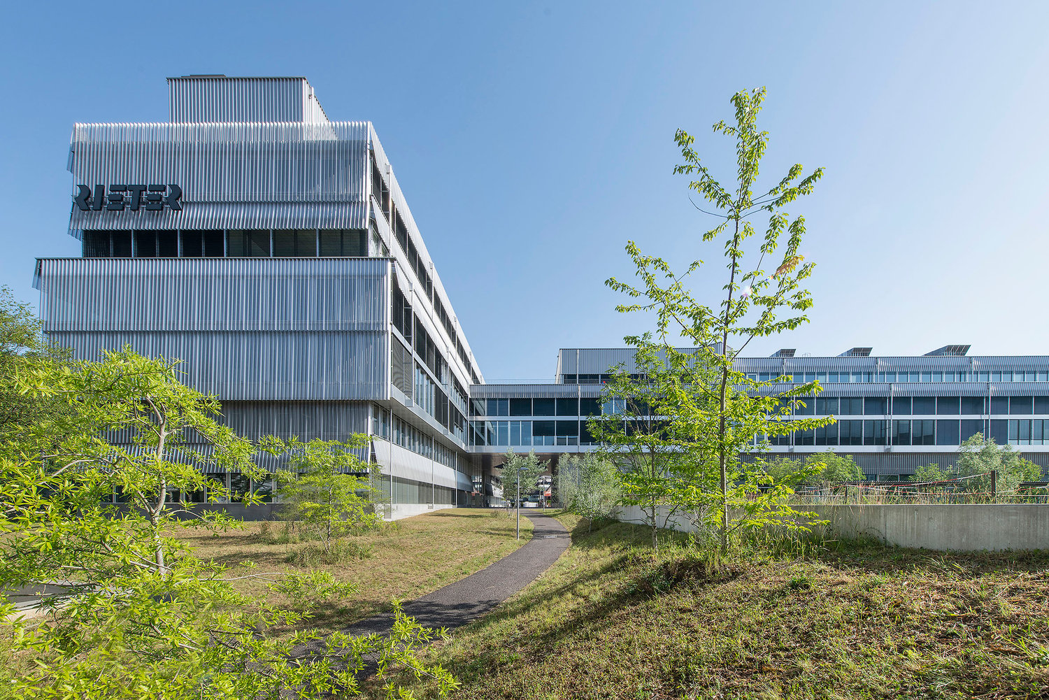
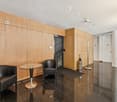
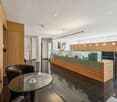
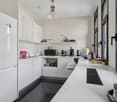
IDEAL PARK - Offices, workshops and production: tailored spaces
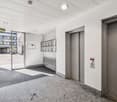
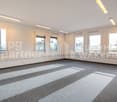
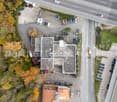
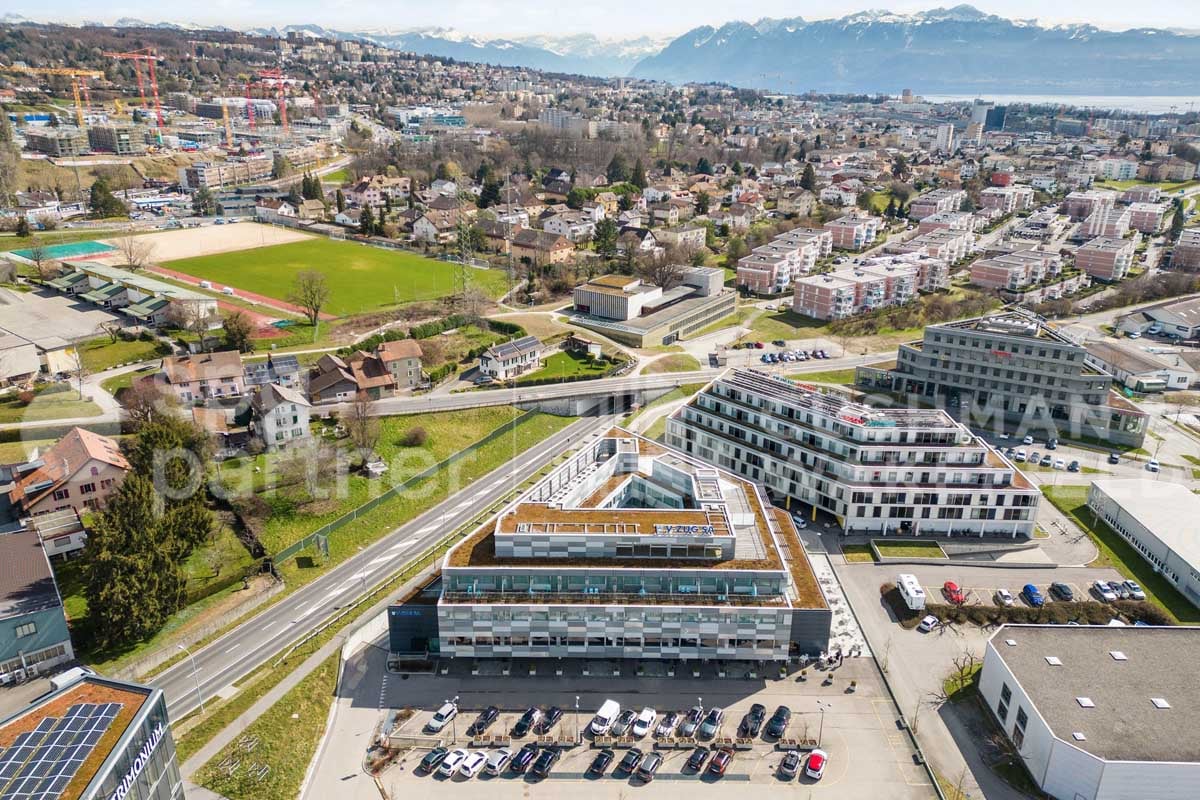
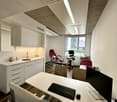
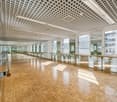
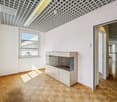
Ideally located in the heart of the Lonay Industrial Zone, "Ideal Park" offers a strategic business environment, surrounded by green spaces, with immediate proximity to the A1 highway and the Lonay-Préverenges train station. This location makes it a preferred choice for companies seeking optimal visibility.Flexible spaces of 5'300 m²: offices, workshops and production, spread across 2 buildings, from 140 m².Building composition: • Installation of numerous technical equipment possible • Rental of an entire floor • Optimal lighting • Dual-flow ventilation Ground floor: • Building B: 652 m², divisible from 178 m² • Layout according to tenant's wishes • Private sectional doors 1st floor: • Building B: 1'136 m², divisible from 119 m² Workshop/Production/Laboratory/Office • Building C: 1'463 m², divisible from 188 m² Workshop/Production/Laboratory/Office • Layout according to tenant's wishes 2nd floor: • Building B: 931 m², divisible from 140 m² Office • Building C: 1'125 m², divisible from 189 m² Office • Heating and cooling with radiant panels • Active technical floors Basement: • 99 parking spaces in the basement • 1'500 m² of storage Accessibility • Direct access to the highway • 2-ton elevator and forklift for logistics • Accessible for people with reduced mobility (PMR) • Fire protection system Energy transition • Heating with pellets (CO2 neutral) • Production of clean energy thanks to 2'000 m² of photovoltaic panels on the roofs (390 kWc) • Green roofs Rents:Ground floor: CHF 190.-/m²/year1st floor: CHF 170.-/m²/year2nd floor: CHF 220.-/m²/yearCharges: CHF 30.-/m²/yearParking space in the basement: CHF 140.-/space/monthEquipment: • 99 parking spaces in the basement • 2-ton elevator and forklift for logistics • Accessible for people with reduced mobility (PMR) • Green roofs • Possibility of accompaniment for a Plug-&-Play delivery spg partner, your specialist in commercial real estate.
  • Parking space
Travel time
-

Find a new tenant for free

Create a free listing on Homegate to find the perfect next tenant for your apartment in no time at all.

List your property now
1 / 11
  • Parking space
CHF 270.– / m²
804m² floor space
Route de Crassier 3, 1260 Nyon

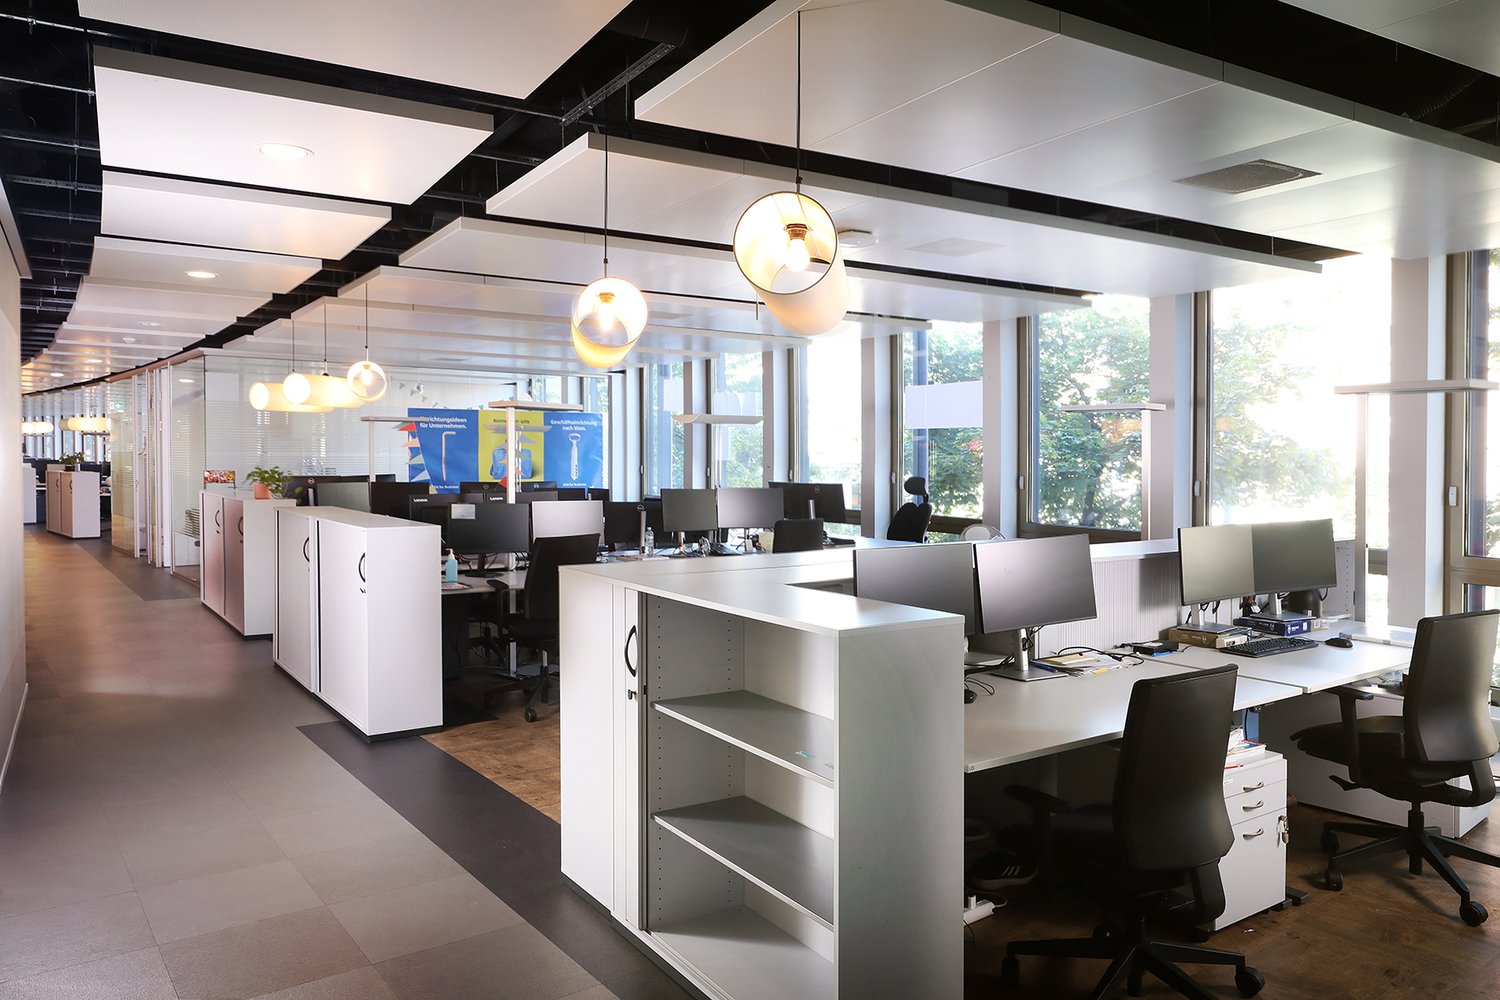
Plug & Play offices in a prestigious building in Terre Bonne Nyon - Crassier 3

Set up your business in the Terre Bonne Park! A park of activities, emblematic of the Léman arc, designed for multinational companies and offering numerous amenities: • A restaurant of choice, The Kitchen • Coworking spaces • A nursery, Pop e Poppa • A medical imaging center, CIME • Publibike stations • Mobility Car Sharing Strategic location along the A1 highway, about 15 minutes from Geneva airport and close to the center of Nyon. Several buses (803, 804, 810, 815) serve the area and allow access in about ten minutes from the train station. Prestigious building and Minergie certified. It can be described as the symbolic entrance gate of the park, symbolized by its iconic architecture. It is the most recent building on the site. On the 2nd floor, an administrative area of 804 m² is available, fully equipped and finished with quality materials. 2nd floor, area of 804 m² : • 1 reception or reception area for visitors • 1 large open space for shared workstations or coworking • 8 closed offices for individual or small group work • 3 large conference or meeting rooms • 1 phone booth or work cabin for phone calls or concentrated work • 1 fully equipped kitchen • 1 server room (without provided computer hardware) • 3 separate sanitary facilities (e.g. men/women/PMR) • 1 storage room (small storage or maintenance room) Basement : • 1 storage room of 30 m² Quality amenities : • Automated electric blinds • Fiber optic • Technical floor • Technical ceiling with air cooling • Computer server • Ground floor terrace • Indoor and outdoor parking An ambitious landscaping project is currently underway to renovate and optimize the outdoor spaces. You will benefit from an even more welcoming work environment thanks to new plantings and careful landscaping. Do not hesitate to discover your future neighbors, already installed here! spg partner We get your point

  • Parking space
Travel time
-
1 / 12
  • Balcony / Terrace
  • View
  • Parking space
  • +3
CHF 165.– / m²
97m² floor space
Riedstrasse 1, 8953 Dietikon

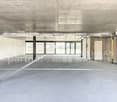
Your new office location - central in Dietikon Silbern

In the lively Silbern quarter, the prominently visible Pestalozzihaus awaits you in an excellent location directly at the A1 motorway junction. As the gateway to the development area, the building offers an ideal environment for companies that value visibility, accessibility, and an attractive price-performance ratio.Your advantages at a glance • Representative, modernly designed entrance hall • Developed office spaces • Directly adjacent, an additional office space of approximately 26 m² is available upon request • Three passenger elevators • Shared toilet facilities and showers in the basement • Spacious terrace on the 7th floor for shared use • Visitor parking spaces directly in front of the building Optimal traffic connection • Bus stop only 2 minutes' walk away • 15 minutes by S-Bahn to Zurich main station • Only 50 m from the Dietikon Silbern motorway junction (A1) • Shopping opportunities and restaurants in the immediate vicinity Ancillary costs advance payment: • 30.- / m² p.a. The representative entrance of the Pestalozzihaus will be completely modernized and redesigned to a high standard by summer. The new entrance area creates an attractive, contemporary, and inviting atmosphere for tenants, customers, and visitors, and underlines the high-quality positioning of your company.Note:Please note that the shown office photos and visualizations are partly sample images and do not show the actual rented space. They serve to illustrate the possible standard of expansion and the rooms in the Pestalozzihaus.Do you need more space?Up to 845 m² of office and commercial space are available in the Pestalozzihaus.Contact us for more information or a viewing, we look forward to your inquiry.

  • Balcony / Terrace
  • View
  • Parking space
  • +3
Travel time
-
1 / 11
  • View
  • Parking space
  • Elevator
  • +1
CHF 250.– / m²
2,000m² floor space
Klosterstrasse 20, 8406 Winterthur

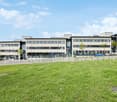
Modern, cooled office spaces in Winterthur

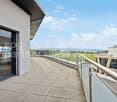
The property, which opened in 2024, at Klosterstrasse 20 in Winterthur, impresses with its modern architecture and high functionality. Two impressive glass buildings shape the appearance and offer generous, flexibly usable rental spaces on a total of around 30,000 m². The location combines a representative environment with modern infrastructure and creates ideal conditions for innovative and growth-oriented companies.The campus itself offers numerous attractive amenities that enrich everyday work. These include, among other things, a spacious rooftop terrace for shared use and a personal restaurant located in the neighboring building. These and many other qualities contribute significantly to an inspiring work environment and a high quality of stay.The offered spaces thus offer the opportunity to establish oneself at a modern, excellently equipped location in Winterthur and to benefit from a high-quality environment.Your advantages at a glance • Representative entrance area and reception (with possibility of shared use for a fee) • Ready-to-occupy, modern office spaces from around 500m²: 1st floor with 1,180m² and 816m² (divisible areas) • High workplace quality due to circumferential window band and pleasant room climate thanks to ventilation and cooling (convectors) • Own tea kitchen on the floor • Rooftop terrace with a far-reaching view for shared use • Heating and cooling systems operated in a CO2-neutral manner • Personal restaurant within walking distance • Up to 50 parking spaces available within walking distance • Available immediately or by arrangement Have we sparked your interest? We look forward to your contact.

  • View
  • Parking space
  • Elevator
  • +1
Travel time
-
1 / 26
  • View
  • Parking space
  • Elevator
  • +2
CHF 360.– / m²
2,626m² floor space
Manessestrasse 85/87, 8045 Zürich

Where location, flexibility, and work quality come together

Centrally located in the lively Wiedikon district, you benefit from a dynamic environment with numerous restaurants, cafes, and diverse companies, ideal for networking and customer meetings.The location around Manesseplatz forms an urban center with a historic reference and impressively connects Zurich tradition with modern infrastructure such as the nearby Sihlcity, a shopping, wellness, and leisure center.Excellent accessibility • Fast connection to the A3 highway, optimal for commuters and customers • Very good public transportation connection: • Bus lines 72 and 76 directly at Manesseplatz • Giesshübel station (SZU S4) in the immediate vicinity, just a few minutes to the city center Office space equipment • High-quality, modern office construction (takeover possible) • Community areas and several tea kitchens • Cooling and ventilation ceilings for a pleasant room climate • Showers and lockers for shared use • Optional rental of storage rooms and parking spaces Additional costs (advance payment) • Office space: CHF 50.00 / m² p.a. Additional areas available:Do you need more space?The office building on Manessestrasse offers up to 3,300 m² of office space. On the 3rd floor, an additional office space with 674 m² will be available from 01.03.2027.Note: The attached photos serve to illustrate the current construction standard and do not necessarily represent the actual spaces.

  • View
  • Parking space
  • Elevator
  • +2
Travel time
-
1 / 17
  • View
  • Parking space
  • Elevator
  • +2
CHF 360.– / m²
1,322m² floor space
Manessestrasse 85/87, 8045 Zürich

Work where Zurich is best connected

Centrally located in the Wiedikon district, surrounded by restaurants, cafes, and a vibrant mix of industries, ideal for networking and customer meetings. The area is supported by five major streets and contains an urban center with a historic reference. The district impressively takes up Zurich's history and connects it with modern infrastructure such as Sihlcity, the shopping, wellness, and leisure center.First-class transportation links: • The office can be reached in a few minutes by car from the A3, ideal for commuters and customers. Public transport connection: • Is available via bus lines 72, 76 directly at Manesseplatz. The nearby Giesshübel station (SZU S4) takes you to the city center in a few minutes. • The office spaces have the following amenities: • Top equipment: Takeover of the current high-quality office fit-out possible • Community areas and tea kitchen • Comfort extras: Cooling and ventilation ceilings for a comfortable room climate • Showers and lockers for shared use • Storage rooms and parking spaces can be rented additionally Operating costs advance payment: • Office space: CHF 50.00 / m² p.a. Do you need more space? The office building on Manessestrasse offers up to 3,300 m² of office space.For detailed information, floor plans, or a personal viewing appointment, we are at your disposal. We look forward to your inquiry!The attached photos serve to illustrate the current state of construction on site and do not represent the actual spaces.

  • View
  • Parking space
  • Elevator
  • +2
Travel time
-
1 / 13
  • Elevator
  • Wheelchair access
CHF 1,500.–
112m² floor space
Maurerstrasse 6, 8500 Frauenfeld

Repräsentative Büroräume im Herzen von Frauenfeld.

Repräsentative Büroräume an zentraler Geschäftslage in Frauenfeld.An attraktiver Lage an der Maurerstrasse 6 in Frauenfeld stehen vier eigenständige Büroräume zur Untervermietung zur Verfügung. Die Räumlichkeiten eignen sich ideal für Unternehmen, Dienstleister, Berater, Ingenieurbüros oder selbstständig Erwerbende, die ein professionelles Arbeitsumfeld mit diskreter und angenehmer Atmosphäre schätzen.Die hellen und ruhigen Büroräume bieten beste Voraussetzungen für administrative, technische oder beratende Tätigkeiten. Die zentrale Lage sorgt für eine ausgezeichnete Erreichbarkeit und eine hervorragend ausgebaute Infrastruktur im direkten Umfeld.Den Mietern steht eine umfassende Büro-infrastruktur zur Verfügung. Die gemeinschaftliche Nutzung von Küche und Sanitäranlagen, die Reinigung der Allgemein-flächen sowie eine Kaffeemaschine sind im Mietzins enthalten. Sämtliche Nebenkosten sind inklusive und schaffen transparente sowie gut planbare Mietkonditionen.Eine bestehende Serverinfrastruktur ist bereits vorhanden. Der Internetanschluss kann bei Bedarf individuell eingerichtet werden. Der Zugang zu den Büroräumen ist rund um die Uhr per Schlüssel oder Badge möglich und bietet hohe Flexibilität im Arbeitsalltag.Die Büroflächen werden derzeit von der Watts AG genutzt, einem etablierten Unternehmen im Energie- und Versorgungsbereich. Im Rahmen der Untervermietung besteht der Wunsch, ein langfristig ausgerichtetes und professionelles Netzwerk unter einem Dach zu fördern. Besonders willkommen sind daher Unternehmen und Fachpersonen aus den Bereichen Energie, Gebäudetechnik, Nachhaltigkeit, Versorgung, Engineering oder verwandten Branchen. Die räumliche Nähe eröffnet Potenzial für wertvolle Synergien und nachhaltige Kooperationen.Gesucht werden Unternehmen oder Einzel-personen mit seriöser Geschäftstätigkeit und professionellem Auftreten, welche die ruhige, diskrete und repräsentative Atmosphäre dieser Büroetage schätzen und zu einem hochwertigen Arbeitsumfeld beitragen möchten.Mietflächen & Mietkonditionen:Büro A: 27.69 m²CHF 1'500.- p.m. exkl. MwSt.CHF 18'000.- p.a. exkl. MwSt.Büro B: 28.12 m²CHF 1'500.- p.m. exkl. MwSt.CHF 18'000.- p.a. exkl. MwSt.Büro C: 28.12 m²CHF 1'500.- p.m. exkl. MwSt.CHF 18'000.- p.a. exkl. MwStBüro D: 28.12 m²CHF 1'500.- p.m. exkl. MwSt.CHF 18'000.- p.a. exkl. MwStInklusive Leistungen:+ Reinigung+ 24/7 Zugang via Schlüssel oder Badge+ IT/Internet Infrastruktur vorhanden+ Mitbenutzung von Küche und WC-Anlagen+ optionaler Meetingraum (nach Absprache)Standort-Highlights:+ Exzellente ÖV-Anbindung (Hauptbahnhof und Bus in Gehdistanz)+ Flughafen Zürich in ca. 30 Minutenerreichbar+ Restaurants, Cafés und Serviceangebote in unmittelbarer Umgebung+ Diskretes, etabliertes Geschäftsumfeld+ Uvm.Hervorragend geeignet für:+ Treuhandbüros+ Beratungs- und Dienstleistungsunternehmen+ Anwaltskanzleien+ Verwaltungs- oder Projektbüros+ langfristige, ruhige NutzungWenn Sie weitere Informationen für Ihre Entscheidungsgrundlage benötigen, sind wir gerne für Sie da.Ihr ImmoLeague TeamKennen Sie jemanden, der diese Immobilie mieten möchte oder benötigen Sie Hilfe beim Verkauf / Vermietung Ihrer Immobilie?ImmoLeague bietet Ihnen eine professionelle und auf Ihre Bedürfnisse ausgerichtete Dienstleistung, zu unschlagbaren Konditionen.Prestigious office space in a central business location in Frauenfeld.Four self-contained offices are available for subletting in an attractive location at Maurerstrasse 6 in Frauenfeld. The premises are ideal for companies, service providers, consultants, engineering firms or self-employed persons who value a professional working environment with a discreet and pleasant atmosphere.The bright and quiet offices offer the best conditions for administrative, technical or consulting activities. The central location ensures excellent accessibility and an outstanding infrastructure in the immediate vicinity.Tenants have a comprehensive...

  • Elevator
  • Wheelchair access
Travel time
-
1 / 12
  • Elevator
  • Wheelchair access
CHF 230.– / m²
805m² floor space
Sägereistrasse 33, 8152 Glattbrugg

805 m² for ideas with a future

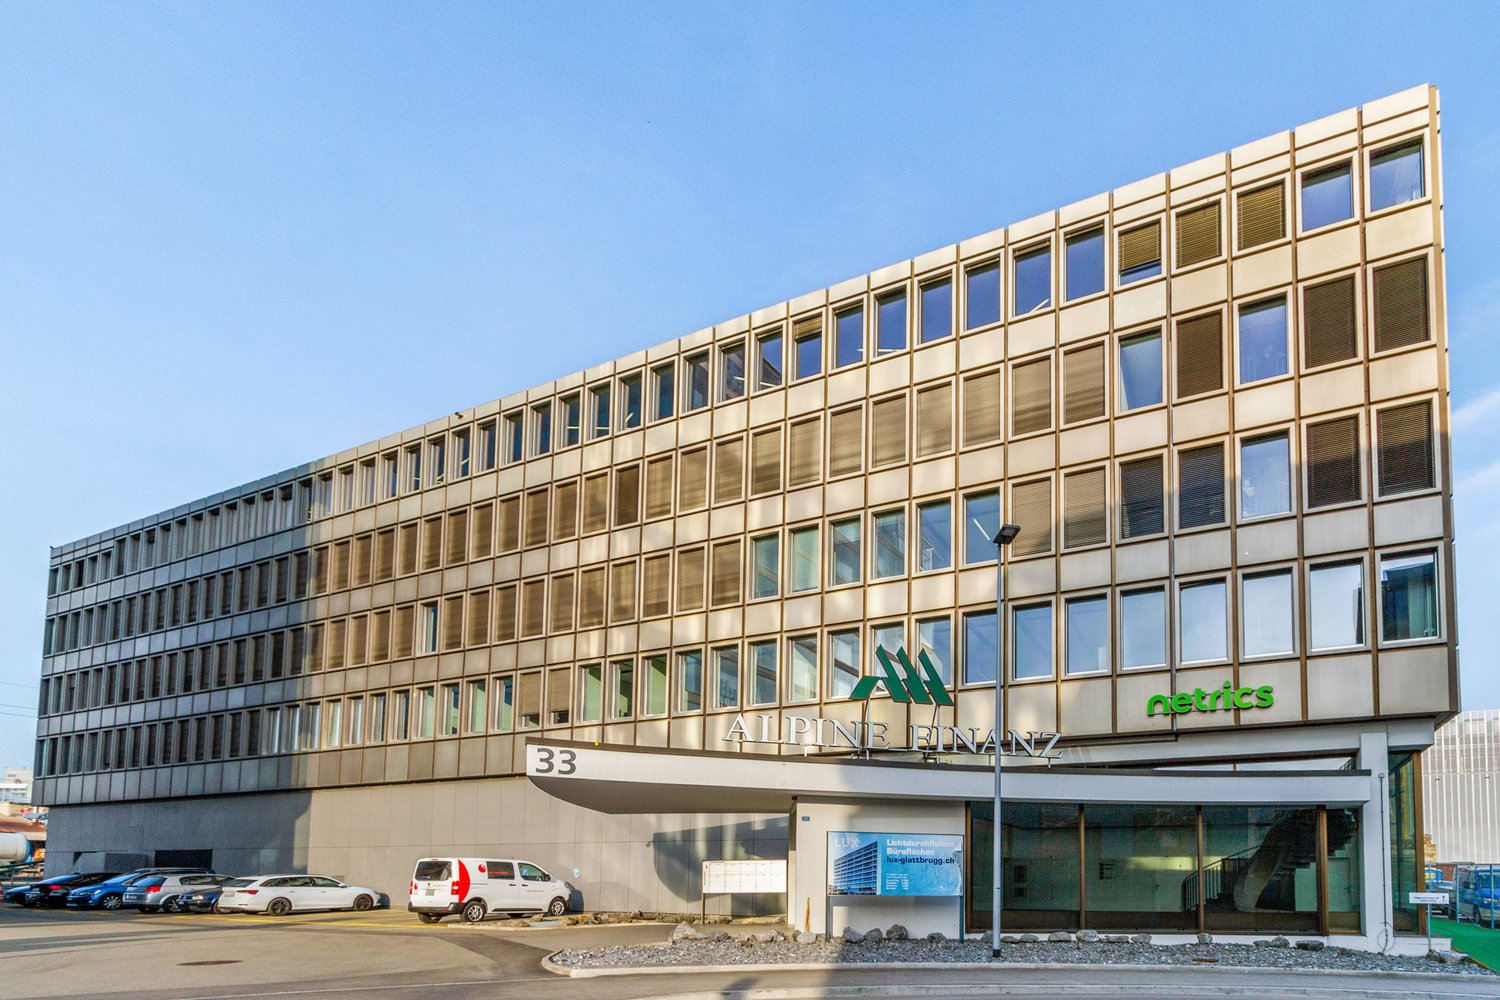
As of 01.01.2027, a spacious office space with approximately 805 m² will be available on the 2nd floor. The premises offer ideal conditions for companies that value modern working worlds, efficiency, and a professional environment.The space impresses with a high level of fit-out and a flexible room structure. Spacious open-space areas, individual and meeting rooms, as well as an attractive infrastructure create optimal conditions for productive work. Both the large window fronts and the ceiling sails with integrated cooling ensure a pleasant room climate.Highlights at a glance:- Flexible room division with open-space and individual office areas- Bright rooms with spacious window fronts- Ceiling sails with integrated cooling throughout the area- Cable channels for flexible office equipment- Toilet facilities in the staircase for sole use- Shower facility for shared use- Individual tenant expansion possible through the ownership- Shopping and dining options within walking distanceAttractive location:- Glattbrugg train station in immediate proximity- 11 minutes to Zurich main station- 6 minutes to Zurich Airport- Seebach/Glattbrugg motorway access reachable in 2 minutesA visit is worth it! Contact us and convince yourself of our offer. We look forward to your contact.Alpine is a family-run real estate company based in Zurich and Berlin. As a portfolio holder, we specialize in office and commercial buildings in the vicinity of international airports. From development to rental to property management, Alpine offers all services from a single source.

  • Elevator
  • Wheelchair access
Travel time
-
1 / 12
  • View
  • Parking space
  • Elevator
  • +1
CHF 230.– / m²
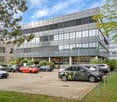
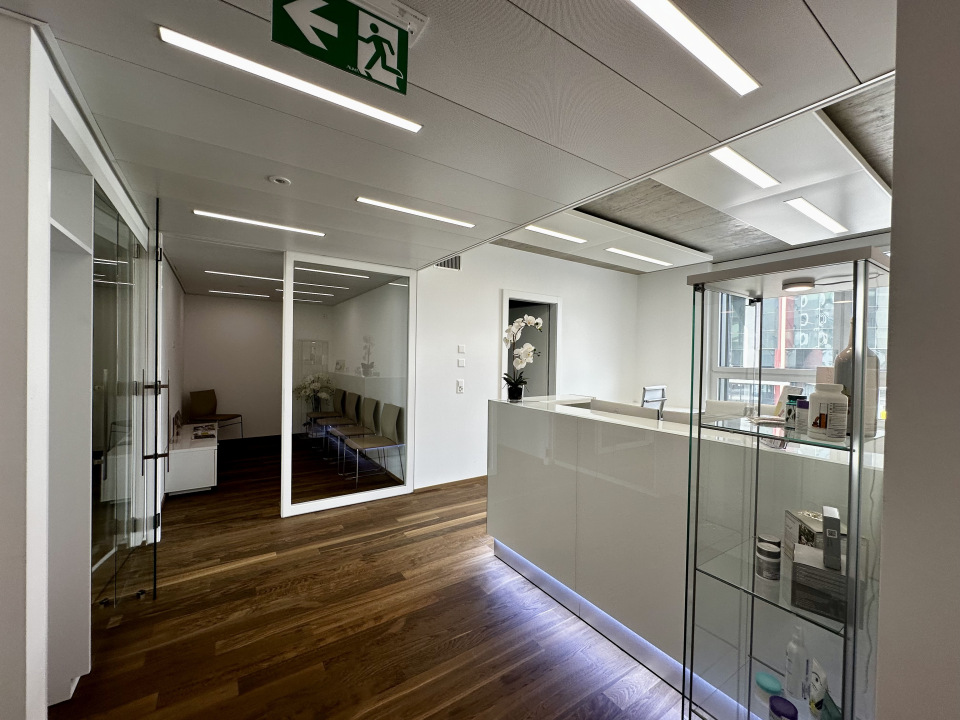
Pfeffingerring 201, 4147 Aesch

Modern office and commercial space - between 100 m² and 750 m² in P201 in Aesch BL

In the commercial and office building P201 at Pfeffingerring 201 in Aesch, we rent bright, high-quality equipped office and business rooms that can be newly built according to your needs.The spaces were completely renovated between 2021 and 2025 and offer a representative working environment for companies of all sizes.Equipment: • Flexible room division: the office and commercial spaces can be divided flexibly and designed individually • High-quality equipment: wooden floors, white walls, fiber optic and modern ceilings with square LED lights • Large window fronts: plenty of daylight and a beautiful view into the green thanks to generous glazing • High ceilings: 3.3 meter ceiling height for a spacious room feeling • Barrier-free access: wheelchair accessible and directly accessible by elevator • Parking spaces: sufficient parking possibilities directly on site.Parking space can be rented for an additional CHF 80.00 per month. Currently, the following spaces are still available:2nd floor - approx. 750 m², rental of partial areas from approx. 100 m² possibleLocation and connection:The commercial house P201 with its broad tenant mix is located in a quiet environment and is still very well connected. • Direct connection to the A18 motorway via H18 • Bus stop Butthollen: 4 minutes walk • Tram stop Arlesheimerstrasse: 8 minutes walk • Catering options in the immediate vicinity (Landi, ALDI, restaurants, snack bar) Suitable for:Offices, commercial, showrooms, laboratories, production, practice communitiesAvailability: by arrangement

  • View
  • Parking space
  • Elevator
  • +1
Travel time
-

Suggested properties for you based on search results