7254 results - Office for rent in Switzerland

Find a new tenant for free

Create a free listing on Homegate to find the perfect next tenant for your apartment in no time at all.

List your property now
1 / 5
CHF 300.– / m²
500m² floor space
Route de la Corniche / Avenue de Valmont, 1010 Lausanne

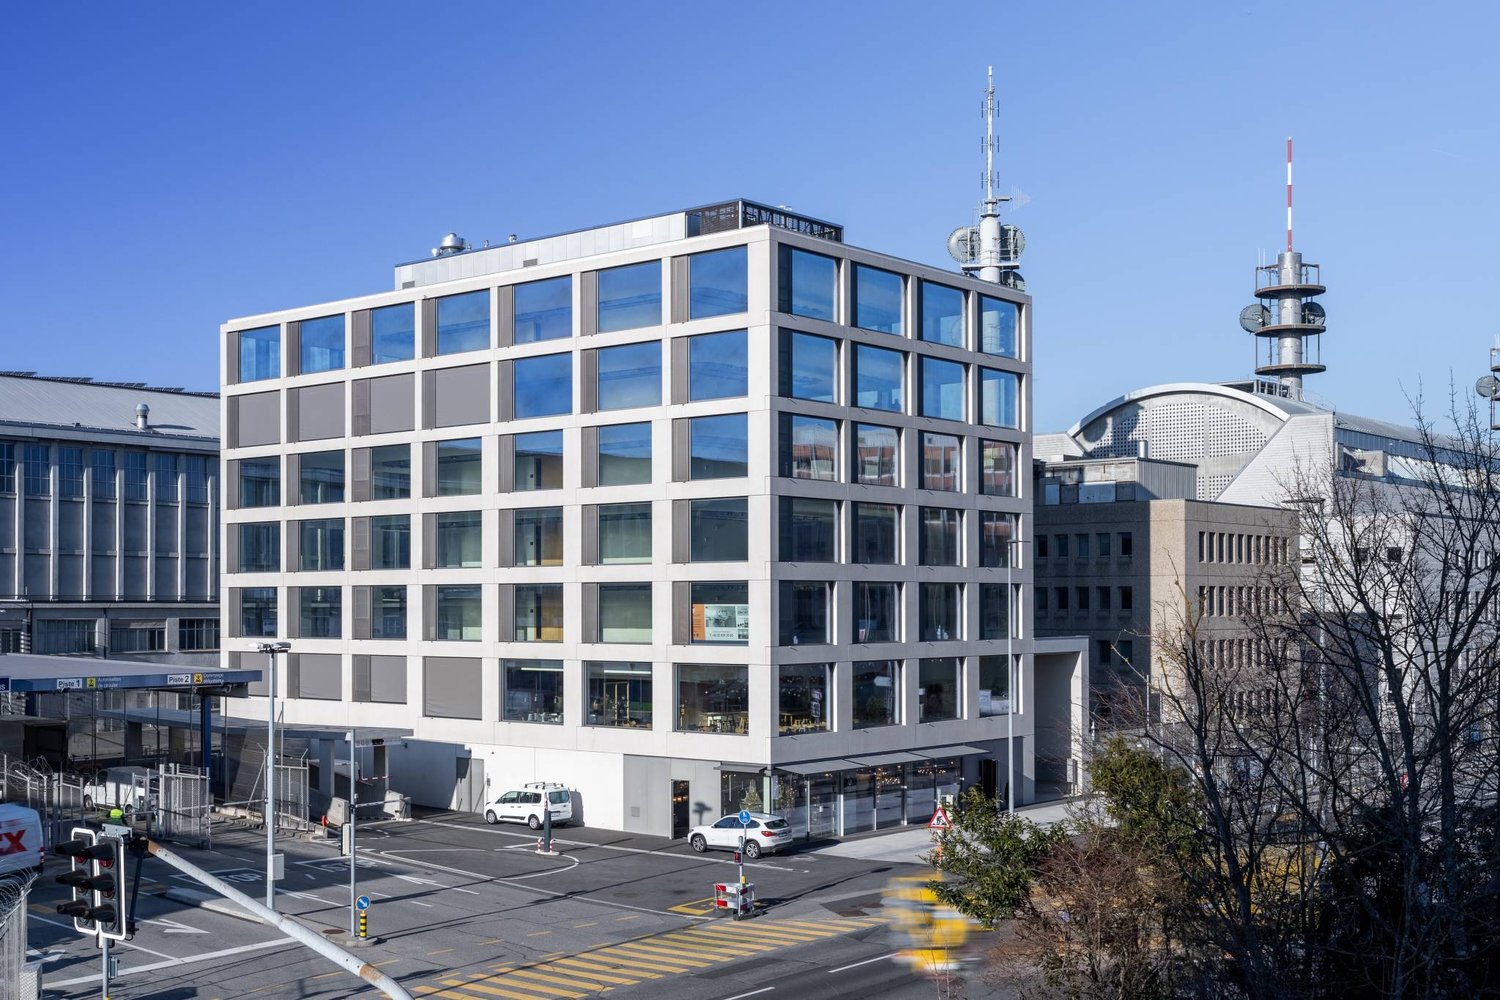
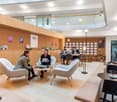
BIOPÔLE Campus Modern Offices & Laboratories MINERGIE-P in the Heart of Innovation

Located in Lausanne at the foot of the Vennes metro, the Biopôle campus benefits from ideal connectivity to the main axes, in a green and dynamic setting.Activity areas totaling 5,200 m², spread over three Minergie-certified buildings, offer an ideal environment for innovation, research, and development.A stimulating environment for your activity.The Biopôle campus offers state-of-the-art infrastructure with offices, research and study spaces, consisting of modern laboratories. The companies that settle here benefit from a unique environment, enriched by a comprehensive range of high-value-added services. An ideal setting to stimulate innovation and accelerate growth.Services available on site: • Customized laboratory equipment, adapted to your needs • Cafes, food trucks, and 4-star hotel • Company restaurant within the building • Auditorium with 153 seats within the building, available for rent for your events • Fitness center nearby and nursery • Emergency services, pharmacy, and medical office • Concierge services • Social events promoting exchanges and synergies between Biopôle campus members Technical characteristics: • Bright and spacious interior with a free height of 3.40 m • Customization according to the tenant's needs • Compliant with the Swiss MINERGIE-P standard for energy efficiency • Large parking lot, with 1 disabled parking space and 16 spaces for two-wheelers • 2 freight elevators per building, with a capacity of 1,600 kg each (dimension: 2.40 m x 1.40 m) Available spaces, in 3 separate buildings:Trypto – Level 1: 933 m², office/laboratory, height 3.40 m, rent CHF 300.–/m²/year NC HM - available immediatelyArginine – Level 3: 971 m², office/laboratory, height 3.40 m, rent CHF 310.–/m²/year NC HM - available immediatelyArginine – Level 4: 856 m², office/laboratory, height 3.40 m, rent CHF 320.–/m²/year NC HM - available immediatelyArginine – Level 5: 960 m², office/laboratory, height 3.40 m, rent CHF 335.–/m²/year NC HM - available immediatelyPhenyl – Level 3: 473 m², office/laboratory, height 3.40 m, rent CHF 390.–/m²/year NC HM - available immediatelyPhenyl – Level -1: 1,029 m², office/laboratory, height 3.40 m, rent CHF 340.–/m²/year NC HM - available from 01.01.2027Charges: CHF 55.–/m²/year NCUnderground parking spaces: 60 spaces available, CHF 2,400.– to CHF 3,000.–/space/year NCVisit the buildings by clicking on this link.spg partner, your specialist in commercial real estate.
1 / 5
CHF 300.– / m²
1,500m² floor space
Route de la Corniche / Avenue de Valmont, 1010 Lausanne

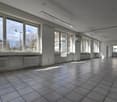
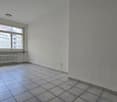
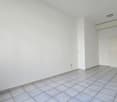
BIOPÔLE Campus Modern Offices & Laboratories MINERGIE-P in the Heart of Innovation

Located in Lausanne at the foot of the Vennes metro, the Biopôle campus benefits from ideal connectivity to the main axes, in a green and dynamic setting.Total activity area of 5'200 m², spread over three MINERGIE-certified buildings, offering an ideal environment for innovation, research, and development.A stimulating environment for your activity.The Biopôle science campus provides cutting-edge infrastructure with offices, research and study spaces, consisting of modern laboratories. The companies that settle here benefit from a unique environment, enriched by a comprehensive range of high-value-added services. An ideal setting to stimulate innovation and accelerate growth.On-site services at your disposal: • Custom-made laboratory equipment, adapted to your needs • Cafes, food trucks, and 4-star hotel • Company restaurant within the building • Auditorium for 153 people within the building, available for rent for your events • Fitness center nearby and nursery • Emergency services, pharmacy, and medical office • Concierge services • Social events promoting exchanges and synergies between Biopôle campus members Technical characteristics: • Bright and spacious interior with a free height of 3.40 m • Adaptable layout • Compliant with the Swiss MINERGIE-P standard for energy efficiency • Large parking lot, including 1 disabled parking space and 16 two-wheeler parking spaces • 2 freight elevators per building, with a capacity of 1'600 kg each (dimension: 2.40 m x 1.40 m) Available spaces, in 3 separate buildings:Trypto – Level 1: 933 m², office/laboratory, height 3.40 m, rent CHF 300.–/m²/year excl. VAT - available immediatelyArginine – Level 3: 971 m², office/laboratory, height 3.40 m, rent CHF 310.–/m²/year excl. VAT - available immediatelyArginine – Level 4: 856 m², office/laboratory, height 3.40 m, rent CHF 320.–/m²/year excl. VAT - available immediatelyArginine – Level 5: 960 m², office/laboratory, height 3.40 m, rent CHF 335.–/m²/year excl. VAT - available immediatelyPhenyl – Level 3: 473 m², office/laboratory, height 3.40 m, rent CHF 390.–/m²/year excl. VAT - available immediatelyPhenyl – Level -1: 1'029 m², office/laboratory, height 3.40 m, rent CHF 340.–/m²/year excl. VAT - available from 01.01.2027Charges: CHF 55.–/m²/year excl. VATUnderground parking spaces: 60 spaces available, CHF 2'400.– to CHF 3'000.–/space/year excl. VATVisit the buildings by clicking on this link.spg partner, your specialist in commercial real estate.

1 / 13
CHF 195.– / m²
307m² floor space
Sulzerallee 2, 8400 Winterthur

Expanded office space in Winterthur - free office furniture included!

Secure your commercial space in the FOCUS building in Neuhegi-Grüze, top location with excellent public transport connections and sufficient parking spaces for employees. Take advantage of attractive entry conditions thanks to rent scaling: • Year: CHF 100. / m² • Year: CHF 150. / m²from the 3rd year: CHF 195. / m² Further benefits in FOCUS: • Different sized office spaces (269, 307 m²), rentable individually or in combination • Flexibly designed workplace concepts • Office furniture available for free • Comfortable, spacious tea kitchen in each area • In-house catering options in canteen/restaurant • Practical delivery with goods lift • Underground & visitor parking spaces including covered bicycle parking • Lockers & showers, spacious seating area on the ground floor • S-Bahn Winterthur Grüze just 4 minutes' walk • Minergie standard, GreenProperty certified Technical equipment: • Carpeted floor, white painted walls • Acoustic ceiling sails with ventilation • Individually adjustable lighting • Electrical installations & LAN/Rack, fiber optic connection • Own toilet facilities on the rental area • E-charging stations in the underground car park The amount for ancillary costs is CHF 50.- per m² p.a. (advance payment) Interested? Contact us today for details or a personal viewing, or visit the project website http://www.focus-winterthur.ch/. Contact:Janina Buchert, Tel. 058 715 79 79 The photos listed are protected by copyright and may not be used by third parties.

Travel time
-
1 / 13
CHF 195.– / m²
1,300m² floor space
Industriestrasse 30, 8302 Kloten

Your new office with a far-reaching view - inspiring and diverse!

Welcome to Industriestrasse 30 - where modern infrastructure and a pleasant working environment come together. On the 3rd floor, you'll find a spacious office area with versatile usage possibilities. Whether you prefer an open-plan office or individual workstations - design your space to meet your company's needs. The large tea kitchen with a break room invites you to linger and exchange ideas, while the view of the greenery ensures an inspiring working atmosphere.Your advantages at a glance • Open-plan and individual offices with plenty of natural light • Large tea kitchen with break room • View of the greenery for an inspiring working atmosphere • Two freight elevators directly into the area • Toilets and shower on the floor • Basic lighting as well as power and network connections available • Various storage and server rooms • Room divisions can be individually adapted • Visitor parking spaces directly in front of the building • Outdoor parking spaces at CHF 80.00 per month, indoor parking spaces at CHF 140.00 per month can be rented additionally Top location - optimally accessible • Bus stop "Mühle" directly in front of the house • Kloten train station can be reached in about 10 minutes on foot • Motorway access A51 towards Zurich, Bern, and St. Gallen, as well as Zurich Airport, can be reached in just 5-6 minutes • Shopping opportunities and catering services can be easily reached on foot Interested? We'd be happy to show you this office space during a personal viewing. We look forward to your contact.Note: The shown visualizations and photos are protected by copyright and may not be used without permission. Subject to change.

Travel time
-
1 / 9
  • Balcony / Terrace
  • Elevator
CHF 175.– / m²
360m² floor space
An der Reuss 5, 6300 Zug

Top office spaces directly on the A14 – modern, fully equipped & ready for occupancy

Work in a modern atmosphere – move in immediately and get started!At the attractive location Reuss 5 in Gisikon, 150 or 360m² of representative office space awaits you, combining high-quality equipment, thoughtful room concept, and modern technology. The direct access to the terrace with a view of the Reuss provides a pleasant working environment with additional free space.The location convinces with perfect accessibility: Direct motorway access to the A14 with fast connections to Lucerne, Zug, and Zurich, as well as the nearby Gisikon-Root train station for convenient arrival by public transport. The combination of industrial surroundings and natural river location makes the location both functional and attractive.Highlights:- Fully equipped & ready for occupancy: Ergonomic workstations with standing desks, office chairs, widescreen monitors, and high-quality furniture.- Modern room design: Light-filled rooms with glass walls, open work areas with visual and acoustic protection, separate IT and archive rooms.- Representative & inviting: Spacious reception area, modernly equipped meeting rooms for video calls.- Comfort & meeting: Tea kitchens and toilet facilities on each floor, attic with large kitchen and lounge area.- Technology & sustainability: Cooling ceilings, KNX control, modern IT infrastructure, PV system, electric vehicle charging stations from 2025.- Best accessibility: Direct connection to the A14, idyllic location on the Reuss with rooftop terrace, sufficient parking spaces for employees and visitors. Rental conditions:Net rent: CHF 150/m2/p.a. (optional, plus 8.1% VAT)Operating costs: CHF 25/m2/p.a. (lump sum)Construction and furnishing costs by agreement. Outdoor parking: CHF 35/mtl. (optional, plus 8.1% VAT) Contract term: by agreement Secure this first-class office space and benefit from a modern infrastructure at a perfectly located traffic hub. For further information and viewing appointments:Mr. Stefan KollerTel: +41 58 474 24 53Mail: stefan.koller@implenia.com

  • Balcony / Terrace
  • Elevator
Travel time
-

Suggested properties for you based on search results