7254 results - Office for rent in Switzerland

1 / 11
CHF 620.– / m²
457m² floor space
Schützengasse 21, 8001 Zürich

Exclusive office space in a central location in Zurich

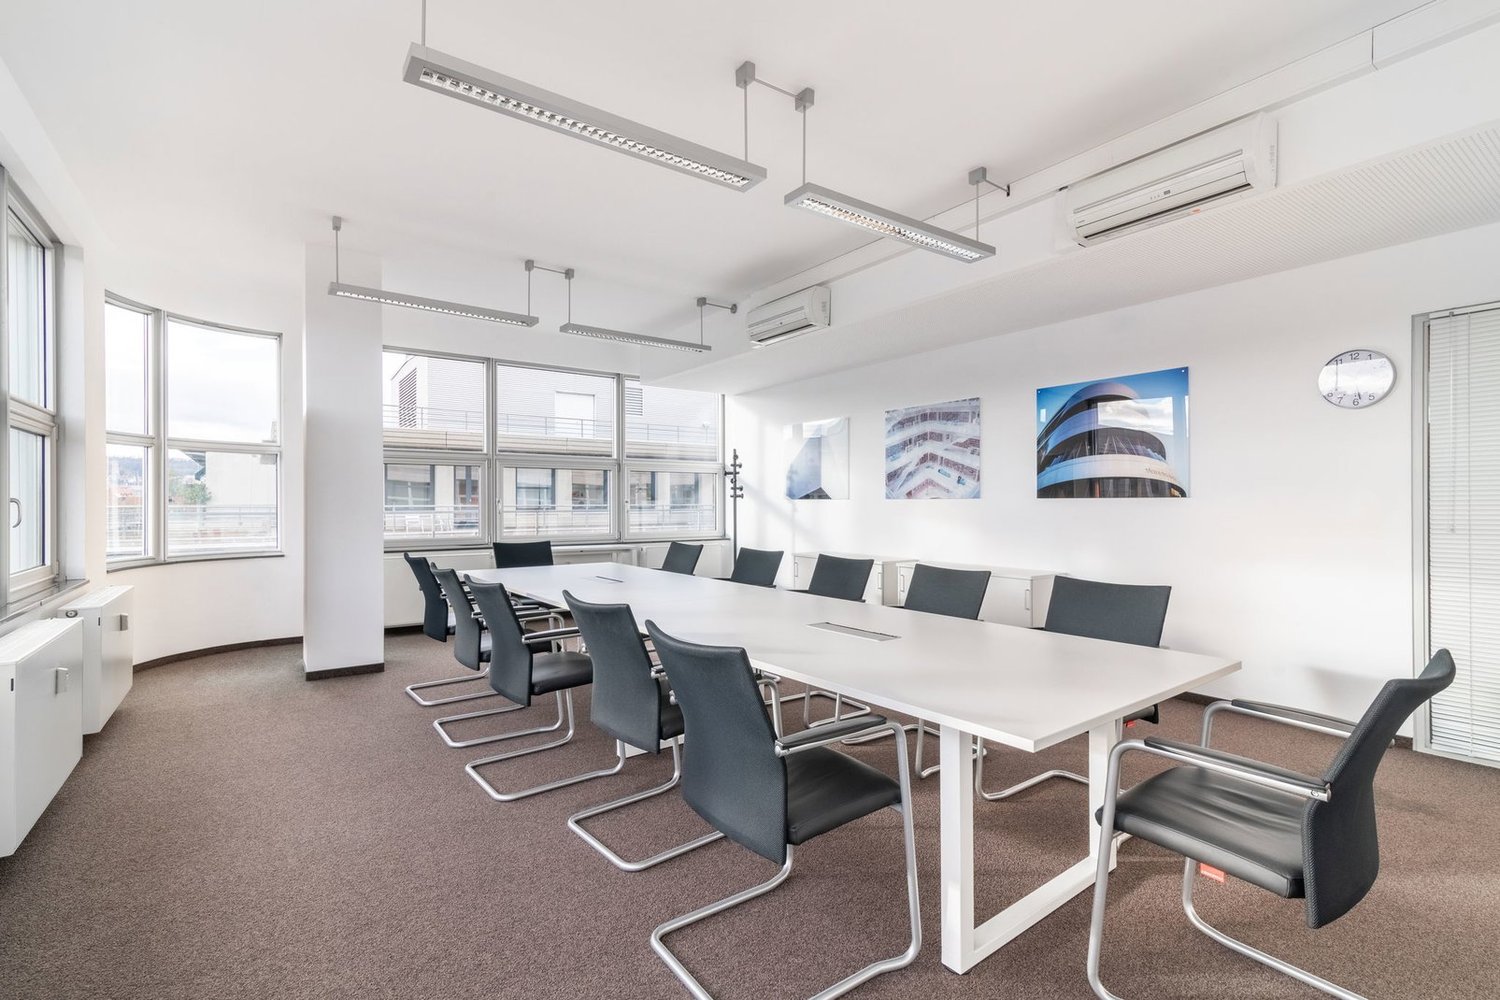
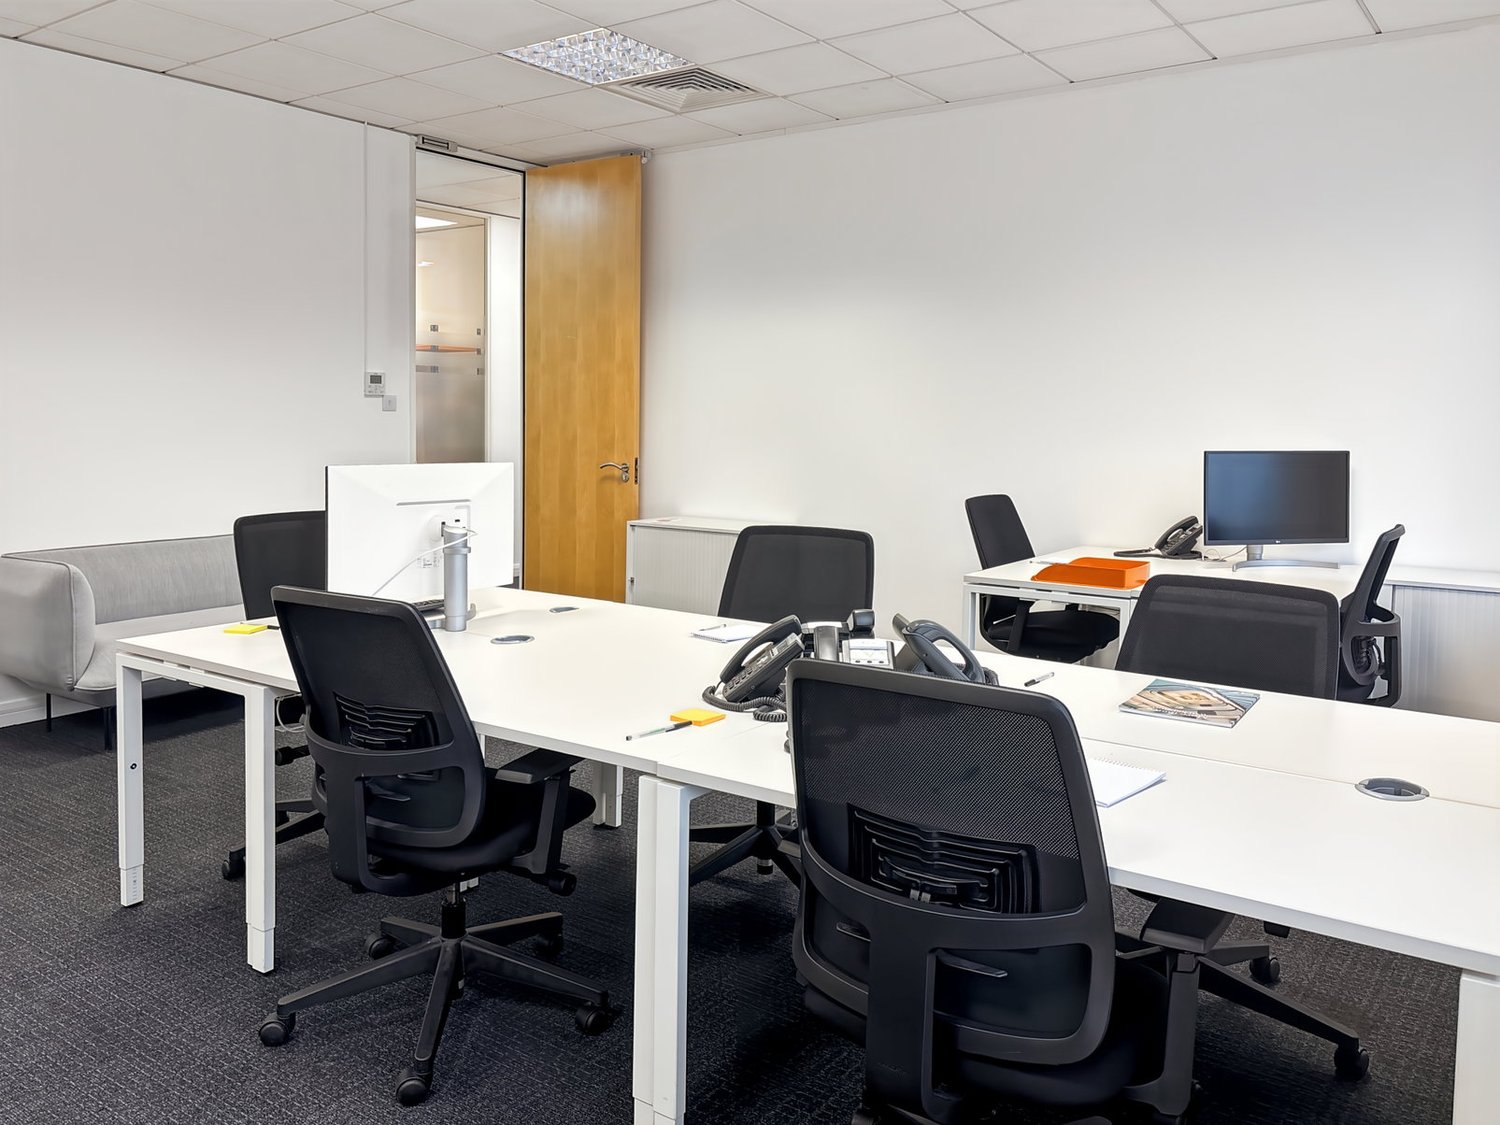
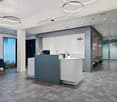
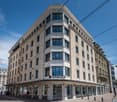
Central. Discreet. Representative.At Schützengasse 21, between Bahnhofstrasse and Löwenstrasse, we are renting an exclusive office property with a history. The 1878 building was last used by a private bank and has a correspondingly high-quality interior standard. The quarter is characterized by asset management companies, private banks, law firms, and medical practices - an environment that exudes seriousness and discretion and offers your company the right framework. The property is ideal for a single tenant and offers versatile usage possibilities on 658 m²: a representative ground floor with 4.5 m room height for reception or presentation, flexible office or practice spaces on the upper floors, as well as storage and archive rooms in the two basement floors. Three outdoor parking spaces can be rented separately. The spaces are available immediately. Keyfacts: High-quality interior design, last used by a private bank Reception desk in marble optics, marble-clad staircase Room height 4.5 m on the ground floor Flexible office or practice spaces, 96-100 m² per floor Partial air conditioning, passenger elevator, parapet channels, and floor sockets Tea kitchens and wet cells per floor Suitable for a single tenant or floor-by-floor rental Immediate availability Spaces: Total 658 m² usable space 487 m² office space on the ground floor and 1st-4th upper floors 171 m² storage and archive space on the 1st and 2nd basement floors Location: Just a few minutes' walk from Zurich's main station Embedded between Bahnhofstrasse and Löwenstrasse Nearby recreation on the Sihl and Schanzengraben Rent: Office space: CHF 620.- / m² p.a. Storage space: CHF 250.- / m² p.a. Outdoor parking space: CHF 450.- / month For questions or a viewing on site, please feel free to contact me.

Travel time
-
1 / 6
CHF 190.– / m²
41m² floor space
Bäulerstrasse 20, 8153 Rümlang

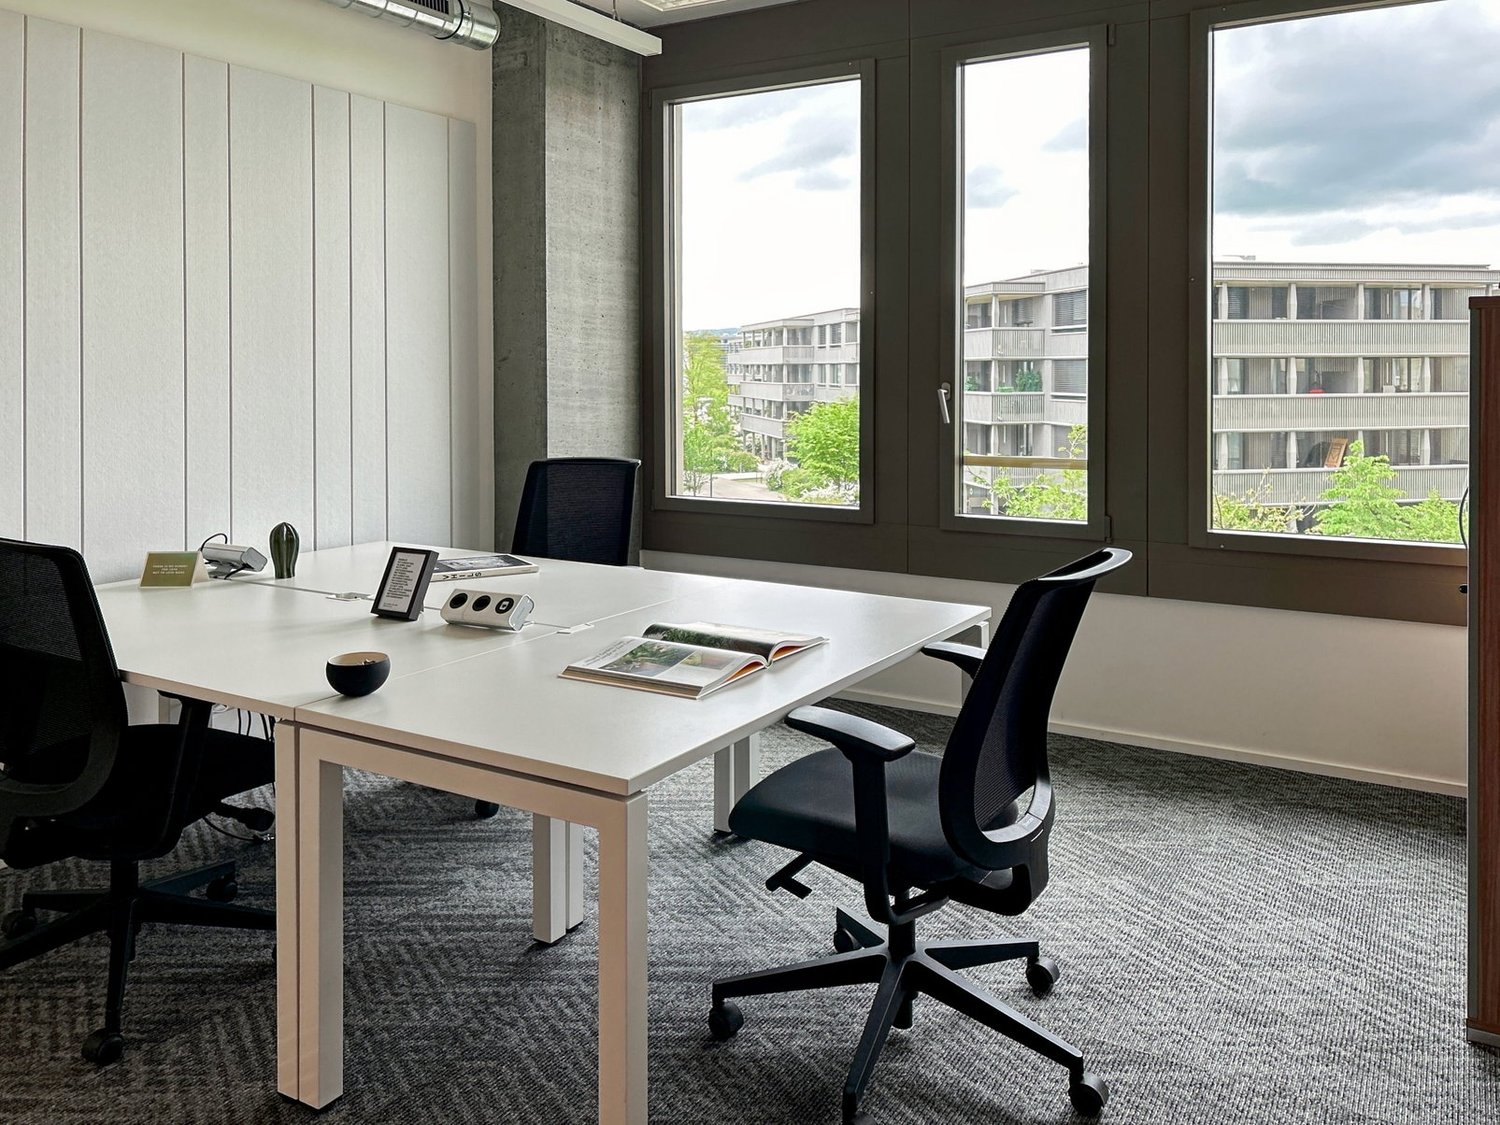
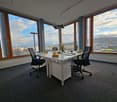
Single office with a great view

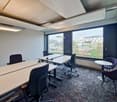
Are you looking for a compact, ready-to-move-in workspace for your company? At Bäulerstrasse 20, on the border between Glattbrugg and Rümlang, we are renting out this practical, well-connected, and operational office space with approximately 29 m² on the 3rd floor, available immediately or by arrangement. The corridor is shared with the neighbor, so the rented area is a total of 41 m².The spacious window front provides plenty of daylight and offers a beautiful view. Thanks to the practical floor plan, the room is ideal for a small team, a single company, a consulting business, or as a project office. The toilet facilities on the floor are shared and available for co-use. Highlights at a glance: - Bright room with spacious window front- Beautiful view from the 3rd floor- Practical, well-furnished floor plan- Carpeted floor and integrated ceiling lighting- Ideal for single companies, consulting businesses, or project rooms- Shopping and dining options within walking distanceAttractive location:- Tram stop "Bäuler" practically in front of the door- Glattbrugg train station in the immediate vicinity- 11 minutes to Zurich main station- 6 minutes to Zurich airport- Seebach/Glattbrugg motorway access can be reached in 2 minutesDo you need additional storage or archive space? In the 1st basement, we have a storage room with around 70 m². A visit is worth it!Our commercial properties have flexible floor plans and can be tailored to your needs. Our experienced team supports you, together with our external partners for planning and construction, in realizing your ideas.Alpine is a family-run real estate company based in Zurich and Berlin. As a portfolio holder, we specialize in office and commercial buildings in the vicinity of international airports. From development to rental to property management, Alpine offers all services from a single source.Contact us and convince yourself of our offer. We look forward to your contact.

Travel time
-

Find a new tenant for free

Create a free listing on Homegate to find the perfect next tenant for your apartment in no time at all.

List your property now
1 / 13
CHF 9,378.–
327m² floor space
Obere Allmend 9, 6375 Beckenried NW

328 m2 Exclusive Office/Practice Spaces / Showroom with Top Lake/Mountain View

Those who work here can enjoy perfect room and view conditions every day and achieve top performance! The property at Obere Allmend 9 in 6375 Beckenried NW, built in 2013, offers an unbeatable 180-degree panoramic lake and mountain view. The symmetrical architecture with the large north and south glass fronts and the terraces in front of them provide optimal lighting and working conditions in combination with the over 3-meter-high rooms. This property has been consistently high-quality and comprehensively equipped. The rental offer and top highlights are: 327.7 m² of first-class, fully developed office/practice/commercial space on the ground floor with two terraces. Net rent CHF 290/m²/year In this property, the following additional spaces can also be rented: 303.3 m² of high-quality office/commercial space on the ground floor-1 with a terrace. Net rent CHF 280/m²/year 186.8 m² of commercial space on the ground floor-1 with a terrace. Net rent CHF 180/m²/year 105.0 m² of storage space on the ground floor-1/basement. Net rent CHF 140/m²/year 179.2 m² of a top-class spa facility worth around CHF 2 million, consisting of a Finnish sauna, a large wooden whirlpool, a horizontal shower, two massage showers, a cold room, a relaxation room with four loungers, a dressing room, a tea kitchen, and a toilet. Net rent CHF 350/m²/year 7 garage and 30 partially covered outdoor parking spaces, also suitable for car enthusiasts. The clever room concept with a logistical access also for trucks and the supply via a 3200 kg goods lift and a 630 kg passenger lift also allows commercial uses such as production, assembly, and storage. The property enables an extremely representative company headquarters with a spacious reception and several high-end showrooms on the ground floor and in the ground floor-1/basement. The innovative floor plan with the surrounding window fronts could alternatively also be converted into an apartment hotel with up to 40 high-quality rooms. Thanks to the privileged location in the tax-friendly municipality of Beckenried NW and the excellent connection to the A2 motorway, this property offers a rare combination of high quality of life, privacy, and long-term value stability. In addition to the rent, it is also possible to purchase the entire property. We would be happy to send you the exposé.The property at Obere Allmend 9, 6375 Beckenried, is located in a preferred district that offers an exclusive connection between high quality and a natural environment. At an elevated location with an impressive panorama, this address presents itself as an ideal workplace and place to stay. The surroundings offer a variety of recreational and leisure activities: In a short distance, you can reach the shore of Lake Lucerne, which invites you to swim and practice water sports, as well as the valley station of the Klewenalp-Bahn, the gateway to a beautiful hiking and skiing area right in front of the door. The village center with shopping facilities, restaurants, and daily services is easily accessible and ensures intact infrastructure. The traffic connection is excellent: The motorway access to the A2 (north-south axis) is accessible in a few minutes, making centers like Stans or Lucerne quickly reachable. Additionally, the municipality is optimally connected to public transport through post bus routes and the Beckenried ship station.

Travel time
-
1 / 8
  • View
  • Elevator
  • Wheelchair access
CHF 260.– / m²
Juchstrasse 9, 8048 Zürich

Move in and take off – high-quality office space in West-Log

The modern and bright space impresses with a high-quality full renovation and is immediately available for occupancy. A well-thought-out room structure, modern building technology, and a pleasant working climate create ideal conditions for companies looking for a representative and functional location.Your advantages at a glance • approx. 461 m² of office space on the 4th floor • high-quality and modern full renovation • immediately available for occupancy • bright and spacious rooms • flexible and versatile room structure • cooling ceilings for a pleasant room climate • optimized room acoustics • developed wet cells in the general area • passenger elevator • modern and representative company location Additional costs - advance paymentCHF 35.- / m² p.a.Space for modern working worldsWhether open work areas, individual and team offices, meeting rooms or retreat areas, the space offers versatile possibilities for different workplace concepts.Thanks to the already existing high-quality renovation, the new company location can be occupied without a long renovation phase and individually adapted to one's own needs.Zurich Altstetten – excellently connectedWest-Log is located in an attractive location in Zurich Altstetten and impresses with excellent accessibility by public and private transport. The Zurich Altstetten train station is easily accessible and offers numerous connections to Zurich City and beyond. The important motorway connections are also within a short driving distance.Numerous shopping, catering, and service offerings in the surrounding area complement the location and create an attractive working environment for employees and customers.We would be happy to show you the premises in person and look forward to your contact.

  • View
  • Elevator
  • Wheelchair access
Travel time
-
1 / 16
CHF 200.– / m²
4,000m² floor space
Klybeckstrasse 191, 4057 Basel

Office spaces from 2'000 m² directly on the Rhine

Discover these ready-to-move-in office spaces directly on the Rhine waterfront in Basel. Where urban dynamism meets industrial charm.In the WKL-132 building, ready-to-move-in office spaces from 2'000 m² are available – ideal for established companies, consulting firms, and life science companies that want to establish a presence at this unique Rhine location.Highlights • Flexible room layout with open-plan and individual offices as well as meeting rooms • Comfortable break rooms with well-equipped tea kitchen • Ventilation and cooling system for optimal room climate • Elegant ceiling sails for acoustics • Generous window fronts provide bright rooms • Modern design with contemporary equipment • Direct view of the Rhine from all floors • Representative access via the lift • No additional investment costs required Central location with excellent connections • Tram stop Ciba and Dreirosenbrücke just a few minutes' walk away • Basel SBB can be reached by public transport in just under 15 minutes • Quick access to the A3 and A2 motorway junctions Infrastructure and environment • Diverse restaurants and shopping facilities in the surrounding area • Rhine waterfront provides relaxation during lunch breaks Space offer: • 3rd floor: 1'042 m², fully built out and ready for occupancy • 4th floor: 1'042 m², fully built out and ready for occupancy • 5th floor: 1'042 m², fully built out and ready for occupancy • 6th floor: 1'042 m², fully built out and ready for occupancy For further details and a non-binding viewing, we are at your disposal at any time. Call us or contact us via the contact form. We look forward to your contact.

Travel time
-
1 / 12
CHF 645.– / m²
172m² floor space
Stockerstrasse 23, 8002 Zürich

STOCKERHOF - Your new location in a top spot (1 month rent-free)

In a prime location in the heart of Zurich's traditional Enge quarter lies the STOCKERHOF. An elegant exterior hints at the spaciousness of the interior. Noble materials combine with flexible room design and modern construction to meet the highest demands of a discerning clientele.The central location opposite the Park Hyatt, just a few minutes' walk from Lake Zurich and the Paradeplatz, makes the Stockerhof one of Zurich's most popular addresses.In the Stockerhof, we are renting fully developed office space on the 2nd floor with 172m2, available immediately or by arrangement. Take advantage of the numerous benefits of this attractive space: • Fully developed rooms • Bright rooms thanks to generous window surfaces • Suspended ceiling with integrated ventilation system, air conditioning units, and lighting • Spacious entrance area with practical built-in and wardrobe cabinets • Two modern meeting rooms with glass partitions • Open-plan office • Tea kitchen with refrigerator, dishwasher, microwave, and granite countertops • Electrical installations from the main distribution board, including network/power cabling in the double floor • Double floor with textile covering • Walls with Scandatex wallpaper, white painted • Toilet facilities (separate men's and women's) for shared use on the floor (with neighboring tenants) • Long-term parking spaces can be rented additionally • 50 fee-based customer parking spaces in the parking garage for customers/visitors • Fitness and wellness center (Migros Fitnesspark) in the building The Stockerhof is located in the city center at a prime location. Bahnhofstrasse, Paradeplatz, Kongresshaus, and the lake are just a few minutes' walk away. The Kongresshotel Hyatt is located opposite. Many restaurants, shops, and service providers are in the immediate vicinity.The property is easily accessible from the Zurich-Brunau highway exit in just a few minutes. The Stockerstrasse tram stop and the Enge S-Bahn station are a three-minute walk away. The tram ride to the main station takes five minutes. From there, the international airport Zurich-Kloten can be reached in just ten minutes by train.We would be happy to show you these exclusive rooms during a personal viewing appointment.We look forward to your contact.

Travel time
-
1 / 11
CHF 410.– / m²
200m² floor space
Grubenstrasse 6, 8045 Zürich

Ready-to-occupy office in the Binz quarter

Are you looking for new premises that meet your modern workplace requirements?Then we warmly welcome you to the representative office and commercial building «B2Binz»! Here you will find the last light-flooded office space with a view of Zurich to the Alps.Discover the highlights at a glance • Modern new building / first occupancy • Offer in full development including cooling (TABS), ventilation, flooring, electrical distribution, acoustic elements, tea kitchen and shared toilet facilities. • Implementation of New Ways of Working office concepts possible • Last available office space with 199 m² • Showers and lockers in the basement for shared use • Truck delivery possible • Attractive room heights of 2.85 m • Inhouse bakery and great community in the property The location of the new building also leaves nothing to be desired: Located directly at Zurich Binz station and just a few minutes from the Zurich South motorway exit, it offers the perfect connection for business trips and the daily commute. The nearby recreational area Uetliberg, the city garden or, for example, the urban oasis Binz & Kunz offer a welcome change to the lively working day in Binz. Various dining options are also located in the immediate vicinity.We invite you to realize your visions and goals in «B2Binz» and to benefit from the first-class infrastructure and the ready-to-occupy office space. We are sure that you and your company will feel at home with us.Please do not hesitate to contact us for further information or to arrange a viewing.

Travel time
-
1 / 15
  • Parking space
  • Elevator
  • Garage
  • +1
CHF 267.– / m²
2,000m² floor space
Buckhauserstrasse 40, 8048 Zürich

Fully developed, state-of-the-art office space in prime location in Zurich Altstetten

The newly conceived and DGNB-Gold certified office and commercial building "BUCK40" impresses with its striking architecture, a green facade, and attractive roof gardens – a place with high visibility and representativeness for innovative companies.In the center of each floor, there is a spacious, intensively greened atrium with partly breathtaking heights, which not only provides natural light but also serves as an extended workspace. The fully developed and high-quality furnished atriums offer space for creative encounters, concentrated retreats, interdisciplinary meetings, and relaxed break areas – a place where work is rethought.In total, approximately 4,285 m² of state-of-the-art commercial and office space are still available on two floors – flexible and individually adaptable for companies of all sizes. "Move in & Work":Ready-to-occupy office space on the 2nd and 3rd upper floorsBenefit from a well-thought-out development and high-quality equipment: • Room-high, openable window fronts for light-flooded work areas • Cooling with cooling sails for comfortable working on hot days • Comprehensive ventilation for an optimal room climate • Double floor with carpeting (load capacity: 300 kg/m²) • Complete electrical distribution with floor sockets for power, data, and basic lighting • Efficient floor concept: Open-plan offices combined with 4-5 single offices per partial area • Entire floors of approximately 2,000 m² or partial areas from approximately 460 m² available • Open grid for flexible use and individual room design • Generous room heights of approximately 2.9 m Your advantages at a glance • Attractive community areas: Tea kitchens, coffee lounges, sanitary facilities, and showers per floor in the atrium • Visitor and parking spaces as well as bicycle parking spaces • Goods delivery via ramp with goods elevator • Additional storage spaces available in the basement • Perfect connection: • 2-minute walk to the "Kappeli" tram stop • 8 minutes to Zurich Altstetten train station • Direct access to the A1 and A3 highways • Comprehensive shopping opportunities and gastronomic offers in the immediate vicinity Secure your space in the "BUCK40" office and commercial building now.We look forward to personally advising you and finding the right solution for your company together.Your Yuna marketing team

  • Parking space
  • Elevator
  • Garage
  • +1
Travel time
-
1 / 13
  • Elevator
  • Wheelchair access
CHF 630.– / m²
295m² floor space
Rue du Rhône 48, 1204 Genève

Offices Rue du Rhône

Install your business in a professional environment of the highest quality, within a prestigious building benefiting from a prestigious address and excellent visibility. These modern and functional spaces offer an ideal working framework for companies looking for comfort, image, and practicality in the city center. As soon as you arrive, you will be seduced by a vast open space bathed in natural light, perfectly adapted to the layout of collaborative workstations. A fully equipped conference room allows you to host meetings, presentations, and client appointments in the best conditions. Employees also benefit from a modern kitchenette, ideal for breaks and meals, as well as two sanitary facilities for optimal daily comfort. Advantages of the area Large, bright, and modular open space Equipped conference room Modern and functional kitchenette Two sanitary facilities Prestigious building in the heart of Geneva Valuing address for your activity Excellent accessibility by public transport and all amenities nearby Rental conditions Monthly rent: CHF 15'488.? Charges: CHF 1'960.? A rare opportunity to establish your business in one of the most sought-after sectors of Geneva and offer your employees and clients a working framework worthy of your ambitions. ? Visits and information Comptoir Immobilier ?? Commercial@comptoir-immo.ch Gaetan Bellec ? 022 319 89 22

  • Elevator
  • Wheelchair access
Travel time
-
1 / 13
CHF 250.– / m²
330m² floor space
6331 Hünenberg

Office Space West

Autobahnkreuz Zentralschweiz Light-Industrial: Warehouse / Logistics / Production / OfficeThis property convinces with its strategically excellent location in the center of Switzerland - directly on the important European north-south axis. The highway access will be reachable in just three minutes with the opening of the Cham bypass (2027) and ensures optimal connections for national and international transport.Ground Floor (EG)- 4755 m² heated logistics, warehouse, production area- Load capacity: 500 kg/m² can be increased to 1500 kg/m² - Room height: 5.6 m - optimal for warehouse, logistics, production facilities- Flexible subdivisibility from 2000 m²- Service via 4 loading ramps- Over 600 m² office spaceBasement (UG) - 5000 m² additional storage space- Direct access via ramp (also suitable for trucks)- Room height: 3.2 m - ideal for commissioning, buffer storage or additional spaceHighlights- Maximum accessibility: Ideally located in the heart of Switzerland and the European north-south axis - Canton of Zug: Tax-friendly. Economically strong. Unbeatable - Entrepreneur-friendly: Efficient administration, excellent infrastructure - High visibility: Directly visible from the highway- Space for 80 car parking spaces and approx. 10 truck parking spaces- Sustainability: The property will undergo a comprehensive renovation by the end of 2027. A new roof, a high-performance photovoltaic system, and a sustainable heat pump heating system ensure energy efficiency and sustainability. The move-in is expected to be possible in the 4th quarter of 2027.Details about Office Space West More information about this attractive office space can be found on the project website: https://huenenberg-logistikhalle.projekte.immobilien/
Suggested properties for you based on search results