7277 results - Office for rent in Switzerland
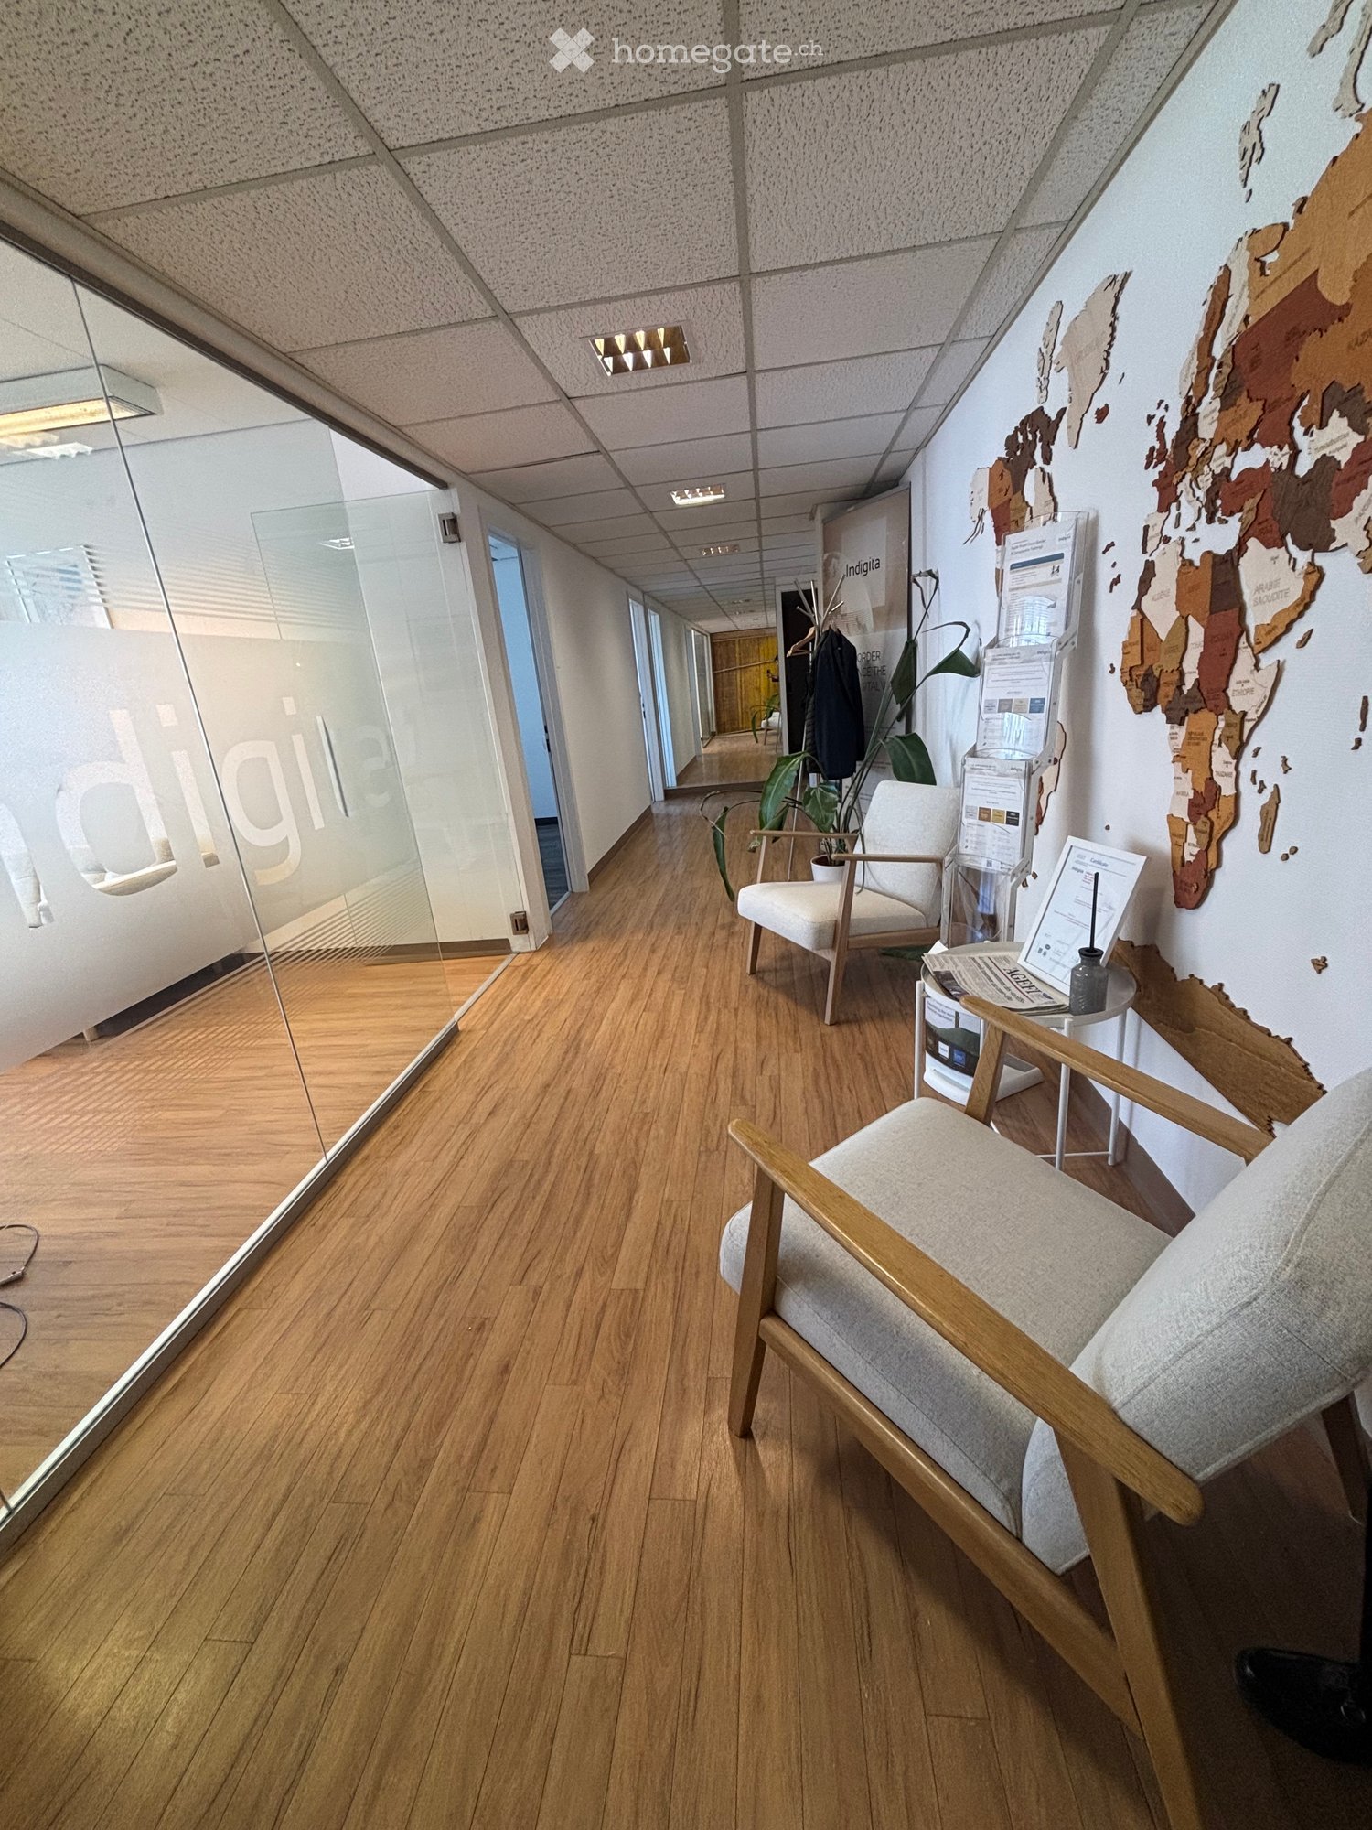
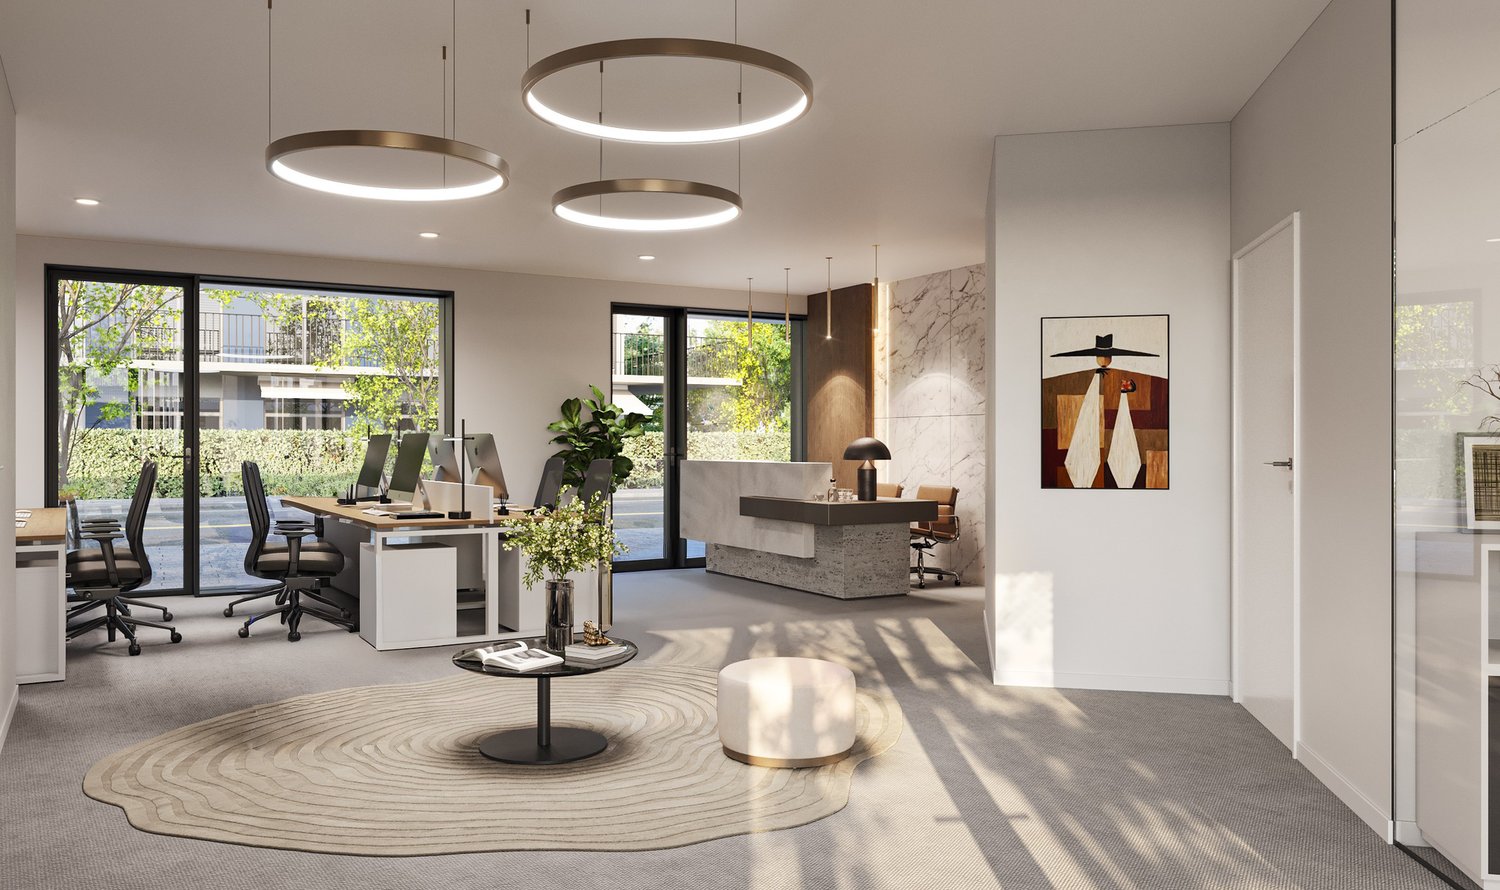
  • Modern hallway with wooden flooring, glass walls, and a seating area featuring a chair, small table, and plant.
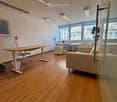
  • Modern office space with wooden flooring, large windows, a sofa, office chair, desk, and a screen.
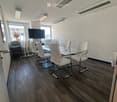
  • Modern conference room with wooden flooring, white walls, and large windows. Features a glass table surrounded by white chairs and a large screen mounted on the wall.
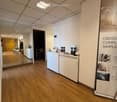
  • Reception area with a white reception desk, brochures, a chair, a small table, and a potted plant. The floor is wooden, and the ceiling has recessed lighting.
  • Modern office space with multiple desks, ergonomic chairs, and a cup on one of the desks. Large windows offer a scenic mountain view.
  • A modern, minimalist kitchen and dining area with white walls, light wood cabinets, a white dining table with chairs, and a small sink area.
  • Public restroom with two sinks, mirrors, paper towel dispensers, and trash bins. The space features tiled walls and a clean, organized layout.
1 / 7
Modern office space with wooden flooring, large windows, a sofa, office chair, desk, and a screen.
Modern conference room with wooden flooring, white walls, and large windows. Features a glass table surrounded by white chairs and a large screen mounted on the wall.
Reception area with a white reception desk, brochures, a chair, a small table, and a potted plant. The floor is wooden, and the ceiling has recessed lighting.
CHF 5,585.– Premium
139m² floor space
Rue de Lausanne 80, 1202 Genève

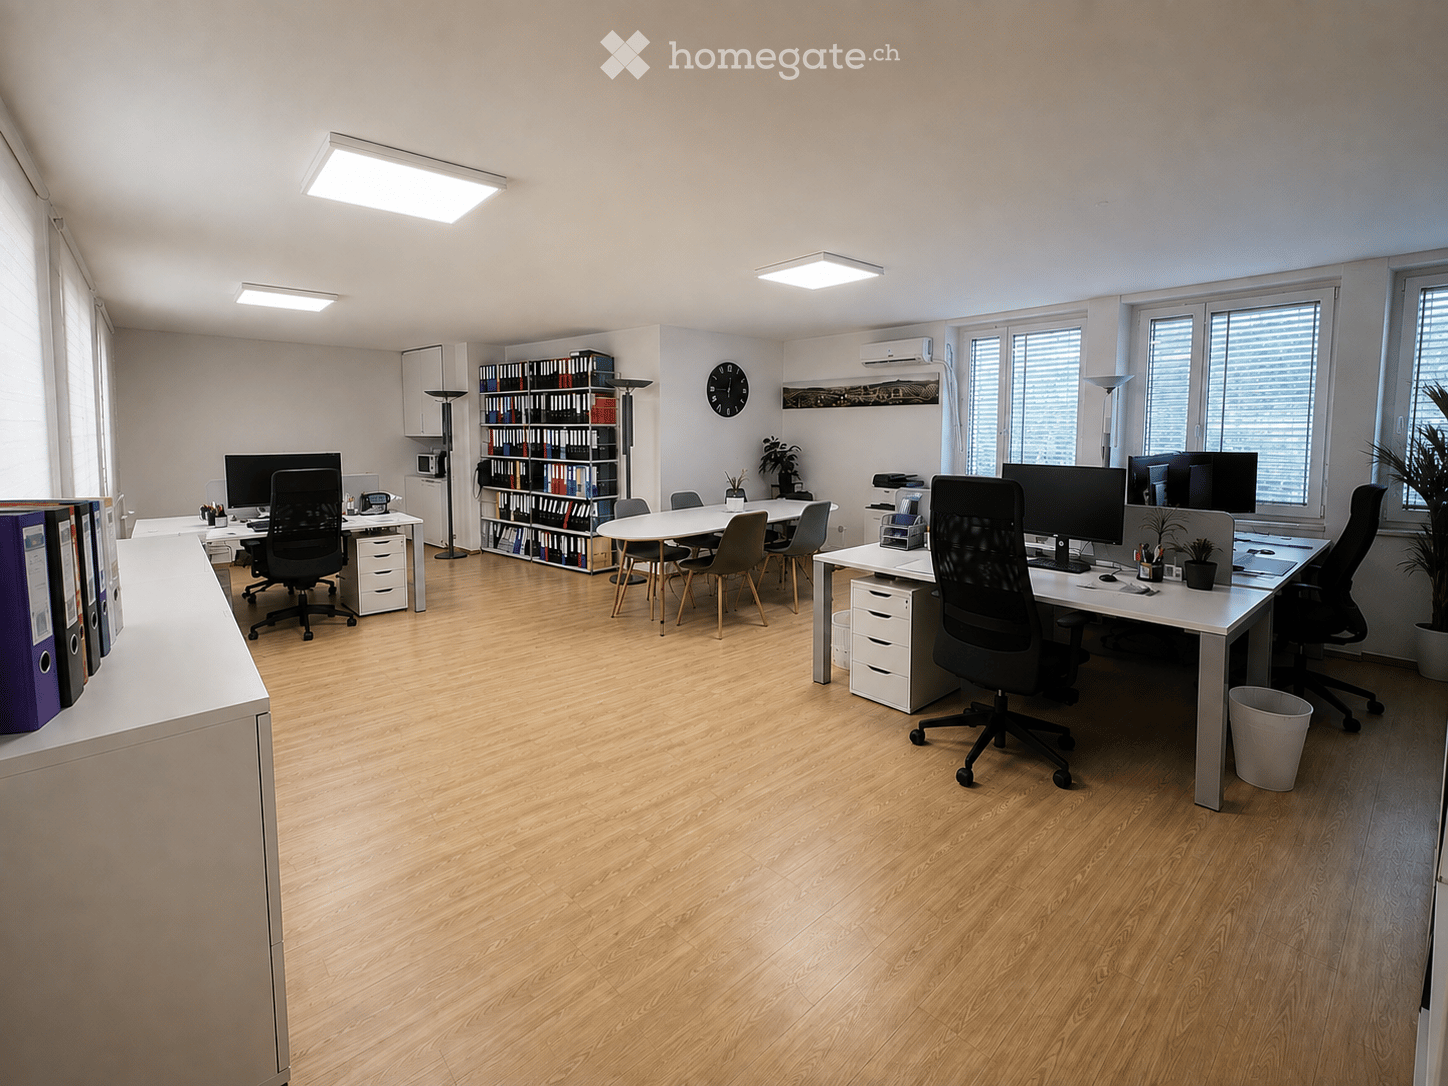
Bright offices of 139 m² – 7th floor – Geneva / Rue de Lausanne – Lease takeover

LEASE TAKEOVER – 139 M² OFFICES IN GENEVA 🎁 1 month of rent free for a quick takeover!We are offering the takeover of the lease for 139 m² offices, located on the 7th floor of a building on Rue de Lausanne in Geneva.The premises are bright, quiet and fully equipped, offering a configuration particularly suited to an SME, consulting firm, trust company, office, association, organization or company looking to quickly occupy offices.An ideal configuration for a teamThe offices include: • A workspace for up to 6 workstations • A large meeting room for up to 10 people • A second workspace for up to 8 workstations • Built-in cabinets in the wall • Large entrance hall • Equipped kitchen • WC with shower • Small storage room • Elevator • Premises are very bright and particularly quiet The configuration allows for the accommodation of up to approximately 14 workstations, while still retaining a separate meeting room.Offices that can be occupied immediately.The premises are no longer occupied and some furniture and equipment may be made available to the successor, depending on needs and agreements.If the future tenant wants completely empty premises, we can also organize their clearance before the takeover.A central and practical locationRue de Lausanne offers a particularly practical location in the heart of Geneva: • Tram in immediate proximity • Gare Cornavin easily accessible • Restaurants, cafes and shops in the neighborhood • Fitness center on the ground floor • Proximity to the lake • Easy access to the different neighborhoods of Geneva ConditionsSurface area: 139 m² Floor: 7th Net rent: CHF 5'212.50 / month Additional costs: approximately CHF 373 / month Total monthly cost: CHF 5'585.50 Current lease end date: August 31, 2027 with possible extension.Viewings by appointment.

Travel time
-

Find a new tenant for free

Create a free listing on Homegate to find the perfect next tenant for your apartment in no time at all.

List your property now
New building
1 / 11
CHF 310.– / m²Premium
Route du Nant-dAvril 150, HIVE 1, 1217 Meyrin

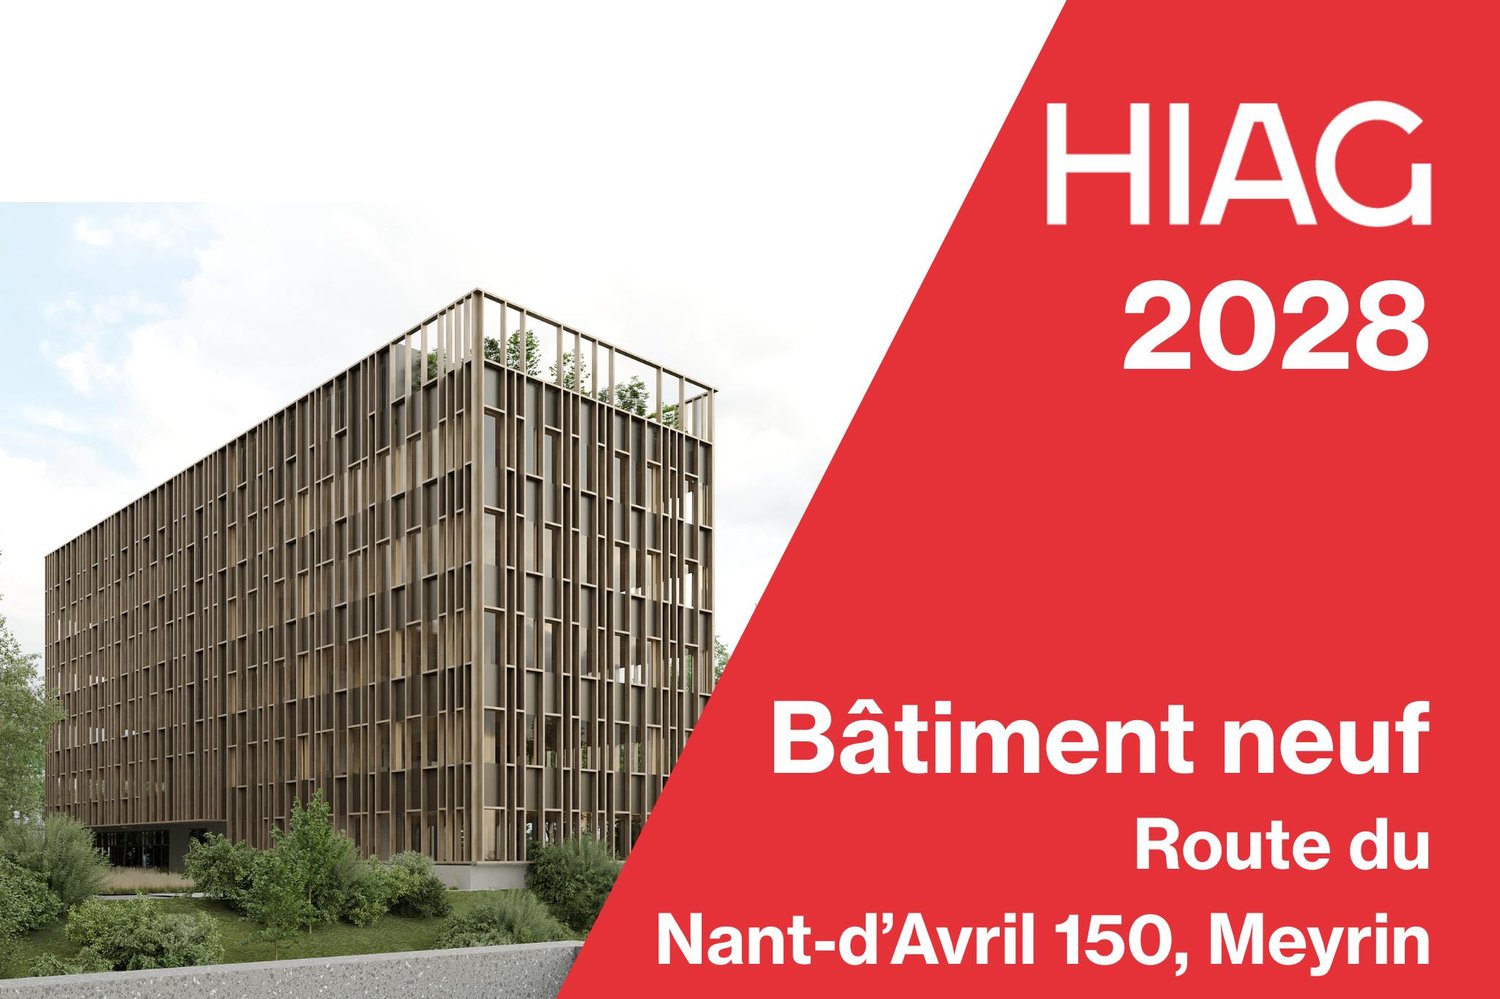
New building - Spaces for rent from 700m2 - Campus the Hive

For rent: mixed spaces in a bespoke building located in the heart of The Hive campus in Meyrin. The Hive site, dedicated to high-value-added activities, is located in the center of the Zimeysaver innovation and research hub. In a natural environment of high quality, it offers future users an exceptional work environment with catering services like Luigia or Table du traiteur, as well as a paddle tennis court Airpad. Bespoke project, keys handed over, building permit available, delivery from 2028, from 700m2. • Building with 4 levels + ground floor and attic • 2 elevators and 1 forklift (capacity 3'000 kg) • Typical floor of about 700 m² • Semi-raw surfaces with technical connections at the entrance • Sanitary facilities included Useful loads per level (optimization possible): • Ground floor: 1'000 kg/m² • Levels 1 to 4: 1'000 kg/m² • Attic: 500 kg/m² Free heights: • Ground floor: 4,65 m • Levels 1 to 4: 4,05 m • Attic: 3,25 m Accessibility: • 15 minutes from Geneva International Airport • Immediate proximity to the A1 highway • Tram 18, Meyrin-Hôpital de la Tour stop, 10 minutes on foot • Train RL5 and Bus 57, stop B, in less than 25 minutes from Cornavin station The campus is home to the following tenants: HP, LEM International, Meanquest, Regus, Chemours, Dupont, Bernasconi. The campus is managed and developed by HIAG, no intermediaries / Regis. Please contact us directly at 022 304 10 38 for more information.

Travel time
-
New building
1 / 4
CHF 415.– / m²/ yearPremium
1,560m² floor space
Hofwiesenstrasse 321, 8050 Zürich

Étage Oerlikon – Office and Healthcare Spaces

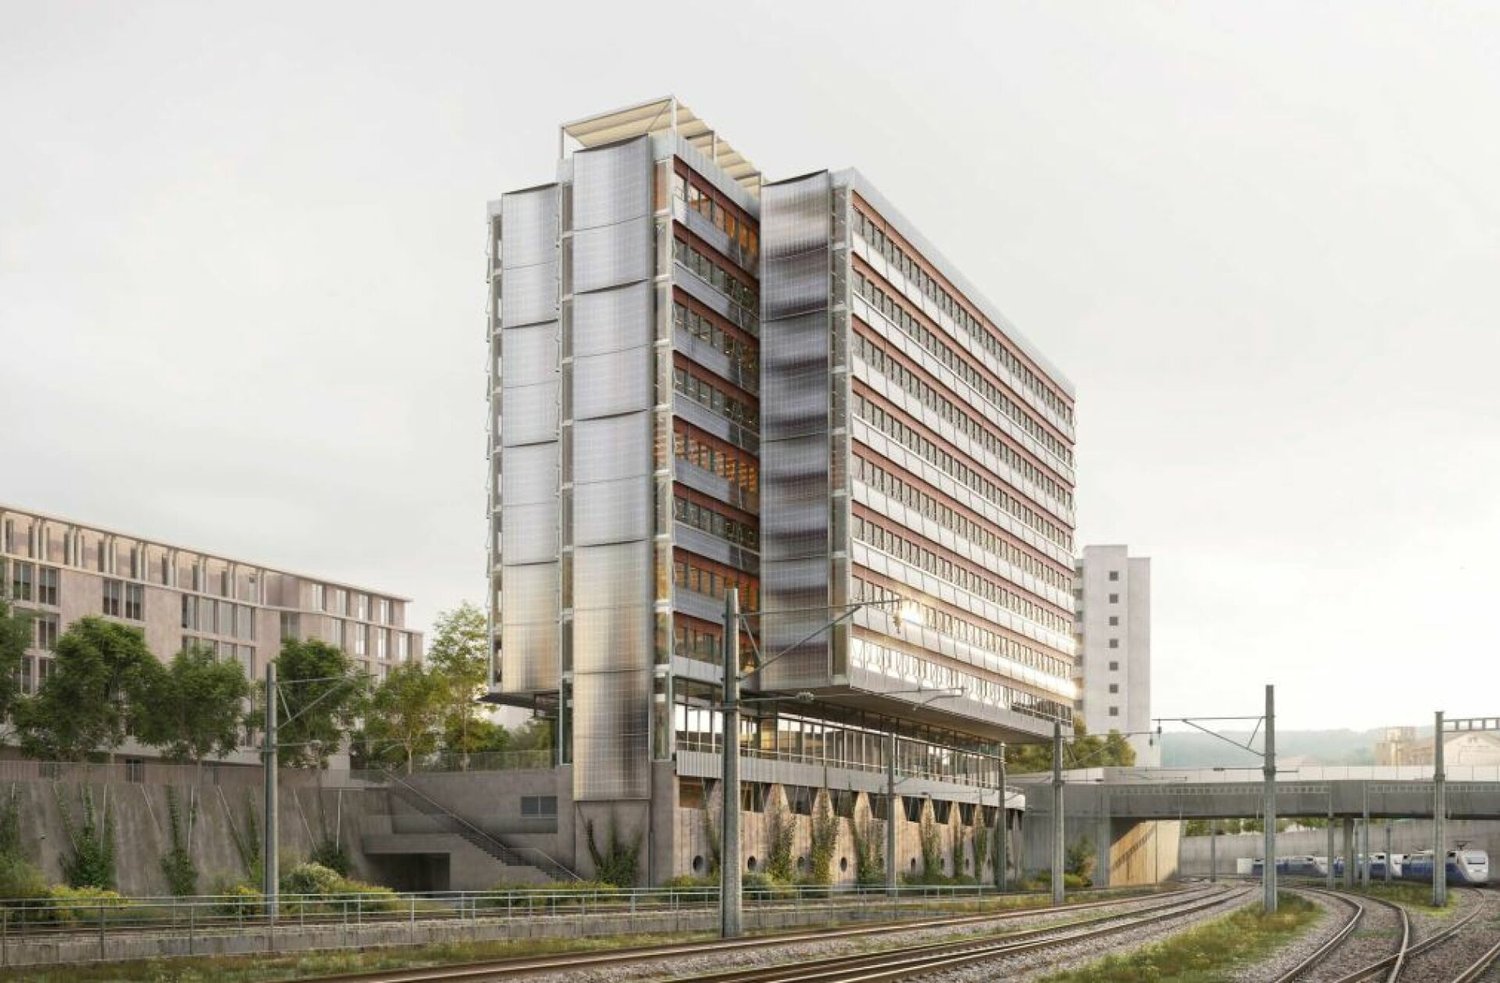
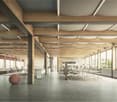
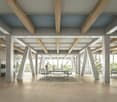
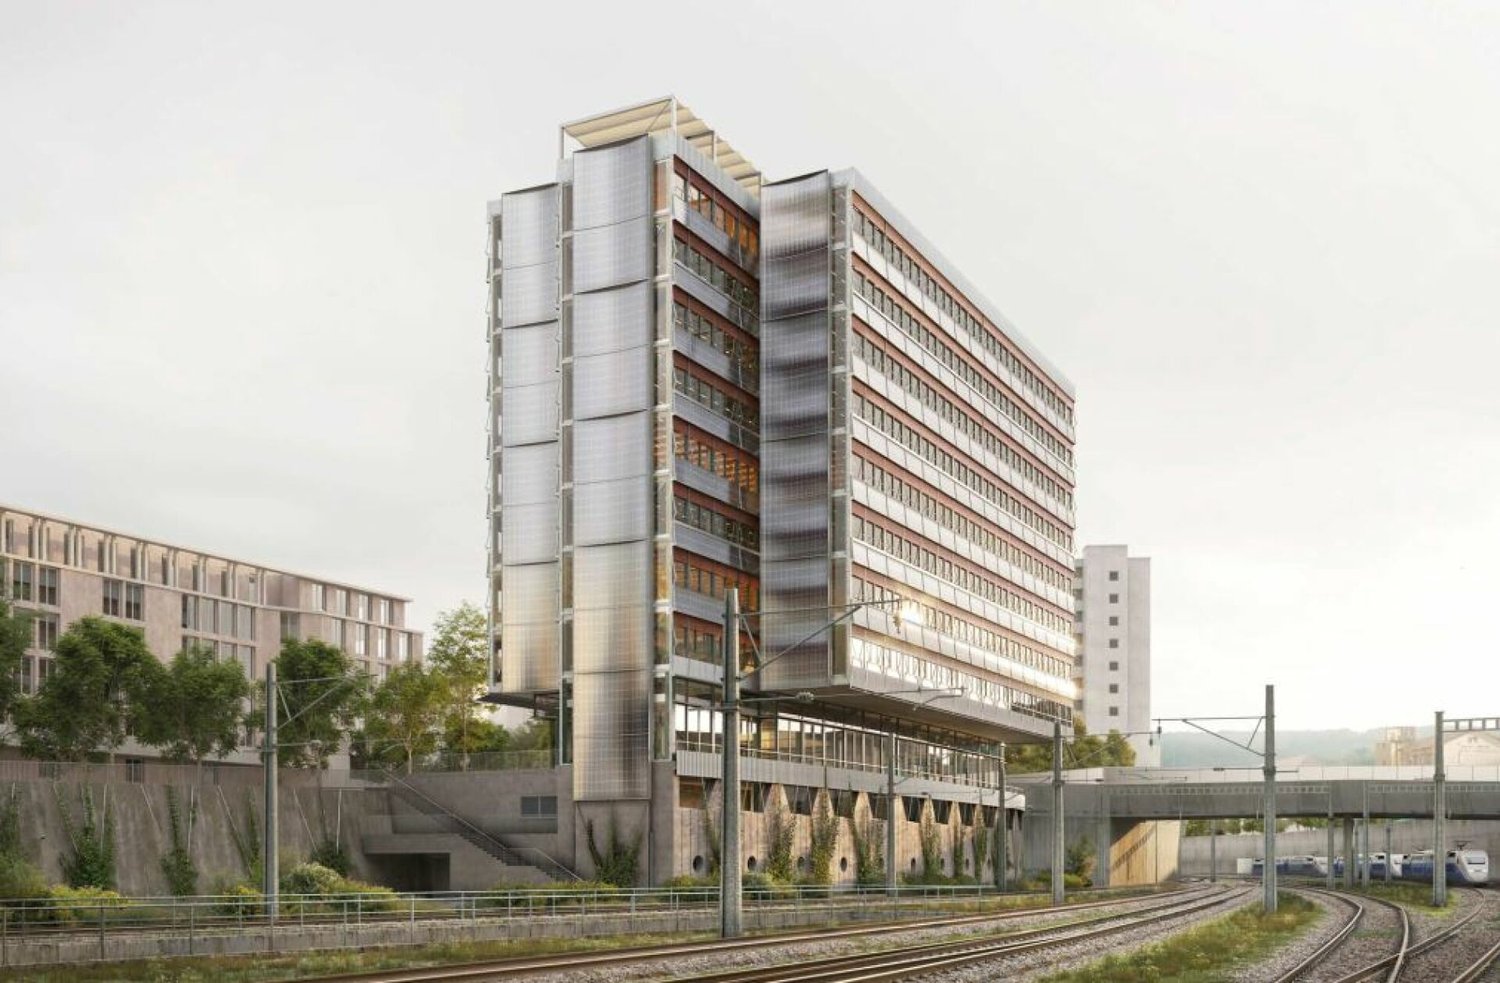
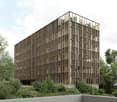
With Étage, a compact high-rise building is being created in Zürich Oerlikon, which consistently connects modern working worlds with ecology.As of April 1, 2030, we will be renting out flexibly divisible spaces directly at Oerlikon station, from approximately 780m2 to 6,200m2 for office, education, and healthcare uses.Gastronomy and retail will bring the ground floor to life and create attractive meeting zones. The excellent connection to public transportation guarantees short distances for employees and customers.Intelligent building technology, renewable energies, and recyclable materials ensure maximum efficiency and minimal resource consumption.Flexible office spaces will be created on eight upper floors. The ground floor will bring the location to life with gastronomy and retail. Two outdoor levels – the track level and the barrier-free city level – will create attractive recreational areas.Zurich main station can be reached in 5-7 minutes, and Zurich Airport in 5-6 minutes. Tram lines 10, 11, and 14, as well as numerous bus connections, provide access to the city, Messe Zürich, Hallenstadion, and the ETH sites.Short distances and diverse mobility offers – from public transportation to bicycles to car sharing – make the location equally attractive for companies and their customers.We would be happy to support you with your project.Your SBB ImmobilienExpansion standard: extended basic expansionViewing information: SBB ImmobilienChristian Tosochristian.toso@sbb.ch+41 (0)79 652 83 00

Travel time
-
New building
1 / 4
CHF 415.– / m²/ yearPremium
780m² floor space
Hofwiesenstrasse 321, 8050 Zürich

Étage Oerlikon – Office and Healthcare Spaces

With Étage, a compact high-rise building is being created in Zürich Oerlikon, which consistently combines modern working worlds with ecology.As of April 1, 2030, we will be renting out flexibly divisible spaces directly at Oerlikon station, from approximately 780m2 to 6,200m2 for office, education, and healthcare uses.Gastronomy and retail will bring the ground floor to life and create attractive meeting zones. The excellent connection to public transport guarantees short distances for employees and customers.Intelligent building technology, renewable energies, and recyclable materials ensure maximum efficiency and minimal resource consumption.Flexible office spaces will be created on eight upper floors. The ground floor will bring the location to life with gastronomy and retail. Two outdoor levels – the track level and the barrier-free city level – will create attractive areas for staying.Zurich HB can be reached in 5-7 minutes, and Zurich Airport in 5-6 minutes. Tram lines 10, 11, and 14, as well as numerous bus connections, provide access to the city, Messe Zürich, Hallenstadion, and the ETH sites.Short distances and diverse mobility offers – from public transport to bicycles to car sharing – make the location equally attractive for companies and their customers.We would be happy to support you with your project.Your SBB ImmobilienExpansion standard: extended basic expansionViewing information: Christian Tosochristian.toso@sbb.chPhone +41 79 652 83 00

Travel time
-
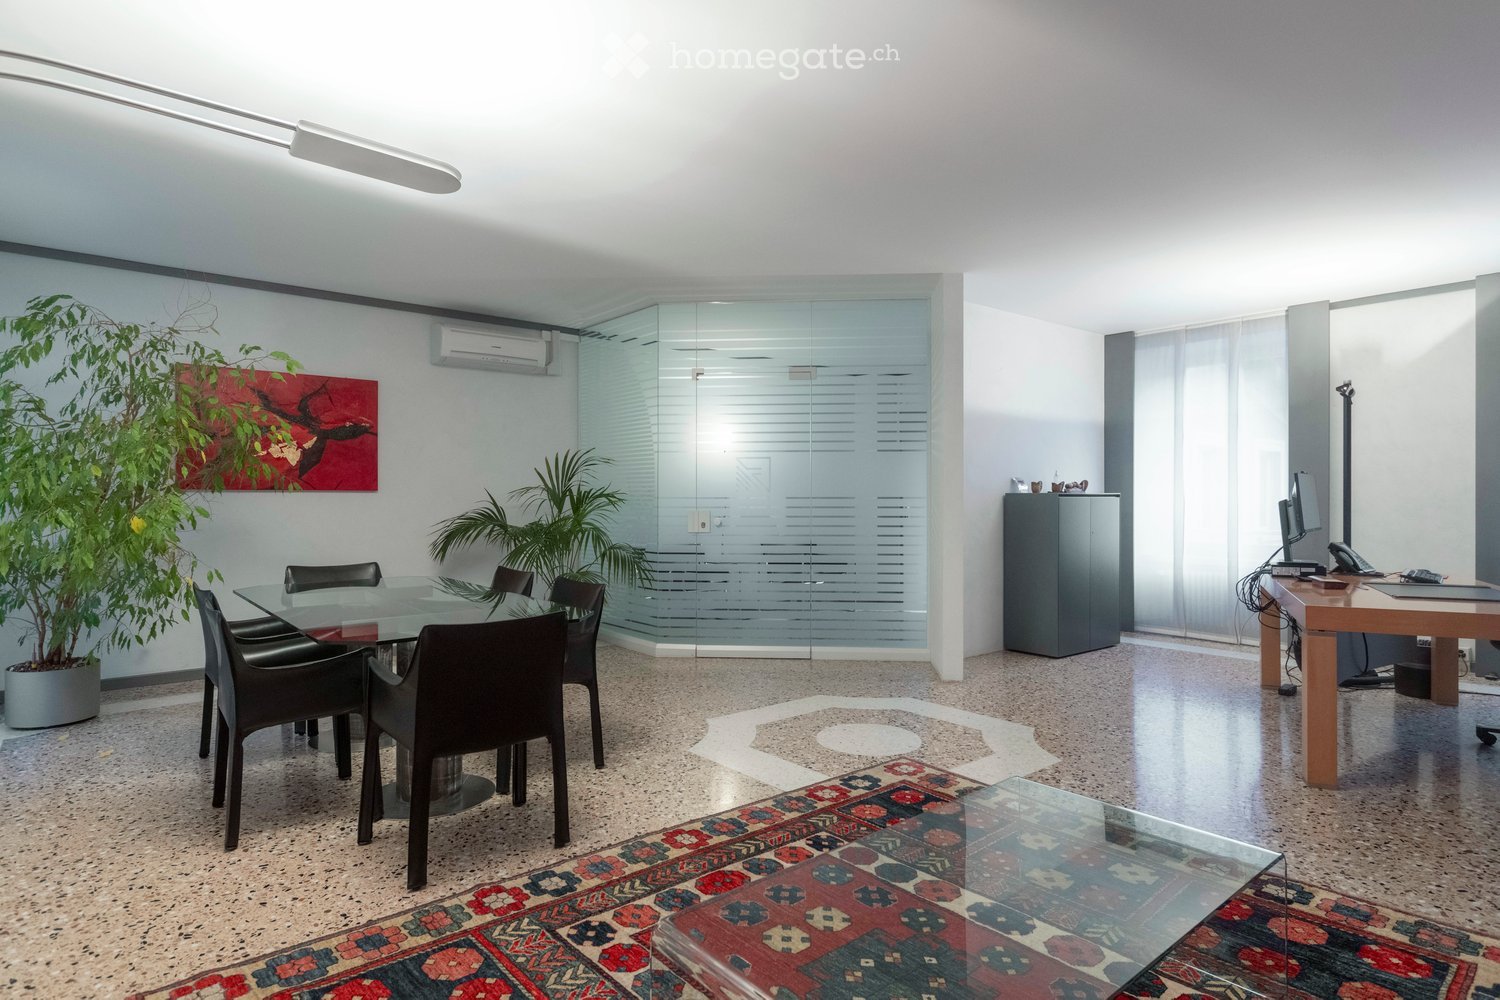
  • Modern office space with a glass dining table and black chairs, a wooden desk with a computer monitor, a cabinet, a potted plant, and a painting on the wall.
  • Modern office space with a red sofa, black leather chairs, a wooden desk with a laptop and screen, a glass coffee table, and a large painting on the wall.
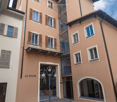
  • A three-story building with beige walls, multiple windows with shutters, and balconies. The ground floor features an arched entrance and a sign reading "LE STUFE".
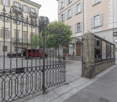
  • A narrow cobblestone street lined with multi-story buildings, featuring ornate wrought-iron fences, balconies, and a small tree. A red van is parked on the left, and a modern storefront with large glass windows is visible on the right.
  • Modern kitchen with white cabinets, black countertops, stainless steel sink, dishwasher, coffee maker, kettle, and toaster.
  • View from a balcony overlooking a narrow street with a church tower and tiled roofs.
  • Empty room with tiled floor, large windows with metal grilles, radiator, and a small staircase leading to another area.
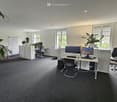
  • Modern office space with a tiled floor, large windows with white curtains, a desk with two computer monitors, a chair, a cabinet, and an air conditioner mounted on the wall.
1 / 8
Modern office space with a red sofa, black leather chairs, a wooden desk with a laptop and screen, a glass coffee table, and a large painting on the wall.
A three-story building with beige walls, multiple windows with shutters, and balconies. The ground floor features an arched entrance and a sign reading "LE STUFE".
A narrow cobblestone street lined with multi-story buildings, featuring ornate wrought-iron fences, balconies, and a small tree. A red van is parked on the left, and a modern storefront with large glass windows is visible on the right.
CHF 2,360.– Premium
1.5 rooms
Via Pietro Peri 9, 6900 Lugano

Historic representation palace in the heart of Lugano – Exclusive offices on Via Peri

In the pedestrian area of Lugano, just a few steps from the main city services, we offer elegant office spaces for rent in the historic "Palazzo Le Stufe", a charming building in a quiet and very reserved location.The building combines the prestige of historic architecture with the functionality required by modern professional activities. The spaces are served by an elevator, air conditioning, and common services, and can be completed by exhibition spaces on the ground floor and a display window on Via Peri.Ideal for professional studios, consulting companies, fiduciary companies, administrative activities, showrooms, or representative offices.1st Floor – Representative OfficeElegant directional space, also furnished, consisting of an atrium with a reception/waiting area and representative rooms particularly suited for meetings with clients and partners.Features: • Also available furnished • Atrium with reception area • Air conditioning • High-level representative environment • Access via elevator Monthly rent: CHF 2'200.– Advance payment for ancillary costs: CHF 360.– / monthTotal monthly cost: CHF 2'560.–2nd Floor – Operational OfficeBright operational space ideal for work teams, consisting of a large open-space area with capacity for at least 6 workstations, separate office or meeting room, and practical wall-mounted cabinets.Features: • Bright open-space office • Separate office / meeting room • Wall-mounted cabinets • Air conditioning • Recently renewed electrical and internet connections • Access via elevator Available from September 1, 2026.Monthly rent: CHF 1'780.– Advance payment for ancillary costs: CHF 360.– / monthTotal monthly cost: CHF 2'140.–Ground Floor – Exhibition Space / OfficeIndependent space with large windows to the internal courtyard, ideal as a showroom, exhibition space, or office with strong visibility.Features: • Large window surfaces • Independent access • Possibility of use as exhibition space, showroom, or office Monthly rent: CHF 1'000.– Advance payment for ancillary costs: CHF 100.– / monthTotal monthly cost: CHF 1'100.–Display window on Via PeriAvailable separately, ideal for product display, corporate communication, or commercial presence in the city center.Monthly rent: CHF 400.–Equipment and services • Central but very quiet location • Elevator • Air conditioning • Kitchen • Sanitary facilities • Possibility of exhibition spaces • Proximity to train station, banks, shops, and city center

Travel time
-
New building
1 / 1
CHF 360.– Premium
Landstrasse 13a/ Molliserstrasse 7, 8754 Netstal

First-time rental - Modern office space in a central location in Netstal

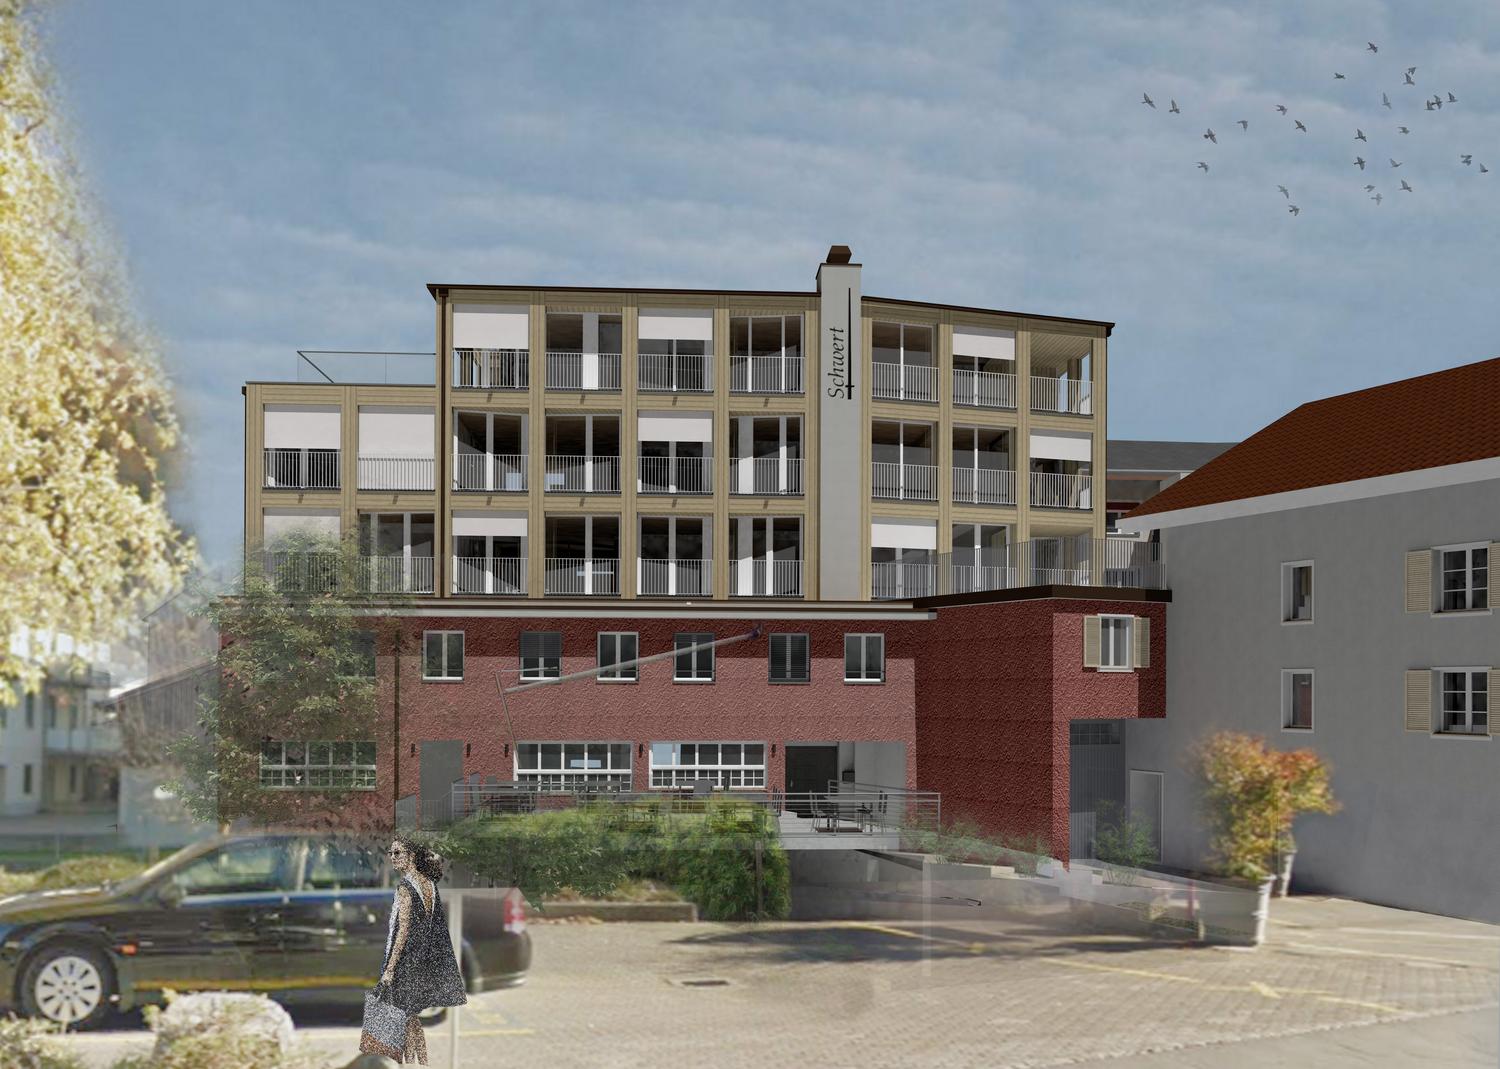
In the well-known and newly renovated Hotel Schwert building on the main street in Netstal, flexible office spaces will be available for rent from 01.02.2027. The rooms are ideal for service companies, practices, agencies, or start-ups.The office spaces can be rented individually or in combination, offering the perfect solution from small offices to spacious business premises.A common room with kitchen and sanitary facilities for ladies and gentlemen is available for shared use.Your advantages at a glance:Central and easily accessible locationFlexible office sizesBright and modern roomsIndividual usage possibilitiesAvailable office spaces:1st floorApartment No. 1.1, 33.30m²Net rent: CHF 499.50Ancillary costs advance payment: CHF 115.00Gross rent: CHF 614.50Apartment No. 1.2, 25.9 m²Net rent: CHF 388.50Ancillary costs advance payment: CHF 90.00Gross rent: CHF 478.50Apartment No. 1.3, 19 m²Net rent: CHF 285.00Ancillary costs advance payment: CHF 75.00Gross rent: CHF 360.00Apartment No. 1.4, 24.10m²Net rent: CHF 361.50Ancillary costs advance payment: CHF 100.00Gross rent: CHF 461.50Apartment No. 1.5, 20m²Net rent: CHF 300.00Ancillary costs advance payment: CHF 80.00Gross rent: CHF 380.00Apartment No. 1.6, 23.10m²Net rent: CHF 346.50Ancillary costs advance payment: CHF 95.00Gross rent: CHF 441.50Apartment No. 1.7, 31.60m²Net rent: CHF 474.00Ancillary costs advance payment: CHF 120.00Gross rent: CHF 594.00The spaces can be rented separately or together and can be optimally adapted to your needs.Have we sparked your interest? We would be happy to advise you personally and show you the office spaces during a viewing. We look forward to your contact.

Travel time
-
1 / 16
CHF 3,530.– / monthPremium
242m² floor space
Grundstrasse 12, 6343 Rotkreuz

242 m² Showroom & Office with Warehouse and Loading Ramp - available immediately

Highway, train station, and bus stop right in front of the door The Grundstrasse 12 is located in the economic center of Rotkreuz: The Rotkreuz highway access (A4/A14) can be reached in one minute, the train station in about 7 minutes on foot, and the bus stop in one minute. You can reach Zug and Lucerne by train in about a quarter of an hour, and Zurich in about 40 minutes.So, your customers and employees can easily get there, whether by car or by public transport. The neighborhood is home to well-known companies and the Suurstoffi university campus. In addition, there are the advantages of the tax-friendly canton of Zug. Receive customers, deliver goods - everything in one place Compact and well thought out: Your customers enter the showroom through their own entrance, and the goods arrive via the loading ramp directly into the warehouse. Since the area is already fully developed, there are no construction costs, and you can start without delay. • Exhibition and presentation room • Office workplaces • Warehouse with concrete floor and loading ramp • Exceptional kitchen with break room • Customer and personnel entrance Need more space? The area can be expanded to 600 m² with the adjacent office space. Please note: The property is opted and is therefore subject to VAT. VAT is invoiced on all costs. The stated costs (rents) are excluding VAT. Your customized space - planned, financed, and implemented from a single source The existing layout doesn't quite fit? No problem. Our own team of architects and construction managers with years of experience will accompany you from the first idea to the move-in: • We take note of your needs and advise you on site • We create a concept and plans for your room layout • You receive a binding, transparent offer • We implement the construction on time and professionally • If desired, the ownership finances the expansion or conversion in advance - so your liquidity remains for your business Tell us your needs - we will submit a customized offer.

Travel time
-
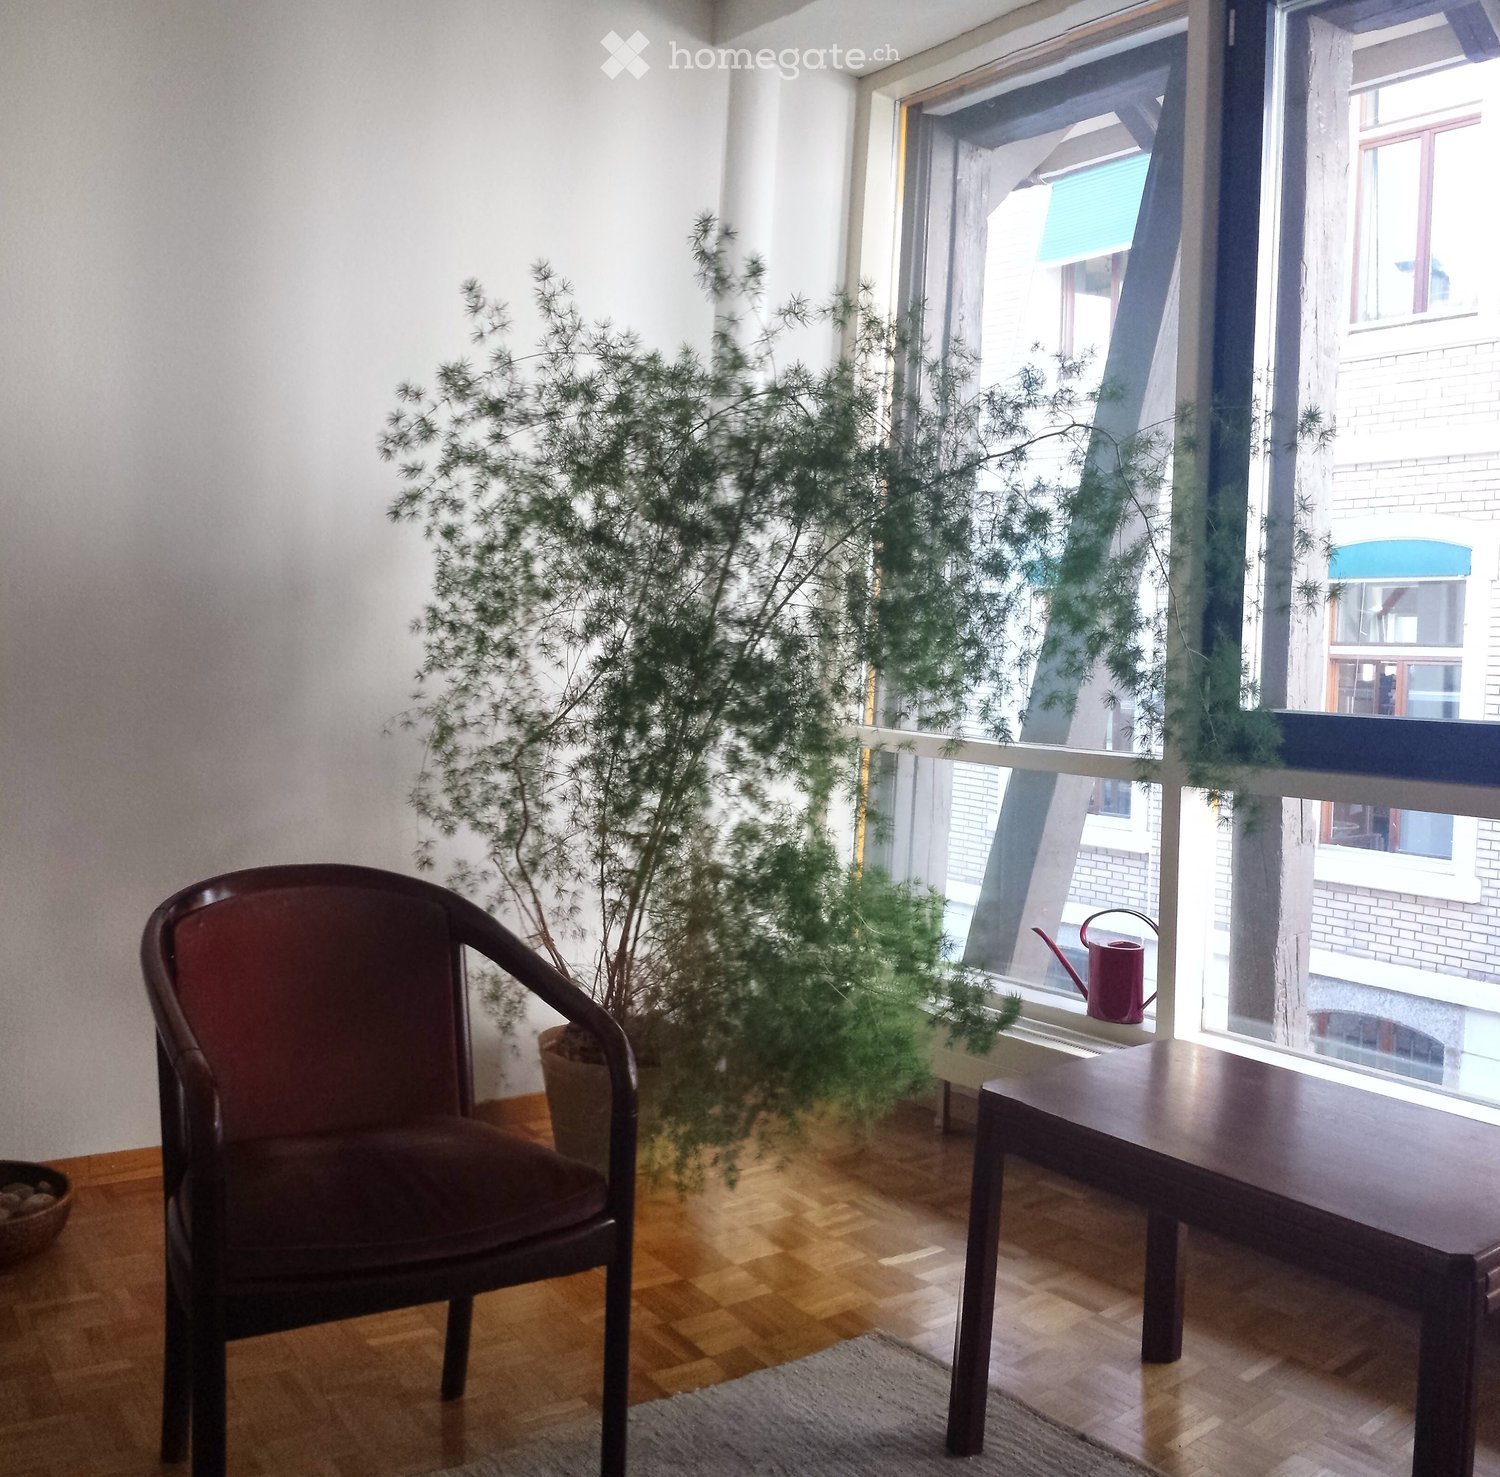
  • A small, well-lit room with wooden flooring, a dark wooden chair, a small table, a potted plant, and a watering can on the windowsill.
  • A room with large windows overlooking a brick building and a staircase. Inside, there is a wooden table, a chair, and a floor lamp near the window.
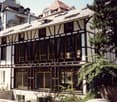
  • Modern multi-story building with a combination of white walls and dark wooden beams, large windows, and a flat roof with solar panels.
1 / 3
A room with large windows overlooking a brick building and a staircase. Inside, there is a wooden table, a chair, and a floor lamp near the window.
Modern multi-story building with a combination of white walls and dark wooden beams, large windows, and a flat roof with solar panels.
CHF 1,520.– Premium
15m² floor space
Bleicherweg 64a, 8002 Zürich

Bright office in top location on Bleicherweg, Zurich 8002

Welcome to this compact and immediately available office at the renowned address Bleicherweg 64a in the heart of Zurich. The office is located on the 1st floor of a modern multi-family house with white walls, dark wooden beams, large windows, and a flat roof with solar panels – a building that combines sustainability and style.The 15 m² large room convinces with its bright, inviting character with a wooden floor, large windows, and a pleasant room height of 2.62 meters. The room is quietly located and sunny – ideal for concentrated work. Highlights of the office: • Bright workspace: Well-lit with a wooden floor, a table, a chair, and a floor lamp – functional and cozy at the same time. • Quiet location: Both during the day and at night, there is pleasant silence. • Sunny orientation: In the summer, the office benefits from plenty of sunlight. • Cable TV: Connection available. • Year of construction 1992: Solid building substance in a well-maintained condition. Location and accessibility: Bleicherweg is one of the most sought-after addresses in Zurich. The Tunnelstrasse tram stop can be reached in just 2 minutes on foot, and the Zurich Enge train station in 6 minutes on foot. A Coop supermarket is located just 3 minutes away on foot, as well as the pharmacy and perfumery zur Bleiche. The Lake Zurich and the Limmat are in the immediate vicinity – perfect for a relaxing lunch break. The ferry at Zurich Bürkliplatz can be reached in 11 minutes on foot.This office is ideal for sole proprietors, freelancers, or small teams looking for a first-class address in Zurich. The availability is immediate – take advantage of this opportunity!

Travel time
-
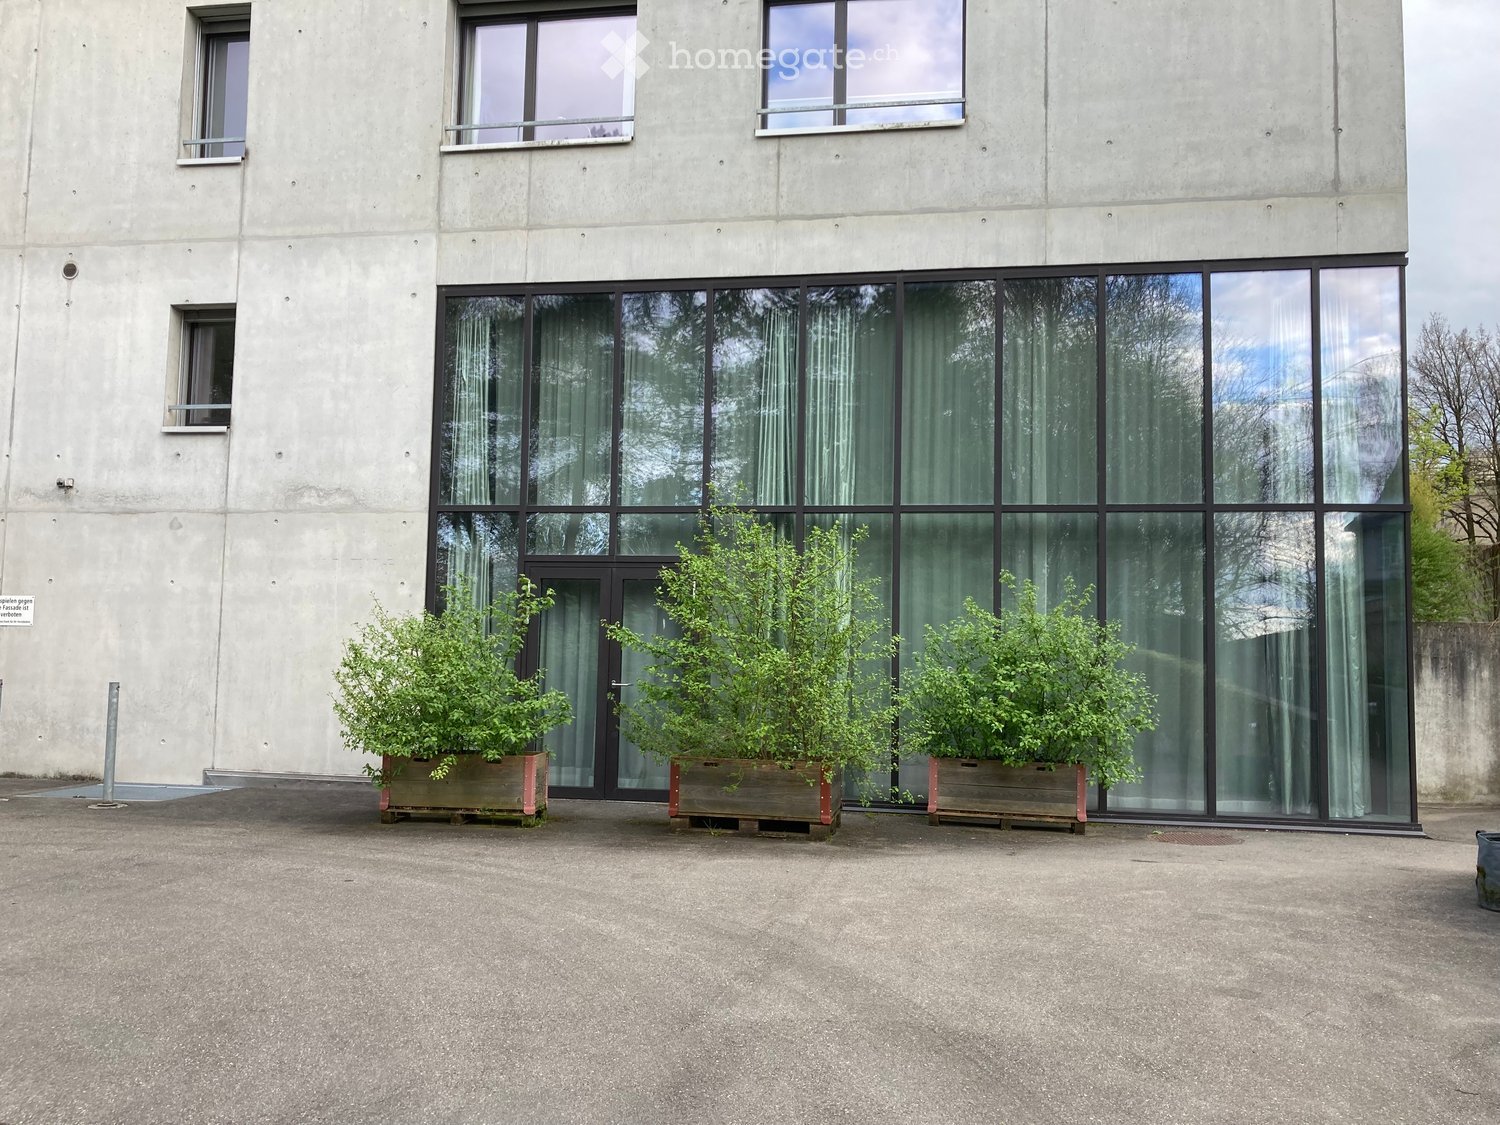
  • Modern multi-story building with large glass windows and balconies, surrounded by greenery and parked cars.
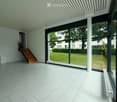
  • Bright, minimalist room with large glass windows, white tiled floor, and a wooden staircase leading upwards.
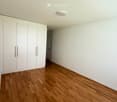
  • Empty room with light wooden flooring and white walls, featuring built-in white cabinetry on one side and a recessed ceiling light.
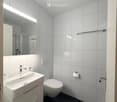
  • Modern bathroom with white tiles, a white sink with a chrome faucet, a toilet, a large mirror, and a towel rack.
  • Modern shower stall with white tiles, black tiled floor, and silver fixtures including a handheld showerhead and a wall-mounted faucet.
1 / 5
Bright, minimalist room with large glass windows, white tiled floor, and a wooden staircase leading upwards.
Empty room with light wooden flooring and white walls, featuring built-in white cabinetry on one side and a recessed ceiling light.
Modern bathroom with white tiles, a white sink with a chrome faucet, a toilet, a large mirror, and a towel rack.
CHF 3,200.– Premium
65m² floor space
Feldhof 2, 6300 Zug

Bright Office Space for Rent in Zug – Feldhof 2

Description: Modern, light-filled commercial unit in the sought-after Feldhof quarter, bordering the green Lorzenebene yet only minutes from Zug centre, the station and the motorway. The unit faces the quiet street, with visitor parking directly in front.A generous main room with floor-to-ceiling glazing opens onto greenery. An internal staircase leads to a raised gallery room with extensive fitted storage. A private bathroom with shower completes the space.Highlights: • Approx. 65 m², ground floor, own entrance • Large open main room plus raised gallery room • Private WC / bathroom with shower • Floor-to-ceiling windows, quiet green outlook • Visitor parking in front of the building • Own parking space and cellar available (on request, approx. 3 months’ notice) Availability: office immediately; parking and cellar on request.Rent: CHF 3,200/month (office) Parking: CHF 150/month · Cellar: CHF 100/month Service charges (on account): typically around CHF 200/monthPlease direct all inquiries by email — this helps us respond to everyone promptly. Viewings by appointment.DEUTSCHTitel: Helle 65 m² Bürofläche / Showroom im Erdgeschoss — Feldhof, ZugBeschreibung: Moderne, lichtdurchflutete Gewerbefläche im begehrten Feldhof-Quartier, angrenzend an die grüne Lorzenebene und dennoch nur Minuten vom Stadtzentrum, Bahnhof Zug und Autobahnanschluss entfernt. Die Einheit liegt an der ruhigen Strasse, Besucherparkplätze direkt vor dem Gebäude.Der grosszügige Hauptraum mit raumhoher Verglasung öffnet sich ins Grüne. Eine interne Treppe führt zu einem erhöhten Galerieraum mit umfangreichem Einbauschrank. Ein eigenes Bad mit Dusche rundet die Fläche ab.Highlights: • Ca. 65 m², Erdgeschoss, eigener Zugang • Grosser, offener Hauptraum plus erhöhter Galerieraum • Eigenes WC / Bad mit Dusche • Raumhohe Fenster, ruhige Lage im Grünen • Besucherparkplätze vor dem Gebäude • Eigener Parkplatz und Kellerabteil verfügbar (auf Anfrage, ca. 3 Monate Kündigungsfrist) Verfügbar: Büro per sofort; Parkplatz und Keller auf Anfrage.Miete: CHF 3’200/Monat (Büro) Parkplatz: CHF 150/Monat · Kellerabteil: CHF 100/Monat Nebenkosten (akonto): erfahrungsgemäss ca. CHF 200/MonatAnfragen bitte ausschliesslich per E-Mail — so können wir allen Interessenten rasch antworten. Besichtigung nach Vereinbarung.

Travel time
-
  • Modern concrete building with large glass windows and three potted plants in front of the entrance.
  • Open-plan space with a modern kitchen area featuring cabinets, sink, and oven, connected to a staircase leading to an upper level. Minimalist design with pendant lights and neutral tones.
  • Empty room with wooden floor, large windows with curtains, metal railing, and a staircase leading to another level.
  • Empty room with light-colored tiled floor, white walls, and a large window with sheer curtains. A metal shelving unit is mounted on the wall, and a black metal railing is visible near the window.
  • Open-plan space with two modern chairs, pendant lights, and a glass balcony overlooking the room.
1 / 5
Open-plan space with a modern kitchen area featuring cabinets, sink, and oven, connected to a staircase leading to an upper level. Minimalist design with pendant lights and neutral tones.
Empty room with wooden floor, large windows with curtains, metal railing, and a staircase leading to another level.
Empty room with light-colored tiled floor, white walls, and a large window with sheer curtains. A metal shelving unit is mounted on the wall, and a black metal railing is visible near the window.
CHF 2,995.– Premium
133m² floor space
Nussbaumstrasse 12, 3006 Bern

Light-flooded loft office or studio with gallery - versatile

Welcome to this modern and representative loft office or studio space at Nussbaumstrasse 12 in the heart of Bern. The building, constructed in 2009 and fully renovated by 2026, impresses with its contemporary architecture featuring a modern concrete facade and spacious glass fronts.The office or studio, with an area of 74 square meters on the ground floor and 59 square meters on the gallery, offers a first-class working environment in a bright and quiet setting. The open structure and large window fronts create a pleasant, inspiring atmosphere.The property is suitable as a general office, consulting and therapy room, studio, etc.The office offers the following highlights: • Spacious area: 133 m² of office space on two floors, connected by an elegant interior staircase. • Open room design: Bright, open spaces with large windows, modern design, pendant lights, and neutral tones. • Kitchen: Fully equipped kitchen area with cabinets, sink, and oven, refrigerator - ideal for daily office operations. • Sanitary facilities: Toilet/shower on the ground floor and toilet/bath on the gallery. • Auxiliary rooms: Two small enclosed auxiliary rooms for further organization. • Room height: Pleasant ceiling height of 2.4 meters on the ground floor creates a airy room feel. • Elevator & parking: The building has an elevator and parking facilities. • Wheelchair accessibility: The office is fully wheelchair accessible. • Minergie heating Location & surroundings: The property benefits from a sunny location - both in summer and winter. The surroundings are very quiet. The bus stop Galgenfeld is within walking distance, the tram stop Ostring is about 10 minutes on foot. A Coop supermarket and a Coop Vitality pharmacy are located in the immediate vicinity.This modern office or studio is ideal for individuals or companies looking for representative and functional spaces in a well-connected location in Bern. Take the opportunity and secure this attractive property.

Travel time
-

Suggested properties for you based on search results