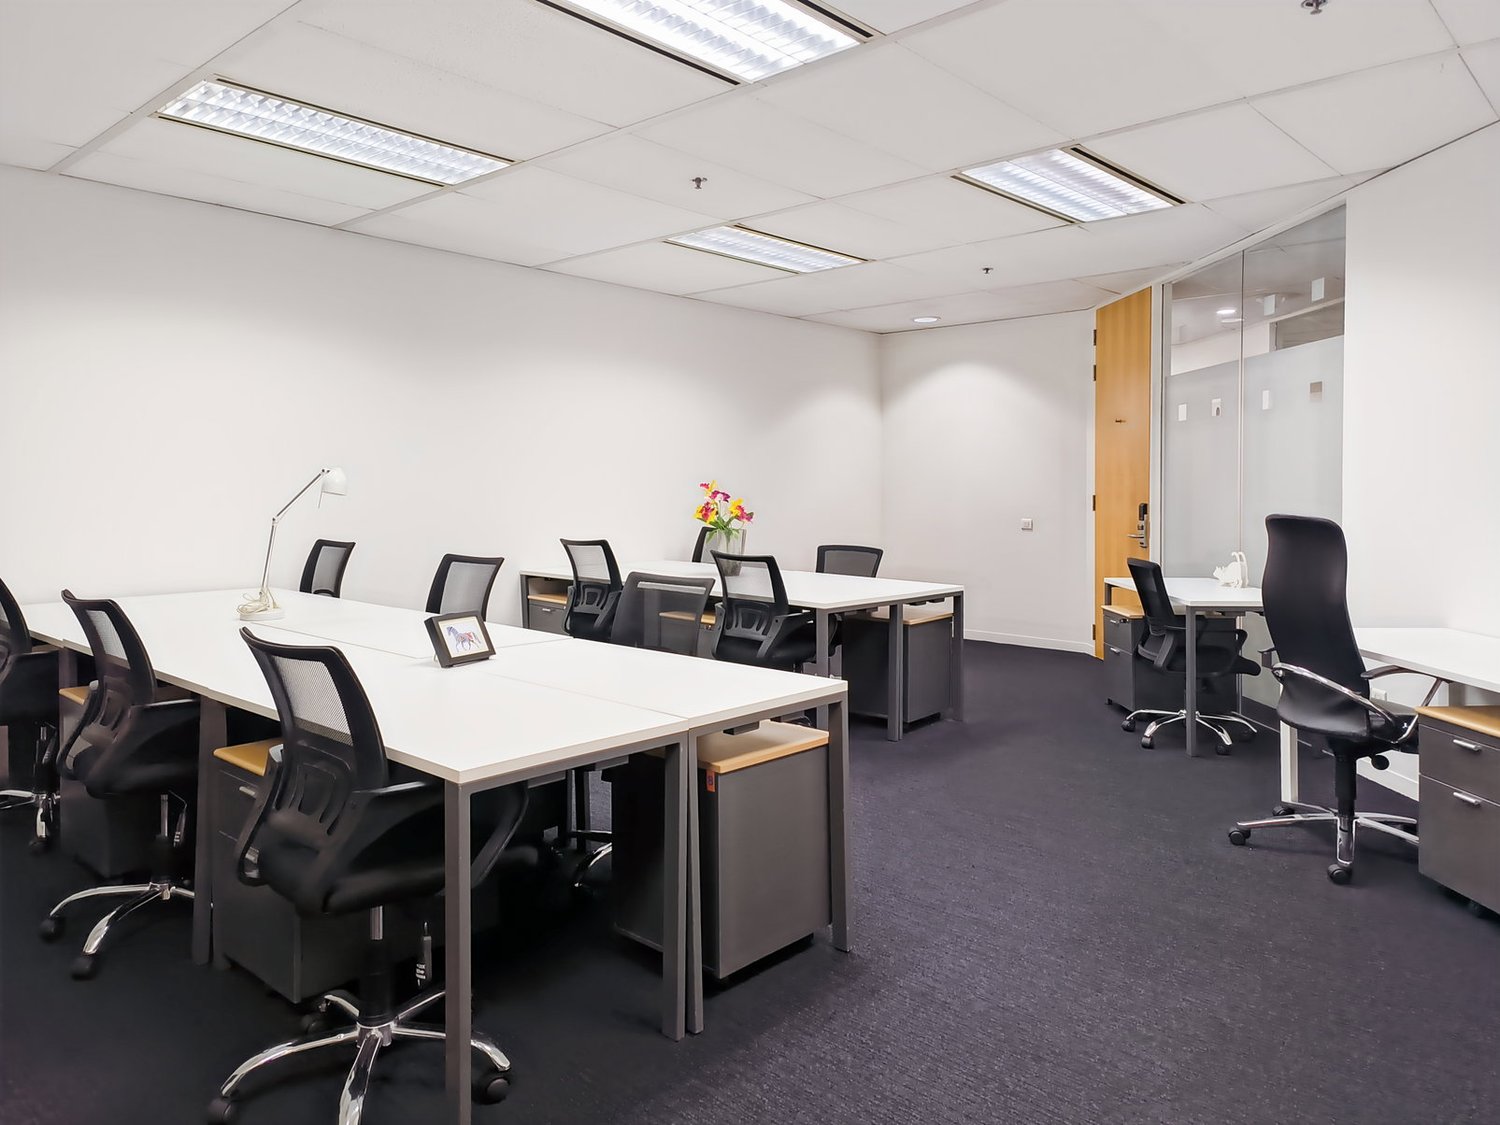
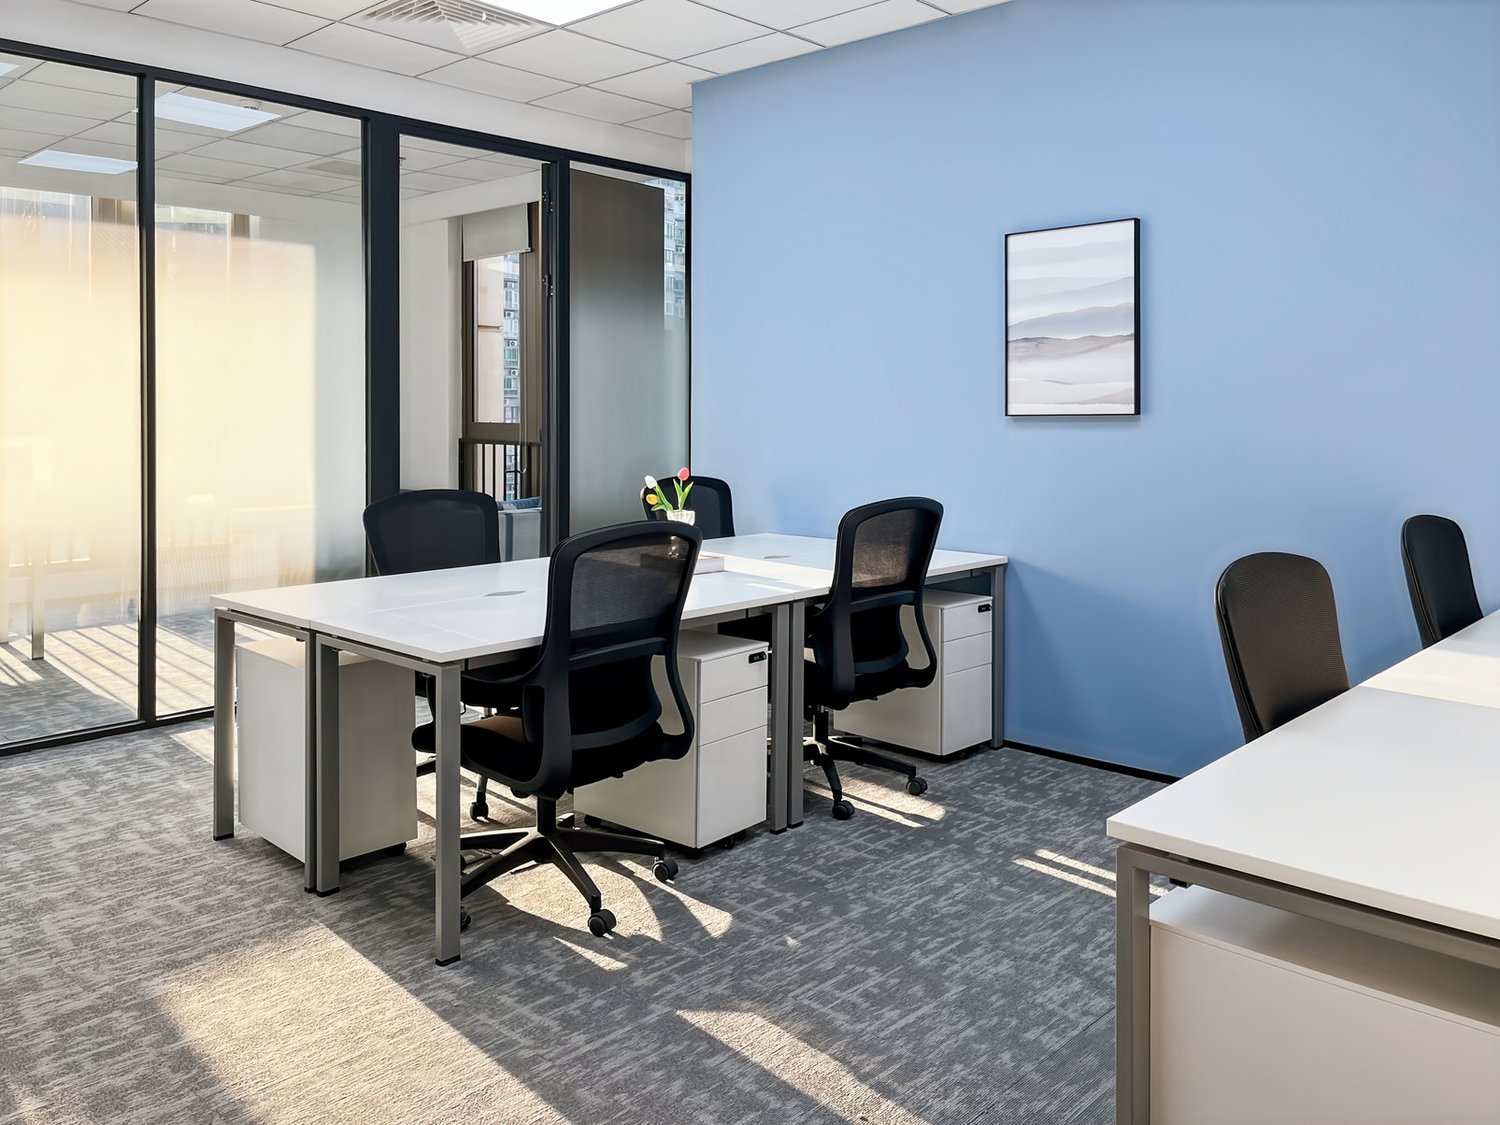
7254 results - Office for rent in Switzerland

1 / 21
CHF 158.– / m²Top
del Bossi, 6830 Chiasso

Modern offices with air conditioning at exceptional conditions in a strategic location

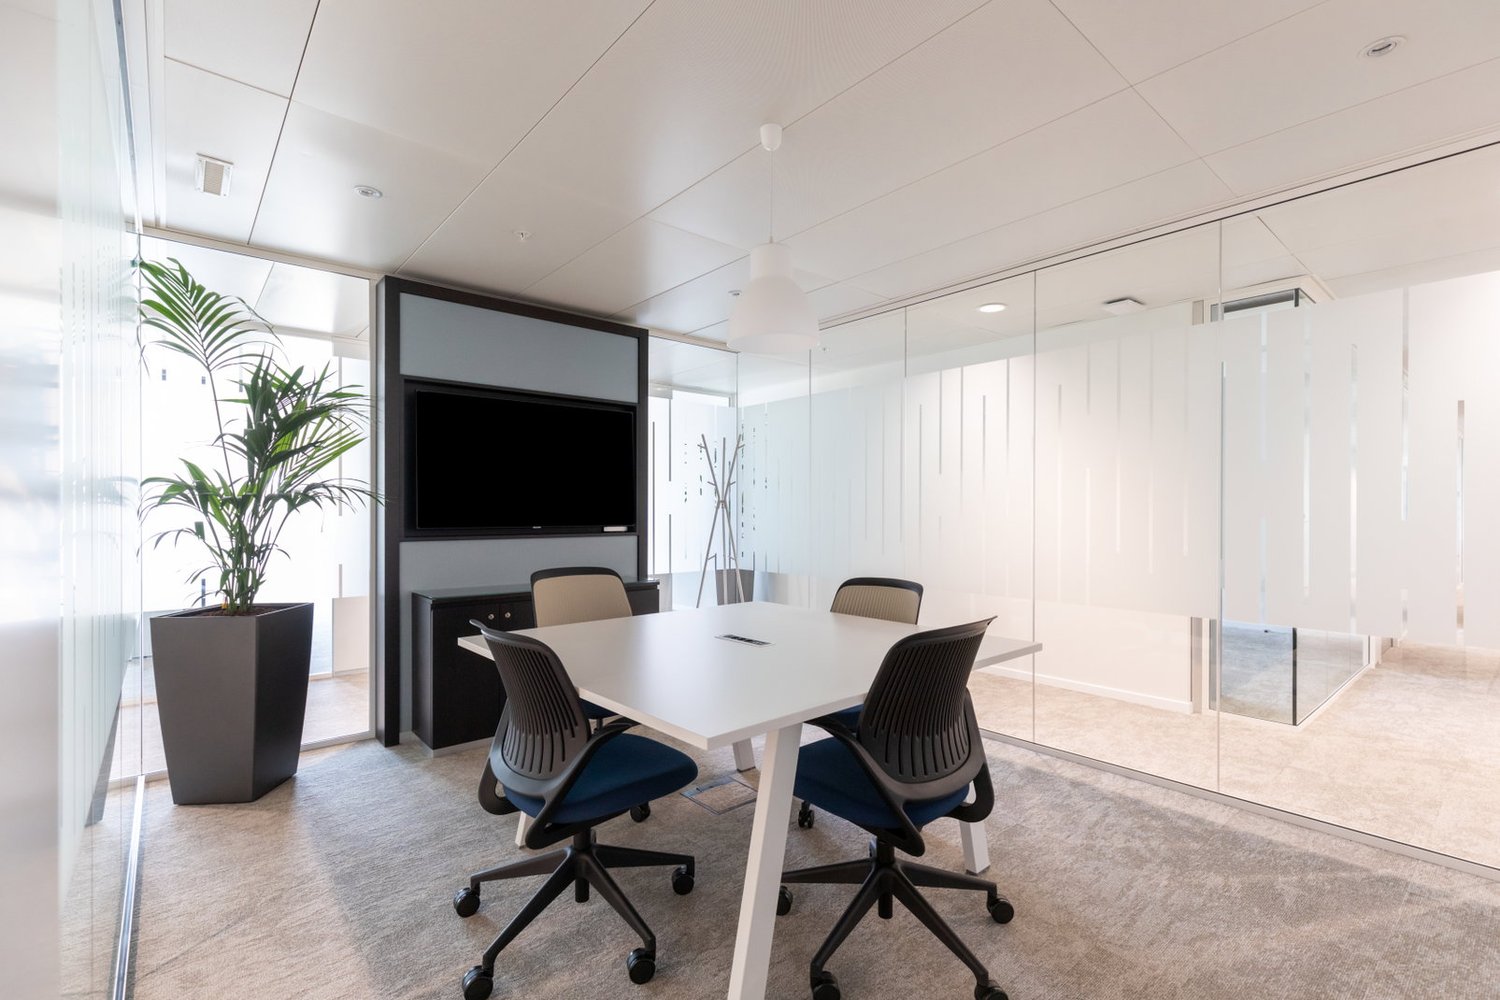
In a strategic location in the south of Ticino, 2 minutes from the Chiasso and Pizzamiglio customs office and from the North/South highway exit, the building at Via dei Lauri 4 is particularly comfortable for companies looking for representative offices and employing staff from nearby Italy or those needing quick connections both to the North and to the South.The building is an independent, modern architecture building, ideal for an activity that reflects a prestige brand. Currently, 4 modular spaces are still available, from 180 to 810 m², which develop on two levels. • Floors, lighting system and partition walls already realized • Soundproof glazing on the upper floors • Direct vehicle access to the ground floor and to the first floor • All offices have 2 separate toilet facilities • 24 external parking spaces • Spaces adaptable to the needs of the new tenant • All rooms are equipped with adjustable air conditioning • All sun-exposed glazing is equipped with electrically operated external blinds. Organization of spaces:The upper floors, which are particularly bright, are already configured with: • Executive offices • Operational open-space offices • Meeting rooms • Exhibition spaces Ideal for:Administrative and executive offices · Commercial and exhibition activities · Light industry · Logistics and distribution. • Contractual conditions with maximum flexibility • Interesting rent An exclusive added value:tenants can take advantage of the services of World Trade Center Lugano SA — a specialized trust company for consulting on establishment in Switzerland — upon request. A solution particularly appreciated by Italian and international companies that want to establish a presence in the Canton of Ticino.
Travel time
-
1 / 15
CHF 260.– / m²Top
3,974m² floor space
Theaterstrasse 15A, 8400 Winterthur

A business location with character

Representative business location in the Turm Areal – up to approx. 3'974 m² of contiguous rental spaceIn the renowned Turm Areal Winterthur, there is a rare opportunity to occupy a representative business property as an exclusive company location. On around 3'974 m², spread over five floors, modern workspaces are available that can be flexibly adapted to your operational requirements.Whether a company headquarters, engineering, IT, MedTech, consulting, or public institution – this property offers ideal conditions for companies that value a representative appearance, high-quality infrastructure, and long-term development opportunities.Thanks to efficient floor plans, modern building technology, and flexible expansion options, individual workspaces with open space, individual offices, meeting rooms, project areas, or meeting zones can be realized.In addition to the high-quality rental space, your employees benefit from an excellent infrastructure, short distances to the Winterthur old town, and a lively area with gastronomy and service offerings.Highlights✓ Exclusive use of the entire property✓ approx. 3'974 m² of contiguous rental space✓ Handover in functional basic construction✓ Sustainability certification: BREEAM In-Use✓ High-quality reception area✓ Flexible workspaces✓ Cooling ceilings✓ Double floor✓ Comfortable ventilation✓ Goods lift with direct connection to the basement✓ Additional storage space can be rented flexibly✓ High floor load capacity of the storage spaces up to 1'500 kg/m²✓ Two passenger lifts with direct connection to the underground car park✓ Tea kitchen on every floor✓ Shower facilities in the building✓ Underground car park and outdoor parking spaces✓ E-charging stations on the site✓ Advance operating costs: approx. CHF 55.00/m²/p.a.✓ Attractive pop-up gastronomy concept on the site✓ Central location between Winterthur main station and old townLet yourself be convinced of the qualities of this property/the area during a personal viewing. I would be happy to show you the diverse usage possibilities and advise you individually. I look forward to your contact.
Travel time
-

Find a new tenant for free

Create a free listing on Homegate to find the perfect next tenant for your apartment in no time at all.

List your property now
  • Multi-story residential building with balconies, large windows, and a storefront at the ground level.
  • Multi-story residential building with balconies, large windows, and decorative railings.
  • Modern office space with white walls, large windows, and a desk setup with dual monitors, chairs, and office supplies.
  • Modern office space with desks, chairs, multiple screens, laptops, and plants.
  • Modern office space with two desks, ergonomic chairs, dual monitors, printer, and decorative plant.
  • Modern office space with desks, chairs, computer screens, keyboards, and plants. Blue partitions separate workstations.
  • Modern office space with a desk, two computer monitors, ergonomic chair, and filing cabinet. Large windows provide natural light and a view of the street.
  • Modern office space with large windows, desks, chairs, a screen, a lamp, and a cabinet.
  • A modern, minimalist room with a wooden table, four black chairs, a small side table with bottles and a bowl, and a sleek light fixture hanging from the ceiling.
  • Bright room with a large window, a wooden table surrounded by black chairs, a screen on a stand, a potted plant, and a radiator below the window.
  • A small, furnished room with a printer on a table, a wooden cabinet, and a shelf with various items.
  • Bright, modern meeting room with a wooden table, black chairs, a large screen, and a picture on the wall. A second room is visible through an open door, containing a desk and computer setup.
  • Modern office space with desks, chairs, multiple screens, laptops, and office supplies.
  • Office space with desks, chairs, multiple computer screens, and office supplies.
  • A narrow hallway with wooden flooring leads to a small kitchen area featuring white cabinets, a sink, and various kitchen appliances.
  • A small, furnished room with a wooden floor, white walls, and a cabinet. A printer sits on a small table, and a refrigerator is visible in the adjacent space.
  • A clean, well-lit hallway with wooden flooring, white walls, and multiple doors leading to different rooms.
  • A modern living room with a grey sofa, wooden flooring, and an open doorway leading to a kitchen area with a refrigerator and cabinets.
  • A modern kitchen with white cabinets, a dark granite countertop, a stainless steel sink, a red coffee maker, a white kettle, and a grey sofa visible in the adjacent space.
  • Modern kitchen with white cabinets, granite countertop, coffee maker, kettle, and sink.
  • Modern bathroom with a white sink, chrome faucet, mirrored cabinet, toilet, and a blue towel hanging on the wall.
  • Modern bathroom with a white sink, faucet, toilet, and toilet paper holder. Hand soap dispensers are placed on the sink counter, and a cabinet is visible below the sink.
  • A modern bathroom with a glass-enclosed shower, a towel rack with multiple towels, and a shelf inside the shower holding various toiletries.
  • Empty storage room with concrete walls, white shelving unit, and stacked white boxes labeled "Valser" on the floor.
  • A multi-story residential building with light-colored facades, multiple windows, and green shutters. Several cars are parked in front, and there is a tree providing shade.
1 / 25
CHF 2,350.– Top
4.5 rooms
Lorrainestrasse 6, 3013 Bern

Spacious 4.5-room office space (105m2) in an old building in the front Lorraine, 3013 Bern

The property Lorrainestrasse 6, 3013 Bern, is located in a very central location in the front Lorraine, in close proximity to a bus stop. Several highway connections and attractive shopping opportunities are nearby.For rent from April 1, 2027 or by agreement spacious 4.5-room office space with 105 m² on the ground floor in the front Lorraine in a charming Art Nouveau house. • very central location • bright, very high and spacious rooms • fully functional kitchen for daily office operations. • divided into 4.5 rooms • Several rooms allow for flexible room division. Ideal for single offices, meeting rooms or community areas. • public transport in close proximity • various car parking spaces behind and in front of the property can be rented. Rent per parking space CHF 100.00 monthly • Large basement compartment for office files • Option to rent additional office space of 120m2 in the same property on the 1st floor Location and accessibility: The office space is excellently connected to public transport. The Bern train station can be reached in just 11 walking minutes, the Bollwerk bus stop in 6 minutes, the Viktoriaplatz tram stop in 7 minutes and the Kursaal platform also in 7 minutes. For daily catering, a Migros is available in just 3 walking minutes. A TopPharm pharmacy can be reached in 6 minutes.

Travel time
-
1 / 20
Price on requestTop
1 room
World Trade Center Lugano in Via Lugano 13, 6982 Agno

Elegantly furnished offices from 125 sqm to 370 sqm at WTC LUGANO, an important address

Ideal as a headquarters for international companies that need a prestigious address, known worldwide, and located in the immediate vicinity of Lugano airport. Public transport in the immediate vicinity and only 9 minutes from the city center. At WTC, you are operational in just 24 hours and rental contracts are designed for maximum flexibility.You can also start with an office of just 18 sqm and adapt it to changing needs at any time. We also have offices of 125 and 370 sqm, always elegantly furnished and cabled with fiber optics.At WTC, you will also find administrative and secretarial services that allow you to grow with minimal fixed costs, in a state-of-the-art environment with the possibility of benefiting from many synergies. Ideal for professionals and companies looking for a location to grow.Main features: • At WTC, you will also find bank branches, law firms, insurance companies, a restaurant BAR, and many other useful services. • Modern building with large windows and Minergie standard • High ceilings for a spacious and bright atmosphere • Access for people with disabilities to ensure inclusivity • Garage and guest parking available • Fiber optics for professional internet connection Strategic location: • Just 2 minutes' walk from Lugano airport and 4 minutes from Agno train station. • The city center can be reached in 9 minutes by car. • Migros and Coop supermarkets are within a 2-minute walk • Close to the lake and the river, perfect for relaxing breaks • Modern and stimulating environment, ideal for growth This location offers a unique opportunity to start your business in an international and prestigious context. Don't miss the chance to be part of the World Trade Center Lugano, a hub for innovation and global networking.

Travel time
-
1 / 12
CHF 220.– / m²Top
352m² floor space
Alte Winterthurerstrasse 14, 8304 Wallisellen

Attractive, expanded office space in a central location in Wallisellen

Welcome to the Wallisellen commercial center! You can expect an office space with individual/team offices, meeting rooms, and an open space area. Additionally, the property offers a large visitor parking lot and sufficient employee parking spaces in the underground garage with electric charging stations. The rental property scores with the following additional amenities: • Carpeted floor or replacement flooring on request • Basic lighting • Glass partitions • Double floor • IT cabling/server rack • Break room with kitchen • WC facilities directly in front of the area • 18m2 storage can be rented on request • Bicycle room • Showers/lockers in the building The ancillary costs account for CHF 45.-/m2 p.a. The caretaker is on site daily and guarantees 1A care for the property and tenants. The Wallisellen commercial center is well-maintained and accessible from all sides. The distinctive building complex with a spacious inner courtyard represents quality and openness. A barbecue area and a break/pause room with catering are also available for the tenant community. The Glatttalbahn Belair stop is located directly in front of the building, and Wallisellen train station can be reached comfortably in 6-7 minutes. The highway access is also only about 5 minutes away. Don't hesitate to contact us. We are happy to provide further information and arrange a viewing appointment. The listed photos are protected by copyright and may not be used by third parties.

Travel time
-
  • Empty room with white walls, wooden beams, blue carpet, and large windows. No furniture or equipment present.
  • Empty room with blue carpet, wooden paneling, and exposed wooden beams. Features a staircase leading to an upper level and a red shelving unit in the background.
  • Modern, open-plan room with exposed wooden beams, grey carpet, white and red shelving units, and a wooden staircase leading to an upper level.
  • Empty room with white walls, wooden beams, and multiple windows, featuring a dark carpeted floor.
  • Modern hallway with wooden staircase, red shelving unit, and large window allowing natural light.
  • Empty room with wooden flooring, white walls, and a large window with shutters. A built-in wardrobe is visible on the left side.
  • Modern hallway with exposed wooden beams, white walls, and large windows allowing natural light to illuminate the space.
  • Modern wooden staircase with a sleek design, featuring a red accent wall and a concrete wall on the right side.
  • Modern hallway with red walls, wooden floor, built-in shelving units, and a staircase leading upwards.
  • Empty room with red walls, wooden floor, large window, and a door leading to another space.
  • Bright, empty room with wooden flooring and red accent walls, featuring built-in storage units and large windows allowing natural light to fill the space.
  • Empty hallway with white walls, wooden floor, and small windows allowing natural light.
  • Modern hallway with wooden staircase, red shelving units, and carpeted floor.
  • Empty room with white walls, wooden flooring, and a red shelving unit. The room features a large window with a view of the outside and a blue carpeted area.
  • Modern hallway with dark tiled floor, white walls, wooden door, and recessed lighting.
  • Modern kitchen with white cabinets, stainless steel sink, and countertop. Features built-in lighting and a sleek design.
  • Modern hallway with blue carpet, wooden staircase, red shelving unit, and large windows.
  • Modern unfurnished room with red walls, wooden flooring, built-in shelving units, and a glass partition leading to another space.
  • Modern, compact bathroom with white tiles, a round mirror, a sink, a toilet, and a towel hanging on a rack. A small window provides natural light.
  • Modern bathroom with white tiles, dark floor, toilet, sink, mirror, and a small trash can.
  • Concrete staircase with metal handrails leading up to a higher level, featuring a wooden ceiling and exposed pipes.
  • Balcony with metal railing, overlooking a parking area with several cars and a road. Wooden ceiling and brick wall visible.
  • A multi-story building with a wooden facade and tiled roof, located on a street corner with a sign indicating a pedestrian zone.
1 / 23
CHF 3,950.– Top
164m² floor space
Kirchgasse 14, 8302 Kloten

Fully developed office space in the center of Kloten

Located at Kirchgasse 14, in the center of Kloten, a well-maintained property with history and aesthetic architecture offers a fully developed, modern office space.The office impresses with its thoughtful, modern design featuring striking red accent walls, high-quality wooden floors and carpeting, as well as exposed wooden beams that give the room character. Large windows provide ample daylight and create a pleasant working atmosphere.Highlights: • Approx. 164 m² of total usable space on the 1st floor. • Existing, high-quality office fit-out (2011). • Sunlight entering through skylights along the west and east facades creates an unparalleled atmosphere of coziness and concentration. • Loft-like room feeling. • Main area (office, approx. 153 m²) divided by a centrally located platform with two separate rooms. • Entrance with cloakroom. • Sanitary facilities with two separate toilets and sink. • Tea kitchen with refrigerator and dishwasher. • Lively environment opposite the town hall. • Shopping center, shops, restaurants, take-aways, cafes, bakeries, post office, kindergartens, health services, and much more in the immediate vicinity. • Kloten train station and several bus stops within short walking distance. • Net rent: CHF 3,600.00/month. • Flat-rate ancillary costs: CHF 350.00/month. • 1 storage/archive room (approx. 12 m²) in the annex building (Kirchgasse 12) for CHF 150.00/month. • 1 outdoor parking space in front of the house for CHF 100.00/month. • 1 double parking space in the parking garage (Marktgasse 15, neighboring building) for CHF 200.00/month. Available immediately or by arrangement.This representative office in a historic building with a wooden facade offers ideal conditions for companies that value a modern and inspiring work environment. Take the opportunity to establish your company at this attractive address in Kloten.

Travel time
-
1 / 12
CHF 320.– / m²Top
560m² floor space
Badstrasse 11, 5400 Baden

560 m² für Ihre Vision - Büro oder Praxis mitten in Baden

Eine Adresse. Viele Möglichkeiten.Gestalten Sie einen Arbeitsort, der zu Ihrem Unternehmen passt. An zentraler Lage in der Badener Innenstadt bietet diese rund 560 m² grosse Büro- und Praxisfläche im 1. Obergeschoss viel Raum für individuelle Nutzungskonzepte - vom modernen Unternehmenssitz über Beratungs- und Dienstleistungsflächen bis hin zur Praxis.Grosszügige Fensterfronten sorgen für helle Räumlichkeiten, während der Edelrohbau die Möglichkeit bietet, Raumaufteilung, Gestaltung und Ausstattung auf die eigenen Anforderungen abzustimmen. Die vorhandenen Layoutstudien zeigen beispielhaft, wie sowohl eine Büro- als auch eine Praxisnutzung umgesetzt werden könnte. Die Visualisierungen zeigen, was hier entstehen kann.Ihre Vorteil • Ein Team - Eine Etage • Bahnhof Baden in Gehdistanz • Grosszügige Fensterfronten und attraktive natürliche Belichtung • Flexible Gestaltungsmöglichkeiten für Büro- oder Praxiskonzepte • Bestehender Doppelboden als Basis für den individuellen Mieterausbau • Fernwärme / Kühlung über die Lüftung • Motorisierte Lamellenstoren • Personenlift • Elektronisches Schliesssystem • Anschlüsse für die Teeküche sind im Mieterausbau vorgesehen • Einstellplätze in der Tiefgarage können zusätzlich gemietet werden • Individueller Mieterausbau und verschiedene Raumkonzepte Die Fläche wird im Edelrohbau übergeben und schafft damit die ideale Grundlage für einen massgeschneiderten Ausbau. Ob offene Arbeitswelt mit Meeting- und Rückzugsräumen oder Praxis mit Empfang, Wartebereich und Behandlungszimmern - hier kann ein Raumkonzept entstehen, das exakt auf Ihre Nutzung abgestimmt ist.Ein Standort, der überzeugt. Gestalten Sie 560 m² so, wie Ihr Unternehmen sie braucht.Interessiert?Gerne zeigen wir Ihnen die Fläche vor Ort und besprechen mit Ihnen die Möglichkeiten für Ihr individuelles Ausbau- und Nutzungskonzept.Une adresse. De nombreuses possibilités.Aménagez un espace de travail adapté à votre entreprise. Situé en plein coeur du centre-ville de Baden, cet espace de bureaux et de cabinet d'environ 560 m², situé au 1er étage, offre de nombreuses possibilités d'aménagement personnalisées - du siège social moderne aux espaces de conseil et de services, en passant par un cabinet professionnel.De généreuses baies vitrées garantissent des locaux lumineux, tandis que le gros oeuvre brut de qualité permet d'adapter l'agencement, l'aménagement et l'équipement à vos propres besoins. Les études d'agencement existantes montrent à titre d'exemple comment cet espace pourrait être aménagé aussi bien en bureaux qu'en cabinet professionnel.Les visualisations montrent ce qui peut voir le jour ici.Vos avantages • Une équipe - Un étage • Gare de Baden accessible à pied • Grandes baies vitrées et bel éclairage naturel • Possibilités d'aménagement flexibles pour des concepts de bureaux ou de cabinets • Faux-plancher existant servant de base à l'aménagement personnalisé par le locataire • Chauffage urbain / refroidissement via le système de ventilation • Stores à lamelles motorisés • Ascenseur • Système de fermeture électronique • Les raccordements pour la kitchenette sont prévus dans l'aménagement par le locataire • Des places de stationnement dans le parking souterrain peuvent être louées en supplément • Aménagement sur mesure par le locataire et différents concepts d'espace La surface est remise en état de gros oeuvre haut de gamme, offrant ainsi la base idéale pour un aménagement sur mesure. Qu'il s'agisse d'un espace de travail ouvert avec des salles de réunion et des espaces de détente, ou d'un cabinet médical avec réception, salle d'attente et salles de consultation - vous...

Travel time
-
  • Multi-story apartment building with balconies, brick facade, and modern design. Several bicycles and scooters are parked along the sidewalk.
  • Modern building entrance with raised ground floor, concrete steps, metal railing, and a small balcony area with wooden paneling.
  • Empty room with large windows, radiators, and a wooden sill, showing an urban street view outside.
  • Empty hallway with beige walls, dark flooring, and two open doors leading to other rooms.
  • Empty room with white walls, carpeted floor, large windows with wooden sills, and a radiator below the windows.
  • Empty room with large windows, wooden window sills, radiators, and grey carpeted floor.
  • Empty hallway with beige walls, light-colored floor, and several doors. One door leads to a room with a window showing greenery outside.
  • Compact kitchen with white cabinets, a sink, a stove, and a microwave. The cabinets are open, revealing empty shelves.
  • Empty hallway with beige walls, grey carpeted floor, and wooden ceiling. Features a dark brown door on the left, a white door with colorful stickers on the right, and an open doorway leading to another room with visible furniture.
  • Bathroom with brown tiled walls, a white toilet, a sink, and a roll of toilet paper on the floor.
  • Bright, colorful living room with a red sofa, patterned rug, wooden shelf with storage bins, and a small table with toys and a balloon. A rocket ship mural adorns the wall, and a doorway leads to another room.
  • {"visible_features": [], "type": "Furnished Room", "objects": ["stool", "stool", "stool", "stool", "stool", "toy house", "stool", "stool", "stool", "stool", "stool", "stool", "stool", "stool", "stool", "stool", "stool", "stool", "stool", "stool", "stool",
  • A cozy children's room with a bed under a tent, two wooden chairs, a small shelf with toys, and a colorful play area.
  • Entrance area of a modern building with a raised ground floor, concrete steps, potted plants, and a small garden bed with rocks and greenery.
  • Garden area with concrete tiles, raised planters, shrubs, and flowers near a brick building entrance.
1 / 15
CHF 3,600.– Top
136m² floor space
Solothurnerstrasse 68, 4053 Basel

Lots of space in a central location

Welcome to Solothurnerstrasse 68 in the lively Gundeli quarterOn the upper ground floor with its own access from the street, 6 well-cut offices await you on 136 m2. The current tenants have had a partition wall removed and a large bright room has been created. If needed, this room can be divided back into 2 separate units and you will have 7 rooms at your disposal. One room is equipped with a closet kitchen, which is why it would also be suitable as a meeting room or break room. In the rooms and corridors, there are already many wall cabinets that provide sufficient storage space. The floor coverings are made of low-maintenance linoleum. A special feature is the private, small garden terrace, where you can quickly recharge and the coffee break can last a little longer.Location and surroundings: • Basel SBB: Only 8 minutes' walk away • Tram stop IWB: Can be reached in 8 minutes on foot. • Bus stop Flixbus Basel SBB: Only 5 minutes' walk. • Stop Solothurnerstrasse: Right in front of the door, only 3 minutes' walk. • Alima Market (supermarket): Can be reached in 3 minutes on foot – ideal for lunch. • Amavita Apotheke Gundeli: Only 2 minutes' walk away. This versatile office space is ideal for smaller companies, social institutions or creative teams looking for a central and easily accessible address in Basel. Our current tenants are a kindergarten with a focus on integration and adult education. They are downsizing, but will continue to be active in the ground floor. For data protection reasons, only part of the photos are current, the rest are from the last rental. Please also note the attached floor plan and take a look at the property during a viewing to convince yourself that this is the right location for your new projects.Viewing appointments only during office hours and by arrangement. I look forward to hearing from you.

Travel time
-
  • Multistory office building, white walls, red accents, multiple cars parked outside
  • Floor plan showing a layout with a labeled office space (Büro A, 21.5 m²), two bathrooms (WC H and WC D), and a central area with a staircase.
  • room with blue carpet, white walls, an entrance door, an open door leading to an empty room with a closet and a toilet
  • empty room, white walls, blue carpet, three windows with blinds, radiator
  • Floor plan of a multi-level building with four rooms labeled UG1, UG 2, UG 3, and UG 4, each with specified square meters and prices. Includes two bathrooms (WC H and WC D) and marked window fronts.
  • Empty room with white walls, concrete floor, large window with multiple panes, and a radiator below the window.
  • Empty room with white walls and grey tiled floor, featuring a green door leading to another space.
  • Empty room with white walls, grey tiled floor, large window with wooden frame, radiator, and visible pipes along the wall.
  • Empty room with white walls and a concrete floor, featuring an open doorway leading to another space.
  • Empty room with white walls, grey concrete floor, and a light green door leading to another space. Windows on the right side allow natural light to enter.
  • Empty room with white walls, grey carpeted floor, large windows, radiator, and an open doorway leading to another space.
  • Empty room with white walls, grey carpeted floor, a single green door, and a window with white frame and curtains. The room is connected to another space through an open doorway.
  • Empty room with white walls, tiled floor, and a window with white curtains. No furniture or equipment is present.
1 / 13
CHF 580.– Top
1 room
Hinterdorfstrasse 58, 8405 Winterthur

Single offices in Winterthur Seen

For rent: by arrangement in a well-connected and well-maintained property on Hinterdorfstrasse 58 in Winterthur, the following rooms: · 1 office, 25 m2 (1st floor) CHF 580.- which are ideal for sole proprietors, freelancers or small businesses, who are looking for a professional workplace in a quiet environment. Additionally, the following rooms in the basement: Rent prices: - Basement 1 26 m2 Fr. 580.- / month - Basement 2 27 m2 Fr. 595.- / month - Basement 3 42 m2 Fr. 925.- / month - Basement 4 31 m2 Fr. 685.- / month The rooms have been partially renovated, ensuring a modern and appealing workday. There is the possibility to rent rooms Basement 3 + Basement 4 together. (Throughway) Rent prices include ancillary costs (electricity, water, heating) Parking: - optionally, parking spaces can be rented according to the tiered prices: - practical for employees and customers. · 1P 80.- · 2P 150.- (75.-/P) · 3P 210.- (70.-/P) · 4P 260.- (65.-/P) Location and surroundings: The office is located in a quiet and sunny area in Winterthur-Seen. The surroundings are pleasant and quiet both during the day and at night. The connection to public transport is excellent: · Bus stop Seen: Only 1 minute walk away. · Winterthur Seen train station: Can be reached in just 1 walking minute. · Seen shopping center: Can be reached in just 3 walking minutes. Ideal for lunch breaks · Post office pharmacy: Also only 3 minutes walk away. Viewings are possible at any time upon request.

Travel time
-
  • Modern office space with grey carpet, white walls, large windows with green blinds, two desks with chairs, a coat rack, and shelves.
  • Modern office space with desks, chairs, computers, and bookshelves. Large windows with blinds and a potted plant are visible.
  • Modern office space with desks, chairs, computers, and shelves. Large windows with blinds provide natural light.
  • A modern, minimalistic room with white walls, black carpet, and a small kitchenette area featuring a table, chair, and cabinet.
  • Modern break room with white walls, black carpet, round tables, chairs, a TV screen, a cabinet, and small potted plants.
  • Modern office space with white brick walls, black carpet, desks, chairs, and a standing lamp.
  • Modern, minimalist hallway with white walls, black carpet, and a few scattered items including a fan, a chair, and a bulletin board.
  • Modern hallway with white walls, black carpeted floor, and several doors leading to rooms.
  • Modern office space with two desks, office chairs, a laptop, printer, and a cabinet. Large windows with blinds provide natural light.
  • Modern office space with white walls, black flooring, and a large window. Includes a desk with chairs, a screen, a shelf, and a small plant.
  • Modern conference room with a long white table, black chairs, a large screen, a clock, and a glass cabinet with mechanical parts.
  • Modern office space with desks, chairs, computers, cabinets, and a lamp, featuring large windows with blinds and a view of greenery.
  • Modern office space with reception desk, office chairs, tables, and framed pictures on the wall.
  • Modern hallway with white walls, black carpet, glass display case with items, and framed pictures on the wall.
  • Office space with a desk, chair, computer screen, shelves filled with storage bins, and a water bottle on a shelf.
  • A small, organized room with a server rack filled with networking equipment and a large printer on the floor. The walls are white brick, and the floor is carpeted.
  • Storage room with metal shelving units, a fan, a red cart, a vacuum cleaner, and various storage bins.
  • Modern hallway with blue walls, two green elevator doors, two black chairs, and a staircase with yellow accents.
1 / 18
CHF 135.– / m²Top
280m² floor space
Eschenstrasse 10, 8603 Schwerzenbach

Modern office space on the 1st floor in Schwerzenbach – 280 m² with goods lift access

Office space on the first floor of a well-maintained building in Schwerzenbach (postal code 8603). With a total area of 280 m², this office space offers everything a professional working environment needs – and that from July 1, 2027.The rooms were renovated in 2020 and present themselves in a contemporary, minimalist style with white walls, black carpeting, and spacious window fronts with blinds, providing pleasant daylight. The office space is accessible by passenger elevator or goods elevator.The office space includes, among other things: • Several individual offices • Spacious conference room • Reception area/open-plan office • Server room • Break room • Storage/archive room • Modern corridors • Goods elevator in the area • Ventilation system (without cooling) • Air conditioning units (can be retrofitted, not available) • Photovoltaic power (cheap electricity for our meters) • Garage and parking spaces: Available for employees and visitors • Storage: Available, can be rented Location and surroundings: The office space is located in a quiet area – both during the day and at night, it is pleasantly quiet. The location also scores with its proximity to the train station. The Schwerzenbach train station is about a 5-minute walk away. In the immediate vicinity, there is also a VOI supermarket as well as restaurants, a bakery, or Volketswil with a large shopping center.We look forward to your contact!

Travel time
-
1 / 12
CHF 180.– / m²Top
620m² floor space
Glashüttenstrasse 1, 8180 Bülach

VitaOne - Your Business Location with Perspective

Available immediately or by arrangement, we offer attractive office and commercial space with 150 - 620 m² on Glashüttenstrasse 1 on the 1st or 2nd floor for rent.Here is the space offer: https://www.vita-1.ch/flaechenangebotDo you want to realize a high-quality tenant fit-out and need support?We will be happy to accompany you and plan the fit-out together with you. You have the choice to finance the tenant fit-out yourself or to rent the premises with a fitted-out space within an agreed budget.New fit-out: • Double floor with floor covering • painted walls with partial accent colors • basic lighting • kitchenette • electrical installations • ventilation • sanitary facilities Rental price: CHF 180/ m² p.a.Fitted-out: CHF 220/ m² p.a. (based on a specified fit-out budget for an attractive initial fit-out)Building highlights • Two passenger lifts • Various shops in the immediate vicinity (Glasi and Guss area) • Optimal location, directly at Bülach station: centrally located and easily accessible for customers and employees • A few minutes' drive from the motorway (Zurich Airport, A1) • Parking: parking garage with up to 96 visitor parking spaces Additional costs / parking / room heightThe additional costs are CHF 35.- /m² p.a.. The rental space is optimized. Up to 15 underground parking spaces can be rented additionally. Min. 3 m room heightContact us for more information or a viewing.

Travel time
-
1 / 12
CHF 180.– / m²Top
150m² floor space
Glashüttenstrasse 1, 8180 Bülach

VitaOne - Your Business Location with Perspective

Available immediately or by arrangement, we offer attractive office/commercial space with 150 - 620 m² on Glashüttenstrasse 1 on the 1st or 2nd floor for rent.Here you can find the space offer: https://www.vita-1.ch/flaechenangebotDo you want to realize a high-quality tenant construction and need support?We will be happy to accompany you and plan the construction together with you. You have the choice to finance the tenant construction yourself or to rent the premises as part of an agreed budget.New construction: • Double floor with floor covering • painted walls with partial accent colors • basic lighting • tea kitchen • electrical installations • ventilation • sanitary facilities Rent: CHF 180/m² p.a.Furnished: CHF 220/m² p.a. (based on a specified construction budget for an attractive initial construction)Building highlights • Two passenger lifts • Various shops in the immediate vicinity (Glasi and Guss area) • Optimal location, directly at Bülach station: centrally located and easily accessible for customers and employees • A few minutes' drive from the highway (Zurich Airport, A1) • Parking: parking garage with up to 96 visitor parking spaces Additional costs / parking / room heightThe additional costs are CHF 35.-/m² p.a. on account. The rental space is optimized. Up to 15 underground parking spaces can be rented additionally. Min. 3 m room heightContact us for more information or a viewing.

Travel time
-

Suggested properties for you based on search results