298 results - Rent a new build apartment in Canton Aargau

1 / 6
  • Parking space
CHF 2,750.–
3.5 rooms75m² living space
5420 Ehrendingen

SMALL BUT FINE - HIGH-QUALITY WITH GARDEN SEATING AREA!

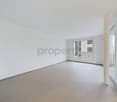
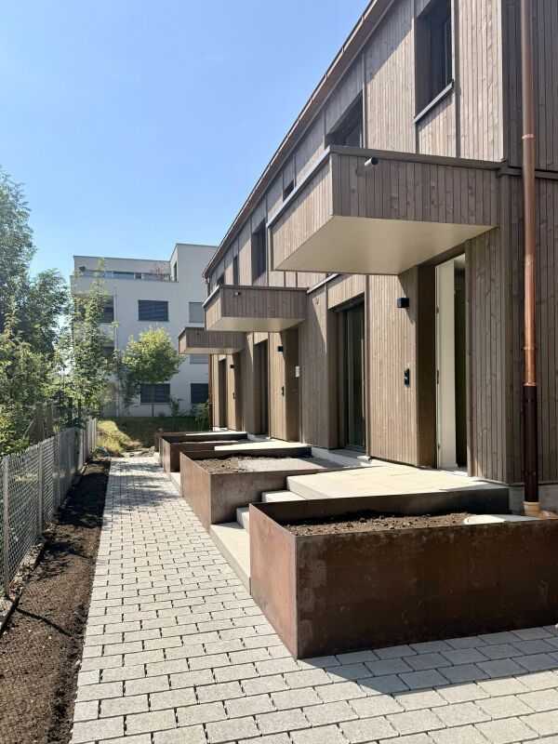
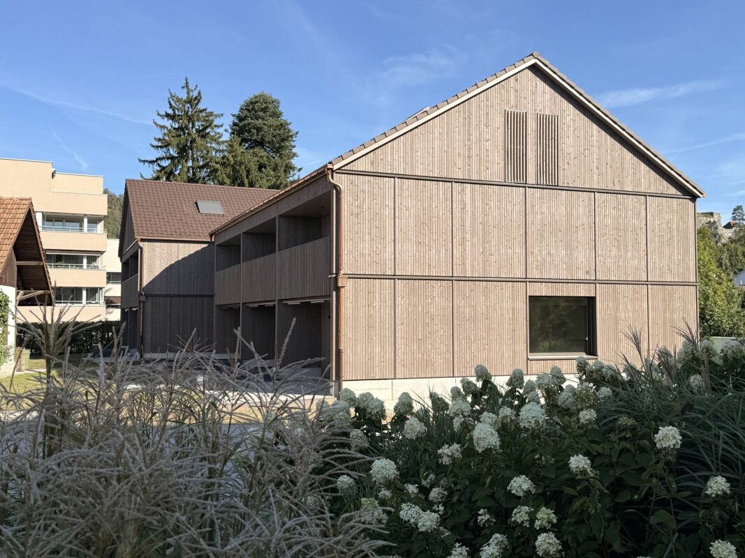
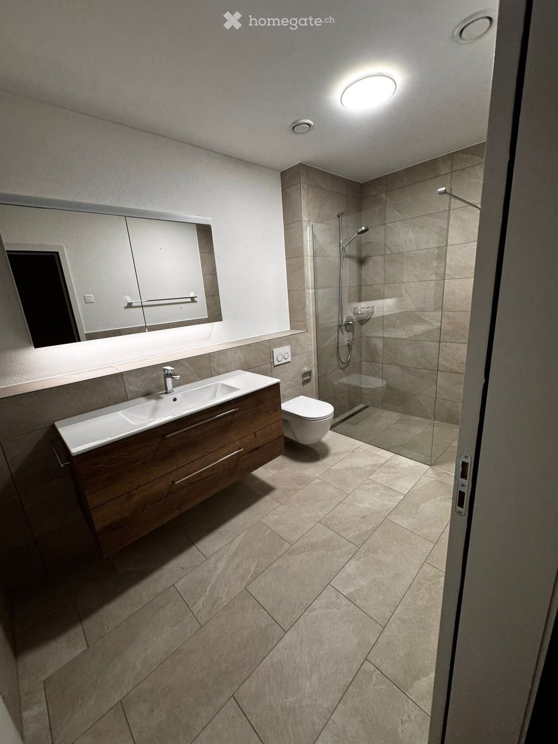
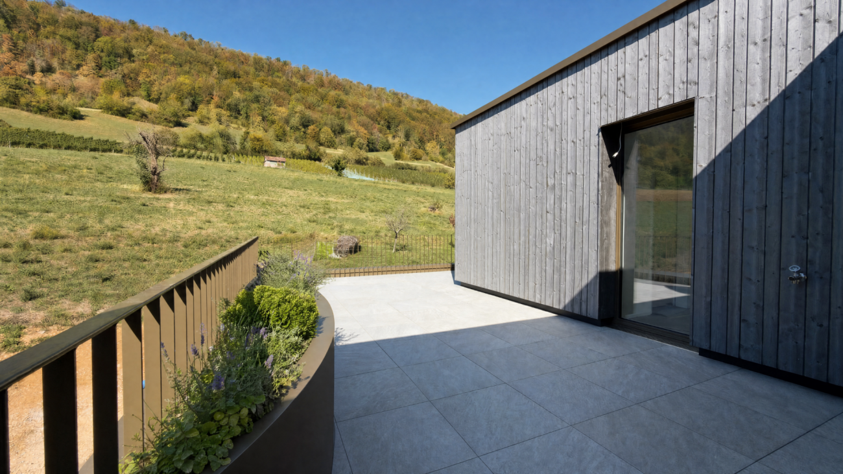
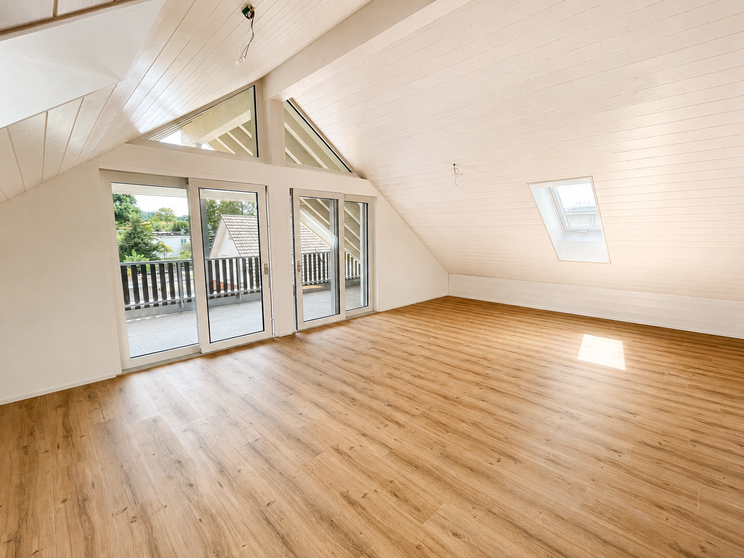
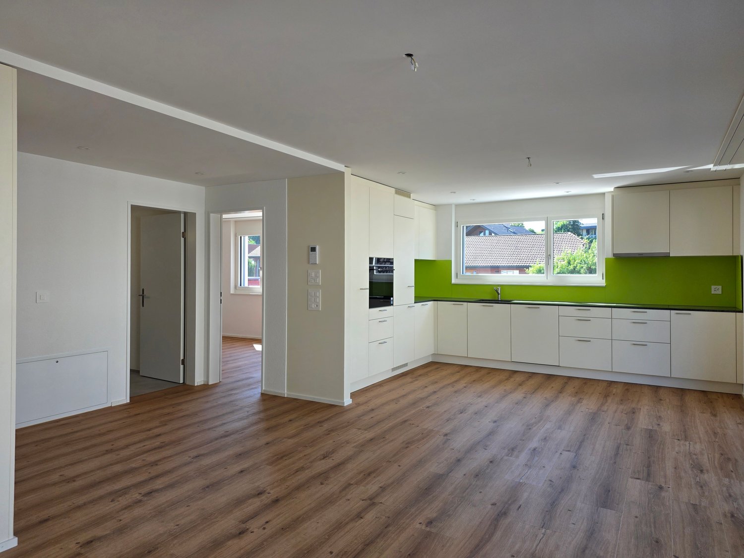
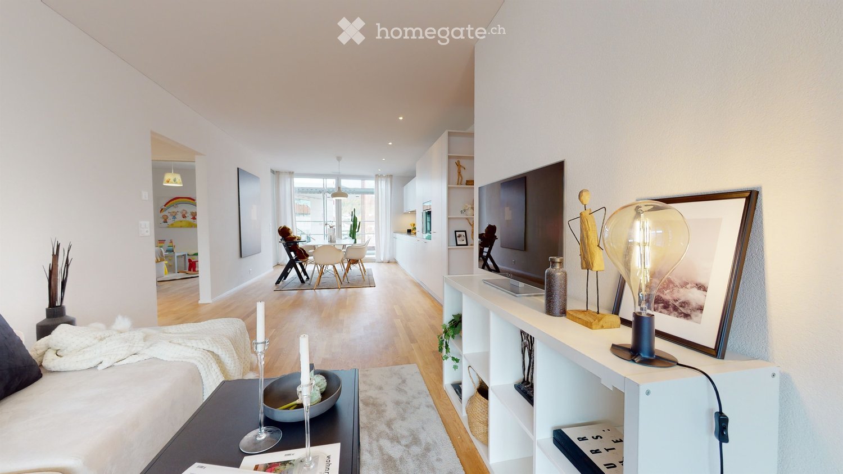
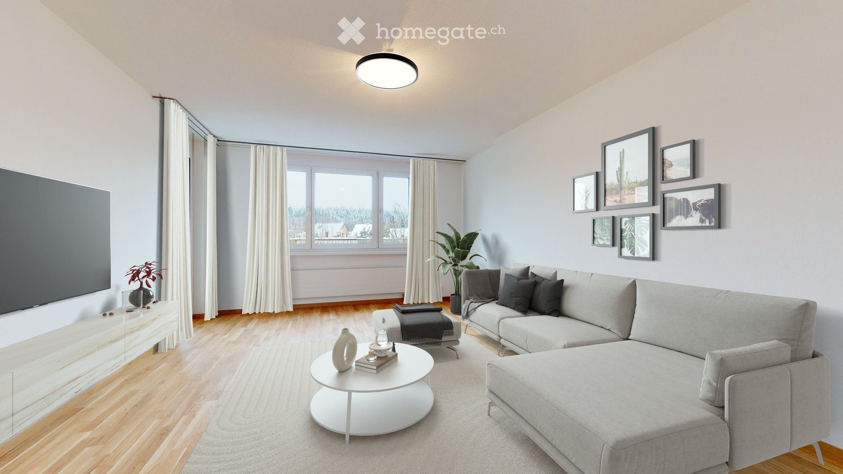
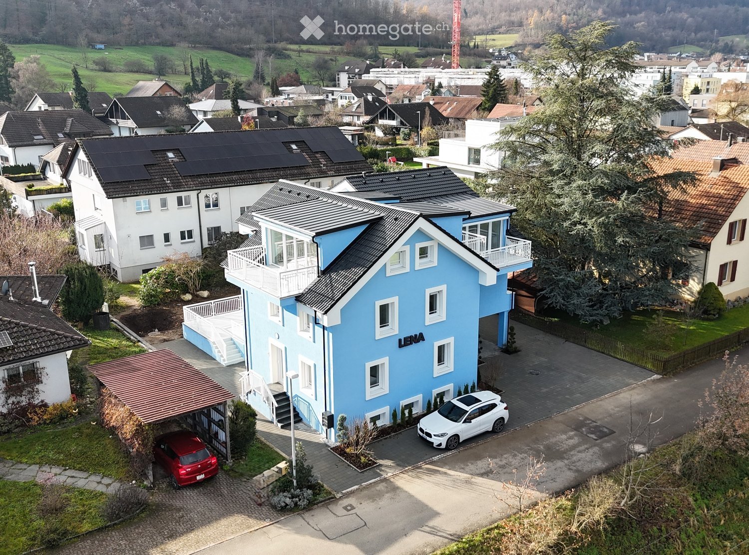
In Ehrendingen, three unique, new midi-houses are being built, each with approximately 75 m² of living space on two floors. The houses convince with high living comfort, a well-thought-out room layout, and a stylish ambiance. They combine the freedom of a single-family home with low maintenance and enable modern, sustainable living. The combination of wood construction, modern technology, and functional design creates a harmonious living concept. Ehrendingen offers a lively village life with shopping opportunities and an ideal proximity to urban infrastructure.This BETTERHOMES offer is characterized by the following advantages:- First occupancy - New building 2025- Modern wood construction- Sustainable heating and heat gain- Controlled ventilation- Large carport- Stylish open kitchen with dishwasher and oven with microwave function- Two wet cells, one with shower- Washing machine / tumble dryer combination in the bathroom- Garden seating area- Storage room at the garden exit / spacious cellar - / workshop / bus stop in the immediate vicinity- and, and, and ...Interested? Contact us for a non-binding viewing!Not found anything suitable? Over 2,000 more offers at: www.betterhomes.ch - the real estate fair mediatorWant to market a property yourself?Benefit from our know-how: https://www.betterhomes.ch/de/profitierenDo you want to have a property valued?Find out its value now through our free valuation, immediately and non-bindingly!https://www.betterhomes.ch/de/knowledge/estimationMore detailsLocation: elevated location with a far-reaching viewCondition: very goodBathrooms / wet cells: 2 (1 x shower cabin / sink / toilet, 1 x toilet / sink)Heating system: air heat pumpPublic transport: bus, approx. 200 mSchools: kindergarten, 300 m / primary and secondary school, 500 mShops: Coop, 500 m / Migros, 500 m

  • Parking space
New building
1 / 10
CHF 2,140.–
3.5 rooms82m² living space
Widengasse 32, 5070 Frick

Comfortable living in the heart of Frick - 3.5 room apartment seeking new tenants

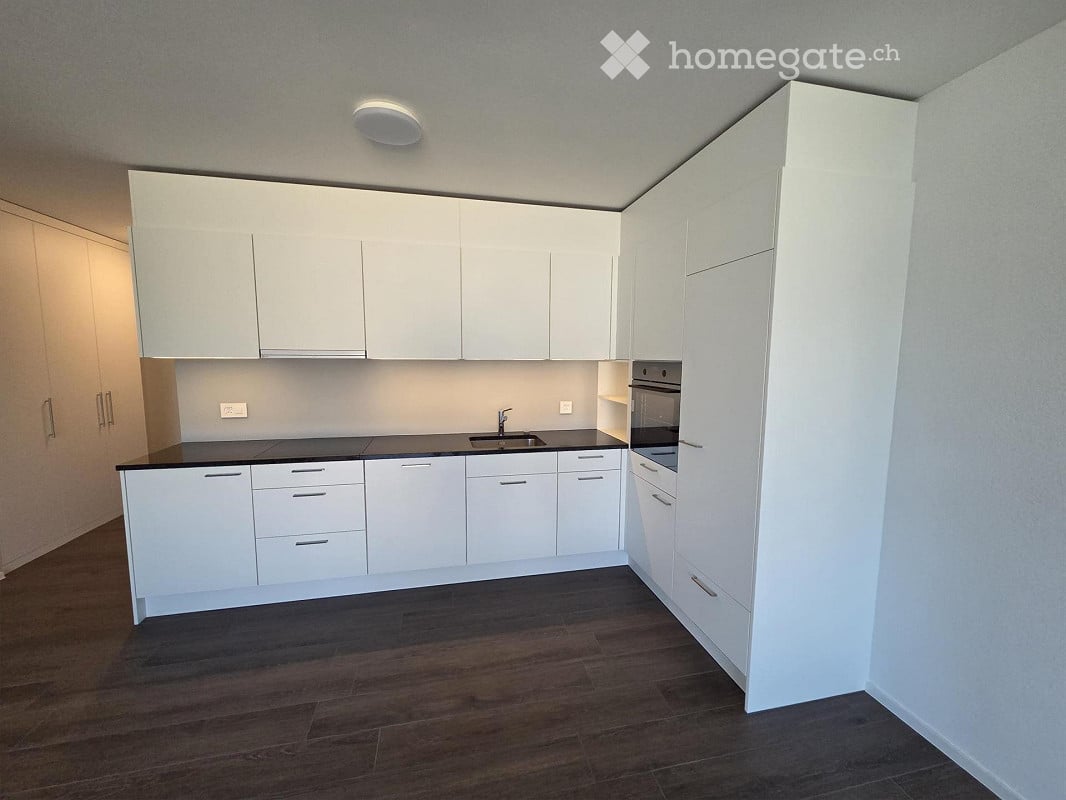
By arrangement, we rent a modern and bright 3.5-room apartment on the 2nd floor with a living area of 82.9 m² in Frick.The apartment offers a pleasant living atmosphere with spacious rooms and a practical floor plan. The private laundry tower in the basement provides additional comfort in everyday life.Highlights of the apartment:- Bright and friendly living rooms- Private washing machine/tumble dryer in the basement- Bright living and dining area- Contemporary construction standard- Attractive location in the center of Frick- Basement compartmentParking spaces can be rented for CHF 135.- per month.Frick combines the advantages of an excellent infrastructure with proximity to nature. Surrounded by the wooded heights of the Tafeljura, the region offers a variety of opportunities for sports, recreation, and leisure.Numerous shopping facilities, schools, gastronomy, and service businesses are located on site. Culture enthusiasts benefit from a varied program.The central location between Basel and Zurich makes Frick an ideal place to live for commuters. Via the A3 and direct train connections, you can quickly and easily reach the major economic centers of the region.Have we sparked your interest?Contact us for more information or to schedule a viewing. We look forward to your inquiry.Interior equipment • Kitchen: open kitchen, ceramic glass cooktop, dishwasher • Secondary rooms: bicycle room, basement • Furnishing: Unfurnished • Type of furnishing: StandardSanitary • Sanitary: bathroom with shower, bathroom with bathtub, washing machine, dryer • Number of bathrooms: 1 • Number of showers: 1 • Number of toilets: 2Interior • Flooring: parquet, stone • Windows: aluminum, wood • Glazing: triple-glazed • Pets: dogs allowed, cats allowedExterior • Extras: loggiaTechnology & Heating • Heating: underfloor heatingDeposit • Deposit required: Yes • Deposit amount: CHF 6420Possible deposits:Rent deposit insurance/guarantee:Rent deposit:

Travel time
-

Find a new tenant for free

Create a free listing on Homegate to find the perfect next tenant for your apartment in no time at all.

List your property now
New building
1 / 9
CHF 2,110.–
3.5 rooms82m² living space
Widengasse 32, 5070 Frick

Attractive 3.5-room apartment in Frick - central and modern living

In a quiet and central location in Frick, we rent an attractive and modern 3.5-room apartment on the 1st floor with a living area of 82.9 m².The apartment convinces with its well-thought-out floor plan, bright living rooms, and high living comfort. The spacious living and dining room offers plenty of space to feel good and the modern equipment provides a pleasant home.Highlights of the apartment:- 3.5 rooms- Living area of 82.9 m²- Bright living and dining area- Own washing machine and dryer in the laundry room- Modern kitchen and contemporary construction standard- Central and yet pleasant living location- Basement compartmentParking spaces can be rented for CHF 135.- per month.Frick is located in the heart of the Aargau Fricktal and is considered a regional center with excellent infrastructure. The municipality is situated between Basel and Zurich and offers an ideal combination of urban comfort and natural living.Shopping opportunities, restaurants, service offerings, and schools from kindergarten to high school are located in the immediate vicinity.Thanks to the optimal traffic connection, you can reach the A3 highway in just a few minutes. From Frick train station, there are regular and fast train connections to Basel SBB and Zurich HB.Interested?We would be happy to show you this attractive apartment during a personal viewing. We look forward to your contact.Interior equipment • Kitchen: open kitchen, ceramic glass cooktop, dishwasher • Additional rooms: bicycle room, basement • Furnishing: unfurnished • Type of furnishing: standardSanitary • Sanitary: bathroom with shower, bathroom with bathtub, washing machine, dryer • Number of bathrooms: 1 • Number of showers: 1 • Number of toilets: 2Interior • Flooring: parquet, stone • Windows: aluminum, wood • Glazing: triple-glazed • Pets: dogs allowed, cats allowedExterior • Extras: loggiaTechnology & Heating • Heating: underfloor heatingDeposit • Deposit required: yes • Deposit amount: CHF 6330Possible deposits:Rental deposit insurance/surety:Rent deposit:

Travel time
-
1 / 9
CHF 2,275.–
3.5 rooms88m² living space
Oberdorf 2, 5057 Reitnau

First-class, almost new apartment for rent in beautiful Reitnau

The beautiful apartment is located centrally in a quiet neighborhood slightly above in Reitnau.We are renting this beautiful, almost new apartment immediately. It enjoys a high-quality finish, from the living and dining area you can access the spacious balcony. The two rooms as well as the living and dining area are equipped with a beautiful parquet floor. In the two wet cells, a high-quality Feinsteinzeug plate floor was installed. The apartment has a well-equipped and spacious kitchen as well as two bathrooms with a bathtub and shower and a laundry tower. The entrance offers a lot of practical storage space and space, and spacious built-in closets are also installed.Thanks to the large window front, the rooms are very bright and friendly. The optimal room layout leaves a lot of leeway for living, working, and sleeping. Another highlight is the spacious covered balcony, which invites you to linger. A practical storage room on the same floor replaces the basement compartment and rounds off the great offer.A practical outdoor parking space can also be rented for an additional CHF 50.00 per month.Here are some highlights of the apartment: • Spacious covered balcony • Spacious room layout, flexible floor plan • Good location • Flooded with light rooms • Basement on the same floor • Spacious kitchen • Public transport and school in immediate proximity • Very beautiful view and sunshine Convince yourself of this great apartment and arrange a viewing with us.Thank you very much for your interest in our properties, if you have any questions, you can contact us at any time on 079 585 44 09.

Travel time
-
New building
1 / 10
CHF 3,100.–
4.5 rooms
Galligässchen 2A / 2C, 4663 Aarburg

Modern living with gallery, garden, and private underground garage (corner house)

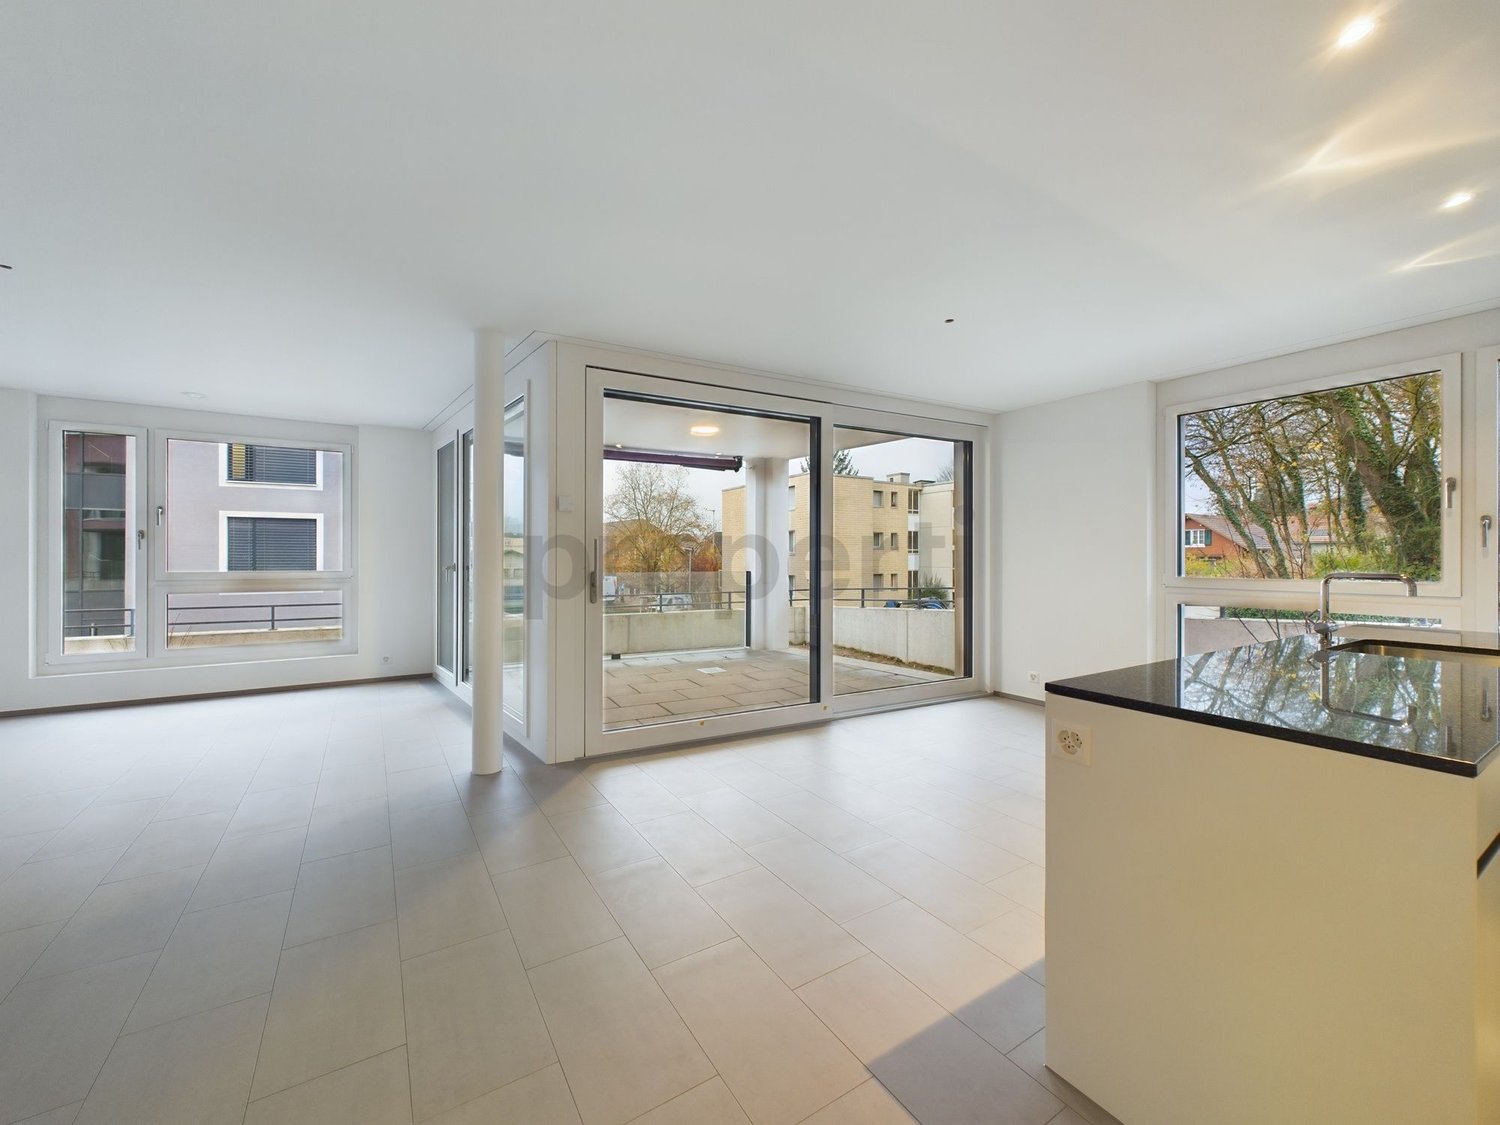
Quality, sustainability & energy The buildings are constructed in solid construction and high execution quality by regional craft businesses.The exterior walls consist of brick or concrete constructions with high-quality thermal insulation and ventilated wooden facades. Interior walls are made of reinforced concrete, brick, and sand-lime brick.Wood-metal windows with 3-fold insulating glazing and laminated safety glass according to SIGAB guidelines ensure high living comfort and safety.The living rooms have white-painted ceilings with gypsum smooth finish. All roller shutters are electrically operated.The modern wet cells have floor-level showers, high-quality KWC fittings, glass shower walls, and wall-mounted toilets with automatic lowering.Particularly noteworthy is the heating/cooling system: We have equipped all houses with a Free Cooling system, which offers you a decisive improvement in living quality, especially on these warm/hot summer days.The buildings meet increased energy requirements. Heat generation is carried out via an efficient geothermal heat pump of the latest generation. Additionally, the development is equipped with its own photovoltaic system.Particular attention was paid to durable materialization, low energy consumption, and a pleasant and healthy living climate. Architecture, functionality, and sustainability form a harmonious unit.A modern, sustainable, and high-quality home with long-term living and life quality is being created. Modern and ecological living with garden, gallery, and private underground garage The new semi-detached and row houses at Galligässchen 2 in Aarburg combine modern, ecologically oriented living with spacious floor plans and high living quality. The development includes a semi-detached house and a row house with three units and blends harmoniously into the existing environment.Each 4.5-room house with additional roof gallery has direct access from the private underground garage via a private cellar into the house. The modern floor plans offer bright living rooms, spacious rooms, a private laundry room, and attractive outdoor areas with a balcony, covered and uncovered seating area, and a private garden share.The living concept is complemented by a spacious, naturally designed community garden, which combines encounter, rest, and life quality. The houses are built with high-quality and durable materials and offer a contemporary home for people with demands on architecture, functionality, and sustainability. A home with character and atmosphere Living today means more than just square meters and floor plans. A home should be a place where you feel comfortable, come to rest, and can consciously enjoy everyday life.With the development at Galligässchen 2, no ordinary rental object is being created, but a well-thought-out living concept with high life quality. The combination of modern architecture, sustainable construction, private outdoor areas, and natural surroundings creates a special living atmosphere with long-term value.The spacious floor plans, the bright rooms, and the carefully selected materials give each house its own character. At the same time, the quiet and yet central location ensures that retreat, everyday life, and mobility can be ideally combined.People who consciously appreciate quality, sustainability, and a pleasant living environment live here. A home to arrive, live, and feel good - today and in many years. "We don't create average solutions - but living space with long-term value."
Travel time
-
New building
1 / 9
CHF 3,100.–
4.5 rooms
Galligässchen 2A / 2C, 4663 Aarburg

Modern living with gallery, garden and private underground parking (corner house) Copy

Quality, sustainability & energy The buildings are constructed in solid construction and high execution quality by regional craft businesses.The exterior walls consist of brick or concrete constructions with high-quality thermal insulation and ventilated wooden facades. Interior walls are made of steel concrete, brick and sand-lime brick.Wood-metal windows with 3-fold insulating glazing and composite safety glass according to SIGAB guidelines ensure high living comfort and safety.The living rooms have white-painted ceilings with gypsum smooth finish. All lamella shutters are electrically operated.The modern wet cells have floor-level showers, high-quality KWC fittings, glass shower walls and wall-toilets with automatic lowering.Particularly noteworthy is the heating/cooling system: We have equipped all houses with a Free Cooling system, which offers you a decisive improvement in living quality, especially on these warm/hot summer days.The buildings meet increased energy requirements. Heat generation is via an efficient geothermal heat pump of the latest generation. Additionally, the development is equipped with its own photovoltaic system.Particular attention was paid to durable materialization, low energy consumption and a pleasant and healthy living climate. Architecture, functionality and sustainability form a harmonious unit.A modern, sustainable and high-quality home with long-term living and life quality is being created. Modern and ecological living with garden, gallery and private underground parking The new semi-detached and terraced houses at Galligässchen 2 in Aarburg combine modern, ecologically oriented living with spacious floor plans and high living quality. The development includes a semi-detached house and a terraced house with three units and blends harmoniously into the existing environment.Each 4.5-room house with additional roof gallery has direct access from the private underground parking via private cellar to the house. The modern floor plans offer bright living rooms, spacious rooms, private laundry room and attractive outdoor areas with balcony, covered and uncovered seating area and private garden share.The living concept is complemented by a spacious, naturally designed community garden, which combines encounter, rest and life quality. The houses are built with high-quality and durable materials and offer a contemporary home for people with demands on architecture, functionality and sustainability. A home with character and atmosphere Living today means more than just square meters and floor plans. A home should be a place where you feel comfortable, come to rest and can consciously enjoy everyday life.With the development at Galligässchen 2, no ordinary rental object is being created, but a well-thought-out living concept with high living quality. The combination of modern architecture, sustainable construction, private outdoor areas and natural surroundings creates a special living atmosphere with long-term value.The spacious floor plans, the bright rooms and the carefully selected materials give each house its own character. At the same time, the quiet and yet central location ensures that retreat, everyday life and mobility can be ideally combined.People live here who consciously appreciate quality, sustainability and a pleasant living environment. A home to arrive, live and feel good - today and in many years. "We don't create average solutions - but living space with long-term value."
Travel time
-
1 / 3
CHF 1,590.–
2.5 rooms62m² living space
Ringstrasse 31, 5082 Kaisten

First-time occupancy - Your new home

The most important highlights are summarized for you: • Top brand kitchens with induction cooking field and integrated cooking field extractor, combination device (oven/steamer), dishwasher and refrigerator-freezer combination from Miele • Bathroom with ceramic floor tiles, washbasin with base cabinet and spacious walk-in shower • Laundry room with washing machine and dryer from Miele • Built-in wardrobe with cloakroom in the entrance area • Seating area or balcony • Bright rooms through large windows and sliding door in the living area • Minergie standard with air renewal system for a pleasant indoor air quality and reduced energy costs • Electric lamella shutters • Fiber optic connection • Private basement compartment with power connection in the basement • Parking spaces for bicycles and strollers in the basement • Elevator • Energy-efficient heating system with groundwater heat pump including hot water preparation • Photovoltaic system with connection for self-consumption (ZEV) • Child-friendly environment design with play and meeting areas • Spacious green areas Parking spaces in the garage can be rented separately for CHF 130.00 or CHF 169.00 including a charging station for electric vehicles/month.We invite you to visit the project homepage www.ringstrasse-kaisten.ch. Here you will find all available apartments, move-in dates and many more exciting information.Have we sparked your interest? We look forward to your contact and are available to answer any questions at any time.

Travel time
-
1 / 3
CHF 1,540.–
2.5 rooms59m² living space
Moosmatt 578a, 5063 Wölflinswil

2.5-Room Apartment First Occupancy

The most important highlights are summarized for you: • Top brand kitchen with induction cooktop and integrated cooktop extractor, oven, dishwasher and refrigerator from Miele • Bathroom with ceramic floor tiles, washbasin with base cabinet and spacious walk-in shower • Laundry room with washing machine and dryer from Miele • Built-in wardrobe with cloakroom in the entrance area • Seat or balcony • Bright rooms through large windows and sliding door in the living area • Minergie standard with air renewal system for a pleasant indoor air quality and reduced energy costs • Electric lamella shutters • Fiber optic connection • Private basement compartment with power connection in the basement • Parking spaces for bicycles and strollers in the basement • Elevator • Energy-efficient heating system with groundwater heat pump including hot water preparation • Photovoltaic system with connection for self-consumption (ZEV) • Child-friendly environmental design with play and meeting areas • Spacious green areas Parking spaces in the garage can be rented separately for CHF 130.00 or CHF 169.00 including a charging station for electric vehicles/month. We invite you to visit the project homepage www.moosmatt-woelflinswil.ch. Here you will find all available apartments, move-in dates and many more exciting information. Have we sparked your interest? We look forward to your contact and are available to answer any questions at any time.

Travel time
-
1 / 3
CHF 1,900.–
3.5 rooms87m² living space
Moosmatt 578b, 5063 Wölflinswil

3.5-Room Living in the Green

The most important highlights are summarized for you: • Top brand kitchens with induction cooking field and integrated cooking field extractor, combination device (oven/steamer), dishwasher and refrigerator from Miele • Bathrooms with ceramic floor tiles, washbasin with base cabinet and spacious walk-in shower • Laundry room with washing machine and dryer from Miele • Built-in wardrobe with cloakroom in the entrance area • Seating area or balcony • Bright rooms through large windows and sliding doors in the living area • Minergie standard with air renewal system for a pleasant indoor air quality and reduced energy costs • Electric louvers • Fiber optic connection • Private basement compartment with power connection in the basement • Storage spaces for bicycles and strollers in the basement • Elevator • Energy-efficient heating system with groundwater heat pump including hot water preparation • Photovoltaic system with connection for self-consumption (ZEV) • Child-friendly environmental design with play and meeting areas • Spacious green areas Parking spaces in the garage can be rented separately for CHF 130.00 or CHF 169.00 including a charging station for electric vehicles/month.We invite you to visit the project homepage www.moosmatt-woelflinswil.ch. Here you will find all available apartments, moving-in dates and many more exciting information.Have we sparked your interest? We look forward to your contact and are available to answer your questions at any time.

Travel time
-
New building
1 / 10
CHF 2,950.–
4.5 rooms
Galligässchen 2B, 4663 Aarburg

Modern living with gallery, garden and private underground parking (middle house)

Quality, sustainability & energy The buildings are constructed in solid construction and high execution quality by regional craft businesses.The exterior walls consist of brick or concrete constructions with high-quality thermal insulation and ventilated wooden façade. Interior walls are made of steel concrete, brick and sand-lime brick.Wood-metal windows with 3-fold insulating glazing and composite safety glass according to SIGAB guidelines ensure high living comfort and safety.The living rooms have white-painted ceilings with gypsum smooth finish. All lamella shutters are electrically operated.The modern wet cells have floor-level showers, high-quality KWC fittings, glass shower walls and wall-toilet with automatic lowering.Particularly noteworthy is the heating/cooling system: We have equipped all houses with a Free Cooling system, which offers you a decisive improvement in living quality, especially on these warm/hot summer days.The buildings meet increased energy requirements. Heat generation is carried out via an efficient geothermal heat pump of the latest generation. In addition, the building is equipped with its own photovoltaic system.Particular attention was paid to durable materialization, low energy consumption and a pleasant and healthy living climate. Architecture, functionality and sustainability form a harmonious unit.A modern, sustainable and high-quality home with long-term living and life quality is being created. Modern and ecological living with garden, gallery and private underground parking The new semi-detached and row houses at Galligässchen 2 in Aarburg combine modern, ecologically oriented living with spacious floor plans and high living quality. The building complex includes a semi-detached house and a row house with three units and blends harmoniously into the existing environment.Each 4.5-room house with additional roof gallery has direct access from the private underground parking via private cellar into the house. The modern floor plans offer bright living rooms, spacious rooms, private laundry room and attractive outdoor areas with balcony, covered and uncovered seating area and private garden share.The living concept is complemented by a spacious, naturally designed community garden, which combines encounter, rest and life quality. The houses are built with high-quality and durable materials and offer a contemporary home for people with demands on architecture, functionality and sustainability. A home with character and atmosphere Living today means more than just square meters and floor plans. A home should be a place where you feel comfortable, come to rest and can consciously enjoy everyday life.With the building complex at Galligässchen 2, no ordinary rental object is being created, but a well-thought-out living concept with high living quality. The combination of modern architecture, sustainable construction, private outdoor areas and natural surroundings creates a special living atmosphere with long-term value.The spacious floor plans, the bright rooms and the carefully selected materials give each house its own character. At the same time, the quiet and yet central location ensures that retreat, everyday life and mobility can be ideally combined.People who consciously appreciate quality, sustainability and a pleasant living environment live here. A home to arrive, live and feel good - today and in many years. "We don't create average solutions - but living space with long-term value."
Travel time
-
1 / 3
CHF 2,290.–
4.5 rooms120m² living space
Moosmatt 578b, 5063 Wölflinswil

Living on two floors

The most important highlights are summarized for you: • Living on the 2nd floor and attic • Top brand kitchen with induction cooktop and integrated cooktop extractor, combination device (oven/steamer), dishwasher and refrigerator from Miele • Two bathrooms with ceramic tile flooring, washbasin with base cabinet and spacious walk-in shower or bathtub • Laundry room with washing machine and dryer from Miele • Built-in wardrobe with cloakroom in the entrance area • Seating area or balcony • Bright rooms through large windows and sliding doors in the living area • Minergie standard with air renewal system for a pleasant indoor air quality and reduced energy costs • Electric louvers • Fiber optic connection • Private basement compartment with power connection in the underground • Storage spaces for bicycles and strollers in the underground • Elevator • Energy-efficient heating system with groundwater heat pump including hot water preparation • Photovoltaic system with connection for self-consumption (ZEV) • Child-friendly environmental design with play and meeting areas • Spacious green areas Parking spaces in the underground garage can be rented separately for CHF 130.00 or CHF 169.00 including a charging station for electric vehicles/month.We invite you to visit the project homepage www.moosmatt-woelflinswil.ch. Here you will find all available apartments, move-in dates and many more exciting information.Have we sparked your interest? We look forward to your contact and are available to answer any questions at any time.

Travel time
-
1 / 7
CHF 3,590.–
4.5 rooms146m² living space
Postplatz 1, 5610 Wohlen

NEW BUILD | CENTRAL | OWNER STANDARD

It's worth moving in!Anyone who signs the rental agreement for this apartment will receive a free vacuum robot as a welcome gift.*FINANCIAL4 ½-room attic apartment 5th floor No. 501- Net rent CHF 3,290.00- Ancillary costs advance CHF 300.00- Parking space in the underground garage: CHF 140.00THE MOST IMPORTANT- Year of construction 2025- Stylish, modern, and high-quality interior design (owner standard)- Spacious and bright rooms - Entrance with wardrobe and built-in cupboards- Loggia or terrace for enjoyment and relaxation- Stylish kitchen with granite countertop- All kitchen appliances meet the latest standard (cooking field with steam extraction (recirculation with activated carbon filter), refrigerator and freezer combination, dishwasher, induction cooking field)- Living and dining area with plenty of natural light- Feinsteinzeug floor tiles in all areas- Bathroom with washbasin with base, toilet, and bathtub- LED built-in lights in entrance area, kitchen, and wet cells- All living areas with full-surface floor heating / individual room control with room thermostats- Controlled apartment ventilation - Réduit with washing tower- Windows: wood-metal windows with soundproofing and 3-fold insulating glazing- Basement compartment on the lower floor- Ecological earth probe heat pump / Freecooling (passive cooling via floor heating)- PV solar system on the roof- Basic installation for electric charging station available- Hot water preparation using heat pump- Water softening system- Multimedia connection in all rooms including Swisscom fiber optic connection (living room) and RJ45 network sockets in the parents' room and living roomTHE LOCATION- Centrally located in Wohlen between the train station and the school- The A1 motorway junction towards Zurich / Bern can be reached in 15 minutes by car- The SBB train station Wohlen can be reached in a few minutes on foot- The main station Zurich can be reached in about 35 minutes by public transport - The city center with shopping facilities, bars, and restaurants is located directly at the property- The kindergarten, primary school, and vocational training center are about 10 minutes' walk away- The recreational area around Wohlen (including Vitaparcours) offers numerous sports and leisure activities- An ice rink, outdoor pool, and mini golf course round off the leisure offersConditions: Valid for new rentals when the contract is signed by 31.08.2026. One vacuum robot per rental agreement. While stocks last.

Travel time
-
New building
1 / 8
CHF 1,830.–
2.5 rooms59m² living space
Alte Bahnhofstrasse 3, 5610 Wohlen

First-time rental: central and comfortable 2.5-room apartment

The new 6-story residential and commercial building "Allegra" is located in the heart of Wohlen, a stone's throw from the train station, and includes 53 comfortable 1.5- to 3.5-room apartments and 3 exceptional 4.5-room attic apartments, 43 parking spaces (including 3 IV parking spaces), 6 motorcycle spaces, and a retail space on the ground floor. A beautiful rooftop terrace with a tea kitchen for shared use rounds out the attractive residential and commercial building.The harmonious color and material concept of the architect speaks for itself. Additionally, the building is constructed to the Minergie standard.The light-filled apartments impress with their large window fronts with dark gray wood frames and blur the boundaries between inside and outside. Each living room has direct access to the attractive balcony. The oiled country house floors bring a lot of charm and coziness to the rooms. The open, modern kitchen is characterized by high-quality materials, clear lines, handle-less synthetic resin fronts, a natural stone cover, and a clever storage solution. Intuitive kitchen appliances such as a dishwasher, oven, combi steamer, glass ceramic cooktop, and refrigerator from Elektrolux provide good kitchen assistance. This makes cooking a pleasure. • Living rooms: bright, cozy country house floors • Living room: light-filled with large windows and sliding doors to the private balcony • Open kitchen: bright, modern kitchen with all comforts such as dishwasher, oven with steam function, natural stone cover • Balcony: beautiful outdoor area • Bathroom: floor-level shower • Shading: all lamella shutters electric • Corridor: practical built-in closet or recess • Recess: with its own washing tower or built-in closet, then WA/TU in the bathroom • Comfort equipment: elevator, comfort ventilation, central light switch, automatic shading, EB lights dimmable • Heating: geothermal heat pump, distribution via underfloor heating • Energy: photovoltaic system on the roof for own electricity, energy optimization Highlight of the buildingThe special highlight, however, is the beautiful garden rooftop terrace on the 6th floor, which includes a tea kitchen. This garden rooftop terrace can be used by all residents. This makes it a real pleasure to live in the city and enjoy all the advantages!Location and surroundings: The apartment is located centrally and sunny in Wohlen with excellent infrastructure. Wohlen train station is just 4 minutes' walk away, and the Coop bus stop can be reached in just 1 minute on foot. For daily needs, a Coop supermarket (2 minutes) and numerous shops, restaurants, a pharmacy, drugstores, etc. are available right outside the front door. The Bünzmatt school center can be reached in 6 minutes on foot.This new apartment is ideal for couples, singles, or small families who value modern, beautiful equipment and a central location.

Travel time
-

Suggested properties for you based on search results