71 results - Commercial, Office, Storage room to buy in Canton Aargau

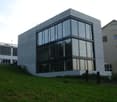
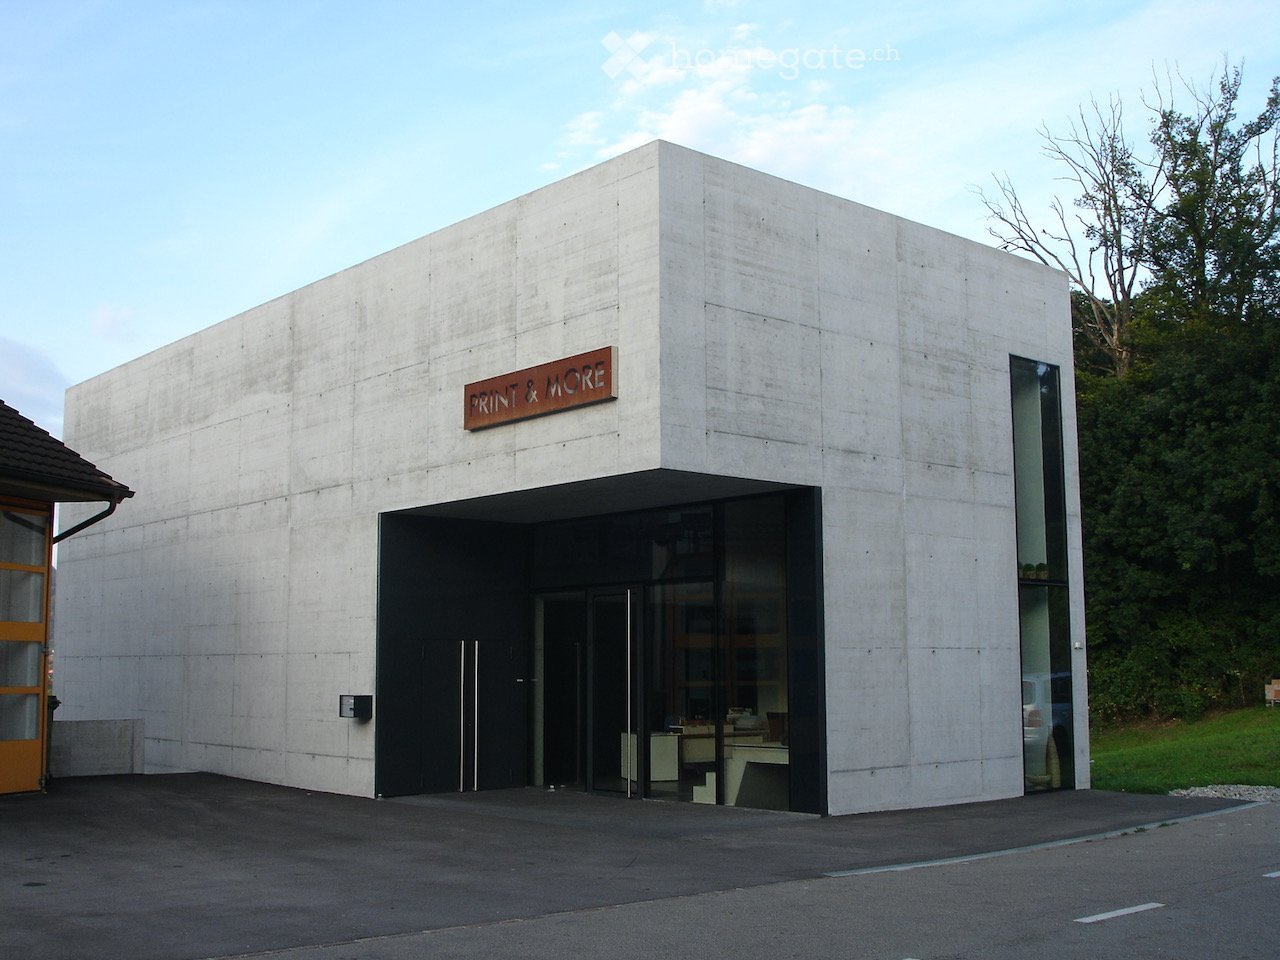
  • Modern concrete building with a sign reading "PRINT & MORE" above the entrance, featuring large glass windows and doors.
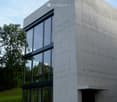
  • Modern concrete building with large glass windows, surrounded by grassy area and neighboring structures.
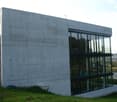
  • Modern, minimalist concrete building with large glass windows and a raised ground floor entrance.
  • Modern concrete building with large glass windows and a flat roof, situated on a grassy slope with a view of a landscape.
1 / 4
Modern concrete building with large glass windows, surrounded by grassy area and neighboring structures.
Modern, minimalist concrete building with large glass windows and a raised ground floor entrance.
Modern concrete building with large glass windows and a flat roof, situated on a grassy slope with a view of a landscape.
CHF 2,100,000.– Premium
490m² floor space
Bahnhofstrasse 61a, 5507 Mellingen

Commercial building in Mellingen

Representative, modern commercial building (490 m²) in a highly visible, unbeatable location in MellingenAre you looking for a business location that perfectly combines architecture, top infrastructure, and high visibility? At Bahnhofstrasse 61a in 5507 Mellingen, we are selling this representative, freestanding commercial building with 4 floors and a total of 490 m² of usable space.The building impresses with its stylish exposed concrete look, a well-thought-out and multifunctional architecture, and its maximum visibility from the heavily trafficked Mellingen bypass – the ideal advertising medium for your company.Your advantages at a glance: • Highly effective top location: Best visibility from the Mellingen bypass for maximum presence and recognition value. • Top IT infrastructure: Server room and state-of-the-art network cabling throughout the building – ideal for data-intensive companies and modern workplaces. • Architecture & spatial experience: Modern design in exposed concrete with above-average ceiling height of 2.90 m on the main floors and 3.60 m in the warehouse. • Perfect climate: All working and usable areas (upper floor, ground floor, basement) are fully air-conditioned (except for the warehouse) for an optimal working environment. • Well-thought-out logistics: An integrated goods lift connects all 4 floors effortlessly from the warehouse to the upper floor. • Parking: 8 to 10 outdoor parking spaces belong to the building for employees and customers. Area distribution & key data: • Total usable area: 490 m² distributed over 4 floors: • Upper floor (OG): 120 m² (office, air-conditioned, ceiling height 2.90 m, possibly living space) • Ground floor (EG): 120 m² (office, reception, workshop, air-conditioned, ceiling height 2.90 m) • Basement (SG): 120 m² (workshop, air-conditioned, ceiling height 2.90 m) • Warehouse: 130 m² (ceiling height 3.60 m) • Upper floor: The upper floor can be easily converted into a loft apartment since all sanitary connections are already available. • Roof terrace: The 120m² large roof terrace (with surrounding parapet wall) is accessible from the upper floor via a retractable staircase. • Equipment: Server room, comprehensive network cabling, goods lift over all 4 floors, air conditioning • Object type: Entire commercial building (multifunctional usable as company headquarters, IT/tech hub, service center, industry, crafts, showroom, etc.) • Availability: from 01.04.2027 Take advantage of this opportunity and offer your employees and customers an inspiring and fully developed environment in a strategically excellent location.We look forward to your contact for further documents or an on-site viewing appointment.
Travel time
-
1 / 6
  • Parking space
  • Elevator
CHF 295,000.– Top
120m² floor space
4322 Mumpf

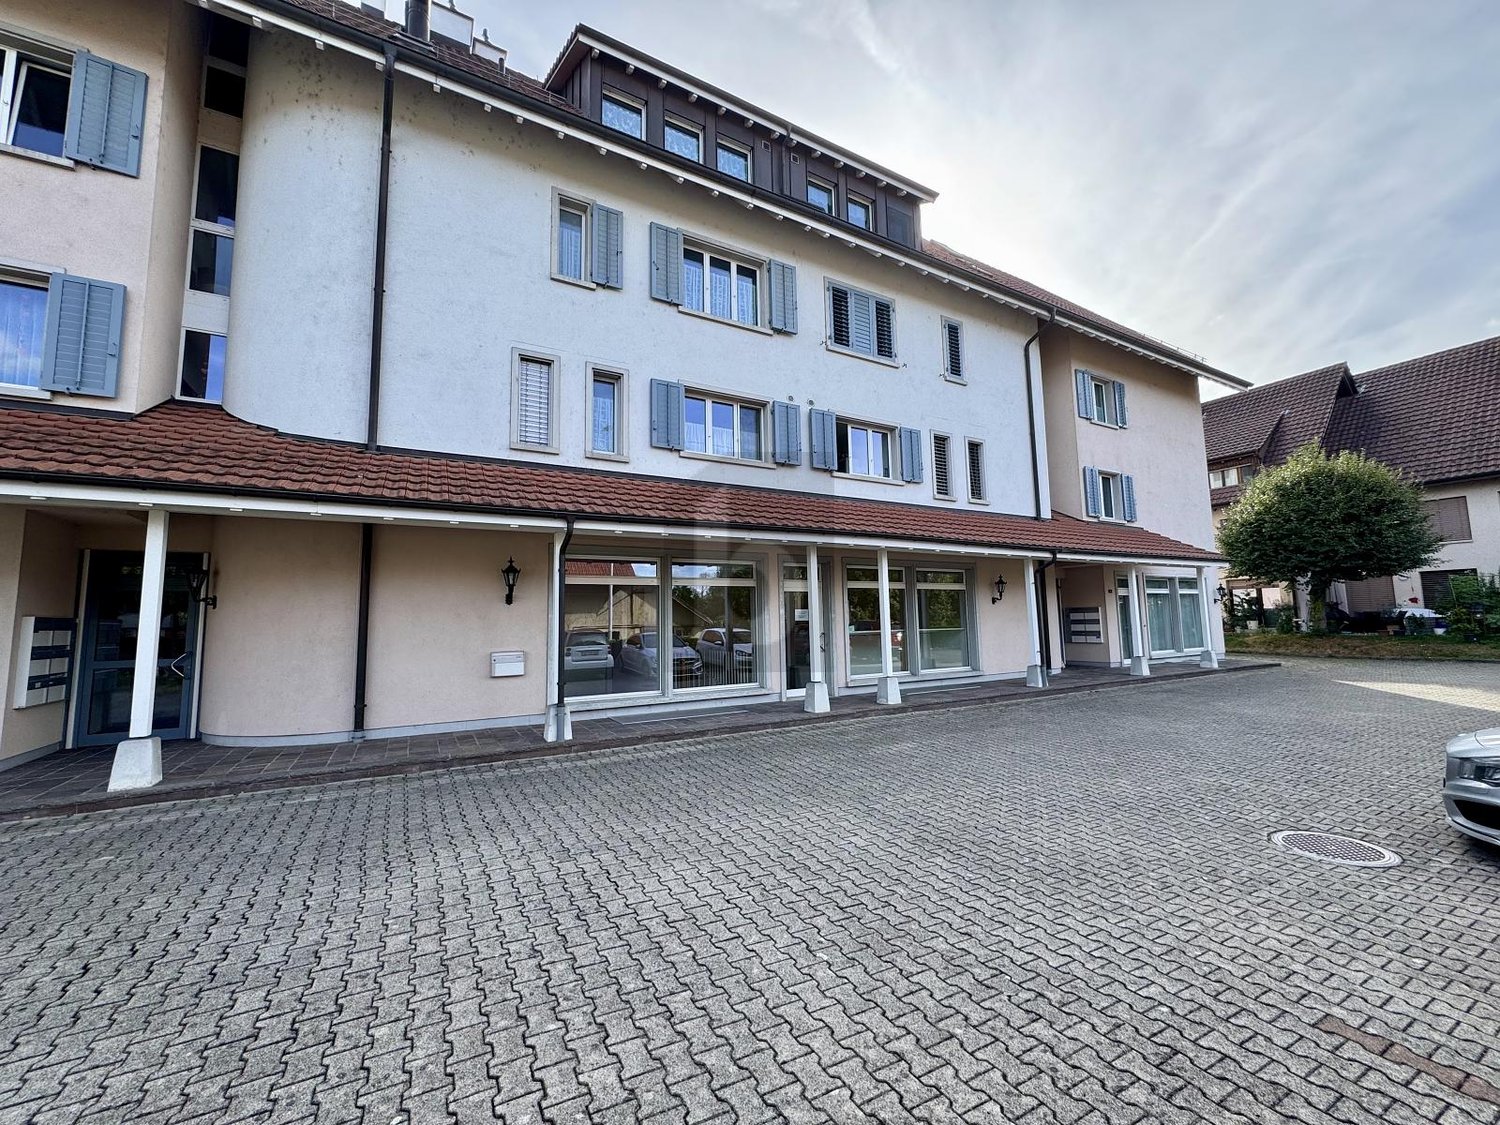
VISIBLE, CENTRAL, WITH PARKING SPACES INCLUDED

Versatile commercial property in Mumpf (4322) on a highly visible, well-frequented street with a representative appearance. The 2 rooms are divided into two spacious units over two floors and offer space for sales, studio, or office. Ground-level access, easy access, and 3 exclusive outdoor parking spaces in sole use ensure comfort for customers and team. Small meeting room, built-in kitchen, and toilet on the ground floor. Ideal for self-employed individuals with claims and ideas with development potential.This BETTERHOMES offer is characterized by the following advantages:- versatile use- divided into two spacious units over two floors- ground-level access- highly visible location on a well-frequented street- easy access- 3 exclusive outdoor parking spaces in sole use- small meeting room available- built-in kitchen and toilet on the ground floor- representative appearance in top location- great development potential- and, and, and ...Interested? Contact us for a non-binding viewing!Not found anything suitable? Over 2,000 more offers at: www.betterhomes.ch - the real estate fair mediatorWant to market a property yourself?Benefit from our know-how: https://www.betterhomes.ch/de/profitierenDo you want to have a property valued?Find out its value now through our free valuation, immediately and non-binding!https://www.betterhomes.ch/de/knowledge/estimationMore detailsLocation: central, visible, well connectedCondition: goodBathrooms / wet cells: 1 (1x toilet / sink)Heating system: underfloor heatingPublic transport: bus, 35 m / train, 710 mSchools: kindergarten, 135 m / primary school, 265 m / secondary school, 5 kmShops: Volg, 1.7 km

  • Parking space
  • Elevator
1 / 13
CHF 2,195,000.–
Dorfstrasse 6, 5040 Schöftland

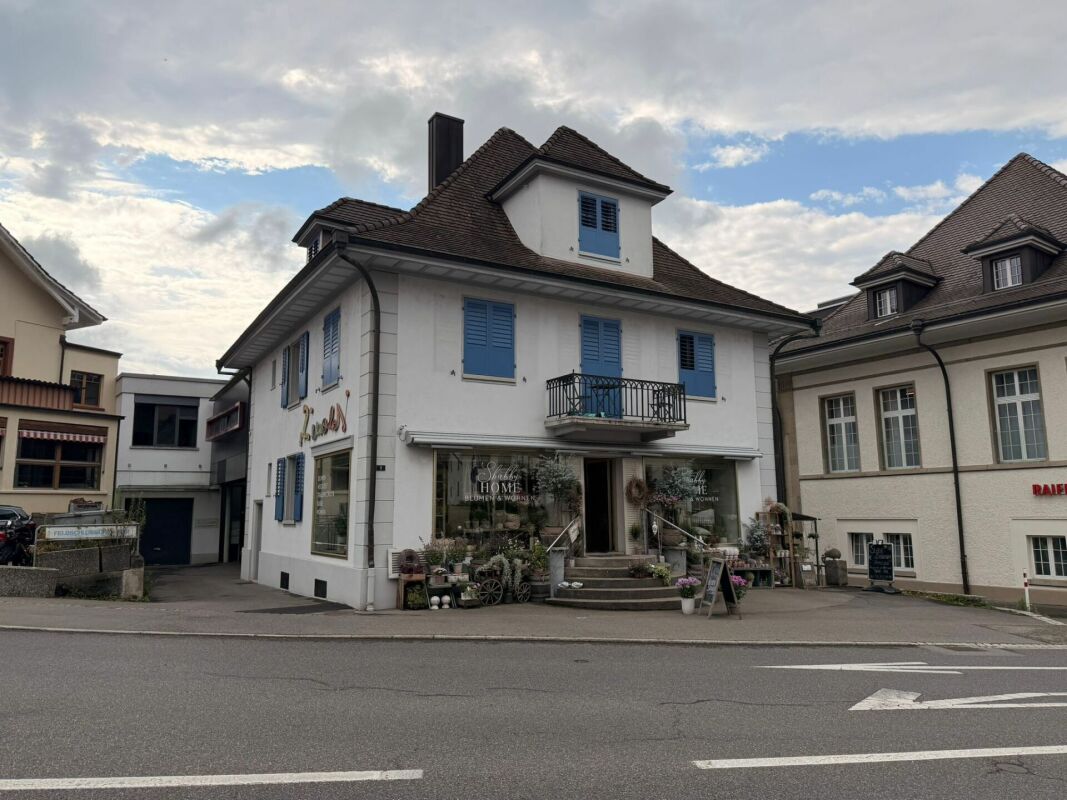
NOW AT THE NEW PRICE - Residential and commercial property in the center of Schöftland

Residential House On the 1st floor, there is a well-maintained and bright 3-room apartment with a generous space offer. The living rooms convince with their pleasant size and high daylight influx. The modern kitchen is equipped with contemporary appliances and offers sufficient storage space for daily comfort. The apartment is complemented by a modernized bathroom and practical ancillary rooms. The apartment includes a private laundry room with washing machine and dryer, as well as a separate cellar compartment. Commercial Space on Ground Floor The commercial space on the ground floor is currently used as a flower shop and enriches the residential and commercial building with its appealing and well-maintained presentation. The prominent location on the village street offers good conditions for customer-oriented uses. The existing orientation of the business contributes significantly to the sympathetic overall image of the property and gives the object a special charm. The sales rooms offer simultaneous diverse usage possibilities for future business models. Commercial Space An additional, very generous commercial space including an annex is available. The rooms extend over several levels and offer numerous office, storage, production, or commercial areas. Two toilet facilities are also available. The annex to the current printing shop is in the building right until December 31, 2047 (see plan with note). The compensation for the part of the parcel 501 of 233 m3 claimed by the aforementioned building right, as well as the right of use and co-use, amounts to a land value of CHF 450.00/m2 and an interest rate of 4.5%. This results in a current compensation of approximately CHF 2,700.00. The compensation is due in advance and thus on January 1 of each year. Highlight A special highlight is the extensive ancillary and storage rooms. The spacious attic offers additional development or usage potential. In the basement, there is a heating room, generous storage spaces, and a functional air raid shelter. The dry rooms have been used as a paper warehouse so far and are ideal as archive or storage spaces. Highlights • Central residential and commercial property with high visibility • Bright 3-room apartment on the 1st floor • Spacious and light-filled rooms • Modern kitchen with dishwasher • Modernized bathroom • Private laundry room with washing machine and dryer • Separate cellar compartment • Spacious commercial space on the ground floor • Additional commercial annex in the building right • Office, storage, production, and commercial spaces • Two toilet facilities in the commercial area • Large attic with development potential • Extensive storage spaces in the basement • Functional air raid shelter • 1 double garage box • 2 single garage boxes • Gas heating (built in 2008) • Plenty of storage space on all levels • Central location on a well-frequented street Location The property is located on Dorfstrasse 6 in the center of Schöftland. Shopping facilities are within short distance. The Coop Schöftland on Dorfstrasse 31 is easily accessible. The central location also guarantees good accessibility for customers, employees, and suppliers. Potential The combination of living space, spacious commercial areas, storage capacities, garages, and the additional commercial annex offers diverse usage possibilities. Whether for own use, rental, or further development - this property offers interesting perspectives for entrepreneurs and investors.

Travel time
-
Daniel Rischgasser

Daniel Rischgasser

1 / 13
Daniel Rischgasser

Daniel Rischgasser

  • Parking space
CHF 1,280,000.–
Hauptstrasse 11, 5213 Villnachern

Rental Property - Commercial Property

Located between Baden and Aarau, in the heart of Villnachern (Brugg), on the main street 11, this lovingly renovated commercial building can be found. Rural and yet central. Zurich and Basel can be reached in 40 minutes.The commercial building houses a workshop with storage, offices, and a practice. The property is fully rented.The building was completely gutted in 2014/2015 and today corresponds to a nearly new condition. The high-quality equipment presents itself in very good condition. No investments are necessary. The property is heated by a resource-saving earth probe heat pump and guarantees low ancillary costs. A water softening system also protects the water pipes. The property is fully rented.BasementIn the basement, there is a 16.3 m² large vaulted cellar.Ground floorOn the ground floor, there are storage rooms, office, workshop, technical room, and a practice with a separate house entrance. A cloakroom, a shower with WC, as well as a separate toilet are also available.MezzanineThe mezzanine with two archive rooms of 49.8 and 15.0 m² can be accessed via the storage room 2 on the ground floor or the server room on the top floor.Upper floorFurther office space can be found on the upper floor. There is a 37.8 m² large office and a nearly 30 m² large secretariat. A small retreat also offers useful storage space.Top floorOn the top floor, there is a conference room, a break room, a separate double WC, the server room, and another 40 m² large office.The break room has a fully equipped kitchenette (oven, stove, extractor hood, refrigerator, freezer, and dishwasher).The entire system is new and very well maintained.The commercial building is opted and subject to VAT. The purchase price is CHF 1,280,000.- including VAT.If the buyer is also subject to VAT, the purchase price is CHF 1,200,000.- excluding VAT.

  • Parking space
Travel time
-
1 / 13
CHF 3,350,000.–
13.5 rooms
Bärengasse 19, 4800 Zofingen

CHARMING OLD TOWN PEARL IN ZOFINGEN - RENTAL YIELD 4% IN TOP LOCATION!

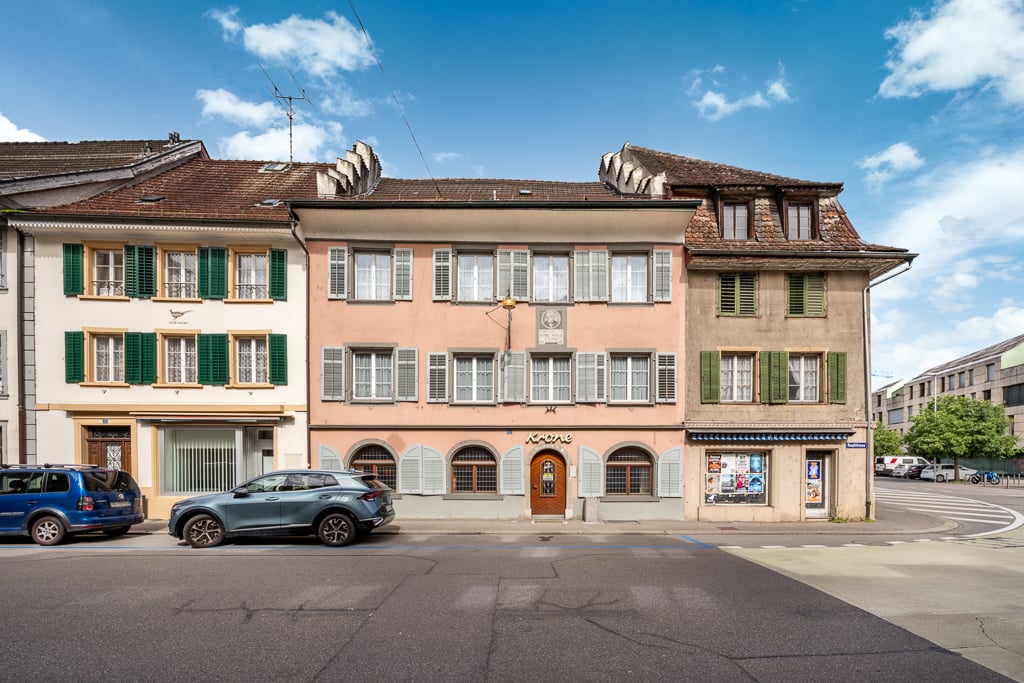
Lover's rental property in a prime location!Multifamily house with commercial space in the heart of Zofingen's old town - attractive rental propertyIn the midst of Zofingen's historic old town, this charming and fully rented multifamily house with commercial space is located. The property convinces with its first-class location, a stable tenant structure, and attractive, long-term secured income. An object that particularly appeals to lovers of old town properties and investors with an eye for sustainable returns.The building comprises a total of six apartments and a commercial space on the ground floor. All units are currently fully rented, resulting in a solid income situation. The annual net rental income amounts to around CHF 134,040, making this property a particularly interesting investment opportunity.The central location within Zofingen's old town offers an excellent infrastructure. Shopping facilities, restaurants, services, and public transport are in the immediate vicinity and can be easily reached on foot. The charming environment with its historic buildings and lively cityscape gives the property a very special character.This property combines historic ambiance, central location, and stable returns, making it ideal for investors seeking a long-term capital investment with potential.This offer from Homefinders convinces with: • Central old town location in Zofingen • Core renovation in 2015 • Multifamily house with 6 apartments and 1 commercial unit • Fully rented with stable tenant structure • Annual net rental income: CHF 134,040, 4% return • Attractive investment with long-term return potential • Charming old town object with special character Interested?Contact Homefinders for a non-binding on-site viewing.Haven't found the right object yet?Discover many more attractive real estate offers on:www.homefinders.chDo you want to sell your property?Rely on Homefinders' proven expertise - we will accompany you professionally through the entire sales process.What is your property worth?Use our free and non-binding online valuation.

Travel time
-
Yves Bütikofer

Yves Bütikofer

1 / 13
Yves Bütikofer

Yves Bütikofer

  • Balcony / Terrace
  • Child-friendly
CHF 2,450,000.–
474m² floor space
Luzernstrasse 17, 5634 Merenschwand

Versatile residential and commercial property with development potential

Versatile residential and commercial property with attractive yield structure and development potential. The property at Luzernstrasse 17 in Merenschwand combines living, working, and investing under one roof. On a spacious plot of 1388 m², a total of 474 m² of usable space is available, consisting of a spacious residential unit, several office spaces, and flexibly usable commercial and storage areas. The existing rental agreements already generate ongoing income today. At the same time, not yet fully utilized spaces and the expandable attic offer additional yield potential. This makes the property suitable for investors as well as for owner-occupiers who want to combine living and working at one location. The functional building structure allows for different usage concepts and creates an interesting basis for the long-term development of the property.Merenschwand is a rural municipality in the canton of Aargau and combines a quiet, natural environment with good accessibility to the economic areas of Zug, Lucerne, and Zurich. The village center and shopping facilities are located around 450-500 meters away. Kindergarten, primary and secondary schools, as well as sports facilities, are easily accessible on foot. The Merenschwand Zentrum bus stop is about a 6-minute walk away, and the Muri AG train station can be reached by car in about 8 minutes. The A4 highway exit is about 10 minutes away by car. The location thus offers attractive conditions for both residential and commercial use.The property, built in 1995, spans three floors and has been continuously renovated over the years. The spaces are divided into 225 m² of living space, three office units with a total of 132 m², 99 m² of workshop and storage space, and 18 m² of shipping space. Additionally, 117 m² of attic space with development potential are available. The heating is provided by a central oil heating system. The heat is distributed according to the building area via underfloor heating and radiators. Three garage parking spaces and five outdoor parking spaces are available. The commercial spaces are flexibly usable; the access is also suitable for trucks.Purchase price: CHF 2,450,000.- Current rental income: CHF 59,400.- per year Target rental income: approx. CHF 75,000.- to CHF 85,000.- per year Current return: 2.42 % Target return: approx. 3.2 % to 3.5 % Availability: by arrangement Building zone: Residential and commercial zone 3 (WG3) Additional yield potential exists, in particular, through the rental of currently unused spaces and through existing development reserves. The attic offers potential for the creation of additional living or working space, subject to the required official permits.

  • Balcony / Terrace
  • Child-friendly
Travel time
-
Yves Bütikofer

Yves Bütikofer

1 / 13
Yves Bütikofer

Yves Bütikofer

  • Balcony / Terrace
  • Child-friendly
CHF 2,450,000.–
474m² floor space
Luzernstrasse 17, 5634 Merenschwand

Versatile residential and commercial property with development potential

Versatile residential and commercial property with attractive yield structure and development potential. The property at Luzernstrasse 17 in Merenschwand combines living, working, and investing under one roof. On a spacious plot of 1388 m², a total of 474 m² of usable space is available, consisting of a spacious residential unit, several office spaces, and flexibly usable commercial and storage areas. The existing rental agreements already generate ongoing income today. At the same time, not yet fully utilized spaces and the expandable attic offer additional yield potential. This makes the property suitable for both investors and owner-occupiers who want to combine living and working at one location. The functional building structure allows for different usage concepts and creates an interesting basis for the long-term development of the property.Merenschwand is a rural municipality in the canton of Aargau and combines a quiet, natural environment with good accessibility to the economic areas of Zug, Lucerne, and Zurich. The village center and shopping facilities are located around 450-500 meters away. Kindergarten, primary and secondary schools, as well as sports facilities, are easily accessible on foot. The Merenschwand Center bus stop is about a 6-minute walk away, and Muri AG train station can be reached by car in about 8 minutes. The A4 highway exit is about 10 minutes away by car. The location thus offers attractive conditions for both residential and commercial use.The property, built in 1995, spans three floors and has been continuously renovated over the years. The spaces are divided into 225 m² of living space, three office units with a total of 132 m², 99 m² of workshop and storage space, and 18 m² of shipping space. Additionally, 117 m² of attic space with development potential are available. Heating is provided by a central oil heating system. The heat is distributed according to the building area via underfloor heating and radiators. Three garage parking spaces and five outdoor parking spaces are available. The commercial spaces are flexibly usable; the access is also suitable for trucks.Purchase price: CHF 2,450,000.- Current rental income: CHF 59,400.- per year Target rental income: approx. CHF 75,000.- to CHF 85,000.- per year Current return: 2.42 % Target return: approx. 3.2 % to 3.5 % Availability: by arrangement Building zone: Residential and commercial zone 3 (WG3) Additional yield potential exists, in particular, through the rental of currently unused spaces and through existing development reserves. The attic offers potential for the creation of additional living or working spaces, subject to the required official permits.

  • Balcony / Terrace
  • Child-friendly
Travel time
-
Barbara Bahnan

Barbara Bahnan

1 / 12
Barbara Bahnan

Barbara Bahnan

  • Parking space
  • Balcony / Terrace
CHF 2,260,000.–
379m² floor space
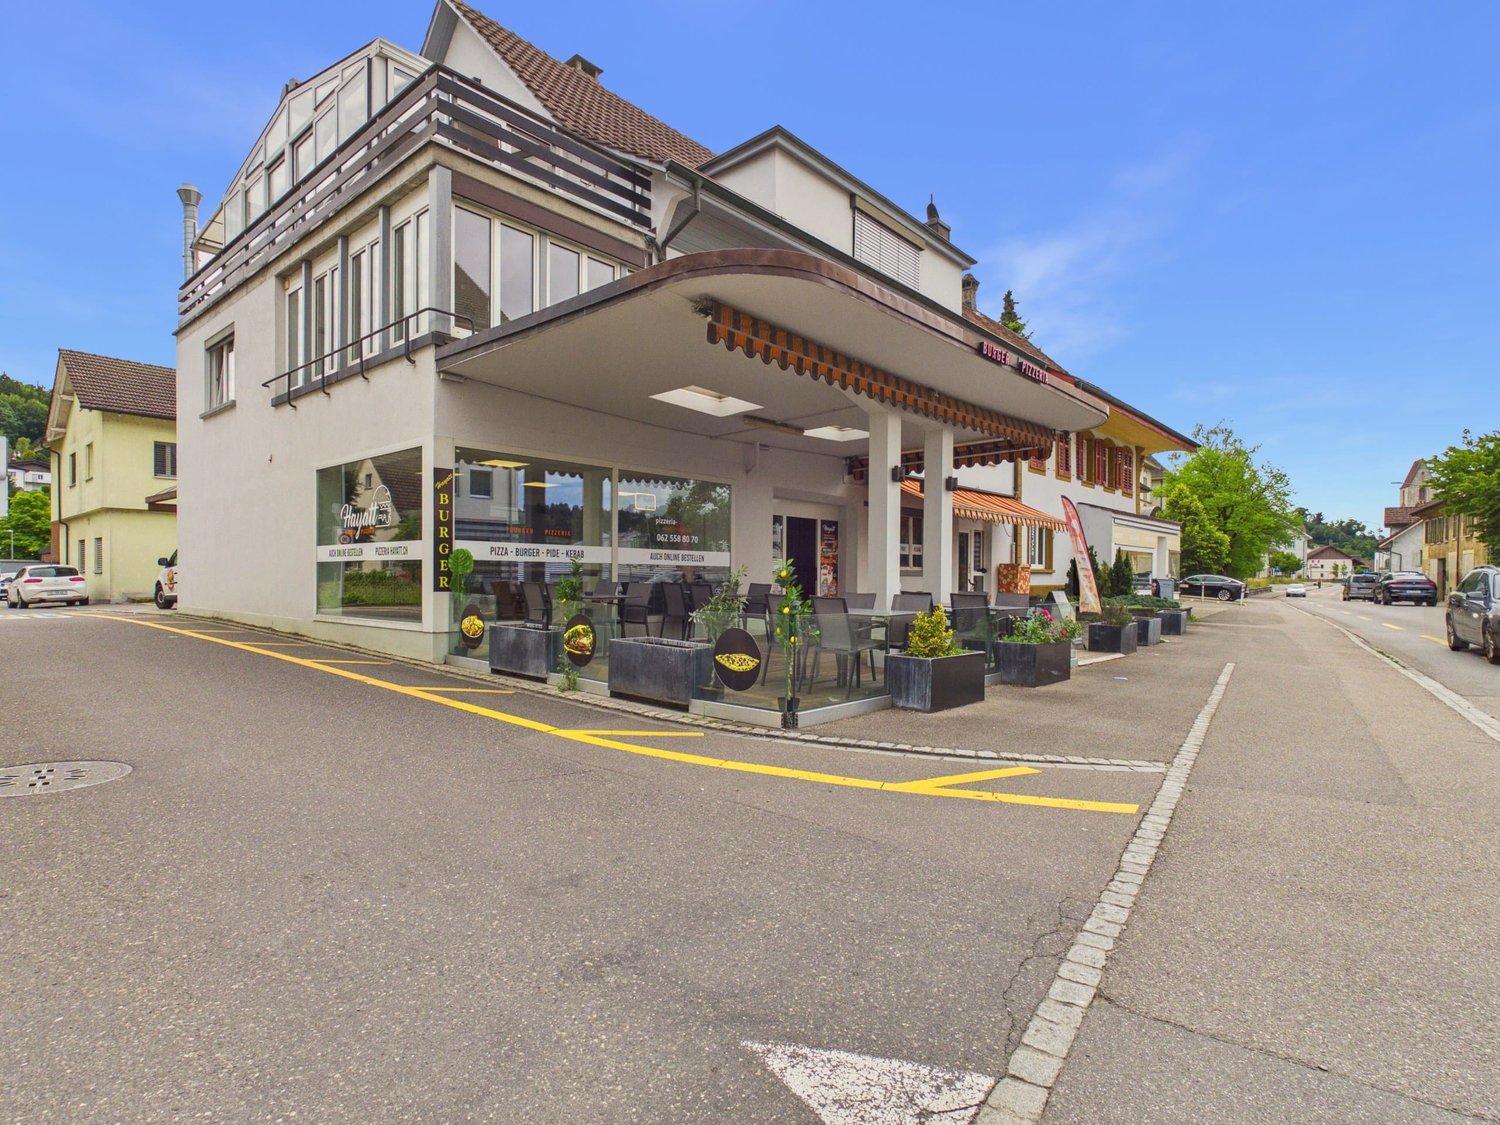
Dorfstrasse 34, 5040 Schöftland

Charming residential and commercial house in Schöftland

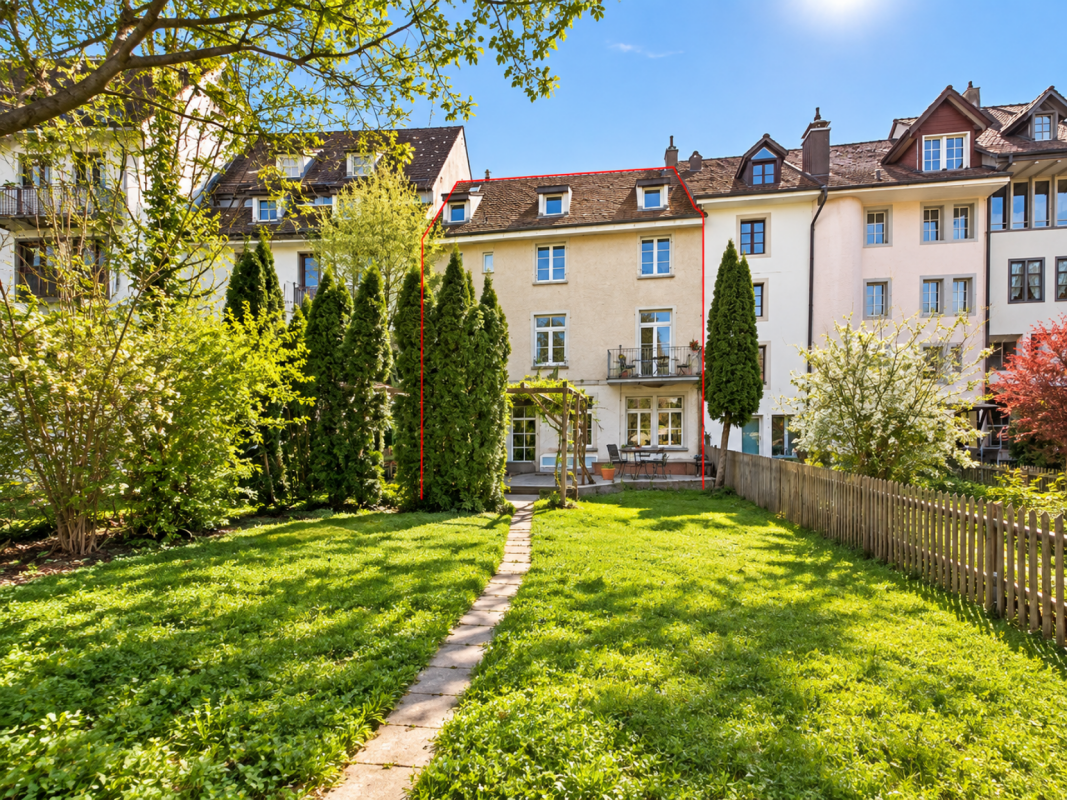
Charming residential and commercial house in Schöftland Are you looking for a property that offers both residential and commercial opportunities? This charming residential and commercial house in Dorfstrasse 34, 5040 Schöftland, could be just what you're looking for. The building spans two floors and was originally built in 1936. It was recently renovated in 2023 to meet modern standards. • Residential and commercial house • Two floors • Built in 1936 • Last renovation in 2023 • Office and storage with separate access • Heated area approximately 379 square meters • Central heating including hot water preparation with oil, renewed in 2009 Basement • Laundry room / heating • Fuel tank room (9000 liters) • Cellar 1 • Cellar 2 (further cellar conversion possible) Ground floor • 1 studio furnished room with WC / shower and kitchen • 1 studio or commercial space with WC / shower and kitchen • 1 commercial space (restaurant pizzeria) 1st floor • 6-room apartment with winter garden 2nd floor • 5-room apartment with winter garden and fireplace Attic • Can be expanded (1 to 2 apartments) List of investments made • 2009 Heating renovation Tobler (service contract) • 2012 Tank station roof insulated with Sarnafil • 2019 Oil tank (gas station) voluntarily decommissioned and filled with sand, gravel or construction debris • 2019 1st and 2nd floor bathroom renovation, floors, walls, interior 2020 Ground floor redesign • 1-room apartment studio No. 4 completely renovated, newly divided with new kitchen, shower / WC, walls and new floors, furnished • 1-room apartment studio No. 5 completely renovated, newly divided with new kitchen, shower / WC, walls and new floors, furnished • 1 snack bar / pizzeria, completely renovated with floor plates and new abrasion, heating, 2 new toilets and a dining room, terrace • 2020 Laundry room with 1 washing machine and 1 dryer • 2021 Storage / workshop basement, floors painted, ceiling and walls painted • 2021 Cellar renovation, walls painted, floor paint • 2021 Facade renovation, new paint including sub-roof / woodwork • 2022 Key system 0-5 Keso • 2023 Heating bodies with reading devices from NeoVac (for fair heating cost billing) • 2026 Tank revision supervision (Vögtli Meyer Brugg) • 2026 Apartment 1 on the 1st floor, 6 rooms freshly renovated with a new kitchen and Novileom floor • 2026 Entrance door studio 2 new and apartment 5 new windows This property offers you the opportunity to combine living and working under one roof. The recent renovation ensures that you can live and work in a modern and comfortable environment. Take advantage of the diverse possibilities that this building offers and shape your future in Schöftland.All information about the property at a glanceFill out the contact form and get direct access to the personal object area. There you will find all pictures, floor plans, documents, videos and 360° tours of the property. You can also book available viewing appointments directly or request an individual appointment.Get access to the property now.
  • Parking space
  • Balcony / Terrace
Travel time
-
1 / 9
  • Parking space
  • Pets allowed
  • Child-friendly
  • +1
CHF 225,000.–
Auf Anfrage 1, 5722 Gränichen

Ein Stück Geschichte, sieben Fischweiher - eine aussergewöhnliche Immobilie

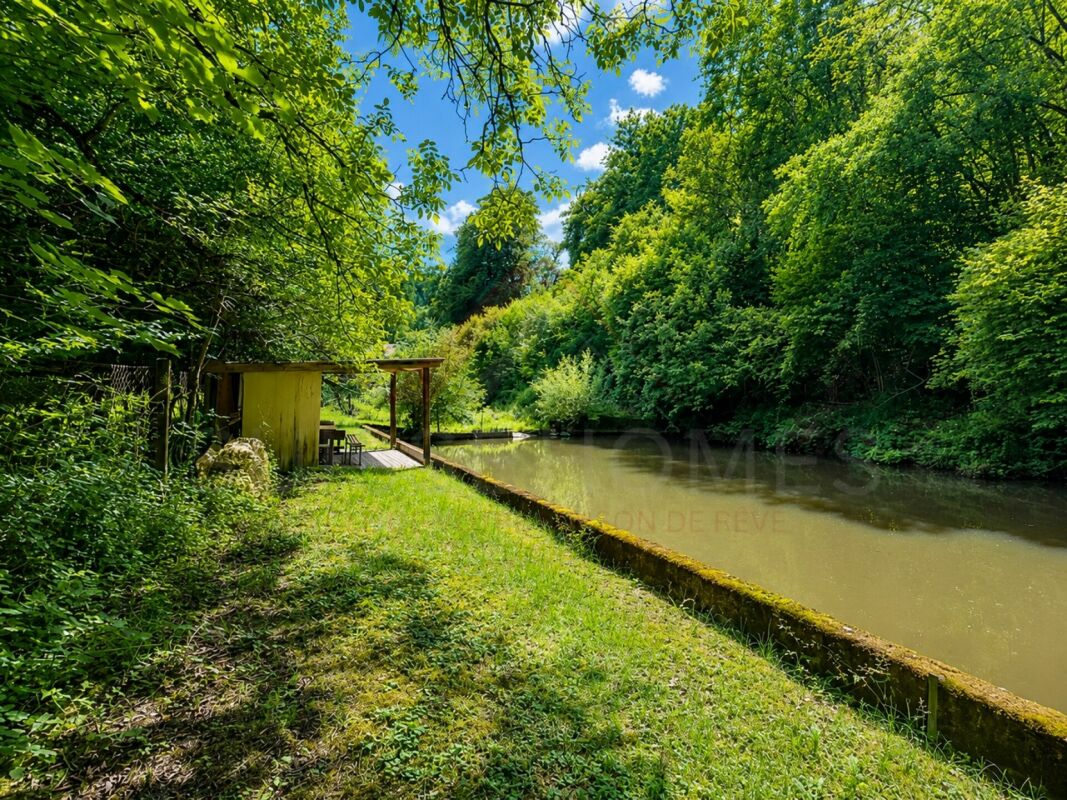
Ein Stück Geschichte, sieben Fischweiher - eine aussergewöhnliche Immobilie Ein besonderer Ort für Fischliebhaber, Angler und Naturfreunde In ruhiger und naturnaher Lage in Gränichen befindet sich diese besondere Fischzuchtanlage mit einer Gesamtfläche von 3'778 m². Zum Kaufpreis gehören zwei Parzellen, sieben Fischweiher, ein im Grundbuch eingetragenes Aufenthaltsgebäude sowie verschiedene Unterstände und bestehende Infrastrukturen. Die Anlage blickt auf eine lange Geschichte zurück. Über Jahrzehnte befand sie sich im Besitz eines leidenschaftlichen Anglers und Fischers, der die Fischzucht mit viel persönlichem Engagement betrieb. Während der vergangenen rund zehn Jahre wurde die Anlage erfolgreich verpachtet und hauptsächlich als Hobby-Fischzucht sowie teilweise zum Angeln genutzt. Dabei wurden unter anderem Forellen, Karpfen, Barsche und Röteli erfolgreich gezüchtet. Nun bietet sich die Gelegenheit, diese besondere Anlage zu übernehmen und die langjährige Geschichte der Fischzucht weiterzuführen. Zwei Parzellen - insgesamt 3'778 m² Zum Kaufpreis gehören beide Parzellen: • Parzelle 219: ca. 3'078 m² • Parzelle 217: ca. 700 m² Die kleinere Parzelle 217 bietet aufgrund ihrer Lage und Beschaffenheit Platz für mehrere Fahrzeuge. Beide Parzellen befinden sich in der Landwirtschaftszone. Die grössere Parzelle 219 ist nicht dem BGBB unterstellt. Das Grundstück ist kein Bauland und nicht für eine Wohnnutzung vorgesehen. Sieben Fischweiher und bestehendes Wasserrecht Das Herzstück der Liegenschaft bilden die sieben bestehenden Fischweiher, die über viele Jahre für die Fischzucht genutzt wurden. Für die Wasserversorgung der Anlage besteht aktuell ein Wasserrecht vorläufig bis Ende 2027. Für eine zukünftige Nutzung über diesen Zeitpunkt hinaus kann beim Kanton Aargau eine entsprechende Bewilligung für weitere zehn Jahre beantragt werden. Hierfür sind die jeweils geltenden Bedingungen und Vorgaben des Kantons Aargau zu erfüllen. Bestehende Infrastruktur Auf dem Grundstück befindet sich ein im Grundbuch eingetragenes Aufenthaltsgebäude mit: • Aufenthaltsraum • einfacher Küche • Holzofen • Stauraum • Stromanschluss Zusätzlich stehen verschiedene Unterstände für Geräte und Material zur Verfügung. Vorhanden sind ausserdem ein Trinkwasseranschluss, eine Stromzuleitung sowie ein Brunnen hinter dem zweiten Weiher, der reaktiviert werden könnte. Ein Anschluss an die öffentliche Kanalisation besteht nicht und kann nach aktuellem Kenntnisstand nicht hergestellt werden. Nutzung als Fischzucht Die bestehende Anlage bietet insbesondere die Möglichkeit, die Fischzucht hobbymässig oder gewerblich weiterzuführen. Wer die Anlage künftig selbst als Fischzucht betreiben möchte, muss die entsprechende Bewilligung beim Kanton Aargau selbst beantragen. Die konkreten Anforderungen und Bedingungen richten sich nach der geplanten Ausgestaltung, dem Umfang und der Art der Fischzucht. Auch bei baulichen Anpassungen, Sanierungen, Umbauten oder einer anderen geplanten Nutzung sind die jeweiligen Bewilligungen vorgängig mit den zuständigen Behörden abzuklären. Eine seltene Gelegenheit Eine gewachsene Fischzuchtanlage mit sieben Fischweihern, einem eingetragenen Aufenthaltsgebäude, bestehender Infrastruktur und einer jahrzehntelangen Geschichte findet man nur selten. Ob für eine eigene Hobby-Fischzucht, die gewerbliche Nutzung oder als besonderer Ort für Menschen mit einer Leidenschaft für Fischerei und Natur: Diese Liegenschaft bietet eine aussergewöhnliche Ausgangslage und viel Raum für die persönliche Gestaltung im Rahmen der geltenden Vorgaben. Ein besonderer Ort mit Geschichte, Wasser und sieben Fischweihern - bereit für ein neues Kapitel. Für weitere spezifische Fragen zur Liegenschaft oder zur Vereinbarung eines persönlichen Besichtigungstermins stehen wir Ihnen gerne zur Verfügung. Wir freuen uns auf Ihre Kontaktaufnahme und darauf, Ihnen diese besondere Anlage vor Ort persönlich zu zeigen.

  • Parking space
  • Pets allowed
  • Child-friendly
  • +1
Travel time
-
1 / 10
  • Parking space
  • Balcony / Terrace
  • Garage
  • +4
CHF 1,790,000.–
289m² floor space
Bachstrasse 2, 5043 Holziken

TOP RENTAL INCOME WITH HIGH DEVELOPMENT POTENTIAL!

Attractive investment opportunity in Holziken In a central location in Holziken, investors have an interesting opportunity: a fully rented residential and commercial property on a spacious plot of 1,206 m², combining ongoing returns with exciting development potential.The existing propertyThe object has a versatile range of spaces: • Ground floor: 3.5-room apartment with approx. 70.30 m² • Ground floor: craft room with approx. 158.20 m² • Basement: vaulted sandstone cellar with natural floor, approx. 28 m² • Upper floor: 5.5-room apartment with approx. 109.10 m² • Upper floor: maisonette apartment with approx. 190.20 m² • Upper floor: converted attic with kitchen and one room, approx. 72.60 m² • Garden house with approx. 23 m² • Carport with approx. 40 m² Particularly interesting is the long-term potential of the property. The plot is located in the residential and working zone WA3 and has a utilization factor of 0.8 according to the available information. Due to the size of the property, this creates an attractive starting point for possible future new construction or further development.A preliminary study on the possible development of the plot is already available and gives interested investors a first impression of the potential that could be exploited in a future project. The concrete feasibility is to be examined in the context of further planning and with the responsible authorities.The combination of existing full rental, ongoing returns, and additional development potential makes this property particularly interesting for investors, project developers, and long-term oriented real estate investors.This offer from Homefinders convinces with: • Plot area of 1,206 m² • Fully rented residential and commercial property4 residential units and 1 commercial unit • Existing rental income of 70,200 CHF from takeover • Residential and working zone WA3Utilization factor according to available information 0.8 • Attractive potential for future development • Preliminary study already available • Interesting combination of returns and development potential • Suitable for investors, project developers, and long-term holders A rare opportunity for buyers who are not only looking for an existing rental property but also want to benefit from the future development potential of a spacious plot.Interested?Contact Homefinders for a non-binding on-site inspection.Haven't found the right property yet?Discover more attractive real estate offers at:www.homefinders.chDo you want to sell your property?Rely on the proven expertise of Homefinders. We will accompany you professionally and personally throughout the entire sales process.What is your property worth?Use our free and non-binding online valuation.

  • Parking space
  • Balcony / Terrace
  • Garage
  • +4
Travel time
-
Albert Gashi

Albert Gashi

1 / 3
Albert Gashi

Albert Gashi

  • Parking space
  • Balcony / Terrace
  • Garage
  • +1
CHF 480,000.–
125m² floor space
Russirainstrasse, 5737 Menziken

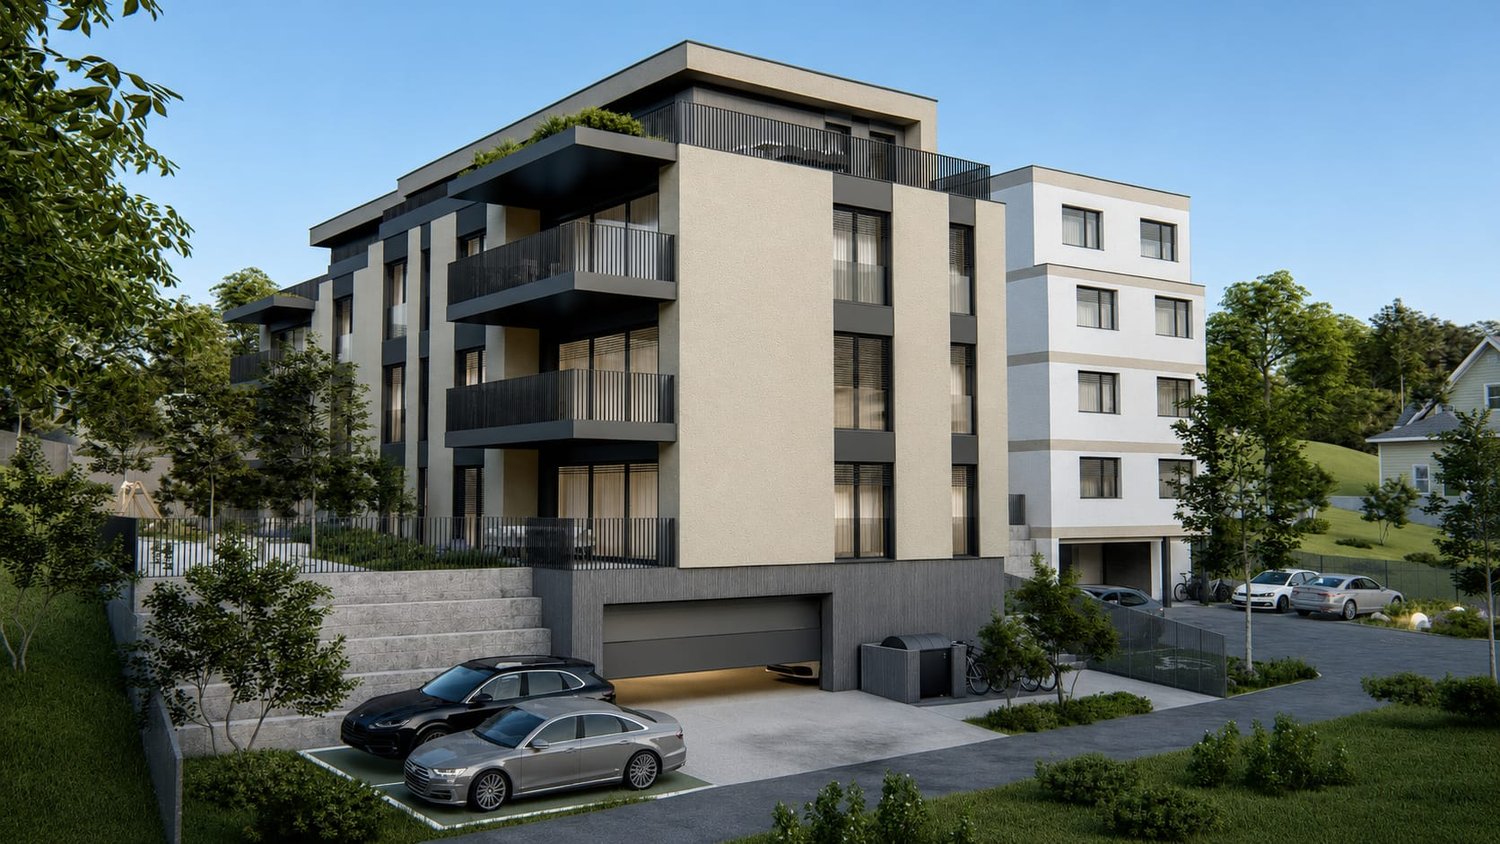
Commercial Unit AUREA - Space for Your Business Idea

In the new AUREA project on Russirainstrasse in Menziken, a versatile commercial unit is being built on the ground floor. With a usable area of approximately 125 m² and a net area of approximately 112.6 m², it offers spacious room conditions for office, practice, consulting, services or similar commercial use.The ground-level location allows for comfortable access and flexible use of the rooms. A terrace with approximately 20 m² expands the offer and creates additional outdoor space for breaks, customer conversations or a pleasant working atmosphere. The generous floor plan design can be aligned with different operational needs at an early stage.The new building will be constructed in 2027 and impresses with modern house technology. An air-water heat pump and underfloor heating provide modern heat supply. The building also features a lift and an underground garage. Visitor parking spaces in the outdoor area, a bicycle parking room and a green area with a playground complement the infrastructure according to the project documents.The location in Menziken combines good accessibility with an attractive environment. Menziken train station is approximately 611 m away. The A2 junction Sursee is approximately 8.2 km away according to the object data. Shopping facilities, schools, gastronomy and other services are located in the municipality. The proximity to the Wynental, the Stierenberg and the Hallwilersee also offers a variety of opportunities for relaxation and leisure. • Commercial unit on the ground floor • Usable area approximately 125 m² • Net area approximately 112.6 m² • Terrace approximately 20 m² • New building, built in 2027 • Air-water heat pump and underfloor heating • Lift and underground garage in the building • Purchase price: CHF 480’000
  • Parking space
  • Balcony / Terrace
  • Garage
  • +1
1 / 12
  • View
  • Wheelchair access
Price on request
5623 Boswil

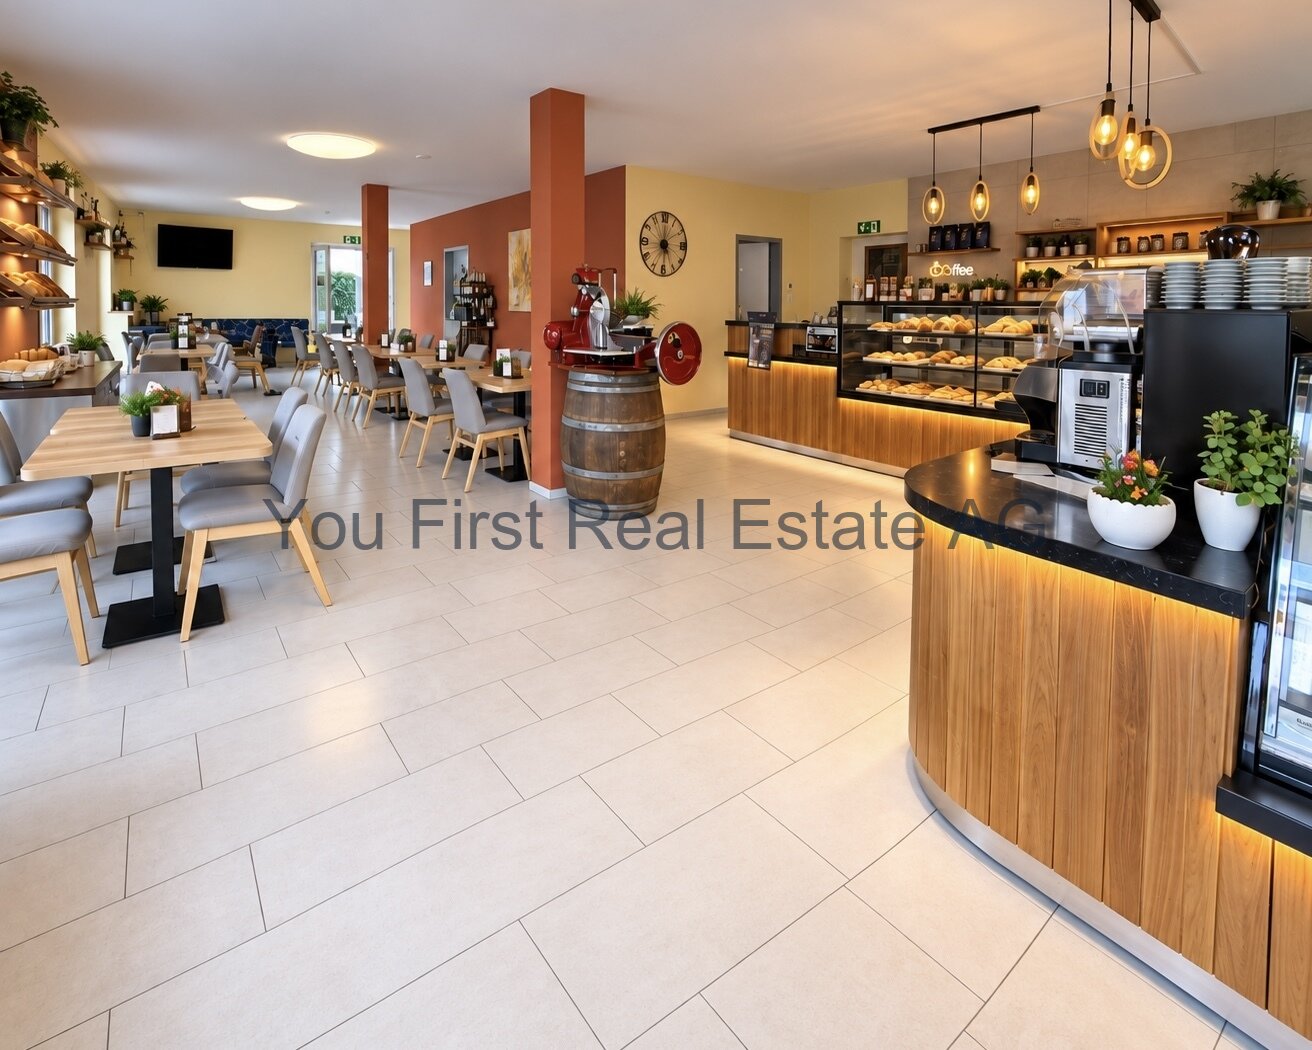
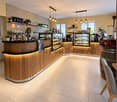
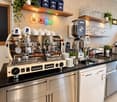
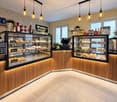
Bakery, Bistro, and Café: Complete Inventory for Sale in Boswil

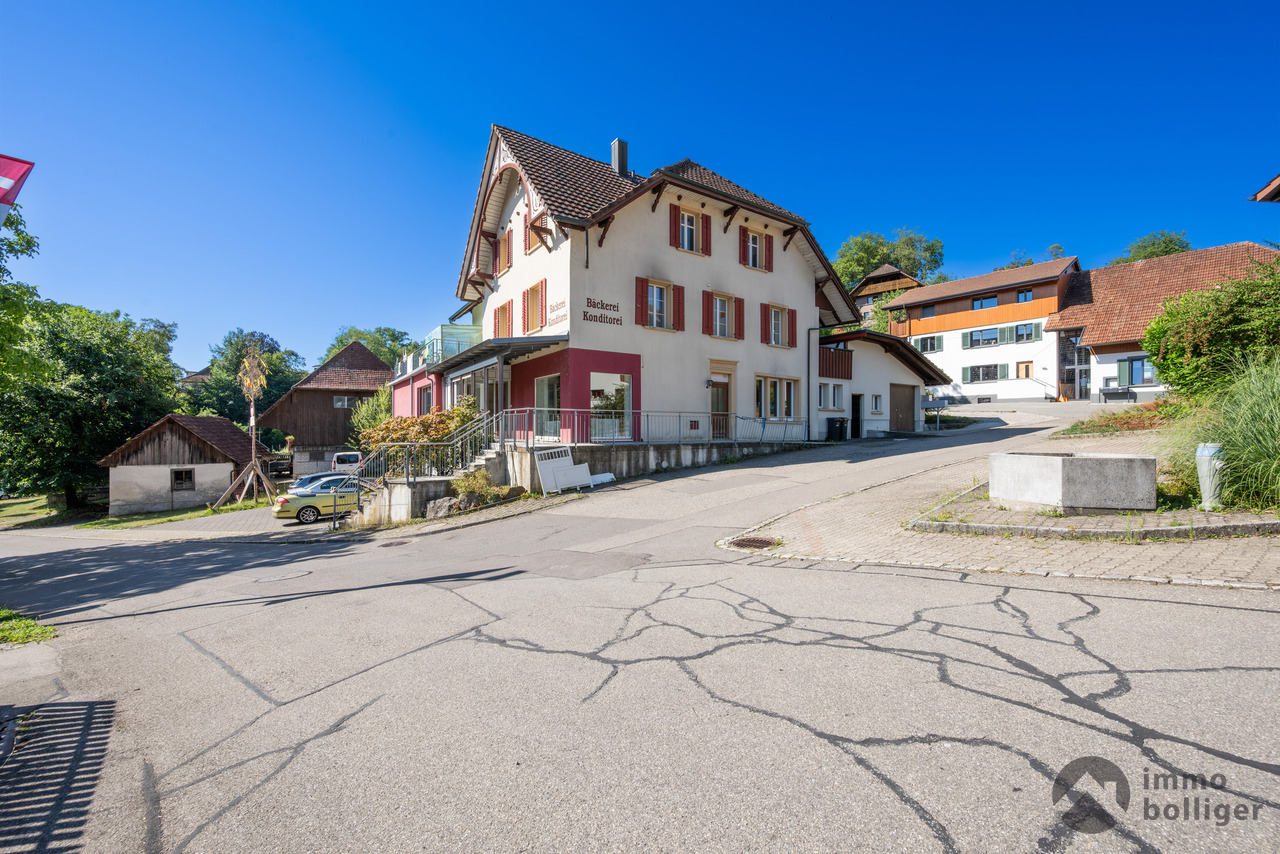
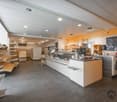
For sale is the entire large and small inventory of a fully equipped bakery, bistro, and café business. The offer includes the equipment of the sales and guest area as well as the professional production and bakery equipment. This provides a comprehensive operational infrastructure for the production, presentation, and sale of baked goods as well as for a supplementary bistro and café offer.The offer is aimed at professionals from bakeries, confectioneries, and gastronomy as well as at entrepreneurs who want to build their own concept or expand an existing business with additional equipment.The focus is on the acquisition of the existing equipment and operational accessories as a complete package. A possible continuation at the current location is to be agreed upon separately with the landlord.EquipmentThe sales area includes a complete sales counter as well as presentation and cooling display cases. The equipment is supplemented by the existing gastronomy and coffee equipment as well as the furniture of the guest area. This offers a total of around 20 guest seats in the indoor and outdoor area.The production and bakery equipment includes ovens, baking and production machines, stainless steel work surfaces, as well as cooling and freezing equipment. The equipment owned by the seller, including the associated large and small inventory, is being sold. The exact scope will be recorded in a binding inventory list.LocationThe current business location is in the canton of Aargau. The sales area, guest area, and production are combined at one location. There are four guest parking spaces and one indoor parking space on site. The use of the premises, outdoor areas, and parking spaces by a future buyer is to be regulated separately with the landlord.For reasons of discretion, the business name and exact address are not publicly disclosed. Further location information will be provided to serious interested parties in personal exchange with You First Real Estate AG.OtherThis is an inventory sale and not a sale of a property or company shares. The existing rental agreement is not part of the offer. Taking over the rooms is therefore neither automatically included nor a prerequisite for acquiring the inventory.The handover date, scope of sale, and further takeover modalities will be agreed upon in the course of the sales processing. Detailed information on the equipment and condition of the individual inventory items will be provided based on the inventory documents and during an inspection.Further information and viewings by prior arrangement via You First Real Estate AG.
  • View
  • Wheelchair access
Rinore Rudhani

Rinore Rudhani

1 / 13
Rinore Rudhani

Rinore Rudhani

  • Parking space
  • Elevator
  • Wheelchair access
CHF 1,875,000.–
5053 Staffelbach

A location with a future, versatile, stable in value and full of potential

Rare opportunities are scarce on the real estate market, this exceptional residential and commercial property in Staffelbach is one of them. It combines striking architecture, versatile usage possibilities, and attractive development potential to create an investment with sustainable added value.With approximately 1,324 m² of flexibly usable commercial and usable space on a 2,140 m² large plot of land, this property opens up numerous perspectives, whether as a high-yielding investment object, company headquarters, commercial location, or for the gradual further development of existing usage concepts into living space. The combination of existing rental agreements, free spaces, and development reserves creates ideal conditions for long-term value growth and additional revenue potential.The spacious areas, impressive room heights, visible wooden constructions, and characteristic architecture give the property an unmistakable character. At the same time, the goods lift, truck garage, storage areas, and more than ten outdoor parking spaces provide a functional infrastructure that meets different requirements.Thanks to the attractive location in the residential and commercial zone, as well as the good accessibility of the centers Aarau, Zofingen, and Sursee, this property offers not only excellent conditions today but also outstanding development prospects in the long term.Your advantages at a glance:- Attractive combination of existing and development potential- Existing rental income with further revenue potential- Approximately 1,324 m² of flexibly usable commercial and usable space- Plot of land with approximately 2,140 m²- Development reserves for future value growth- Versatile usage possibilities for commerce, services, events, or creative concepts- Goods lift, truck garage, and more than 10 outdoor parking spaces- Well-maintained property in a well-connected locationHas this property sparked your interest? I would be happy to provide you with the complete sales documentation and show you this attractive property in person on site. Rinore Rudhani looks forward to your written inquiry; please fill out the contact form for this purpose. You will receive the documentation promptly from me.

  • Parking space
  • Elevator
  • Wheelchair access
Giuseppe Sturzo

Giuseppe Sturzo

1 / 13
Giuseppe Sturzo

Giuseppe Sturzo

  • Parking space
  • Balcony / Terrace
  • Garage
Price on request
617m² floor space
5607 Hägglingen

A restaurant in an absolute dream location - run and live!

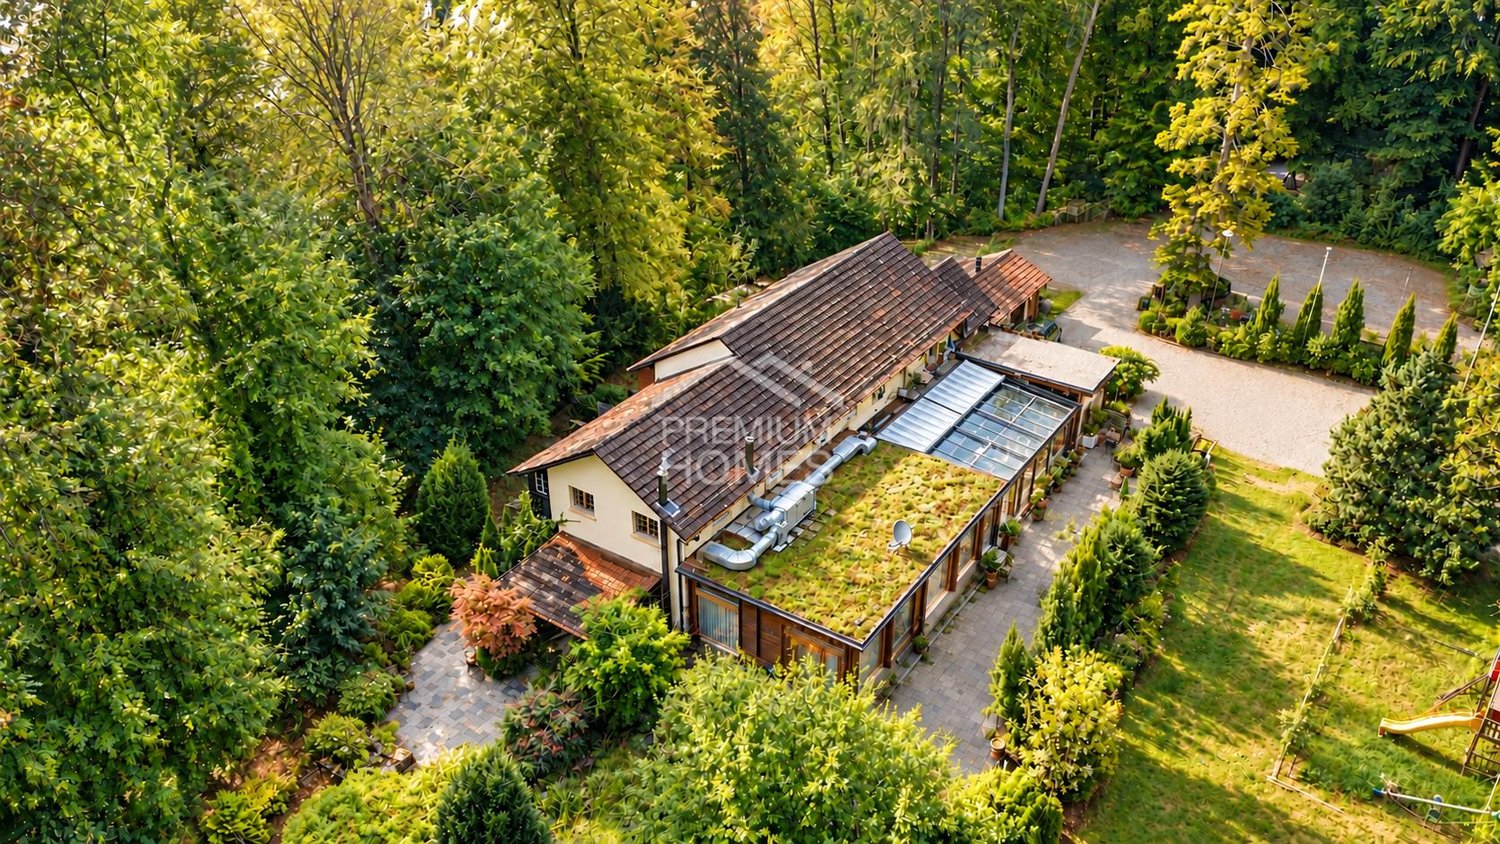
Are you dreaming of your own restaurant in a location that is one of a kind? Then you can expect an extraordinary opportunity here!In the midst of an idyllic forest clearing in Hägglingen, surrounded by beautiful nature and without direct neighbors, this unique gastronomic property offers the perfect setting for a special restaurant experience.Whether an exclusive steakhouse, an upscale restaurant, Italian specialties, or a charming country inn, you can realize your gastronomic ideas here and create a place that guests will gladly travel from afar to visit.On an impressive 7,888 m² of land, you have approximately 340 m² of commercial space at your disposal. The beautiful winter garden, the spacious terraces, the rose garden, the cozy lounge, and the idyllic biotope offer a dreamlike ambiance for unforgettable restaurant visits, summer evenings, weddings, and exclusive events.THE SPECIAL EXTRA - RUN AND LIVE!Two separate apartments with 3.5 and 5.5 rooms enable you to combine your restaurant business with your own home.A restaurant with character, a location with rarity value, and enormous potential for gastronomes with passion and vision.Make this extraordinary place a gastronomic address that will be remembered! Here, no wishes are left unfulfilled. Take advantage and convince yourself! This PREMIUM HOMES offer includes: • A unique gastronomic property in an absolute dream location • Ideal for steakhouse, upscale restaurant, or country inn • Existing restaurant business can be continued • Approx. 340 m² of spacious commercial space • 7,888 m² of land in an idyllic forest clearing • Dreamlike ambiance for culinary experiences • Spacious winter garden for restaurant guests • Extensive terraces for attractive outdoor gastronomy • Beautiful rose garden with cozy lounge • Own biotope as a special highlight • Ideal for weddings, company dinners, and private parties • Attractive potential for events and theme evenings • Absolute peace and privacy without direct neighbors • Spacious cellar and storage rooms • Existing inventory worth CHF 100,000.- excl. • Total renovation in 2014 • Separate 3.5-room apartment • Separate 5.5-room apartment • Perfect combination of running and living • Garage boxes and outdoor parking spaces for guests • Additional possibilities for seminars and workshops • Exceptional development potential • A gastronomic location with genuine rarity value Interested? We would be happy to take you on a non-binding tour! Do you want to sell your house or apartment worry-free? We will tell you the current market value of your property, discreetly and non-bindingly! Are you interested in a first non-binding exchange of ideas? Don't hesitate and contact us. We look forward to you.

  • Parking space
  • Balcony / Terrace
  • Garage

Suggested properties for you based on search results