88 results - Multi-family house to buy in Canton Aargau

1 / 10
Price on requestPremium
481m² living space
5436 Würenlos

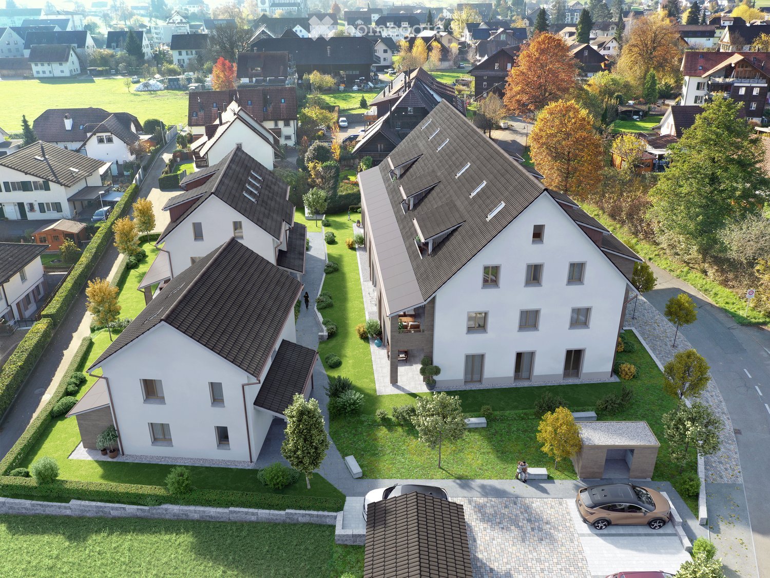
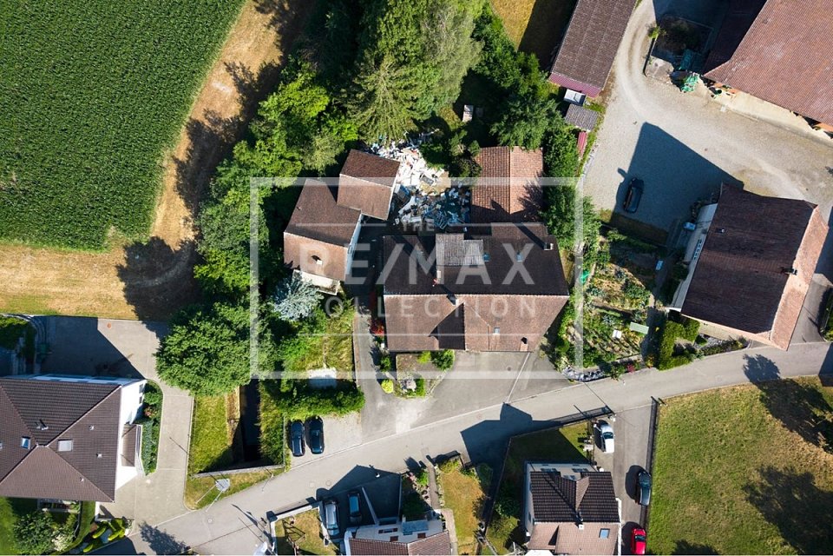
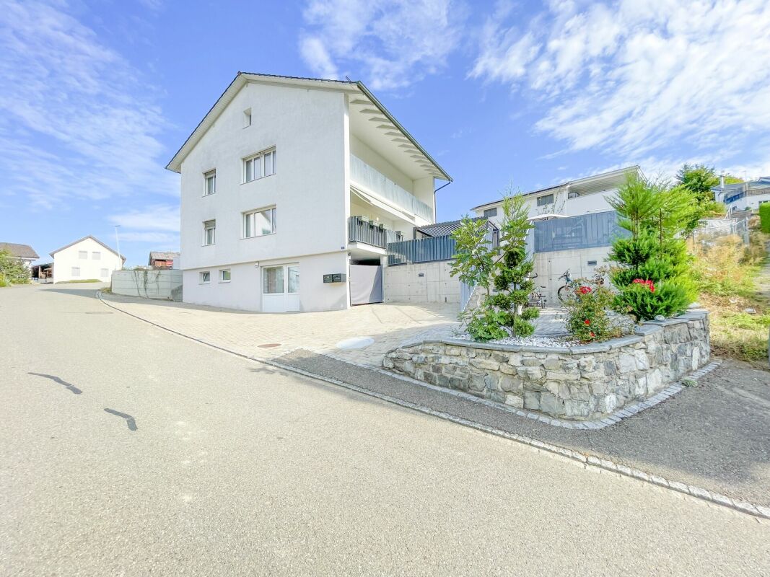
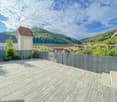
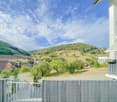
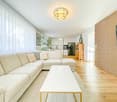
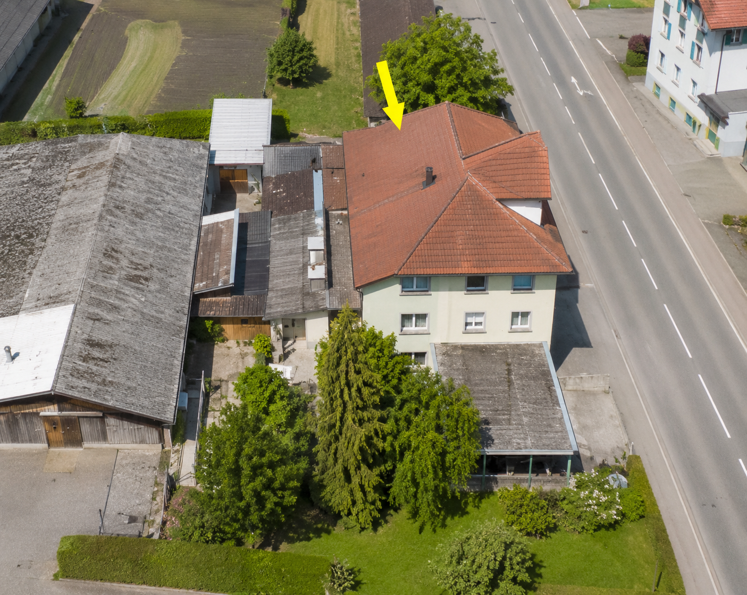
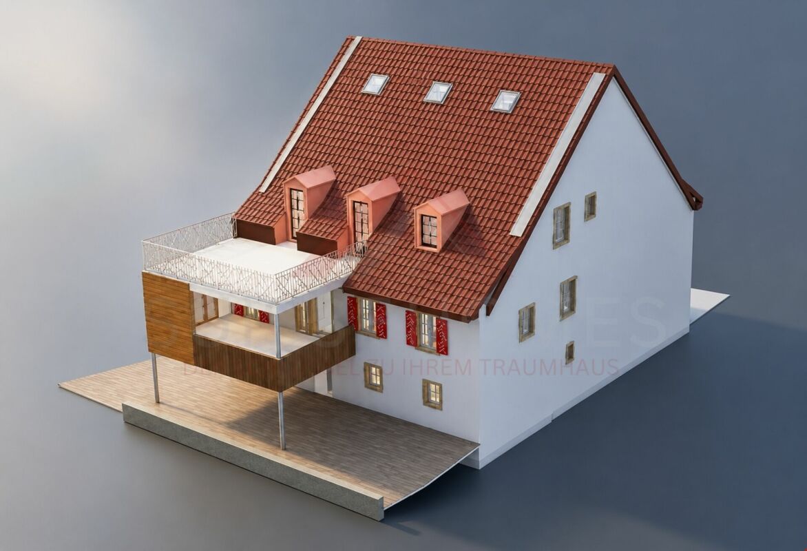
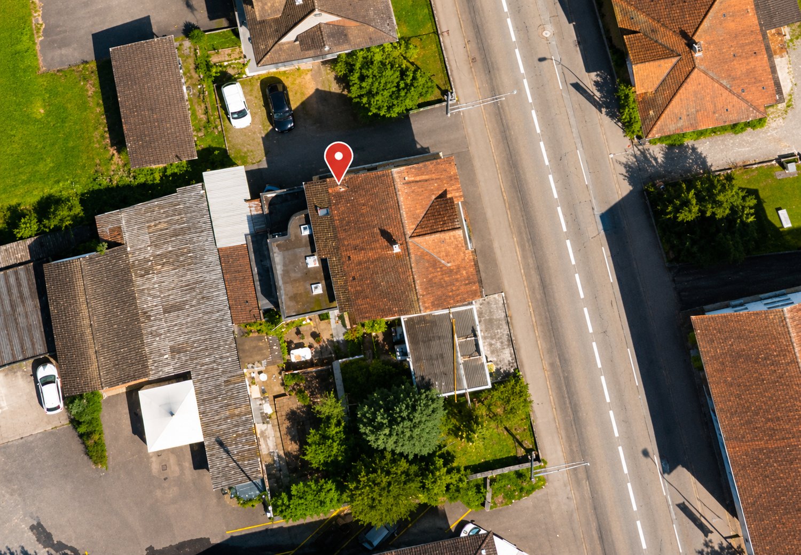
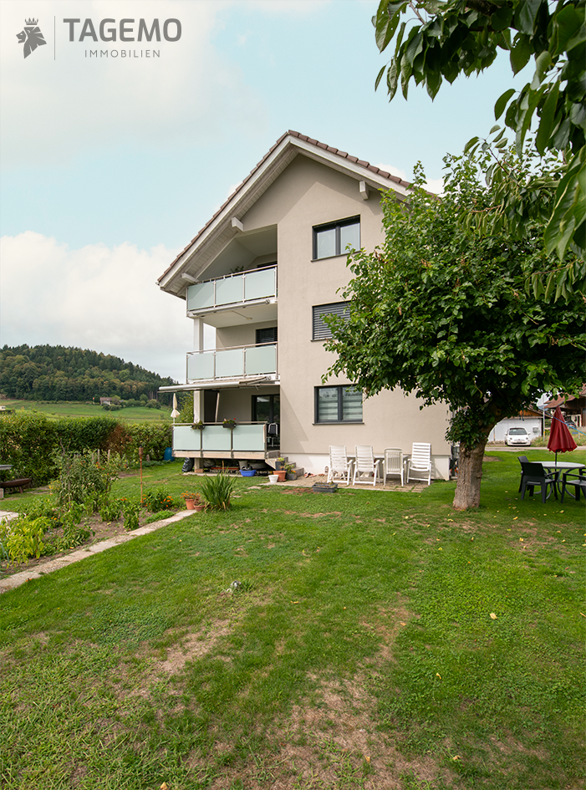
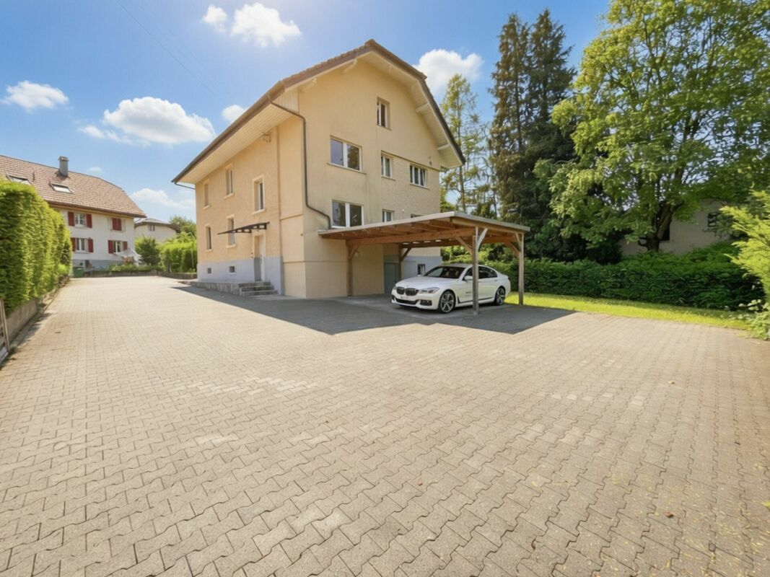
Residential and commercial building in Würenlos with stable earnings basis

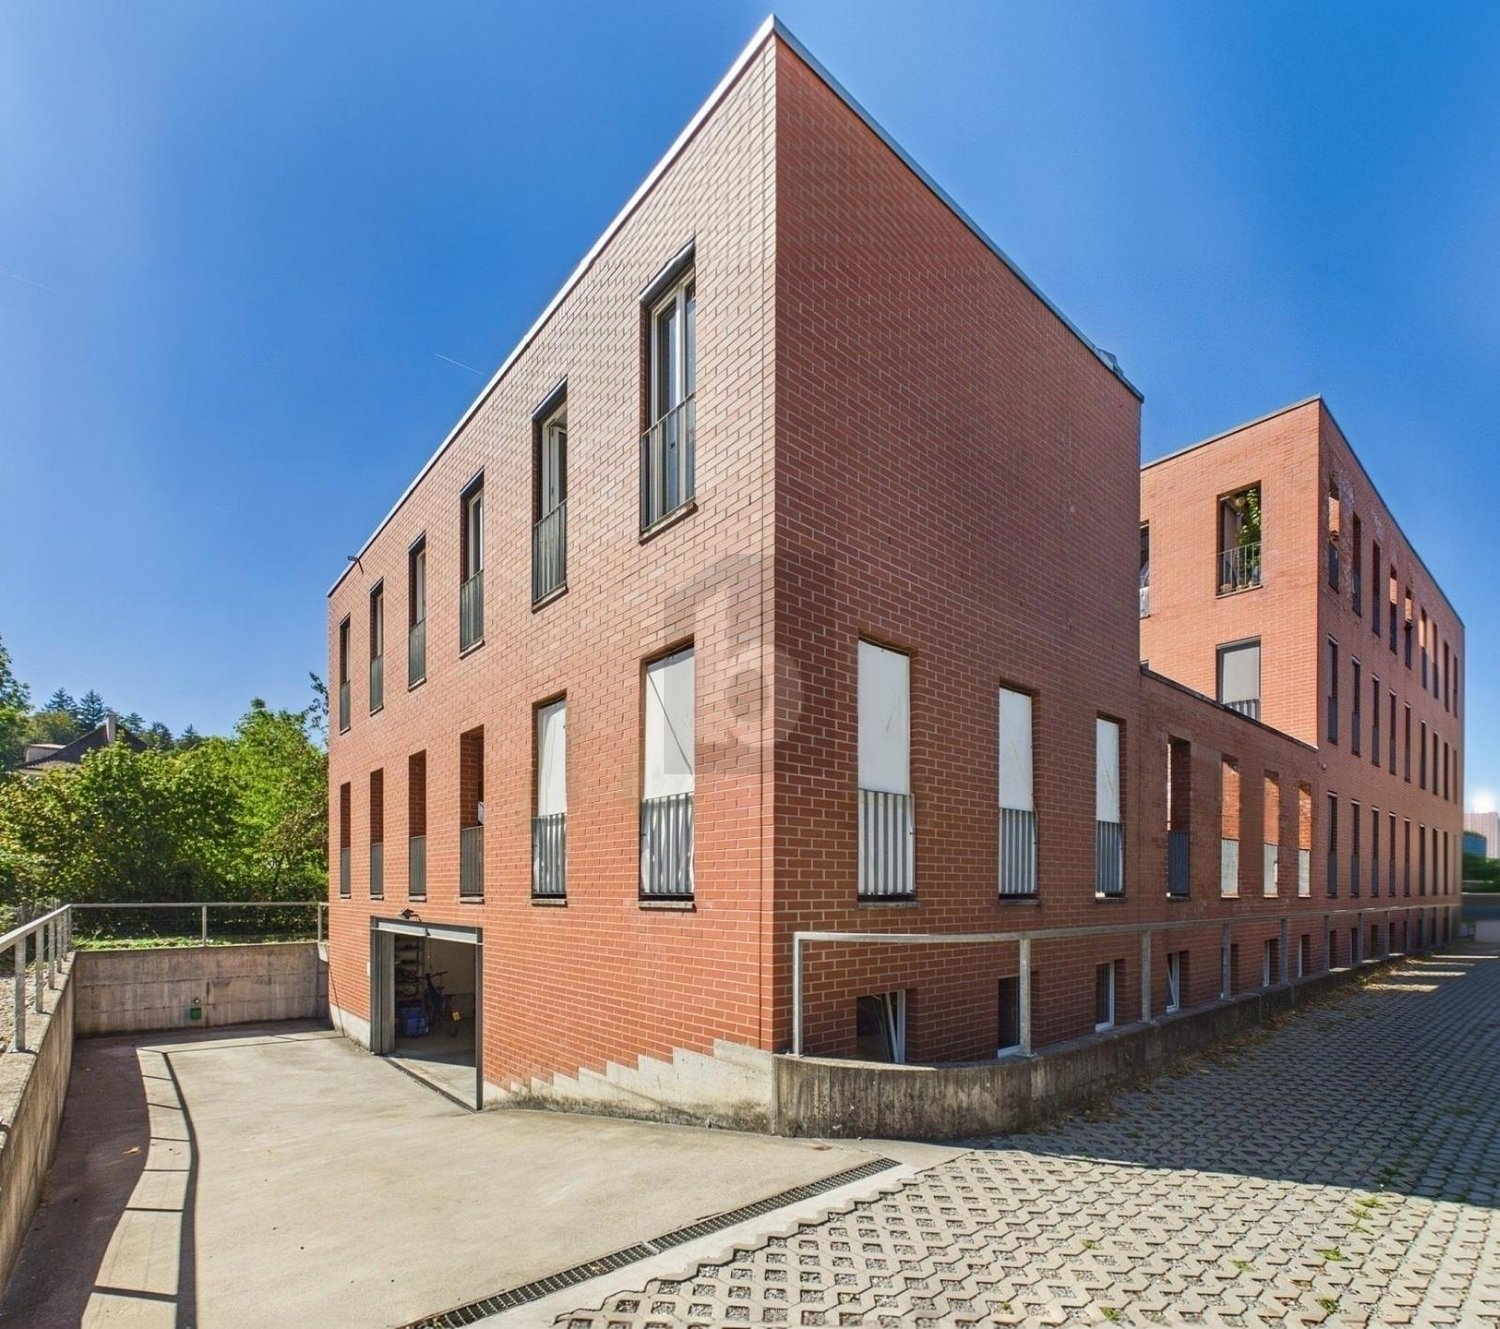
INVESTING INSTEAD OF RENOVATING The property was comprehensively modernized inside and out in 2024 and combines a solid massive construction with modern building technology and an attractive living standard. For buyers, this means above all one thing: high planning security and no significant investment requirements in the short to medium term. MODERN BUILDING ENVELOPE The plastered facade with external thermal insulation and plastic windows with insulating glass create a modern energy basis. The solid building substance and the comprehensive modernization support the long-term preservation of the property's value. ENERGY-EFFICIENT BUILDING TECHNOLOGY The heat supply is provided by a brine/water heat pump. The heat is distributed comfortably via underfloor heating. The system is supplemented by a controlled ventilation system with ceiling cooling. A water softening system and the modern technical equipment round off the building concept. PHOTOVOLTAICS WITH ADDITIONAL YIELD The house's own photovoltaic system produces solar power and not only reduces the external energy requirement but also opens up an additional source of income from electricity production. LIVING STANDARD THAT CAN BE RENTED The apartments have a modern and durable standard of construction. This includes, among other things, modern fitted kitchens with granite countertops, dishwashers, and modern appliances, as well as bathrooms with floor-level showers. Ceramic or ceramic floor coverings, built-in wardrobes, and balconies further enhance the living quality. Particularly attractive for rentability: each apartment has its own washing machine and its own dryer. ATTRACTIVE PARKING The property includes seven underground parking spaces and two visitor parking spaces. This also provides an attractive infrastructure for the mobility needs of the residents. LOW OPERATING COSTS AND GOOD PLANNING The modern building technology, the energetically optimized building envelope, and the efficient heat supply create good conditions for long-term attractive operating and ancillary costs. For investors, this means a economically interesting combination of modern technology, low short-term investment risk, and high attractiveness for tenants. FULL YIELD FROM THE FIRST DAY The property is fully rented. For the buyer, this means that an initial rental phase and the associated vacancy risks are eliminated. CHF 143,000 NET RENTAL INCOME WITH FURTHER POTENTIAL The fully rented property already generates a net rental income of CHF 143,000 per year. In addition, there is an estimated additional income potential of around 21% when re-renting. This means that the investment combines an existing secure cash flow with additional development potential. SALES DOCUMENTATION AND DATA ROOM Request the detailed sales documentation now. After filling out the contact form, you will automatically receive access to the further information and the data room. We are available by phone for a personal conversation or further questions. We look forward to your contact.

  • 2 story house, red roof, green shutters, garden, trampoline, playset, table and chairs
  • 2 story house, brown roof, green shutters, driveway, garage
  • 2 story house, white exterior, brown roof, green shutters, garden with plants and rocks, patio with table and chairs
  • white house, green shutters, brown roof, large windows, garden, outdoor seating area
  • White house with green shutters, large garden, trampoline, and a small shed
  • backyard with trampoline, swing, slide, and a small house
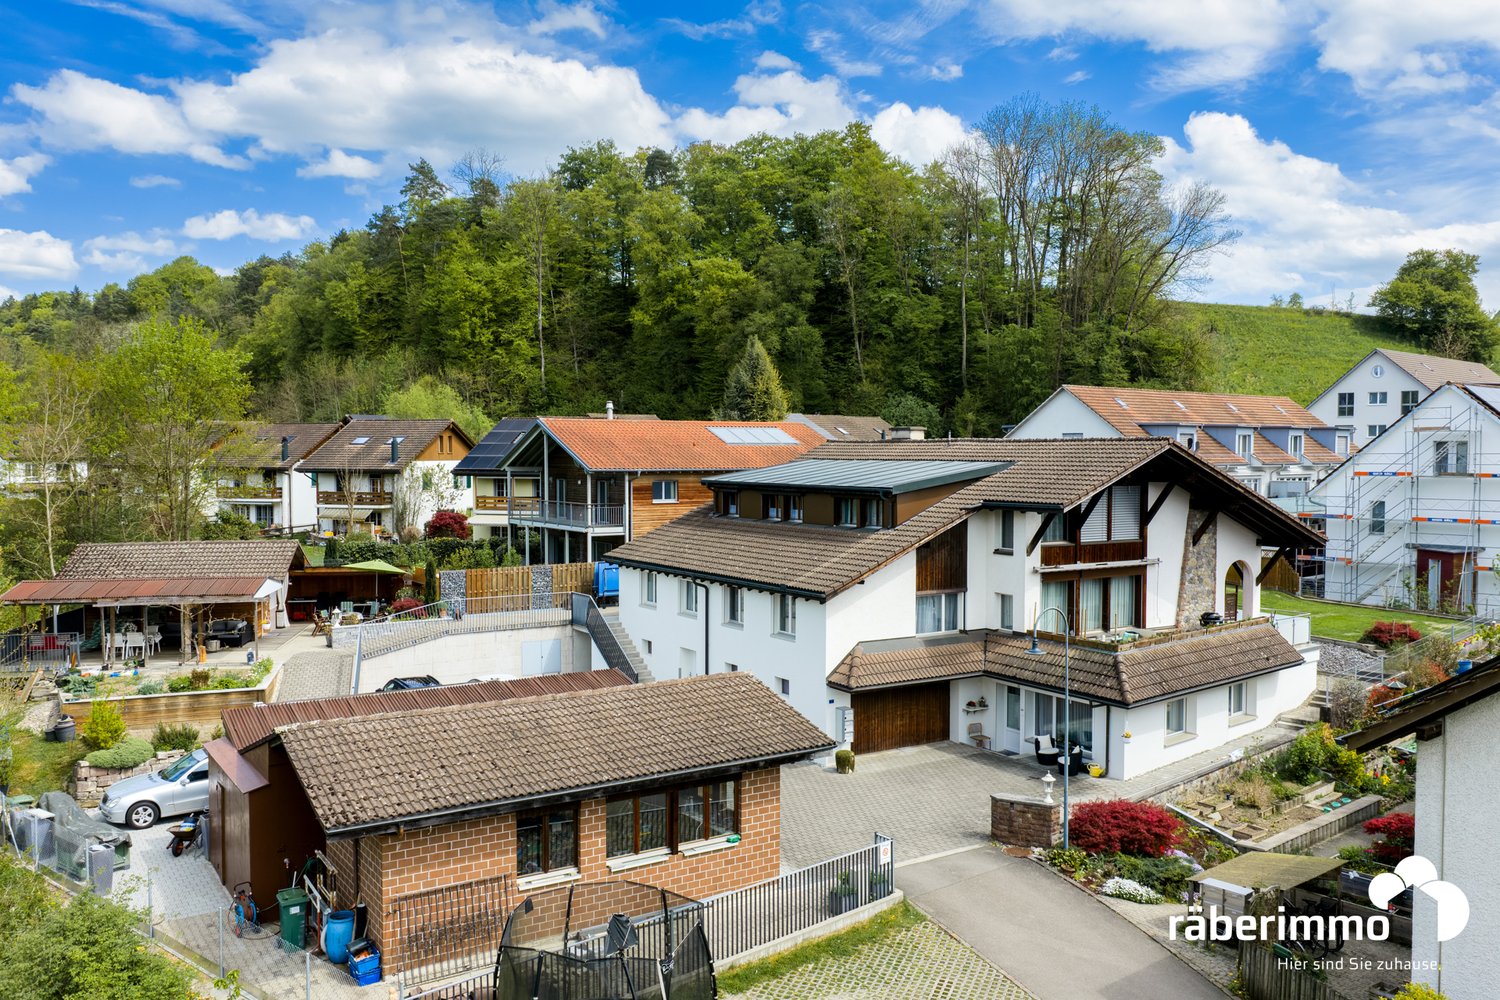
  • Detached house, white exterior, brown roof, double garage, paved driveway, garden, street light
  • 2 story house, white exterior, brown roof, green shutters, garden, outdoor dining table, mailbox
  • white house, green shutters, outdoor dining table, patio, lawn, garden
  • 2 story house, red brick roof, driveway, garden, trampoline, slide
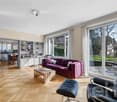
  • white walls, wooden floor, white couch, coffee table, fireplace, white rug, basket, books
  • modern interior, fireplace, dining table, chairs, wooden floor, white walls, kitchen in background
  • white walls, wooden floor, white chair, round rug, potted plant, white shelves, picture frame, windows with blinds
  • modern living room, white couch, coffee table, carpet, sliding glass doors, garden view
  • modern kitchen with white cabinets, wooden floor, granite countertop, sink, faucet, coffee machine, fruits in basket, window
  • modern kitchen, white cabinets, wooden floor, granite countertop, double oven, dishwasher
  • Bedroom with bed, nightstand, chair, rug, lamp, window, curtains, picture frames, radiator
  • Bedroom with bed, pillows, blanket, desk, picture frame, window with curtains
  • modern bathroom with two sinks, wooden wall, white tiles, shower, window with blinds
  • Modern bathroom with glass shower enclosure, wooden walls, tiled floor, and a towel rack with a towel
  • Empty hallway with wooden floor, white walls, blue accent wall, rug, coat rack, and a small table with a flower vase.
  • marble steps, green railings, white walls, wooden handrail, potted plants
  • A room with a round rug, a gray armchair, a small table with a flower vase, a floor lamp, and large windows with a view of the outside.
  • Bedroom with bed, desk, chair, lamp, window, rug, and plants
  • wooden floor, white walls, desk with computer, office chair, shelves, rug, cabinet, ceiling lamp
  • modern kitchen with white cabinets, wooden countertops, induction stove, dishwasher, toaster, sink, window
  • Dining room with wooden table, chairs, wooden ceiling, white walls, open door to kitchen
  • Bathroom with beige tiles, double sink, bathtub, towel rack, and a white shelf with towels.
  • A storage room with wooden shelves, filled with various items such as bottles, boxes, and bags. The room has a gravel floor and a ceiling with a light fixture.
  • Home gym with exercise bikes, weight bench, and free weights. Large mirror on the wall. Wooden floor.
  • Laundry room with washing machine, dryer, shelves, and storage boxes
  • Floor plan of a house showing multiple rooms including living room, kitchen, bedrooms, and bathrooms with labeled dimensions and room labels.
  • Floor plan showing a multi-room layout with labeled dimensions, including a kitchen, living room, bedrooms, and a balcony.
  • Floor plan of a multi-level building showing living room, kitchen, bedrooms, bathrooms, and basement areas with labeled dimensions and room labels.
1 / 34
CHF 1,850,000.– Top
8 rooms205m² living space
Robinienweg 22, 4323 Wallbach

Modern two-family house/multi-generational house in a quiet location in Wallbach

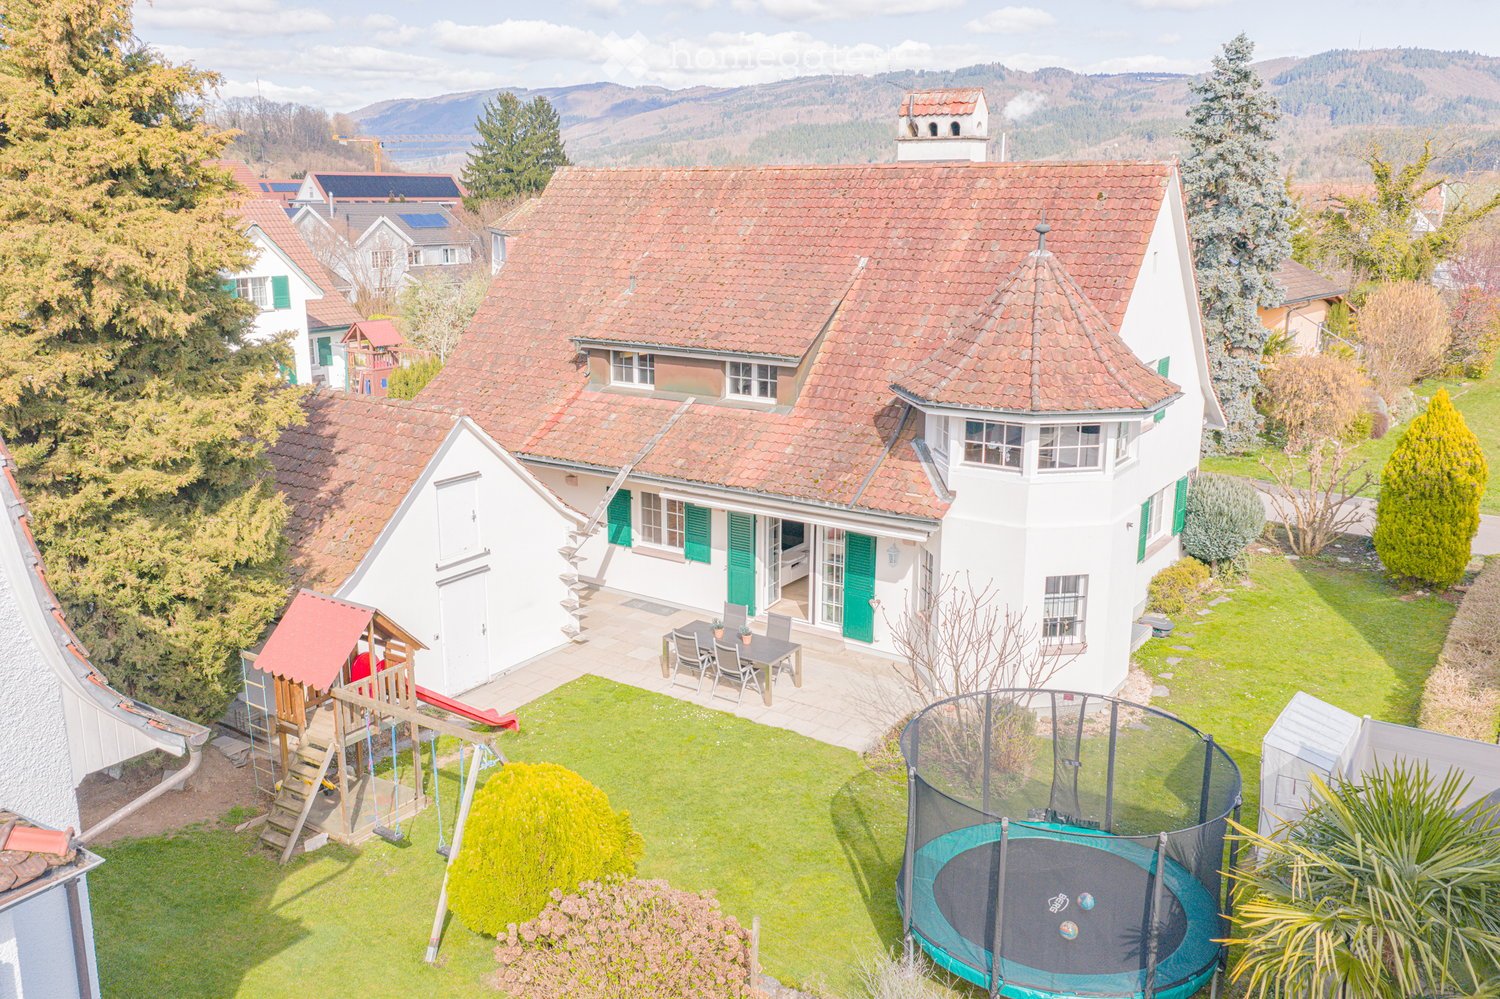
This well-maintained two-family house in a quiet and sought-after residential area in Wallbach combines solid living and diverse usage possibilities. Whether as a multi-generational house, for living and renting or as an interesting capital investment: The property offers an attractive combination of substance, comfort, and flexibility.Go directly to the 360° tour: https://my.matterport.com/show/?m=YFZp98vjHAo (Rooms appear smaller in the digital tour than in reality according to visitors)Available from autumn 2027The house was built in 1984 and has been carefully maintained and modernized in recent years. The two residential units are independently usable, have separate accesses via the common staircase, and convince with spacious, bright rooms and a pleasant light direction.Particularly noteworthy are the beautiful architecture with an attached tower, the massive and insulated double-shell masonry, and the windows with triple glazing, which contribute to the valuable and solid construction. Both apartments also have a high-speed internet connection via fiber optics, which is also a great advantage in everyday life or in a home office.On the ground floor, the 4.5-room apartment impresses with a spacious living and dining area with direct access to the garden. In the 3.5-room apartment on the upper floor, the bright winter garden or living area provides additional living comfort. The attic offers practical storage space and additional potential for expansion.Even in the basement, the property offers more than classic secondary spaces: In addition to the storage and cellar rooms, two heated rooms are available, which can be ideally used as a fitness room, hobby room, or home office.The property includes almost 700 m² and is attractively laid out. It offers space for garden enthusiasts, families with children, and relaxing hours outdoors. The property includes a double garage as a separate building and four outdoor parking spaces.The property is located in a quiet, grown residential area with a pleasant neighborhood. Shopping facilities, post office, school, kindergarten, and public transport are easily accessible. At the same time, the location benefits from a good connection to the surrounding regions such as Basel, Rheinfelden, Stein/Sisseln, and Bad Säckingen. A special plus is the proximity to nature: The Rhine riverbank is within walking distance and invites you to take walks, engage in leisure activities, and relax.This property is ideal for families who are looking for space for multiple generations or flexible living concepts. At the same time, it also offers investors an attractive basis for long-term and stable use.Highlights at a glance • Two-family house in a quiet location in Wallbach • Year of construction 1984 • Maintained and modernized • Almost 700 m² of land • Two independently usable residential units • Massive and insulated double-shell masonry • Windows with triple glazing • Chimney with heated bench • Fiber optic connection / high-speed internet in both apartments • Modern household appliances from Miele and V-ZUG • Spacious cellar with many storage spaces and two heated rooms • Wine cellar with natural stone floor • Double garage as a separate building plus 4 outdoor parking spaces • Beautiful architecture with an attached tower • Rhine riverbank within walking distance • Ideal for families, multi-generational living, or as a capital investment NotesBroker inquiries are not desired. Interested parties with prior financing confirmation are preferred.

Travel time
-
  • 3D model of a modern two-story house with solar panels on the roof, surrounded by a landscaped garden and driveway.
  • 3D model of a modern house with a raised ground floor, solar panels on the roof, and a small garden area.
  • 3D model of a modern, multi-level house with a flat roof, solar panels, balconies, and landscaped garden areas.
  • 3D model of a modern house with a raised ground floor, solar panels on the roof, and a surrounding garden area with plants and a staircase leading to the entrance.
1 / 4
CHF 1,390,000.– Top
12 rooms304m² living space
Chilefeldstrasse 4, 5634 Merenschwand

Modern multi-family house with 12 rooms in Merenschwand – New build 2027

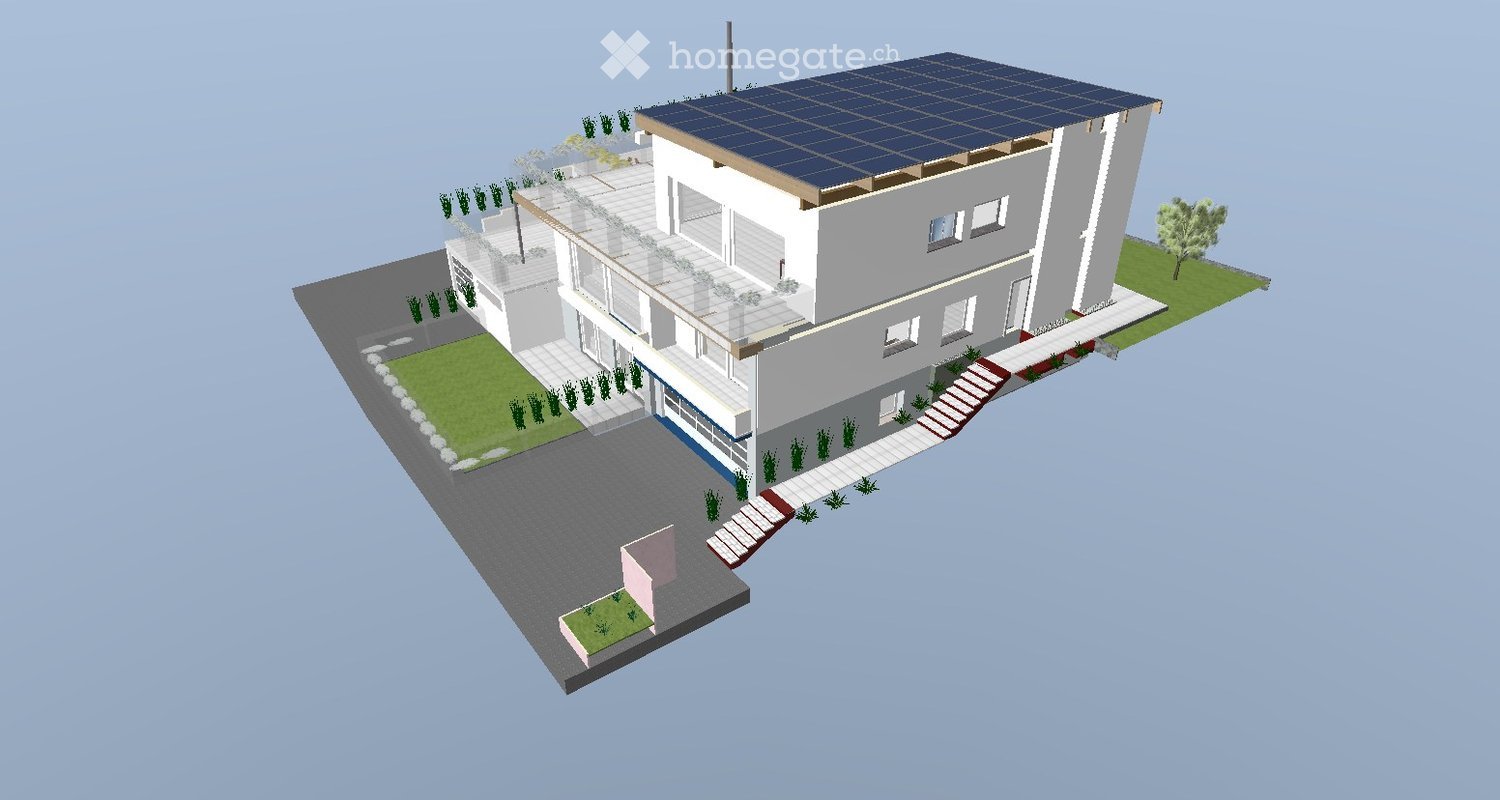
Welcome to Chilefeldstrasse 4 in Merenschwand! This impressive, modern multi-family house will be completed in 2027 and offers everything your heart desires on 304 m² of living space and a 761 m² large plot. With a total of 12 rooms on 3 floors, this property is ideal for families or as a rental property.The house will be sold through a two-stage bidding process.The house impresses with the following highlights: • New build with solar panels: Modern architecture with an elevated ground floor, solar panels on the roof, and a well-kept garden area with planting and an outdoor staircase (emergency exit in case of fire, otherwise use the elevator) to the entrance. • Wheelchair accessible: The house is fully wheelchair accessible and therefore suitable for all life situations. • Balcony/terraces & garden: Enjoy the beautiful view from the large terraces or relax in your own garden area. • Garage & parking: Comfortable parking options directly at the house as well as 7 garage spaces • Fireplace: Cozy evenings are guaranteed with the existing fireplace. • Child-friendly: The house and surroundings are perfectly suited for families with children. Location & surroundings: The house is located in a quiet area – both during the day and at night it is pleasantly quiet. In the summer, you benefit from plenty of sunshine. The Merenschwand Unterdorf bus stop is about a 9-minute walk away. For daily shopping, the Volg is available in about 12 minutes on foot. Families appreciate the proximity to the Schule Merenschwand, which is about a 13-minute walk away.This forward-looking new building project combines sustainable construction, spacious living areas, and a family-friendly location in the idyllic community of Merenschwand. Secure your new home or investment property now!

Travel time
-
1 / 6
  • Parking space
  • Balcony / Terrace
CHF 3,050,000.– Top
16.5 rooms494m² living space
5034 Suhr

High-quality architecture with attractive returns!

In a quiet neighborhood location in Suhr, near Aarau, this high-quality multi-family house is for sale. The space offer includes two 4.5-room maisonette apartments, one 4-room maisonette apartment, one 3.5-room maisonette attic apartment, and a separate studio building (currently rented as a loft apartment). The residents have a total of 8 underground parking spaces in the garage and 2 visitor parking spaces outdoors. The property is fully rented and generates reliable rental income.This BETTERHOMES offer is characterized by the following advantages:- fully rented rental property in a top location- 4.5-room, 4-room, and 3.5-room maisonettes- separate studio building as a loft apartment- quiet neighborhood location near Aarau- attractive net rental income of CHF 98,960 per year- architectural ensemble with high-quality construction- spacious terraces and private planting gardens- attic apartments with warm air fireplace and panoramic windows- elegant oak parquet and granite flooring- and, and, and ...Interested? Contact us for a non-binding viewing!Not found anything suitable? Over 2,000 more offers at: www.betterhomes.ch - the real estate fair mediatorDo you want to market a property yourself?Take advantage of our know-how: https://www.betterhomes.ch/de/profitierenDo you want to have a property valued?Find out its value now through our free valuation, immediately and without obligation!https://www.betterhomes.ch/de/knowledge/estimationMore detailsLocation: quiet, close to nature, and idyllicCondition: well-maintained and well-keptBathrooms / wet cells: 5 (4x sink / shower / bathtub / toilet, 1x sink / shower / toilet)Heating system: gas central heating (low-temperature underfloor heating)Public transport: bus, 150 m / train, 900 mSchools: kindergarten, 450 m / primary school, 500 m / secondary school, 950 mShops: Coop, 500 m / Denner, 550 m / bakery, 400 m

  • Parking space
  • Balcony / Terrace
1 / 5
Price on requestTop
4.5 rooms160m² living space
Bachstrasse 14A, 5623 Boswil

Attractive 4.5 room maisonette apartment on the top floor

Your new home in the Wissenbach development – a place to feel good Discover the Wissenbach development – your future home in one of the most sought-after locations in the region. With a diverse range of living options, this development offers a perfect environment for families, couples, and singles looking for something special: • Modern living comfort: Spacious, open living, dining, and kitchen areas create a welcoming and bright atmosphere, supported by partially floor-to-ceiling windows that provide daylight and optimal sunlight throughout the day. • Barrier-free access: All units are accessible without obstacles and equipped with at least two wet cells and practical reducers. • Sustainable heat supply: The environmentally friendly ground probe heat pump guarantees efficient and sustainable energy supply. • Direct access to nature: The residential location offers direct access to nature, perfect for families and nature lovers. • Comfortable parking options: A total of 27 underground parking spaces are available, with direct access to the residential buildings. • Safety: An integrated protection room according to high construction standards offers additional safety and quality. • Further information: Last remaining apartment for sale with 4.5 rooms and approximately 160 m² of living space. Attractive top floor with balcony and gallery with glass railing and open airspace. Additionally, a basement room with 11.5 m² of floor space is available. Perfect location for work, family, and leisure Thanks to the central connection, Zurich, Zug, and Lucerne can be reached quickly, making the Wissenbach development particularly attractive for commuters. At the same time, you can enjoy the peace and quiet of a natural environment here. Take the first step into your new home Let yourself be convinced by the Wissenbach development and arrange a non-binding consultation. We are at your disposal to answer all your questions and bring you closer to the progress of the project. Your dream home is waiting – contact us today https://wissenbach-boswil.ch Sales & Consulting Wissenbach AG Weissenbachstrasse 6b 5623 Boswil Josef Keusch / Aldo Barmettler 079 608 52 47 jos.keusch@bluewin.ch

Travel time
-
1 / 13
CHF 9,500,000.–
Mühlegasse 6, 5624 Bünzen

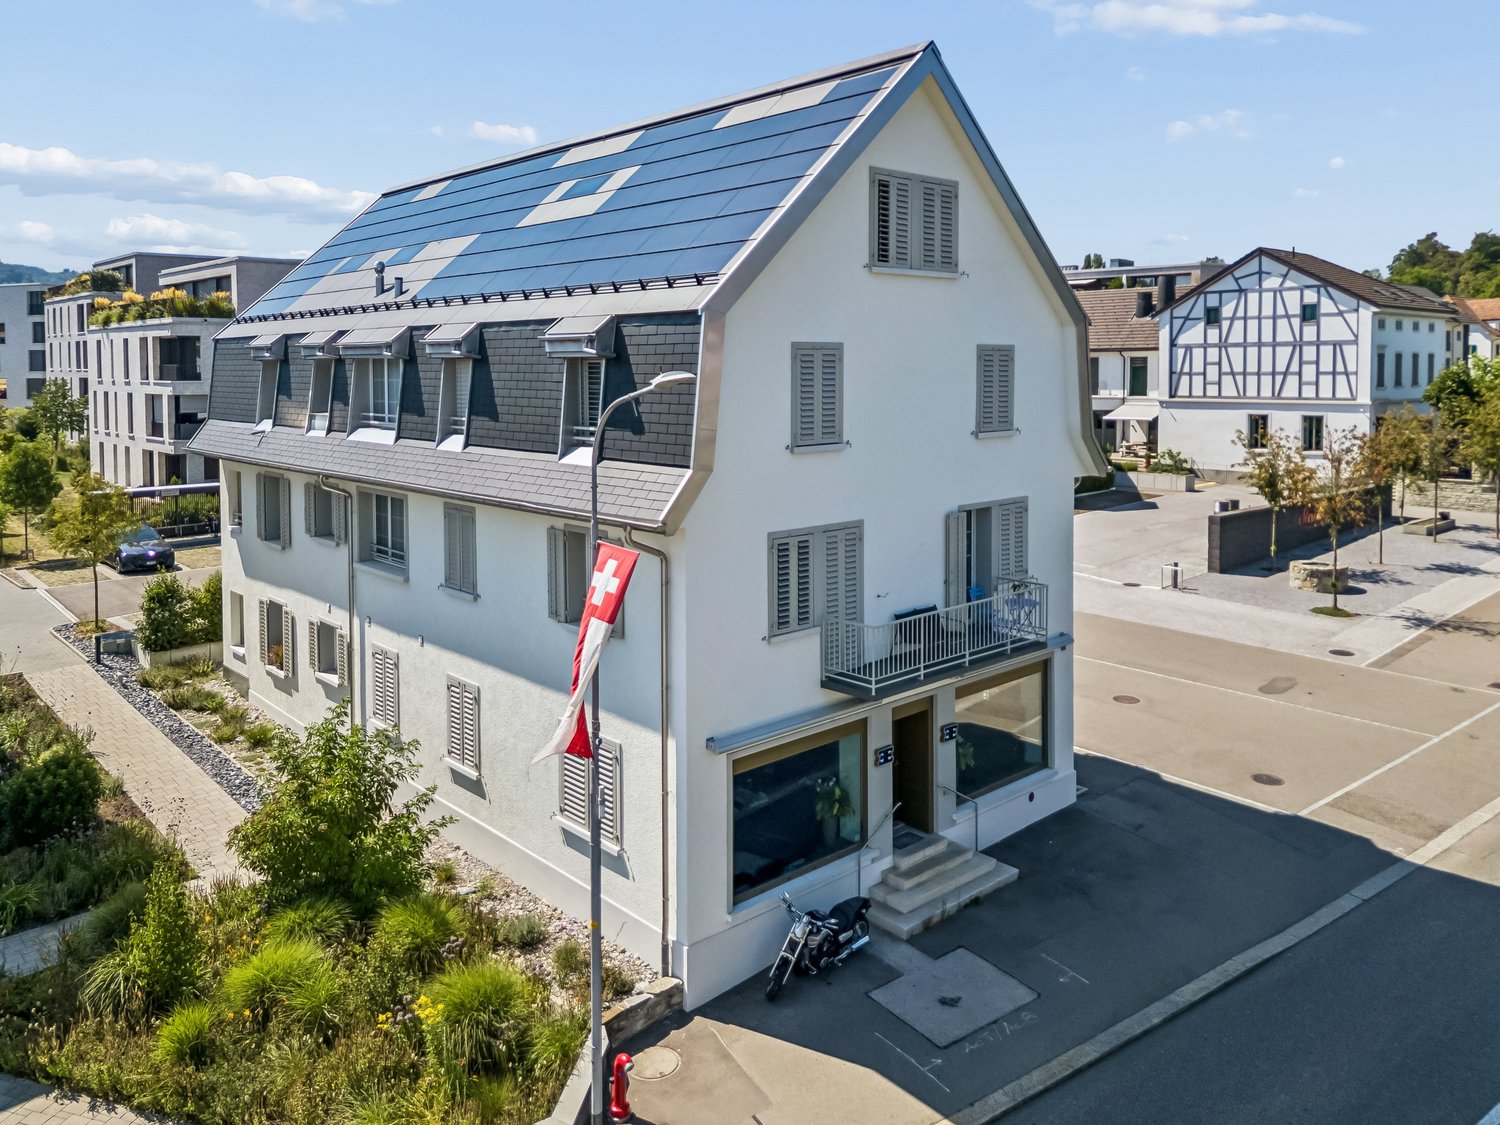
Attractive new construction project for sale as a whole / 3 houses - 11 apartments

The new construction project Mühlehof, located at Mühlegasse 6 in Bünzen, offers investors the opportunity to acquire a high-quality residential property project as a total investment. In three modern multi-family houses, a total of 11 condominiums with 2.5 to 4.5 rooms and living areas of around 87 to 154 m² are being built. The contemporary architecture, thoughtful floor plans, and attractive outdoor spaces create a diverse range of housing options with sustainable market appeal. Mühlehof combines modern new-build quality with a long-term interesting residential location in the Aargau Freiamt. The different apartment sizes appeal to a broad target group and thus create good conditions for sustainable rentability. The quiet and natural location of Bünzen is complemented by the good accessibility of the surrounding communities and centers.The project's infrastructure is also geared towards modern living comfort. Each apartment has its own basement compartment, while additional bike and multi-purpose rooms are available. The three buildings are connected by a shared underground parking garage. In total, 15 parking spaces are available, which can be comfortably accessed via a modern car lift.For investors, this offers the opportunity to acquire a newly created residential portfolio with a manageable number of units and a clearly positioned product structure. The new building reduces the expected maintenance requirements in the first years and enables long-term oriented management. The combination of modern building substance, attractive apartment sizes, and an established regional environment creates a solid foundation for a sustainable real estate investment.The construction start is planned for early September 2026, and the completion and move-in are scheduled for January 2028. Mühlehof is aimed at private and institutional investors, pension funds, and other investors who value quality, long-term perspectives, and a balanced residential property portfolio.More information:Roger Möschler, Owner/CEOREMAX Immobilien Lachenroger.moeschler@remax.ch079 404 71 61Bünzen AG: Living close to nature with short distancesWelcome to Bünzen, a charming residential community in the Muri district, which combines natural living with an excellent connection to the surrounding centers. Embedded in the gentle hill landscape of the Freiamt, Bünzen offers a quiet and family-friendly living environment, far from the hectic everyday life and yet perfectly connected.The community convinces with its high quality of life, plenty of green spaces, and an intact village life. Hiking and biking trails begin practically in front of the doorstep and invite you to enjoy the attractive nature in every season. At the same time, shopping facilities, schools, kindergartens, and diverse leisure activities are within short distances, making everyday life particularly pleasant.Thanks to the favorable traffic location, you can reach Muri, Wohlen, Bremgarten, or Zug in a short driving time. The centers of Zurich, Lucerne, and Aarau are also comfortably accessible by car or public transportation. Thus, Bünzen ideally combines natural living with high mobility.Those who value peace, quality of life, and a sustainable living location will find in Bünzen the perfect place to feel at home in the long term.Changes, errors, and prior sale reserved. Information without guarantee. Images, texts, and plans are protected by copyright and may not be used or distributed without written consent.
Travel time
-
1 / 27
CHF 1,850,000.–
7 rooms438m² living space
Hübelweg 10, 5083 Ittenthal

Immediately habitable two-family house + approved construction project

Ready to move in. Approved. Solid foundation. Are you looking as a private person for a home with a huge outdoor space, as an investor for a high-yielding project, or as a general contractor for a shovel-ready area without the usual bureaucratic hurdles? Here is a package waiting for you, like you can only rarely find on the Swiss real estate market. The most time-consuming phase of every construction project has already been fully solved for you. What awaits you on site:The existing building (House A): A renovated two-family house (136 m²) with new interior construction, facade insulation, and spacious sun terrace - ideal for own use, rental, or as a fixed basis during the realization of the rest of the area. The approved expansion project (Houses B & C): Approved plans for two modern single-family houses (154 m² & 147 m²) in a sought-after, quiet hillside location. Valuable construction progress included: No waiting for approvals! The excavation up to the foundation has been carried out, the canalization documented, the main pipes partially laid, and the contaminated sites properly disposed of. You gain at least 12 to 18 months of time advantage. Key data at a glance:Location: Hübelweg 10, 5083 Ittenthal (tax-attractive & natural in the Fricktal) Sales target price: CHF 1'850'000.- for the entire ensemble Total living area: 438.3 m² HNF SIA 416 (House A: 136 m² | House B: 154.7 m² | House C: 147.6 m²) Project status: Building permit granted, construction start possible immediately Secure this advantage for yourself.Projects with ready-to-occupy building substance and simultaneously valid building permits are extremely sought after and quickly sold out. Convince yourself during a personal visit of the location, quality, and potential on site!

Travel time
-
1 / 13
  • Parking space
  • Balcony / Terrace
  • Pets allowed
  • +2
CHF 764,000.–
12.5 rooms402m² living space
Auf Anfrage 1, 5313 Klingnau

Characterful multi-family house with 3 spacious residential units in Klingnau

Characterful multi-family house with 3 spacious residential units in Klingnau In the quiet southeast of Klingnau, just about six kilometers from the German border, this characterful multi-family house with three spacious residential units awaits you.The property combines historic charm with spacious living areas and versatile usage possibilities. Whether as a multi-generational house, for combining personal use and rental or as a capital investment - the object offers interesting perspectives for different usage concepts.Particularly appealing is the combination of historic building fabric and modern living comfort. The partially preserved timber framing, the historic vaulted cellar, and other architectural details give the property an unmistakable character. Three spacious residential units The three apartments each have their own character and offer plenty of space for different living needs.On the ground floor, there is a 3.5-room apartment with approximately 100 m² of living space and its own seating area.The 1st upper floor comprises a spacious 4.5-room apartment with approximately 147 m² of living space and a around 26 m² large terrace.On the top floor, an attractive 5.5-room maisonette with approximately 155 m² of living space and a spacious terrace of around 35 m² awaits you.All three residential units have high-quality built-in kitchens and thus provide a good basis for comfortable living. The highlights at a glance • Multi-family house with three spacious residential units • approximately 402 m² of living space in total • mix of apartments from 3.5 to 5.5 rooms • seating area and two spacious terraces • partially historic timber framing • characteristic historic vaulted cellar • high-quality built-in kitchens in all three apartments • versatile for personal use and rental • existing renovation plans • STOWE-capable - division into condominium possible • natural and family-friendly living location • train station and infrastructure easily accessible Interesting development and usage potential In addition to the spacious living areas, the property offers interesting possibilities for future use.Already existing renovation plans provide a basis for individual modernizations and possible further development of the property.Furthermore, the property is STOWE-capable, which means that there is basically the possibility of dividing it into condominiums and later selling the residential units individually.This flexibility makes the multi-family house interesting for both private buyers and long-term oriented investors. Location and surroundings Klingnau combines a natural living location with easily accessible infrastructure and the special flair of the historic old town.A public playground is already about 100 meters away. The SBB train station is about 300 meters away, while shopping opportunities are about 800 meters away.Schools, swimming pool, reservoir, and various recreational areas are also within easy reach.The proximity to the German border and the combination of nature, infrastructure, and leisure opportunities also contribute to the attractiveness of the location. Have we sparked your interest? Properties with this combination of historic character, three spacious residential units, and versatile development and usage potential are only rarely available.We would be happy to send you the complete sales documentation and further information on the existing renovation plans and arrange a personal viewing appointment.Contact us today - we look forward to presenting this special multi-family house in Klingnau to you in person.Suisse Homes - personal. professional. successful.

  • Parking space
  • Balcony / Terrace
  • Pets allowed
  • +2
Travel time
-
1 / 22
CHF 1,638,000.–
12 rooms261m² living space
Strengelbacherstrasse 9, 4805 Brittnau

Two apartments. One house. Many possibilities for an investment.
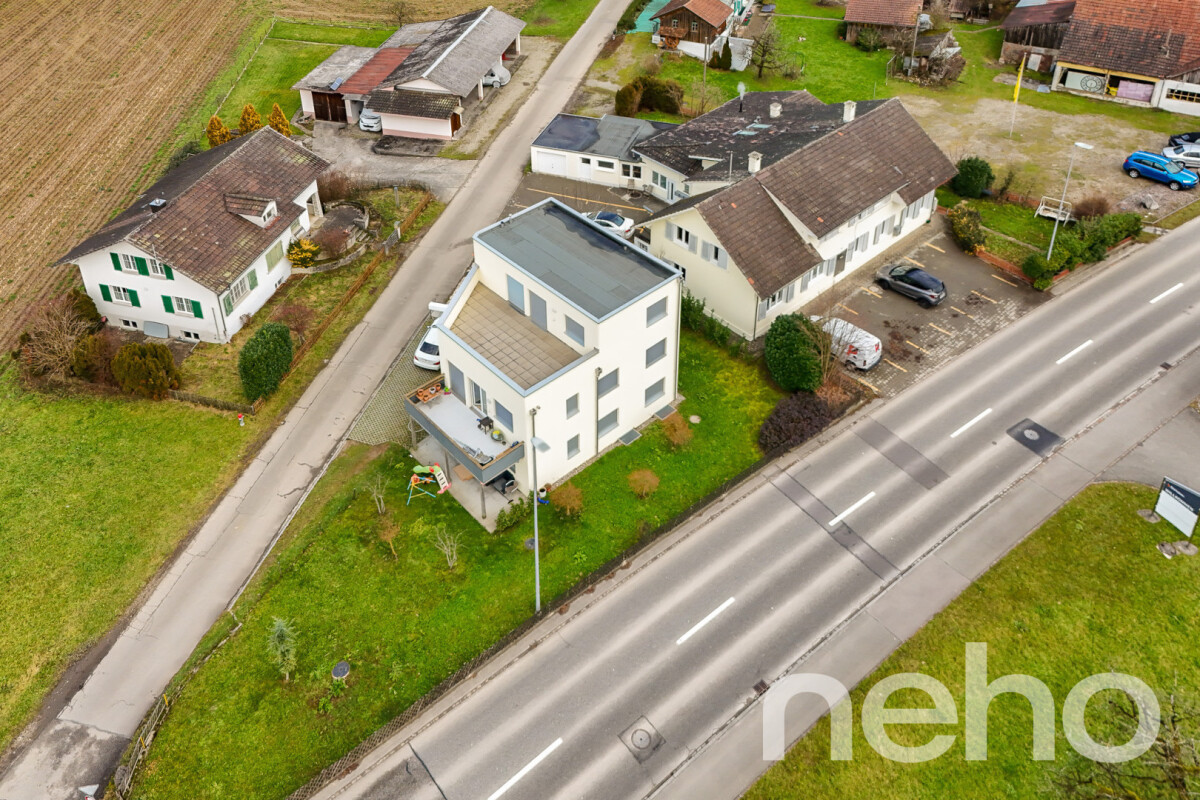
You're not looking for an anonymous rental property with numerous parties, but a manageable real estate investment with substance?At Strengelbacherstrasse 9 in Brittnau, a spacious two-family house with two independent residential units on an 830 m² large plot of land awaits you. The original building from 1946 was comprehensively renovated in 2018 and practically rebuilt outside of the basement floor.The property offers an interesting starting point for investors:The 3.5-room apartment on the top floor is already rented out. The spacious 8.5-room apartment on the ground floor with upper floor offers additional rental potential. According to current estimates, a yearly rental income of around CHF 58,000 is possible with full rental.The two residential units present themselves as follows:8.5-room apartment with approx. 172 m² NWF ground floor and upper floor• Living area with direct access to terrace and garden• Spacious kitchen and numerous individually usable rooms• Two bathrooms• Several balconies3.5-room attic apartment with approx. 89 m² NWF• Kitchen, living area, two rooms, and bathroom• Reduit with its own laundry room• Attic apartment currently rented outBasement• Several cellars and secondary rooms in the basement• Heat pump and underfloor heatingAt least 5 outdoor parking spacesWith two clearly separated residential units, the use remains flexible even in the long term. Full rental, later own use of a unit, or a combination of living and income are possible.A rental property for buyers who are not looking for as many units as possible, but a manageable investment with spacious living areas, modern building technology, and long-term flexibility.

Cheril Kaufmann

Cheril Kaufmann

Travel time
-
1 / 13
CHF 3,300,000.–
420m² living space
Mühlematt 7, 8916 Jonen

Large Family House with Space for Generations

Versatile usage concept: This multi-family house convinces with generous space, a quiet location, and versatile usage possibilities. The combination of several residential units, high-quality construction, and a spacious plot of land offers a solid foundation for owner-occupiers, investors, or a multi-generational concept. Clear living structure and continuously renovated: The apartment concept includes a 3.5-room apartment on the ground floor, a 6.5-room apartment on the upper floor, and a 4.5-room apartment in the attic. The units were built or renovated in stages (6.5 ZWG 1984 and 2011, 4.5 ZWG 2012, 3.5 ZWG 2018) and present themselves today in a well-maintained, modern condition with bright rooms and generous floor plans. Balconies and seating areas extend the living space outdoors. Spacious plot of land with high quality of stay: The 1419 m² large plot of land is located quietly and sunny at a dead end in Jonen, adjacent to the agricultural zone with a soothing stream bed and near the forest. The spacious forecourt offers versatile usage possibilities. An attractive garden house with a renovated seating area roof, a workshop, and the extensive lawn areas round off the offer. Overall picture: Overall, the property presents itself as a very well-maintained and well-kept overall package with a lot of space and development potential in a quiet location. Are you interested in learning more? Then we look forward to your contact for further information or a viewing appointment. Räber Immo GmbH, Muri 056 675 72 72, verkauf@raeber-immo.ch www.raeber-immo.ch
Travel time
-
1 / 16
CHF 1,320,000.–
7 rooms177m² living space
Kirchenbreitestrasse 23, 5734 Reinach AG

Two-family house with plenty of space, potential, and central location

This charming and very well-maintained two-family house offers a rare combination of generous space, quiet living situation, and excellent development potential. The house is immediately available for occupancy and is ideal for families, multi-generational households, or buyers who want to combine living and investing.The generous plot of land offers numerous possibilities. Whether a cozy garden for the family, a play area for children, a seating area for relaxation, or additional outdoor space - there is plenty of space available here. There is also ample provision for vehicles: the property offers generous parking facilities for several cars.A special highlight is the attic, which can still be developed. This creates the opportunity to create additional living space and further develop the house according to individual needs. Those looking for a property that not only convinces today but also offers long-term potential for individual upgrading will find an exciting starting point here.Despite the central location, the surroundings are pleasantly quiet and family-friendly. Shopping facilities, schools, public transport, and important everyday amenities are easily accessible.This VELOR real estate offer is characterized by: • Very well-maintained two-family house • Immediately available for occupancy • Generous plot of land • Quiet and family-friendly living situation • Central location • Plenty of space for vehicles • Generous garden and outdoor area • Developable attic • Attractive expansion and development potential • Ideal for families and multi-generational living • Also interesting as a combination of owner-occupied and capital investment • A property that already offers a lot today - and at the same time leaves room for your ideas.

Travel time
-
1 / 13
CHF 1,900,000.–
13 rooms390m² living space
Städtchen 29, 4663 Aarburg

Attractive rental property in the heart of Aarburg

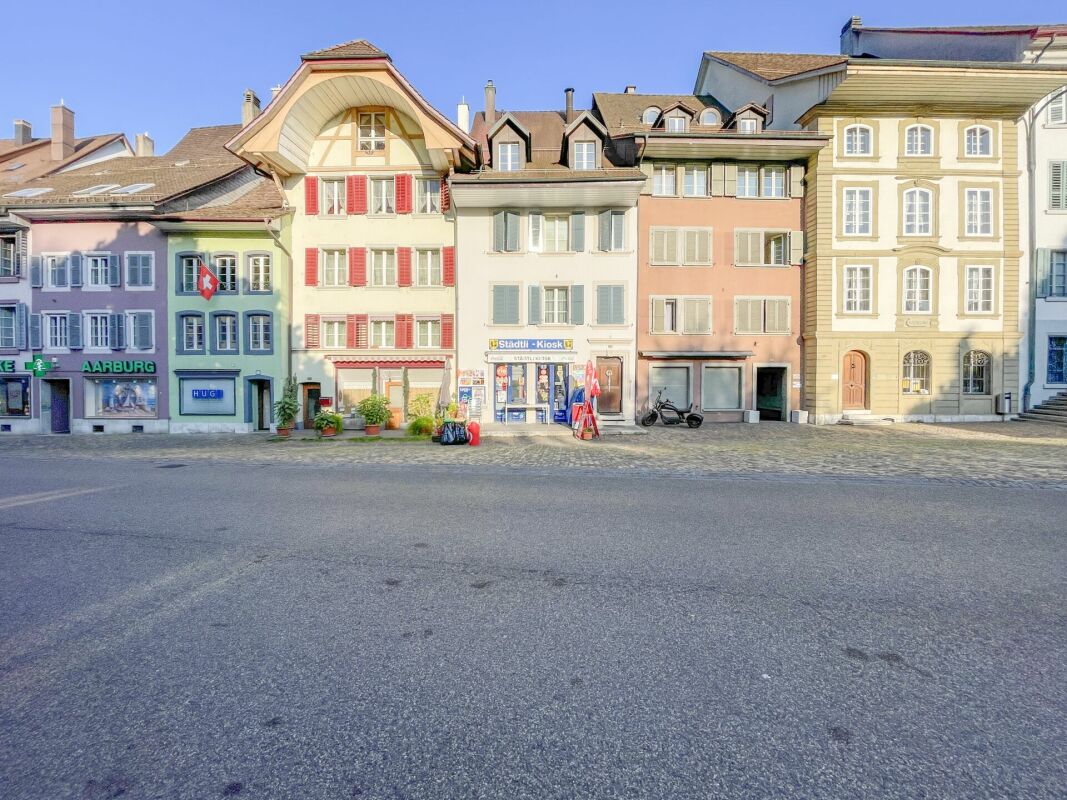
Fully rented with 4.73% gross return In the charming town of Aarburg, this fully rented rental property awaits you with an attractive tenant structure and sustainable earnings potential. The property includes two 1.5-room apartments, two 2.5-room apartments, one 1-room apartment, and one 4.5-room apartment, a rented commercial unit, and three outdoor parking spaces. The diverse use ensures a balanced risk distribution and stable rental income.Thanks to the central location, tenants benefit from short distances to shopping facilities, restaurants, schools, and public transport. The high demand for residential and commercial space at this location contributes to constant rental and long-term return security.With an attractive gross return of 4.73%, this property is ideal for investors who value immediate cash flow, sustainable capital investment, and long-term value stability. A rare opportunity to acquire a fully rented multi-family house in a sought-after location in Aarburg.This VELOR real estate offer is characterized by: • Fully rented rental property • Attractive gross return of 4.73% • 2 × 1.5-room apartments • 2 × 2.5-room apartments • 1 × 1-room apartment • 1 × 4.5-room apartment • 1 rented commercial unit • 3 outdoor parking spaces • Central location in the historic town of Aarburg • Stable and long-term tenant structure • Immediate rental income without vacancy risk • Attractive capital investment • Excellent connection to public transport and the highway • and much more...
Travel time
-
Emilio Sallustio

Emilio Sallustio

1 / 13
Emilio Sallustio

Emilio Sallustio

  • Parking space
  • Garage
CHF 3,714,000.–
15 rooms1,255m² living space
Lenzburgerstrasse 3, 5507 Mellingen

Apartment building with 9 units and construction potential W4

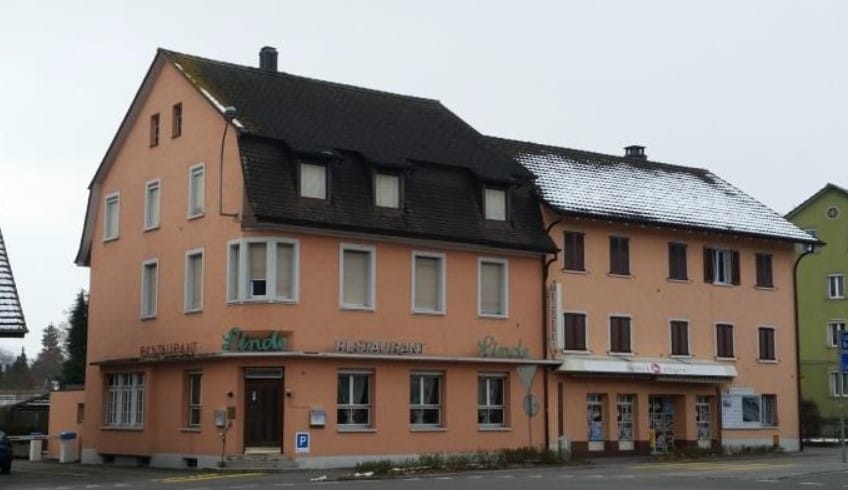
Located in a central location on Lenzburgerstrasse 3 & 5 in Mellingen (AG), this well-maintained residential and commercial building with 9 units offers a rare combination of stable returns, many parking spaces, and development potential - ideal as a long-term investment. • Object: Apartment building with commercial share (restaurant/butcher shop on the ground floor), built in 1904, renovated in 1996, 3 floors. • Areas: 1255m2 gross living/commercial area; additional usable/commercial areas according to inventory; plot approx. 1'699 m². • Parking: 28 outdoor parking spaces and 2 separate single garages on the property. • Yield: Current net rent approx. CHF 260'000 p.a.; purchase price CHF 3'714'000; initial return around 7.0% p.a. • Condition: Kitchens/bathrooms/floors intact; high-quality building envelope; windows in normal condition; fire protection concept Restaurant Linde available. • Location: Visible and central. S-Bahn S11 at 30-minute intervals (Baden 8 minutes, Lenzburg 12 minutes, Zurich HB approx. 30 minutes); A1 connection Mägenwil in approx. 5 minutes; shopping and schools on site; Reussufer and Heitersberg for local recreation. • Address & Key figures: Lenzburgerstrasse 3, 5507 Mellingen | Parcel number 671 | EGRID CH598385889504 | EGID 541707. • Availability: immediately. Conclusion: Substantial investment property in the canton of Aargau with stable cash flow, many parking spaces, and potential for optimizations within the framework of approvals.

  • Parking space
  • Garage
Travel time
-
Lukas Müller

Lukas Müller

1 / 13
Lukas Müller

Lukas Müller

  • Parking space
  • Balcony / Terrace
  • Garage
Price on request
12.5 rooms402m² living space
Niederlenz, 5702 Niederlenz

Exclusive 8-room villa with additional single-family house on 1624m²

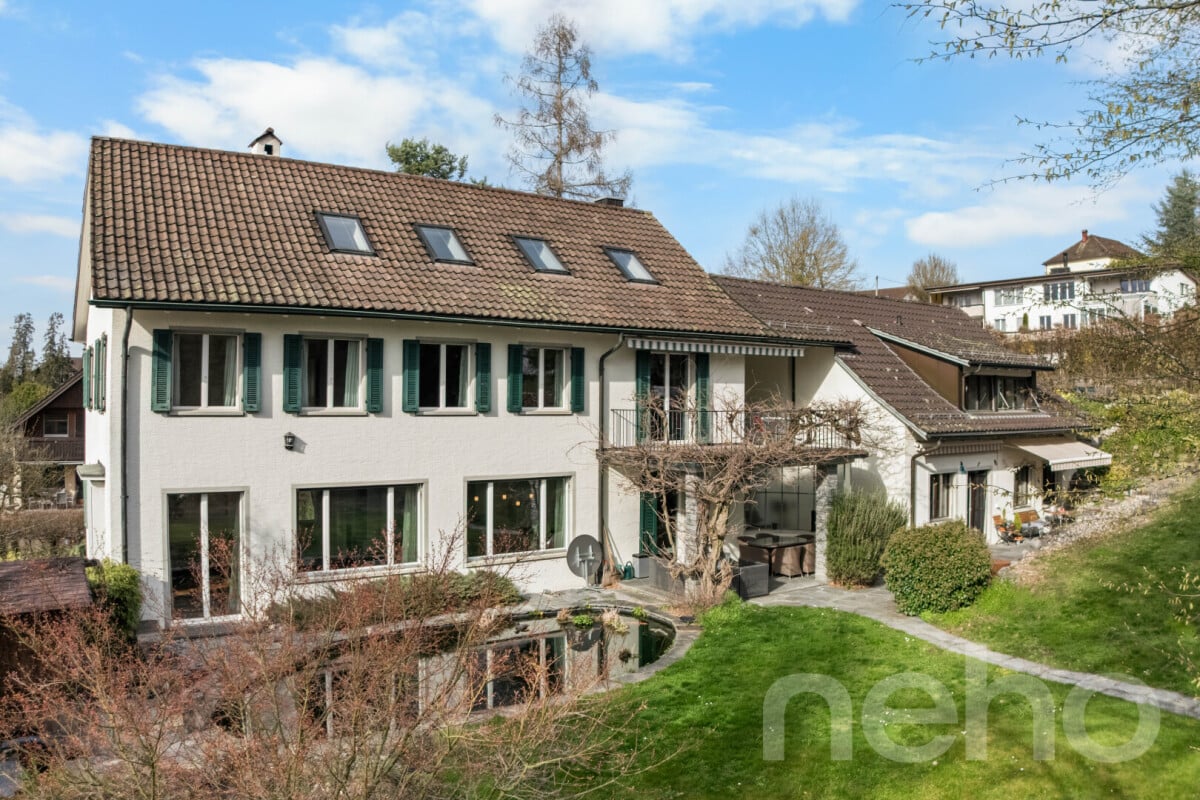
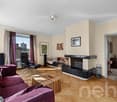
Nestled in a quiet, grown residential area of Niederlenz, this exceptional property presents itself as a true rarity. On a spacious plot of 1,624m², a stylish 8-room villa, a charming, independent 4.5-room guest house, and a dreamily designed garden landscape with a pond come together to form a unique overall picture - a place that offers peace, privacy, and high-quality living on the highest level. Already when entering the property, it becomes apparent that a home with character has been created here over the years with great care and attention to detail. The elegant villa convinces with its generous room proportions, warm materials, and a harmonious connection of classic architecture and modern living comfort. Light-flooded rooms, high-quality floor coverings, and stylish details create an atmosphere of timeless elegance. The heart of the property is the spacious living and dining area with a fireplace, which, through large window areas, offers a view of the idyllic garden and seamlessly transitions into the outdoor area. The modern, openly designed kitchen fits perfectly into the room concept and invites you to social moments and culinary experiences. Retreats like the spacious attic with a master area or the quiet bedrooms on the upper floor offer space for relaxation and privacy. A particular highlight is the park-like garden: well-kept green areas, a romantic koi pond, cozy seating areas, and a stylish covered garden seat create a unique wellness oasis. Here, you can enjoy sunny hours, relaxed evenings, or social events in absolute privacy - a retreat far from everyday life. The separate guest house complements the property in an ideal way. It offers independent living on a high level - perfect for guests, family members, or as an attractive source of income. Currently rented, it opens up additional possibilities for both investors and owner-occupiers with a vision. The combination of two independent houses, a generous surroundings, and versatile usage potential makes this property a rare opportunity. The quiet location, combined with the excellent connection to the surrounding cities and the proximity to schools, shopping facilities, and nature, underlines the special quality of this offer. A home for people with demands - stylish, generous, and unique. We would be happy to invite you to experience this special property during a personal viewing.Exact address available after registration on neho.ch.INTERESTED IN A VIEWING? PLEASE REGISTER: https://neho.ch/b/5702-26-1

  • Parking space
  • Balcony / Terrace
  • Garage

Suggested properties for you based on search results