575 results - Commercial & industry for rent in Canton Aargau
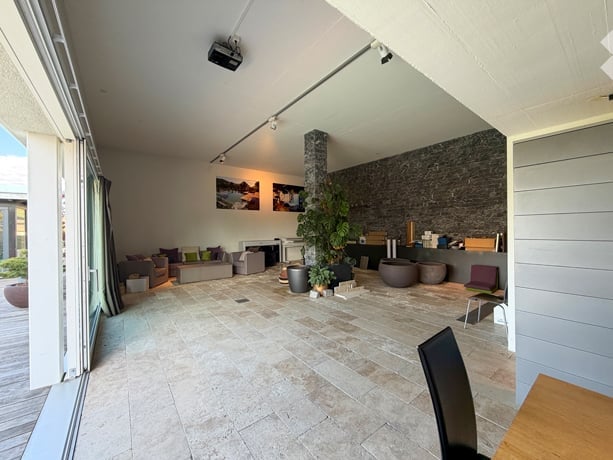
  • Open-plan living and dining area with a stone fireplace, large windows, and modern furniture including a sofa, armchair, coffee table, and dining table with chairs.
  • Open-plan living and dining area with a stone pillar, fireplace, large windows, and modern furniture including a sofa, armchair, coffee table, and dining table.
  • Modern kitchen with dark grey cabinets, a wooden dining table with four black chairs, a refrigerator, a sink with a faucet, and a coffee maker on the counter.
  • Open-plan living and dining area with modern furniture, including a dining table, chairs, a refrigerator, and a small sitting area with a chair and plant.
  • Compact bathroom with a toilet, sink, mirror, and a towel hanging on the wall. The ceiling is wooden, and the floor is tiled.
  • Modern bathroom with white tiled walls, a glass-enclosed shower, a sink with a faucet, and a small trash can.
  • A small storage closet with shelves holding various boxes, a cabinet, and a stack of drinks on the floor.
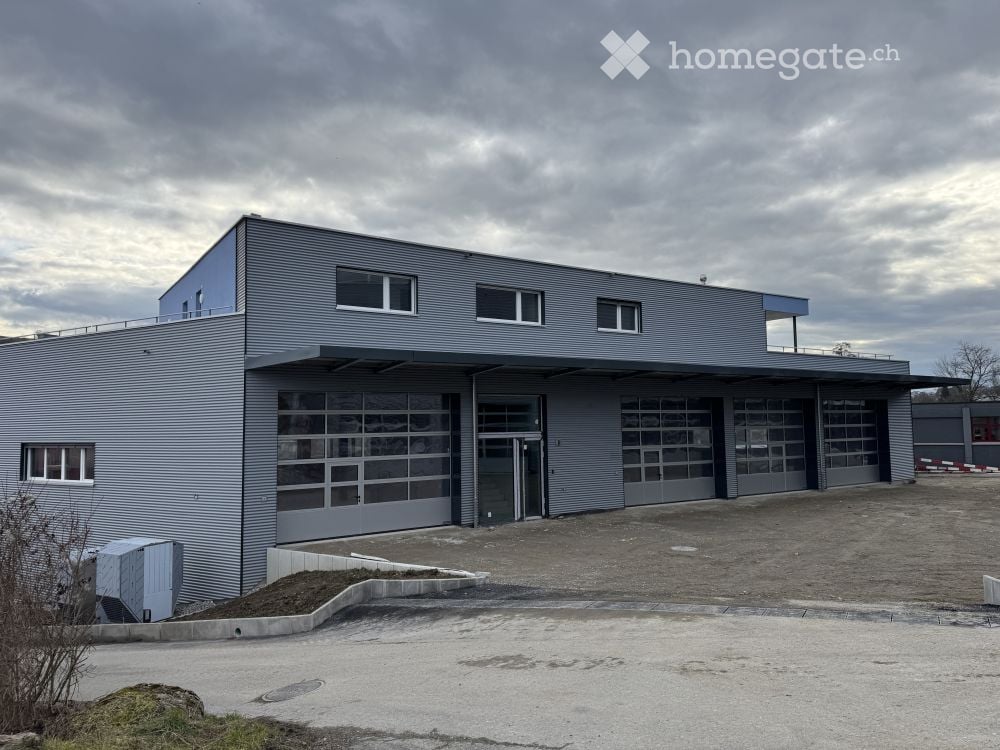
  • Modern building entrance with large garage doors, a charging station, and a partially visible storage area inside.
  • Storage area with metal shelving units filled with tools, boxes, and supplies. A ladder is positioned against the wall, and coiled black pipes are stacked on the floor.
  • A well-organized storage area with metal shelving units filled with tools, equipment, and supplies. The space includes ladders, boxes, and various items neatly arranged on the shelves.
  • Storage room with metal shelving units, cardboard boxes, and various storage containers. Yellow cabinets line one wall.
  • Bathroom with a sink, mirror, faucet, radiator, lockers, and a bin. Green floor and white walls.
  • A room with wooden walls and ceiling, green flooring, a wooden table surrounded by black chairs, white lockers, and a microwave on a counter.
  • A room with a wooden table and chairs, white cabinets, and a small kitchen area with a microwave and refrigerator.
  • Compact bathroom with a white sink, toilet, and mirror. Features a yellow door and patterned tile walls.
  • Unfurnished basement space with exposed pipes, a water heater, and storage boxes. Clothes are hanging on a rack, and the floor is concrete.
1 / 16
CHF 2,700.– / monthTop
Mellingerstrasse 13, 5413 Birmenstorf

Commercial space on Mellingerstrasse in Birmenstorf – available from June 2027

Discover this versatile commercial, office, and showroom space with 189 m² in Birmenstorf AG Explore this versatile commercial space at Mellingerstrasse 13 in Birmenstorf AG. With a total area of around 189 m², this property offers optimal conditions for companies from the service, sales, consulting, planning, exhibition, trade, or craft sectors. The space extends over several functionally divided rooms and can be flexibly adapted to your needs. The commercial space offers, among other things • Spacious office and showroom area (88.8 m²) with versatile usage possibilities as an exhibition, sales, office, or customer area. • Additional office and storage space (17.47 m²) for administration, planning, or material storage. • Separate storage room (20.49 m²) with sufficient space for goods, machines, or operating materials. • Break room with kitchen and wardrobe area, ideal for employees and breaks. • Several secondary rooms, including a drying room, réduit, and additional wardrobe spaces. • Sanitary facilities with toilet, urinal, and shower, which increase the comfort for employees and customers. • Good accessibility for suppliers, employees, and customers. Location and surroundings: The property is located in a well-connected area in Birmenstorf AG. The motorway access to the A1 towards Zurich, Bern, and Lucerne can be reached in a few minutes by car. The municipality of Birmenstorf offers an attractive environment for commercial enterprises and service companies with short distances to the economic region of Baden. The bus stop is within walking distance, and various shopping opportunities as well as catering services are available in the village and in the surrounding area. Your advantages at a glance: • 189 m² of commercial, office, and showroom space • Freshly renovated rooms • Bright and representative showroom • Storage and secondary rooms available • Break room with kitchen • Toilet facilities and shower • Flexible usage possibilities • Good traffic connection to the A1 • Parking spaces available, 3 parking spaces in front of the gray gate This attractive commercial space is ideal for companies looking for a well-maintained, versatile location in the Baden/Birmenstorf region. Whether a showroom, office, planning office, service company, or light industry – you will find the right space for your business success here.

Travel time
-

Find a new tenant for free

Create a free listing on Homegate to find the perfect next tenant for your apartment in no time at all.

List your property now
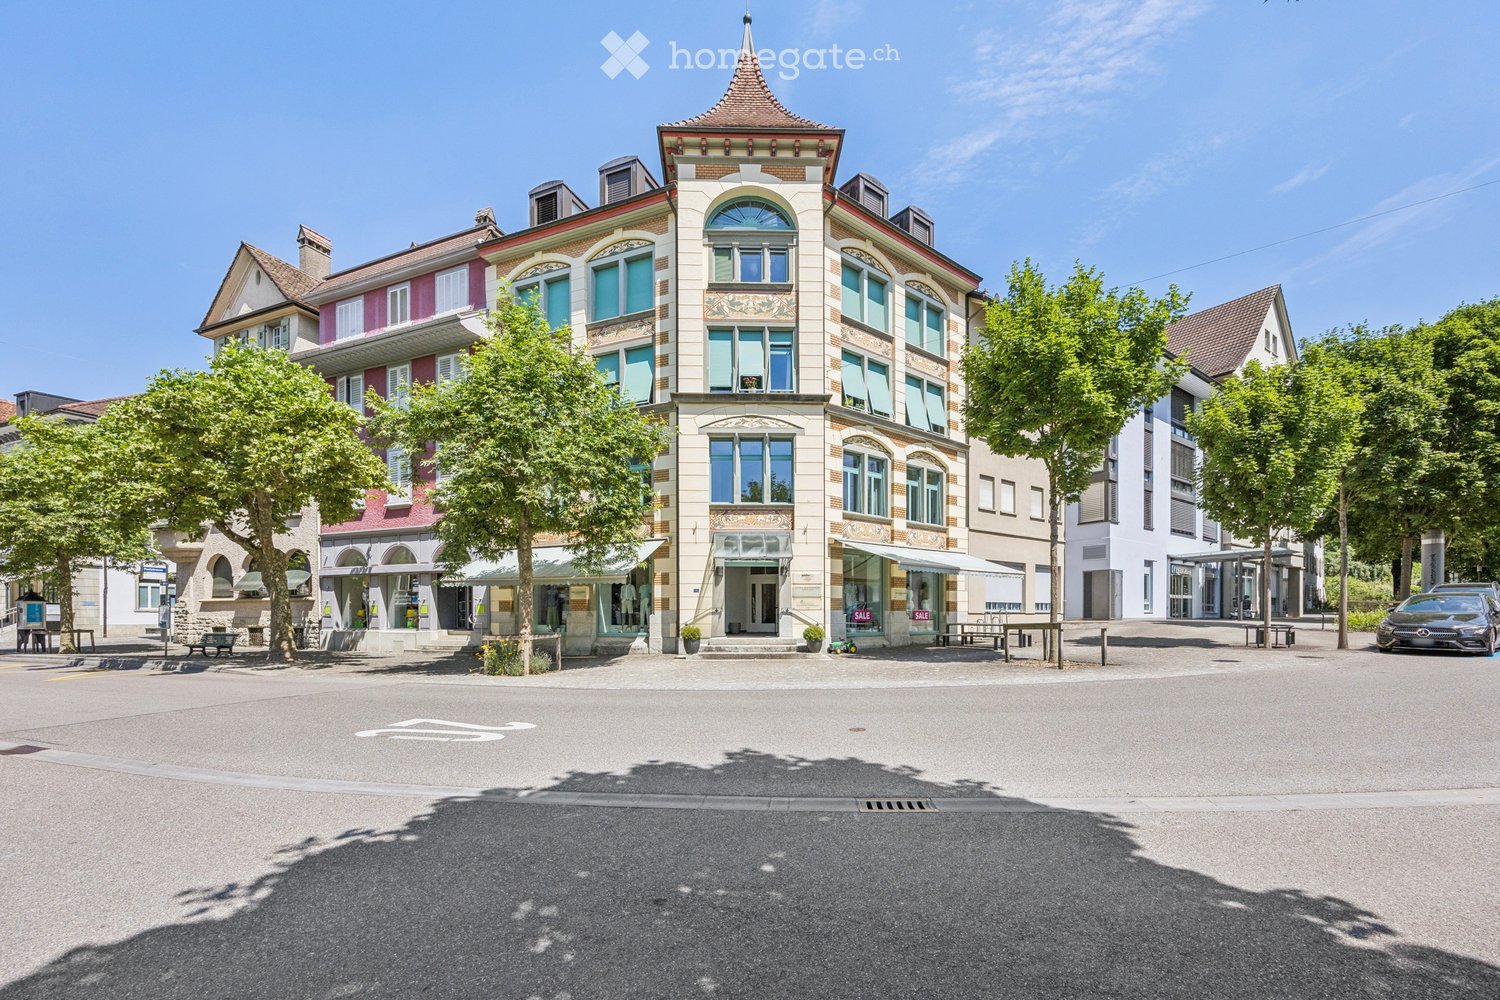
  • A multi-story building with a distinctive architectural style, featuring arched windows, decorative facades, and a central tower with a pointed roof. The building is surrounded by trees and has a paved area in front.
  • A well-lit clothing store with wooden flooring, clothing racks, shelves filled with folded garments, a wooden table with items on it, chairs, and a mirror. The space is organized and modern with large windows allowing natural light.
  • A well-lit clothing store with wooden flooring, shelves filled with folded clothes, a clothing rack, mannequins displaying outfits, a table with folded clothes, a rolling cart, and a suitcase near the entrance.
  • A well-lit clothing store with wooden flooring, clothing racks, shelves filled with folded garments, and mannequins near the entrance.
  • A well-lit, modern retail space with wooden flooring, large glass windows, and a round wooden table with chairs. Mannequins display clothing, shelves hold folded garments, and a cash register sits on a wooden counter.
  • Empty room with polished wooden flooring, white walls, and recessed ceiling lighting. Large windows provide natural light and a view of the outdoors.
  • Empty room with wooden flooring and white walls, featuring recessed ceiling lights and white columns.
  • Empty room with wooden flooring, white walls, large windows, and a door leading outside.
  • Empty room with wooden flooring, white walls, large glass doors, and a view of the street and parked cars.
  • Facade of a building with large glass windows displaying mannequins in suits and hats, with a cobblestone street in front.
  • Facade of a multi-story building with shops and entrances, including a clothing store with a mannequin in the window and a green door leading to another shop.
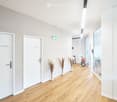
  • Bright hallway with white walls, tiled floor, and a large window at the end. Features a glass door with a view into another room, a small wooden vase, and a black trash bin.
1 / 12
CHF 3,536.– / monthTop
111m² floor space
Poststrasse 4, 5600 Lenzburg

Retail space in Lenzburg

Attractive commercial spaces in the old town of LenzburgIn a central and traditional location in the middle of the old town of Lenzburg, two attractive commercial spaces are available for rent, located directly next to each other.For over 40 years, a well-established fashion store was based here. Now, this long-standing business is coming to an end due to age, making room for a new business idea and a new chapter at this traditional location.The two retail spaces are located on the ground floor and each have a spacious shop window, allowing for optimal presentation of your products and services. The two spaces are accessible through separate entrances and can be rented individually according to the usage concept, or together as currently advertised.The larger of the two commercial spaces has a small office in the rear area with a water connection, offering additional usage possibilities. The toilets are located on the 1st floor.Whether it's a fashion boutique, service, studio, office, showroom, or a completely new business concept, the versatile spaces offer numerous possibilities for individual use.Existing business concept possible For interested parties, there is the possibility of taking over the existing fashion store as a whole in agreement with the current tenant. Additionally, existing furniture and inventory can be taken over after agreement. This offers the opportunity to use the spaces directly according to needs and facilitate the start at the new location.The commercial spaces benefit from their central location on Poststrasse 4, directly in the old town of Lenzburg. • Central old town location: attractive and well-frequented business location in the historic center • Ground floor: barrier-free and customer-friendly access • Visibility: both retail spaces have a shop window • Bus stop: 20m walking distance • Railway station proximity: Lenzburg railway station is approximately 10 minutes' walk away • Public parking: public parking spaces are available directly next to the property for you and your customers • Flexible use: ideal for various commercial, sales, and service concepts • Takeover option: existing fashion store as well as furniture/inventory can be taken over after agreement Are you looking for a visible location for your business, want to further develop your existing business in a central location, or dream of your own business idea? Then these two retail spaces offer the perfect opportunity.We look forward to your contact and would be happy to show you the spaces personally on site.

Travel time
-
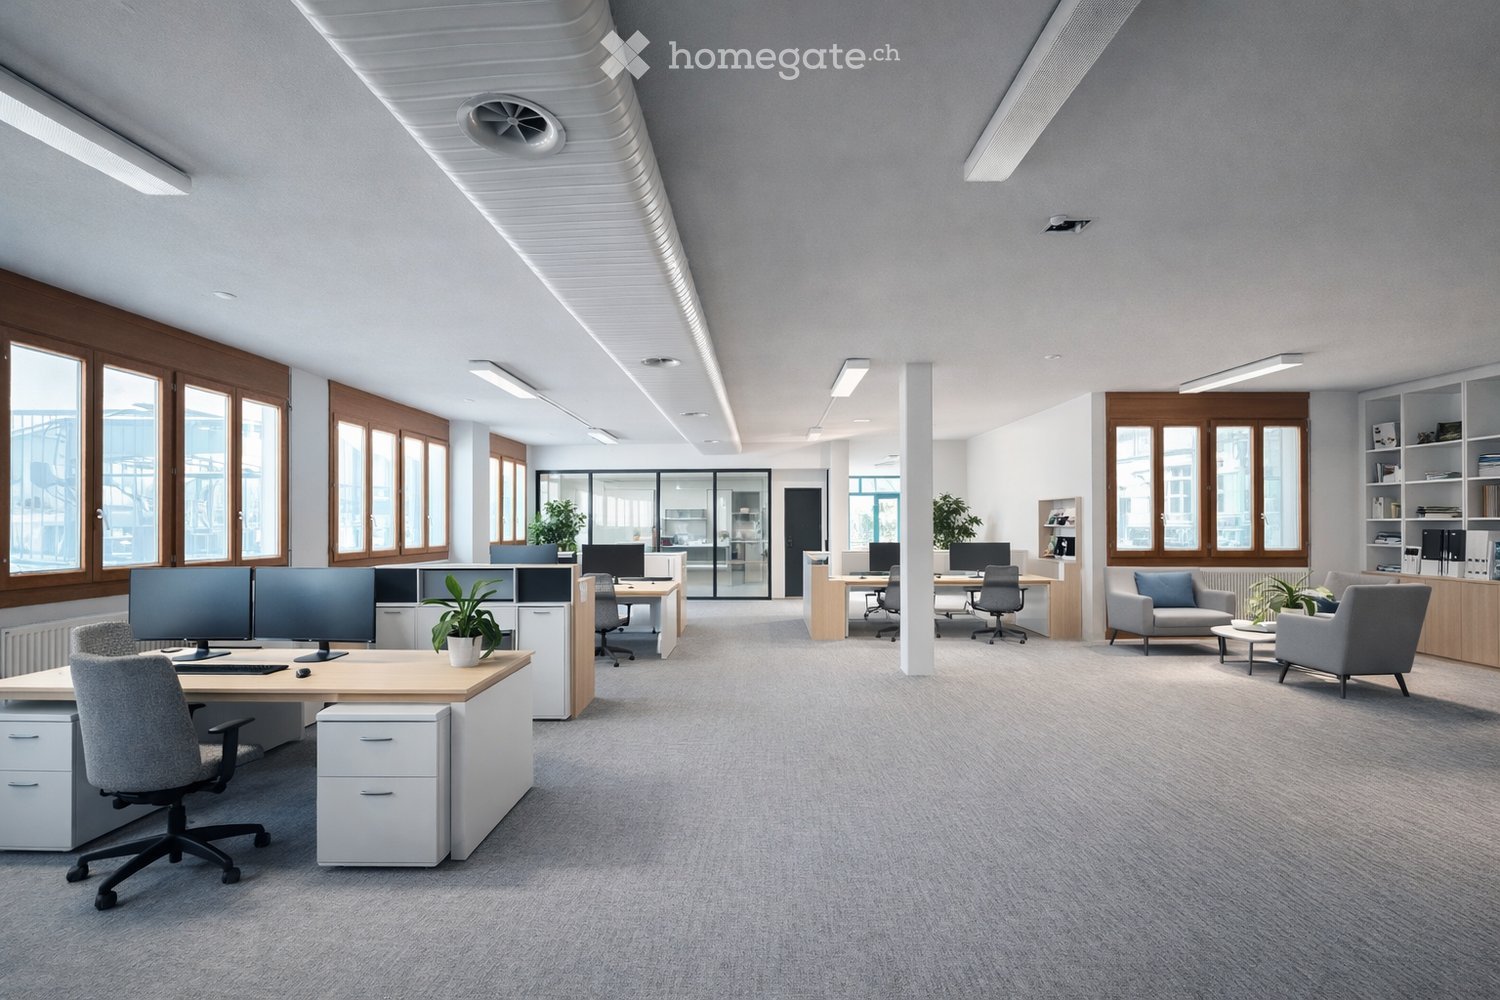
  • Modern office space with desks, chairs, computer monitors, plants, and a seating area with a sofa and coffee table.
  • Modern, open-plan lounge area with grey carpeting, white walls, and exposed ceiling beams. Features a seating area with a sofa, coffee table, and ottoman, a kitchen counter with bar stools, and wooden cabinets with shelves and plants.
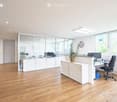
  • Modern office space with a large open area, featuring a kitchen area with a counter and stools, a reception desk with a plant, and a workspace with office tables, chairs, and computers.
  • large open room, wooden door, large windows, white counters, no furniture
  • empty room, white ceiling, windows, pipes, concrete floor
  • Bright, open room with wooden flooring, large windows, and modern furniture including a yellow sofa, a round table with chairs, shelves filled with toys and books, and a play area with a green rug and toys.
  • Bright, open room with wooden flooring, large windows, and colorful rugs. Features a yellow sofa, a small table with chairs, shelves filled with toys and books, and a play area with a rug and toys.
  • Bright, open room with wooden flooring, large windows, and colorful decor. Features a yellow sofa with pillows, a round table with chairs, bookshelves, and various toys scattered around.
  • Empty room with white tiles, fluorescent lights, glass doors, windows with shutters, pillars, and radiators
  • Large open room with white tile flooring, high ceiling with metal beams, three windows, central support column
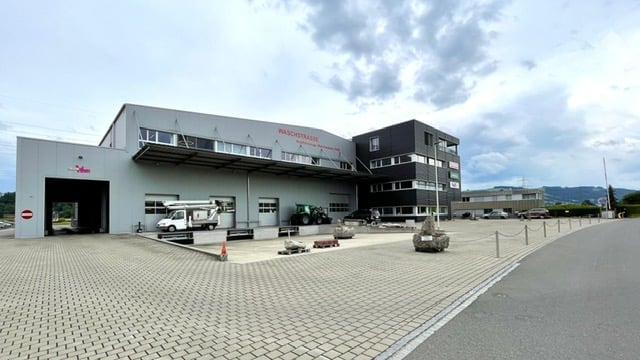
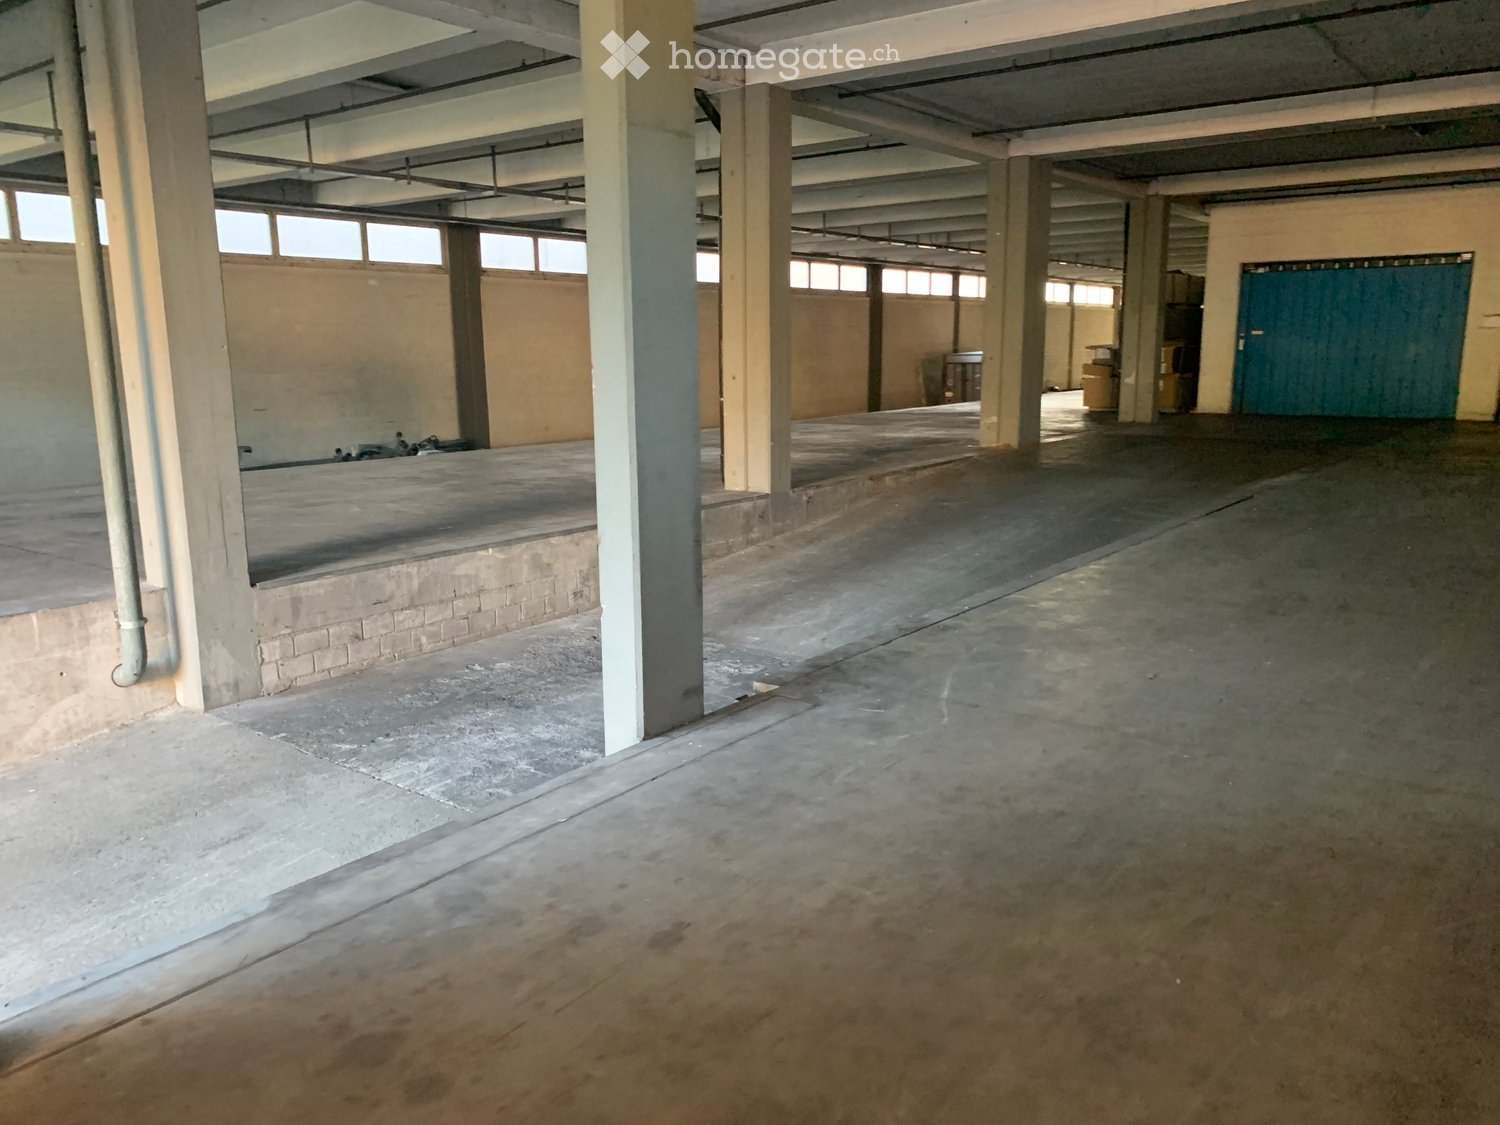
  • A building with a garage, a fire hydrant, a car, and a van parked in front of it.
  • Blue entrance to a garage, glass doors, concrete floor, wooden fence, building with white walls, crane in the background
  • Entrance, Kitchen, Dining, 3 Bedrooms, 2 Bathrooms, Utility Room, Balcony, Storeroom
1 / 13
CHF 2,800.– / monthTop
Schmiedgasse 2, 5734 Reinach AG

Your ideas need space? We have the space, you bring the idea! Commercial spaces in Reinach

At the central location in Schmiedgasse 2 in Reinach, we rent two spacious and bright commercial spaces that offer a variety of usage possibilities, both as a total area and as individual areas. The rooms are ideal for a kindergarten, an office, or a health or therapy practice. The open and bright room design creates a pleasant atmosphere and combines functionality with well-being.Available spaces: Smaller room: approx. 150 m² • Net rent: from CHF 2'500.– • Heating and ancillary costs: CHF 300.– Larger room: approx. 260 m² • Net rent: from CHF 3'900.– • Heating and ancillary costs: CHF 550.– Your benefits at a glance: • Basic interior equipment is taken over by the ownership • 8 outdoor parking spaces directly in front of the building • Outdoor area with bench – ideal for breaks or as a reception area outdoors • Gardener subscription for the maintained environment included • No direct neighboring tenants – quiet and discreet environment • Large signage area available – ideal visibility for your company • Central location in Reinach with optimal accessibility for customers, patients, or parents Whether you want to expand, restart, or change your location – these versatile commercial spaces offer you the necessary flexibility and a pleasant working environment for your activity. The spacious areas are also ideal as an archive or storage room.In addition, we have attached visualization images that give you a better idea of the usage possibilities.Contact us for more information or a viewing!We look forward to your inquiry

Travel time
-
1 / 13
CHF 6,373.– / monthTop
249m² floor space
Buchserstrasse 12, 5000 Aarau

Practice or office space on the ground floor in a central location in Aarau

249 m² attractive commercial space with existing infrastructureAt Buchserstrasse 10/12 in Aarau, we rent a spacious commercial space with 249 m² on the ground floor. The rooms are ideal for a doctor's practice, therapy practice, health service provider, consulting company or modern office use.Highlights of the space:- Ground floor location with good visibility and convenient access- Large and representative reception area- 4 spacious treatment or office rooms- 1 laboratory or kitchen- 2 toilet facilities- Sink in each treatment room- Bright and functional room layout- Visitor parking spaces directly on siteThe existing practice and office equipment can be taken over if desired, making a quick and uncomplicated move-in possible.Rental conditions:- Area: 249 m²- Net rent: CHF 70,467 per year- Net rent: CHF 5,873 per month- Ancillary costs advance payment: CHF 500 per monthAttractive location in Aarau:Aarau offers an excellent infrastructure and outstanding transport connections as the capital of the canton. Shopping facilities, restaurants and public transport are in the immediate vicinity. The central location makes the site particularly attractive for both employees and customers.Visitor parking:Visitor parking spaces are available for customers. Use is via registration through an app.Note: The published images were partially created with artificial intelligence and serve to visualize the usage possibilities. The actual rooms may differ from the images shown.

Travel time
-
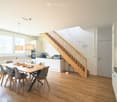
  • Modern living and dining area with a grey sofa, small coffee table, dining table with chairs, and a bowl of fruit on the counter.
1 / 2
CHF 440.– / monthTop
Distelbergstrasse 22, 5000 Aarau

30m2 More than space, room for the future - Office/Practice/Therapy spaces in Aarau

More space for success - Your new company location in AarauAt Distelbergstrasse 22, a modern commercial space awaits you, combining tranquility, accessibility, and functionality in an ideal way. Located directly on the edge of the forest, this location offers an inspiring work environment with short distances to Aarau train station and the A1 highway. Here, you create optimal conditions for customers or patients.Space for your visionsThe approximately 30 m² commercial space impresses with large window fronts and a pleasant working atmosphere. The large room can be subdivided or designed openly, so the rooms can be used individually as office and/or practice/therapy space.Your advantages • 30 m² usable space with built-in closet and room ventilation • CHF 440.– per month including flat-rate ancillary costs • Quiet location directly on the edge of the forest • Bus stop in 2 minutes' walk • Aarau train station reachable in about 10 minutes • A1 highway in a few minutes' drive • Lift and barrier-free access • Outdoor and underground parking spaces available • 5 visitor parking spaces • E-charging stations in the underground garage Why this location?An attractive company location is more than a business address. It supports productive work and strengthens the first impression on customers. The combination of a natural environment, modern infrastructure, and excellent transport connections makes this space an excellent choice, whether for a startup company or as a practice/therapy room. Whether for patients of a practice or customers of an office, the forest immediately adjacent to the property offers everyone a place to relax and take a break from everyday life.Arrange a viewing nowConvince yourself of the advantages of this attractive commercial space. We look forward to showing you the premises in person.

Travel time
-
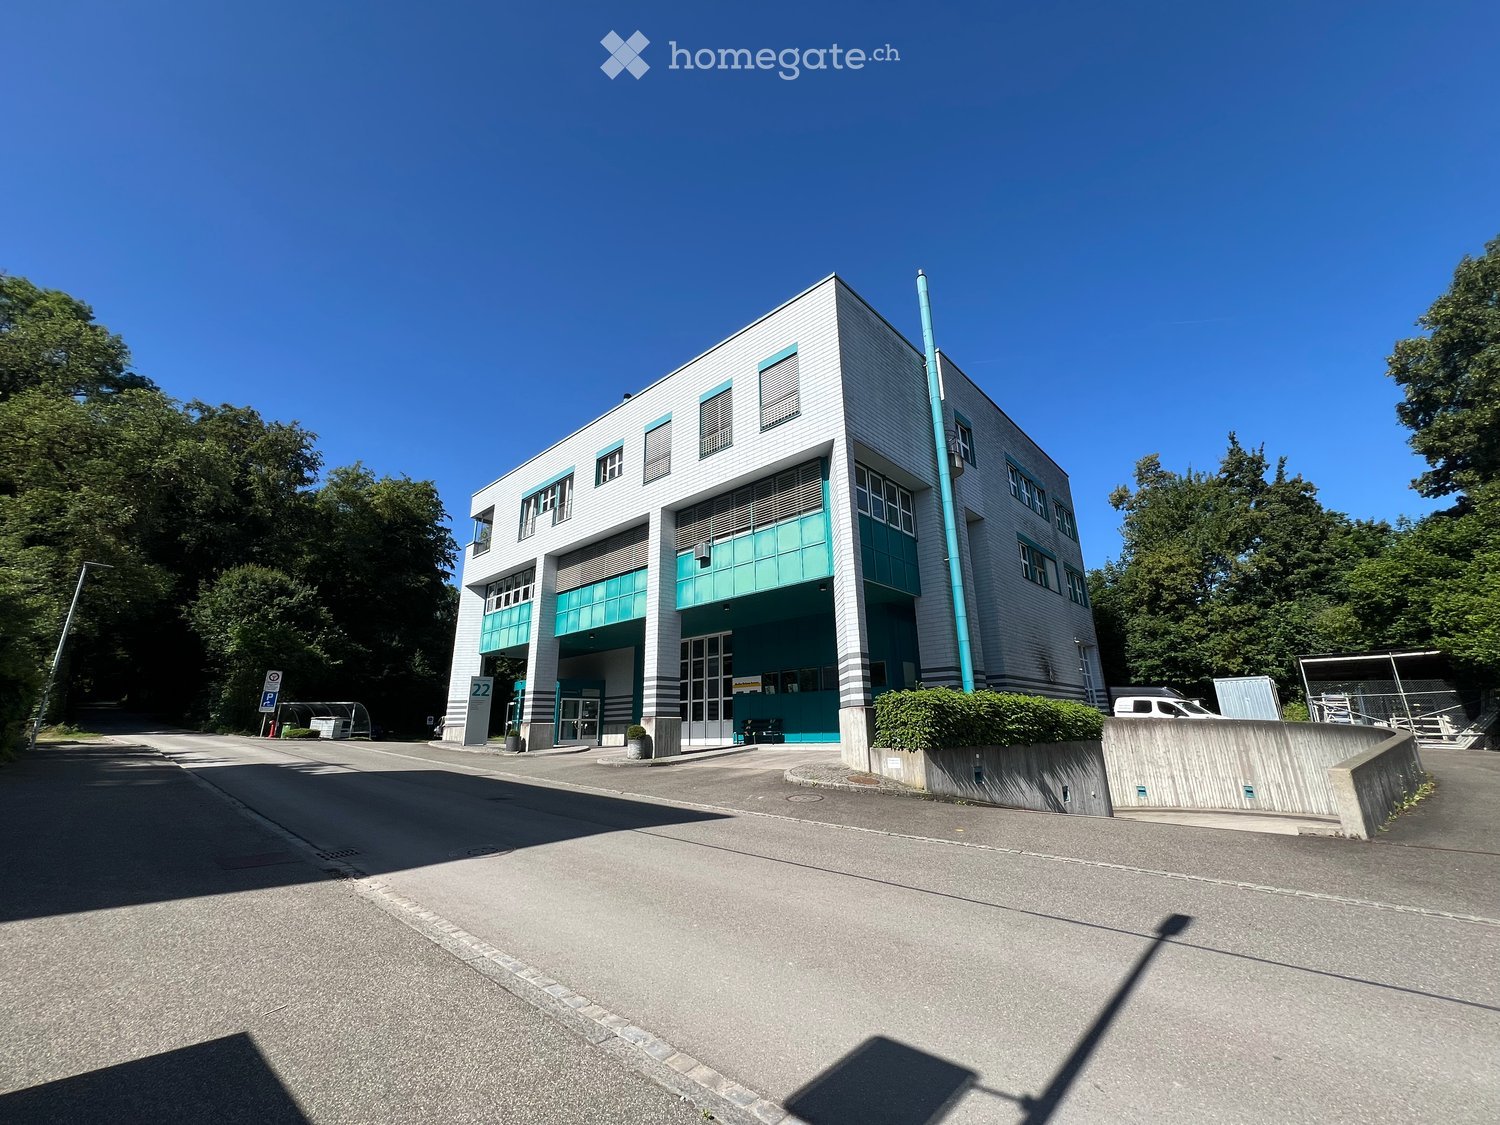
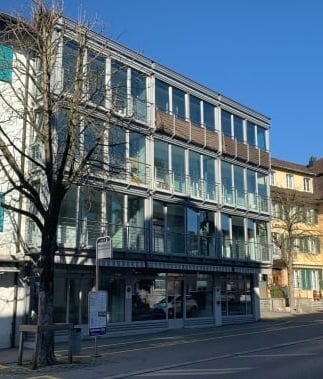
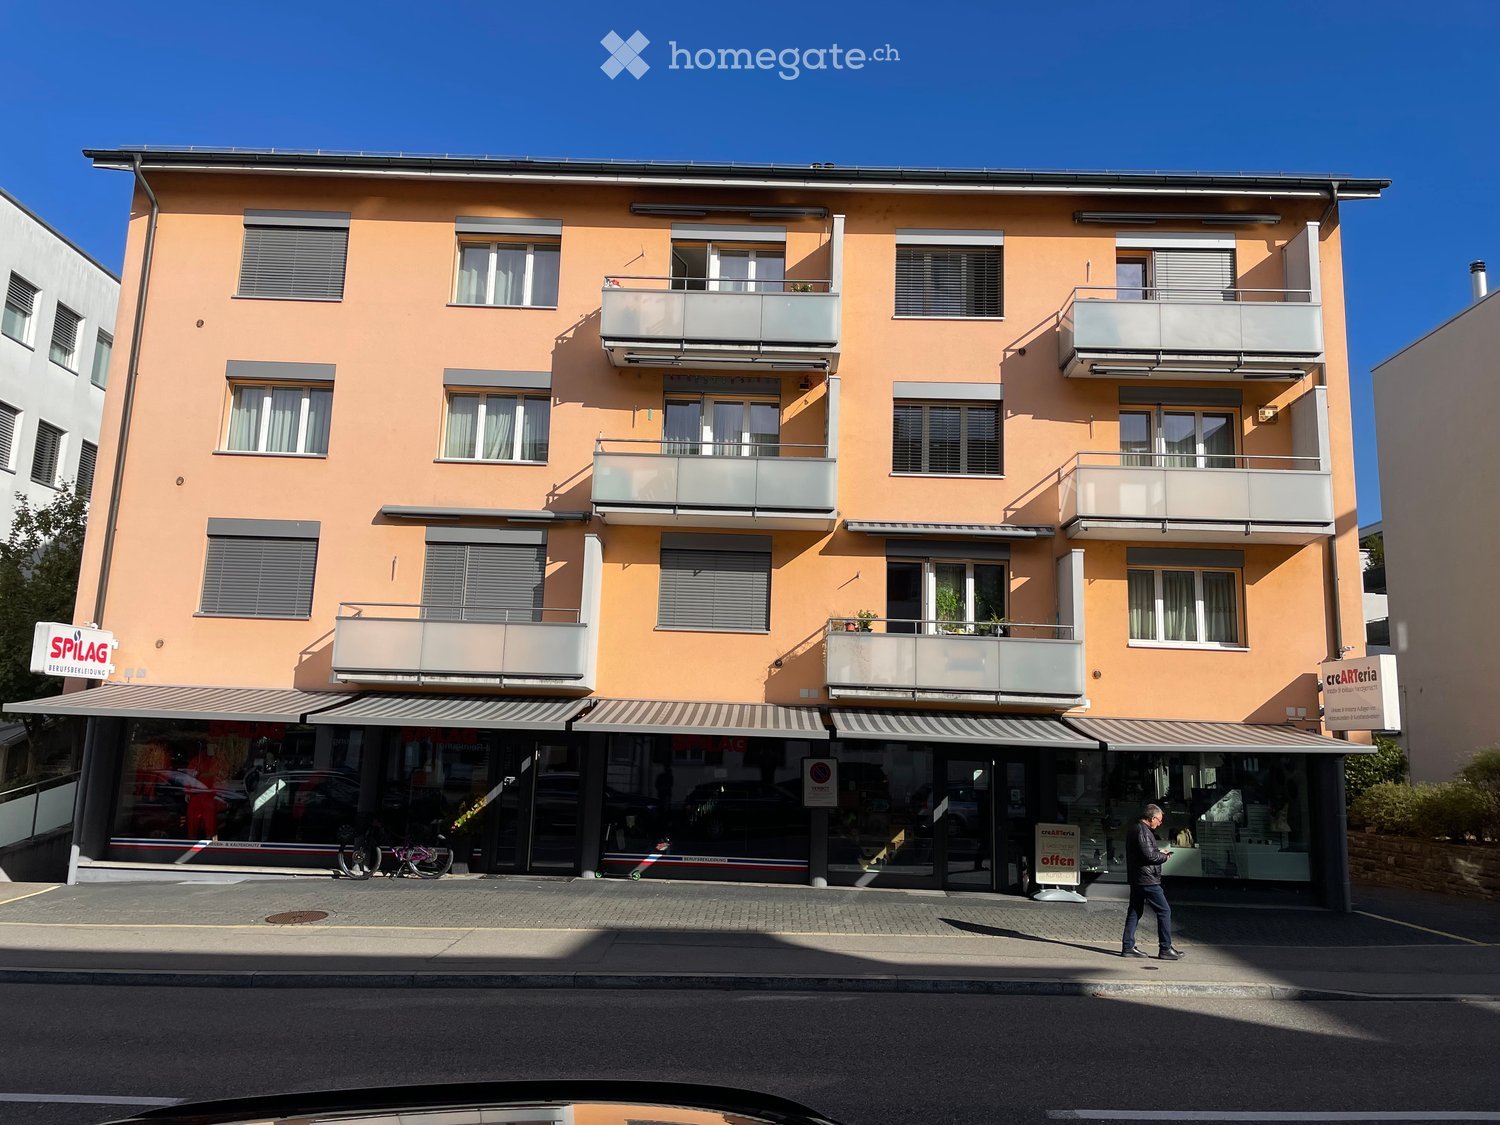
  • Modern multi-story building with large glass windows and balconies, located on a street with a clear blue sky.
  • Empty room with white walls, grey tiled floor, and a small staircase leading to another area. There is a window with blinds on the left side.
  • Empty room with tiled floor, large glass doors leading to a street, and a bicycle leaning against a pillar.
  • Empty room with tiled floor, white walls, large glass sliding door leading to an outdoor area, and natural light streaming in.
  • Empty room with tiled floor, large windows, and a small stand with a sign. No furniture or equipment present.
  • Empty room with tiled floor, white walls, and large glass doors leading to the outside. No furniture or equipment present.
  • Empty room with tiled floor, glass doors, and natural light from windows. No furniture or equipment present.
  • Empty hallway with dark tiled flooring, white walls, and a door leading to an outdoor area with blinds.
  • Floor plan showing multiple rooms including a Vorplatz (entrance area), Atelier (studio), Laden1 and Laden 2 (stores), Treppe (stairs), and WC (restroom). Dimensions and labels are provided for each space.
  • Floor plan showing two rooms labeled "TREPPE" (staircase) and "LAGER" (storage). Dimensions and measurements are indicated throughout the layout.
1 / 10
CHF 2,850.– / monthTop
Aavorstadt 28, 5600 Lenzburg

Attractive commercial space in a central location in Lenzburg with storage in the basement

Welcome to Aavorstadt 28 in 5600 Lenzburg. This versatile commercial space on the ground floor impresses with its central and easily accessible location, offering ideal conditions for a retail store, office, or other business concept.Your advantages at a glance • Ground floor location: Good visibility and direct, customer-friendly access from the street. • Parking available: Convenient parking directly in front of the business. • Small tea kitchen: Practical equipment for everyday work. • Spacious storage in the basement: Additional storage space for goods, materials, or operating resources. Attractive location and good accessibilityThe commercial space is located in a central area of Lenzburg and is easily accessible by public transport as well as on foot. • Public transport: The Bachstrasse bus stop is only about a 1-minute walk away. Lenzburg train station can be reached in about 11 minutes on foot. • School: The Angelrain school is about a 4-minute walk away. • Surroundings: A river and the railway line are located in the immediate vicinity. Your new business location in LenzburgWhether retail, service business, studio, or another commercial concept – this space offers flexible usage options at an attractive location.Convince yourself of the advantages of this commercial space and create the perfect location for your company here. We look forward to your contact and will be happy to show you the premises in person.Viewings are only possible from 13.10.2026.

Travel time
-
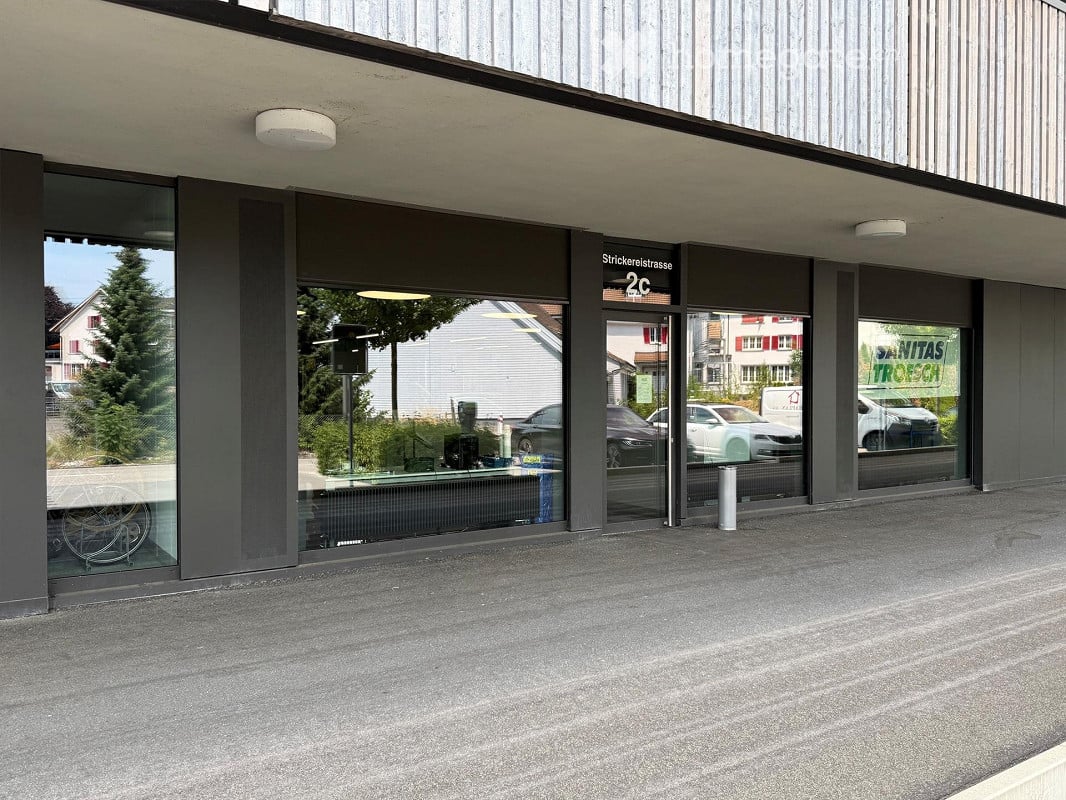
  • Modern commercial building entrance with large glass windows and doors, labeled "2c" and "Stricklerstrasse".
  • Modern physiotherapy clinic with treatment tables, stools, exercise ball, plants, and a reception area.
  • Modern office space with open-plan layout, featuring desks, chairs, screens, and plants. The area includes a seating area with a sofa and a small table, and large windows offering a view of the city.
  • A modern flower shop interior with a wooden counter, shelves filled with potted plants, flower arrangements, and decorative items. The space features large windows, exposed wooden beams, and hanging plants, creating a bright and inviting atmosphere.
  • Modern office space with glass partitions, desks, chairs, laptops, potted plants, and artwork on the walls.
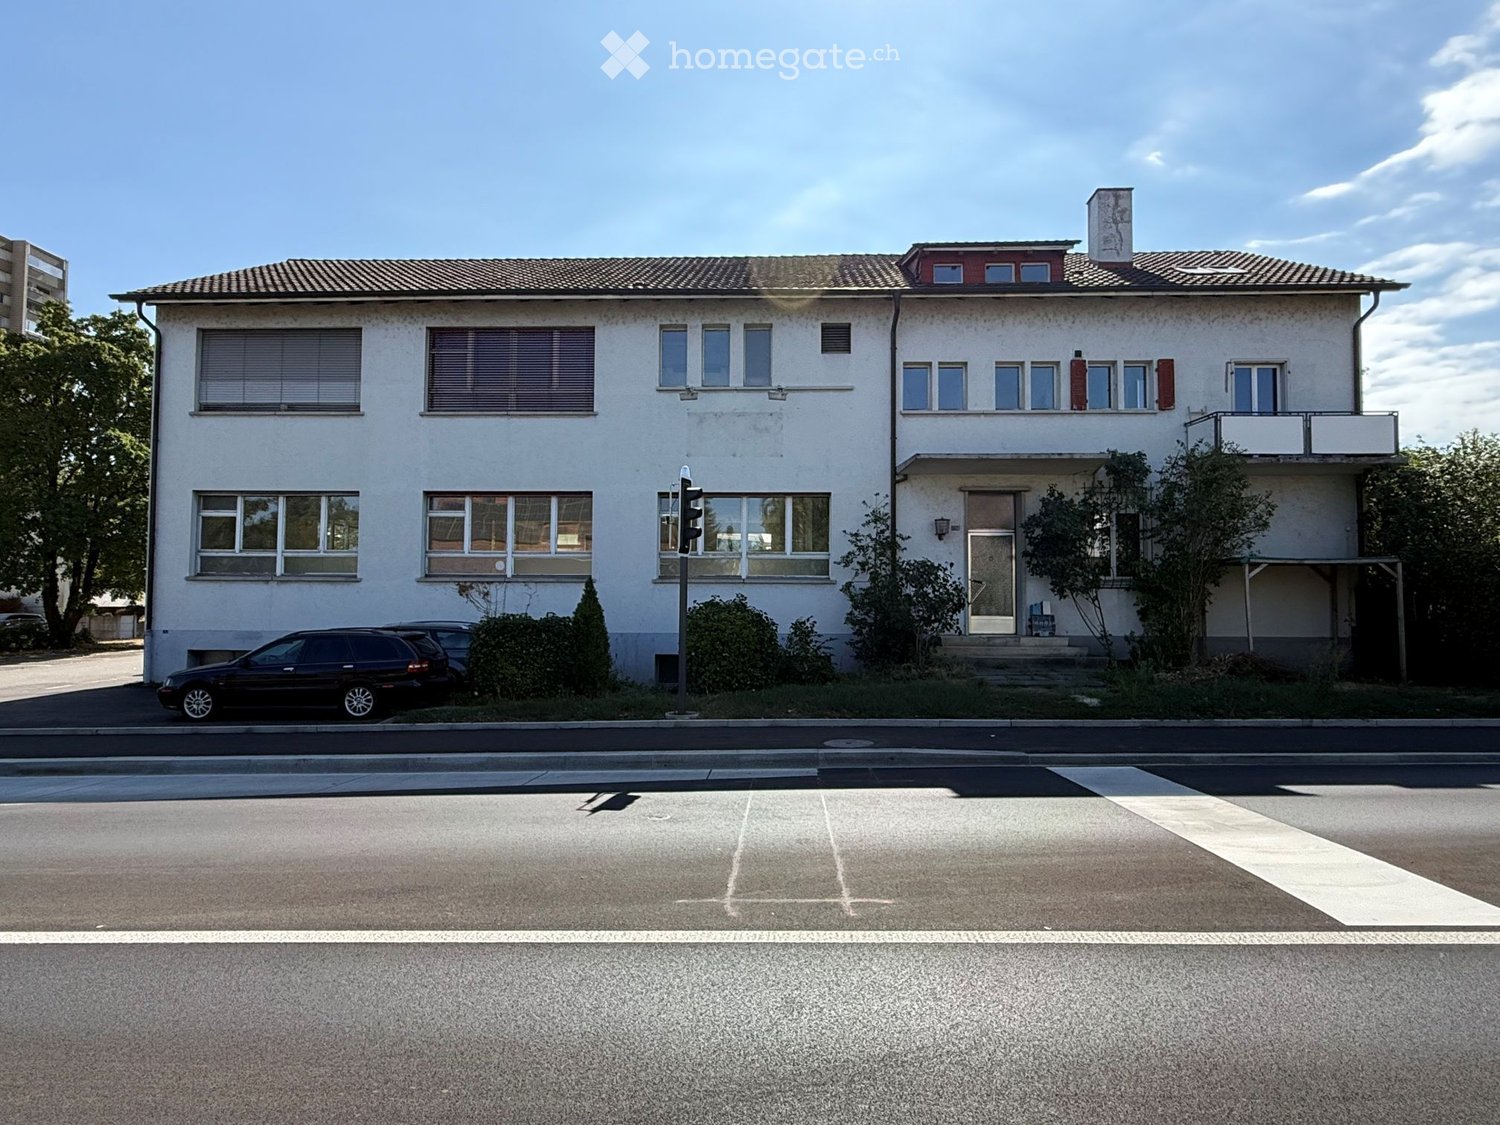
  • Modern multi-story building with balconies, large windows, and a parking area with several cars.
  • Floor plan of a commercial space on the ground floor of Haus 2b, featuring a main business room (218 m²), a small closet, a personal entrance, and a storage area.
1 / 7
CHF 3,723.– / monthTop
218m² floor space
Strickereistrasse 2c, 4663 Aarburg

Modern commercial and sales premises on the ground floor in Aarburg

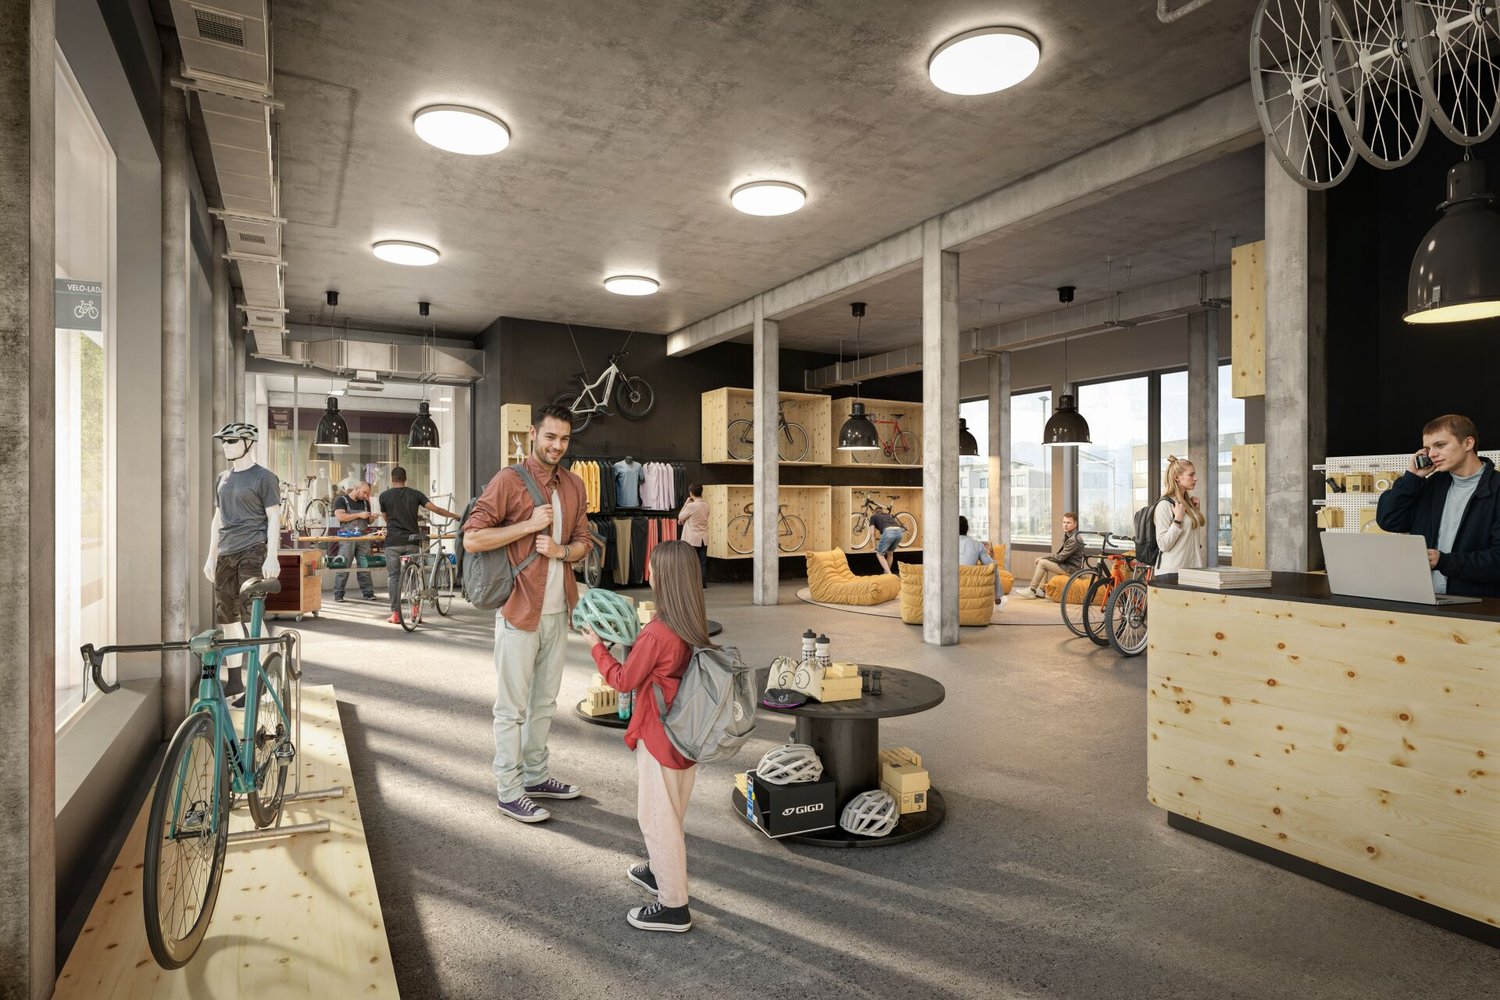
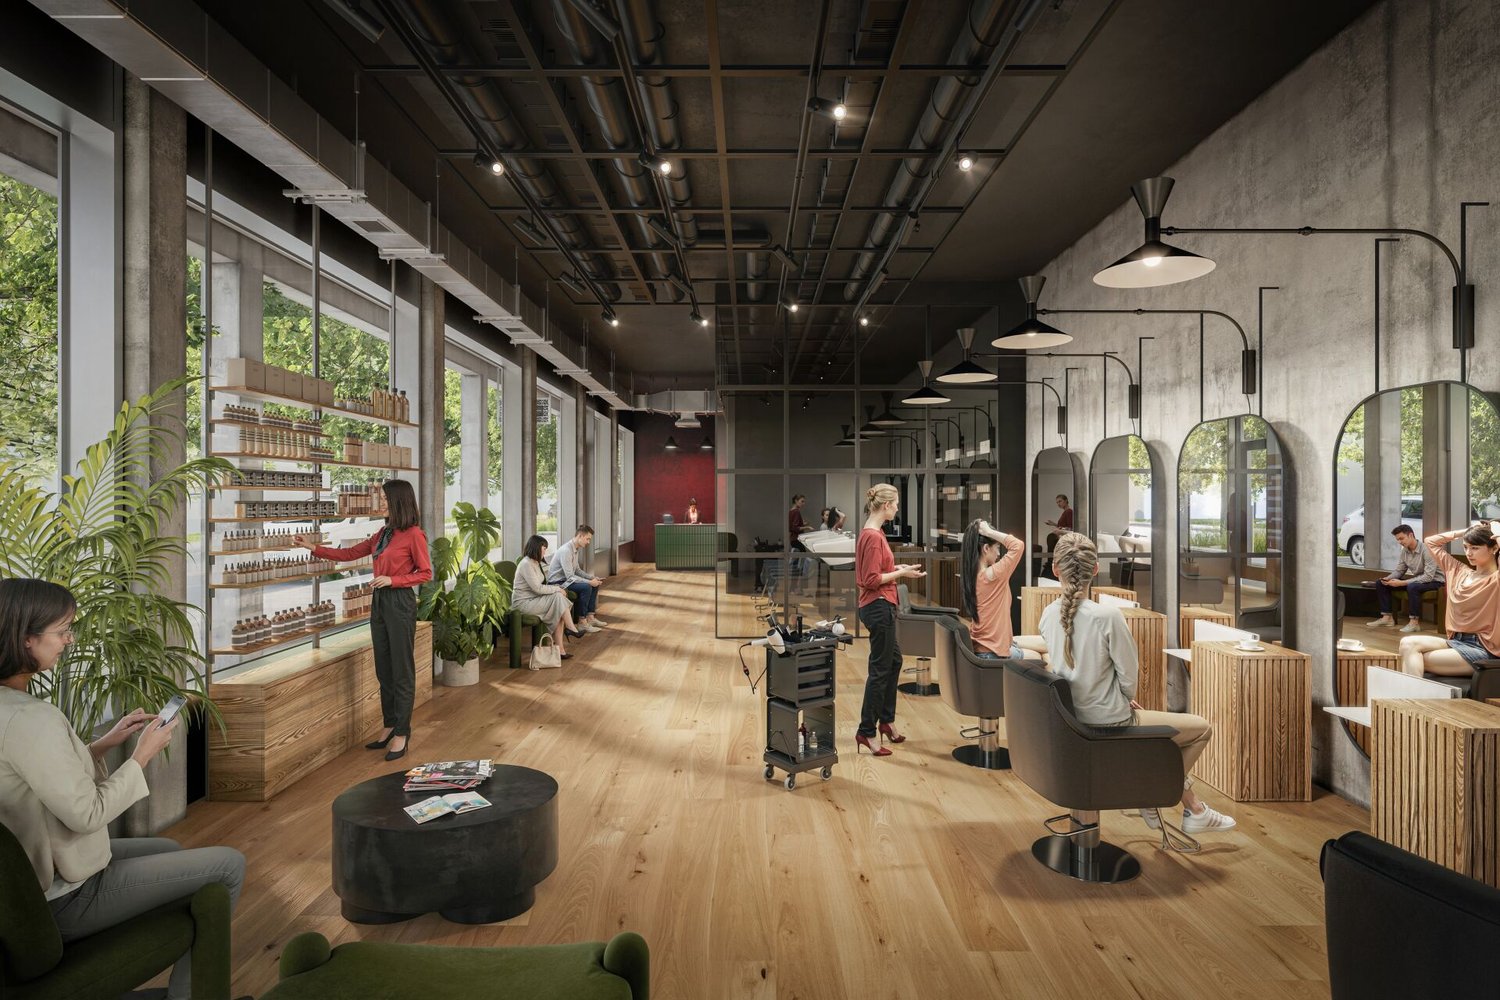
Welcome to this modern commercial and sales premises at Strickereistrasse 2c in Aarburg (AG). The object, built in 2020, is located on the ground floor of a contemporary commercial building and impresses with its representative entrance featuring spacious glass fronts and doors.Highlights of the commercial space: • Spacious, light-filled area with a well-thought-out floor plan • Rough concrete floor in all rooms • Built-in wet cell with toilet and sink • Adjacent reduction on the same level as the studio • Lift for general use • Heat distribution via radiators • Shared bicycle room for co-use • Parking spaces can be rented separately if needed. CHF 130.00 per month FinancialsNet rent: CHF 3'360.– / monthOperating costs: CHF 363.– / monthGross rent: CHF 3'723.– / monthThe visualizations serve solely to illustrate ideas.Location and surroundings: The property benefits from an excellent location in Aarburg. The bus stop Stadtgarten is just a 1-minute walk away, and the train station Aarburg-Oftringen is about 10 minutes away on foot. A VOI supermarket is within 9 minutes' walk, a pharmacy within 3 minutes, and the Schulhaus Hofmatt within 2 minutes – ideal for a wide range of customers. The location is very quiet both during the day and at night, and the surroundings are sunny.This versatile commercial space in the new building offers optimal conditions for your business in a well-connected and lively environment. Take the opportunity to establish your business at this attractive location in Aarburg.

Travel time
-
  • Two-story commercial building with a storefront, signage for 'GEBAUDETECHNIK', and a job posting sign in front.
  • Two-story building with a beige facade, a covered entrance area, and a sign reading "GROLIMUND". A yellow dumpster and a truck are parked in front.
  • Modern two-story building with large windows and a glass entrance, surrounded by a paved area with parked cars and construction materials.
  • Modern building with large glass windows and a covered entrance area, surrounded by paved ground and parked vehicles.
  • Empty office space with grey carpet, white walls, and exposed ceiling beams. Features include a desk, chairs, and a small kitchenette area visible in the background.
  • Empty room with tiled floor, white walls, and scattered storage items and boxes. No furniture or major fixtures present.
  • Empty room with tiled floor, white brick walls, large windows, and some construction materials and tools scattered around.
  • Empty industrial-style room with concrete floor, exposed metal beams, large windows, and a metal staircase leading to an upper level.
  • Empty industrial-style room with concrete floor, large windows, exposed pipes and beams, and minimal equipment.
  • Empty room with concrete floor, large windows, and basic utilities including a water heater and refrigerator.
1 / 10
Price on requestTop
Luzernerstrasse 3, 5630 Muri AG

Versatile commercial property with office, storage, and workshop spaces in the heart of Muri

We are renting this versatile commercial property at Luzernerstrasse 3 in the heart of Muri as of October 1, 2026, or by arrangement.The property offers a total usable interior space of around 1,234 m² and can be rented either as a whole or in individual building parts. Thanks to the different areas, the object is ideal for companies with a need for office, exhibition, storage, and workshop spaces.The property is divided into three areas:Old office building (basement to attic) – approx. 285 m² • Basement: Archive and server room – approx. 85 m² • Ground floor: Exhibition space – approx. 85 m² • Upper floor: Office space – approx. 85 m² • Attic: Office/meeting room – approx. 30 m² New office and exhibition building (basement and upper floor) – approx. 414 m² • Basement: Storage space – approx. 207 m² • Upper floor: Office space – approx. 207 m² Workshop and storage building (basement to upper floor) – approx. 535 m² • Basement: Staff/maintenance locker room – approx. 65 m² • Ground floor: Workshop and storage – approx. 235 m² • Upper floor: Storage space – approx. 235 m² The combination of office, exhibition, workshop, and storage spaces offers a wide range of usage possibilities and allows for flexible adaptation to the individual needs of a company.If you have any questions or are interested in a viewing appointment, please do not hesitate to contact us directly. We look forward to your contact.

Travel time
-

Suggested properties for you based on search results