298 results - Rent a new build apartment in Canton Aargau

1 / 14
CHF 2,400.–
3.5 rooms98m² living space
Schlossackerring 12, 5723 Teufenthal AG

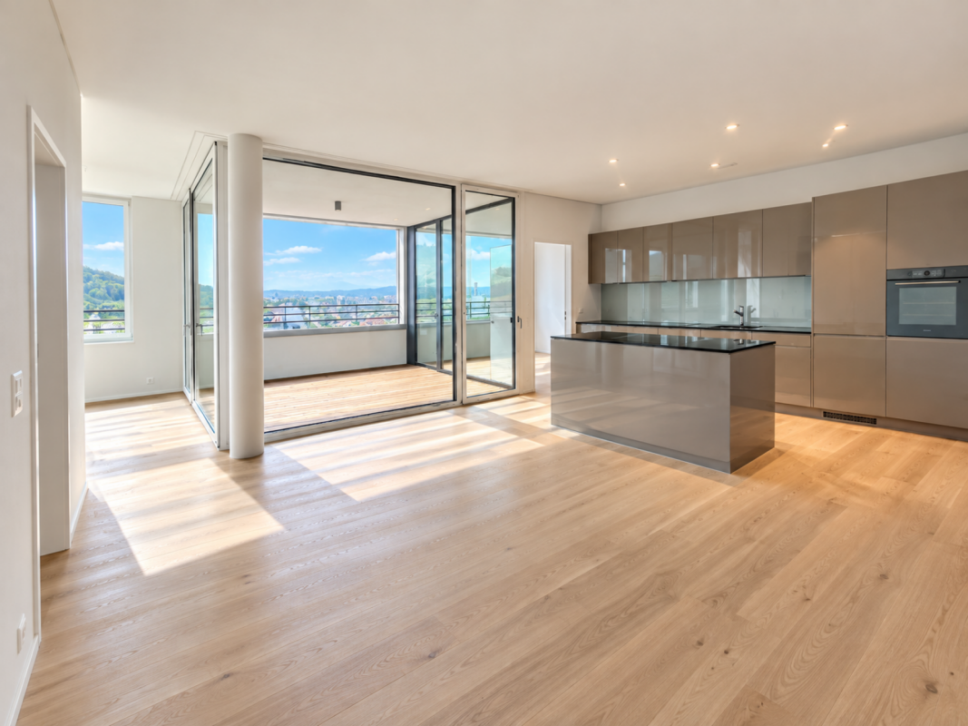
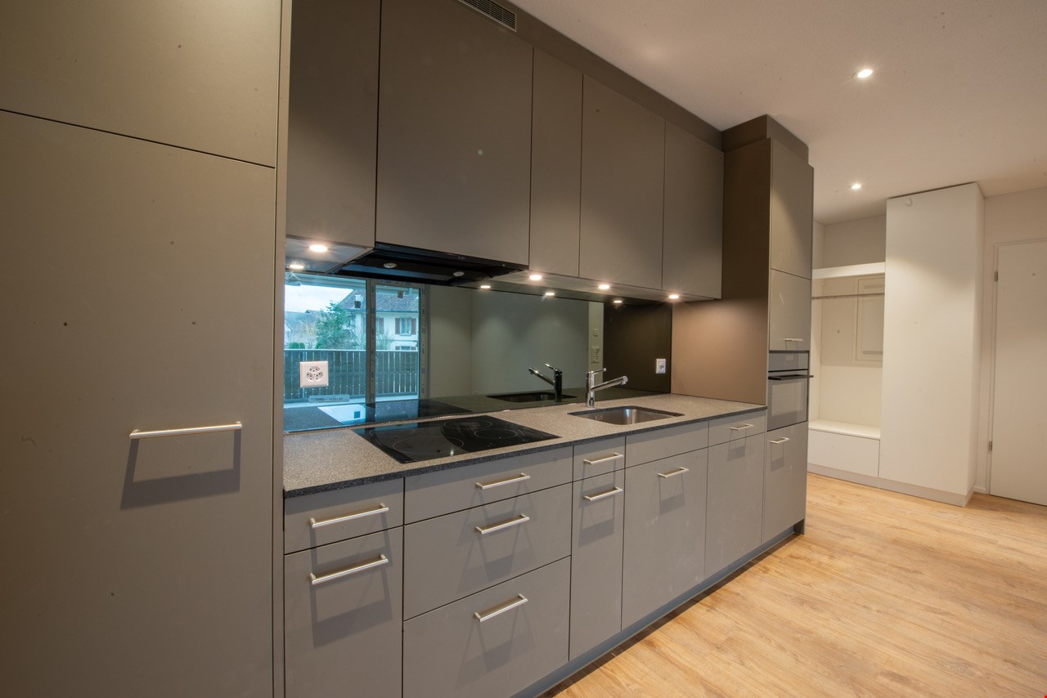
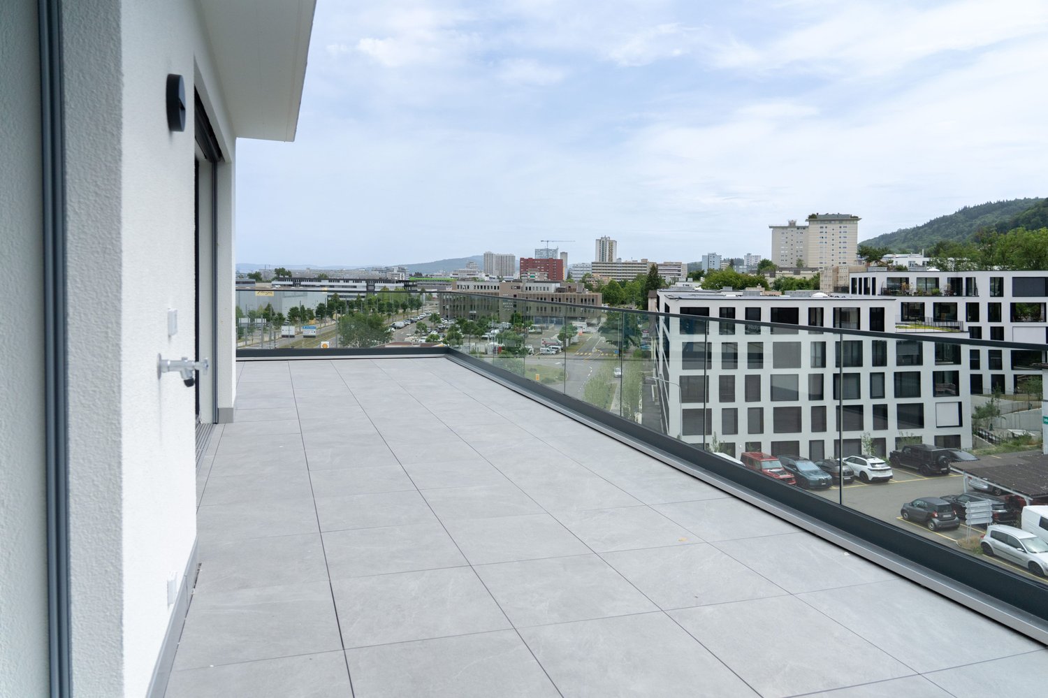
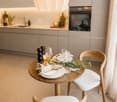
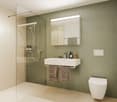
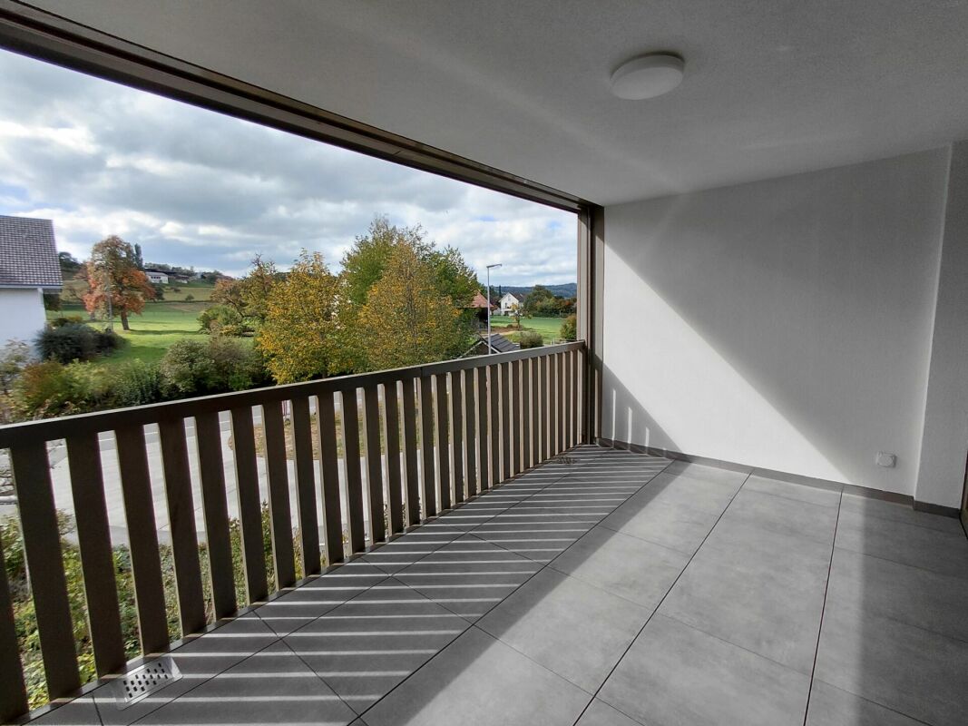
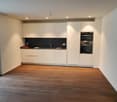
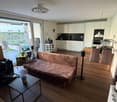
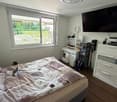
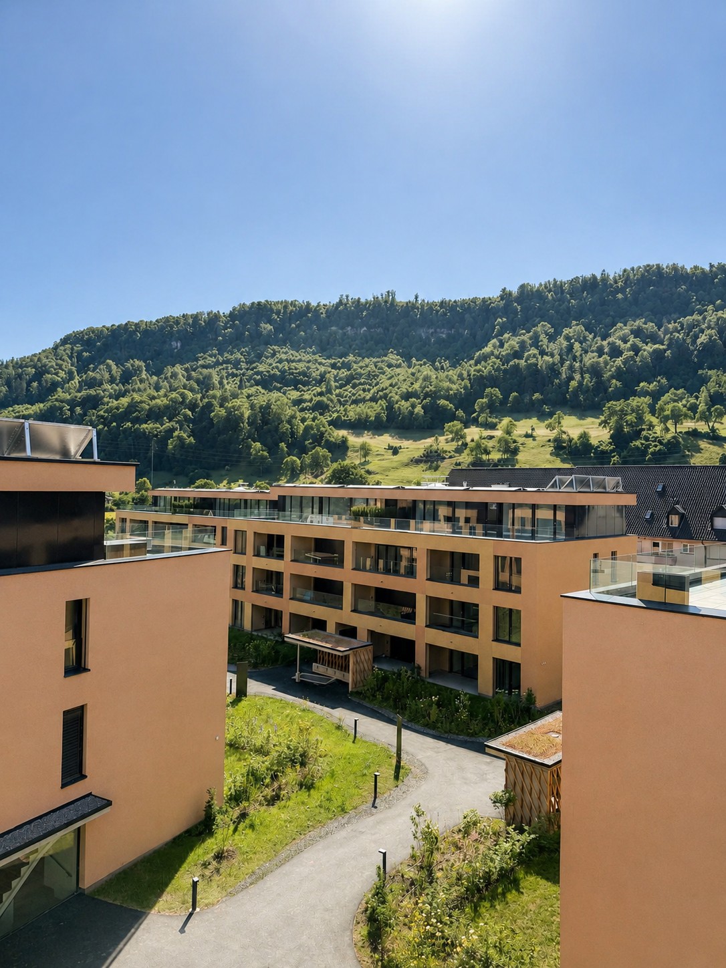
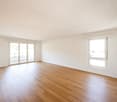
First-time rental: sunny 3.5 room apartment with a view in a quiet location

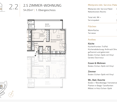
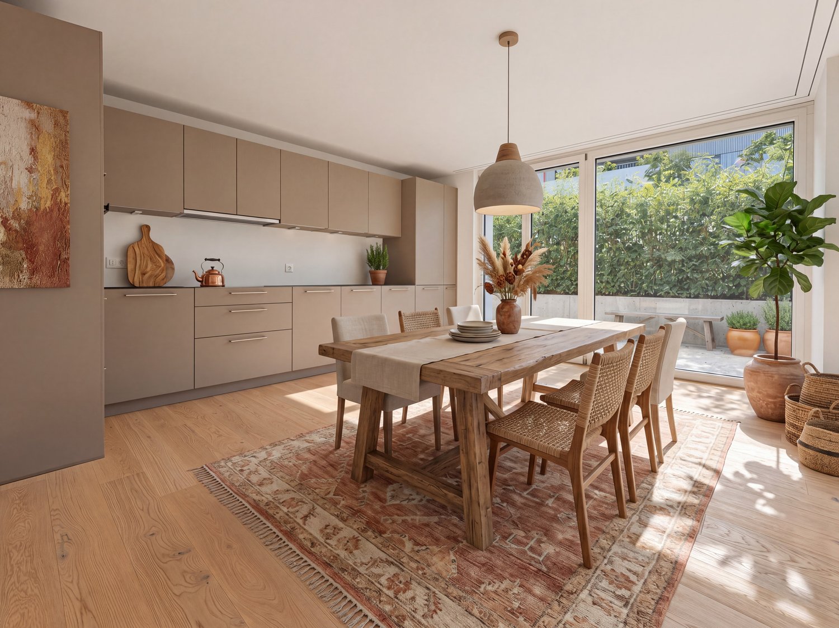
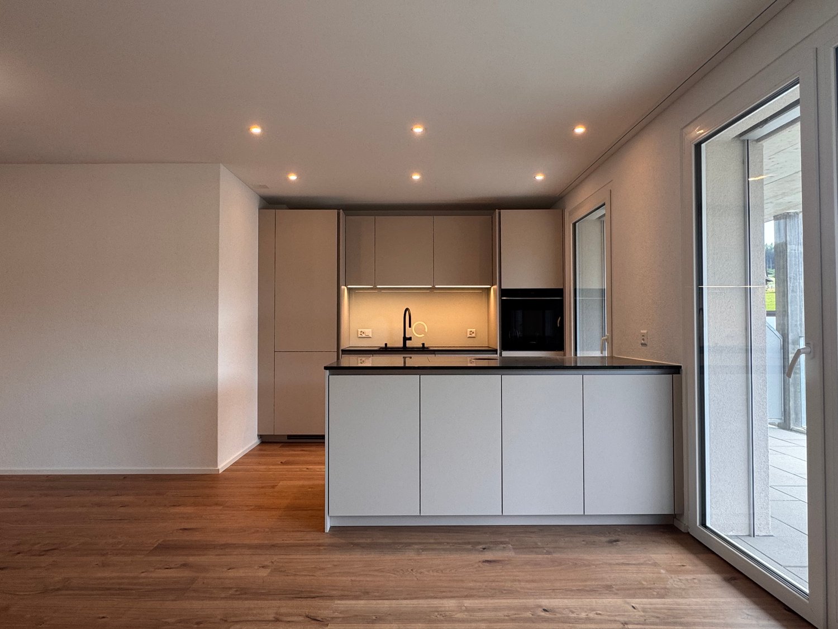
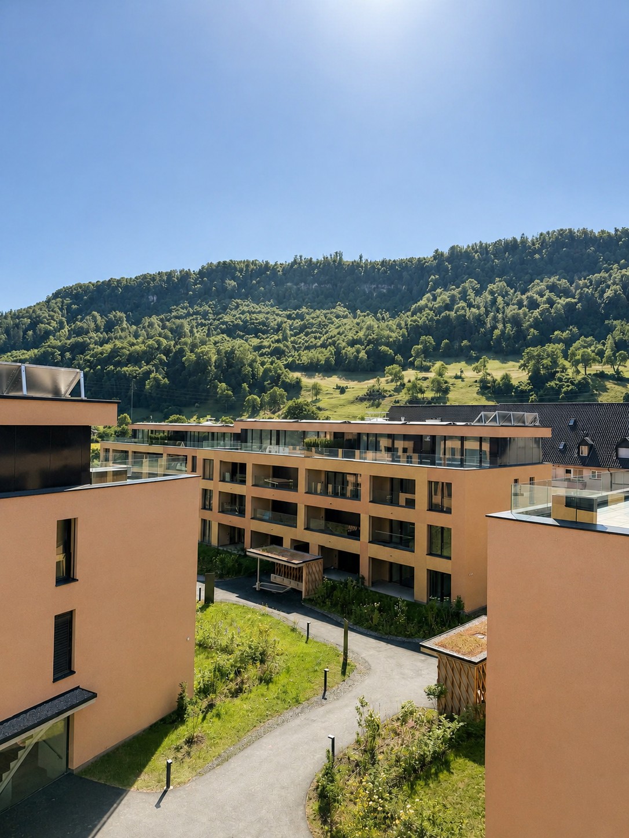
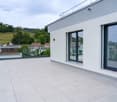
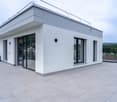
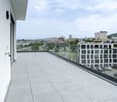
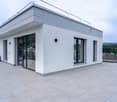
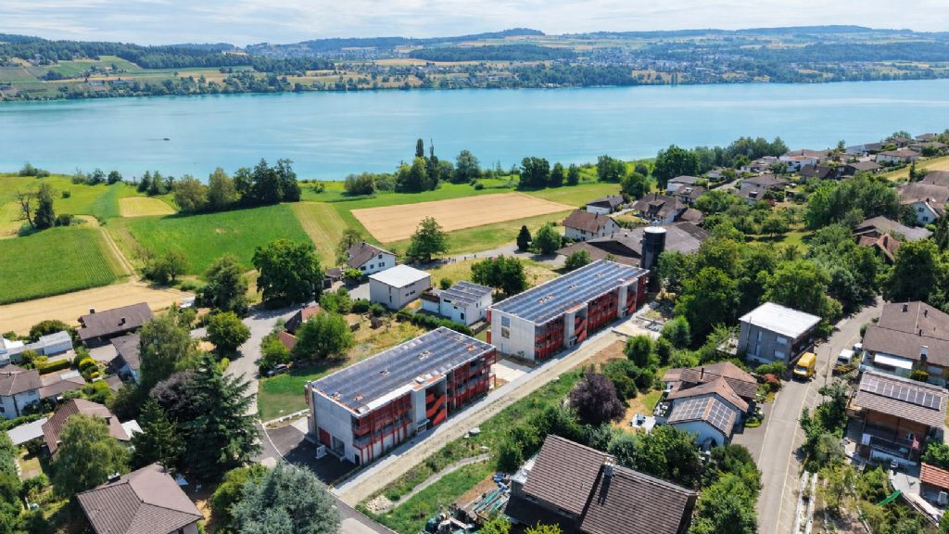
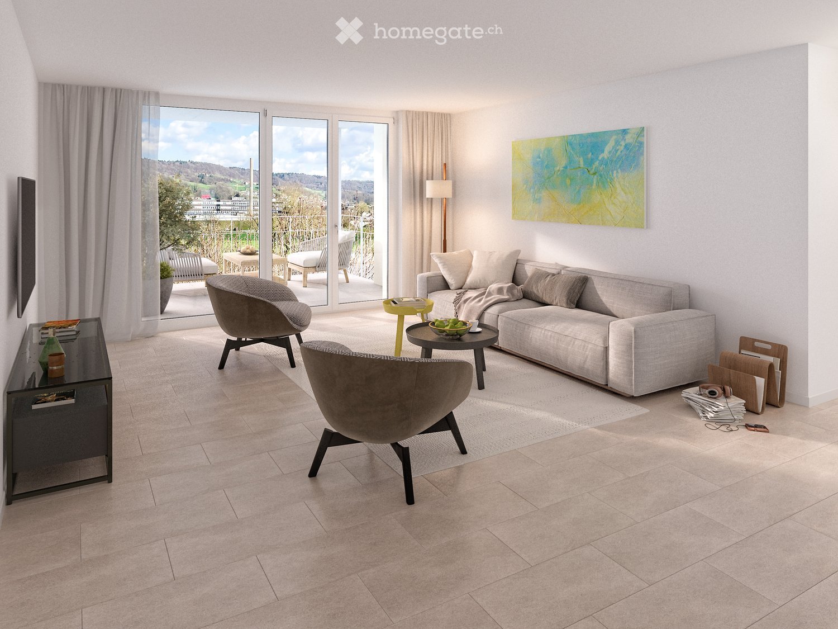
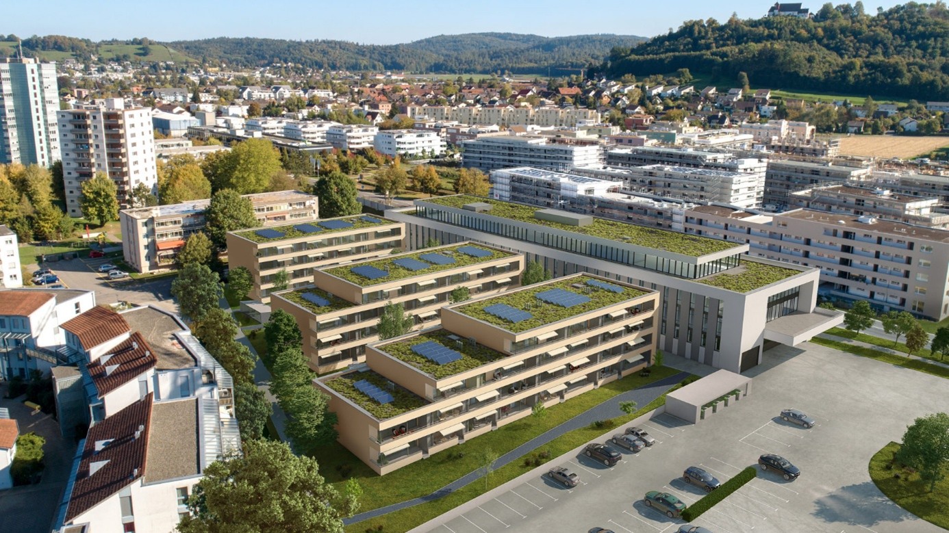
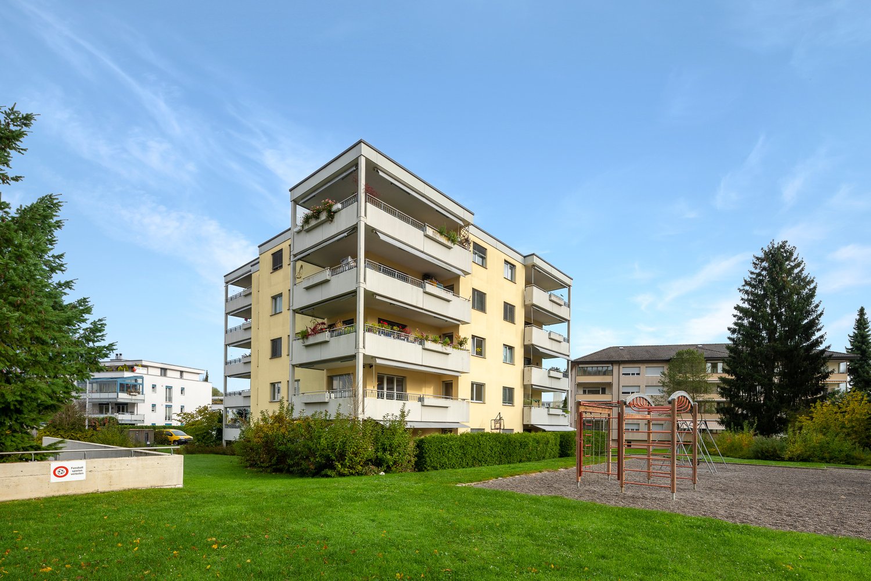
Details about the apartment and location The new apartments are located in a 4-family house and are situated in a quiet hillside location in the Schlossackerquartier with an unobstructed view of the surrounding hills and direct access to the Dünkelwald. 5 minutes' walk from shopping facilities and 10 minutes' walk from the train station with connections to Aarau. The two apartments on the first floor are flooded with light and have a 43 m² large, open living, dining and kitchen area with a fully equipped kitchen. The views through this area show exciting interior and exterior situations. There are 2 equally large bedrooms with en-suite bathroom/WC or shower/WC. The redoubt with a wardrobe and its own washing tower is located directly at the apartment entrance. In addition, the apartments have a generously covered south-facing balcony with over 20 m². Each balcony has an additional lockable outdoor storage area of 4 m². Both apartments also have a second balcony facing north with an additional 6 m² of space. The apartments come with a cellar compartment of approximately 8.5 m² and a large, general and lockable bicycle storage room. The passenger elevator connects the lower access level (garage, bicycle room, cellar) with the residential floors on the ground floor and 1st floor. A garage box (120.-/month) is reserved for each apartment. There is also the possibility to rent a slightly larger garage box for (150.-/month). CONSTRUCTION METHOD AND HISTORY After the demolition of the single-family house, the 4 new apartments were realized in 2025, which are available for occupancy immediately. The basement floor from 1967 was retained and integrated into the new building ensemble. The economical and compact construction method impresses from the outside with the calm facade image, characterized by the large balconies on both sides. The 32 KVP photovoltaic system complements the services of the redundant heat pumps, which supply the floor heating with pleasant warmth. Triple-glazed insulation completes the sensible building construction with the low-maintenance, attractive interior materials. Arrange a viewing appointment with us We would be happy to take the time for you. Let this beautiful apartment impress you during a viewing. Call us or share your interest with us via email. We would be happy to arrange a personal viewing appointment with you. With us, your dreams will find a home!

Travel time
-
1 / 31
CHF 4,150.–
6.5 rooms245m² living space
5620 Bremgarten AG

245 m² for Business & Lifestyle – Attic in Bremgarten

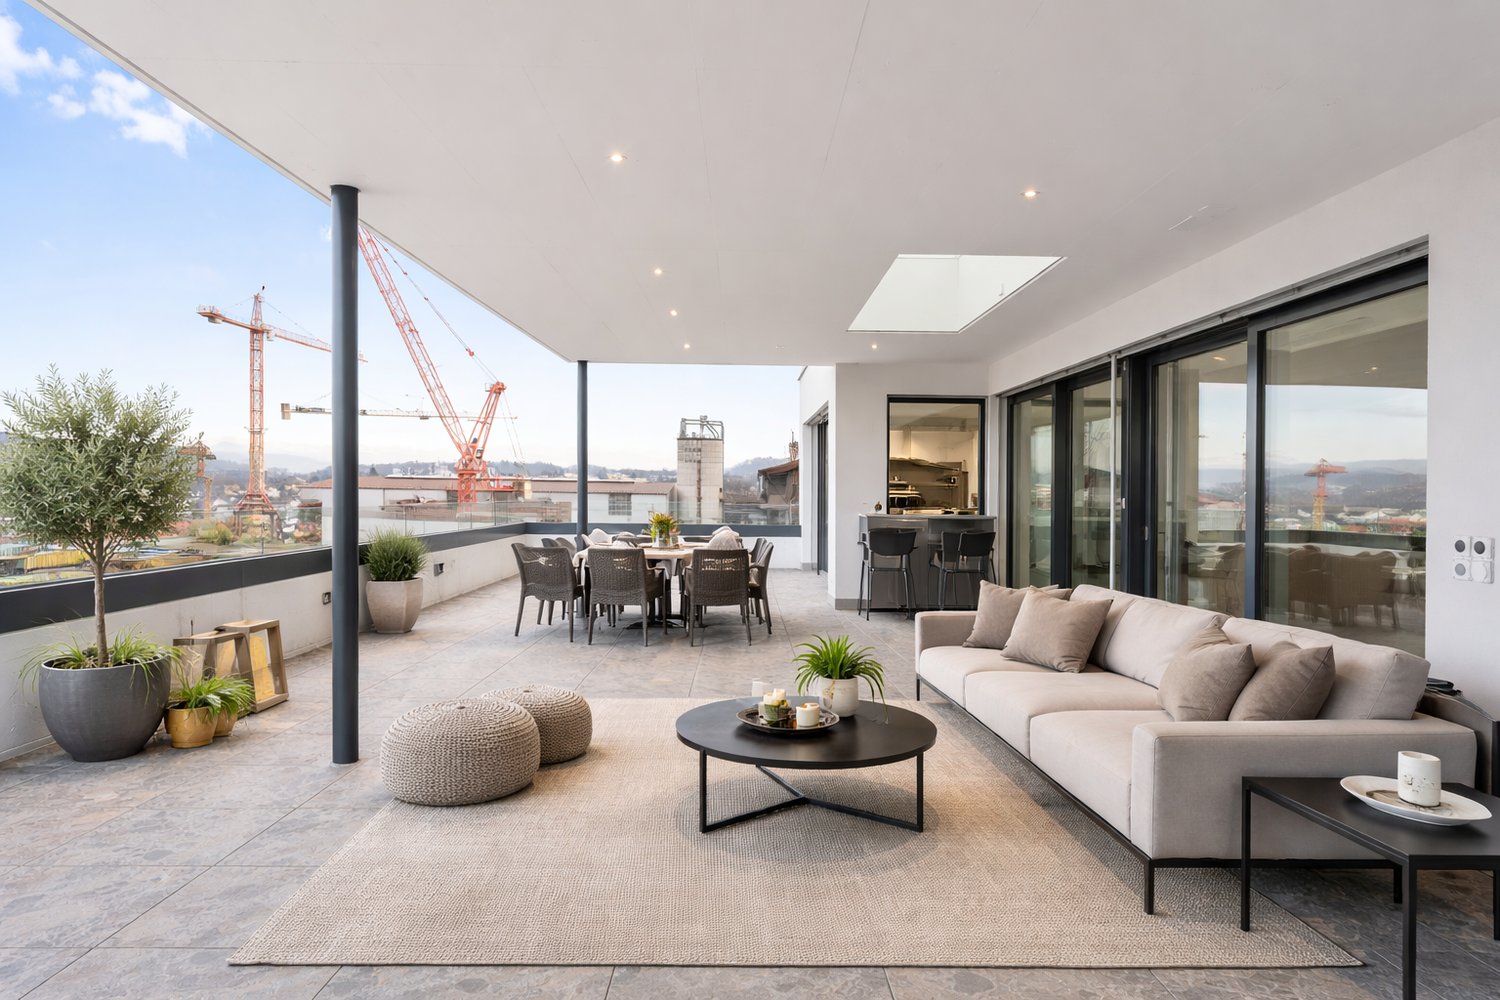
In Bremgarten, Oberebenestrasse 38, you will find an exceptional 6.5-room attic apartment with 245 m² of living and working space. This exclusive property offers entrepreneurs the ideal combination of representative work and high-quality living under one roof.Usage specificationThe attic apartment is to be used by an entrepreneur who lives in the apartment and at the same time operates a business there. Exclusive commercial use is also possible. Registration of the company in Bremgarten is mandatory.Highlights • Generous space offer 245 m² of flexible living and working space, spread over 6.5 rooms. • New building with high-quality construction Modern kitchen with a large cooking island, indirect lighting, and high-quality materials. Floors and walls were executed with large-format panels. • Panoramic view Unique view over the Reussebene, towards Mutschellen, and into the Alps. • Outdoor areas of the extra class 152 m² terrace and 29 m² loggia – ideal for representative receptions or private retreat moments. • Stylish entrance with wardrobe, mirror, and well-thought-out lighting concept • Floor heating with Free-Cooling-System • Lift, with access to the garage • Own housekeeping room with washing machine and dryer • Master Bedroom with dressing room and luxurious bathroom en-suite with freestanding bathtub, rain shower, and indirect lighting • Another stylish bathroom with rain shower and exclusive construction • 3 (-4) more, generous and bright rooms • Wheelchair-accessible construction Parking Underground double parking space with its own rolling gate can be rented for CHF 300.- per month.Note: Rent plus VAT, as opted property.This exclusive attic apartment in Oberebenestrasse 38 combines modern living with a breathtaking view. The generous room layout and high-quality equipment make this apartment a true jewel in Bremgarten AG. Whether you want to live alone, as a couple, or with a family - here you will find the perfect space for your needsLocationBremgarten AG offers an ideal mix of urban comfort and rural tranquility. The proximity to the river invites you to relaxing walks, while the good infrastructure brings all the amenities of daily life within reach.AvailabilityAvailable immediately / by arrangement - Secure this unique living opportunity in one of the most sought-after locations in Bremgarten AG now!Interested? Please write to us, stating your company and purpose.PS: On Homegate and Immoscout24, you can see all the photos and visualizations (the latter may differ from reality). We also wish you a lot of fun with the virtual 360° tour.

Find a new tenant for free

Create a free listing on Homegate to find the perfect next tenant for your apartment in no time at all.

List your property now
New building
1 / 13
CHF 2,900.–
3.5 rooms70m² living space
Bahnhofstrasse 23, 8956 Killwangen

3.5-Room Attic with Large Terrace for Rent in Killwangen

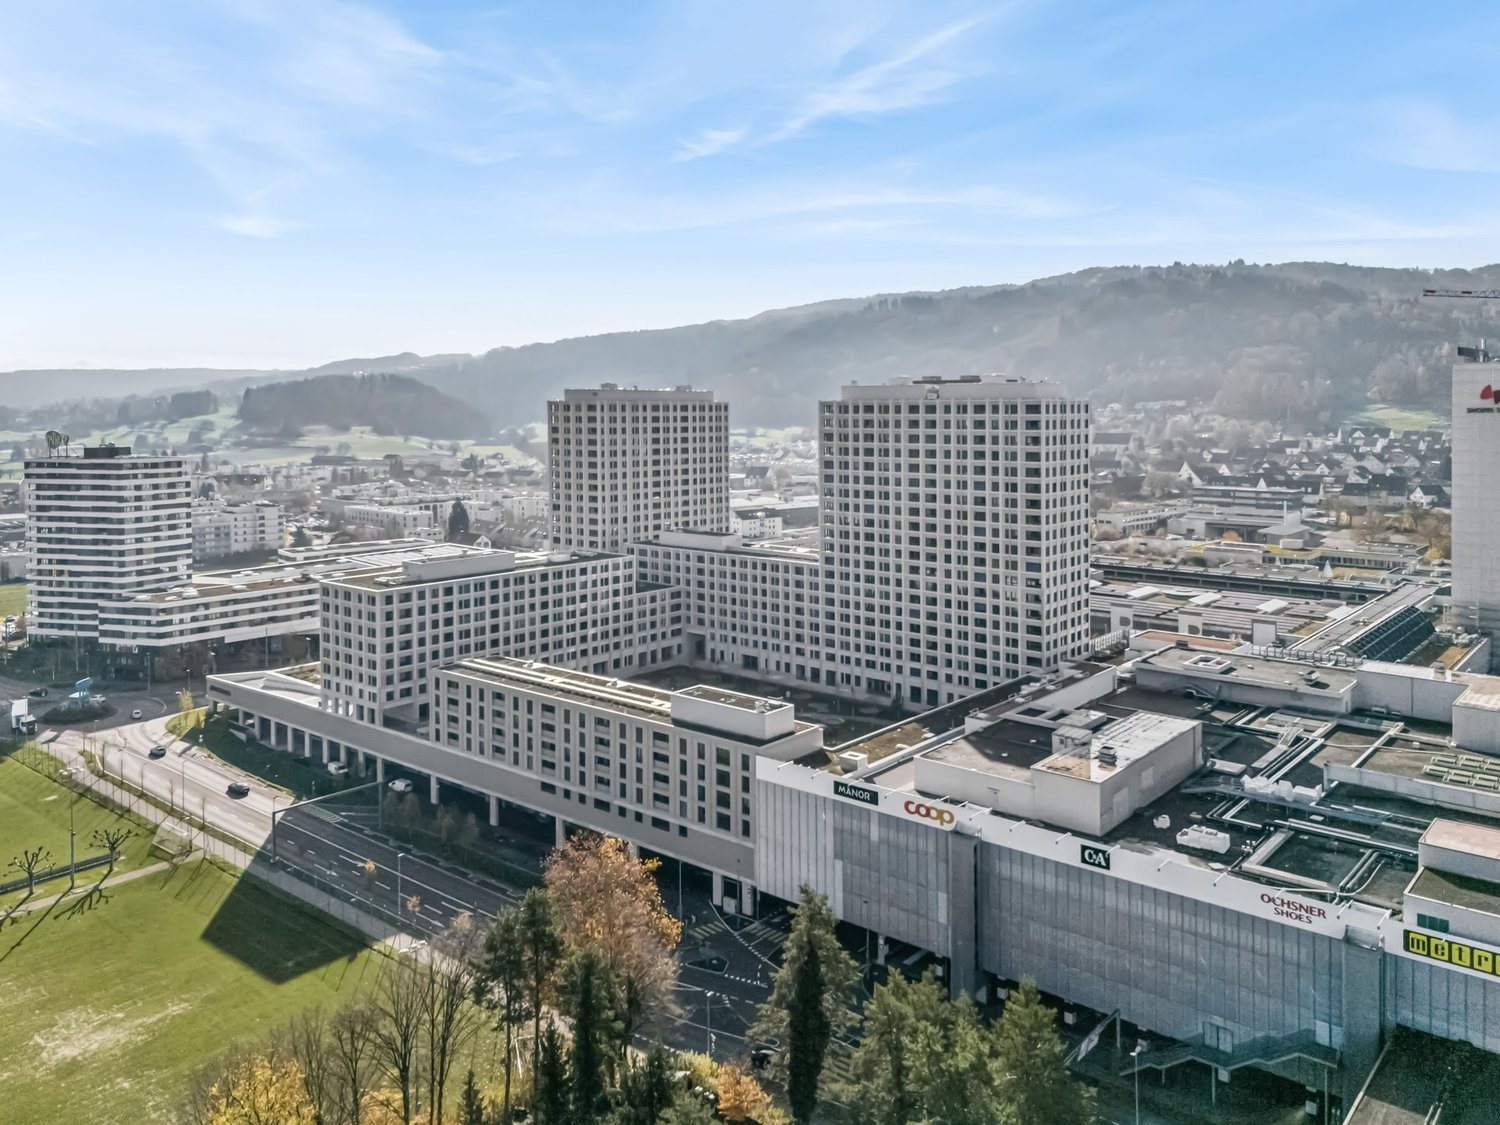
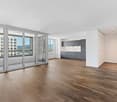
Urban living. Directly at Killwangen train station. Metro Living is living in a place that combines mobility, comfort, and future - ready for occupancy from summer 2026.The Penthouse3.5-room attic apartment on the 4th floor (top floor) with bright rooms and high-quality finishes - ideal for couples, commuters, or weekly residents who appreciate short distances.Living & Outdoor Space • Net living area: approx. 69.5 m² • Large terrace: approx. 32.5 m² - panoramic view of the Limmattal • Room program: 3.5 rooms, 2 bathrooms • Open living/dining area with modern, handle-less kitchen • Floor-to-ceiling windows, high-quality parquet/wooden floor, atmospheric lighting • Basement: approx. 4 m² Energy & Comfort • Minergie construction with efficient building envelope • Air-water heat pump and underfloor heating for a comfortable climate • Year of construction 2026 - everything new, sustainable, and low-maintenance Location & Mobility • Killwangen-Spreitenbach train station: approx. 281 m - S6/S12 at frequent intervals • Zurich main station: approx. 25-30 minutes; Baden: approx. 7 minutes • A1 connection: approx. 1 km; Zurich airport: approx. 15 km • Shopping and leisure: Coop/Migros, Shoppi Tivoli & IKEA in Spreitenbach, Limmat & Heitersberg for local recreation Rent & Availability • Net rent: CHF 2,750/month • Additional costs: CHF 150/month • Gross rent: CHF 2,900/month • TG parking space optional: CHF 200/month • Availability: from June 1, 2026 (summer 2026) Urban, efficient, and well-connected - this attic in Killwangen combines short distances, modern living comfort, and sustainable technology in a house with 36 apartments.
Travel time
-
New building
1 / 13
CHF 3,050.–
2.5 rooms49m² living space
Bahnhofstrasse 23, 8956 Killwangen

2.5-room attic with 78.5 m² terrace - urban living, Killwangen

Urban living. Directly at Killwangen train station.Metro Living is living in a place that combines mobility, comfort, and future - ready for occupancy from summer 2026.This elegant 2.5-room attic apartment combines efficient 49 m² living space with an impressive 78.5 m² panoramic terrace - your outdoor living room above the Limmattal. The bright living/dining area with open kitchen and floor-to-ceiling windows creates generosity, while the quiet bedroom and modern bathroom provide retreat and comfort. • Living & Outdoor Space: 2.5 rooms, approx. 49 m²; attic floor; terrace approx. 78.5 m² for outdoor living • Equipment: Open kitchen with island, high-quality materials in warm natural tones, fine light accents, elegant black faucet details • Energy & Comfort: Underfloor heating, air-water heat pump, Minergie standard - efficient and modern • Location: Killwangen-Spreitenbach train station approx. 281 m; fast connections to Zurich and Baden; tram 20 to Limmattal • Additional: Private cellar approx. 4 m²; parking space optional CHF 200/month • Conditions: Net rent CHF 2'900 + NK CHF 150 = Gross rent CHF 3'050 • Address & Availability: Bahnhofstrasse 23, 8956 Killwangen; occupancy planned from 01.06.2026 Part of a sustainable new building with urban character - ideal for all those who appreciate short distances, modern technology, and generous outdoor space.

Travel time
-
New building
1 / 13
CHF 1,920.–
1.5 rooms43m² living space
Bahnhofstrasse 23, 8956 Killwangen

1.5-Zimmer, möbliert, Balkon - direkt am Bahnhof Killwangen

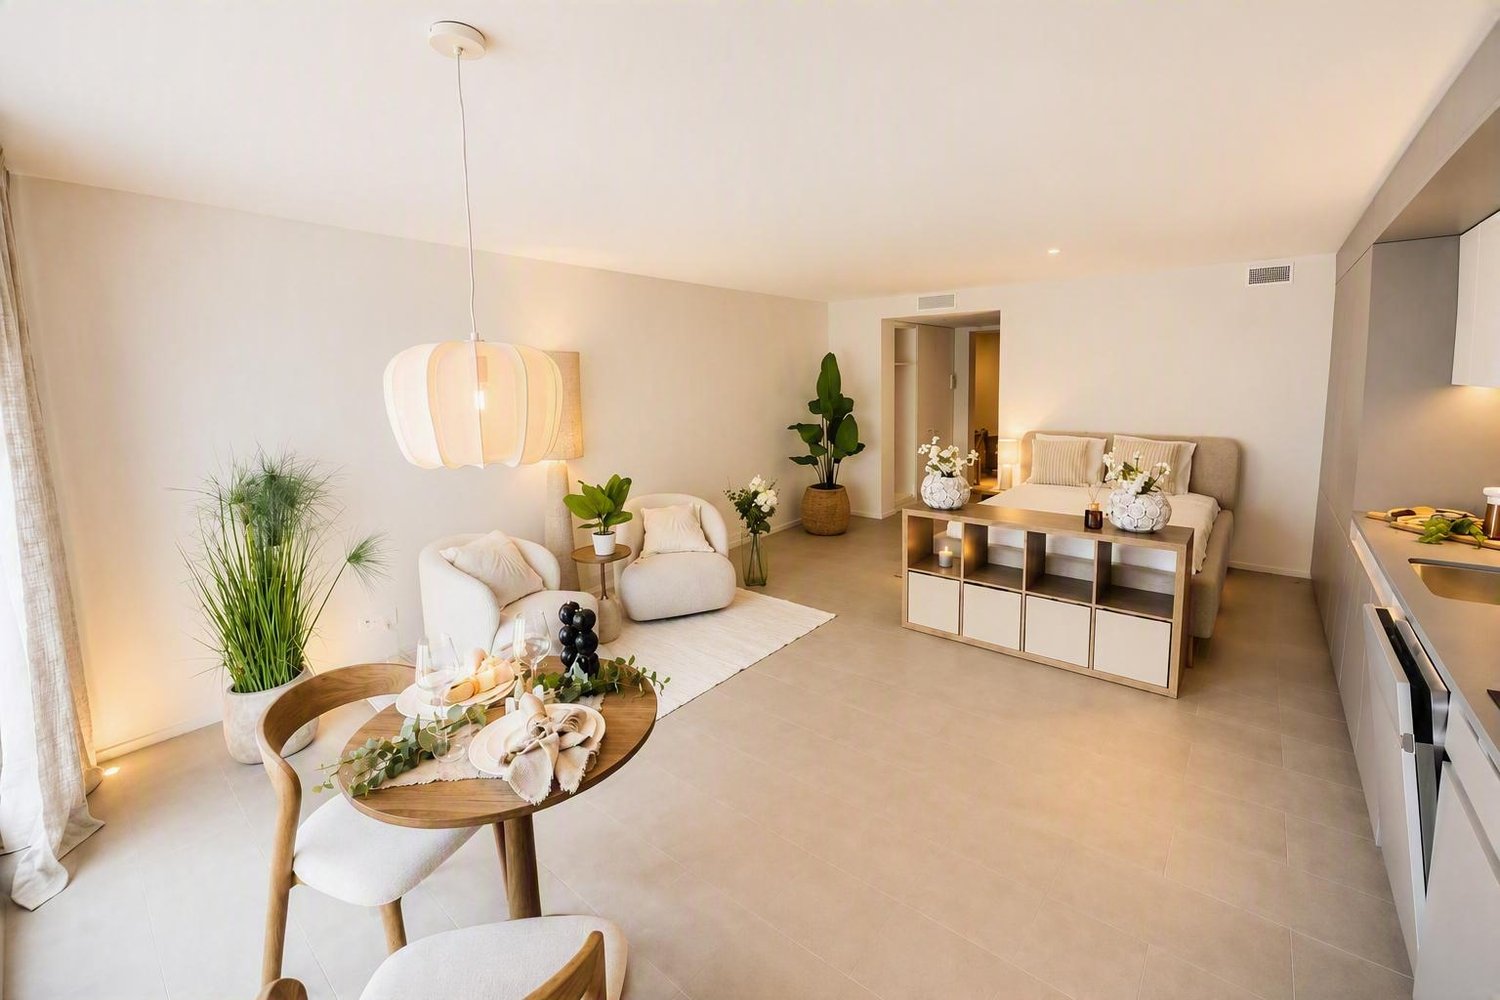
Urban wohnen. Direkt am Bahnhof Killwangen.Metro Living vereint Mobilität, Komfort und Zukunft - bezugsbereit ab Sommer 2026 in Killwangen (Limmattal).Die Wohnung • 1.5 Zimmer, 42.5 m², 2. Obergeschoss • 5 m² Balkon; lichtdurchflutet dank bodentiefer Fenster • Minergie-Standard; Luft-Wasser-Wärmepumpe; behagliche Fussbodenheizung • Eigene Waschmaschine/Tumbler im Entrée; 3 m² Keller • Neubau 2026 im Projekt mit 36 Wohnungen Hochwertige Möblierung (inkl.) • Design & Ambiente: modernes, zeitloses Interior mit warmen Beigetönen und Holz • Wohn- & Essbereich: runder Eichen-Esstisch mit 4 Armchairs, moderne Pendelleuchte; beiges Ecksofa, passender Salontisch und Stehlampe; farblich abgestimmter Teppich • Schlafbereich: Queensize-Boxspringbett 160×200 cm; zwei Nachttische mit passenden Lampen • Stauraum & Ausstattung: Raumteiler mit integrierter TV-Fläche, Deko- und Stauraummöglichkeiten; grosszügiger Kleiderschrank Lage & Mobilität • Direkt am Bahnhof Killwangen-Spreitenbach (~281 m); 4 Züge/Std. nach Zürich HB (~20 Min.) und Baden (~6 Min.) • A1-Ausfahrt Spreitenbach ~1 km; Shoppi Tivoli 1.5 km; IKEA 2 km • Naherholung: Limmat ~300 m, Heitersberg ~1 km Miete & Bezug • Nettomiete CHF 1'770 + NK CHF 150 = Brutto CHF 1'920/Monat • Optionaler Einstellplatz (Tiefgarage) CHF 200/Monat • Bezug ab 1. Juni 2026 EnglishUrban living. Right by Killwangen station.Metro Living blends mobility, comfort and future - move-in from summer 2026 in Killwangen (Limmat Valley).The apartment • 1.5 rooms, 42.5 m², 2nd floor • 5 m² balcony; bright with floor-to-ceiling windows • Minergie standard; air-to-water heat pump; underfloor heating • Own washer/dryer in the entrance; 3 m² cellar • New build 2026 in a 36-unit project High-quality furnishing (included) • Design & ambience: modern, timeless interior in warm beige tones with wood • Living & dining: round oak dining table with 4 armchairs, pendant light; beige corner sofa, matching coffee table and floor lamp; coordinated rug • Sleeping: queen-size box-spring bed 160×200 cm; two bedside tables with lamps • Storage & features: room divider with integrated TV area, display and storage; generous wardrobe Location & mobility • Next to Killwangen-Spreitenbach station (~281 m); 4 trains/hour to Zurich HB (~20 min) and Baden (~6 min) • A1 Spreitenbach ~1 km; Shoppi Tivoli 1.5 km; IKEA 2 km • Recreation: River Limmat ~300 m, Heitersberg ~1 km Rent & availability • Net CHF 1,770 + ancillaries CHF 150 = gross CHF 1,920/month • Optional underground parking CHF 200/month • Available from 1 June 2026

Travel time
-
New building
1 / 13
CHF 1,920.–
1.5 rooms43m² living space
Bahnhofstrasse 23, 8956 Killwangen

1.5-Zi.-Wohnung möbliert mit Balkon - urban wohnen in Killwangen

Urban wohnen. Direkt am Bahnhof Killwangen. Metro Living ist Wohnen an einem Ort, der Mobilität, Komfort und Zukunft vereint - bezugsbereit ab Juni 2026. • Lage: 281 m zum Bahnhof Killwangen-Spreitenbach; A1 ca. 1 km; Flughafen Zürich ca. 15 km - ideal fürs Limmattal. • Wohnung: 1.5 Zimmer, 42.5 m² im 2. OG; Balkon 5 m²; Keller 7 m²; Haus mit 36 Wohnungen (Neubau, Minergie). • Miete: Nettomiete CHF 1'770 + NK CHF 150 = Brutto CHF 1'920/Monat; Tiefgaragenplatz optional CHF 200/Monat. • Ausstattung & Komfort: Offene Küche mit Insel, moderne Einbaugeräte inkl. hochgebautem Backofen; eigene Waschmaschine/Tumbler; Parkett und grosse Fensterfronten; Bad mit bodenebener Dusche & Wand-WC; Fussbodenheizung; Luft-Wasser-Wärmepumpe. • Hochwertige Möblierung (Interior Design): Modernes, zeitloses Design in warmen Beigetönen und Holz.- Wohn-/Essbereich: Runder Eichen-Esstisch mit 4 Armchairs, Design-Esszimmerleuchte; beiges Ecksofa mit Salontisch & Stehlampe; farblich abgestimmter Teppich.- Schlafbereich: Queensize-Boxspringbett (160 × 200 cm); zwei Nachttische mit passenden Lampen.- Stauraum: Raumteiler mit integrierter TV-Fläche sowie Deko- und Stauraummöglichkeiten; geräumiger Kleiderschrank mit Einlegeböden & Kleiderstangen. EnglishUrban living. Right next to Killwangen station. Metro Living blends mobility, comfort and future-proof quality - available from June 2026. • Location: 281 m to Killwangen-Spreitenbach station; A1 approx. 1 km; Zurich Airport approx. 15 km. • Apartment: 1.5 rooms, 42.5 m² on 2nd floor; 5 m² balcony; 7 m² cellar; building with 36 units (new build, Minergie). • Rent: Net CHF 1,770 + charges CHF 150 = gross CHF 1,920/month; underground parking optional CHF 200/month. • Features: Open kitchen with island, modern appliances incl. elevated oven; in-unit washer/dryer; parquet floors, large windows; walk-in shower & wall-hung WC; underfloor heating; air-to-water heat pump. • High-quality furnishing: Timeless beige & wood palette.- Living/dining: Round oak table with 4 armchairs, pendant light; beige corner sofa with coffee table & floor lamp; matching rug.- Sleeping: Queen-size box-spring bed (160 × 200 cm); two bedside tables with lamps.- Storage: Room divider with integrated TV area, décor and storage; spacious wardrobe with shelves & hanging rails.
Travel time
-
New building
1 / 13
CHF 3,050.–
3.5 rooms66m² living space
Bahnhofstrasse 23, 8956 Killwangen

3.5-room attic apartment with 49.5 m² terrace for rent in Killwangen

Urban living. Directly at Killwangen station.Metro Living combines mobility, comfort, and future - in the dynamic Limmattal. This 3.5-room attic apartment on the 4th floor offers plenty of light, air, and space on a 49.5 m² large terrace - ready for occupancy from summer 2026. • Living area: approx. 65.5 m²; Terrace: approx. 49.5 m² • Floor plan: open living/dining/kitchen area (~24 m²), 2 bedrooms (~14.5 m² and ~14.0 m²) • 2 bathrooms: timeless equipment, floor-level shower • Comfort: floor-to-ceiling windows, high-quality parquet flooring, modern kitchen with stone-look rear wall • Energy & Climate: Minergie standard, underfloor heating, air-water heat pump • Included: cellar approx. 4.5 m²; optional underground parking space CHF 200/month • Location: directly at Killwangen-Spreitenbach station (~281 m), A1 junction approx. 1 km • Public transport: S11/S12 - Zurich main station ~20 minutes, Baden ~7 minutes; Limmattalbahn 20 in 15-minute intervals; Zurich airport ~15 km • Environment: shopping and leisure in Spreitenbach (Shoppi Tivoli, Migros/Coop, IKEA); recreation on the Limmat and Heitersberg • Project: new building Metro Living with 36 apartments - urban, efficient, forward-looking • Rent: net CHF 2,900 + utilities CHF 150; gross CHF 3,050 • Availability: planned from 01.06.2026 Urban comfort, efficient technology, and excellent accessibility - ideal for all who want to live centrally in the Limmattal and remain flexible.

Travel time
-
New building
1 / 13
CHF 1,900.–
1.5 rooms43m² living space
Bahnhofstrasse 23, 8956 Killwangen

1.5-Zimmer Neubau mit Balkon - Metro Living, Killwangen

Urban wohnen. Direkt am Bahnhof Killwangen.Metro Living vereint Mobilität, Komfort und Zukunft - bezugsbereit ab Sommer 2026. Hochwertige Möblierung inklusive. • Wohnen: 1.5-Zimmer, ca. 42.5 m² im 1. OG, Balkon 5 m², Keller 5.5 m² • Design & Ambiente: modernes, zeitloses Interior; warme Beigetöne & Holz schaffen Wohlfühlatmosphäre • Hochwertige Möblierung: runder Eichen-Esstisch mit 4 Armchairs, Pendelleuchte; beiges Ecksofa mit Salontisch & Stehlampe; farblich abgestimmter Teppich • Schlafbereich: Queensize-Boxspringbett 160×200 cm, zwei Nachttische mit Lampen • Stauraum & Ausstattung: Raumteiler mit integrierter TV-Fläche, Deko- und Stauraum; Kleiderschrank mit Einlegeböden & Kleiderstange; eigener Waschturm • Küche: helle, zeitlose Einbauküche, viel Stauraum, Rückwand in Stein-/Marmoroptik, moderne Geräte, Glaskeramik • Bad: bodengleiche Walk-in-Dusche, Unterputzarmaturen, Wand-WC, grosse Spiegelfläche, indirekte LED • Komfort & Energie: MINERGIE, Luft-Wasser-Wärmepumpe, Fussbodenheizung • Lage & Mobilität: ca. 281 m zum Bahnhof Killwangen-Spreitenbach; optional TG-Platz CHF 200/Monat • Miete: Nettomiete CHF 1'750.- + NK CHF 150.- = Brutto CHF 1'900.- Live urban. Right by Killwangen station.Metro Living blends mobility, comfort and future-ready living - available from summer 2026. High-quality furnishing included. • Layout: 1.5-room, approx. 42.5 m² on 1st floor, 5 m² balcony, 5.5 m² cellar • Design & ambience: modern, timeless interior; warm beige tones and wood for a cosy feel • Premium furnishing: round oak dining table with 4 armchairs, pendant light; beige corner sofa with coffee table & floor lamp; colour-matched rug • Bedroom: queen-size box-spring bed 160×200 cm, two bedside tables with lamps • Storage & features: room divider with integrated TV area and storage; wardrobe with shelves & rail; in-unit washer-dryer • Kitchen: bright cabinetry, ample storage, stone/marble-look splashback, modern appliances, ceramic hob • Bathroom: walk-in shower, concealed fittings, wall-hung WC, large mirror, indirect LED • Comfort & energy: MINERGIE, air-water heat pump, floor heating • Location & mobility: ~281 m to Killwangen-Spreitenbach station; optional underground parking CHF 200/month • Rent: Net CHF 1,750 + NK CHF 150 = Gross CHF 1,900

Travel time
-
1 / 6
CHF 1,690.–
2.5 rooms66m² living space
Zürcherstrasse 1, 4332 Stein

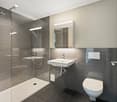
Modern 2.5-room duplex in Stein AG for rent (No. 16)

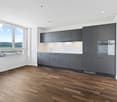
Modern living on two levels – elegant 2.5-room duplex apartment This newly built 2.5-room duplex apartment impresses with thoughtful architecture, high-quality materials, and a stylish living concept on approximately 65.8 m² of living space. An ideal home for all those who appreciate modern design and comfort. Lower living level The bright and airy living and dining area forms the heart of the apartment and convinces with openness and a pleasant atmosphere. The harmoniously integrated, modern kitchen combines elegant design with functional equipment and blends seamlessly into the room.On this floor, you will also find a high-quality bathroom with a shower and a practical separate laundry room. Upper living level via a stylish interior staircase, you reach the cozy bedroom on the upper floor – a quiet, private retreat with a pleasant living feel. Equipment & Highlights • Free internet access • Smart heating control via Loxone app • Lift with comfortable access right up to the apartment • Sustainable construction with modern living comfort Location The apartment is located in Stein AG, just a few minutes' walk from the train station and in direct proximity to the German border town of Bad Säckingen. The surroundings with the Rhine and the extensive Sisslerfeld offer a natural living quality and at the same time an excellent connection – ideal for commuters and those seeking relaxation. An outdoor parking space can be rented optionally for CHF 65.– per month. However, the number of parking spaces is limited. Move-in date: by arrangementNo pets allowed. Secure your new home today. We look forward to your contact and to showing you this special apartment in person.
Travel time
-
1 / 8
CHF 2,410.–
3.5 rooms86m² living space
Sandäckerstrasse 1A, 8957 Spreitenbach

Above the roofs of the Limmattal – Exclusive 3.5-room apartment with loggia and panoramic view

Living with a wide view – stylish, urban and uniqueExperience a special kind of living. On the 11th floor, this exclusive 3.5-room apartment with 86 m² of living space awaits you, combining modern design, bright rooms and an impressive panoramic view of the Limmattal.The spacious window fronts create a bright and open atmosphere, while the sunny loggia becomes the perfect place to start the day with a fantastic view or to relax in the evening.Highlights • 86 m² of modern living space • 3.5 rooms with a well-thought-out floor plan • 11th floor with unobstructed views • Spacious loggia with a magnificent panoramic view • High-quality kitchen and stylish bathroom • Open living and dining area • Loggia 8 m² • Lift to the apartment door • Optional parking space available Top location directly at Shoppi TivoliHere you live in the midst of life. Shoppi Tivoli, restaurants, cafes, fitness center, cinema and numerous shopping opportunities are just a few steps away. Thanks to the Limmattalbahn, you can quickly and easily reach Zurich, Baden and the entire region. At the same time, the Limmat and the surrounding recreational areas offer ideal opportunities for walking, sports and relaxation.A home to arriveThis apartment combines modern architecture, excellent infrastructure and a spectacular view to create a living concept that leaves nothing to be desired. Whether as a stylish retreat or as a representative home – here you can enjoy high-quality living.Let yourself be impressed by this unique apartment and arrange your personal viewing appointment today.We look forward to your contact.


Travel time
-
1 / 7
CHF 2,375.–
2.5 rooms72m² living space
Sandäckerstrasse 1A, 8957 Spreitenbach

Above the roofs of the Limmattal – Exclusive 2.5-room apartment with loggia and panoramic view

Living with a far-reaching view – stylish, urban, and uniqueExperience a unique feeling of living. On the 18th floor, this exclusive 2.5-room apartment with 72 m² of living space awaits you, combining modern design, bright rooms, and an impressive panoramic view of the Limmattal.The spacious window fronts create a bright and open atmosphere, while the sunny loggia becomes the perfect place to start the day with a fantastic view or to relax and unwind.Highlights • 72 m² of modern living space • 2.5 rooms with a well-thought-out floor plan • 18th floor with unobstructed far-reaching views • Spacious loggia with a magnificent panoramic view • High-quality kitchen and stylish bathroom • Open living and dining area • Loggia 7 m² • Elevator up to the apartment • Parking space optional available Top location directly at Shoppi TivoliYou live in the midst of life here. Shoppi Tivoli, restaurants, cafes, fitness center, cinema, and numerous shopping opportunities are just a few steps away. Thanks to the Limmattalbahn, you can quickly and easily reach Zurich, Baden, and the entire region. At the same time, the Limmat and the surrounding recreational areas offer ideal opportunities for walking, sports, and relaxation.A home to arrive atThis apartment combines modern architecture, excellent infrastructure, and a spectacular view to create a living concept that leaves nothing to be desired. Whether as a stylish retreat or a representative home – here you can enjoy the highest level of quality of life.Let yourself be impressed by this unique apartment and arrange your personal viewing appointment today.We look forward to your contact.

Travel time
-
1 / 8
CHF 3,400.–
5.5 rooms136m² living space
Mühleweg 14 c, 5034 Suhr

5.5-room apartment with access to green spaces

The new Alte Mühle project in Suhr combines stylish architecture, high-quality equipment, and a location that connects nature, history, and comfort. Just a few steps from the village center and near the city of Aarau, a total of 110 modern rental apartments are being built, offering space for different lifestyles.What characterizes the Alte Mühle project: • Diverse residential offer: 2.5 to 5.5 rooms with 63 m² to 124 m² offer well-thought-out floor plans, bright rooms, and excellent living quality. • Private outdoor areas: Cozy loggias, spacious terraces with 83 m² or 60 m², and green garden seats invite you to linger and create valuable retreats in the midst of the quarter. • Community and encounter: The historic Alte Mühle becomes the heart of the quarter and offers space for encounter and exchange. • High-quality equipment: Timeless materials, open kitchens with high-quality appliances, and modern bathrooms provide a stylish living ambiance. • Sustainable living: Energy-efficient construction with district heating connection and thoughtful materialization emphasize the environmentally friendly character of the project. Located in the up-and-coming Suhr, the Alte Mühle offers a unique combination of tranquility, connection to nature, and urban proximity. Whether walks along the Suhre, short walks to shops, or a quick connection to Aarau and the region, here natural living and urban comfort come together.Visit us at www.altemuehle-suhr.ch for many more exciting information and apply for your dream apartment today.We look forward to welcoming you to your new home!

Travel time
-
New building
1 / 13
CHF 4,300.–
6.5 rooms155m² living space
Hettligen, 5728 Gontenschwil

Modern 6.5-room single-family house in Gontenschwil – New build from July 2026

Welcome to this brand-new, modern single-family house in the idyllic municipality of Gontenschwil (5728). The spacious 6.5-room house impresses with high-quality equipment, well-thought-out room layout, and a quiet, family-friendly location – available from July 15, 2026.The house spans 3 floors with a living area of 155 m² on a plot of 400 m². The bright wood look of the floors, the modern bathrooms with elegant gray tiles, and the open living kitchen with a dark kitchen island and large glass sliding doors give the house a contemporary, inviting ambiance. A wooden staircase with wall-mounted designer lights connects the floors stylishly. The house offers, among other things: • Modern kitchen: Open living and kitchen area with dark kitchen island, bright wood floor, and large glass sliding door to the outdoor area. • 3 bathrooms: High-quality equipment – including a bathroom with a bathtub and elegant gray tiles, another with a shower, and a guest toilet with a wooden washbasin and round mirror. • Balcony: Accessible via a large glass door, ideal for relaxation. • Garage & parking: Comfortable parking for your vehicle directly at the house. • Washing machine & dishwasher: Practical household appliances included. • Minergie standard: Energy-efficient building for sustainable living. • New build 2026: Modern construction with high-quality materials and timeless design. Location & surroundings: The house is located in a quiet residential area – both during the day and at night, there is pleasant silence. In the summer, you benefit from plenty of sunlight, and even in winter, the sun's radiation is good. In the surrounding area, you will find the Volg supermarket in just 11 minutes on foot, as well as the Kreisschule Homberg in 13 minutes on foot – ideal for families with children.This family-friendly new single-family house combines modern living with natural tranquility and is an excellent choice for families who value quality, comfort, and a harmonious living environment. Secure your new home in Gontenschwil now!

Travel time
-
1 / 13
CHF 2,790.–
4.5 rooms136m² living space
Dörflistrasse 4, 5706 Boniswil

NEW BUILDING | CLOSE TO NATURE | LAKE VIEW

FINANCIAL4 ½-room apartments (Apartment No. 411; 1st floor)- Net rent CHF 2'790.00- Ancillary costs advance CHF 300.00- Parking spaces can be rented for an additional CHF 140.00 per month if needed (E-Mobility possible CHF 160.00)THE MOST IMPORTANT- New building- High-quality and sustainable construction- Wood-metal panoramic windows facing Lake Hallwil- Two spacious balconies- Kitchen with fronts in Lavagrau and quartz-stone countertop- Induction cooktop, oven, combi-steamer, dishwasher, refrigerator with separate freezer, float glass backsplash- Feinsteinzeug plates throughout the apartment (same flooring in the outdoor area)- Bathroom with flush-to-floor toilet / washbasin with base / mirror cabinet / shower with glass partition- Separate bathroom with flush-to-floor toilet / washbasin with base / mirror cabinet / bathtub- Practical storage room with built-in closet and own washing machine and dryer- Electric louvers- Recessed lights in entrance area, kitchen, wet room & loggia- Multimedia connections in living and bedrooms- Floor heating with individual room control- Elevator from basement to upper floor- Ecological wood chip heating- Photovoltaic system for own consumption- Own cellar compartment (mechanically ventilated, power connection)- Lockable bicycle parking, playground & green garden with streamTHE LOCATION- Quiet location in immediate proximity to Lake Hallwil- Kindergarten, primary and secondary school in the village- Diverse cultural and leisure activities in the region- Recreational area directly in front of the house door- Various shopping opportunities (Migros, Coop, bakery, butcher, Aldi, etc.) within a few minutes' drive- The A1 motorway junction is about 15 minutes' drive away- Zurich main station is about 45 minutes away by public transport- Park & Rail offer in LenzburgPlease note that the pictures and the 360-tour show a typical apartment and only demonstrate the standard of construction.

Travel time
-

Suggested properties for you based on search results