267 results - Rent a new build apartment in Canton Aargau

1 / 7
  • Balcony / Terrace
  • Elevator
  • Garage
  • +2
CHF 2,700.–
3.5 rooms92m² living space
Grabemattweg 10, 5443 Niederrohrdorf

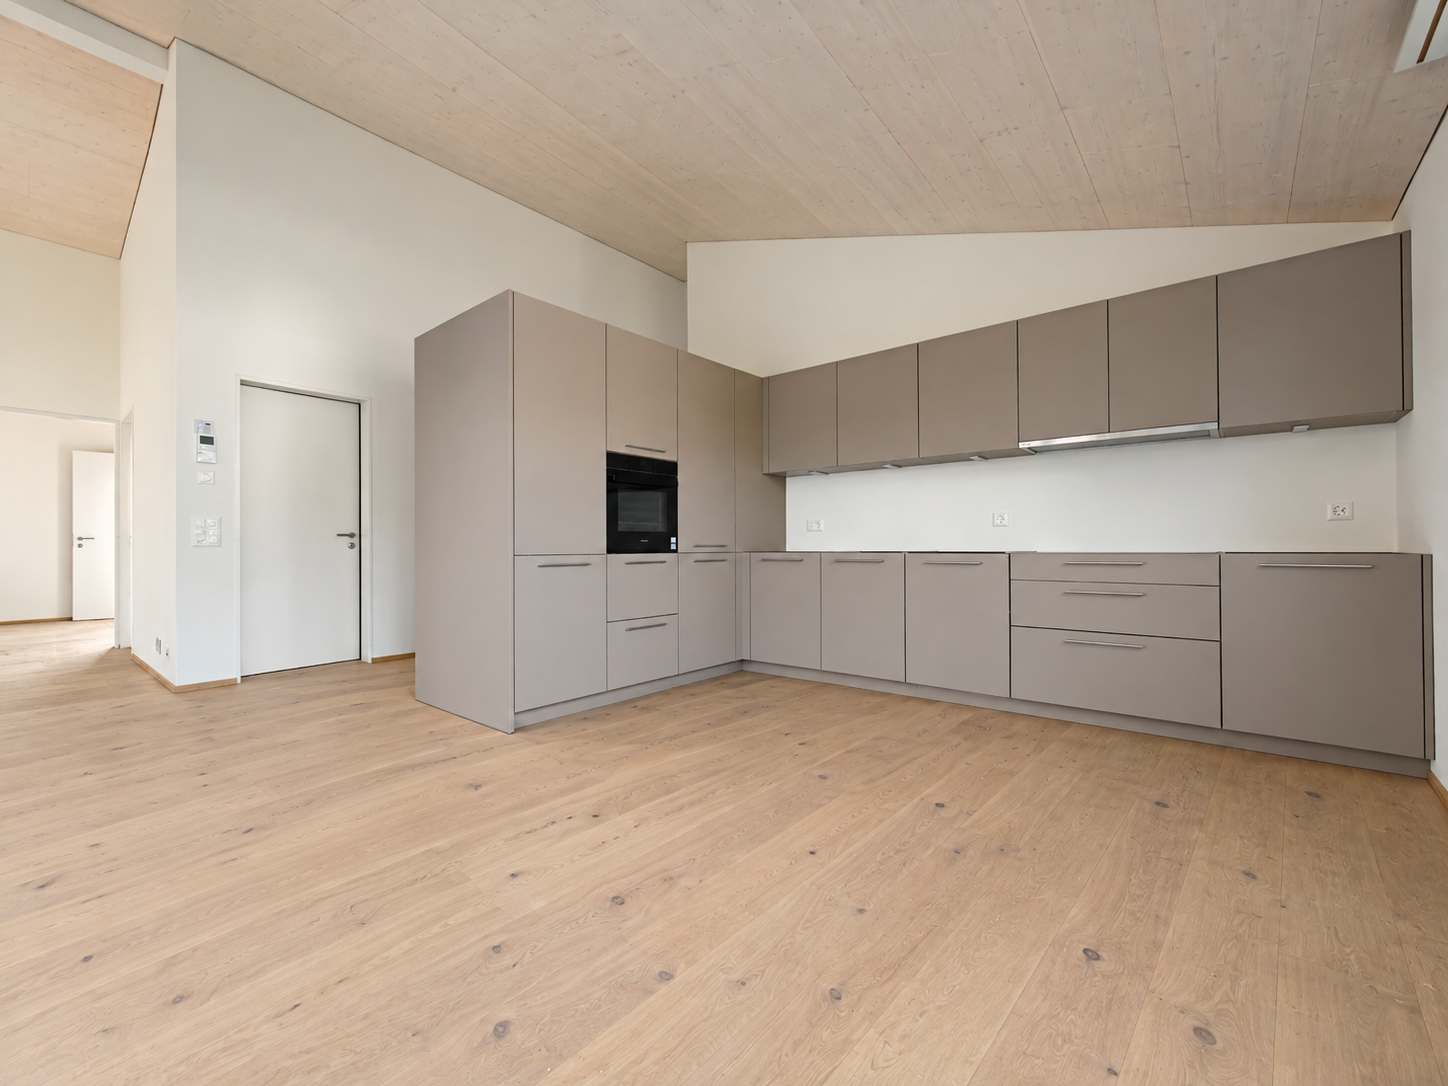
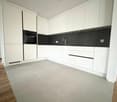
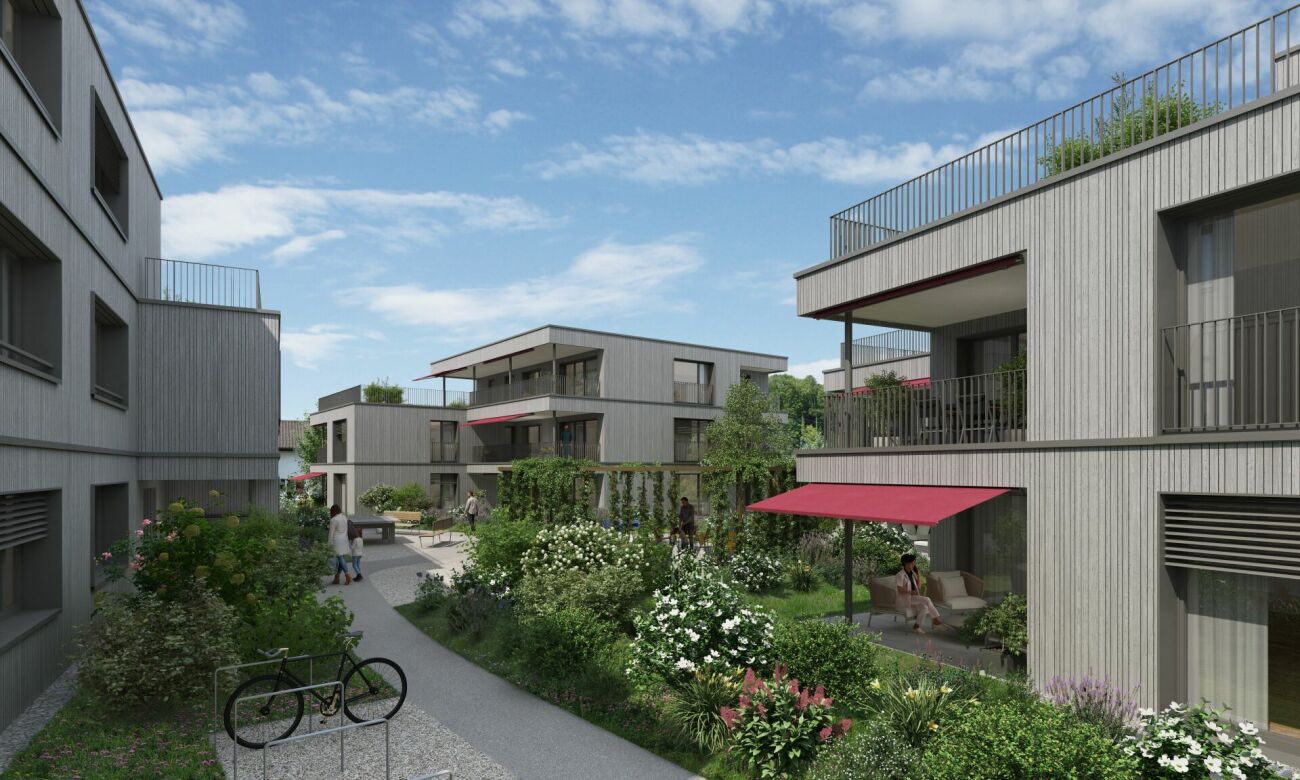
First-time rental of 3.5-room apartments in "La Renaissance" - apartments in owner-occupier standard

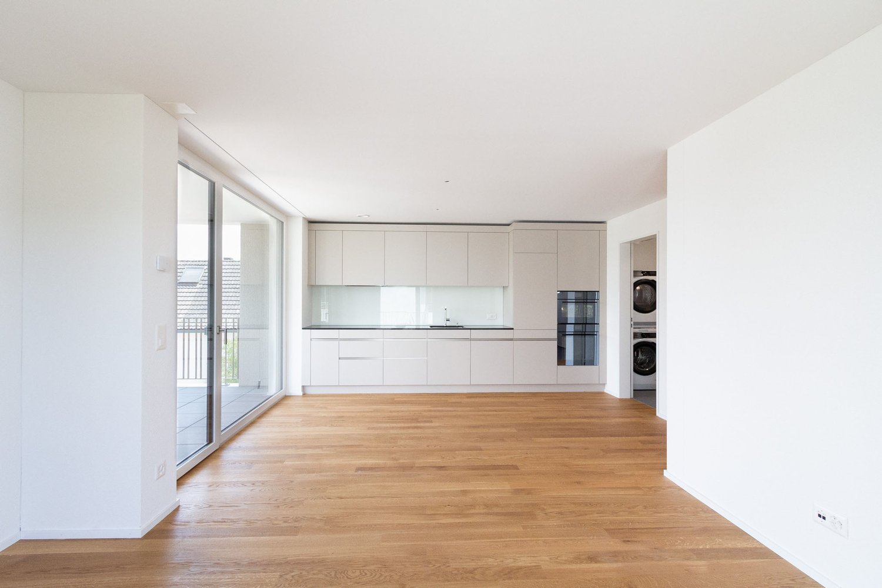
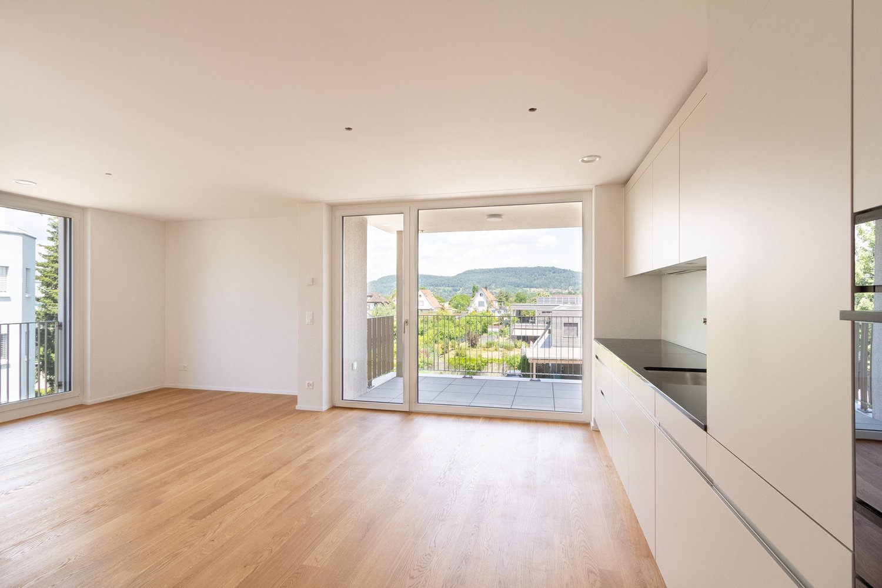
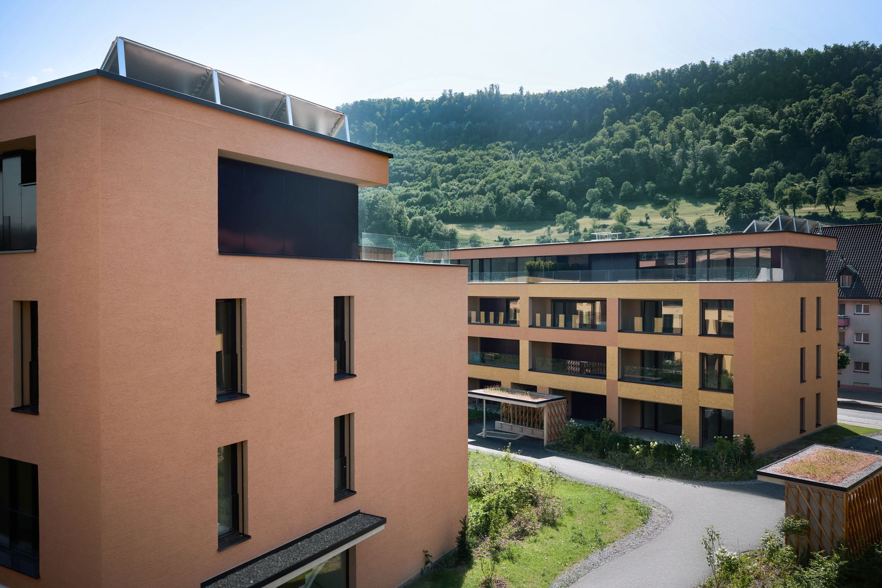
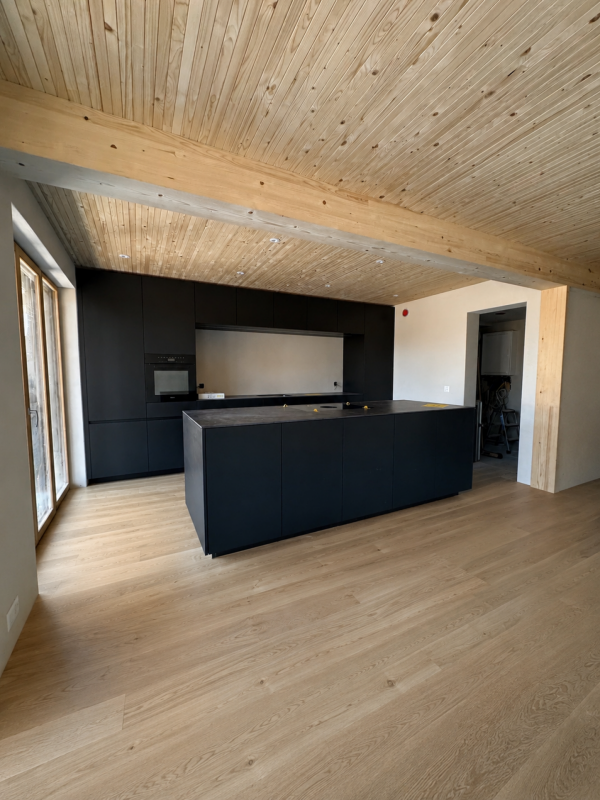
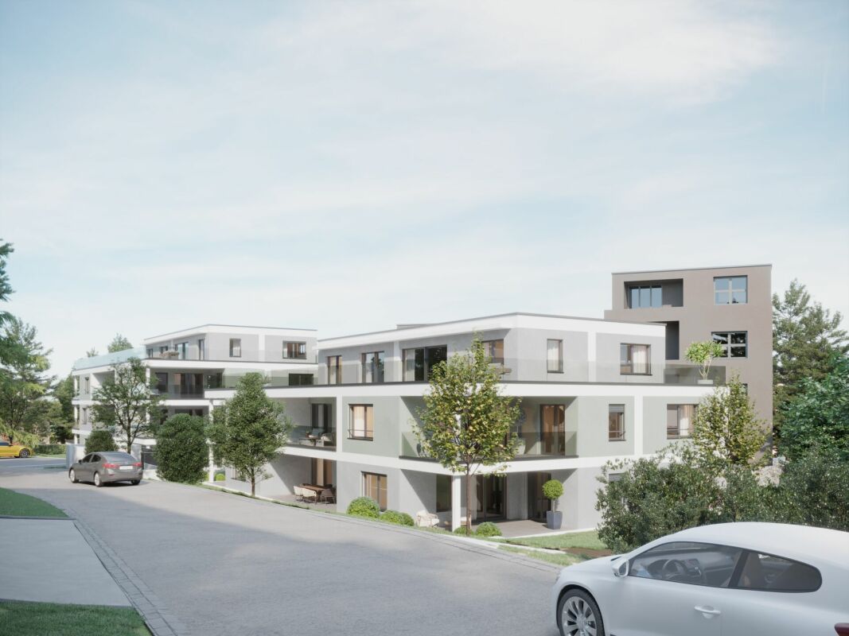
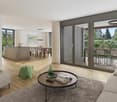
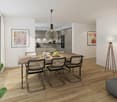
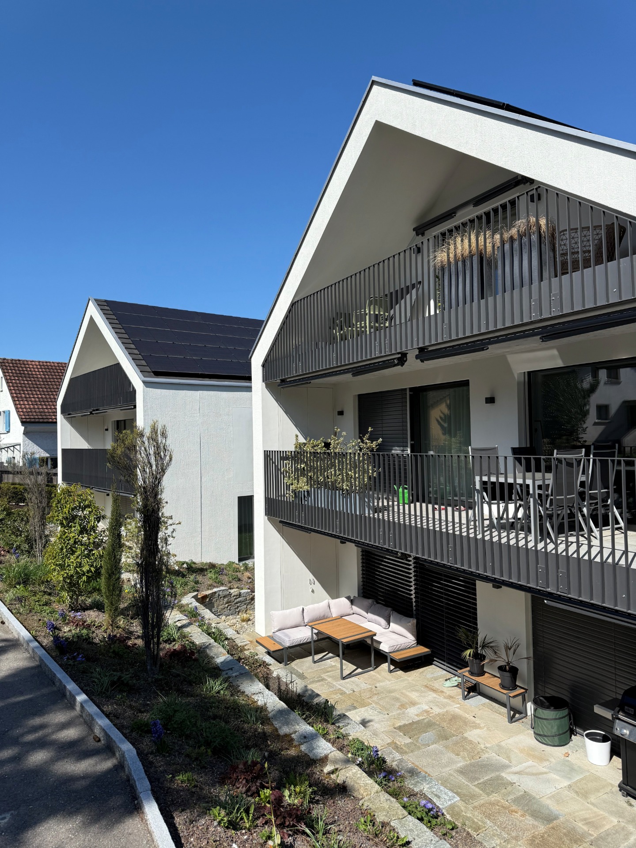
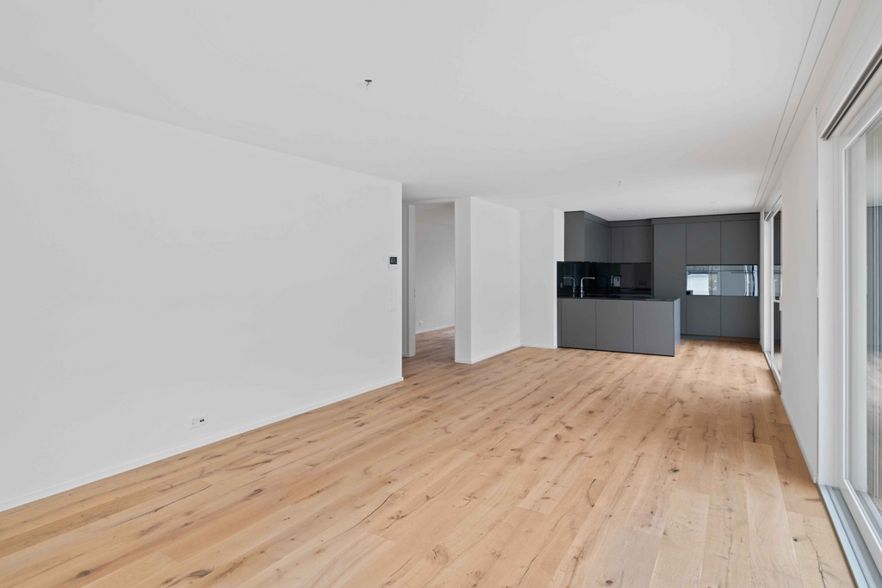
Traditional elegance meets modern comfort. At Grabemattweg 10 in Niederrohrdorf, two high-quality and comfortable 3.5-room rental apartments are being built - one on the 1st and one on the 2nd upper floor -, which will be ready for occupancy on November 1, 2026.The multi-family house with 3 residential units is located in a quiet and well-maintained residential area - ideal for those who want to live close to nature and yet not far from the city.The light-filled rooms and well-thought-out floor plans create space for inspiring living concepts. High-quality materials and a tasteful color concept ensure an atmosphere in which you can feel completely at ease.The apartments have gross living areas of 92 m2 and 98.5 m2 and impress with numerous advantages: • Bright living and dining area with floor-to-ceiling windows • Open kitchen with high-quality appliances • Two rooms, 13 and 15.5 m2 • Two bathrooms, one with a bathtub, the other with a shower (the bathroom with a bathtub is en suite directly accessible from the bedroom and has a window) • Private laundry tower in the bathroom • Built-in wardrobe in the entrance area • Practical utility room • Direct elevator access to the apartment on the 2nd floor • High ceilings in the apartment on the 2nd floor • The living area as well as all rooms are equipped with }, the wet cells with ceramic tiles Spacious outdoor areas • Cozy loggias with shading options • Bicycle parking next to the house entrance Monthly rents per apartment:3.5-room apartment on the 1st upper floor: CHF 2,700.00 including ancillary costs3.5-room apartment on the top/attic floor: CHF 2,900.00 including ancillary costsParking space in the underground garage: CHF 130.00 / monthInformation about the pictures: The pictures were taken in the apartment on the 1st and 2nd floor.ContactDo you have additional questions or would you like more information? We look forward to your call or email.
  • Balcony / Terrace
  • Elevator
  • Garage
  • +2
Travel time
-
1 / 14
CHF 2,900.–
2.5 rooms130m² living space
5301 Siggenthal Station

Attic apartment in Siggenthal Station - Spaciousness, privacy, and living with a view

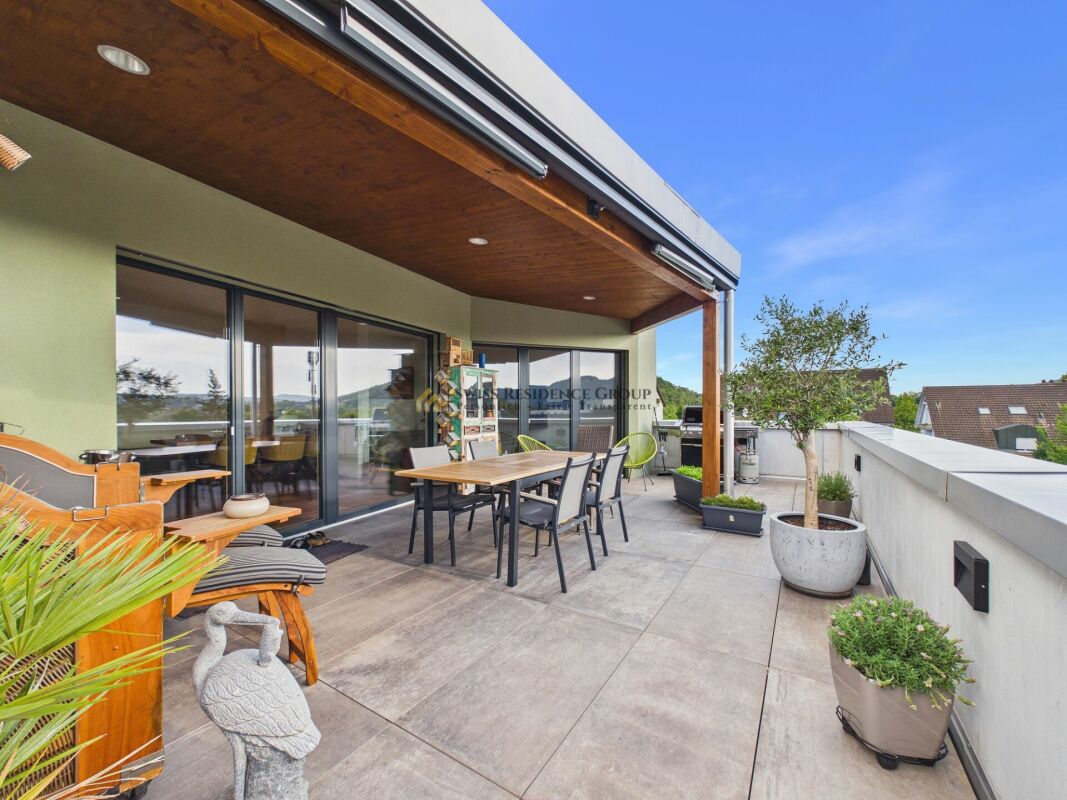
Spaciousness, privacy, and living with a view - Attic apartment in Siggenthal - Station An exceptional home with plenty of space, a spacious sun terrace, and an atmosphere that combines modern living with personal character.Approx. 130 m² living space - 64 m² sun terrace - Direct lift access - Tiled stove - high-quality kitchen - walk-in wardrobe - 2 garage spacesThis attic apartment in Siggenthal Station combines spaciousness, privacy, and living comfort in a special way. Already when entering, it becomes clear how much space is available here. The open design, the warm wooden elements, and the spacious window areas create a living atmosphere that looks modern and at the same time remains personal and cozy.On approximately 130 m² living space, the spacious living and dining area forms the heart of the apartment. The different areas flow smoothly into each other and provide plenty of space for everyday life, shared hours, and personal retreats. A stylishly integrated tiled stove forms a special center and gives the living area a pleasant atmosphere, especially in the cooler months.The kitchen is high-quality and individual in design. With a oven, steamer, dishwasher, and spacious storage solutions, it offers everything you could wish for in daily use. At the same time, it blends harmoniously into the living area and underlines the well-thought-out room concept.The bedroom also convinces with spaciousness and comfort. The walk-in wardrobe provides additional storage space and leads directly to the comfortable bathroom with a spacious shower. The room offer is complemented by a separate guest toilet and practical built-in cabinets in the entrance area.Particularly impressive is the transition to the outside.The approximately 64 m² large sun terrace extends the living space by a spacious private outdoor area. The large terrace offers plenty of space for a dining table, a lounge, or personal retreats and at the same time opens up a beautiful view of the surrounding landscape and the green hill ranges.The generous canopy creates an additional protected area and allows the terrace to be used in a variety of ways. The necessary connections for the optional installation of a Jacuzzi are already available.A special amount of privacy and comfort is offered by the direct lift access to the apartment. The private washing machine and dryer are also located directly in the apartment.For vehicles, two spacious garage spaces with direct access to the apartment are available. These are included in the rent and round off the offer functionally.The key data • 2.5-room attic apartment • Approx. 130 m² living space • 64 m² sun terrace • Direct lift access to the apartment • Spacious living and dining area with tiled stove • High-quality kitchen with oven, steamer, and dishwasher • Spacious storage solutions • Bedroom with walk-in wardrobe • Bathroom with spacious shower • Separate guest toilet • Practical built-in cabinets in the entrance area • Private washing machine and dryer • Terrace with Jacuzzi connections • Spacious covered outdoor area • 2 garage spaces with direct apartment access included in the rent • Pets welcome For people with demands on ?Spaciousness. Because 130 m² of space also creates a special living feeling as a 2.5-room apartment.Privacy. Because a private attic, direct lift access, and 64 m² of terrace make a difference.Quality of life. Because living becomes special where interior, view, and outdoor area are connected.There are apartments that offer space.And there are apartments where you can actually feel the space!An attic apartment with character, width, and an outdoor area that makes living a home.Have we aroused your interest? We would be happy to present this special property to you in person and provide you with further documents.Contact us for an exclusive on-site visit. We look forward to presenting this spacious attic apartment to you in detail.

1 / 14
CHF 3,200.–
4.5 rooms97m² living space
5610 Wohlen AG

Luxury Detached House Sorenbühl - Freedom in Green

This exceptional single-family house is a true gem, stylish, elegant, and ultra-modern, designed for people who love urban lifestyle and want to enjoy their own little paradise at the same time. The architecture looks amazingly new, noble, and high-quality, while the warm materials and thoughtful room design create a cozy, inviting atmosphere.The modern kitchen with high-quality V-Zug appliances, cooking field with integrated steam extractor, steamer, and kitchen island is a statement for design and quality. The living and dining area opens up to the covered seating area and the private garden, where you can create your own personal wellness refuge, a place to relax, enjoy, and enchant a small paradise in the middle of Wohlen.The three floors offer excellent living quality: A guest toilet and cloakroom on the ground floor, a noble bathroom with bathtub and shower on the upper floor, as well as additional usable space in the basement with laundry room and hobby room. The direct access from the underground garage to the house ensures maximum comfort and urban everyday life without compromises.The location is central and practical: Shopping facilities, schools, public transport, and the train station are within a few minutes' reach. Perfect for people who appreciate modern elegance, high-quality equipment, and urban living in a well-maintained environment.Highlights: • Modern, high-quality architecture with noble materials • Stylish living and dining area with direct access to the garden • Dream kitchen with V-Zug appliances, cooking field with steam extractor & kitchen island • Covered seating area - ideal for cozy evenings • Own small garden paradise to enchant • Elegant bathroom with bathtub & shower • Practical hobby room & spacious laundry room • Direct access from the underground garage to the house • 2 parking spaces à CHF 120.-/month are obligatory to rent A home that not only convinces but also delights.We look forward to your contact and to being able to present this special home to you in person.

1 / 12
CHF 1,780.–
2.5 rooms60m² living space
Jetzerwiesenweg 6, 5330 Zurzach

Attractive 2.5-room new apartment in a quiet location in Bad Zurzach

At Jetzerwiesenweg 6 in Bad Zurzach, we are renting this attractive 2.5-room apartment on the 2nd upper floor in a modern new building. The building is located in a quiet residential area in the southeast of Bad Zurzach and offers an ideal combination of natural and central living.Meadows, forests, and walking paths are practically right outside the front door and invite you to relax and engage in leisure activities. The town of Bad Zurzach, shopping facilities, schools, and the train station are within a few minutes' walk. The Rhine promenade and the historic town center are also within comfortable walking distance.The apartment impresses with • Entrance with built-in wardrobe and cabinets • Bright, open living, dining, and kitchen area • High-quality kitchen with modern appliances and thoughtful comfort details • Bedroom with elegant parquet floor • Practical laundry room with its own washing tower (washing machine and dryer) • Covered balcony with approx. 8 m² - ideal for relaxing and enjoying • Private basement compartment for additional storage space • Underground parking space can be rented for CHF 130.- / month Building & Infrastructure • Elevator with direct access from the parking garage to the apartment (wheelchair accessible) • Bicycle room in the underground garage • Playground and meeting place within the building • Visitor parking spaces available Technology & Living Comfort • Energy-efficient solar water heat pump • Controlled comfort ventilation for a pleasant room climate • Excellent thermal insulation for high living comfort in summer and winter • Passive cooling in the summer months • Increased sound insulation for a quiet and pleasant living climate Note:The published pictures are of a similar apartment and serve for illustration purposes. The actual layout of the offered apartment may differ.This modern apartment is ideal for couples or singles who appreciate high-quality living with a lot of comfort and high quality of life in a natural environment.Have we sparked your interest?We would be happy to provide you with further information or arrange a non-binding viewing appointment. We look forward to your contact!

Travel time
-

Find a new tenant for free

Create a free listing on Homegate to find the perfect next tenant for your apartment in no time at all.

List your property now
1 / 9
CHF 1,590.–
2.5 rooms67m² living space
Büttikerstrasse 7, 5614 Sarmenstorf

From carpentry to dream home / First rental – modern 2.5-room apartments

Where wood was once processed, modern living space with character is being created today: The former carpentry shop at Büttikerstrasse 7 in Sarmenstorf is being converted into an attractive residential building with nine individual rental apartments. • Apartment 2: 2.5-room apartment on the ground floor with balcony, approx. 65 m² • Apartment 3: 2.5-room apartment on the upper floor with balcony, approx. 67 m² • Apartment 5: 2.5-room apartment on the upper floor, approx. 58 m² (more apartment types can be found below) __________________________________________ Equipment • Open living, dining and kitchen area • Modern kitchen with induction cooktop, oven, dishwasher and fridge/freezer combination • Bathroom with floor-level shower and rain shower • Private washing machine and private dryer • Practical storage room and wardrobe • Low-maintenance vinyl flooring in parquet look • Lift over all floors • Bicycle and stroller rooms • Ground probe heat pump and photovoltaic system The apartments are located in a quiet area and offer a nice view into the green. The nearby bus stop "Sarmenstorf, Church" offers direct connections to Wohlen train station as well as in the direction of Fahrwangen and Meisterschwanden. __________________________________________ Rental conditions: Apartment 2: 2.5-room apartment on the ground floor, approx. 65 m², balcony Apartment 3: 2.5-room apartment on the 1st floor, approx. 67 m², balcony • Net rent: CHF 1,600.00 per month • Additional costs: CHF 160.00 per month • Gross rent: CHF 1,760.00 per month Apartment 5: 2.5-room apartment on the upper floor, approx. 58 m² • Net rent: CHF 1,435.00 per month • Additional costs: CHF 155.00 per month • Gross rent: CHF 1,590.00 per month __________________________________________ Parking options • 4 garage boxes at CHF 120.00 per month each (ceiling height 1.80m) • 3 parking spaces in the parking hall at CHF 200.00 per month each • 1 outdoor parking space at CHF 60.00 per month __________________________________________ More apartments in this first rental Also discover our other apartment offers in this property. • Apartment 1: 2.5-room maisonette apartment on the lower and ground floors with balcony, approx. 71 m² • Apartment 2: 2.5-room apartment on the ground floor with balcony, approx. 65 m² • Apartment 3: 2.5-room apartment on the 1st floor with balcony, approx. 67 m² • Apartment 4: 3.5-room apartment on the 1st floor with balcony, approx. 80 m² • Apartment 5: 2.5-room apartment on the 1st floor, approx. 58 m² • Apartment 6: 2.5-room apartment on the 1st and 2nd floors with gallery, approx. 72 m² • Apartment 7: 2.5-room apartment on the 1st and 2nd floors with gallery, approx. 100 m² • Apartment 8: 2.5-room apartment on the 1st and 2nd floors with gallery and seating area, approx. 106 m² • Apartment 9: 2.5-room attic apartment on the 2nd floor including parking space, approx. 60 m² __________________________________________ Have we sparked your interest? We look forward to your contact and will be happy to show you your new home. The pictures show the current state during the construction phase Contact person Truc Ho / +41 62 897 06 78 / info@btp-immoblien.ch

Travel time
-
1 / 10
CHF 1,990.–
3.5 rooms80m² living space
Büttikerstrasse 7, 5614 Sarmenstorf

From carpentry to dream home / First rental – modern 3.5-room apartments

Where wood was once processed, modern living space with character is being created today: The former carpentry shop at Büttikerstrasse 7 in Sarmenstorf is being converted into an attractive residential building with nine individual rental apartments. • Apartment 4: 3.5-room apartment 1st floor with balcony, approx. 80 m² (more apartment types can be found below) __________________________________________ Features • Open living, dining and kitchen area • Modern kitchen with induction cooktop, oven, dishwasher and fridge/freezer combination • Bathroom with floor-level shower and rain shower • Private washing machine and private dryer • Practical storage room and wardrobe • Low-maintenance vinyl flooring in parquet optics • Lift over all floors • Bicycle and stroller rooms • Ground-source heat pump and photovoltaic system The apartments are located in a quiet area and offer a nice view of the surrounding countryside. The nearby bus stop "Sarmenstorf, Kirche" offers direct connections to Wohlen train station as well as in the direction of Fahrwangen and Meisterschwanden. __________________________________________ Rental conditions: Apartment 4: 3.5-room apartment 1st floor with balcony, approx. 80 m² • Net rent: CHF 1,820.00 per month • Additional costs: CHF 170.00 per month • Gross rent: CHF 1,990.00 per month __________________________________________ Parking options • 4 garage boxes at CHF 120.00 per month each (ceiling height 1.80m) • 3 parking spaces in the parking hall at CHF 200.00 per month each • 1 outdoor parking space at CHF 60.00 per month __________________________________________ Other apartments in this first rental Discover our other apartment offers in this property. • Apartment 1: 2.5-room maisonette apartment ground floor - 1st floor with balcony, approx. 71 m² • Apartment 2: 2.5-room apartment ground floor with balcony, approx. 65 m² • Apartment 3: 2.5-room apartment 1st floor with balcony, approx. 67 m² • Apartment 4: 3.5-room apartment 1st floor with balcony, approx. 80 m² • Apartment 5: 2.5-room apartment 1st floor, approx. 58 m² • Apartment 6: 2.5-room apartment 1st - 2nd floor with gallery, approx. 72 m² • Apartment 7: 2.5-room apartment 1st - 2nd floor with gallery, approx. 100 m² • Apartment 8: 2.5-room apartment 1st - 2nd floor with gallery and seating area, approx. 106 m² • Apartment 9: 2.5-room attic apartment 2nd floor including parking space, approx. 60 m² __________________________________________ Have we sparked your interest? We look forward to your contact and will be happy to show you your new home. The pictures show the current state during the construction phase Contact person Truc Ho / +41 62 897 06 78 / info@btp-immoblien.ch

Travel time
-
1 / 10
CHF 1,890.–
2.5 rooms71m² living space
Büttikerstrasse 7, 5614 Sarmenstorf

From carpentry to dream home / First rental – modern 2.5-room apartments

Where wood was once processed, modern living space with character is being created today: The former carpentry shop at Büttikerstrasse 7 in Sarmenstorf is being converted into an attractive residential building with nine individual rental apartments. • Apartment 1: 2.5-room maisonette apartment with balcony on the ground floor and first floor, approx. 71 m² (more apartment types can be found below) __________________________________________ Equipment • Open living, dining and kitchen area • Modern kitchen with induction cooker, oven, dishwasher and fridge/freezer combination • Bathroom with floor-level shower and rain shower • Own washing machine and own dryer • Practical storage room and wardrobe • Low-maintenance vinyl floor in parquet look • Lift over all floors • Bicycle and stroller rooms • Ground probe heat pump and photovoltaic system The apartments are located in a quiet area and offer a nice view of the surrounding countryside. The nearby bus stop "Sarmenstorf, Kirche" offers direct connections to Wohlen train station as well as in the direction of Fahrwangen and Meisterschwanden. __________________________________________ Rental conditions: Apartment 1: 2.5-room maisonette apartment with balcony on the ground floor and first floor, approx. 71 m² • Net rent: CHF 1,730.00 per month • Additional costs: CHF 160.00 per month • Gross rent: CHF 1,890.00 per month __________________________________________ Parking options • 4 garage boxes at CHF 120.00 per month each (ceiling height 1.80m) • 3 parking spaces in the parking hall at CHF 200.00 per month each • 1 outdoor parking space at CHF 60.00 per month __________________________________________ More apartments in this first rental Also discover our other apartment offers in this property. • Apartment 1: 2.5-room maisonette apartment on the ground floor and first floor with balcony, approx. 71 m² • Apartment 2: 2.5-room apartment on the ground floor with balcony, approx. 65 m² • Apartment 3: 2.5-room apartment on the 1st floor with balcony, approx. 67 m² • Apartment 4: 3.5-room apartment on the 1st floor with balcony, approx. 80 m² • Apartment 5: 2.5-room apartment on the 1st floor, approx. 58 m² • Apartment 6: 2.5-room apartment on the 1st and 2nd floor with gallery, approx. 72 m² • Apartment 7: 2.5-room apartment on the 1st and 2nd floor with gallery, approx. 100 m² • Apartment 8: 2.5-room apartment on the 1st and 2nd floor with gallery and seating area, approx. 106 m² • Apartment 9: 2.5-room attic apartment on the 2nd floor including parking space, approx. 60 m² __________________________________________ Have we sparked your interest? We look forward to your contact and will be happy to show you your new home. The pictures show the current state during the construction phase Contact person Truc Ho / +41 62 897 06 78 / info@btp-immoblien.ch

Travel time
-
1 / 12
CHF 1,780.–
2.5 rooms60m² living space
Jetzerwiesenweg 2, 5330 Zurzach

Attractive 2.5-room new apartment in a quiet location in Bad Zurzach

At Jetzerwiesenweg 2 in Bad Zurzach, we are renting this attractive 2.5-room apartment on the 2nd upper floor in a modern new building. The building is located in a quiet residential area in the southeast of Bad Zurzach and offers an ideal combination of natural and central living.Meadows, forests, and walking trails are practically right outside the front door and invite you to relax and engage in leisure activities. The town of Bad Zurzach, shopping facilities, schools, and the train station are within a few minutes' walk. The Rhine promenade and the historic town center are also within comfortable walking distance.The apartment impresses with • Entrance with built-in wardrobe and cabinets • Bright, open living, dining, and kitchen area • High-quality kitchen with modern built-in appliances and thoughtful comfort details • Bedroom with elegant parquet floor • Practical retreat with its own washing tower (washing machine and dryer) • Covered balcony with approximately 8 m² - ideal for relaxing and enjoying • Private basement compartment for additional storage space • Underground parking space can be rented for CHF 130.- / month Building & Infrastructure • Elevator with direct access from the parking garage to the apartment (wheelchair accessible) • Bicycle room in the underground garage • Playground and meeting place within the building • Visitor parking spaces available Technology & Living Comfort • Energy-efficient solar water heat pump • Controlled comfort ventilation for a pleasant room climate • Excellent thermal insulation for high living comfort in summer and winter • Passive cooling in the summer months • Increased sound insulation for a quiet and pleasant living climate Note:The published pictures show the model attic apartment and serve as an illustration. The actual design of the offered apartment may differ.This modern apartment is ideal for couples or singles who appreciate high-quality living with a lot of comfort and high quality of life in a natural environment.Have we piqued your interest?We would be happy to provide you with further information or a non-binding viewing appointment. We look forward to your contact!

Travel time
-
1 / 10
CHF 2,260.–
3.5 rooms79m² living space
Feldstrasse 2A - F, 4663 Aarburg

Modern 3.5-room apartments in Feldpark

Welcome to Feldpark: Here you live modern, stylish and close to nature at the same time. The bright 3.5-room apartments on the ground floor offer plenty of space to feel good with high-quality interior design, sunny loggias and a green environment that invites you to relax. The rent prices start at CHF 2,070 net and vary depending on the apartment size and location. Highlights • High-quality interior design: oak parquet, kitchen fronts in walnut artificial resin coating with travertine cover in beige • Modern bathrooms: artificial stone cladding on floors and walls, rain shower • Private washing machine and dryer in each apartment • Large loggia or terrace with plenty of daylight • Private basement compartment with socket • Sustainable technology: photovoltaic system, rainwater utilization for environmental irrigation, solar thermal system • Large playground and communal multi-purpose room Location • Kindergarten and primary school within 2-3 minutes' walking distance • Walking and leisure opportunities directly on the Aare All rent prices and further information about the apartments can be found in the factsheet. Underground parking spaces can be rented for CHF 125.00 if required, with charging infrastructure on request. We look forward to your contact request. For a viewing, please contact us in writing via the contact form. Best regards Madeleine Kobelt Immobilien AG

Travel time
-
1 / 7
CHF 3,750.–
5.5 rooms159m² living space
Unteri Läigruebe, Eichenweg, 4334 Sisseln AG

New building with a lot of living comfort - modern 5.5 room row single-family houses

We rent from February 1, 2027, four modern row single-family houses in an attractive residential area in Sisseln - bright, high-quality, and family-friendlyIn an attractive, natural location, four modern 5.5-room row single-family houses are being built, which combine contemporary living, well-thought-out floor plans, and high-quality construction. The houses convince with their bright, friendly atmosphere and offer a lot of space for families, couples, or anyone who appreciates spacious and comfortable living.The spacious living areas with large window fronts provide plenty of daylight and a pleasant room feeling. The open design creates smooth transitions between living, eating, and cooking and forms the ideal center for everyday life and social hours.Highlights at a glance:- 5.5 rooms and spacious, modern floor plans- New building with contemporary architecture- Modern, sustainable wood construction- Bright rooms with large window areas- Open living, dining, and kitchen area- 3 wet cells- Balconies on the upper and top floors- High-quality finish- Private outdoor areas with seating/garden- Energy-efficient house technology (Minergie standard)- Underground garage with 2 parking spaces per house- Direct access from the underground garage to the basementEFH A, corner house west, living area 159.4 m2, plot 148.6 m2, net rent CHF 3,450.-EFH B, middle house, living area 152.8 m2, plot 140.9 m2, net rent CHF 3,350.-EFH C, middle house, living area 152.8 m2, plot 138.2 m2, net rent CHF 3,350.-EFH D, corner house east, living area 159.4 m2, plot 259.4 m2, net rent CHF 3,650.-Ancillary costs account CHF 400.- p.M.Parking spaces à CHF 130.- p.M.A home that combines modern living with a high quality of life.Interested? We would be happy to inform you about the current planning status, the available houses, floor plans, equipment details, and conditions.

1 / 10
CHF 3,400.–
4.5 rooms121m² living space
Schmittenhöhle 1, 4313 Möhlin

High-quality family apartment (new building)

FIRST OCCUPANCY OF THE NEW BUILDING IN OCTOBER 2026 This high-quality 4.5-room apartment on condominium standard convinces with a covered terrace, high-quality kitchen with large réduit, private cellar room and additional hobby room. With a net living area of 120.9 m², it offers plenty of space for families, couples or anyone who appreciates spacious living.As a first occupancy from October 1, 2026, you will benefit from a home that combines high-quality materials, sustainable construction and modern living comfort. The bright rooms, the well-thought-out floor plan and the high-quality interior design create a pleasant living atmosphere with a lot of feel-good character.This is what you can expect: • Spacious, open floor plan with warm living atmosphere • 120.9 m² net living area • Terrace with plenty of privacy • Réduit • Separate cellar and hobby room • High-quality interior design • Consistent wooden construction with non-toxic materials for a healthy indoor climate • Bright architecture • Smart home technology for maximum comfort and high energy efficiency • Very low energy costs thanks to photovoltaics, heat pump, rainwater utilization and heat-recovering fixtures • 1 parking space with charging infrastructure (separate rent CHF 160.- per month) • Excellent connection to public transport and the highway • Shopping facilities, schools and restaurants in the immediate vicinity • Certification according to Minergie-P and Minergie-A-Eco; SNBS Silver is being sought Move-in is possible from October 1, 2026. The apartments are currently still in the interior design phase.We look forward to your contact.

Travel time
-
1 / 5
CHF 2,590.–
4.5 rooms121m² living space
Zürichstrasse 22, 4665 Oftringen

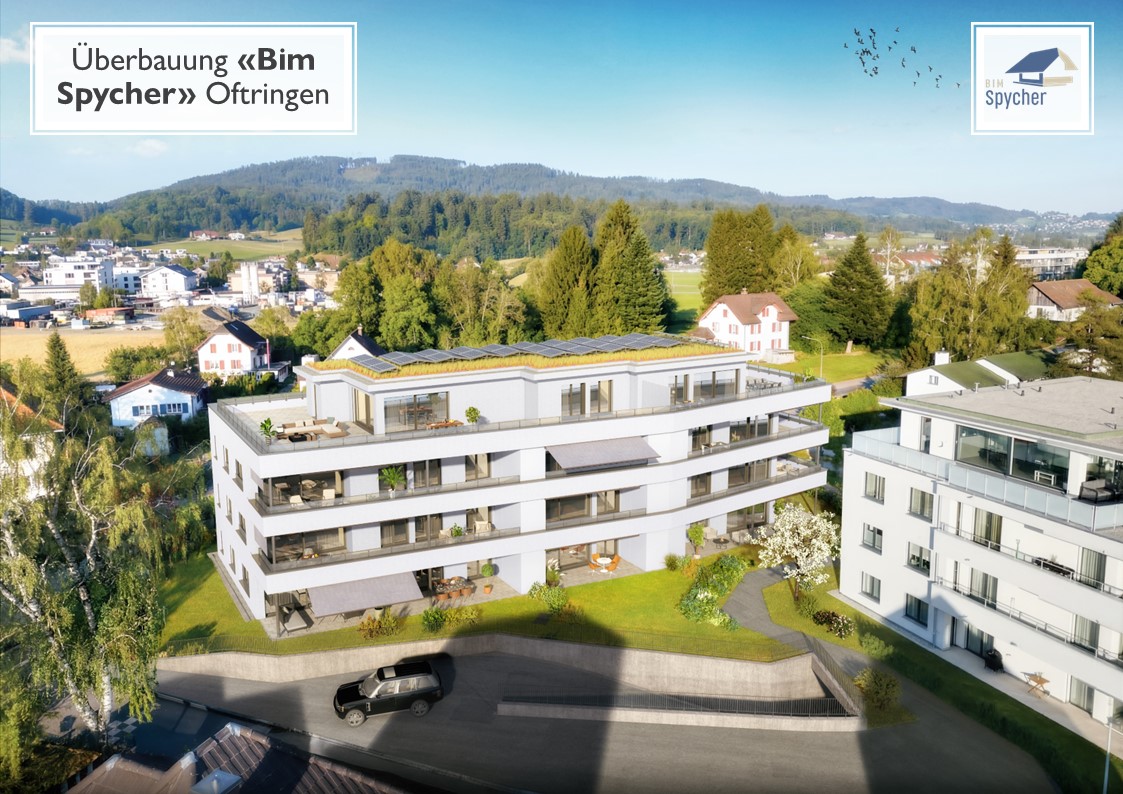
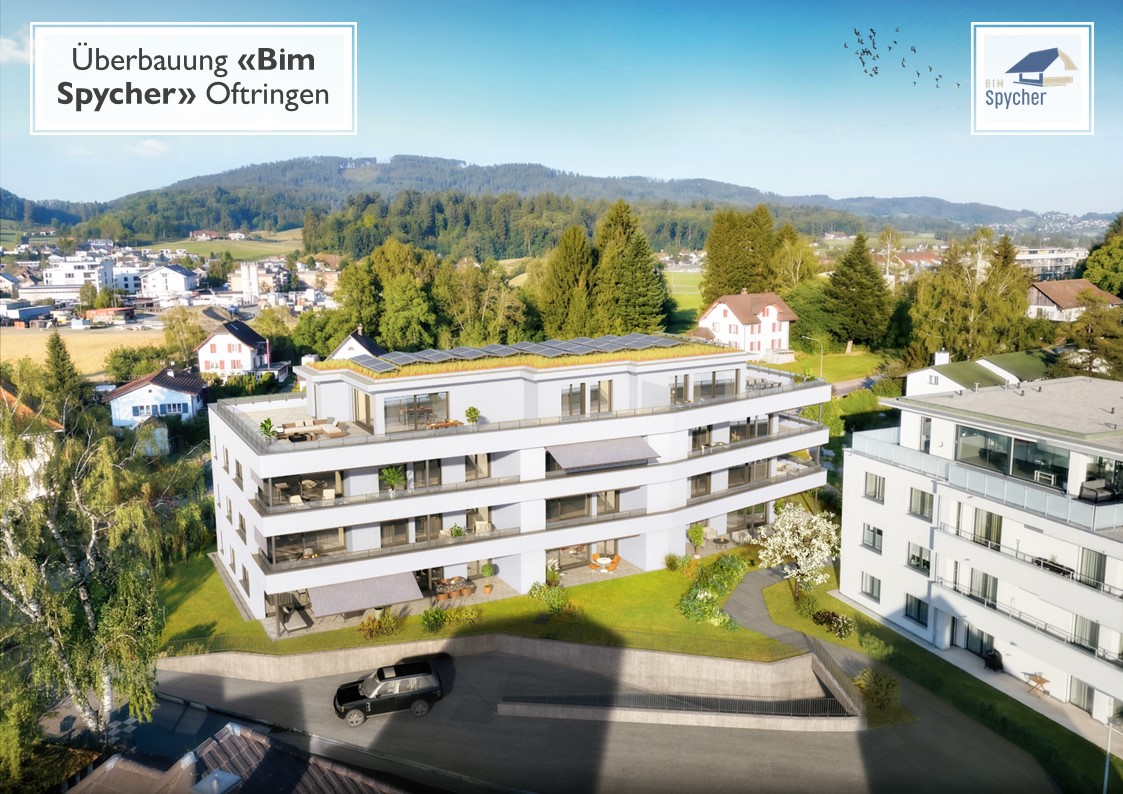
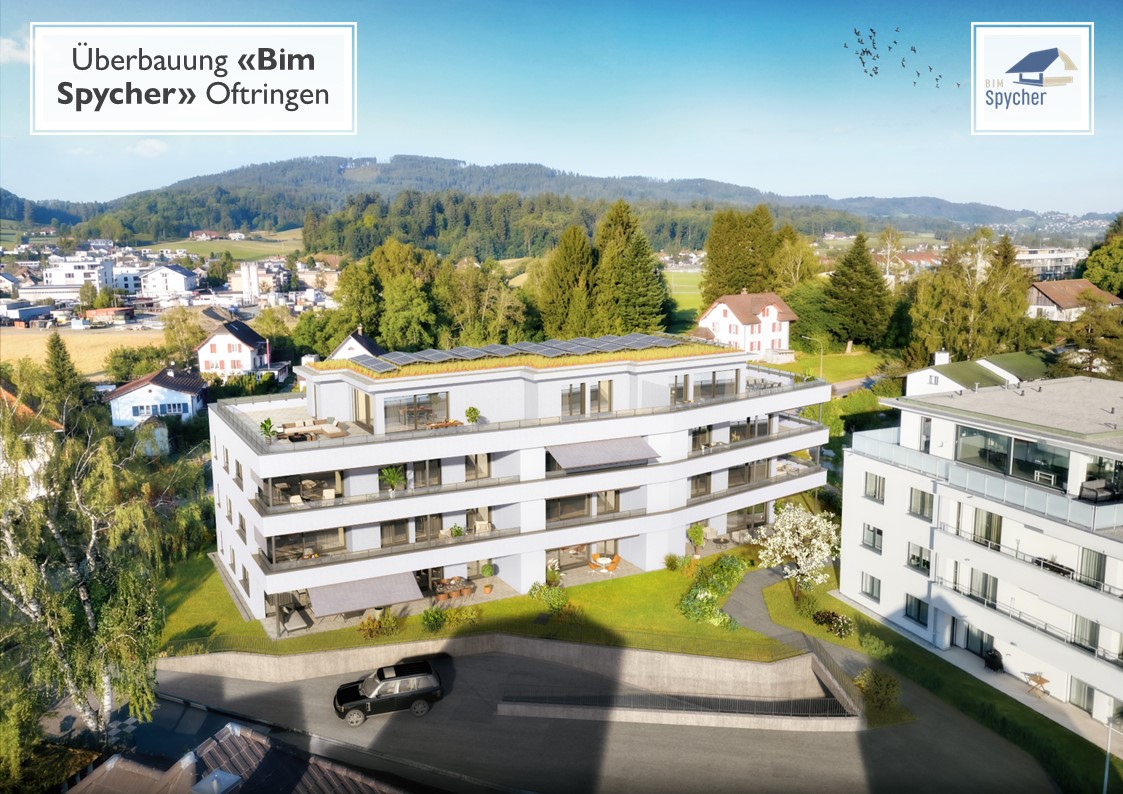
*** New Building *** Attractive 4.5 room apartment in owner-occupier standard at central location

At the Zürichstrasse 22 in Oftringen, the "Bim Spycher" residential complex is being built. It is characterized by its very central and yet extremely quiet location in the middle of Oftringen. Schools of all levels, as well as the kindergarten, are located in the immediate vicinity.We will rent out three 4.5-room apartments from February 1, 2027, at a price of CHF 2,590.00 per month.The 3.5-room apartments have: • Living/dining room with large-format floorboards • Bedroom with vinyl floors • Large kitchen with cooking island / Bora induction cooktop / combi steamer / second oven / large refrigerator / glass splashback / plenty of storage space • WC / shower / double sink / mirror cabinet / base cabinets • WC / bathtub / mirror cabinet / base cabinets • Laundry room with its own washing machine / dryer • Built-in wardrobes and cloakroom in the entrance area • Large covered seating area (47 m2) on the ground floor or balcony (43 m2) on the upper floors with outdoor storage room • Spacious basement room with socket • Controlled apartment ventilation • Heating via district heating • Photovoltaic system • Elevator Underground parking spaces can be rented for CHF 130.00 per month.Shopping facilities with large supermarkets, post office, and bank are also easily accessible on foot.The residential complex has three 2.5-room, 3.5-room, and 4.5-room rental apartments each. Additionally, a 2.5-room and a 4.5-room attic apartment are available.Special features include the exceptionally spacious and covered balconies, the spacious floor plans, the high owner-occupier construction standard, and the quiet location in the middle of a single-family home neighborhood.Furthermore, all residents of the residential complex have access to a 300-year-old Spycher as a community room on the property.

Travel time
-
1 / 5
CHF 1,780.–
2.5 rooms70m² living space
Zürichstrasse 22, 4665 Oftringen

*** New Building *** Attractive 2.5 room apartment in owner-occupier standard at central location

At the Zürichstrasse 22 in Oftringen, the "Bim Spycher" residential complex is being built. It is characterized by its very central and yet extremely quiet location in the middle of Oftringen. Schools of all levels, as well as the kindergarten, are located in the immediate vicinity.We will rent out three 2.5-room apartments from February 1, 2027, at a price of CHF 1,780.00 per month.The 2.5-room apartments feature: • • Bedroom with vinyl floors • Large kitchen with cooking island / Bora induction cooktop / combi steamer / second oven / large refrigerator / glass splashback / plenty of storage space • WC / shower / sink / mirror cabinet / base cabinet • Laundry room with its own washing machine / dryer • Built-in wardrobes and cloakroom in the entrance area • Large covered seating area (21 m2) on the ground floor or balcony (20 m2) on the upper floors with outdoor storage room • Spacious basement room with socket • Controlled apartment ventilation • Heating via district heating • Photovoltaic system • Elevator Underground parking spaces can be rented for CHF 130.00 per month.Shopping facilities with large supermarkets, post office, and bank are also easily accessible on foot.The residential complex has three 2.5-room, three 3.5-room, and three 4.5-room rental apartments. Additionally, a 2.5-room and a 4.5-room attic apartment are available.Special features include the exceptionally spacious and covered balconies, the spacious floor plans, the high owner-occupier construction standard, and the quiet location in the middle of a single-family home neighborhood.Furthermore, all residents of the residential complex have access to a 300-year-old Spycher as a community room on the property.

Travel time
-
1 / 5
CHF 2,890.–
4.5 rooms117m² living space
Zürichstrasse 22, 4665 Oftringen

*** New Building *** Attractive 4.5 room attic apartment in owner-occupier standard with huge terrace

At Zürichstrasse 22 in Oftringen, the "Bim Spycher" residential complex is being built. It is characterized by its very central and yet extremely quiet location in the middle of Oftringen. Schools of all levels, as well as the kindergarten, are located in the immediate vicinity.The 4.5-room attic apartment features: • • Bedroom with vinyl floors • Large kitchen with cooking island / Bora induction cooktop / combi steamer / second oven / large refrigerator / glass splashback / plenty of storage space • WC / shower / double sink / mirror cabinet / base cabinets • WC / bathtub / mirror cabinet / base cabinets • Laundry room with its own washing machine / dryer • Built-in closets and wardrobe in the entrance area • Huge terrace (140 m2) with great views • Spacious basement room with socket • Controlled apartment ventilation • Heating via district heating • PV system • Elevator Underground parking spaces can be rented for CHF 130.00 / month.Shopping facilities with large supermarkets, post office, and bank are also easily accessible on foot.The residential complex has three 2.5-room, three 3.5-room, and three 4.5-room rental apartments. Additionally, a 2.5-room and a 4.5-room attic apartment are available.Special features include the extremely spacious and covered balconies, the spacious floor plans, the high owner-occupier construction standard, and the quiet location in the middle of a single-family home neighborhood.Furthermore, all residents of the residential complex have access to a 300-year-old Spycher as a community room on the property.

Travel time
-
1 / 16
Price on request
5.5 rooms174m² living space
Kornweg 12, 5024 Küttigen

Exclusive attic apartment with fantastic panoramic view

Dreamlike is the long-distance view to the Alps. Surrounded by agriculturally used areas, your gaze wanders to the Kirchberg church and the Jura. The property is located in an unobstructable view location. Facing the sun, you can enjoy a private sphere on the 415 m2 large rooftop terrace, which is rarely found. The approximately 174 m2 living space, divided into 5.5 rooms, is bright and held in clear formal language. Rarely does the opportunity arise to rent such a generous apartment with a beautiful room concept. The aesthetic multi-family house accommodates 7 apartments in a generous style. The attic apartment is a quiet oasis, accessed with an open staircase and a lift, which takes you directly from the underground garage to your apartment. The apartment will enchant you! For the details: • Summer cooling (Freecooling) via the earth probes • Power generation for own use with PV system • Kitchen appliances refrigerator, oven and compact steam oven, dishwasher, induction cooktop • 2 wet cells with shower, bathtub, toilet and sink • Electric Venetian blinds • Recessed spots in wet cell, kitchen and corridor • Washing machine and dryer in the laundry room • Fine stoneware plates (Waystone Grey) in entrance, laundry room, kitchen and wet cells • Parquet (oak natural) in living and dining area and all bedrooms • Planters on the terrace with integrated irrigation system • Seating made of wood on the terrace • Terrace railing made of clear glass • Lift from the underground garage directly to the apartment • Large bicycle room in the basement • Basement compartment in the basement • Parking garage with 13 parking spaces (e-cars possible) Let yourself be enchanted by the pictures and get an impression of your future home. Has the exceptional apartment convinced you? Then we look forward to meeting you in person and advising you competently and without obligation.

Travel time
-
1 / 10
CHF 3,550.–
4.5 rooms121m² living space
Schmittenhöhle 1, 4313 Möhlin

High-quality garden apartment (new building)

FIRST OCCUPANCY OF THE NEW BUILDING IN OCTOBER 2026 This high-quality 4.5-room apartment on condominium standard convinces with a spacious garden, a covered terrace and a separate basement/hobby room. With a net living area of 120.9 m², it offers plenty of space for families, couples or anyone who appreciates spacious living.As a first occupancy from October 1, 2026, you will benefit from a home that combines high-quality materials, sustainable construction and modern living comfort. The bright rooms, the well-thought-out floor plan and the high-quality interior design create a pleasant living atmosphere with a lot of feel-good character.Here's what you can expect: • Spacious, open floor plan with warm living atmosphere • 120.9 m² net living area • Private garden and covered terrace with plenty of privacy • Separate basement/hobby room • High-quality interior design • Consistent wood construction with non-toxic materials for a healthy indoor climate • Bright architecture • Smart home technology for maximum comfort and high energy efficiency • Very low energy costs thanks to photovoltaics, heat pump, rainwater utilization and heat-recovery fixtures • Two parking spaces with wallbox (separate rent) • Excellent connection to public transport and the highway • Shopping facilities, schools and restaurants in the immediate vicinity • Certification according to Minergie-P and Minergie-A-Eco; SNBS silver is being sought Move-in is possible from October 1, 2026. The apartments are currently still in the interior design phase.We look forward to your contact.

Travel time
-
1 / 6
CHF 1,700.–
2.5 rooms64m² living space
Alte Rebenstrasse 15a, 4333 Münchwilen

Exclusive 2.5-room apartment in Münchwilen

We are renting a modern and bright 2.5-room apartment on the 1st floor with a living area of 64 m² in Münchwilen.The apartment offers a pleasant living ambiance with spacious rooms and a practical floor plan. The private laundry tower in the basement provides additional comfort in everyday life.Highlights of the apartment:- High-quality standard- Bright and friendly living rooms- Private laundry room in the basement- Bright living and dining area- Balcony- Attractive location- Basement storage room- Laundry and drying room for shared useParking spaces can be rented for CHF 135.- per month.Pets are not allowed.The Vite building is of high quality with spacious balconies, elevator, photovoltaic system, and heat pump. The elegant interior design of the apartment with parquet flooring and electric shutters corresponds to the standard of an owner-occupied apartment. And as a special luxury, the apartment is air-conditioned in the summer (via floor cooling).Münchwilen convinces with its rural charm and a quiet living location between Stein and Eiken. Thanks to good public transportation connections and the nearby highway access, you can easily reach Basel and Zurich. Shopping facilities for daily needs are located in the surrounding area, and additional offers can be found in the neighboring town of Stein. Families benefit from kindergarten and primary school directly in the village, as well as an attractive range of childcare services. An ideal place to live for all those who want to live close to nature and yet be easily accessible.Have we piqued your interest?Contact us for more information or to schedule a viewing. We look forward to your inquiry.Interior • Kitchen: open kitchen • Additional rooms: laundry room, bike room, basement • Furnishing: unfurnished • Type of furnishing: upscaleSanitary • Sanitary facilities: bathroom with shower • Number of bathrooms: 1 • Number of showers: 1 • Number of toilets: 1Interior area • Flooring: laminate • Glazing: double-glazed • Pets: not allowedExterior • Extras: balconyTechnology & heating • Heating: underfloor heatingDeposit • Deposit required: yes • Deposit amount: CHF 5100Possible deposits:Rental deposit insurance/surety: • AXA • FirstCaution • SwissCaution • goCautionRental deposit:Parking spaces • Underground parking for CHF 135.00 per month

Travel time
-
1 / 7
CHF 3,590.–
4.5 rooms115m² living space
Bruggerstrasse 190, 5400 Baden

EXCLUSIVE ATTIC APARTMENT IN BADEN - ONLY 30 MINUTES TO HB-ZURICH

From 01.02.2027 or by agreement, we rent a 4.5-room attic apartment in a central location in Baden.The attic apartment is characterized by the following features:- Large terrace (approx. 100 m2)- Beautiful view- Bright and open rooms- Spacious floor plan- Room-high doors- Oiled oak parquet in the entire apartment- Kitchen: Large refrigerator, oven, ceramic hob, dishwasher- Bathroom with large shower and glass partition in the bedroom- Bathroom with spacious bathtub- Wardrobe in the entrance area- Washing machine and dryer in the built-in closet corridor- Controlled apartment ventilation (comfort ventilation)- Freecooling system - floor cooling in summer- Basement approx. 8 m2 in the basement- General drying room in the basementThe building has the following features:- Elevator- Garage parking spaces- Bicycle parking spaces in the underground garage for tenants (60 pieces)- Craft rooms for rent (on request)- Own photovoltaic system (self-sufficient electricity)- E-mobility possible- Minergie P certification- Modern architecture and appearance- Bus stop in front of the house - 4 stops to Baden train station- 5-minute drive to the city center- 30 minutes (public transport) to Zurich main station- 20 minutes (public transport) to Thermalbad Baden- Playground- Green and quiet area in the propertyGarage parking spaces can be rented for CHF 150.00 extra.We look forward to your contact.

Travel time
-

Suggested properties for you based on search results