1173 results - Property for rent in Canton Solothurn
1 / 7
CHF 1,490.– Top
2.5 rooms68m² living space
Schluchtbachstrasse 12, 4552 Derendingen

Spacious single or couple's apartment in a beautiful residential area

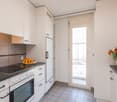
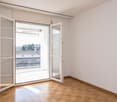
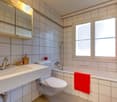
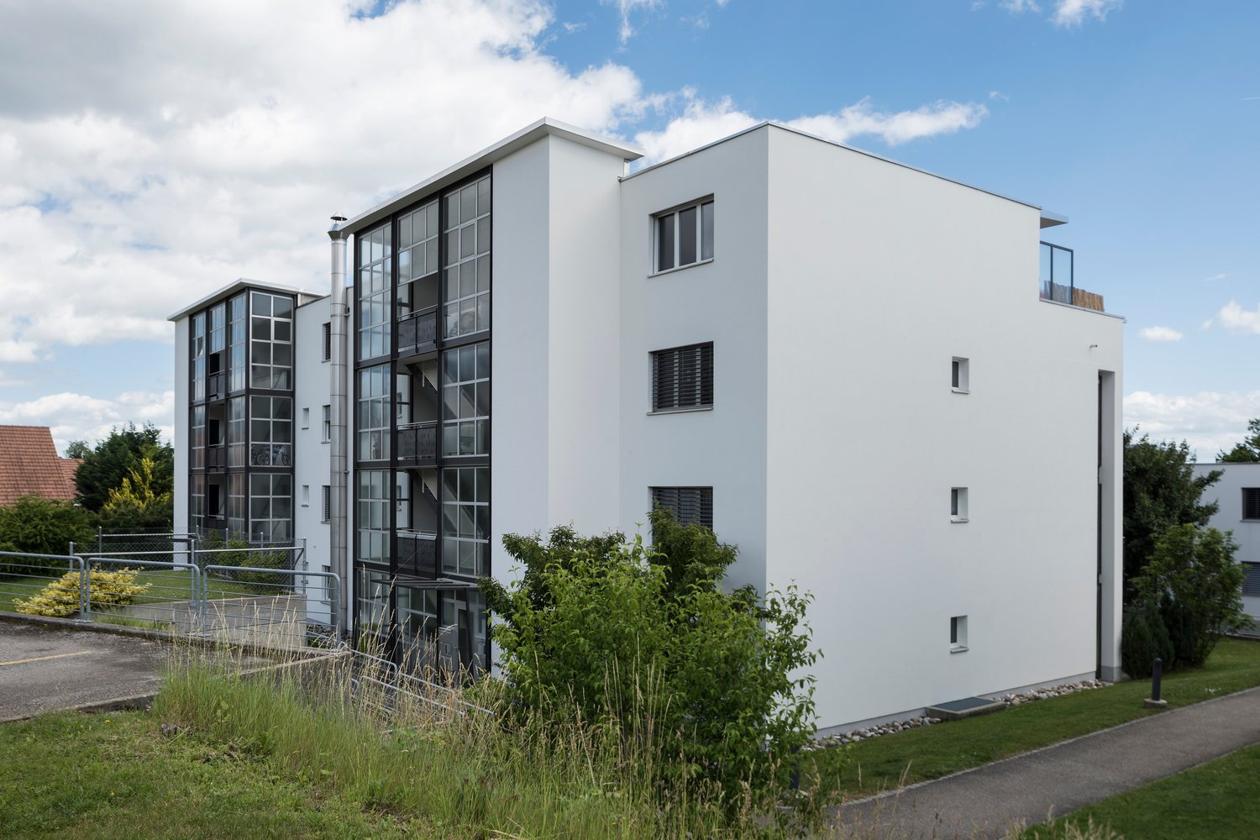
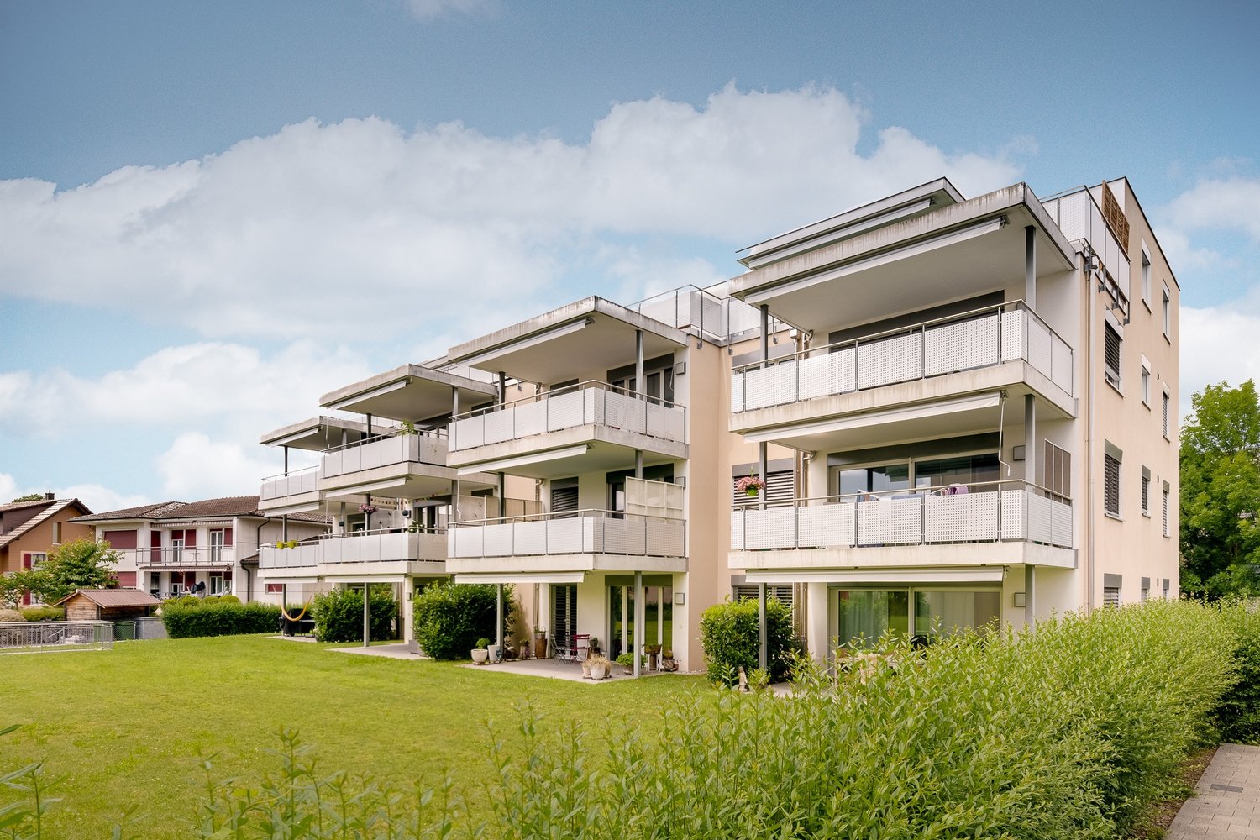
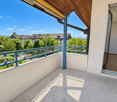
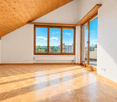
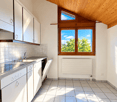
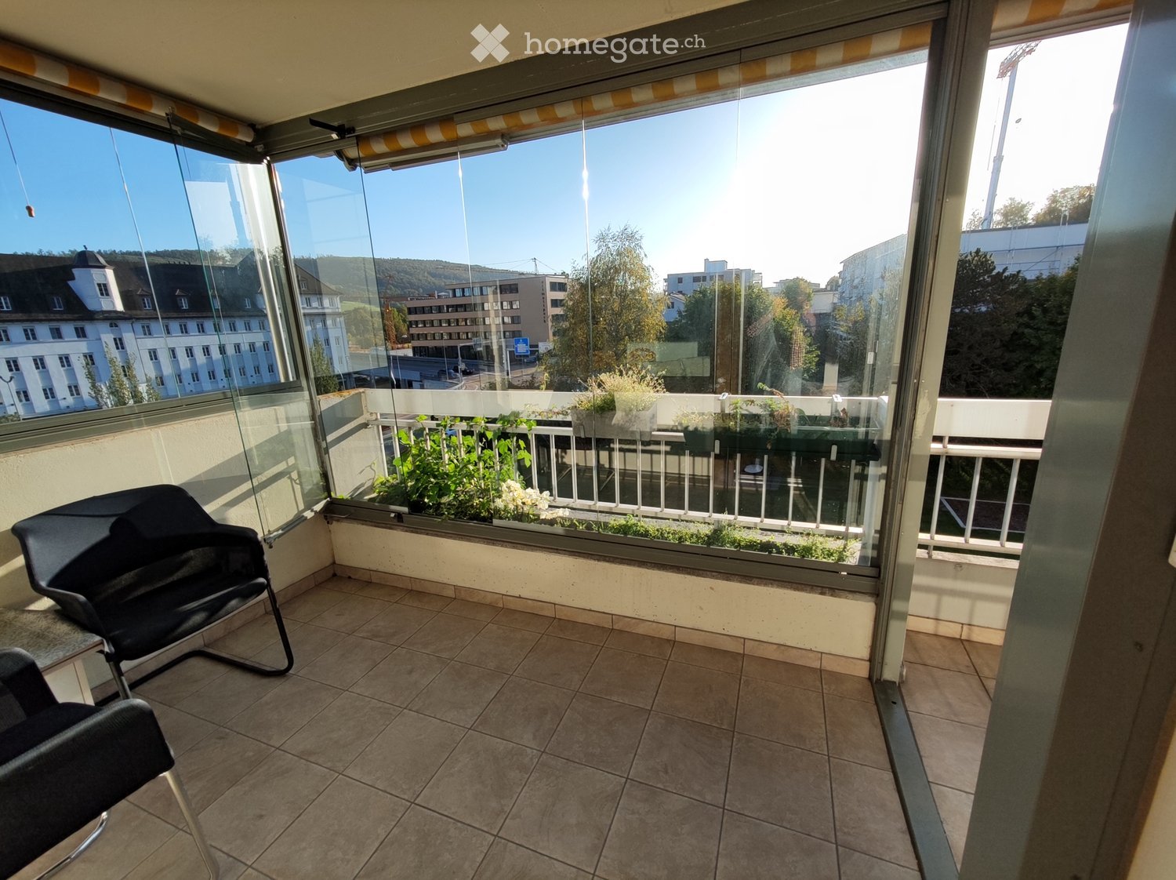
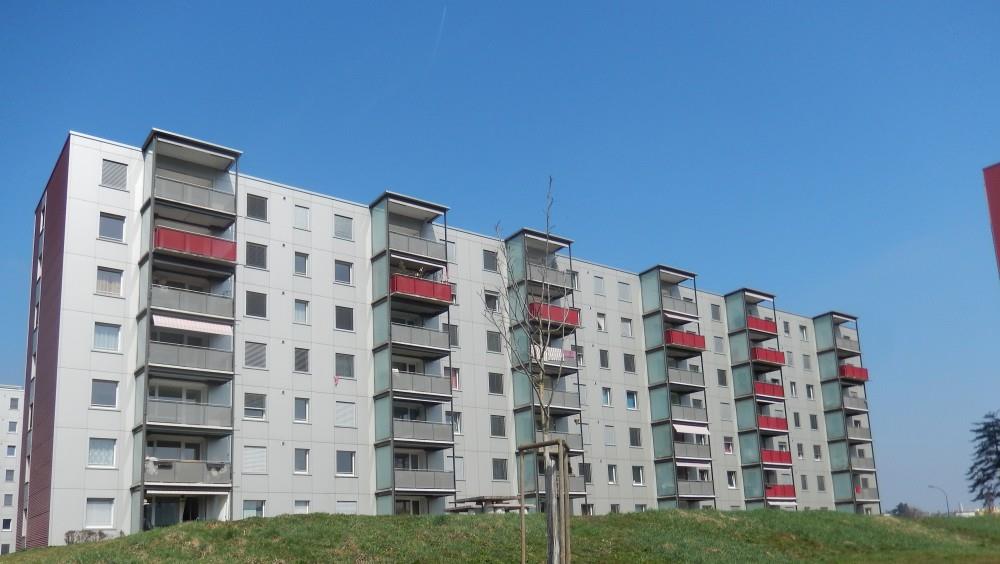
As of 01.12.2026, we are looking for a subtenant for this spacious apartment on the second floor in a modern building. You can expect the following standard of equipment:- Parquet floor in the bedroom- Tile floor in the kitchen, living room, and bathroom- Large bathroom with shower / WC- Reduit for additional storage space- Built-in closets in the corridor- Private balcony with sunshade- Basement compartment with socket- Elevator availableAn outdoor parking space can be rented for CHF 60.- / month.The property is located in a quiet and yet central neighborhood. Public transportation and shopping facilities are in the immediate vicinity. The Autobahnanschluss Zuchwil is five minutes away by car.In Derendingen, you benefit from short distances: Migros, Coop, bakeries, and other shops are quickly accessible. For leisure activities, there are walking paths along the Emme, sports facilities, a Vitaparcours, and nearby forests. The location is ideal for all those who like to be active and shop conveniently.Have we sparked your interest? Then contact us directly via the ad using "Contact provider". Afterwards, you will receive an email with the viewing information and the opportunity to apply digitally for the apartment and/or ask us any questions.The photos are example pictures of a ground-floor apartment. You can find the floor plan in the PDF attached to the ad.

Travel time
-

Find a new tenant for free

Create a free listing on Homegate to find the perfect next tenant for your apartment in no time at all.

List your property now
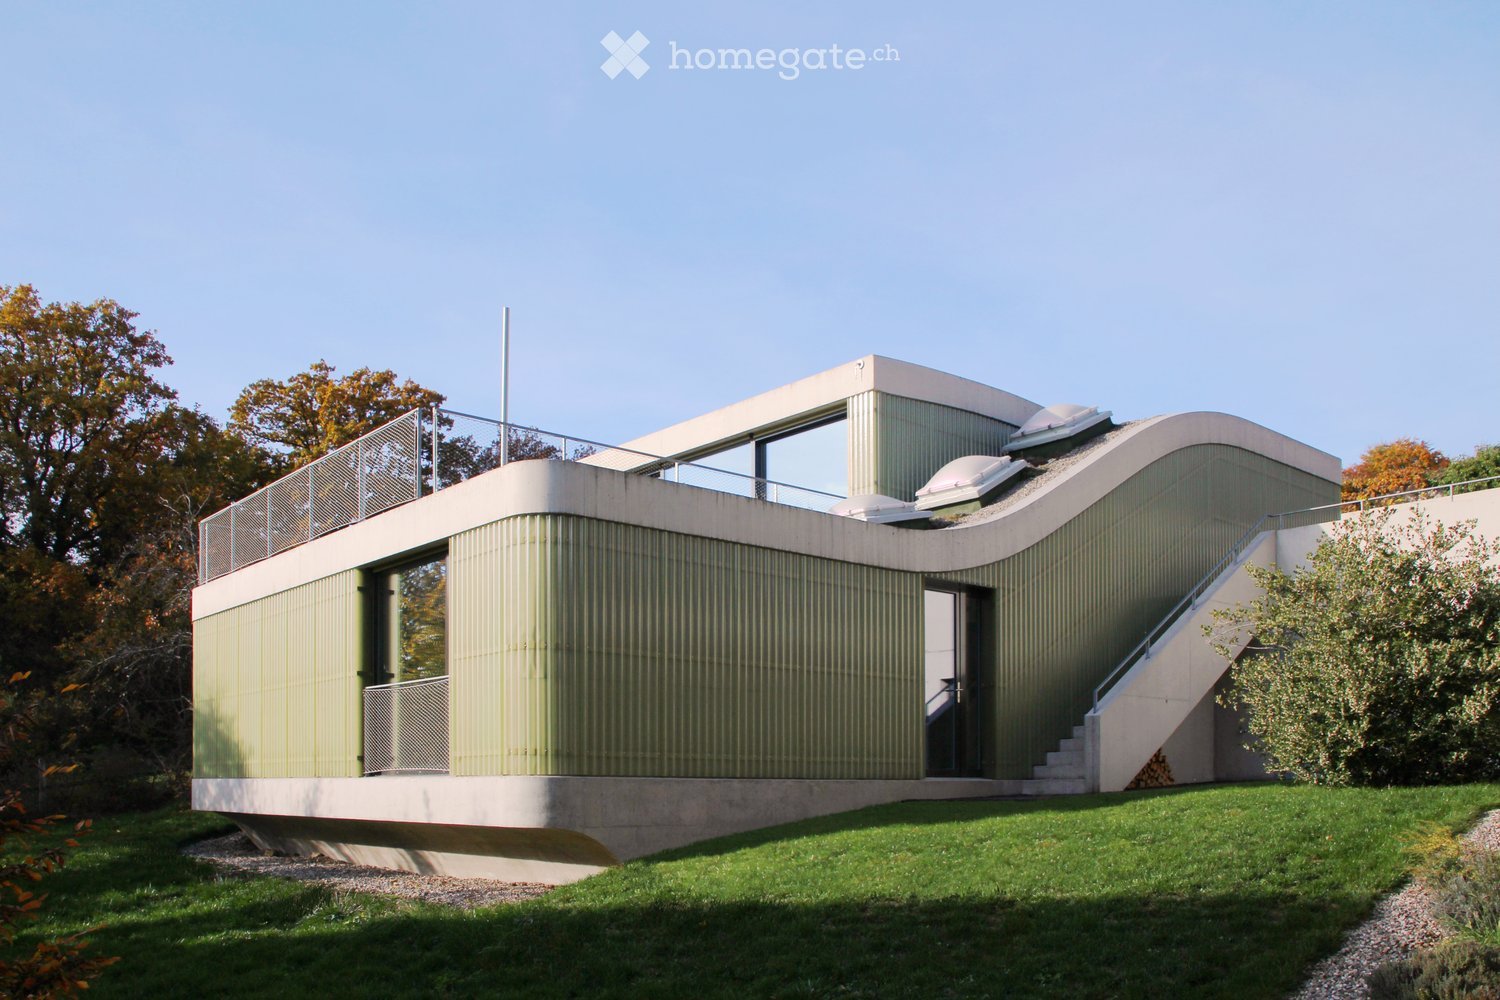
  • Modern, two-story house with a curved, metallic facade, large windows, and a raised ground floor. Features a balcony and a staircase leading to the entrance.
  • Modern two-story building with green siding, large windows, and a balcony overlooking a scenic valley.
  • Wooden deck with metal railing, overlooking a scenic landscape with trees and mountains.
  • Wooden deck with metal railing, overlooking a scenic valley with trees and houses in the background.
  • Modern, minimalist room with white walls, dark polished concrete floor, and a built-in fireplace with a glass enclosure. Large sliding glass door provides access to an outdoor area.
  • Modern kitchen with white cabinets, stainless steel sink, and a sleek countertop. Features a large window and a skylight above.
  • Modern hallway with dark flooring, white walls, and a staircase leading upwards. Features include a glass-paneled wall on one side and a recessed ceiling light.
  • Modern bathroom with a sleek bathtub and a black and white tiled wall. A chrome faucet is mounted on the wall above the tub.
  • Modern house with large glass sliding doors opening to a wooden deck, surrounded by autumn foliage and a clear blue sky.
  • Modern concrete building with a raised ground floor, featuring a large open space under a flat roof, with a staircase leading up to a green wall structure.
  • Modern building exterior with a covered walkway, green metallic wall, and a paved driveway surrounded by trees.
  • Modern two-story house with a flat roof, large windows, and a raised ground floor, surrounded by trees and a scenic view.
  • A panoramic view of a village nestled in a valley, surrounded by autumn-colored trees and rolling hills under a clear blue sky.
  • Modern bathroom with a white sink, chrome faucet, and large mirror with wooden panel design. Green walls and sleek lighting.
  • Empty room with white walls, dark floor, and large black-framed sliding glass door leading to a grassy outdoor area with autumn-colored trees.
  • Empty room with white walls, black floor, and large black-framed glass door leading to a green outdoor area.
  • Empty room with white walls, dark floor, and large sliding glass door leading to a garden.
  • An empty room with white walls, a dark floor, and a large sliding glass door that opens to a garden with autumn foliage.
1 / 18
CHF 4,450.– Top
5 rooms165m² living space
Im Wygärtli 16, 4114 Hofstetten SO

5-room architect's house with large roof terrace and panoramic view of the Leimental

Detached 5-room single-family house (built in 2012, constructed in Minergie style) in a quiet cul-de-sac, slightly elevated on the south slope of Hofstetten. The house, designed by the architectural firm Beck + Oser, impresses with its clear formal language, room heights of approximately 2.7 m, and large window fronts that bring plenty of daylight into all rooms. The anthracite-colored concrete floor and exposed concrete ceilings run throughout the entire house.The entrance level features the entrance hall, a guest toilet, the bright kitchen with V-Zug appliances (induction cooktop, dishwasher, oven with warming drawer, large refrigerator), as well as the open living and dining area with a fireplace. Directly adjacent is the approximately 46 m² large roof terrace with sun sail and panoramic view of the surrounding countryside. Via the entrance hall, which follows the slope, you reach the garden level with three bedrooms, two bathrooms, an open room, basement area, and a hobby or workshop room with daylight. In total, there are 2 bathrooms and 3 toilets.The equipment also includes an air heat pump, controlled residential ventilation, and a water softening system. The naturally designed garden with perennials, shrubs, trees, and lawn surrounds the entire house. In front of the entrance, a carport offers two covered parking spaces; an e-charging station can be installed.Location: Hofstetten-Flüh (SO) is located elevated in the rear Leimental. Kindergarten, primary school, shopping facilities, bus, and restaurants are located in the village center, with additional shops in Flüh and Ettingen. Forests, meadows, and hiking trails begin directly in front of the door. Popular location for families with children. The International School Basel in Aesch or Reinach is easily accessible and only a few kilometers from the house.Rental and management: Assistant Services by W. Escobar, Arlesheim.

Travel time
-
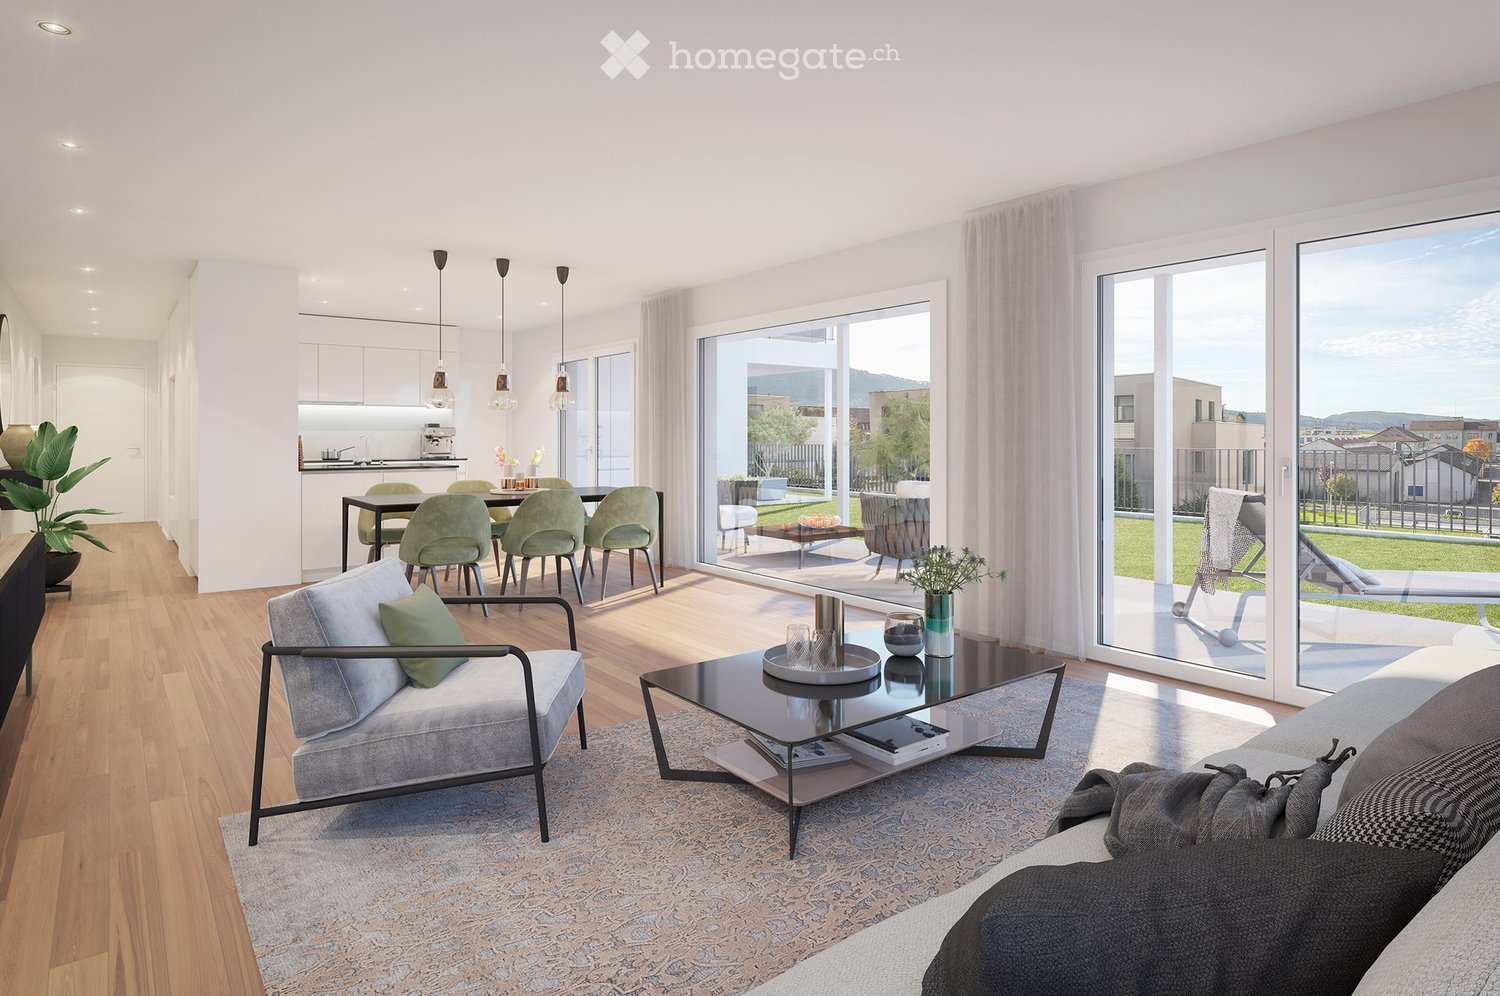
  • Open-plan living room with a sofa, armchair, and dining area, with large glass doors opening onto a terrace with a lounger and a view of nearby buildings and hills.
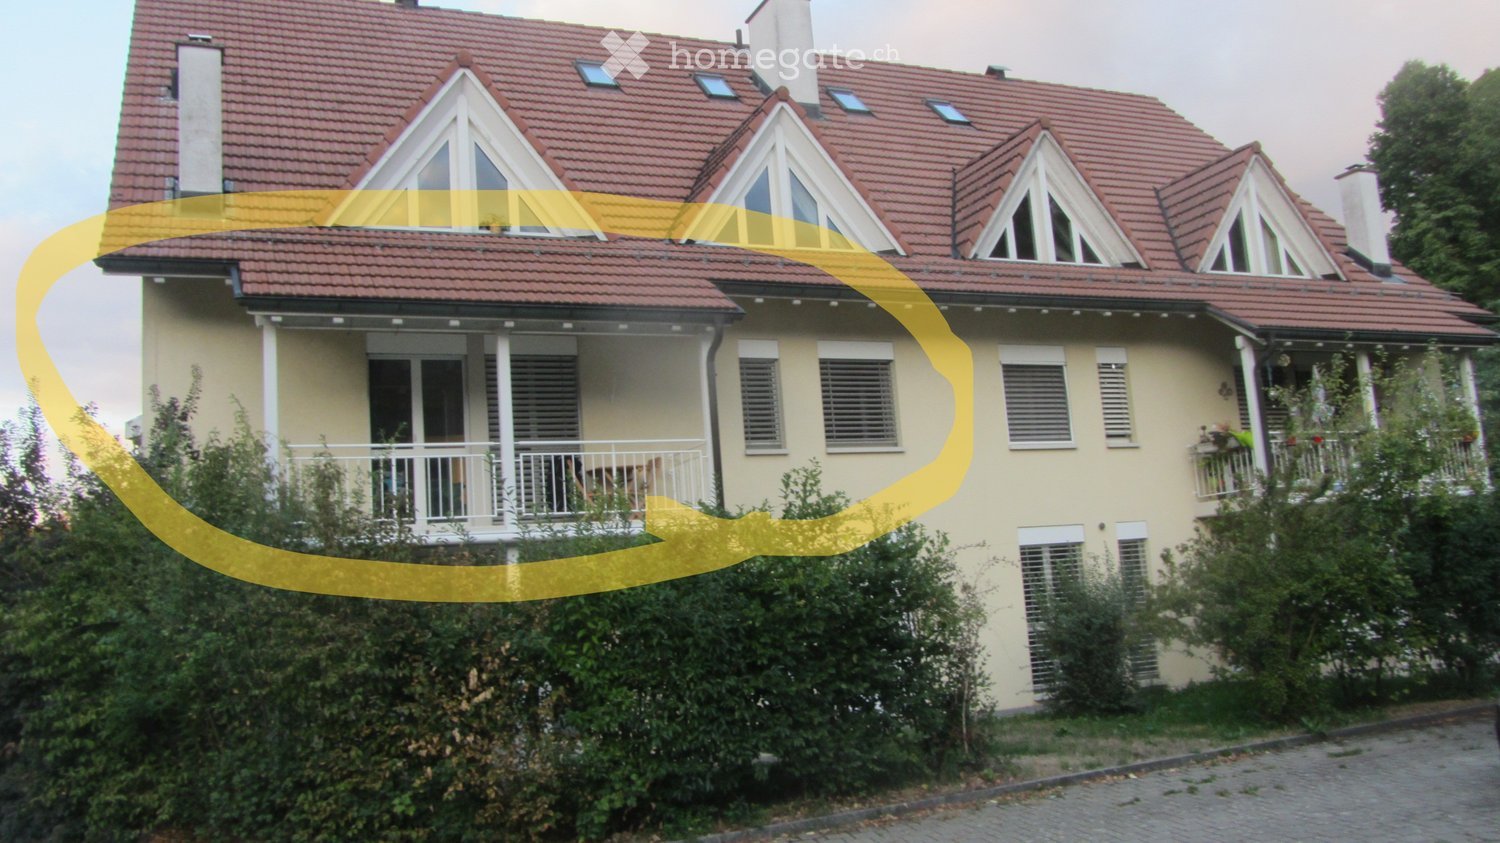
  • Exterior of a multi-storey residential building with glass-railed balconies and a white car parked on the roadside, photographed through a windshield.
  • Floor plan of a 4.5-room apartment with Zimmer 1, Zimmer 2, Bad, Büro, Wohnen, Kücheessen, Sitzplatz, and a balcony-type seating area.
1 / 3
CHF 2,550.– Top
4.5 rooms108m² living space
Im Gehren 1, 4226 Breitenbach

Modern 4.5-room apartment with private garden and covered seating area

Modern 4.5-room apartment with large private garden in BreitenbachFrom 1 February 2027 or by agreement, we rent this modern and spacious 4.5-room apartment in a quiet, central, and child-friendly location in Breitenbach.The apartment is located in a well-maintained property with only eight residential units, built in 2022. On a living area of 108 m², it offers a well-thought-out room layout including 2 bathrooms, bright rooms, and a high-quality finish, as one would expect from a modern owner-occupied apartment.An elevator provides additional comfort and enables convenient, barrier-free access from the parking garage directly to the apartment.This is what the apartment offers:• Spacious private garden for sole use with an area of approximately 200m², which is exclusively available to this apartment. Here, families with children, couples, and garden lovers will find plenty of space to relax, play, and enjoy.• Covered seating area with an area of 24 m² offers plenty of space for cozy hours outdoors – in sunshine as well as in less pleasant weather.• The apartment has a modern and high-quality equipment, bright rooms, and is equipped with contemporary plate and parquet floors as well as a modern kitchen with high-quality appliances.• A parking space in the garage for 120,-CHF must be rented additionally. If required, two more can be rented for 120.-CHF each.• Location and infrastructureThe apartment is located in a pleasant and quiet residential area. Shopping facilities, public transport, schools, and other daily amenities are easily accessible on foot.We look forward to your contact and to being able to show you this beautiful apartment personally.

Travel time
-
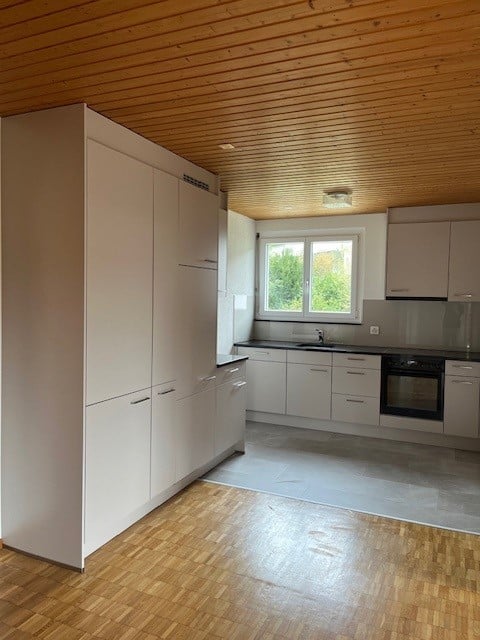
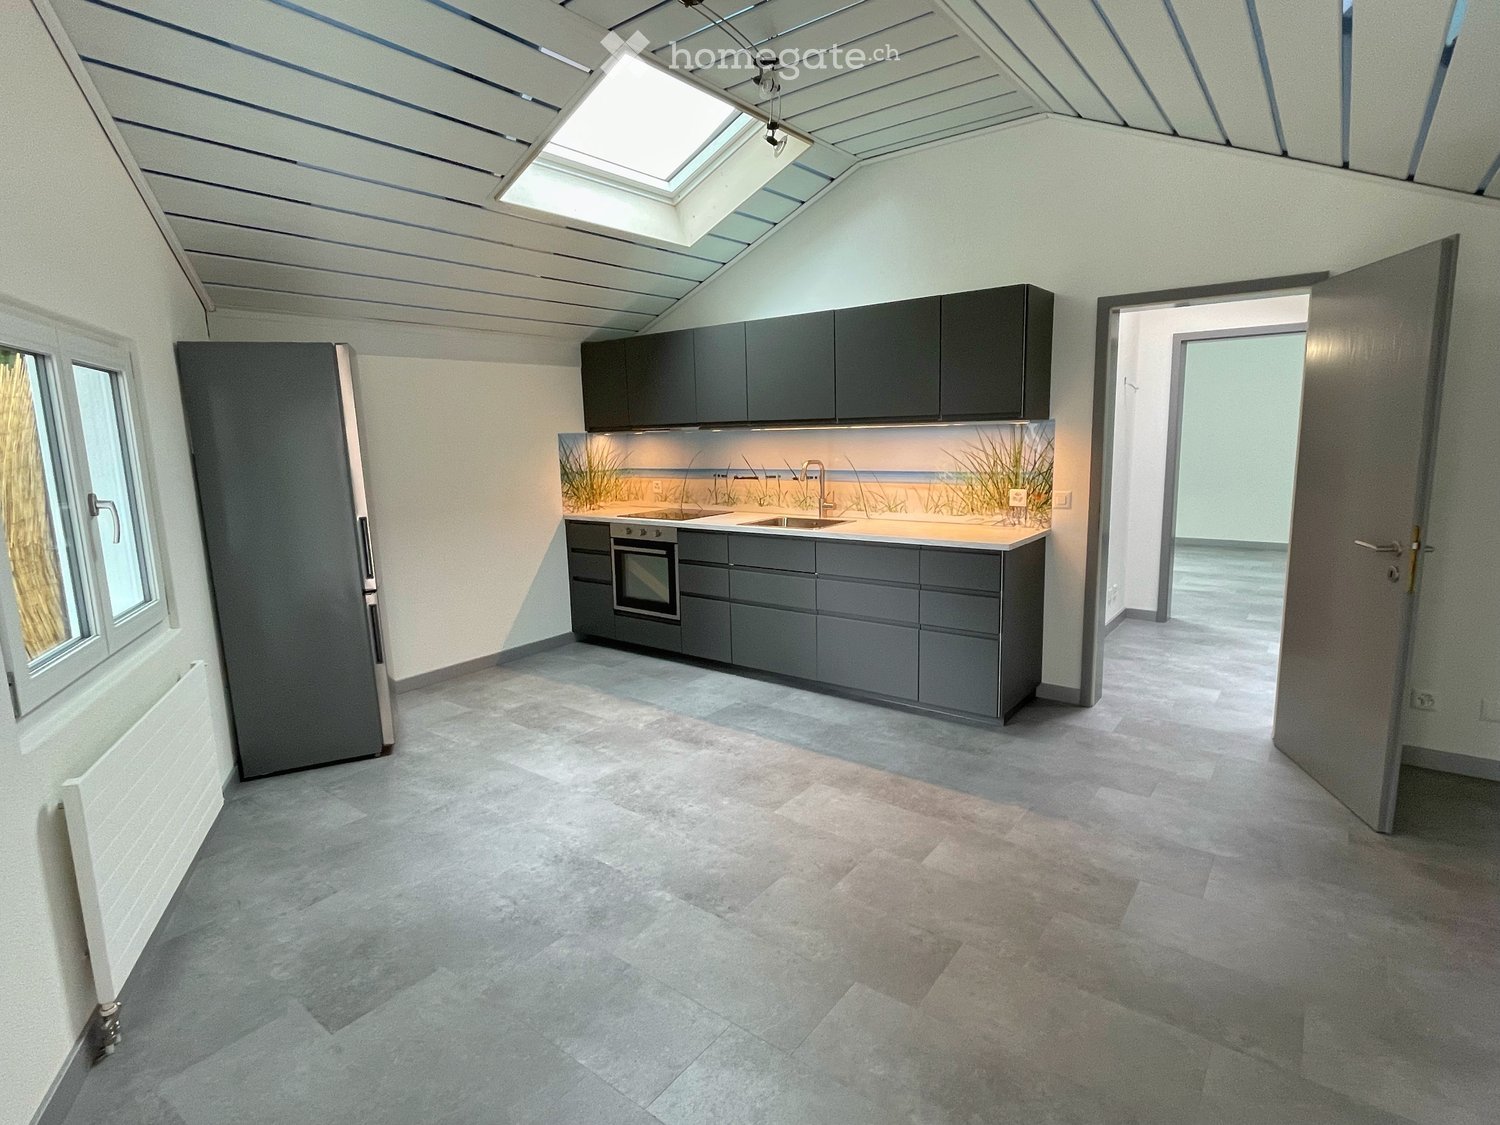
  • Gray cabinets, gray floor, two sinks, electric stove, refrigerator, skylight, two windows, white wall, wooden slat ceiling
  • Skylight, gray floor, white walls, wooden door, glass window with wooden blind, power outlet, white radiator
  • Bathroom: shower, toilet, sink, mirror, tiled floor, white fixtures
  • Single story house, white exterior walls, grey roof, glass window, bamboo fence, paved driveway
  • Floor plan showing a kitchen, two bedrooms, and a closet with a washing machine.
1 / 5
CHF 1,250.– Top
2 rooms47m² living space
Frauenholzstrasse 10, 4543 Deitingen

Cozy 2-room apartment in Deitingen

Discover this charming 2-room apartment on the ground floor of a well-maintained building from 1995 in Deitingen. The apartment was completely renovated in 2023 and offers modern comfort in a quiet location on 47 m² of living space.The apartment impresses with: • Bright rooms: Thanks to several skylights and large windows, all rooms are flooded with light and sunny • Modern kitchen: Fully equipped kitchen with gray cabinets, electric stove, refrigerator, and practical double sink • Comfortable bathroom: With shower, toilet, sink, and modern white fixtures • Practical equipment: Flexibility thanks to its own washer-dryer system in the apartment. Parking space • Pet-friendly: Your four-legged companions are welcome Location and connection: The apartment is located in a quiet environment and yet offers good connections. Deitingen train station is just a 9-minute walk away. A Denner supermarket is 15 minutes away on foot.This apartment is perfect for singles who value peace and comfort. The fresh renovation and thoughtful room layout create a modern and cozy atmosphere.Rental conditions:Additional costs (included): Heating, water (hot/cold), and sewage.Additional costs (effective): Electricity and waste disposal fees are billed according to consumption.Parking: Outdoor parking space (CHF 50.–/month) or garage (CHF 250.–/month) available.Rental deposit: CHF 2'500.–

Travel time
-
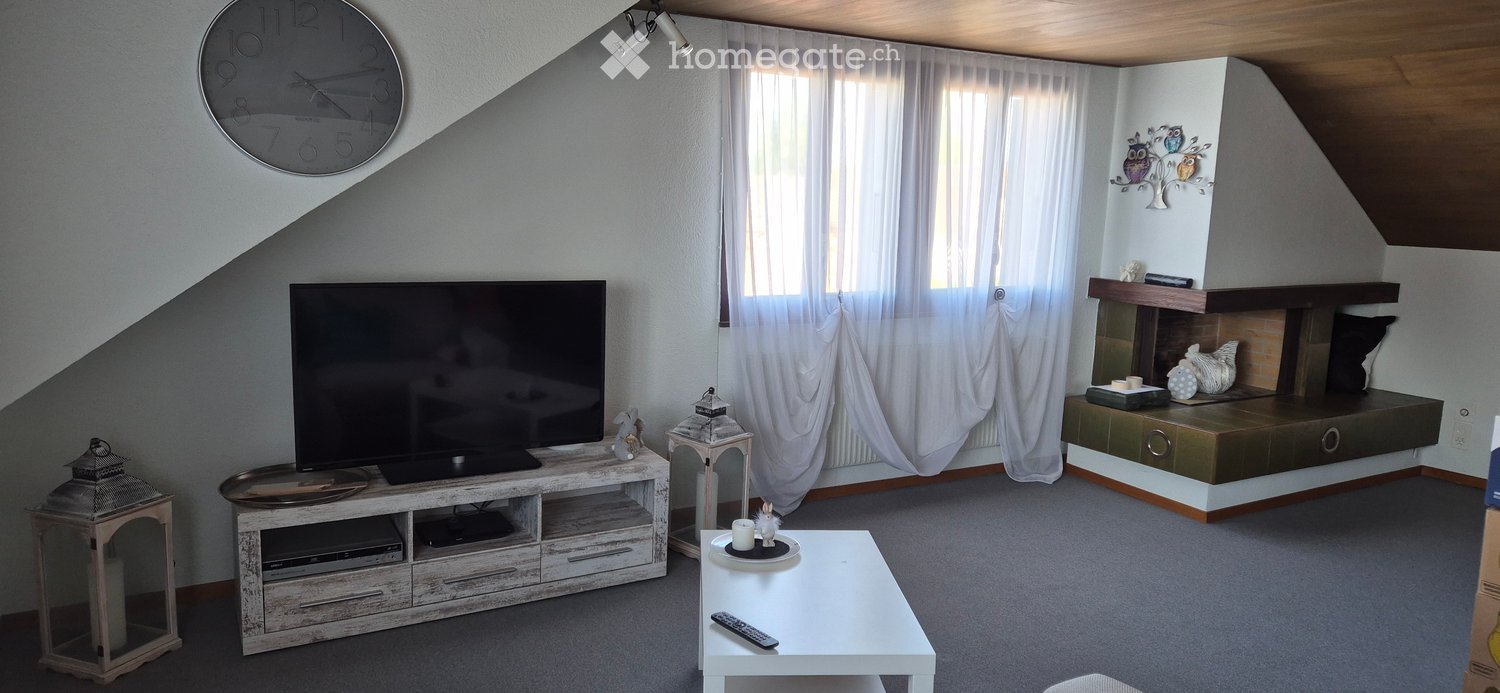
  • Modern living room with a large television on a wooden stand, a white coffee table, and decorative lanterns. The room features large windows with white curtains and a built-in shelf unit with decorative items.
  • Cozy bedroom with a bed, wooden shelf, mirror, chair, and a large window with curtains.
  • Bright dining area with a wooden dining table and chairs, a white shelf with decorative items, and a view into a bedroom with a bed and pink bedding.
  • Bathroom with a sink, toilet, bathtub, and shower curtain. Features tiled walls and a wooden slanted ceiling.
  • A small, cozy room with wooden walls and a slanted ceiling, featuring a long wooden bench, a white shelf filled with shoes and bags, and a window offering a scenic view.
  • A cozy kitchen with light-colored cabinets, a stainless steel sink, a dishwasher, and a window with blinds. The backsplash is orange with floral tiles, and there are decorative items on the counter, including a flower vase and a basket of fruit.
  • Balcony with a view of a suburban neighborhood, featuring a small sofa, a round table with a flower pot, and a handbag.
1 / 7
CHF 1,390.– Top
3.5 rooms100m² living space
Oelergasse, 4552 Derendingen

Charming 3.5-room attic apartment with balcony in a quiet location

On Oelergasse in Derendingen, we are renting a well-maintained and spacious attic apartment on the 2nd floor with approximately 100 m² of living space and plenty of storage space. The apartment is located in an older, well-maintained multi-family house and convinces with its cozy character, bright rooms, and quiet living location.The apartment offers a spacious living and dining room and a balcony, where you can enjoy the sun, Alps, and the pleasant surroundings. Thanks to the sloping ceilings, a cozy and comfortable atmosphere is created.Highlights of the apartment: • Bright and friendly rooms • Bathroom with bathtub • Spacious bedroom with built-in closets and cork flooring • Kitchen with dishwasher • Spacious living room with a view of the Jura • Quiet surroundings, forest, and recreational areas in the immediate vicinity • Good connection to public transportation, bus line 1 in 12 minutes at Solothurn main station. The Linde bus stop is just a 2-minute walk away • Quick access to the A1 and A5 highways • In the summer, the Gerlafingen outdoor pool and the Beerenfelder pick-your-own are nearby • Garage space can be rented additionally • Use of washing machine and dryerElectricity is included in the ancillary costs.The location combines natural living with good accessibility. Shopping facilities, schools, and other services are located in the surrounding area.Interested? We would be happy to show you the apartment during a personal viewing. We look forward to your contact.
Travel time
-
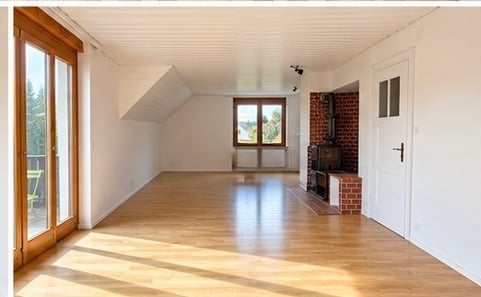
  • Empty room with a wooden floor, a wood stove on a brick base, and a balcony visible through the glass door on the left.
  • Empty living room with laminate wood flooring, a black wood stove with a brick hearth, and a red partition wall with a kitchen bar.
  • Bathroom with cream tiles, a bathtub, a shower, a bidet, a vanity sink, and a window overlooking a neighboring building.
  • Kitchen with glossy red cabinets, a stainless steel sink, a built-in oven with cooktop, and a coffee machine on the counter.
  • Empty bedroom with a wooden ceiling, parquet floor, a chandelier, and two windows with radiators below; the left window shows a distant landscape.
  • Empty room with a wooden floor, a built-in white wardrobe, and a window overlooking hills and countryside.
  • Empty upper hallway with light wood flooring, white walls, a wood-paneled ceiling, a chandelier, and a wooden banister staircase leading down.
  • Unfurnished room with a wooden floor, white walls, a ceiling light, and a glass door leading to a balcony.
  • Balcony with a wooden railing, green metal bistro table and chairs, overlooking wooded hills and rooftops.
1 / 9
CHF 2,500.– Top
4.5 rooms110m² living space
Werbhollenstrasse 1, 4143 Dornach

Apartment in Dornach

Beautiful, bright 4-4.5 room old building apartment with 110 m² and two balconiesA charming, spacious and bright old building apartment is looking for new occupants!The approximately 110 m² large apartment is located on one level on the 1st floor and impresses with its special old building charm, spacious rooms and a bright, friendly atmosphere.The heart of the apartment is the large living room with a flowing transition to the dining area. A free-standing wooden stove creates a particularly cozy living atmosphere. From the living area, you can access a balcony with a wonderful view of the greenery.The apartment also has three more rooms, which can be ideally used as bedrooms, children's or workrooms. A second balcony offers additional outdoor space.The spacious kitchen has enough space for a cozy dining table. The room offer is complemented by a large bathroom with daylight.The apartment includes:● Approximately 110 m² of living space● Spacious living and dining area with wooden stove● Three bedrooms/offices● Large kitchen with dining area● Bright bathroom with daylight● Two balconies● Private basement compartment● Shared use of the laundry room● Shared garden seating areaA covered parking space can be rented optionally for CHF 80.- per month if needed.This apartment combines spacious living, cozy old building charm and a beautiful view of the greenery – a place to feel good and arrive!

Travel time
-
  • Spacious balcony with glass railing, tiled floor, and a planter box with greenery. The balcony overlooks a cityscape with buildings and trees.
  • Spacious living room with large windows, hardwood floors, green patterned sofa, coffee table, and a wall unit with a TV and shelves.
  • The image shows a combined kitchen and dining room area. The kitchen features wooden cabinets and drawers, a countertop, and a dishwasher. The dining area has a round table with a patterned tablecloth and chairs. The room is well-lit with pendant lights a
  • Spacious kitchen with wooden cabinetry, granite countertops, tile flooring, and a dishwasher
  • Tiled bathroom with a bathtub, vanity with drawers, and a toilet. The floor is tiled in a dark pattern. There is a curtain covering the window.
  • Bathroom with tiled walls and floor, shower enclosure, sink, toilet, and a washing machine and dishwasher installed in the room.
  • The image shows a bedroom with a wooden bed frame, two nightstands, and a pendant light fixture. The room has a large window that provides natural light, and the walls are painted a neutral color. The bedding includes a patterned comforter and pillows.
  • The image shows a bedroom with two single beds, a wooden floor, and a window. The room has a simple, minimalist design with white walls and a ceiling light fixture.
  • The image shows a bedroom with a wooden desk, chair, and shelving unit. The room has hardwood floors and large windows that provide natural light. The room appears to be furnished with basic bedroom furniture and decor.
  • The image shows the interior of an apartment. The hallway has hardwood floors and white walls. There is a closet with a hanging rod and shelves. The hallway leads to other rooms, which are not visible in the image. A washing machine is visible, indicating
1 / 10
CHF 2,350.– Top
4.5 rooms120m² living space
Gallusstrasse 67, 4600 Olten

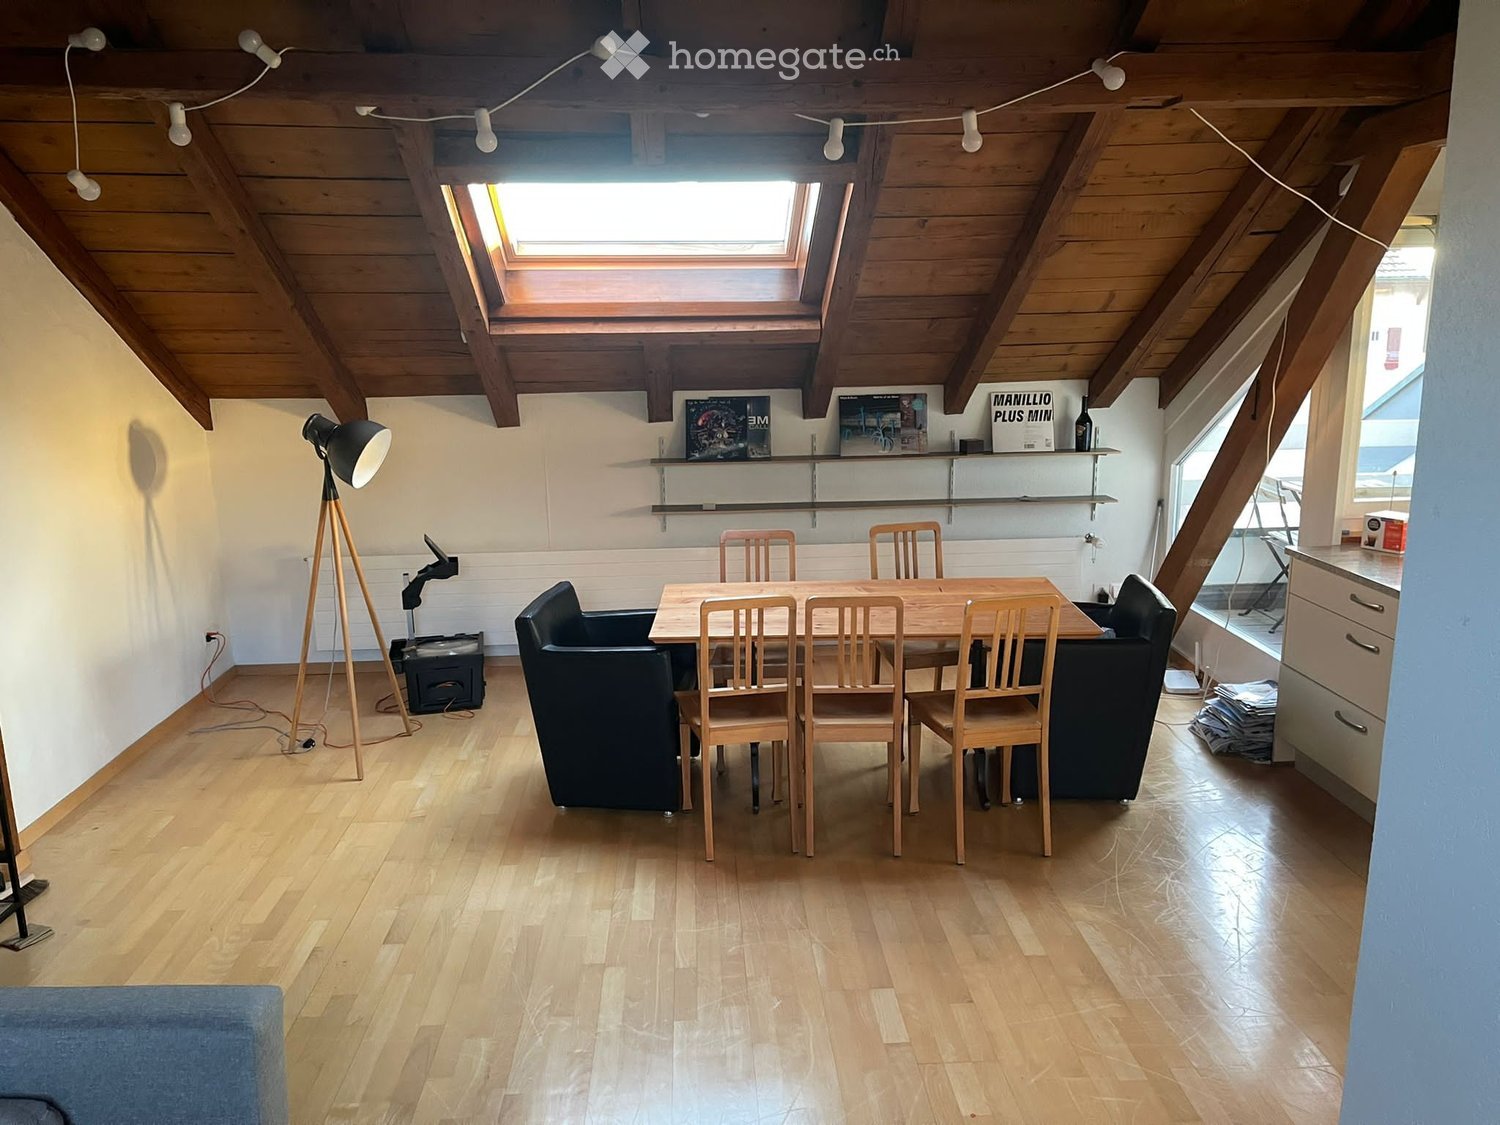
Möblierte 4.5-Zimmer-Wohnung (120 m²) inkl. NK & WLAN – Olten (Spacious and bright 4.5-room furnished apartment with garage in central Olten)

A spacious and bright 4.5-room apartment (120 m²) on the 3rd floor with elevator, located in a quiet residential area in the center of Olten. The bus stop is right in front of the building (5 minutes to Olten train station), and a supermarket is just 100 meters away. Enjoy nature with the forest only 200 meters from your doorstep.Fully furnished and move-in ready, including: • 2 bedrooms with a total of 4 single beds, and large wardrobes • 1 home office / study room • 1 bathroom with a bathtub • 1 additional bathroom with a shower, washing machine, and dryer • Fully equipped kitchen with oven, stove, fridge, microwave, dishwasher, coffee machine, cookware, and tableware • Spacious living room with large sofa • Dining area with table and chairs • Balcony with both open and enclosed sections overlooking greenery • Indoor storage room • one parking in garage Utilities included: water, underfloor heating, and high-speed internet/Wifi.Building amenities: large elevator, bike storage room, and shared garden behind the building.Deutsch:Eine großzügige und helle 4.5-Zimmer-Wohnung (120 m²) im 3. Stock mit Aufzug, gelegen in einem ruhigen Wohnquartier im Zentrum von Olten. Die Bushaltestelle befindet sich direkt vor dem Haus (5 Minuten zum Bahnhof Olten), ein Supermarkt ist nur 100 Meter entfernt. Die Natur ist ganz nah – der Wald liegt nur 200 Meter entfernt.Voll möbliert und bezugsbereit, inklusive: • 2 Schlafzimmer mit insgesamt 4 Einzelbetten und großen Kleiderschränken • 1 Arbeits- bzw. Bürozimmer • 1 Badezimmer mit Badewanne • 1 weiteres Badezimmer mit Dusche, Waschmaschine und Tumbler • Voll ausgestattete Küche mit Backofen, Herd, Kühlschrank, Mikrowelle, Geschirrspüler, Kaffeemaschine, Kochgeschirr und Geschirr • Geräumiges Wohnzimmer mit großem Sofa • Essbereich mit Tisch und Stühlen • Balkon mit offenem und geschlossenem Bereich und Blick ins Grüne • Abstellraum innerhalb der Wohnung • Ein Tiefgaragenstellplatz Nebenkosten inklusive: Wasser, Fußbodenheizung und Highspeed-Internet/Wifi.Im Gebäude: großer Aufzug, Veloraum und gemeinschaftlicher Garten hinter dem Haus.

Travel time
-
  • open room with wooden floor, white walls, two windows, open kitchen, kitchen counter, cabinets, drawers, and a small oven
  • open kitchen, oven, dishwasher, sink, window, attic
  • living room, attic couch, L-shaped couch, remotes on coffee table, pillows
  • open ceiling with wooden beams, black flatscreen tv on shelf, black speakers, large painting on wall
  • window with view of outdoor area
  • an empty attic room with hardwood floors and a large glass window that leads to a balcony
  • Empty attic room with windows, wooden floors, white walls, slanted ceiling.
  • Tiled floor, white sink, brown shower curtain, white toilet
  • elevated terrace with railings, hot tub, shadow of railings on floor
  • chimney, terrace with iron railing, two windows
1 / 10
CHF 1,380.– Top
3 rooms67m² living space
Domherrenstrasse 22, 4622 Egerkingen

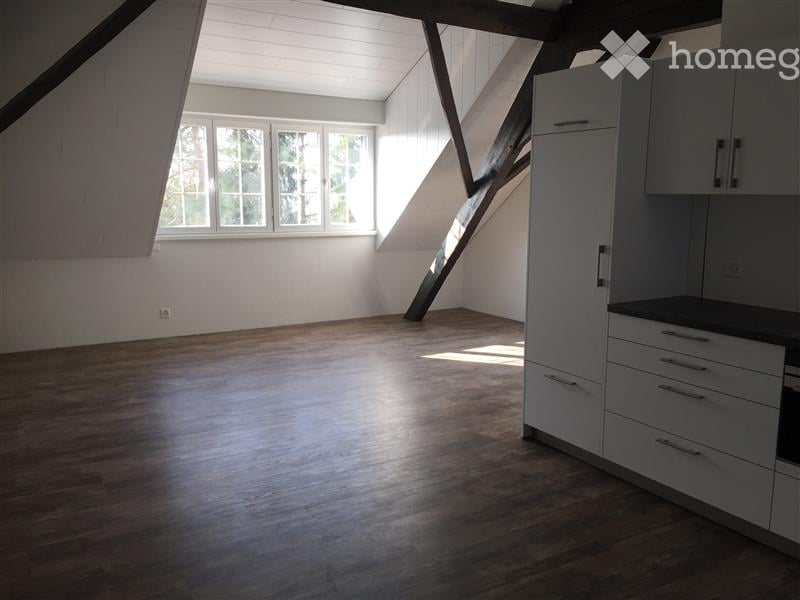
Charming 3-room attic apartment in a quiet location in Egerkingen

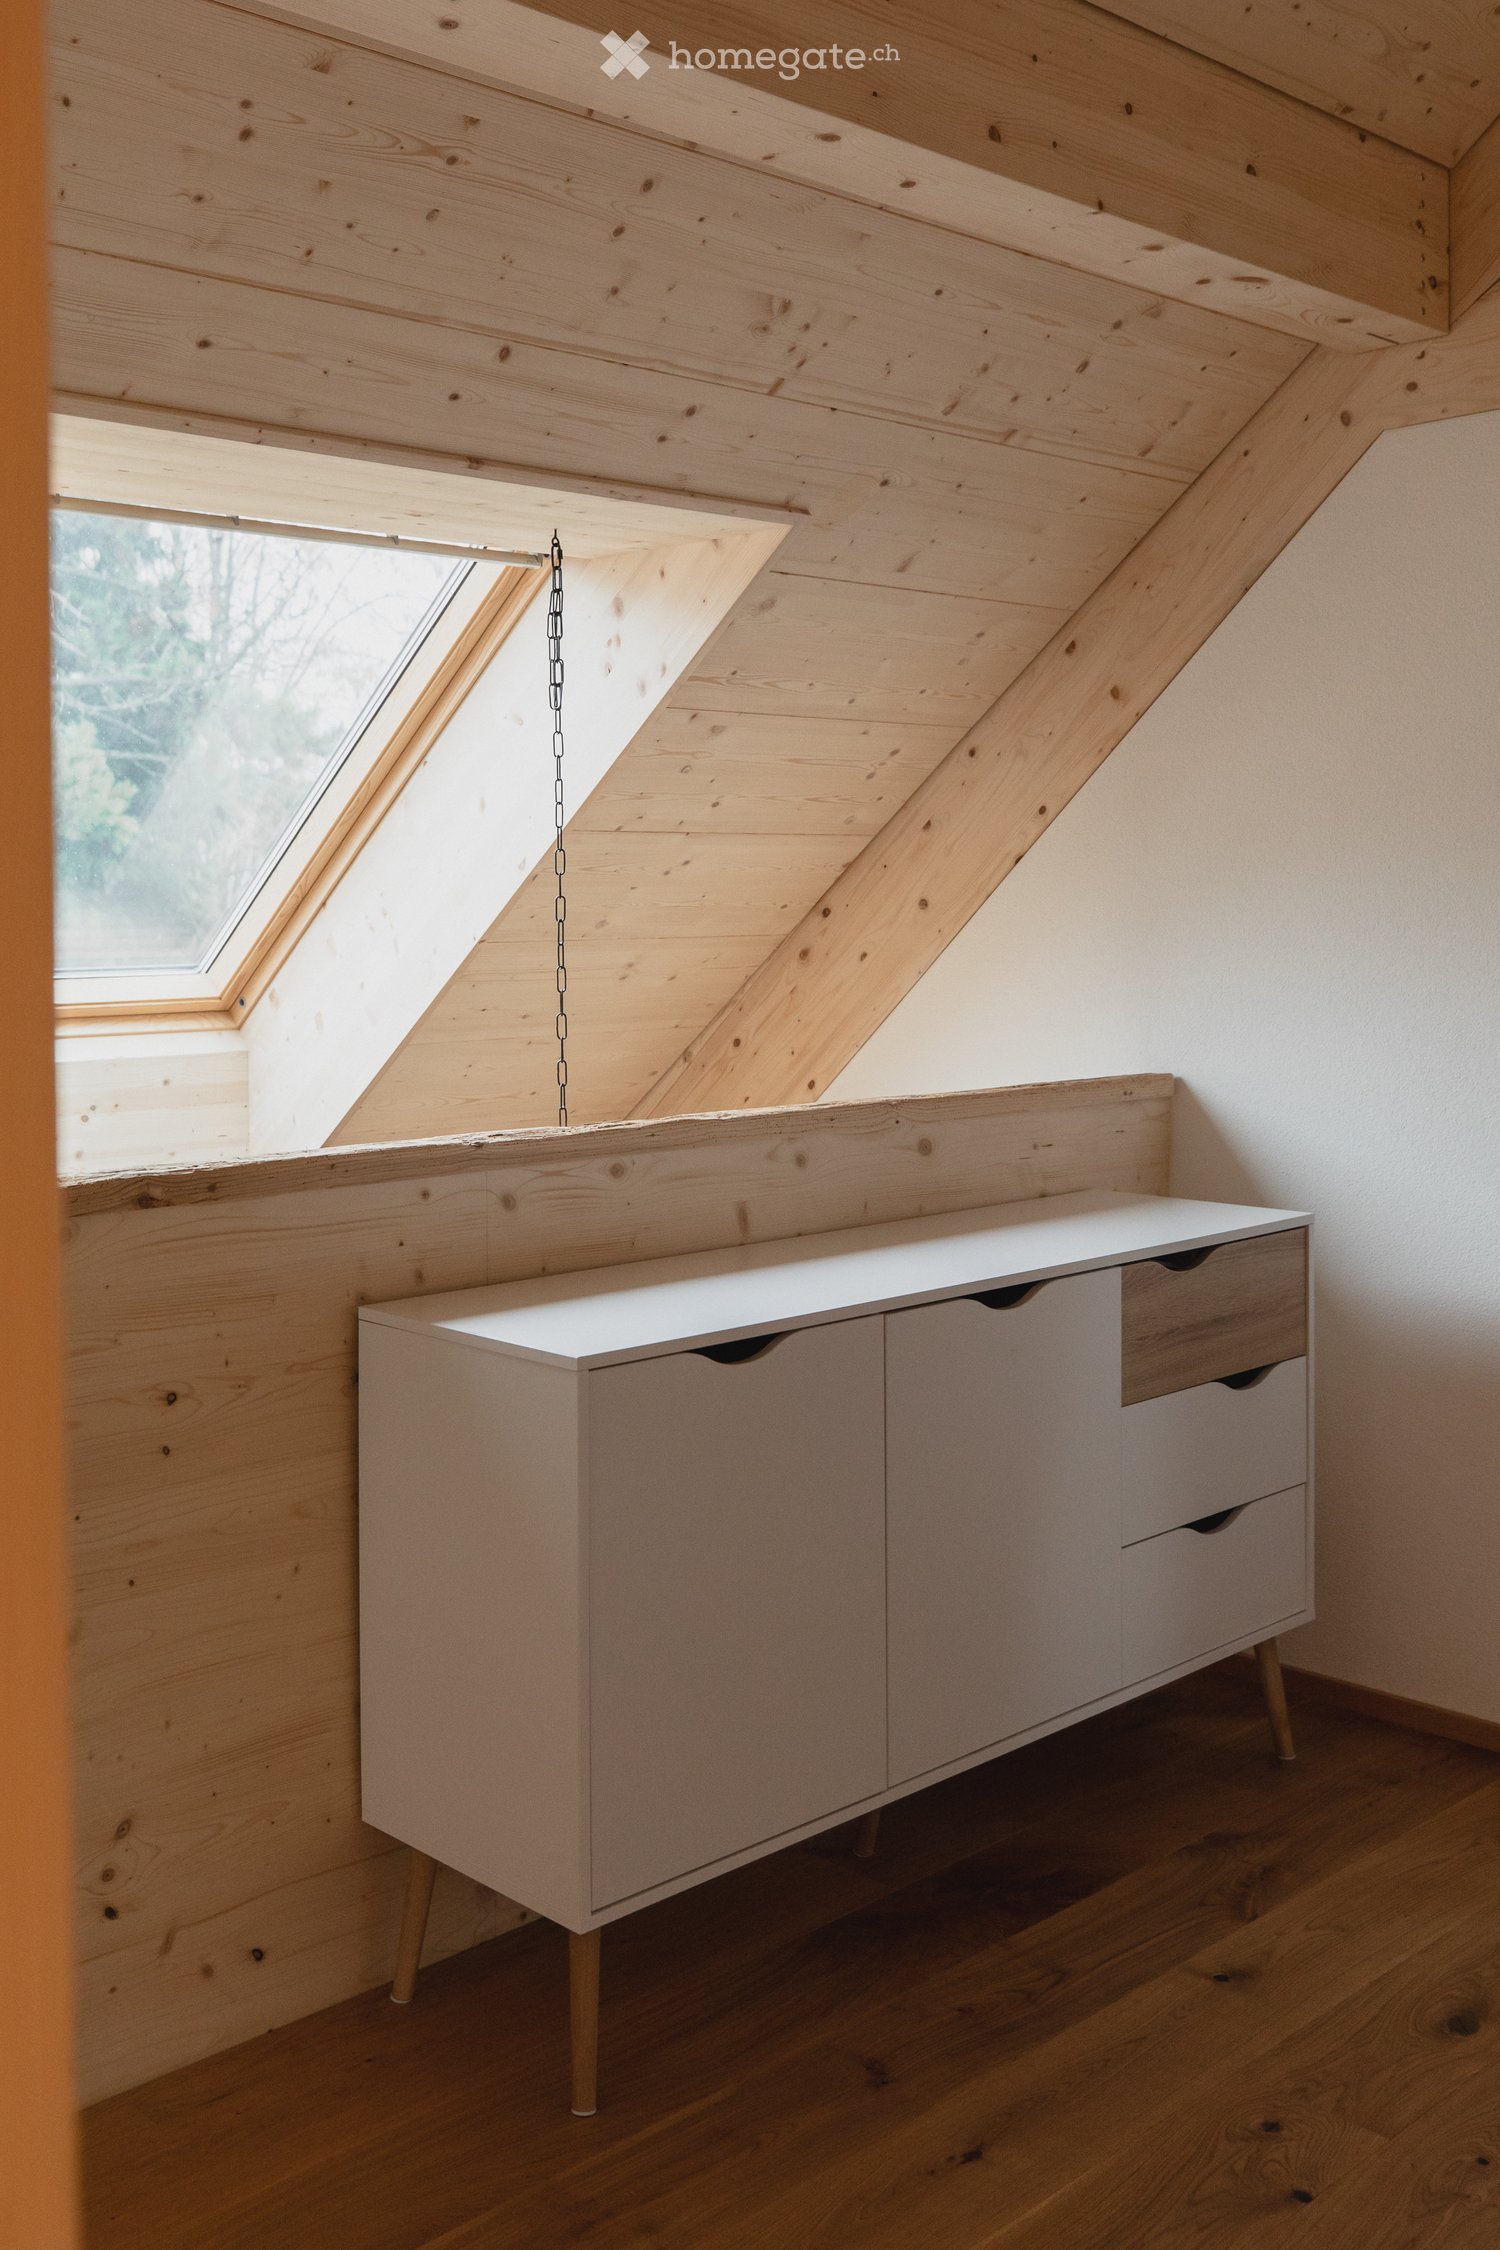
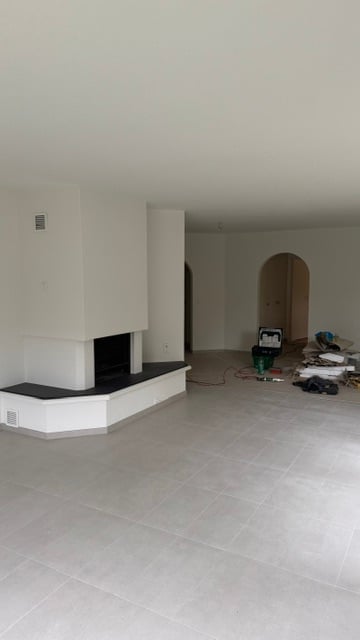
Discover this beautiful 3-room attic apartment on the 2nd floor of a characterful old building on Domherrenstrasse 22 in Egerkingen. The 67 m² large apartment was lovingly renovated in 2018 and impresses with its unique attic atmosphere with visible wooden beams.The apartment offers: • Open living and kitchen area: Bright room with vinyl flooring, authentic wooden beams on the open ceiling, white walls, and windows facing south. The modern open kitchen is fully equipped with an oven, dishwasher, and practical cabinets. • Two bedrooms: Both rooms with vinyl flooring, sloping ceiling, and balcony doors for access to the balcony. • Private balcony: Perfect for morning coffee or relaxed evenings outdoors. • Parking space: A private parking space belongs to the apartment. • Washing machine/tumbler: Shared with two other parties. • Attic/basement: The apartment includes an attic and a natural basement and a basement compartment. Location and surroundings: The apartment is located in a quiet area and offers a beautiful view. The primary school Kleinfeld is only 6 minutes' walk away, the bus stop Zentrum can be reached in 8 minutes on foot, as well as the nearest Coop, VOI, and post office branch.This charming attic apartment is available immediately or by arrangement and is perfect for singles or couples looking for something special.Experience this attractive apartment for yourself and arrange a viewing.We also look forward to your contact.
Travel time
-
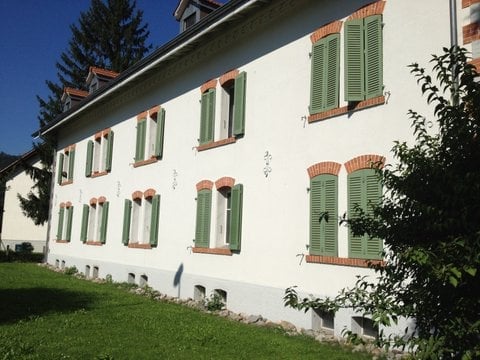
  • white building with green shutters, red brick trim, multiple windows, grassy lawn in front
  • Car parked under a covered parking area, bicycles parked, building with brown roof, white walls, and a tree in the background.
  • Bright kitchen with white cabinets, tiled floor, and a window with blinds. Features a sink, faucet, and a dishwasher.
  • empty room, tiled floor, two windows, wooden ceiling
  • Bathroom with bathtub, shower, sink, and toilet
  • Modern bathroom with white tiles, a toilet, a sink, and a radiator. The room features large windows with a view of greenery outside.
  • Empty hallway with tiled floor, white walls, wooden ceiling, and two doors.
  • empty room, wooden floor, wooden beams, window, radiator
  • A long, narrow hallway with tiled flooring, white walls, and a wooden ceiling. There is a window at the far end, and the hallway is well-lit with a ceiling light fixture.
  • Empty room with tiled floor, white walls, and large windows with wooden frames. A radiator is visible on the right side.
1 / 10
CHF 1,420.– Top
4.5 rooms86m² living space
Thalbruggweg 6, 4710 Balsthal

Charming 4.5-room apartment with balcony in Balsthal

Discover this spacious 4.5-room apartment on the 3rd floor of a characterful old building at Thalbruggweg 6 in Balsthal. With 86 m² of living space, this apartment, renovated in 2011, offers plenty of space and comfort for families or couples.The apartment impresses with: • Bright rooms: Several rooms with large windows and partially wooden floors, as well as wooden beams that give the home a warm character • Functional kitchen: Kitchen cabinets with tiled floors and windows for natural light • Comfortable bathroom: Equipped with shower, sink, and toilet • Practical equipment: Washing machine/dryer • Open parking space CHF 45.00 per month, covered parking space CHF 65.00 per month. Location and surroundings: The apartment is located in a quiet area and is yet well connected. The Thalbrücke stop is only 2 minutes' walk away, and the Balsthal train station can be reached in 9 minutes. A Denner supermarket is conveniently located just 3 minutes' walk away. The proximity to the river and train, as well as the sunny location in summer, make this apartment particularly attractive.The white building with green window shutters and red brick trim has a covered parking lot and is located in a well-maintained environment with lawn areas. Pets are welcome, making this apartment also interesting for animal lovers.Available from July 2026 - an ideal opportunity for all those who appreciate the quiet life in Balsthal with good traffic connections.

Travel time
-

Suggested properties for you based on search results