653 results - Apartment for rent in Canton Thurgau
New building
1 / 19
  • Balcony / Terrace
  • Elevator
  • Garage
  • +5
CHF 2,030.– Premium
3.5 rooms86m² living space
Hauptstrasse 70, 8572 Berg TG

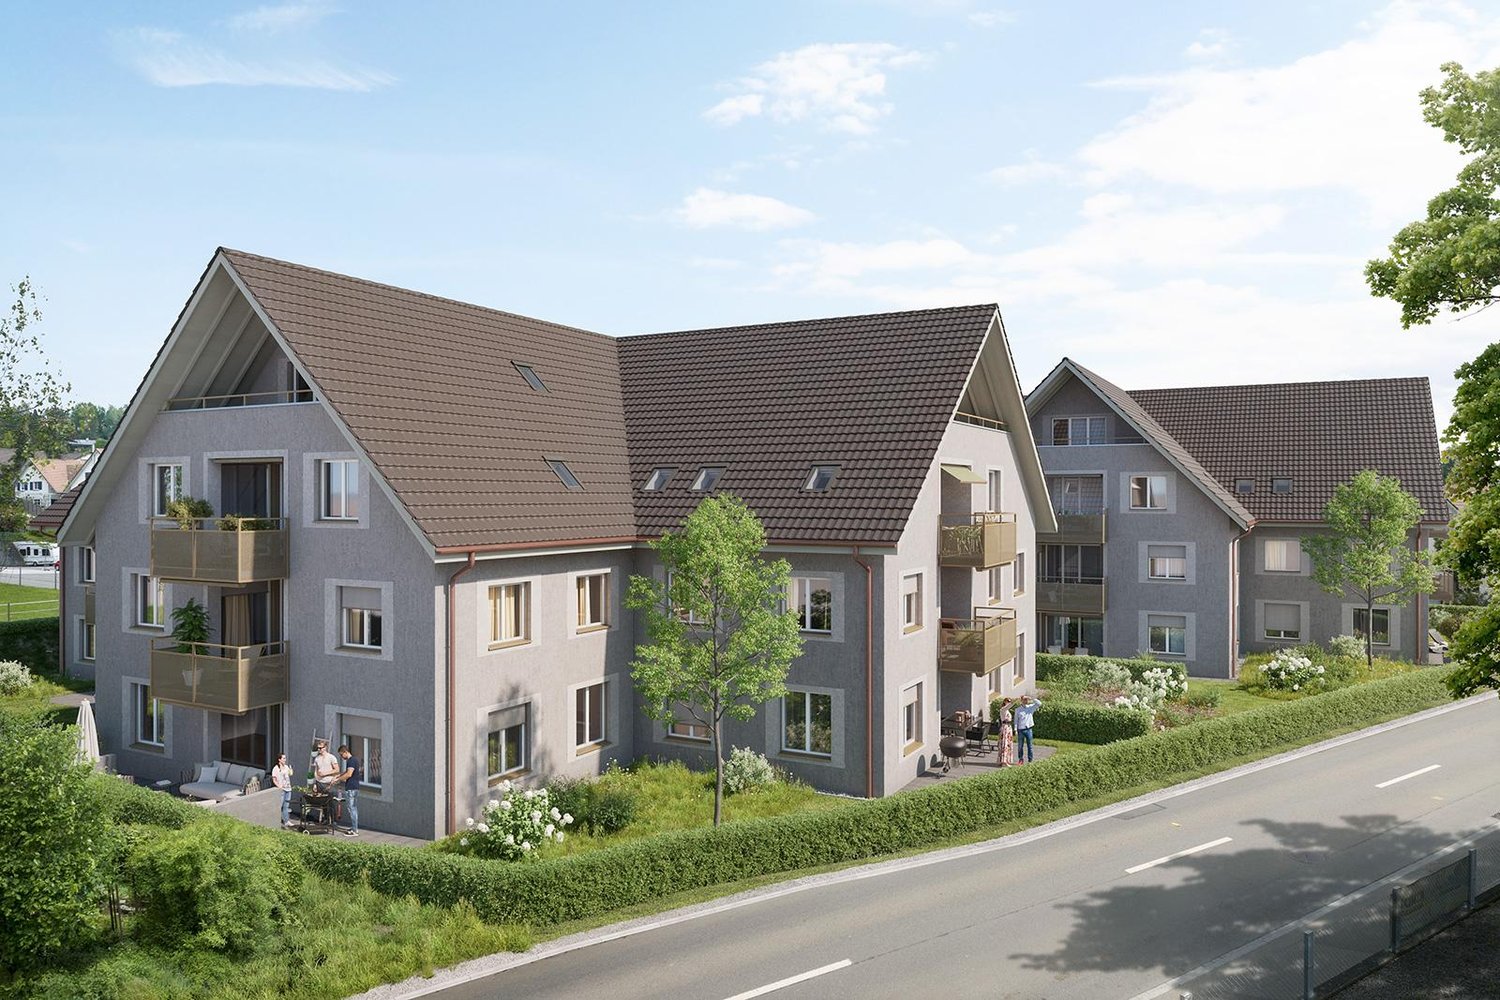
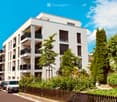
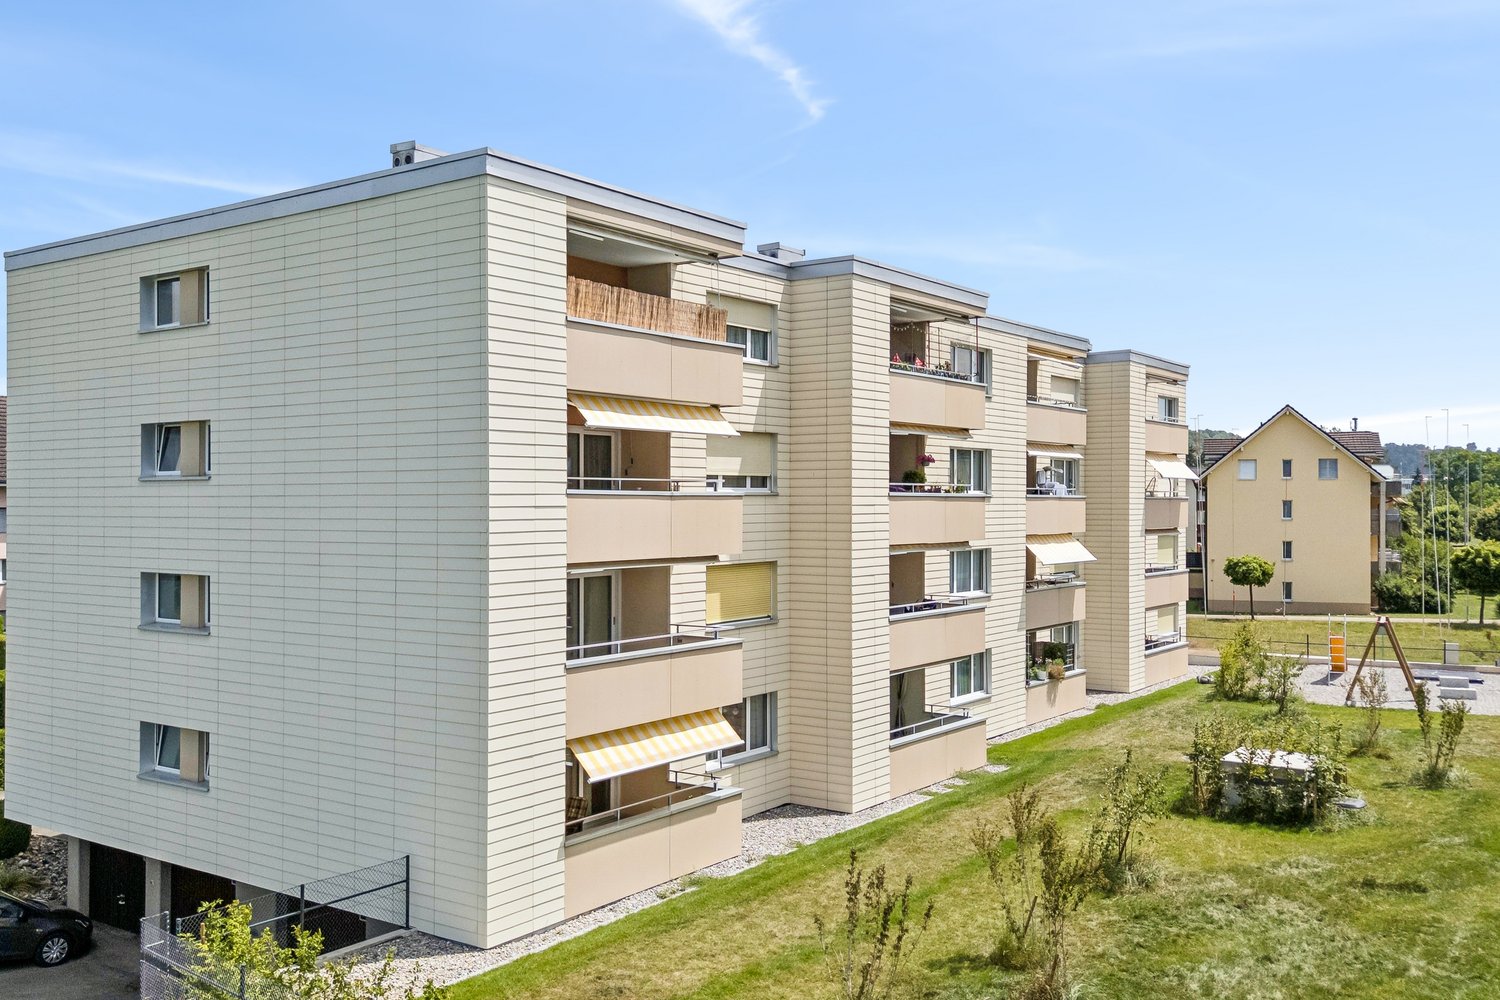
Attractive living with ideal connections - Ziegelei-Quartier in Berg

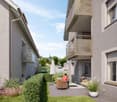
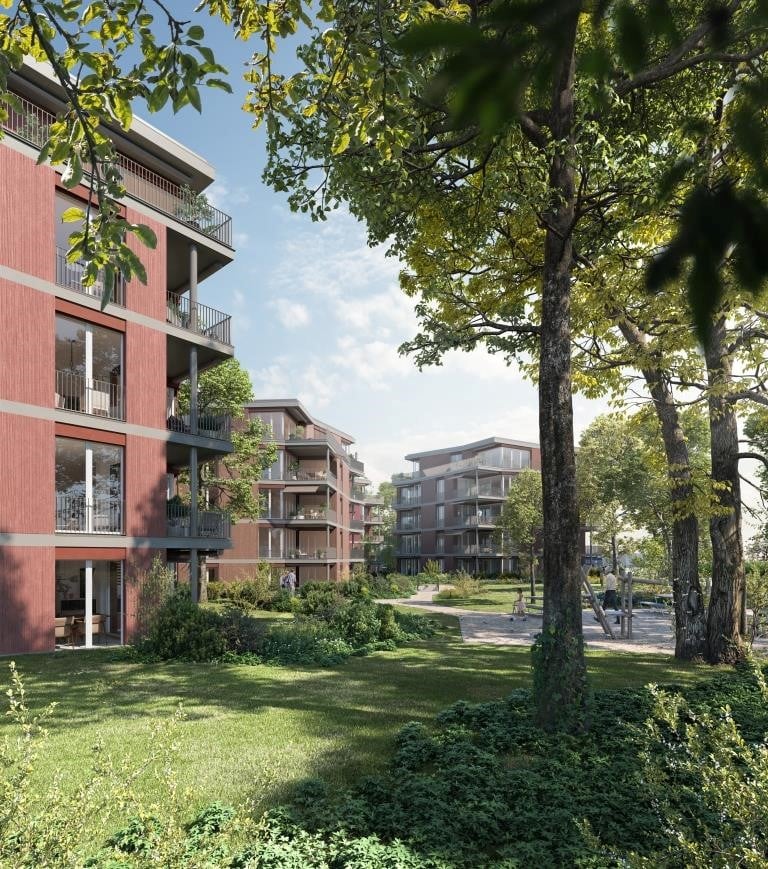
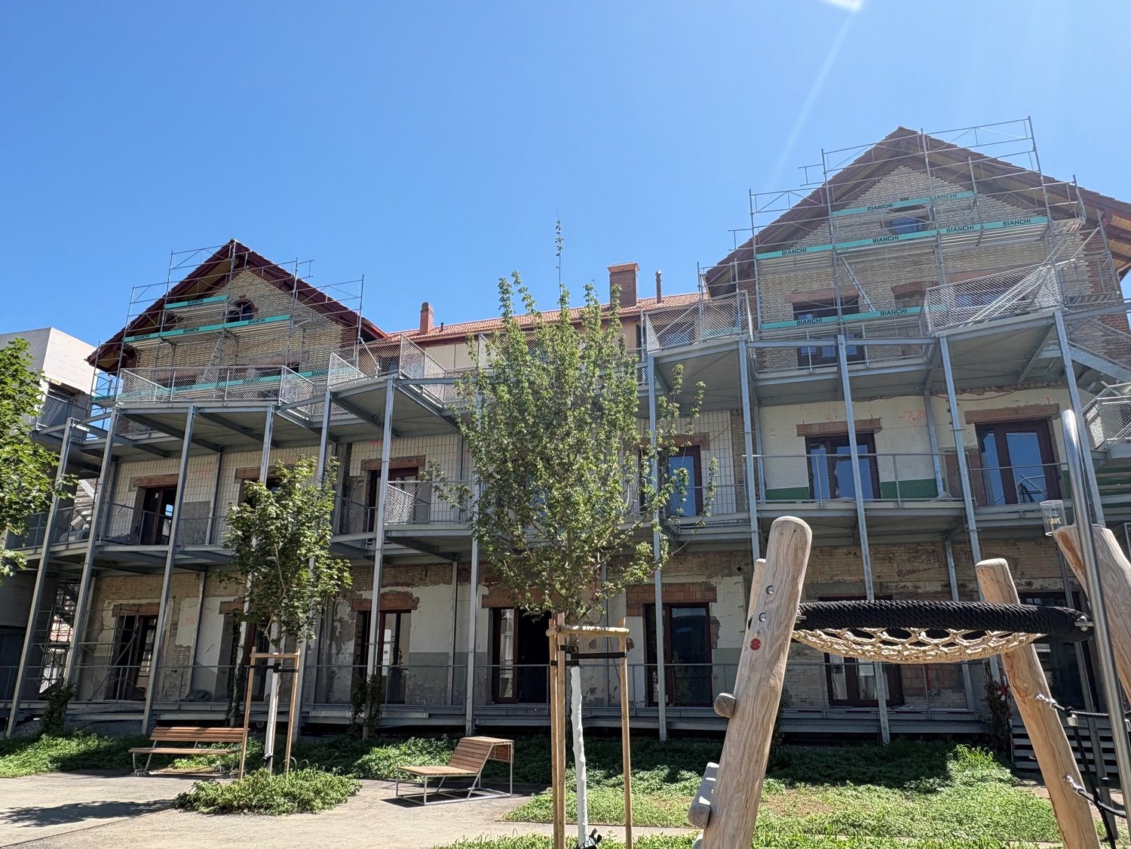
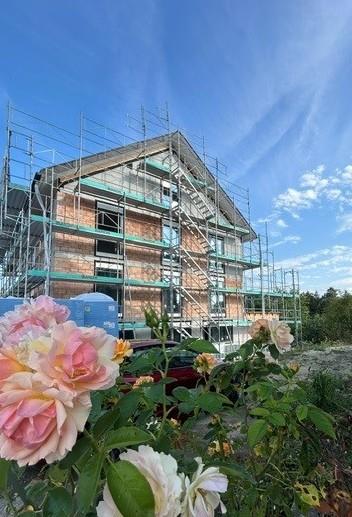
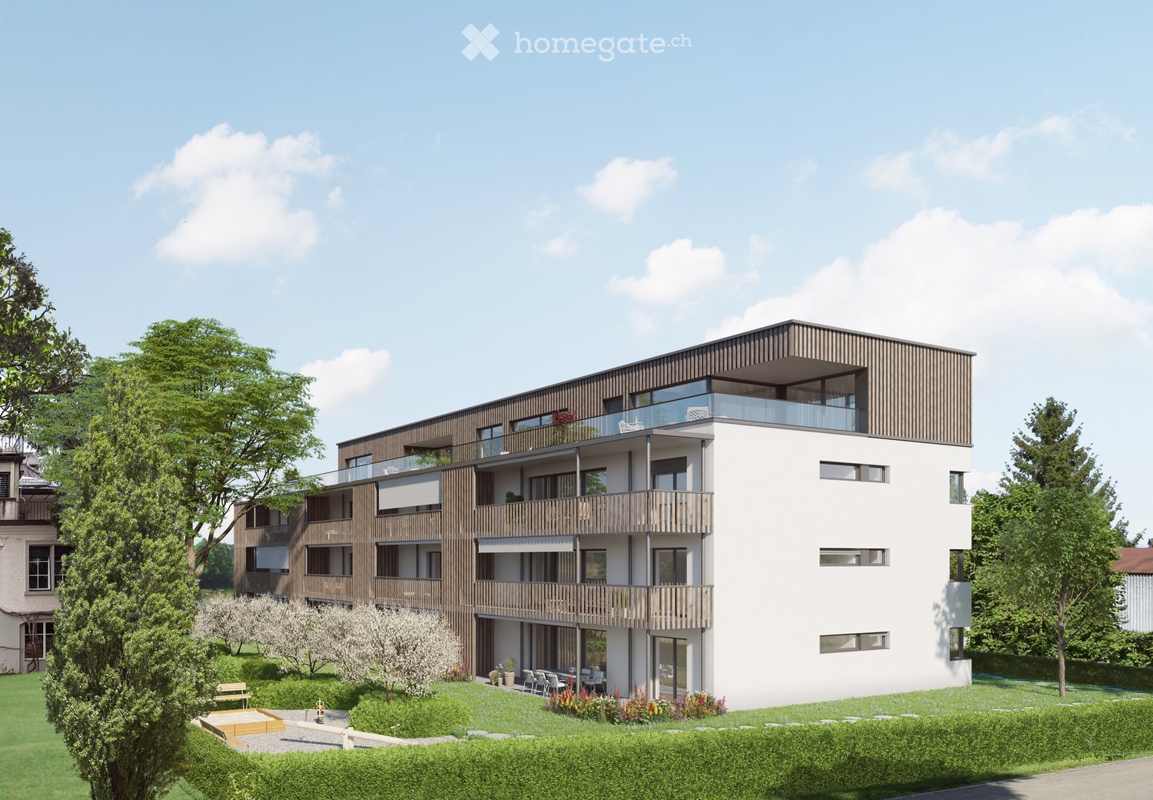
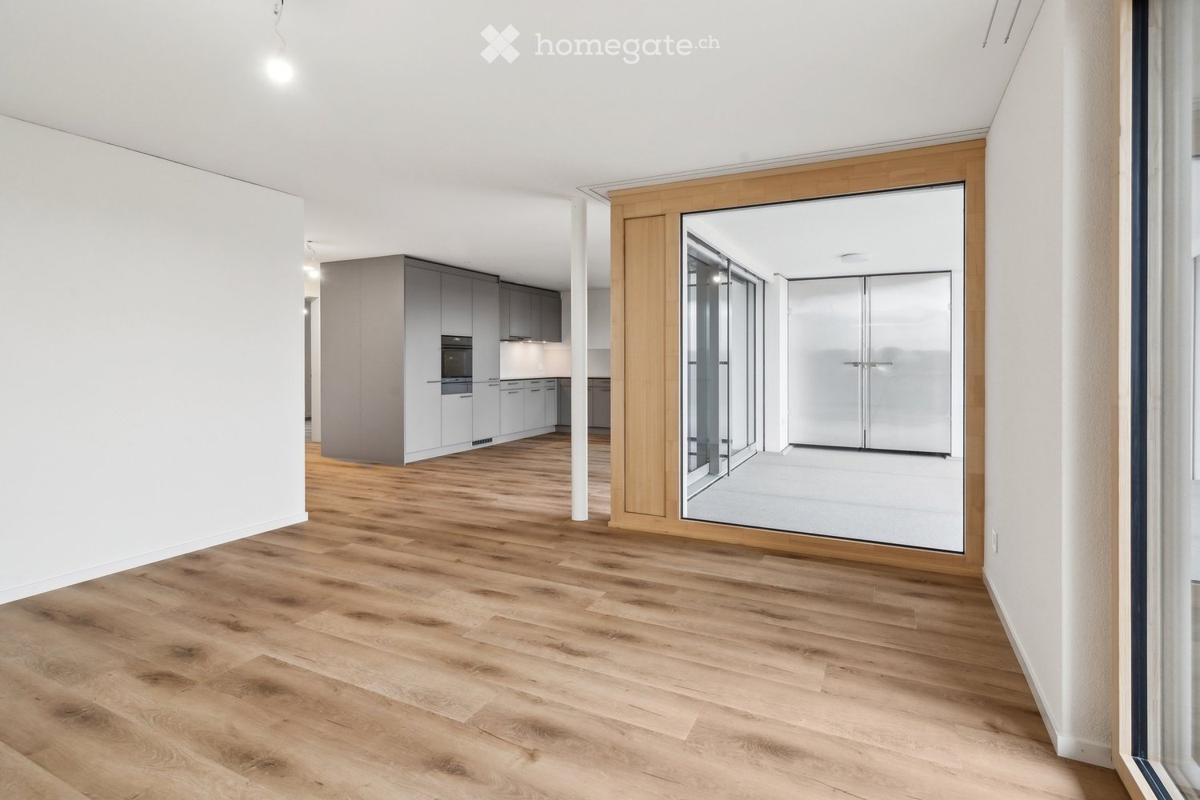
First rental: Ziegelei-Quartier - This is where I want to live! In the midst of the up-and-coming Ziegelei-Quartier in Berg (TG), a modern new building property with attractive rental apartments for first-time rental as of 01.12.2026 is being built. Stylish 2.5-, 3.5-, and 4.5-room apartments are offered, which convince with high-quality materials and open, bright floor plans and convey a contemporary living feeling.The property combines living and everyday life in an ideal way: Directly on site, among other things, a Coop, the fitness center Wellcome Fit, and a kindergarten will open their new location. The excellent connection to public transport as well as to individual transport ensures optimal accessibility in all directions.Highlights at a glance? 2.5 - 4.5 room new apartments? Open living-dining areas with plenty of light? High-quality equipment & house technology? beautiful outdoor areas & large park? Quiet, traffic-friendly locationAdvantages of the location: - Quiet environment and large park- Wide range of shopping options, services, as well as cultural and leisure activities in the surrounding area (including Coop & Denner in the quarter)- Good connections to public and private transportRental conditions:- First rental as of 01.12.2026- Minimum rental period 1 year- Cats allowed, dogs not desired- Rental deposit: Escrow account or Swisscaution- Rent parking space CHF 130.00- Rent motorcycle parking space CHF 50.00Find out and visit nowYour new home in the green awaits!

  • Balcony / Terrace
  • Elevator
  • Garage
  • +5
Travel time
-
New building
1 / 19
  • Balcony / Terrace
  • Elevator
  • Garage
  • +6
CHF 3,400.– Premium
3.5 rooms104m² living space
Ziegeleistrasse 3, 8572 Berg TG

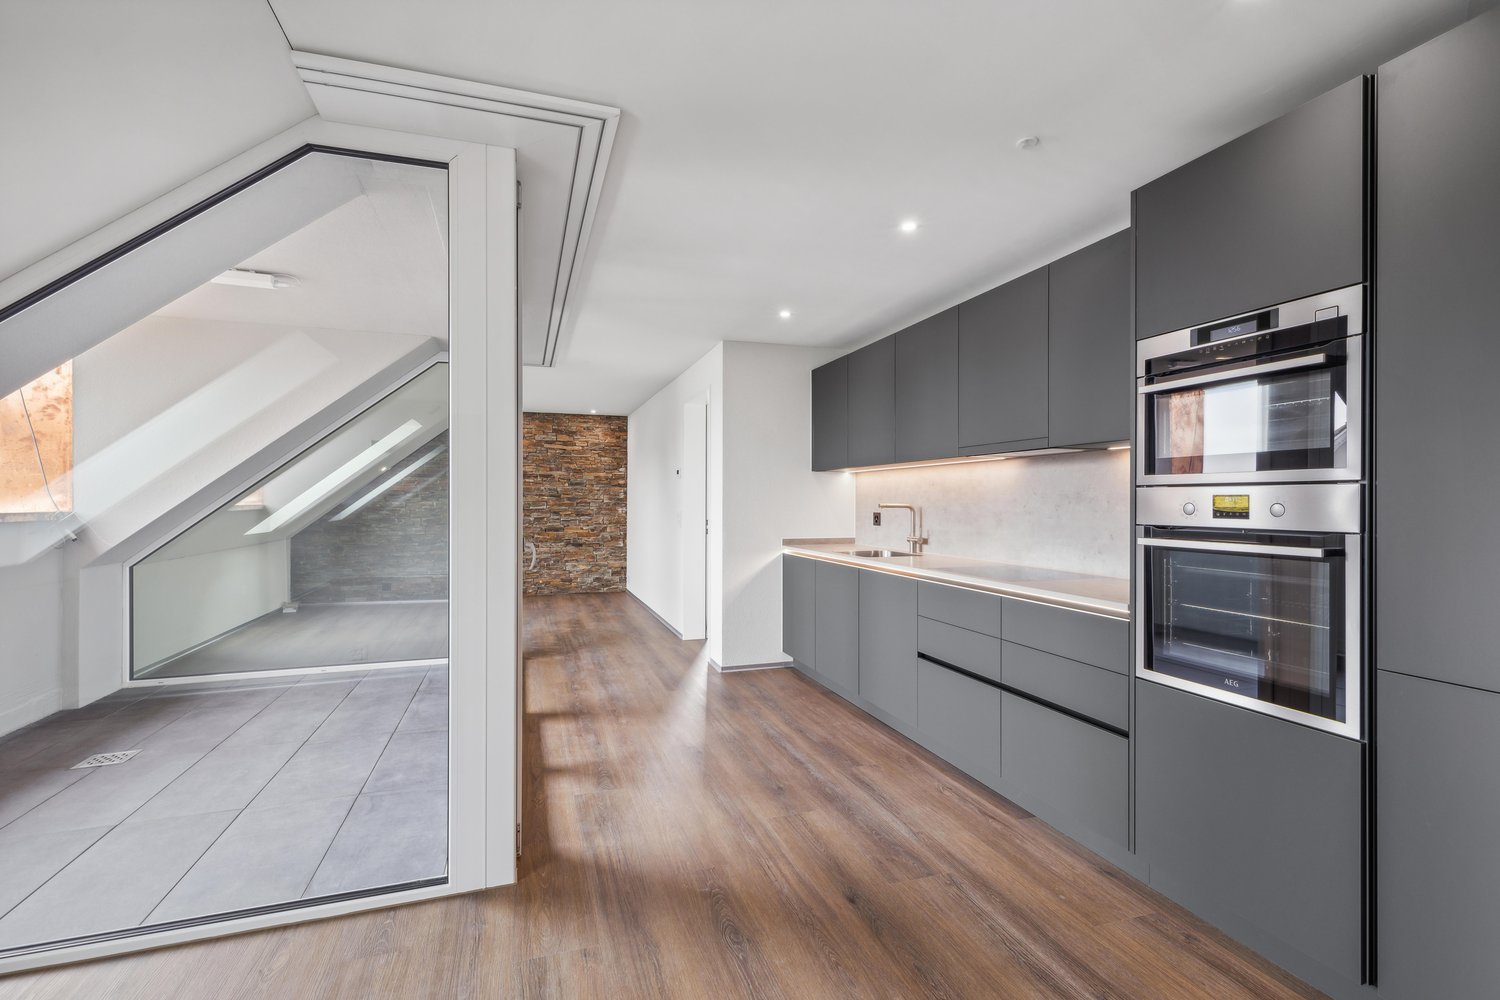
Right at the top. Completely free. Completely at home - exclusive 3.5-room attic apartment in Berg

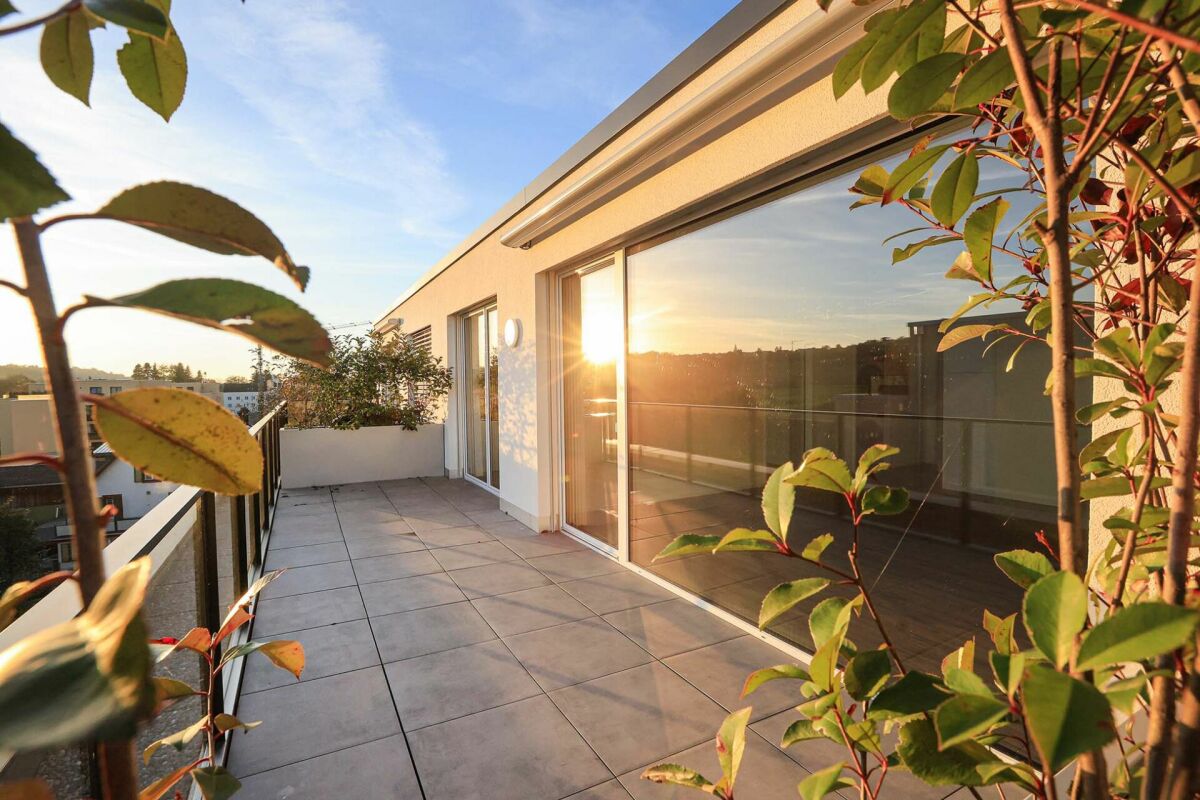
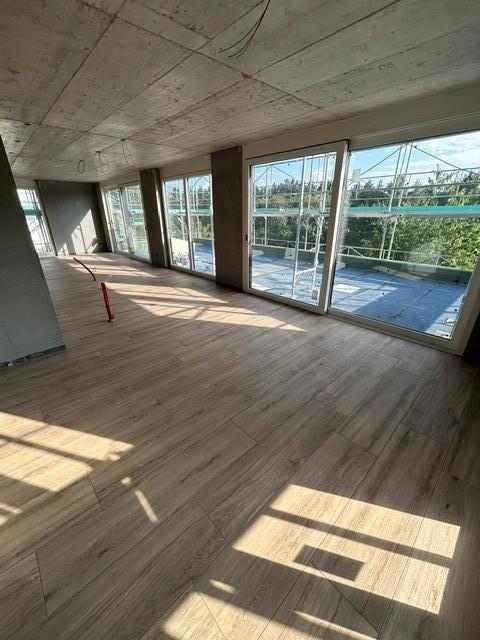
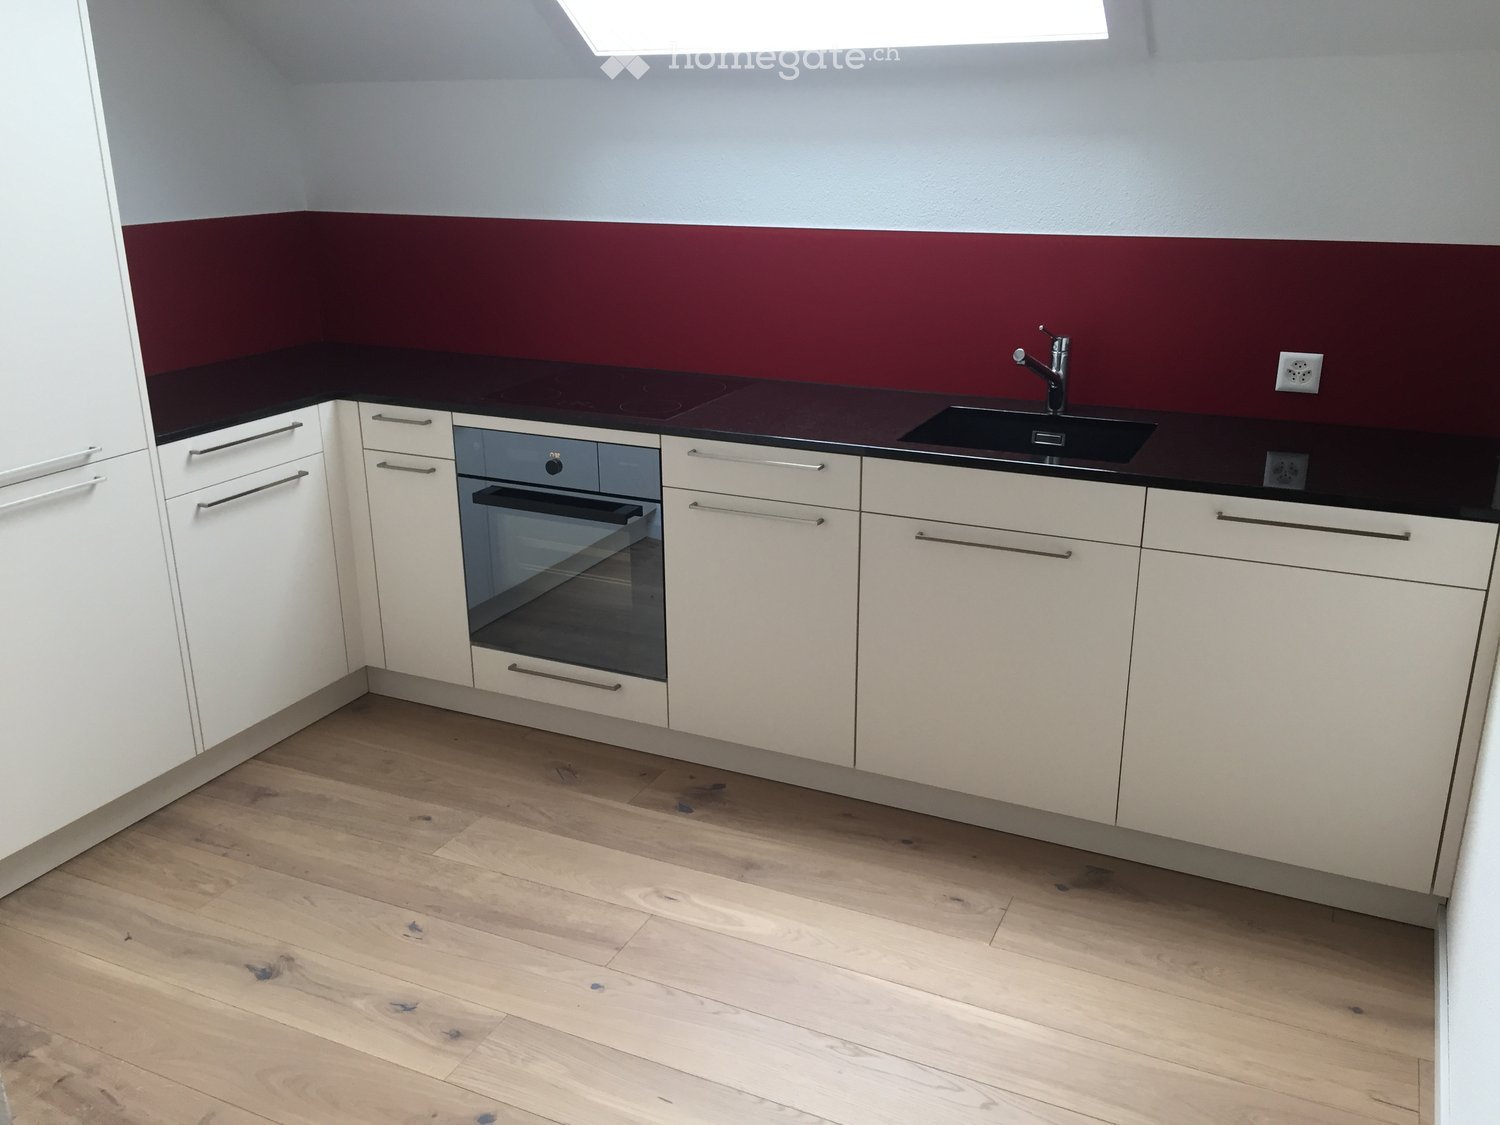
Arrive, breathe a sigh of relief, be at home! First rental in the Ziegelei Quarter. High above the daily routine, a residential dream of rare value is being created in the Ziegelei Quartier in Berg TG: This exclusive 3.5-room attic apartment combines generosity, privacy, and panorama in a dimension that is hardly found elsewhere.The centerpiece is the impressive outdoor area:A 23.2 m² large balcony elegantly extends the living space outdoors. However, the real stage is the 110.9 m² large terrace - a private outdoor refuge with an additional BERGola. Whether a stylish lounge, a dining area under the open sky, or a retreat in the shade: Here, living spaces are created instead of just outdoor areas.Inside, the apartment convinces with a light-flooded living and dining area, modern, open room structures, and high-quality equipment in owner-occupier standard. Generous window fronts bring in daylight and seamlessly connect the interior and exterior spaces. The well-thought-out floor plan offers ideal zones for family, guests, or a home office.So that there is also sufficient storage space or space for a hobby, a hobby room with 26.4 m² is rented out with the apartment in the basement. This room has a sink and an internet connection.As an attic apartment, you benefit from:- maximum privacy- quiet location above the quarter- high-quality building technology- first-class new building quality- first occupancyAdvantages of the location: - quiet environment and large park- wide range of shopping facilities, services, and cultural and leisure activities in the surrounding area (including Coop & Denner in the quarter)- good connections to public and private transportRental conditions:- first rental- minimum rental period 2 years- cats allowed, dogs not desired- rental deposit: escrow account or Swisscaution- rental hobby room CHF 160.00 (including CHF 10.00 NK)- rental parking space CHF 130.00- rental motorcycle parking space CHF 50.00This apartment is aimed at people who appreciate width, live generosity, and are looking for a place that is more than just four walls - a home with perspective.Secure a viewing appointment now and redefine living.

  • Balcony / Terrace
  • Elevator
  • Garage
  • +6
Travel time
-
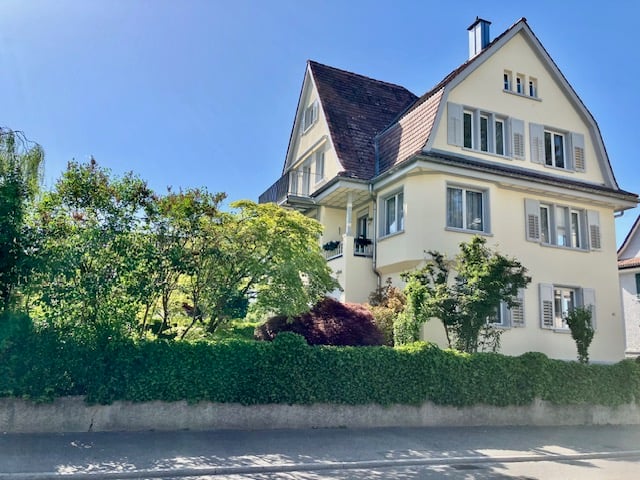
  • Two-story house with brown roof, multiple windows with shutters, and a small garden area in front.
  • Living room with wooden flooring, large windows, a red leather sofa, a glass coffee table, a TV on a wooden stand, and a small plant on a side table.
  • Modern living room with wooden flooring, a glass coffee table, a leather sofa, a TV stand, and a small plant on the windowsill.
  • Bright bedroom with wooden flooring, a large bed with a dark headboard and green pillows, and a round ceiling light. The room has large windows with blinds.
  • Bedroom with wooden flooring, a bed, a chest of drawers, a radiator, and a picture frame on top of the chest of drawers.
  • Modern kitchen with wooden and grey cabinets, black countertops, and stainless steel appliances. Features include a sink, coffee maker, and a bottle on the counter.
  • Dining room with a wooden table, chairs, and a vase with plants on the table.
  • Empty room with wooden flooring, white walls, a window with a wooden sill, and a radiator below the window.
  • Empty room with light wooden flooring, light-colored walls, and a closed door with a triangular design on the handle.
  • A small, well-lit room with wooden flooring, a desk with a chair, a printer, and a handbag on a stool.
  • Modern bathroom with black marble tiles, white sink, toilet, mirror, and small rug.
  • Modern shower area with white tiled walls and floor, featuring a handheld showerhead and a fixed shower faucet.
  • Floor plan of a 1st floor with two apartments: a 3-room apartment (east side) and a 3.5-room apartment (west side). Includes living room, kitchen, bedrooms, bathrooms, hallway, and balcony.
1 / 13
Living room with wooden flooring, large windows, a red leather sofa, a glass coffee table, a TV on a wooden stand, and a small plant on a side table.
Modern living room with wooden flooring, a glass coffee table, a leather sofa, a TV stand, and a small plant on the windowsill.
Bright bedroom with wooden flooring, a large bed with a dark headboard and green pillows, and a round ceiling light. The room has large windows with blinds.
CHF 1,550.– Premium
3.5 rooms85m² living space
Hubstrasse 27, 9535 Wilen b. Wil

Very beautiful 3.5-room old building apartment with balcony in Wilen b. Wil

Very beautiful, newly renovated 3.5-room old building apartment on the 1st floor at Hubstrasse 27 in Wilen b. Wil. With 85 m² of living space and real wood parquet, this apartment offers the best of both worlds - modern comfort in an old building, freshly renovated in 2025.Living room with Swedish stove, large sunny south room, study on the north side, kitchen with dining area, very large wardrobe, bathroom with shower.Very beautiful real wood parquet in all rooms. Fiber optic network for TV and internet (via TB Wil). Balcony with afternoon and evening sun. No pets.Central heating with heat pump, soundproof insulation glazing, large cellar compartment, laundry and drying room with tumble dryer and coin-operated machine. Garden seating area and barbecue area. Parking spaces (each 50 Fr./month) can be rented additionally. Solar power with 20% discount thanks to our own solar system.The apartment is very centrally located: 150 m to the bus stop (city bus Wil, mostly quarter-hourly service), 1 km to Wil SG train station (Intercity/S-Bahn) and 2 km to the A1 motorway junction (ZH-SG). Wilen bei Wil (2000 inhabitants) borders one of the most beautiful nature reserves in the Hinterthurgau.This well-maintained old building apartment combines charm with modern living comfort and is ideal for single people, couples or small families. Available from October 1, 2026 or by agreement.

Travel time
-
  • Cozy hallway with wooden flooring, white walls, and various decorative items including a mirror, framed photos, and a small table with candles and a wreath.
  • {"type": "Kitchen", "objects": ["sink", "faucet", "oven", "cutting board", "table", "chair", "cupboard", "fridge", "microwave", "kitchen island", "kitchen counter", "kitchen sink", "kitchen cabinet", "kitchen appliance", "kitchen sink", "kitchen faucet",
  • {"type": "Bathroom", "objects": ["sink", "faucet", "mirror", "shower", "toilet", "washing machine", "clock", "cupboard", "towel", "basket", "bottle", "toothbrush", "toothpaste", "soap", "shampoo", "shower gel", "shower cap", "shower gel bottle", "shower g
  • Modern bathroom with dark tiles, a bathtub, a cabinet, a towel rack, and decorative items including a mirror with a floral print and a small candle on the edge of the tub.
  • Cozy bedroom with wooden flooring, a large bed with grey bedding, a nightstand with a lamp, a mirror, and several paintings on the walls. The room features large windows with curtains and a hanging plant.
  • Bright bedroom with wooden flooring, a large bed with grey bedding, a wardrobe, a small stool, a mirror, and a window with curtains.
  • Bright living room with wooden flooring, large windows, a green sofa, coffee table, dining table with chairs, and a TV stand.
  • Cozy living room with a green sofa, coffee table, dining table, and chairs. The room features wooden flooring, large windows with curtains, and a picture frame on the wall.
  • A well-lit, modern home office with a wooden desk, laptop, printer, and a large clock on the wall. The room features white paneled walls, a slanted ceiling, and a cozy chair with a fur throw.
  • A narrow wooden hallway with exposed wooden beams and a slanted ceiling, leading to a bright, open space with white walls and a glass door.
  • A single-story house with white walls and multiple windows, situated in a rural landscape with a sunset view, surrounded by trees and a parked car.
  • Floor plan of a furnished3-room apartment with living room, dining room, kitchen, two bedrooms, bathroom, and hallway.
  • Floor plan of a 6-room apartment including a kitchen, living room, three bedrooms, bathroom, hallway, and entrance area.
1 / 13
{"type": "Kitchen", "objects": ["sink", "faucet", "oven", "cutting board", "table", "chair", "cupboard", "fridge", "microwave", "kitchen island", "kitchen counter", "kitchen sink", "kitchen cabinet", "kitchen appliance", "kitchen sink", "kitchen faucet",
{"type": "Bathroom", "objects": ["sink", "faucet", "mirror", "shower", "toilet", "washing machine", "clock", "cupboard", "towel", "basket", "bottle", "toothbrush", "toothpaste", "soap", "shampoo", "shower gel", "shower cap", "shower gel bottle", "shower g
Modern bathroom with dark tiles, a bathtub, a cabinet, a towel rack, and decorative items including a mirror with a floral print and a small candle on the edge of the tub.
CHF 1,420.– Premium
3.5 rooms95m² living space
Bahnhofplatz 2, 9555 Tobel

Charming 3.5-room attic apartment at Bahnhofplatz in Tobel

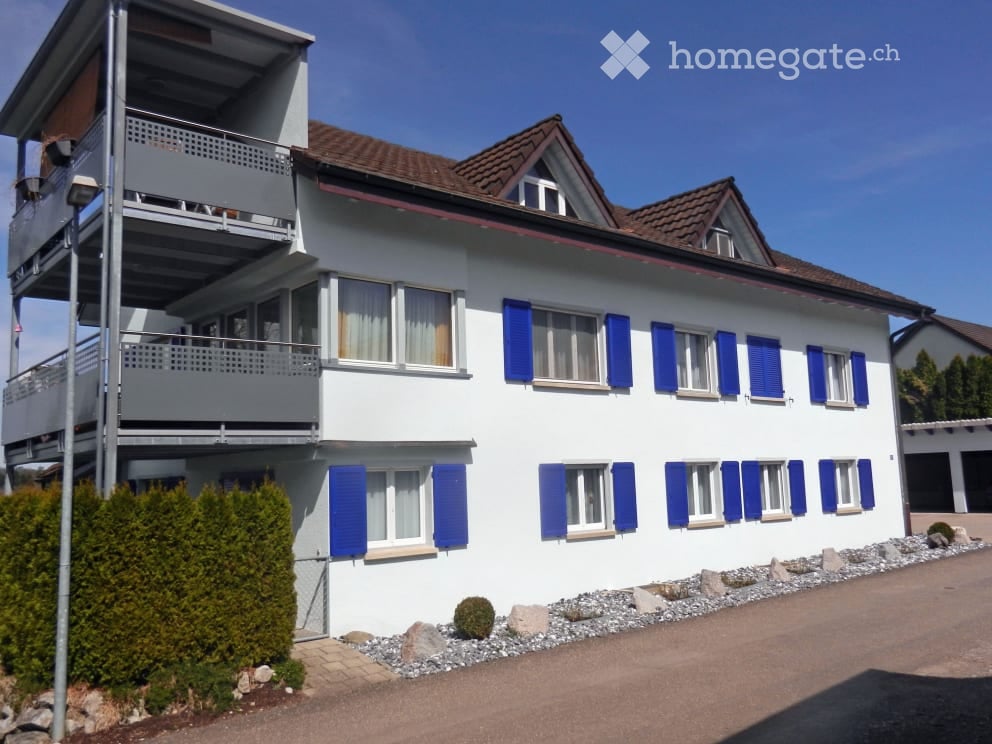
Those who are looking for something special could feel at home here: In a stylish house from the turn of the century,from October 1, 2026, a charming 3.5-room apartment on the top floor on 95m2 is available for rent.A home for people who appreciate character and a personal living atmosphere – and would rather live in a house with a soul than in an anonymous new building.This charming attic apartment in a well-maintained old building is a rare opportunity to live in a historic building with modern comfort. The apartment has been gently renovated, preserving the character of the house and the natural atmosphere of the healthy wooden construction. Bright rooms, great floor plan with extras, warm wooden floors, and the white-painted wooden paneling give the apartment a very special, cozy atmosphere.What to expect3.5 rooms on the top floorbright wooden ceilings and walls, wooden and stone floorslovingly and discreetly renovatedplenty of daylight and a pleasant, homely atmospherelarge, bright, and inviting entrance areano balcony, but a panoramic view and beautiful, romantic sunsetskitchen is bright, cozy, with a dishwasher, ceramic stove, and a walk-in pantry with a window, light, and powerbathroom with shower, bathtub, own washing machine, and hidden storage space (not a walk-in closet)no cellar compartment, but own, walk-in, bright attic room – additional storage space/archive/walk-in closetA house with special characterThe house is inhabited by three parties, one per floor. The special home also includes three house dogs – including two Irish Wolfhounds. The cohabitation is uncomplicated. Therefore, we are looking for a person or a couple who enjoy a special, sometimes lively house and a mutually tolerant coexistence. You should not be bothered by the presence of dogs on the ground floor.Super public transport connection / parking spaces and underground parking spaces / recreation / shop with bakeryThe next public transport connection (Tobel-Affeltrangen station) is 1-2 minutes' walk away, in the direction of Wil – Weinfelden – Frauenfeld. Several parking spaces and underground parking spaces are available, and the A1 highway can be reached in 7 minutes by car (Münchwilen exit). A walking path and recreation area can be reached in 2 minutes. A great shop with a bakery is within a 10-minute walk, also open on Sunday mornings.

Travel time
-

Find a new tenant for free

Create a free listing on Homegate to find the perfect next tenant for your apartment in no time at all.

List your property now
  • Bright, airy room with wooden floors, skylight, round window offering scenic view, furnished with a desk, chair, table lamp, picture frame, plant, sofa, and small stool.
  • Bright living room with wooden herringbone flooring, large windows, and a balcony. Furnished with a white sofa, coffee table, side table, and decorative plants.
  • Modern kitchen with white cabinetry, black countertops, and wooden flooring. The virtual furnished version includes two wooden stools and a vase with greenery on the island.
  • Open-concept living and dining area with hardwood flooring, large windows, a staircase, a fireplace, a sofa, coffee table, dining table, and chairs.
  • Two images of a bathroom: the left shows a plain, unfurnished space with a toilet, sink, and mirror; the right shows the same bathroom virtually furnished with a wicker basket, plant, and towel on the sink shelf.
  • Wooden staircase with white walls and a metal handrail, featuring a small plant on the landing in the virtual rendering.
  • Two views of a modern bathroom with white tiles, a double sink, bathtub, large mirror, and decorative plants. The visualized version includes additional towels, a bathrobe, and a small shelf with folded towels.
  • Modern bathroom with a shower area featuring a curtain, a small wooden stool with a basket, and a towel rack with a towel. The shower has a glass door and a decorative tile border.
  • Empty room with wooden herringbone flooring, large windows, and natural light. No furniture or furnishings present.
  • Empty room with wooden flooring, large windows, and natural light. No furniture or equipment present.
  • Empty bedroom with wooden herringbone flooring, large windows, and white walls. No furniture or decorations present.
  • Wooden staircase with built-in white shelving on one side, light-colored walls, and wooden flooring.
  • A modern, minimalist room with a large white bookshelf, wooden stairs, and a small seating area. The virtual version includes decorative items like books, vases, plants, and baskets on the shelves.
  • Modern two-story building with a distinctive angular roof and multiple windows, surrounded by autumn foliage and a clear blue sky.
  • Empty garage with wooden beams, metal gate, and concrete floor.
1 / 15
Bright living room with wooden herringbone flooring, large windows, and a balcony. Furnished with a white sofa, coffee table, side table, and decorative plants.
Modern kitchen with white cabinetry, black countertops, and wooden flooring. The virtual furnished version includes two wooden stools and a vase with greenery on the island.
Open-concept living and dining area with hardwood flooring, large windows, a staircase, a fireplace, a sofa, coffee table, dining table, and chairs.
CHF 2,978.– Premium
5.5 rooms155m² living space
Stationsstrasse 26, 8360 Wallenwil

Spacious 5.5-room, three-story maisonette apartment in Wallenwil

Spacious 5.5-room maisonette with plenty of space and a view of the greeneryFrom October, we will be renting a bright and spacious 5.5-room maisonette apartment with approximately 155 m² of living space on three floors in Wallenwil.The main advantages at a glance • approximately 155 m² of living space on three floors • large kitchen with modern appliances and steamer • four separate rooms • two large balconies • view from the upper balcony to the Säntis on a clear day • view of the adjacent, undevelopable green space • cozy Swedish stove for the colder season • own bathroom and separate toilet • own washing tower directly in the apartment • plenty of storage space • natural cellar and separate cellar compartment • closed garage and outdoor parking space • private charging station for electric cars • solar system on the roof and cheap solar power • garden use and barbecue area • apple, cherry, and plum tree in the garden • pets allowed Living with plenty of spaceThe apartment has a spacious kitchen, four separate rooms, a bathroom, a separate toilet, and plenty of storage space. The modern kitchen is equipped with contemporary appliances and a steamer.A washing tower is located directly in the apartment. The Swedish stove provides a particularly cozy atmosphere in the colder season.The two large balconies offer different views: from the upper balcony, you can enjoy the view to the Säntis on a clear day. Additionally, there is a beautiful view of the adjacent, undevelopable green space.The apartment includes a natural cellar, a separate cellar compartment, a closed garage, and an outdoor parking space.Ideal for electric car driversA private charging station for electric cars is available directly at the garage. The use of the charging station is included in the rent. The charged electricity is billed separately according to actual consumption.In combination with the solar system on the roof and cheap solar power, the apartment offers ideal conditions for comfortable and sustainable charging at home.Garden and surroundingsThe small multi-family house has a lot of space around it. Part of the garden can be used and designed according to your own ideas. A barbecue area is also available.There are an apple tree, a cherry tree, and a plum tree in the garden.There is no obligation to maintain the garden. Individual wishes can be discussed.Pets are allowed.RentNet rent including garage, outdoor parking space, and use of the charging station: CHF 2,730.–Utility costs deposit: CHF 250.–Total per month: CHF 2,980.–The charging electricity is billed separately according to actual consumption.

Travel time
-
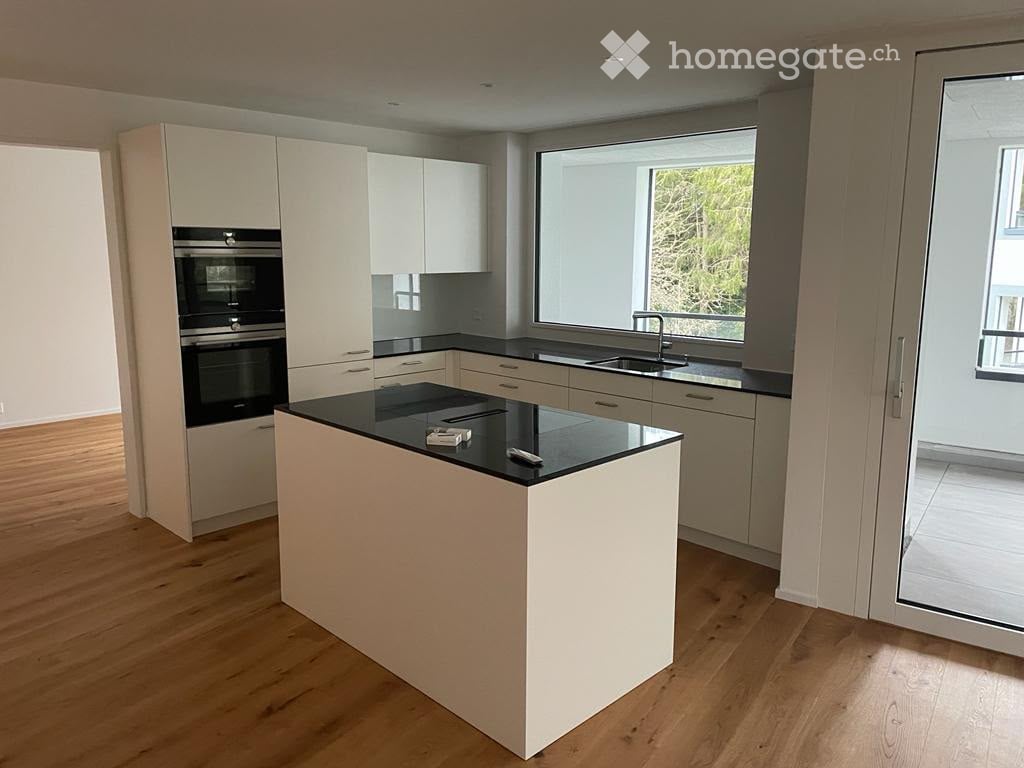
  • Modern kitchen with white cabinets, black countertops, an island, and built-in oven. Large window provides natural light.
  • Modern hallway with wooden flooring, built-in white shelving unit, and a black door leading to a room with a window.
  • Empty room with wooden flooring, large windows, and a view of the balcony area.
  • Empty room with wooden flooring, large sliding glass doors leading to a balcony area, and large windows providing natural light.
  • Modern kitchen with light wood cabinets, black countertops, stainless steel sink and faucet, and a large window offering a view of the balcony and neighboring building.
  • Empty room with wooden flooring and large window offering a view of greenery outside.
  • Empty room with wooden flooring and white walls, featuring a single window with a view of greenery outside.
  • Empty room with wooden flooring and large window offering view of outdoor area.
  • Empty room with unfinished concrete walls and floor, wooden framing on the sides, and exposed metal ductwork on the ceiling.
  • Modern bathroom with a white sink, toilet, mirror, and glass-enclosed shower. Dark tiled floor and light-colored walls.
  • Modern bathroom with tiled floor, bathtub, sink, mirror, and a private washing machine.
1 / 11
Modern hallway with wooden flooring, built-in white shelving unit, and a black door leading to a room with a window.
Empty room with wooden flooring, large windows, and a view of the balcony area.
Empty room with wooden flooring, large sliding glass doors leading to a balcony area, and large windows providing natural light.
CHF 2,350.– Premium
3.5 rooms98m² living space
Remisbergstrasse 42, 8280 Kreuzlingen

Modern 3.5-room apartment in a new building in Kreuzlingen – available immediately!

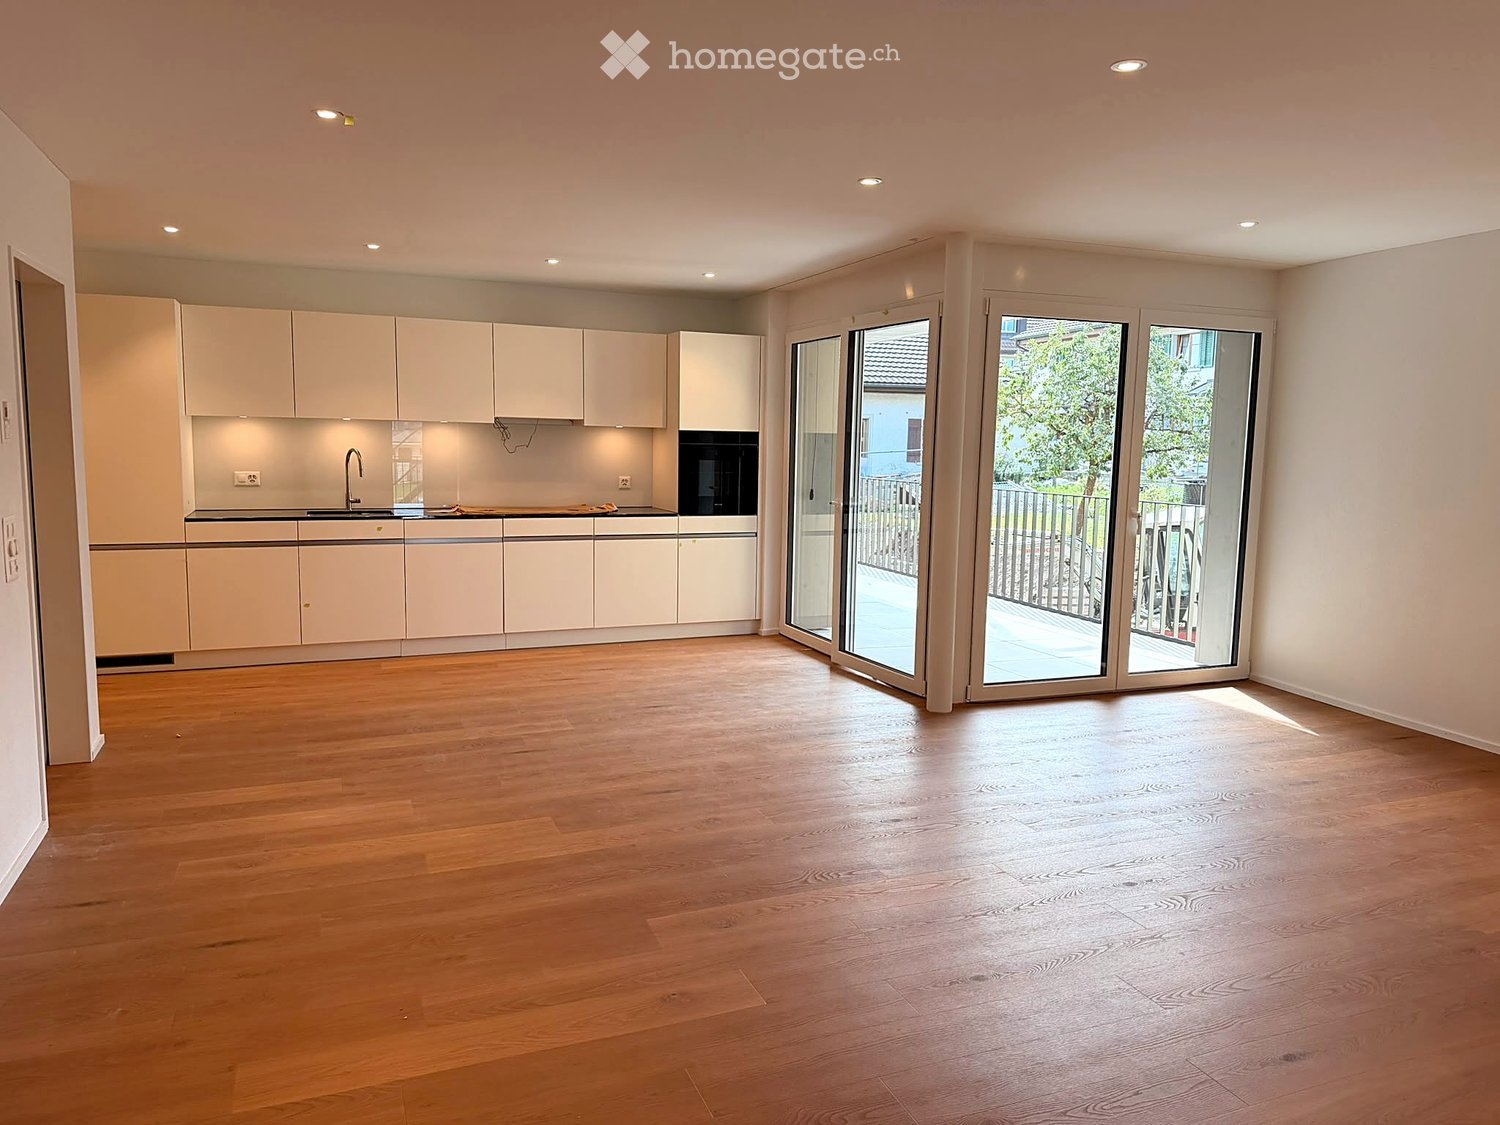
Welcome to this modern 3.5-room apartment on the first floor of a 2021 completed new building on Remisbergstrasse 42 in Kreuzlingen. With a spacious living area of 98 m², this bright and modern apartment offers everything your heart desires – and that's available immediately!The apartment impresses with the following highlights: • Bright rooms with wooden floor: All rooms are equipped with high-quality wooden flooring and benefit from large windows with a view of the greenery. • Modern kitchen: Stylish built-in kitchen with white cabinets, black countertops, a kitchen island, and a built-in oven – ideal for cooking and enjoying. • Modern hallway: Practical, built-in white shelving system and stylish details create a successful first impression. • Balcony: Large glass sliding doors lead directly to the balcony – perfect for relaxing and enjoying the sunny view. • Lift & Garage: Comfortable access via lift and a garage space for your vehicle. • Washing machine connection available. • Wheelchair accessible and child-friendly – pets are also welcome! The apartment is sunny and located in a quiet environment – ideal for those who appreciate relaxation and comfort. Location and infrastructure: The apartment is located in an excellently connected area in Kreuzlingen. The Remisbergstrasse bus stop is just a 3-minute walk away, and the Kreuzlingen Hafen train station is about 15 minutes on foot. For daily needs, the PEP-Lebensmittel supermarket is available within an 8-minute walk, and the Park-Apotheke is reachable in 11 minutes. Families appreciate the proximity to the Sekundarschulhaus Remisberg, which is just a 7-minute walk away.This apartment combines modern living, excellent infrastructure, and a quiet, green environment – a true home for discerning tenants. Move in now!

Travel time
-
New building
1 / 13
CHF 2,300.– Premium
2.5 rooms75m² living space
Schupfenzelgstrasse 4, 8253 Diessenhofen

Exclusive 2.5-room attic apartment with approximately 74 m² sun terrace - First occupancy in new building

First occupancy: 2.5-room attic apartment with terrace Welcome to your new home! This exclusive new building attic apartment combines modern living, spacious rooms, and an exceptional terrace to create a unique living experience. On approximately 75 m² of living space, you can expect a well-thought-out floor plan with bright, open rooms and high-quality materials. The heart of the apartment is the spacious living and dining area with direct access to the impressive terrace of approximately 75 m² - ideal for relaxing, enjoying, or for social hours with family and friends. The modern kitchen with elegant cooking island offers plenty of storage space and high-quality appliances, leaving no wishes unfulfilled. The stylish bathroom convinces with modern equipment. Highlights of the apartment: • First occupancy in new building • Exclusive attic apartment • Approximately 75 m² of living space • Approximately 74 m² large sun terrace • Modern kitchen with cooking island • Bright living and dining area • High-quality interior design • Modern bathroom • Lift available Quiet and attractive residential areaThis apartment is ideal for couples, families, or people who appreciate modern living with a lot of privacy and a spacious outdoor area. Have we sparked your interest? Then we look forward to your contact and are available for further information or a viewing appointment.

Travel time
-
New building
1 / 7
CHF 2,245.– Premium
3.5 rooms107m² living space
Eschlikonerstrasse 2, 9542 Münchwilen

Beautiful new apartment in the center of Münchwilen

In the new residential complex, 21 attractive rental apartments are being built, which are particularly flexible due to their well-thought-out floor plans and the concept with lighting from two sides. Each apartment has one or two outdoor spaces, which create additional free space and offer a variety of uses.The architecture convinces with a high-quality design with a facade made of vertical wood slats, which gives the building a natural and timeless appearance. Loggias and bay windows create exciting visual connections and ensure a harmonious appearance.Inside, you can expect a high level of living comfort: noble parquet floors, generously designed kitchens, and bright, light-flooded rooms create a pleasant living atmosphere and offer space for individual living concepts. The project places particular emphasis on sustainability. The energy supply is provided by modern heat pumps in combination with a photovoltaic system. Generous green spaces and carefully designed outdoor areas invite you to linger and contribute significantly to the high quality of living.1st stage: Ready for occupancy from 01.11.20266 rental apartments: 2 x 3.5 rooms, 2 x 4.5 rooms, and 2 x 5.5 rooms2nd construction phase: Occupancy from autumn 202815 rental apartments: 4 x 2.5 rooms, 8 x 3.5 rooms, and 3 x 4.5 rooms Brief description of the apartment: • Entrance with wardrobe closet • Storage room with washing machine and dryer • 2 wet cells with shower • Modern kitchen with high-quality built-in appliances • Spacious living and dining area • Bright and spacious rooms • The covered loggia optically expands the living space • The entire apartment is equipped with high-quality parquet and tile flooring in the kitchen, wet cells, and entrance area • Controlled living room ventilation, modern air heat pump • The apartment includes a basement compartment on the lower floor • Elevator from the basement to all floors • Underground parking with charging options for electric vehicles • Sufficient bicycle or motorcycle parking spacesPets only on request.Have we piqued your interest? Don't hesitate to contact us for more information or a non-binding viewing appointment!

Travel time
-
New building
1 / 8
CHF 2,950.– Premium
5.5 rooms144m² living space
Eschlikonerstrasse 2, 9542 Münchwilen

Beautiful new apartments in the center of Münchwilen

In the new residential building, 21 attractive rental apartments are being built, which are particularly flexible due to their well-thought-out floor plans and the concept with lighting from two sides. Each apartment has one or two outdoor spaces, which create additional free space and offer a variety of uses.The architecture convinces with a high-quality design with a facade made of vertical wooden slats, which gives the building a natural and timeless appearance. Loggias and bay windows create exciting sight connections and ensure a harmonious appearance.Inside, you can expect a high level of living comfort: noble parquet floors, generously designed kitchens, and bright, light-flooded rooms create a pleasant living atmosphere and offer space for individual living concepts. The project places particular emphasis on sustainability. The energy supply is provided by modern heat pumps in combination with a photovoltaic system. Generous green spaces and carefully designed outdoor areas invite you to linger and contribute significantly to the high quality of living.1st stage: Ready for occupancy from 01.11.20266 rental apartments: 2 x 3.5 rooms, 2 x 4.5 rooms, and 2 x 5.5 rooms2nd construction phase: Occupancy from autumn 202815 rental apartments: 4 x 2.5 rooms, 8 x 3.5 rooms, and 3 x 4.5 rooms Brief description of the apartments: • Entrance with cloakroom • Storage room with washing machine • 2 wet cells with bathtub or shower • Modern kitchen with high-quality built-in appliances • Spacious living-dining area • Bedroom with bathroom • Three more bright rooms • The covered loggia optically expands the living space • The entire apartment is equipped with high-quality parquet and tile flooring in the kitchen, wet cells, and entrance area • Controlled living room ventilation, modern air heat pump • The apartment includes a basement compartment on the lower floor • Elevator from the basement to all floors • Underground parking with charging options for electric vehicles • Sufficient bicycle or motorcycle parking spacesPets only on request.Currently, one 5.5-room apartment on the 2nd and 3rd floors with the same floor plan is available.Have we sparked your interest? Don't hesitate to contact us for more information or a non-binding viewing appointment!

Travel time
-
New building
1 / 8
CHF 2,775.– Premium
4.5 rooms132m² living space
Eschlikonerstrasse 2, 9542 Münchwilen

Beautiful new apartments in the center of Münchwilen

In the new residential building, 21 attractive rental apartments are being built, which are particularly flexible due to their well-thought-out floor plans and the concept with lighting from two sides. Each apartment has one or two outdoor spaces, which create additional free space and offer a variety of uses.The architecture convinces with a high-quality design with a facade made of vertical wooden slats, which gives the building a natural and timeless appearance. Loggias and bay windows create exciting sightlines and ensure a harmonious appearance.Inside, you can expect a high level of living comfort: noble parquet floors, generously designed kitchens, and bright, light-flooded rooms create a pleasant living atmosphere and offer space for individual living concepts. The project places particular emphasis on sustainability. The energy supply is provided by modern heat pumps in combination with a photovoltaic system. Generous green spaces and carefully designed outdoor areas invite you to linger and contribute significantly to the high quality of living.1st stage: Ready for occupancy from 01.11.20266 rental apartments: 2 x 3 ½ rooms, 2 x 4.5 rooms, and 2 x 5.5 rooms2nd construction phase: Occupancy from autumn 202815 rental apartments: 4 x 2 ½ rooms, 8 x 3.5 rooms, and 3 x 4.5 rooms Brief description of the apartments: • Entrance with wardrobe closet • Storage room with washing machine and dryer • 2 wet cells with bathtub or shower • Modern kitchen with high-quality built-in appliances and hidden recess • Spacious living and dining area • Bedroom with bathroom • Two more bright rooms • The covered loggia optically expands the living space • The entire apartment is equipped with high-quality parquet and tile flooring in the kitchen, wet cells, and entrance area • Controlled living room ventilation, modern air heat pump • A basement compartment in the basement belongs to the apartment • Elevator from the basement to all floors • Underground parking with charging options for electric vehicles • Enough bicycle or motorcycle parking spacesPets only on request.Currently, one 4½-room apartment on the 2nd and 3rd floors with the same floor plan is available.Have we sparked your interest? Don't hesitate to contact us for more information or a non-binding viewing appointment!

Travel time
-
  • Modern kitchen with a light wood island, black granite countertop, sink, and a dining area with a wooden table and black chairs. There is a vase with flowers on the island and a bowl of fruit on the table.
  • Modern living room with grey sectional sofa, white coffee table, small white stools, large potted plant, and a view of the garden through large glass doors.
  • Modern dining room with a wooden dining table, six black chairs, large windows with roller shades, and a potted plant near the window.
  • Modern dining room with a wooden dining table, six black chairs, large windows with sheer curtains, and a potted plant in the corner.
  • Modern bedroom with two single beds, white and grey bedding, a large wardrobe with wood and white panels, and a round pendant light hanging from the ceiling.
  • Modern kitchen with light wooden cabinets, dark countertops, and a central island. Features include a sink with a modern faucet, a coffee maker, a vase with flowers, and a fruit bowl on the island.
  • Outdoor patio area with a covered seating area, a table, chairs, and an umbrella, adjacent to a modern building with large windows and a well-maintained garden.
  • Modern bathroom with a white sink, toilet, glass-enclosed shower, and a large mirror. Features a sleek faucet, soap dispenser, and a black towel hanging on the mirror.
  • Patio area with tiled flooring, a wooden table, and chairs, surrounded by greenery and potted plants.
  • Outdoor patio with a wooden dining table, four chairs, and a covered umbrella, surrounded by potted plants and a well-maintained lawn.
  • Modern house exterior with a covered patio area, large windows, and a well-maintained garden with potted plants and a gravel pathway.
  • Modern two-story house with beige facade, large windows, and a balcony on the upper floor. The house is surrounded by a well-maintained lawn and shrubs.
  • Modern bathroom with double sink, bathtub, toilet, large mirror, and towels hanging on the walls.
  • Modern bathroom with a white toilet, sink, and mirror. Features a glass shower enclosure with a shelf and a red towel hanging on a rack.
1 / 14
CHF 1,800.– Top
3.5 rooms102m² living space
Hohleichstrasse 4, 8360 Eschlikon

102 m² MINERGIE garden apartment with approximately 88 m² outdoor space

As of December 1, 2026, or by agreement, we are renting this spacious 3.5-room garden apartment on the ground floor at Hohleichstrasse 4 in 8360 Eschlikon. On 102.4 m² of net living space, you can expect a well-thought-out floor plan with plenty of space to live, a spacious private outdoor area, and practical secondary spaces. The apartment is located in a 2012-built, MINERGIE-certified multi-family house. SPACIOUS LIVING The heart of the apartment is the bright, open kitchen, living, and dining area with direct access to the seating area. The open kitchen with cooking island and granite countertop provides plenty of space for cooking and socializing. Two well-proportioned rooms can be flexibly used as bedrooms, children's rooms, guest rooms, or home offices. Built-in closets in the entrance area provide practical storage space. The sanitary area is equipped with a bathtub and shower. APPROXIMATELY 88 M² OUTDOOR SPACE FOR EXCLUSIVE USE A real highlight is the private outdoor area: the apartment includes a partially covered seating area of approximately 17.9 m² and an additional approximately 69.6 m² of special use area. In total, around 87.5 m² of outdoor space is available for exclusive use. Plenty of space for cozy hours outdoors without having to sacrifice the comfort of a modern apartment. PRIVATE BASEMENT/LAUNDRY AREA In the basement, a private basement/laundry area of approximately 21 m² belongs to the apartment, including a private washing machine, tumble dryer, and Secomat. No shared laundry plan and plenty of additional storage space. MINERGIE LIVING COMFORT The building is MINERGIE-certified. Floor heating with individual room control, comfort ventilation, and triple-glazed windows provide modern living comfort. An elevator leads to the basement. A bicycle room and play area are available for shared use. PARKING SPACE IN THE UNDERGROUND GARAGE WITH ADDITIONAL STORAGE SPACE A parking space in the underground garage with additional storage space belongs to the apartment and is rented out obligatorily for CHF 150.- per month. RENTAL CONDITIONS • Net rent: CHF 1,800.- per month • Additional costs: CHF 250.- per month • Parking space including storage space: CHF 150.- per month • Total rent: CHF 2,200.- per month Availability: December 1, 2026, or by agreement Minimum rental period: 24 months Non-smoking apartment. Pets are possible after prior agreement. INTEREST AROUSED? We look forward to your contact via Homegate. Viewing appointments will be arranged individually afterwards. Note: The photos are from a previous rental phase. The depicted furniture is not part of the rental.

Travel time
-
  • Modern kitchen with white cabinets, wooden flooring, and stainless steel appliances including an oven and sink.
  • empty kitchen with wooden floor, glass sliding doors, white cupboards, window, modern design
  • Empty room with wooden floor, white walls, large windows, and a view of another room.
  • Empty room with wooden flooring, white walls, and large sliding glass doors leading to an outdoor area.
  • Empty room with light wooden flooring, white walls, and large glass sliding doors leading to a balcony or outdoor area.
  • Bathtub, toilet, sink, washing machine, dryer, mirror, tiled walls
  • Modern bathroom with glass shower, white sink, white toilet, beige tiles, mirror, and a window
  • Empty room with light wooden flooring and white walls, featuring a large window with a view of the outside.
  • Empty room with white walls, wooden flooring, and a large window showing a view of a garden and house outside.
  • Empty room with light wooden flooring and white walls, featuring a large window with a view of a balcony and greenery outside.
  • Empty room with light wooden flooring and white walls, featuring a large window with wooden frame and blinds, offering a view of an outdoor area with furniture.
  • Empty room with white walls, wooden flooring, and a large window with a view of the outside.
  • Empty hallway with white walls, wooden floor, and ceiling lights
  • Two-story building with balconies, brick walls, glass windows, paved walkway, greenery
  • Two story building, tiled wall, two play structures: slide and swing
  • Floor plan of a 5.5-room apartment on the ground floor, including living room, kitchen, dining area, four bedrooms, bathroom, and entrance area.
1 / 16
CHF 2,780.– Top
5.5 rooms115m² living space
Trottenackerstrasse 10, 9507 Stettfurt

First rental – Living at Sonnenberg: Modern 5.5-room apartment with large outdoor area

Discover this high-quality 5.5-room new apartment in the attractive development “Living at Sonnenberg” in Stettfurt. The apartment is located on the ground floor of a modern new building (built in 2025) and offers 115 m² of living space as well as a spacious private outdoor area of 28 m² for modern living comfort in a quiet, sunny location.Digital viewing HD tour: https://my.matterport.com/show/?m=F83UNPXX2ZrThis apartment convinces with: • Bright living rooms: Spacious rooms with wooden floor optics, white walls, and large wooden windows for optimal light entry • Private outdoor area (28 m²): Direct access to the seating area on the south side – beautifully sunny, with attractive views and ideal for relaxed hours outdoors. • Open living and dining area with modern kitchen: High-quality equipped kitchen with induction cooktop, large refrigerator with freezer, dishwasher with ComfortLift, as well as Combi-Steamer with warming drawer – perfect for demanding living. • High living comfort & healthy room climate: Very good sound and heat insulation, targeted shielding against electrosmog as well as a modern Freecooling system, which provides natural, silent cooling on warm days – energy-efficient and without high power consumption. • Modern bathroom: Equipped with shower and bathtub, high-quality fittings, and underfloor heating. • Own laundry tower in the apartment: Washing machine and dryer offer maximum flexibility in everyday life. Location & surroundingsThe apartment is located in a quiet and sunny residential area in Stettfurt. • Bus stop Lettenstrasse: approx. 5 minutes walk • Volg for daily needs: approx. 5 minutes walk • School house & playground: approx. 4 minutes walk The natural surroundings and good connections make this apartment ideal for couples or families who value quality, peace, and modern living.Further information • First rental • Available for occupancy immediately • Parking spaces: CHF 135.– / month • E-Mobility parking spaces available ViewingHave we sparked your interest? We would be happy to invite you to a personal viewing so that you can convince yourself of the quality and living feeling on site. We look forward to your contact and are available to answer any questions at any time.More apartment offers also at: http://www.clanso.ch

Travel time
-
  • Empty room with tiled floor, white walls, and a wooden door leading to another space. There is a window with blinds and a radiator on the left side.
  • Modern kitchen with white cabinets, black countertops, and a central island. Features include a sink with a faucet, an oven, and ample storage space.
  • Empty room with white walls, tiled floor, and three windows with red blinds. No furniture or equipment present.
  • Empty room with light-colored walls, dark tiled floor, and two windows with red blinds. No furniture or equipment present.
  • Modern bathroom with white tiles, a white sink with a chrome faucet, a toilet, and a mirror above the sink.
  • Modern staircase with wooden steps and handrails, white walls, and tiled floor.
  • Empty room with light-colored walls, wooden flooring, built-in white wardrobes, a window with blinds, and a radiator below the window.
  • Empty room with wooden flooring, white walls, a window with blinds, and a radiator below the window.
  • Modern bathroom with a sleek wooden vanity, integrated sink, and a compact washing machine and dishwasher unit. A tall, striped stool is positioned near the appliances.
  • Modern bathroom with white tiles, a shower area, a sink with a wooden cabinet, and a toilet.
  • Two-story residential building with white exterior walls, multiple windows with red shutters, and a balcony on the upper floor.
1 / 11
CHF 2,150.– Top
4.5 rooms134m² living space
Amriswilerstrasse 88, 8589 Sitterdorf

Charming 4.5-room duplex apartment in Sitterdorf – Old building with modern comfort

Discover this spacious 4.5-room duplex apartment on the first floor of a charming old building from 1920 in the idyllic municipality of Sitterdorf in the canton of Thurgau. With a living area of 134 m² on two floors, this apartment, which was completely renovated in 2015, combines the charm of bygone times with modern living comfort.The apartment offers: • Modern kitchen: Stylish kitchen with bright cabinets, many practical drawers, spacious workspace, and a practical layout – ideal for cooking and enjoying. • Bright rooms: Several spacious bright rooms with practical built-in closets. • Modern bathroom: Bathroom with shower area, sink with wooden cabinet, as well as a practical washing machine and tumble dryer. • Stylish staircase: Staircase with wooden steps, railings, and tile floor connects the two living levels. • Seating area: The seating area invites you to relax and enjoy the beautiful view. • Garage and parking: A garage space as well as an additional outdoor parking space are available. • Washing machine: Already integrated into the apartment. Location and surroundings:The apartment is located centrally, in close proximity to public transportation. The river is nearby and invites you to relax and also to swim. • Public transport: The SBB stop Sitterdorf and the bus stop Sitterdorf at the station can be reached in about 2 minutes on foot. • Shopping: A supermarket is located about 15 minutes' walk away. This charming duplex apartment will be available from September 1, 2026 and offers a rare combination of old building charm, modern renovation, and central living location. An ideal choice for couples who appreciate space, style, and nature.

Travel time
-
  • Modern open-plan kitchen and dining area with white cabinets, a central island, pendant lights, and large windows overlooking a balcony.
  • Modern balcony with white tiled floor, grey sofa, white chairs, small table, and potted plant, overlooking a scenic view.
  • Balcony with a view of a green landscape, featuring a small table, two chairs, and a large flower pot.
  • Modern kitchen with white cabinets, stainless steel appliances, and a sleek island. Features a microwave, sink, and decorative bowl on the counter.
  • Bright living room with large windows and a balcony, featuring a white leather sofa, coffee table, armchairs, TV, and decorative items.
  • Bright hallway with wooden flooring, large round mirror on the wall, leading to a kitchen area and a balcony with a view.
  • Modern bedroom with a double bed, nightstand, armchair, and TV on a wooden stand. The room features white walls, light wooden flooring, and large windows with sheer curtains.
  • Modern bathroom with a large mirror, double sink, bathtub, and towel rack. Features include a sleek faucet, a small basket on the counter, and a handheld mirror on the windowsill.
  • Bright room with wooden flooring, large windows, a sofa, a desk with a laptop, a chair, and an ironing board with an iron.
  • Bright, modern office space with wooden flooring, large windows with white curtains, and multiple desks equipped with monitors, keyboards, and chairs. A printer and speaker are visible on one desk, and a small flower vase sits on a side table.
  • Modern bathroom with a white sink, chrome faucet, large mirror with built-in lighting, and a glass-enclosed shower area.
  • Floor plan showing a layout with living area, kitchen, two bedrooms, bathroom, and two balconies.
1 / 12
CHF 2,930.– Top
4.5 rooms130m² living space
Uesslingerstrasse 1b, 8532 Warth

4.5-room apartment in a quiet, natural location near the Kartause Ittingen

Highlights of the apartment and surroundings: • Two balconies with beautiful views in south and west direction • Direct lift access to the apartment • View towards Kartause Ittingen and the surrounding landscape • Two wet cells and own washing tower in the basement • Quiet location in Warth with the historic Kartause Ittingen and numerous walking and hiking opportunities in the forest and nature in the immediate vicinity • Bus stop (Warth, Kreuz) directly in front of the house with good connections and links to Frauenfeld (11 minutes), Zurich (54 minutes) and Konstanz (53 minutes) • Fiscally attractive municipality of Warth-Weiningen • Spacious basement room with connection to the apartment network, e.g. for NAS, server or further network technology The most important things in brief: Pets: By arrangement Lift: Yes, leads directly to the apartment Parking spaces: Two parking spaces available for CHF 150.- / month each (E-Mobility possible) The entire building was constructed in the Minergie standard and equipped with high-quality materials In the living area and in the rooms there are parquet floors, while the kitchen and wet cells are equipped with plate coverings The kitchen has a large cooking island and a lot of storage space. In most areas and rooms, ceiling spots are also installed All roller shutters and sun blinds are electrically operated. In the entrance area there is a built-in wardrobe and a cloakroom The apartment has two wet cells, one with shower and one with bathtub. Both have their own window. Additionally, each room is equipped with an internet connection The underground garage is accessible via a car lift. The apartment also includes a spacious basement room with additional usable space Virtual 360° tour link available in the document Please contact us via the contact form for a viewing appointment or further information about the apartment

Travel time
-
  • empty room, wooden floor, white walls, white railings, large window, sloped ceiling
  • wooden floor, white walls, staircase, open door, balcony
  • Modern kitchen with grey cabinets, wooden flooring, and a sleek sink area.
  • Balcony with sliding glass door, wooden floor, kitchen with sink and cabinets, metal railing, view of houses and mountains
  • empty room, wooden floor, white walls, window, skylight, wooden stairs
  • empty room, wooden floor, white walls, three windows, slanted ceiling
  • empty room, wooden floor, white walls, skylight
  • modern bathroom, white sink, white toilet, glass shower enclosure, gray tiles, white cabinet, silver fixtures
  • modern bathroom with gray tiles, white toilet, white sink, mirror, and faucet
  • multiple stories, metal staircases, balconies, beige and white walls, brick walkway
  • A playground set in the backyard of a house, featuring a slide, ladder, and swing. The playground is on a gravel base. The house has white walls and black windows.
1 / 11
CHF 2,850.– Top
3.5 rooms125m² living space
Trottenackerstrasse 10, 9507 Stettfurt

First rental - Modern and comfortable living in Stettfurt with idyllic surroundings

Digital viewing HD-Tour (Matterport): https://my.matterport.com/show/?m=KH6ZLHTuyxuDiscover this exceptional 3.5-room attic apartment in the attractive residential building "Wohnen am Sonnenberg" in Stettfurt. The apartment is located on the top floor of a modern new building (built in 2025) and impresses with a spacious living area of around 125 m², airy room heights, and a unique living feeling in a quiet, sunny location.Highlights of the apartment: • Bright and spacious living rooms: Spacious rooms with high-quality flooring in wood look, white walls, and large wooden-metal windows for optimal light incidence. • Airy room heights for a unique living feeling: The impressive room heights in the attic create openness, generosity, and a special living atmosphere. • Gallery (approx. 27.6 m²): Can be used in a variety of ways as a workspace, retreat, or additional living space • Open living and dining area with modern kitchen: High-quality kitchen with induction cooker, large refrigerator with freezer, dishwasher with ComfortLift, and Combi-Steamer with warming drawer – perfect for demanding living. • High living comfort & healthy indoor climate: Very good sound and heat insulation, targeted shielding against electromagnetic pollution, and a modern Freecooling system that provides natural, silent, and energy-efficient cooling on warm days. • Modern bathrooms: Equipped with a walk-in shower, high-quality fittings, underfloor heating, and stylish design. • Private laundry tower in the apartment: Washing machine and dryer offer maximum flexibility in everyday life. • Spacious storage space: Stylish built-in closets offer plenty of space and organization. Location & EnvironmentThe apartment is located in a quiet and sunny residential area in Stettfurt. • Bus stop Lettenstrasse: approx. 5 minutes' walk • Volg for daily needs: approx. 5 minutes' walk • Schoolhouse & playground: approx. 4 minutes' walk The natural surroundings and good connections make this apartment ideal for couples or families who value quality, peace, and modern living.Further information • First rental • Available for occupancy immediately • Parking spaces: CHF 135.– / month • E-Mobility parking spaces available ViewingHave we piqued your interest? We would be happy to invite you to a personal viewing so that you can convince yourself of the quality, generosity, and special living feeling on site. We look forward to your contact and are available to answer any questions you may have at any time.More apartment offers at: http://www.clanso.ch

Travel time
-

Suggested properties for you based on search results

Additional information

Abstract

The population of the Canton of Thurgau is currently 299'509, which amounts to a population has changed of 4.74% over the last 3 years.
Population data

The average yearly income level is CHF 71'295. 47.09% of the population have an SEK II qualification, and 19.34% have a higher vocational education qualification. 14.47% are university graduates and 19.09% of residents are currently in compulsory schooling. Consequently, the residential area has high social standards. Around 1.24% of the population is currently unemployed.

Taxes

The tax percentage in the area is 10.92%. Income, marital status and deductions are among the aspects that impact the actual tax burden. A retired couple (over 65) pays an average of 13.96% tax in the Canton of Thurgau, a couple with two children pays 7.27% and a couple without children 10.22%. The tax burden for an unmarried person with no children is 15.35%.

New builds

The number of newly constructed apartments in the Canton of Thurgau has changed consistently for 5 years. A total of 8889 new apartments were built. Of these new builds, 198 are 1-room apartments, which are ideal for singles. Alongside the existing apartments, 1466 new 2-room apartments have been created. 2492 3-room apartments and 2549 apartments with 4 rooms were also built. 1431 apartments with 5 rooms and 753 apartments with a minimum of 6 rooms have been added to the supply of housing available locally.
Housing stock

The new buildings have contributed to the continued growth of the pool of housing available in the region; there are now 147'119 apartments in the Canton of Thurgau. One-room properties account for a total of 5072 apartments in the region. In terms of medium-sized to large apartments, the housing supply comprises 15'413 apartments with 2 rooms, 32'689 3-room apartments and 42'655 with 4 rooms. The stock of very spacious properties with 5 rooms comprises 29'139 apartments, and there are 22'151 apartments with a minimum of 6 rooms.

Empty apartments

The 1.42% of the total housing stock in the Canton of Thurgau is uninhabited. This means that 2.47% of the 1-room apartments, 1.78% of the apartments with 2 rooms, 1.71% of all 3-room apartments, 1.47% of all 4-room apartments and 1.03% of apartments with 5 rooms are currently vacant. Apartments with more than 5 rooms have a vacancy rate of 0.96%; 0.87% of this total applies to apartments with more than 6 rooms.

Property market (letting only)

The average rent for a property in the region is CHF 1530. 25% of all rents on offer are below a monthly rent of CHF 1250, or they are equal to this amount (25th percentile). Monthly rents are less than CHF 1850 (75th percentile), or they are equivalent to this average price.