55 results - Multi-family house to buy in Canton Thurgau

1 / 6
  • Parking space
  • Garage
CHF 2,200,000.– Top
8.5 rooms239m² living space
8280 Kreuzlingen

FULLY RENTED, FUTURE-PROOF - YOUR INVESTMENT OPPORTUNITY

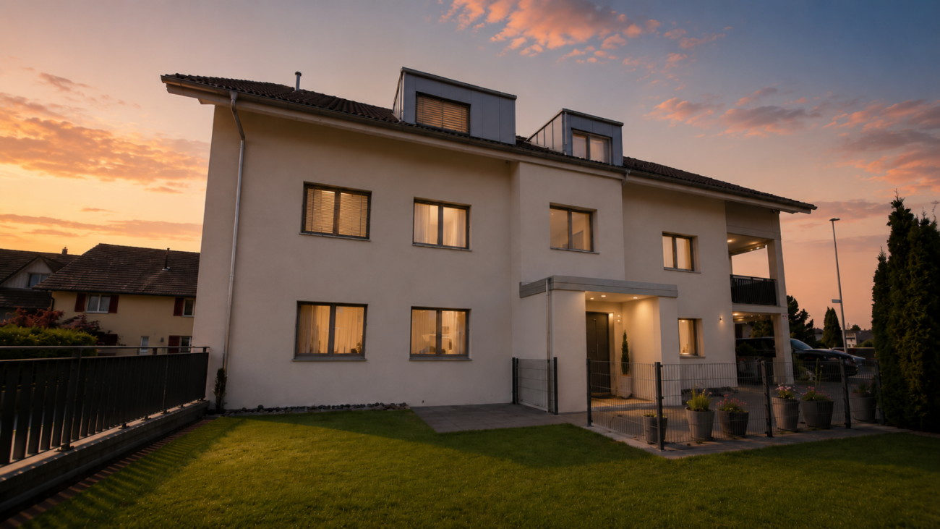
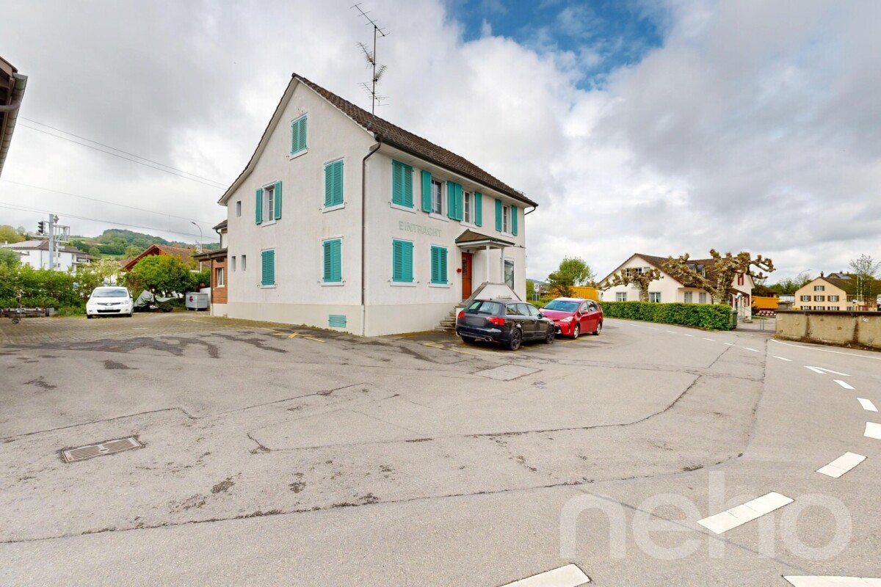
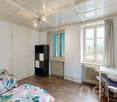
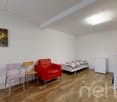
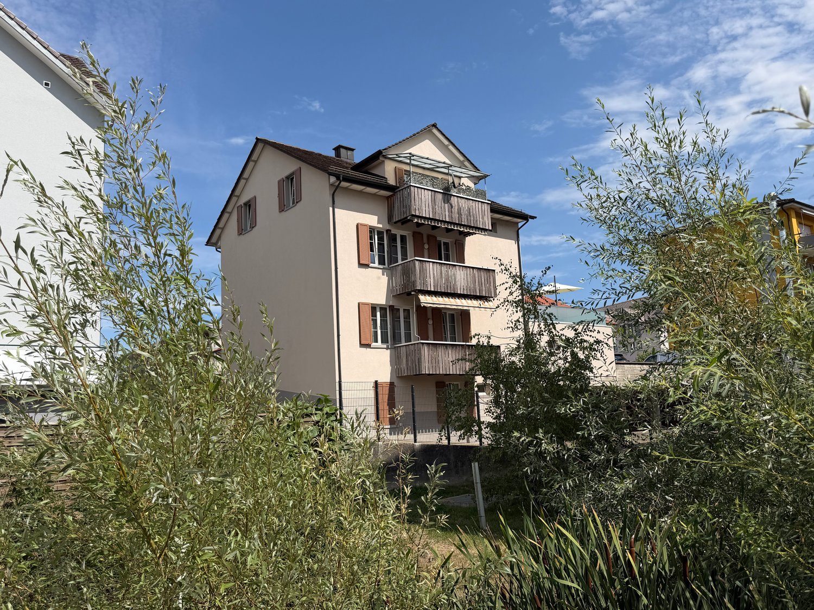
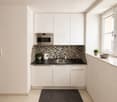
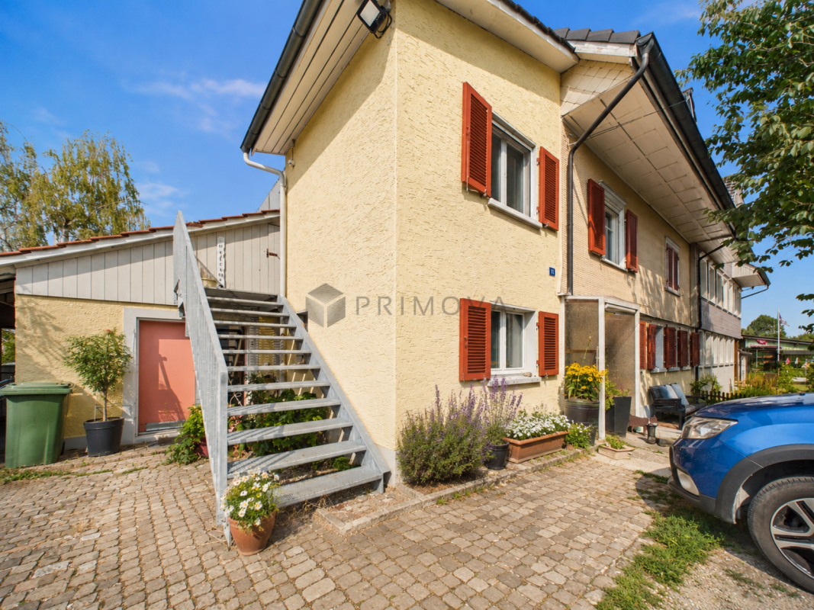
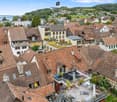
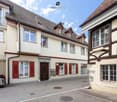
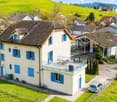
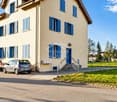
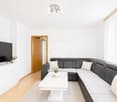
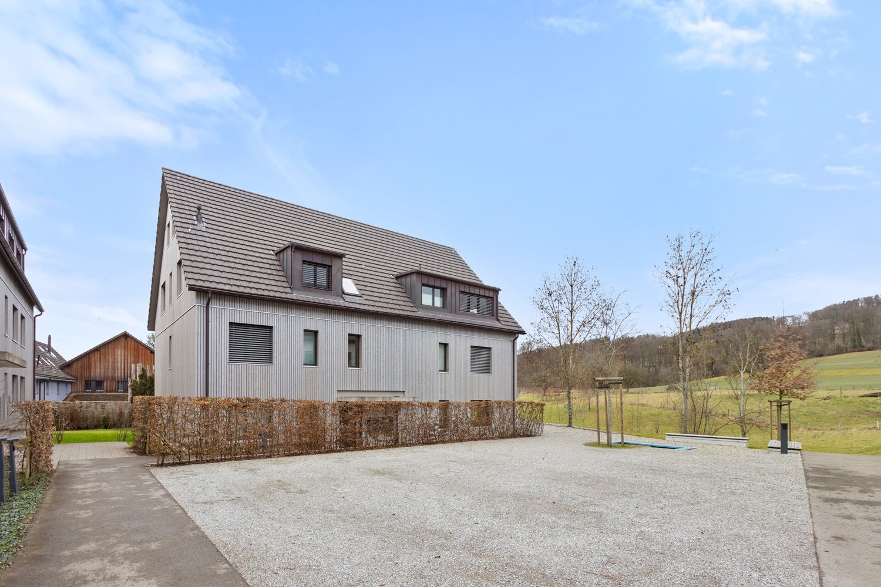
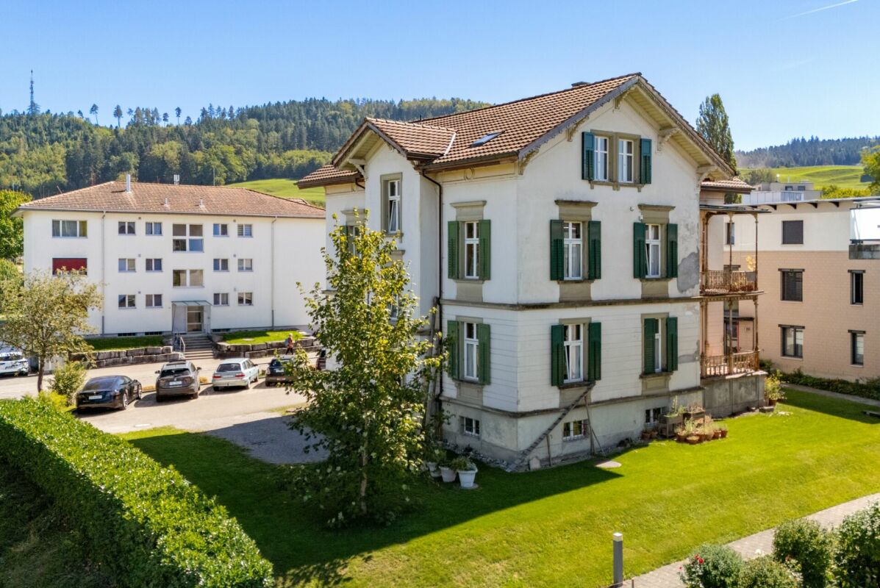
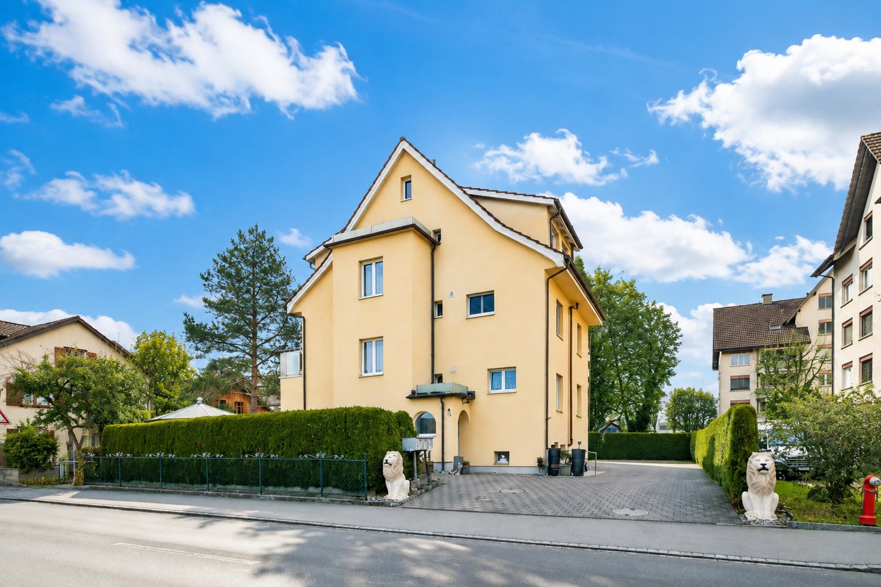
An attractive investment opportunity: fully rented, renovated, and in close proximity to Konstanz. The multi-family house offers 5 residential units, approximately 239 m² of living space, two garages, and three outdoor parking spaces. The property was renovated in 2020 and the attic was expanded in 2022. With CHF 81,000 in annual net rental income and additional development potential, this property combines ongoing returns with exciting future prospects. A rare opportunity for investors in an attractive border location in Kreuzlingen.This BETTERHOMES offer boasts the following advantages:- Net rental income: CHF 81,000 p.a.- 5 apartments- 2 garages + 3 outdoor parking spaces- Renovation: 2020- Attic expansion: 2022- Fully rented- Border location near Konstanz- Additional development/exploitation potential- And, and, and ...Interested? Contact us for a non-binding viewing!Didn't find what you're looking for? Over 2,000 more offers at: www.betterhomes.ch - the real estate fair mediatorWant to market your own property?Benefit from our expertise: https://www.betterhomes.ch/de/profitierenWould you like to have a property valued?Find out its value now with our free valuation, immediately and without obligation!https://www.betterhomes.ch/de/knowledge/estimationMore detailsLocation: near the borderCondition: goodBathrooms/wet cells: variousHeating system: gasPublic transportation: bus, 60 mSchools: primary school, 600 mShops: Karrusell shopping center, 800 m

  • Parking space
  • Garage
1 / 16
CHF 2,995,000.–
385m² living space
8599 Salmsach

Exclusive multi-generational house near the lake - three residential units with versatile usage options

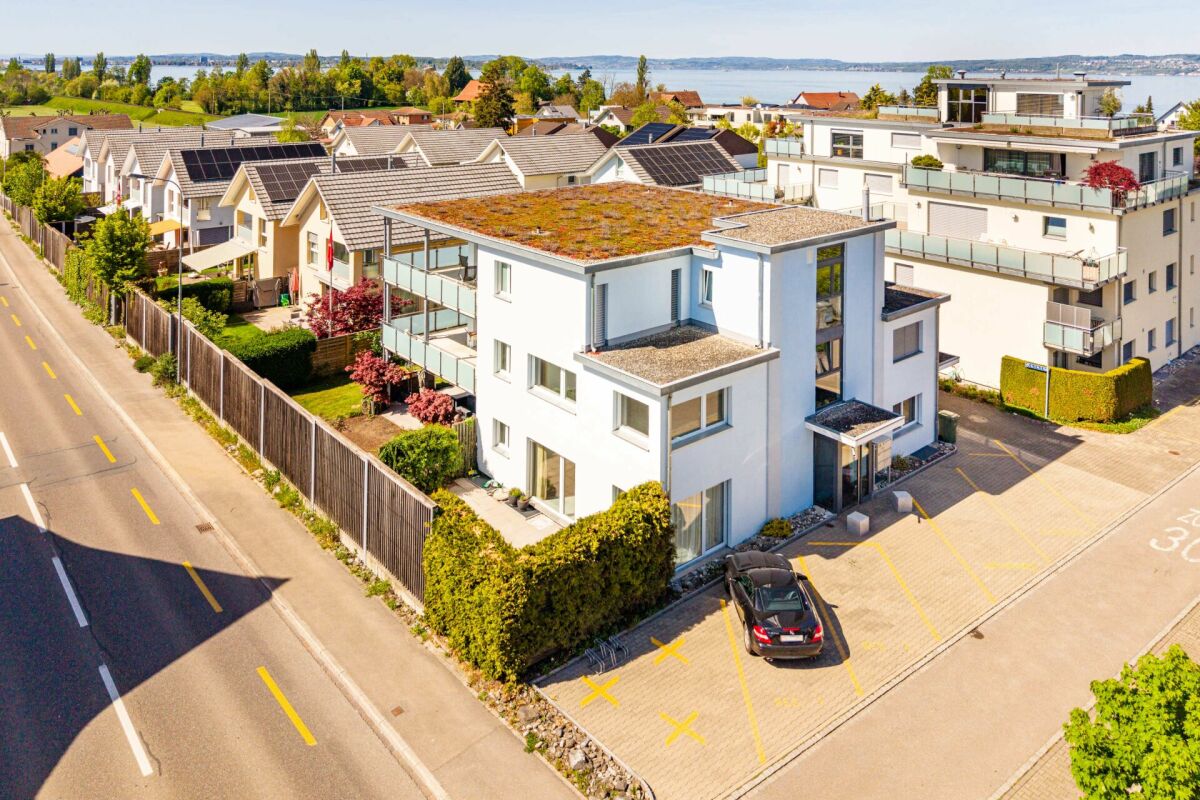
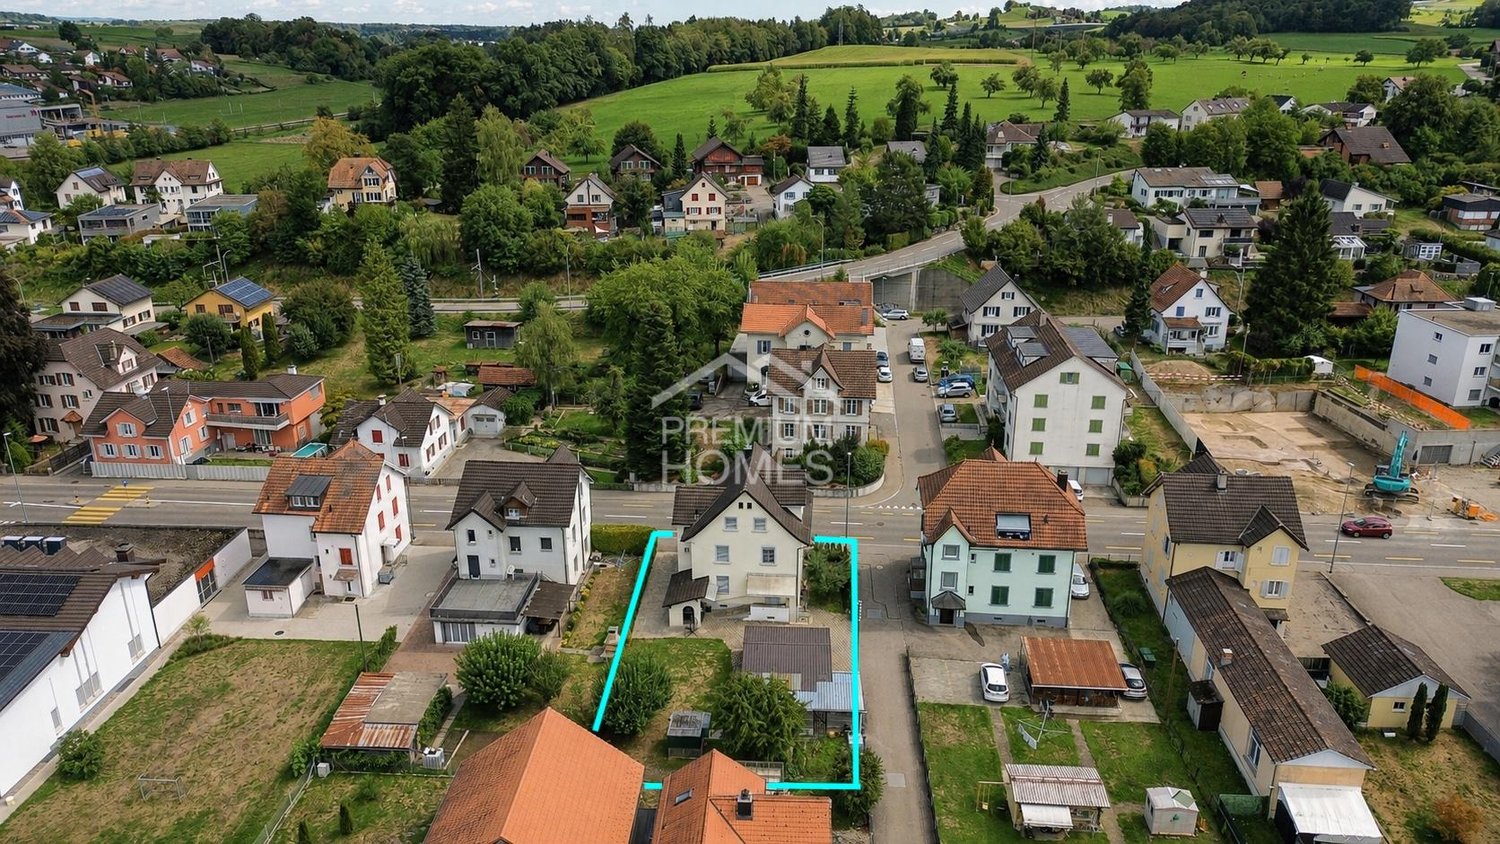
Three residential units - numerous possibilities This exceptional property in Salmsach combines modern living, spacious rooms, and versatile usage options. The multi-generational house, built in 2016, presents itself in a nearly new condition and offers ideal prerequisites for families, investors, or buyers who want to combine living and renting.With approximately 450 m² of living space on a 1,000 m² plot, this property offers opportunities that are rarely found on the market. Whether as a multi-generational house, for multiple families, or as a combination of personal use and rental - numerous options are available here.We strongly recommend watching the property video at this point. The size, layout of the residential units, and attractive location are particularly impressive there. Modern living with plenty of comfortThe property convinces with modern architecture, bright rooms, and a well-maintained overall impression. The spacious living areas create a pleasant living atmosphere and offer sufficient space for different living situations.The high-quality construction and thoughtful room layout enable comfortable living with plenty of privacy. At the same time, the division into three residential units creates the possibility of uniting multiple generations under one roof without having to sacrifice independence. Ideal for multi-generational living or rentalA particular advantage of this property lies in its flexibility. The three residential units are excellent for families with multiple generations who want to live close to each other while still valuing their privacy.Equally attractive is the possibility of renting out individual apartments and generating additional income. This allows the property to be used both as a family home and as a long-term investment.This versatility makes the house particularly interesting for buyers who are already thinking about future living and lifestyle concepts. Spacious outdoor areas and plenty of spaceThe plot with approximately 1,000 m² offers plenty of space for relaxation, leisure, and shared moments outdoors. In addition, there are spacious balcony and terrace areas of around 200 m², which ideally extend the living space outdoors.The spacious outdoor areas create numerous opportunities for family celebrations, cozy summer evenings, or simply relaxed hours in a private atmosphere. Comfort in everyday lifeWith a total of 16.5 rooms, six bathrooms, and six wet cells, the property offers an exceptional amount of space and comfort. The high-quality equipment and well-maintained condition enable an uncomplicated move-in without major renovation needs.The property is heated by a modern heat pump in combination with a pleasant underfloor heating system. This ensures a high level of living comfort and energy-efficient heat supply.Particularly impressive is also the parking offer with ten garage spaces and eleven additional outdoor parking spaces - an exceptional added value for residents, visitors, or rented use. Lake proximity and high quality of lifeThe location in Salmsach is one of the major advantages of this property. The proximity to Lake Constance ensures a high recreational value and offers numerous opportunities for walks, sports, and relaxation in nature. Just a few minutes are enough to reach the beautiful lake region.The combination of natural living, modern infrastructure, and good accessibility makes this location particularly attractive. The municipality of SalmsachSalmsach is located directly on Lake Constance and is one of the most sought-after residential communities in the canton of Thurgau. The proximity to the lake, the high quality of life, and the good transport links make the municipality a popular place to live for families, working professionals, and those seeking rest.Numerous recreational opportunities, local recreation areas, as well as shopping and schooling facilities are within comfortable distance and create ideal conditions for comfortable living. A home with perspectiveThis property offers much more than just living space. It combines modern living, multiple usage options, and long-term potential in one of the most attractive regions on Lake Constance.Whether as a spacious multi-generational house, a combination of living and rental, or as a profitable capital investment - this property opens up diverse perspectives for the future. Curious?We strongly recommend watching the property video as well. The size of the property, the three residential units, and the attractive lake proximity can be experienced particularly impressively there.We are happy to provide an non-binding viewing appointment.If you have any questions or would like further information, please do not hesitate to contact us.Upon request, we will also advise you competently and individually on suitable financing options.The Immoanker team looks forward to hearing from you.


1 / 13
CHF 1,690,000.–
460m² living space
8596 Scherzingen

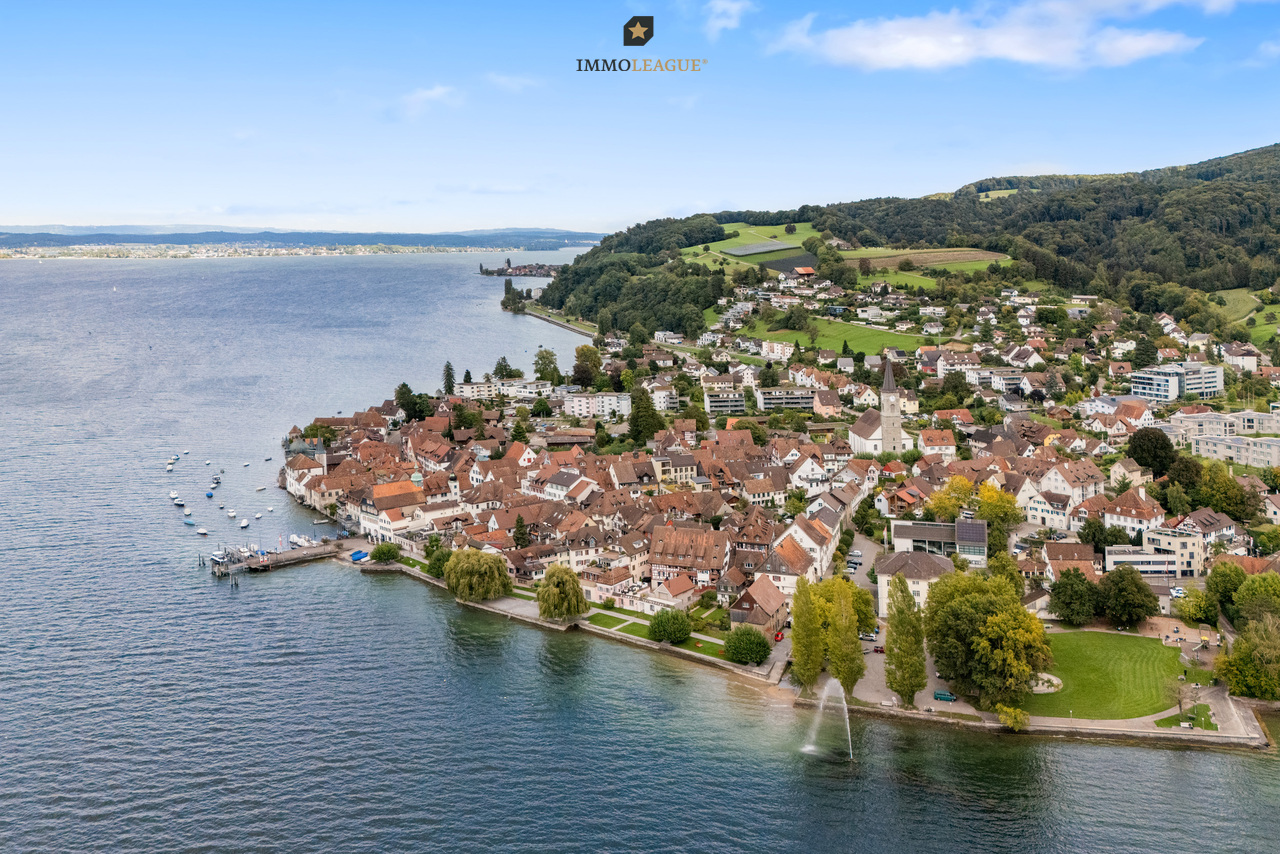
Vollvermietet - 7.10% Rendite.

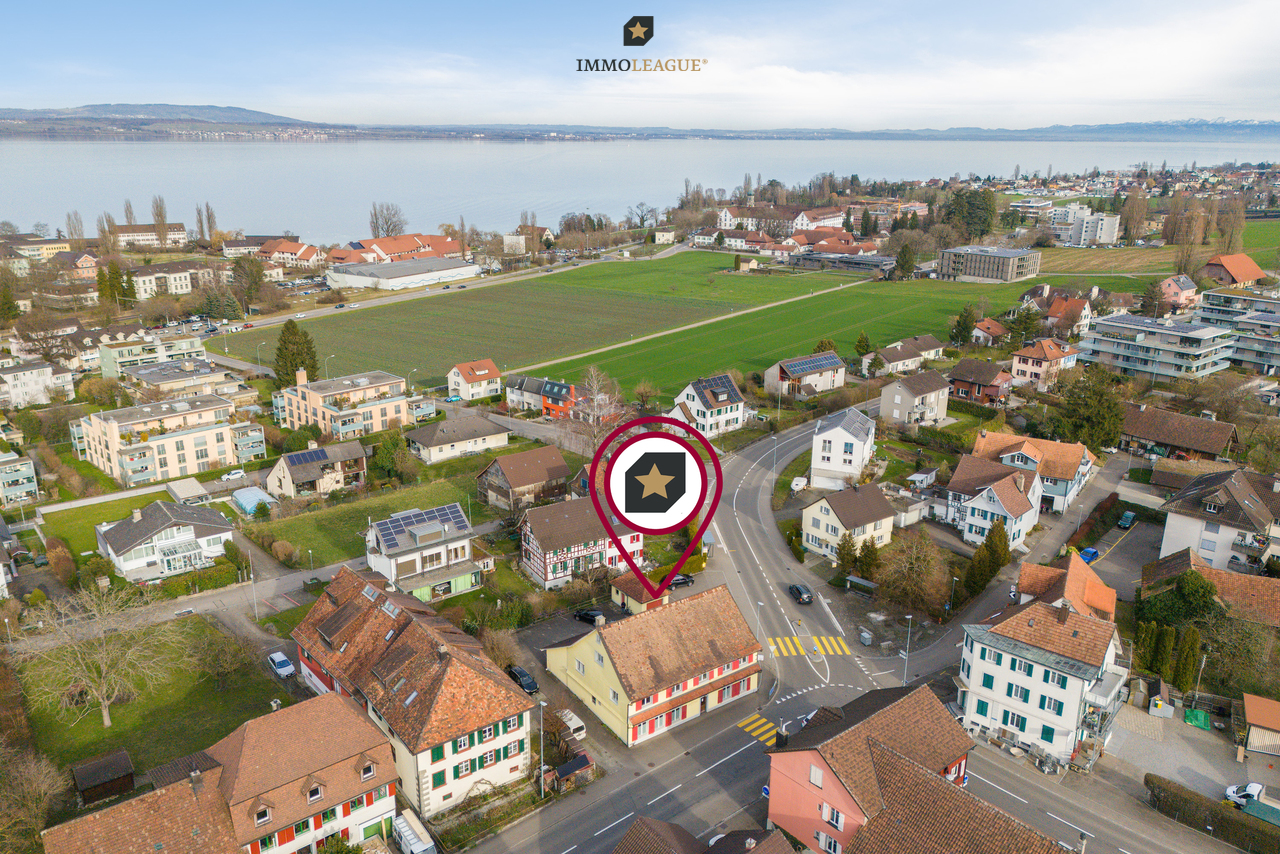
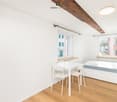
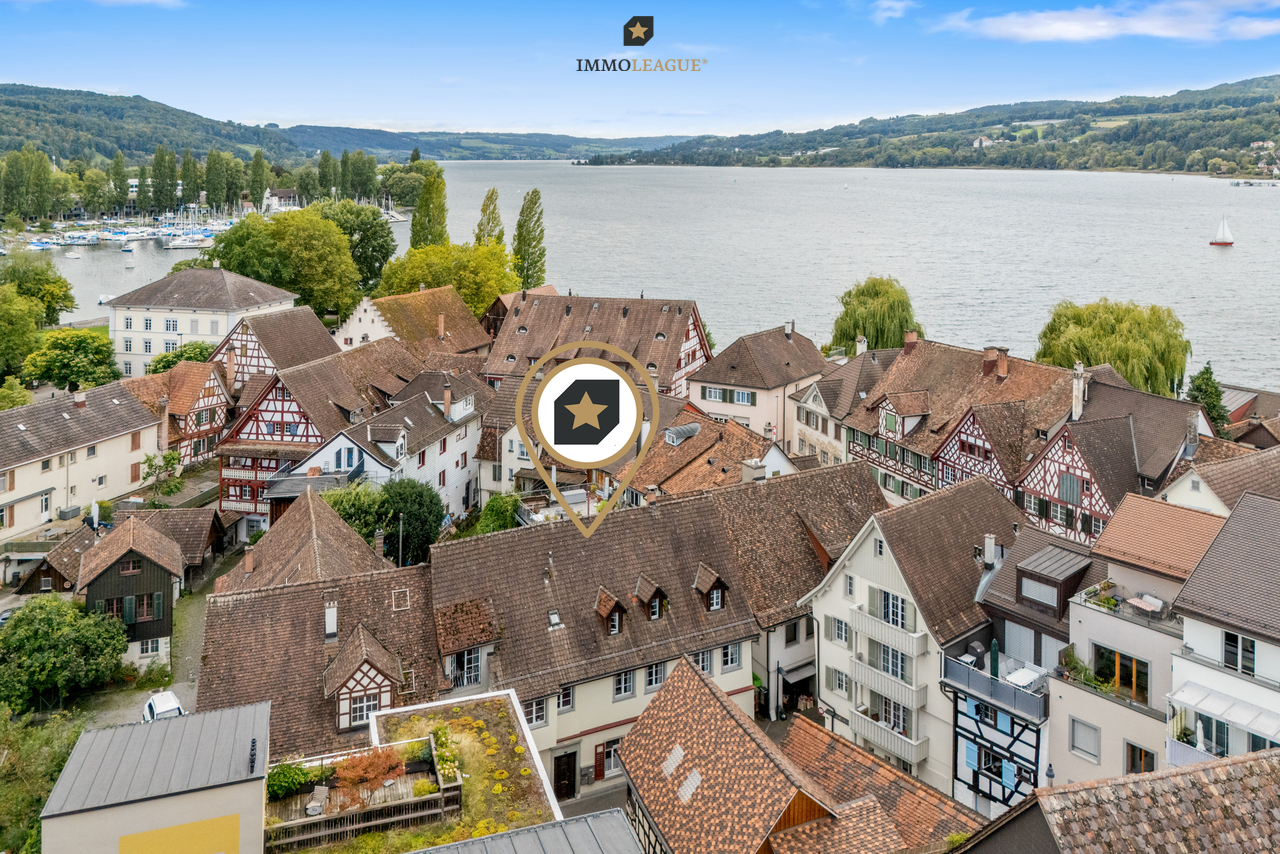
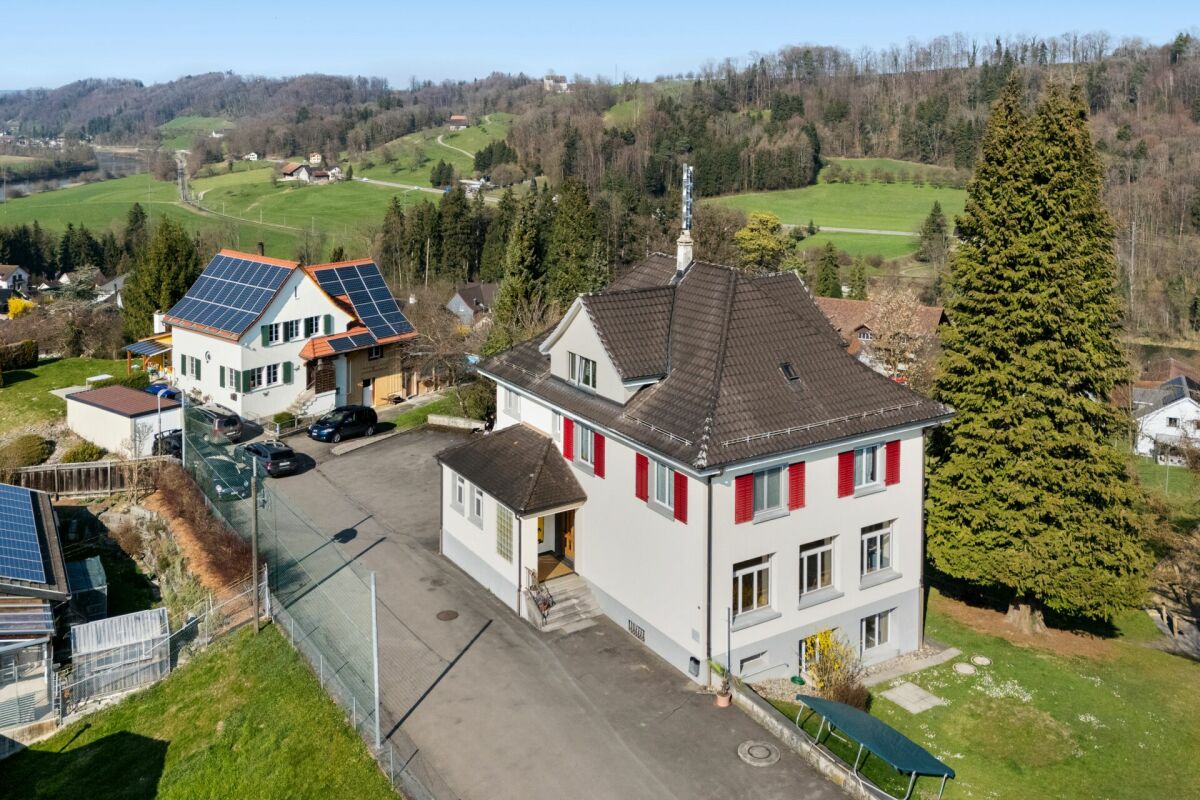
Praktisches und vielseitiges Renditeobjekt am See. Perfekt als Geldanlage oder zur Eigennutzung.Renoviert/ umgebaut 2023/ 2024 mit einer Bruttorendite von ca 7.10 %. Bruttojahresmiete ca. CHF 120'000.- Die Liegenschaft ist aktuell Vollvermietet. Die Liegenschaft gliedert sich wie folgt: Sieben möblierte Wohnräume, Zwei Studio-Apartments, ein Restaurant sowie eine Bar.Zusätzlich verfügt die Liegenschaft über eine Garage und insgesamt vierzehn Aussenparkplätze sowie diverse Lager und Kellerräume.Besuchen Sie die eigene Webseite dieser Immobilie, https://www.immoleague.ch/3d/4942335und erhalten Sie Zugang zu virtueller Besichtigung, ausführlicher Dokumentation mit weiteren Bildern, Grundriss, weiteren Zahlen, Daten und Fakten etc. Einige Besonderheiten:+ Profitable Rendite am See+ Wohneinheiten neuwertig 2023/2024+ Zentrale Lage+ Hohe Lebensqualitat in Seenahe+ Sichtbalken und gemutliches Ambiente+ Grosszugige, moderne Gastrokuche+ Lokal/ Restaurant zur gewerblichen Nutzung+ Geraumige Lagerraume & Allgemeinräume+ Grosszugige Einzelgarage & 14 Parkplatze+ Vielseitige NutzungsmoglichkeitenNutzen Sie diese einmalige Gelegenheit in der Steuergünstigen Gemeinde Scherzingen am Bodensee.Sie sind an dieser einmaligen Gelegenheit interessiert und wünschen weitere Informationen für Ihre Entscheidungsgrundlage? Dann melden Sie sich gerne bei uns. Wir sind für Sie da. Ihr ImmoLeague TeamSie kennen jemanden, der sich für diese Immobilie interessieren könnte oder benötigen selbst Unterstützung beim Verkauf Ihrer Immobilie?Als zertifizierte und mehrfach ausgezeichnete ImmobilienExperten stehen wir Ihnen mit unserem leistungsstarken Angebot für Ihre Fragen und Anliegen gerne zur Seite. Practical and versatile investment property by the lake. Perfect as an investment or for own use.Renovated/ converted 2023/ 2024 with a gross yield of approx. 7.10 %.Gross annual rent approx. CHF 120'000.- The property is currently fully let.The property is divided as follows:Seven furnished living rooms, two studio apartments, a restaurant and a bar.The property also has a garage and a total of fourteen outdoor parking spaces as well as various storage and cellar rooms.Visit this property's own website, https://www.immoleague.ch/3d/4942335and get access to virtual viewing, detailed documentation with further pictures, floor plan, further figures, data and facts etc.Some special features: Profitable return on the lake Residential units as good as new 2023/2024 Central location High quality of life near the lake Exposed beams and cozy ambience Spacious, modern gastro kitchen Local/ restaurant for commercial use Spacious storage rooms & common rooms Spacious single garage & 14 parking spaces Versatile usage optionsTake advantage of this unique opportunity in the low-tax municipality of Scherzingen on Lake Constance.Are you interested in this unique opportunity and would like more information to help you make your decision? Then please get in touch with us. We are here for you. Your ImmoLeague TeamDo you know someone who might be interested in this property or do you need help selling your property yourself?As certified and multiple award-winning real estate experts, we are happy to assist you with our high-performance services for your questions and concerns

Any Bösiger

Any Bösiger

1 / 12
Any Bösiger

Any Bösiger

  • Parking space
  • Balcony / Terrace
  • Garage
  • +2
CHF 1,240,000.–
8 rooms190m² living space
9517 Bussnang

Modernized two-family house with a far-reaching view, double garage, and plenty of space

This attractive two-family house combines living comfort with a natural location and offers versatile usage possibilities - ideal as a multi-generation house, for own use with rental or as a rental property.The property was carefully converted into a two-family house in 2019. Both 4-room apartments were modernized and convince with contemporary equipment. The ground-floor apartment has a cozy seating area and a 2020 renewed kitchen. A bathroom and a practical floor plan complete the offer.The upper apartment offers a sunny balcony with a beautiful view of the greenery. The kitchen and bathroom were renewed in 2019. A converted attic creates additional living or storage space and offers versatile usage possibilities.For additional comfort, the 2025 installed air-water heat pump provides an energy-efficient heating solution.A double garage, a natural cellar, and further parking possibilities directly in front of the house complement this attractive offer.Thanks to the comprehensive modernizations, the high-quality equipment, and the attractive living location, this property is ideal for families, investors, or anyone who wants to combine living and renting.Note: Please note that we have virtually furnished the pictures. The room layout and room sizes, of course, correspond to the actual circumstances.The following highlights are offered by this property: • Converted attic (2019) as additional usable space • Ground-floor apartment with cozy seating area • Kitchens completely renewed (2019, 2020) • Additional parking spaces directly in front of the house • Devices of the Accent Line in both kitchens • New air-water heat pump (2025) • Two-family house (conversion in 2019) • Two modern 4-room apartments • Continuously modernized and maintained • Bathrooms renewed in 2019 • Double garage • Natural cellar Do not hesitate and arrange a viewing appointment today to convince yourself of this unique offer!

  • Parking space
  • Balcony / Terrace
  • Garage
  • +2
1 / 13
CHF 1,890,000.–
Romanshornerstrasse 114, 9322 Egnach

Apartment package with potential including secondary objects, four condominiums

For sale are four condominiums within a property with a total of twelve residential units and two commercial spaces on the ground floor. All four apartments are currently owned by the same seller and are being sold together as a package. The offer is particularly suitable for investors, holders or buyers who want to acquire several residential units at one location. The package includes three 4.5-room apartments and one 3.5-room apartment. All apartments and the multi-family house are in a well-maintained condition. All four apartments are currently rented and generate ongoing rental income. The package also includes 3 underground parking spaces and 4 outdoor parking spaces (carport) Net rental income of the apartments Apartment 1 / 4.5 rooms / approx. 110 m²: CHF 1400 per month Apartment 2 / 4.5 rooms / approx. 91 m²: CHF 1350 per month Apartment 3 / 4.5 rooms / approx. 91 m²: CHF 1200 per month Apartment 4 / 3.5 rooms / approx. 91 m²: CHF 1200 per month Total rental income from apartments: CHF 5150 per month CHF 61,800 per year Additional revenue potential of secondary objects The parking spaces can be rented out additionally: 3 underground parking spaces at CHF 120 per month 4 outdoor parking spaces at CHF 80 per month Total parking: CHF 680 per month CHF 8160 per year This results in a total rental income of around: CHF 5830 per month CHF 69,960 per year The conversion of the former restaurant area on the ground floor into modern office space increases the value of the property and contributes to a quiet and contemporary use. The elevator will be completely renewed soon. We look forward to your contact.

Travel time
-
Taulant Krasniqi

Taulant Krasniqi

1 / 13
Taulant Krasniqi

Taulant Krasniqi

  • Parking space
CHF 1,395,000.–
11 rooms278m² living space
9553 Bettwiesen

Living and Investing United

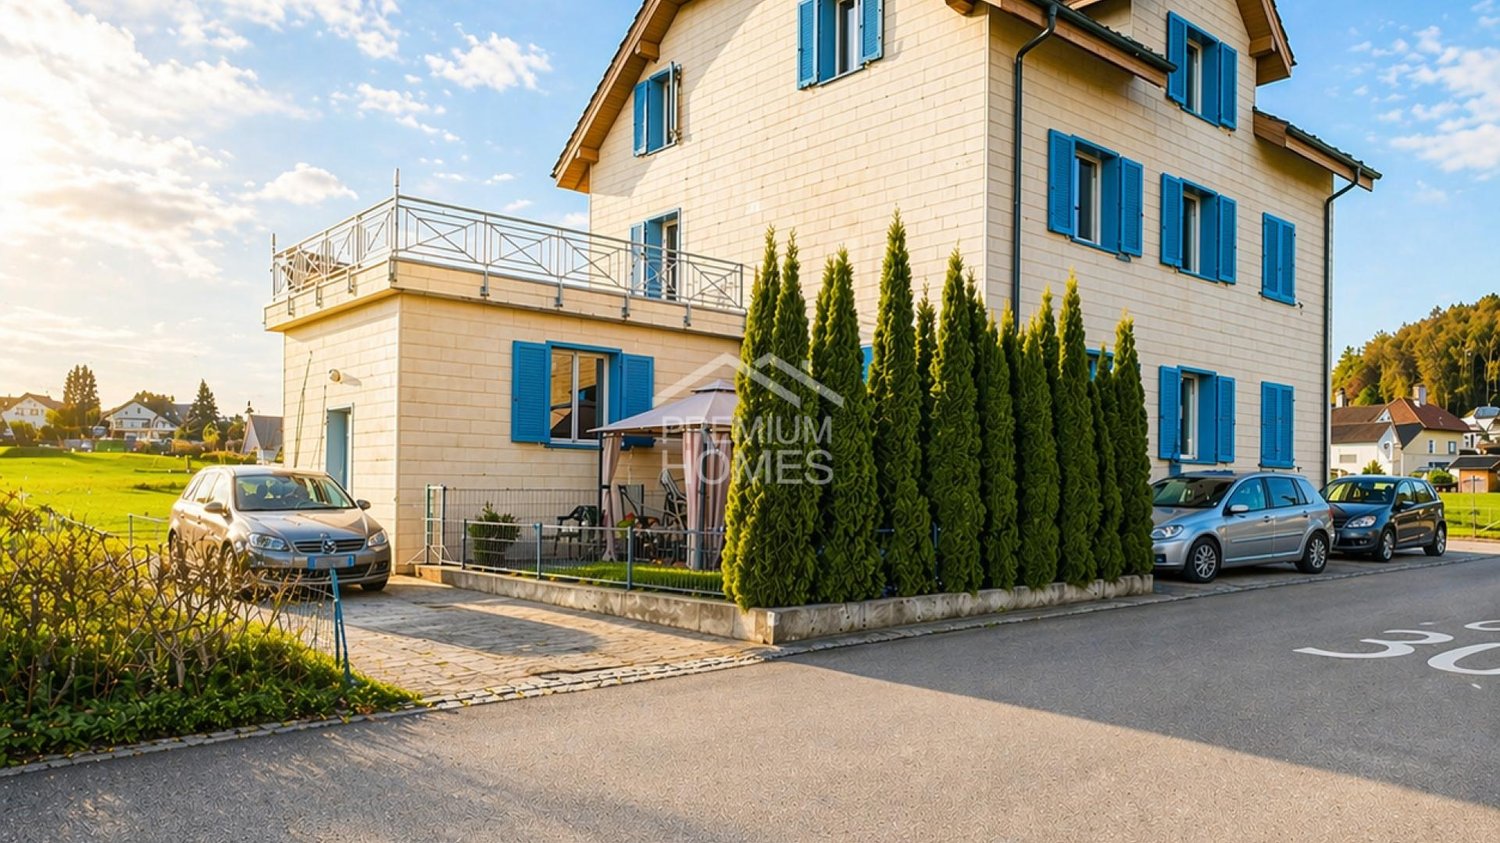
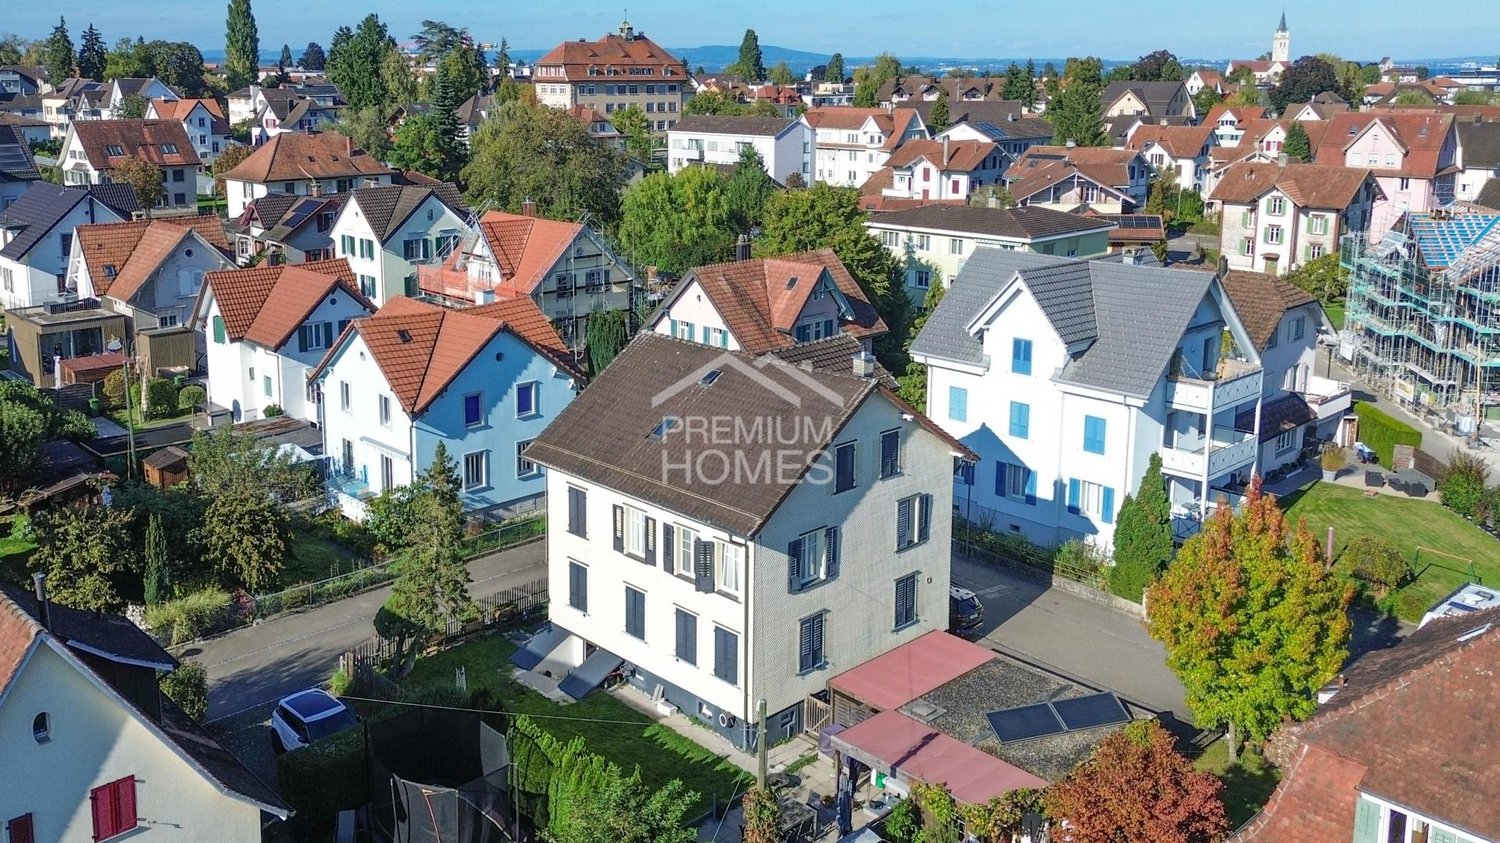
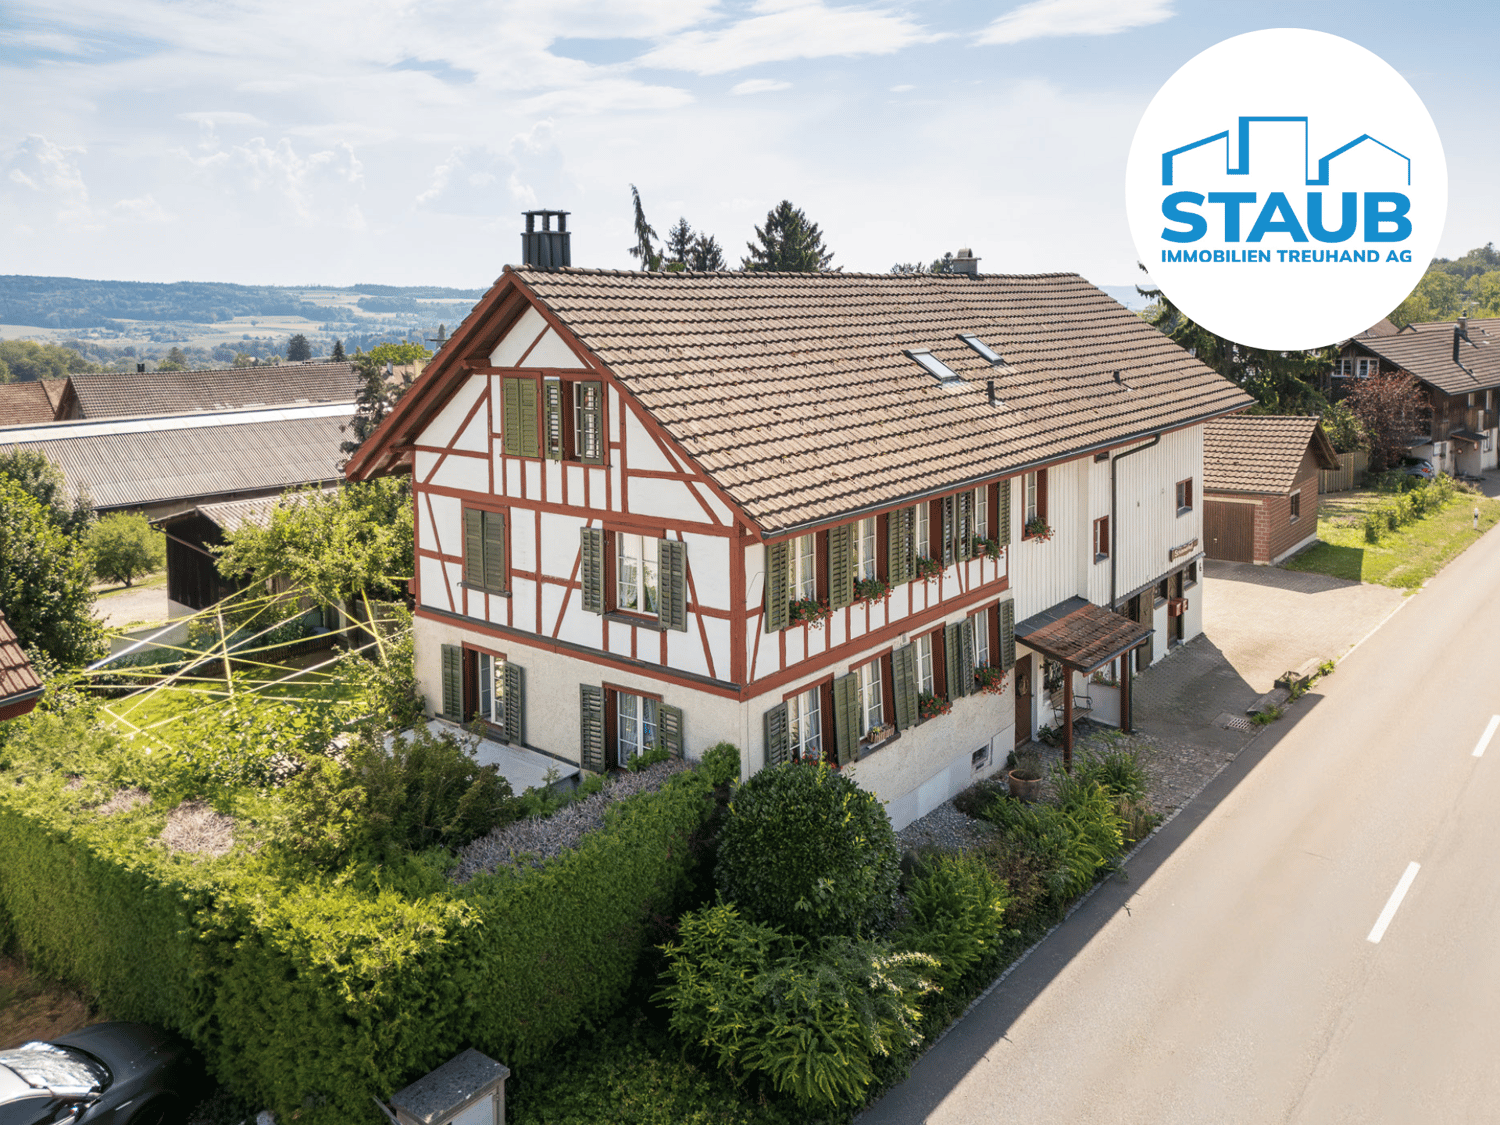
This well-maintained multi-family house with three residential units presents itself as a stable and sustainable capital investment in a quiet and family-friendly location. The property is fully rented and has a long-term, reliable tenant base, ensuring constant, predictable, and sustainable rental income.The building impresses with its solid construction, well-thought-out and functional floor plans, and a well-maintained, harmonious appearance. The apartments offer a pleasant living environment and meet the requirements of a broad tenant base. Outdoor parking spaces and the adjacent green area increase the living comfort and contribute to the long-term rentability of the units.Thanks to its solid substance, stable earnings situation, and existing development potential, this capital investment offers a balanced combination of security, stability, and future prospects - ideal for investors with a long-term investment horizon. Here, no wishes are left unfulfilled. Take advantage and convince yourself! This PREMIUM HOMES offer includes: • Best infrastructure in the nearby area • Great potential for long-term projects • Lucrative rental object • Rent increase possible • Beautiful and large garden • Fully rented rental object • 1x 3.5 room apartment • 2x 4.5 room apartment • Numerous usage variations • Ideal for a generational house • Unique investment opportunity • Net living area approx. 240 m² • Gross living area approx. 278 m² Interested? We would be happy to take you through a non-binding viewing! Do you want to sell your house or apartment worry-free? We will tell you the current market value of your property, discreetly and non-bindingly! Are you interested in a first non-binding exchange of ideas? Don't hesitate to contact us. We look forward to hearing from you.
  • Parking space
1 / 5
Price on request
257m² living space
Burgstrasse 67, 8570 Weinfelden

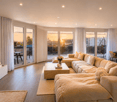
Sustainable capital investment in a modern six-party house

In a sought-after and well-connected residential area of Weinfelden, investors have an interesting opportunity with a clear return structure. For sale are three rented apartments in a six-party house built in 2020. The offer includes two units on the ground floor and one apartment on the top floor, supplemented by four underground parking spaces. The modern architecture, clear lines, and high-quality construction give the property a timeless appearance. Thanks to energy-efficient design and young construction year, the object presents itself in a very well-maintained condition with correspondingly manageable maintenance requirements. The apartments have well-thought-out floor plans, bright living and dining areas, as well as attractive outdoor spaces. Modern kitchens, stylish wet cells, and parquet and tile floors underline the contemporary construction standard. Some highlights at a glance: - Young construction year - Three rented apartments in one package - Four underground parking spaces - Modern interior design - Energy-efficient construction - Sought-after and well-connected residential area - Broad rentability due to attractive apartment sizes This capital investment is ideal for portfolio enhancement or as a long-term investment in a stable residential environment. We would be happy to provide you with further documents, including a detailed rent schedule. We look forward to your contact.Do you have a property that you would like to sell or for which we can conduct a non-binding valuation? Or would you like to be informed early about our real estate offers, even before they appear in the ads? We would be happy to add you to our database. Visit us at fidania.ch to learn more or give us a call!

Travel time
-
1 / 5
Price on request
544m² living space
Burgstrasse 67, 8570 Weinfelden

Fully rented 6-party house with stable rental basis in Weinfelden

In a sought-after and well-connected residential area of Weinfelden, investors have an interesting opportunity with a clear return structure. For sale is a fully rented multi-family house from 2020 with 6 residential units. The offer is complemented by 9 underground parking spaces. The modern architecture, clear lines, and high-quality construction give the property a timeless appearance. Thanks to energy-efficient design and young construction year, the object presents itself in a very well-maintained condition with correspondingly manageable maintenance requirements. The apartments have well-thought-out floor plans, bright living and dining areas, as well as attractive outdoor spaces. Modern kitchens, stylish wet cells, and parquet and tile floors underline the contemporary construction standard. Some highlights at a glance: - Young construction year - Fully rented multi-family house with 6 residential units - Nine underground parking spaces - Modern interior design - Energy-efficient construction - Sought-after and well-connected residential area - Broad rentability due to attractive apartment sizes This capital investment is ideal for portfolio enhancement or as a long-term oriented investment in a stable living environment. We would be happy to provide you with further documents, including a detailed rent schedule. We look forward to your contact.Do you have a property that you would like to sell or for which we can conduct a non-binding valuation? Or would you like to be informed early about our property offers, even before they appear in the ads? We would be happy to add you to our database. Visit us at fidania.ch to learn more or give us a call!

Travel time
-
1 / 10
Price on request
338m² living space
Seestrasse 110, 8266 Steckborn

Gepflegtes Mehrfamilienhaus in Seenähe

Attraktive Renditechance in Seenähe - charmantes Mehrfamilienhaus mit Geschichte.Dieses gut unterhaltene und gepflegte Mehrfamilienhaus mit fünf Einheiten bietet eine seltene Gelegenheit in begehrter Seelage von Steckborn.Die Liegenschaft überzeugt durch ihre zentrale, stark frequentierte Lage sowie durch das Potenzial für eine zusätzliche Wohnung im Dachgeschoss - ideal für Investoren, Eigennutzer oder eine Kombination aus beidem.Die hypothetische Bruttorendite beläuft sich auf 4.59 %. Die Mietpreise sind pauschal inklusive Nebenkosten kalkuliert. Die selbstgenutzten Räumlichkeiten wurden zur Vergleichbarkeit mit einem marktüblichen Durchschnittspreis in die Berechnung der Mieterträge einbezogen.Im Erdgeschoss befinden sich mehrere flexibel nutzbare Gewerberäume, die sowohl zur Eigennutzung als auch zur gewerblichen Vermietung geeignet sind. Die oberen Geschosse beherbergen zwei grosszügige Wohnungen mit viel Charme. Besonders hervorzuheben ist die Wohnung im zweiten Obergeschoss - ein wahres Schmuckstück aus dem späten 18. Jahrhundert: Der denkmalgeschützte Kachelofen wärmt nicht nur das Wohnzimmer, sondern lässt sich sogar von der Küche aus bedienen. Ein gemütlicher Essplatz mit Balkonzugang lädt zum Verweilen ein; der Balkon wurde im August 2025 erneuert und bietet einen herrlichen Blick auf den See - perfekt, um beim Essen die frische Brise zu geniessen. Diese Wohnung wird aktuell durch die Eigentümerschaft bewohnt. Der Estrich im Dachgeschoss verfügt über viel Potenzial für den Ausbau zu einer einladenden Dachwohnung mit Blick auf den See.Das historische Riegelhaus aus dem 16. Jahrhundert zählt zu den ältesten Gebäuden Steckborns und verbindet gekonnt Tradition mit zeitgemässer Nutzung. Einst Sattlerei, Café und Restaurant - heute beherbergt es ein Tattoo-Studio, eine Versicherung, einen Beautysalon sowie Wohnräume.Ein Haus mit Charakter, Geschichte und Zukunftsperspektive - ideal für Käufer, die Wohnen und Ertrag vereinen möchten oder auf der Suche nach einer wertbeständigen Kapitalanlage in Seenähe sind.Einige Besonderheiten:+ Laufend gut unterhalten/ gepflegt+ Geschichtsträchtiges Haus in Kernzone+ Zentrale Lage + Seenähe und Seesicht+ Wertvolles Riegelhaus + Attraktive Kapitalanlage mit Rendite+ Spannend für Investoren, Generalunternehmer, Projektentwickler und private Käufer+ Vermieteter Zustand mit Eigennutzung+ Erweiterungspotenzial für eine Dachwohnung mit Seesicht+ Bestehende Mietverträge werden übernommen.+ Attraktive Hypothek zur Übernahme bei der Raiffeisenbank inbegriffen. HINWEIS: Es besteht zudem die Möglichkeit, die Liegenschaften an der Kirchgasse 15 sowie an der Spiegelgasse 2 in Steckborn zu erwerben. Beide Immobilien gehören der gleichen Eigentümerschaft. Nutzen Sie diese einmalige Gelegenheit in Steckborn.Steckborn, ein malerisches Städtchen am Bodensee, verzaubert mit seinem historischen Charme und der idyllischen Seepromenade. Umgeben von sanften Hügeln und klarem Wasser, lädt es zum Verweilen, Spazieren und Geniessen ein. Besonders reizvoll sind die Fachwerkhäuser, das Schloss Glarisegg und die atemberaubenden Sonnenuntergänge über dem See. Ein perfekter Ort für Erholung und Inspiration.Sie sind an dieser einmaligen Gelegenheit interessiert und wünschen weitere Informationen für Ihre Entscheidungsgrundlage? Dann melden Sie sich gerne bei uns. Wir sind für Sie da. Ihr ImmoLeague TeamSie kennen jemanden, der sich für diese Immobilie interessieren könnte oder benötigen selbst Unterstützung beim Verkauf Ihrer Immobilie?Als zertifizierte und mehrfach ausgezeichnete ImmobilienExperten stehen wir Ihnen mit unserem leistungsstarken Angebot für Ihre Fragen und Anliegen gerne zur Seite. Attractive yield opportunity near the lake - charming apartment building with history.This well-maintained and well-kept apartment building with five units offers a rare opportunity in a sought-after lakeside location in Steckborn.The property impresses with its central, highly...

Travel time
-
1 / 18
CHF 2,390,000.–
Bahnhofstrasse 15, 9556 Affeltrangen

Fully Rented Multi-Family House - Attractive Investment Opportunity

In Affeltrangen, this multi-family house, which was extensively renovated in 2023, awaits you, combining traditional charm with modern living comfort. The property presents itself in a stylish and well-maintained condition and offers an attractive investment opportunity with five fully rented apartments. The open room layout and modern, harmonious design create a pleasant living atmosphere with plenty of light and living quality in each apartment. Historical elements were lovingly combined with contemporary architecture and give the property its special character. The multi-family house comprises a total of five apartments with different floor plans: Ground floor: 5.5-room apartment with approximately 200 m² garden share1st upper floor right: 3.5-room apartment with balcony1st upper floor left: 2.5-room apartment with balcony2nd upper floor right: 3-room maisonette apartment without balcony2nd upper floor left: 3.5-room maisonette apartment with balcony All apartments were high-quality equipped and convince with a modern interior design. Low-maintenance vinyl floors in noble wood optics, stylish black accents in the kitchens, and modern bathrooms with individual design give the apartments an elegant and timeless appearance. Further highlights at a glance: • Completely renovated in 2023 • Five fully rented apartments • Modern and high-quality interior design • Private cellar compartments for each apartment • Shared laundry room • Seven outdoor parking spaces • Attractive apartment sizes and versatile floor plans This property offers an ideal opportunity for investors looking for a modern, fully renovated, and already fully rented multi-family house with an attractive living concept. An object with charm, quality, and sustainable potential.

Travel time
-
Timur Mazlar

Timur Mazlar

1 / 11
Timur Mazlar

Timur Mazlar

  • Parking space
  • Garage
CHF 1,499,000.–
11 rooms313m² living space
8590 Romanshorn

SECURE A SOLID RETURN

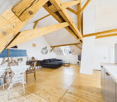
This charming multi-family oasis with three independent residential units (2× 4-room and 1× 3-room apartment) convinces with a well-thought-out and practical floor plan concept. It is ideal for investors looking for a solid capital investment with attractive returns, as well as for families who value shared living across multiple generations.Spread over three floors, each apartment offers bright, functionally designed rooms with high living comfort. The spacious basement opens up additional usage possibilities - such as a 1.5-room annex, guest or work area, or a spacious hobby and fitness room. A stylish sauna provides additional relaxation after a long day, promising pure relaxation and well-being.The large garden with covered and open seating creates an inviting ambiance and offers space for relaxation and leisure activities. This attractive overall package is rounded off by two garages, a carport, and four outdoor parking spaces - an object that perfectly combines comfort, flexibility, and value retention. Here, no wishes are left unfulfilled. Take advantage and convince yourself! This PREMIUM HOMES offer includes: • Central and quiet living location • Very good infrastructure in the immediate vicinity • 3 residential units and 1 studio • 4 wet cells available • Attractive return potential • Practical floor plan • Individual usage possibilities • Large basement - as a studio, office or hobby room • Large garden with two seating areas • Bright and well-maintained rooms • Integrated sauna in the basement • Gross living area 313 m² • Net living area 281 m² • 1 garage, 1 carport and 3 storage spaces • And much, much more.. Interested? We would be happy to take you through a non-binding viewing! Do you want to sell your house or apartment worry-free? We will tell you the current market value of your property, discreetly and non-bindingly! Are you interested in a first non-binding exchange of ideas? Don't hesitate and contact us. We look forward to you.
  • Parking space
  • Garage
1 / 13
Price on request
216m² living space
Amriswilerstrasse 46, 9314 Steinebrunn

Two tenants. Five floors. Completely renovated.

The apartment building has been modernized from the ground up - not cosmetically, but consistently. New kitchens, new bathrooms, new flooring, new electrical installations. What has remained is a well-structured revenue structure with two rented units on five floors.The gross living area is approximately 410 m², the net living area is around 216 m². On the ground floor, there is a 3.5-room apartment with approximately 68 m². The upper floors belong to a 6.5-room maisonette apartment with around 148 m² - with an internal staircase, clear room division, and a generosity that is rarely found in this size.Rental income (net).- Maisonette 6.5 rooms: CHF 2'700.- / month- 3.5-room apartment: CHF 1'450.- / monthAnnual net rental income: CHF 49'800.-Regarding the renovation: All walls have been newly plastered, all interior doors painted, radiators refreshed, sockets and switches replaced. In the kitchens, modern equipment was installed after complete dismantling, floor tiles newly laid. In the living rooms, there is high-quality parquet flooring with baseboards. The wet cells are completely new - floor-to-ceiling tiles, with a shower, bathtub, toilet, sink, and bathroom furniture. The interior staircase of the maisonette was carefully renovated and newly varnished.In addition to the living area: two garage parking spaces, a carport, three outdoor parking spaces, and a separate workshop of around 11 m². The garden rounds off the property.I am happy to answer any questions and arrange viewing appointments.

Travel time
-
1 / 13
CHF 945,000.–
9 rooms200m² living space
Hauptstrasse 25, 9320 Arbon

Two-family house with retail space - well suited for self-use

This stately two-family house with a retail space on the ground floor is located at a prominent location at the western entrance to the old town of Arbon and combines living and working in the historic city center in an attractive way.So far, self-use has been the focus.The apartment on the 2nd floor is self-occupied, the other two units are currently rented out at favorable rents.The rental agreements for the two apartments will be terminated with the sale of the property.The rental agreement for the retail space can be continued by agreement.The commercial space on the ground floor with approx. 105 m² has additional ancillary rooms. The two apartments on the upper floors have independent floor plans, which can also be combined if required.They offer attractive living spaces with modern equipment.The 3.5-room apartment on the 1st floor with a net living area of approx. 97 m² has a spacious south-facing terrace.On the 2nd floor, there is a 4-room apartment with a net living area of approx. 99 m². It has a south-facing balcony.An internal staircase leads from the 2nd floor to the attic with approx. 55 m². Here are two heated rooms and an open usable area. An exit staircase leads to the loft with standing height.There is a car garage available, which offers space for one vehicle and additional storage space.The property has been continuously maintained, the facade and the apartments were renovated a few years ago. The equipment in the ground floor is older.The property is heated by electric storage heaters and infrared panels.The old town location convinces with short distances in everyday life: shopping facilities, kindergarten, and schools, as well as bus stops, are within walking distance.The proximity to Lake Constance and the lakeside promenade rounds off the high location quality.We would be happy to provide you with our detailed sales documentation and conduct a non-binding viewing with you.We look forward to your inquiry.

Travel time
-
1 / 7
Price on request
470m² living space
Spiegelgasse 2, 8266 Steckborn

Mehrfamilienhaus in zentraler Seelage mit 4.11 % Bruttorendite

Dieses gepflegte Mehrfamilienhaus mit vier Einheiten besticht durch seine zentrale Lage im charmanten Städtchen Steckborn und bietet attraktives Potenzial für Investoren sowie private Käufer.Aufteilung der Einheiten:Erdgeschoss: Gewerbeeinheit (italienisches Vereinshaus)Erdgeschoss/Obergeschoss: 3½-Zimmer-MaisonettewohnungObergeschoss: 4½-Zimmer-Wohnung mit TerrasseDachgeschoss: 4½-Zimmer-Wohnung mit DachterrasseDas Gebäude vereint traditionellen Charme mit zeitgemässen Annehmlichkeiten. In begehrter Seenähe gelegen, überzeugt es durch seine gepflegte Substanz.Die Bruttorendite beträgt aktuell 4.11 %, was das Objekt zu einem soliden Investment in gefragter Lage macht.Einige Besonderheiten:+ Zentrale Lage im Herzen von Steckborn - kurze Wege zu Einkauf, Restaurants und öffentlichen Verkehrsmitteln+ Ruhige Seitenstrasse mit guter Nachbarschaft+ Seenähe - ideal für Freizeit, Sport und Erholung+ Gepflegtes Mehrfamilienhaus mit solider Bausubstanz+ Gebäude mit Charme+ Dachgeschosswohnung mit sichtbaren Dachbalken, Cheminée und Dachterrasse+ Gute Mieterstruktur - aktuell voll vermietet+ Spannend für Investoren, Generalunternehmer, Projektentwickler und private Käufer+ Bestehende Mietverträge werden übernommen.+ Attraktive Hypothek zur Übernahme bei der Raiffeisenbank inbegriffen. HINWEIS: Es besteht zudem die Möglichkeit, auch die Liegenschaften an der Seestrasse 110 in Steckborn zu erwerben. Beide Immobilien gehören der gleichen Eigentümerschaft.Nutzen Sie diese einmalige Gelegenheit in Steckborn.Steckborn, ein malerisches Städtchen am Bodensee, verzaubert mit seinem historischen Charme und der idyllischen Seepromenade. Umgeben von sanften Hügeln und klarem Wasser, lädt es zum Verweilen, Spazieren und Geniessen ein. Besonders reizvoll sind die Fachwerkhäuser, das Schloss Glarisegg und die atemberaubenden Sonnenuntergänge über dem See. Ein perfekter Ort für Erholung und Inspiration.Sie sind an dieser einmaligen Gelegenheit interessiert und wünschen weitere Informationen für Ihre Entscheidungsgrundlage? Dann melden Sie sich gerne bei uns. Wir sind für Sie da. Ihr ImmoLeague TeamSie kennen jemanden, der sich für diese Immobilie interessieren könnte oder benötigen selbst Unterstützung beim Verkauf Ihrer Immobilie?Als zertifizierte und mehrfach ausgezeichnete ImmobilienExperten stehen wir Ihnen mit unserem leistungsstarken Angebot für Ihre Fragen und Anliegen gerne zur Seite. Cet immeuble soigné de quatre unités séduit par sa situation centrale dans la charmante petite ville de Steckborn et offre un potentiel attrayant aux investisseurs comme aux acheteurs privés.Répartition des unités :Rez-de-chaussée : unité commerciale (maison d'association italienne)Rez-de-chaussée/étage : appartement duplex de 3½ piècesPremier étage : appartement de 4½ pièces avec terrasseEtage mansardé : appartement de 4½ pièces avec terrasse sur le toitL'immeuble allie charme traditionnel et commodités contemporaines. Situé à proximité d'un lac très convoité, il convainc par sa substance bien entretenue.Le rendement brut est actuellement de 4,11 %, ce qui fait de cet objet un investissement solide dans un endroit recherché.Quelques particularités : Situation centrale au coeur de Steckborn - courte distance des commerces, des restaurants et des transports publics. Rue latérale calme avec bon voisinage Proximité du lac - idéal pour les loisirs, le sport et la détente Immeuble collectif bien entretenu avec une structure solide Bâtiment avec charme Appartement au dernier étage avec poutres apparentes, cheminée et terrasse sur le toit Bonne structure de locataires - actuellement entièrement loué Passionnant pour les investisseurs, les entrepreneurs généraux, les développeurs de projets et les acheteurs privés Les contrats de location existants sont repris. Hypothèque intéressante à reprendre auprès de la Banque Raiffeisen incluse.REMARQUE :Il est en outre possible d'acquérir également les...

Travel time
-
1 / 13
CHF 1,295,000.–
8 rooms210m² living space
Weinfelderstrasse 118, 9543 St. Margarethen TG

Multi-family house with large plot and great potential in Münchwilen

Object descriptionWelcome to Münchwilen - here you can expect an exceptional multi-family house with a lot of potential and diverse usage possibilities. Whether animal husbandry, self-sufficiency, gardening or the realization of personal hobbies - the spacious agricultural land offers ideal conditions for a natural and flexible lifestyle concept.The house, built in 1924, was renovated in 2013 and presents itself in a well-maintained condition with modern comfort. In total, you have 8 spacious rooms at your disposal, which offer plenty of space for families, several generations or individual living and working concepts. Two bathrooms and two separate toilets provide high living comfort.Equipment & key data • 8 rooms • 2 bathrooms and 2 separate toilets • Living area approx. 210 m² • Plot area approx. 2,355 m² (agricultural land) • Year of construction 1924, renovation 2013 • Oil heating • 4 indoor parking spaces • 5 outdoor parking spaces Living comfort & outdoor areaThe spacious living area is the heart of the house and convinces with a lot of daylight and a pleasant living atmosphere. The modern kitchen invites you to cook and linger together. The bedrooms are spacious and cozily designed, offering sufficient retreat possibilities for all residents.The extensive garden offers numerous possibilities for individual design. Whether relaxed summer evenings outdoors, play area for children or space for gardening and animal husbandry - here you can realize your ideas.ConclusionThis property combines space, nature, and flexibility in an ideal way. Take the opportunity to acquire a house with exceptional potential in an attractive location in Münchwilen.Arrange a viewing appointment today and let yourself be impressed by the possibilities of this special property.

Travel time
-
Dominic Fink

Dominic Fink

1 / 9
Dominic Fink

Dominic Fink

  • Parking space
  • Balcony / Terrace
CHF 1,089,000.–
8 rooms244m² living space
8583 Sulgen

Single-family home with annex and wellness area - 4.5% return possible

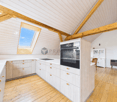
This special single-family home with an annex combines character, connection to nature, and a sense of tranquility in a unique way. The property presents itself in a somewhat older but well-maintained condition and delights with its own special charm. Inside, beautiful, visible wooden beams create a warm and authentic living atmosphere. The rooms radiate coziness and offer a lot of potential for individual design ideas.A special highlight is the integrated annex, which is ideal for guests, rental, or as a retreat for family members.In the basement, a private spa area awaits you, perfect for escaping everyday life and relaxing body and mind.This house can best be described as a harmonious interplay of art, nature, and wellness - a place with soul that combines peace, inspiration, and quality of life. So, no wishes are left unfulfilled. Take advantage and convince yourself! This PREMIUM HOMES offer includes: • Annex with long-term tenant • Quiet, central location • Ideal infrastructure in the nearby area • Unique living charm • Bright, large, and open rooms • Cozy fireplace • 3 wet cells • Sauna, whirlpool, plunge pool & shower • Contemporary renovations • Nature-connected terrace and balcony • Usable area 300 m² • Gross living area 280 m² • Net living area 244 m² • 1 × 2.5-room apartment à 64 m² • 1 × 5.5-room apartment à 180 m² • 1 × covered outdoor parking space incl. • 1 × outdoor parking spaces incl. Interested? We would be happy to take you through a non-binding viewing! Do you want to sell your house or apartment worry-free? We will tell you the current market value of your property, discreetly and non-bindingly! Are you interested in a first non-binding exchange of ideas? Don't hesitate and contact us. We look forward to you.
  • Parking space
  • Balcony / Terrace
New building
1 / 13
CHF 4,500,000.–
478m² living space
8580 Amriswil

Energy-efficient MFH with 5 units and elevator in Amriswil

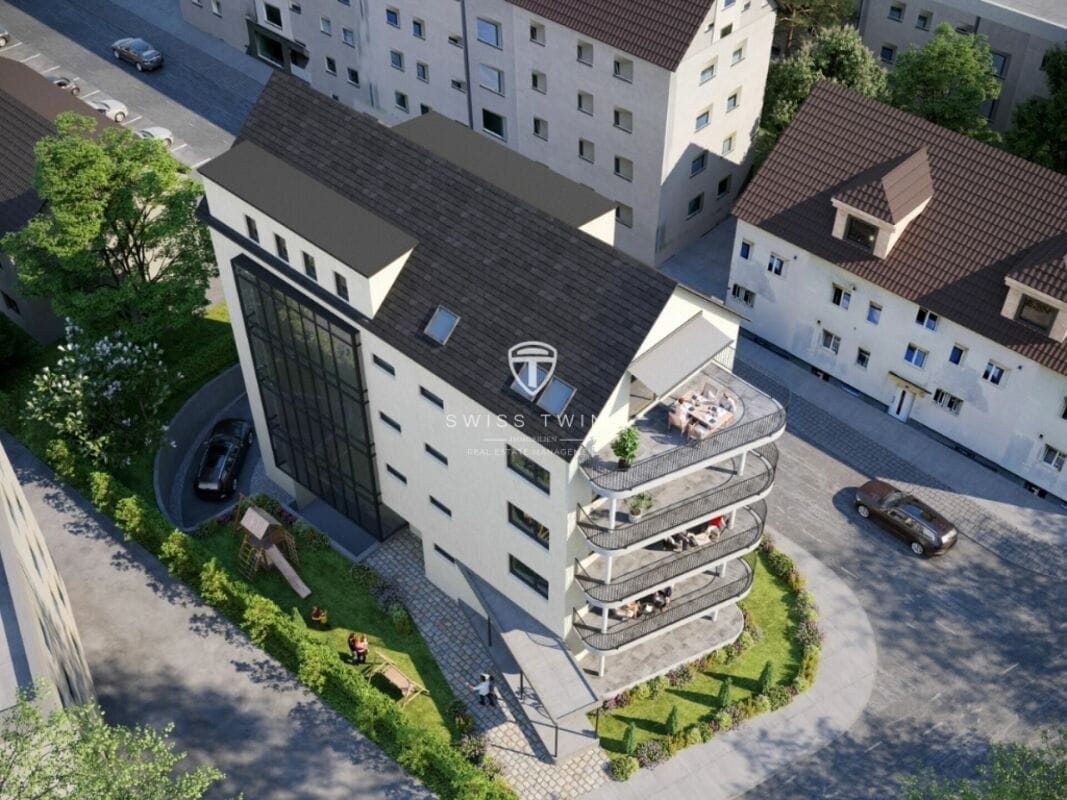
New construction project 2025 in Amriswil – Modern condominiums with a great view In the attractive municipality of Amriswil, a modern, energy-efficient multi-family house with a total of five high-quality condominiums will be built in 2025. The project impresses with contemporary architecture, sustainable construction, and a quiet, sunny location – only about 700 meters from the train station.Ideal for a stylish home or as a lucrative investment object with long-term perspective. Project key data • 5 condominiums (3.5- to 4.5-room) • Living areas approx. 91 m² to 112 m² • Total living area approx. 478 m² • Plot area approx. 588 m² • Building volume approx. 3,796 m³ • Additional usable areas approx. 175 m² Living concept & equipment • Each apartment with 2 wet cells • Own laundry/drying room • 4.5-room apartments with master suite and dressing room • Balconies up to approx. 21.6 m² • Ground-floor apartment with garden area approx. 105 m² and covered seating area Energy & technology • Ground probe heat pump • Photovoltaic system • Floor heating with climate control and free cooling • Smart home system (light scenes, welcome/goodbye functions) • Electric shutters Comfort & infrastructure • Elevator in the building • Barrier-free construction • Child-friendly environment • Modern, high-quality interior design • 8 parking spaces in the underground garage (e-mobility prepared) • Visitor parking spaces available Location • Schools and shopping facilities within walking distance • Autobahn A7 accessible in approx. 12 minutes • Near Lake Constance • Quiet, sunny residential area with very good connections Investment highlights • Expected net rental income: approx. CHF 149,688 per year • Purchase price: CHF 4,500,000 • Available from December 2026 by arrangement A forward-looking new construction project with high living quality, attractive returns, and sustainable value potential.Swiss Twins Immobilien Immobilien
Marco P.

Marco P.

Suggested properties for you based on search results