35 results - House, chalet, rustico for rent in Canton Thurgau

  • Two-story house with a modern design, large windows, and a well-maintained garden with a patio and outdoor furniture.
  • Well-maintained garden with lawn, flower beds, shrubs, trees, patio seating area, and Swiss flag on a pole.
  • Garden with a patio area featuring a black metal table and chairs, surrounded by lush greenery and blooming white hydrangeas.
  • Well-maintained garden with lawn, flower beds, and a small wooden shed. The garden is bordered by a white fence and features a variety of plants and shrubs. A house with a red-tiled roof and white walls is visible in the background.
  • Bright living and dining area with exposed wooden beams, fireplace, dining table with chairs, sofa, and decorative items.
  • Living room with a brown leather sofa, a wooden armchair, a round coffee table, a television on a cabinet, shelves with decorative items, and a vase with flowers on the coffee table.
  • Balcony with tiled floor, grey table, black chairs, vase with plant, shelf with potted plants, and a fireplace.
  • Balcony with tiled floor, white walls, large windows, a black metal bench, a dining table with chairs, and several potted plants.
  • Modern kitchen with white cabinets, black countertops, stainless steel sink, range hood, and pendant lights. Features a potted plant on the counter.
  • Modern kitchen with white cabinets, black countertops, stainless steel appliances, and pendant lights. Features a sink, faucet, and a small plant on the counter.
  • Bright dining area with a glass table, four black chairs, a flower vase with pink flowers, a wooden cabinet with a clock, and a hanging pendant light. Natural light streams in through sheer white curtains.
  • Modern bathroom with a white bathtub, chrome faucets, a large mirror, and a cabinet. Personal care items and a small plant are visible on the counter.
  • Modern bathroom with black tiled walls, white bathtub, toilet, showerhead, and a small plant on the windowsill.
  • Modern bathroom with white tiles, blue floor tiles, a toilet with a beach-themed seat cover, a white sink with a chrome faucet, and a soap dispenser. A small potted plant sits on the windowsill.
  • Modern bathroom shower area with white tiled walls, a glass shower enclosure, and a handheld showerhead on a chrome stand.
  • Bedroom with a bed covered in a purple and yellow striped duvet, a wooden chair with a floral seat, a large window with sheer white curtains and red side drapes, a white wardrobe, and a small table with folded clothes and a radio.
  • Cozy bedroom with a wooden bed, colorful bedding, a wooden chair, a vanity cabinet with a mirror, and various personal items on shelves and surfaces.
1 / 17
Well-maintained garden with lawn, flower beds, shrubs, trees, patio seating area, and Swiss flag on a pole.
Garden with a patio area featuring a black metal table and chairs, surrounded by lush greenery and blooming white hydrangeas.
Well-maintained garden with lawn, flower beds, and a small wooden shed. The garden is bordered by a white fence and features a variety of plants and shrubs. A house with a red-tiled roof and white walls is visible in the background.
CHF 3,050.– Premium
5.5 rooms140m² living space
Rosenstrasse 24, 8360 Eschlikon

Detached 5.5-room single-family house with winter garden, fireplace, and dreamy garden

Living with plenty of space, privacy, and quality of life In a quiet and family-friendly residential area of Eschlikon, we rent out this detached, very well-maintained 5.5-room single-family house. Rental conditions: Net rent: CHF 3,050.– per month The consumption-dependent costs for electricity, heating oil, firewood, water/sewage, as well as other directly incurred consumption costs are at the expense of the tenants. Detached single-family houses with generous surroundings and a lot of privacy have become rare today. Exactly this special combination awaits you with this property. Here you can enjoy peace, plenty of space, and a high quality of living – embedded in a well-maintained, family-friendly neighborhood and yet with short distances to shopping facilities, schools, and public transport. The centerpiece of the house is the bright living and dining area with a fireplace. The adjacent, heated winter garden with a Swedish stove expands the living space in a particularly pleasant way and creates a cozy retreat at any time of the year. A special highlight is the spacious garden. Two sunny seating areas, plenty of greenery, and the extensive surroundings offer space to relax, play, garden, or enjoy social hours with family and friends. Thanks to the detached construction, you can enjoy a high level of privacy and a sense of living that is rarely found today. Your advantages at a glance • Detached 5.5-room single-family house • Quiet and family-friendly neighborhood location • Bright living and dining area with fireplace • Heated winter garden with Swedish stove • Two sunny garden seating areas • Lovingly designed garden with plenty of privacy • Modern kitchen • Modernized bathroom • Guest toilet with shower • Multi-purpose room with water and power connections – ideal as a home office, practice, studio, or hobby room • Directly integrated single garage • Two additional outdoor parking spaces • Spacious basement, technical, and auxiliary rooms Plenty of space for individual living ideas The living rooms are bright and friendly and convey a pleasant living atmosphere. The heated winter garden expands the living area in an ideal way and can be used all year round. A special plus is the flexibly usable room on the ground floor. It was originally designed as a hairdressing room and has water and power connections. This makes it ideal for a quiet business, as a home office, practice, studio, or hobby room. Of course, this room can also be used as an additional bedroom or guest room with little effort. On the upper floor, there are three bedrooms and the modernized bathroom. The basement offers plenty of storage space, a laundry room, and technical and cellar rooms. The directly integrated single garage enables comfortable and weather-protected access to the house. The space offer is complemented by two additional outdoor parking spaces. Attractive location Eschlikon offers an excellent infrastructure with shopping facilities, schools, kindergarten, and a train station with direct connections to Winterthur, Zurich, and St. Gallen. The quiet residential location combines natural living with short distances and excellent accessibility. The train station is about 5 minutes' walk away, and the nearest supermarket is about 8 minutes' walk away. Have we piqued your interest? We look forward to your contact and will show you this special home during a personal viewing.

Travel time
-
  • A modern house with a spacious garden and patio area, featuring a sofa, coffee table, and outdoor seating, overlooking a scenic lake and distant mountains.
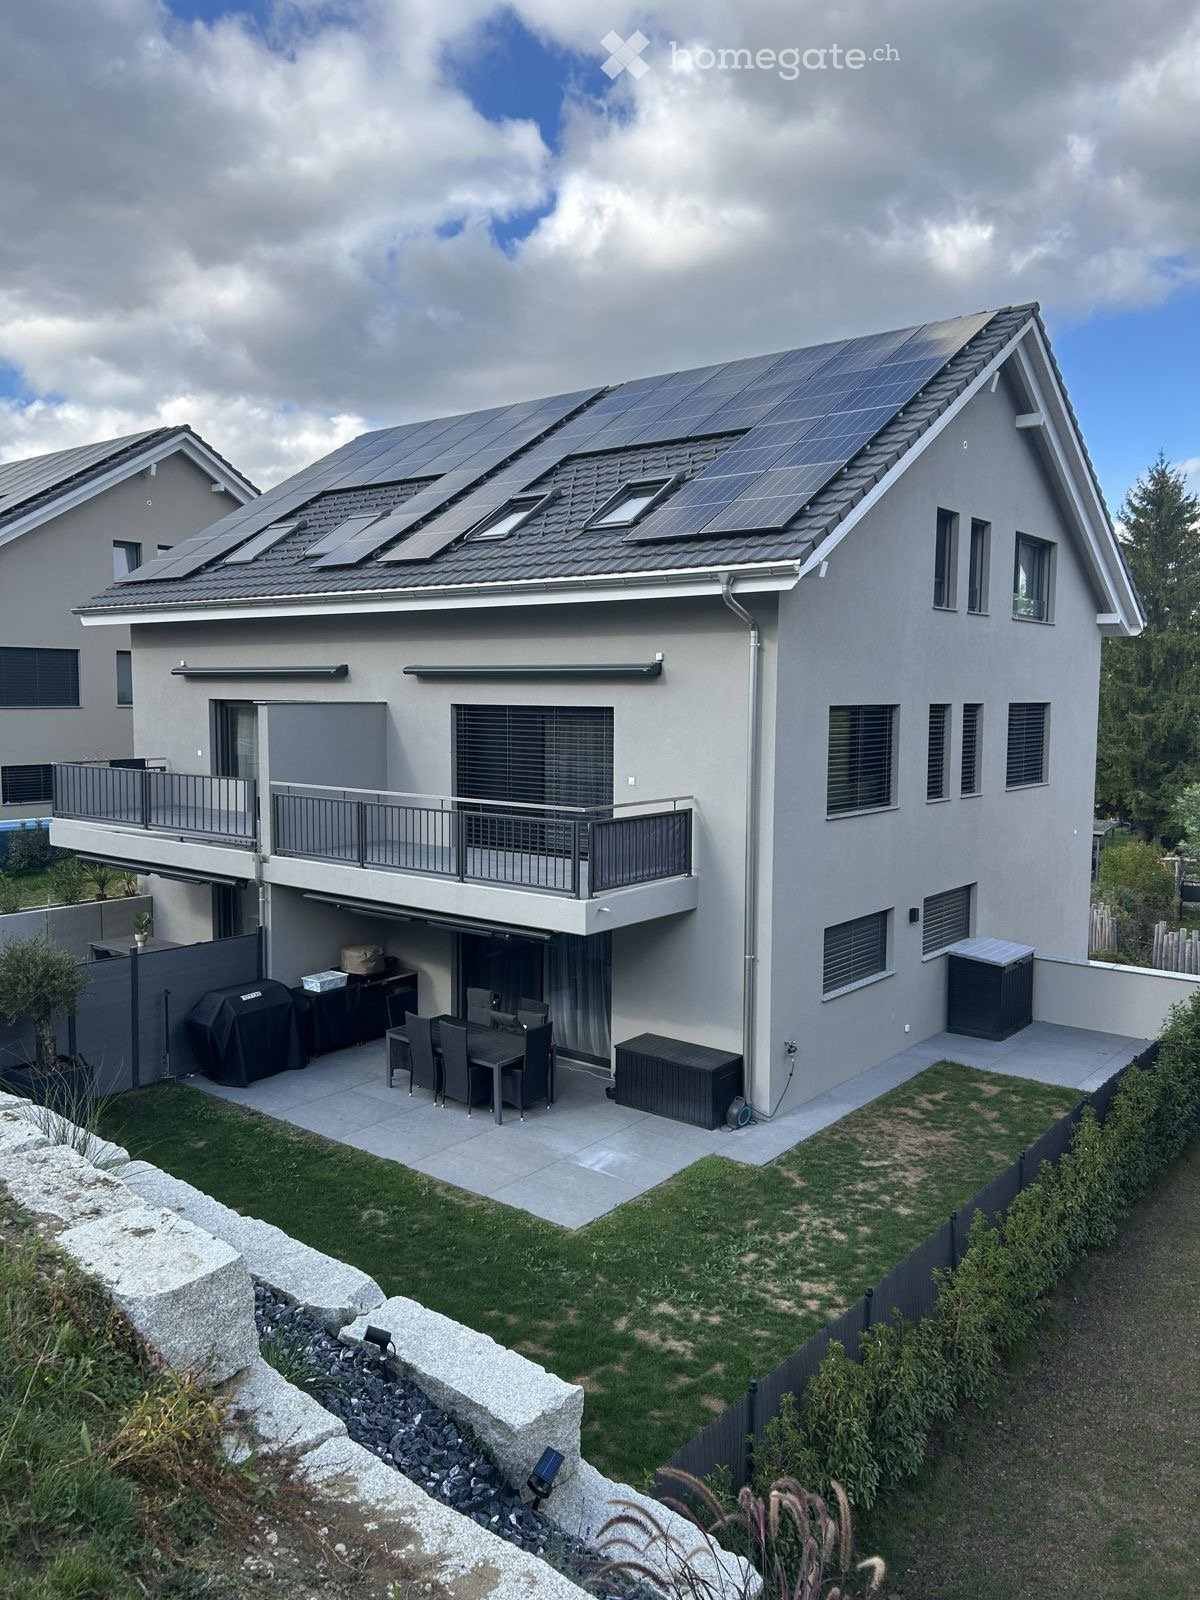
  • Modern, two-story building with dark, sleek exterior and large windows, featuring a raised ground floor and contemporary design.
  • Modern, minimalist kitchen with grey cabinets, a central island, and built-in ovens. The space features light-colored tiles and ample natural light from large windows.
  • Empty room with tiled floor and large windows offering a view of a green area and water.
  • Modern balcony with wooden decking, metal railing, and large glass doors leading to the interior of a contemporary building.
  • Modern multi-story building with balconies, surrounded by green lawn, parked cars, and additional structures in the background.
  • Empty hallway with light-colored tiled flooring and white walls, leading to a kitchen area with dark cabinets and a microwave.
  • Empty room with tiled floor and white walls, featuring large sliding glass doors leading to a balcony.
  • Modern kitchen with wooden cabinets, stainless steel sink, and multiple drawers.
  • Empty room with light-colored tiled flooring and white walls, featuring a large sliding glass door leading to a balcony.
  • Balcony with wooden decking and metal railing, overlooking a green lawn, trees, and a body of water in the distance.
  • Spiral staircase with wooden steps and railings, light grey walls, tiled floor, white door frame, and electrical outlet visible.
  • Modern hallway with light-colored tiled flooring, white walls, and a wooden staircase leading upwards. A doorway leads to a room with a washing machine visible.
  • Empty hallway with beige tiled floor and white walls, featuring recessed ceiling lights and a door at the end.
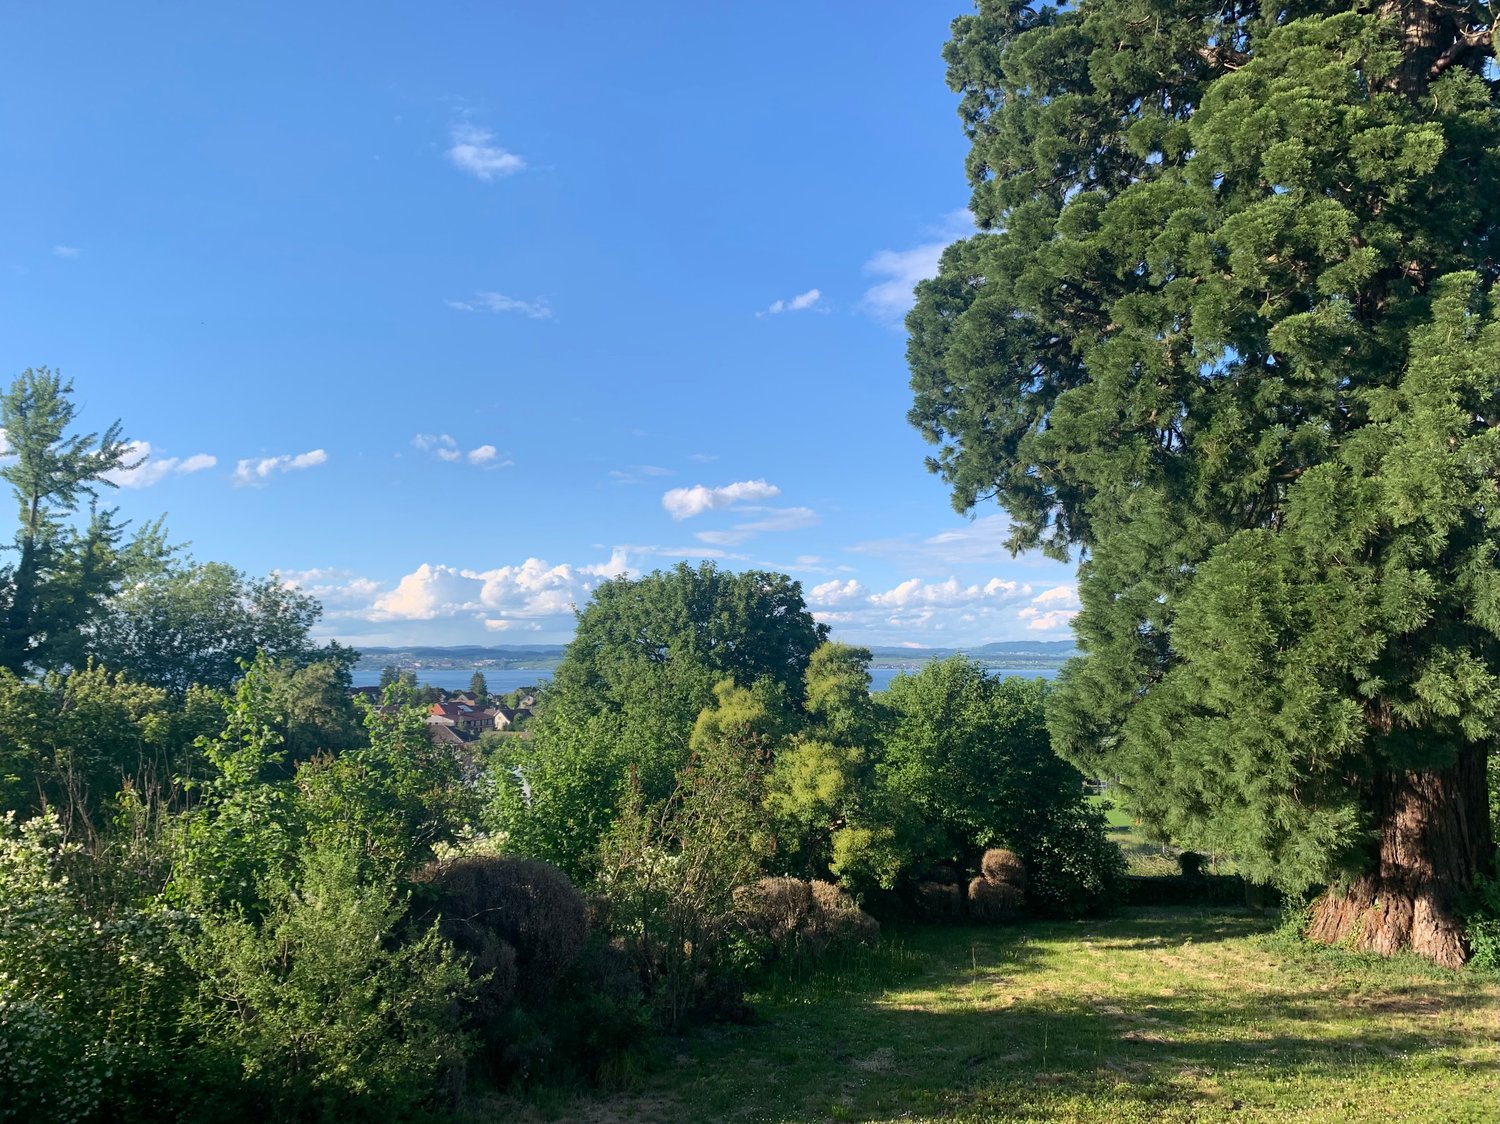
  • A well-maintained green lawn with trees and shrubs, overlooking a body of water and distant hills under a partly cloudy sky.
  • Empty room with tiled floor and large sliding glass doors leading to a balcony and outdoor area.
  • Modern bathroom with a white sink, chrome faucet, toilet, and a glass-enclosed shower with a handheld showerhead.
  • Empty room with light grey tiled flooring and white walls, featuring an open doorway to a bathroom with a toilet visible.
  • Roof terrace with wooden decking, metal railing, and surrounding greenery, overlooking a grassy area and distant water.
  • Modern bathroom with a toilet, sink, mirror, and a stacked washing machine/dryer unit. Natural light streams in from a large window.
  • Modern bathroom with a white vanity, large mirror, and glass-enclosed shower area.
1 / 21
Modern, two-story building with dark, sleek exterior and large windows, featuring a raised ground floor and contemporary design.
Modern, minimalist kitchen with grey cabinets, a central island, and built-in ovens. The space features light-colored tiles and ample natural light from large windows.
Empty room with tiled floor and large windows offering a view of a green area and water.
CHF 3,930.– Premium
5.5 rooms171m² living space
Döllistrasse 27a, 8592 Uttwil

Exclusive, modern living with lake view, first rental, house part

This exclusive 5 ½-room house part "West" with 171 m² of living space combines modern design, high-quality materials, and a unique view to create an exceptional living offer. Available for occupancy immediately or by agreement.The property delights with spacious, light-flooded rooms and a well-thought-out floor plan over two floors. Particular emphasis is placed on the beautiful lake view, which can be enjoyed from all rooms, as well as from the 20 m² large balcony and the garden seating area.A special eye-catcher is the facade clad with solar modules, which not only sets architectural accents but also covers a large part of the energy requirements. The innovative energy concept with a heat pump combines sustainability with modern living comfort.The high-quality kitchen with exclusive equipment, electrically operated blinds, and the stylish bathrooms underline the high standard of construction. A well-thought-out lighting concept ensures a pleasant living atmosphere throughout the house.The thoughtful garden design is in progress, so that soon a wonderful green oasis will surround the house.Room layoutGround floor • Spacious, bright entrance area • Open kitchen/living/dining area • Guest room • Guest toilet with washing tower Upper floor • Parent's bedroom with en-suite bathroom • 2 additional rooms, ideal for children, guests or home office • Additional bathroom Highlights at a glance • First rental • Exclusive 5 ½-room house part • Beautiful lake view • Very bright and spacious rooms • High-quality interior construction • Modern kitchen with exclusive equipment • Garden seating area and 20 m² large balcony • 3 bathrooms with 2 spacious showers • Floor heating • Electrically operated blinds • Well-thought-out lighting concept • Air heat pump • Solar module facade as an architectural eye-catcher with innovative energy concept • Central location • 2 single garages • Basement Soon, an effective view and sound barrier will be built towards the street. Life in this house part takes place completely on the lake side.Optional for rentOn request, a approx. 40 m² large studio apartment with separate entrance can be rented (rent CHF 1,000, utility costs CHF 100). This has a kitchen block, bathroom/shower, a covered seating area and a private parking space. Ideal for one person or, for example, as an office, practice or cosmetic studio.

Travel time
-
  • White modern townhouse, with glass balcony, garden, patio, large windows
  • large white kitchen island, black counter, dark rug, dining table with chairs
  • modern dining room with white walls, white table and chairs, floor lamp, rug, kitchen in background
  • kitchen, black countertops, white cabinets, dining table, windows, stairs, vase of flowers
  • Bathroom, white tile walls, large mirror, bathtub, sink, vanity, and shower area
  • modern and clean bathroom, white tiles, bathtub, shower, sink, towels
  • white tiled walls, black tiles on floor, glass shower enclosure, white modern sink, silver fixtures, glass rain shower head, vanity storage with folded towels, white bath towels, small potted plant on sink, rug next to sink
  • master bedroom with a bed, carpet, tray with cups, side table, large windows, balcony
  • modern bedroom, white walls, hardwood floor, large window, double bed with pillows, bedside table with lamp
  • Laundry room with two Siemens washing machines and a dishwasher. It has white tiled flooring, white walls, and modern appliances.
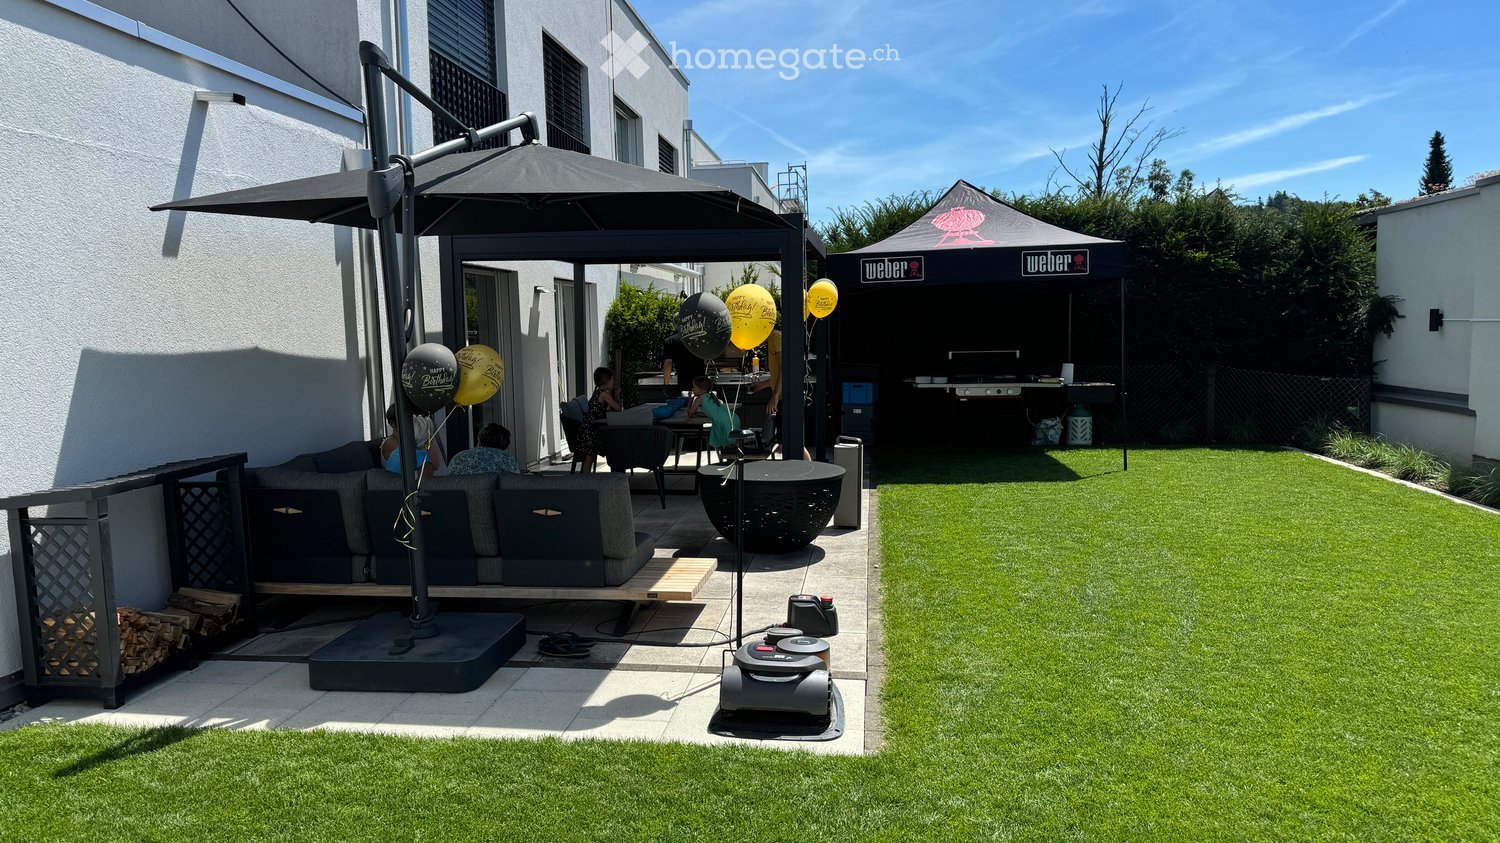
  • Well-maintained garden with a lawn, patio area, covered outdoor furniture, and a robotic lawnmower.
  • Well-maintained garden with neatly trimmed grass, decorative plants, covered patio furniture, and a small toy car on a paved area.
  • Well-maintained lawn in front of a modern white house with large windows and balconies. A covered patio area with outdoor furniture is visible to the right.
  • Well-maintained garden with artificial grass, patio seating area, umbrella, Weber grill, and balloons.
1 / 14
CHF 3,850.– Top
6.5 rooms202m² living space
Aachstrasse 18E, 8586 Erlen

Modern 6.5-room semi-detached house with garden and double garage in Erlen

Discover this impressive and modern semi-detached house in the quiet community of Erlen.The bright house spans three floors and offers a total of 202 m² of living space, providing generous space for the whole family. Additional usable areas are available in the basement (including a multipurpose room, technology, laundry room) and a spacious roof terrace.The house is optimally embedded in a centrally located, family-friendly neighborhood and is completely free of traffic thanks to a private driveway. The Erlen train station and all shopping, educational, and leisure facilities for daily needs are within comfortable walking distance. The arrangement of the houses guarantees peace, privacy, generosity, and excellent sunlight – ideal conditions for a pleasant and high-quality living experience.Highlights of the house:Modern ground floor: A luxurious, spacious kitchen with stylish black worktops, white fronts, and high-quality Miele appliances forms the heart of the house. The bright living and dining area offers a wonderful view of the garden. The ground floor is complemented by a guest toilet and a practical built-in wardrobe.Upper floor: Three bright bedrooms with high-quality parquet flooring made of smoked and oiled oak offer plenty of space and comfort. A spacious bathroom with shower and toilet ensures that children or guests also have enough space.Attic floor – retreat for parents: The parental bedroom has its own bathroom with shower and toilet, as well as a walk-in closet. The private roof terrace offers additional privacy and creates a real vacation feeling every day.Basement – versatile: A fully developed basement convinces with a 32 m² large multipurpose room, ideal as a hobby room, fitness area, home cinema, or for any other hobby. The spacious laundry room is equipped with a washing machine and dryer; the modern air-water heat pump and water storage tank are also located here.Outdoor area: • Well-maintained garden with own equipment room • Garage for two cars (31 sqm) • Quiet, sunny location This modern semi-detached house offers the ideal combination of contemporary living comfort, quiet location, well-thought-out architecture, and excellent connections. Perfect for families who value quality, space, and comfort. Available from November 2026.

Travel time
-
  • Single-story house with a dark garage door, surrounded by trees and shrubs, with a paved driveway and a metal fence.
  • Two-story house with a garage, surrounded by greenery and a paved driveway.
  • Single-story house with a covered entrance, white exterior, and a small patio area with outdoor furniture.
  • Single-story house with white exterior, multiple windows, and a fenced garden area with raised beds and a wooden pergola.
  • Single-story house with white siding, dark roof, garage, and small garden area with steps and rocks.
  • Garden area with stone steps leading to a house entrance, surrounded by greenery and rocks.
  • Floor plan of a basement level showing rooms including a cellar, heating room, tank room, and basement space, with detailed measurements and structural elements.
  • Floor plan of a basement level showing a room labeled "EV. ZIMMER" (possible room), a "BASTELN" (craft room), a "HEIZUNG TROCKENRAUM" (heating/dry room), a "TANKRAUM" (tank room), and a "KELLER" (basement).
  • Floor plan showing a house layout with living room, kitchen, bedroom, bathroom, garage, and outdoor seating area.
  • Single-story house with white exterior, red striped awning, small porch, and well-maintained lawn.
  • Front yard of a house with a wooden fence, a tree, and a parked car in the background.
  • Backyard with grass, trees, a small patio area with stone tiles, and a blue container on the left side.
  • A well-maintained garden area with a metal fence, potted plants, and a pathway leading to a house surrounded by trees and shrubs.
  • Single-story house with a garage, surrounded by greenery and a paved driveway.
  • Garden area with two black folding chairs, a closed umbrella, and a striped awning in the background.
  • Modern kitchen with light wooden cabinets, stainless steel sink, electric kettle, coffee maker, and dishwasher.
  • Bright kitchen with wooden cabinets, tiled backsplash, and a large window overlooking a green lawn. Features a wooden table with a bottle and eggs, a hanging light fixture, and a wall-mounted clock.
  • Modern bathroom with a bathtub, toilet, and a window offering a view of greenery. The room features tiled walls and a wooden ceiling.
  • Cozy bedroom with a wooden bed, blue and white patterned bedspread, nightstand, and books on the windowsill.
  • A small, cozy room with a wooden floor, a single bed, a sofa, and a small table with a few items on it. The room has large windows with white curtains and a picture frame on the wall.
  • Bright bedroom with a purple sofa, piano, bed, white wardrobe, and a mirror on the wall.
  • Balcony with wooden table, blue container, and view of garden with tree and steps.
  • Spacious hallway with tiled flooring, white walls, and a staircase leading to an upper level. Features include a white railing, a decorative wall piece, and visible rooms at the end of the hallway.
  • Bright living room with light-colored sofas, wooden flooring, and large abstract paintings on the walls. A wooden door leads to a balcony area.
1 / 24
CHF 2,980.– Top
5.5 rooms156m² living space
Köhlisbergstrasse 2, 8552 Felben-Wellhausen

Detached 5.5-room single-family house with large garden & plenty of privacy

From 01.11.2026, we will rent out this beautiful, detached 5.5-room single-family house in an absolute top location in Felben-Wellhausen. The house impresses with its generosity, plenty of privacy, and a fantastic outdoor area – ideal for families or couples who appreciate space and quality of life.The house offers you the following highlights: • Spacious living area: Approx. 156 m² of living space spread over two floors (ground floor 110m2 / basement 46m2) with a pleasant ceiling height of 2.5 m offer plenty of space for the whole family. • Beautiful view: Enjoy an attractive and unobstructed view into the green surroundings. • Idyllic seating area: A private, cozy seating area invites you to relax and linger outdoors. • Garage & parking spaces: A comfortable, lockable garage and three additional outdoor parking spaces are at your disposal. • Additional storage space: A separate basement room with 12 m² offers practical space for storage and hobbies. • Another highlight of the house is the spacious attic (loft). With a floor area of over 100 m², it offers an enormous amount of additional, dry storage space for suitcases, seasonal decorations, or as a storage area. Location: The single-family house is located in a sought-after and extremely family-friendly location in Felben-Wellhausen. Schools, diverse shopping opportunities, and public transportation connections are easily accessible within a few minutes' walk.Excellent connection & commuting to ZurichThe municipality of Felben-Wellhausen is ideally connected to public transportation and the road network, making the location perfect for working professionals in the region or in Zurich: • By car to Zurich: Via the nearby highway access (A7), you can reach the city of Zurich or Zurich Airport in only about 35 minutes. • By train (public transportation) to Zurich: Felben-Wellhausen train station is only 14 minutes' walk away. From there, direct S-Bahn trains run without changing trains to Zurich main station (journey time approx. 53 minutes). Alternatively, the nearby Frauenfeld hub offers even faster express connections. • Local public transportation: The next bus stop (Weinfelderstrasse) is within easy walking distance of 8 minutes. Perfect infrastructure for families (school & shopping) Everything for your daily needs and the education of your children is within walking distance. • Kindergarten & primary school: Felben-Wellhausen primary school (including kindergarten) is only 11 minutes' walk away, absolutely safe to reach. • Shopping opportunities: For daily shopping, the local Volg or Migros (14 minutes' walk) is available directly in the village. • Medical care on site & nearby. The municipality offers excellent medical infrastructure, so you are always well taken care of in everyday life. • Medical center in the village: The Felben-Wellhausen medical center is located at Poststrasse 17 and is only about 12 minutes' walk (or 2 minutes by car) away. A great advantage for uncomplicated basic medical care right on site Rent & additional costs: The net rent is CHF 2980.– per month. All additional costs (such as heating, hot water, electricity, water/wastewater, garbage, as well as subscriptions for heating service and chimney sweep) are borne directly and fully by the tenant.The additional costs are borne directly by the tenant and amounted to around CHF 200.– to 300.– per month in previous yearsViewings possible from now on by arrangement

Travel time
-

Find a new tenant for free

Create a free listing on Homegate to find the perfect next tenant for your apartment in no time at all.

List your property now
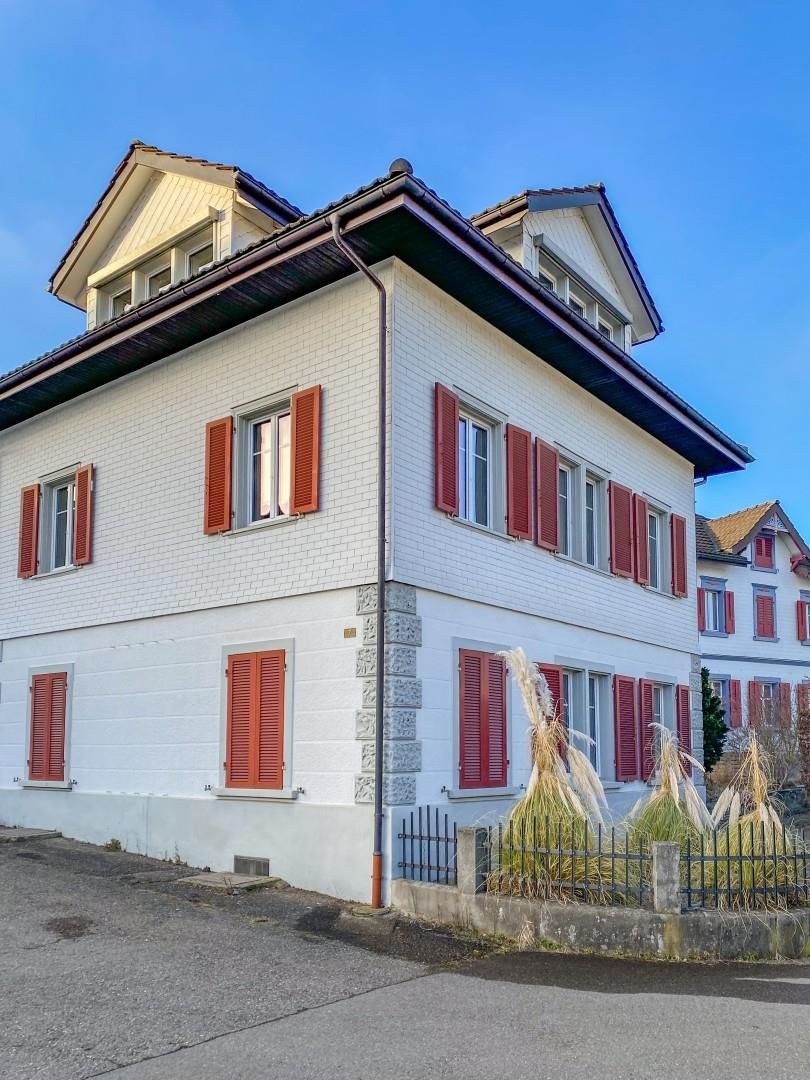
  • Two-story white house with red shutters, satellite dish, and small garden with trimmed trees.
  • Two-story house with beige exterior, red shutters, and a covered porch area. Features include a small garden with a tree, a green trash bin, and a coiled green hose.
  • Wooden balcony with exposed wooden beams and a wooden railing, overlooking a green garden area.
  • Empty hallway with wooden flooring, white walls, and a radiator. Doors lead to a kitchen area and a laundry room with a washing machine.
  • Modern kitchen with light-colored cabinets, black countertops, and wooden flooring. Features a refrigerator, oven, and sink.
  • Modern kitchen with light-colored cabinets, black countertops, and a stainless steel oven. Wooden flooring and a window overlooking a roofed area.
  • Empty room with light wooden flooring, white walls, and a small kitchen area with cabinets and a countertop visible in the background.
  • Empty room with wooden flooring, white walls, large windows, and a small kitchen area with cabinets and a countertop.
  • Carpeted staircase with wooden handrail and white walls, leading to an open area with wooden flooring and a window.
  • Empty room with wooden flooring, white walls, and a large window with a view of greenery. Features a radiator and a sliding glass door leading to another space.
  • Modern bathroom with tiled walls and floor, featuring a bathtub with a glass shower enclosure, a toilet, and a sink with a faucet. Large windows provide natural light.
  • Empty room with light wooden flooring, white walls, and large windows showing greenery outside. No furniture or equipment present.
  • Empty room with light wooden flooring, white walls, and two windows. A door leads to another room.
  • Empty basement corridor with exposed brick walls, wooden beams, and pipes. The floor is concrete, and there is a small arched opening in the wall.
1 / 14
CHF 2,400.– Top
4.5 rooms142m² living space
Hauptstrasse 8, 8259 Kaltenbach

Bright 4.5-room single-family house in Kaltenbach – available by arrangement in 2026

Welcome to Hauptstrasse 8 in Kaltenbach (8259) – a well-maintained, old-charm single-family house with 4.5 rooms and spacious 142 m² living area, which shines in new splendor after comprehensive renovations, last in 2025. The four-story house with a beige facade and characteristic red window shutters offers everything a family could wish for.The house offers, among other things: • Bright rooms: Several spacious rooms with bright parquet flooring, white walls, and windows with a view of the greenery. Entrance with separate toilet, room for washing machine and tumble dryer. • Modern kitchen: Stylish, open living kitchen with bright built-in cabinets, black granite worktops, built-in cabinet island separates kitchen from living room, large refrigerator, induction hob, oven, dishwasher, parquet flooring. • Modern bathroom: Tiled bathroom with bathtub, glass shower screen, toilet, and sink – large windows provide pleasant daylight. • Veranda: Cozy veranda with wooden railing, with a view of the greenery. • Laundry room: Separate laundry room with washing machine and tumble dryer in the house. • Basement: 2 basement areas with stone walls and wooden beams – charming and practical at the same time. • Parking: Two outdoor parking spaces are available, including. • Small lawn, gravel areas, shelter: Well-maintained outdoor area with trees and a covered entrance area. Location and surroundings:The house is located in a quiet area. In the summer, you benefit from plenty of sunlight, and even in winter, the sun's rays are good. The medical center on the Rhine and the Schöofferwis bus stop can be reached in just 1 walking minute, and the nearest Migros and Coop/Jumbo in about 10 walking minutes. Families will appreciate the nearby Wagenhausen-Kaltenbach primary school, which can be reached on foot in about 15 walking minutes. The train connection is also nearby.The house technology is very modern and ecological. You generate electricity with your own photovoltaic system with battery storage, heat with the air heat pump, and consume water from the eco-water boiler. The house has excellent, thicker wall insulation, which keeps the rooms cool in summer and warm in winter with little energy consumption. The bright and thoughtful room layout is ideal for people who value nature and good infrastructure. Available by arrangement in 2026 – secure your new home in Kaltenbach now!

Travel time
-
  • Modern building with a well-maintained garden area featuring a sofa, coffee table, and chairs arranged on a paved patio.
  • Modern two-story building with dark grey facade, large windows, and a balcony with metal railing. Stairs lead up to the entrance.
  • Modern kitchen with dark grey cabinets, a central island with a light countertop, and built-in appliances including an oven and range hood. The floor is tiled, and the space is well-lit with natural light from a large window on the left.
  • Balcony with wooden decking, metal railing, and a view of a green lawn and neighboring buildings.
  • Modern kitchen with dark grey cabinets, a central island with a sink and faucet, and a range hood above. The floor is tiled, and there is a staircase visible in the background.
  • Modern kitchen with dark grey cabinets, an integrated oven, and a pull-out cabinet with multiple shelves.
  • A narrow wooden staircase with a simple design, featuring light-colored steps and a handrail, set against white walls and a tiled floor.
  • Empty room with white walls, grey tiled floor, and recessed ceiling lighting. Features a doorway leading to another space.
  • Empty hallway with tiled flooring and white walls, featuring two open doors leading to other rooms.
  • Empty room with tiled floor and large sliding glass doors leading to a balcony or outdoor area.
  • Modern bathroom with beige tiled walls and floor, featuring a toilet, a glass-enclosed shower with a handheld showerhead, and a white sink with a cabinet.
  • Empty room with tiled floor and white walls, featuring a door and large windows allowing natural light.
  • Modern bathroom with beige marble tiles, a white toilet, a bathtub, and a glass-enclosed shower area.
  • Empty room with tiled floor and large windows offering a view of the countryside.
  • Empty hallway with tiled floor and white walls, leading to an open doorway.
  • Modern bathroom with a toilet, sink, and stacked washing machine. Light-colored tiles and a clean, minimalist design.
  • Modern balcony with wooden decking, metal railings, and large windows overlooking a green area.
  • A well-maintained garden with a large green lawn, surrounded by bushes and trees, with a view of a body of water and distant hills in the background.
1 / 18
CHF 3,630.– Top
5.5 rooms171m² living space
Döllistrasse 27B, 8592 Uttwil

Spacious exclusive living with lake view and modern energy concept

This exclusive 5½-room house "Ost" with approximately 171 m² of living space combines modern living, high-quality materials, and a forward-looking energy concept to create an exceptional home. Available for occupancy immediately or by agreement.The property impresses with a well-thought-out floor plan spanning two floors, spacious room proportions, and plenty of natural light. The open living, dining, and kitchen area forms the heart of the house and creates a pleasant living atmosphere for families and couples with space requirements.The façade clad with solar modules not only sets architectural accents but also contributes to sustainable energy supply. Together with the modern air heat pump, an innovative and energy-efficient living concept is created.The high-quality kitchen, electrically operated blinds, stylishly built-out bathrooms, and a well-thought-out lighting concept underline the high construction standard. Lovely view of Lake Constance from several rooms and the balcony.The environmental design is currently being finalized. Soon, the house will be surrounded by an attractive garden area.Room layoutGround floor• Spacious entrance area • Open kitchen, dining, and living area • Guest room or office • Guest toilet with washing towerUpper floor• Parent's bedroom with en-suite bathroom • Two additional rooms for children, guests, or home office • Additional bathroomHighlights at a glance• First rental • Exclusive 5½-room house • Spacious living area of 171 m² • Bright rooms and well-thought-out floor plan • High-quality interior design • Modern kitchen with exclusive equipment • Large garden seating area with green space and large balcony • 3 bathrooms with 2 spacious showers • Underfloor heating • Electrically operated blinds • Well-thought-out lighting concept • Air heat pump • Solar module façade with innovative energy concept • Central location with good accessibility • 2 single garages, one with extra length • Basement

Travel time
-
  • Two-story house with white and beige exterior, multiple windows, and a tall evergreen tree in front.
  • A modern kitchen with light wooden cabinets, a stainless steel oven, a dishwasher, and various kitchen items on the counter.
  • Bathroom with a toilet, toilet paper holder, and a shower area with a handheld showerhead.
  • Bathroom with a bathtub, tiled walls, a window, and a handrail for safety.
  • Empty room with wooden flooring, white walls, and a single window. There are a few bags and a pair of shoes placed near the wall.
  • Empty room with wooden flooring, large windows, radiators, and a small potted plant near the center.
  • Modern bathroom with blue tiled floor, white tiled walls, a glass-enclosed shower, a toilet, a sink with a cabinet, and a window for natural light.
  • Empty room with wooden flooring, light-colored walls, and large windows with white frames. There are radiators beneath the windows and a small metal stand with potted plants near one window.
  • Empty room with light yellow walls, wooden floor, and multiple windows showing a view of the outside. No furniture or equipment is present.
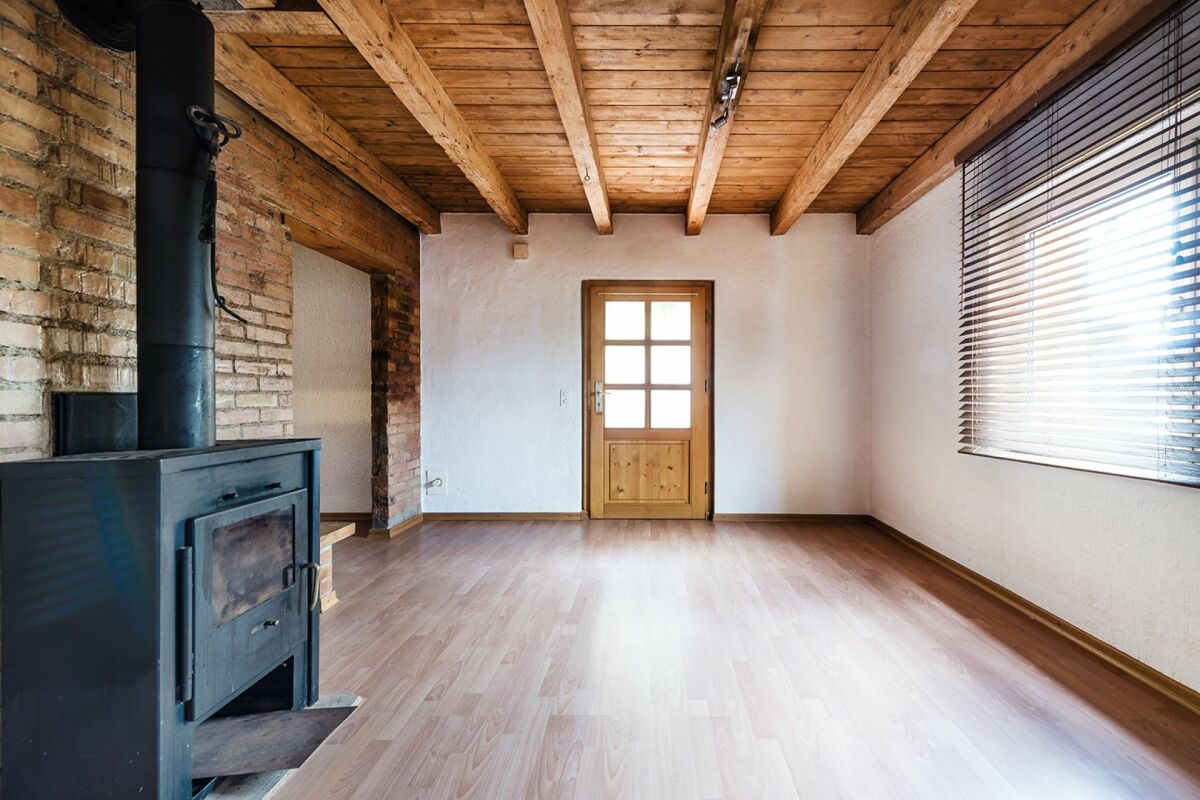
  • Empty room with wooden flooring, white walls, and a black wood-burning stove in the center.
  • Two-story house with beige siding, multiple windows with shutters, a front door with a small porch, and a well-maintained garden with flowers and shrubs.
1 / 11
CHF 2,500.– Top
5.5 rooms160m² living space
Holzmannshaus 24, 8360 Eschlikon

Charming semi-detached house in a green area

Welcome to Holzmannshaus! In this venerable, completely renovated semi-detached house, historic old-building charm is combined with modern living comfort. The spacious property offers 5.5 rooms and a living area of 160 m² on three floors, providing ample space for development. Additionally, three unheated rooms in the attic are available. The house will be available to you from September 1, 2026.The highlights at a glance • Spacious living: 160 m² of living space spread over two floors. • Additional space: Three unheated rooms in the attic offer flexible storage space or room for hobbies. • Cozy atmosphere: A fireplace provides warm comfort in the transitional period and guarantees cozy evenings. • Idyllic garden: The garden is located directly on the edge of the field with a view towards the forest and the distance – perfect for enjoying the sunset. A small lawn in front of the house, a large garden with a seating area behind the house (morning and evening sun) • Renovated comfort: Windows, floors, kitchen, and bathroom have been renovated. • Private laundry tower: Washing machine and dryer are located directly in the bathroom. • Parking spaces included: A large garage and two outdoor parking spaces are included in the rent (additional spaces can be rented). • Pet owners welcome: Pets are allowed. If required, a stable for small animals (e.g., geese, sheep, etc.) can be rented. • Optional additional areas: For maximum space requirements, a large barn (e.g., for tractors or as storage) can be rented. Location and infrastructureThe house is located very quietly, sunny, and close to nature in the idyllic 80-soul village of Holzmannshaus. Politically, the village belongs to 9542 Münchwilen TG, but the postal address and schools are run via 8360 Eschlikon TG. • Shopping & everyday life: In just 5 minutes by car (10 minutes by bike), you can reach the Eschlikon train station or the Migros in Sirnach. 5 minutes to the A1 highway (St. Gallen - Zurich). The surrounding municipalities (Münchwilen, Eschlikon, Sirnach, and Aadorf) offer a seamless infrastructure with Coop, Lidl, Volg, bakeries, drugstores, pharmacies, banks, and restaurants. • Mobility: Holzmannshaus has no direct public transport connection, making a car or bike an advantage. • Children & schools: The house is ideal for families. The kindergarten and schools are located in Eschlikon, 2 km away. The school route is absolutely safe and is used jointly by the village children (approx. 25 minutes on foot) – in winter, the route even becomes a real adventure with a sled. This charming property is a rare opportunity for people who want to enjoy country life to the fullest and yet do not want to sacrifice modern comfort.We look forward to your contact for a viewing!

Travel time
-
1 / 13
CHF 4,750.–
9.5 rooms220m² living space
Untere Weinackerstrasse 20, 8500 Frauenfeld

9½-room country house with large garden and plenty of privacy

A home with character, space, and history This charming 9½-room country house from 1928 combines historic character with modern living comfort. The house was renovated with great attention to detail, preserving the special charm and characteristic elements of the property. Thus, well-maintained historic details meet modern equipment and living quality. The house offers over 310 m² of living space on four levels. Particularly impressive is the over 1,300 m² large plot with a park-like garden, old tree population, and plenty of privacy. Highlights at a glance- 9½-room country house with over 310 m² of living space- Renovated with great attention to detail- Historic character with well-maintained original elements- Over 1,300 m² of plot size- Park-like garden with old tree population- Spacious terrace with direct garden access- Terrace with a far-reaching view- Bright veranda room with chimney- Characterful farmhouse room with historic tile stove- Six bedrooms and versatile usage possibilities- New Miele kitchen appliances- Modern bathroom with bathtub and shower- Several secondary and cellar rooms- Garage with electric gate and at least three outdoor parking spaces- Quiet residential area with high privacy- Bus stop reachable in about 1 minute on foot- Frauenfeld train station reachable in about 4 minutes- Frauenfeld West motorway access reachable in about 9 minutes- Winterthur reachable by public transport in about 31 minutes The ground floor forms the heart of the house. The spacious living room, the characterful farmhouse room with a historic tile stove, and the bright veranda room create versatile living and staying areas. The veranda with an outdoor chimney offers a special place for cozy hours and connects the house directly to the garden and the spacious terrace. On the upper floor, several bedrooms with practical built-in closets are available. The modern bathroom with a bathtub, shower, and toilet, as well as a separate toilet, complement the room offer. From the largest bedroom and the bathroom, there is direct access to the spacious balcony. Two more rooms in the attic and additional secondary and utility areas in the basement offer plenty of space for families, home offices, guests, hobbies, or individual usage ideas. The separate kitchen is equipped with new high-quality Miele appliances. A laundry room with a new washing machine and dryer is located in the basement. A fiber optic connection is available. A house for people who appreciate the special: historic architecture, lovingly preserved details, spacious outdoor areas, and plenty of privacy combined with modern equipment. Note: Keeping pets is not desired. Interested? We look forward to your contact and will provide you with further information.

Travel time
-
1 / 28
CHF 4,400.–
10 rooms280m² living space
Lothalde 21a, 8595 Altnau

In 8595 Altnau - Charming old building renovated with love and unobstructable view

'Charming old building - renovated with love and with unobstructable view over the garden, the majestic mammoth tree and the lake'In the popular Altnau, in a protected, picturesque property (18th/19th century) with 10 rooms at an elevated location with a far-reaching view partly to the lake, for rent. Your new home?For families and couples, a picturesque home with character in a rural ambiance with shopping, butcher, bakery, as well as kindergarten, primary school, secondary school, and more opens up here.The spacious and impressive single-family house built to the east offers a lot: • Living area approx. 280 m2 (net living area) with 10 rooms • A home that enables idyllic living and efficient working (quiet business) • First rental after core renovation with high-quality construction for well-being and arrival on 3 floors plus gallery • Attractive, large kitchen for well-being, spacious rooms • Modern wet cells (3, shower/bathtub/toilet, shower/toilet, separate toilet) • Noble oak herringbone parquet, partly original solid wood parquet, ceramic tiles • Ground probe heat pump, ecological construction • Two uncovered parking spaces are included in the net rent • Elevated location in the local protection zone with a far-reaching view and partial lake view • Live where others vacation The net rent is CHF 4,400 per month, and the ancillary costs are borne by the tenants (experience figures regarding the height are not yet available). Questions? We are happy to be reached by contact form or phone.We look forward to your interest and to introducing you to the property with all its advantages!

Travel time
-
1 / 10
CHF 3,425.–
5.5 rooms160m² living space
Hauptstrasse 57a, 8272 Ermatingen

Historic charm meets modern living by the lake

Sunnefisch In Sunnefisch in Ermatingen, high living comfort and unique architecture come together, respectfully adapting to local tradition. The old fisherman's houses from the 18th and 19th centuries are carefully transformed into a modern living concept. Moreover, the protected and characteristic houses experience an exciting extension through the modern new building as a direct neighbor. Lovers of original living will find and be happy in Sunnefisch.The listed fisherman's house finds its continuation in a non-everyday form in a well-thought-out architecture. In this way, each residential unit receives exciting views. The underground parking garage is shared with the neighboring property of "Fleur du Lac", which leads to cost efficiency. Access to the underground parking garage is via stairs or elevator and is located on the west side of Sunnefisch-Gässlis. Several underground parking spaces can be rented for CHF 140 each.The house spans three floors and offers you the following advantages: • High-quality kitchen with top-notch appliances • Two bathrooms and a guest toilet • Garden and seating area with lake view • Atrium with 5m2 • Basement in the basement • And much more... The listed object is characterized by excellent insulation and a heat pump as heating. This achieves an excellent environmental footprint and significantly reduces energy consumption. The house offers modern living comfort while preserving its historical heritage. The GEAK corresponds to class B (second-highest class).Don't miss out on this offer and schedule a viewing appointment today.

Travel time
-
1 / 13
CHF 3,030.–
7 rooms166m² living space
Altnauerstrasse 3, 8594 Güttingen

Historic charm meets modern living

The idyllic community of Güttingen is located on the southern shore of Lake Constance and combines rural tranquility with excellent accessibility. Shopping facilities, schools, kindergarten, and the train station are all within a short distance. The cities of Kreuzlingen, Romanshorn, and Weinfelden can be reached in just a few minutes. The proximity to the lake, numerous walking and cycling paths, and the diverse range of leisure activities make Güttingen an attractive place to live for families, couples, and nature lovers.Your new homeIn the Alte Schmitte development, sustainable living space with high-quality standards is being created. The exclusive 7-room house extends over four levels and impresses with a well-thought-out floor plan, high-quality materials, and modern building technology.The brightly lit living and dining area forms the heart of the house. The modern, separate kitchen convinces with a functional and stylish design. Four rooms, a separate office, two stylish bathrooms, and the sunny balcony offer plenty of space for the whole family.The climate-positive construction in the Minergie-P standard, a photovoltaic system with battery storage, geothermal heat pump, comfort ventilation, and high-quality materials ensure sustainable and comfortable living.Highlights:- 7-room house on four levels- Brightly lit living, dining, and kitchen area- Bright kitchen with workspace and plenty of storage space- Four bedrooms and separate office- Entire apartment with vinyl flooring in wood decor, parquet, or tiles- Spacious balcony- Minergie-P standard- Photovoltaic system with battery storage- Geothermal heat pump and comfort ventilation- Private washing-drying machine- Private cellar- Parking spaces with preparation for e-mobility A parking space in the underground garage can be rented for CHF 139.00 per month. Pets on request.Have we sparked your interest? Do not hesitate to contact us for a viewing appointment.

Travel time
-
1 / 6
  • Garage
CHF 3,100.–
5.5 rooms160m² living space
8560 Märstetten

Family-friendly with garden!

This 5.5-room semi-detached house in Märstetten delights with a wonderful Alpine view, a sunny garden, and a pergola - ideal for families or couples with space requirements. On 160 m² of living space spread over three floors, you can expect a generous living concept and bright, light-filled rooms. The new, modern kitchen (2026) invites you to cook together. Quiet, child-friendly neighborhood with a playground. Plenty of storage space in the private cellar, separate laundry room with washing machine/tumbler. Large garage box for 2 cars with direct house access.This BETTERHOMES offer is characterized by the following advantages:- wonderful view of the Alps- sunny garden with pergola- generous living concept on three floors- bright and light-filled rooms- new, modern kitchen (2026)- quiet and family-friendly residential area with playground- private cellar with plenty of storage space- separate laundry room with washing machine and tumbler- large garage box for two vehicles- direct access from the garage to the house- and, and, and ...Interested? Contact us for a non-binding viewing!Not found anything suitable? Over 2,000 more offers at: www.betterhomes.ch - the real estate fair mediatorWant to market your own property?Benefit from our know-how: https://www.betterhomes.ch/de/profitierenDo you want to have a property valued?Find out its value now through our free valuation, immediately and non-binding!https://www.betterhomes.ch/de/knowledge/estimationMore detailsLocation: family-friendly Condition: well-maintained Bathrooms / wet cells: 3 (1x shower / WC, 1x shower, 1x bathtub / WC, 1x guest WC / sink) Heating system: gas heatingPublic transport: Bus Gemeindehaus, 700 m / BH Märstetten, 1.5 kmSchools: Primary school, 900 m / Kita Biberburg, 750 mShops: Bakery, 650 m / Volg, 850m

  • Garage
1 / 6
  • Balcony / Terrace
  • Parking space
  • Garage
CHF 5,900.–
5.5 rooms310m² living space
8268 Salenstein

Peaceful, private, and stately living

In this stately row house, we are renting an exclusive, high-quality built-out part of the house. The spacious entrance area with the library gallery is impressive, as is the large and high attic room with an en-suite bathroom and an additional gallery room. Three more bedrooms, an open fireplace room, and a living room with direct access to the terrace and garden offer plenty of space for the whole family. The house is located right next to Schloss Salenstein, with its own access road (cul-de-sac), very quiet and with absolute privacy. A large surrounding area with a woodland and stream belongs to the house and can be used. This BETERHOMES offer is characterized by the following advantages:- high-quality and exceptional construction- a lot of privacy for the whole family- own large garden with lake view- garage and outdoor parking- cozy fireplace room adjacent to the living room- guest toilet- large terrace with well-kept garden, not visible from the outside- quiet, idyllic location high above Lake Constance- top-equipped kitchen with modern appliances- numerous built-in closets- and, and, and ...Interested? Contact us for a non-binding viewing, also online viewing possible!Not found anything suitable? Over 2,000 more offers at: www.betterhomes.ch - the real estate fair mediatorWant to market your own property?Take advantage of our know-how: https://www.betterhomes.ch/de/profitierenDo you want to have a property valued?Find out its value now through our free valuation, immediately and without obligation!https://www.betterhomes.ch/de/knowledge/estimationMore detailsLocation: next to Schloss Salenstein, elevated on the mountain, very private and quiet, with lake view Condition: high-quality and exceptionally renovatedBathrooms / wet cells: 3 (1 x bathtub / shower / double sink / toilet, 1 x bathtub / shower / sink / toilet, 1 x toilet / sink)Heating system: oil, solar, woodPublic transport: bus, 200 m / train station, 850 mSchools: kindergarten / primary school, 500 m / secondary school, 2 kmShops: Volg / Spar / Landi, 1.1 km

  • Balcony / Terrace
  • Parking space
  • Garage
1 / 9
CHF 3,900.–
5.5 rooms
Bottighoferweg 5b, 8280 Kreuzlingen

Double-family house with garden, attic terrace, lake view, and double garage

This attractive 5.5-room single-family house in a sought-after residential area in Kreuzlingen offers a well-thought-out room concept, spacious dimensions, and a living ambiance on three levels that invites you to feel good. The combination of a quiet location, magnificent lake view, and high-quality equipment makes this property a special home for families and all those who value quality of life. The highlights include the spacious attic terrace with a view over Lake Constance, the sunny garden directly adjacent to the agricultural zone, and numerous high-quality features. The property has been continuously maintained and modernized in various areas. Among other things, you can expect new, particularly low-emission bio-vinyl floors, three bathrooms, a double garage, a new steam oven, a new washing machine, a central vacuum cleaner, and practical built-in closets.The Bottighoferweg is one of the most sought-after residential areas in Kreuzlingen and ideally combines tranquility, nature, and excellent infrastructure. The property is located in a family-friendly residential quarter directly adjacent to the agricultural zone and offers a high level of privacy as well as a magnificent view over Lake Constance. Kindergarten and schools are easily accessible on foot or by bike. Shopping facilities for daily needs, the Seepark shopping center, and the Ziil-Center are just a few minutes away. Restaurants, other service providers, and a bus stop with good connections to public transport are also in the immediate vicinity. The natural surroundings invite you to take walks, bike tours, and various leisure activities along Lake Constance. At the same time, you benefit from short distances to the Kreuzlingen city center, Konstanz, and an excellent traffic connection. A residential location that ideally combines nature, family-friendliness, and urban comfort.

Travel time
-

Suggested properties for you based on search results