1918 results - Property for rent in Canton Zurich
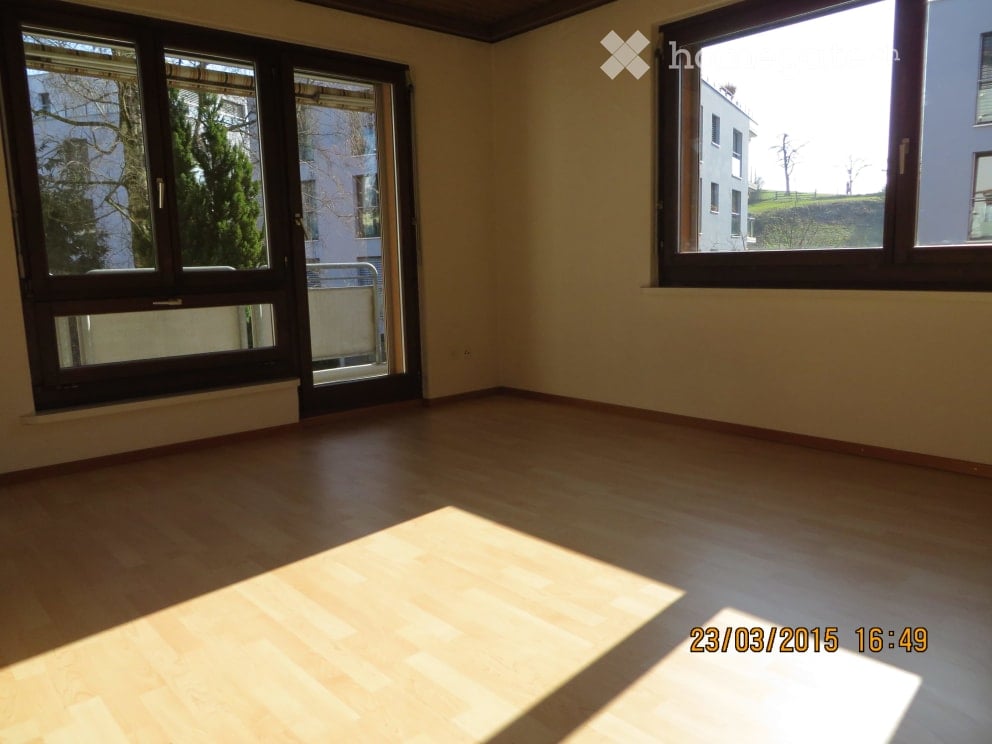
  • Empty room with wooden flooring, large windows, and natural light. No furniture or equipment present.
  • Empty room with wooden flooring, light-colored walls, and a large window with a view of the outside.
  • Modern kitchen with white cabinets, stainless steel appliances, and a tiled backsplash. Features an oven, stove, sink, and faucet.
  • Empty room with wooden flooring, white walls, large windows, and a door leading outside.
  • Empty room with polished wooden flooring, large window, and open sliding door leading to a balcony.
  • Balcony with metal railings, white floor, overlooking a garden and neighboring house.
  • Balcony with metal railings, concrete floor, and view of surrounding buildings and greenery.
  • Clean, modern balcony with white flooring, metal railings, and a small planter box. The balcony is adjacent to a building with a textured brown wall and large windows.
  • Bathroom with double sink vanity, large mirror with built-in lighting, and two cups on the counter.
  • Empty hallway with wooden flooring, white walls, and a large window at the end. No furniture or equipment is present.
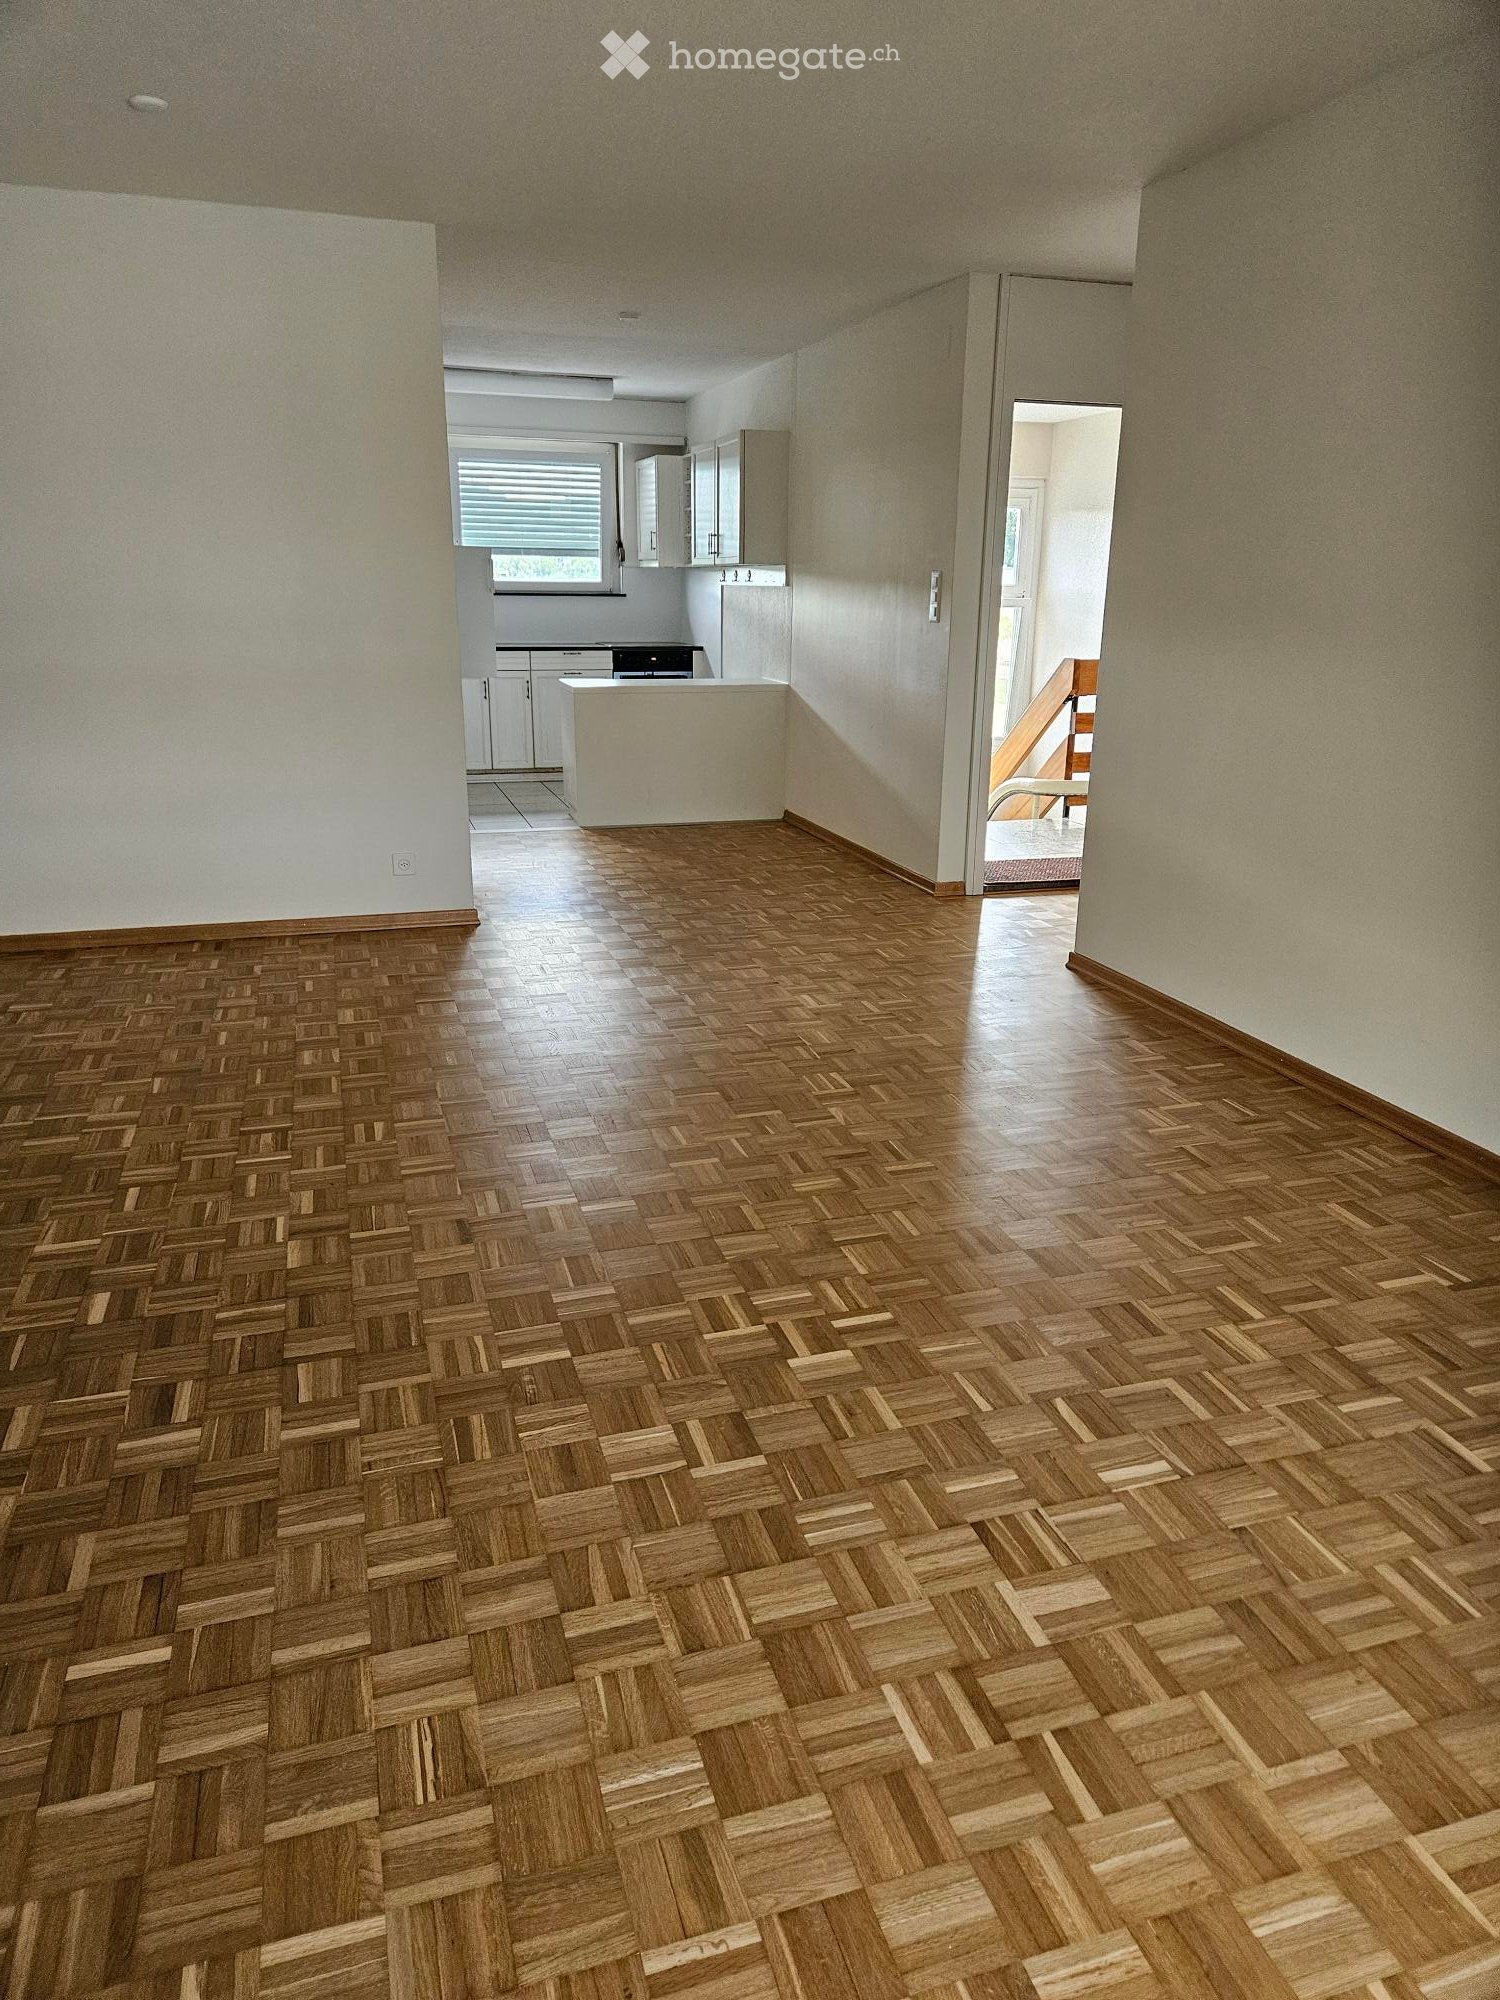
  • Empty room with polished wooden herringbone flooring and white walls, featuring a visible doorway leading to another space.
  • Floor plan of a 3.5-room apartment on the upper floor, featuring a living/dining area, kitchen, two bedrooms, bathroom, and two balconies.
1 / 12
CHF 2,282.– Top
3.5 rooms85m² living space
Loorenstrasse 31, 8053 Zürich

Quiet sunny 3.5-room apartment with 2 balconies in a central residential area (unlimited)

For rent from 1.10.2026 or by agreement, a sunny, quiet, large, and modern 3 1/2-room apartment with 2 balconies on the 1st floor (85 m2) - unlimited.Location: • Very central: The VBZ "Loorenstrasse" stop (lines 31, 701, 703, 704, N71, and N74) and shopping opportunities (Coop) are practically in front of the house (just across the street). The Klusplatz can be reached by bus in 6 minutes. • 2-minute drive or 745 meters to the Witikon shopping center with various shops (Migros, Denner, Aldi, Post, Pharmacy, Kiosk, various doctors and dentists, hairdresser, chemical cleaning, travel agency, café with terrace, food stalls, UBS Bancomat, etc.) • Sunny: with 2 balconies (one balcony faces south and the other is around the corner - both south and west-facing • Quiet: The apartment is located in the rear part of the building (facing Kirchenhügel in ZH-Witikon), near nature, the forest, and recreational areas, with many walking paths. • Bright: large windows, and the kitchen also has a window. Rooms:- Spacious living room with 32 m2, parquet floor.- Bedroom and entrance with laminate flooring.- Modern kitchen with double window, parquet, large refrigerator/freezer, and dishwasher, oven, ceramic glass cooktop, plenty of storage space.- All rooms with lime plaster and underfloor heating, Täfer ceilings.- Beautiful bathroom with built-in double sink and Bijoux cabinet.- Entrance with large three-door tinted mirror closet.- Basement compartment available.- Elevator to underground parking, laundry room, and drying room.- Laundry room and drying room: washing can be done at any time.- Cable and fiber optic connection.Parking space in underground garage available and should be rented if possible: CHF 150.- per month.Viewing appointments by arrangement. Please also leave your phone number for contact! When are you best reachable? Please leave in your message the number of people, reason for interest in the apartment, profession, possible move-in date, possible viewing times, etc.Currently possible viewing appointments: Wednesday or Thursday evenings - by prior arrangement and agreement.

Travel time
-
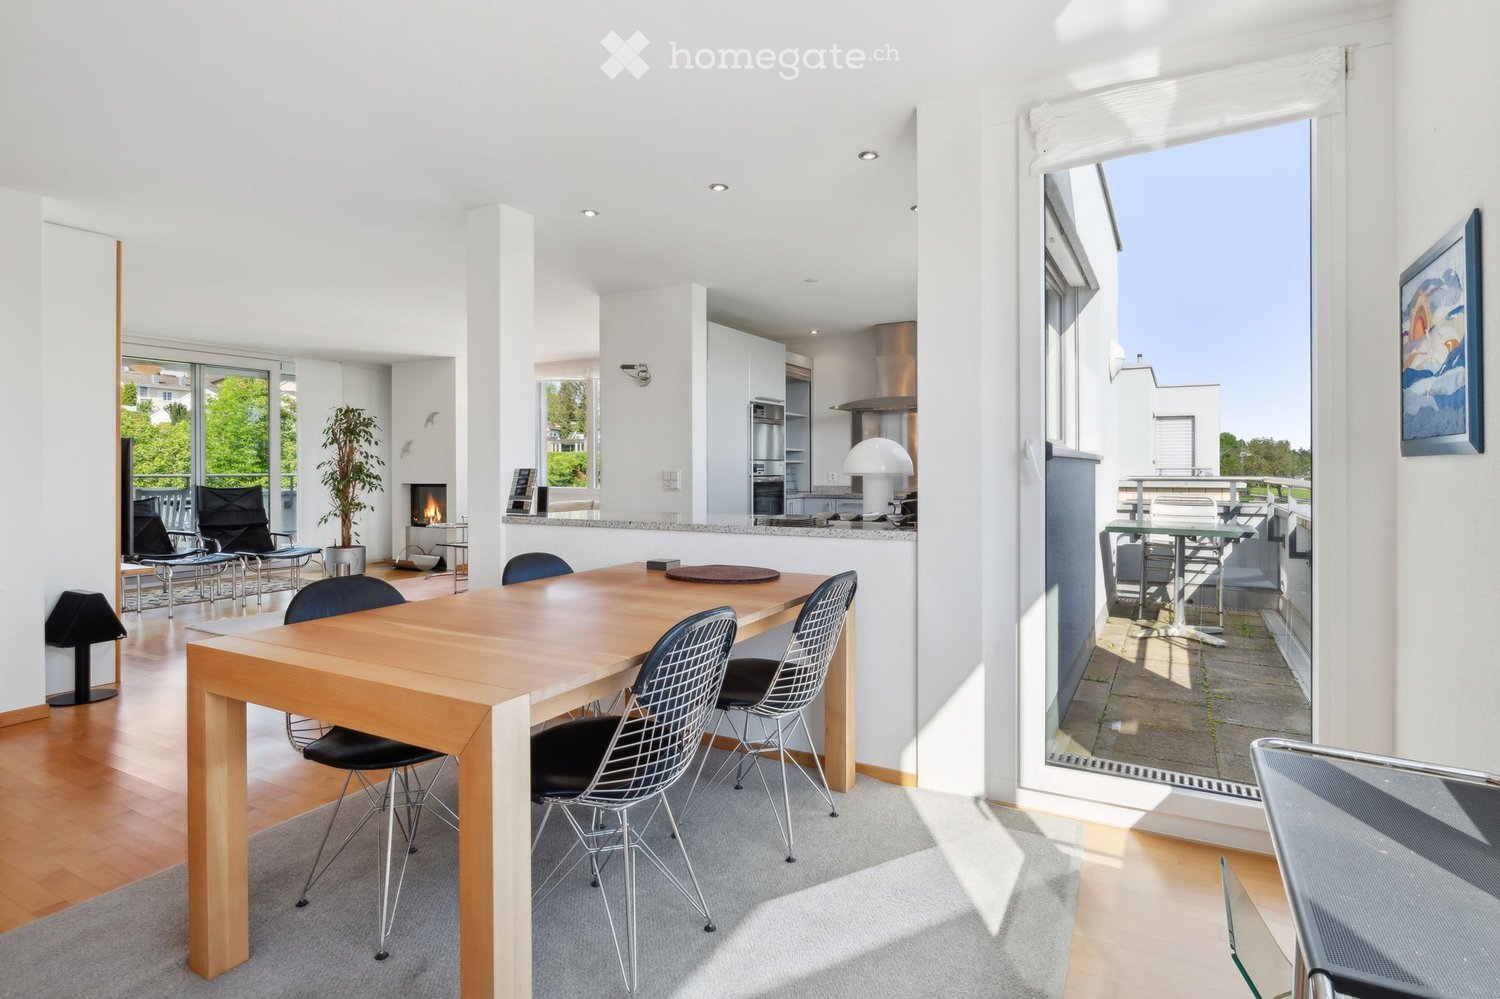
  • Open-plan living and dining area with a wooden dining table, black wire chairs, a fireplace, a modern kitchen with stainless steel appliances, and a balcony with outdoor furniture.
  • Bright hallway with wooden flooring, leading to a dining area and a modern bathroom with a glass shower enclosure. The walls are white and decorated with framed artwork.
  • Modern living room with wooden flooring, large windows, and a balcony view. Features include a sofa, chairs, a coffee table, a television, a cabinet, and a floor lamp.
  • Modern living room with wooden flooring, white walls, and large windows. Features a sofa, chairs, a coffee table, shelves, a television, and a desk area with a chair.
  • Bright bedroom with wooden flooring, a single bed with blue bedding, a nightstand, a desk with a chair, a lamp, and a large window with curtains overlooking greenery.
  • Bright bedroom with wooden flooring, large windows, and a balcony. Features a bed with a pink bedspread, a grey stool, a chair, a small table, and a framed picture on the wall.
  • Balcony with a modern black table and four white chairs, overlooking a green landscape with trees and houses.
  • Modern living room with a beige sofa, glass coffee table, fireplace, and an open kitchen area with white cabinets and stainless steel appliances.
  • Modern bathroom with dark grey tiled walls, white sink, bathtub, mirror, and striped towels.
  • A wooden sauna interior with multiple wooden benches, handles, a control panel, a bucket, a paddle, and a stone rock tray.
  • Modern two-story building with beige brick facade, large windows, and a flat roof. The building is surrounded by greenery and a paved pathway.
  • Floor plan of a residential unit labeled WHG 43R.01, showing rooms including a kitchen (Küche 04), living area (Wohnen 05), dining area (Essen 03), bathroom (Bad 02), bedroom (Zimmer 06), and additional rooms (Zimmer 07, WC 08, Treppe 43).
1 / 12
CHF 3,200.– Top
3.5 rooms101m² living space
Twäracherstrasse 4, 8118 Pfaffhausen

Bright 3 1/2 room attic apartment with high living comfort in Pfaffhausen

The bright attic apartment, located in a quiet neighborhood, offers a lot of space for 1-2 people of all ages. The apartment on the 2nd floor is barrier-free accessible by elevator. It has a large terrace on the south side and a smaller balcony on the north side, as well as a warm air chimney. A private sauna with shower and its own washing tower is located in the basement. For those who like to live in the green, value a high level of living comfort and at the same time want a short drive to Zurich or the Glatt Valley, this is the right place.The entrance with skylight leads to the living/dining area with a semi-open kitchen (granite countertop, oven, steamer, dishwasher, induction stove). The apartment has 2 bathrooms (shower/WC with 2 sinks and bath/WC with sink), a bedroom and a separate room with a sliding door to the living room. All rooms have access to the south terrace. The windows are insulated glass. The heat distribution is via underfloor heating. The rooms are equipped with parquet flooring, the bathrooms and kitchen with ceramic tiles.The apartment can be rented unfurnished, furnished (as shown) or partially furnished. The rental start date is November 1, 2026, or by agreement.The travel time by public transport to the Zurich city center is approximately 30 minutes, by car 20-25 minutes. Two underground parking spaces can be rented for CHF 130 per month each, and a hobby room/basement with sink for CHF 180 per month, as needed.

Travel time
-
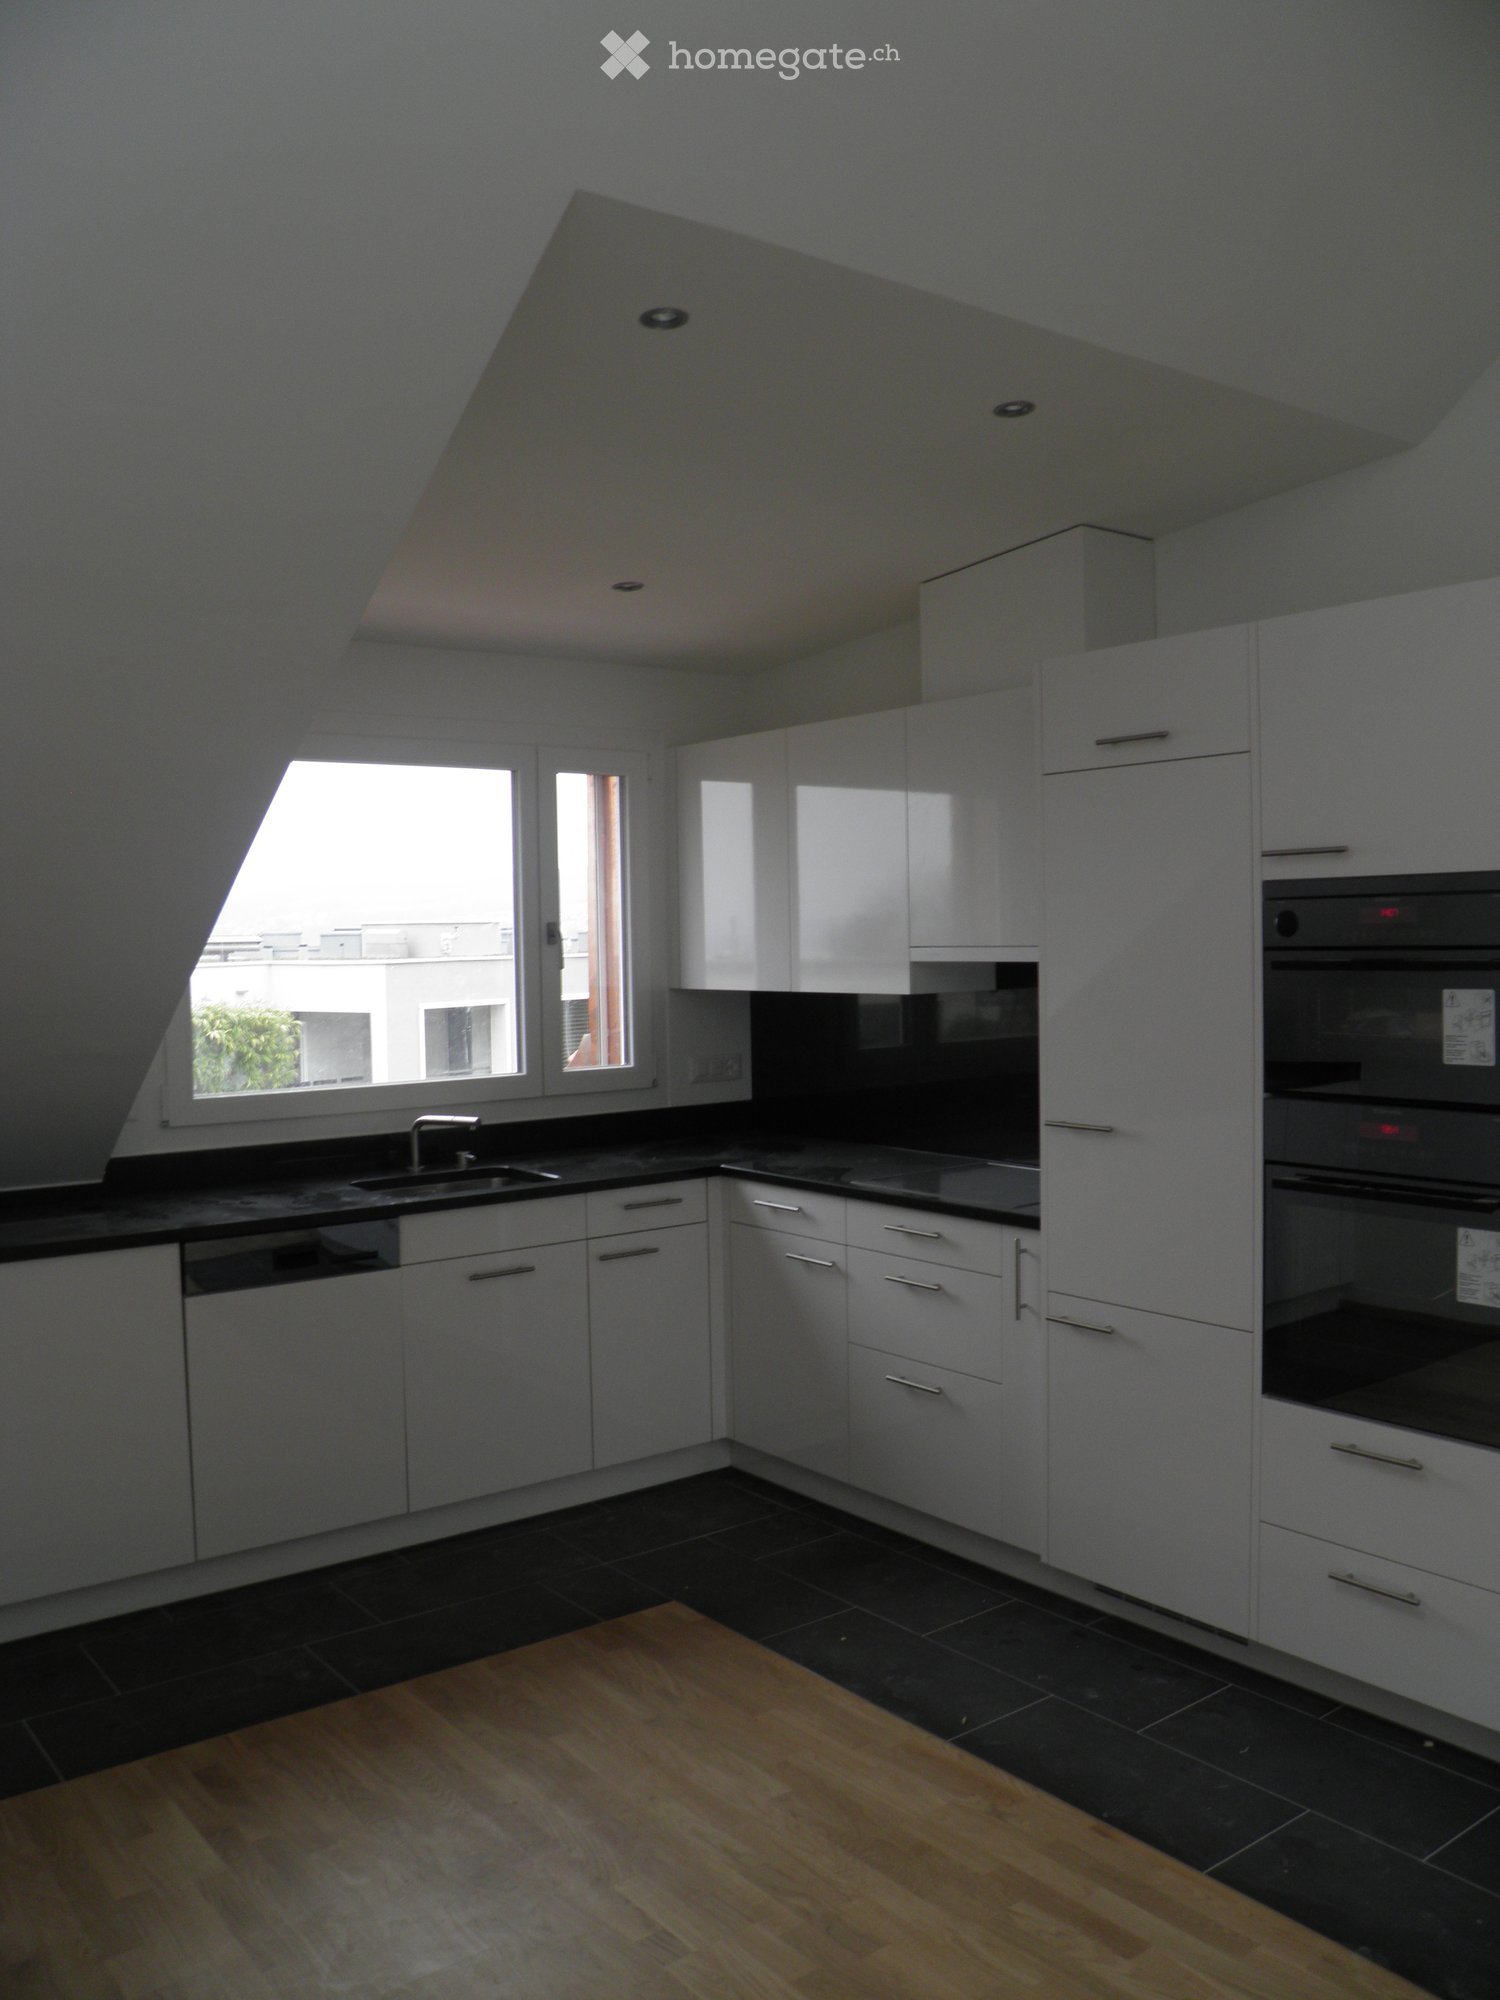
  • Modern kitchen with white cabinets, black countertops, and a wooden floor. Features a sink, faucet, oven, and dishwasher.
  • Narrow hallway with light wooden flooring, white walls, and a skylight at the far end providing natural light.
  • Modern kitchen with white cabinets, black countertops, and a stainless steel sink. The room features large windows with a view of rooftops and a slanted ceiling.
  • A narrow hallway with light wooden flooring, white walls, and a small window at the end. The hallway leads to a room with a skylight and a window, with modern cabinets and appliances visible on the left side.
  • Empty hallway with light wooden flooring and white walls, featuring a small rug and electrical outlets.
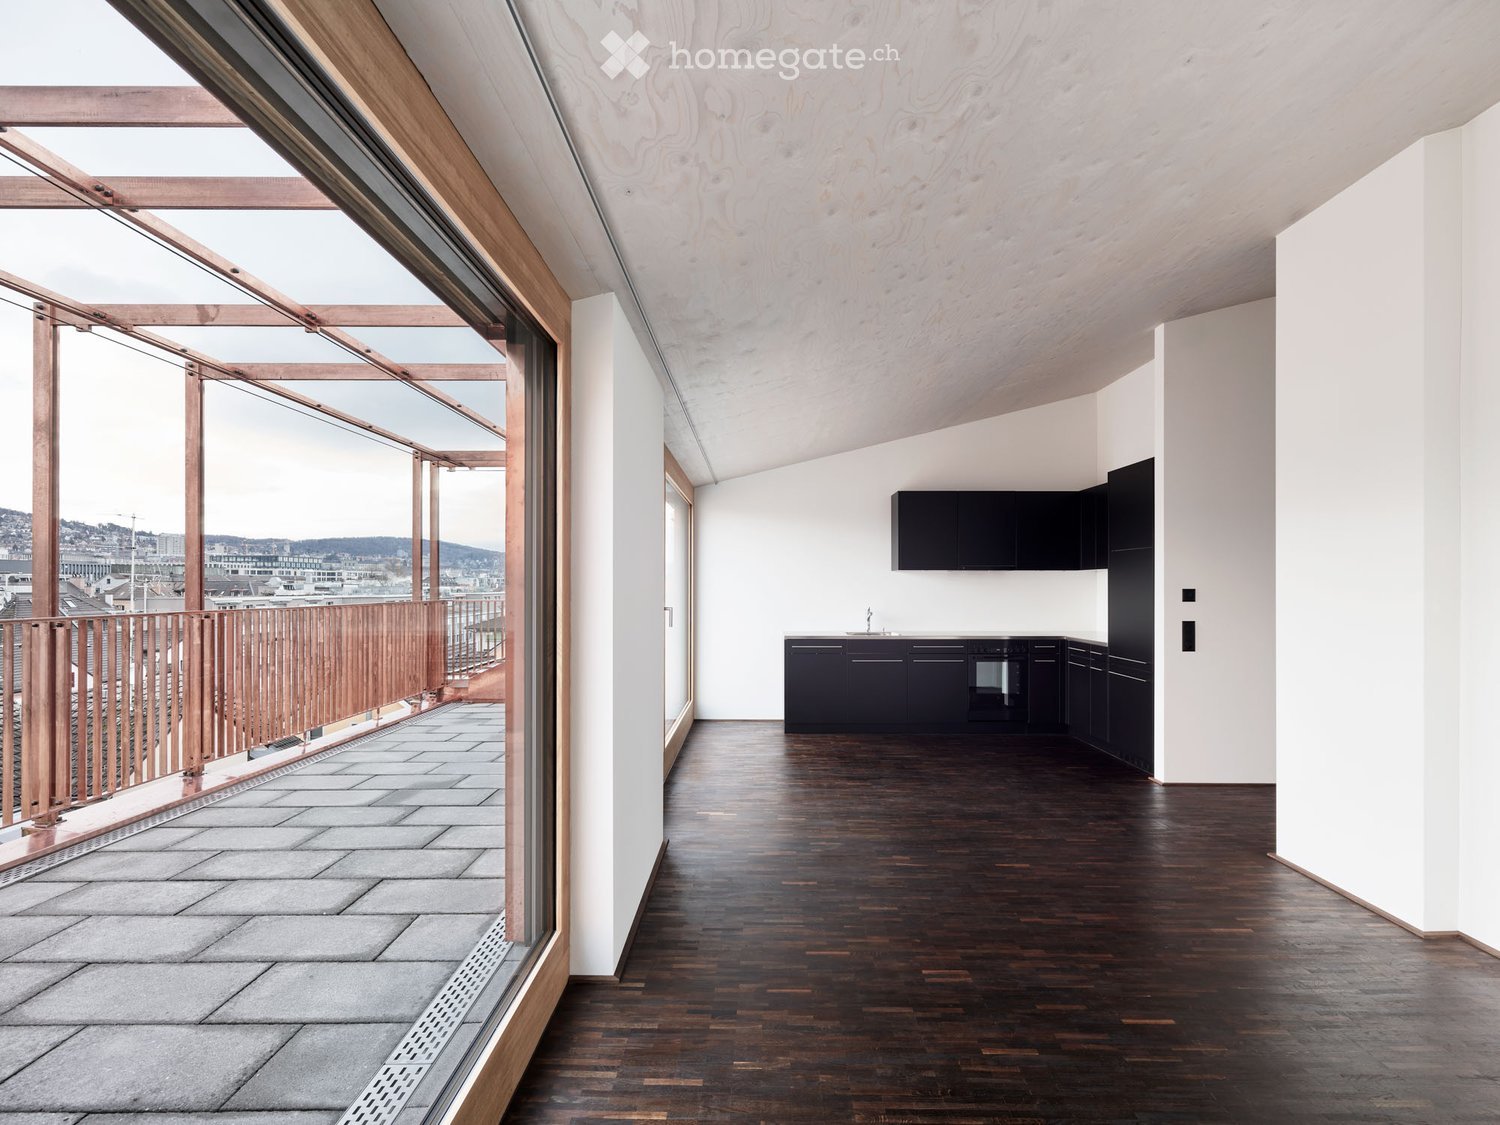
  • Empty room with wooden flooring and large sliding glass doors leading to a balcony or terrace. The ceiling has a sloped design typical of an attic space.
  • Modern residential building with a copper roof, multiple skylights, and a balcony with a metal railing.
  • Empty room with wooden flooring and white walls, featuring a skylight window and a single light fixture.
  • Modern bathroom with a white bathtub, chrome faucet, and handheld showerhead. The room features white tiled walls and a skylight window providing natural light.
  • Modern bathroom with a large sink, chrome faucet, toilet, mirror, and a showerhead visible. The room features a skylight window and sleek, contemporary design.
  • A compact laundry area with a stacked washing machine and dryer unit, white tiled walls, and dark tiled flooring.
1 / 11
CHF 2,830.– Top
2.5 rooms63m² living space
Bergstrasse 9, 8800 Thalwil

Apartment with lake view in Thalwil

At Bergstrasse 9 in Thalwil, we are renting a 2.5-room attic apartment as of September 1, 2026. The apartment is located in a quiet, central area with a lake view and a 7 m2 balcony, overlooking the greenery. Low-temperature underfloor heating with individual room controls (room thermostats). The sun protection is electrically adjustable.The open kitchen with high-gloss fronts (white) has a dishwasher, ceramic glass stove, and steamer. The kitchen countertop and kitchen backsplash have a black granite countertop and black tiles. From the kitchen window, you have a lake view. The bathroom has a bathtub (skylight above the bathtub, so you can enjoy the starry sky while relaxing), a separate rain shower, a washing tower, a washing basin with storage space, and under-sink furniture. In addition to the underfloor heating, there is a towel radiator. The lake view is also available. The rooms are all in easy-to-maintain oak parquet and have large bright skylights (triple glazing). The spacious balcony (7 m2) with a view of the greenery can be accessed from the living room.The location is very central and yet very quiet. Thalwil train station and shopping facilities can be reached within 5 minutes on foot (500 m). The A3 motorway junction can be reached in a few minutes by car (1500 m). The local recreation area and the lake are about 10 minutes away.Have we sparked your interest? We look forward to your contact.

Travel time
-

Find a new tenant for free

Create a free listing on Homegate to find the perfect next tenant for your apartment in no time at all.

List your property now
1 / 9
CHF 2,890.– Top
2.5 rooms68m² living space
Bahnhofweg 1, 8302 Kloten

Exclusive living with a view over Kloten

This high-quality 2.5-room apartment with a living area of 68 square meters is available immediately or by arrangement and offers modern living at the highest level. Highlights at a glance9th floor - top floorSpectacular view over Kloten to Zurich AirportExceptionally high ceilings for a spacious room feelingFloor-to-ceiling windows and plenty of daylight68 square meters of living space with a well-thought-out floor planNoble dark oak parquet for an elegant living atmosphereHigh-quality V-Zug kitchen with induction cooking and Combi-SteamerHeated seasonal room - ideal as a home office, retreat or additional living areaPrivate laundry tower directly in the apartmentHigh-quality bathroom with stylish detailsModern quarter in the center of KlotenShopping, gastronomy, and services directly in front of the doorClose to Zurich AirportModern parcel box system for flexible parcel deliveryUnderground parking space can be rented separately Living in the heart of KlotenWith the new Am Stadtplatz building project, a modern quarter with apartments, hotel, retail, and gastronomy areas has been created in the center of Kloten. Here you live in the midst of the action - shopping opportunities, restaurants, services, and numerous leisure activities are right outside your door. At the same time, you benefit from the excellent location and proximity to Zurich Airport. Living with a viewThis apartment is located on the 9th floor (top floor) and impresses with a breathtaking view over Kloten to Zurich Airport. Thanks to the exceptionally high ceilings and the spacious, floor-to-ceiling windows, a bright and unique living feeling with plenty of space and openness is created. The noble, dark oak parquet floor gives the rooms an elegant and warm atmosphere. The well-thought-out floor plan combines aesthetics and functionality and offers a practical seasonal room, a versatile area - ideal as a retreat, home office, or extended living room. High-quality equipmentThe modern kitchen impresses with high-quality materials and appliances from V-Zug. Equipped with an induction cooking field, Combi-Steamer, and all important kitchen appliances, it meets the highest standards of comfort and functionality. The bathroom also convinces with its high-quality construction: the modern wet cell with unique plates and stylish details creates an elegant wellness atmosphere. A special plus is the private laundry tower directly in the apartment, which provides maximum privacy and an uncomplicated organization of everyday life. Practical down to the last detailA modern parcel box system in the building enables secure and flexible receipt of parcels. An underground parking space can be rented separately if needed. This apartment combines a view, modern design, high-quality equipment, and urban living - in a central location in Kloten. A home for people who value comfort, quality, and that certain something. Interested?We look forward to your contact.

Travel time
-
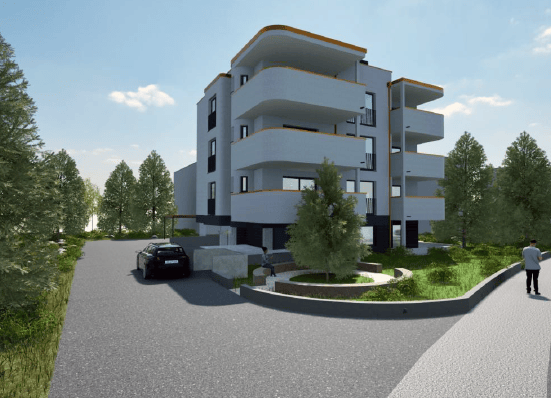
  • A modern multi-story residential building with balconies and orange accents, surrounded by green lawn and trees.
  • Floor plan showing five labeled buildings (HAUS A, HAUS B, HAUS C, HAUS D, HAUS E) arranged around a central open space with labeled pathways and green spaces.
  • Floor plan of a 3-room apartment with living/dining area, kitchen, two bedrooms, bathroom, and two terraces.
  • Balcony with tiled floor, white railing, lounge chair, and small table. View of trees and neighboring buildings.
  • Modern kitchen with white and grey cabinets, black countertops, stainless steel appliances, and a central island.
  • Empty room with wooden flooring, large sliding glass doors leading to a balcony, and white walls.
  • Modern rooftop terrace with orange-colored walls, large glass sliding doors, and tiled flooring.
  • Balcony with large sliding glass doors, tiled floor, and modern design.
  • Modern kitchen with black countertops, white cabinets, stainless steel appliances, and a sink with a faucet.
  • Empty room with wooden flooring, white walls, and a large window with blinds leading to a balcony.
  • Empty room with dark tiled floor, large sliding glass doors leading to a balcony with a view of greenery.
1 / 11
CHF 2,460.– Top
3.5 rooms90m² living space
Grütstrasse 60, 8625 Gossau ZH

Attractive 3.5-room attic apartment with 43 m² sun terrace

Living above the roofs of Gossau ZH – quiet, sunny, and central.This attractive 3.5-room attic apartment offers spacious living, plenty of privacy, and a special quality of life. A bright living and dining area, a well-equipped kitchen, and two spacious sun terraces with a total of 43 m² make this attic apartment a special home. Whether it's breakfast in the sun, relaxed hours after work, or a cozy evening with friends – the two terraces offer plenty of space to enjoy life outdoors.Location: The well-maintained property «Am Bächli» is located in a quiet and sunny residential area, yet only a few minutes' walk from the village center. Shopping facilities, restaurants, recreational areas, schools, and the bus stop «Mitteldorf» are easily accessible on foot. Thanks to the good transport connections, you can reach Zurich in less than 30 minutes.Your advantages at a glance • Exclusive 3.5-room attic apartment with plenty of privacy • Two spacious sun terraces with 15 m² and 28 m² (water connection available) • An underground parking space can be rented for CHF 140.00/month. • Bright living and dining area with open-plan layout • Modern kitchen with bar counter, granite countertop, and high-quality appliances • Electrically operated louvers and sun shades • Parquet floors in all bedrooms • Comfortable underfloor heating • Bathroom with skylight and bathtub • Separate guest toilet with shower and skylight • Spacious built-in wardrobe with mirror in the entrance area • Private laundry tower in a separate laundry box • Drying room for shared use • Large, lockable cellar room with power connection (14m²). • Elevator from the underground parking to the apartment • Covered bicycle parking spaces Suitable for whom? Ideal home for couples or individuals who appreciate modern living comfort.Available from: November 1, 2026, or by arrangementViewing dates are possible from September 25, 2026.To arrange a viewing, please fill out the contact form completely. We will then contact you promptly to arrange a viewing appointment. Thank you.

Travel time
-
  • Modern multi-story apartment building with balconies, surrounded by greenery and a parking area.
  • Modern hallway with light wooden flooring, white walls, and a built-in wardrobe on the left. An open doorway leads to a balcony area with outdoor space visible.
  • Modern bathroom with beige tiles, a white sink with a chrome faucet, a large mirror, and a glass-enclosed shower area with a modern showerhead.
  • Empty room with wooden flooring and large sliding glass doors leading to a balcony or terrace area.
  • Modern kitchen with white cabinets, black countertops, and a large window overlooking a garden.
  • Balcony with tiled floor, low wall, and wooden trim, overlooking a residential area with buildings and trees.
  • Empty room with grey tiled floor, light grey walls, and a metal shelf on the ceiling.
  • Utility bathroom with white brick walls, dark tiled floor, and a white sink on the right side. Exposed pipes and valves are visible on the left wall.
  • Floor plan of a 2.5-room apartment with living, dining, kitchen, bedroom, bathroom, and two balconies.
  • Floor plan of a multi-level residential building with labeled rooms including living room, dining room, bedrooms, bathrooms, and outdoor patio.
  • Floor plan of a multi-level building with multiple rooms, including living spaces, bedrooms, and technical areas.
  • Top floor plan showing a large open space, several parking spaces, and a lift area.
1 / 12
CHF 2,140.– Top
2.5 rooms55m² living space
Russikerstrasse 25, 8320 Fehraltorf

First-time rental of a 2.5-room apartment in Fehraltorf

We are renting out seven modern apartments in a central yet quiet location in 8320 Fehraltorf as of September 1, 2026. Available for selection are three 2½-room apartments that impress with their bright rooms, high-quality materials, and well-thought-out room layout. Fehraltorf offers the ideal combination of rural charm and urban proximity. Public transport: Fehraltorf train station is just a few minutes' walk away and offers fast connections to Zurich, Winterthur, and Pfäffikon ZH with the S3 line. Additionally, bus connections provide optimal regional development. School: Kindergarten, primary and secondary school are located directly in the village and can be easily reached – an ideal location also for young couples and small families. Shopping opportunities: In the village center, you will find various shops, restaurants, pharmacies, and service providers. For larger purchases, Pfäffikon, Illnau, or Wetzikon can be reached in just a few minutes. Each apartment has a separate kitchen and a separately closed cellar room A parking space can be rented additionally for 150 CHF per month. Additionally, the following cellar compartments can be rented. Cellar 1: 12.67 m² - CHF 120.00 Cellar 2: 9.04 m² - CHF 80.00 Cellar 3: 7.23 m² - CHF 80.00 Cellar 4: 9.86 m² - CHF 80.00 Further details can be found in the rental concept. If you have any questions, we will be happy to help. We look forward to your contact.

Travel time
-
  • Modern multi-story apartment building with balconies, large windows, and contemporary design.
  • Modern bedroom with a large bed, nightstand, television, sideboard, vase with flowers, and a potted plant near the window.
  • Modern open-plan living and dining area with a beige sofa, coffee table, ottoman, dining table with chairs, and a sleek kitchen with cabinets and an oven. Large windows and sliding glass doors lead to a balcony.
  • Modern bathroom with white sink, toilet, large mirror, and glass shower enclosure. Features grey walls and floor, sleek fixtures, and decorative vase with dried plants.
1 / 4
CHF 2,800.– Top
3.5 rooms83m² living space
Haldenstrasse 18, 8424 Embrach

Modern 3.5 room NEW BUILD apartment for rent

Do you want to live in an environmentally friendly way? We offer CO2 neutral rental apartments with natural ventilation. The new and modern property is located in a quiet single-family home neighborhood and is very close to nature. Within a few minutes' walk, you can reach the village center with post office, bank, doctors, and many shopping opportunities. From here, you can leave your car at home and take care of your daily activities on foot or by public transport, with bus connections to the airport, Zurich, and much more every 15 minutes. Embrach also offers a wide range of culinary options, which can be easily reached on foot. The Wildbach with its long waterfront paths and many surrounding fields and forests invite you to take extensive walks and bike tours. Embrach also has a lot to offer culturally. We are pleased to introduce you to these beautiful 3.5 room new build apartments. These unique apartments offer high-quality, modern design and first-class equipment, providing the highest level of living comfort. In the new building property, we currently have three apartments for rent: ground floor, 1st floor, 2nd floor Within a few minutes' walk, you can reach the village center with post office, bank, library, doctors, and many shopping opportunities. • Barrier-free • Elevator • Large cellar compartment • Private laundry room (washing machine / dryer) • Drying room • Walk-in showers • Especially large balcony (ANF area) with electric awnings (sun protection) • Garage parking space available for CHF 130.-/month Expected move-in date: December 15, 2026, or by arrangement If you have any questions, please do not hesitate to contact us by phone at 052 229 94 77 or by email at info@station76.ch. PLEASE NO BROKER OR ADVERTISING CALLS! Please note that the photos shown are reference images. The actual condition of the apartment may differ.

Travel time
-
  • Modern multi-story apartment building with balconies, large windows, and contemporary design.
  • Modern bedroom with a large bed, nightstand, television, sideboard, vase with flowers, and a potted plant near the window.
  • Modern open-plan living and dining area with a beige sofa, coffee table, ottoman, dining table with chairs, and a sleek kitchen with cabinets and an oven. Large windows and sliding glass doors lead to a balcony.
  • Modern bathroom with white sink, toilet, large mirror, and glass shower enclosure. Features grey walls and floor, sleek fixtures, and decorative vase with dried plants.
1 / 4
CHF 2,395.– Top
3.5 rooms60m² living space
Haldenstrasse 18, 8424 Embrach

Modern 3.5 room NEW BUILD apartment for rent

Do you want to live in an environmentally friendly way? We offer CO2 neutral rental apartments with natural ventilation. The new and modern property is nestled in a quiet single-family home neighborhood and is located on a little-trafficked street, very close to nature. Within a few minutes' walk, you can reach the village center with post office, bank, doctors, and many shopping opportunities. From here, you can leave your car at home and take care of your daily activities on foot or by public transport, with bus connections to the airport, Zurich, and much more every 15 minutes. Embrach also offers a wide range of culinary delights, which can be easily reached on foot. The Wildbach with its long waterfront paths, as well as many surrounding fields and forests, invite you to take extensive walks and bike tours. Embrach also has a lot to offer culturally. We are pleased to introduce you to these beautiful 3.5 room new apartments. These unique apartments offer high-quality, modern design and first-class equipment, providing the highest level of living comfort. In the new building, we currently have three apartments for rent: ground floor, 1st floor, 2nd floor Within a few minutes' walk, you can reach the village center with post office, bank, library, doctors, and many shopping opportunities. • Barrier-free • Elevator • Large cellar compartment • Private laundry room (washing machine / dryer) • Drying room • Walk-in showers • Particularly large balcony (ANF area) with electric awnings (sun protection) • Garage parking space available for CHF 130.-/month Expected move-in date: 15.12.2026 or by agreement If you have any questions, please do not hesitate to contact us by phone at 052 229 94 77 or by email at info@station76.ch. PLEASE NO BROKER OR ADVERTISING CALLS! Please note that the photos shown are reference images. The actual condition of the apartment may differ.

Travel time
-
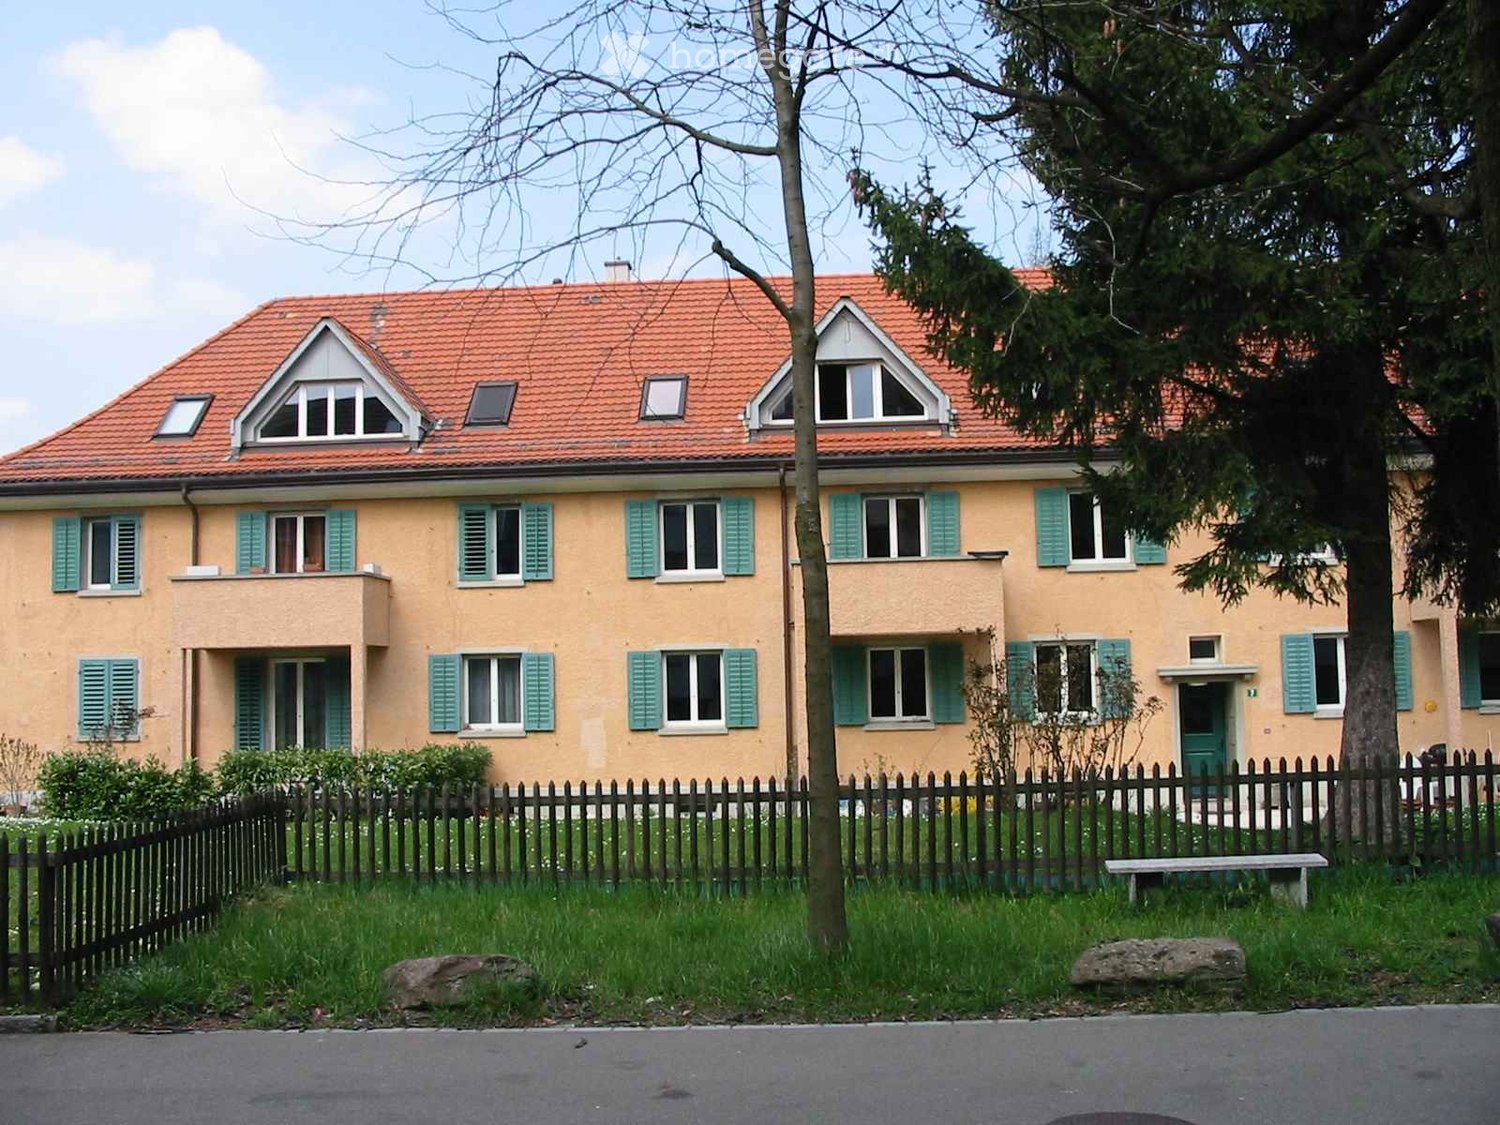
  • Two-story house with a red-tiled roof, light yellow walls, green shutters, and multiple windows. The house is surrounded by a wooden fence, trees, and a grassy yard.
  • An attic space with wooden beams, a wooden ladder, and a metal chair, featuring exposed wooden ceiling and walls.
  • Modern bathroom with a glass-enclosed shower, a towel hanging on a rack, and built-in shelving for toiletries. The ceiling has exposed wooden beams, and the walls are painted white.
  • Modern bathroom with a white sink, chrome faucet, radiator, and large mirror above the sink.
  • Empty hallway with dark tiled floor, white walls, and a door at the end. Exposed wooden beams and a small staircase lead to an upper level.
  • Hallway with exposed wooden beams, dark tiled floor, and a potted plant in the background.
  • Empty attic space with wooden walls, exposed beams, and large windows offering a view of greenery outside.
  • Modern kitchen with white cabinets, stainless steel oven, sink, and faucet, featuring wooden slanted ceilings and dark tiled flooring.
  • Modern bathroom with a white sink, chrome faucet, and mirror above it. The room has dark tiled flooring and white walls.
  • Modern bathroom with a toilet, dark tiled floor, and a skylight window above the toilet.
  • Empty hallway with dark tiled floor, white walls, and wooden ceiling beams. Doors visible on both sides.
1 / 11
CHF 2,630.– Top
2.5 rooms70m² living space
Hörnlistr. 7, 8057 Zürich

Stylish Attic Appartment in the city - Foreigners preferred

Neu renovierte (im Jahr 2000), stilvolle, sehr sonnige Stadtwohnung im beliebten Zürcher Quartier Unterstrass und an bevorzugter Lage, 2 Minuten vom Autobahnanschluss, 5 Minuten von Tramstationen 7, 9, 10 und 14 an Einzelperson oder junges Paar zu vermieten. Ausländer werden bevorzugt. Mit einer Wohnfläche von 70 m² bietet sie genügend Raum für ein komfortables Zuhause: Grosse offene Küche (GS, grosse Kochfläche), 20 m2 separates Büro/Schlafzimmer, Badezimmer mit grosser Dusche, 20m2 Schlafetage/Büro auf der Gallerie. Grosser Kellerraum, Waschküche, Veloabstellraum. Alle Böden aus dunkelgrauem Naturkunststein, Dachschrägen aus Holz, Wände in Weissputz, hohe Wohnraumdecke; Eingangs- und Küchenbeleuchtung mit Halogenspot. Dank der sonnigen Ausrichtung darf man sich sowohl im Sommer als auch im Winter über viel natürliches Licht freuen. Der schöne Ausblick auf die sehr grosse private Wiese zur Mitbenutzung rundet das Wohngefühl ab.Newly renovated stylish sunny appartment centrally located for singles or a young couple. Foreigners preferred. 2 minutes to tram 7,9, 10 and 14. 70 sqm living room incl. Well equipped kitchenette (oven, fridge, dish washer), 20 sqm bed room/office, 20 sqm gallery, bath room with spacious shower. Spacious cellar, laundry cellar, place for bikes. Big private madow.Lage und Umgebung: Die Wohnung liegt in einer ruhigen Strasse und ist dennoch hervorragend an den öffentlichen Verkehr angebunden. Die Haltestelle Universität Irchel (Tram, Bus und S-Bahn) ist in nur 4 Gehminuten erreichbar, der U-Bahn-Eingang Tierspital in 9 Minuten zu Fuss. Ein Coop-Supermarkt ist in 10 Gehminuten erreichbar, die Hirsch-Apotheke in 8 Minuten. Familien schätzen die Nähe zur Schule Milchbuck, die in 13 Gehminuten erreichbar ist.Diese attraktive Dachwohnung ist ab dem 1. Oktober 2026 verfügbar. Nutzen Sie die Gelegenheit, in einem der lebendigsten und gleichzeitig ruhigsten Quartiere Zürichs ein neues Zuhause zu finden.

Travel time
-
1 / 6
CHF 2,940.– Top
3.5 rooms90m² living space
Zürcherstrasse 156b, 8102 Oberengstringen

Living with a garden feeling - 3.5-room garden apartments in the new Rehpark building

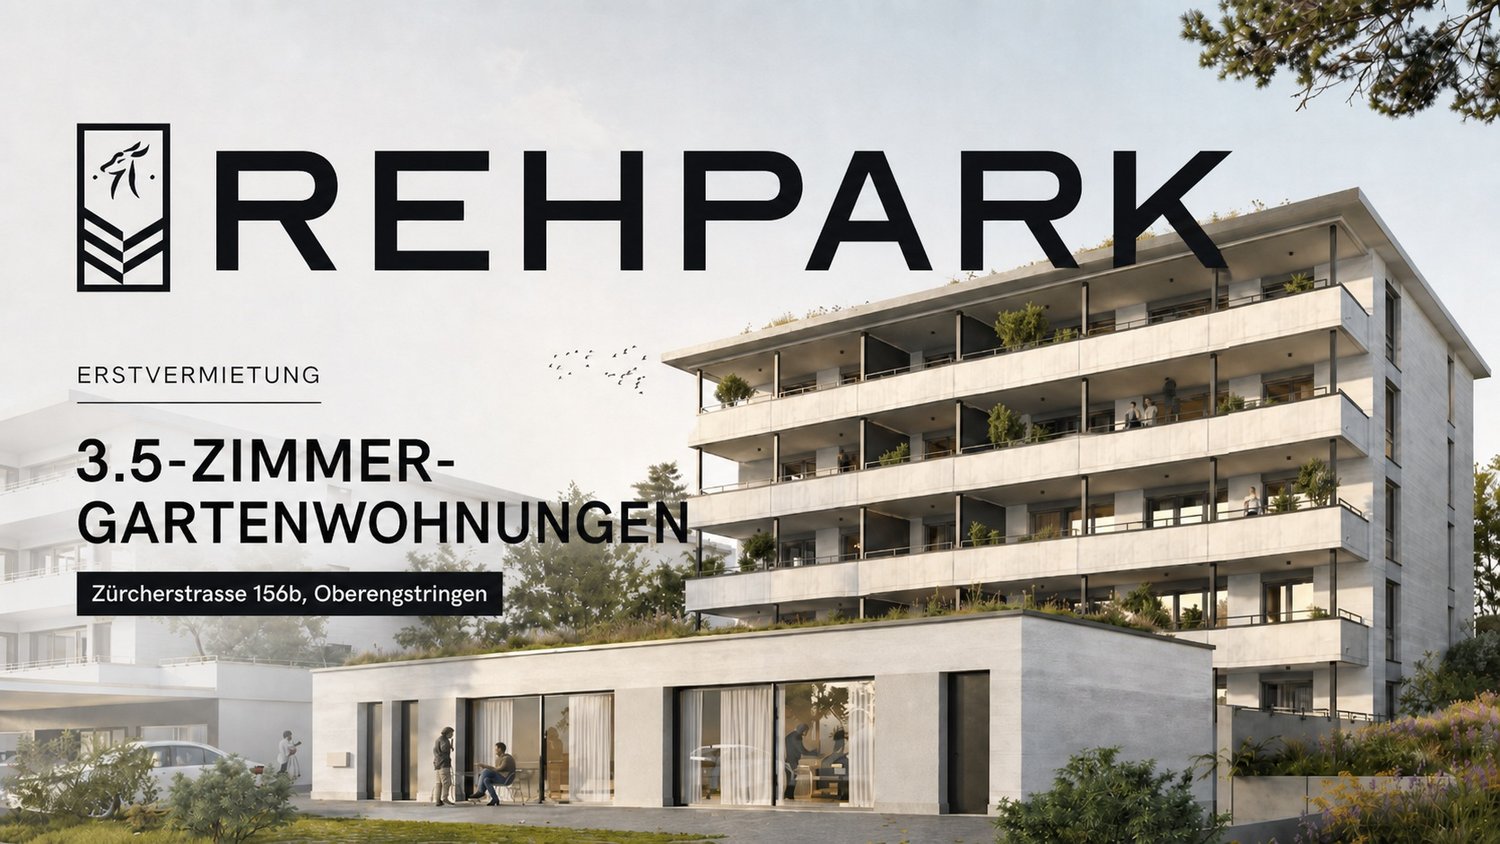
In the new "Rehpark" project, modern 3.5-room garden apartments will be built as of October 1, 2026, in a good location in Oberengstringen. The apartments on the ground floor convince with a well-thought-out floor plan, private outdoor area, and high living comfort.The spacious garden seating area offers plenty of space for relaxed hours outdoors, cozy evenings, or a small urban gardening dream. With two bathrooms and a large cellar compartment directly in the apartment, these apartments are ideal for couples, small families, or people who appreciate additional storage space and comfort in everyday life.The most important advantages at a glance: • Spacious entrance: Practical built-in closets offer optimal storage space. • Open kitchen with induction stove and dishwasher • Two usable bedrooms with elegant oak parquet • Two bathrooms – one with shower, one with bathtub • Large cellar compartment of 14.4 m² directly in the apartment • Own washing tower in the cellar compartment – convenient and independent • Huge garden seating area of 45.3 m² with power connection, lighting, and water connection - ideal for relaxed hours outdoors • Easy-to-maintain beige ceramic tiles in the living/dining area, corridor, and in the wet cells • Sustainable heat supply via district heating "Limeco" Parking spaces in the garage and outdoor parking spaces are available upon request.Rent from CHF 2,940.– per month. The rents of the two 3.5-room garden apartments vary depending on the location. The rent listed in the advertisement corresponds to the cheapest available 3.5-room garden apartment.Location that inspiresOberengstringen is located near the Limmat and combines quiet living with good accessibility: thanks to the public transport connection, you can reach Zurich Altstetten in about 20 minutes.In addition to the good shopping opportunities (including Migros and Coop within walking distance), the place also offers sweet restaurants and small shops – perfect for everyday life and spontaneous after-work enjoyment. Two gas station shops are located in the immediate vicinity.Have we sparked your interest? Then don't hesitate and contact us via the contact form.We look forward to your contact.Note:The images shown are visualizations that may differ from the actual construction. The floor plan and the brief building description are binding for the executions.

Travel time
-
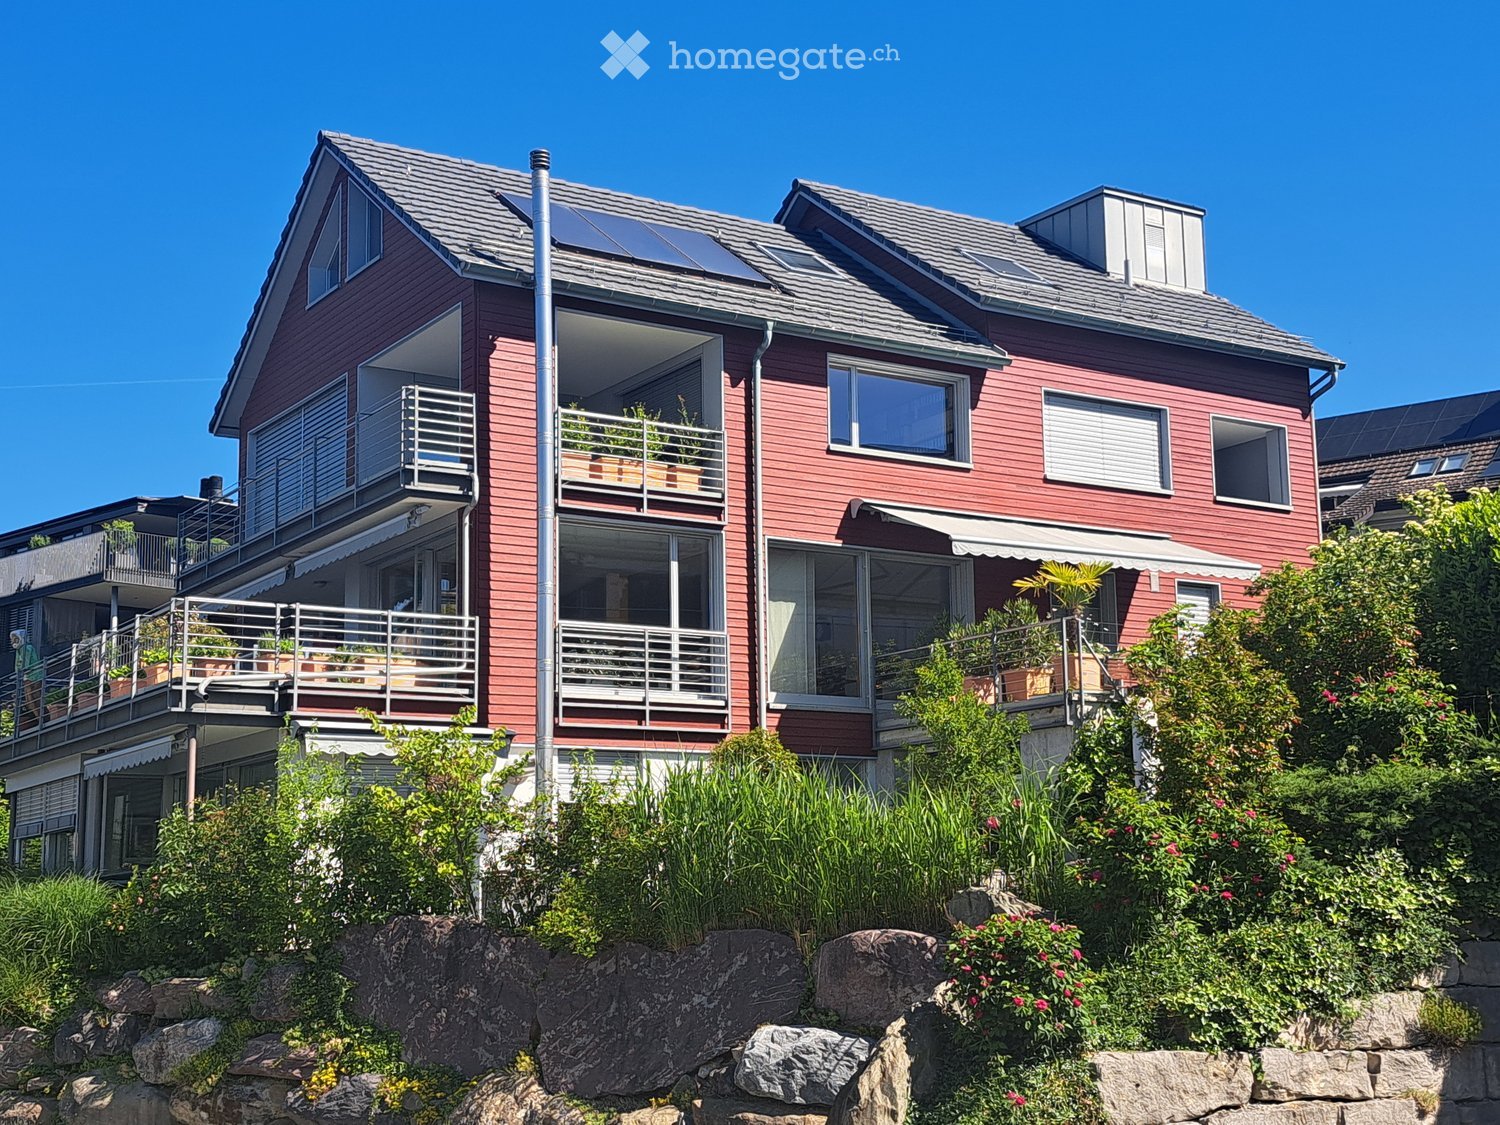
  • Two-story red house with multiple balconies, large windows, and solar panels on the roof. The house is surrounded by greenery and has a stone retaining wall in the foreground.
  • Aerial view of a residential area with houses, trees, and a scenic lake and mountain backdrop.
  • Modern residential complex with multiple buildings, balconies, greenery, and a well-maintained garden area.
  • Floor plan showing a kitchen, two attic spaces, an elevator shaft, and a terrace.
  • kitchen with white cabinets, black countertops, stainless steel sink, dishwasher, electric oven, tiled floor
  • kitchen with wooden floor, white cabinets, black countertop, white refrigerator, skylight
  • empty attic room, wooden floor, slanted ceiling, three windows
  • Bathroom with bathtub, toilet, sink, and washing machine
  • empty room, wooden floor, white walls, wooden bench, skylight
  • Modern bathroom with a white Miele washing machine featuring a digital control panel and a large transparent door.
  • Wooden balcony with white railings, wooden floor, and red handrail, overlooking a green garden and neighboring houses.
1 / 11
CHF 2,425.– Top
2.5 rooms80m² living space
Lerchenhalde 1, 8703 Erlenbach

Dreamy attic apartment with lake view in Erlenbach ZH

Good to knowThe red house in tax-friendly Erlenbach, with only three apartments, is quietly located in a magnificent environment. Not an interchangeable residential object, but apartments with character and a view.In 2026, the apartment was comprehensively renovated.The incomparable 2.5-room apartment with great privacy extends over the entire attic floor.Ideal for fluent German speakers as a single apartment or for two people who want to live without a lot of furniture.The all-around view of the lake, mountains, and surroundings is grandiose and invites you to linger, relax, and switch off from everyday life.Shopping facilities, train station, bus, boat station, gastronomy, and recreation are in the immediate vicinity.In the summer, the apartment is neither humid nor hot thanks to the interior design with solid wood, and in the dry, cold winter months, the large wood mass provides an ideal, soothing room humidity.On the 35-degree sloping ceiling, the white-glazed wood elements run from the ridge beam to the floor.For a bright, friendly ambiance, all wall and ceiling elements are white-glazed, ideal for relaxation.Well-arranged windows illuminate every room with daylight.A high-quality, elegant, light-flooded kitchen with stone cladding, ceramic glass stove, refrigerator, and dishwasher leaves hardly any wishes unfulfilled.The bedroom is a restful and quiet zone without outside noise.A new Miele washing machine with a tumble dryer is located in the bathroom.The apartment has super-fast glass fiber internet, an important prerequisite for enjoyable screen work.Above the bedroom, a four-leaf sliding door opens to one of the many small storage rooms.A small balcony serves as a private outdoor space.The rent includes a garage space as well as heating and hot water costs.When evaluating the thermal images, the property received top marks.The wheelchair-accessible elevator goes from the garage to the attic floor.Socket for e-car in the garage.Pets are not allowed.Available for move-in by arrangement.Contact:D. or R. Rellstab, Tel. 043 817 84 67 Mobile 078 401 88 58rre@sunrise.ch

Travel time
-
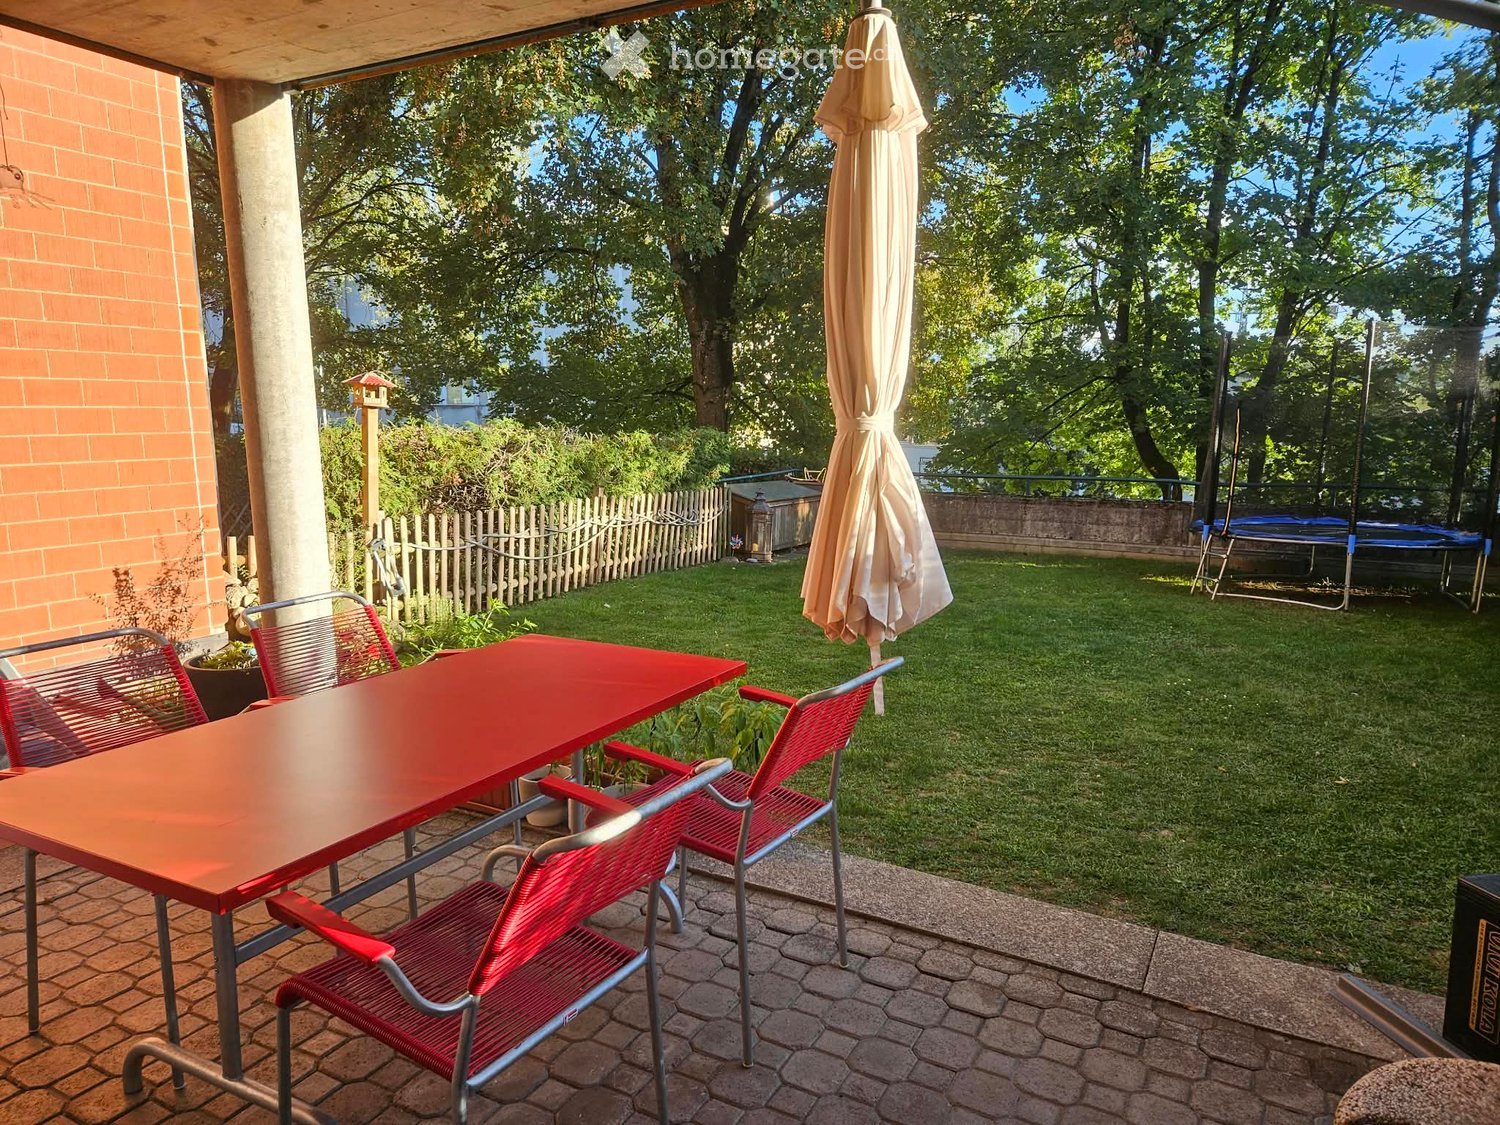
  • Outdoor patio with red table and chairs, umbrella, grassy lawn, wooden fence, and trampoline in the background.
  • Modern kitchen with white cabinets, black countertops, induction stove, oven, and various appliances.
  • Dining area with a wooden dining table, black and yellow chairs, a sofa, and a picture frame on the wall. The room has wooden flooring and large windows with curtains, leading to a garden view.
  • Modern living room with a grey sectional sofa, coffee table, floor lamp, TV, and decorative items.
  • Modern bathroom with a white toilet, double sink, bathtub, and mirror. Includes a towel, trash can, and various toiletries on the sink counter.
  • Modern bathroom with a toilet, sink, washing machine, and various toiletries neatly arranged on the counter.
  • {"type": "Bedroom", "objects": ["bed", "toy kitchen", "bookshelf", "storage unit", "table", "chair", "toy car", "toy oven", "toy sink", "toy refrigerator", "toy stove", "toy microwave", "toy cabinet", "toy sink", "toy faucet", "toy oven", "toy refrigerato
  • Cozy bedroom with a tufted headboard bed, orange blanket, pillows, and a soft rug on a wooden floor.
  • Garden area with a patio, outdoor furniture, potted plants, and a covered seating area.
  • Floor plan of a house with multiple rooms including a living area, kitchen, bedrooms, bathrooms, and a hallway.
1 / 10
CHF 2,157.– Top
3.5 rooms
Gewerbestrasse 15, 8155 Niederhasli

Charming 3.5-room garden apartment in Niederhasli – plenty of space to live and enjoy

A home with its own garden, plenty of peace and space for beautiful shared moments.From December 1, 2026, or by arrangement, we are looking for a subtenant for this beautiful apartment on the ground floor with its own spacious garden. The monthly rent is CHF 2157.- (including utilities), and a garage parking space can be rented for an additional CHF 130.- per month.You can expect a well-maintained, completely renovated 3.5-room apartment on the ground floor from 2022. The thoughtful room layout, the spacious outdoor area, and the pleasant living environment make it a beautiful home for a single person, a couple, or a couple with a maximum of 1 child and animal lovers.The heart of the apartment is the bright living and dining area with direct access to the covered seating area and the own spacious garden. Whether it's a cozy breakfast outdoors or a barbecue evening with family and friends – there's plenty of space to enjoy the warm days and long summer evenings.The garden can be largely freely designed and maintained by the tenants. Various garden furniture and individual pieces of furniture can be taken over if desired.The apartment has two well-cut bedrooms with approximately 13 m² and 15 m², a spacious living and dining area, and a modern kitchen with plenty of storage space. A bathroom with a bathtub and a separate toilet with its own washing machine provide additional comfort. Furthermore, the shared laundry room of the house, including a tumble dryer, can be used.Particularly practical is the separate storage room directly in the apartment, which offers additional storage space for supplies, household utensils, or everyday items. A private cellar compartment and a shared bicycle room are also available. The exact and pleasantly clear room layout is visible on the attached floor plan.A garage parking space with electronic gate opening can be rented for an additional CHF 130.– per month.Pets are welcome. The uncomplicated, friendly, and family-like neighborhood also contributes to the pleasant living feeling.Niederhasli offers good infrastructure and short distances in everyday life. The Niederhasli train station is about 10 leisurely walking minutes, and the Niederhasli Dorf bus stop is about 12 walking minutes away. Various shopping facilities are available in the village.Viewings only by prior appointment, please contact us.Come and see for yourself how your next summer could look in your own garden.

Travel time
-
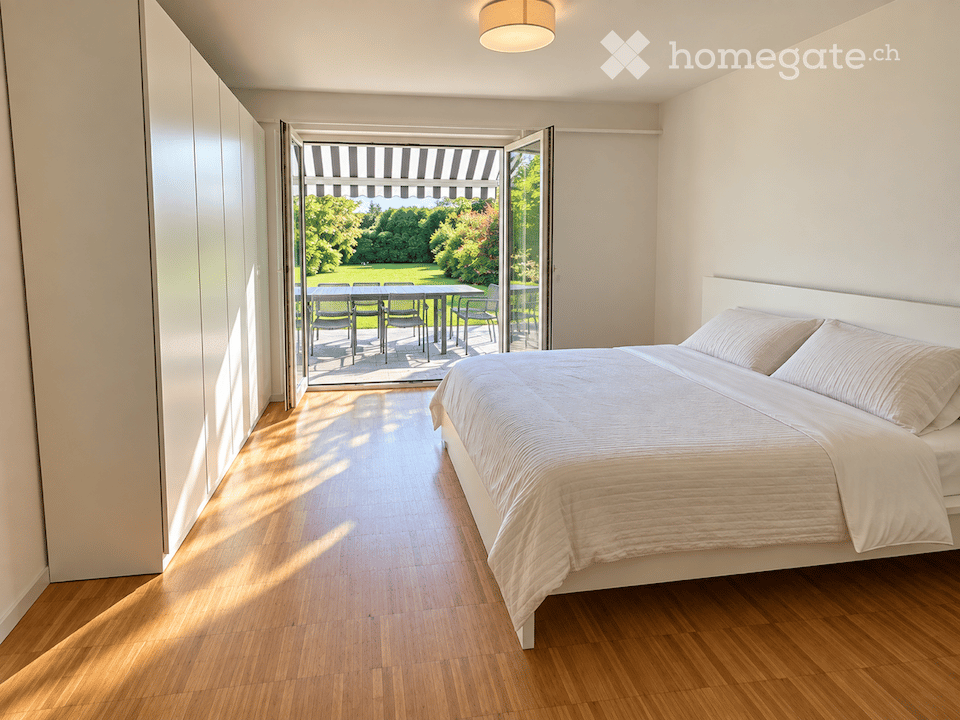
  • Modern bedroom with a large bed, white bedding, and a sliding glass door leading to a patio with outdoor furniture.
  • View from inside a house onto a well-maintained garden with a lawn, trees, and a clear blue sky. A wooden chair is visible on the patio.
  • Modern living room with a grey sectional sofa, ottoman, flat-screen TV on a brick wall, large windows with white curtains, and a view of a garden.
  • Modern living room with a grey sectional sofa, black grand piano, built-in bookshelf, armchair, flat-screen TV on a brick accent wall, and a small plant on a side table.
  • Bright bedroom with a sofa bed, a crib, round rugs, built-in shelves, and a large window with a view of greenery leading to a balcony.
  • Bright dining room with tiled floor, large window with curtains, modern white dining table and chairs, and a floor lamp near the window.
  • Well-maintained lawn with a stone pathway leading to a covered patio area, surrounded by trees and shrubs under a clear blue sky.
  • Modern kitchen with white cabinets, black countertops, stainless steel appliances, and a window overlooking greenery.
  • Modern bathroom with blue tiled walls and floor, glass-enclosed shower, white sink with chrome faucet, and built-in shelving unit.
  • Modern bathroom with blue tiles, double sink, toilet, and a glass-enclosed shower area.
1 / 10
CHF 3,890.– Top
4 rooms120m² living space
Im Eigeli 3, 8700 Küsnacht ZH

4-Zimmer-Wohnung im Grünen mit Garten in Küsnacht, Untermiete 18 Monate

*** ENGLISH BELOW ***Befristete Untermiete für 18 Monate ab 18. Januar 2027, mit Option auf Verlängerung nach Absprache.Wer die grosse Tür des Wohnzimmers öffnet, steht auf dem eigenen Gartensitzplatz und blickt über den Rasen ins Grüne und in die Weite. Diese 4-Zimmer-Wohnung liegt im 1. Stock eines Hauses mit vier Parteien. Sie ist lichtdurchflutet, und aus jedem Fenster sieht man ins Grüne. Mit zwei Schlafzimmern, Esszimmer und grossem Wohnzimmer eignet sie sich auch für Familien.Die Wohnung wird teilmöbliert vermietet: Wohnzimmermöbel, Esstisch mit Stühlen, ein Kingsize-Bett und ein grosser Kleiderschrank im Schlafzimmer sowie die Gartensitzmöbel gehören dazu. Einbauschränke und Einbauregale sind vorhanden.Die Räume • Wohnzimmer: gross, mit Sichtbacksteinwand und Einbauregalen; die grosse Fenstertür führt direkt auf den Gartensitzplatz, mit freier Weitsicht und Blick in den Garten • Esszimmer mit Einbauregalen • Küche mit modernen Einbaugeräten von Miele und V-ZUG, Glaskeramikkochfeld und Geschirrspüler • Schlafzimmer 1 mit Kingsize-Bett, grossem Kleiderschrank, Einbauschränken und Fenstertür zum Gartensitzplatz • Schlafzimmer 2 mit Fenstertür und Blick in den hinteren Garten • Badezimmer mit begehbarer Dusche, dazu ein separates Gäste-WC • Gartensitzplatz mit Natursteinplatten und Sonnenstore zur alleinigen Nutzung; der über 150 m² grosse Garten wird mit der Nachbarsfamilie geteilt • grosses, trockenes Kellerabteil • Waschküche und Trockenraum mit Waschmaschine und Tumbler zur Mitbenützung LageDie Bushaltestelle liegt zwei Gehminuten von der Wohnung entfernt. Mit den Buslinien 912 und 916 erreicht man den Bahnhof Tiefenbrunnen in acht Minuten und Zürich Bellevue in sechzehn Minuten. Coop und Migros Zollikon erreicht man in 5 Minuten.Ein Einstellplatz in der Garage kann für CHF 150 pro Monat dazugemietet werden.Konditionen • Mietzins: CHF 3'890 pro Monat inklusive Nebenkostenpauschale und Möblierung • Mietdauer: 18 Monate ab 18. Januar 2027, befristet, mit Verlängerungsoption nach Absprache • Mietkaution: drei Monatsmieten auf einem Mietkautionskonto • Untermiete vorbehältlich der schriftlichen Zustimmung der Vermieterschaft; der Untermietvertrag wird mit dem amtlichen Formular des Kantons Zürich abgeschlossen • Kleintiere sind erlaubt, grössere Haustiere nach Absprache BewerbungWir freuen uns auf eine kurze Vorstellung (Name, Anzahl Personen, Tätigkeit) mit aktuellem Betreibungsregisterauszug und Ausweiskopie. Besichtigungen finden nach Vereinbarung statt.

Travel time
-
  • Modern kitchen with dark cabinets, wooden flooring, and a large window opening to a balcony area with wooden railings and tiled flooring.
  • Empty room with light-colored walls, wooden flooring, and a large open wardrobe with empty shelves. A doorway leads to another room with a visible window.
  • Roof terrace with wooden tables and chairs, overlooking a cityscape with buildings and mountains.
  • Modern living and dining area with a sofa, coffee table, dining table, chairs, and a floor lamp. Large windows and a balcony with outdoor furniture are visible.
  • A modern hallway with white walls, dark wooden flooring, and several doors leading to different rooms. A small office area is visible at the end of the hallway with a desk, chairs, and a computer setup.
  • Modern bathroom with dark walls, a white toilet, a sink, a large mirror, and a glass-enclosed shower area.
  • A small, modern bedroom with a bed, desk, and two computer screens. The room features large windows with a balcony view of the city.
  • Modern kitchen with dark cabinets, wooden dining table, and leather chairs. Shelves hold various bottles and decorative items. Large window offers a view of the city.
  • Modern living room with a grey sectional sofa, wooden coffee table, colorful rug, floor lamp, and a view of the city from the balcony.
  • Modern bedroom with a bed, desk, and various office equipment. The room features a wooden floor, white walls, and a slanted wooden ceiling.
1 / 10
CHF 2,850.– Top
2.5 rooms50m² living space
Brauerstrasse 31, 8004 Zürich

Modern 2.5-room terrace apartment on the 6th floor – Zurich 8004

Welcome to this stylish 2.5-room terrace apartment on the 6th floor of a modern building on Brauerstrasse 31 in the lively Zurich district 4. The building was completely renovated in 2019 and the apartment was freshly renovated in 2025 – here you can expect contemporary living at the highest level, available immediately.The apartment offers: • Bright, compact living space: The 50 m² space has been cleverly and functionally designed. • Balcony/terrace with beautiful views: Enjoy the view over the roofs of Zurich – in summer with plenty of sunshine, also pleasant in winter. • Modern building with elevator: Convenient access to all floors thanks to the existing elevator. • Basement compartment and use of a locked bicycle cellar with easy access through the underground parking garage. • Communal laundry room 24/7 but connection for own washing machine in the bathroom available. Location and surroundings: The apartment is located in the vibrant district 4 and scores with an excellent infrastructure. The bedroom is on the quieter side of the house. A Coop supermarket is just a 3-minute walk away. The main station is about 10 minutes' walk away and provides an excellent connection to the public transport network.This apartment is ideal for singles or couples who want to enjoy urban city life in a lively location in Zurich in a modern, well-maintained environment. Available immediately – secure your new home in the heart of Zurich now!

Travel time
-
  • Modern grey building exterior with raised ground floor, small garden, and pathway.
  • Modern building entrance with a sleek glass door, textured light gray walls, and a raised ground floor with a small garden area featuring rocks and sparse greenery.
  • Modern hallway with light wooden flooring, white walls, and a glass door with metal frame on the left side.
  • Modern hallway with wooden flooring, light-colored walls, and a central dark door with a frosted glass panel.
  • Empty kitchen with light wooden flooring, white cabinets, and a window on the right side.
  • Empty room with wooden flooring, white walls, and large windows with a view of greenery outside.
  • Modern hallway with light wooden flooring, neutral-colored walls, and recessed ceiling lighting. Features a closed sliding door and a light switch on the left wall.
  • Empty room with wooden flooring and light-colored walls, featuring a large window with a view of greenery outside.
  • Narrow hallway with wooden flooring, white walls, and a window showing greenery. A private washing machine is placed against the wall.
  • Modern bathroom with a white sink, toilet, mirror, and shower area. Features light-colored tiles and a sleek design.
1 / 10
CHF 1,650.– Top
2.5 rooms
Schöneggstrasse 9a, 8630 Rüti

Modern 2.5-room apartment in initial occupancy with private garden/seat

Modern 2.5-room apartment in initial occupancy with private garden/seatViewing date:Friday, 18.09.2026 from 19:00-20:00Initial occupancy – modern, high-quality and comfortable livingThis attractive 2.5-room apartment in initial occupancy convinces with its high-quality equipment, a well-thought-out room layout and a modern living atmosphere.The apartment has a separate entrance and thus offers a particularly pleasant and private living feeling. A special highlight is the private garden/seat, which offers additional free space and invites you to relax and linger outdoors.The bright living and dining area has a comfortable, modern kitchen and offers plenty of space for cozy hours. The separate bedroom is equipped with a practical built-in wardrobe and offers sufficient storage space.The spacious laundry room impresses with a practical wardrobe, a storage closet and a private laundry tower with washing machine and dryer.The modern bathroom is equipped in a timely manner and fits harmoniously into the high-quality living concept.For additional living comfort, the underfloor heating and electric slat blinds provide a comfortable regulation of light and privacy.The entire apartment is equipped with a high-quality parquet floor and conveys a warm and elegant atmosphere.Highlights at a glance • 2.5 rooms • Initial occupancy • Separate entrance • Private garden/seat • Bright living and dining area • Comfortable, modern kitchen • Bedroom with built-in wardrobe • Laundry room with wardrobe and storage closet • Private laundry tower with washing machine and dryer • Modern bathroom • High-quality parquet floor throughout the apartment • Pleasant underfloor heating • Electric slat blinds • Modern and high-quality equipment • Pets not allowed A special apartment for all those who want modern living comfort, privacy and a private outdoor area.Have we piqued your interest? The apartment can be viewed - without obligation and without prior registration - as follows: • Friday, 18.09.2026 from 19:00-20:00.

Travel time
-
  • Aerial view of a multi-story building with balconies, beige exterior, multiple windows, and a gray roof. The building is surrounded by other buildings, trees, and a road with parked cars.
  • living room with sofa, coffee table, TV, wooden floor, two skylights
  • modern interior, wooden floor, white walls, black metal staircase, glass wall, skylight
  • glass floor, metal railing, wooden deck, staircase, city view
  • Living room, kitchen, 2 bedrooms, bathroom, shower, staircase, landing, storage
  • wooden floor, white walls, lamp, console table, elevator
  • modern staircase with wooden steps and black metal railings, glass wall, wooden floor, bedroom with bed and lamp
  • modern house, raised ground floor, wooden stairs, glass wall, wooden floor
  • wooden deck, metal railing, glass floor, staircase, city view
1 / 9
CHF 5,150.– Top
3.5 rooms116m² living space
Ottikerstrasse 10, 8006 Zürich

Bijou sucht Connaisseur: Exklusive 3.5-Zimmer Topfloor-Wohnung an der Ottikerstrasse

Entdecken Sie diese charmante 3.5-Zimmer Topfloor-Wohnung im 6. Stock einer geschichtsträchtigen Liegenschaft von 1904. Das Gebäude wurde 2014 kernsaniert; dabei entstand dieses exklusive Refugium mit eigener Dachterrasse. Hier verbindet sich der stolze Charakter der Belle Époque mit modernstem Wohnkomfort auf ca. 116 m2 Wohnfläche.Die Highlights auf einen Blick: • Stilvolles Interieur: Hochwertiger Eichenholz-Fischgrätparkett, massgefertigte Einbauschränke und viel Stauraum vereinen Ästhetik mit praktischer Raumnutzung. • Licht & Transparenz: Eine diskret abdunkelbare Glaswand zum Master-Bedroom sorgt in Kombination mit der skulpturalen Treppe für ein loftartiges Raumgefühl. • Private Rooftop-Oase: Die über 60 m2 grosse Dachterrasse bietet eine unvergleichliche Panoramasicht auf die City und den Zürichsee. • Maximaler Komfort: Eigener Lift direkt in die Wohnung, integrierte Klimaanlage für heisse Sommertage und eigener Waschturm. • Mobilität: Einzelgarage (zuzüglich CHF 300 pro Monat) mit direktem Hauszugang und eigener Ladestation (CEE-Steckdose) für Ihr Elektrofahrzeug. LageRuhig und dennoch pulsierend zentral: Die Tramstation Ottikerstrasse liegt praktisch vor der Haustür (3 Stationen zum HB). Den täglichen Bedarf decken Sie in charmanten Quartierläden oder bei der nahen Migros am Rigiplatz ab. Die Nähe zur Altstadt und die privilegierte Lage machen dieses Objekt zu einem Bijou mit Seltenheitswert.Discover this charming 3.5-room top-floor apartment on the 6th floor of a historic building dating back to 1904. Thoroughly renovated in 2014, this exclusive sanctuary comes complete with its own private rooftop terrace. Here, the proud character of the Belle Époque blends seamlessly with modern living comfort across approximately 116 m² of living space.Highlights at a glance: • Stylish Interior: High-quality oak herringbone parquet flooring, custom-built fitted wardrobes, and ample storage space unite aesthetics with practical utility. • Light & Transparency: A subtly dimmable glass wall leading to the master bedroom combines with the sculptural staircase to create an airy, loft-like feel. • Private Rooftop Oasis: The rooftop terrace—spanning over 60 m²—offers unmatched panoramic views of the city and Lake Zurich. • Maximum Comfort: Direct elevator access into the apartment, integrated air conditioning for hot summer days, and a private washer and dryer stack. • Mobility: Single garage space (additional CHF 300 per month) with direct access to the building and a dedicated charging station (CEE outlet) for your electric vehicle. Location Quiet yet vibrantly central: The Ottikerstrasse tram stop is practically right at your doorstep (just three stops to the main railway station). Daily necessities can be picked up in charming neighborhood shops or at the nearby Migros at Rigiplatz. Its proximity to the Old Town and its privileged location make this property a rare gem.

Travel time
-

Suggested properties for you based on search results