1914 results - Property for rent in Canton Zurich

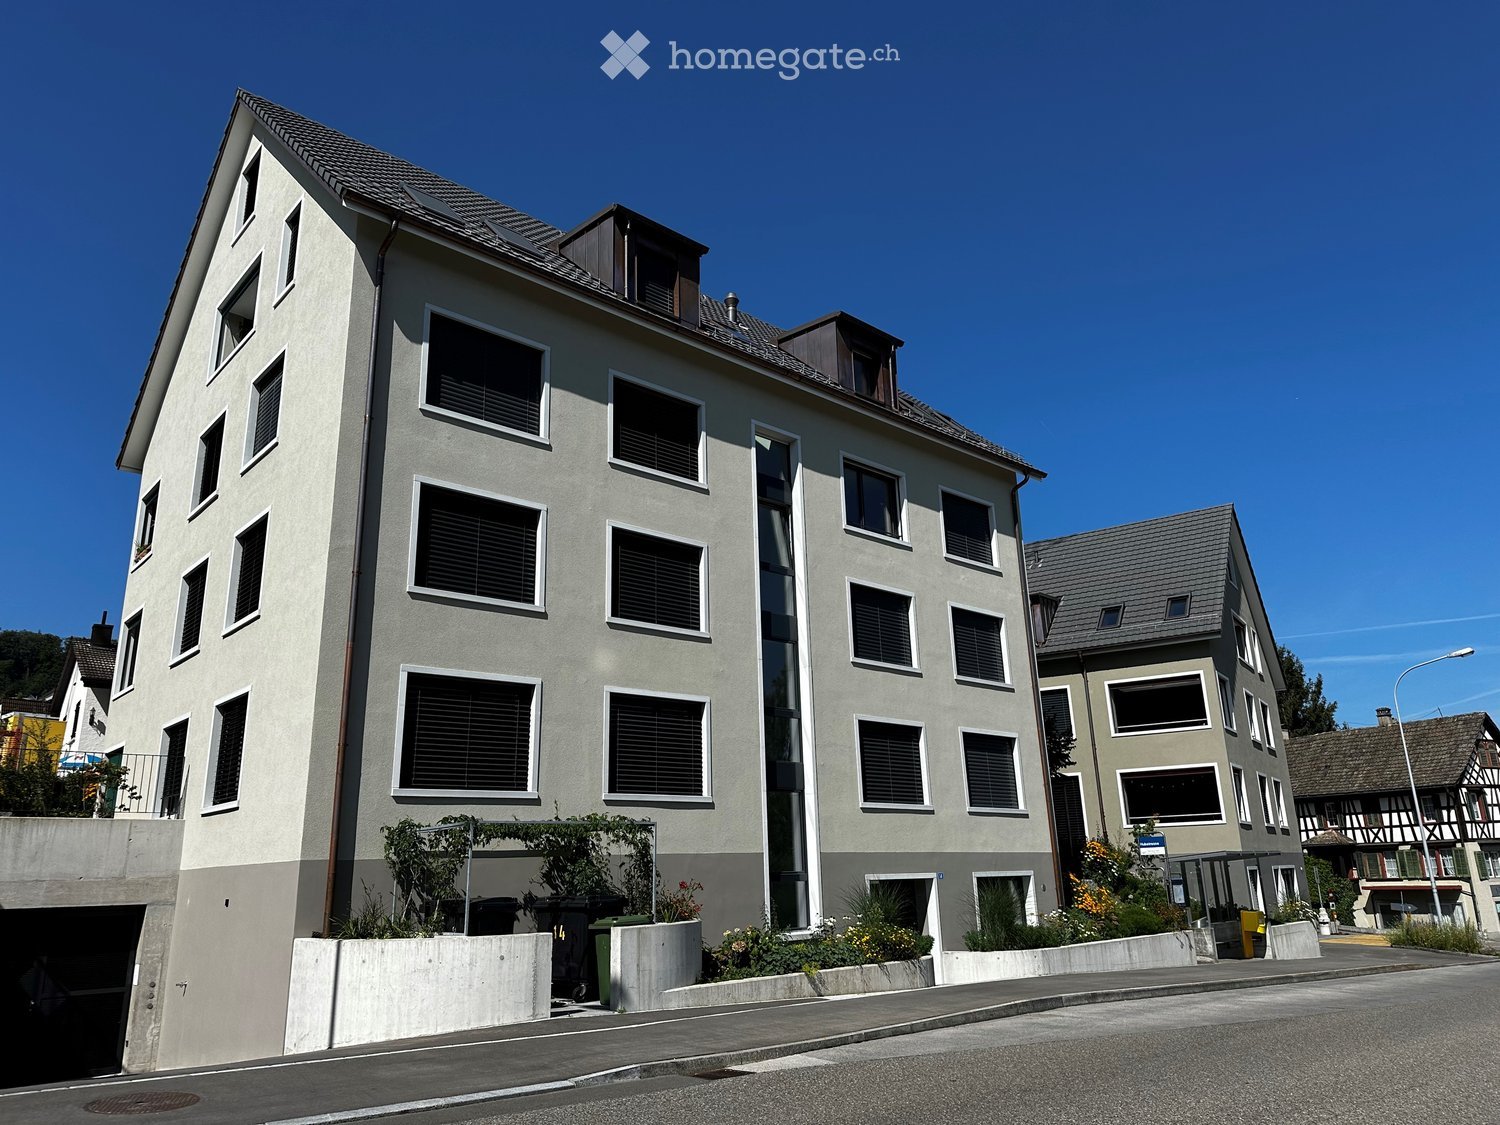
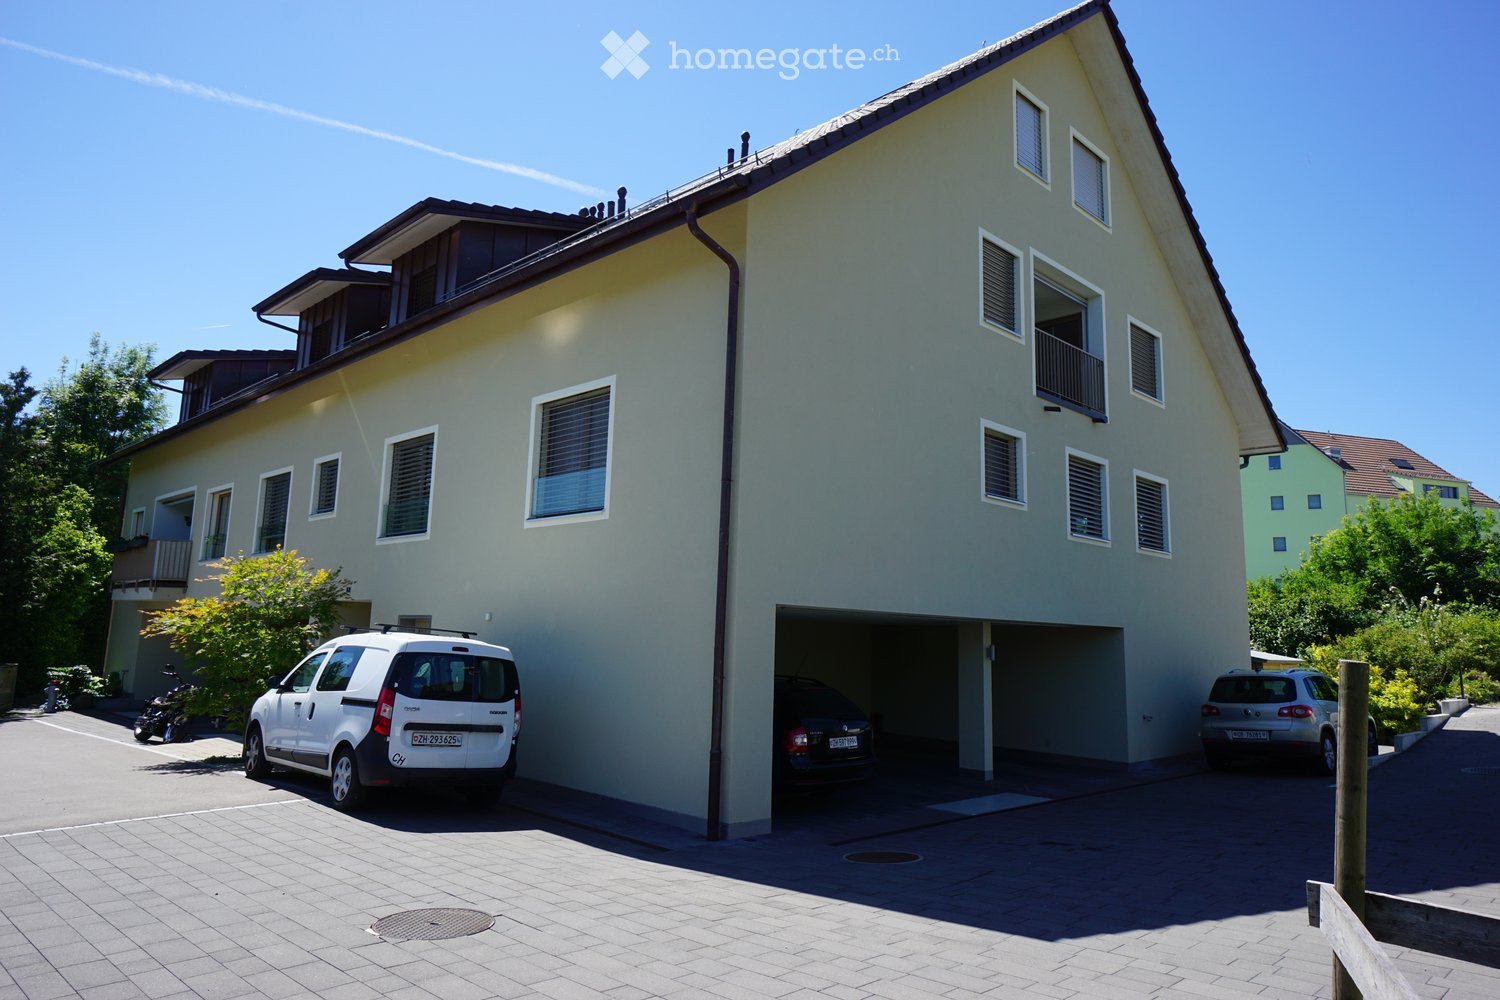
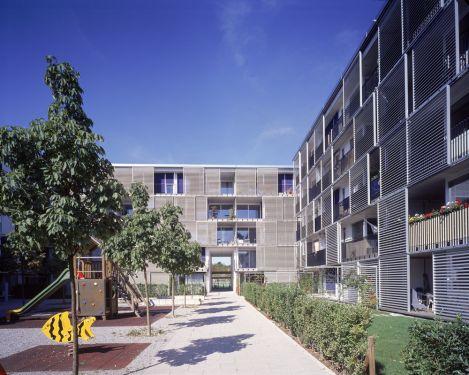
  • Concrete and gray building with several windows, small plants, and trash bins in front, street light on the sidewalk, another house in the distance
  • Floor plan of a two-apartment unit with separate entrances, stairwell, and shared kitchen/living/dining area. Each apartment includes a bedroom, bathroom, and loggia.
  • Empty kitchen with light wood flooring, modern cabinetry, and large windows, including a sliding glass door leading outside.
  • Empty room with wooden flooring, large sliding glass doors leading to an outdoor area, and visible electrical outlets on the walls.
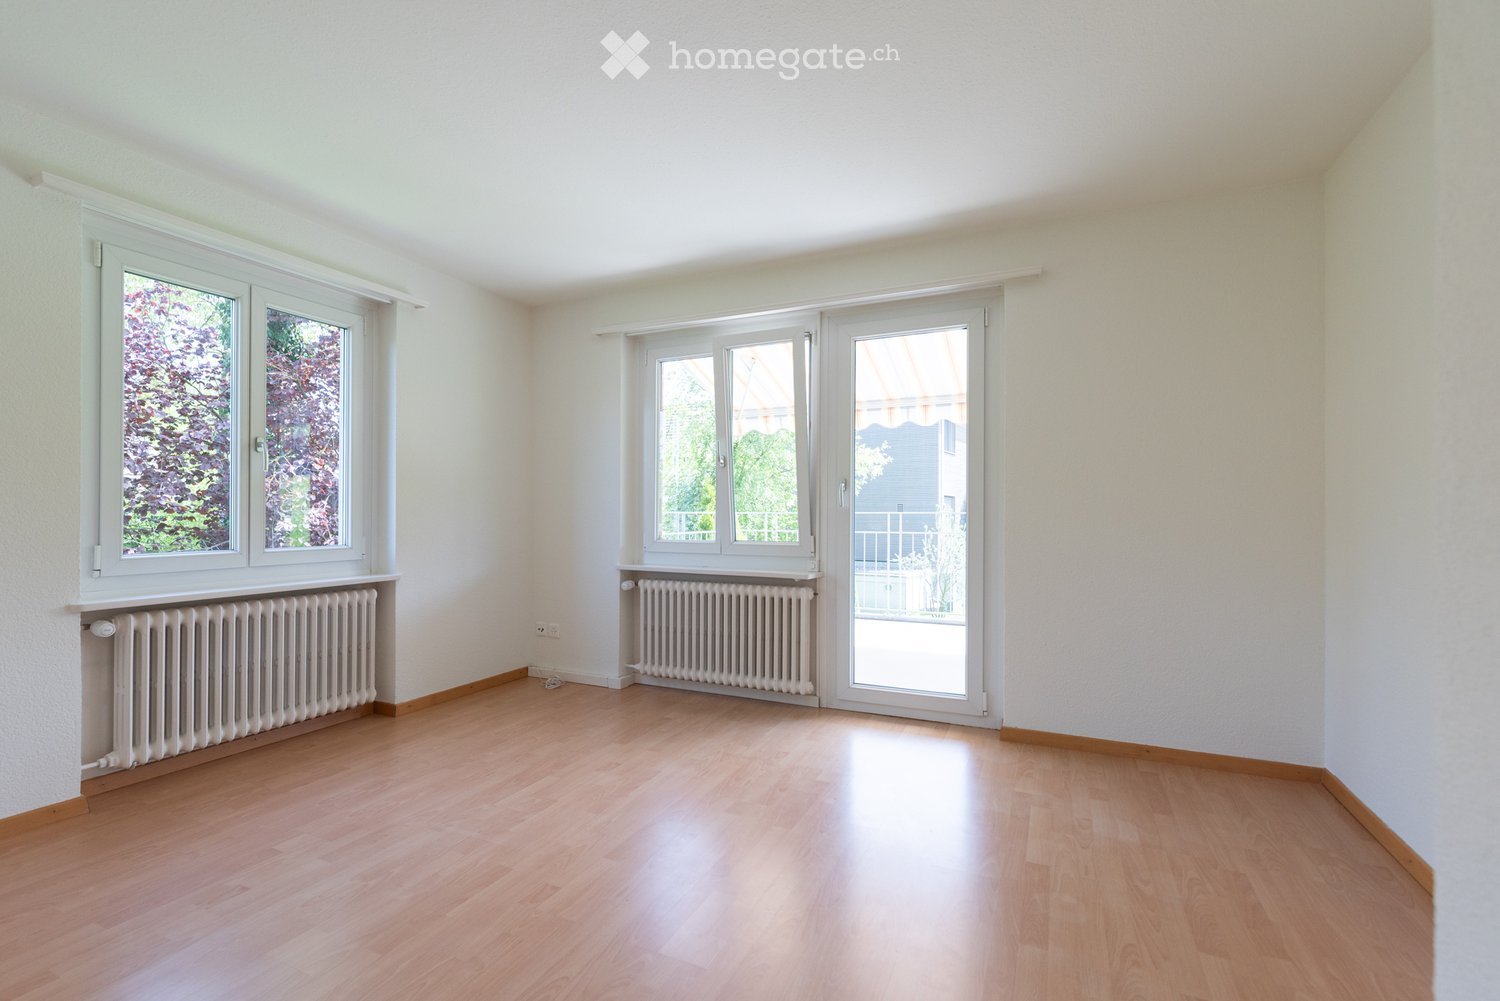
  • Empty room with light wooden flooring and white walls, featuring a large window and a door leading to an outdoor area.
  • Empty room with wooden flooring, white walls, and a large window offering a view of the street and neighboring buildings.
  • Empty room with light wooden flooring and large windows showing the street outside.
  • Modern bathroom with a bathtub, sink, and showerhead. Beige tiled walls and dark tiled floor.
  • Empty room with unfinished walls and floor, featuring exposed wooden framing and a concrete ceiling with visible pipes.
1 / 9
CHF 2,380.– Top
3.5 rooms72m² living space
Alte Landstrasse 14, 8942 Oberrieden

Seize your chance...

...in this bright 3.5-room ground-floor apartment, new building (2023), formerly Restaurant Liebegg Oberrieden, to move in. The modern apartment has the usual comfort like: • open corridor/dining/living area with parquet • open kitchen with glass ceramic and large refrigerator • modern closed bathroom with sliding door • connection and space for the installation of a private washing machine/tumbler in the bathroom available • two rooms for bedroom and office with parquet floor • cozy loggia with evening sun • very large basement compartment with power connection The spacious laundry room with washing machine, tumbler, and Secomat for shared use (only six parties) is located in the basement.For further details, please refer to the photos and floor plan. • Car parking space in collective garage CHF 150.00 per month. • Motorcycle parking spaces in collective garage CHF 60.00 per month. The property is located in a super central location. The small village shops like bakery, cheese shop, and vegetable shop are easily accessible on foot. Additionally, there are a small Coop, a Migrolino, and a pharmacy in Oberrieden for shopping. From Oberrieden Dorf and Lake stations, the S-Bahn takes you to Zurich City, Zug, or Pfäffikon SZ in 15 minutes.VIEWING - by appointment • Is the move-in date of 15.10.2026 or 01.11.2026 suitable for you? • Are you a 1-2 person household? Then we look forward to your contact via the form or directly to info@etzlimo.ch.

Travel time
-

Find a new tenant for free

Create a free listing on Homegate to find the perfect next tenant for your apartment in no time at all.

List your property now
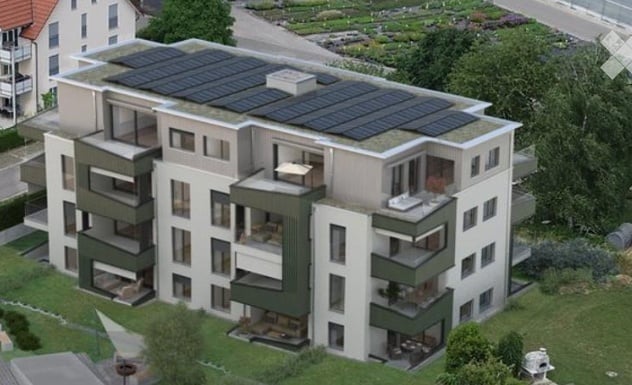
  • Multistory building, large solar panels on the roof, balconies, greenery in the area, multiple windows
  • Modern living room with a large sectional sofa, coffee table, TV stand, and a view of a balcony area with outdoor seating.
  • Bright living and dining area with a sofa, coffee table, ottoman, dining table, and chairs. Large windows with sheer curtains and a sliding glass door lead to a balcony.
  • A modern, open-plan living and dining area with a wooden dining table, wicker chairs, a sofa, and a kitchen with wooden cabinets, an oven, and a sink.
  • A furnished bedroom with a bed, nightstand, lamp, and a chair near a window with blinds.
  • Modern bathroom with a white toilet, bathtub, and glass-enclosed shower area. Light gray tiles on walls and floor, sleek fixtures.
  • Modern bathroom with a white toilet, a glass-enclosed shower, and a shower shelf holding toiletries.
  • Modern bathroom with a white sink, dark wooden cabinet, mirror with built-in lighting, toilet, and a towel hanging on the door.
  • Balcony with tiled floor, glass railing, grill, and wicker chair.
  • Floor plan of a multi-room apartment with labeled rooms including living/dining/kitchen, bedrooms, bathrooms, and a terrace.
1 / 10
CHF 2,220.– Top
3.5 rooms82m² living space
Tierloch 14, 8197 Rafz

First-time occupancy - attractive 3.5-room apartment with spacious terrace

Discover this attractive 3.5-room apartment in this modern, sustainable residential building in Rafz. The spacious apartment (82 m² net living area) is wheelchair accessible and impresses with its contemporary equipment and thoughtful room layout.The apartment offers: • Open living area: Bright living room (38 m2) with plank floor and direct access to the terraces • Spacious terrace (15 m2): The spacious terrace provides space for relaxed hours outdoors and a beautiful view. Thanks to the southwest orientation, you can enjoy sunny afternoons and atmospheric evenings here - an ideal place to linger and unwind. • Modern kitchen: Functionally equipped for comfortable cooking • Laundry room with its own washing machine/tumbler • Stylish bathroom with WC/bathtub: Modernly furnished with high-quality materials • Separate bathroom with WC/shower • Spacious, bright rooms (15 m2, 15 m2) • Parking space in the underground garage: CHF 130.00 extra per month, must be rented additionally • Basement: Cellar compartment, shared drying room, and bicycle room Equipment and comfort: The building has an elevator and is wheelchair accessible. It is equipped with a photovoltaic system and surrounded by green spaces.Excellent location with short distances: Located on the quiet village edge, the apartment combines idyllic living with maximum everyday efficiency. With a few steps, you are in the green - perfect for walks, a jogging round, or a short break.At the same time, you benefit from a very central and yet quiet location: The bus stop "Rafz Post" is 450m away and can be reached on foot in 6 minutes. The Rafz train station is a 11-minute walk or a 4-minute bike ride away. Through the S-Bahn network, you are regionally and supra-regionally well connected.Everything for daily needs within walking distance: The grocery store "Sonne" is only seven minutes' walk away, the Volg 10 minutes.The school is within walking distance and can be reached in 7 minutes.This apartment is ideal for people who want a stylish home with peace, privacy, and high living quality.We would be happy to show you this beautiful apartment in person. Arrange your viewing appointment now and discover your new home.

Travel time
-
1 / 11
CHF 2,875.– Top
3 rooms80m² living space
Tödistrasse 10, 8330 Pfäffikon

Double-family house in the Zurich Oberland with a view of the lake!

For rent is a completely modernized and renovated semi-detached house with approximately 150 m2 of garden space. Quiet, central location with views of Lake Pfäffiker and the Alps.Ground floor:- bright living-dining room approx. 30 m2 with covered terrace and access to the garden- semi-open kitchen approx. 7 m2 with high-quality, modern ceramic worktop, glass ceramic induction hob with trough ventilation, large 251 liter fridge-freezer, dishwasher- cloakroom- guest toilet- modern plank floor (60 x 120 cm planks) throughout the ground floorFirst floor:- two bedrooms (approx. 16.0 m2 + 12.0 m2) with high-quality laminate floors- large, covered balcony with lake and distant views- modern bathroom 6.7 m2 with walk-in shower, toilet, large washbasin with storage and mirror cabinet- open hallway 5.5 m2, washing machine with integrated dryer- small atticOutdoor area:- terraced garden approx. 150 m2- garden seating area- one parking space belongs to the house and is included in the rent- share of fruit trees and garden bedsPets (cats, dogs) are not allowed.Pfäffikon is attractive for living, working, and shopping, and has excellent public transport connections to Zurich, Winterthur, and Zurich Airport.- by bus, connections in the direction of Zurich - by S-Bahn, regular connections to Zurich- by bike, there are developed bike paths along the lake and through the hills to ZurichThe lake is unique, the forest and meadow landscape around the village is varied. Numerous clubs and organizations ensure that Pfäffikon has a vibrant cultural, social, and sporting life.Have we sparked your interest? Call us so we can arrange a non-binding viewing appointment.

Travel time
-
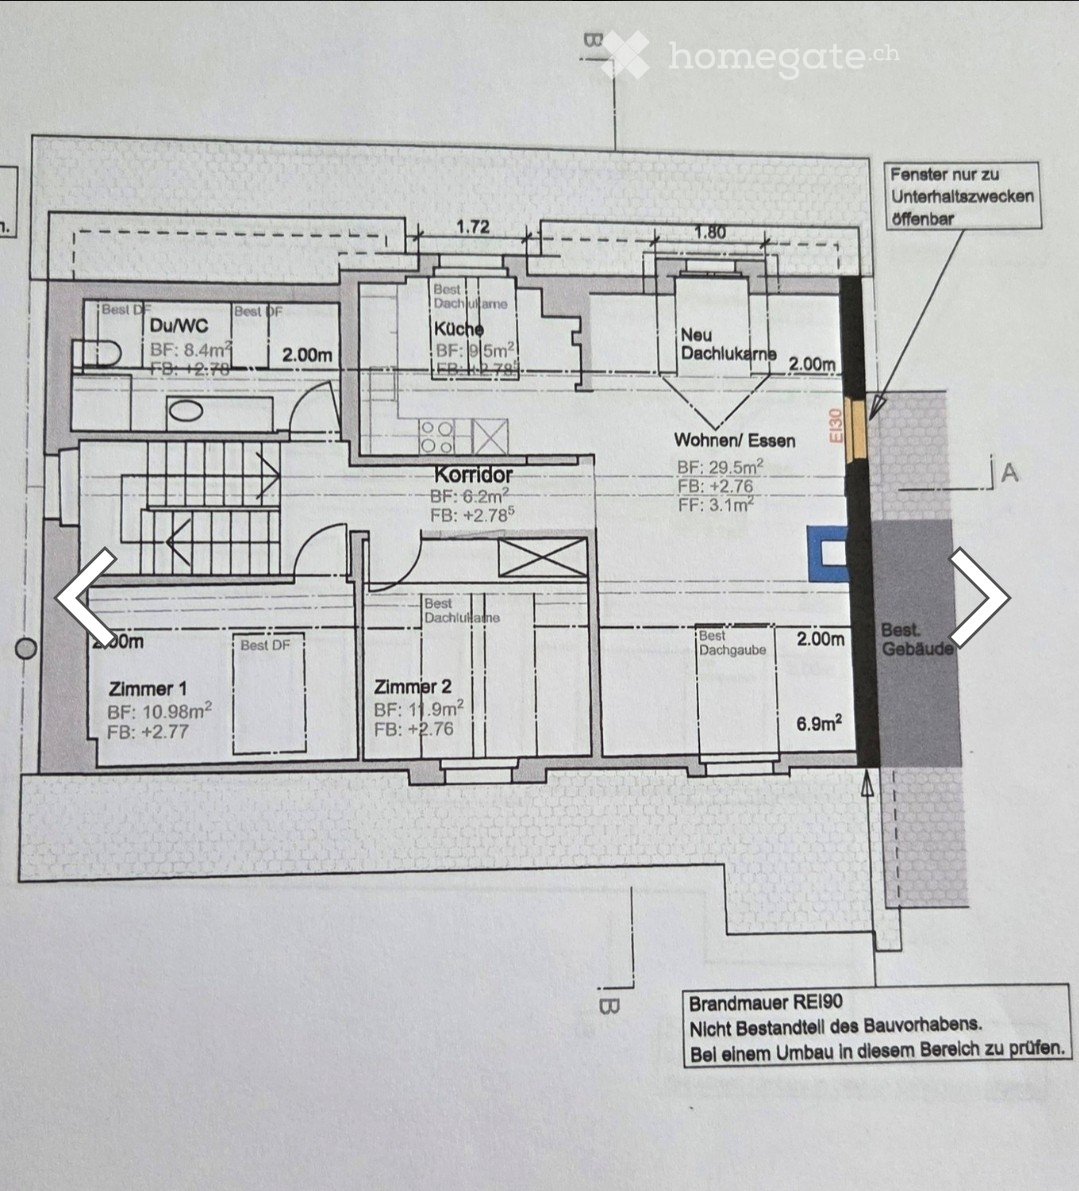
  • Floor plan showing a layout with a kitchen, living/dining area, two bedrooms, a corridor, and a new attic space. Includes measurements and notes on existing and new structures.
  • Modern bathroom with white tiles, wooden slanted ceiling, skylight window, sink, toilet, and washing machine.
  • Modern kitchen with white cabinets, dark countertops, and a sleek faucet, featuring a slanted wooden ceiling and large windows.
  • Modern kitchen with white cabinets, black countertops, and a purple backsplash. Features a built-in oven and a sleek faucet.
  • Compact kitchen with white cabinets, a stainless steel refrigerator, and an oven, featuring a slanted ceiling and wooden flooring.
  • Empty attic room with white walls, wooden floor, and two windows offering natural light. The ceiling has exposed wooden beams and a sloped design.
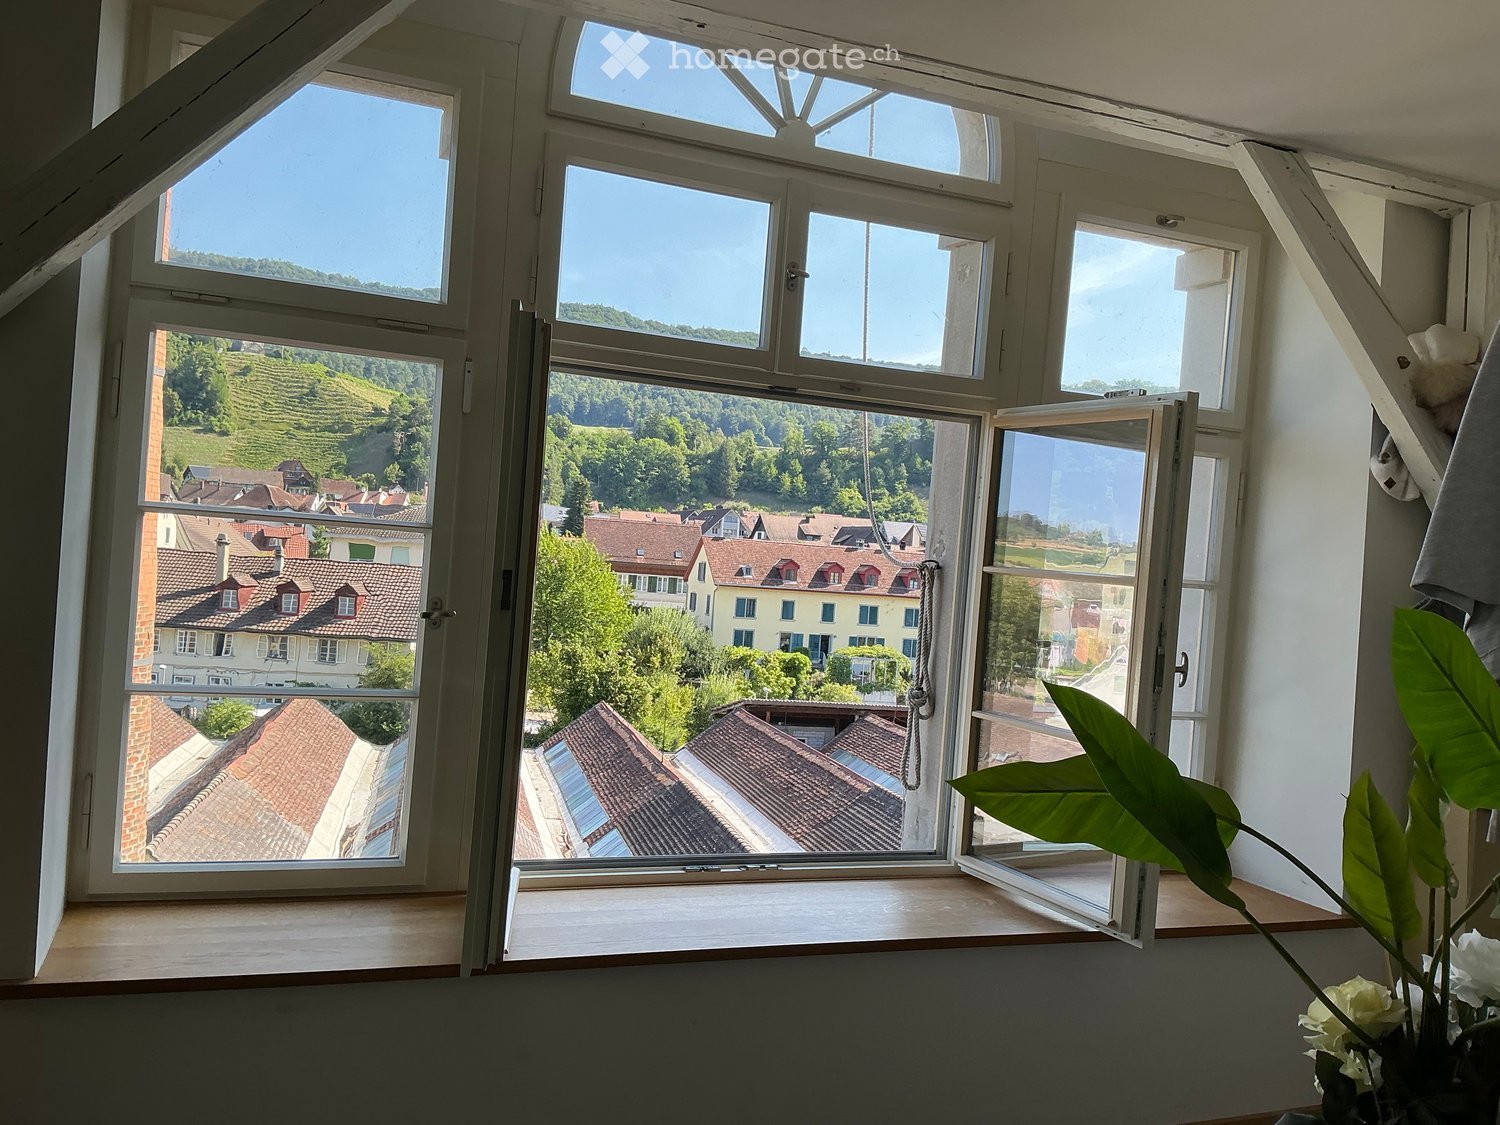
  • Empty room with white walls, wooden floor, and a large window showing a view of neighboring buildings.
  • Empty attic space with wooden slatted ceiling, white walls, concrete floor, and a skylight window offering a view of the outdoors.
  • Modern staircase with grey tiled steps and a metal railing, leading to an open area with white walls and a visible door at the end.
  • Balcony with tiled floor, stone table, glass railing, and greenery in the background.
1 / 10
CHF 2,290.– Top
3.5 rooms85m² living space
Bahnhofstrasse 20, 8157 Dielsdorf

Modern 3.5-room attic apartment on Bahnhofstrasse in Dielsdorf

Welcome to this stylish, modern 3.5-room attic apartment on the first floor of a building renovated in 2023, located on Bahnhofstrasse 20 in Dielsdorf. With a spacious living area of 85 m², this apartment offers everything you could wish for – ideal for couples.The apartment impresses with the following highlights: • Modern kitchen: Stylish kitchen with bright cabinets, granite countertops – including a built-in oven with pyrolytic cleaning. • Bright living and dining area: Spacious room for relaxation and entertainment. • Two bedrooms: Quiet and comfortable retreats. • Seating area: Enjoy sunny hours. • Washing machine and dryer: Practical comfort directly in the apartment. • Parking space: A parking space is available, must be rented separately. Sunny location: The apartment benefits from a sunny location – both in summer and winter, you can enjoy plenty of daylight.Location and surroundings: Dielsdorf offers an excellent infrastructure for everyday life. • The Volg for daily shopping is within a 5-minute walk. • The Apotheke Zum Gerichtshaus is within a 5-minute walk. • The Dielsdorf train station is about a 5-minute walk away – for a convenient connection to the Zurich region. • ZKB and Bezirkssparkasse • Bus stops within a 5-minute walk This modern attic apartment combines contemporary living with a well-connected location in the Zurich Unterland.

Travel time
-
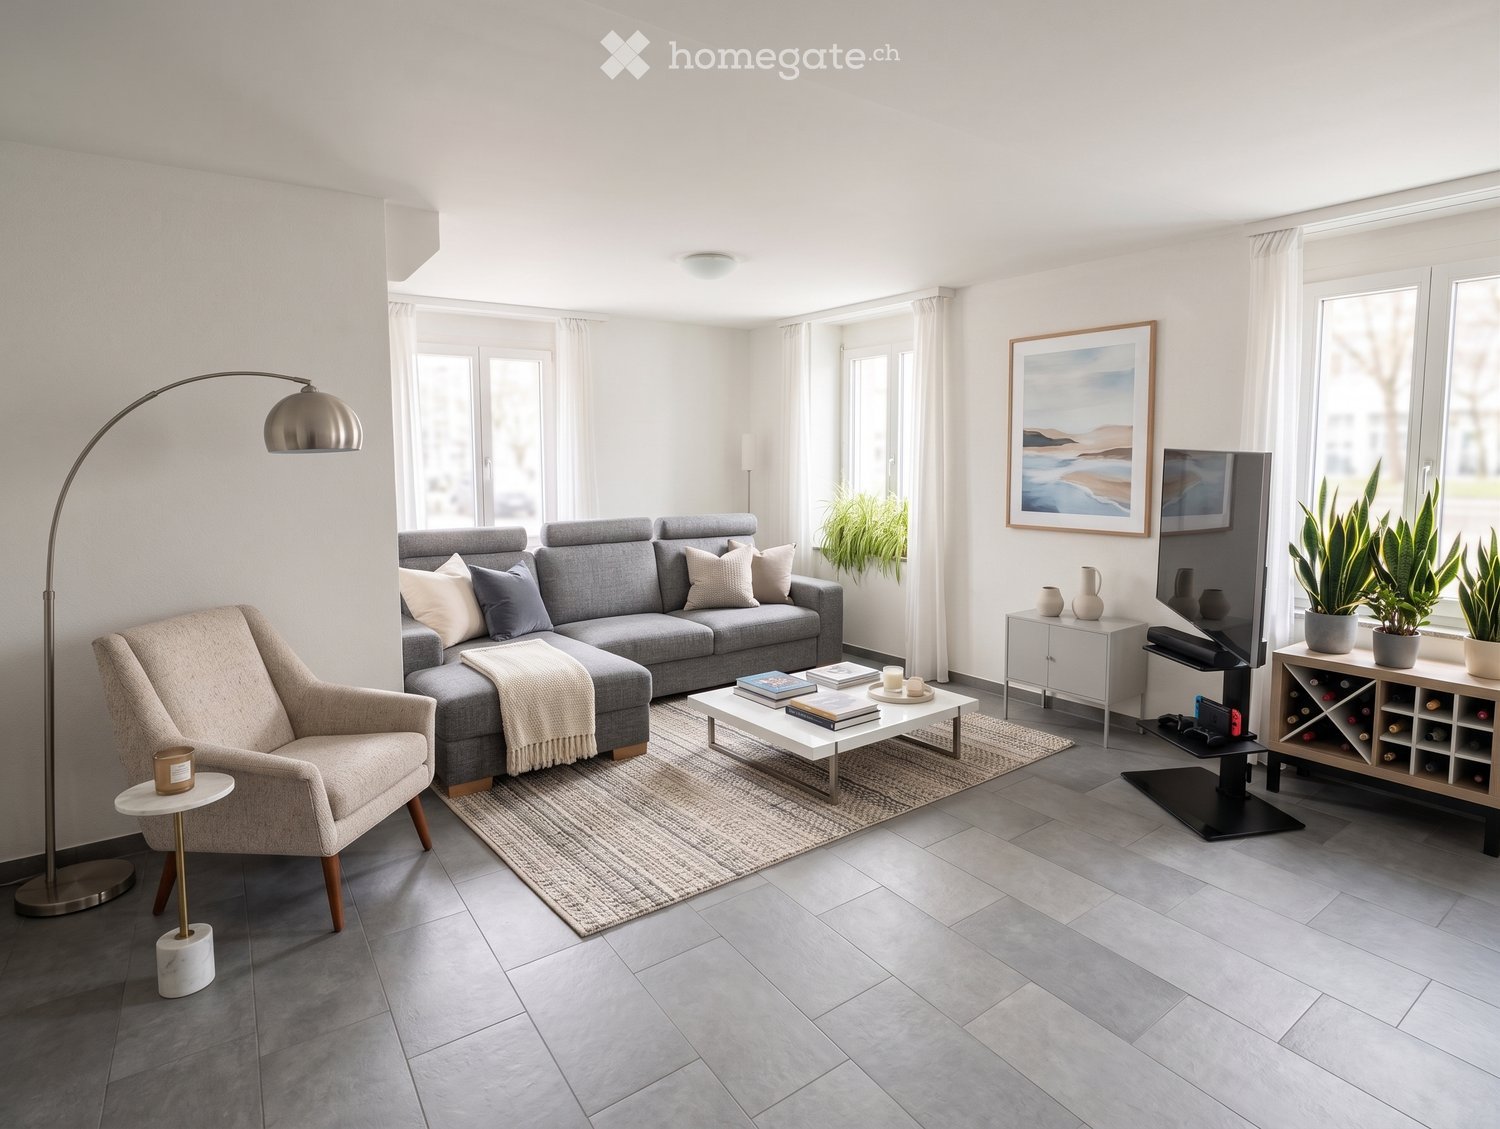
  • Modern living room with grey sectional sofa, white coffee table, armchair, floor lamp, wine rack, and potted plants.
  • Modern dining room with a wooden dining table, six chairs, a wine rack, a television, and decorative plants and artwork.
  • Modern bedroom with a large bed, nightstands, table lamps, a plant on the windowsill, and decorative artwork on the wall.
  • Cozy, well-lit room with two single beds, a desk with a laptop, a chair, and a wardrobe. The space features modern decor with neutral tones and a small potted plant on the desk.
  • Modern bathroom with a large bathtub, white sink, chrome faucet, grey tiled walls, and a small window with decorative items on the sill. White towels are neatly hung on a rack, and a blue and white striped rug is placed in front of the bathtub.
  • Modern kitchen with white cabinets, granite countertops, built-in oven, sink, and decorative bowl with apples.
  • Modern hallway with white walls, tiled floor, and recessed lighting. Features a wooden bench, a mirror, a small table with decorative items, and a pair of brown leather shoes.
  • Balcony with a wooden sofa, small table, potted plants, and a grill, overlooking a cityscape with historic buildings.
  • Balcony with ornate metal railing, small table and chairs, overlooking a street with parked cars and buildings.
  • Floor plan showing a layout with multiple rooms including a corridor, staircase house, lift, and balconies.
1 / 10
CHF 3,957.– Top
3.5 rooms90m² living space
Cramerstrasse 16, 8004 Zürich

Charming 3.5-Room Apartment with 2 Balconies in Zürich's Vibrant District 4

We are moving out of our 3.5-room apartment located on the 2nd floor of Cramerstrasse 16 in Zürich's lively 8004 district. Offering 90 m² of living space, this apartment is perfect for individuals, couples, or small families seeking comfort and convenience in one of Zürich's most dynamic neighborhoods. We are looking for a Nachmieter who is interested in taking over the apartment from October 15, 2026 or by arrangement. No furniture purchase/takeover required.The apartment features: • Modern Living Room: A bright and inviting space — perfect for relaxing or entertaining guests. • Private Balcony: Enjoy sunny days outdoors on your own non-street facing balcony. • Practical Amenities: The apartment includes own washing and drying machines (6 months and 3 years old), tile stone floors with underfloor heating, own cellar unit (~8 m2) and lift within building. Location & Surroundings: Situated in the heart of Zürich's District 4, this apartment enjoys great connectivity throughout Zurich: • Zürich Wiedikon train station is just a 7 minute walk away, offering excellent connectivity across the city including twice hourly direct service to Zurich Airport. • Bezirksgebäude tram stop (2 and 3) is out front of apartment and Stauffacher tram stop (tram connection to many locations in the city) is a 5 minute walk.

Travel time
-
1 / 8
CHF 2,160.– Top
2.5 rooms66m² living space
Hätzlergasse 28, 8048 Zürich

Super location in Altstetten - green, quiet and yet central - Limited time offer!

We are renting a bright 2.5-room apartment in a quiet location with a garden seat. The property was completely renovated in 2014. The apartment has to offer, among other things:- Living and bedroom with parquet floor- modern kitchen with glass ceramic hob- and dishwasher- and granite countertop- WC with bathtub- and daylight- balcony- elevator- basement compartment Please note that the published pictures are sample pictures, which only illustrate the standard of the apartment and may differ from the actual execution.A parking space in the underground garage can be rented for CHF 140.00 per month if needed.Rental agreement Please note that the rental contract is concluded for a limited period of one year.Location The bus stop Am Suteracher, which is served by bus lines 35 and 78 and offers a direct connection to Farbhof, is located in the immediate vicinity of the property.Leisure and relaxation For nature lovers, the nearby Schlieren-Wald offers ideal opportunities for walks, sports activities and relaxing hours in the green. In the summer months, the beautiful barbecue areas also invite you to linger with family and friends.Have we sparked your interest?Then contact us directly in the online ad via "Contact provider". You will then receive an automated email with the viewing information and the opportunity to apply digitally for the apartment and/or ask us any questions.We look forward to your digital application after the viewing.

Travel time
-
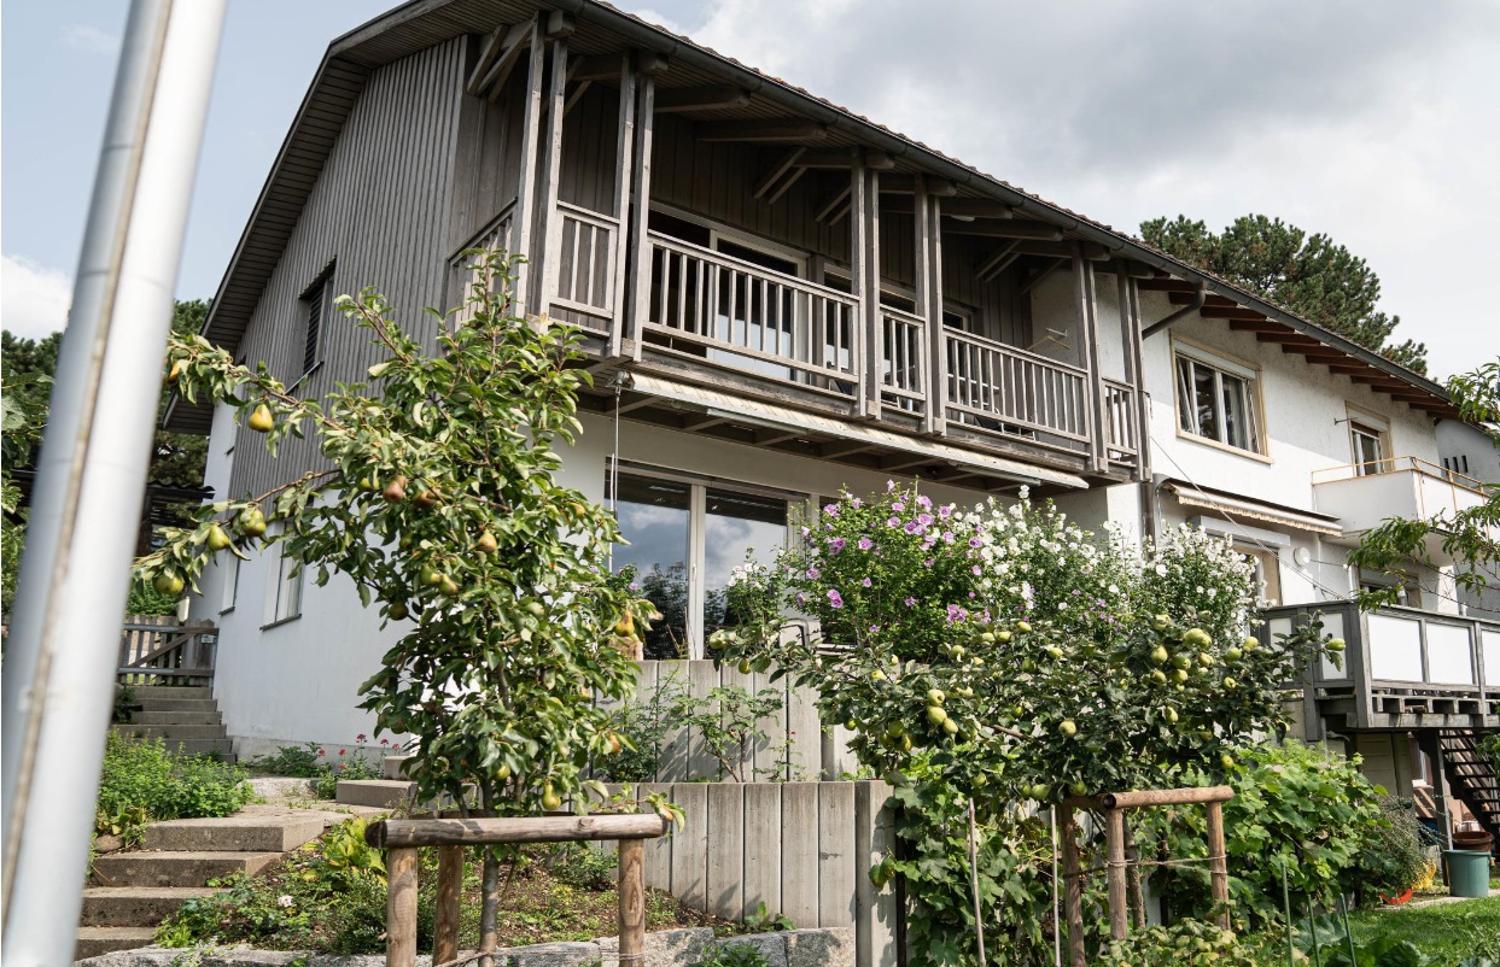
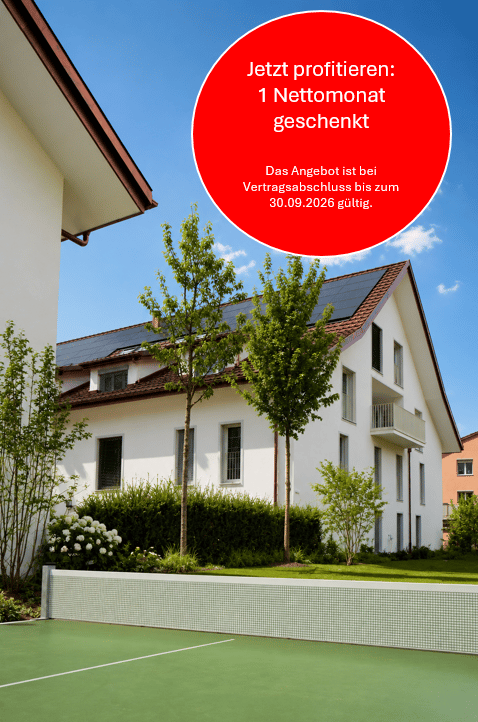
  • Modern two-story house with white exterior, dark roof, multiple windows, and solar panels on the roof. The house is surrounded by greenery, including trees and shrubs, and features a fenced yard with a green surface.
  • Empty hallway with wooden flooring, white walls, and recessed lighting. Features built-in shelving on one side and doors leading to other rooms.
  • Open-plan unfurnished room with light wooden flooring, white walls, and a small kitchen area with cabinets and appliances.
  • Empty attic room with wooden flooring, large window showing a roof view, and slanted ceilings.
  • Modern bathroom with beige tiles, a bathtub, toilet, sink, and a mirrored cabinet.
  • Modern bathroom with beige tiles, a white toilet, a wall-mounted sink with a chrome faucet, a large mirror, and a glass-enclosed shower area.
1 / 6
Price on requestTop
3.5 rooms92m² living space
Wehntalerstrasse 49A, 8181 Höri

High-quality 3.5-room apartments in the modern new building "Garden Höri"

Discover high-quality 3.5-room apartments in our brand-new development "Garden" at Wehntalerstrasse 49 in Höri. The modern apartments combine contemporary living with sustainable construction and offer the highest comfort for families and couples. The apartments impress with: • Open living and dining area: Spacious room with elegant parquet flooring, white walls, and floor-to-ceiling glass doors leading to the balcony • Modern kitchen: Seamlessly integrated into the living area, functional and stylish • Private balcony: With a beautiful view and direct access via large glass doors • Minimalist bathrooms: Two bathrooms with white fixtures, shower/bathtub, and modern design • Private laundry room: For maximum comfort in everyday life • Garage and parking: Secure storage options for your vehicle Special features: The wheelchair-accessible apartments each have a lift and are both pet-friendly and child-friendly. The Minergie standard guarantees energy-efficient and sustainable living. Quiet and sunny location: Enjoy the quiet atmosphere surrounded by a green landscape. The apartments are very sunny and offer a beautiful view of the green surroundings with trees. Excellent infrastructure: The Oberhöri bus stop can be reached in just 2 minutes on foot. The Pestalozzi Tagesschule Höri is 9 minutes away on foot, and a Volg supermarket can be reached in about 15 minutes. The nearby Glatt river provides additional recreation in nature. Directly in front of the door, a bakery and an Italian takeaway provide for daily catering. Now order the rental brochure or apply directly on www.garden-hoeri.ch. **Take advantage of a free net rent when signing a contract by 30.09.2026. **

Travel time
-
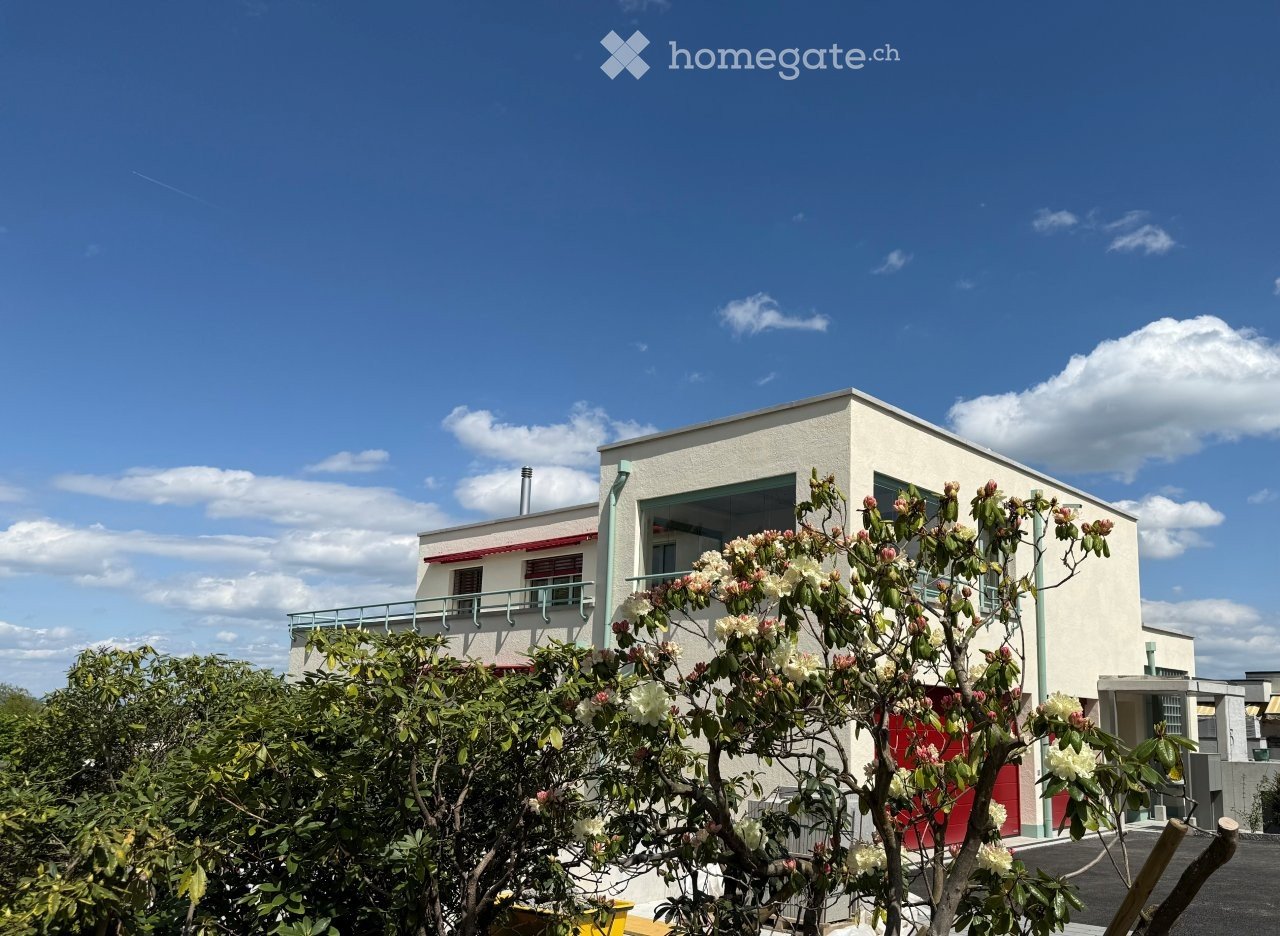
  • Modern single-story building with white walls, large windows, and a balcony overlooking a garden area with flowering shrubs.
  • Modern kitchen with white cabinets, wooden flooring, and a stainless steel sink and oven.
  • Empty room with wooden flooring, large windows, and sliding glass doors leading to a balcony. Natural light fills the space.
  • Modern bathroom with a white sink, mirrored cabinet, toilet, and glass-enclosed shower. Features include a sleek faucet, built-in storage, and natural light from a window.
  • Modern bathroom with a white sink, toilet, and mirror, featuring marble-style tiles and sleek fixtures.
  • Empty room with wooden flooring, white walls, large windows, and a sliding glass door leading to a balcony.
  • Empty room with wooden flooring and large sliding glass doors leading to a balcony. Sunlight streams in, casting shadows on the floor.
  • Spacious balcony with large windows, tiled floor, and green railings, offering a view of trees and distant landscape.
  • Floor plan of a residential building showing multiple rooms, including a kitchen, living room, bedrooms, bathrooms, and a hallway.
1 / 9
CHF 3,580.– Top
3.5 rooms80m² living space
Neugutstrasse 5, 8134 Adliswil

Modern 3.5-room new apartment in Adliswil – available immediately!

Looking for a soothing contrast to monotonous nine-to-five settlements? Then our brand-new 3.5-room apartment might be of interest to you. In a four-family house in a quiet location surrounded by greenery, it combines high-class comfort and environmentally friendly technology with a cheerful atmosphere. Special highlights include the 18m2 large loggia, the long balcony with an adjacent garden plot, the great view, and the noble materials such as natural stone and parquet. Our desired tenants are upright people with a joy for beauty and a sense of good neighborhood – also older semesters are welcome! The apartment offers: • Bright, spacious rooms with parquet floors, underfloor heating, and large windows that let in plenty of daylight. • Modern kitchen with high-level oven, dishwasher, and large fridge/freezer – functional and stylish at the same time. • Practical bathroom with a spacious shower and stylish sanitary appliances • Practical equipment: built-in closets in the entrance area, separate storage room with its own washing machine and dryer, comfort ventilation, and much more. • large loggia with a beautiful view and a garden seat – ideal for relaxation. • Elevator for barrier-free access – the apartment is fully wheelchair accessible. • A carport can be rented additionally. • Minergie standard for energy-efficient and sustainable living. Location and surroundings: The apartment is located in a quiet area – both during the day and at night, it is pleasantly quiet. In summer, you benefit from plenty of sunlight. The local bus takes you to the center of Adliswil in just a few minutes.

Travel time
-
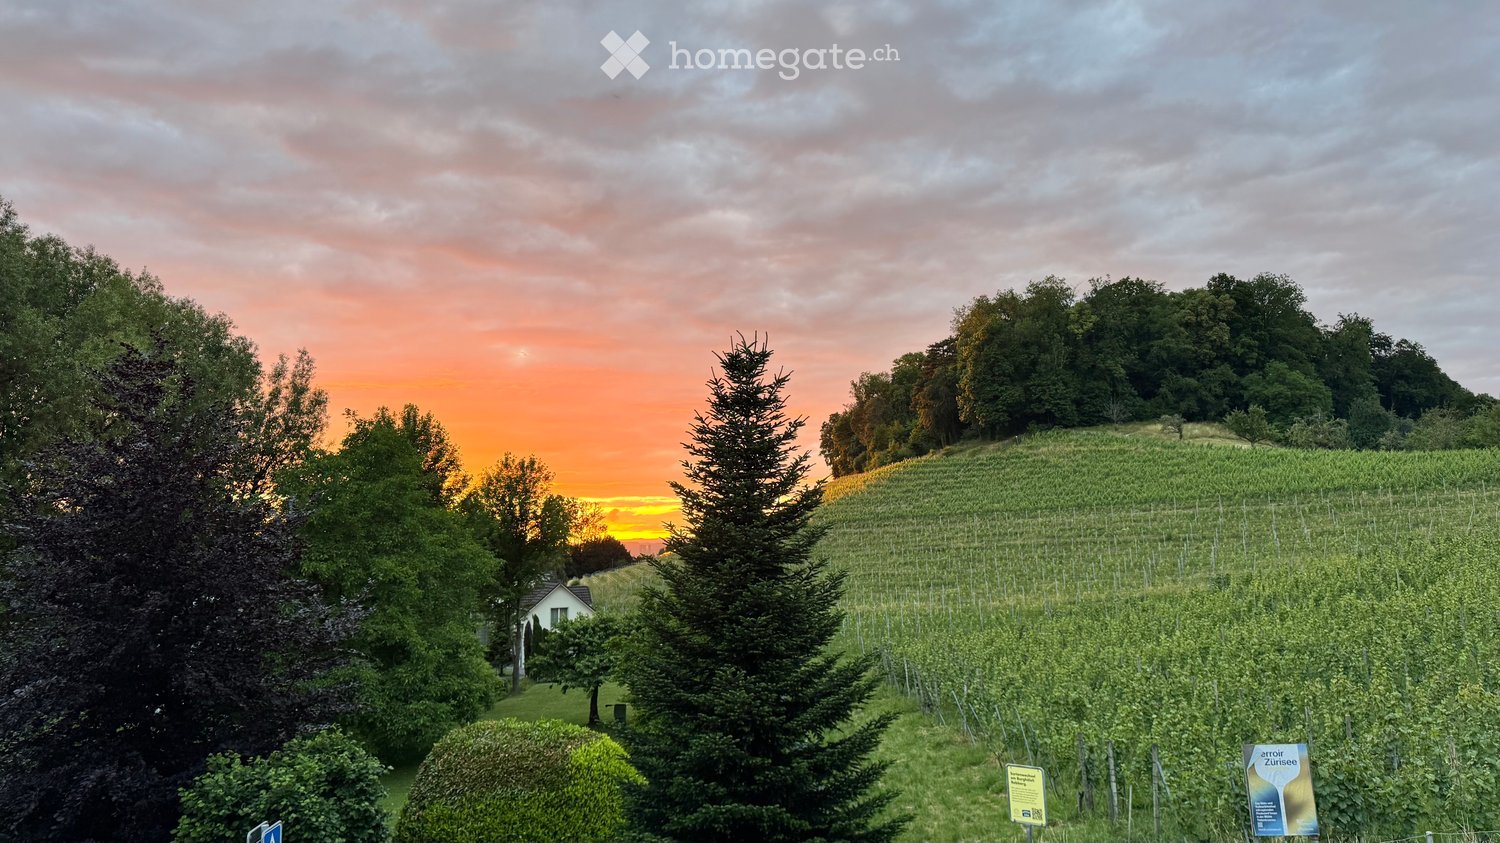
  • A vineyard with rows of grapevines, surrounded by trees and bushes, with a small house visible in the distance and a colorful sunset sky.
  • Empty room with wooden flooring, white walls, large window, and sliding glass door leading to a patio.
  • Empty room with wooden flooring, large window, radiator, and a small mirror on the wall. No furniture or equipment present.
  • Empty room with wooden flooring, large sliding glass door leading to a balcony, and a window with a radiator below it.
  • Modern kitchen with white cabinets, granite countertops, and tiled floor. Features an oven, sink, and various small appliances and utensils.
  • Modern bathroom with a toilet, sink, mirror, and glass-enclosed shower. Features a blue bath mat on the floor and a cabinet under the sink.
  • Roof terrace with brick paving, low walls, and a view of trees and a vineyard-covered hillside.
  • Roof terrace with brick pavement, low walls, and access to a building with windows and a sliding glass door. Offers a scenic view of a vineyard-covered hillside and trees.
  • Floor plan of a 2.5-room apartment with a total area of 60.70 m², including a living area, bedroom, kitchen, bathroom, entrance, and terrace.
1 / 9
CHF 2,738.– Top
2.5 rooms65m² living space
Lenggstrasse 24, 8008 Zürich

Charming 2.5-room apartment with private 8x8m large terrace and vineyard view in Zurich Seefeld
Do you want to start your morning with a view of the oldest vineyard in Zurich? Welcome to Kreis 8, Lenggstrasse 24 in the popular Zürcher Seefeld quarter (8008). The apartment is located on the 1st floor of a well-maintained building with a lift and is available immediately.The bright rooms and large windows invite you to feel comfortable, with a view from every room of the beautiful vineyard, which you can also enjoy on the private 8x8m large terrace at any time. A unique natural panorama in the middle of the city. Thanks to the quiet location, the apartment is a true refuge: it is pleasantly quiet both during the day and at night.Highlights of the apartment: • 65 m², optimally divided into 2.5 rooms • Wooden floor in all rooms – warm and timeless • Terrace: 8x8m large, with a beautiful view of the vineyard • Lift available in the building • Kitchen / bathroom: – everything is up to date • Sunny and cool location – sunny, but also cool thanks to the adjacent vineyard and forest • Quiet location – ideal for relaxation Location and infrastructure: The apartment is located in an excellent location with great public transport connections. The bus stop Flühgasse / Wonneberg can be reached in just 2 minutes on foot, the tram stop Balgrist in 5 minutes. The Zurich Stadelhofen train station is about 12 minutes away. Migros supermarket, pharmacy, etc. can also be reached in just 10 minutes. The Zurich lake shore and the Tiefenbrunnen bath are also nearby.This well-maintained apartment combines urban city life with natural tranquility and is ideal for couples or single people who want to enjoy the best of the Zürcher Seefeld quarter. Secure your new dream apartment now!

Travel time
-
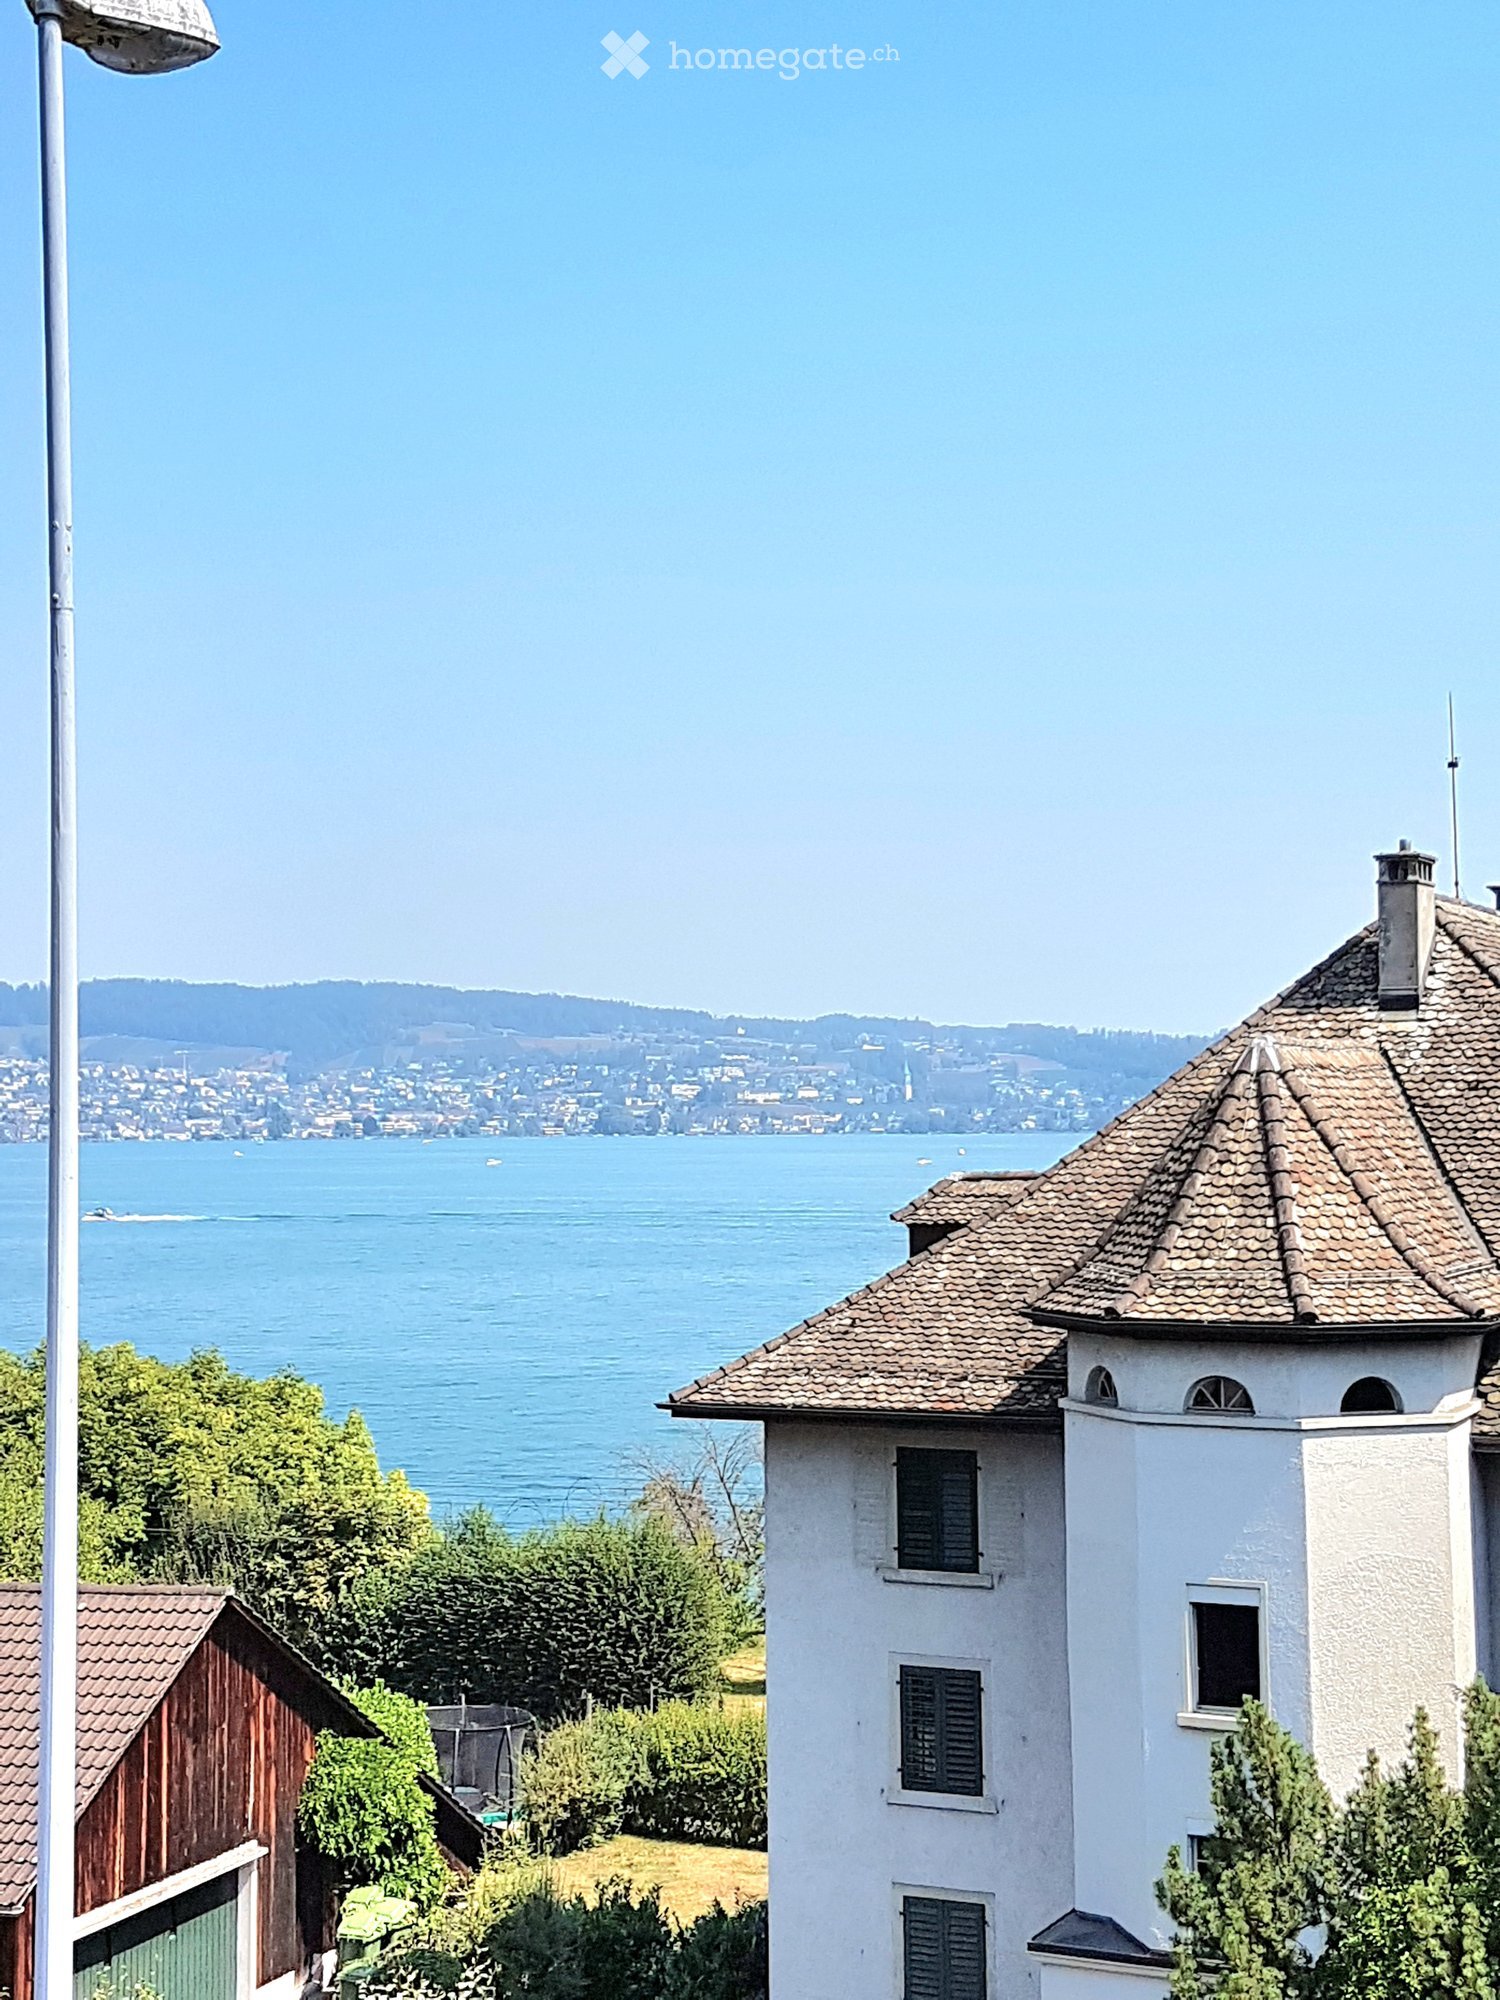
  • A white building with a tiled roof and multiple windows, situated near a body of water with a scenic view of the lake and distant hills.
  • Modern multi-story residential building with white and blue facade, large windows, balconies, and surrounding greenery.
  • Modern kitchen with white cabinets, light wood flooring, and large windows overlooking a garden.
  • Modern bathroom with white tiles, a glass-enclosed shower, a sink with a modern faucet, a mirror, a dark cabinet, and a white Siemens washing machine and dryer unit.
  • Modern bathroom with white tiles, a glass-enclosed shower, a white sink with a dark cabinet, a mirror, and a toilet.
  • Empty room with light wooden flooring and white walls, featuring a large white closet on one side and a glass door leading to another space.
  • Empty room with light wooden flooring and white walls, featuring large sliding glass doors opening to a garden area.
  • Balcony overlooking a scenic view of a lake, trees, and distant mountains.
  • Empty room with tiled floor, large sliding glass doors leading to an outdoor area, and a small window with a shutter on the left wall.
  • Floor plan of a multi-room apartment with labeled rooms including living/dining/kitchen area, bedrooms, bathrooms, and entrance areas.
1 / 10
CHF 3,950.– Top
3.5 rooms91m² living space
Dorfstrasse 89, 8805 Richterswil

Moderne 3.5-Zimmer-Wohnung mit Seeblick in Richterswil

Ab 1. Januar 2027 oder nach Vereinbarung vermieten wir unsere schöne und grosszügige 3.5-Zim-Wg im 2.Stock einer familienfreundlichen Liegenschaft.Die Wohnung befindet sich im Dorfkern von Richterswil, an einer ruhigen und dennoch zentralen Lage. Der Bahnhof Richterswil, die Post, Einkaufsmöglichkeiten sowie das Seeufer sind in ca. 4 Gehminuten erreichbar.Vom Bahnhof Richterswil bestehen direkte Verbindungen mit der S2 und S8 nach Zürich sowie zum Flughafen Zürich.Neubau, Baujahr 2018. Die Wohnung überzeugt durch ihre hellen und grosszügigen Räume und eine moderne Ausstattung: • Moderne Küche mit Induktionsherd, Backofen und Geschirrspüler. • 2 Badezimmer mit insgesamt 2 WC, Badewanne und Dusche. • Eigene Waschmaschine und Tumbler • Praktische Einbauschränke im Eingangsbereich • Grosser Balkon mit 14.6 m² und wunderschöner See- und Bergsicht • Helle keramische Bodenbeläge • Bodenheizung mit separaten Raumthermostaten • Eigenes Kellerabteil. Lift. • Parkmöglichkeiten: Ein Aussenparkplatz kann für CHF 100.– pro Monat oder ein Garagenplatz für CHF 180.– pro Monat dazu gemietet werden. Wir freuen uns, Ihnen die Wohnung bei einer persönlichen Besichtigung zu zeigen, und freuen uns auf Ihre Kontaktaufnahme.For rent from January 1, 2027, or by arrangement: beautiful and spacious 3.5-room apartment on the 2nd floor in a family-friendly residential building.The apartment is located in the heart of the village, in a quiet yet central location. Richterswil train station, the post office, shopping facilities and the lakeside are all approximately a 4-minute walk away.Richterswil train station offers direct connections to Zurich via the S2 and S8 lines, as well as connections to Zurich Airport.Newly built in 2018. The apartment features bright and generously sized rooms and offers: • Modern kitchen with induction hob, oven and dishwasher • 2 bathrooms with 2 toilets, a bathtub and a shower • Washing machine and tumble dryer • Built-in wardrobes in the hallway • Spacious 14.6 m² balcony with beautiful lake and mountain views • Bright ceramic flooring with underfloor heating and individual room thermostats • Private cellar storage unit • Elevator An outdoor parking space can be rented for CHF 100 per month, or a garage parking space for CHF 180 per month.We would be delighted to show you the apartment in person and look forward to hearing from you.

Travel time
-

Suggested properties for you based on search results