1910 results - Property for rent in Canton Zurich

1 / 7
CHF 6,480.– Top
2.5 rooms143m² living space
Im Schilf 11, 8044 Zürich

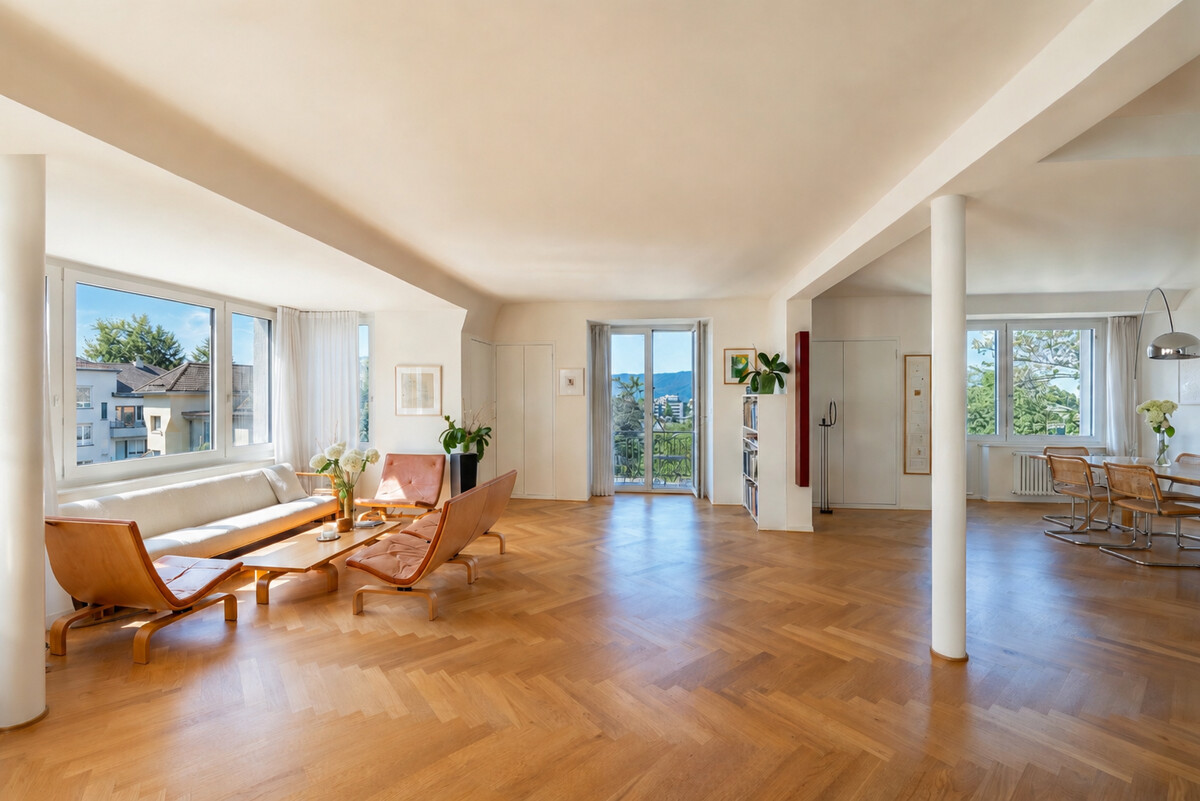
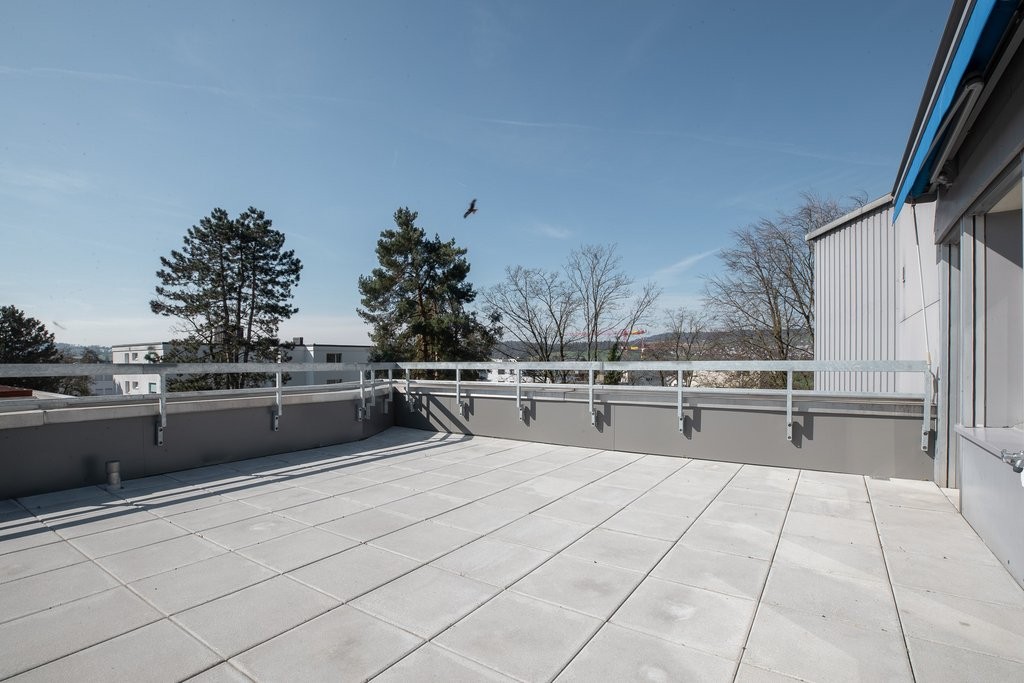
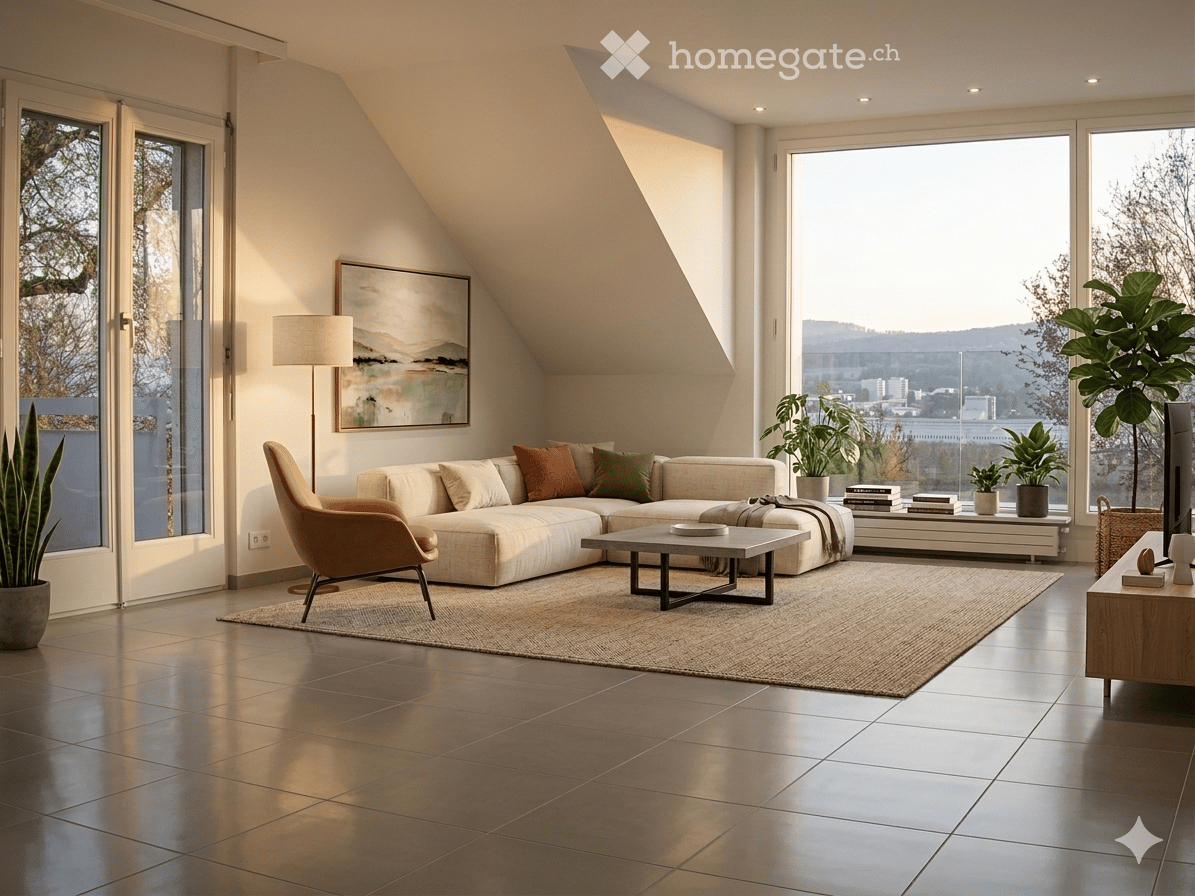
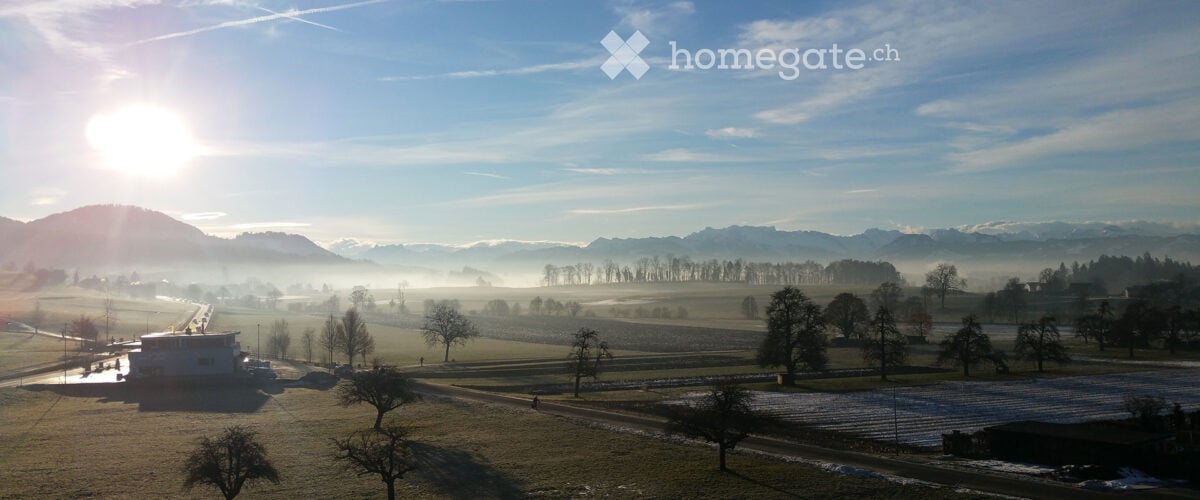
Zurich: high-quality renovated loft apartment with a great view

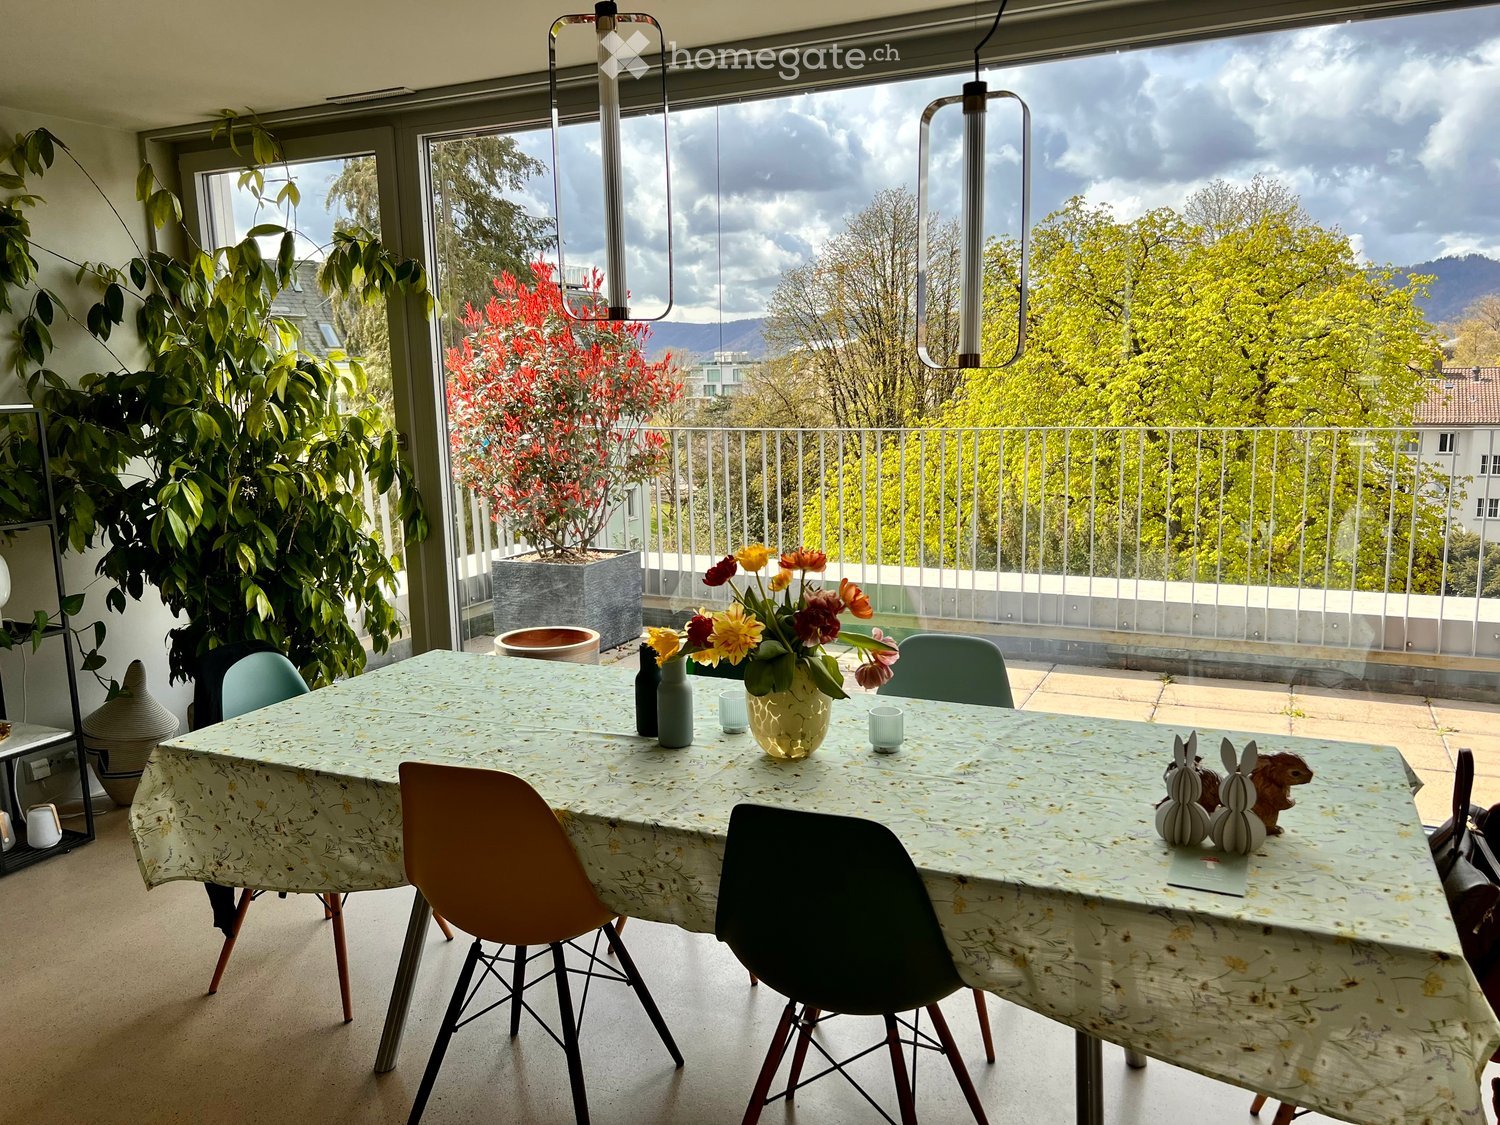
On the top floor of a three-party house, this high-quality, completely renovated loft apartment presents itself. It convinces with a successful combination of stylish architecture, well-thought-out room concept, and exclusive materialization. The original 5.5-room apartment was completely redesigned in 2021 and converted into a spacious 2.5-room apartment. This created an open floor plan with flowing transitions and a pleasant living atmosphere. High-quality oak herringbone parquet runs through all rooms and, together with the carefully selected materials, forms a harmonious overall picture. The spacious living and dining area forms the center of the apartment. Custom-made built-in cabinets with integrated lighting fit elegantly into the slightly sloping roof slopes and provide plenty of storage space. The modern kitchen is equipped with high-quality Miele appliances and also features a practical warming drawer. An elegant sliding door allows the kitchen to be completely separated from the living and dining area if needed. The spacious bedroom continues the quiet design and also features custom-made built-in cabinets. The stylish bathroom impresses with a double sink made from a single piece of solid stone. A rain shower, bidet, integrated makeup area, and high-quality built-in cabinets complement the equipment. The three balconies offer different views and create attractive outdoor spaces. The largest balcony with a view of the city of Zurich is particularly convincing as a quiet retreat. Additionally, a well-maintained communal garden with old tree stock is available to residents and offers a cozy spot to linger. A special added value is the separately located garden room with its own bathroom. The high-quality construction and carefully designed built-in features give the room the character of a guest suite, making it ideal for visitors or individual use. The property - 2.5-room loft apartment - Approx. 130 m² living space - Approx. 13 m² separate garden room - Approx. 15 m² secondary use area - 3 balconies - Communal garden - Stylish, high-quality construction - Windows with insect screens - Great view of Zurich - Garage space available at a short walking distance upon request Register using the registration form. We will then send you the rental brochure with all further information. We would be happy to arrange a non-binding viewing appointment with you on site.

Travel time
-
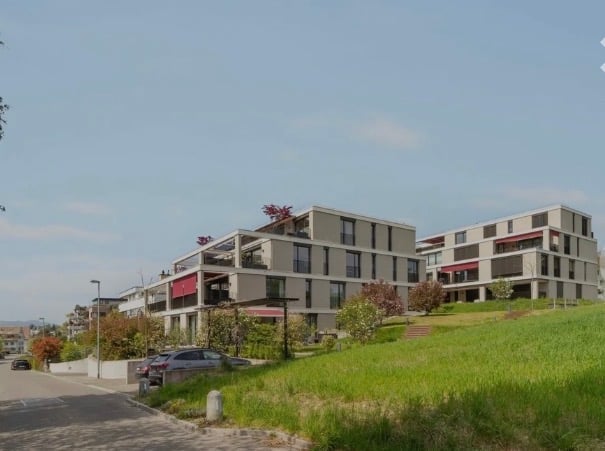
  • Modern multi-story residential building with balconies, surrounded by greenery and a paved pathway.
  • Modern kitchen and dining area with a grey island, black dining table, four chairs, pendant light, large windows with curtains, and a vase with flowers on the island.
  • Modern balcony with wooden decking, black metal railing, potted plants, and scenic view of lake and surrounding landscape.
  • Modern dining room with large windows and sliding doors leading to a balcony, featuring a black dining table, chairs, and a pendant light.
  • Modern bathroom with dark tiled walls, a bathtub, a double sink with modern faucets, a large mirror with built-in lighting, and a towel hanging on the side.
  • Modern bathroom with a white sink, toilet, dark tiled wall, and a large window offering a view of a green lawn and house.
  • Bright bedroom with a large double bed, a baby crib, a patterned rug, and a modern woven pendant light. The room features wooden flooring, white walls, and a large window with blinds.
  • Modern office space with wooden flooring, large window offering a view, desk, chair, screen, lamp, and picture frame on the wall.
  • A narrow hallway with a washing machine and dryer placed against the wall, large windows with blinds, and a door leading outside.
  • Modern open-plan living and dining area with a sleek black dining table, grey sofas, a kitchen island, and contemporary decor.
1 / 10
CHF 4,730.– Top
3.5 rooms134m² living space
8706 Meilen

Befristet auf 1,2 oder 3 Jahre - Exklusive 3.5 Zi Wohnung in Meilen - Ideale Business Wohnung

An privilegierter Lage in Meilen erwartet Sie eine aussergewöhnliche Mietwohnung, die höchste Ansprüche an Wohnqualität, Komfort und Exklusivität erfüllt. Die ruhige Nachbarschaft und der Seeblick sowie der direkte Spazierweg in die Natur bieten einen einzigartigen Rückzugsort mit sehr guter Anbindung an den öV.Die grosszügige Terrasse schafft eine einmalige Atmosphäre für entspannte Stunden mit Berg- und Seesicht. Im Inneren überzeugt die Wohnung mit einem durchdachten Grundriss, hochwertigen Materialien und modernster Haustechnik. Im Sommer kann für kühle Räume das Freecooling über die Fussbodenheizung genutzt werden.Der offene Wohn- und Essbereich mit stilvoller Kochinsel bildet das Herzstück der Wohnung. Die exklusive Designküche mit vielen Steckdosen lässt keine Wünsche offen und ist mit Induktionsherd, Geschirrspüler, Backofen, Steamer sowie einem Kühlschrank mit Gefrierschrank ausgestattet. In den Wohnräumen sowie in den Zimmern ist Parkett verlegt.Der private Schlafbereich umfasst ein grosszügiges Masterbedroom (mit elegantem Einbauschrank zur Übernahme) sowie zwei Badezimmer: eine Nasszelle mit Badewanne und Doppellavabo sowie ein weiteres Badezimmer mit WC und Dusche. Ein weiteres Zimmer eignet sich ideal als Gästezimmer, Kinderzimmer oder Büro.Tumbler und Waschmaschine haben ihren eigenen Raum in der Wohnung mit der Möglichkeit, dort Wäsche zu trocknen. Zusätzlich steht ein abschliessbarer Fahrradabstellraum zur Mitbenutzung zur Verfügung. Alle Zimmer schauen gen See und/oder Natur.Zwei Parkplätze in der hauseigenen Garage gehören zur Wohnung und können angemietet werden. Der Mietvertrag kann auf 1, 2 oder 3 Jahre befristet und im gegenseitigen Einverständnis verlängert werden. Verfügbar nach Absprache Ende Dezember / Anfang Januar / Mitte Januar.Besichtigung nach Absprache per email.Kosten CHF/Monat:Mietzins Brutto 4170Akonto Warmwasser 160Betriebskostenpauschale 400Wohnung Total 4730Garage 2 PP 350Gesamttotal Whg + Tiefgarage 5080-----In a privileged location in Meilen, you will find an exceptional rental apartment that meets the highest standards of living quality, comfort, and exclusivity. The quiet neighborhood, lake view, and direct walking path into nature create a unique retreat with excellent access to public transport.The generous terrace offers a wonderful atmosphere for relaxing moments with views of both the mountains and the lake. Inside, the apartment impresses with a thoughtful layout, high-quality materials. In summer, free cooling via the underfloor heating system ensures pleasantly cool rooms.The open-plan living and dining area with its stylish kitchen island forms the heart of the apartment. The exclusive designer kitchen, with numerous power outlets, leaves nothing to be desired and is equipped with an induction hob, dishwasher, oven, steamer, and a refrigerator with freezer. Parquet flooring is fitted throughout the living areas and bedrooms.The private sleeping area includes a spacious master bedroom, with an elegant built-in wardrobe available for transfer, as well as two bathrooms: one with a bathtub and double washbasin, and another bathroom with a WC and shower. An additional room is ideal as a guest room, children’s room, or home office.The washer and dryer have their own dedicated room within the apartment, with the option to dry laundry there as well. In addition, a lockable bicycle storage room is available for shared use. All rooms offer views of the lake and/or surrounding nature.Two parking spaces in the building’s underground garage belong to the apartment and can be rented. The lease can be limited to 1, 2 or 3 years and extended by mutual agreement. Availability is by arrangement from the end of December, early January, or mid-January.Viewing appointment via email.Monthly costs (CHF): • Gross rent: 4,170 • Advance payment for hot water: 160 • Flat-rate operating costs: 400 • Apartment total: 4,730 • Garage, 2 parking spaces: 350 • Total apartment + garage: 5,080
Find a new tenant for free

Create a free listing on Homegate to find the perfect next tenant for your apartment in no time at all.

List your property now
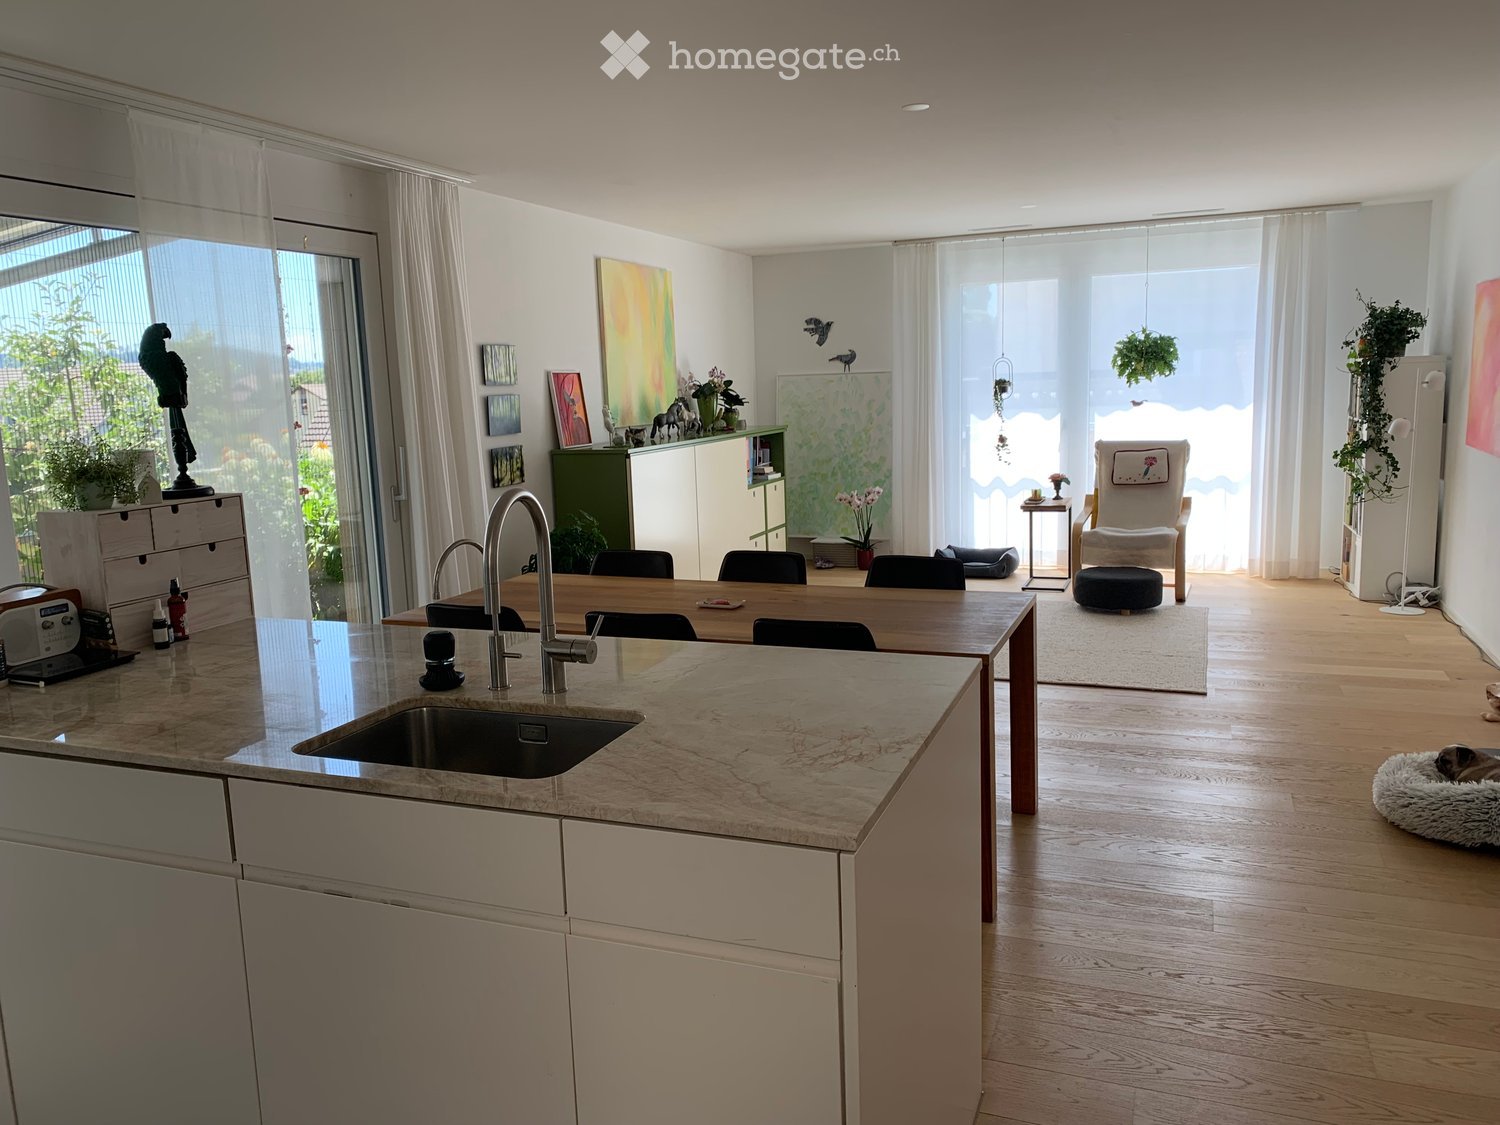
  • Open-plan kitchen and living area with a central island, sink, and seating area. The space features light wooden flooring, large windows with sheer curtains, and modern furniture including a dining table, chairs, and a small living area with a stool and d
  • Modern kitchen with white cabinets, marble countertop, sink, faucet, and various appliances. Wooden floor and large window with blinds.
  • Modern bathroom with a white sink, large mirror, white cabinets, blue tiled backsplash, and decorative items including a lamp, vase, and plants.
  • Modern bathroom with light blue tiled walls, a toilet, a shower with a handheld sprayer, and a small shelf holding toiletries and decorative items.
  • Modern hallway with a large, sleek wardrobe, a red storage unit, and a small toy on top.
  • A modern hallway with light wooden flooring, white walls, and built-in white closet with clothes hanging inside. The hallway leads to a room with a small table, a plant, and a pet bed.
  • Floor plan showing a living area, bedroom, bathroom, and terrace.
  • A lush garden area with dense greenery, including trees and shrubs, surrounding a modern glass-enclosed patio area with a wooden table and chairs. The background shows a residential neighborhood with houses and solar panels on rooftops.
  • A covered balcony with numerous potted plants, a decorative bird sculpture, and a view of the surrounding neighborhood and hills.
1 / 9
CHF 2,320.– Top
2.5 rooms75m² living space
Stationsstrasse 65, 8442 Hettlingen

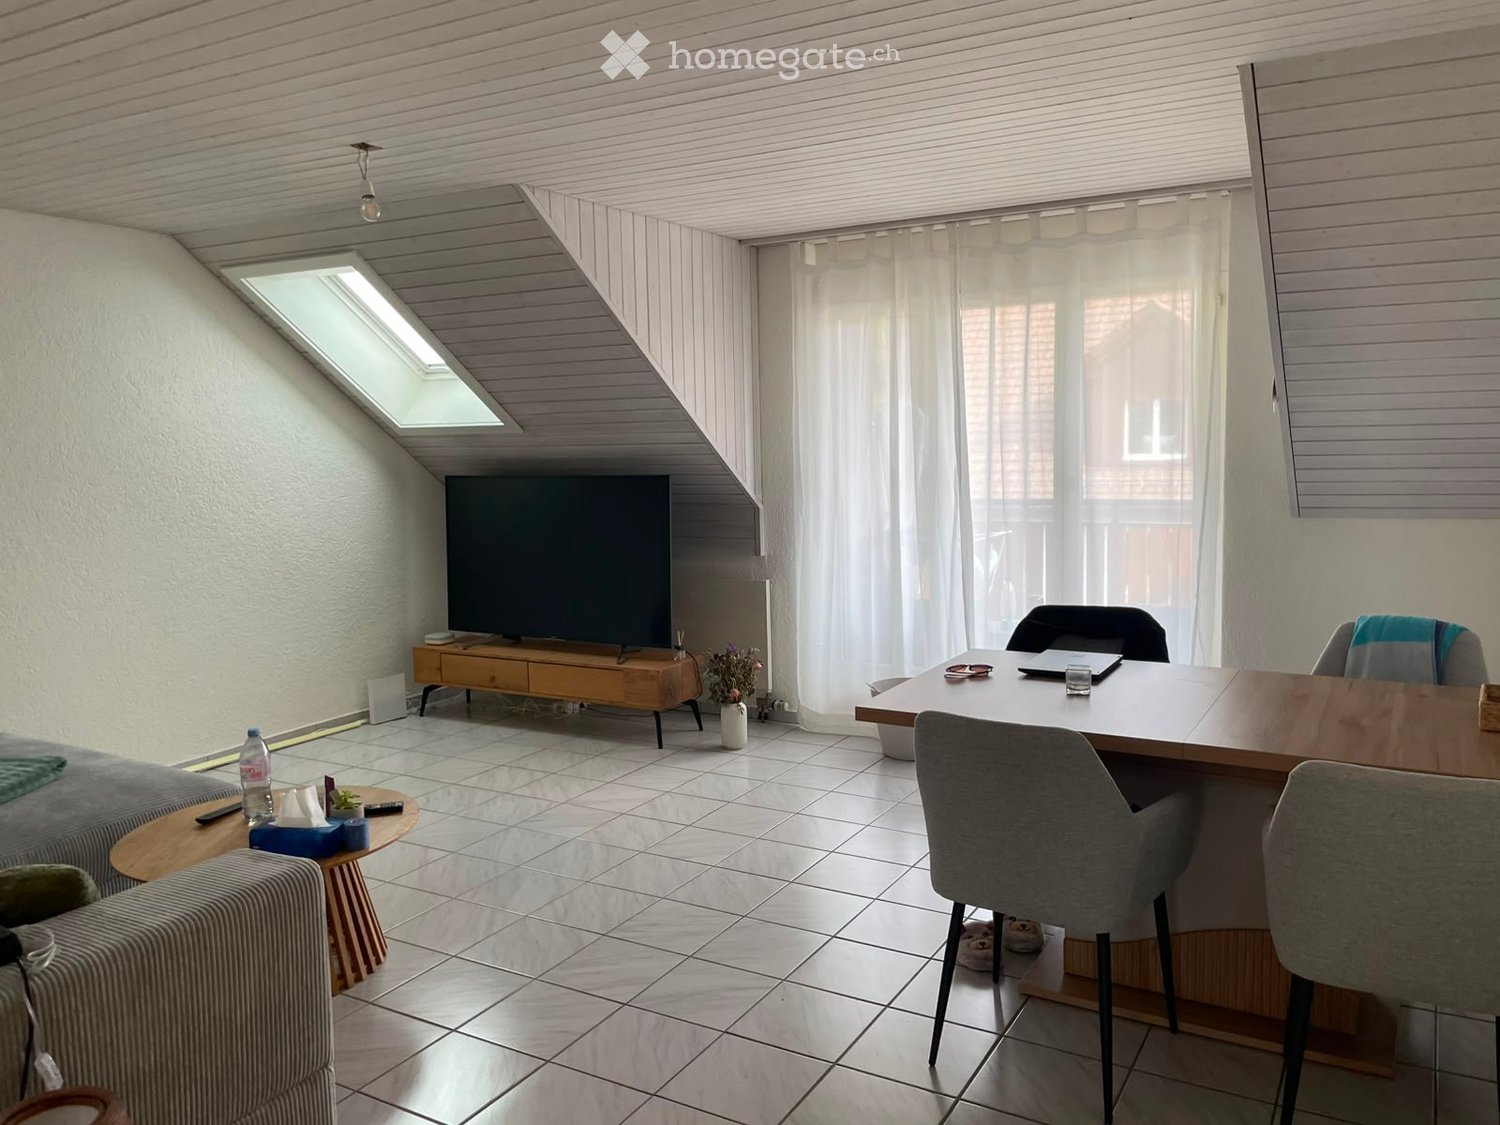
Charming 2.5-room attic apartment in Hettlingen – Modern, Quiet & Pet-friendly

Welcome to this stylish 2.5-room attic apartment at Stationsstrasse 65 in Hettlingen (8442). The apartment, built in 2016 and freshly painted, is located on the 2nd floor and impresses with its modern design, high living quality, and quiet location.Apartment overview: • Open living and dining area: Bright beech parquet, large windows (insect screen sliding door to the terrace) and a central kitchen island create a welcoming, bright atmosphere – ideal for living and enjoying. Skylights in the bathroom and hallway • Kitchen: 2 ovens, steamer, 2-burner electric stove, kitchen island, XXL dishwasher, large refrigerator with freezer • Modern entrance area: Elegant hallway with large built-in closet and practical storage options. • Terrace (25 m2) with beautiful views: Enjoy sunny days on your own balcony with a great view. • Minergie-certified: Sustainable and energy-efficient – for a pleasant living climate all year round. • Elevator available: The apartment is barrier-free and accessible by elevator – ideal for all life situations. Features & Extras: • Pets allowed – Your four-legged friends are welcome! • Washing machine and dryer in the basement for sole use • One parking space in the underground garage is available for rent for 130.- • Wheelchair accessible Location & Environment: The apartment is located in a quiet and sunny environment in Hettlingen. The bus stop Hettlingen village and the train station are within a 3-minute walk, a local supermarket and a bakery are about 10 minutes away. The environment is pleasantly quiet both during the day and at night – perfect for those seeking relaxation and families.The apartment is available from November 1, 2026, and can be occupied earlier by arrangement. Take the opportunity to secure this modern home in one of the quietest locations in the Zurich region.

Travel time
-
1 / 12
CHF 2,450.– Top
3.5 rooms73m² living space
Lindenstrasse 4, 8155 Niederhasli

Dream attic apartment

Find your new home here. In a quiet location, away from the hustle and bustle, we are renting this 3.5-room attic apartment. The apartment, renovated in 2024, impresses with its timeless design and large outdoor area with a view of the surrounding nature. The optimal floor plan offers opportunities for a personal furnishing style.The apartment is equipped as follows:- open kitchen- ceramic glass stove- dishwasher- bathroom with bathtub- large terrace with beautiful views- large balcony- own washing tower in the laundry room- noble parquet floors in all living and sleeping areas- low-maintenance granite plates in the kitchen and bathroom- basement compartment- elevator available (generally used)- bicycle parking available (generally used)Parking spaces and garage boxes are available and can be rented as needed.The property is located in a quiet neighborhood, not far from the old village center of Niederhasli, and is also ideal for families due to its proximity to the Schulhaus Linden (primary school and kindergarten). The bus stop "Niederhasli, village" can be reached on foot in about 5 minutes. Niederhasli train station is about a 10-minute walk away. The nearest supermarkets are within a radius of 700 - 800 meters. The house also has a heating system with geothermal energy and meets today's ecological requirements in this regard.Let yourself be convinced by the apartment during a visit. We look forward to your contact.

Travel time
-
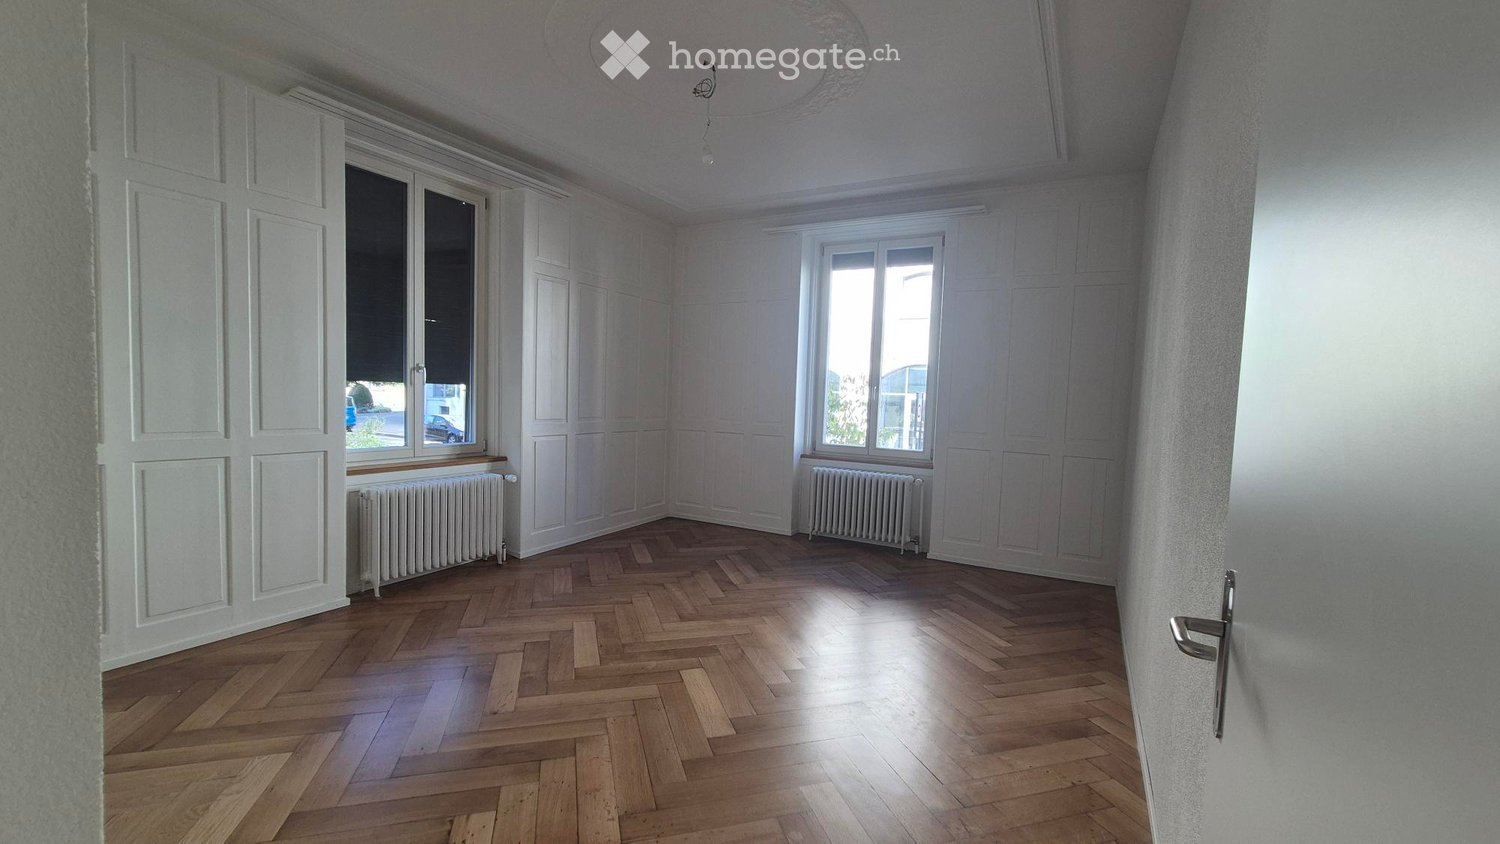
  • Empty room with wooden herringbone flooring, white walls, large windows, radiators, and a door.
  • Bright, modern hallway with tiled floors, white walls, and a wooden door leading to a room with built-in cabinets.
  • Empty room with wooden flooring, white walls, and a large window with a built-in bench. An open door leads to another room.
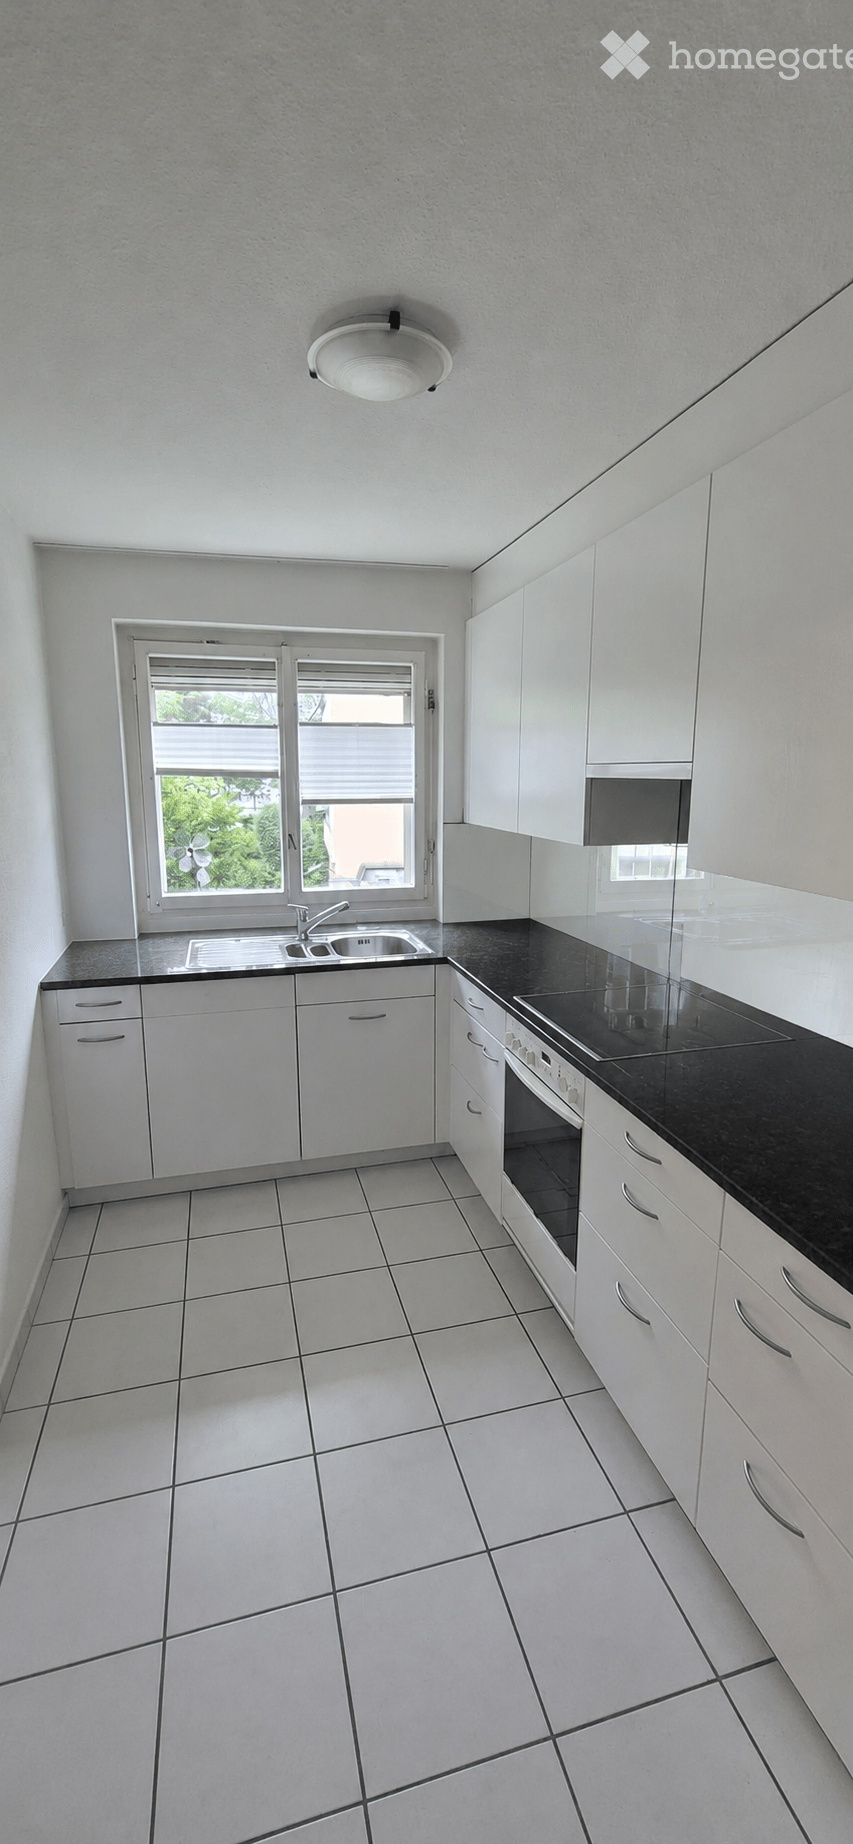
  • Empty room with wooden flooring, white walls, and large windows. A radiator is visible under one window, and a doorway leads to a kitchen area with white cabinets and a countertop.
  • Modern bathroom with a white sink, chrome faucet, large mirror, glass-enclosed shower with a modern showerhead, and a towel rack. The space features beige tiles and a window for natural light.
  • Empty hallway with tiled floor, white walls, and several open doors leading to other rooms.
  • Modern bathroom with a white sink, chrome faucet, glass-enclosed shower, and built-in white cabinets.
  • Balcony with grey tiled floor, metal railing, and steps leading to a lower level.
1 / 8
CHF 3,360.– Top
4 rooms113m² living space
Schaffhauserstrasse 11, 8400 Winterthur

Bright 4-room apartment near HB Winterthur - First rental after renovation

This spacious 4-room apartment on the ground floor impresses with high ceiling height of 2.90m, the first occupancy after renovation, and an excellent location in the heart of Winterthur. The apartment is available from October 1, 2026 (or by arrangement).The apartment offers: • Spacious living area: 113 m² spread over 4 rooms and 3 bathrooms – plenty of space to live, unfold or work. Freshly sanded and sealed parquet floors, separate house entrance from the garden • Terrace and garden: Enjoy sunny days on your own terrace or in the shared garden – the apartment benefits from plenty of sunlight thanks to high windows. • Combination washing machine/dryer: Practical comfort directly in the apartment. • Freshly renovated: Modern equipment thanks to comprehensive renovation. Location and surroundings:The apartment is located very centrally near the Winterthur main station, everything important is within a few minutes' reach: • Public transport: the tracks of the Winterthur main station and the next bus stop are only 6 minutes' walk away. • School: Kindergarten and schools are easily accessible – ideal for families. • Shopping & dining: The city center, various shopping centers, shops, and restaurants are conveniently accessible on foot. • there is NO parking space available directly at the house This charming apartment combines living comfort, tranquility, and urban proximity in an ideal way. Whether for families, couples, or adult shared apartments – this apartment offers the perfect center for a comfortable life in Winterthur. If you can get used to the specifications, don't hesitate to arrange a viewing!

Travel time
-
  • Dining area with a round table, chairs, vase with flowers, and decorative items, overlooking a scenic view of trees and mountains.
  • Modern living room with a sleek white fireplace, a white sofa, a white armchair, and an ottoman. The fireplace has a glass enclosure with a visible flame.
  • Balcony with two wooden chairs, a small round table, a woven rug, potted plants, and decorative vases.
  • Modern living room with a large window offering a view, featuring a white sectional sofa, a glass coffee table with wooden base, an ottoman, a large plant in a pot, and books on the coffee table.
  • Nighttime view of a modern balcony with warm lighting, decorative lanterns, and a sleek glass door leading to an interior space.
  • Balcony with a view of a sunset, featuring a table, chairs, and a cup on the table.
  • Balcony with wooden decking, metal railing, and potted plants, including tall grasses and bamboo-like plants.
  • Snow-covered balcony overlooking a snowy landscape with trees and distant buildings.
  • Modern bathroom with white tiles, a colorful bath mat, a toilet, a sink, and a small plant on the edge of the sink.
1 / 10
CHF 5,150.– Top
3.5 rooms115m² living space
Neptunstrasse, 8032 Zürich

Bright 3.5-room attic apartment with beautiful views in 8032 Zurich

Welcome to Neptunstrasse 25 in the sought-after Zürcher Kreis 8 – discover this spacious 3.5-room apartment on the 5th floor of a modern building from 2008. With 115 m² of living space, a lift, and two balconies with beautiful views, this apartment offers everything your heart desires.The apartment offers, among other things: • Bright, spacious rooms with plenty of natural light • Two balconies with beautiful views – ideal for relaxation (view of the Züri- and Uetliberg) • Modern amenities with its own washing machine (in the apartment), fireplace, and underfloor heating • Garage space (250 CHF) directly in the house (also with electric connection), bike storage also available • Pets and children welcome • Central and yet quiet location • Very friendly neighbors • Privacy - the only apartment on the floor Location and surroundings: The apartment is located in a quiet, green, and yet very central residential area. Coop, Migros, bakeries within 5 minutes walking distance (Kreuzplatz). The Zurich Stadelhofen train station is about 8 minutes walk away, several tram and bus lines are within walking distance. The Artergut-Park is in the immediate vicinity.This apartment combines urban living with a green environment – ideal for couples or discerning individuals. Available from December 1, 2026 – your new home in one of Zurich's most attractive neighborhoods.Viewing appointment on Monday, 21.09. Time to be announced after contact.

Travel time
-
  • Large windows, balcony, beige sofa, coffee table, coffee mug, center table, floor lamp, framed painting, chair, side table, potted plants
  • round dining table, blue chairs, carpet, white kitchen, shelves, window
  • Bathroom. Modern bathroom with white tiles, dark blue lower tiles, a sink, bathtub, and neatly arranged towels and toiletries.
  • white two-story house, brown roof, glass windows, garage, car parking, blue entrance doors
  • Aerial view of a suburban neighborhood with modern and traditional houses, surrounded by greenery and a distant cityscape under a clear blue sky.
  • living room, kitchen, 2 bedrooms, 2 bathrooms, balcony
  • The map shows a road network with street names, including Limmatstrasse, Vulkanstrasse, and Bahnstrasse. There are numbered road signs (e.g., '1h', '2', '3') and a blue and red circle highlighting a specific location, possibly an intersection or a point o
1 / 7
CHF 2,695.– Top
3.5 rooms84m² living space
Rebbergstrasse 36, 8049 Zürich

Design in a quiet location on the top floor

The apartment is located with its spacious panoramic view, near the city limits, on the top floor of a small, quiet and sophisticated property and is accordingly sunny ALL DAY due to its south-facing location.The object is located in 8102 OBERENGSTRINGEN on REBBERGSTRASSE 36 about 800 m from the end station Frankental with lines 13, 89, 304, 308, 323 and 485. The Lanzrain and Eggbühl stops are in the immediate vicinity.The communal tax rate is 109% without church tax compared to Zurich with 119%.The expansion, with a lot of love for detail, leaves the new tenant solid freedom for individual, but not too opulent, furnishing. The open living area of kitchen, living and dining has a floor area of approximately 46.7 m2.The entire apartment has plank flooring and is divided into: - Entrance hall with wardrobe approx. 6.2 m2- Living/dining room approx. 37.7 m2- Kitchen with ceramic glass, apéro bar, etc. approx. 9.0 m2- Bedroom approx. 15.6 m2- Bedroom approx. 9.3 m2- Bathroom/WC approx. 4.2 m2- Reduit approx. 2.0 m2- Balcony approx. 5.7m2 An additional small terrace of approx. 6 m2 with glass railing, TV-radio-telephone and UPC internet connection, as well as a basement compartment, complete the whole.A large single box with entrance hall can be rented for an additional 185.- if needed.The offer is aimed at a quiet tenant, non-smoker (also no balcony smoker) without pets and instruments.Viewing appointments will be arranged individually after a prior telephone initial contact. No mass viewing appointments will take place. If interested, please provide phone number.The apartment will be rented temporarily for 2 or 3 years with an option to extend.

Travel time
-
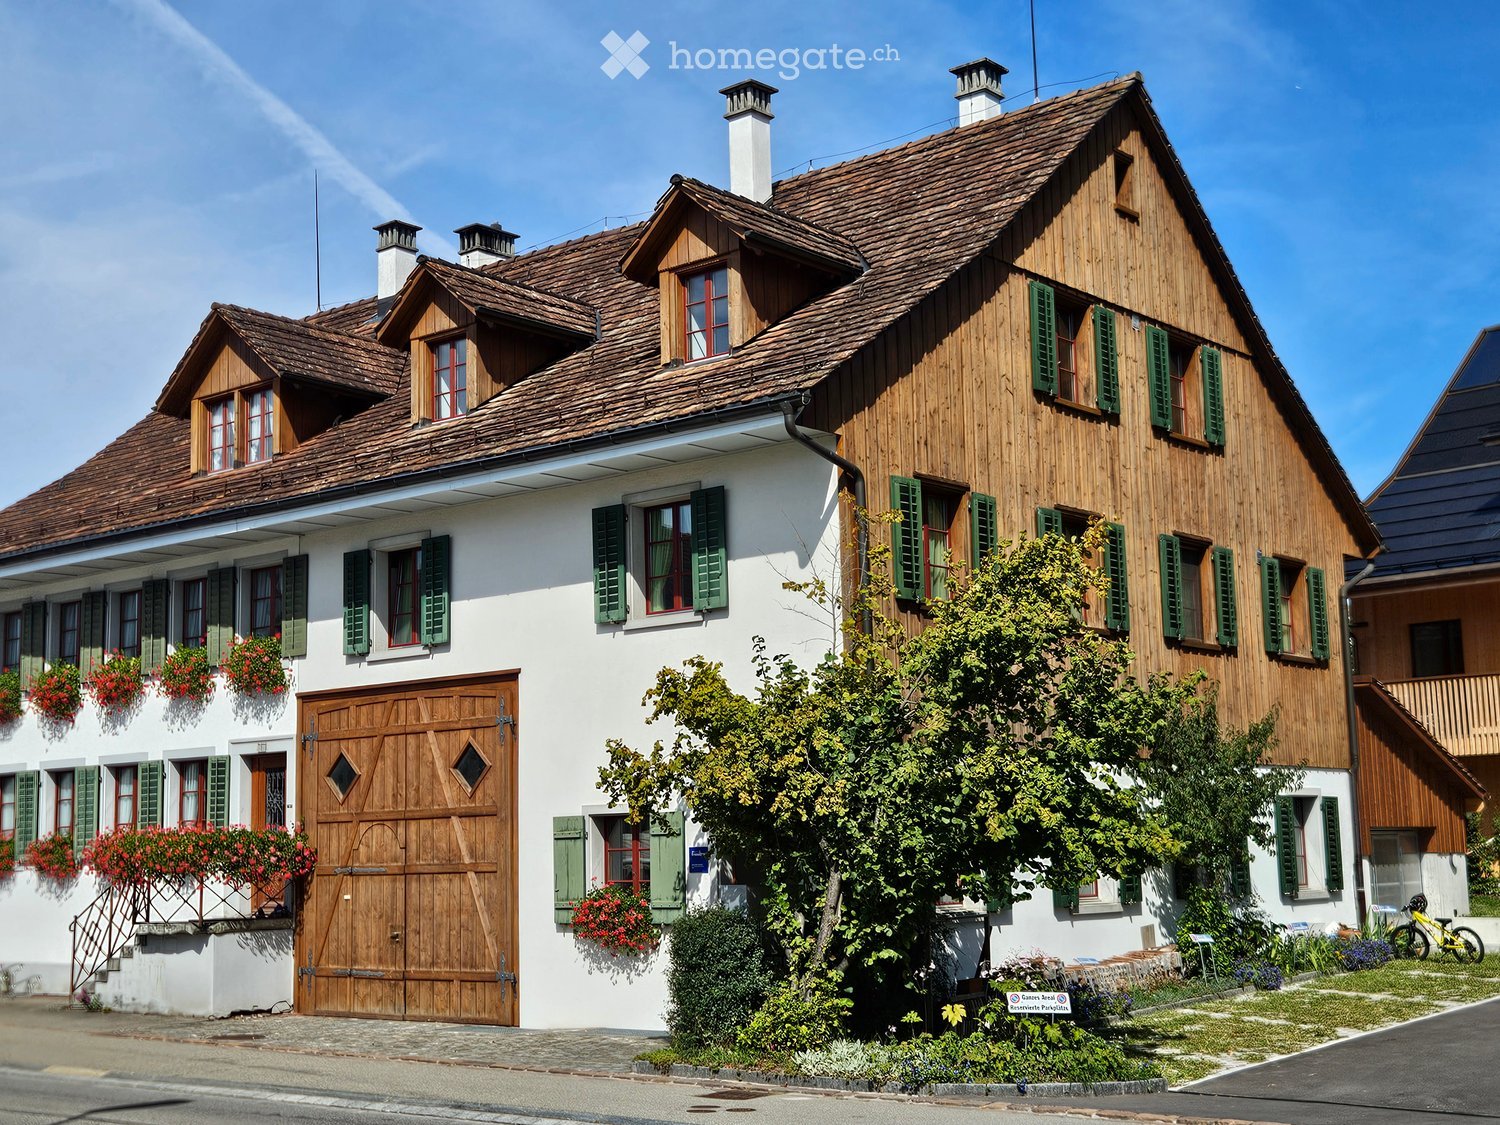
  • Traditional two-story house with a wooden facade, tiled roof, multiple chimneys, green shutters, and flower boxes on the windowsills.
  • Empty attic room with wooden floors, exposed wooden beams, and large windows allowing natural light. The space is unfurnished and features a mix of wooden and tiled flooring.
  • Empty attic room with wooden flooring, slanted wooden ceiling, and large windows allowing natural light. The space is unfurnished with visible electrical outlets and a small built-in cabinet.
  • Modern kitchen with wooden cabinets, black tiled floor, granite countertop, stainless steel sink, and built-in oven.
  • Empty attic space with wooden floors and slanted wooden ceilings, featuring a small window and a wooden railing visible from above.
  • Modern bathroom with a white sink, toilet, bathtub, and a mirror. The room features dark tiled flooring and a skylight window providing natural light.
  • Wooden staircase with white walls and wooden railings, leading upwards.
1 / 7
CHF 1,550.– Top
3.5 rooms70m² living space
Pfäffikerstrasse 1, 8604 Volketswil

Charming 3.5-room attic apartment in Volketswil

Welcome to this well-maintained 3.5-room attic apartment on Pfäffikerstrasse 1 in Volketswil! The apartment is located on the 2nd floor of a building constructed in 1998 and impresses with a living area of around 70 m². It is oriented towards the east and south. From 1 October 2026, it will be available for rent.The apartment offers: • Spacious attic apartment: Charming living comfort under the roof with characteristic roof slopes and a cozy atmosphere. • Bright rooms: Thanks to the attic location, the apartment benefits from plenty of sunlight – both in summer and winter. • Equipment: New refrigerator, oven, ceramic glass stove, and dishwasher. No elevator and no balcony. Various small wall cabinets are available. Bike storage possible in the tennis court. Private basement compartment on the lower floor. Shared laundry room with washing machine and dryer. Garage space can be rented for CHF 130 or outdoor parking space for CHF 80. No SUVs. • Quiet location: The apartment is located in a relatively quiet environment – the traffic on Pfäffikerstrasse is moderate. Location and surroundings: Volketswil in the canton of Zurich offers an ideal combination of rural charm and good infrastructure. The bus stop Volketswil Dorf is just a 2-minute walk away and provides convenient access to public transportation. For daily shopping, the Prima supermarket is available within a 3-minute walk.This cozy attic apartment is ideal for younger individuals, couples, or small families looking for a well-maintained home in a pleasant residential community. The occupants should be non-smokers and have an interest in energy and environmental issues. Pets like cats or dogs are not allowed.A viewing is possible after registration via email, by individual arrangement.

Travel time
-
  • Modern living room with a grey sectional sofa, wooden coffee table, potted plant, and picture frames on the wall.
  • A modern living and dining area with a large wooden dining table, chairs, a TV, a small kitchen area, and decorative elements like a clock and plants.
  • Balcony with a grey sofa, wooden table, chairs, potted plant, and a bench, overlooking a green lawn and trees.
  • Modern bedroom with a double bed, nightstand, side table, large window with curtains, and decorative plants.
  • Spacious room with wooden flooring, large window with sheer curtains, desk with computer setup, chair, and potted plants.
  • Modern kitchen with white cabinets, dark countertops, and a large window. Features a coffee maker, sink, and a poster on the wall.
  • Modern bathroom with beige tiles, a white toilet, a wooden vanity with a sink, a mirror, and a glass-enclosed shower area.
  • Floor plan showing a living/dining/kitchen area, two bedrooms, two bathrooms, hallway, and balcony.
1 / 8
CHF 2,250.– Top
3.5 rooms74m² living space
Alpstrasse 4a, 8352 Elsau

Modern 3.5-room apartment with balcony and top connection in Elsau

The comfortable 3.5-room apartment (built in 2022) has the following highlights: • Living area: 74 m² – optimally divided for couples or single people with space requirements. • Balcony: Enjoy relaxed hours on the sunny balcony with south orientation. • Modern kitchen: High-quality equipment with oven, steamer, induction cooktop and plenty of storage space. • Comfortable equipment: Own washing tower (washing machine and dryer) in the practical recess. • Bright rooms: Two spacious bedrooms and an open living and dining area invite you to feel good. • Bathroom: Modern bathroom with shower and stylish design. • Basement compartment: Additional storage space in the basement. • Underground parking space: Your car is safely and conveniently parked (included in the price). • Energy-efficient: New building with contemporary construction and modern heating technology. • Räterschen station: Only a few minutes' walk away – with direct connections to Winterthur (approx. 6 minutes) and Zurich (approx. 30 minutes). • Environment: The apartment is located in a pleasant residential area with proximity to nature and recreational areas. Shopping facilities, schools and further infrastructure are easily accessible. This well-maintained new apartment is available from December 1, 2026. If you have any questions or would like to arrange a viewing, please do not hesitate to contact us (alpstrasse-4a@gmx.ch).

Travel time
-
  • Terrace with a metal railing, trees in the background, mountains visible on the horizon
  • Hallway with wooden floors, sliding glass doors, and two open doors leading to rooms
  • empty room, wooden floor, white walls, window overlooking outside
  • empty room, large window, hardwood floor, power outlets
  • Bathroom with checkered floor, glass shower enclosure, a white sink with a faucet, tiles, and mirrors.
  • modern kitchen, gray cabinets, stainless steel countertops, integrated stove, oven, modern sink, windows
  • 3 story building, solar panels, copper pipes, multiple windows, metal balcony railing, green paint
  • Three-story building, cyan walls, red garages, balcony on the second floor, solar panels on the roof
  • Main living area, kitchen, 3 bedrooms, 2 bathrooms, terrace
1 / 9
CHF 3,780.– Top
3.5 rooms78m² living space
Thomas Scherrstrasse, 8700 Küsnacht ZH

Bright and central apartment in close proximity to the Küsnachter Horn lake facility

LocationThe multi-family house with six apartments was built in 1954 and comprehensively renovated in 2024/2025. Its location within the municipality of Küsnacht can be described as exceptionally privileged and central, as it is located in the immediate vicinity of the "Küsnachter Horn" lake facility. Due to the second building depth to the lake road, there are no excessive immissions. The property has good public transportation links (public transport quality class B/C). Shopping facilities and schools can be reached within a 5 to 10-minute walk.BuildingMasonry construction with mineral insulation and plastered facadeApartment • 3.5-room apartment (78.0 m2) • Reduits (12.8 m2) • Balcony (6.1 m2) • Basement compartment (8.4 m2) WindowsWood-metal windows with triple-glazed insulationShadingFabric blinds electrically operated, balconies partially with awningsHeatingGeothermal heat pump with photovoltaics on the roof. Floor heating with freecoolingKitchens • High-quality carpenter's kitchens with resin-coated fronts, chrome steel cover, and glass rear wall • Dishwasher V-Zug Adora Spülen V2000 • Oven-steam combi device V-Zug Combair Steamer V2000 • Induction cooktop V-Zug Cooktop V2000 I604 • Exhaust hood V-Zug DFSE Nero • Refrigerator with separate freezer V-Zug CombiCooler V2000 178NI Wet cells • Shower with glass partition, rain shower, and niche for shower items • Sink with built-in mirror cabinet • Toilet with dual-flush operation • Washing machine and dryer with built-in cabinet Floor coveringsOak parquet in the living rooms, ceramic tiles in the wet cells and kitchensWall coveringsWhite plaster in the living rooms, ceramic tiles in the wet cellsMiscellaneous • Built-in wardrobe in the entrance with resin-coated fronts • Fiber optic connection in each apartment • One basement compartment per apartment; drying and bicycle room in the basement • Communal garden

Travel time
-
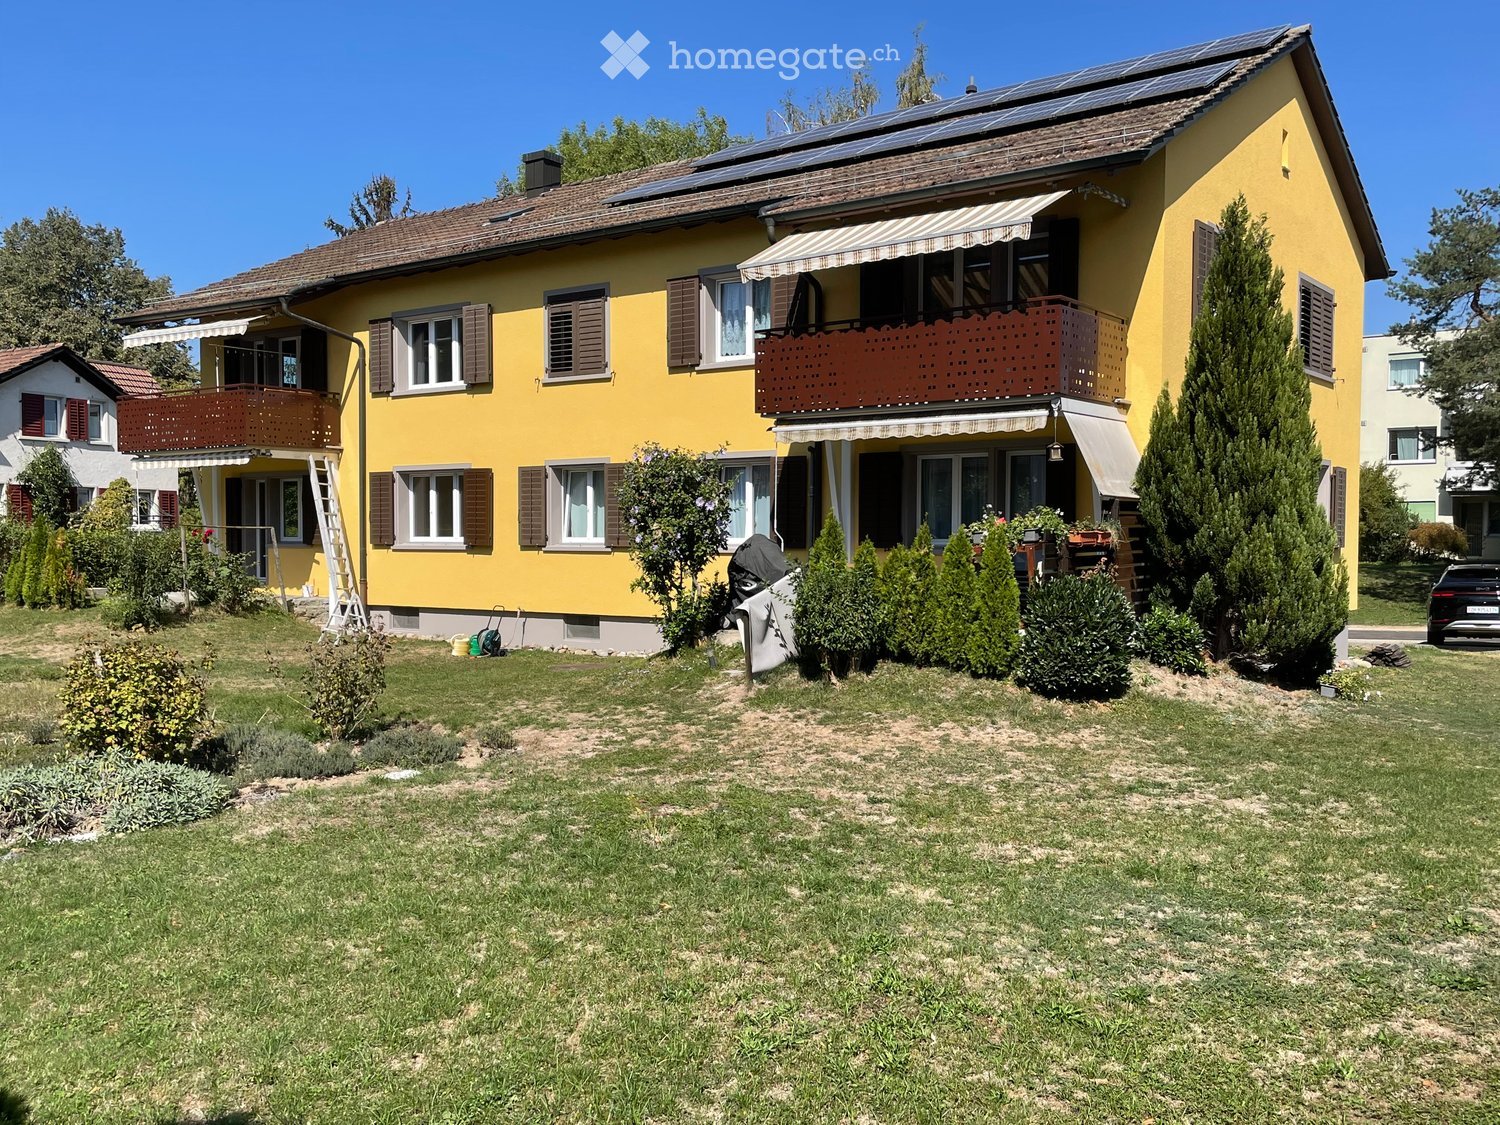
  • Two-story yellow house with brown shutters, multiple windows, balconies, and solar panels on the roof. The front yard has a well-maintained lawn, shrubs, and a parked car.
  • Modern kitchen with light wood cabinets, tiled backsplash, and wooden flooring.
  • Modern kitchen with light wooden cabinets, a built-in oven, and a sink, featuring light wooden flooring and a large window with a view of greenery.
  • Empty room with wooden parquet flooring, large windows, radiators, and a sliding glass door leading to a balcony.
  • Bathroom with a sink, toilet, bathtub, and cabinet. Light-colored tiles and a window provide natural light.
  • Bathroom with a toilet, sink, bathtub, and radiator. Light-colored tiles and wooden flooring.
  • Empty room with light wooden flooring, white walls, and a large window with a radiator below it.
1 / 7
CHF 1,750.– Top
3 rooms60m² living space
Im Rietli 1, 8154 Oberglatt ZH

Charming 3-room apartment with terrace in Oberglatt ZH – available immediately!

• Welcome to this well-maintained 3-room apartment on the ground floor of a charming old building at Im Rietli 1 in Oberglatt ZH. The apartment has been completely renovated and is available immediately. The two-story, yellow house with brown window shutters, balconies, and solar panels on the roof makes a well-maintained and sustainable impression. The apartment offers: • Bright living rooms: With beautiful wooden flooring, spacious windows, and radiators – inviting and cozy. • Terrace with direct access to the garden for relaxing outdoors. • Modern kitchen: With light wooden cabinets, built-in oven, large refrigerator • Bathroom: Friendly design with light tiles, bathtub, WC, and sink – including daylight. • Parking: Available. • Child-friendly: Ideal for families. • Beautiful view: The apartment convinces with a pleasant view. Location and surroundings:The apartment is located in a very central area. • Bus stop Oberglatt Center: only 100 m away. • Volg supermarket: vis-à-vis accessible. • Oberglatt primary school: only 7 walking minutes away – ideal for families with children. • Oberglatt train station: accessible within 700 m. This charming apartment combines rural tranquility with good connections and is particularly suitable for families or couples who appreciate village life in Oberglatt. Take the opportunity and secure this cozy home!

Travel time
-

Suggested properties for you based on search results