1918 results - Property for rent in Canton Zurich
1 / 4
CHF 2,753.– Top
2 rooms57m² living space
Mutschellenstrasse 47, 8038 Zürich

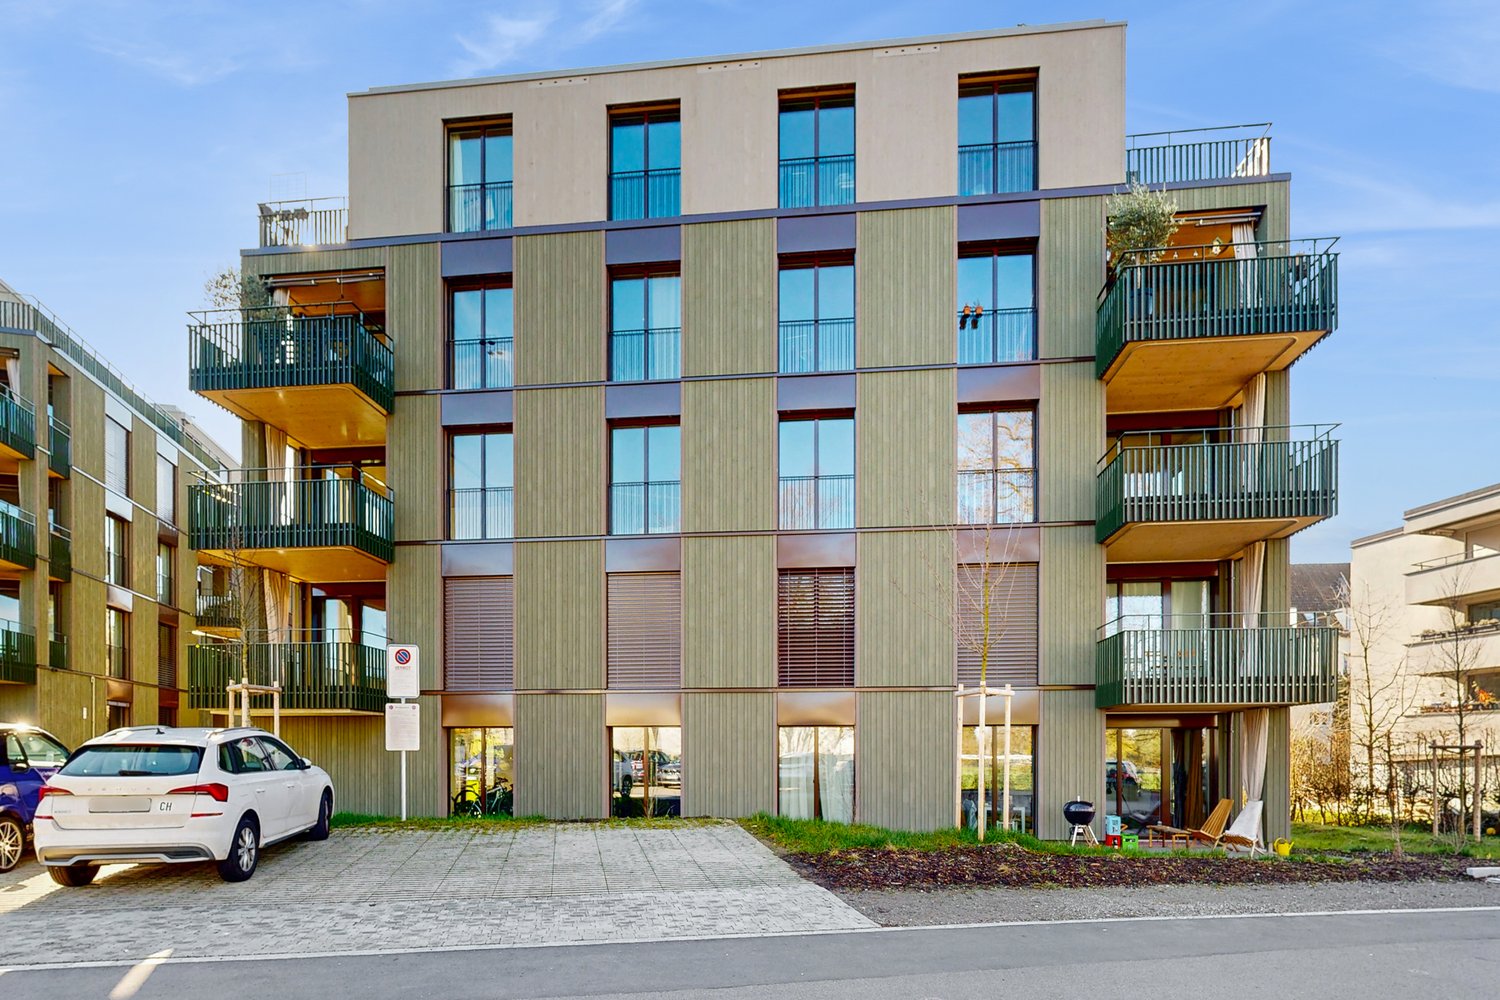
Cozy apartment in the center of Zürich-Wollishofen!

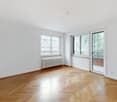
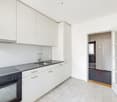
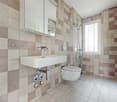
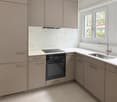
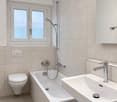
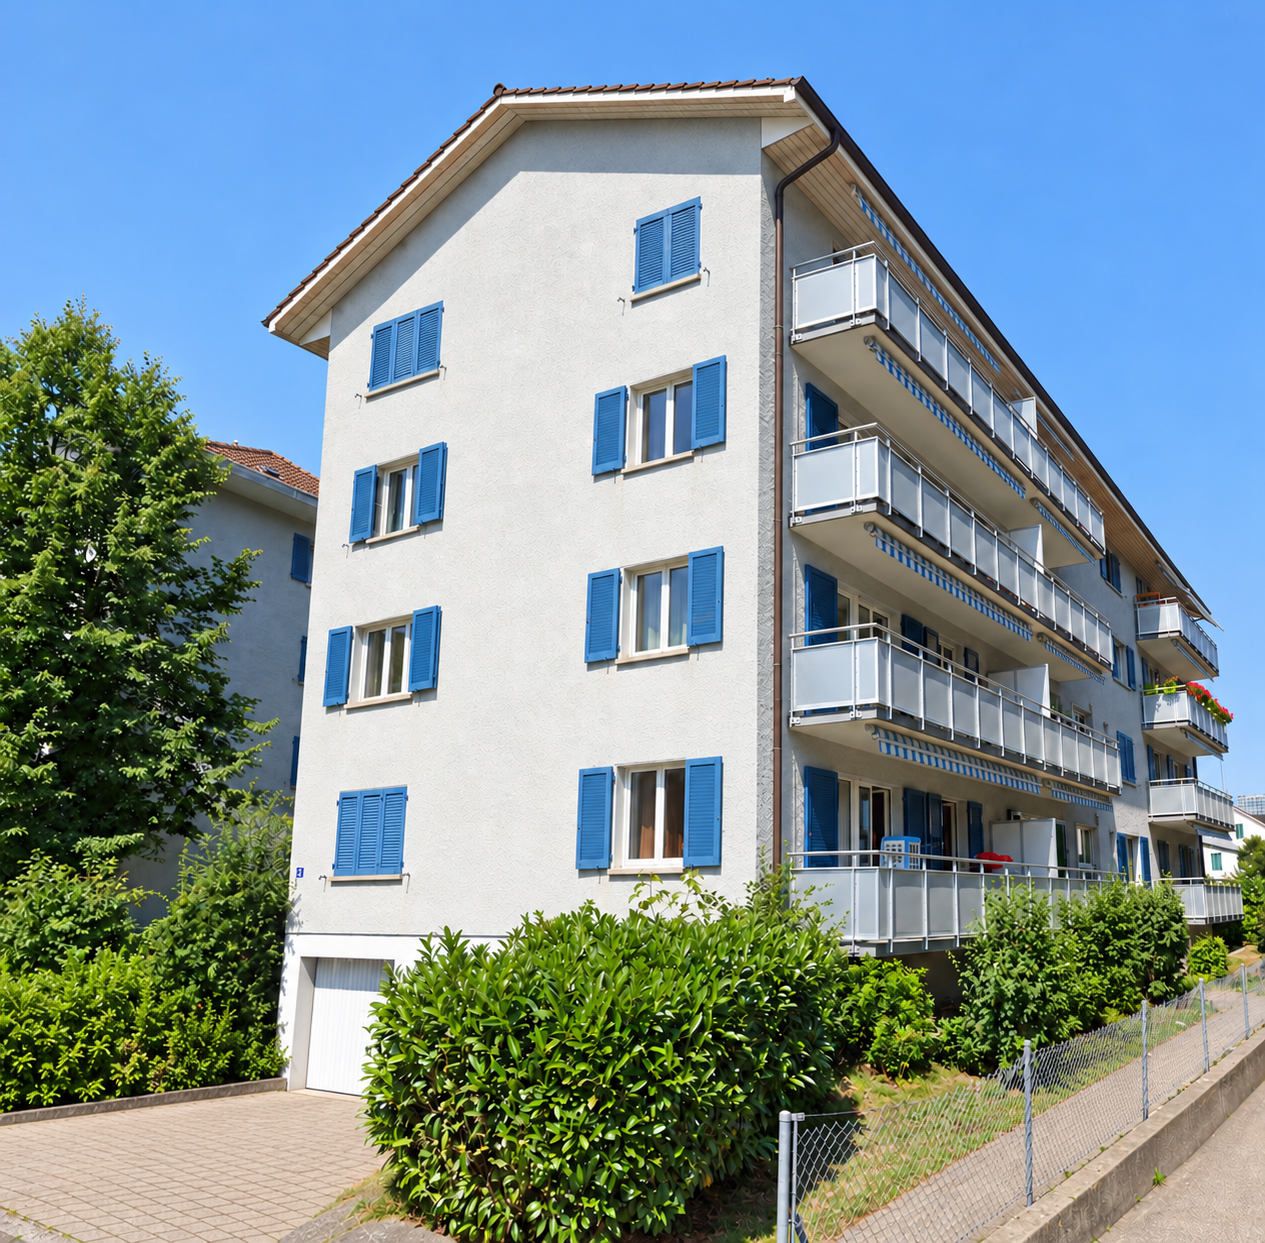
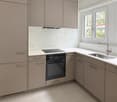
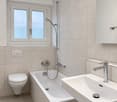
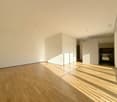
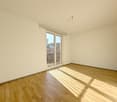
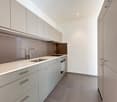
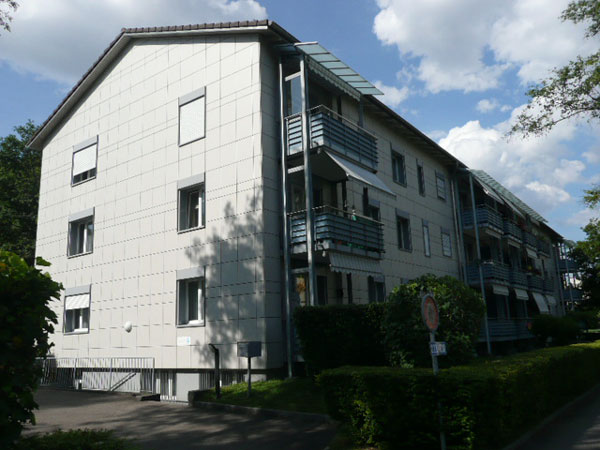
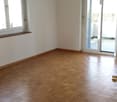
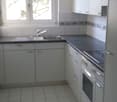
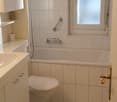
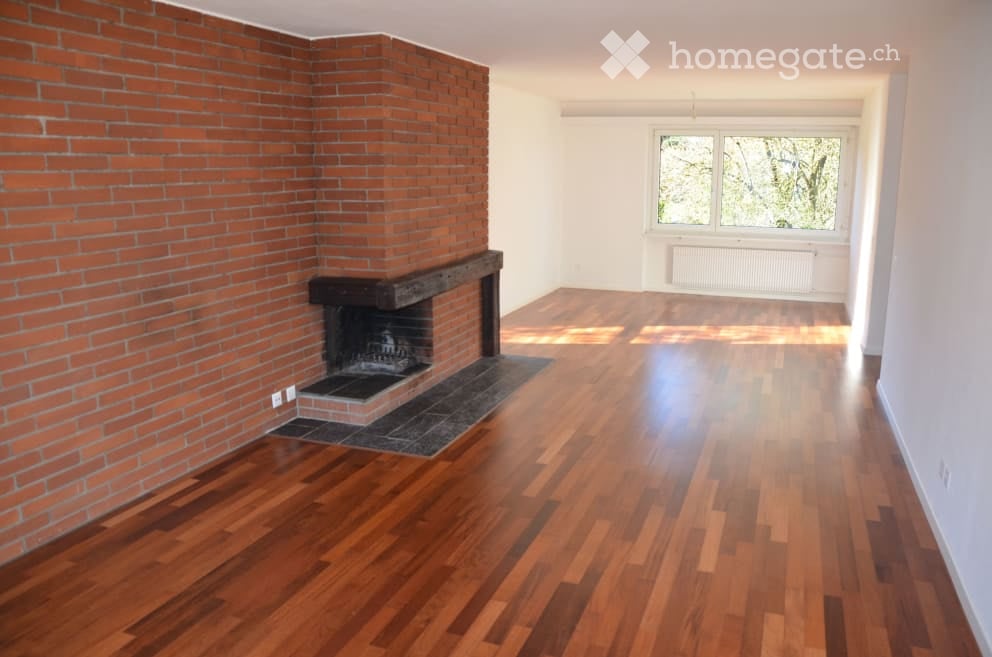
In a central residential area in Zürich-Wollishofen, we are renting this 2-room apartment, which offers you, in addition to the ideal room layout, the following amenities: - bright living room with access to the balcony - spacious bedroom - lockable kitchen with window - with electric stove and large refrigerator - bathroom/WC with window and brown tile floor - small, cozy balcony - basement/attic compartment available The images are sample photos that only show the apartment's construction standard. The bus stop "Thujastrasse", which is served by bus lines 72 and 66, is located in the immediate vicinity. With the A3 highway access, which is two minutes away from the property by car, you can quickly reach the surrounding cities such as Zug, Lucerne, and Aarau. Various shopping options, such as a Migros, as well as numerous service providers and restaurants, are located immediately near the property and in the center of Wollishofen. Further ideal opportunities are offered by the Sihlcity shopping center, which is located in the nearby area. The beautiful Lake Zurich, which offers many opportunities for extensive leisure activities and invites you to swim, especially in the summer months, can be reached after a short walk. Have we sparked your interest? Then contact us directly in the online ad via "Contact provider". You will then receive an automated email with the viewing information and the opportunity to apply digitally for the apartment and/or ask us any questions.

Travel time
-
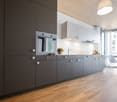
  • Modern kitchen with white cabinets, granite countertops, and tiled flooring. Features an oven, blender, and sink.
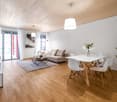
  • Living room with a brown sectional sofa, decorative pillows, and a patterned rug on a wooden floor, with large windows and a view of greenery.
  • Spacious balcony with tiled floor, stone wall, metal railing, and scenic mountain view.
  • View from a balcony or terrace showing a clear blue sky, distant mountains, and surrounding trees and houses.
  • A furnished room with a wooden floor, a large closet with mirrored doors, and a visible living area with a sofa.
  • Modern shower area with beige tiled walls and floor, chrome showerhead and rail, towel rack, and toilet paper holder.
  • Empty hallway with light-colored walls, wooden flooring, and built-in closet with mirrored doors. A small shelf inside the closet holds a bottle and some papers.
  • Floor plan of a house showing rooms labeled in German: entrance, kitchen, dining, living room, bedroom, bathroom, garage, storage, and terrace.
  • Modern bathroom with a white sink, chrome faucet, red cabinet, and large mirror with built-in lighting.
  • Modern bathroom with a white toilet, beige tiled walls, and a frosted window above.
  • Balcony with a view of a suburban area, distant mountains, and trees.
  • Single-story house with a pitched roof, surrounded by trees and a grassy slope. The house has multiple windows and a small balcony on the front.
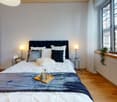
  • Minimalist bedroom with a single bed, white pillows, light wooden flooring, and white brick walls.
  • A narrow hallway with wooden flooring, a white shag rug on the left, and a small workspace area with a chair, desk, and computer at the end.
  • A raised garden area with a wooden deck, metal railing, and lush greenery, including tall trees and shrubs, adjacent to a white building.
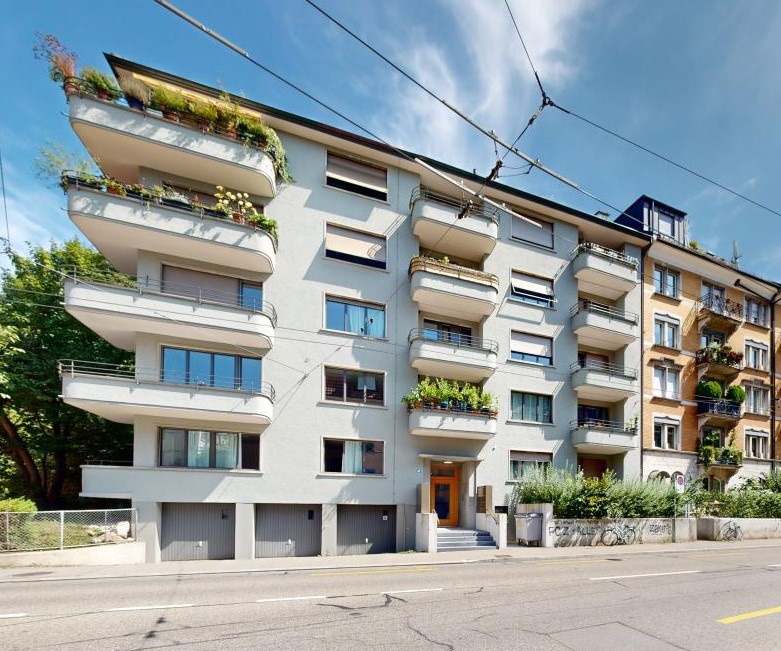
  • Modern two-story white building with balconies, surrounded by greenery and a wooden fence.
  • Balcony with tiled floor, wicker hanging chair, stone wall, and scenic countryside view.
  • A lush garden with a wooden fence, climbing roses, a palm tree, and various flowering plants.
1 / 18
CHF 2,390.– Top
3.5 rooms80m² living space
Dollägerten 16, 8934 Knonau

Charming 3.5-room terrace apartment above the roofs of Knonau

Welcome to this well-maintained 3.5-room terrace apartment above the roofs of Knonau (8934). The ground-floor apartment, which was added in 2000 and freshly renovated in 2024, offers modern living comfort on 80 m² of living space in a quiet single-family home location – ideal for families and nature lovers.The apartment offers: • Terrace with unique views: Enjoy the sunny outdoor spaces from the partially covered outdoor terrace with plenty of privacy, sun from morning to evening thanks to the south-facing direction, and a magnificent view of the central Swiss Alps • Modern bathroom: Stylishly equipped with a white sink, chrome fittings, red cabinet, and large mirror with built-in lighting. • Fireplace: A glazed fireplace in the living room provides cozy evenings • Bright kitchen: for comprehensive cooking pleasure, a dishwasher, oven, and ceramic hob are available, as well as a steamer (VZUG) and plenty of storage space • Grill area with an additional garden seat for shared use directly at the edge of the forest behind the house • Parking space: A covered parking space with e-charging option is available and can be rented additionally if desired. • Quiet location: The apartment is located in a 4-party house, embedded in a pleasantly quiet environment in the single-family home district above Knonau, directly at the edge of the forest with separate access to the forest – perfect for relaxation. Location and surroundings: Knonau convinces with its rural charm and good infrastructure, as well as S-Bahn connections to Zurich and Zug.This charming terrace apartment is ideal for people who are looking for peace and nature without wanting to sacrifice a comfortable home. A special home for all those who prefer to look into the green and at the mountains after work rather than at the next house wall. Move in, arrive, and enjoy the view. Interested? Then feel free to contact us for a non-binding viewing appointment. Available from October 1, 2026
Travel time
-

Find a new tenant for free

Create a free listing on Homegate to find the perfect next tenant for your apartment in no time at all.

List your property now
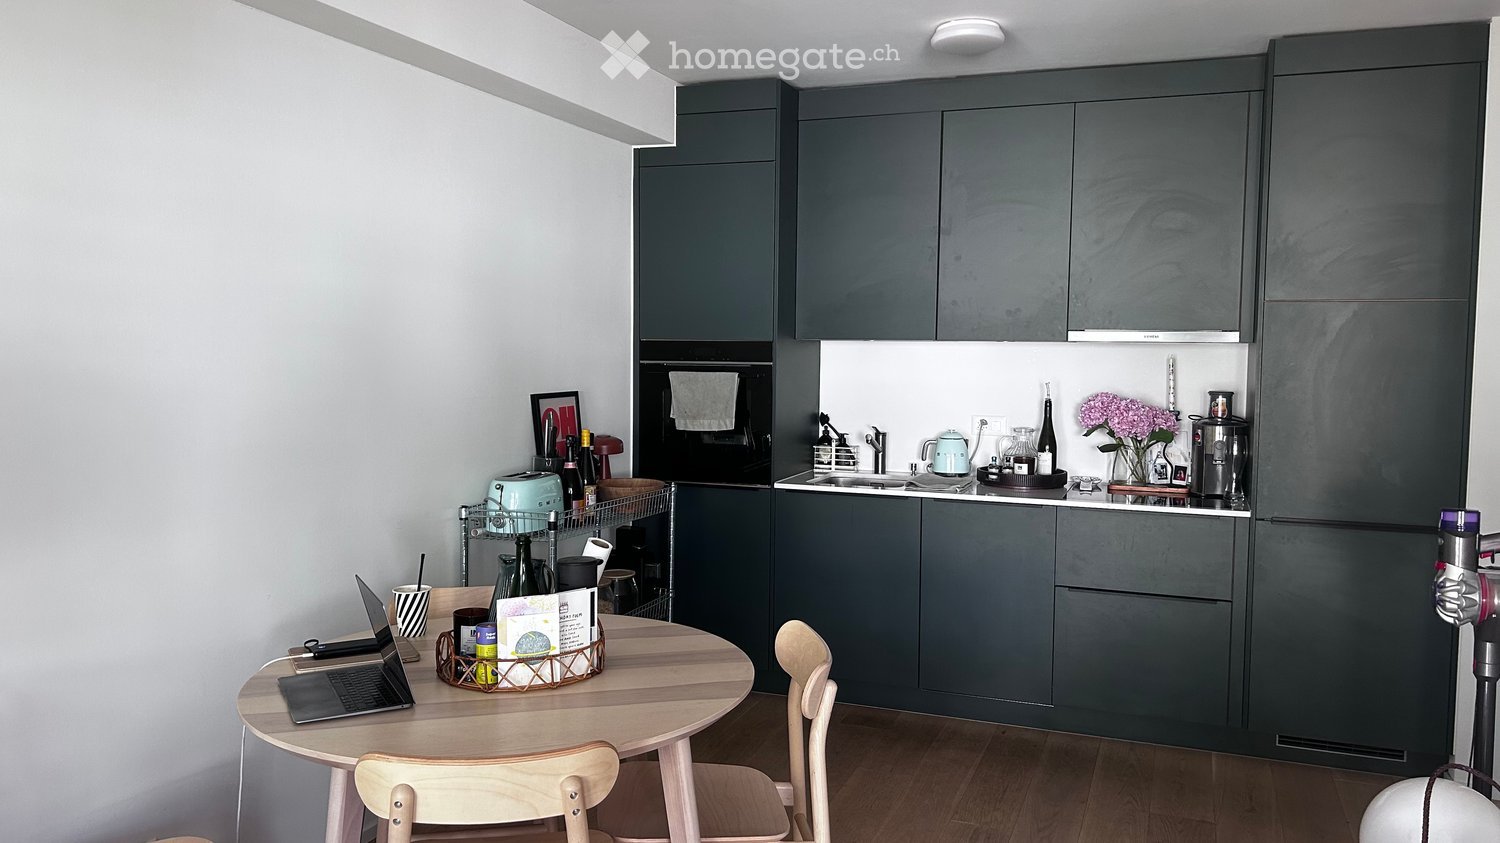
  • Modern kitchen with dark grey cabinets, a round wooden dining table with chairs, a laptop, and various kitchen appliances including a sink, microwave, and toaster. There is also a flower vase on the counter.
  • Cozy bedroom with a large bed, nightstand, wooden table with books and candles, and artwork on the wall.
  • Empty room with wooden flooring and large sliding glass doors leading to a balcony. No furniture or equipment present.
  • Modern kitchen with dark cabinets, light wooden flooring, and built-in appliances including an oven and refrigerator. A black backpack is placed on the floor near the entrance.
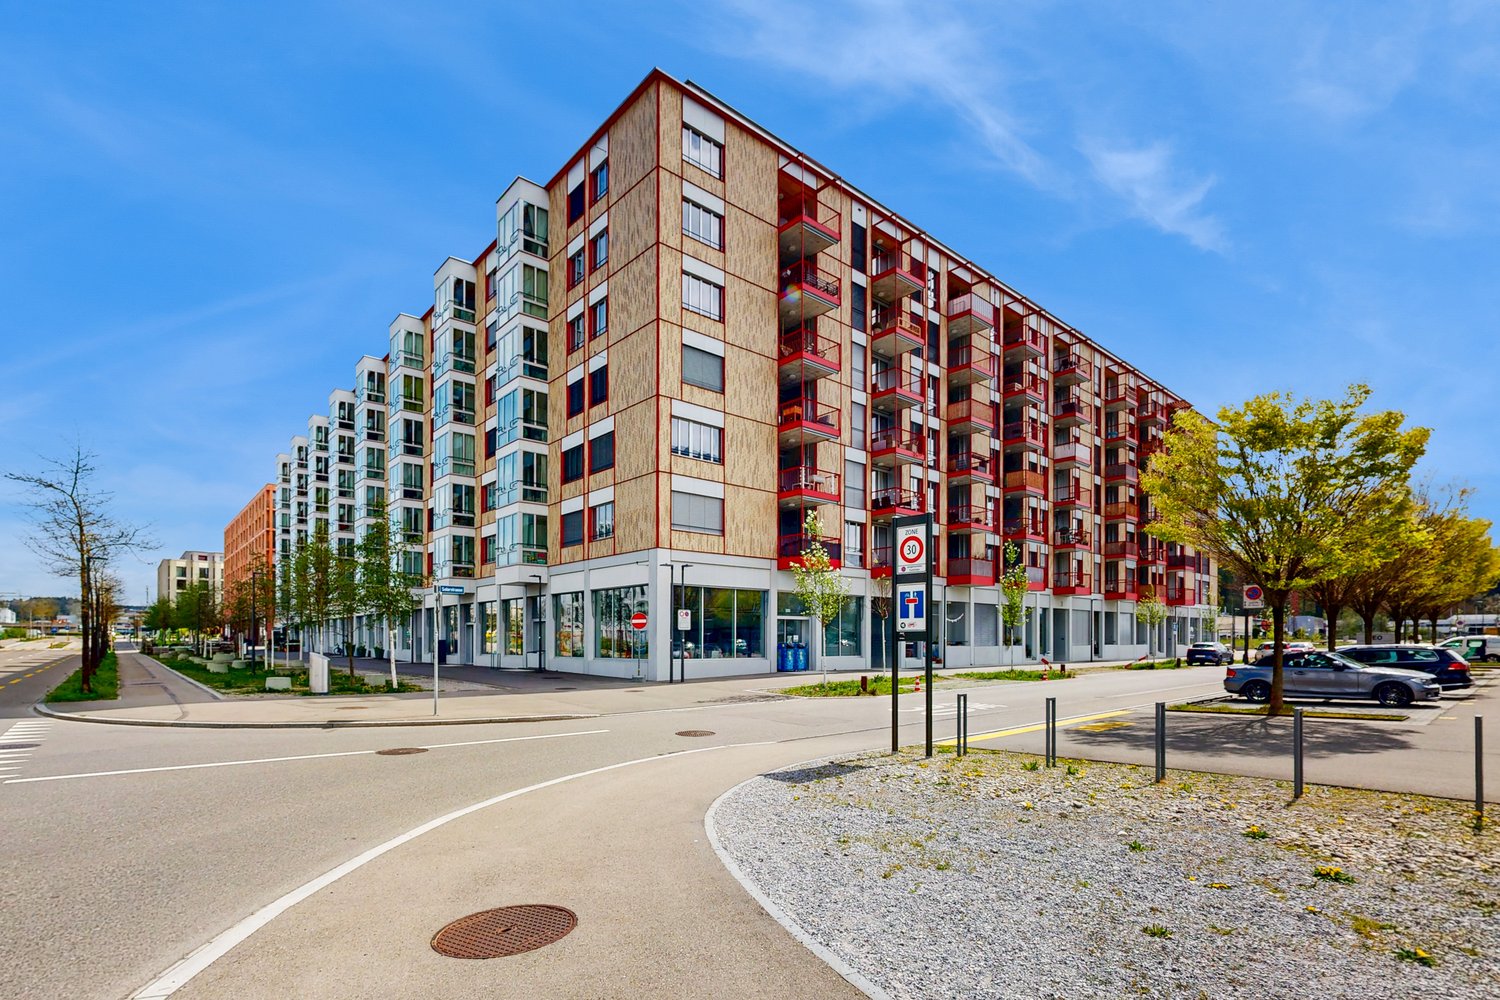
  • Modern multi-story building with large windows and balconies, featuring a mix of beige and dark tones.
  • Modern bathroom with marble tiles, glass-enclosed shower, toilet, and sink.
  • Modern bathroom with marble tiles, glass-enclosed shower, white sink, and mirror.
  • Modern hallway with light wooden flooring, white walls, and a closed door. Features a black cabinet on one side and recessed ceiling lighting.
  • Modern kitchen with dark grey cabinets, stainless steel appliances, wooden flooring, and a small open area leading to another room.
  • Balcony overlooking a cityscape with historic buildings, trees, and a clear blue sky.
  • Balcony overlooking a quiet urban street lined with trees and parked cars, with buildings and a distant spire visible in the background.
  • Modern living room with light-colored sofa, coffee table, and wooden flooring, featuring large windows and a balcony view.
  • Floor plan of a 2-room apartment with a living/dining area, bedroom, bathroom, and two balconies.
1 / 13
CHF 3,240.– Top
2 rooms51m² living space
Hallwylstrasse 59, 8004 Zürich

Bright Flat in one of Zurich's most connected addresses · Available Immediately or by Arrangement

A smartly laid-out 2-room apartment on the 4th floor, combining a genuinely central Zurich address with two private balconies and a bright, open living space. Perfect for singles and couples.Location: One of Zurich's most connected addresses, on the calm southern edge of Kreis 4 where it meets the Sihl. Wiedikon and Enge are a short walk; Langstrasse's cafés and restaurants are minutes north; and the city centre is an easy stroll or a two-stop tram ride. Supermarkets and everyday shopping are around the corner, with trams and the S-Bahn putting the whole city within quick reach — and Sihlhölzli park giving you green space right on your doorstep.Flat: The generous 25.6 m² living/dining room opens onto its own balcony — the natural heart of the home for cooking, hosting, or unwinding. A separate 17.4 m² double bedroom sits on the opposite side of the flat with a second balcony of its own, giving the apartment a rare dual-aspect feel at this size. A modern shower room and a practical entrance hall complete the layout, and a dedicated 7.4 m² basement is great for storage.At a glance2 rooms · 51.1 m² living space · 4th floorTwo balconies — one off the living room, one off the bedroomOpen living/dining room (25.6 m²)Separate double bedroom (17.4 m²)Modern shower/WCPrivate cellar (7.4 m²)Available: immediately or by arrangement
Travel time
-
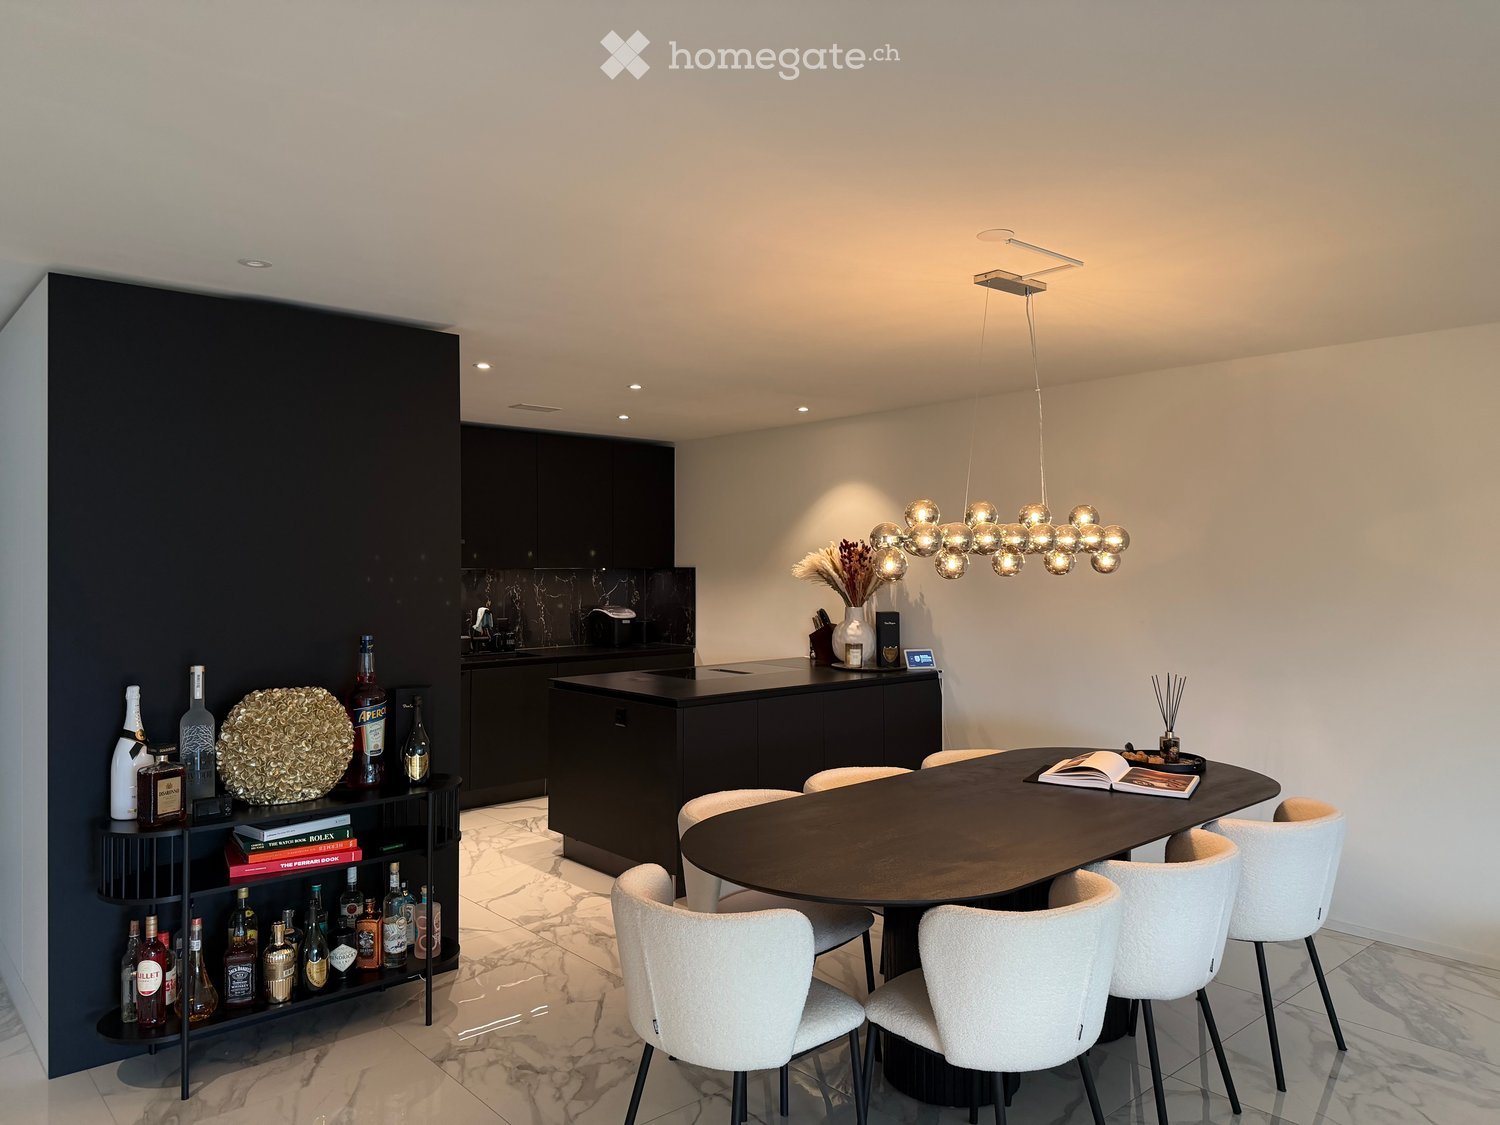
  • Modern kitchen and dining area with a round dining table, white chairs, a dark cabinet, and a shelf with bottles and decorative items.
  • Modern living room with a round dining table, chairs, sofa, decorative lamp, and artwork on the wall. Large windows with curtains provide natural light.
  • Modern kitchen with dark cabinets, marble backsplash, central island, and various appliances.
  • Modern bedroom with a large bed, a TV mounted on the wall, a sleek black TV stand, a small chair, and large windows offering a scenic view of the water and surrounding area.
  • Modern bathroom with marble walls, two white sinks, sleek black fixtures, illuminated mirror, and built-in storage.
  • Modern bathroom with marble tiles, a floating vanity with a sink, a toilet, a towel, a mirror with built-in lighting, and a framed sign on the wall.
  • Modern bedroom with a large bed, nightstand, mirror, and a poster on the wall. The room features a view of a small bar area through an open doorway.
  • Modern kitchen with built-in ovens, a round dining table with chairs, and a colorful artwork on the wall.
  • Elegant hallway with marble flooring, modern built-in wardrobes, a small black console table with a vase of red flowers, and a sleek hanging light fixture.
  • Modern hallway with white walls, marble flooring, built-in white cabinets, and recessed lighting.
  • Modern glass-enclosed walkway with grey tiled flooring, leading to a building entrance.
  • Modern kitchen with dark countertops, built-in cabinets, and a sleek design. Includes a knife block, vase with dried flowers, and a candle on the counter.
  • A modern covered outdoor terrace with a dining table, chairs, and a grill, overlooking a scenic lake and mountains.
  • Modern outdoor terrace with a view of the lake and mountains, featuring a grey sofa, ottoman, coffee table, and decorative plants.
  • Floor plan showing a multi-level residential layout with labeled rooms including entrance, kitchen, living area, bedrooms, and a terrace.
1 / 15
CHF 3,630.– Top
3.5 rooms93m² living space
8712 Stäfa

Modern 3.5-room new apartment with a dreamy lake view in Stäfa

Welcome to this exclusive 3.5-room new apartment on Seestrasse 129 in Stäfa. The apartment, completed in 2025, is located on the 1st floor of a modern, Minergie-certified building and offers the highest living comfort, high-quality materials, and a beautiful view of Lake Zurich and the mountain landscape on approximately 93 m² of living space.Available by arrangement. Highlights of the apartment • Bright living and dining area with large window fronts • Spacious terraces with a dreamy lake and mountain view • High-quality designer kitchen with cooking island, dark worktops, and marble rear wall • Spacious bedrooms with plenty of daylight • Elegant bathrooms with high-quality materials and designer fittings • Minergie-certified new building from 2025 • Lift in the building The apartment also includes a separate room with approximately 7.7 m² on the same floor, equipped with its own washing machine and dryer. Additionally, a separate basement compartment is available. Both are already included in the price.Ready for occupancy on requestA special highlight: The stylishly coordinated furniture of the apartment can be taken over on request for separate payment. The plants and the entire design of the outdoor areas, including integrated irrigation system and lighting, can also be taken over.A parking space can be rented additionally.LocationThe apartment is attractively located in Stäfa on Lake Zurich. The Kehlhof bus stop is approximately 6 minutes' walk, Stäfa railway station is around 12 minutes' walk away.A special opportunity for all those looking for modern living, high-quality equipment, and an exceptional Lake Zurich and mountain view.

1 / 4
CHF 1,860.– Top
2.5 rooms61m² living space
Zwirnereistrasse 21, 8304 Wallisellen

Centrally located with good connections to the city!

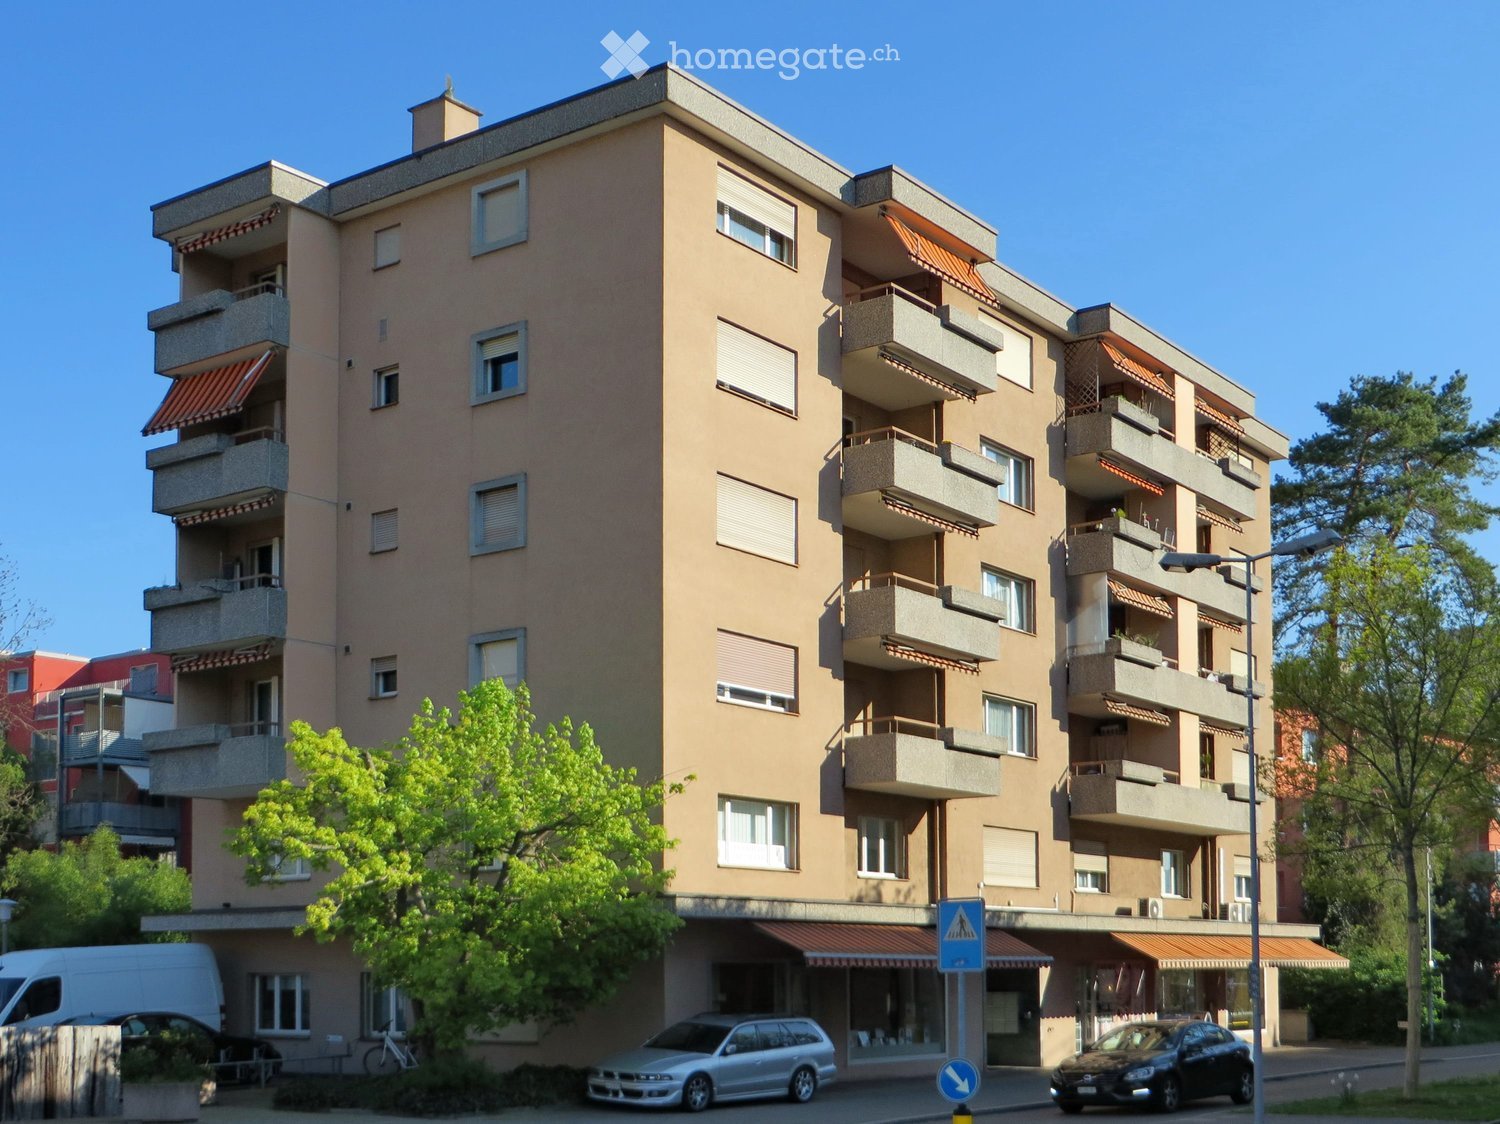
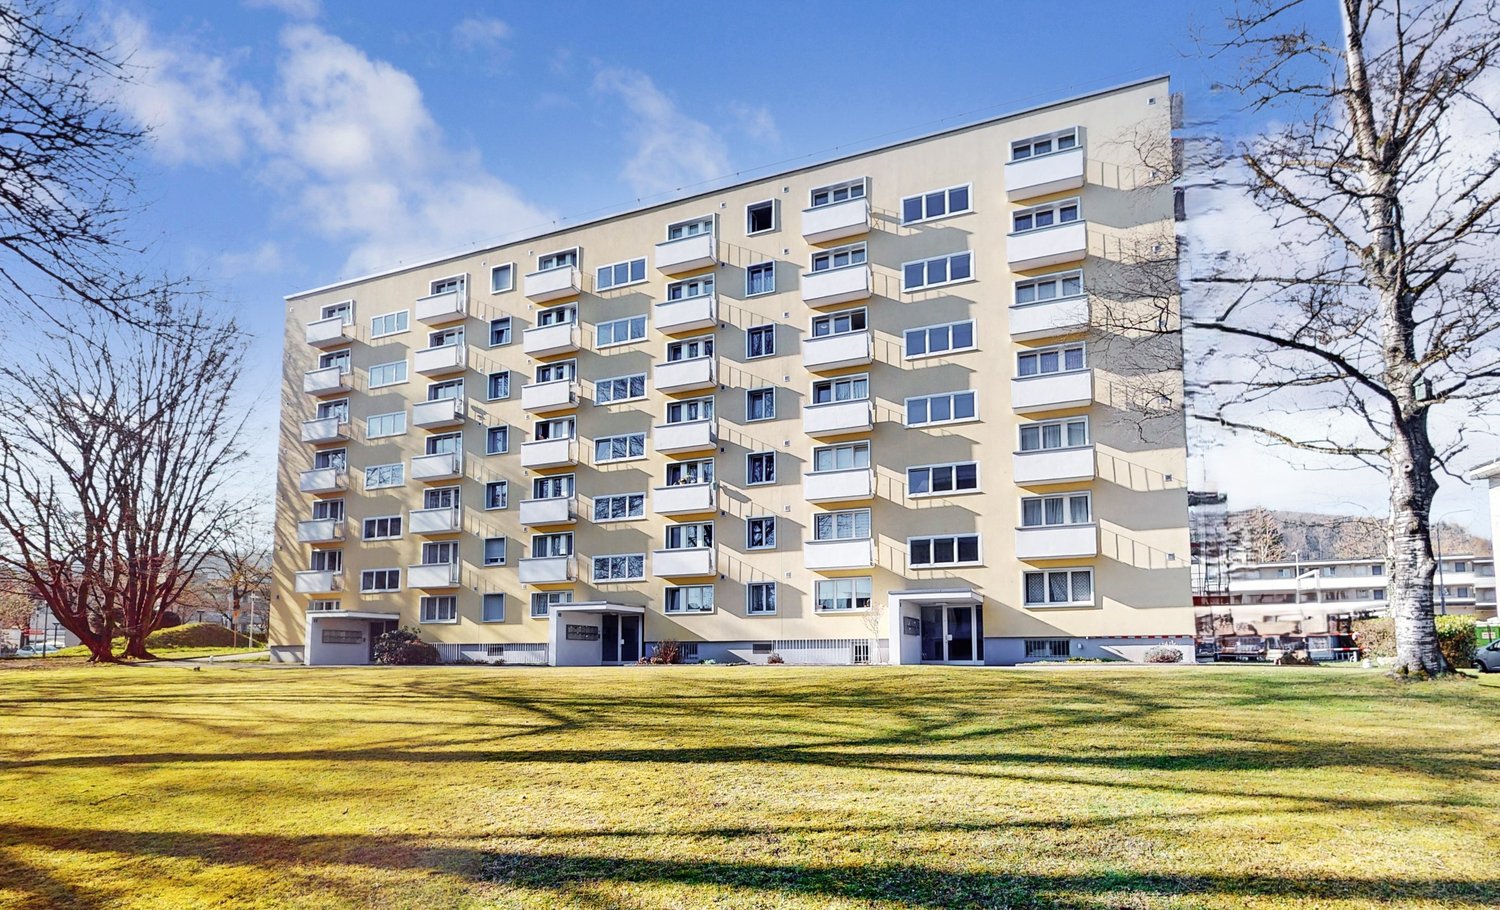
The Zwirnereistrasse property (Zwicky-Zentrum) was newly built in 2019 and offers you, in addition to the state-of-the-art equipment (Minergie standard, underfloor heating, high-quality materials) and the excellent infrastructure, the following features:- Living and bedroom with parquet floor - spacious and bright living/dining room- Kitchen with modern equipment- with induction - ceramic glass stove- and dishwasher- modern bathroom with shower/WC- cellar compartment- loggia- elevatorThese are sample pictures that show the construction standard. Please refer to the floor plan for the exact room layout.A parking space for CHF 205.00 can be rented on request and subject to availability. The Zwicky-Zentrum has a real neighborhood spirit. Here you meet in the streets, in studios as well as small business premises or linger on the squares and of course in the beer garden. Generally, everything you need to live is within walking distance. This creates time for the beautiful things in life and guarantees more quality of life. Located in the dynamic Glattal region, the Zwicky-Zentrum scores with optimal traffic connections. The Neugut stop is located right next to the quarter, which is served by the Glattalbahn at quarter-hour intervals. You can easily reach the heart of Zurich or the airport by public transport or by private car in a short driving time. The Zwicky-Zentrum is also connected to the supraregional bike path network.Does this beautiful apartment meet your expectations?Then contact us directly in the online ad via "Contact provider". You will then receive an automated email with the viewing information and the opportunity to apply digitally for the apartment and/or ask us any questions.We look forward to your digital application after the viewing.
Travel time
-
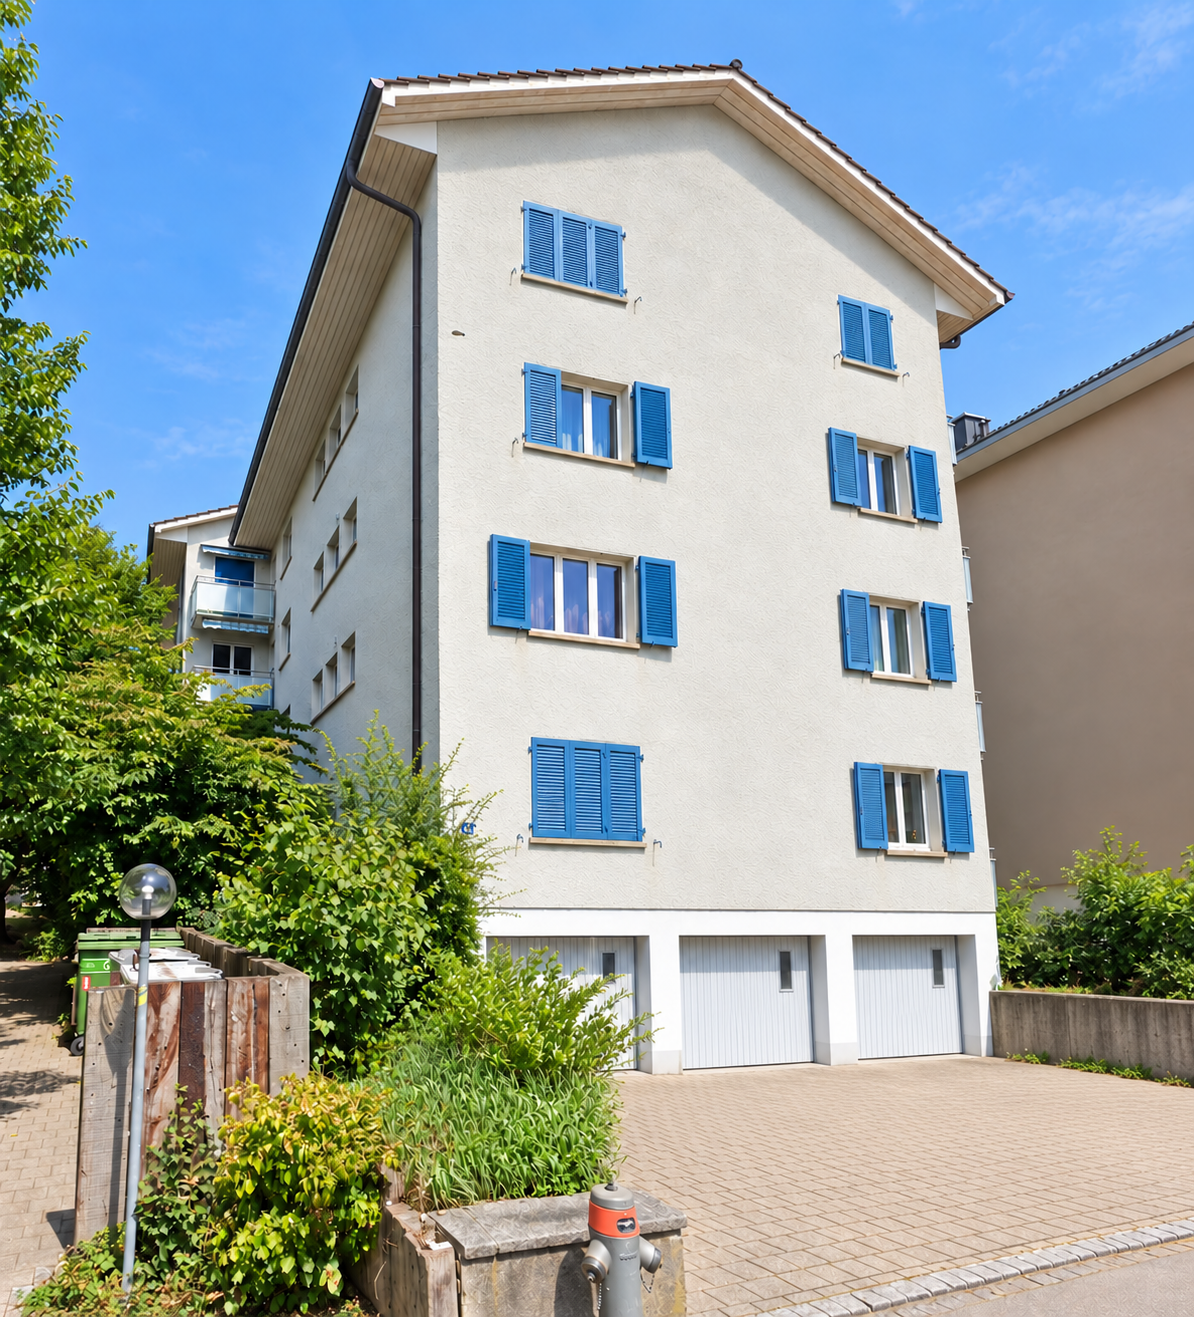
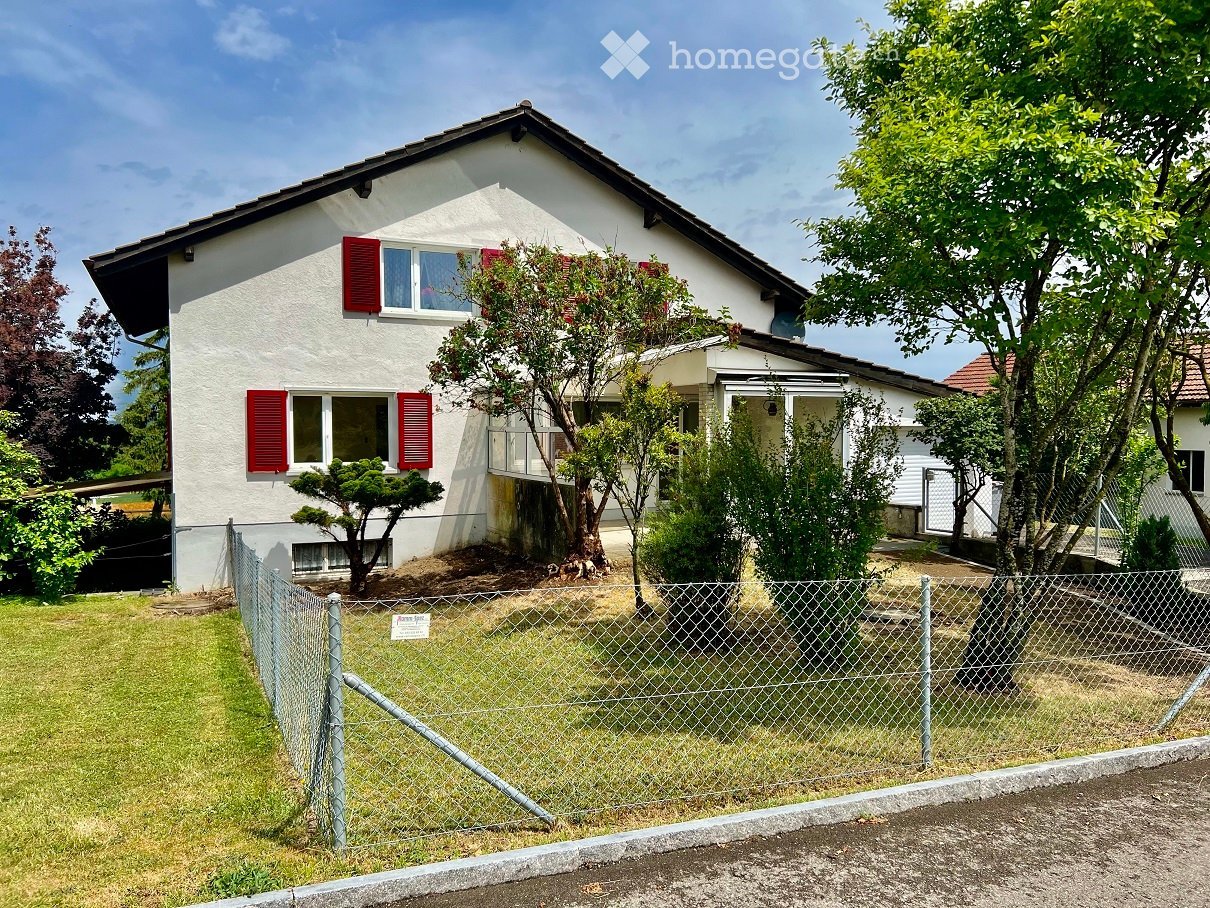
  • 2 story house, white exterior, red shutters, fenced yard, trees, plants
  • {"visible_features": ["Balcony / Terrace", "View"],    "type": "Room",    "description": "modern kitchen with white cabinets, granite countertops, double sink, balcony with railing, large windows",    "localized_descriptions":        {        "EN": "
  • {"visible_features": ["Raised ground floor"],    "type": "Room",    "description": "empty room, white tiles, wooden beams, skylight",    "localized_descriptions":        {        "EN": "Empty room: white tiles, wooden beams, skylight",        "DE":
  • {"visible_features": ["Raised ground floor"],    "type": "Room",    "description": "empty room, white tiles, wooden beams, skylights, balcony",    "localized_descriptions":        {        "EN": "Empty room: white tiles, wooden beams, skylights, balc
  • {"visible_features": ["Balcony / Terrace"],    "type": "Room",    "description": "empty room, white tiles, wooden beams, skylight, balcony",    "localized_descriptions":        {        "EN": "Empty room: white tiles, wooden beams, skylight, balcony"
  • {"visible_features": ["View"],    "type": "Room",    "description": "empty room, wooden floor, white walls, large window, white radiator, power outlets",    "localized_descriptions":        {        "EN": "Empty room: wooden floor, white walls, large
  • {"visible_features": ["View"],    "type": "Room",    "description": "empty room, wooden floor, white walls, wooden ceiling, skylight",    "localized_descriptions":        {        "EN": "Empty room: wooden floor, white walls, wooden ceiling, skylight
  • modern bathroom with white toilet, glass shower, black tiles, white walls, window with view
  • modern bathroom with white sink, mirror, and drawers, black tiled floor, white walls, faucet, and soap dispenser
  • {"visible_features": [],    "type": "Room",    "description": "Empty hallway with white tiles, large mirror, wooden beams, white walls, open door to bathroom",    "localized_descriptions":        {        "EN": "Empty hallway with white tiles, large
  • {"visible_features": [],    "type": "Staircase",    "description": "White walls, white cabinet, granite steps, small window",    "localized_descriptions":        {        "EN": "White walls, white cabinet, granite steps, small window",        "DE":
  • {"visible_features": ["View"],    "type": "Garden",    "description": "large green field, white fence, road, clear blue sky",    "localized_descriptions":        {        "EN": "Garden: large green field, white fence, road, clear blue sky",        "
  • {"visible_features": ["Balcony / Terrace"],    "type": "Floor plan",    "description": "Living room, kitchen, 2 bedrooms, bathroom, balcony",    "localized_descriptions":        {        "EN": "Living room, kitchen, 2 bedrooms, bathroom, balcony",
1 / 13
CHF 1,835.– Top
3.5 rooms82m² living space
Heligsbüelstrasse 1, 8543 Gundetswil

Cozy 3.5-room OG apartment with a great view in a sought-after location - ready for occupancy from December 1, 2026

Welcome to your new home! This charming and bright 3.5-room apartment on the top floor of a multi-family house offers a cozy atmosphere and is located in a quiet and tax-friendly community in the Winterthur district. With its open floor plan, it creates a spacious living atmosphere, while the large windows let in plenty of natural light and offer a view of the beautiful garden - a perfect place for families or couples.The apartment has a spacious living room, perfect for relaxing and lingering. The adjacent kitchen is modern and provides ample space for culinary creations. The bedroom and the additional room are ideal as bedrooms or home offices.The spacious living room is perfect for relaxing or entertaining. The adjacent kitchen is fully equipped and offers plenty of storage space.A garage parking space is available upon request. (additional CHF 100.- per month)Environment: • Nearby schools and kindergarten • Location in the green with a beautiful view • Spacious surroundings with approximately 1,600m2 of land • Connection to public transportation (A1 / A7) Municipality of Wiesendangen:The municipality of Wiesendangen is the leader in the Winterthur region with its low tax rate. Kindergarten, primary schools are located directly in the village within walking distance. The secondary school/gymnasium is in the district capital Winterthur. With the S-Bahn train running every half hour from Islikon, Attikon, and Wiesendangen to Winterthur and the bus to Oberwinterthur, public transportation is also well-developed. The numerous forests, meadows, and nature reserves in the surrounding area invite you to engage in sports and outdoor activities.Arrange a viewing appointment today and let yourself be convinced by the charm of this wonderful apartment. The apartment is available from December 1, 2026, or by arrangement.

Travel time
-
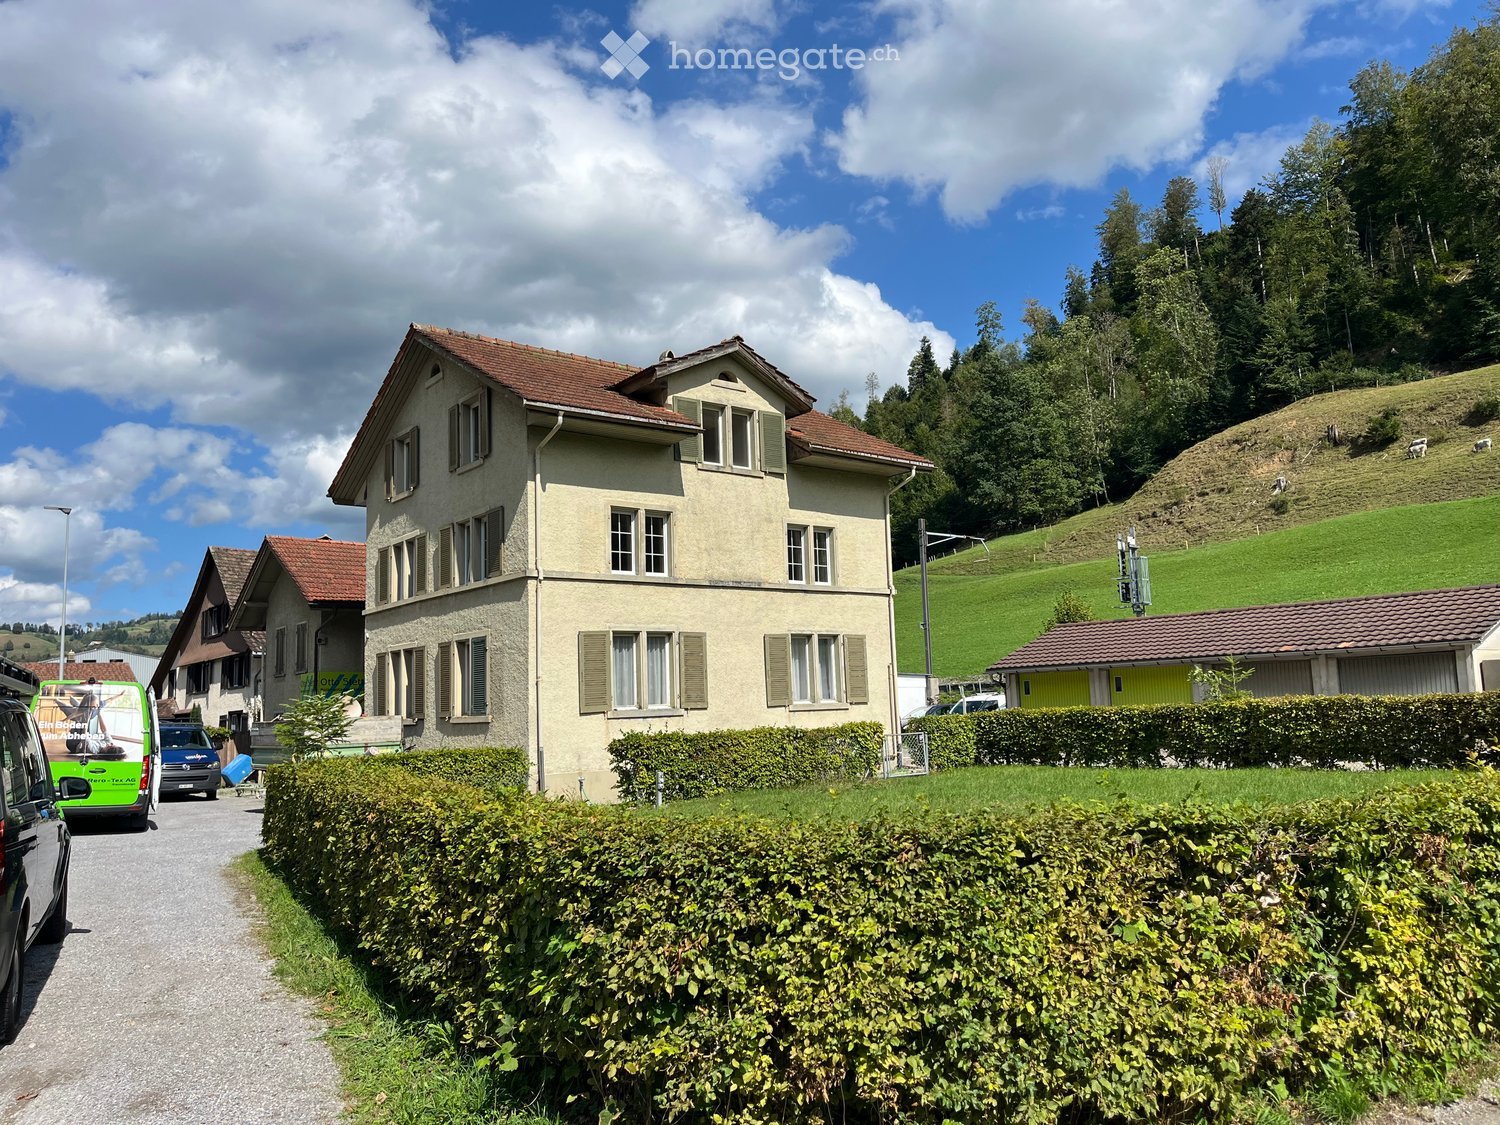
  • Two-story house with beige walls, red-tiled roof, multiple windows, and green shutters. Surrounded by greenery and a hedge, with a driveway and parked vehicles.
  • A two-story house with a beige facade and multiple windows, surrounded by greenery and a gravel driveway.
  • Modern kitchen with white cabinets, black countertop, and stainless steel appliances, including an oven and sink, under a skylight.
  • Modern kitchen with white cabinets, black countertop, and wooden flooring. Features an island with built-in oven and ample storage space.
  • A modern hallway with black tiled flooring, white walls, and a small white counter. The hallway features a wooden ceiling and large windows allowing natural light to enter.
  • Modern kitchen with white cabinets, black countertop, and stainless steel appliances. Features a central island, wooden flooring, and large windows with blinds.
  • Modern kitchen with white cabinets, black countertop, and wooden flooring. Features an island with integrated appliances and ample natural light from a skylight.
  • Modern bathroom with dark tiled floor, glass shower enclosure, toilet, bathtub, and large window offering a view of the garden.
  • Modern bathroom with white tiles, black floor, toilet, sink, mirror, and shower area.
  • Modern bathroom with black tiled floor, white radiator, large window offering a view of a green landscape, and a door leading to another room.
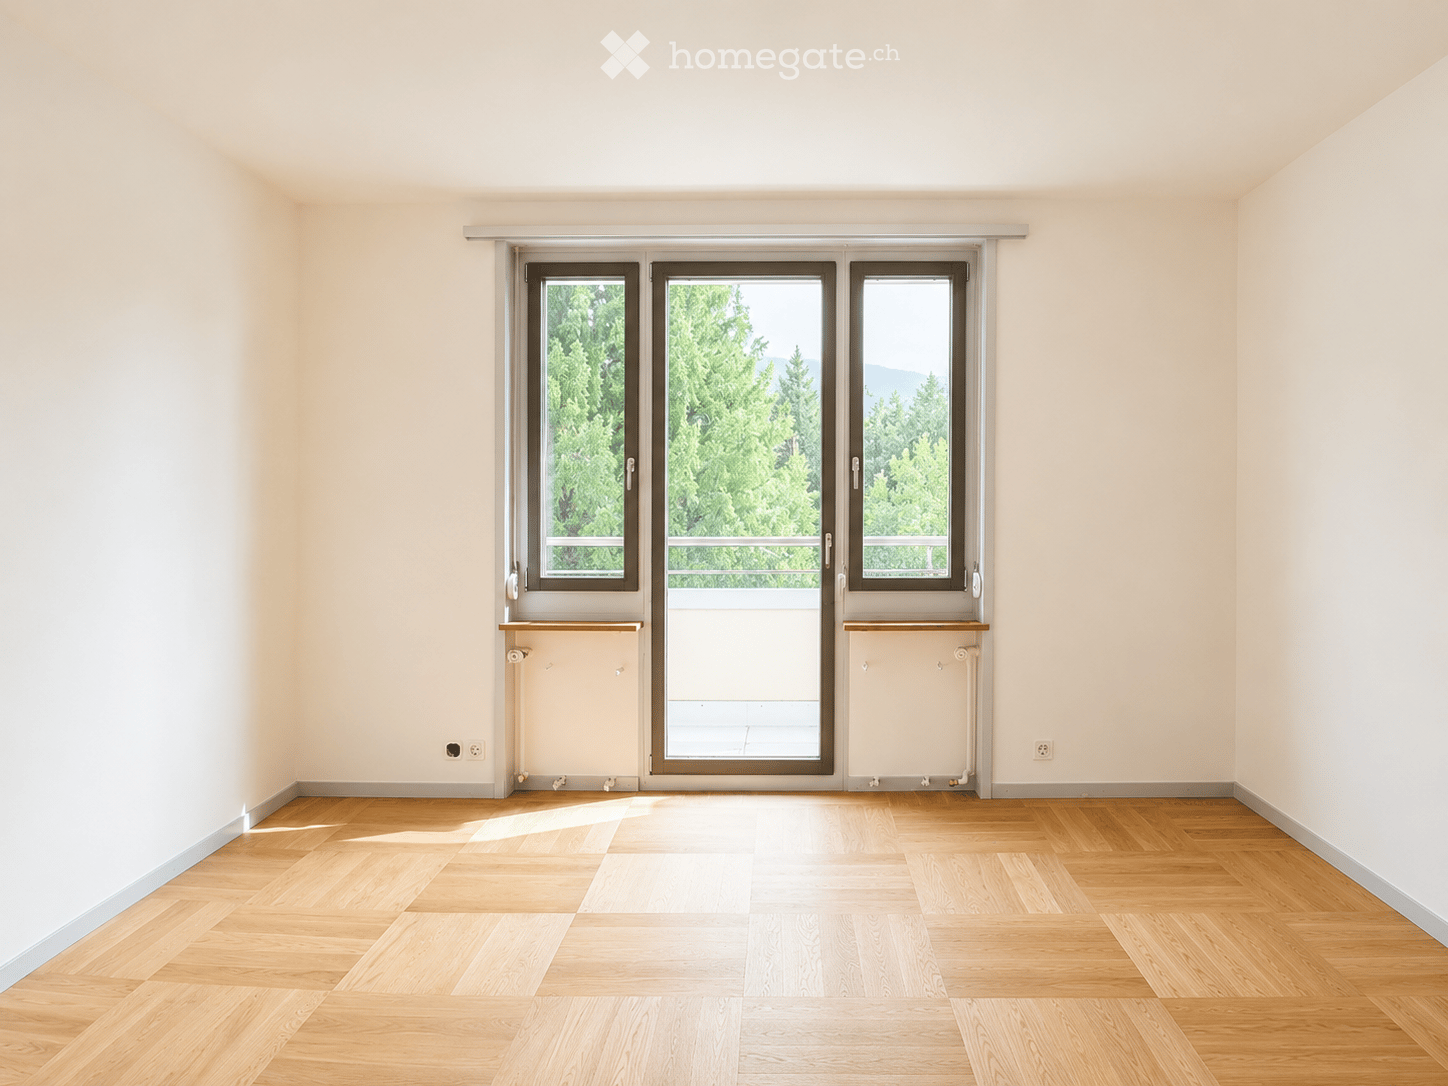
  • Empty room with wooden flooring, white walls, and a large window letting in natural light. A radiator is visible beneath the window.
  • Empty attic room with wooden flooring, white walls, and a single window offering a view of greenery outside. The room features a slanted wooden ceiling and a radiator below the window.
  • Two-story house with beige facade, multiple windows with shutters, and a well-maintained garden in front.
  • Two-story house with light-colored facade, multiple windows with shutters, surrounded by greenery and a well-maintained garden.
  • Aerial view of a landscaped garden area with trimmed hedges, a concrete pathway, and a small construction site with a worker and machinery.
  • Laundry room with two stacked washing machines and dryers, a vacuum cleaner, and a small shelf with cleaning supplies.
  • Empty room with white built-in closet featuring shelves and wire baskets, wooden flooring, and a view of another room with wooden flooring and white walls.
  • Empty room with wooden flooring, white walls, and large windows allowing natural light. Features a small black countertop area and several doors leading to other spaces.
1 / 18
CHF 1,480.– Top
3.5 rooms60m² living space
Tösstalstrasse 277, 8497 Fischenthal

Charming 3.5-room attic apartment in an old building with a lovely view of the greenery in Fischenthal

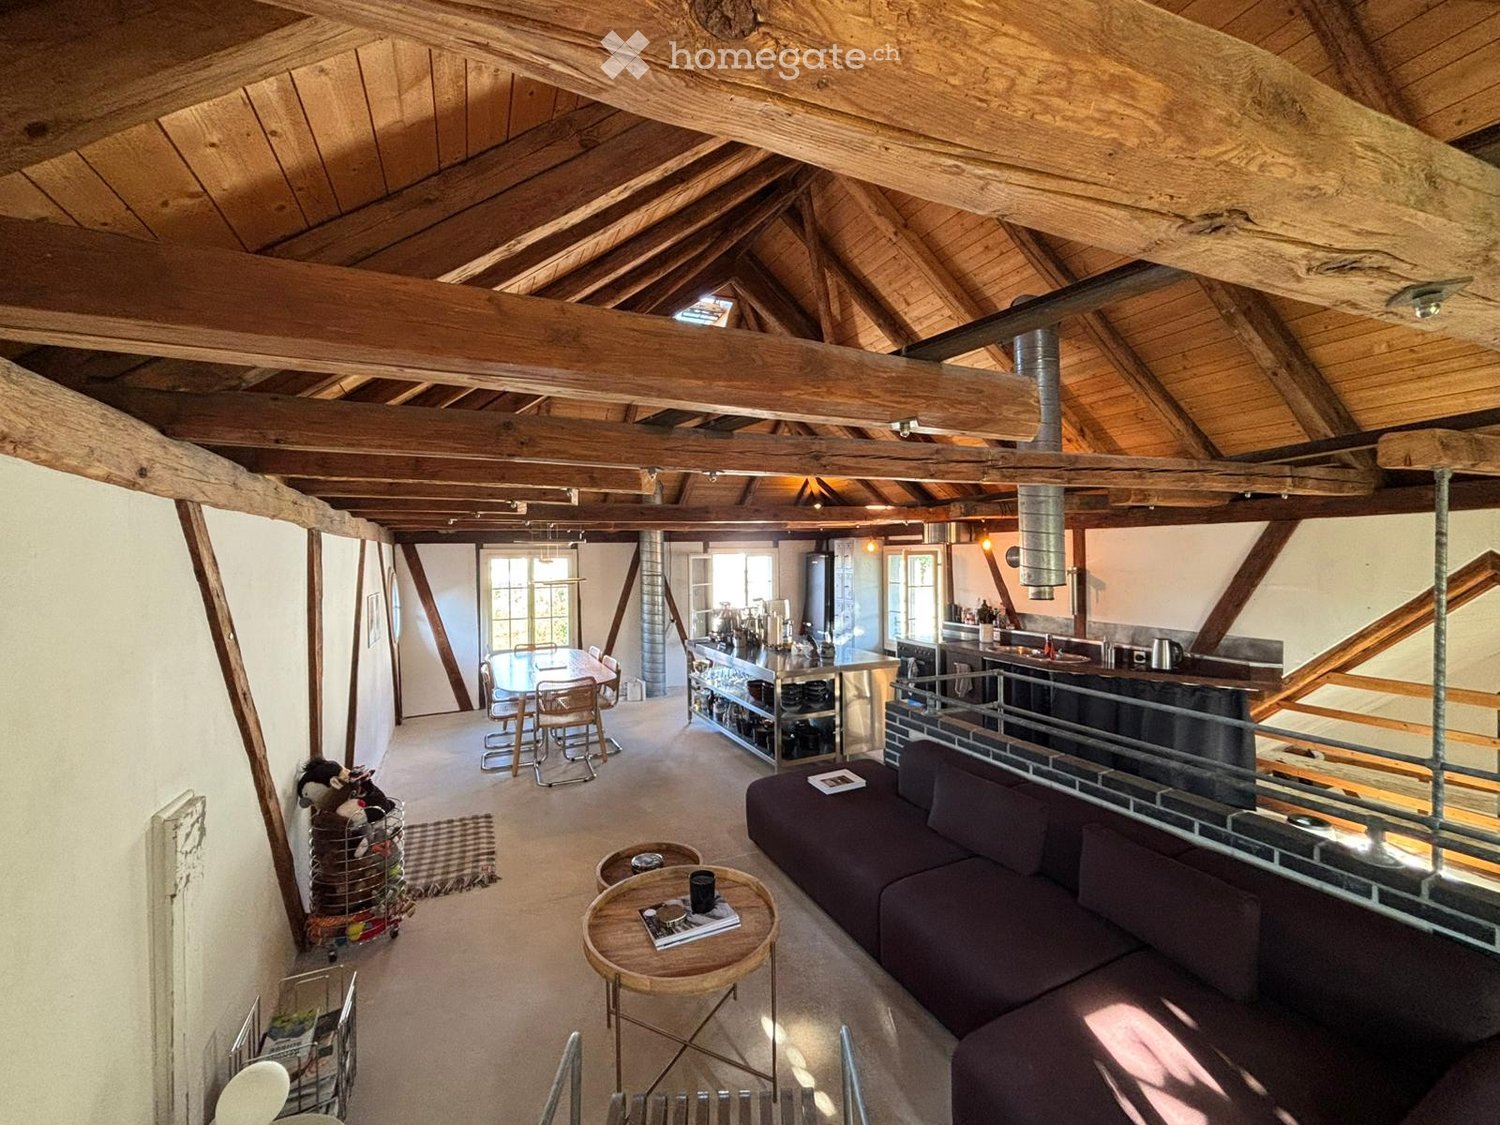
Discover this well-maintained 3.5-room attic apartment in a charming old building on Tösstalstrasse 277 in Fischenthal. The apartment is ready for occupancy after a comprehensive renovation in 2026 – a real gem in the idyllic Zürcher Oberland, available from September 15, 2026.The 3-family house is located sunny in the middle of Fischenthal.The apartment impresses with the following highlights: • Bright rooms with wooden floors: Spacious rooms with beautiful floors. • Beautiful view: The windows offer picturesque views of green meadows and trees – pure nature right outside the front door. • Modern kitchen: Stylish kitchen, black countertops, built-in oven, kitchen island, and skylight that provides plenty of natural light. • Simple bathroom: With shower, white tiles, and black floor. • Bedroom: A charming room with a wooden sloping ceiling and a view of the greenery, and a second smaller room – ideal as a home office or hobby room. • Garage box: The garage with a new garage door can be rented for CHF 120.-- per month. Parking spaces for CHF 55.-- per month can be rented, and a motorhome parking space is also possible for CHF 75.-- per month. • Garden: Each apartment gets its own seating area with a small pergola, which will be designed in the coming days. • Basement: A separate basement compartment. • Attic: is available • Laundry room: The laundry room is located on the lower floor, each apartment has its own washing tower. Location and surroundings: The apartment is located in a quiet environment, but the street is nearby. The bus stop Fischenthal train station and the Fischenthal train station are both within walking distance, ensuring excellent public transportation connections.This apartment combines the charm of an old building with modern amenities and a natural location.Balconies are expected to be built in the next 2-3 years, until then the private garden with seating area is a nice addition.The house will get new window shutters in October.Interested? I look forward to my new tenants.

Travel time
-

Suggested properties for you based on search results