2579 results - Rent a new build apartment in Switzerland

  • Modern multi-story building with large glass windows and balconies, surrounded by greenery and a bicycle parked nearby.
  • Floor plan of a residential area showing various facilities including a hotel, cafe, market hall, sports area, and green spaces.
  • Modern hallway with wooden flooring, a spiral staircase, and built-in cabinets. The space features exposed concrete walls and a sleek, minimalist design.
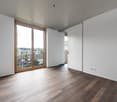
  • Empty room with wooden flooring, large glass windows, and a staircase with a metal railing.
  • Modern bathroom with a sleek design, featuring a toilet, sink, bathtub, and cabinet, all visible through a glass door.
1 / 5
CHF 4,400.– Top
4.5 rooms151m² living space
Zürcherstrasse 41, 8400 Winterthur

Duplex/Maisonette in Lokstadt/Tender

"Duplex im Trendquartier und nur wenige Gehminuten vom Bahnhof Winterthur"Wir bieten Ihnen ab Oktober 2026 diese aussergewöhnliche Maisonette-Wohnung an zentraler Lage in Winterthur im Neubauprojekt Lokstadt/Tender an.Die Siedlung bietet viele Opportunitäten: Fitness studio, Kindergarten, Kaffees, Restaurants, etc. In der unteren Etage findet man eine offene und moderne Küche mit höchstem Ausbaustandard sowie eine grosszügige Wohnfläche mit einem separaten Nassraum und einem washing/laundry room.Über die Wendeltreppe gelangt man in den oberen Bereich, der in verschiedene Zimmer unterteilt werden kann und in dem sich auch ein weiteres geräumiges, modernes Bad befindet. Die großen Fensterfronten verleihen dem Raum ein modernes Ambiente und lassen gleichzeitig viel Licht in die Räumlichkeiten. • Hohe Räumhohe • Zentrale Lage • Helle Räumlichkeiten • Zwei Stockwerke • Als Gewerbe oder Wohnraum nutzbar • 1 Tiefgaragenparkplatz (Elektroanschluss zusätzlich möglich) für CHF 160 / Monat zumietbar "Duplex in trendy quartier and only few minutes walk from Winterthur main station".We are offering this exceptional duplex apartment as of October 2026 in Winterthur central location at the new Lokstadt/Tender development project.The development offers many opportunities: gym, kindergarden, cafes, restaurants, etc. On the lower floor you will find an open and modern kitchen with the highest standard of finishes and a spacious living area with one separate bathroom and one washing/laundry room.Via the spiral staircase you will reach the upper area, which can be divided into different rooms, and as well another spacious modern bathroom is located. The large window fronts give the modern ambience and at the same time is giving a lot of light into the premises. • Very high ceiling • Central location • Bright premises • Two floors • Usable as commercial or residential space • 1 underground parking space (electrical connection additionally possible) can be rented for CHF 160 / month Der Grundriss ist unter Dokumente angefügt / Floor plan is attached under documentsVisualisierungen Copyright by Implenia Schweiz AG

Travel time
-
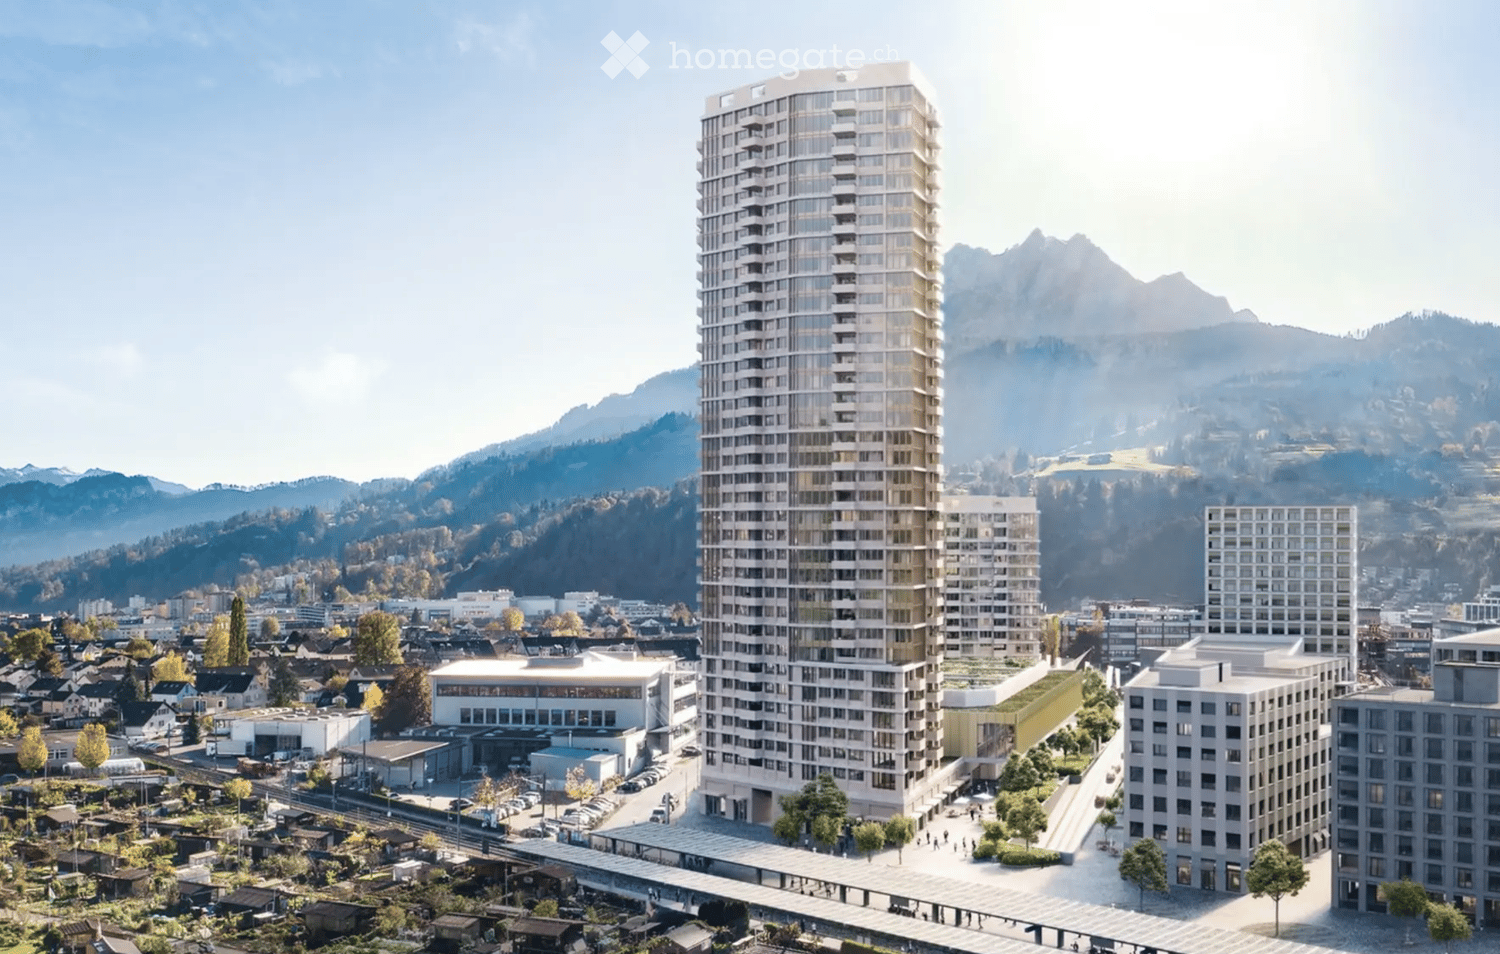
  • A modern high-rise building with a sleek design, surrounded by smaller structures and a scenic mountainous backdrop.
  • Floor plan of a residential unit featuring a combined kitchen/living/dining area, two bedrooms, two bathrooms, a corridor, an entrance, and two balconies.
  • Map showing the location of Pilatus Tower in a city, with surrounding landmarks, transportation routes, and nearby amenities.
  • Empty kitchen with dark grey cabinets, a black countertop, and a wooden floor. The space features recessed lighting and large glass doors leading to an outdoor area.
  • Aerial view of a town with residential buildings, a railway line, and surrounding greenery, with mountains in the background.
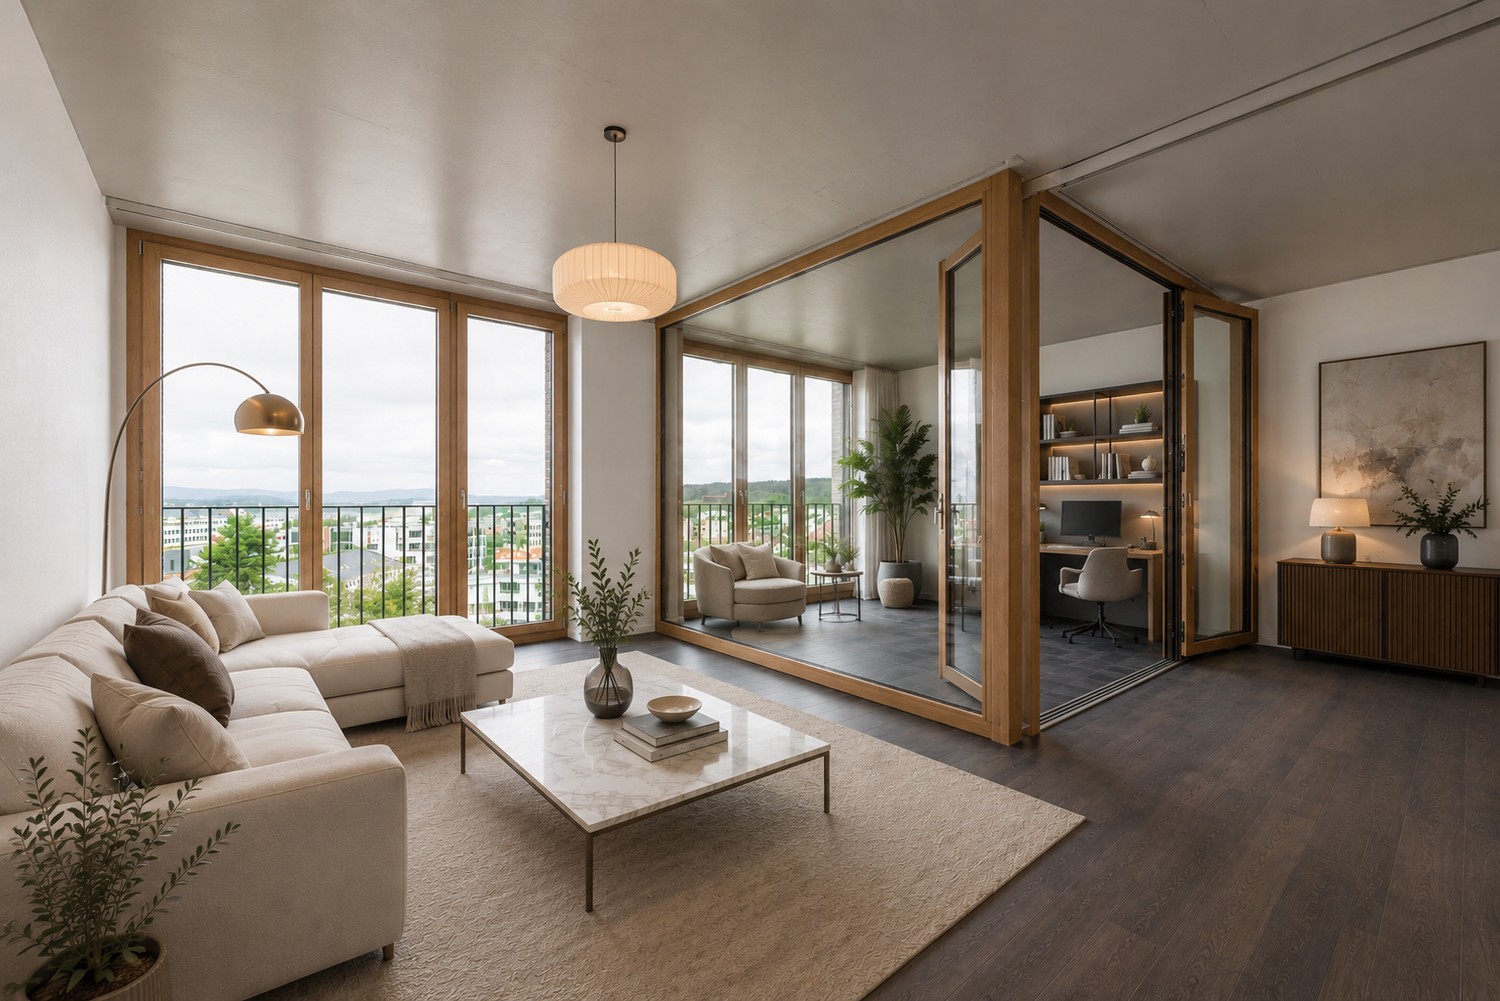
  • Empty room with light wooden flooring and large windows offering a scenic view of the city and greenery.
  • Aerial view of a cityscape with a large soccer field, surrounding buildings, and a garden area with small structures and pathways.
  • Modern bathroom with dark tiled walls, a white sink with a cabinet, a toilet, a glass-enclosed shower, and a private washing machine.
  • A clean, well-lit hallway with wooden flooring, white walls, and a wooden door on the left. A small section of another room is visible on the right with a dark-colored piece of furniture and a black bag.
  • Empty room with wooden flooring, white walls, and large sliding glass doors leading to a balcony with a scenic view.
  • Modern bathroom with dark tiles, a bathtub, toilet, sink, and illuminated mirror.
1 / 11
CHF 4,200.– Top
4.5 rooms119m² living space
Am Mattenhof 1, 6010 Kriens

Bright 4.5-room new apartment on the 18th floor of the Pilatus Tower with a far-reaching view towards Allmend Lucerne

Living above the roofs of Lucerne South: This modern 4.5-room apartment on the 18th floor of the renowned Pilatus Tower in Kriens offers 118.5 m² of living space, an east-facing orientation with a view of Allmend, and several exclusive ancillary rooms (reduit on the floor, large gangway closet, basement compartment in the basement). Rental only to non-smokers, pets only with prior agreement. The offer includes a parking space in the entrance hall with a connection for e-cars, which can be rented for CHF 200 per month.Welcome to your new home in the Pilatus Tower in Kriens, an architectural landmark above the roofs of Lucerne. The 4.5-room apartment is located on the 18th floor and has a spacious living area of 118.5 m² with modern room layout and east-facing orientation towards Allmend Lucerne.The new building convinces with contemporary architecture, high-quality materials, and well-thought-out storage space. In addition to the apartment, you have access to a separate reduit on the floor (exclusively assigned to this apartment), a large built-in closet on the gangway, and a basement compartment in the basement. Rental is explicitly only to non-smokers, pets are only allowed with prior agreement – ideal for a quiet, well-kept living environment.Equipment • 4.5-room apartment on the 18th floor of the Pilatus Tower (new building, originally 5.5-room apartment) • Living area of approximately 118.5 m² with modern, openly designed living/dining area • East-facing orientation with a view of Allmend Lucerne and Lucerne South • Two balconies with 9 m² of floor space each with an electric awning • Master bedroom (14 m² with en-suite bathroom and access to the balcony) • Two separate rooms with 11 and 11.5 m² each • Spacious living and dining area including open kitchen of 56 m² • Modern kitchen with combi steamer, refrigerator, and freezer, dishwasher • Two bathrooms with a shower and a bathtub • Washing machine with tumble dryer • Separate reduit on the floor, exclusively assigned to this apartment • Large gangway closet, ideal for sports, household, or seasonal items • Basement compartment in the basement with additional storage space • High-quality oak parquet flooring in all living rooms • Parking space in the entrance hall with a connection for e-cars can be rented for CHF 200 per month • Elevator, barrier-free access, and contemporary house technology • Minergie-certified: The apartment meets the highest energy standards and guarantees sustainable, energy-efficient living. • Rental only to non-smokers • Pets only with prior agreement Exclusive advantages only as a tenant of the PilatustowerAs a resident, you benefit from exceptional community facilities (partly bookable for a fee): • Rooftop terrace with a unique panorama over Central Switzerland • Fitness room and sauna at over 100 meters high • Business lounge and co-working area • Guest room for visitors • Bicycle cleaning station • Modern elevator systems LocationThe Pilatus Tower is located in the popular and dynamic Mattenhof quarter in Kriens with direct access to Lucerne and the Lucerne South region. Public transport connections (S-Bahn and bus), shopping opportunities, gastronomy, fitness offers, and the Allmend are within walking distance.The proximity to the city of Lucerne, the Allmend (sports facilities, leisure activities), and the highway makes the location ideal for working people and active individuals who want to combine urban living with short distances.ContactAre you interested in living above the roofs of Lucerne South and enjoying the benefits of the Pilatus Tower, including an e-parking space? We would be happy to send you the complete documentation with floor plans and further information.This attractive apartment is offered from the planning stage and allows you to secure an exclusive home in a sought-after location early on. A viewing on site is not currently possible. The shown pictures give a high-quality impression and come from a comparable apartment that stylishly reflects the construction standard.
Travel time
-
1 / 9
CHF 2,920.– Top
2.5 rooms68m² living space
Bahnhofweg 1, 8302 Kloten

Exclusive living with a view over Kloten

This high-quality 2.5-room apartment with a living area of 68 square meters is available immediately or by arrangement and offers modern living at the highest level. Highlights at a glance9th floor - top floorSpectacular view over Kloten to Zurich AirportExceptionally high ceilings for a spacious room feelingFloor-to-ceiling windows and plenty of daylight68 square meters of living space with a well-thought-out floor planNoble dark oak parquet for an elegant living atmosphereHigh-quality V-Zug kitchen with induction cooking and Combi-SteamerHeated seasonal room - ideal as a home office, retreat or additional living areaPrivate laundry tower directly in the apartmentHigh-quality bathroom with stylish detailsModern quarter in the center of KlotenShopping, gastronomy, and services directly in front of the doorClose to Zurich AirportModern parcel box system for flexible parcel deliveryUnderground parking space can be rented separately Living in the heart of KlotenWith the new Am Stadtplatz building project, a modern quarter with apartments, hotel, retail, and gastronomy areas has been created in the center of Kloten. Here you live in the midst of the action - shopping opportunities, restaurants, services, and numerous leisure activities are right outside your door. At the same time, you benefit from the excellent location and proximity to Zurich Airport. Living with a viewThis apartment is located on the 9th floor (top floor) and impresses with a breathtaking view over Kloten to Zurich Airport. Thanks to the exceptionally high ceilings and the spacious, floor-to-ceiling windows, a bright and unique living feeling with plenty of space and openness is created. The noble, dark oak parquet floor gives the rooms an elegant and warm atmosphere. The well-thought-out floor plan combines aesthetics and functionality and offers a practical seasonal room, a versatile area - ideal as a retreat, home office, or extended living room. High-quality equipmentThe modern kitchen impresses with high-quality materials and appliances from V-Zug. Equipped with an induction cooking field, Combi-Steamer, and all important kitchen appliances, it meets the highest standards of comfort and functionality. The bathroom also convinces with its high-quality construction: the modern wet cell with unique plates and stylish details creates an elegant wellness atmosphere. A special plus is the private laundry tower directly in the apartment, which provides maximum privacy and an uncomplicated organization of everyday life. Practical down to the last detailA modern parcel box system in the building enables secure and flexible receipt of parcels. An underground parking space can be rented separately if needed. This apartment combines a view, modern design, high-quality equipment, and urban living - in a central location in Kloten. A home for people who value comfort, quality, and that certain something. Interested?We look forward to your contact.

Travel time
-
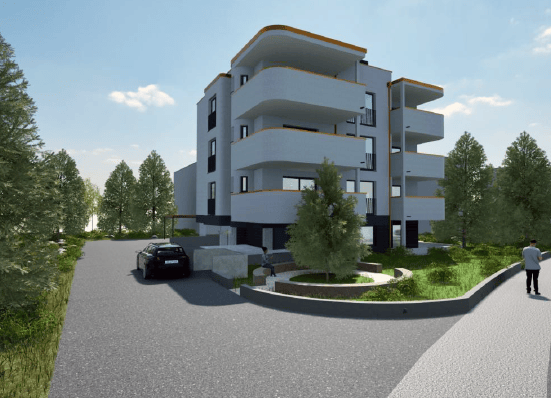
  • Modern multi-story apartment building with balconies, surrounded by greenery and a parking area.
  • Modern hallway with light wooden flooring, white walls, and a built-in wardrobe on the left. An open doorway leads to a balcony area with outdoor space visible.
  • Modern bathroom with beige tiles, a white sink with a chrome faucet, a large mirror, and a glass-enclosed shower area with a modern showerhead.
  • Empty room with wooden flooring and large sliding glass doors leading to a balcony or terrace area.
  • Modern kitchen with white cabinets, black countertops, and a large window overlooking a garden.
  • Balcony with tiled floor, low wall, and wooden trim, overlooking a residential area with buildings and trees.
  • Empty room with grey tiled floor, light grey walls, and a metal shelf on the ceiling.
  • Utility bathroom with white brick walls, dark tiled floor, and a white sink on the right side. Exposed pipes and valves are visible on the left wall.
  • Floor plan of a 2.5-room apartment with living, dining, kitchen, bedroom, bathroom, and two balconies.
  • Floor plan of a multi-level residential building with labeled rooms including living room, dining room, bedrooms, bathrooms, and outdoor patio.
  • Floor plan of a multi-level building with multiple rooms, including living spaces, bedrooms, and technical areas.
  • Top floor plan showing a large open space, several parking spaces, and a lift area.
1 / 12
CHF 2,140.– Top
2.5 rooms55m² living space
Russikerstrasse 25, 8320 Fehraltorf

First-time rental of a 2.5-room apartment in Fehraltorf

We are renting out seven modern apartments in a central yet quiet location in 8320 Fehraltorf as of September 1, 2026. Available for selection are three 2½-room apartments that impress with their bright rooms, high-quality materials, and well-thought-out room layout. Fehraltorf offers the ideal combination of rural charm and urban proximity. Public transport: Fehraltorf train station is just a few minutes' walk away and offers fast connections to Zurich, Winterthur, and Pfäffikon ZH with the S3 line. Additionally, bus connections provide optimal regional development. School: Kindergarten, primary and secondary school are located directly in the village and can be easily reached – an ideal location also for young couples and small families. Shopping opportunities: In the village center, you will find various shops, restaurants, pharmacies, and service providers. For larger purchases, Pfäffikon, Illnau, or Wetzikon can be reached in just a few minutes. Each apartment has a separate kitchen and a separately closed cellar room A parking space can be rented additionally for 150 CHF per month. Additionally, the following cellar compartments can be rented. Cellar 1: 12.67 m² - CHF 120.00 Cellar 2: 9.04 m² - CHF 80.00 Cellar 3: 7.23 m² - CHF 80.00 Cellar 4: 9.86 m² - CHF 80.00 Further details can be found in the rental concept. If you have any questions, we will be happy to help. We look forward to your contact.

Travel time
-

Find a new tenant for free

Create a free listing on Homegate to find the perfect next tenant for your apartment in no time at all.

List your property now
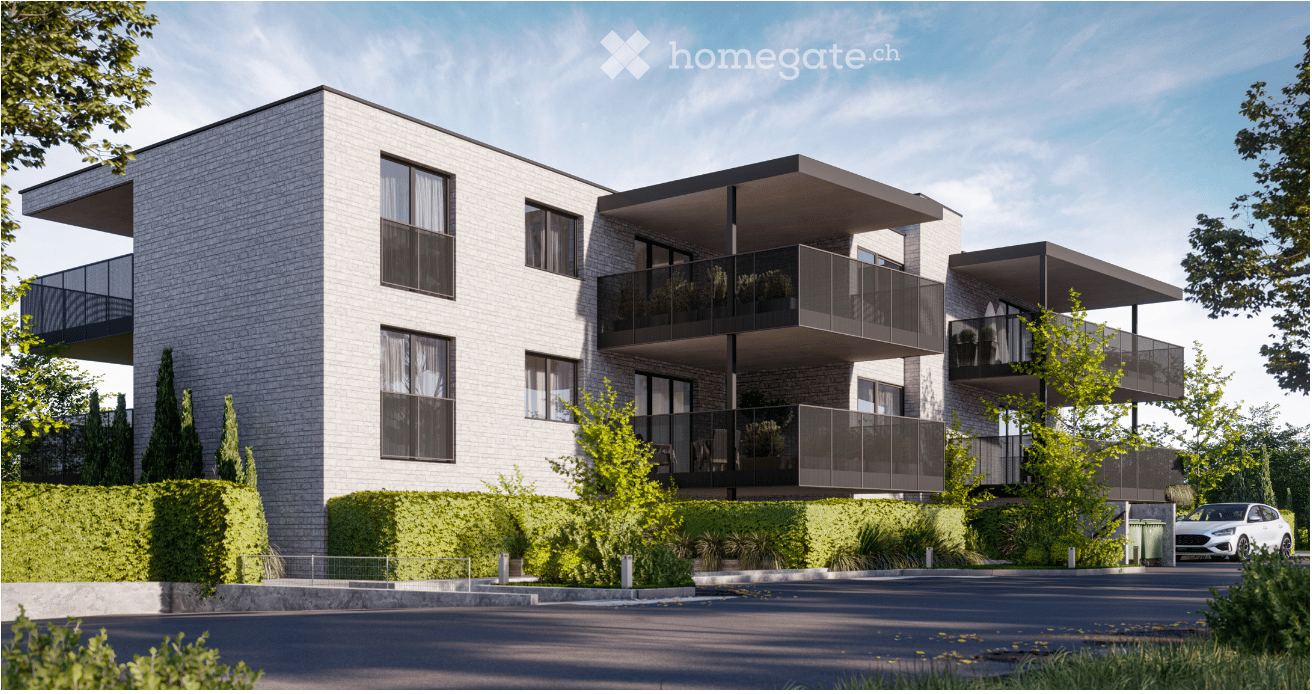
  • Modern multi-story apartment building with balconies, large windows, and contemporary design.
  • Modern bedroom with a large bed, nightstand, television, sideboard, vase with flowers, and a potted plant near the window.
  • Modern open-plan living and dining area with a beige sofa, coffee table, ottoman, dining table with chairs, and a sleek kitchen with cabinets and an oven. Large windows and sliding glass doors lead to a balcony.
  • Modern bathroom with white sink, toilet, large mirror, and glass shower enclosure. Features grey walls and floor, sleek fixtures, and decorative vase with dried plants.
1 / 4
CHF 2,800.– Top
3.5 rooms83m² living space
Haldenstrasse 18, 8424 Embrach

Modern 3.5 room NEW BUILD apartment for rent

Do you want to live in an environmentally friendly way? We offer CO2 neutral rental apartments with natural ventilation. The new and modern property is located in a quiet single-family home neighborhood and is very close to nature. Within a few minutes' walk, you can reach the village center with post office, bank, doctors, and many shopping opportunities. From here, you can leave your car at home and take care of your daily activities on foot or by public transport, with bus connections to the airport, Zurich, and much more every 15 minutes. Embrach also offers a wide range of culinary options, which can be easily reached on foot. The Wildbach with its long waterfront paths and many surrounding fields and forests invite you to take extensive walks and bike tours. Embrach also has a lot to offer culturally. We are pleased to introduce you to these beautiful 3.5 room new build apartments. These unique apartments offer high-quality, modern design and first-class equipment, providing the highest level of living comfort. In the new building property, we currently have three apartments for rent: ground floor, 1st floor, 2nd floor Within a few minutes' walk, you can reach the village center with post office, bank, library, doctors, and many shopping opportunities. • Barrier-free • Elevator • Large cellar compartment • Private laundry room (washing machine / dryer) • Drying room • Walk-in showers • Especially large balcony (ANF area) with electric awnings (sun protection) • Garage parking space available for CHF 130.-/month Expected move-in date: December 15, 2026, or by arrangement If you have any questions, please do not hesitate to contact us by phone at 052 229 94 77 or by email at info@station76.ch. PLEASE NO BROKER OR ADVERTISING CALLS! Please note that the photos shown are reference images. The actual condition of the apartment may differ.

Travel time
-
  • Modern multi-story apartment building with balconies, large windows, and contemporary design.
  • Modern bedroom with a large bed, nightstand, television, sideboard, vase with flowers, and a potted plant near the window.
  • Modern open-plan living and dining area with a beige sofa, coffee table, ottoman, dining table with chairs, and a sleek kitchen with cabinets and an oven. Large windows and sliding glass doors lead to a balcony.
  • Modern bathroom with white sink, toilet, large mirror, and glass shower enclosure. Features grey walls and floor, sleek fixtures, and decorative vase with dried plants.
1 / 4
CHF 2,395.– Top
3.5 rooms60m² living space
Haldenstrasse 18, 8424 Embrach

Modern 3.5 room NEW BUILD apartment for rent

Do you want to live in an environmentally friendly way? We offer CO2 neutral rental apartments with natural ventilation. The new and modern property is nestled in a quiet single-family home neighborhood and is located on a little-trafficked street, very close to nature. Within a few minutes' walk, you can reach the village center with post office, bank, doctors, and many shopping opportunities. From here, you can leave your car at home and take care of your daily activities on foot or by public transport, with bus connections to the airport, Zurich, and much more every 15 minutes. Embrach also offers a wide range of culinary delights, which can be easily reached on foot. The Wildbach with its long waterfront paths, as well as many surrounding fields and forests, invite you to take extensive walks and bike tours. Embrach also has a lot to offer culturally. We are pleased to introduce you to these beautiful 3.5 room new apartments. These unique apartments offer high-quality, modern design and first-class equipment, providing the highest level of living comfort. In the new building, we currently have three apartments for rent: ground floor, 1st floor, 2nd floor Within a few minutes' walk, you can reach the village center with post office, bank, library, doctors, and many shopping opportunities. • Barrier-free • Elevator • Large cellar compartment • Private laundry room (washing machine / dryer) • Drying room • Walk-in showers • Particularly large balcony (ANF area) with electric awnings (sun protection) • Garage parking space available for CHF 130.-/month Expected move-in date: 15.12.2026 or by agreement If you have any questions, please do not hesitate to contact us by phone at 052 229 94 77 or by email at info@station76.ch. PLEASE NO BROKER OR ADVERTISING CALLS! Please note that the photos shown are reference images. The actual condition of the apartment may differ.

Travel time
-
  • Balcony view overlooking a residential area with modern apartment buildings, green fields, and distant mountains under a clear blue sky.
  • Bright, unfurnished room with wooden flooring, large sliding glass doors leading to a balcony, and a view of the surrounding landscape.
  • A narrow hallway with wooden flooring leads to a staircase and a private washing machine area.
  • Modern kitchen with grey cabinets, white countertops, wooden flooring, and large windows offering a scenic view.
  • Balcony with wooden decking, black metal railing, and scenic mountain view.
1 / 5
CHF 4,050.– Top
5.5 rooms142m² living space
Johanna-Spyri-Strasse 9, 8816 Hirzel

Bright 5.5-room maisonette apartment with balcony and mountain view in Hirzel

Welcome to this beautiful, modern 5.5-room maisonette apartment in the new building at Johanna-Spyri-Strasse 9 in Hirzel. The apartment is located on the 2nd floor of a building completed in 2023 and is available from 1.10.2026. With a spacious living area of 142 m², it offers plenty of space for demanding living in a quiet location.Highlights of the apartment: • Bright rooms with wooden floor: Large doors let in plenty of daylight and open onto the balcony with a magnificent view of the surrounding landscape. • Dreamlike balcony: Enjoy the view of the nearby hills and the distant mountains. • Maisonette over two floors: A stylish staircase with a wooden floor connects the two living levels. • Private washing machine: A private washing machine area in the hallway provides maximum comfort. • Garage and parking space: There is ample space for your vehicle. • Minergie-certified: The apartment meets the highest energy standards for sustainable and cost-effective living. • Child-friendly. • 2 garage spaces for CHF 120 each are available. Charging station available for both garage spaces. Sunny location: The apartment benefits from a sunny location – particularly bright in summer, also pleasantly light in winter.Quiet living location: The apartment is located in a quiet environment – ideal for those who appreciate relaxation and nature.Location and surroundings: Hirzel is located in the canton of Zurich and impresses with its natural, rural atmosphere. The bus stop is only 1 minute's walk away and provides a good connection. The supermarket can be reached in just 3 minutes on foot, and the school house is only 5 minutes' walk away – ideal for families with children.This exclusive maisonette apartment combines modern living, sustainability, and an idyllic natural location. Convince yourself and arrange a viewing today!

Travel time
-
  • Modern open-plan living and dining area with a sofa, armchair, coffee table, dining table with chairs, and a kitchen area with cabinets, oven, and washing machine. The space features large windows, a potted plant, and decorative artwork.
  • Modern multi-story residential building with white facade, multiple windows, and balconies. The building is partially under construction with scaffolding visible on one side.
  • Open-plan living and dining area with modern furniture, large windows, and a view of the city.
1 / 3
CHF 1,820.– Top
2.5 rooms65m² living space
Mitteldorfstrasse 33, 5612 Villmergen

First-time occupancy: Living in Mitteldorf - Modern 2.5-room new apartment in the heart of Villmergen

Welcome to your new home!In a central location on Mitteldorfstrasse 33 in Villmergen, this attractive 2.5-room new apartment is being built with a high-quality finish. The apartment impresses with a modern floor plan, bright rooms, and a pleasant living atmosphere.On approximately 65 m² of living space, you can expect a well-thought-out room concept with an open living and dining area, generous window surfaces, and modern equipment. Here you live comfortably, centrally, and yet in a pleasant living environment.Highlights at a glance • First-time occupancy in a high-quality new building • Modern 2.5-room apartment with approximately 65 m² of living space • Bright living and dining area • Modern interior design • Central location in the village center of Villmergen • Shopping facilities, restaurants, and public transportation within walking distance • Attractive connection to Wohlen, Lenzburg, and Zurich • Ready for occupancy after completion RentNet rent: CHF 1,680.–Additional costs: CHF 140.–Gross rent: CHF 1,820.–LocationThe apartment is located in a central location in the popular Villmergen. Shopping facilities, restaurants, schools, and public transportation are easily accessible. Thanks to the good traffic connection, you benefit from short distances to the surrounding centers such as Wohlen, Lenzburg, Baden, or Zurich.Interested?We would be happy to show you the apartment or inform you about the current construction progress.We look forward to your contact.NBB Immobilien AGMitteldorfstrasse 335612 VillmergenTel.: 079 400 11 20https://nbb-immobilien.ch/

Travel time
-
1 / 6
CHF 2,940.– Top
3.5 rooms90m² living space
Zürcherstrasse 156b, 8102 Oberengstringen

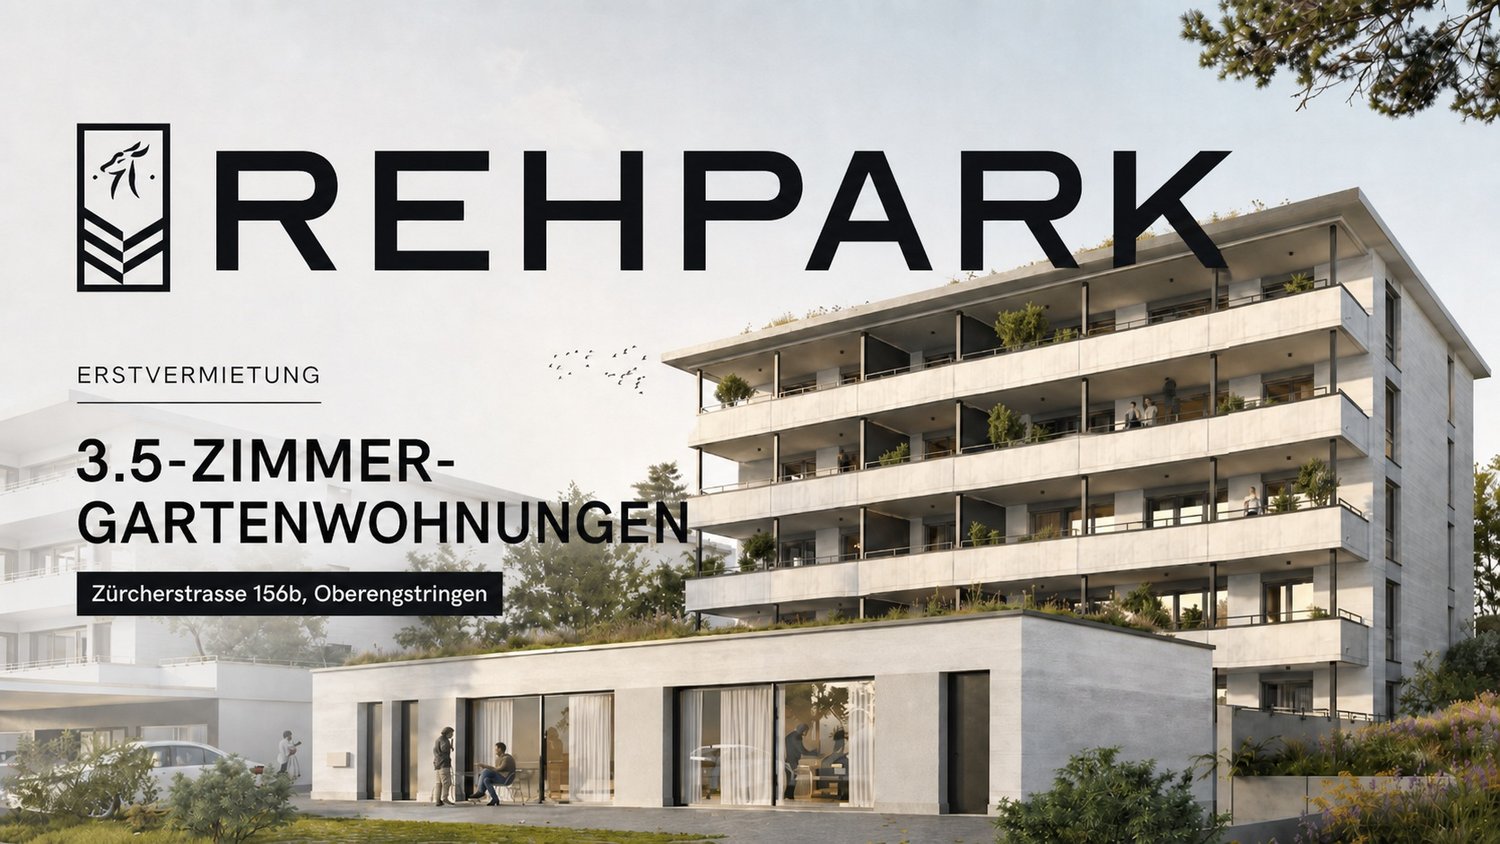
Living with a garden feeling - 3.5-room garden apartments in the new Rehpark building

In the new "Rehpark" project, modern 3.5-room garden apartments will be built as of October 1, 2026, in a good location in Oberengstringen. The apartments on the ground floor convince with a well-thought-out floor plan, private outdoor area, and high living comfort.The spacious garden seating area offers plenty of space for relaxed hours outdoors, cozy evenings, or a small urban gardening dream. With two bathrooms and a large cellar compartment directly in the apartment, these apartments are ideal for couples, small families, or people who appreciate additional storage space and comfort in everyday life.The most important advantages at a glance: • Spacious entrance: Practical built-in closets offer optimal storage space. • Open kitchen with induction stove and dishwasher • Two usable bedrooms with elegant oak parquet • Two bathrooms – one with shower, one with bathtub • Large cellar compartment of 14.4 m² directly in the apartment • Own washing tower in the cellar compartment – convenient and independent • Huge garden seating area of 45.3 m² with power connection, lighting, and water connection - ideal for relaxed hours outdoors • Easy-to-maintain beige ceramic tiles in the living/dining area, corridor, and in the wet cells • Sustainable heat supply via district heating "Limeco" Parking spaces in the garage and outdoor parking spaces are available upon request.Rent from CHF 2,940.– per month. The rents of the two 3.5-room garden apartments vary depending on the location. The rent listed in the advertisement corresponds to the cheapest available 3.5-room garden apartment.Location that inspiresOberengstringen is located near the Limmat and combines quiet living with good accessibility: thanks to the public transport connection, you can reach Zurich Altstetten in about 20 minutes.In addition to the good shopping opportunities (including Migros and Coop within walking distance), the place also offers sweet restaurants and small shops – perfect for everyday life and spontaneous after-work enjoyment. Two gas station shops are located in the immediate vicinity.Have we sparked your interest? Then don't hesitate and contact us via the contact form.We look forward to your contact.Note:The images shown are visualizations that may differ from the actual construction. The floor plan and the brief building description are binding for the executions.

Travel time
-
  • Modern kitchen with white cabinets, stainless steel appliances, island with bar stools, and a vase of flowers on the counter.
  • Bright, modern kitchen and dining area with white cabinetry, a central island, and a dining table with chairs. The space features large windows, a coffee table, and decorative plants.
  • Modern multi-story building with a sleek, contemporary design, featuring large windows and a clean, minimalist facade.
  • Modern multi-story building with large glass windows and balconies, surrounded by greenery and palm trees.
1 / 4
CHF 1,320.– Top
1.5 rooms45m² living space
Via Monda 17b, 6982 Agno

Elegante Open Space con Ampia Terrazza

Elegante open space di 45 m², situato al 3° piano di una moderna ed esclusiva residenza ad Agno.L'appartamento è composto da una luminosa zona giorno con cucina open space, una confortevole zona notte, un moderno bagno con ampia cabina doccia, predisposizione per lavatrice e asciugatrice. Il vero punto di forza è la splendida terrazza di 36 m², ben esposta, ideale per rilassarsi, pranzare all'aperto o trascorrere piacevoli momenti in totale privacy.L'appartamento è dotato di riscaldamento e raffrescamento a pavimento con regolazione e contabilizzazione individuale dei consumi, connessione Internet ad alta velocità tramite fibra ottica e Wi-Fi.Gli appartamenti Torri Monda rappresentano il perfetto connubio tra comfort, stile e natura. Situati in una nuova ed elegante costruzione certificata CECE A, offrono un'elevata qualità di vita. La particolare concezione architettonica garantisce un'eccellente insonorizzazione, poiché nessun appartamento confina direttamente con un altro. Inoltre, la doppia esposizione est-ovest assicura ambienti luminosi durante tutto il giorno.Grazie all'elevato isolamento termico e al moderno impianto con termopompa ad acqua di falda, i consumi energetici risultano particolarmente contenuti. Ogni appartamento paga esclusivamente i propri consumi effettivi di riscaldamento e raffrescamento.La posizione è strategica, a pochi passi dai centri commerciali Migros, Coop, Denner e Aldi, da infrastrutture sportive e dai mezzi pubblici. Il trenino FLP collega Agno a Lugano con corse ogni 15 minuti, mentre il lago e le numerose aree verdi rendono la zona ideale per chi cerca tranquillità senza rinunciare ai servizi.Disponibile anche in versione arredato Pigione: CHF 1'560.–/mese Acconto spese: CHF 110.–/meseDisponibile dal 1 Ottobre 2026Per maggiori informazioni o per organizzare una visita, saremo lieti di accompagnarvi alla scoperta di questo splendido appartamento.Torri Monda confort, style & natureModern 45 m² studio apartment with a sunny 36 m² private terrace, located in a new, energy-efficient (CECE A) residential building in Agno.The apartment features a bright open-plan living area, a modern bathroom with walk-in shower and bidet, underfloor heating and cooling with individual consumption metering, high-speed fibre-optic internet, and excellent sound insulation.Thanks to the geothermal heat pump system and individual metering, each tenant pays only for their actual heating and cooling consumption.Ideally located within walking distance of Migros, Coop, Denner, Aldi, sports facilities and public transport. The FLP train connects Agno to Lugano every 15 minutes.Fully furnishedRent: CHF 1,560/month Service charges: CHF 110/monthFor further information or to arrange a viewing, please contact us.

Travel time
-
  • Modern grey building exterior with raised ground floor, small garden, and pathway.
  • Modern building entrance with a sleek glass door, textured light gray walls, and a raised ground floor with a small garden area featuring rocks and sparse greenery.
  • Modern hallway with light wooden flooring, white walls, and a glass door with metal frame on the left side.
  • Modern hallway with wooden flooring, light-colored walls, and a central dark door with a frosted glass panel.
  • Empty kitchen with light wooden flooring, white cabinets, and a window on the right side.
  • Empty room with wooden flooring, white walls, and large windows with a view of greenery outside.
  • Modern hallway with light wooden flooring, neutral-colored walls, and recessed ceiling lighting. Features a closed sliding door and a light switch on the left wall.
  • Empty room with wooden flooring and light-colored walls, featuring a large window with a view of greenery outside.
  • Narrow hallway with wooden flooring, white walls, and a window showing greenery. A private washing machine is placed against the wall.
  • Modern bathroom with a white sink, toilet, mirror, and shower area. Features light-colored tiles and a sleek design.
1 / 10
CHF 1,650.– Top
2.5 rooms
Schöneggstrasse 9a, 8630 Rüti

Modern 2.5-room apartment in initial occupancy with private garden/seat

Modern 2.5-room apartment in initial occupancy with private garden/seatInitial occupancy – modern, high-quality and comfortable livingThis attractive 2.5-room apartment in initial occupancy convinces with its high-quality equipment, a well-thought-out room layout and a modern living atmosphere.The apartment has a separate entrance and thus offers a particularly pleasant and private living feeling. A special highlight is the private garden/seat, which offers additional free space and invites you to relax and linger outdoors.The bright living and dining area has a comfortable, modern kitchen and offers plenty of space for cozy hours. The separate bedroom is equipped with a practical built-in wardrobe and offers sufficient storage space.The spacious laundry room impresses with a practical wardrobe, a storage closet and a private laundry tower with washing machine and dryer.The modern bathroom is equipped in a contemporary style and fits harmoniously into the high-quality living concept.For additional living comfort, the floor heating and electric slat blinds provide a comfortable regulation of light and privacy.The entire apartment is equipped with high-quality parquet flooring and conveys a warm and elegant atmosphere.Highlights at a glance • 2.5 rooms • Initial occupancy • Separate entrance • Private garden/seat • Bright living and dining area • Comfortable, modern kitchen • Bedroom with built-in wardrobe • Laundry room with wardrobe and storage closet • Private laundry tower with washing machine and dryer • Modern bathroom • High-quality parquet flooring throughout the apartment • Pleasant floor heating • Electric slat blinds • Modern and high-quality equipment A special apartment for all those who want modern living comfort, privacy and a private outdoor area.Have we sparked your interest? The apartment can be viewed - without obligation and without prior registration - as follows: • Friday, 18.09.2026 from 19:00-20:00.

Travel time
-
  • Modern two-story house with red brick facade, large windows, and a spacious balcony overlooking a well-maintained lawn and garden area.
  • Bright, empty room with large sliding glass doors leading to a patio and garden. Light-colored walls and flooring.
  • Modern kitchen with green cabinets, stainless steel sink, oven, and a central island counter.
  • Modern kitchen with grey cabinets, a central island, and large windows overlooking a green area.
  • Modern kitchen with light green cabinets, stainless steel appliances, and large windows overlooking greenery.
  • Empty room with built-in white shelving unit, drawers, and a window at the far end.
  • Private garden with a rectangular swimming pool, surrounded by neatly trimmed hedges, trees, and a lounge chair with inflatable tubes nearby.
  • Balcony with metal railing, tiled floor, and a view of a residential area with trees and mountains in the background.
  • Modern building exterior with brick lower level, glass upper level, and a spacious balcony area with a view of greenery.
  • Modern hallway with light green built-in storage units, recessed lighting, and a smooth wooden floor.
1 / 10
CHF 4,190.– Top
2.5 rooms73m² living space
Haslenstrasse 4, 8832 Wilen b. Wollerau

EXCLUSIVE RESIDENCE WITH MUCH PRIVACY, PRESTIGE AND TAX ATTRACTIVENESS

******** last available units ********Welcome to Aurea in Freienbach SZ – where exclusive living quality meets exceptional location attractiveness:The last available residential units in Aurea offer the opportunity to become part of an exclusive residential concept in a sought-after location.The newly realized apartments combine a high-quality living environment with attractive tax framework conditions and immediate proximity to Zurich, Zug, and Lake Zurich.Thanks to the well-thought-out room layout, carefully curated materials, and the highest construction standard, a living feeling is created that consciously sets itself apart from the ordinary.A special highlight of the property is the spacious community pool with extensive outdoor area and the impressive panoramic community terrace with a far-reaching view – ideal places for relaxed hours in an exclusive ambiance.Currently available are the following selected residential units: • 3.5-room apartment on the ground floor (approx. 80 m²) with private outdoor area (approx. 45 m²) • 2.5-room apartment (approx. 73 m²) with balcony (approx. 16 m²) HIGHLIGHTS AT A GLANCE • High-quality apartments in new building standard • Spacious outdoor areas – each unit with its own garden, balcony, or terrace • Attractive tax rate (approx. 50% for natural persons / 65% for legal persons) • Unique community terrace (approx. 81 m²) with impressive 180° panoramic view • Exclusive interior design with stylish materialization and clear formal language • Quiet, privileged location in Freienbach – slightly elevated with plenty of privacy thanks to mature greenery • Own laundry tower or private laundry room for each residential unit • Separate basement compartment per apartment • 1-2 parking spaces per unit available (CHF 150.- per month) Have we sparked your interest? We would be happy to introduce you to this special residential opportunity in a personal exchange.

Travel time
-
1 / 1
CHF 1,950.– Top
3.5 rooms80m² living space
Hauptstrasse 60, 8546 Islikon

Modern 3.5 room NEW BUILDING first occupancy apartments for rent

Attractive 3.5-room apartments in a central location in Islikon On the Hauptstrasse 60 in Islikon, a modern multi-family house with three attractive 3.5-room apartments for rent is being built. The apartments convince with a modern, open kitchen with a cooking island, which offers space for cooking and lingering and ideally complements the living area. The integrated RGB-LED lighting in the living room provides a cozy atmosphere, which can be individually designed. The parquet floor gives the rooms a warm and cozy atmosphere. The underfloor heating provides comfortable warmth and a particularly comfortable living feeling. Another plus point is the own washing machine with tumble dryer directly in the apartment, practical and comfortable in everyday life. Additional storage space is offered by the separate storage room with socket for e.g. freezer. A special highlight is the spacious seating area and outdoor area. It offers plenty of space for cozy seating furniture, plants or a personal wellness oasis. This way, the living space can be easily extended outdoors on beautiful days. Underground parking spaces can be rented for CHF 130.– per month if needed. Everything for everyday life in the immediate vicinity The property is located in a central and excellently connected location. The highway can be reached in just 5–10 minutes, with connections to Zurich, St. Gallen and Kreuzlingen. You are also well connected by public transport: The apartments are located directly opposite the Islikon train station. There are half-hourly connections to Winterthur, Zurich and Weinfelden – ideal for the commute to work, further education or school. Islikon offers an ideal environment: The primary school and kindergarten are easily accessible on foot in about 5–10 minutes. The secondary school in the nearby Frauenfeld is also easily accessible. For daily needs, numerous offers such as doctor, dentist, physiotherapy, bakery, Volg, Landi and various restaurants can be found directly in the village. This means that important services and shopping facilities are conveniently located nearby and short distances are guaranteed.

Travel time
-
  • Concrete and gray building with several windows, small plants, and trash bins in front, street light on the sidewalk, another house in the distance
  • Floor plan of a two-apartment unit with separate entrances, stairwell, and shared kitchen/living/dining area. Each apartment includes a bedroom, bathroom, and loggia.
  • Empty kitchen with light wood flooring, modern cabinetry, and large windows, including a sliding glass door leading outside.
  • Empty room with wooden flooring, large sliding glass doors leading to an outdoor area, and visible electrical outlets on the walls.
  • Empty room with light wooden flooring and white walls, featuring a large window and a door leading to an outdoor area.
  • Empty room with wooden flooring, white walls, and a large window offering a view of the street and neighboring buildings.
  • Empty room with light wooden flooring and large windows showing the street outside.
  • Modern bathroom with a bathtub, sink, and showerhead. Beige tiled walls and dark tiled floor.
  • Empty room with unfinished walls and floor, featuring exposed wooden framing and a concrete ceiling with visible pipes.
1 / 9
CHF 2,380.– Top
3.5 rooms72m² living space
Alte Landstrasse 14, 8942 Oberrieden

Seize your chance...

...in this bright 3.5-room ground-floor apartment, new building (2023), formerly Restaurant Liebegg Oberrieden, to move in. The modern apartment has the usual comfort like: • open corridor/dining/living area with parquet • open kitchen with glass ceramic and large refrigerator • modern closed bathroom with sliding door • connection and space for the installation of a private washing machine/tumbler in the bathroom available • two rooms for bedroom and office with parquet floor • cozy loggia with evening sun • very large basement compartment with power connection The spacious laundry room with washing machine, tumbler, and Secomat for shared use (only six parties) is located in the basement.For further details, please refer to the photos and floor plan. • Car parking space in collective garage CHF 150.00 per month. • Motorcycle parking spaces in collective garage CHF 60.00 per month. The property is located in a super central location. The small village shops like bakery, cheese shop, and vegetable shop are easily accessible on foot. Additionally, there are a small Coop, a Migrolino, and a pharmacy in Oberrieden for shopping. From Oberrieden Dorf and Lake stations, the S-Bahn takes you to Zurich City, Zug, or Pfäffikon SZ in 15 minutes.VIEWING - by appointment • Is the move-in date of 15.10.2026 or 01.11.2026 suitable for you? • Are you a 1-2 person household? Then we look forward to your contact via the form or directly to info@etzlimo.ch.

Travel time
-
  • Multistory building, large solar panels on the roof, balconies, greenery in the area, multiple windows
  • Modern living room with a large sectional sofa, coffee table, TV stand, and a view of a balcony area with outdoor seating.
  • Bright living and dining area with a sofa, coffee table, ottoman, dining table, and chairs. Large windows with sheer curtains and a sliding glass door lead to a balcony.
  • A modern, open-plan living and dining area with a wooden dining table, wicker chairs, a sofa, and a kitchen with wooden cabinets, an oven, and a sink.
  • A furnished bedroom with a bed, nightstand, lamp, and a chair near a window with blinds.
  • Modern bathroom with a white toilet, bathtub, and glass-enclosed shower area. Light gray tiles on walls and floor, sleek fixtures.
  • Modern bathroom with a white toilet, a glass-enclosed shower, and a shower shelf holding toiletries.
  • Modern bathroom with a white sink, dark wooden cabinet, mirror with built-in lighting, toilet, and a towel hanging on the door.
  • Balcony with tiled floor, glass railing, grill, and wicker chair.
  • Floor plan of a multi-room apartment with labeled rooms including living/dining/kitchen, bedrooms, bathrooms, and a terrace.
1 / 10
CHF 2,220.– Top
3.5 rooms82m² living space
Tierloch 14, 8197 Rafz

First-time occupancy - attractive 3.5-room apartment with spacious terrace

Discover this attractive 3.5-room apartment in this modern, sustainable residential building in Rafz. The spacious apartment (82 m² net living area) is wheelchair accessible and impresses with its contemporary equipment and thoughtful room layout.The apartment offers: • Open living area: Bright living room (38 m2) with plank floor and direct access to the terraces • Spacious terrace (15 m2): The spacious terrace provides space for relaxed hours outdoors and a beautiful view. Thanks to the southwest orientation, you can enjoy sunny afternoons and atmospheric evenings here - an ideal place to linger and unwind. • Modern kitchen: Functionally equipped for comfortable cooking • Laundry room with its own washing machine/tumbler • Stylish bathroom with WC/bathtub: Modernly furnished with high-quality materials • Separate bathroom with WC/shower • Spacious, bright rooms (15 m2, 15 m2) • Parking space in the underground garage: CHF 130.00 extra per month, must be rented additionally • Basement: Cellar compartment, shared drying room, and bicycle room Equipment and comfort: The building has an elevator and is wheelchair accessible. It is equipped with a photovoltaic system and surrounded by green spaces.Excellent location with short distances: Located on the quiet village edge, the apartment combines idyllic living with maximum everyday efficiency. With a few steps, you are in the green - perfect for walks, a jogging round, or a short break.At the same time, you benefit from a very central and yet quiet location: The bus stop "Rafz Post" is 450m away and can be reached on foot in 6 minutes. The Rafz train station is a 11-minute walk or a 4-minute bike ride away. Through the S-Bahn network, you are regionally and supra-regionally well connected.Everything for daily needs within walking distance: The grocery store "Sonne" is only seven minutes' walk away, the Volg 10 minutes.The school is within walking distance and can be reached in 7 minutes.This apartment is ideal for people who want a stylish home with peace, privacy, and high living quality.We would be happy to show you this beautiful apartment in person. Arrange your viewing appointment now and discover your new home.

Travel time
-
  • Modern two-story residential building with balconies, large windows, and a paved driveway.
  • Open-plan unfurnished room with wooden flooring, large windows, and a small kitchen area with cabinets and appliances.
  • Empty room with wooden flooring, large windows, and sliding doors leading to a balcony or outdoor area.
  • Modern kitchen with light wood cabinets, white lower cabinets, stainless steel sink, and built-in oven. The space features a large window and wooden flooring.
  • Balcony with tiled floor, metal railing, and an awning, overlooking a street with buildings and greenery.
  • Empty room with wooden flooring, white walls, and a large window overlooking a green yard.
  • Empty room with light-colored walls, wooden flooring, and a large window showing a view of greenery outside.
  • Empty room with wooden flooring, white walls, and built-in closet with drawers and shelves. Large windows provide natural light and views of the outdoors.
  • Modern bathroom with a white sink, mirrored cabinet, and glass-enclosed shower area. Features a large window and a sleek, contemporary design.
  • Modern bathroom with a toilet, washing machine, and dryer in a compact space.
1 / 10
CHF 2,090.– Top
3.5 rooms
Wiesentalstrasse 19, 8355 Aadorf

Modern 3.5-room apartments in a central location in Aadorf

Welcome to Wiesentalstrasse 19 in Aadorf! Here, you can expect modern living comfort in the Minergie standard, ideal for families, couples, and singles who value sustainability, quality of life, and short distances. Completion is scheduled for 2026. Since several apartments are available in this property, you still have a choice of different units. Attractive rental conditions: • Rent: from CHF 1'900.- / month • Utility costs: CHF 190.- / month The highlights of the apartments: • Very modern and contemporary: High-quality interior design and first-class living comfort. • Minergie standard: Energy-efficient living for a pleasant indoor climate and low utility costs. • Private laundry room: Each apartment is equipped with its own washing machine and dryer. • Plenty of storage space: Each apartment has its own basement compartment with its own socket and a separate attic compartment. • Balcony: Enjoy sunny days on your own outdoor area with a beautiful view. • Child-friendly: A perfect environment for families with children. Garage boxes and e-mobility: • Individual garage boxes and parking spaces can be rented separately. • The garage boxes can be equipped with a charging station for electric vehicles upon request. Location and surroundings: The property scores with its unbeatable central location in the heart of Aadorf: • Bus stop: Only 2 minutes' walk away – perfect connection to public transport. • Aadorf train station: Can be reached in 8 minutes on foot. • Supermarket: Daily shopping can be done in just 3 (Coop) or 5 (Migros) minutes on foot. • School: Can be reached in 7 minutes on foot – ideal for families with children. These apartments combine modern living, sustainability, and life in the heart of Aadorf. Secure your new home in this attractive, central property now! Contact us (079 751 38 11) for more information and a viewing.

Travel time
-
  • Empty room with wooden flooring, large windows, and sliding glass doors leading to a balcony area.
  • Spacious balcony with large glass sliding doors, wooden flooring, metal railing, and a view of the street and surrounding buildings.
  • Modern, well-lit room with a desk, laptop, chair, and a cozy seating area with a white chair and throw blanket. Large windows provide natural light, and decorative items like a vase and artwork enhance the space.
  • Empty room with wooden flooring, large sliding glass doors leading to a balcony, and white walls.
  • Dining area with a glass table, six chairs, a vase with flowers, and candles on the table. Large windows and a view of the balcony.
  • Modern kitchen with white cabinets, dark countertops, and a sink, featuring large windows with a view of the outside.
  • Modern bathroom with a glass-enclosed shower, a sink with a modern faucet, a toilet, and a built-in washing machine. The walls are tiled in a light, neutral color, and the floor is wooden.
  • Balcony with tiled floor and metal railing, overlooking a residential area with houses, greenery, and outdoor furniture visible in the distance.
  • Floor plan showing a living/dining/kitchen area (44.0 m²), bedroom (16.3 m²), bathroom (6.3 m²), two loggias (5.9 m² and 9.1 m²), and entrance (3.1 m²).
1 / 9
CHF 2,590.– Top
2.5 rooms70m² living space
Bottmingerstrasse 49, 4102 Binningen

Modern 2.5-room apartment with two loggias in Binningen

Modern 2.5-room apartment with two loggias in BinningenBeautiful and modern 2.5-room apartment in a very good location in Binningen, just a few minutes from Basel.The apartment offers around 70 m² of living space and is located on the 2nd floor of a modern building from 2024. Thanks to the large window fronts and the two loggias, the apartment is very bright and offers a lot of living comfort.The heart of the apartment is the spacious, open living, dining, and kitchen area. The modern kitchen is equipped with high-quality V-ZUG appliances, including an oven, steamer, and dishwasher, as well as a BORA exhaust system.The two loggias with a total of around 15 m² offer additional private outdoor space and are ideal for relaxing outside in the morning or evening.The apartment also has a modern bathroom, its own washing machine, and its own dryer directly in the apartment, individually adjustable underfloor heating, and a smart home system for controlling heating, lighting, and ventilation.The building meets the Minergie-P standard and has a lift. A private basement compartment also belongs to the apartment. Bottmingerstrasse 49 4102 Binningen.pdfThe location is very practical. The Bottmingermühle tram stop is only about 120 meters away. With tram lines 10 and 17, you can quickly and easily reach Basel. Shopping facilities are also within walking distance.Key facts:* 2.5 rooms* Approx. 70 m² living space* Two loggias, total approx. 15 m²* 2nd floor with lift* V-ZUG kitchen with BORA exhaust system* Smart home system* Minergie-P standard* Underfloor heating* Own washing machine and own dryer* Own basement compartment* Parking space in the underground garage includedTotal rent: CHF 2,590 per monthNet rent: CHF 2,250Additional costs: CHF 200Parking space in the underground garage: CHF 140Address: Bottmingerstrasse 49, 4102 BinningenAvailable: By arrangementIdeal for a single person or a couple who appreciates modern living, high comfort, and a very good connection to Basel.

Travel time
-
  • Modern open-plan kitchen and dining area with a glass dining table, four chairs, white kitchen cabinets, and various appliances. Large windows provide natural light and a view of the outdoor area.
  • Modern bedroom with a large bed, a wardrobe, nightstand, potted plants, and decorative picture frames on the wall.
  • Modern bathroom with a white sink, black countertop, mirrored cabinet, and a small potted plant on the counter.
  • Empty room with white walls, wooden floor, built-in white wardrobe with drawers, and a window sill with three potted plants.
  • Modern living room with wooden flooring, large windows, and a sliding glass door leading to a balcony. Features a grey sectional sofa, white coffee table, and various potted plants.
  • Well-maintained garden with green grass, concrete pathways, and a small balcony with metal railing on the left side.
  • Modern two-story building with white exterior, green-framed windows, and a balcony with metal railing. The ground floor has a small lawn area and a paved pathway.
  • Floor plan of a residential unit with labeled rooms including living area, kitchen, bedrooms, bathrooms, and a terrace.
  • A woman is sitting on a wooden dock by a calm body of water, with mountains in the background and a few trees and buoys visible.
1 / 9
CHF 2,200.– Top
1.5 rooms29m² living space
Bahnhofstrasse 14, 8852 Altendorf

Private Suite with Terrace & Parking – direct connection to Zurich HB & Airport

The rear area of the apartment is spatially clearly separated from the rest of the living area and offers an exceptionally high level of privacy. It feels almost like a private suite within a spacious, high-quality apartment. Exclusively available: • own room as personal living and sleeping area (12.10 m²) - NOT furnished • own wardrobe/dressing room (11.42 m²) - furnished • own bathroom with shower and toilet (5.45 m²) • direct access to the private south/west terrace Spacious living areas for shared useIn addition to the private area, a large part of the apartment is available for shared use: • spacious living and dining area • modern kitchen • winter garden • second terrace • additional spacious community areas Room 2 can be used flexibly by arrangement, for example for visitors or guests.Room 3 and the additional bathroom/toilet remain reserved for the private area. Further advantages • 1x parking space included • storage space in the basement if needed A little about meI'm Petra, 41 years old, active, positive, and open. I like to be in nature and in the mountains and enjoy life in Switzerland.Location & surroundingsThe apartment is only 3 minutes' walk from the Altendorf Badi and the nearby lake, which invites you to various leisure activities. The Altendorf train station is located directly in front of the house and can be reached in a few steps. With the S-Bahn line S2, there is a direct connection to Zurich HB (approx. 40 minutes) and to Zurich Airport (approx. 50 minutes). The Altendorf train station bus stop is also only about 2 minutes' walk away.A Lidl supermarket is located about 6 minutes' walk away. The Altendorf Seestatt ferry terminal and the city center can be reached in about 11 minutes on foot.This thoughtfully designed private living area is ideal for single people and commuters who are looking for a modern, well-connected, and quiet accommodation in the Schwyz region. Convince yourself of this attractive offer!

Travel time
-

Suggested properties for you based on search results