2587 results - Rent a new build apartment in Switzerland
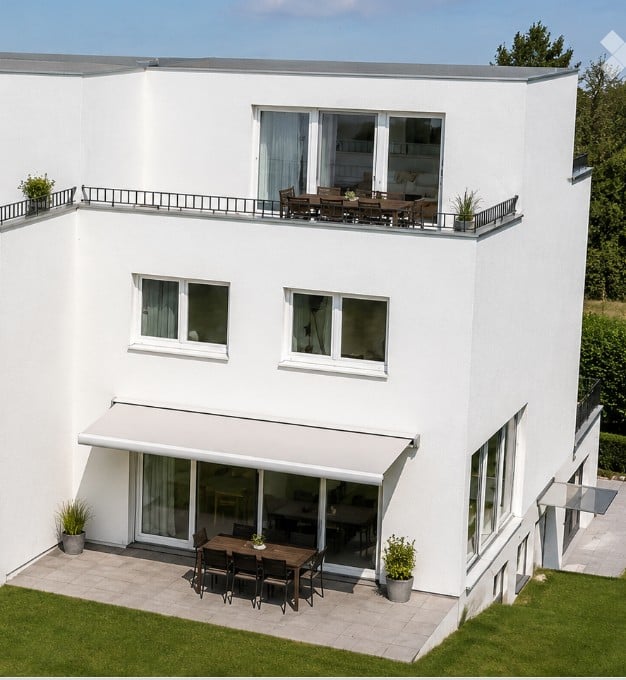
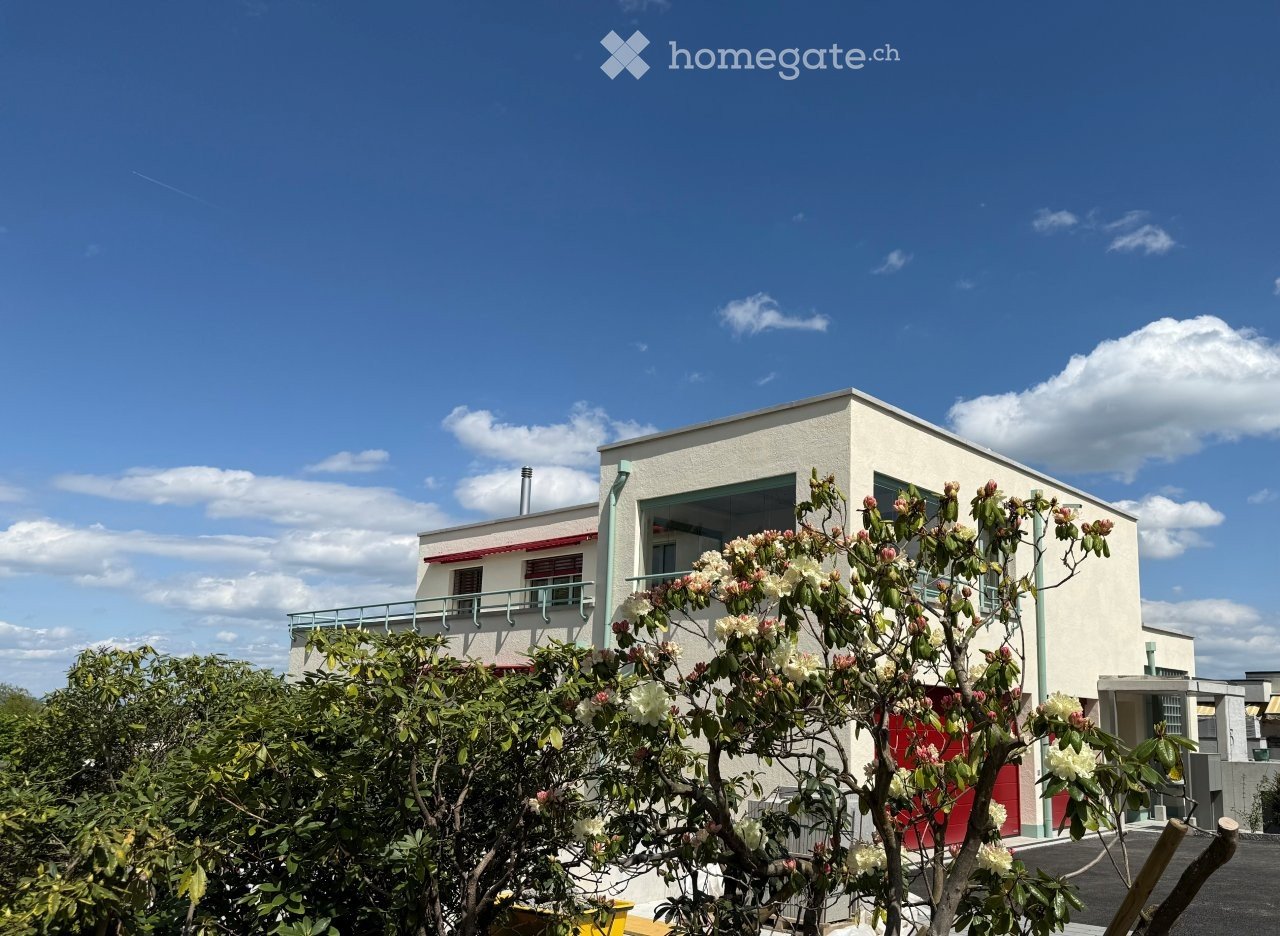
  • Modern two-story white house with large windows, a covered patio, and a rooftop terrace with outdoor furniture.
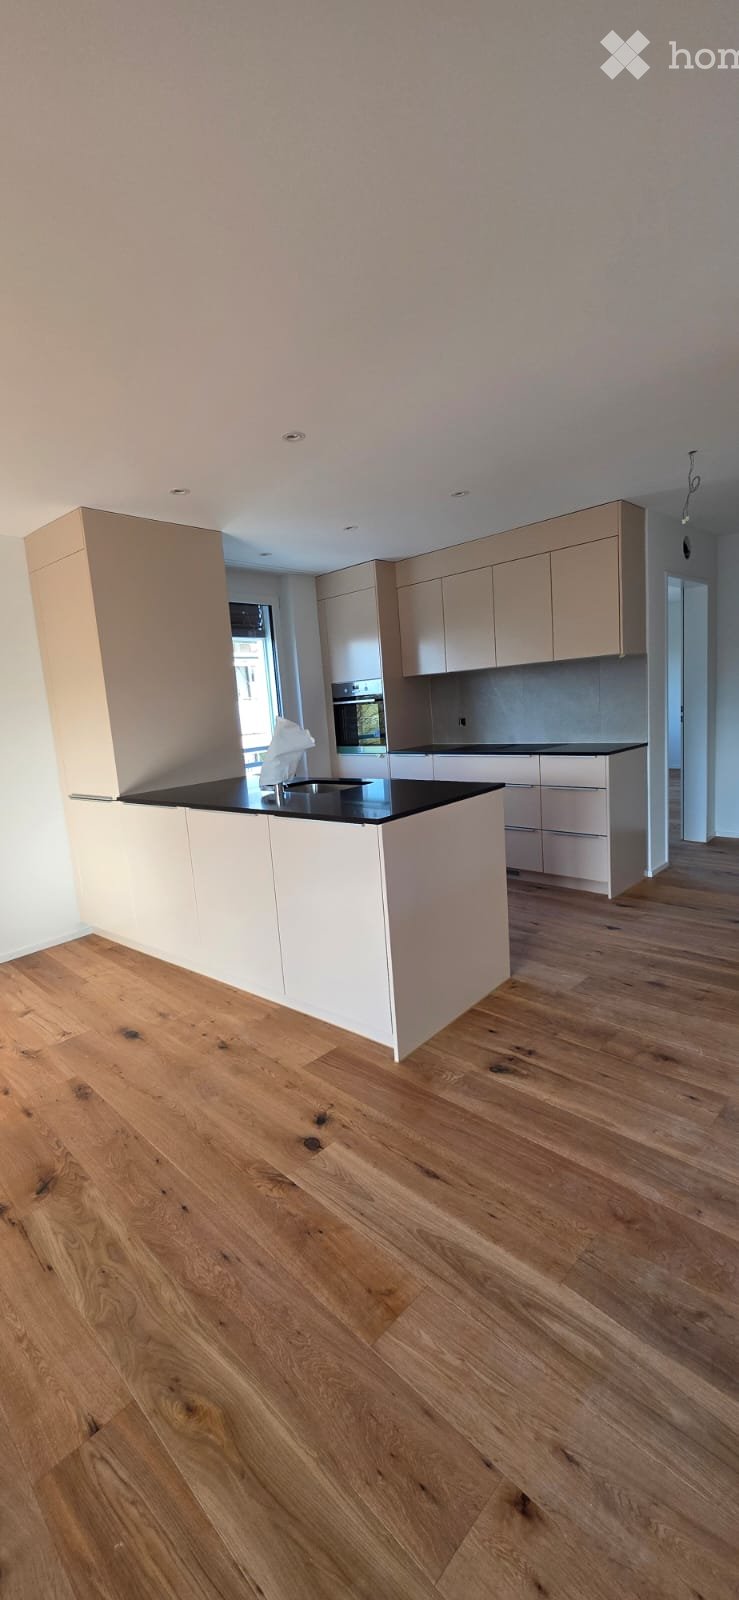
  • modern kitchen with white cabinets, black countertops, stainless steel oven, sink, faucet, wooden floor
  • modern bathroom with shower, bathtub, sink, mirror, beige tiles
  • A child's bedroom with a bed, a small table and chairs, a rug, a shelf with books and toys, a window with a view of the mountains, and a star-shaped night light.
  • empty room, wooden floor, white walls, large sliding glass doors, balcony with railings, snowy landscape view
  • Roof terrace with metal safety railings, yellow protective barriers, and a scenic view of a green valley and houses.
  • Floor plan showing entrance, garage, basement, and technical room with dimensions and labels.
  • Floor plan showing a kitchen, living-dining area, and a basement garage. The kitchen includes a sink, refrigerator, and stove. The living-dining area has a circular seating arrangement. The basement garage is marked with parking spaces.
  • Floor plan of a house with four rooms: bathroom, two children's rooms, living room, and office.
  • Floor plan showing a layout with labeled areas including Dachterrasse NW, Dachterrasse SO, Eltern, Du/WC, and other rooms.
1 / 10
CHF 3,050.– Top
5.5 rooms150m² living space
Kirschblütenweg 5, 4435 Niederdorf

Last of 4 new semi-detached houses with garden, 3 balconies & view, double garage

Only 1 of 4 houses availableAdditional costs approx. 200Fr.Incl. double garage and 2 outdoor parking spaces.New semi-detached house with view, garden and plenty of space, first occupation in NiederdorfIn the popular and nature-loving municipality of Niederdorf, this high-quality semi-detached house is being built for the first time, combining modern living with a lot of comfort and a dreamy view of the valleyThe property is located in an attractive location directly on the building boundary and thus offers an open living feeling as well as an unobstructed viewWith around 150 m2 of living space, the house impresses with a generous, well-thought-out floor plan and bright rooms. The open living and dining area with direct access to the garden seating area forms the heart of the house and invites you to lingerA special highlight are the three balconies, which offer you a sunny retreat at any time of day. The parental bedroom has its own balcony as well as a private bathroom and provides additional comfort and privacyIn total, you have two bathrooms and a separate guest toilet at your disposal, ideal for families or guestsThanks to modern geothermal heating, you benefit from sustainably low additional costsEven in the outdoor area, this property offers an extraordinary amount of space. In addition to a double garage, you have two outdoor parking spaces as well as additional space for a caravan or camperThe visualizations and images shown in the advertisement may differ from the actual execution and serve for illustration purposes

Travel time
-
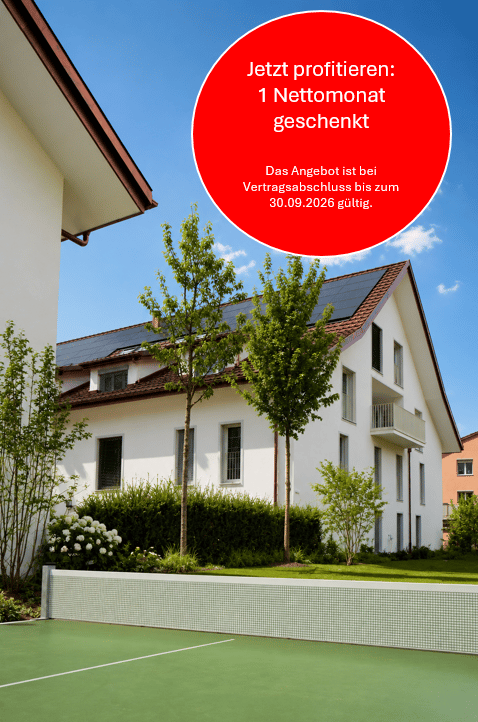
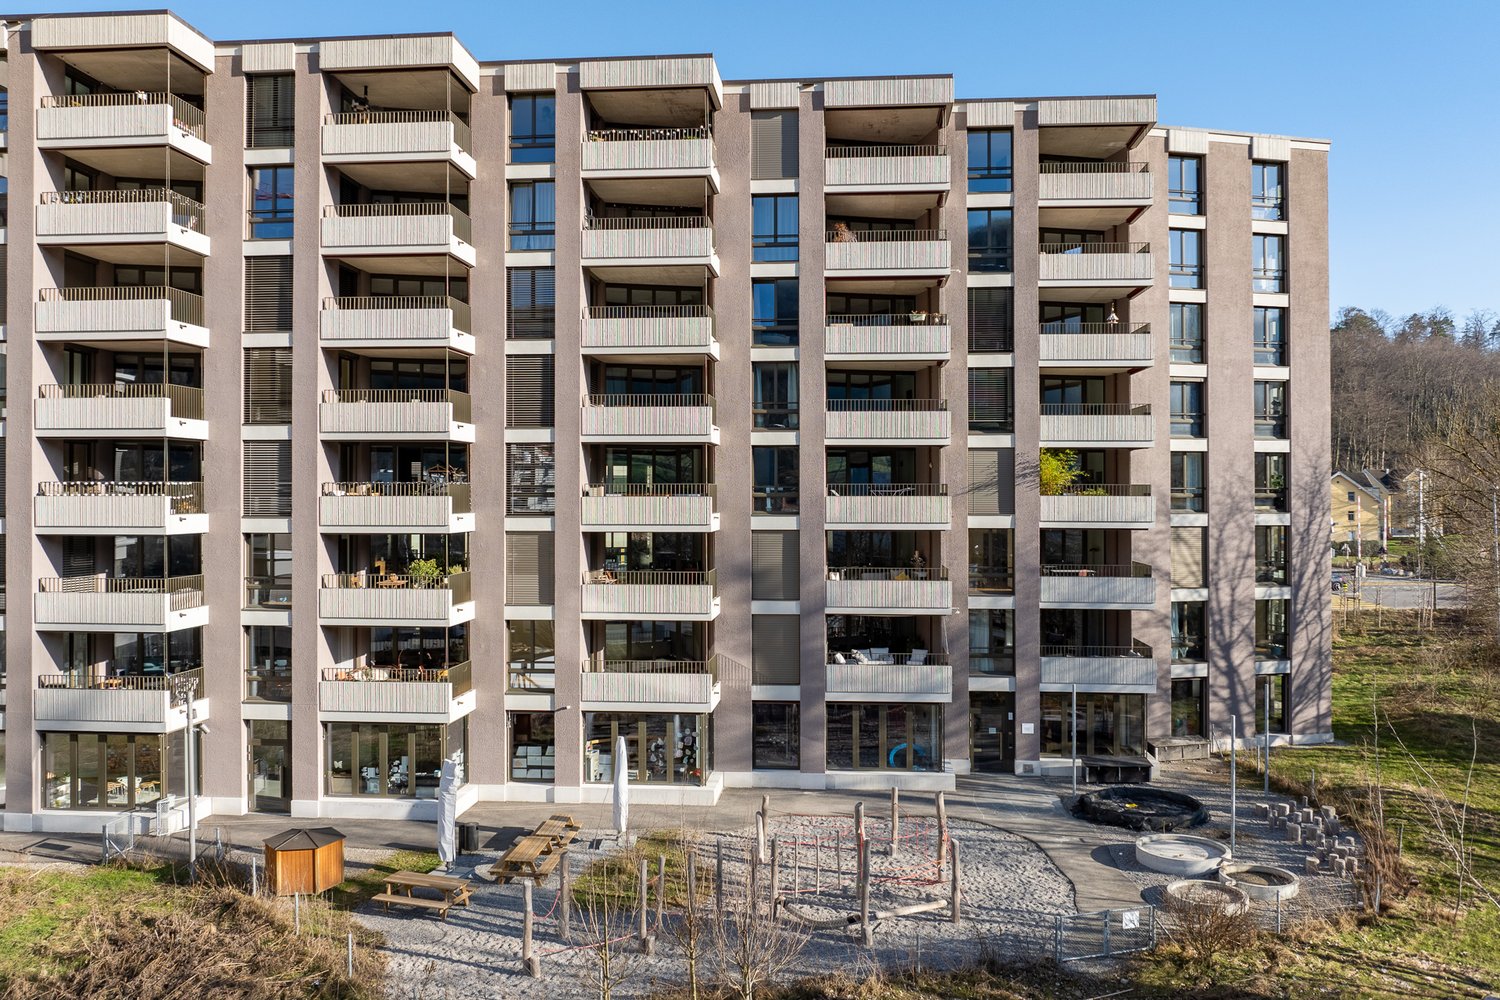
  • Modern two-story house with white exterior, dark roof, multiple windows, and solar panels on the roof. The house is surrounded by greenery, including trees and shrubs, and features a fenced yard with a green surface.
  • Empty hallway with wooden flooring, white walls, and recessed lighting. Features built-in shelving on one side and doors leading to other rooms.
  • Open-plan unfurnished room with light wooden flooring, white walls, and a small kitchen area with cabinets and appliances.
  • Empty attic room with wooden flooring, large window showing a roof view, and slanted ceilings.
  • Modern bathroom with beige tiles, a bathtub, toilet, sink, and a mirrored cabinet.
  • Modern bathroom with beige tiles, a white toilet, a wall-mounted sink with a chrome faucet, a large mirror, and a glass-enclosed shower area.
1 / 6
Price on requestTop
3.5 rooms92m² living space
Wehntalerstrasse 49A, 8181 Höri

High-quality 3.5-room apartments in the modern new building "Garden Höri"

Discover high-quality 3.5-room apartments in our brand-new development "Garden" at Wehntalerstrasse 49 in Höri. The modern apartments combine contemporary living with sustainable construction and offer the highest comfort for families and couples. The apartments impress with: • Open living and dining area: Spacious room with elegant parquet flooring, white walls, and floor-to-ceiling glass doors leading to the balcony • Modern kitchen: Seamlessly integrated into the living area, functional and stylish • Private balcony: With a beautiful view and direct access via large glass doors • Minimalist bathrooms: Two bathrooms with white fixtures, shower/bathtub, and modern design • Private laundry room: For maximum comfort in everyday life • Garage and parking: Secure storage options for your vehicle Special features: The wheelchair-accessible apartments each have a lift and are both pet-friendly and child-friendly. The Minergie standard guarantees energy-efficient and sustainable living. Quiet and sunny location: Enjoy the quiet atmosphere surrounded by a green landscape. The apartments are very sunny and offer a beautiful view of the green surroundings with trees. Excellent infrastructure: The Oberhöri bus stop can be reached in just 2 minutes on foot. The Pestalozzi Tagesschule Höri is 9 minutes away on foot, and a Volg supermarket can be reached in about 15 minutes. The nearby Glatt river provides additional recreation in nature. Directly in front of the door, a bakery and an Italian takeaway provide for daily catering. Now order the rental brochure or apply directly on www.garden-hoeri.ch. **Take advantage of a free net rent when signing a contract by 30.09.2026. **

Travel time
-
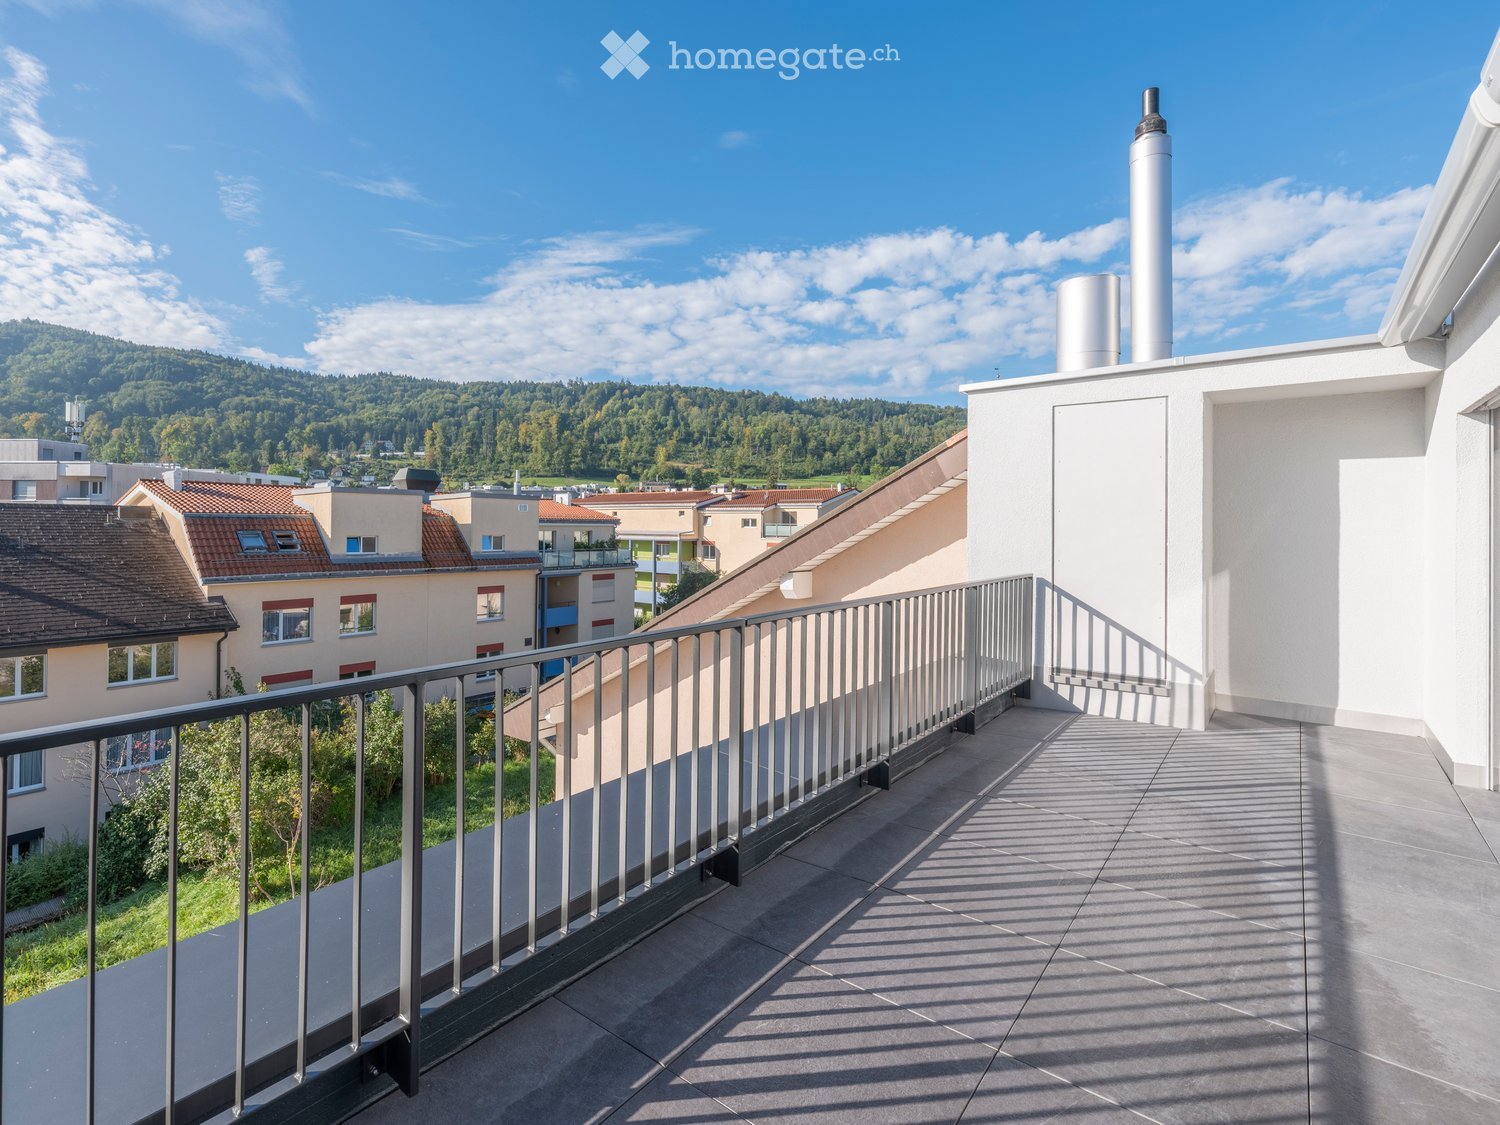
  • Balcony with metal railing, tiled floor, overlooking a residential area with houses and a forested hill in the background.
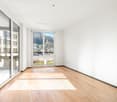
  • Empty room with wooden flooring, white walls, and large glass sliding doors leading to a balcony.
  • Modern bathroom with grey tiles, a white sink with a mirror, a glass-enclosed shower, and a toilet.
  • Empty room with wooden flooring, white walls, large windows, and a sliding glass door leading to a balcony.
  • Modern bathroom with a bathtub, sink, and built-in cabinetry. Large windows provide natural light and a view of the city.
  • Empty room with light-colored wooden flooring, large glass sliding doors leading to a balcony, and a view of the surrounding area.
  • Modern bathroom with a white sink, toilet, and mirror, featuring large windows and grey tiled walls.
  • Empty kitchen with white cabinets, black countertops, and wooden flooring. Large windows allow natural light to fill the space.
  • Modern multi-story building with large windows and balconies, surrounded by trees and parked cars, with a tram passing by on the street.
  • Empty room with wooden flooring, white walls, and large glass doors leading to a balcony.
  • Floor plan showing a house layout with multiple rooms including living/dining area, kitchen, bedrooms, bathrooms, and several terraces.
1 / 11
CHF 4,650.– Top
4.5 rooms
Albisriederstrasse, 8047 Zürich

Bright 4.5-Room New Build Apartment with Balcony & Views in Zürich Albisr

-Zimmer-Attikawohnung in Albisrieden An zentraler Lage in Albisrieden, direkt angrenzend an den Migros Supermarkt, liegt ein Neubau mit einer modernen, hochwertig ausgestatteten 4.5-Zimmer-Attikawohnung (ca. 130 m2) Whirl-Badewanne, Regenwalddusche, eigene Waschmaschine/Tumbler sind nur einzelne Attribute, die dieses Bijou auszeichnen. Von den fünf Balkonen geniesst man eine einmalige Weitsicht über die Stadt und zum Uetliberg. Die Haltestellen "Albisrieden" und "Albisriederdörfli" befinden sich in unmittelbarer Gehdistanz. Zudem werten diverse Einkaufsgeschäfte (Coop, Denner, Apotheke, Drogerie etc.) sowie zahlreiche Restaurants das beliebte Wohn- und Geschäftsquartier Albisrieden auf. Die ehemals selbständige Gemeinde Albisrieden wurde 1934 eingemeindet und bildet heute zusammen mit Altstetten den Kreis 9. Albisrieden liegt am Fuss des Uetlibergs und hatte 2021 22'412 Einwohner. Besonders in den 1950er Jahren ist Albisrieden durch eine enorme Bautätigkeit stark gewachsen, aber auch in neuster Zeit nimmt die Bevölkerung stärker als in anderen Quartieren der Stadt Zürich zu, weil alte Industriebauten durch Wohnbauten ersetzt werden. **Zur Wohnung gehört ein Standard-Kellerabteil. Auf Wunsch kann für CHF 120.00 pro Monat zzgl. ein grosser Kellerraum dazugemietet werden. ** Haben wir Ihr Interesse geweckt? Für einen Besichtigungstermin bitten wir Sie, uns über das Kontaktfeld dieses Inserates oder per Telefon unter 079 547 07 91 zu kontaktieren. 4.5-room attic apartment in AlbisriedenCentrally located in Albisrieden, directly adjacent to the Migros supermarket, there is a new building with a modern, high-quality design.4.5-room attic apartment (about 130 m2).Whirl bathtub, rainforest shower, own washing machine/tumbler are just individual attributes that distinguish this bijou. The five balconies offer a unique view of the city and the Uetliberg.The stops "Albisrieden" and "Albisriederdörfli" are within walking distance. In addition, various shopping shops (coop, Denner, pharmacy, drugstore, etc.) and numerous restaurants are upgrading the popular Albisrieden residential and commercial district.The formerly independent municipality of Albisrieden was incorporated in 1934 and today, together with Altstetten, forms District 9.Albisrieden is located at the foot of the Uetliberg and had 22'412 inhabitants in 2021.Especially in the 1950s, Albisrieden grew strongly due to enormous construction activity, but even recently the population has been growing more strongly than in other districts of the city of Zurich, because old industrial buildings are being replaced by residential buildings.**The apartment has a standard cellar compartment.On request, a large basement room can be rented for CHF 120.00 per month plus VAT. **Did we pique your interest? For a viewing appointment, please contact us via the contact field of this advertisement or by telephone on 079 547 07 91

Travel time
-

Find a new tenant for free

Create a free listing on Homegate to find the perfect next tenant for your apartment in no time at all.

List your property now
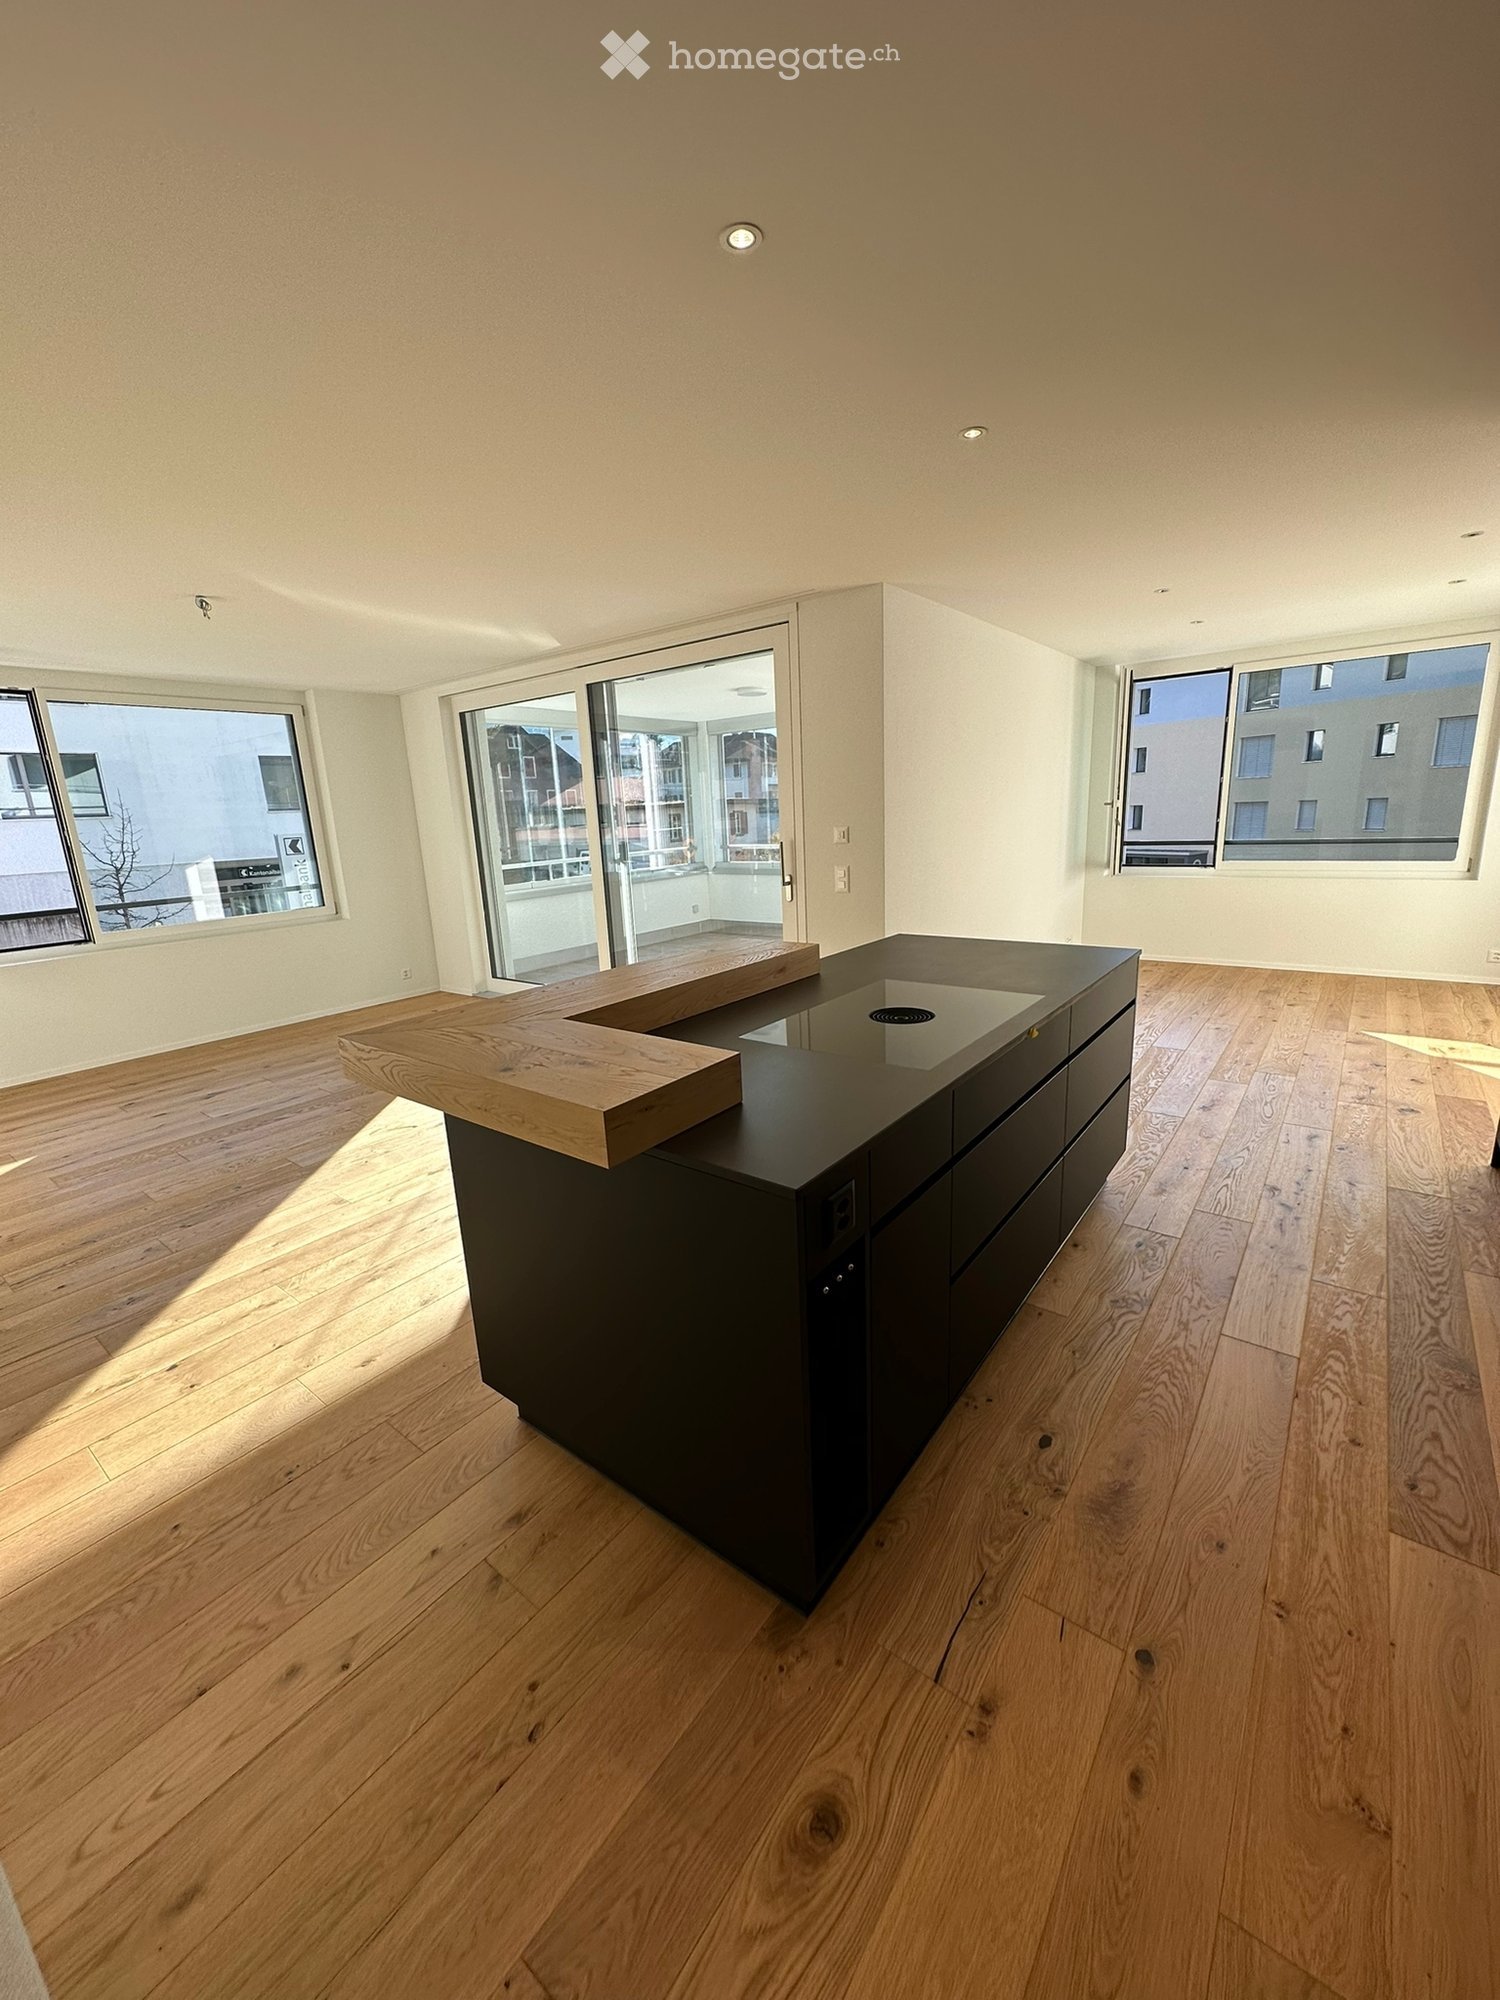
  • Empty room with wooden flooring, large windows, and a modern kitchen island with a black countertop and wooden top.
  • Bright, open-plan space with light wooden flooring, large glass sliding doors leading to a balcony, and a modern kitchen area with dark cabinetry and a wooden countertop.
  • Empty room with light wooden flooring, white walls, and a large window with an open view of the outside. A doorway leads to a bathroom with a toilet and sink visible.
  • Empty room with wooden flooring and white walls, featuring a large window with a view of a green area and parked cars.
  • Modern bathroom with dark grey tiles, white sink, chrome faucet, large mirror, and separate shower area with glass enclosure.
  • Modern bathroom with dark grey tiles, a bathtub, toilet, sink, and large windows offering a view of the outdoor area.
  • Modern bathroom with dark grey tiles, white sink, chrome faucet, built-in cabinet, and illuminated mirror above the sink.
  • Empty closet with white shelves and wooden flooring, featuring built-in storage compartments and a closed door.
  • Empty balcony with wooden flooring, large glass windows, and a view of the street and surrounding buildings.
1 / 9
CHF 2,180.– Top
3.5 rooms103m² living space
Dorfstrasse 6, 6467 Schattdorf

Modern 3.5-room new apartment in Schattdorf

Modern 3.5-room apartment with 103 m² in SchattdorfAt Dorfstrasse 6 in Schattdorf, we rent from December 1, 2026, a modern and spacious 3.5-room apartment on the 1st floor.The apartment, built in 2023, offers a lot of space and a high-quality, contemporary standard on approximately 103 m² of living space. Bright rooms, large window areas, and a beautiful wooden floor create a pleasant living atmosphere.The heart of the apartment is the open living, dining, and kitchen area. The modern kitchen with dark fronts, kitchen island, and high-quality workspace blends elegantly into the spacious living room. Large sliding glass doors lead directly to the balcony and provide plenty of daylight.The apartment offers: • Spacious 103 m² of living space • Open, bright living, dining, and kitchen area • Modern kitchen with kitchen island • Spacious balcony • High-quality wooden floor • Modern bathroom with bathtub and separate shower • Separate guest toilet with its own washing machine and dryer • Practical storage room for additional storage space • Built-in closets • Elevator • Wheelchair-accessible entrance • Garage space available • Year of construction 2023 Quiet and central living in SchattdorfThe apartment convinces with its central and yet pleasant living location. Shopping facilities for daily needs as well as various service offers are located in immediate proximity and can be easily reached on foot.The connection to public transport is also very good. Bus stops are located in the immediate vicinity and enable an uncomplicated connection to Altdorf and the surrounding municipalities. At the same time, the surroundings offer a lot of nature and attractive opportunities for walks and leisure activities.The apartment is ideal for couples, families, or people with a generous space requirement who want to combine modern living with a quiet and natural location.Available from December 1, 2026.Have we sparked your interest? We look forward to your contact and will be happy to show you the apartment in person.

Travel time
-
  • Modern single-story building with white walls, large windows, and a balcony overlooking a garden area with flowering shrubs.
  • Modern kitchen with white cabinets, wooden flooring, and a stainless steel sink and oven.
  • Empty room with wooden flooring, large windows, and sliding glass doors leading to a balcony. Natural light fills the space.
  • Modern bathroom with a white sink, mirrored cabinet, toilet, and glass-enclosed shower. Features include a sleek faucet, built-in storage, and natural light from a window.
  • Modern bathroom with a white sink, toilet, and mirror, featuring marble-style tiles and sleek fixtures.
  • Empty room with wooden flooring, white walls, large windows, and a sliding glass door leading to a balcony.
  • Empty room with wooden flooring and large sliding glass doors leading to a balcony. Sunlight streams in, casting shadows on the floor.
  • Spacious balcony with large windows, tiled floor, and green railings, offering a view of trees and distant landscape.
  • Floor plan of a residential building showing multiple rooms, including a kitchen, living room, bedrooms, bathrooms, and a hallway.
1 / 9
CHF 3,580.– Top
3.5 rooms80m² living space
Neugutstrasse 5, 8134 Adliswil

Modern 3.5-room new apartment in Adliswil – available immediately!

Looking for a soothing contrast to monotonous nine-to-five settlements? Then our brand-new 3.5-room apartment might be of interest to you. In a four-family house in a quiet location surrounded by greenery, it combines high-class comfort and environmentally friendly technology with a cheerful atmosphere. Special highlights include the 18m2 large loggia, the long balcony with an adjacent garden plot, the great view, and the noble materials such as natural stone and parquet. Our desired tenants are upright people with a joy for beauty and a sense of good neighborhood – also older semesters are welcome! The apartment offers: • Bright, spacious rooms with parquet floors, underfloor heating, and large windows that let in plenty of daylight. • Modern kitchen with high-level oven, dishwasher, and large fridge/freezer – functional and stylish at the same time. • Practical bathroom with a spacious shower and stylish sanitary appliances • Practical equipment: built-in closets in the entrance area, separate storage room with its own washing machine and dryer, comfort ventilation, and much more. • large loggia with a beautiful view and a garden seat – ideal for relaxation. • Elevator for barrier-free access – the apartment is fully wheelchair accessible. • A carport can be rented additionally. • Minergie standard for energy-efficient and sustainable living. Location and surroundings: The apartment is located in a quiet area – both during the day and at night, it is pleasantly quiet. In summer, you benefit from plenty of sunlight. The local bus takes you to the center of Adliswil in just a few minutes.

Travel time
-
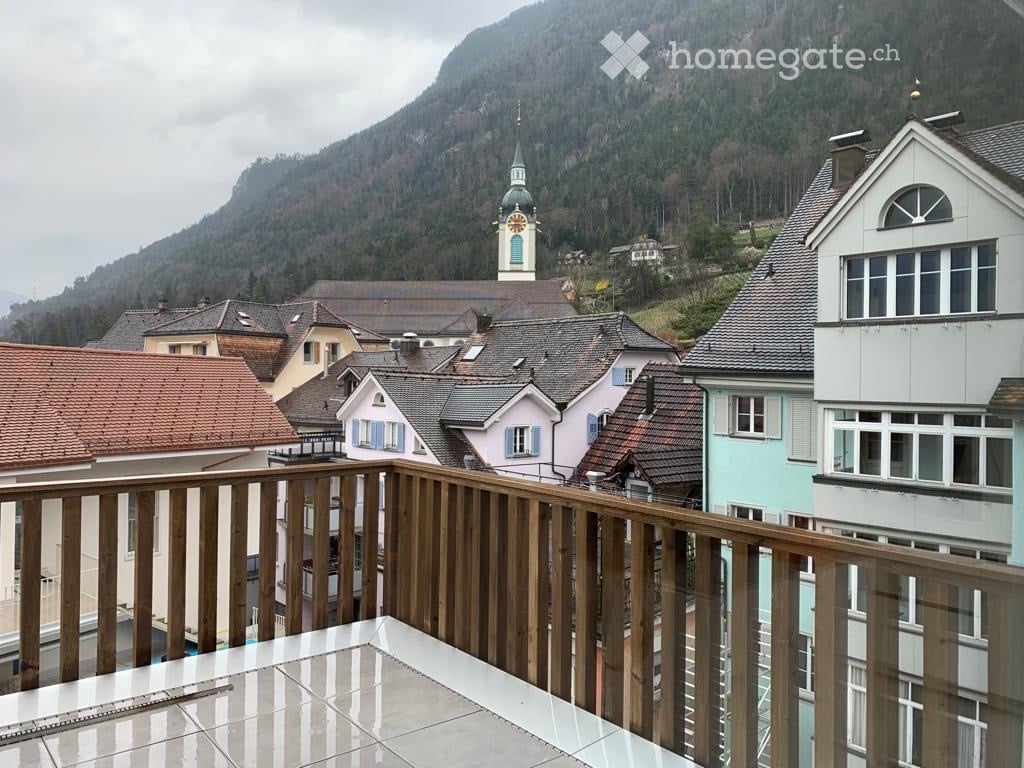
  • Balcony overlooking a picturesque town with colorful houses, a church tower, and a mountain backdrop.
  • A paved outdoor area with modern planters, surrounded by residential buildings and greenery.
  • Balcony with wooden railing overlooking a building complex and distant mountain range.
  • A large yellow building with a red spire, surrounded by trees and a vineyard, with a stone wall and a sloped roof visible in the foreground.
  • Modern, minimalist kitchen with white cabinets, a central island, and an integrated oven. Large windows and a sliding door lead to a balcony.
  • Empty room with light-colored walls, tiled floor, and large windows offering views of neighboring buildings.
  • Bright, unfurnished room with wooden flooring, large windows, and an open sliding door leading to a tiled balcony with a scenic mountain view.
  • Modern bathroom with dark grey tiles, floral-patterned shower wall, white sink, toilet, and mirror.
  • Floor plan of a 4.5-room apartment on the third upper floor, including a living/dining area, three bedrooms, a bathroom, and a balcony.
  • Floor plan showing a kitchen, living/dining area, three bedrooms, and a balcony.
1 / 10
CHF 2,680.– Top
4.5 rooms123m² living space
Bahnhofstrasse 2, 6460 Altdorf UR

Top apartment in top location with top view

From 01.12.2026 or by agreement, we rent this exclusive, 2023 built 4 1/2 room apartment in the center of Altdorf.The property "Am Plätzli" consists of an ensemble of two building bodies with a total of 24 apartments. The development is located in the heart of Altdorf's center. Shopping, sports field, schools, cafes, restaurants, post office and bank are all within close proximity. The location is sunny. The beautifully designed inner courtyard forms a quiet oasis in the center of Altdorf.The development was built to the Minergie standard, has a photovoltaic system and a floor heating with Freecooling option, which allows not only heating in winter but also cooling in summer. Elevator, bike room and an underground garage belonging to the property complete the offer. A parking space in the underground garage is included in the rent.The 4 1/2 room apartment has 123 m2 of living space. It impresses with its high-quality, modern equipment and the open room design in the living-dining area. The kitchen is equipped with high-quality appliances. A practical reduction, where the private washing machine and dryer are also housed, is connected to the kitchen. Three closed rooms can be used optionally as bedrooms, guest rooms or offices. In addition, the apartment has two wet cells. One wet cell is directly connected to the parent's room and has a bathtub / sink / toilet. The second wet cell is equipped with a shower / toilet / sink. A 35 m2 large terrace invites you to linger outside. The apartment includes a 10 m2 large cellar in the basement and an additional 15 m2 large storage room with over 3 m height.

Travel time
-
1 / 10
CHF 1,000.– Top
1.5 rooms40m² living space
Vicolo Pasini 7, 6612 Ascona

Hübsches möbliertes Studio nahe Lago Maggiore (befristet)

Sie suchen eine Unterkunft für die Wintermonate direkt am Lago Maggiore im sonnigen Tessin?Dann haben wir genau das richtige für Sie!Wir vermieten per 01.11.2026 oder nach Vereinbarung befristet bis zum 31.03.2027 eine wunderschöne, frisch sanierte Studiowohnung in der Altstadt von Ascona, nur 70 Meter von der Seepromenade am Lago Maggiore entfernt.Die Wohnung überzeugt durch folgende Eigenschaften: • naturgeölter Eichenparkett in allen Wohnbereichen, Plattenboden in Küche und Nasszelle • Bad mit Regendusche- und WC • Offene Küche mit Stauraum und Geschirrspülmaschine • Moderne Einrichtungen und Geräte in Küche und Badezimmer • Bodenheizung, das Haus wird mit einer Wärmepumpe geheizt • Waschmaschine und Tumbler zur Mitbenutzung • Kellerabteil Ascona - die Perle am Lago Maggiore!An einmaliger Lage, oberhalb der malerischen Seepromenade in den hübschen Altstadtgassen befindet sich diese schöne Studiowohnung. Das mediterrane Ambiente geprägt von Geschichte Kunst und Kultur, die umliegenden Berge und Täler, zahlreiche Cafés, Restaurants und Einkaufsmöglichkeiten machen Ascona zum perfekten Wohn- oder Ferienort.Haben wir Ihr Interesse geweckt? Wir freuen uns auf Ihre Kontaktaufnahme!****************************************************Affittiamo un bellissimo appartamento di 3,5 stanze appena ristrutturato nel centro storico di Ascona, a soli 70 metri dal lungolago del Lago Maggiore.L'appartamento convince con le seguenti caratteristiche: • Pavimenti in parquet di quercia naturalmente oliato in tutte le zone giorno, pavimenti in piastrelle in cucina e nelle stanze umide. • Bagno con doccia a pioggia e WC / WC ospiti. • Cucina aperta con spazio di stoccaggio e lavastoviglie • Attrezzature ed elettrodomestici moderni in cucina e bagno • Riscaldamento a pavimento, la casa è riscaldata con una pompa di calore • Lavatrice e asciugatrice ad uso comune • vano cantina Ascona - la perla sul Lago Maggiore!Questo bellissimo appartamento monolocale è situato in una posizione unica, sopra il pittoresco lungolago nelle belle strade della città vecchia. L'ambiente mediterraneo caratterizzato da storia, arte e cultura, le montagne e le valli circostanti, numerosi caffè, ristoranti e opportunità di shopping rendono Ascona il luogo perfetto per vivere o per le vacanze.Abbiamo suscitato il vostro interesse? Non vediamo l'ora di sentirti!

Travel time
-
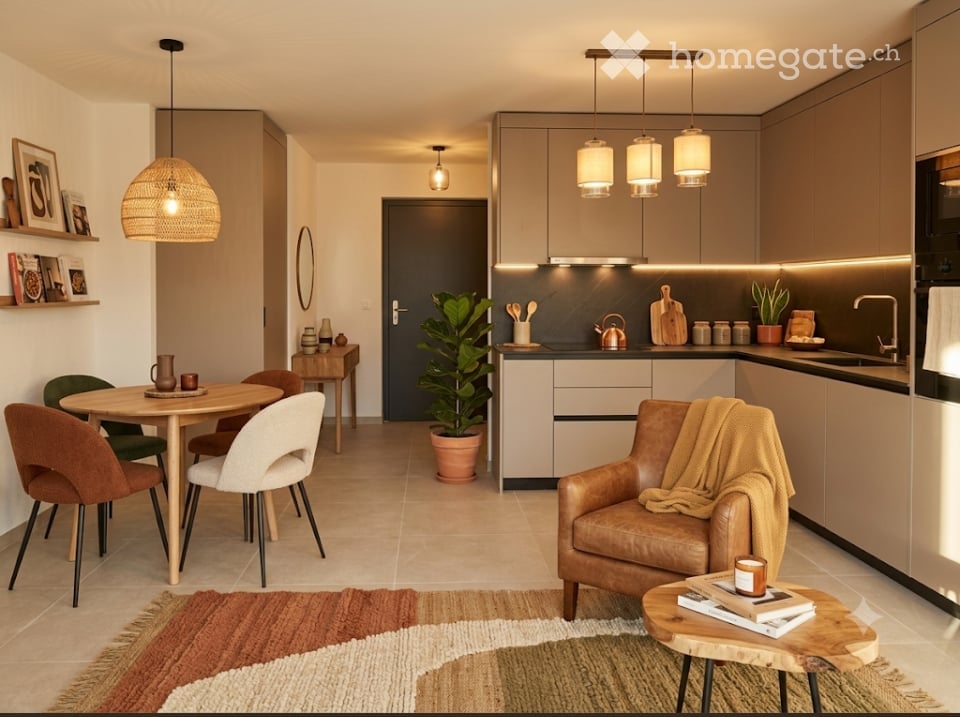
  • Open-plan living and dining area with modern furniture, including a leather sofa, coffee table, dining table with chairs, and a well-equipped kitchen with pendant lights and various appliances.
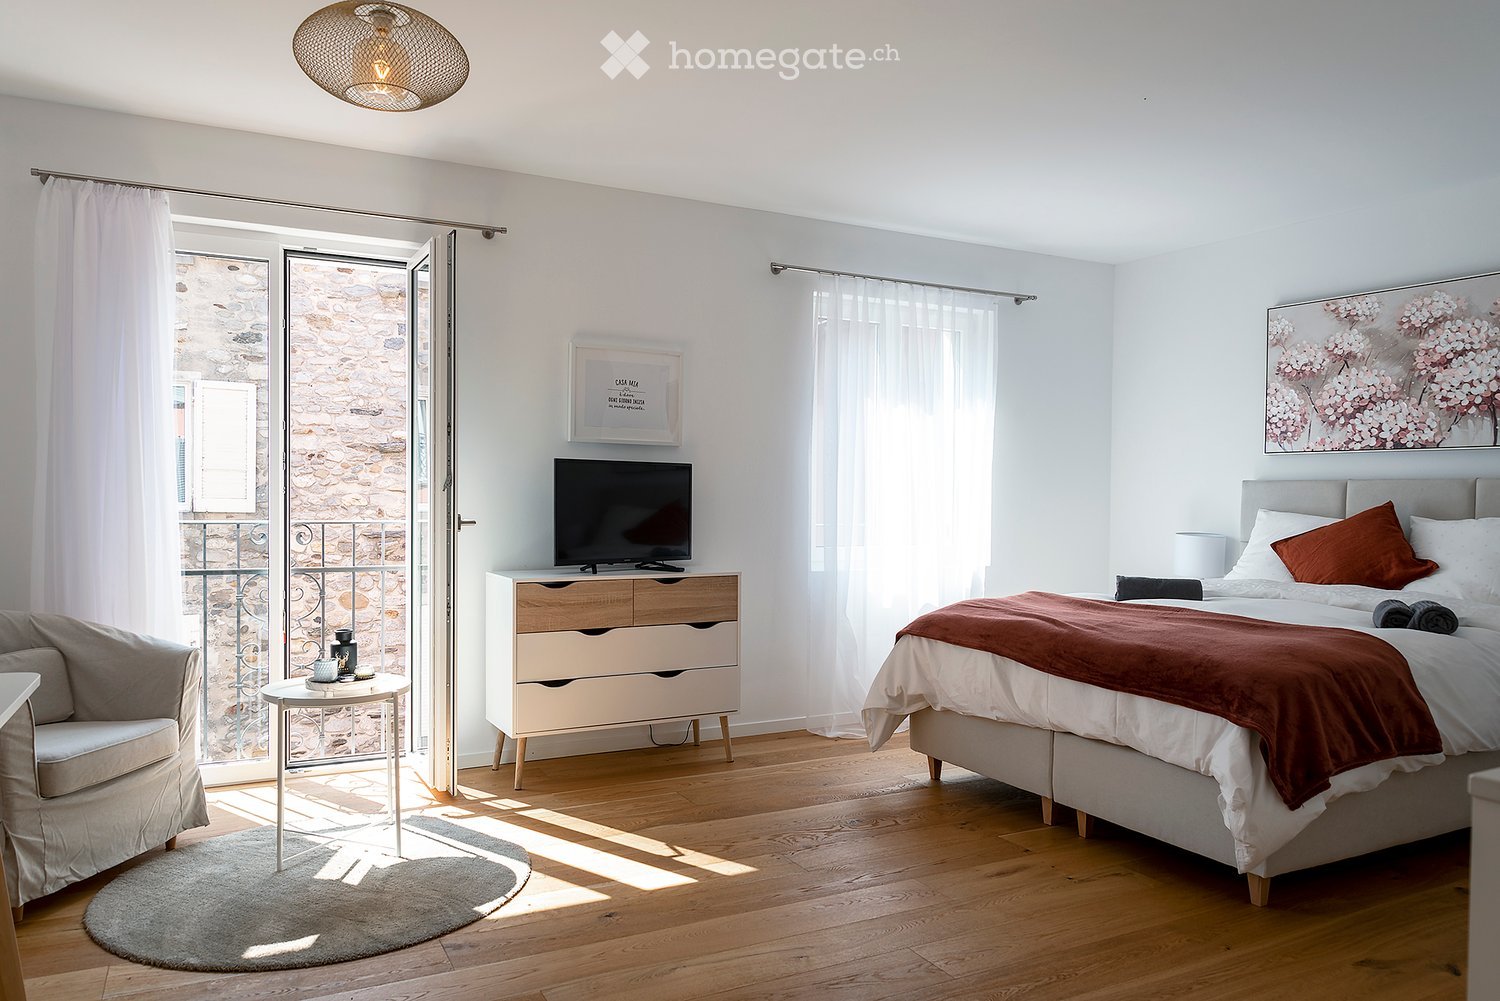
  • Modern bedroom with a large bed, nightstands, lamps, a cozy chair, and a view through large windows.
  • Empty room with wooden flooring, white walls, and large glass sliding doors leading to a balcony or outdoor area.
  • Modern bathroom with a glass-enclosed shower, a white sink with a black cabinet, a toilet, and a towel rack with neatly folded towels. The space features warm lighting and a potted plant on the windowsill.
  • Modern two-story house with large windows, balconies, and potted plants. The building features a sleek design with warm lighting and a scenic mountain view in the background.
  • Modern two-story building with a balcony, staircase, and a parked car in the driveway.
  • Floor plan of two apartments with living room, kitchen, bedrooms, bathrooms, and terraces.
1 / 10
CHF 1,550.– Top
2.5 rooms55m² living space
Rue du Biais 4, 1957 Ardon

New 2.5-room apartment 55 m2, terrace and garden, ARDON

Let yourself be seduced by this new apartment on the ground floor of a small, intimate residence with only 4 apartments. Modern, comfortable and quiet equipment offer an ideal living space in a residential area in the heart of Valais.DESCRIPTION :Large, fully equipped and modern kitchen leading to the bright living room with direct access to the outdoor terrace through the glass front.SLEEPING AREA :A beautiful, spacious bedroom of 15 m² with dressing room, elegant wooden floor and large glass front, bringing warm and natural lighting.OUTDOOR SPACES :Pleasant, 15 m² large terrace, closed by aluminum shutters and hedges, and a 27 m² large, private lawn, ideal for enjoying the beautiful days.ACCESSORIES :A 5 m² large cellar belonging to the rental, as well as an outdoor parking space.Possibility to obtain an additional parking space for 50 CHF.ADVANTAGES :New residence with 4 apartments.Very quiet environment.Careful execution.Discreet and sunny terrace and garden.PRACTICAL INFORMATION :AVAILABILITY : End of SeptemberRENT : 1400 CHF / month (including an outdoor parking space and the cellar)COSTS : 150 CHF / monthPARKING : 1 outdoor parking space.LOCATION AND AMENITIES :Ideally located, this apartment offers quick access to many daily services :TRANSPORTATION : Bus stop Ballavaud within 7 minutes on foot, Ardon train station within 11 minutes on foot.SHOPPING : Supermarket Volg within 7 minutes on foot.HEALTH : Pharmacy Sun Store within 9 minutes on foot.EDUCATION : The Centre scolaire de Cordé is within 12 minutes on foot, ideal for families.This property, offering modernity, comfort and a privileged living space in Valais, is an opportunity not to be missed. AVAILABLE IMMEDIATELY – do not hesitate to plan your visit!CONTACT & VISITS : For more information, to obtain a pre-visit dossier or for other requests, please contact 079 611 38 49 or by email comael2017@gmail.com

Travel time
-
  • Empty room with large sliding glass doors leading to a balcony, tiled floor, and white walls.
  • Modern two-story house with wooden and concrete exterior, multiple balconies, large windows, and outdoor seating areas.
  • A spacious balcony with a scenic mountain view, furnished with a sofa, chairs, coffee table, and decorative items.
  • Modern kitchen with white cabinets, black countertops, and a built-in oven. The space features sleek, minimalist design with a large window and recessed lighting.
  • Open-plan living and dining area with modern white kitchen cabinets, a dark granite countertop, a wooden dining table with six chairs, a beige sofa, and a large picture frame on the wall.
  • Modern living room with large windows offering a scenic mountain view, featuring a sofa, armchair, coffee table, dining table, chairs, television, sideboard, and decorative vases.
  • Bright bedroom with wooden flooring, large window offering scenic mountain view, neatly arranged bed with pillows and blanket, built-in wardrobe with shelves and hanging space, and decorative baskets on shelves.
  • Modern bathroom with a freestanding bathtub, double sink vanity with wooden accents, large mirror with LED lighting, and decorative elements including candles and a wicker basket.
  • Floor plan showing a multi-level residential layout with living spaces, bedrooms, bathrooms, garage, and outdoor terrace.
1 / 9
CHF 5,680.– Top
4.5 rooms183m² living space
Säntisstrasse 8, 8733 Eschenbach

Dreamlike 4.5-room attic apartment in Eschenbach SG

Welcome to your new dream home! This exclusive 4.5-room attic apartment in the new building on Säntisstrasse 8 in Eschenbach (SG) combines modern living comfort with a quiet, natural location. With a spacious living area of 183 m², this attic apartment offers everything your heart desires – available from November 1, 2026.The apartment impresses with the following highlights: • Open living and dining area: Bright, spacious room design with plenty of daylight and modern quartz stone plates. The kitchen offers plenty of storage space and is kept in timeless white – ideal for living and enjoying. • The rooms: Oak parquet flooring is installed in all rooms. Additionally, there are walk-in closets, and each room has its own access to a bathroom. • Beautiful view: On the incredible 113m² large roof terrace, you can enjoy the breathtaking panoramic view. • Garage: 1 single garage per apartment for an additional CHF 150.00. The parking space in front can be used for a second car. Location and surroundings: The apartment is located in a quiet environment – both during the day and at night, there is pleasant silence. In the summer, you benefit from plenty of sunlight. Nearby are a Coop supermarket (approx. 13 minutes' walk) and the Eschenbach Post bus stop (approx. 14 minutes' walk), which provides a good connection to the region.This new building apartment is a real highlight for discerning tenants who value quality, peace, and a beautiful view. Secure your new home in beautiful Eschenbach now!

Travel time
-
  • Empty hallway with wooden flooring and white walls, leading to two rooms with large windows and natural light.
  • Modern kitchen with white cabinets, black countertops, and wooden flooring. Features a sink, oven, and ample storage space.
  • Empty room with wooden flooring, large windows, and sliding glass doors leading to an outdoor area.
  • Modern bathroom with grey tiles, a glass-enclosed shower, a toilet, a double sink with a white cabinet, and a towel rack.
  • Empty room with light-colored walls, wooden flooring, and a large window with white frames and multiple panes.
  • Paved outdoor area with grey stone tiles, low stone wall on one side, small garden bed with shrubs, and a modern house with large windows and a sliding door.
  • Garden area with a paved stone pathway, surrounding greenery, and a small planter near the house entrance.
  • Empty room with grey carpeted floor, white walls, and a single window with white frame. The ceiling has a wooden panel design with two round light fixtures.
  • Modern bathroom with a washing machine, dryer, sink, and water heater. The space features tiled flooring and white walls.
1 / 9
CHF 2,110.– Top
2.5 rooms67m² living space
Oberseestrasse 2, 8716 Schmerikon

Modern 2.5-room ground-floor apartment with terrace (30m2)

Welcome to this modern and newly built 2.5-room apartment on the ground floor. The apartment impresses with high-quality equipment, plenty of daylight, and a quiet, natural location on Obersee. Due to its special location, it has a very pleasant room climate all year round. Stuffy and hot living rooms in the summer months are a thing of the past.The bright rooms with elegant wooden flooring and large windows create an inviting atmosphere. The double-wing door leads directly to the well-maintained outdoor area with stone slabs, garden bed, and seating area – ideal for relaxing on sunny days. In winter, you have a partial view of the lake, and all year round, you can see the mountains to the east. The entire apartment has underfloor heating, ceiling spots, and electric louvers.The apartment offers: • Living and dining room: A light-flooded room with high-quality wooden flooring, large windows, and a double-wing door to the outdoor area. • Modern and spacious kitchen: White cabinets, black natural stone countertops, standard equipment, and ample storage space. • Cozy bathroom: A modern and spacious bathroom with a walk-in rain shower, a spacious sink, and a mirror cabinet, as well as a separate wet room with a washing machine, dryer, and heat pump boiler. • Additional room: Additionally, there is a separately lockable room (approx. 10m2) with underfloor heating, which is ideal as a hobby room, home office, guest room, storage room, or simply as a basement. • Terrace & outdoor area: A cozy outdoor area with a garden bed and direct access from the living area. • Parking: Outdoor parking spaces (CHF 80.- per month) can be rented separately. Location & surroundings: The apartment is located in a quiet environment, feeling like it's in the middle of nature, yet very central. The Schmerikon train station, shopping opportunities, the village center, and the lake are within a 6-minute walk. The A15/A3 highway access is a 3-minute drive away.This nearly new apartment combines modern living with an idyllic location in nature – a real highlight for those who appreciate peace, comfort, and good connections.Please note that smoking is not allowed in the apartment or on the entire property. The apartment is suitable for a single person or a couple without pets.

Travel time
-
  • Modern bathroom with a large skylight, white bathtub, two sinks, toilet, and a round mirror.
  • A narrow hallway leads to a compact laundry area with stacked washing and drying machines, light-colored walls, and wooden flooring.
  • Empty kitchen with light wooden flooring, white cabinets, and large windows offering a view of the outside. No furniture or appliances are present.
  • Empty hallway with light wooden flooring, white walls, and several closed doors leading to other rooms.
  • Empty hallway with wooden flooring, white walls, and recessed ceiling lighting. Features a small window at the end and several open doors leading to other rooms.
  • Empty attic room with wooden flooring, white walls, and large windows offering natural light and a view of greenery outside.
  • Modern staircase with wooden steps and a metal railing, leading to an open doorway at the top.
  • Empty room with light wooden flooring, white cabinets, a sink, and large windows with a view of the garden. A staircase leads to an upper level.
  • Empty room with wooden flooring, white walls, large sliding glass door leading to a balcony, and a staircase leading to another level.
1 / 9
CHF 2,720.– Top
5.5 rooms120m² living space
Böhlerstrasse 1, 5040 Schöftland

Modern 5.5-room maisonette apartment in Schöftland – New build 2025

Welcome to this spacious and modern 5.5-room maisonette apartment in the new building on Böhlerstrasse 1 in Schöftland. The apartment is located on the 1st floor of a two-story building and offers a contemporary and comfortable home on 120 m² of living space – a new tenant is being sought for the apartment and would be available by arrangement.The apartment offers: • Spacious maisonette layout: Spread over two floors, this apartment offers plenty of space and a special living feeling with two bathrooms and two balconies. • Bright, modern rooms: As a new building from 2025, you benefit from contemporary equipment and high-quality materials. • 5.5 rooms: Ideal for families or people who appreciate a lot of space and flexibility. • Parking space: Two parking spaces are available – practical and convenient. • Quiet location: The apartment is located in a pleasantly quiet environment – both during the day and at night. • Sunny: The location convinces with a lot of sunlight, especially in the summer months. Location and surroundings:The apartment is located in the charming municipality of Schöftland in the canton of Aargau. The infrastructure in the surrounding area leaves nothing to be desired: • Public transport: Schöftland train station is just 6 minutes' walk away, as is the Schöftland Bahnhof bus stop. The Schöftland Nordweg stop is about 11 minutes' walk away. • Health: The Lindenapotheke is just 5 minutes' walk away. • Education: The Aula Bezirksschule Schöftland is 6 minutes' walk away – ideal for families with school-age children. • Shopping: Some food shops are within 7 minutes' walk. This modern maisonette apartment combines contemporary living with a quiet and well-connected location. An excellent opportunity for families and anyone who appreciates the best of new building quality and rural charm. We look forward to your contact!

Travel time
-
  • Open-plan living and dining area with modern furniture, including a grey sectional sofa, wooden coffee table, dining table with chairs, and integrated kitchen with cabinets and an oven. Large windows provide natural light, and potted plants add greenery.
  • Modern multi-story residential building with white facade, multiple windows, and balconies. The building is partially under construction with scaffolding visible on one side.
1 / 2
CHF 2,300.– Top
3.5 rooms96m² living space
Mitteldorfstrasse 33, 5612 Villmergen

First-time occupancy: Living in Mitteldorf - Modern 3.5-room new apartment in the heart of Villmergen

Welcome to your new home!In a central location on Mitteldorfstrasse 33 in Villmergen, this attractive 2.5-room new apartment with a high-quality finish is being built. The apartment impresses with a modern floor plan, bright rooms, and a pleasant living atmosphere.On approximately 96 m² of living space, you can expect a well-thought-out room concept with an open living and dining area, generous window surfaces, and contemporary equipment. Here you live comfortably, centrally, and yet in a pleasant living environment.Highlights at a glance • First-time occupancy in a high-quality new building • Modern 3.5-room apartment with approximately 96 m² of living space • Bright living and dining area • Contemporary interior design • Central location in the village center of Villmergen • Shopping facilities, restaurants, and public transportation within walking distance • Attractive connection to Wohlen, Lenzburg, and Zurich • Ready for occupancy after completion RentNet rent: CHF 2,100.–Additional costs: CHF 200.–Gross rent: CHF 2,300.–LocationThe apartment is located in a central location in the popular Villmergen. Shopping facilities, restaurants, schools, and public transportation are easily accessible. Thanks to the good traffic connection, you benefit from short distances to the surrounding centers such as Wohlen, Lenzburg, Baden, or Zurich.Interested?We would be happy to show you the apartment or inform you about the current construction progress.We look forward to your contact.NBB Immobilien AGMitteldorfstrasse 335612 VillmergenTel.: 079 400 11 20https://nbb-immobilien.ch/

Travel time
-
  • Modern kitchen with white cabinets, black countertops, and wooden floors.
  • An empty room with white walls, wooden floors, and a window. No furniture or objects are present.
  • Empty room with hardwood floors, white walls, and large windows. No furniture or equipment.
  • Empty balcony with tiled floor, metal railings, and a ceiling light.
  • Empty room with wooden floors, large windows, and a balcony. No furniture or equipment.
  • Bathroom with a white sink, silver faucet, and a shower head attached to a silver arm.
  • Empty room with hardwood floors, white walls, and large windows. No furniture or equipment.
  • Bathroom with bathtub, sink, toilet, and shower area. Tiled floor and walls.
  • Empty corridor with wooden floors and white walls. Doors on both sides.
1 / 9
CHF 2,350.– Top
4.5 rooms89m² living space
Zihlstrasse 2, 8280 Kreuzlingen

New Building First Occupancy | Exclusive 4.5-Room Apartment with Kitchen Island & Balcony | Kreuzlingen

Spacious family living at the highest level At Zihlstrasse 2 in Kreuzlingen, exclusive 4.5-room apartments are being built for the first time – with plenty of space, high-quality equipment, and a location that combines urban proximity with Lake Constance quality of life. The apartment at a glance: On 89 m², this apartment offers everything that makes for spacious living. The heart of the apartment is the open living and cooking area with an impressive kitchen island – handleless fronts in sand/beige, black granite worktops, and complete built-in appliances. The kitchen invites you to cook, socialize, and linger, and flows smoothly into the bright living room, which has direct access to the covered balcony with a far-reaching view. Three spacious rooms with oak parquet flooring in a country house style offer ample space for family, guests, or a home office. The wide corridor with integrated storage space ensures a well-thought-out room layout. The fully equipped bathroom with a bathtub, shower, and window convinces with high-quality natural stone optic ceramics. A separate guest toilet completes the equipment. Equipment: • New building first occupancy • High-quality fitted kitchen with kitchen island and appliances • Oak parquet flooring throughout • Full bathroom with bathtub and separate guest toilet • Lift in the house • Covered balcony with a far-reaching view • Underground parking space available for rent for CHF 120.–/month • Guest parking available Location: Kreuzlingen offers a unique location on Lake Constance with optimal connections to Konstanz (D), Kreuzlingen train station, and the entire infrastructure of the region. Shopping, schools, public transport, and leisure activities are easily accessible. Rent including ancillary costs: STILL AVAILABLE • Ground floor: CHF 2'500.–/month (net rent: CHF 2'100.–, ancillary costs: CHF 400.–) • 1st-3rd upper floor: CHF 2'350.–/month (net rent: CHF 1'950.–, ancillary costs: CHF 400.–) Available from: May 1, 2026

Travel time
-
  • Modern living room with large windows offering a scenic view, featuring a sectional sofa, coffee tables, armchairs, and a dining area with a table and chairs.
  • Open-plan living and dining area with a modern kitchen island, sofa, dining table, and large windows offering a scenic view.
  • Modern living room with white walls, wooden flooring, and large windows. Features a white sectional sofa, round coffee tables, armchairs, and a fireplace.
  • Modern living room with a large sectional sofa, coffee table, fireplace, dining area, and kitchen island.
  • Modern bathroom with two freestanding bathtubs, a double sink vanity, large mirrors, and a view of the cityscape through large windows.
  • Modern bathroom with marble walls and floors, a freestanding bathtub, a double sink vanity with mirrors, and a toilet. The room features large windows with a night view.
  • Modern multi-story building with large windows and balconies, under construction with visible scaffolding and materials.
  • Modern hallway with marble walls, recessed ceiling lights, a circular pendant light, and a gold-colored mailbox unit.
  • Floor plan of a residential building with two apartments (Wohnung West and Wohnung Ost), each featuring living spaces, bedrooms, bathrooms, and terraces. Includes shared areas such as a fitness room, laundry, and entrance hall.
  • Floor plan of a multi-story building with labeled rooms including living areas, bedrooms, bathrooms, and a terrace.
1 / 10
CHF 15,000.– Top
6.5 rooms400m² living space
Churerstrasse 160A, 8808 Pfäffikon SZ

Exclusive 6.5-room penthouse apartment in a new building in a prime location in Pfäffikon SZ

Welcome to these 2 exceptional penthouse apartments on the 5th floor of a top-modern, exclusive new building on Churerstrasse 156A in Pfäffikon SZ.Apartment West has a living area of 400 m² plus 164m2 terrace. CHF 15'000.- per month / including 1'000.- utilitiesApartment East has a living area of 346 m² plus 150m2 terrace. CHF 13'500.- per month / including 1'000.- utilitiesThese 2 penthouse apartments offer the highest living comfort on an exclusive level. Planned completion in October 2026These apartments convince with the following highlights: • Open living and dining area: Spacious, bright living and dining area with modern kitchen island and floor-to-ceiling windows with a picturesque view. • Elegant living room: Modern living room with white walls, wooden floor, and a stylish fireplace. • Panoramic view: Large window fronts offer a breathtaking view of the surrounding landscape. • Terrace: A 164m2 large terrace invites you to relax and enjoy the wonderful view. • Minergie certification: Highest energy efficiency and sustainable living thanks to Minergie certification. • Comfort & equipment: Elevator, garage, basement, washing machine, and wheelchair-accessible entrance are a matter of course. • Underground parking: Parking space at CHF 150.- / 10.- utilities. Location & surroundings:The apartments benefit from a sunny location in summer and a quiet environment – thanks to the proximity to the train station, the connection is excellent, without noise becoming a problem. The Pfäffikon SZ train station is just a 5-minute walk away, the bus station in 4 minutes. A Coop supermarket is located just 3 minutes' walk away, the Pill pharmacy at the train station in 4 minutes. Families appreciate the proximity to the Felsenburgmatte school (6 minutes on foot). Lake Zurich is also nearby – the ferry from Pfäffikon SZ (lake) is a 13-minute walk away.These unique penthouse apartments combine urban infrastructure with natural lake proximity and offer demanding tenants a home of the extra class. Available from November 1, 2026 – secure your dream apartment in Pfäffikon SZ now. https://payrollplus.ch/building/

Travel time
-
1 / 6
  • Balcony / Terrace
  • Elevator
  • Wheelchair access
CHF 2,215.– Top
3.5 rooms68m² living space
1720 Corminboeuf

Magnificent and modern with terrace

Designed for families and couples, this beautiful new 3.5-room apartment on the ground floor in Corminboeuf seduces with its 68 m² of light and its large terrace, ideal for playing, sharing meals or relaxing. A stone's throw from shops, schools, public transport and roads, it facilitates daily life. Shower room with washing column, cellar and bike room complete the comfort. Electricity at very low prices for more serenity.This BETTERHOMES offer is characterized by the following advantages: - new construction- ideal for children- location close to all amenities (shops, schools, public transport and roads)- shower room with washing column- large terrace- electricity at very low prices- bike room- cellar- etc., etc., etc. ...Interested? Contact us for a non-binding visit - online visit also possible!Not found what you're looking for? You'll find over 2,000 other objects on: www.betterhomes.ch - The Swiss specialist for real estate transactions.Do you have a property to market?Take advantage of our expertise: https://www.betterhomes.ch/en/benefitDo you want to know the value of your property?Discover its value now with our free, non-binding and immediate estimate!https://www.betterhomes.ch/en/knowledge/estimationMore detailsLocation: apartment on the first floorBuilding condition: newBathrooms: 1 (1× WC / sink / shower) Heating system: underfloor heatingPublic transport: bus, 250 mSchool: primary school, 400 m Shops: Volg, 450 m

  • Balcony / Terrace
  • Elevator
  • Wheelchair access
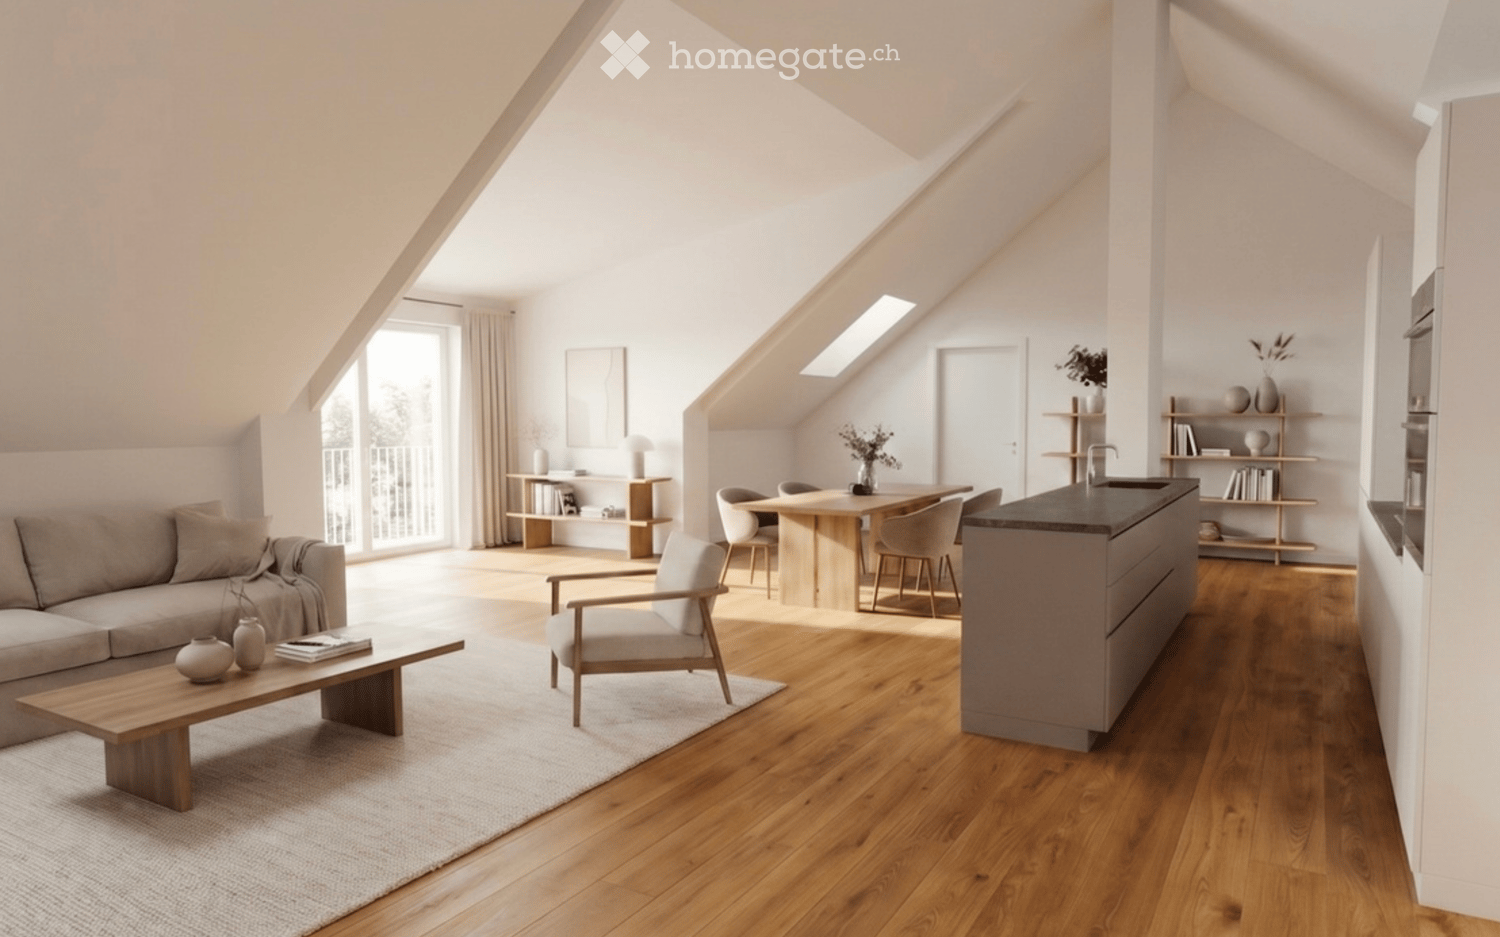
  • Bright, open-concept attic space with wooden flooring, large windows, and skylights. Features a living area with a sofa, coffee table, and armchair, and a dining area with a round table and chairs. A modern kitchen island is visible, along with built-in s
  • Modern, open-concept living and dining area with wooden flooring, large windows, and a mix of contemporary furniture including a sofa, ottoman, coffee table, dining table, and chairs.
  • Modern multi-story residential building with a grey facade, red-tiled roof, and multiple balconies. The building features large windows and is surrounded by a well-maintained lawn and small trees.
  • Floor plan showing a combined living, kitchen, and dining area, a bedroom, a bathroom, a hallway, a staircase, a balcony, and an office.
1 / 6
CHF 2,990.– Top
3.5 rooms132m² living space
KIrchgasse 11, 8264 Eschenz

3.5-room attic apartment with lake view in Eschenz – First occupancy December 2026

This exclusive 3.5-room attic apartment on the 3rd floor of a modern new building in the picturesque municipality of Eschenz (TG) offers high living comfort on 132 m² of living space. The apartment will be completed in October/November 2026 and will be available from December 1, 2026. After consultation, the apartment can also be occupied in mid-December 2026 or on January 1, 2027.The apartment impresses with the following highlights: • Spacious attic apartment: Bright and modern, with an impressive view. Thanks to very good insulation, it is also pleasantly cool in the summer. • Balcony: 7 m2 with a distant view towards the lake. • Garage & Lift: Comfortable parking and barrier-free access are a matter of course. • Washing machine & Tumbler: Practical equipment directly in the apartment. • Idyllic location: The apartment is located in the old village center between the church, village fountain, and unobstructed pastureland. • New building: Modern building standards and contemporary equipment for high living comfort. • Attic/Storage space: On the same floor, there is a high attic compartment (approx. 10 m2), and in the apartment, there are 3 storage rooms in the roof slopes. Location & Environment:Eschenz is idyllically located on Lake Constance and offers an excellent infrastructure. The apartment scores with an excellent connection and short distances to all important facilities: • Volg: 300 m away – daily shopping is effortlessly simple. • Primary and secondary school Eschenz: 300 m away – ideal for families with children. • Eschenz train station: 200 m away – from there, it takes about 30 minutes to Kreuzlingen, Schaffhausen, and Frauenfeld. • Stein am Rhein train station: 2 km away – from there, it takes 40 minutes to Winterthur. • Lake nearby: 1 km to the "Buebebadi" beach – enjoy the proximity to Lake Constance for leisure activities and relaxation in nature. This exceptional attic apartment combines modern living with a dreamy location in nature. Whether as a retreat for couples or as a comfortable home for small families – here you will find everything your heart desires. Secure your first occupancy in this unique new building now!

Travel time
-

Suggested properties for you based on search results