2588 results - Rent a new build apartment in Switzerland
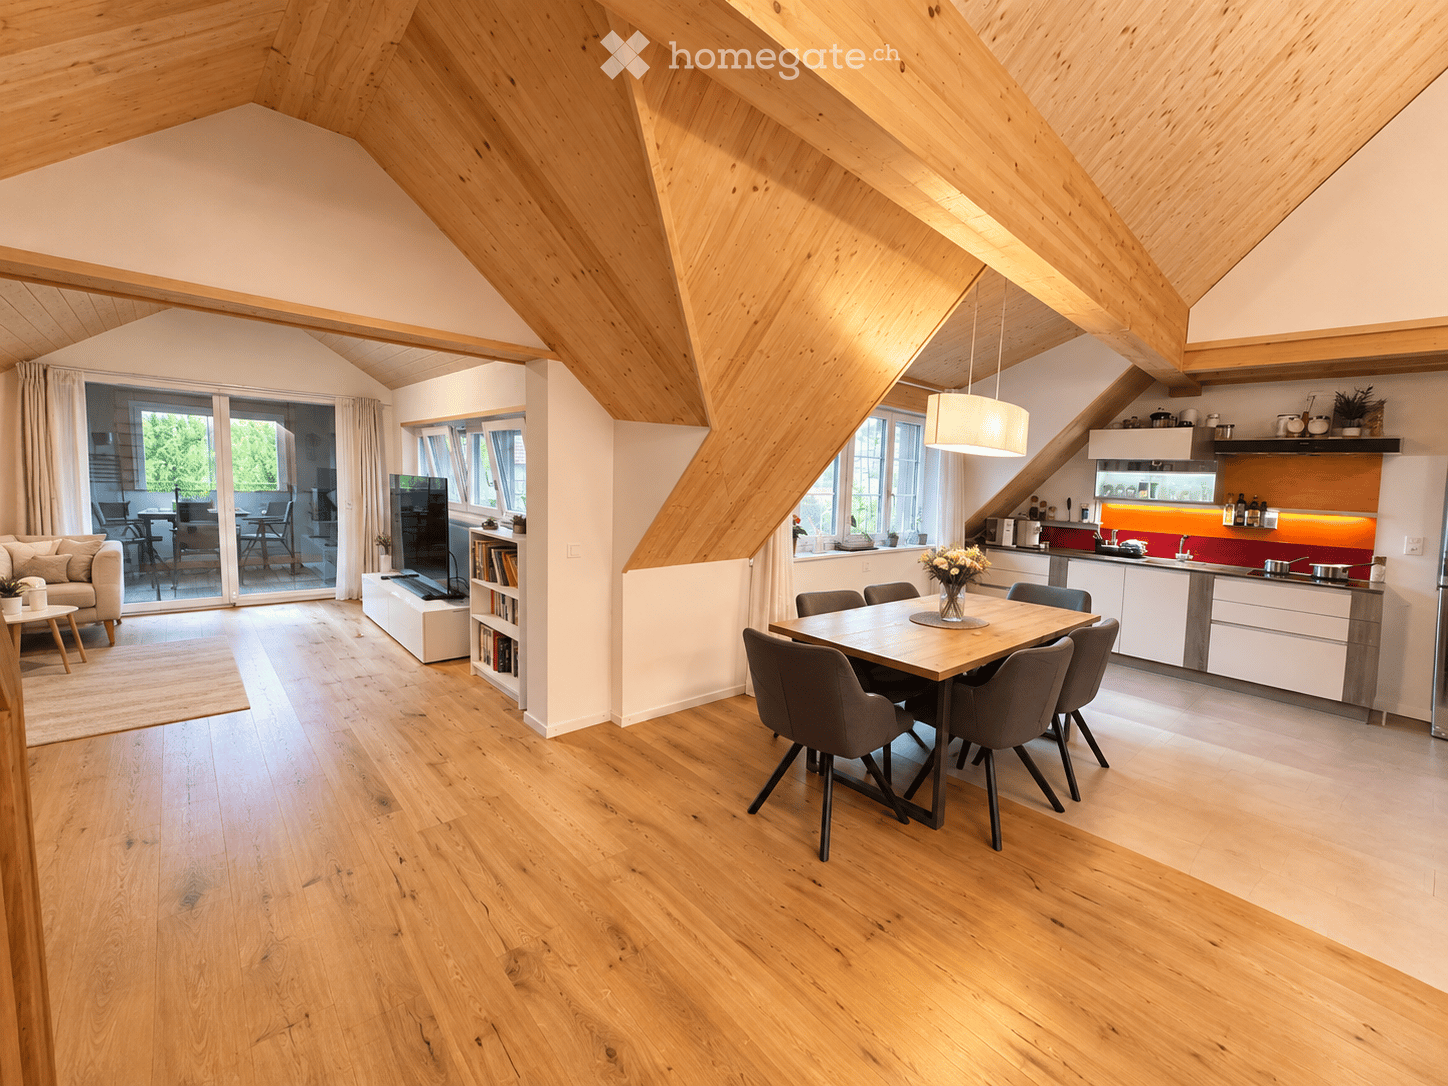
  • Open-plan living and dining area with wooden floors, exposed wooden beams, large windows, and a modern kitchen. Features include a sofa, coffee table, bookshelf, TV, dining table with chairs, and kitchen cabinets.
  • Bright living room with wooden floors, white sofa, coffee table, armchair, bookshelf, and TV. Features large windows and a slanted wooden ceiling.
  • Modern bathroom with a sloped wooden ceiling, black tiled floor, white bathtub, toilet, double sink with yellow countertop, and a glass-enclosed shower area.
  • Bright, modern bedroom with wooden floors, slanted wooden ceiling, skylight windows, and built-in white wardrobe and shelving unit.
  • Cozy children's bedroom with wooden slanted ceilings, large window, bed with pink bedding, bookshelf, drawer unit, and a small rug.
  • Bright attic bedroom with wooden floors, slanted wooden ceiling, skylight window, bed with pillows and duvet, large white wardrobe, nightstand with lamp, toy shelf, and skis leaning against the wall.
  • Modern bathroom with wooden slanted ceiling, black tiled floor, white toilet, sink, and glass-enclosed shower. Includes a towel, shelf, and mirror.
  • Modern hallway with wooden flooring, built-in storage unit with coats and bags, grey cabinets, and a small bench.
  • Modern bathroom with wooden slanted ceiling, white tiled floor, and marble countertop. Features a sink, toilet, washing machine, and dishwasher.
  • Modern hallway with grey tiled floor, white walls, wooden staircase railing, and a small window showing greenery outside. A small table with plants and a stroller is visible near the window.
  • Bright, wooden-floored room with slanted wooden ceiling, large windows, dining table with chairs, side table, potted plants, and a green artificial grass rug.
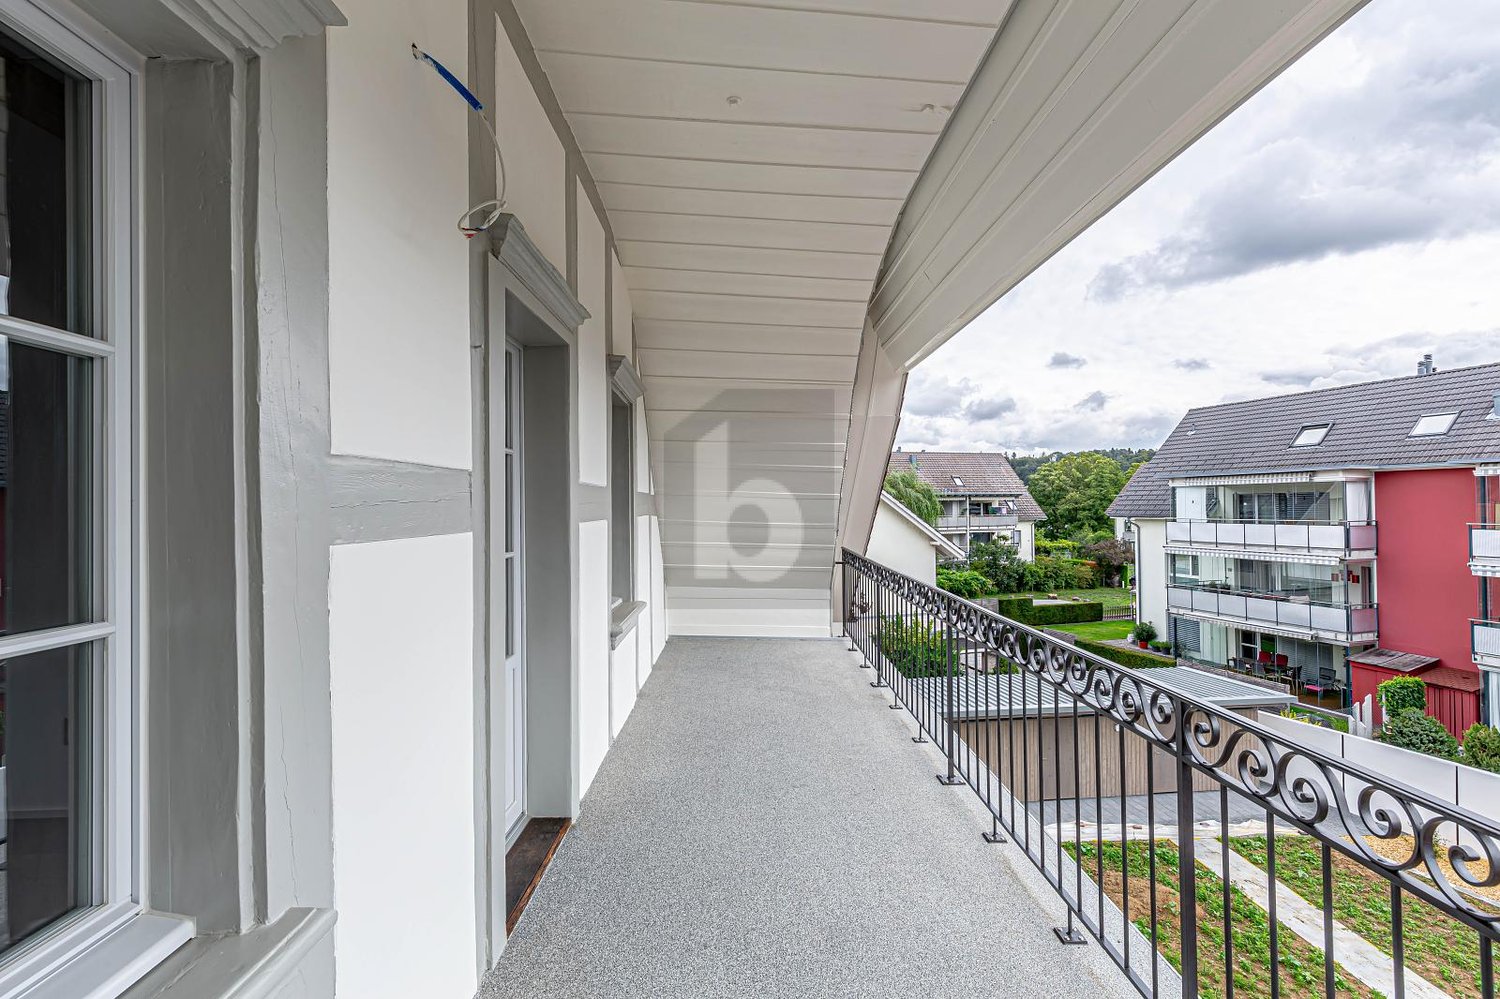
  • View from a balcony or terrace showing a rural landscape with green fields, trees, and distant hills under a clear blue sky.
  • Aerial view of a residential area with houses, green lawns, trees, and a scenic mountainous backdrop.
  • View from a balcony showing a rural landscape with houses, trees, and solar panels on a roof.
  • Modern kitchen with white cabinets, dark countertop, red backsplash, and stainless steel sink.
  • Empty wooden staircase with white walls and a slanted ceiling, leading to a small windowed area.
1 / 16
CHF 2,180.– Top
4.5 rooms138m² living space
8225 Siblingen

4.5 Room Maisonette Apartment with Loggia and Garden Share

This beautiful 4.5-room maisonette apartment in Siblingen combines a lot of space, a special architecture, and a cozy living atmosphere. On approximately 138 m² of living space, spread over two floors, it offers enough room for families, couples, or anyone who likes to have a little more space to live.Particularly beautiful is the open living and dining area. The visible wooden beams and the warm wooden elements give the apartment a very special character. At the same time, the large windows provide plenty of daylight and a bright, friendly atmosphere.The modern kitchen is openly integrated into the living area and offers plenty of workspace and storage space. The generous room layout creates a beautiful center for shared meals, cozy evenings, and family life.Another highlight is the loggia with a view of the greenery. It's wonderful to sit outside here, drink coffee, eat, or simply enjoy the evening. The apartment also includes a private garden share, which offers additional outdoor space.Due to the maisonette layout, the apartment feels particularly spacious and varied. The two floors enable a beautiful separation between living and retreat areas.In the upper area, there are, among other things, cozy rooms with sloping ceilings and a lot of wood. The bedrooms are therefore particularly quiet and cozy. The children's room also has its own charm due to the sloping ceiling.The apartment has two bathrooms, one on each floor. Both are modernly equipped. One of the bathrooms also has a bathtub, while the other has a spacious shower.Plenty of storage space and practical secondary roomsWhen it comes to storage space, many things have been thought of. In addition to additional storage space at the loggia, a large separate storage room is available. This means that many things can be neatly stored, and the actual apartment remains beautifully free and tidy.Another practical area is the separate housekeeping room with washing facilities.LocationThe apartment is located at Hauptstrasse 42 in Siblingen. The location offers a pleasant combination of quiet village life and good accessibility.The Siblingen Dorf bus stop is right in front of the door. The school is also located in the nearby area. A playground for children and other daily amenities are also within a 5-minute walk.With a kindergarten, toddler group, and children's gymnastics, etc., there is also a rich offer for children and community here.Those who like to live a little more quietly and close to nature, but still don't want to be completely isolated, will find a beautiful place to feel at home here.A home with special characterThis apartment is not a classic, ordinary 4.5-room apartment. Due to the two floors, the open rooms, the visible wooden elements, the sloping ceilings, and the generous room layout, a very special living feeling is created.It is particularly suitable for all those who appreciate a lot of space, a cozy atmosphere, and a beautiful outdoor area.Available from November 1, 2026

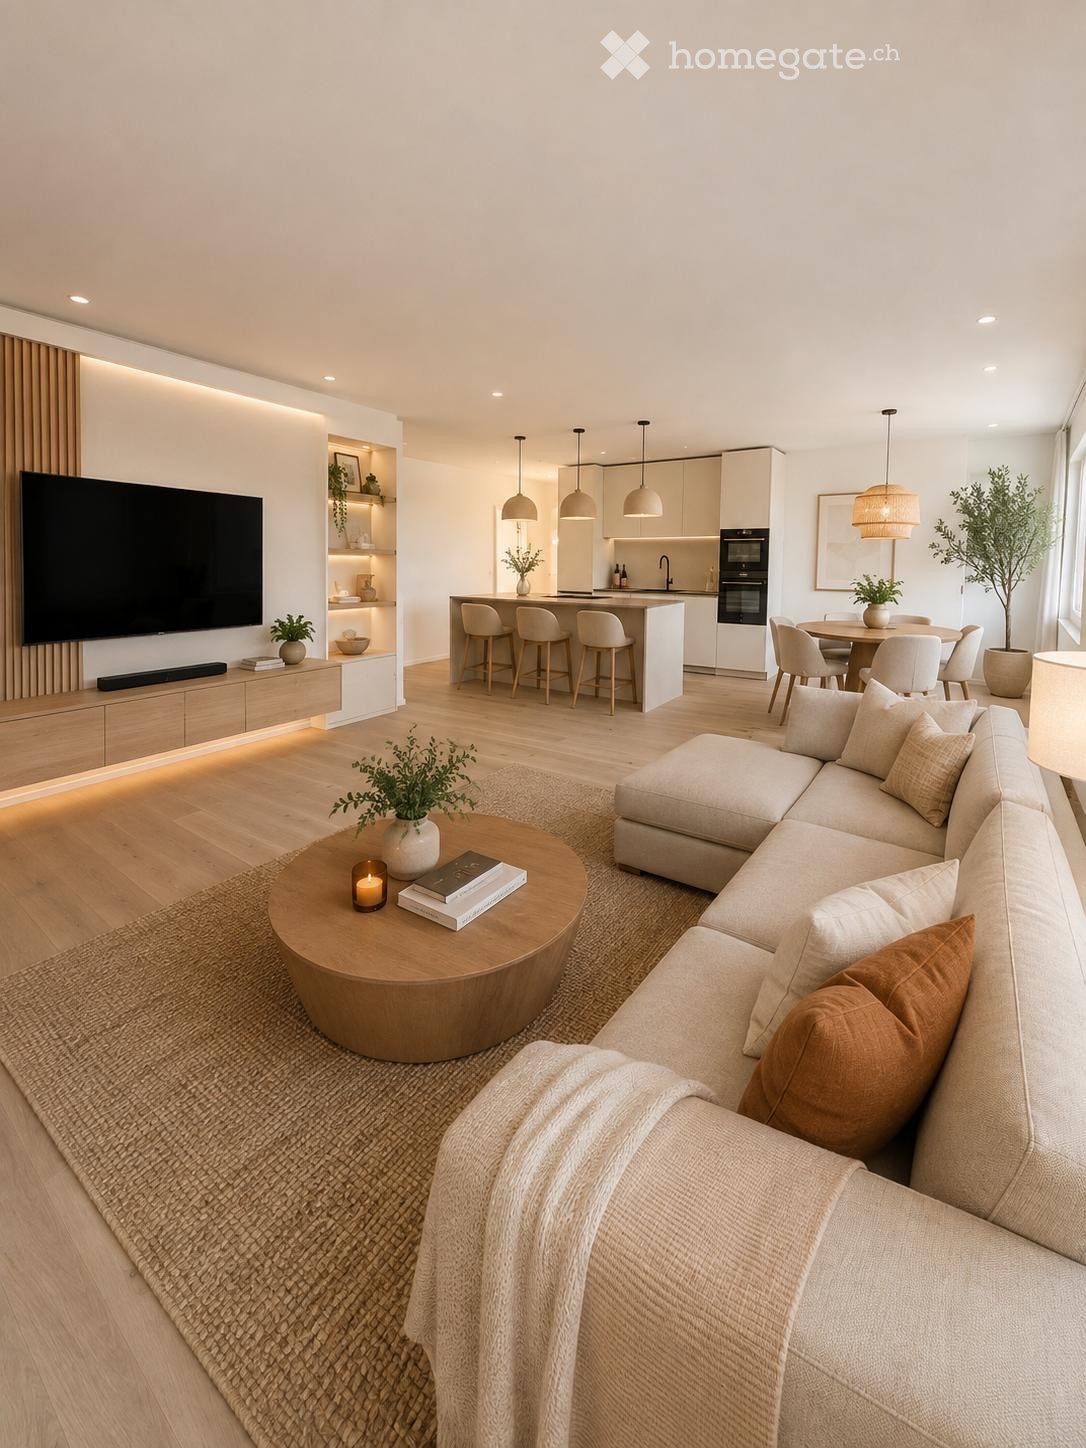
  • Modern open-plan living and dining area with a sectional sofa, coffee table, kitchen island, dining table, and pendant lights.
  • Modern kitchen with white cabinets, black countertop, pendant lights, and two stools at the island.
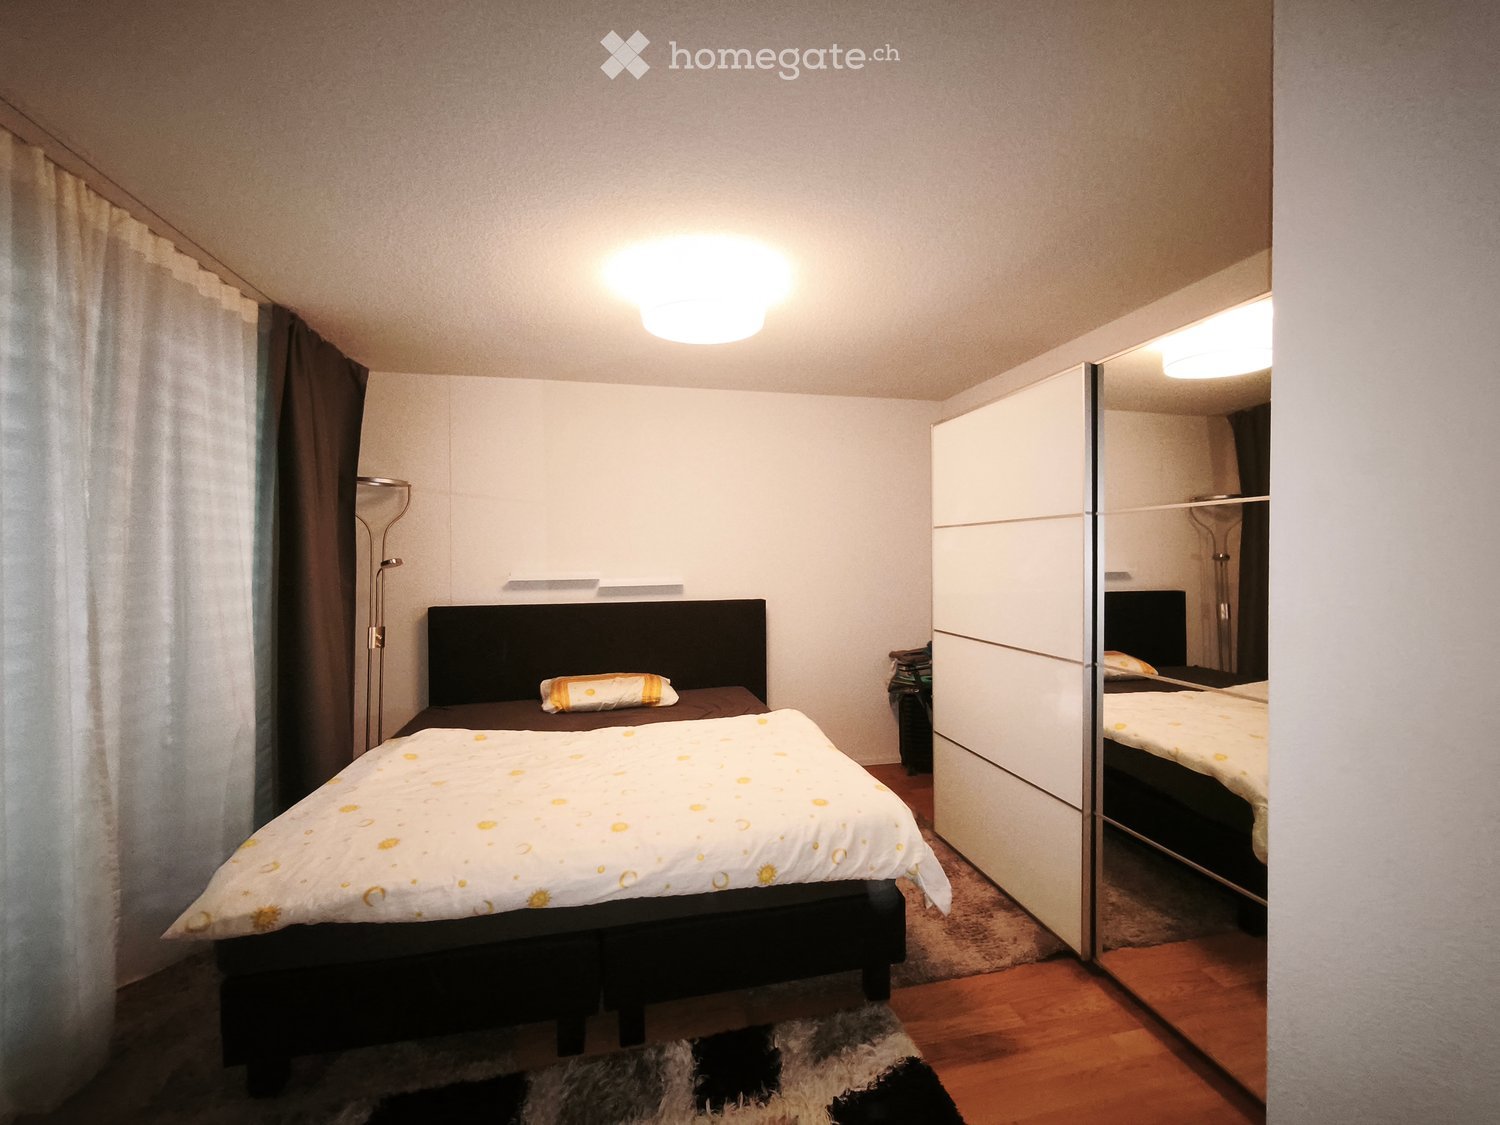
  • Modern bedroom with a large bed, nightstand, stool, and a view of an adjacent room with a dresser and vase.
  • Modern hallway with wooden flooring, built-in wardrobe with illuminated lighting, a small table with a lamp, books, and a vase with greenery, and a large window showing a cityscape view.
  • Modern bathroom with beige tiles, a white sink, bathtub, large mirror with built-in lighting, and decorative plants.
  • Bright, modern children's bedroom with a large window, a bed with pillows and blankets, a nightstand with a lamp, a bookshelf with books and toys, a desk with a chair, and a round rug with toys.
  • Modern office space with a wooden desk, ergonomic chair, floor lamp, shelves with books and decorative items, and large sliding glass doors leading to a balcony.
  • A modern, well-furnished room with a round wooden table, two white armchairs, a grand piano, a bookshelf, and a lamp. The room features a chessboard on the table and a picture frame on the wall.
  • Modern bathroom with a white sink, toilet, and glass-enclosed shower. Features a large mirror, built-in cabinet, and decorative items on the windowsill.
  • Modern bathroom with beige tiles, a white sink with a chrome faucet, a toilet, a round mirror with a built-in light, a wicker basket with towels, a small plant in a vase, and a soap dispenser on the sink counter.
  • A serene garden area with a gravel pathway, lush green trees, and a view of the water in the background.
  • A serene lakeside pathway lined with rocks and surrounded by lush greenery, leading to a calm body of water with distant hills visible.
  • Two black metal chairs on a gravel surface near a stone wall, overlooking a body of water with distant hills.
1 / 13
CHF 6,300.– Top
5.5 rooms148m² living space
8820 Wädenswil

Exclusive 5.5-Room new build Apartment right on Zurich lake

Welcome to this stunning 5.5-room apartment in a brand-new, Minergie-certified building in the heart of Wädenswil. Available immediately, this first-floor apartment offers modern living at its finest, combining energy efficiency, comfort, and an unbeatable location.This exceptional apartment features: • Generous Living Space: A spacious 148 m² layout thoughtfully designed for modern living. • Open living and dining area: Spacious, bright living and dining area with modern kitchen island and large windows with a picturesque view. • Panoramic view: Large window fronts offer a breathtaking view of the surrounding landscape. • 4 spacious rooms: A master bedroom with large bathroom, 2 rooms with lake view and 1 room with garden view. • Balcony: A 10m2 balcony invites you to relax and enjoy the wonderful view. • Private Access to Lake: Just steps away from the water, the aparment offer direct access to the lake – ideal for a morning swim, a glass of wine on the shore, or simply the luxury of experiencing Lake Zurich as an extension of your living room. • Elevator Access: Convenient and accessible from Garage to Apartment. • Underground Garage: Secure parking, direct entrance from Seastrasse avoiding railway crossing. Apartment comes with 2 Parking spaces, each for 220 CHF / month. Option available for EV charging station for additional cost. • In-unit Washing and Drying Machine: Practical and convenient laundry facilities within the apartment. • Minergie Certified: Built to the highest energy efficiency standards for a sustainable and cost-effective lifestyle. • New Construction (2026): Everything is brand new, modern, and built to the latest standards. Location & Surroundings: Nestled in a quiet residential setting, this apartment enjoys a sunny summer aspect and is ideally situated for everyday convenience. A bus stop is right at your doorstep, and Wädenswil train station is just 2 minutes bus ride or a 10-minute walk. This is a rare opportunity to move into a brand-new, high-quality apartment in one of the most desirable lakeside communities in the canton of Zurich. Whether you are a family, a professional, or simply someone who appreciates modern, sustainable living with excellent connectivity — this apartment has it all. Don't miss your chance to call this exceptional property home.

1 / 6
  • Balcony / Terrace
  • Parking space
CHF 1,700.– Top
2.5 rooms91m² living space
3380 Wangen an der Aare

OPEN LIVING AND DINING AREA

In Wangen an der Aare, a cozy attic with 2.5 rooms and a living area of 91 m² is offered for rent. The bright rooms and the sunny terrace with 19 m² invite you to feel good. The large kitchen offers a lot of workspace, and the private washing machine and dryer make everyday life more comfortable. A cozy wood stove provides warm comfort. The large garden area for shared use and the storage room directly at the garden offer additional comfort. With a short access to the A1 highway and the immediate proximity to the recreational area (Aare and agricultural zone), this property is ideal for nature lovers and commuters.This BETTERHOMES offer is characterized by the following advantages:- large bright rooms- sunny terrace with 19 m²- large kitchen with plenty of workspace- private washing machine and dryer- cozy wood stove- large garden area for shared use- large storage room directly at the garden, attic for private use- short access to the A1 highway- immediate proximity to the recreational area (Aare and agricultural zone)- and, and, and ...Interested? Contact us for a non-binding viewing, also online viewing possible!Didn't find anything suitable? Over 2,000 more offers at: www.betterhomes.ch - the real estate fair mediatorWant to market a property yourself?Take advantage of our know-how: https://www.betterhomes.ch/de/profitierenDo you want to have a property valued?Find out its value now through our free valuation, immediately and non-binding!https://www.betterhomes.ch/de/knowledge/estimationMore detailsLocation: centralCondition: completely renovated with high standardsBathrooms / wet cells: 1 (1 x shower / WC / sink)Heating system: district heatingPublic transport: Wangen train station, 400 mSchools: kindergarten / primary school / secondary school, 350 mShops: Coop, 120 m / VOI, 170 m

  • Balcony / Terrace
  • Parking space
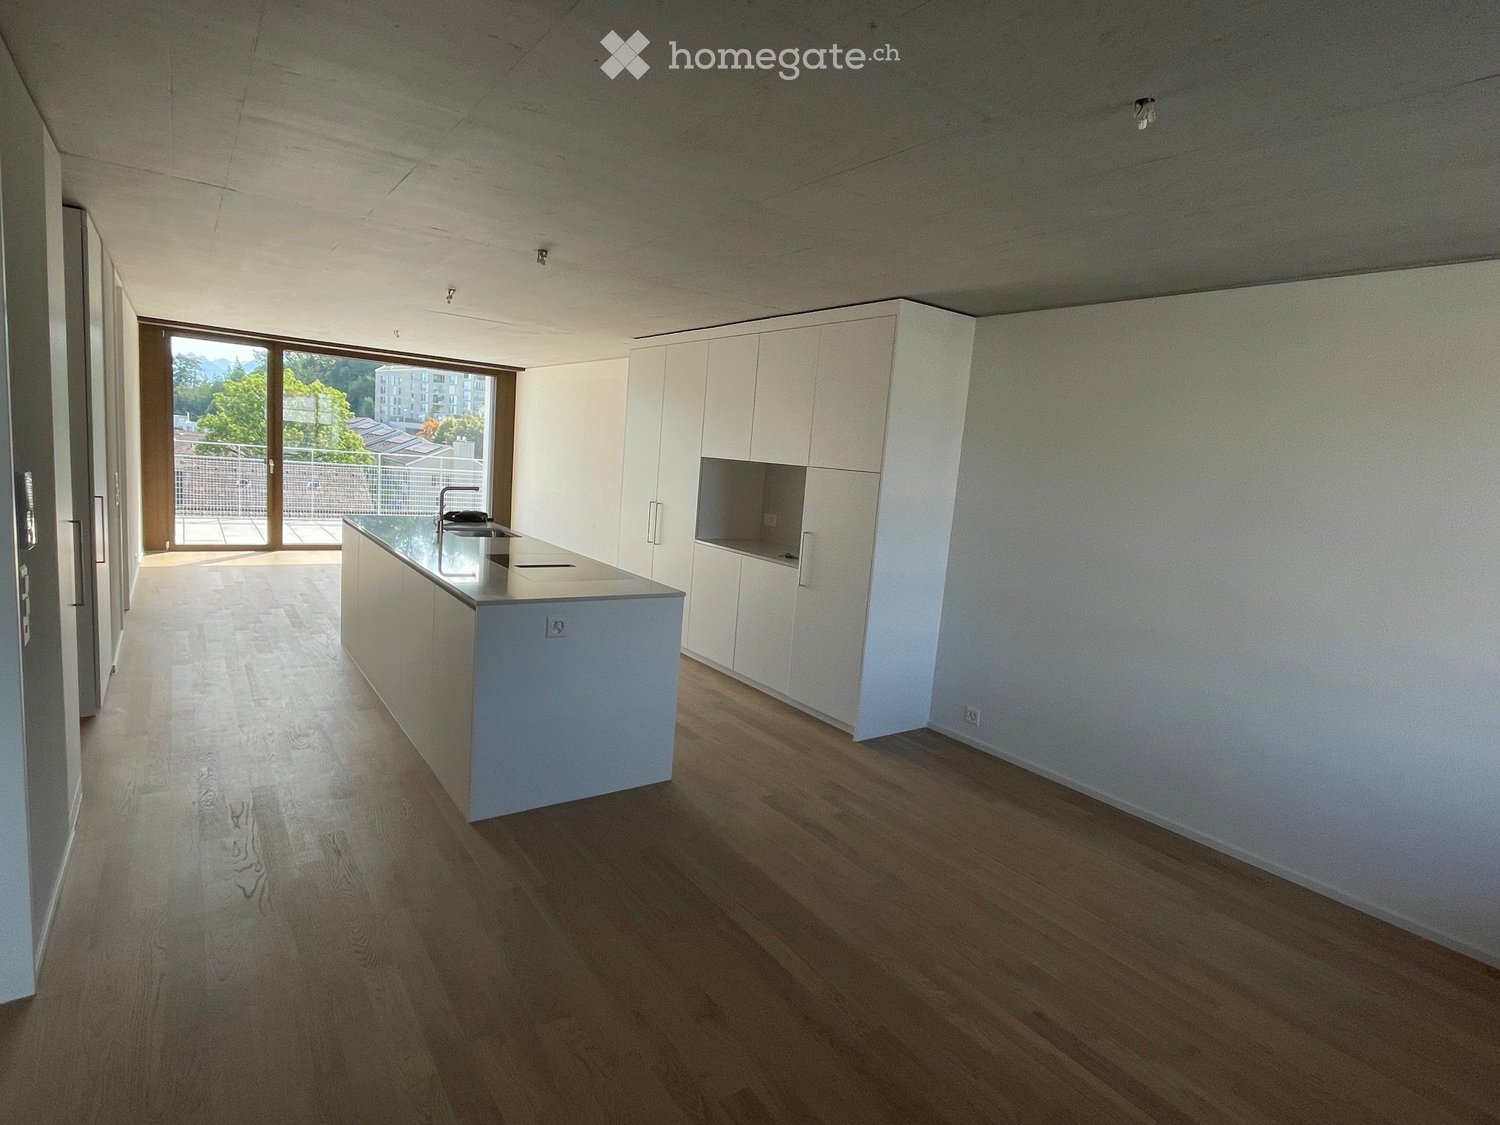
  • Modern kitchen with light wooden flooring, white cabinets, and a central island with a sink.
  • Modern kitchen with white cabinets, a central island, an induction cooktop, and a sink with a modern faucet.
  • Empty room with light wooden flooring, white walls, and a large sliding glass door leading to a balcony area.
  • Empty room with light wooden flooring, white walls, and a large window showing a view of the outside building.
  • Empty room with wooden flooring, white walls, a large window with a built-in bench, and a closed wooden door.
  • Wooden balcony with large windows, overlooking a cityscape and mountains, with a hallway leading to another area.
  • Balcony with tiled floor, metal railing, and scenic mountain view.
  • Modern bathroom with a bathtub, sink, toilet, and showerhead. Features grey tiled walls and a dark tiled lower section.
1 / 8
CHF 3,225.– Top
3.5 rooms91m² living space
Weinberglistrasse 4, 6005 Luzern

Modern 3.5-room attic apartment in a new building – Lucerne, Weinberglistrasse

Welcome to this exclusive 3.5-room attic apartment on the 5th floor of a brand-new building on Weinberglistrasse in Lucerne. With a spacious living area of 91 m² and a modern standard of construction, this apartment offers the highest level of comfort – available immediately. • Modern kitchen: High-quality equipment with light wood flooring, white cabinets, a central kitchen island with dishwasher, induction cooktop, and modern fixtures – a true heart of the apartment. • Bright rooms: Light-filled rooms with light wood flooring and white walls create a welcoming atmosphere. • Balcony: A large sliding door leads directly to the balcony – ideal for relaxing with a great view. • Beautiful view: Thanks to its location on the top floor, you can enjoy an impressive all-around view. • Lift: An elevator provides convenient access to all floors. • Parking and washing machine: Practical amenities for everyday life are already included. Location and surroundings:The apartment is located in a quiet area. In the summer, you can enjoy plenty of sunlight, and even in winter, the sun exposure is good. The Lake of the Four Forested Cantons is within easy reach, as is the landing stage in a few minutes' walk. • Migros supermarket: only 6 minutes' walk away • Bushaltestelle Sternmatt: only 4 minutes' walk away, with very good connections • Luzern Allmend/Messe train station: about 15 minutes' walk away • Luzern train station: about 14 minutes' walk away • Lake proximity: about 10 minutes' walk away This attic apartment in a new building combines modern living, a sunny and quiet location, and excellent infrastructure. A rare opportunity in one of Lucerne's most attractive districts – move in now!

Travel time
-

Find a new tenant for free

Create a free listing on Homegate to find the perfect next tenant for your apartment in no time at all.

List your property now
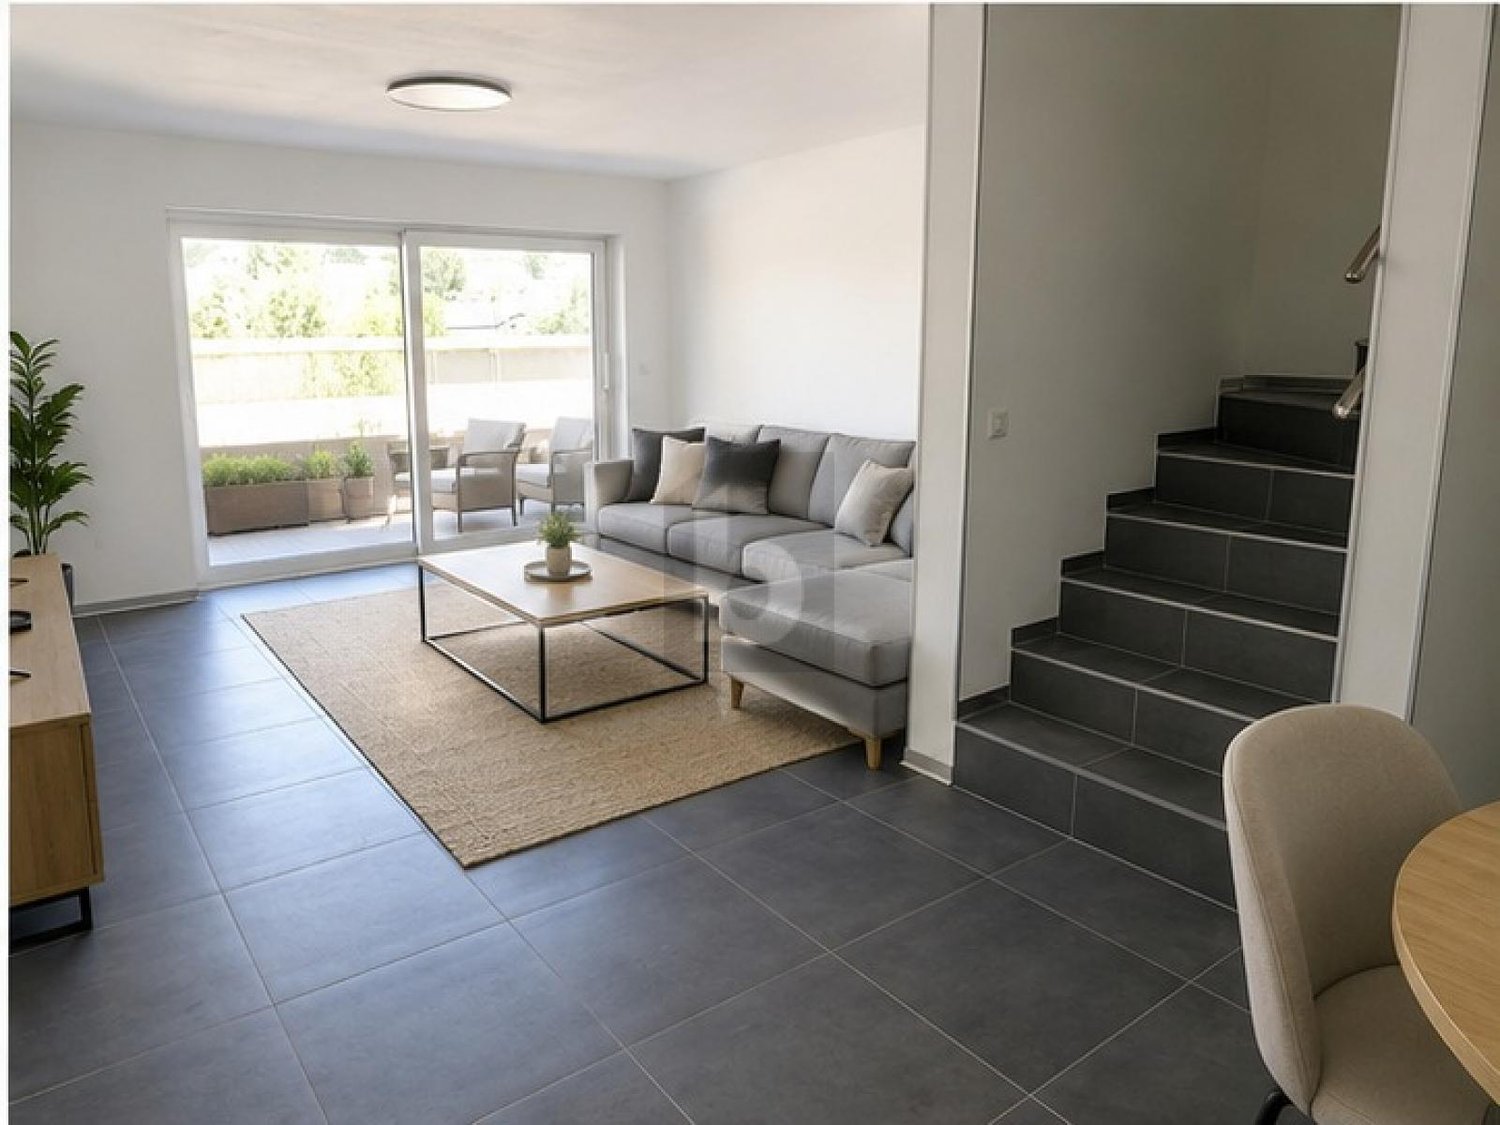
  • Modern living room with light wooden flooring, white walls, and large windows. Features a beige sectional sofa, a black coffee table, a wooden side table with a vase and bowl, and a television on a white stand. The room includes decorative plants and fram
  • Modern open-plan living and dining area with wooden flooring, large windows offering a scenic view, a round dining table with four chairs, a bowl of fruit, a bed in the adjacent bedroom area, and a pendant light hanging from the ceiling.
  • Modern bathroom with green tiled walls, a bathtub, toilet, sink, and a washing machine. Features a wooden stool with towels and a large window offering a city view.
  • Empty kitchen with white cabinets, wooden flooring, and a stainless steel sink. No furniture or appliances are present.
  • Empty room with wooden flooring, white walls, and large sliding glass door leading to a balcony.
  • Floor plan showing a living/kitchen area, two bedrooms, a bathroom, and a balcony.
  • Aerial view of a modern residential complex with multiple apartment buildings, green spaces, and parking areas.
  • A modern residential complex with multiple high-rise buildings, balconies, and surrounding greenery. The area includes a paved walkway, parked cars, and people walking.
1 / 8
CHF 2,985.– Top
3.5 rooms82m² living space
Kirchbachstrasse 12, 8600 Dübendorf

Neuwertige, lichtdurchflutete 3.5-Zimmer-Wohnung in Dübendorf – Tiefgaragenplatz inklusive

English version belowModernes Wohnen in zentraler und ruhiger LagePer 1. November 2026 wird diese neuwertige und sehr helle 3.5-Zimmer-Wohnung in der Gartensiedlung Lerchenfeld frei. Die Wohnung befindet sich in einem modernen, im Jahr 2024 fertiggestellten Gebäude und verbindet grosszügige Räume mit einem hochwertigen Ausbaustandard und einer ausgezeichneten Lage.Der offene Wohn- und Essbereich bildet das Herzstück der Wohnung. Bodentiefe Fenster sorgen den ganzen Tag über für viel natürliches Licht und schaffen eine freundliche, offene Wohnatmosphäre. Der direkt angrenzende, grosszügige Balkon erweitert den Wohnraum nach draussen und bietet einen schönen Platz zum Entspannen.Ein Tiefgaragenplatz ist im Gesamtpreis von CHF 2’985 inbegriffen. • Nettomiete: CHF 2’575 • Nebenkosten: CHF 240 • Parkplatz: CHF 170 Die Wohnung auf einen Blick • Grosszügige 3.5-Zimmer-Wohnung • 82 m² Wohnfläche • 3. Obergeschoss • Moderner Bau, Baujahr 2024 • Grosszügiger Balkon mit 10.5 m² • Offener Wohn- und Essbereich • Moderne Küche mit hochwertiger Arbeitsfläche • Induktionsherd, Backofen und Geschirrspüler • Parkettboden in Wohnbereich, Zimmern und Korridor • Badezimmer mit Tageslicht • Waschmaschine und Trockner in der Wohnung • Angenehme Bodenheizung • Minergie-zertifizierte Bauweise • Eigenes Kellerabteil • Lift mit direktem Zugang zu allen Etagen • Haustiere erlaubt • Kinderfreundliche Überbauung mit Spielplätzen und Grillplatz Ruhig wohnen und trotzdem bestens angebundenDie Gartensiedlung Lerchenfeld liegt ruhig und gleichzeitig sehr zentral in Dübendorf. Einkaufsmöglichkeiten, Restaurants, Schulen und öffentliche Verkehrsmittel sind bequem zu Fuss erreichbar.In der näheren Umgebung befinden sich unter anderem: • Denner: ca. 1 Gehminute • Bushaltestelle: ca. 1 Gehminute • Coop, Migros und Medbase Apotheke: ca. 3-4 Gehminuten • Bahnhof Dübendorf/Bahnhof Stettbach: ca. 12 Gehminuten • Zürich Hauptbahnhof: ca. 15 Minuten mit dem Zug ab Bahnhof Dübendorf/Stettbach Die Überbauung eignet sich ideal für Paare, Berufstätige oder kleine Familien, die modernes und komfortables Wohnen in einer ruhigen Umgebung suchen, ohne auf eine schnelle Verbindung nach Zürich verzichten zu wollen.Mietkonditionen • Verfügbar ab: 1. November 2026 • Monatliche Gesamtmiete inklusive Nebenkosten und Tiefgaragenplatz: CHF 2’985 • Die definitive Vergabe der Wohnung erfolgt durch die Verwaltung. Besichtigung und KontaktFür weitere Informationen oder zur Vereinbarung eines persönlichen Besichtigungstermins können Sie uns direkt kontaktieren:+41 767482216+41 766834937Falls Sie uns telefonisch nicht erreichen, können Sie uns gerne eine Nachricht per WhatsApp schreiben.Wir freuen uns, Ihnen die Wohnung persönlich zu zeigen.*englishBright and modern 3.5-room apartment in Dübendorf – underground parking includedThis bright and spacious 3.5-room apartment in the Gartensiedlung Lerchenfeld will be available from 1 November 2026. It is located in a modern building completed in 2024 and combines generous living spaces, contemporary finishes and an excellent location.The open-plan living and dining area is the heart of the apartment. Floor-to-ceiling windows provide plenty of natural light and create a welcoming and airy atmosphere. The large adjoining balcony extends the living space outdoors and offers an ideal place to relax.One underground parking space is included in the total monthly rent of CHF 2,985. • Rent: CHF 2,575 • Additional costs: CHF 240 • Parking space: CHF 170 Rental details • Available from: 1 November 2026 • Total monthly rent, including service charges and underground parking: CHF 2,985 • The final selection and approval of the new tenant will be made by the property management company. Viewing and contactFor further information or to arrange a viewing, please contact us directly:+41 767482216+41 766834937If you cannot reach us by phone, please feel free to send us a message on WhatsApp.We look forward to showing you the apartment in person.

Travel time
-
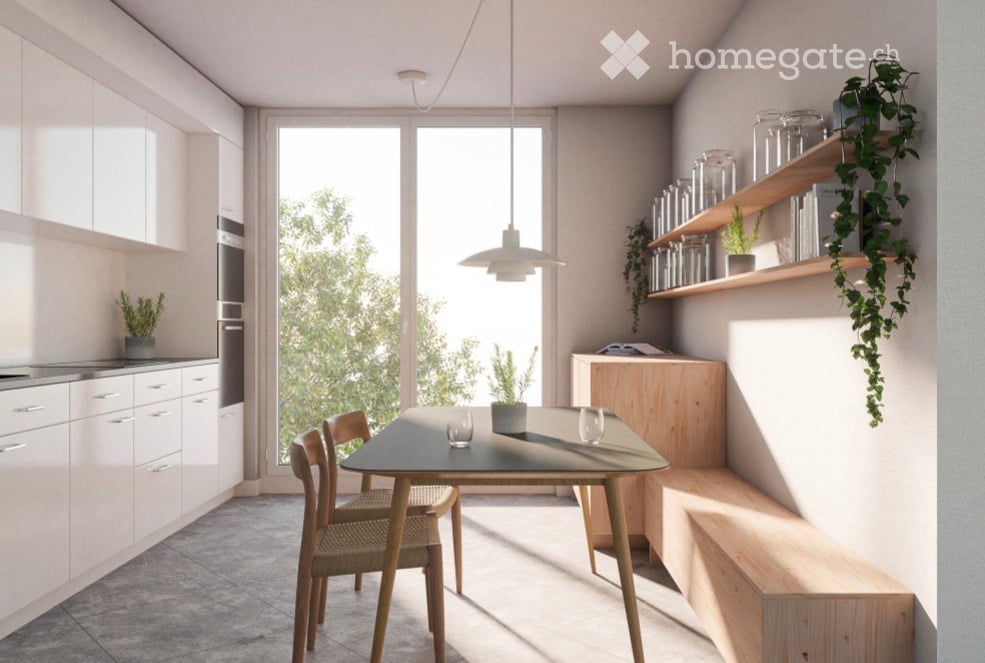
  • Modern kitchen with white cabinets, a dining table with chairs, pendant light, and open shelving with glass jars and plants.
  • Modern living room with a white sofa, coffee table, bookshelf, and a small dining area visible in the background.
  • Modern living room with large windows offering a view, featuring a white sofa, coffee table, floor lamp, and potted plants.
  • Modern bathroom with white tiles, a bathtub, toilet, double sink, and a large mirror with built-in lighting.
  • Modern bathroom with white marble tiles, a toilet, a sink with a mirror, and a stacked washing machine/dryer unit.
  • Empty room with wooden flooring and large sliding glass doors leading to a balcony. Light-colored walls and natural light from the windows.
  • Floor plan of a modern3-bedroom apartment with open-plan living and dining areas, kitchen, and balcony.
  • Information panel showing walking distances to public transport, supermarket, school, pharmacy, and electric charging station.
  • Floor plan of a residential area with numbered plots, labeled zones such as "LES MOULINS" and "LES BERGES 3", and surrounding green spaces and pathways.
  • Aerial view of a modern residential complex with multiple white apartment buildings featuring solar panels on the rooftops, surrounded by greenery and pathways.
1 / 10
CHF 1,890.– Top
3.5 rooms86m² living space
Rue des Frères-Lumière, 1723 Marly

Apartment in Marly

🏡 Takeover contract – 3.5-room apartment in MarlyTo take over: modern 3.5-room apartment on the ground floor, located in Rue des Frères-Lumière 29, 1723 Marly, in a quiet, new and very pleasant eco-district. 🌿 Living environment Apartment in a particularly quiet and peaceful environment, with very good insulation. The river is only 2 minutes away on foot, ideal for walks, relaxation and swimming in the summer.The district allows for daily life without a car, with bus stop, shops and restaurants in the immediate vicinity. 🏠 Apartment features • 3.5 rooms • Ground floor • New building • Very quiet and very well insulated • Beautiful private terrace • 2 bathrooms • Bathroom with laundry room • Modernly equipped kitchen • Oven • Steam cooker • Large refrigerator with freezer • Washing machine 🌊 Environment The immediate proximity to the river offers an exceptional natural environment, perfect for walks and outdoor activities. 🚗 Parking • 1 underground parking space available 💰 Conditions • Rent: CHF 1,690.– / month • Utilities: CHF 200.– / month • Parking: CHF 130.– / month 📅 Contract takeover Takeover to be agreed, quickly available. 📩 Contact Interested? Do not hesitate to contact me to obtain more information or organize a visit. ✨ Apartment ideal for those looking for peace, modernity and nature in the immediate vicinity of Fribourg.

Travel time
-
1 / 6
CHF 2,200.– Top
5.5 rooms150m² living space
2853 Courfaivre

EXCLUSIVE, BRIGHT WITH BALCONY

New 5.5-room attic apartment in Courfaivre, ideal for a family or couple seeking space and light. This two-level duplex offers 150 m² of living space, 4 spacious bedrooms, a bright living room, and a modern, equipped kitchen. The parental suite with dressing room provides a rare comfort. Large balcony with unobstructed views to enjoy beautiful moments in peace. Monthly charges extra CHF 250.-. Indoor parking space extra CHF 120.-. Washing machine and dryer possible.This BETTERHOMES offer is characterized by the following advantages: - new 150 m² living space- duplex apartment on two levels- 4 spacious bedrooms- bright living room- large balcony with unobstructed views- modern, equipped kitchen- parental suite with dressing room- monthly charges extra: CHF 250.-- indoor parking space extra: CHF 120.-- washing machine and dryer possible- etc., etc., etc. ...Interested? Contact us for a free visit!Nothing that suits your needs? You will find over 2,000 other objects on: www.betterhomes.ch - The Swiss specialist in real estate transactions.Do you have a property to sell?Take advantage of our expertise: https://www.betterhomes.ch/en/benefitDo you want to know the value of your property?Discover its value now with our free, immediate, and non-binding estimate!https://www.betterhomes.ch/en/knowledge/estimationMore detailsLocation: peaceful surroundingsBuilding condition: newBathrooms: 2 (1 x WC/shower, 1 x WC/shower/bathtub double sink)Public transport: bus, 500 mSchool: primary schools, 500 m Shops: village shop, 600 m

  • Modern two-story house with white facade, large windows, raised ground floor, and garage entrance.
  • Modern kitchen with grey cabinets, a dark countertop, a sink, and an oven.
  • Modern bedroom with a large bed, nightstand, chair, and artwork on the walls. The room features large windows with curtains and a potted plant on a dresser.
  • Floor plan of a multi-story residential building showing various apartments, including a 2.5-room apartment on the second floor with a kitchen, living area, bedroom, bathroom, and balcony. The plan also includes a terrace, staircase, and additional units
  • Modern, multi-story house with white exterior, large windows, and a balcony. The house is surrounded by trees and greenery, with a raised ground floor and a view of the surrounding landscape.
  • A serene river flows through a lush, green area surrounded by trees and bushes, with a modern building visible in the background.
1 / 6
CHF 2,425.– Top
2.5 rooms47m² living space
Lessingstrasse 41, 8002 Zürich

Rental from 01.10.2026 in Zürich-Enge

In the heart of urban life and yet idyllically located on the Sihl.Our bright 2 ½-room apartment in the newly built urban oasis near Sihlcity awaits you from October 1, 2026. The floor plans are open and spacious, the color and material concept is harmonious.Your new home impresses with: • Spacious floor plan • Bright rooms through large window areas • Living, dining, and sleeping area with oak parquet flooring • Kitchen with granite countertops and V-Zug appliances • Bathroom with ceramic tiles and bathtub • Private laundry tower (V-Zug) in the bathroom • Controlled apartment ventilation • Underfloor heating • Built-in closet • Fiber optic connection and multimedia sockets in every room • Spacious balcony with outdoor socket and electric awnings • Elevator • Power generation through photovoltaic system on the roof • Minergie-P construction, resulting in low ancillary costs • Basement compartment per apartment in the basement • Large bicycle room in the underground garage A parking space in the underground garage can be rented additionally. Connections for electric vehicles are available.The popular Enge quarter is located in the immediate vicinity of the city center on the left bank of Lake Zurich. Your new home is easily accessible by public transportation. The Sihlcity/Silhcity-Nord stops with tram lines 5, 13, 16 and bus lines 72 and 89 are within walking distance, as is the Sihlcity shopping center with numerous shopping opportunities, restaurants, bars, multiplex cinema, library, medical center, and fitness center.We look forward to your application at www.lessing41.ch. Note: The images are visualizations that show the construction standard and may differ from the offered object.

Travel time
-
  • Two-story house with a pitched roof, multiple windows, and a balcony on the upper floor. The house has solar panels on the roof and is surrounded by a wooden fence and greenery.
  • Outdoor patio with stone table, benches, grill, and umbrella, surrounded by a grassy lawn and trees.
  • Modern kitchen with light-colored cabinets, a central island, and built-in appliances including an oven and sink.
  • Modern kitchen with light wooden cabinets, a central island with a black countertop, and a stainless steel sink.
  • Empty room with white walls, grey tiled floor, wooden door, and a small staircase leading upwards.
  • Modern bathroom with grey tiles, a glass-enclosed shower, a wooden vanity with a sink, a toilet, and a bathtub.
  • Empty room with grey tiled floor, white walls, and a large window with a view of the landscape.
  • Empty room with wooden and tiled flooring, white walls, large windows showing a green outdoor view, and a modern ceiling light fixture.
  • Floor plan showing a multi-room layout with labeled areas including kitchen, living room, bedrooms, bathrooms, and hallway.
1 / 9
CHF 2,800.– Top
3.5 rooms112m² living space
Neugutstrasse, 8124 Maur

Modern 3.5-room apartment in a new building in Maur

Welcome to this 3.5-room apartment on Neugutstrasse in the idyllic municipality of Maur (8124). The apartment, completed in 2024, is located on the 2nd floor and impresses with high-quality equipment, modern architecture, and a quiet living situation – ideal for families, couples, and anyone who wants to enjoy country life.The apartment offers, among other things: • Spacious living area: 112 m² of thoughtfully designed living space with pleasant room layout. • Minergie certification: Highest energy efficiency and sustainable living on the latest standard. • Elevator and wheelchair accessibility: Barrier-free and comfortable for all residents. • Parking space: An outdoor parking space is available. • Washing machine: Own washing machine in the apartment included. • Beautiful view: Enjoy the magnificent view directly from your apartment. • Child-friendly: The apartment and its surroundings are ideal for families with children. • Garden seating area and playground for shared use, including grill and seating. • Spacious attic compartment available. Location and surroundings: The apartment is located in a quiet environment, directly on the farm. You benefit from plenty of sunlight through the skylights. The Forchbahn station Hinteregg can be reached in about 15 minutes on foot, as well as the station Neuhaus bei Hinteregg. The natural location in Maur invites you to take walks and excursions into the Zurich countryside.This immediately available new apartment combines modern living with high comfort and a quiet, green environment. A rare opportunity – secure your new home in Maur!

Travel time
-
  • Empty room with light-colored walls, wooden flooring, and a modern kitchen area visible in the background. No furniture or personal items are present.
  • Modern kitchen with white cabinets, black countertop, and a stainless steel sink. Large sliding glass doors lead to a balcony.
  • Modern bathroom with white tiles, a sink with a modern faucet, a shower with a handheld sprayer, a towel on the floor, and a small shelf holding toiletries.
  • Modern bathroom with a white bathtub, a sink with a faucet, a showerhead, a mirror, and a towel on the edge of the bathtub.
  • A small, modern bathroom with a washing machine and dryer unit, white walls, and wooden flooring.
  • Empty room with wooden flooring and large sliding glass doors leading to a balcony.
  • Balcony with a glass table, wicker chairs, and two bottles on the table. The balcony has a modern railing and overlooks another building.
  • Modern multi-story residential building with balconies, surrounded by landscaped gardens and pathways.
1 / 8
CHF 2,600.– Top
4.5 rooms112m² living space
Weissensteinweg 10, 5330 Zurzach

Exclusive 4.5-room new apartment in the "Salzturm" (ownership standard)

Highlights at a glance: • 4.5-room new building in ownership standard: 112 m² living space plus 25 m² sunny balcony. 137 m² in total. • First-class commuter location: Baden approx. 20-30 minutes, Zurich (city/airport) approx. 30-40 minutes, Basel approx. 50 minutes (public transport & car) • Wellness & relaxation at your doorstep: The well-known Therme Zurzach (thermal bath, sauna landscape, spa) is just a few minutes' walk away • Shopping & border advantage: Local supplies in the village, German border with attractive shopping opportunities in about 5 minutes by car • High-quality equipment: Minergie-certified, parquet and ceramic tile flooring, kitchen with granite countertop and combi steamer, own washing tower (WM/TU) in the apartment • Flooded with light: Floor-to-ceiling windows, approx. 2.48 m ceiling height, integrated 2-fold curtain rails • E-charging station: Charging station for e-cars. • Pure nature: Rhine, Achenberg and recreational areas directly in front of the door Object description: In the modern new building project "Salzturm" in Bad Zurzach, this spacious 4.5-room apartment with a well-thought-out floor plan and high-quality finish awaits you. The combination of a quiet location, immediate proximity to the Rhine and the quick accessibility of the economic centers of Baden and Zurich offers the ideal balance between recreation and urban connection. The apartment convinces with durable materials, modern house technology and a 25 m² large balcony, which seamlessly extends the living space outdoors in summer. Rental conditions: • Net rent: CHF 2250.00 / month • Additional costs: CHF 350.00 / month • Gross rent: CHF 2600.00 / month • Parking spaces: 2 spaces available for CHF 135.00 / month each (preparation/option for e-charging station available) • Available for occupancy: from 01.12.2026 or by agreement Have we sparked your interest? We would be happy to show you this special apartment during a personal individual viewing.

Travel time
-
  • Aerial view of a town with a mix of residential and commercial buildings, surrounded by greenery and a body of water.
  • Modern living room with large windows offering a scenic view, featuring a white sofa with patterned cushions, a wooden coffee table, a round ottoman, a cozy stool, a kitchen area with cabinets, and framed artwork on the wall.
  • Modern kitchen with light-colored cabinets, a round wooden dining table with four green chairs, a vase with white flowers, and various kitchen items on the counter.
  • Modern bathroom with a bathtub, toilet, sink, and a large window offering a scenic view. Features include a shower curtain, towel, plant, and soap dispensers.
  • Floor plan of a 2.5-room apartment on the 3rd floor, including living room, bedroom, kitchen/dining area, hallway, bathroom, and balcony.
  • A large advertisement board displaying details about a property renovation and rental project, including a rendered image of the building and contact information.
1 / 6
CHF 2,450.– Top
2.5 rooms65m² living space
Schlossbergstrasse 5B, 8820 Wädenswil

Very modern 2.5-room apartment with beautiful views, balcony, and close to the lake in Wädenswil!

Welcome to this modern renovated and completely refurbished building on Schlossbergstrasse 5B in Wädenswil! This bright and quiet 2.5-room apartment on the 3rd floor convinces with contemporary living comfort and an excellent location – ideal for couples or single persons.The apartment offers: • Spacious living area: 65 m² of thoughtfully designed living space with a modern construction standard. • Balcony with beautiful views: Enjoy the great location and the beautiful view of the lake and the surrounding landscape. • Elevator: Convenient access to all floors thanks to the existing elevator. • Washing machine: Practical comfort directly in the apartment. Location and surroundings: The apartment is located in a quiet and central environment – both in summer and winter, you benefit from plenty of daylight.The Wädenswil train station and the lake ferry are just a 7-minute walk away, as is the Schlossbergstrasse bus stop in just 4 minutes. The lake is quickly accessible, and the surroundings invite you to take walks and engage in leisure activities. • Pharmacy: Amavita Wädenswil Bahnhof – 5 minutes on foot • Shopping: Various stores like Migros and Coop are within walking distance • Ferry: Wädenswil (lake) – 7 minutes on foot This immediately available new apartment combines modern living, nature, and optimal connections in one of the most beautiful places on Lake Zurich. Secure your new home in Wädenswil now!Currently, the apartment is still a construction site and will be ready for occupancy on October 1, 2026. You will be the first tenant. All apartments in the double building are already rented.Viewings will be possible from September 23, 2026.We are looking for (sub)tenants because, due to personal reasons, we unfortunately cannot start the rental agreement. We would have been very happy about this beautiful apartment.We look forward to getting in touch and are happy to answer any questions.

Travel time
-
  • Aerial view of a modern urban area with high-rise buildings, green spaces, and a mix of residential and commercial structures.
  • Modern bathroom with dark grey tiles, a large illuminated mirror, a white sink with a chrome faucet, a bathtub with a handheld showerhead, and a toilet.
  • Modern balcony with large glass sliding doors, wooden flooring, and a view of a cityscape and mountains.
  • Modern bathroom with black tiles, a wooden vanity, a white sink, a toilet, a glass-enclosed shower, and a stacked washer/dryer unit.
  • Modern kitchen with large windows offering a scenic view, featuring a central island with a sink, white cabinets, and a sleek faucet.
  • Empty room with wooden flooring, white walls, large windows, and a concrete pillar. No furniture or equipment present.
  • Empty room with white walls, wooden floor, and a small adjacent bathroom with a sink and mirror.
  • Aerial view of a cityscape with modern buildings, green spaces, and a scenic lake and mountain backdrop.
1 / 8
CHF 2,990.– Top
3.5 rooms92m² living space
Am Mattenhof 3, 6010 Kriens

Living above the roofs of Lucerne South

Exclusive 3.5-room apartment in the PilatusTower Kriens, built to high standardsIn the renowned PilatusTower, this modern and high-quality 3.5-room apartment on the 11th floor (apartment no. 11.01) awaits you as of November 16, 2026. On approximately 92 m² of living space, you can enjoy a unique living experience with spectacular views of the Central Swiss mountain world and the city of Lucerne.Your new wellness oasis is located on the 11th floor and offers you the following: • 3.5 rooms with approximately 92 m² of living space • Spacious living/dining area with open kitchen (approximately 40 m²) • Two bedrooms (approximately 14 m² and 17 m²) • Master bedroom with en-suite bathroom • Balcony with approximately 12 m² and beautiful distant views and evening sun • Electric awning on the balcony • High-quality oak parquet floor, naturally oiled • Modern kitchen with natural stone Pretoria brushed and high-quality V-Zug appliances, including a combi-steamer • Kitchen glass splashback in the color loam • Aluminum handle strip, black anodized • Two full-fledged bathrooms: • Bath/WC with bathtub • Shower/WC • Under-sink furniture in walnut design • Wall and floor tiles in anthracite-colored ceramic plates • Private washing machine and dryer in the apartment • Electric louvers • Additional lockable storage space in the stairwell (2 modules) Exclusive benefits in the PilatusTowerAs a resident, you benefit from exceptional community facilities: • Rooftop terrace with a unique panorama over Central Switzerland • Fitness room • Sauna at over 100 meters high • Business lounge and co-working area • Guest room for visitors • Wine cellar • Bicycle cleaning station • Modern elevator systems • Video intercom system • Electronic locking system 3D tour can be found under the following link:https://my.matterport.com/show/?m=51sWahhoQ1pDiscover more details at www.pilatustower.chHave we sparked your interest? Please do not hesitate to contact our responsible person. The Falck Group AG is a regional specialist for real estate and trust services. For us, respectful and honest interaction with our customers and tenants plays an equally important role. Trust our experience: quality-oriented – since 1875.
Travel time
-
  • Modern, unfurnished kitchen with white cabinetry, a black countertop, and large sliding glass doors leading to a balcony.
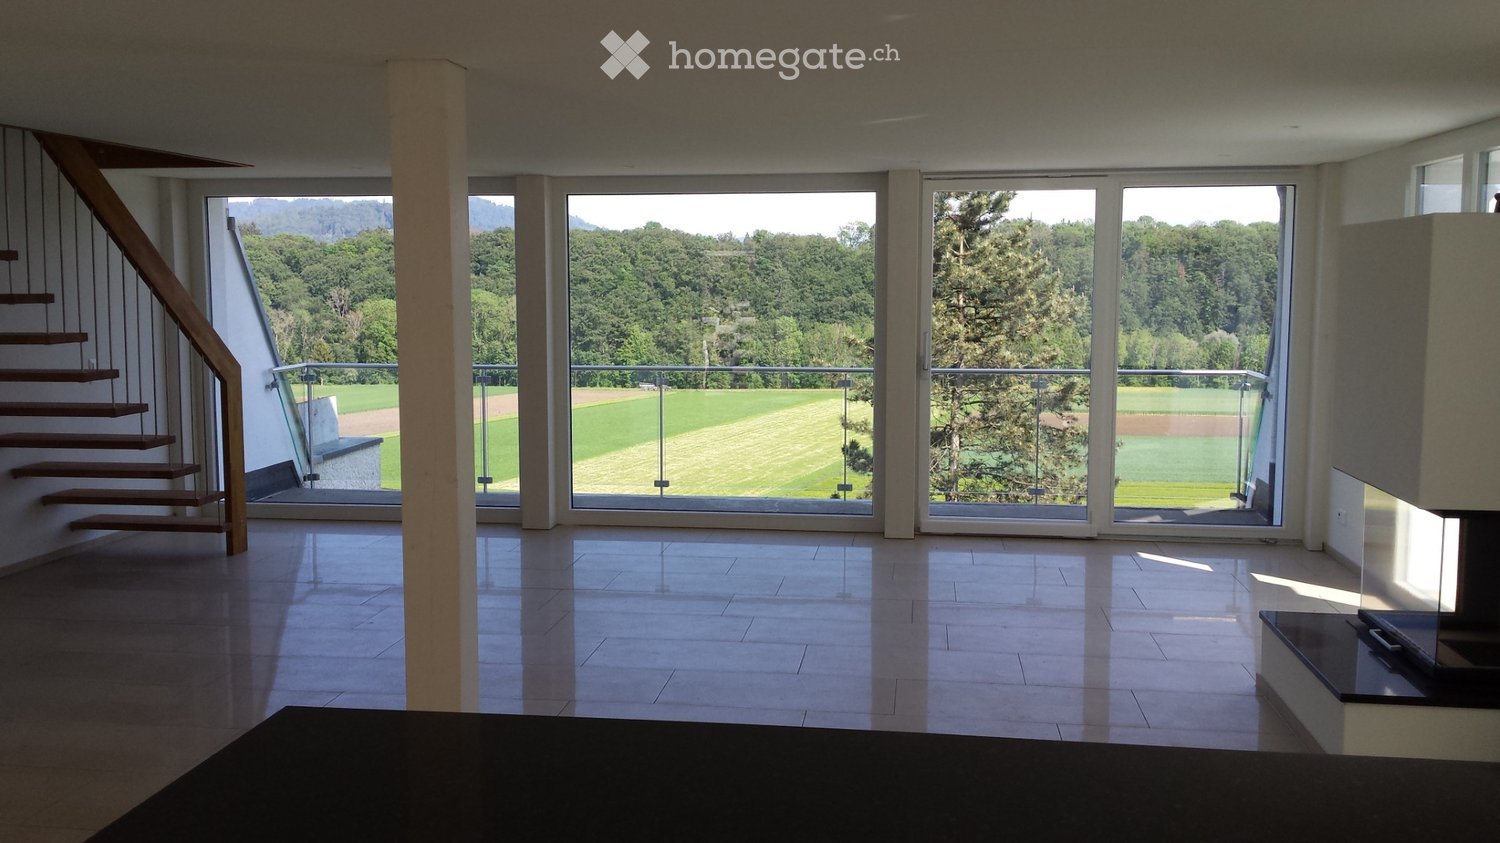
  • Bright, open-plan space with white walls, polished tile flooring, and a modern white kitchen area. Large glass sliding doors lead to a balcony.
  • Modern bathroom with a glass-enclosed shower, a white sink with a chrome faucet, a toilet, and a large mirror above the sink. The walls are tiled in a neutral tone, and the floor is light-colored.
  • Empty room with large sliding glass doors, polished tile floor, and modern cabinetry on one side.
  • Empty room with white walls, tiled floor, and large windows offering a view of a neighboring building and balcony.
  • Empty room with white walls, light grey tiled floor, white cabinetry, and large glass window.
  • Modern kitchen with white cabinets, black countertop, and built-in oven. Light-colored tiled floor.
  • Floor plan of a residential building showing multiple rooms including a living room, kitchen, bedrooms, bathrooms, and a balcony.
1 / 8
CHF 2,750.– Top
2.5 rooms52m² living space
Höflistrasse 35, 8135 Langnau am Albis

Newly built apartment in Langnau am Albis

Discover your new home in our exclusive new building development! With modern construction and contemporary architecture, we are setting new standards in urban living. Our apartments offer the highest level of comfort and are ideal for those seeking something special. The central location provides you with short access to all important facilities of daily life. Whether shopping, schools, or public transport – everything is in the immediate vicinity. Enjoy the benefits of a vibrant environment without having to sacrifice peace and privacy. Take the first step into your new life and be impressed by the quality and design of our apartments. Arrange a viewing today and experience modern comfort in a prime location. This offer is characterized by the following highlights: • High-standard property in a central location • Modern construction and architecture • Spacious patio • Direct access to the apartment with a lift • Bathrooms with Stucco Veneziano, large-format plates 120 x 120 • Heat supply with geothermal energy, Feecooling, and solar panels • Underfloor heating throughout the apartment • Feinsteinzeug plates throughout the apartment • Windows with triple glazing • High-quality and modern V-ZUG kitchen appliances • Private laundry room (washing machine and dryer) • Schools, kindergarten, shopping, and public transport within walking distance • Spacious basement storage • Garage parking spaces can be rented for CHF 180.-- each • Pets are not allowed Schools and educational institutions Schulhaus Vorder Zelg 351 m, Schulhaus Im Widmer 376 m, Schulhaus Wolfgraben 703 m, Kindergarten 200 m Shopping: Migros-Supermarkt - Langnau a. A. 91 m, Denner Express 111 m, Coop Supermarket Langnau am Albis 367 m, Otto Liquidationen Langnau am Albis 396 m, Lädeli and Werkstatt 606 m Public transport: Langnau am Albis, Dorf 405 m, Wildpark Höfli 511 m, Langnau a. A., Schwerzi Wildpark 538 m The municipality of Langnau am Albis 8135 Langnau am Albis is located in the district of Horgen, in the canton of Zurich. The population in the political municipality of Langnau am Albis has changed by an average of +1.4% per year over the last five years to 8,056 inhabitants (as of December 31, 2022). The tax burden is 10.5% (canton: 10.5%). Over the last five years, the municipality has had an average annual residential construction activity of 1.2%, while the vacancy rate is currently 0.6% (as of June 1, 2023). The property prices have changed by +9.3% over the last five years (canton: +25.8%).

Travel time
-
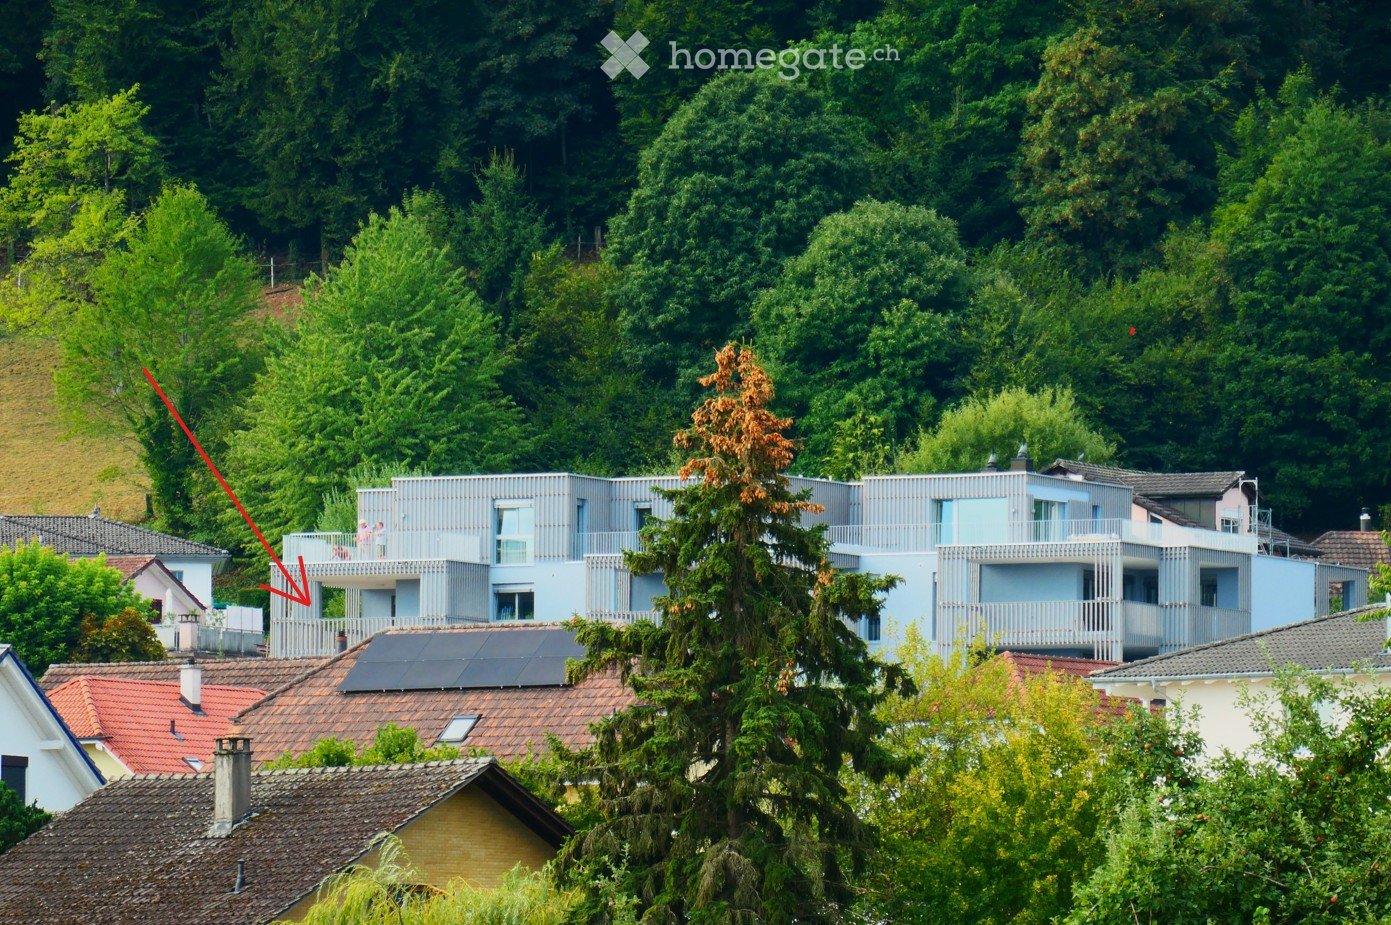
  • Modern two-story building with light blue facade, multiple windows, and solar panels on the roof, surrounded by lush green trees and other houses.
  • Modern multi-story residential building with balconies, greenery, and a raised ground floor entrance.
  • Modern balcony with large glass sliding doors, wooden flooring, and a view of the surrounding landscape.
  • Balcony with wooden flooring, metal railing, and a scenic view of a city and surrounding landscape.
  • Modern kitchen with white cabinets, black countertop, double sink, and large windows leading to a balcony.
  • Modern bathroom with black marble walls, glass shower stall, and a built-in shelf.
  • Bright, open-plan space with light wooden flooring, large sliding glass doors leading to a balcony, and a modern kitchen area visible in the background.
  • Floor plan of a multi-level house with three apartments, each featuring a kitchen, living area, bedrooms, bathrooms, and balconies.
1 / 8
CHF 2,850.– Top
3.5 rooms107m² living space
Chapfweg 7, 5612 Villmergen

Living with a Far-Reaching View - Modern 3.5-Room New Apartment with Two Terraces in Villmergen

Location On the edge of the village, surrounded by nature, lies the modern Minergie-P certified apartment. The slightly elevated location guarantees a lot of peace and an unobstructable far-reaching view over the idyllic Freiamt. The Apartment The first rental of the exclusive new apartment offers everything you could want from a contemporary living space: bright, open floor plans, high-quality materials, and a stylish design that guarantees the highest living comfort. The multi-family house is heated by a heat pump using a geothermal probe. Thanks to the controlled living room ventilation, you enjoy a healthy room climate with optimal energy efficiency. The highlight is the two extremely spacious (39 m2 and 22 m2), covered terraces with a wonderful far-reaching view and a view of the forest. Special Features Especially on hot summer days, you enjoy the highest comfort thanks to the integrated cooling ceiling, which ensures a pleasant room temperature. This even cooling without disturbing drafts creates a pleasant room climate and optimal well-being, even at high outside temperatures. Welcome to your new home at Chapfweg 7 in Villmergen (5612)! This high-quality 3.5-room apartment on the 2nd floor of a modern new building convinces with contemporary living comfort, thoughtful equipment, and a quiet location. From October 1, 2026, this attractive rental property will be available to you. • Spacious living area: 107 m² of bright, modern living on one floor • Minergie P certification: High energy efficiency and sustainable living for low ancillary costs • Elevator: Convenient access to all floors – barrier-free and wheelchair accessible • 2 garages Comfortable parking options in the underground garage with a connection for e-cars. Rent CHF 150 per parking space and month • Laundry room with washing machine and dryer in the apartment • Bus stop Unterzelg: Only 6 minutes' walk away – ideal for daily mobility • Dorf school house: Can be reached in about 10 minutes on foot • Migros: The nearest supermarket is about 10 minutes' walk away. • Berg-Apotheke Jost: Health care in the vicinity, about 12 minutes' walk away. This combines modern living comfort with a family-friendly and quiet environment in Villmergen. An ideal choice for couples, families, or anyone who values quality, sustainability, and a pleasant living climate. Secure your new home now!

Travel time
-
1 / 3
CHF 3,500.– Top
4.5 rooms118m² living space
Zugerstrasse 28, 8816 Hirzel

Modern 4.5-room new apartment in Hirzel – Quiet location with beautiful views

Welcome to your new home! This spacious 4.5-room apartment on the 2nd floor of a modern new building in Hirzel (ZH) convinces with contemporary design, high-quality equipment, and an idyllically quiet location. From October 1, 2026, this attractive rental property will be available to you.The apartment at a glance: • Living area: 118 m² on a modern floor plan • Rooms: 4.5 rooms with 2 bathrooms • Open living and dining area: Bright, open floor plan with modern furniture, kitchen island, large window, and stylish pendant light – ideal for living and enjoying. • Balcony: With beautiful views of the surroundings • New building 2026: Highest building quality and contemporary standard • Elevator: Convenient access to all floors • Garage: Own garage space available • Dishwasher: Practical kitchen equipment included Special features: • Wheelchair accessible: Barrier-free and suitable for all needs • Child-friendly: Ideal for families • Pets allowed: Your four-legged friends are also welcome Location & surroundings: The apartment is located in the quiet municipality of Hirzel in the canton of Zurich. Both during the day and at night, there is a pleasant silence – perfect for those who appreciate relaxation and nature. In the summer, you benefit from plenty of sunlight, and the surrounding landscape invites you to take walks and excursions. The modern residential building blends harmoniously into the natural environment with trees and green spaces.This apartment combines modern living comfort with the tranquility of rural life – an ideal home for families, couples, or anyone looking for something special. Secure your viewing today!

Travel time
-

Suggested properties for you based on search results