2591 results - Rent a new build apartment in Switzerland
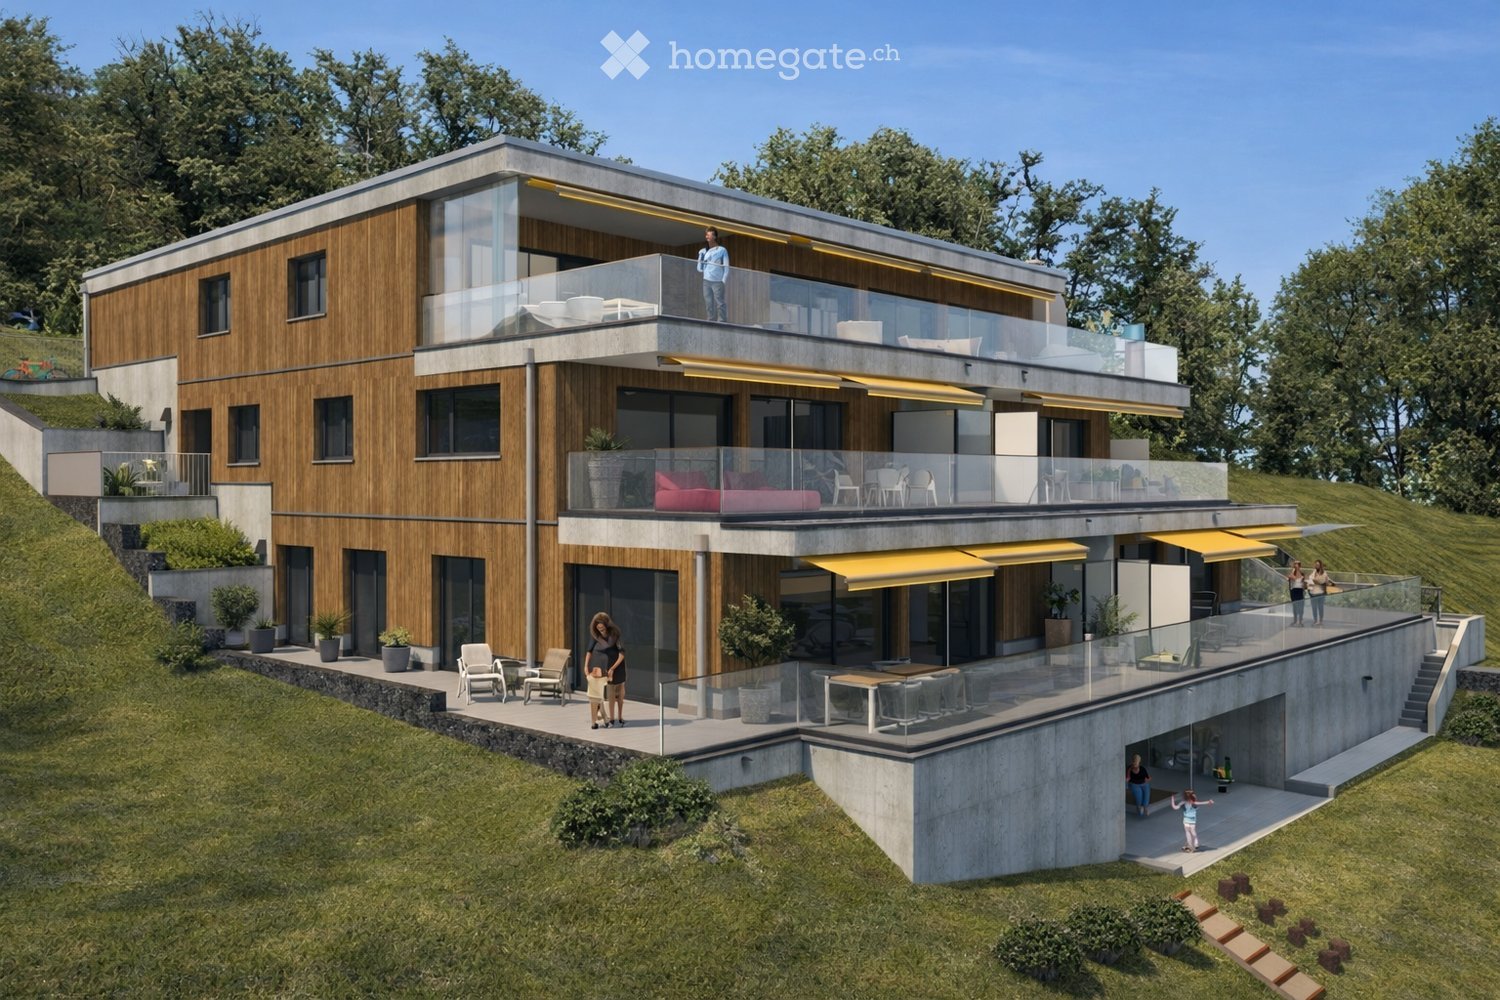
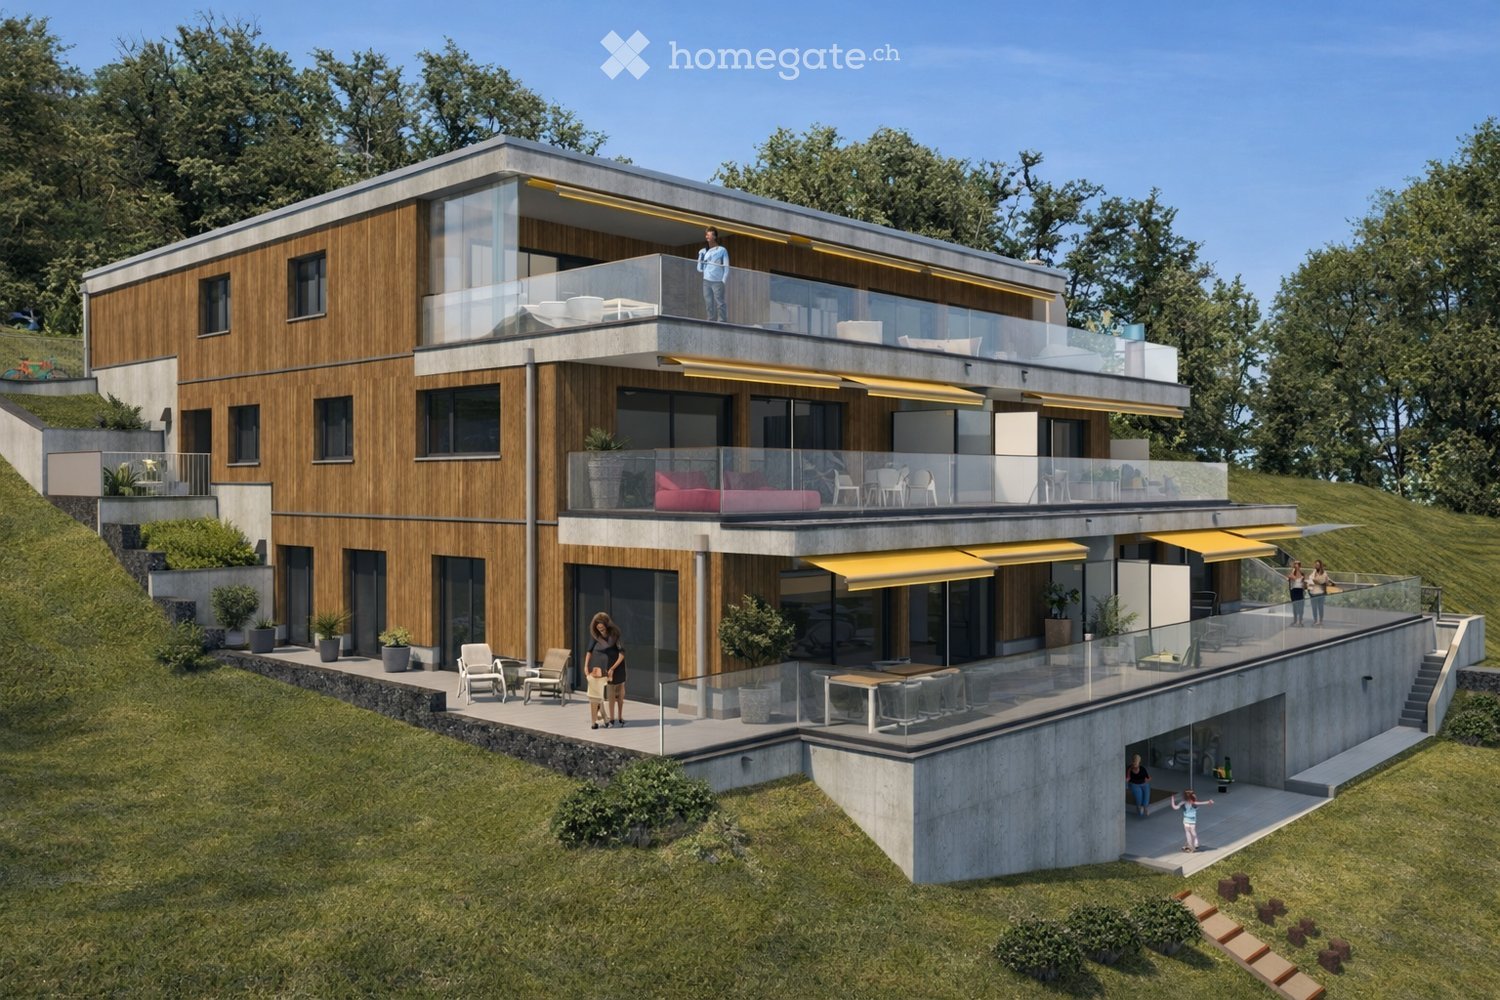
  • Modern two-story house with wooden and concrete exterior, large glass balconies, outdoor seating areas, and a raised ground floor.
  • A modern balcony with a panoramic mountain view, featuring a wicker chair, small table with a cup and book, lounge chairs, and a potted plant.
  • Open-plan living and dining area with large windows offering a scenic mountain view. Features a grey sofa, wooden coffee table, dining table with chairs, and decorative vases with plants.
  • Modern kitchen and dining area with white cabinets, a wooden dining table, six chairs, and various appliances including a blender and an oven. The space features a black backsplash, pendant lights, and a potted plant near the window.
  • Bright bedroom with wooden flooring, large glass doors opening to a balcony with outdoor seating and scenic mountain view. Includes a neatly made bed, a small table, and a built-in wardrobe with shelves and hanging space.
  • Modern bathroom with a wooden vanity, white sink, large mirror, glass-enclosed shower, and a wicker basket on the floor.
  • Modern bathroom with a wooden vanity, white sink, illuminated mirror, and a glass-enclosed shower area. Includes towels, candles, and a small plant on the vanity.
  • Floor plan of a multi-unit building with three apartments, each featuring living spaces, bedrooms, bathrooms, and shared utility areas. Includes a staircase, elevator, and terraces.
1 / 8
CHF 4,880.– Top
3.5 rooms155m² living space
Säntisstrasse 8, 8733 Eschenbach

Modern 3.5-room terrace apartment with panoramic views in Eschenbach SG

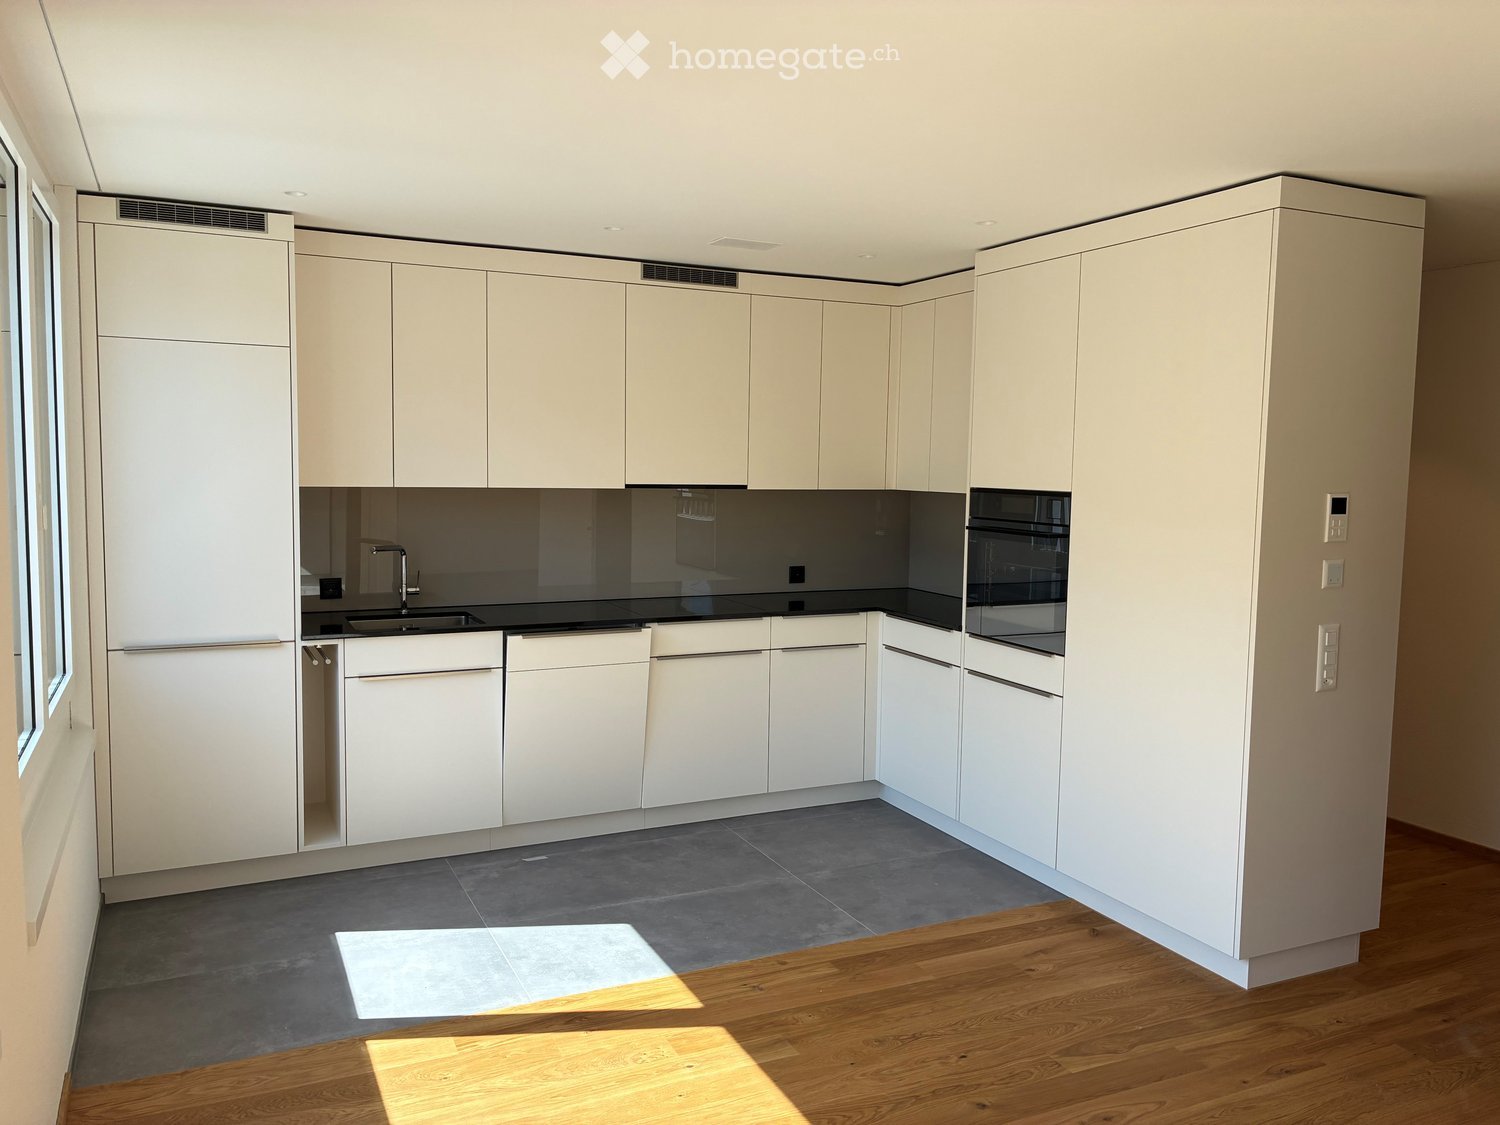
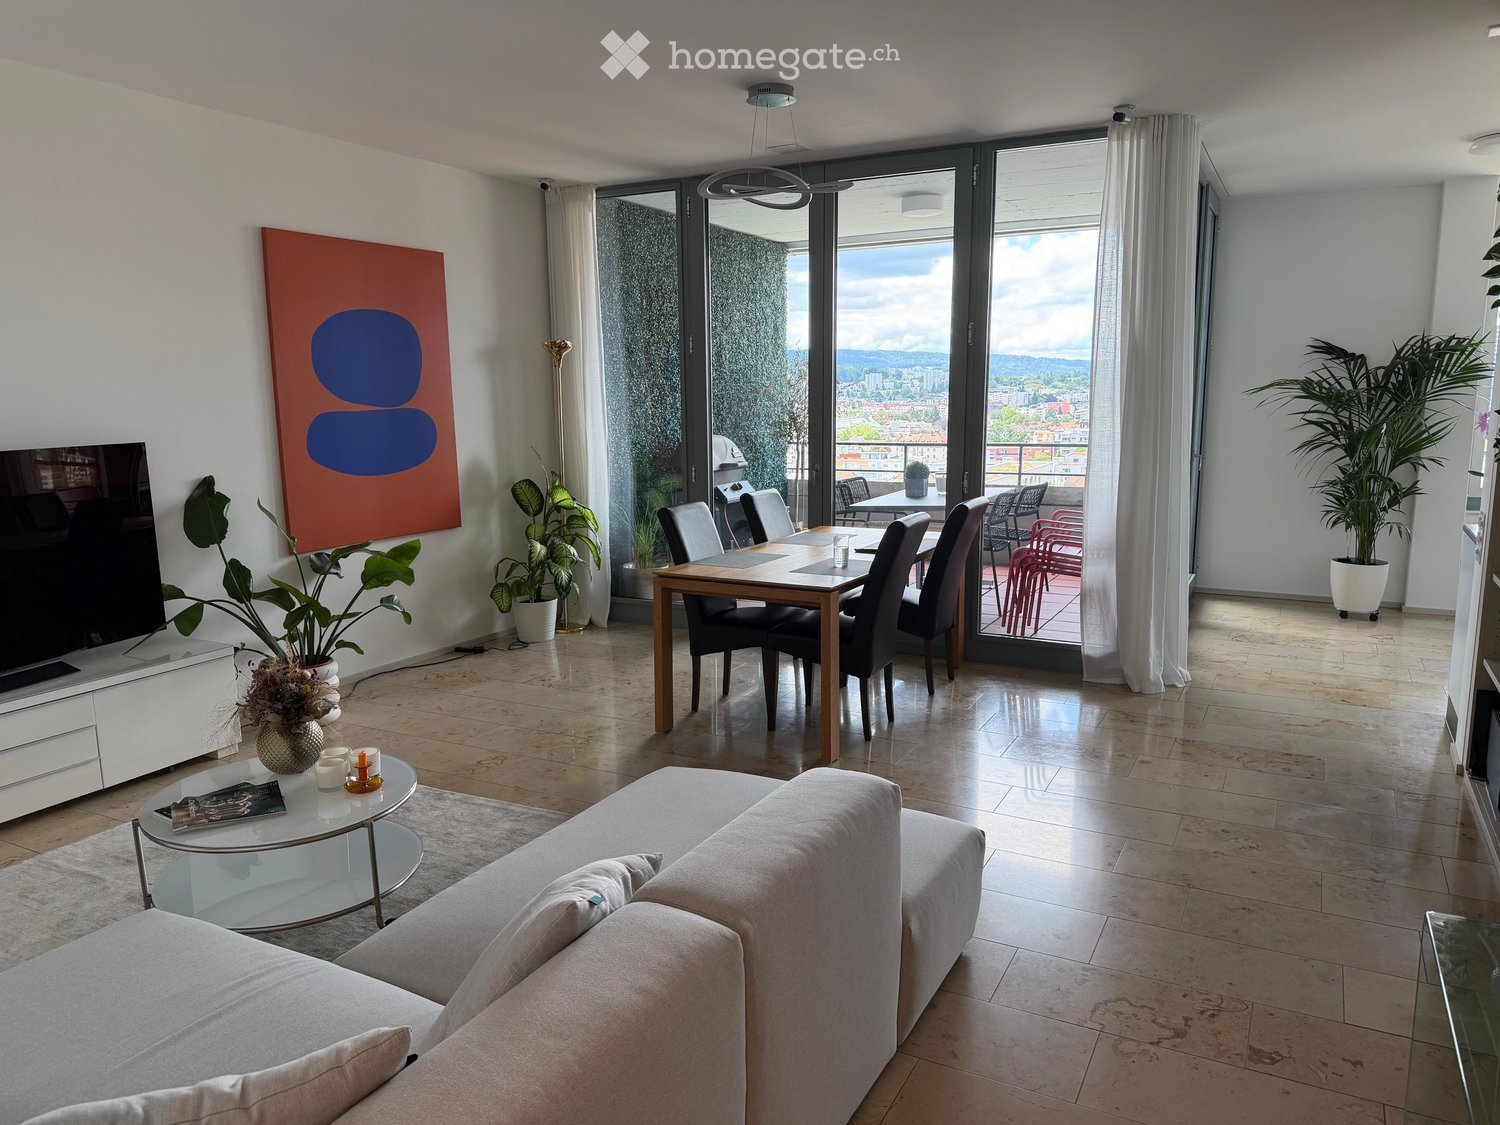
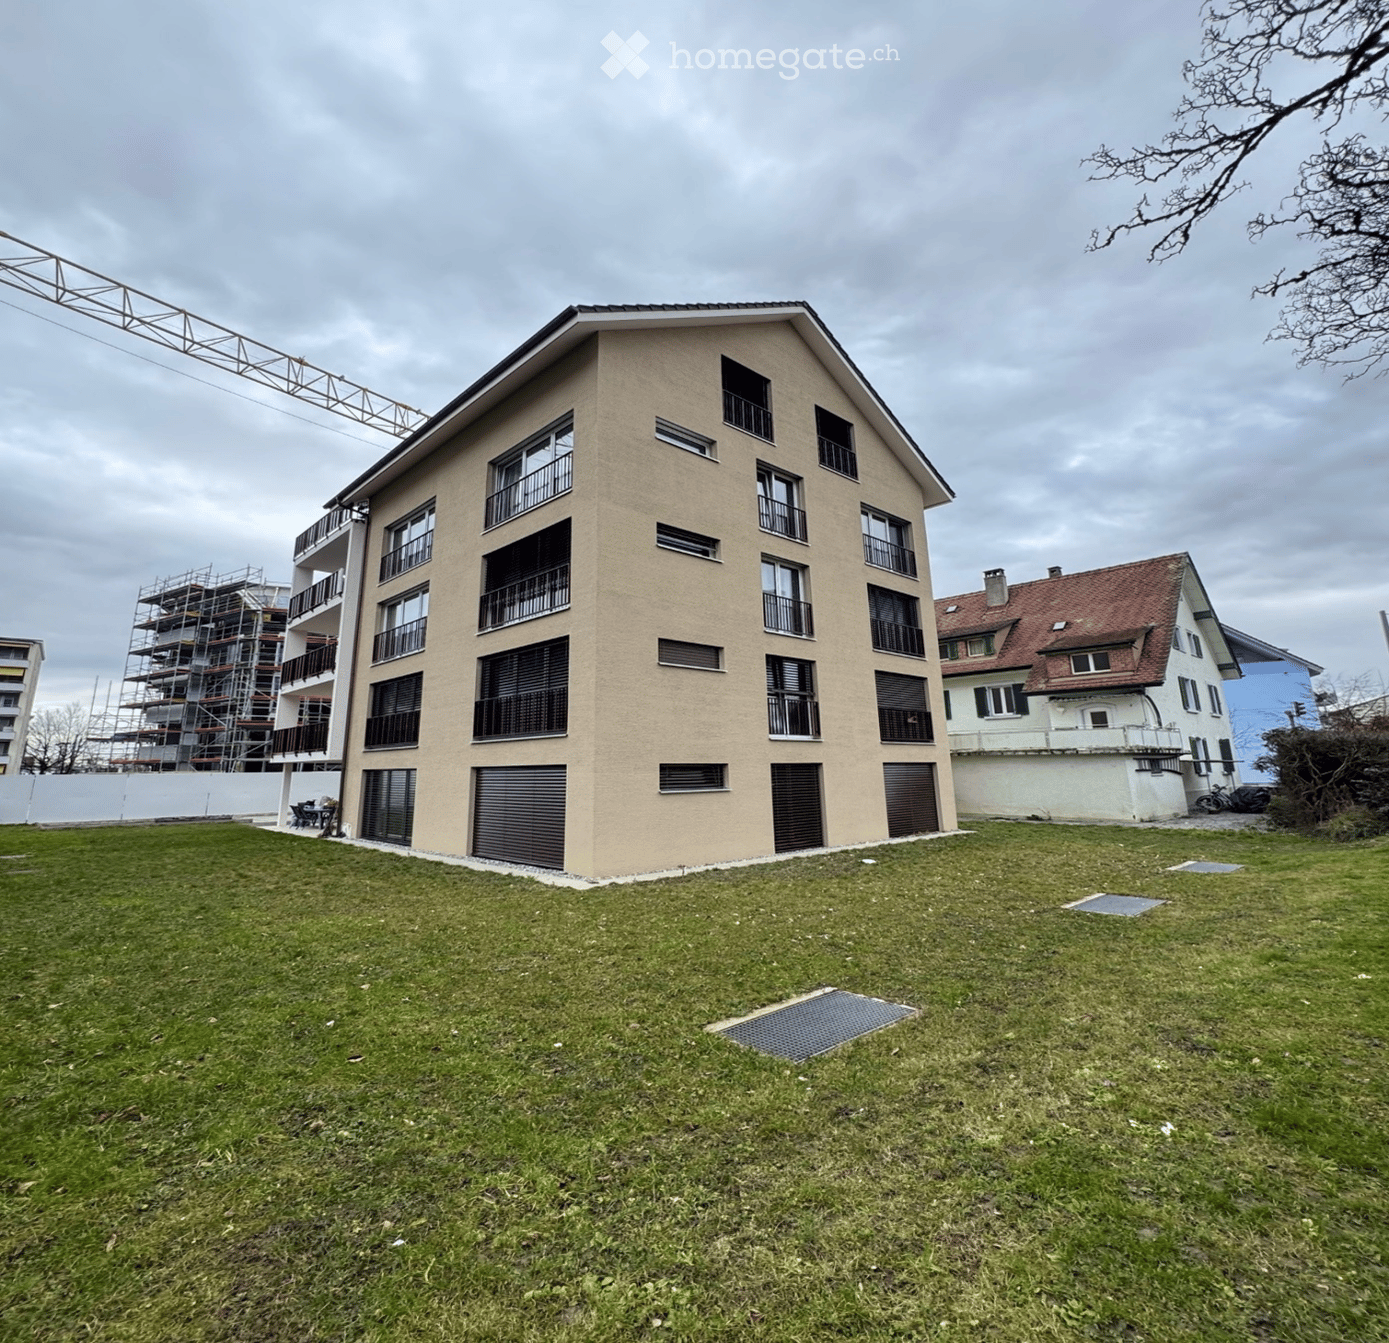
Welcome to your new dream apartment! This spacious 3.5-room terrace apartment in the new building on Säntisstrasse 8 in Eschenbach (SG) impresses with modern living comfort, a bright atmosphere, and a quiet location. With a living area of 155 m², this apartment offers plenty of space for a comfortable life.Highlights of the apartment: • Terrace & Balcony: Enjoy sunny hours on your private 38.5m² large terrace – ideal for relaxing and unwinding. • Materialization: The living and dining area has been equipped with modern ceramic plates. In the rooms, on the other hand, an oak parquet is laid. The bright kitchens in timeless white have a lot of storage space and the latest appliances. The black fittings in the wet cells are a great highlight. • New building: Modern building quality and contemporary equipment at the highest level. • Lift & Garage: 1x garage per apartment for CHF 150.00. The parking space in front can be used for a second car. • Basement: The 24m² large basement is directly accessible from the apartment. It also has its own laundry tower. Quiet location with good infrastructure: The apartment is located in a very quiet environment – both during the day and at night. The location is sunny and flooded with light. Nearby you will find a Coop supermarket (approx. 13 minutes walk) as well as the Eschenbach Post bus stop (approx. 14 minutes walk), which connects you conveniently with public transport.This exclusive new apartment is available from November 1, 2026 and is aimed at discerning tenants who value quality, comfort, and a quiet living environment. Secure your new dream apartment in Eschenbach today!

Travel time
-
  • Modern two-story house with wooden and concrete exterior, multiple balconies, raised ground floor, and outdoor seating areas.
  • Open-plan living and dining area with large windows offering a scenic mountain view. Features a grey sofa, wooden coffee table, dining table with chairs, and decorative vases with plants.
  • Modern kitchen and dining area with white cabinets, a wooden dining table, six chairs, and various appliances including a blender and an oven. The space features a black backsplash, pendant lights, and a potted plant near the window.
  • Bright bedroom with wooden flooring, large window offering scenic mountain view, bed with white linens, built-in wardrobe with shelves and hanging space, and a small seating area on the balcony.
  • Modern bathroom with a wooden vanity, white sink, large mirror, glass-enclosed shower, and a wicker basket on the floor.
  • Modern bathroom with a white sink, wooden cabinet, illuminated mirror, and a glass-enclosed shower area.
  • Floor plan of a multi-unit residential building with two apartments (WHG4 and WHG5), each featuring living/dining/kitchen areas, bedrooms, bathrooms, and storage spaces. Includes stairwell, elevator, and terraces.
1 / 7
CHF 4,480.– Top
3.5 rooms140m² living space
Säntisstrasse 8, 8733 Eschenbach

Modern 3.5-room terrace apartment in Eschenbach SG – New building from November 2026

Welcome to your new dream apartment! This spacious 3.5-room terrace apartment in the new building on Säntisstrasse 8 in Eschenbach (SG) impresses with modern living comfort, a bright atmosphere, and a quiet location. With a living area of 140 m², this apartment offers plenty of space for a comfortable life.Highlights of the apartment: • Terrace & Balcony: Enjoy sunny hours on your private 72m² large terrace – ideal for relaxing and unwinding. • Materialization: The living and dining area has been equipped with modern ceramic plates. In the rooms, on the other hand, an oak parquet is laid. The bright kitchens in timeless white have a lot of storage space and the latest appliances. The black fittings in the wet cells are a great highlight. • New building: Modern building quality and contemporary equipment at the highest level. • Lift & Garage: 1x garage per apartment for CHF 150.00. The parking space in front can be used for a second car. Quiet location with good infrastructure: The apartment is located in a very quiet environment – both during the day and at night. The location is sunny and flooded with light. Nearby you will find a Coop supermarket (approx. 13 minutes' walk) as well as the Eschenbach Post bus stop (approx. 14 minutes' walk), which connects you conveniently with public transport.This exclusive new building apartment is available from November 1, 2026 and is aimed at discerning tenants who value quality, comfort, and a quiet living environment. Secure your new dream apartment in Eschenbach today!

Travel time
-
1 / 9
CHF 3,590.– Top
4.5 rooms118m² living space
Bahnhofstrasse 50, 8854 Siebnen

Upgrade your Living! 4½-room apartment with high construction standard and many extras

The modern and timeless new building "Astoria" in Siebnen-Wangen consists of a multi-family house with seven rental apartments and commercial spaces totaling 346m², as well as a semi-detached single-family house, which is also offered for rent. The entire ground floor, as well as an area on the 1st upper floor of the residential and commercial property, are offered for rent as office and/or commercial space.This spacious 4½-room apartment on the 1st upper floor offers plenty of space and comfort. The entrance area with built-in closets provides ample storage space for jackets and shoes. The elegantly designed bathroom with bath and shower brings a touch of wellness to your own home. The large and open living and dining area with integrated kitchen and cooking island, as well as direct access to the covered and south-facing balcony, allows you to enjoy your home to the fullest. In addition to the master bedroom with en-suite bathroom, there are two more rooms that can be used as children's rooms or for other purposes. The laundry room in the apartment is very practical, offering additional storage space and also equipped with a washing tower.Up to two parking spaces can be rented in the underground garage. The elevator provides step-free and effortless access to all floors. The outdoor area will be beautifully landscaped and become an inviting meeting zone for the neighborhood.Apartment mix: • 1st upper floor: one 3½ and one 4½-room apartment • 2nd upper floor: one 2½, one 3½, and one 4½-room apartment • Attic floor: one 2½ and one 4½-room apartment

Travel time
-

Find a new tenant for free

Create a free listing on Homegate to find the perfect next tenant for your apartment in no time at all.

List your property now
  • Bright, unfurnished room with wooden flooring, large sliding glass doors leading to a balcony, and a small window on one wall.
  • Modern bathroom with a bathtub, sink, mirror, and a private washing machine. The walls feature a decorative stone-patterned tile design, and the floor is made of polished wood.
  • Modern bathroom with a white vanity, sink, mirror, and a glass-enclosed shower area. The walls are tiled, and the floor is wooden.
  • Modern bathroom with a white bathtub, sink, mirror, and washing machine. The walls are a mix of light grey and exposed stone, and the floor is wooden.
  • Modern balcony with tiled flooring, metal railing, and a view of neighboring buildings and greenery.
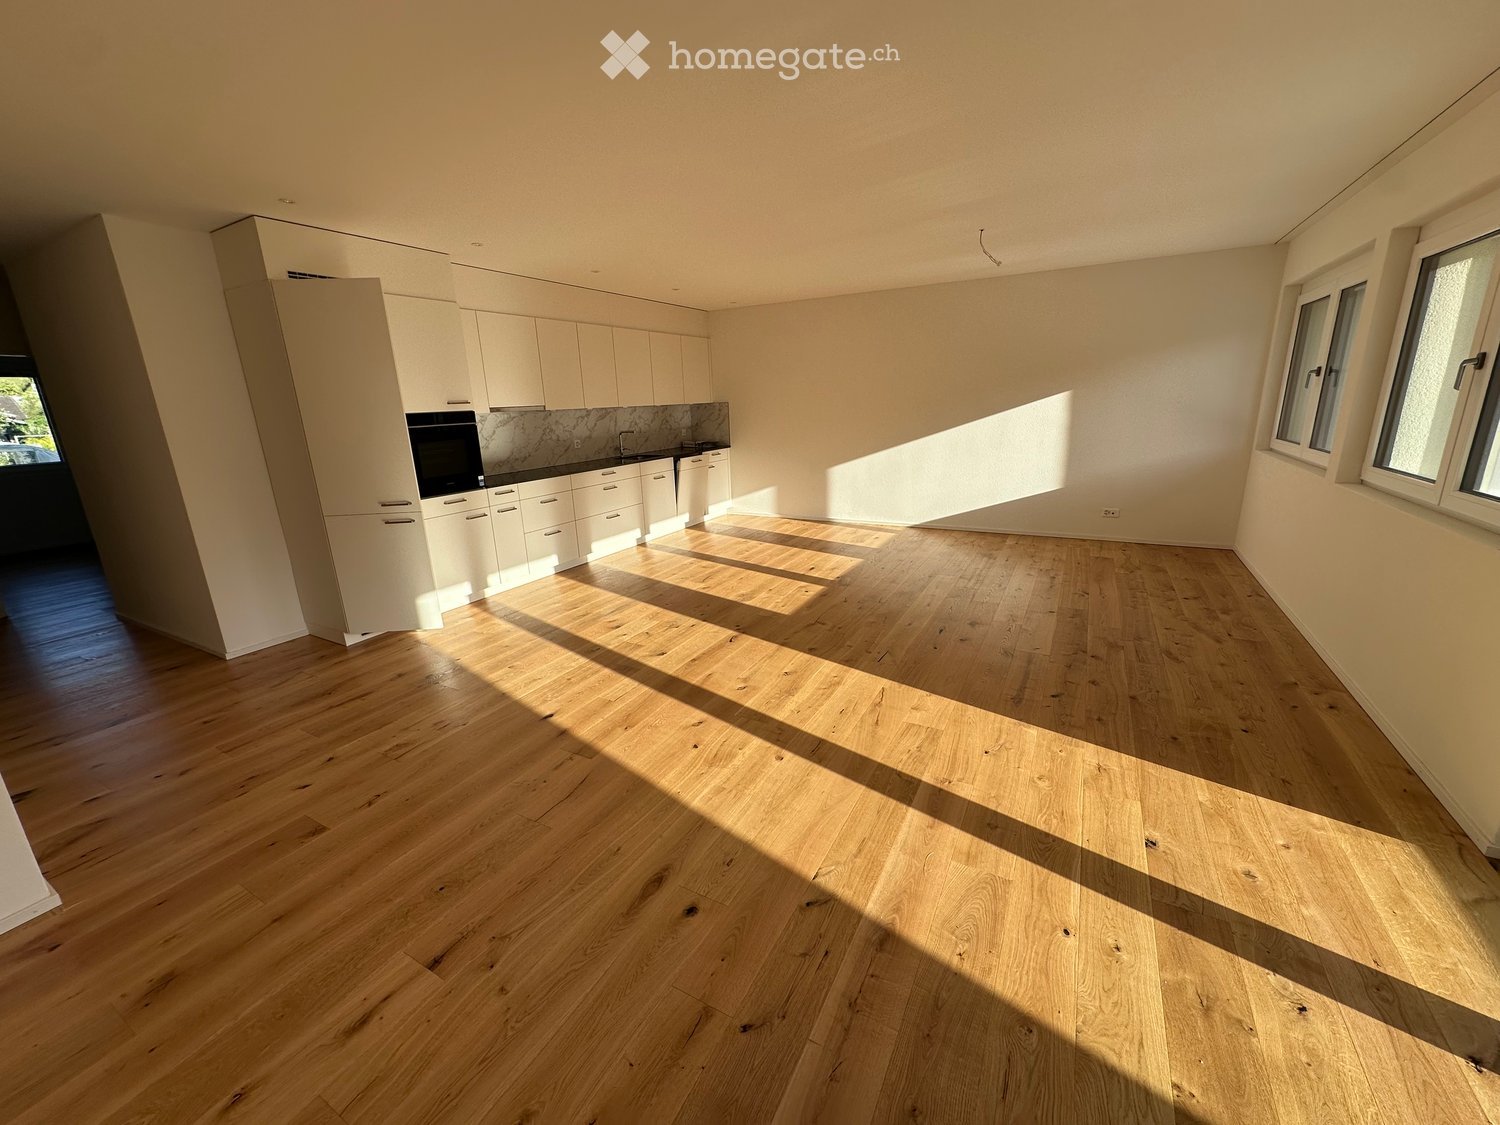
  • Bright, unfurnished living space with large glass doors leading to a balcony, wooden herringbone flooring, and a modern kitchen area with cabinets and appliances visible in the background.
  • Floor plan of a multi-room apartment including living/dining area, kitchen, two bedrooms, bathroom, hallway, storage room, and balcony/winter garden.
1 / 8
CHF 3,300.– Top
4.5 rooms110m² living space
Badenerstrasse 67, 8953 Dietikon

Exclusive 4.5-room apartment in a new building on Badenerstrasse in Dietikon

DescriptionExclusive 4.5-room apartment, which occupies an entire floor, offers maximum privacy. This apartment is located in Dietikon and impresses with its modern amenities and optimal location. With three bedrooms and two bathrooms, it provides enough space for families or couples to feel comfortable. The central location in Dietikon allows for quick access to shopping facilities, schools, and public transportation, making everyday life easier. In just 87 meters, you will find shops for daily needs, while schools are only 271 meters away. The excellent transport connections also make the apartment extremely attractive for commuters and families.The property was built in 2023 and presents itself in a first-class condition. The modern year of construction guarantees contemporary living comfort and energy-efficient construction, which combines environmental friendliness and economy. This offer is characterized by: • Year of construction 2023 • Central location in Dietikon • Standard ownership apartment • Spacious room layout with 4.5 rooms on an entire floor • Energy-efficient construction for sustainable living • Optimal living comfort thanks to modern equipment • Attractive option for families and working professionals • Inviting and friendly neighborhood • Garage parking spaces are available, each for a price of 200 CHF Features • Heating distribution: Underfloor heating • Heating: Water heat pump • Wheelchair accessible • Children's playground • Balcony • Elevator • Dishwasher • Tumbler • Bicycle room • Standard ownership apartment

Travel time
-
  • A balcony with a metal railing and a tiled floor, overlooking a cityscape with buildings and trees.
  • A balcony with a tiled floor and a black metal railing. The balcony offers a view of the surrounding area with buildings and trees.
  • Modern kitchen with white cabinets, wooden floor, and black countertops. Integrated oven and sink.
  • Empty room with wooden floors, white walls, and sliding glass doors leading to a balcony. There are built-in cabinets and a microwave in the kitchen area.
  • Bathroom with a bathtub, shower head, and shower hose. The walls and floor are tiled in a light gray color.
  • Empty room with hardwood floors, white walls, and large sliding glass doors leading to a balcony.
  • Modern kitchen with white cabinets, wooden floor, and black countertops. Equipped with an oven, sink, and refrigerator.
1 / 7
CHF 2,600.– Top
3.5 rooms80m² living space
Zihlstrasse 2, 8280 Kreuzlingen

Newly Built - Exclusive Attic Apartment with Panoramic Terrace | Kreuzlingen

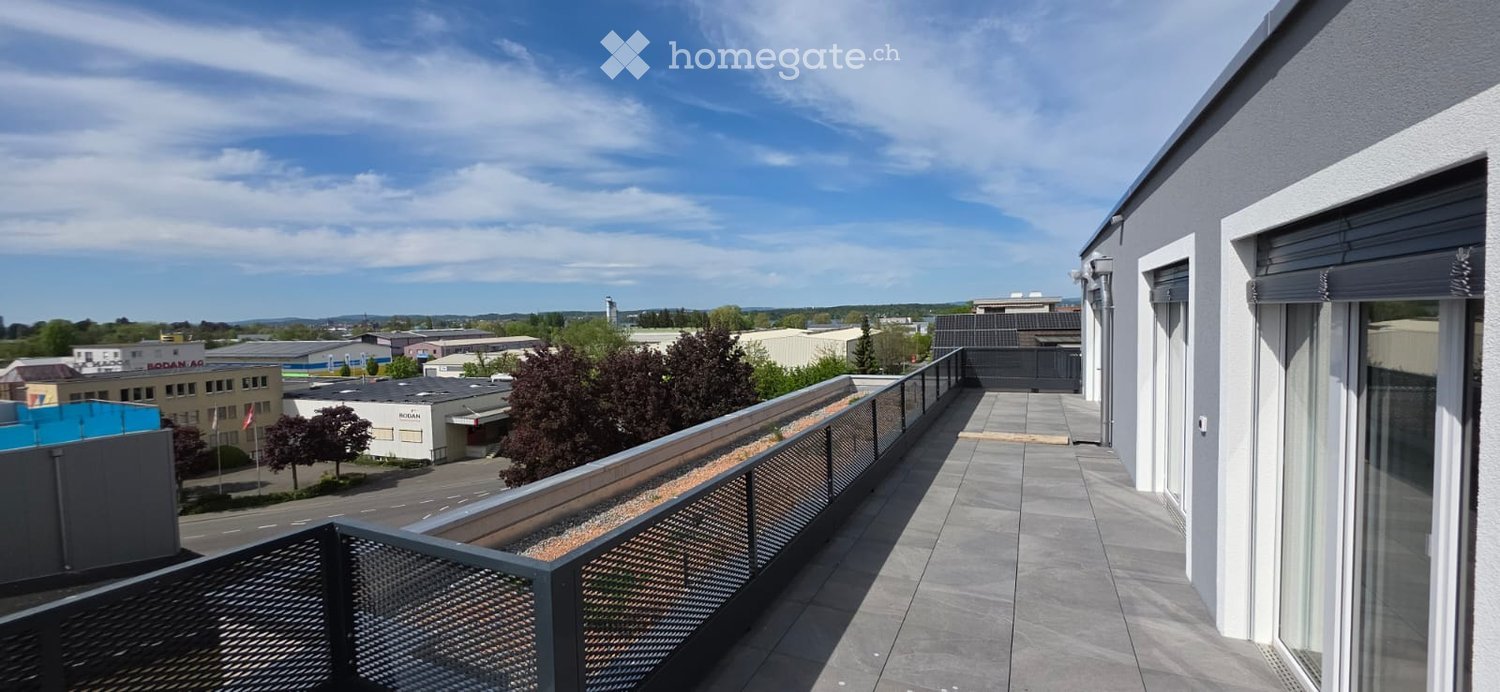
Above the roofs of Kreuzlingen – living without compromise Two unique attic apartments on the top floor of Zihlstrasse 2 in Kreuzlingen offer the highest standards of modern living in a new building: spacious living areas, luxurious amenities, and private rooftop terraces with unobstructed views to Lake Constance. The apartments at a glance: Both attic apartments are located on the 4th floor and have a private rooftop terrace with exclusive views. Light floods in from several sides into the bright living rooms – floor-to-ceiling doors seamlessly connect the interior with the spacious outdoor terrace. The high-quality built-in kitchens with handleless sand/beige fronts, black granite countertops, and complete appliance package blend elegantly into the open living/kitchen area. Oak parquet flooring in a country house style gives the entire apartment warmth and character. The spacious bathroom impresses with a bathtub, separate shower, and high-quality natural stone optic ceramics. A separate shower bathroom/WC complements the amenities perfectly. Overview of the two attic apartments: Attic I: 3.5-room apartment with living area 65.5 m² & 61 m² terrace. Rent including utilities: CHF 2'440.–/month (net rent: CHF 2'070.–, utilities: CHF 370.–) Attic II: 3.5-room apartment with living area 79.5 m² & 54 m² terrace. Rent including utilities: CHF 2'600.–/month (net rent: CHF 2'230.–, utilities: CHF 370.–) Amenities: • Newly built, 4th floor • High-quality built-in kitchen with appliances • Oak parquet flooring throughout • Bathroom with bathtub and separate shower • Separate shower bathroom/WC • Elevator in the building • Private rooftop terrace with panoramic views to Lake Constance • Underground parking space available for rent at CHF 120.–/month • Guest parking available Location: Kreuzlingen impresses with its unique location on Lake Constance, immediate proximity to Konstanz (D), and excellent connections to public transport, shopping, schools, and leisure activities in the entire region. Available from: June 1, 2026

Travel time
-
  • Modern living room with large windows, a sofa, coffee table, dining area, and decorative plants.
  • Modern balcony with white seating, potted plants, and a view of the building exterior.
  • Open-plan living and dining area with modern furniture, a dining table with chairs, a sofa, and a kitchen area with an oven and sink.
  • Modern bathroom with white tiles, a sink, toilet, bathtub, and a large window. Green flooring and a leafy plant add a touch of nature.
  • Modern hallway leading to a furnished room with a desk, chair, bed, nightstand, and decorative items.
  • Modern living room with a sofa, coffee table, armchair, side table, floor lamp, TV screen, and plants. Large sliding glass doors open to a balcony.
  • Modern bedroom with a large bed, nightstands, lamps, a chandelier, and a framed picture on the wall.
  • Modern living room with large glass sliding doors leading to a balcony, featuring a sofa, coffee table, ottoman, side table, and television. The balcony has a wicker chair, potted plants, and a view of greenery.
  • Floor plan of a multi-room apartment with labeled areas including living/dining, bedrooms, bathrooms, and a loggia.
1 / 9
CHF 3,290.– Top
5.5 rooms127m² living space
Reutenenstrasse/Ringstrasse, 5210 Windisch

First occupancy of 24 apartments in Windisch

In Windisch, 24 new, sustainable 2.5 to 5.5-room rental apartments are being built on Reutenenstrasse/Ringstrasse. The apartments convince with well-thought-out floor plans that combine generosity and functionality. Each unit has a spacious loggia, your private outdoor retreat that seamlessly connects indoors and outdoors. Whether for couples, families, or singles, the Rütene residential oasis offers the right home for every lifestyle.APARTMENTS • Spacious 2.5 to 5.5-room apartments • Modern, open floor plans • Private laundry tower in the réduit • Large loggias and private outdoor spaces • Ground-floor apartments with garden access • Attic apartments with roof terraces LOCATION/MOBILITY • Motorway access in 8 minutes • Good connection to public transport • Shopping facilities within walking distance • Family-friendly living environment (school and kindergarten within walking distance) • Parking spaces available (including preparation for e-charging stations) • Bicycle parking spaces inside and outside with e-bike charging options HIGHLIGHTS • First occupancy • High-quality interior design • Bright rooms thanks to floor-to-ceiling windows • SNBS Gold certified • Photovoltaic system • Floor heating with cooling function • Park-like surroundings with plenty of green space • Playground and communal areas Convince yourself of the Rütene project and visit our website at www.ruetene.ch

Travel time
-
1 / 2
CHF 2,690.– Top
3.5 rooms82m² living space
Poststrasse 39A, 8953 Dietikon

FIRST RENTAL - Living with comfort and quality from autumn 2026

In a quiet neighborhood location in Dietikon, a total of 15 modern 2.5- and 3.5-room apartments with well-thought-out floor plans and a high-quality construction standard will be built by autumn 2026.The building is located in a well-maintained 30 km/h zone, just a few minutes' walk from Dietikon train station - ideal for those who appreciate the proximity to the city of Zurich and yet want to live quietly. The main train station in Zurich can be reached from Dietikon train station in just 11 minutes by train.Highlights of the project: • New building with contemporary architecture • Oak parquet floor • Built-in closets in the entrance area • Attractive and practical floor plans • Bright rooms with spacious living and dining area • Private laundry tower in the bathroom • Balcony or garden seating area for each apartment • Private basement compartment per unit • A parking space in the garage can be rented additionally. The property does not have an elevator. The new apartments offer a very good mix of central location and quiet living in the neighborhood. Shopping facilities, schools, and restaurants can be found in the immediate vicinity.Viewings are not possible at the moment. However, you are welcome to register on our list of interested parties.Samira Stevenson looks forward to your contact and is available to answer any questions you may have.The visualizations show the construction standard.

Travel time
-
1 / 2
CHF 2,390.– Top
2.5 rooms69m² living space
Poststrasse 39, 8953 Dietikon

FIRST RENTAL - Living with comfort and quality from autumn 2026

In a quiet neighborhood location in Dietikon, a total of 15 modern 2.5- and 3.5-room apartments with well-thought-out floor plans and a high-quality construction standard will be built by autumn 2026.The building is located in a well-maintained 30 km/h zone, just a few minutes' walk from Dietikon train station - ideal for those who appreciate the proximity to the city of Zurich and yet want to live quietly. The main train station in Zurich can be reached from Dietikon train station in just 11 minutes by train.Highlights of the project: • New building with contemporary architecture • Oak parquet floor • Built-in closets in the entrance area • Attractive and practical floor plans • Bright rooms with spacious living and dining area • Private laundry tower in the bathroom • Balcony or garden seating area for each apartment • Private basement compartment per unit • A parking space in the garage can be rented additionally The property does not have an elevator. The new apartments offer a very good mix of central location and quiet living in the neighborhood. Shopping facilities, schools, and restaurants can be found in the immediate vicinity.Viewings are not possible at the moment. However, you are welcome to register on our list of interested parties.Samira Stevenson looks forward to your contact and is available to answer any questions you may have.The visualizations show the construction standard.

Travel time
-
1 / 2
CHF 2,660.– Top
3.5 rooms81m² living space
Poststrasse 39, 8953 Dietikon

FIRST RENTAL - Living with comfort and quality from autumn 2026

In a quiet neighborhood location in Dietikon, a total of 15 modern 2.5- and 3.5-room apartments with well-thought-out floor plans and a high-quality construction standard will be built by autumn 2026.The building is located in a well-maintained 30 km/h zone, just a few minutes' walk from Dietikon train station - ideal for those who appreciate the proximity to the city of Zurich and yet want to live quietly. The main train station in Zurich can be reached from Dietikon train station by train in just 11 minutes.Highlights of the project: • New building with contemporary architecture • Oak parquet floor • Built-in closets in the entrance area • Attractive and practical floor plans • Bright rooms with spacious living and dining area • Private laundry tower in the bathroom • Balcony or garden seat with every apartment • Private basement compartment per unit • A parking space in the garage can be rented additionally. The property does not have an elevator. The new apartments offer a very good mix of central location and quiet living in the neighborhood. Shopping facilities, schools, and restaurants can be found in the immediate vicinity.Viewings are not possible at the moment. However, you are welcome to put your name on our list of interested parties.Samira Stevenson looks forward to your contact and is available to answer any questions you may have.The visualizations show the construction standard.

Travel time
-
1 / 6
CHF 1,950.– Top
2.5 rooms
Falkenstrasse 4, 8630 Rüti

Modern and furnished 2.5-room apartment available immediately

Welcome to this brand new, modern 2.5-room apartment at Falkenstrasse 4 in Rüti (ZH). The building, renovated in 2025, impresses with its contemporary architecture and modern amenities – ideal for individuals or couples who appreciate comfortable living in a quiet location.The apartment offers: • Open living and dining area: Bright, modern room concept with gray couch, dining table, and chairs – perfect for relaxation and enjoyment. • Modern kitchen: Openly designed with white cabinets and stainless steel appliances, seamlessly integrated into the living area. • Bedroom: Cozy room with wooden floor, large bed, and stylish decorative elements. • Modern bathroom: With glass shower, toilet, sink with mirror, and a separate laundry room. • Entrance area: Private access to the apartment and practical hallway with wooden floor. • Sunny location: The apartment benefits from plenty of sunlight. • Quiet surroundings: The apartment is located in a quiet environment – ideal for relaxation. Location and infrastructure:The apartment is situated in an excellent location with outstanding public transportation connections: • Rüti ZH train station: Only 2-3 minutes' walk away – fast connections to the region. • Rüti Bahnhof bus stop: Also just 2 minutes' walk away. • Denner supermarket: Conveniently located just 3 minutes' walk away for daily shopping. • Altorfer pharmacy: Only 3 minutes' walk away. • Eschenmattstrasse school: Within 6 minutes' walk. • River nearby: Nature is right outside the door. This immediately available apartment combines modern living with practical everyday infrastructure and a quiet, sunny location. An excellent opportunity for those seeking the best of urban comfort and quality of life in Rüti.

Travel time
-
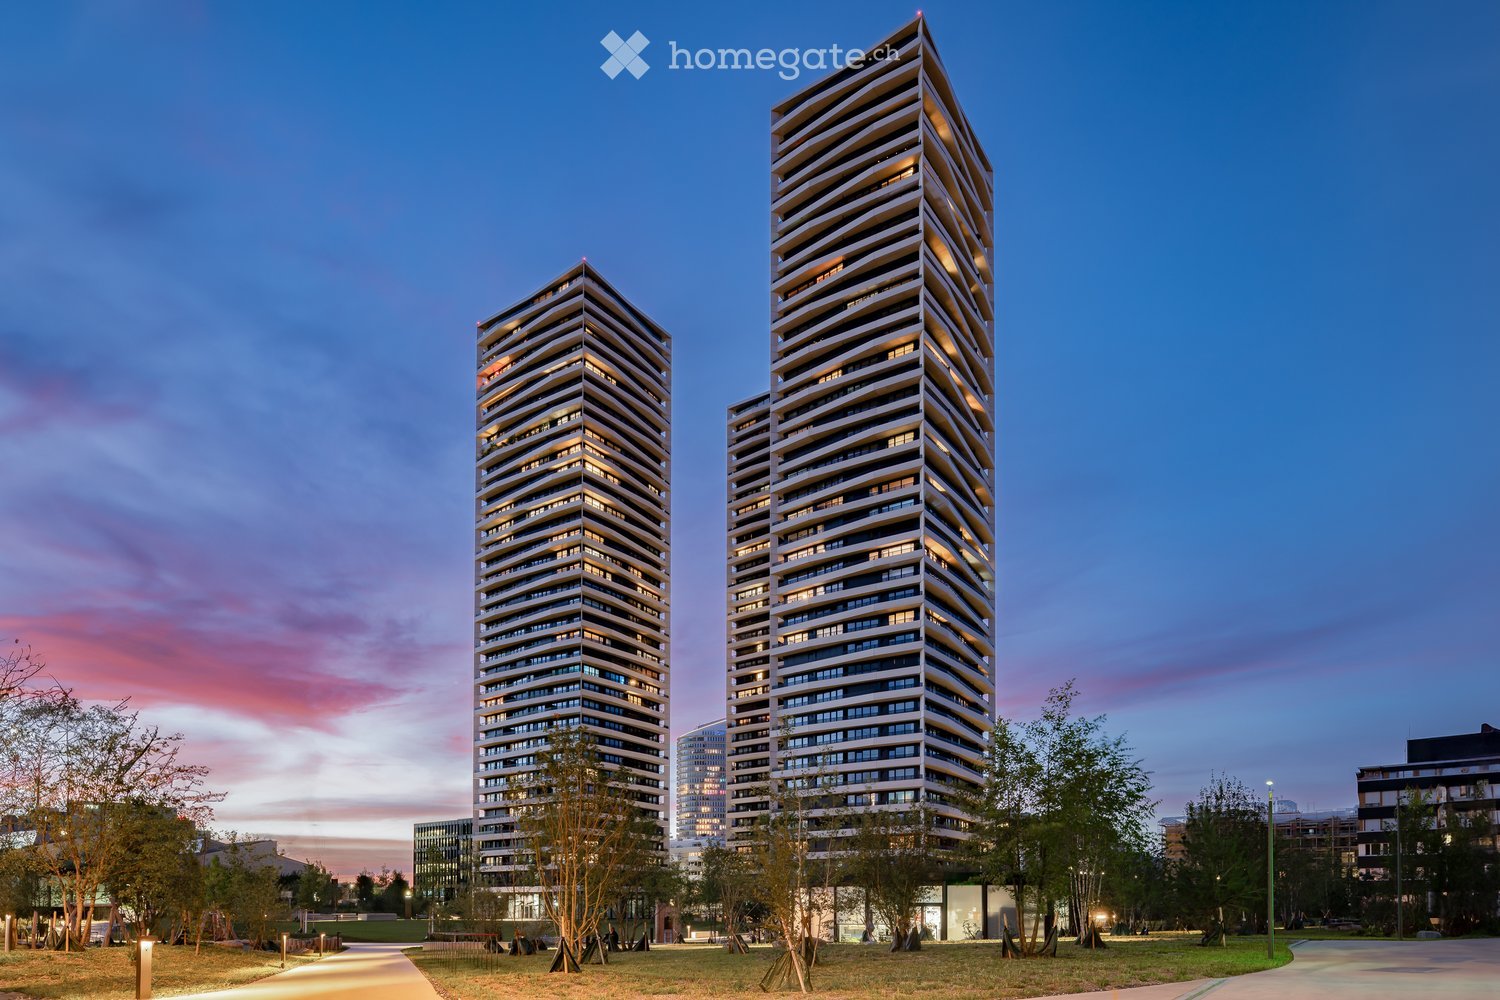
  • Two tall, modern high-rise buildings with balconies and glass facades, set against a colorful evening sky with trees in the foreground.
  • The image shows a modern, open-concept kitchen and dining room. The kitchen features gray cabinets, a black countertop, and a built-in dishwasher. The dining area has a dark wooden table with black chairs. The room is well-lit with pendant lights and larg
  • Modern dining room with a rectangular dining table, black leather chairs, a glass pendant light, and a built-in kitchen with a dishwasher. The room has large windows providing natural light and a view of the greenery outside.
  • Modern living room with gray sectional sofa, glass coffee table, wall art, and floor lamps. Large windows with sheer curtains provide natural light. The room has a minimalist and contemporary design aesthetic.
  • Spacious bedroom with a large bed, dark wood headboard, and framed black and white landscape photographs on the wall. The room has large windows with white curtains, providing natural light. There is also a rug on the floor and a nightstand next to the be
  • Minimalist home office setup with a dark wooden desk, a black chair, a desk lamp, a vase with flowers, and a small decorative box on the desk. The room has large windows and a wooden wall panel.
  • Modern bathroom with white sink, black vanity, large mirror, glass shower enclosure, and towels
  • This image shows an aerial view of a city at night. The city skyline is illuminated, with various high-rise buildings and structures visible. There is a large open space or plaza in the center of the image, surrounded by roads and parking areas. The overa
1 / 8
CHF 3,121.– Top
2.5 rooms70m² living space
Sonnentalstrasse 17, 8600 Dübendorf

Wohnung in Dübendorf

Die Apartments befinden sich im Herzen von Stettbach-Dübendorf ZH, nur wenige Minuten vom Stadtzentrum Zürichs, dem Flughafen und den wichtigsten Geschäftszentren entfernt. Die Lage bietet einfachen Zugang zu öffentlichen Verkehrsmitteln, Restaurants, Geschäften und anderen Dienstleistungen.Eine optimale öffentliche Verkehrsanbindung bietet der in Gehdistanz entfernte Bahnhof Stettbach. In nur fünf Minuten erreichen Sie bequem «Zürich Stadelhofen» oder das Einkaufszentrum «Glatt».In der Monatlichen Miete ist folgendes inkludiert: • Nebenkosten (Wasser, Heizung) • Mobiliar (Bett, Sofa, Stühle, Tisch) • Küchenzubehör (Pfannen, Töpfe, Kochutensilien, Geschirr, Gläser, Besteck) • Elektrogeräte (Kaffeemaschine, Toaster, Staubsauger, Haartrockner, Bügeleisen) • Wohn-, Schlaf- und Badtextilien • Zubehör für Wäsche & Reinigung (Wäscheständer, Wäschekorb, Bügelbrett, Putzutensilien) • 2x Samsung 65 Zoll Flachbildschirm 'Hospitality Display' • 180+ TV-Sender, Apps wie Netflix, Disney Chanel installiert • Internet: WLAN in der gesamten Wohnung Zusätzliche Dienstleistungen wie regelmässige Wohnungsreingung können zu Partnerkonditionen gebucht werden.Die Wohnung mit 70m² verfügt auch über eine Kombiwaschmaschine (WM mit Tumbler) sowie hat es im Bad zwei Waschbecken.Bei Fragen oder Interesse stehen wir Ihnen sehr gerne zur Verfügung.Weitere Informationen finden Sie auf unserer Homepage: www.tp-apartments.chThe apartments are located in the heart of Stettbach-Dübendorf ZH, just a few minutes from Zurich city center, the airport, and the main business centers. The location offers easy access to public transportation, restaurants, shops, and other services.The Stettbach train station, within walking distance, offers optimal public transport connections. In just five minutes, you can easily reach “Zürich Stadelhofen” or the “Glatt” shopping center.The monthly rent includes the following: • Utilities (water, heating) • Furniture (bed, sofa, chairs, table) • Kitchen accessories (pans, pots, cooking utensils, crockery, glasses, cutlery) • Electrical appliances (coffee machine, toaster, vacuum cleaner, hair dryer, iron) • Living room, bedroom, and bathroom textiles • Laundry and cleaning accessories (drying rack, laundry basket, ironing board, cleaning utensils) • 2x Samsung 65-inch flat-screen “Hospitality Display” • 180+ TV channels, apps such as Netflix and Disney Channel installed • Internet: Wi-Fi throughout the apartment Additional services such as regular apartment cleaning can be booked at partner rates.The 70m² apartment also has a washer-dryer combo and a bathroom with two sinks.If you have any questions or are interested, please do not hesitate to contact us.Further information can be found on our website: www.tp-apartments.ch

Travel time
-
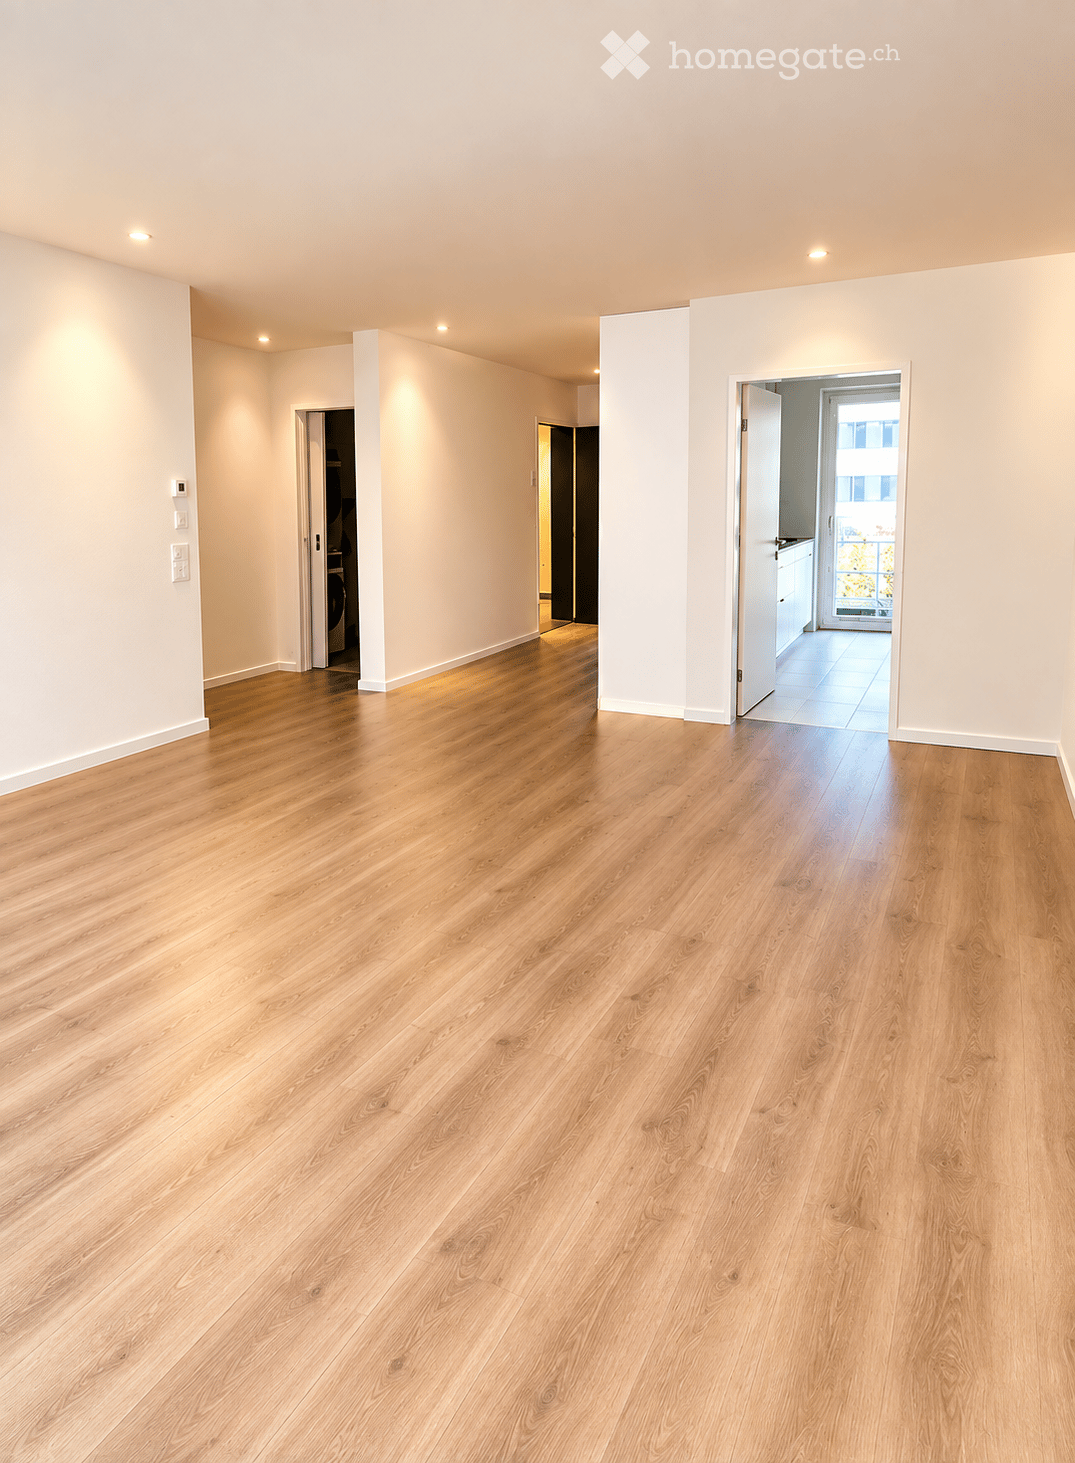
  • Empty room with light wooden flooring and white walls, featuring recessed lighting and open doorways leading to other rooms.
  • Empty hallway with light wooden flooring, white walls, and a large glass door leading to a balcony or outdoor area.
  • Empty room with light wooden flooring and white walls, featuring a large window with a view of the outside.
  • Modern kitchen with white cabinets, a black countertop, a built-in oven, and a sink with a modern faucet. A small plant sits on the counter near the window, which offers a view of a cityscape and greenery outside.
  • Modern bathroom with a white sink, bathtub, and a large mirror with built-in lighting. Features a sleek chrome faucet and a handheld showerhead with a rail.
1 / 5
CHF 2,990.– Top
2.5 rooms75m² living space
Badenerstrasse 843, 8048 Zürich

Modern 2.5-room apartment in a new building on Badenerstrasse, Zurich

Welcome to this modern 2.5-room apartment on the 2nd floor of the 2023 completed Neovita new building project on Badenerstrasse 843 in Zurich-Altstetten. Here you can expect contemporary living comfort, high-quality equipment, and an excellent central location with optimal connections.The apartment offers, among other things: • 2 large balconies: Enjoy a spacious outdoor area with a beautiful view – ideal for relaxing or for cozy barbecue evenings. • Kitchen: Modern, high-quality equipped kitchen with induction stove, oven with steamer, dishwasher from Electrolux, and extractor from Wesco. • Washing machine & dryer: Practical comfort directly in the apartment. • Minergie certification: Energy-efficient living at the highest standard. • Elevator: Convenient access to all floors – barrier-free and wheelchair accessible. • Parking & garage: Ample space for your vehicle right on site. • Pets allowed: Your four-legged friends are also welcome. Location & surroundings: The apartment is located in a central and well-connected location on Badenerstrasse 843. The Zurich Altstetten train station can be reached in just a few minutes. The Micafil tram stop and the Hermetschloo bus stop are just a few steps from the front door and provide an excellent connection to public transport.The location is also ideal for car drivers: The highway can be reached quickly and directly.For daily shopping, there are various supermarkets, restaurants, shops, and other offers in the immediate vicinity and can be easily reached on foot or by bike.Despite the central location, recreational areas, the forest, and the Limmat are within short distance and invite you to take walks and relaxing hours outdoors. In summer, the apartment also benefits from plenty of sunlight.This newly built apartment combines modern living comfort, sustainability, and a practical location in one of Zurich's up-and-coming districts. An ideal home for couples, singles, or small families who appreciate the best of urban life and a quiet living environment.

Travel time
-
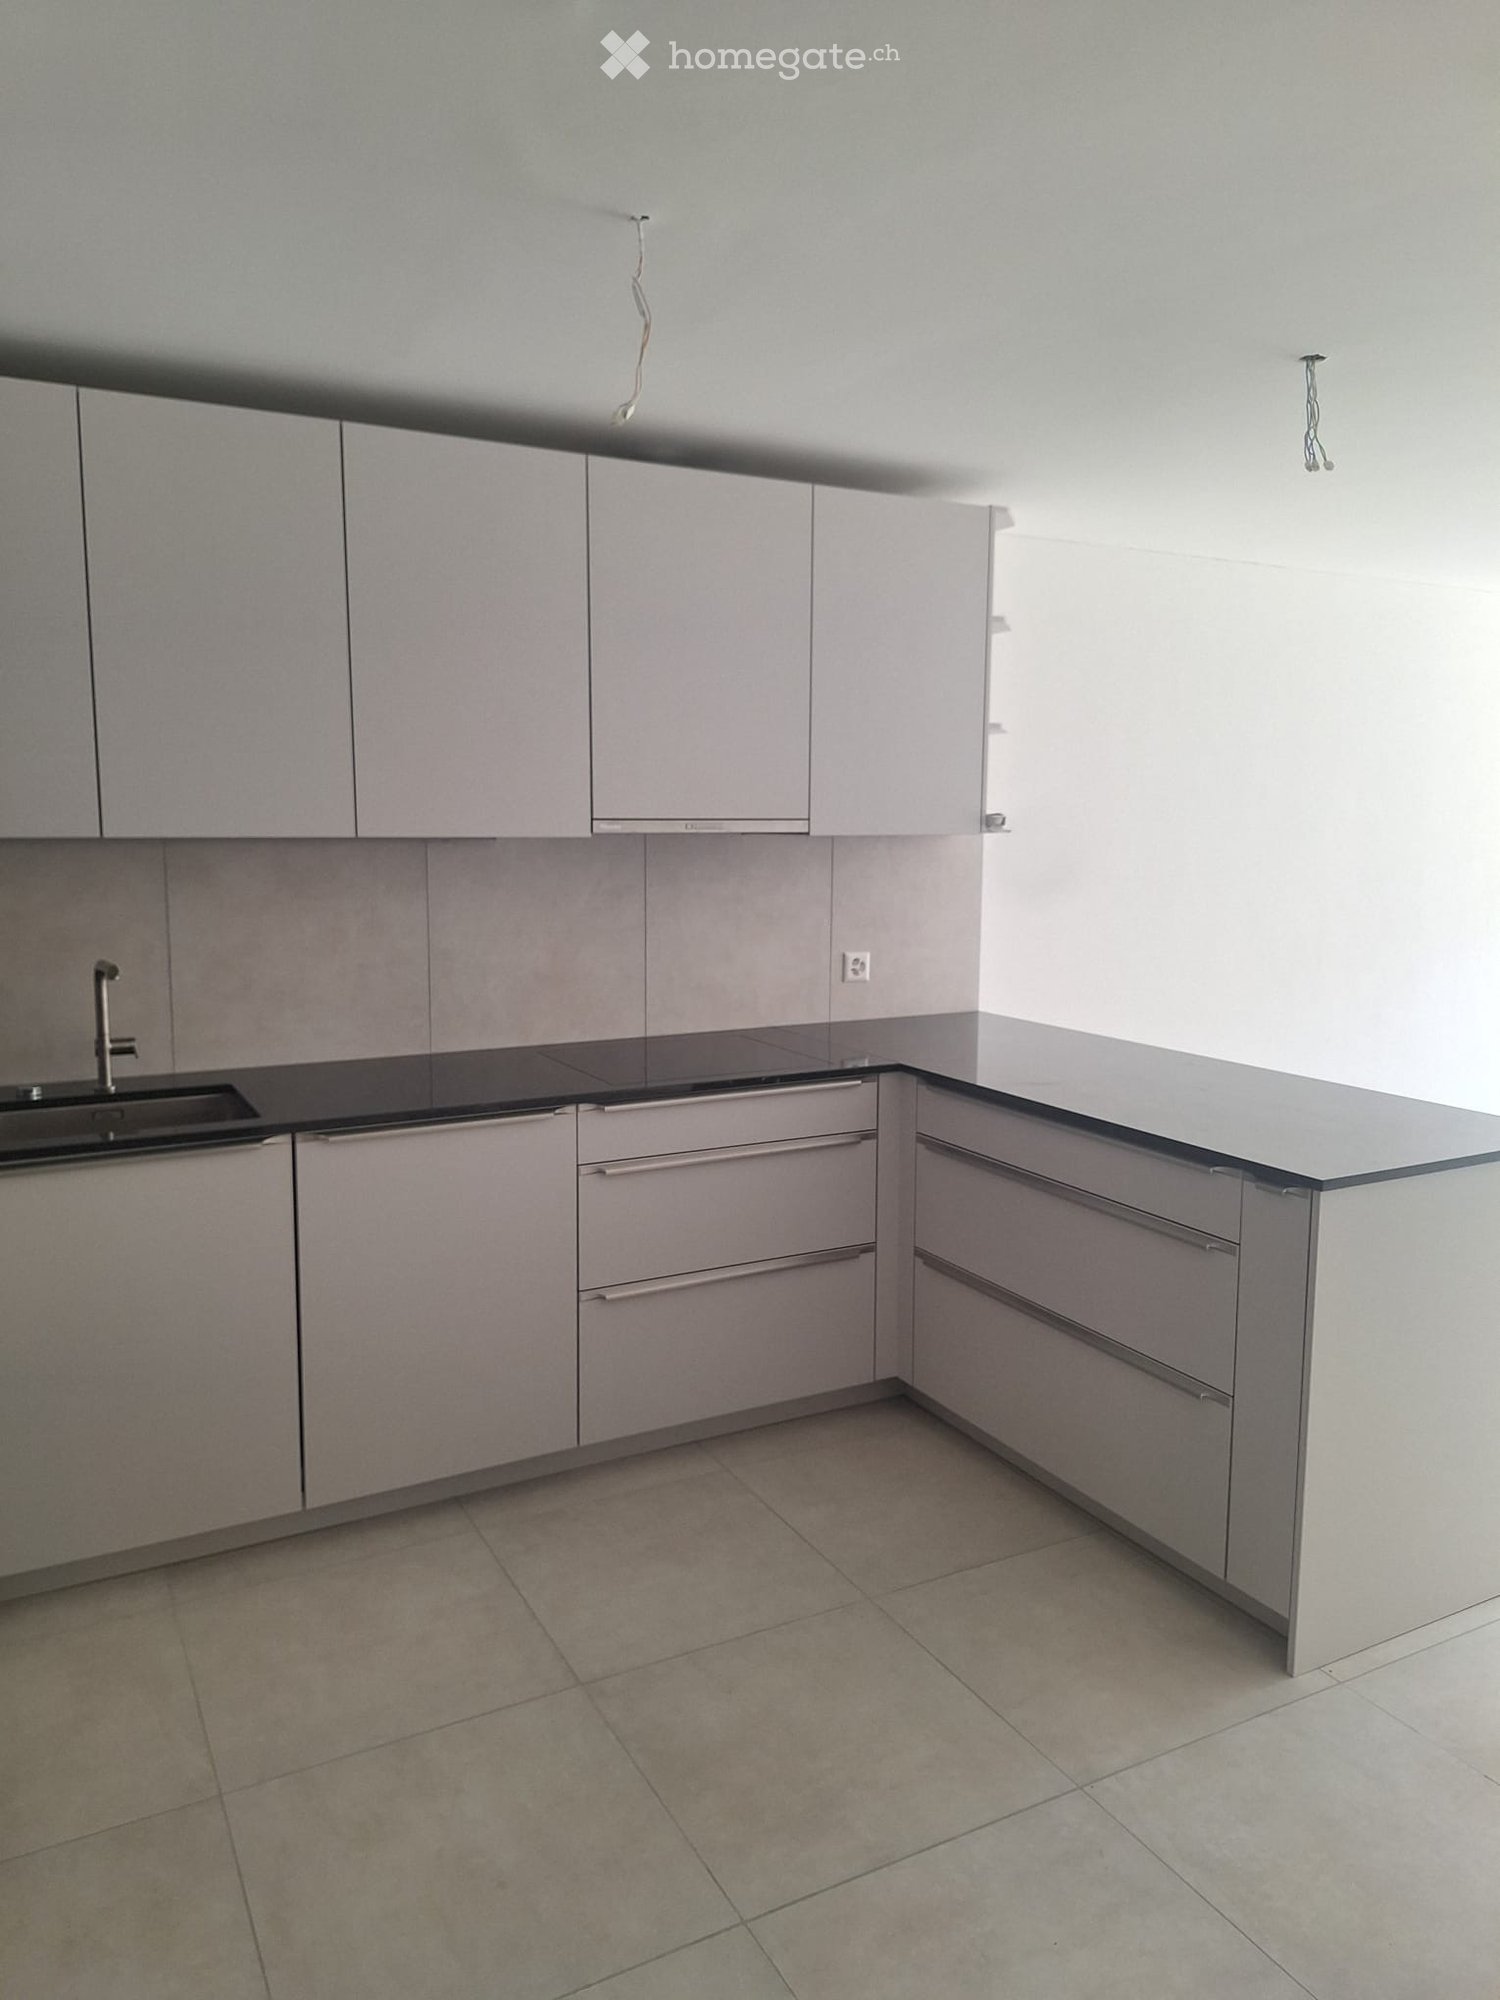
  • Empty kitchen with grey cabinets, black countertop, and tiled floor. No appliances or furniture present.
  • Modern bathroom with beige tiles, a toilet, a sink with a modern faucet, a mirror, and a cabinet.
  • Empty kitchen with light grey cabinets, a black countertop, and tiled flooring. No appliances or furniture are present.
  • Empty room with white walls, wooden floor, and large sliding glass door leading to a balcony.
  • Modern bathroom with a large sink, mirror, shower, and toilet. The space features tiled walls and floor, a window for natural light, and a sleek design.
1 / 5
CHF 2,120.– Top
3.5 rooms80m² living space
Schützenhausstrasse 7, 9, 8618 Oetwil am See

Modern 3.5-room new apartment with balcony and beautiful view in Oetwil am See

Welcome to this brand-new 3.5-room apartment on the second floor of a modern new building on Schützenhausstrasse in Oetwil am See. The apartment impresses with contemporary design, high-quality equipment, and a quiet location – ideal for families or couples.The apartment offers: • Spacious living area: 80 m² of thoughtfully designed living space on the second floor with pleasant room layout. • Modern kitchen: Stylish kitchen with gray cabinets and black countertops – ready for your personal equipment. • Contemporary bathroom: Modern bathroom with beige tiles, toilet, sink with modern faucet, mirror, and cabinet. • Balcony with beautiful view: Enjoy sunny summer days on your private balcony with a great view. • Elevator: Convenient access to all floors thanks to the existing elevator. • Parking & Garage: Both a parking space and a garage are available. • Child-friendly: Perfectly suitable for families with children. Location & Environment:The apartment is located in a quiet environment – both during the day and at night, there is pleasant silence. The bus stop Zelgli (4 minutes on foot) is nearby, so you are well connected to the public transport network. Further advantages of the location: • Denner Supermarket: Only 8 minutes on foot – ideal for daily shopping. • Bus stop Oetwil am See: Can be reached in 9 minutes on foot. • Chilenrain School: Also reachable in 9 minutes on foot – perfect for families with school-age children. This combines modern living with a quiet, natural environment in Oetwil am See. Take the opportunity and secure your new home in this attractive Zurich lake community.

Travel time
-
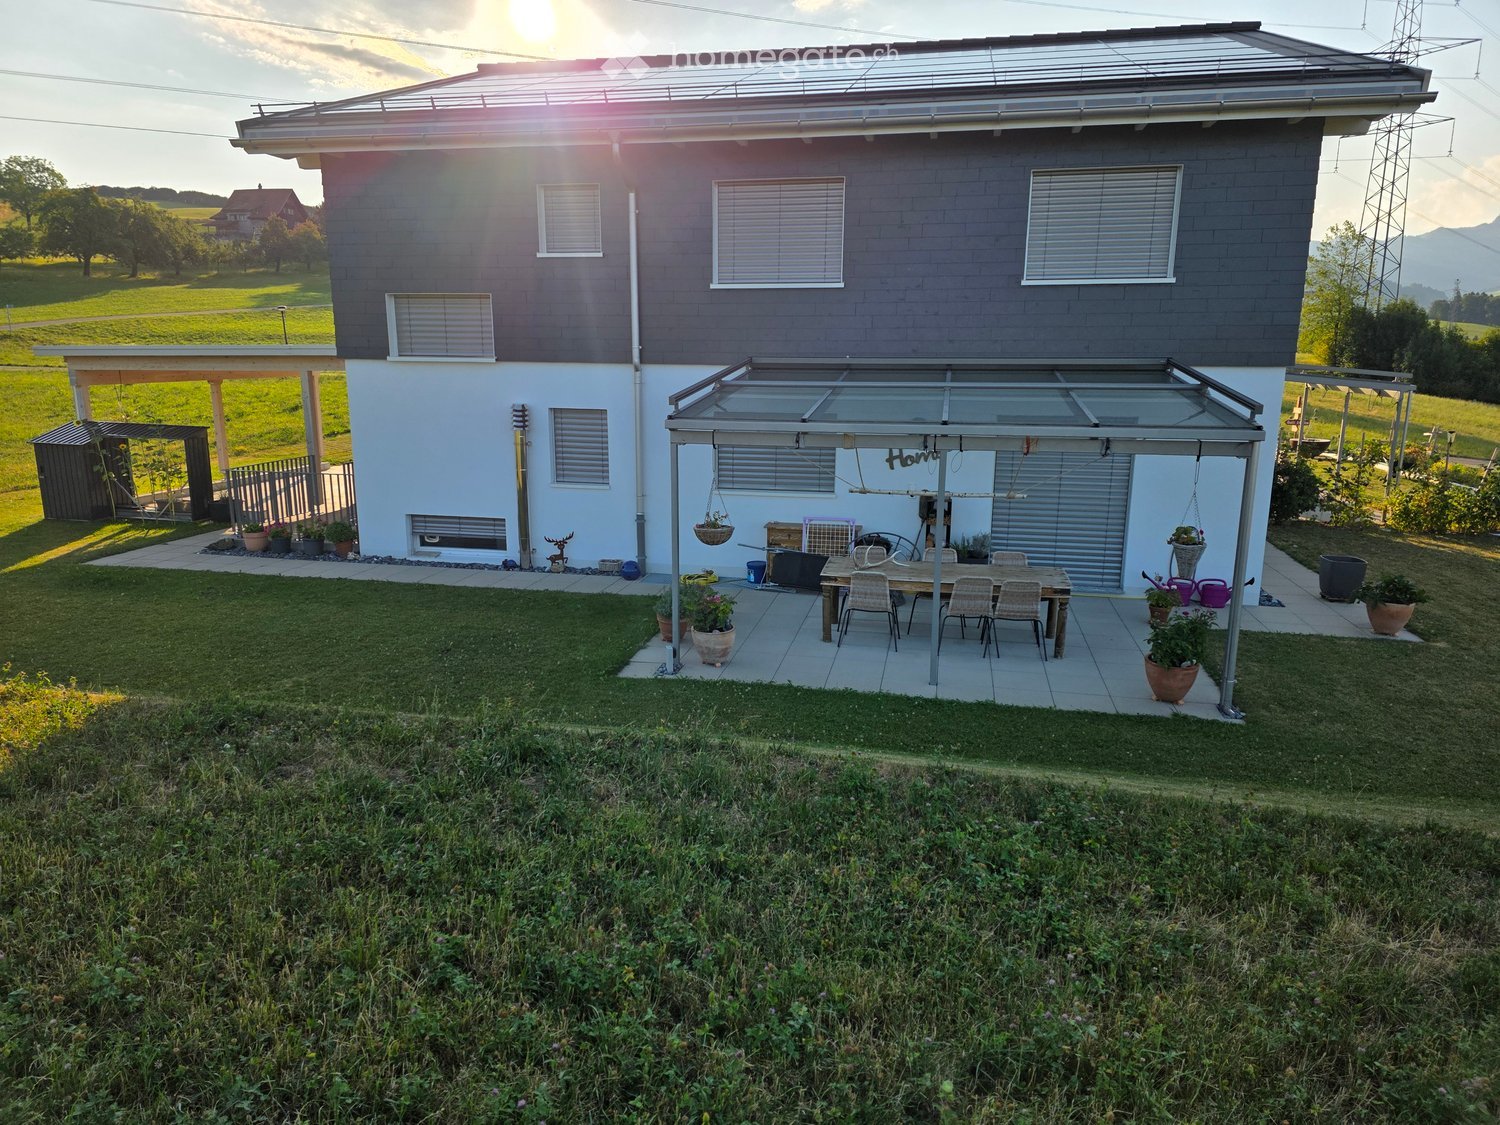
  • Two-story house with grey siding and white trim, surrounded by a well-maintained lawn and garden. Features a covered patio with a dining table and chairs, potted plants, and a view of green fields and mountains in the background.
  • Empty kitchen with white cabinets, wooden flooring, and a large window letting in natural light. No appliances or furniture are present.
  • Empty room with wooden floor, white walls, and large windows offering scenic views of green fields and mountains.
  • Empty room with wooden flooring, white walls, and a single window offering a view of a green landscape.
  • Empty room with wooden flooring and white walls, featuring a white door with a small window.
  • Modern bathroom with dark grey tiles, a wooden vanity with a sink, a bathtub, and a toilet. The room features a large window and a sleek, contemporary design.
  • Empty hallway with exposed wooden beams on the ceiling, white walls, and a wooden floor.
  • Modern interior staircase with dark grey steps and white walls, featuring a small window with a yellow circular design at the landing.
  • Modern bathroom with a white sink, chrome faucet, and a large mirror above it. The space is clean and minimalistic with dark tiled flooring.
  • Two-story house with grey exterior, white trim, and a covered patio area with outdoor furniture.
1 / 10
Price on requestTop
3.5 rooms109m² living space
Hof 16b, 8725 Ernetschwil

Modern 3.5-room single-family house in Ernetschwil – New build with Minergie certificate

Welcome to this modern new build single-family house at Hof 16b in Ernetschwil (8725). The 2023 built, two-story house impresses with high-quality equipment, timeless design, and a quiet location in the midst of the picturesque landscape of the canton of St. Gallen.The house impresses with its gray facade with white accents as well as a covered outdoor area with seating – ideal for relaxing and enjoying the surroundings. Inside, you'll find bright, spacious rooms with wooden floors, white walls and large windows that offer stunning views of green fields and mountains. The modern interior staircase with dark gray steps sets a stylish accent.The house offers the following highlights: • Living area: 109 m² on two floors, with a total usable area of 420 m² • Kitchen: Bright and inviting with white cabinets, wooden floor, and large window for plenty of daylight • Bathrooms: Two modern bathrooms – one minimalist with dark tiles and chrome fixtures, the other with a bathtub, wooden washbasin, and large window • Balcony & outdoor area: Balcony and covered terrace on a 550 m² large plot • Garage & parking: Garage and additional outdoor parking space available • Washing machine connection: Available • Minergie certification: Energy-efficient building to the highest standard • Pets allowed The location is quiet and sunny – both during the day and at night, there is a pleasant silence. In summer, you benefit from plenty of sunshine. The bus stop Hof is just a 1-minute walk away, and the primary school is about a 15-minute walk – ideal for families with children.This child-friendly, pet-friendly, and energy-efficient house combines modern living comfort with rural idyll. A rare opportunity to live in a new build with Minergie standard in the quiet municipality of Ernetschwil. We look forward to your contact!

Travel time
-

Suggested properties for you based on search results