2598 results - Rent a new build apartment in Switzerland
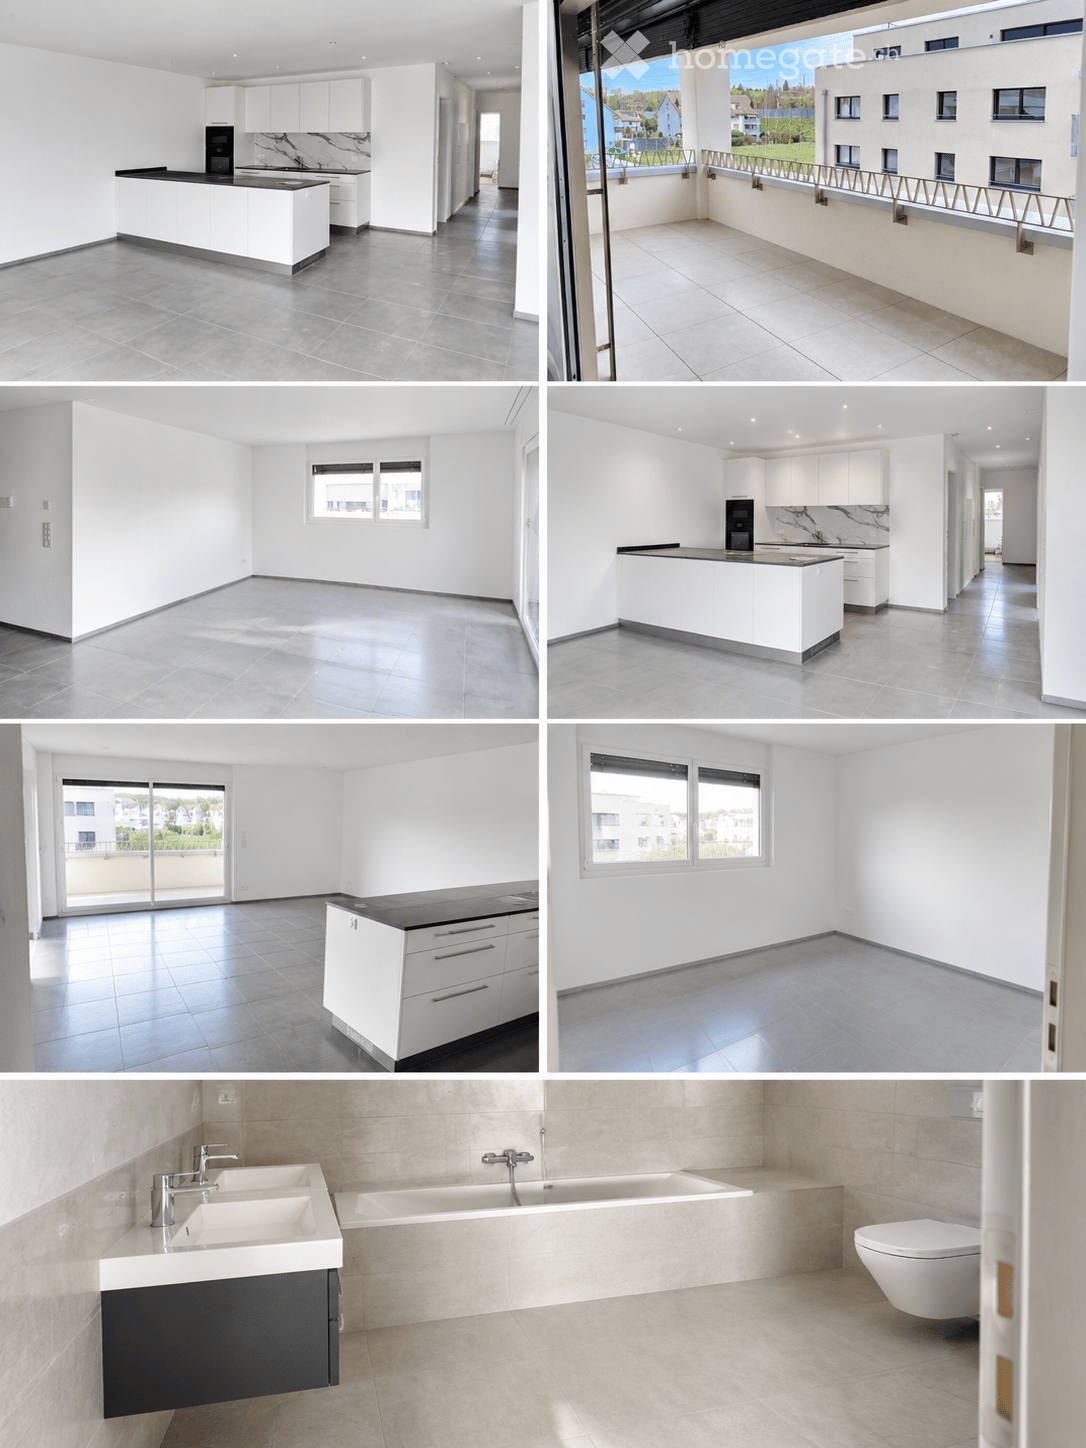
  • The collage displays multiple unfurnished rooms including a kitchen, living space, balcony, and bathroom. All rooms feature modern, minimalist design with white cabinets, tiled floors, and large windows. The kitchen has a central island, the living space
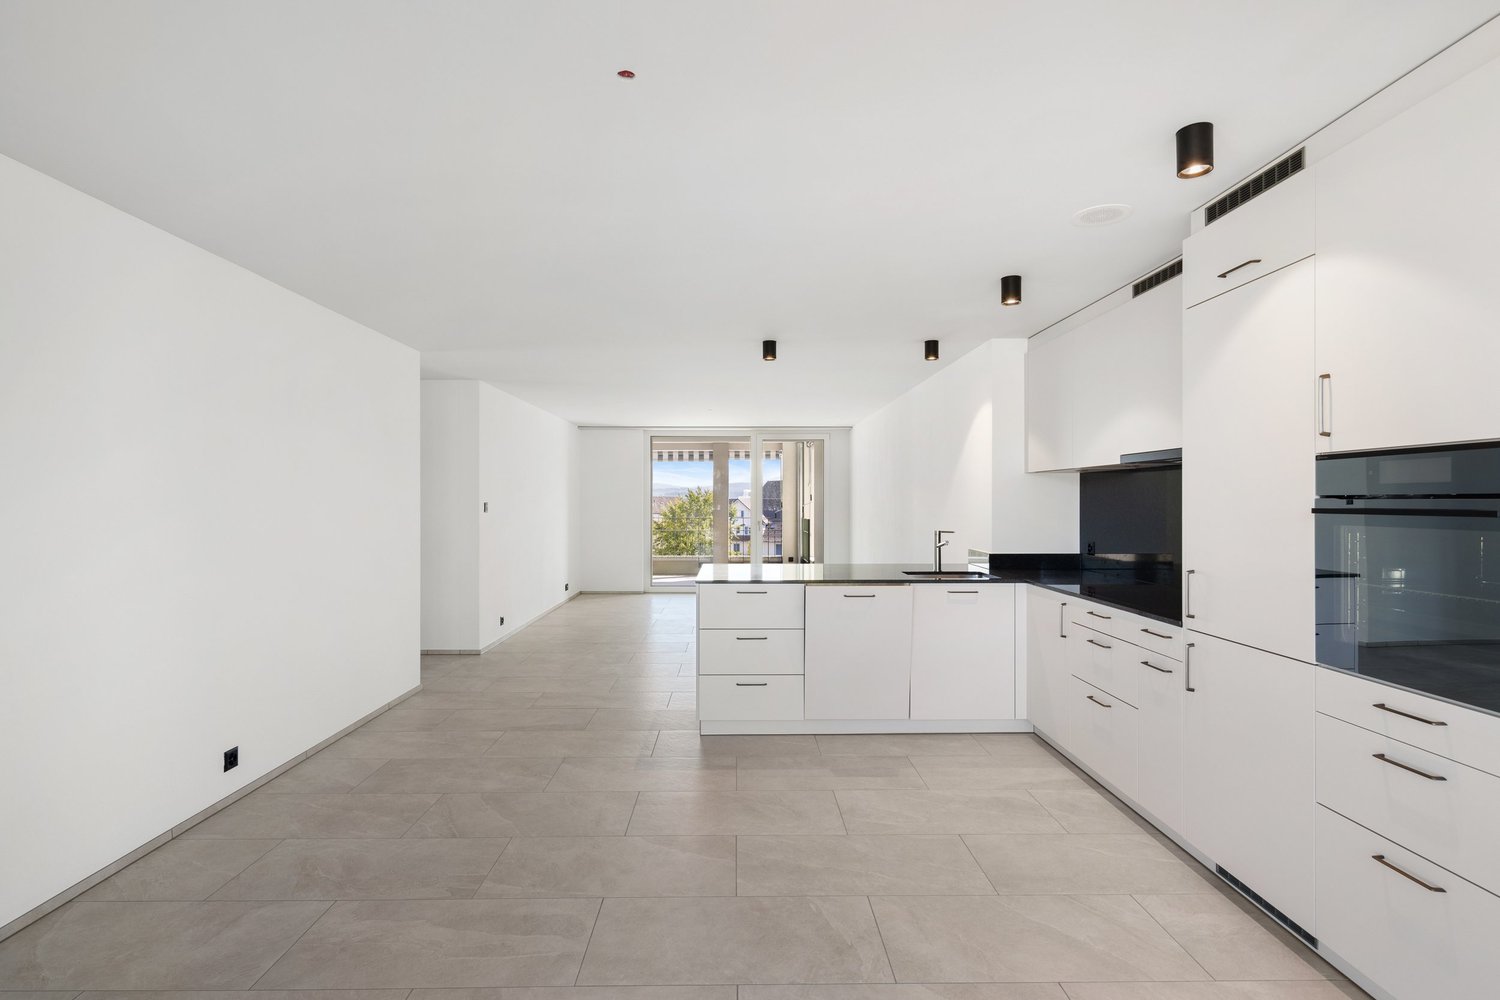
  • Modern kitchen with white cabinets, black countertop, and built-in oven. Features a central island with a black countertop and a marble backsplash.
  • Modern kitchen with white cabinets, dark countertops, and tiled flooring. Features a large sliding glass door leading to a balcony.
  • Empty room with grey tiled floor and white walls, featuring a large window and electrical outlets.
  • Modern bathroom with beige tiles, double sink, bathtub, toilet, and sleek chrome fixtures.
  • Modern bathroom with beige marble tiles, a white sink, a large mirror, and a black cabinet.
  • Empty room with white walls, tiled floor, and large windows offering a view of the outside area.
  • Balcony with tiled floor, metal railing, and a view of a residential area with buildings and greenery.
1 / 8
CHF 2,900.– Top
4.5 rooms124m² living space
Wiesenweg 21, 5102 Rupperswil

Modern 4.5-room new apartment with large balcony, high-quality kitchen, and plenty of storage space

First occupancy 2026 – spacious living with modern comfortThis attractive 4.5-room new apartment convinces with a well-thought-out floor plan, spacious rooms, and modern equipment. On 124 m² of living space, you can expect a comfortable home that offers plenty of space for couples, families, or people with increased space requirements.A special highlight is the 18 m² large balcony with practical storage, which offers additional free space and invites you to linger. The apartment also impresses with high-quality equipment details and plenty of storage space inside.The highlights at a glance • 124 m² of living space with a spacious and well-thought-out floor plan • New building 2026 – modern living comfort in the first occupancy • 18 m² large balcony with practical storage • Modern kitchen with food center, Bora cooktop, and cooking island • Private laundry tower with washing machine and dryer directly in the apartment • Two bathrooms: one with shower, one with bathtub • Two spacious children's rooms with approximately 14 m² each • Parent's bedroom with approximately 16.5 m² • Additional basement room with 8 m² directly on the same floor • Elevator for convenient access to the apartment Spacious rooms and modern equipmentThe open living and dining area forms the heart of the apartment. The modern kitchen with cooking island, Bora cooktop, and food center combines functionality with a contemporary design and offers ideal conditions for everyday life and social cooking evenings.The three bedrooms offer plenty of space and flexible usage options. Whether as children's rooms, home offices, or guest rooms – different living needs can be optimally realized here.Two separate bathrooms provide additional comfort: while one is equipped with a shower, the other invites you to relax with a bathtub. Thanks to the private washing machine and dryer, you also enjoy maximum independence in everyday life.The spacious balcony extends the living space outdoors. The integrated storage offers practical storage space for balcony furniture, garden tools, or other items. An additional 8 m² basement room on the same floor rounds off the attractive space offer.Parking spacesIf required, two parking spaces can be rented for CHF 130.– per month each.Your new homeThis modern new apartment combines spacious living, high-quality kitchen equipment, and practical extras into an attractive overall package.We look forward to showing you this beautiful apartment in person!

Travel time
-
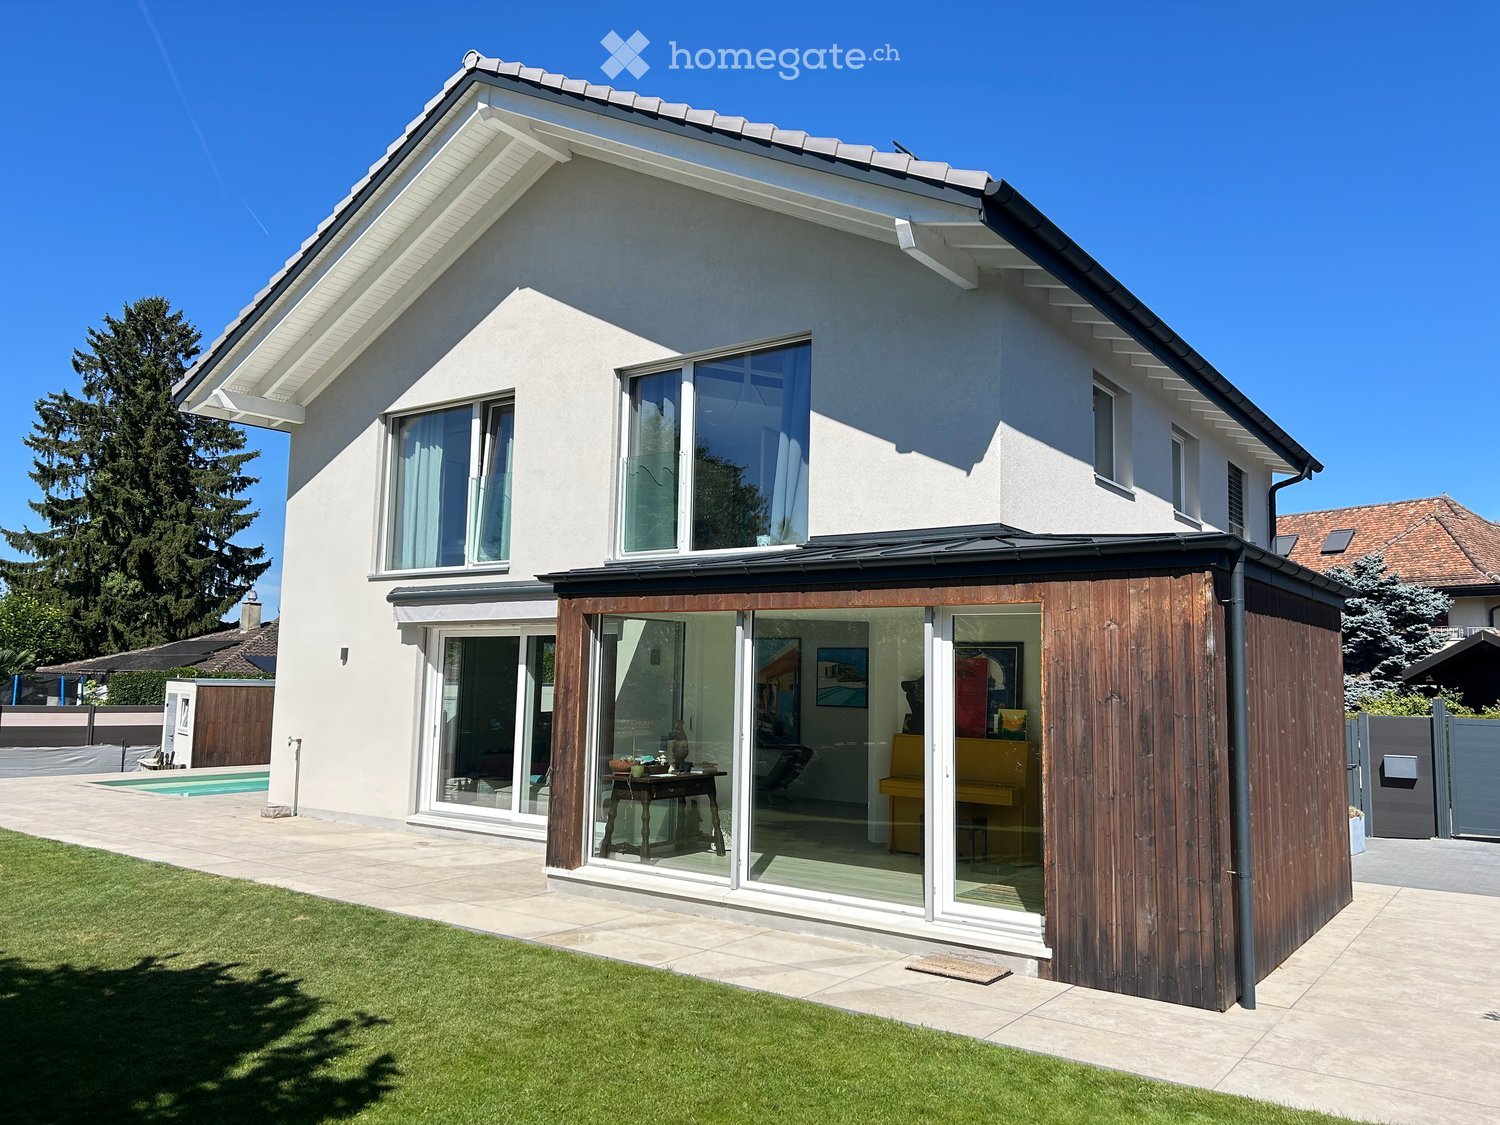
  • Modern two-story house with white exterior, large windows, and a spacious wooden deck attached to the side. The deck features a small table and chairs, and the house is surrounded by a well-maintained lawn and a swimming pool.
  • Modern two-story house with white exterior, large windows, sliding glass doors, and a swimming pool in the backyard.
  • A rectangular swimming pool with clear water, surrounded by a tiled deck area. The pool has a modern design with a raised edge and a small diving board on one side. The background includes trees, a covered patio area, and a partially visible house.
  • Evening view of a modern house with a swimming pool, outdoor seating area, and covered patio with dining furniture.
  • Modern living room with light-colored wood flooring, large windows, and a mix of seating including a sofa, chairs, and a dining table. Artwork adorns the walls, and the space is well-lit with natural light.
  • Modern room with light-colored wooden flooring, white walls, a lounge chair, built-in shelving with books and decorative items, and two large picture frames on the wall.
  • Modern kitchen with a central island, four red stools, built-in oven, and various items on the island including books, a bowl, and a plant. The kitchen features light-colored cabinets and a wooden floor.
  • Modern bedroom with a raised platform bed, nightstand, and large window with blinds. The room features light-colored wooden flooring and white walls.
  • Modern bathroom with a large sink, sleek faucet, mirror, pendant light, and a glass-enclosed shower area.
  • Cozy bedroom with a single bed, nightstand, lamp, bookshelf, and a lofted bunk bed above. Features wooden flooring, white walls, and modern lighting.
  • Modern hallway with light wooden flooring, white walls, built-in white cabinets, and a closed white door at the end.
  • Bright bedroom with a large window, a neatly made bed, built-in white wardrobe, bookshelf, small table with various items, and a decorative lamp hanging from the ceiling.
  • Modern office space with a desk, chair, computer, printer, and built-in cabinets and bookshelf. Large windows offer a view of the neighborhood.
1 / 13
CHF 6,300.– Top
6.5 rooms200m² living space
1036 Sullens

House with pool/sauna - furnished and equipped - maintenance and cleaning included - for rent in Sullens

Family house for rent in Sullens, fully furnished and equipped (TV/Internet). Large volumes and generous surfaces.Additional services: cleaning 1x 3 hours/week + garden and pool maintenance for 500 CHF/monthSullens, village with access to Highway A1 in 2 minutes, 10 minutes from Lausanne, 15 minutes from the International School in Mont s/LausanneHouse with underfloor heating // Triple glazing Zurbuchen // Built-in closets in all rooms3 outdoor parking spaces available, including // electric charging stationContracts with variable duration to discussAvailability early 2027 to combineVisits possible from mid-OctoberGround floor:Entrance with glass front to living and dining room in L-shapeOpen kitchen with Siemens high-end equipment - 2 ovens, wine cellar, built-in coffee machine, dish warmer, separate freezerBedroom 1Shared bathroom 1st floor:Bedroom 2 (Parental bedroom - Dressing - Bathroom)Bedroom 3 with mezzanineBedroom 4Bedroom 5 / OfficeBathroomAtticPlot - 1006m2Garden - wooded with lawn area of 300m2 - automatic irrigation - GPS lawn mower robotPool - 7m x 3m - solar underfloor heating on garageOutdoor sauna 3-4 placesTechnical room - Heating/hot water by air/water heat pump // Culligan water treatment system with saltSolar panels – Production 3 kW/hGarage – Pool equipment (filter, pump, pipes)Sullens, village of 1300 inhabitants, ideally located, 10 minutes from Lausanne and 15 minutes from the International School Mont s/LausanneVillage mainly consisting of villas. The house is located in a villa area with low density and at the entrance of a private path, without noise or disturbance.

Find a new tenant for free

Create a free listing on Homegate to find the perfect next tenant for your apartment in no time at all.

List your property now
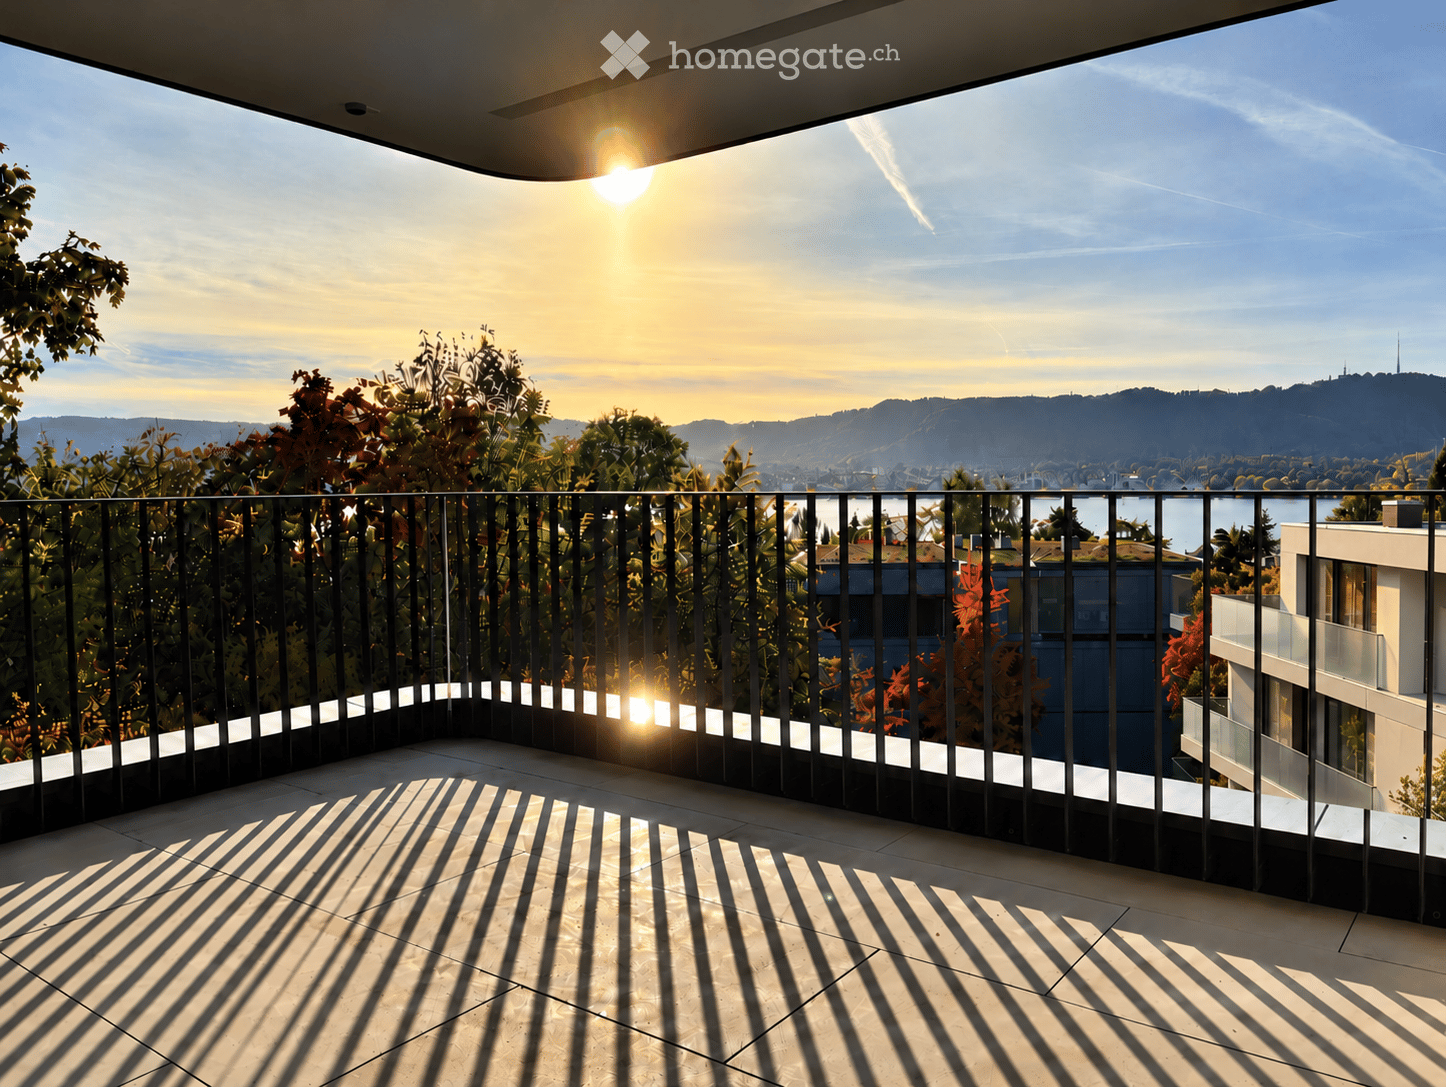
  • Balcony with metal railing, overlooking a scenic view of a city and lake during sunset.
  • Modern kitchen with taupe cabinets, a central island with a cooktop and two bar stools, and windows showing green trees outside.
  • Empty corridor with built-in wardrobes along one wall, a wooden staircase, and a glass door with a dark frame leading outside.
  • Corridor with built-in wardrobe cabinets along one side, an open wardrobe section with hanging clothes, and a white door at the far end.
  • Floor plan showing a modern apartment layout with an office, entrance, guest bathroom, laundry/redit space, and a large terrace.
  • Floor plan of a modern apartment featuring a living room, kitchen/dining room, master bedroom, two bedrooms, bathroom, dressing room, and a terrace.
1 / 6
Price on requestTop
5.5 rooms174m² living space
Hambergersteig, 8008 Zürich

Exklusives 5.5-Zimmer-Wohnhaus mit privater Terrasse und Seesicht – Erstvermietung

– englisch version see below –Diese grosszügige Maisonette-Wohnung in der Nähe des Hambergersteigs erstreckt sich über zwei Etagen und vermittelt mit ihrem eigenen Eingang und einem hohen Mass an Privatsphäre das Wohngefühl eines Einfamilienhauses. Gleichzeitig profitiert sie von den Vorzügen einer exklusiven Gesamtliegenschaft. Das Objekt wird erstmals vermietet und ist voraussichtlich ab 1. Dezember verfügbar.Auf rund 174 m² Hauptnutzfläche erwartet Sie ein durchdachtes Raumkonzept mit grosszügigen Wohn- und Aussenbereichen.Im Erdgeschoss befinden sich ein separates Büro bzw. Gästezimmer mit Bad und einem Reduit. Der rund 50 m² grosse Garten- und Terrassenbereich bietet zusätzlichen privaten Raum im Freien.Das Obergeschoss verfügt über eine offene Küche, einem grosszügigen Wohn- und Essbereich, drei Schlafzimmer und zwei Bäder. Von dieser Etage sowie der rund 24 m² grossen Terrasse eröffnet sich ein attraktiver Blick auf den Zürichsee.Eine gemeinschaftliche Tiefgarage ergänzt das Angebot.Highlights • Erstvermietung • 5.5-Zimmer-Wohnhaus • Ca. 174 m² Hauptnutzfläche • Separater, privater Zugang • Ca. 50 m² Terrasse im Erdgeschoss • Ca. 24 m² Terrasse im Obergeschoss • Ca. 18.5 m² Keller • Insgesamt ca. 42 m² Nebennutzfläche • Gemeinschaftliche Tiefgarage • Hohe Privatsphäre innerhalb einer exklusiven Liegenschaft Mietkonditionen & BesichtigungMietzins: auf Anfrage. Der monatliche Mietzins liegt über CHF 10'000.Aus Diskretionsgründen erfolgt die Vermietung in einem persönlichen und strukturierten Auswahlprozess.Interessenten bitten wir in einem ersten Schritt um das Ausfüllen der Selbstdeklaration. Nach deren Prüfung stellen wir gerne weitere Objektinformationen zur Verfügung und koordinieren anschliessend einen persönlichen Besichtigungstermin.Besichtigungen werden ausschliesslich nach vorgängiger Selbstdeklaration angeboten.********This spacious duplex apartment near Hambergersteig extends over two floors and offers the feel of a detached home, with its own private entrance and a high degree of privacy. At the same time, it benefits from the amenities of an exclusive residential property. The residence is being offered for rent for the first time and is expected to be available from 1 December.With approximately 174 m² of main usable floor area, the property offers a thoughtfully designed layout with generous living spaces and attractive outdoor areas.The ground floor features a separate office or guest bedroom with a private bathroom and a utility/storage room. The approximately 50 m² garden and terrace area provides additional private outdoor space.The upper floor features an open-concept kitchen, a spacious living and dining area, three bedrooms, and two bathrooms. Both from this level and from the approximately 24 m² terrace, the property enjoys attractive views over Lake Zurich.A shared underground car park completes the offering.Highlights • First-time rental • Self-contained 5.5-room residence • Approx. 174 m² of main usable floor area • Separate private entrance • Approx. 50 m² garden and terrace area on the ground floor • Approx. 24 m² terrace on the upper floor • Approx. 18.5 m² cellar • Approx. 42 m² of ancillary usable space in total • Shared underground car park • High level of privacy within an exclusive estate Rental Terms & ViewingsRent: Upon request. The monthly rent exceeds CHF 10'000.For reasons of discretion, the property is being offered through a personal and structured selection process.As a first step, interested parties are kindly asked to complete the self-disclosure form. Once the information has been reviewed, we will be pleased to provide further information about the property and subsequently arrange a personal viewing.Viewings are available exclusively following prior submission of the self-disclosure form.

Travel time
-
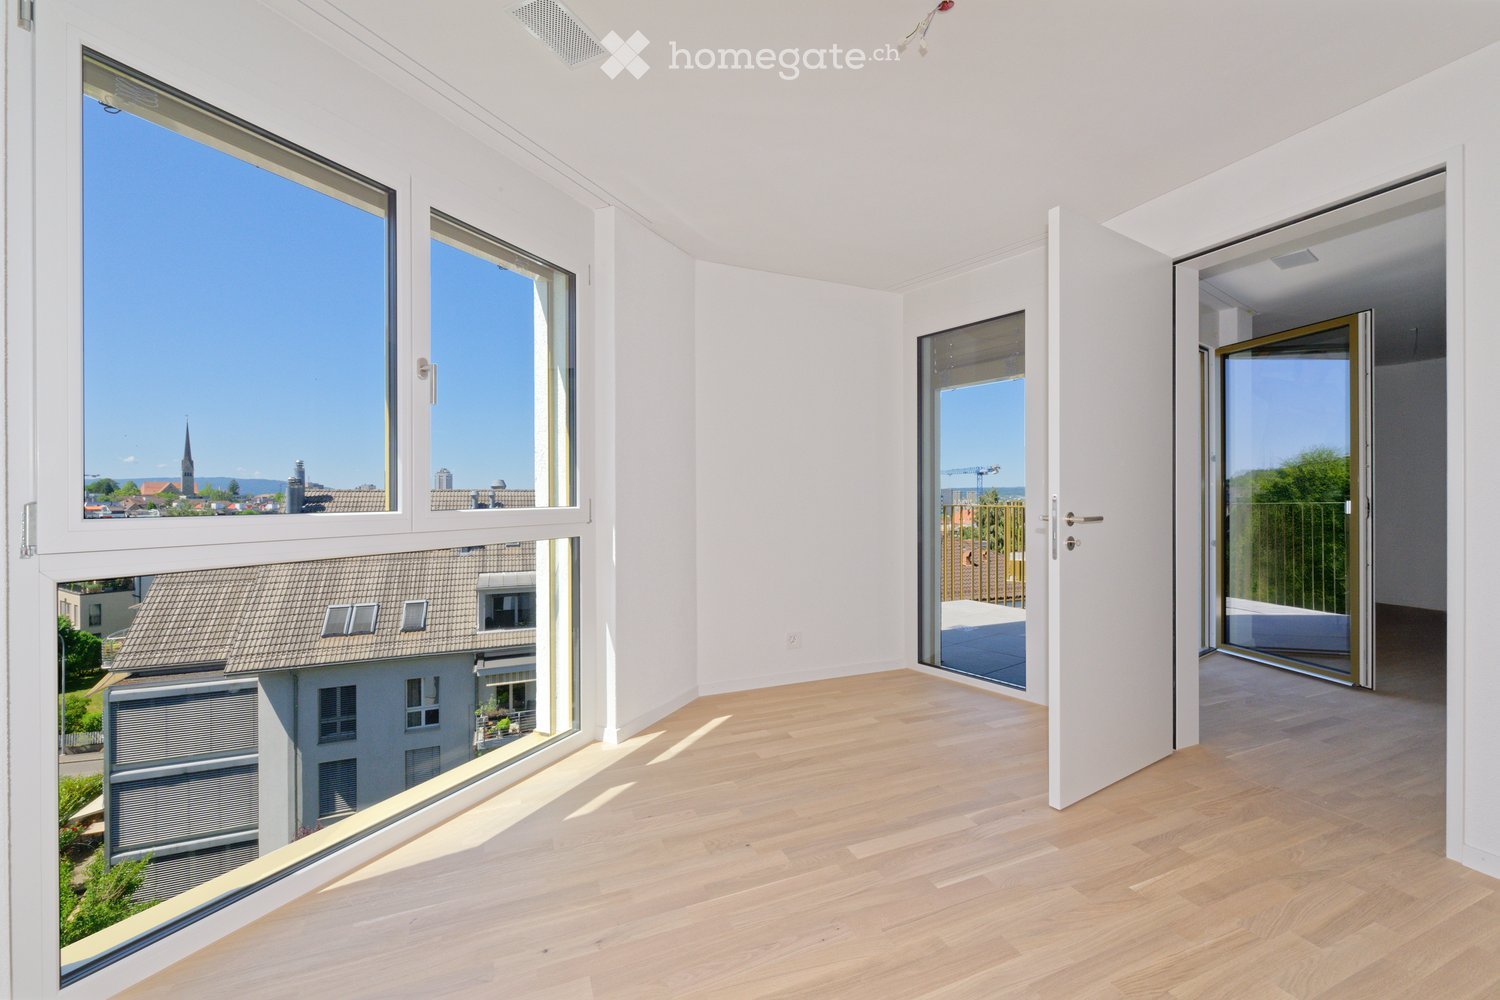
  • Empty bright room with a wooden floor, large windows overlooking a town with a church spire, and a glass door to a balcony.
  • Galley kitchen with light blue and white cabinets, a stainless steel sink, a built-in oven, and a view through the doorway to a laundry room with a stacked washing machine and dryer.
  • Modern bathroom with a white sink, toilet, large mirror, and a glass-enclosed shower area. The walls and floor are tiled with a speckled, stone-like pattern.
  • Empty room with white walls, light wood flooring, and a window with a view over trees and buildings.
  • Modern hallway with a staircase featuring a metal railing, blue walls, and grey tiled flooring. The space is well-lit with recessed ceiling lights and has a window on the right side.
  • Underground parking area with concrete floors and pillars, several parked cars, and bright overhead lighting.
1 / 6
CHF 3,190.– Top
3.5 rooms78m² living space
Winterthurerstrasse 289, 8057 Zürich

3.5-Room New Apartment with Private Laundry Tower: Rent-Free until End of 2026*

*If the contract is signed by 30.11.2026, we will give a net rent.Welcome to this brand new, modern 3.5-room apartment on the 2nd floor or ground floor of a contemporary new building on Winterthurerstrasse 289. The apartment impresses with high-quality equipment, well-thought-out floor plans, and an excellent location in the popular quarter. The apartment offers, among other things: • Modern kitchen: Stylish kitchen with white worktops, light blue cabinets, light wood floor, and a stainless steel sink with a modern faucet. • Balcony: A private outdoor area for relaxation and enjoyment. • Washing machine: Practical comfort directly in the apartment. • Elevator: Convenient access to all floors. • Underground parking space: Bright, modern parking garage with direct access. • Minergie standard: Energy-efficient building for a pleasant living climate and low ancillary costs. • Wheelchair accessible: Barrier-free and suitable for all life situations. The apartment is quietly located and benefits from plenty of sunlight in the summer. Thanks to its central location, all important daily facilities are easily accessible on foot. In the surrounding area, you will find: • Tram/bus stop University Irchel • U-Bahn entrance Tierspital • Coop supermarket Look forward to a new home that meets the highest standards.

Travel time
-
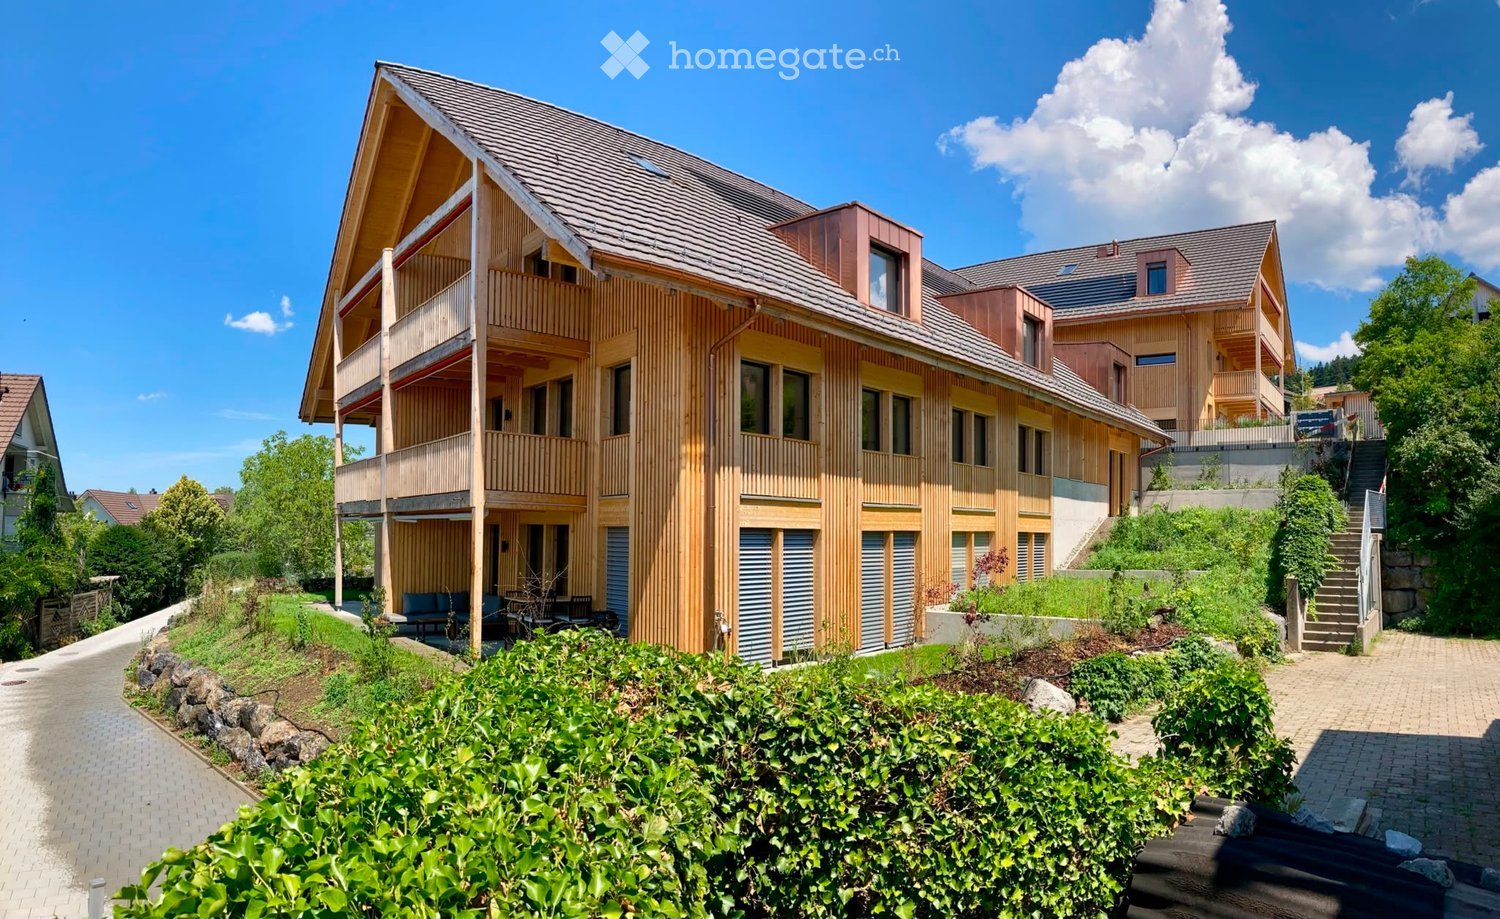
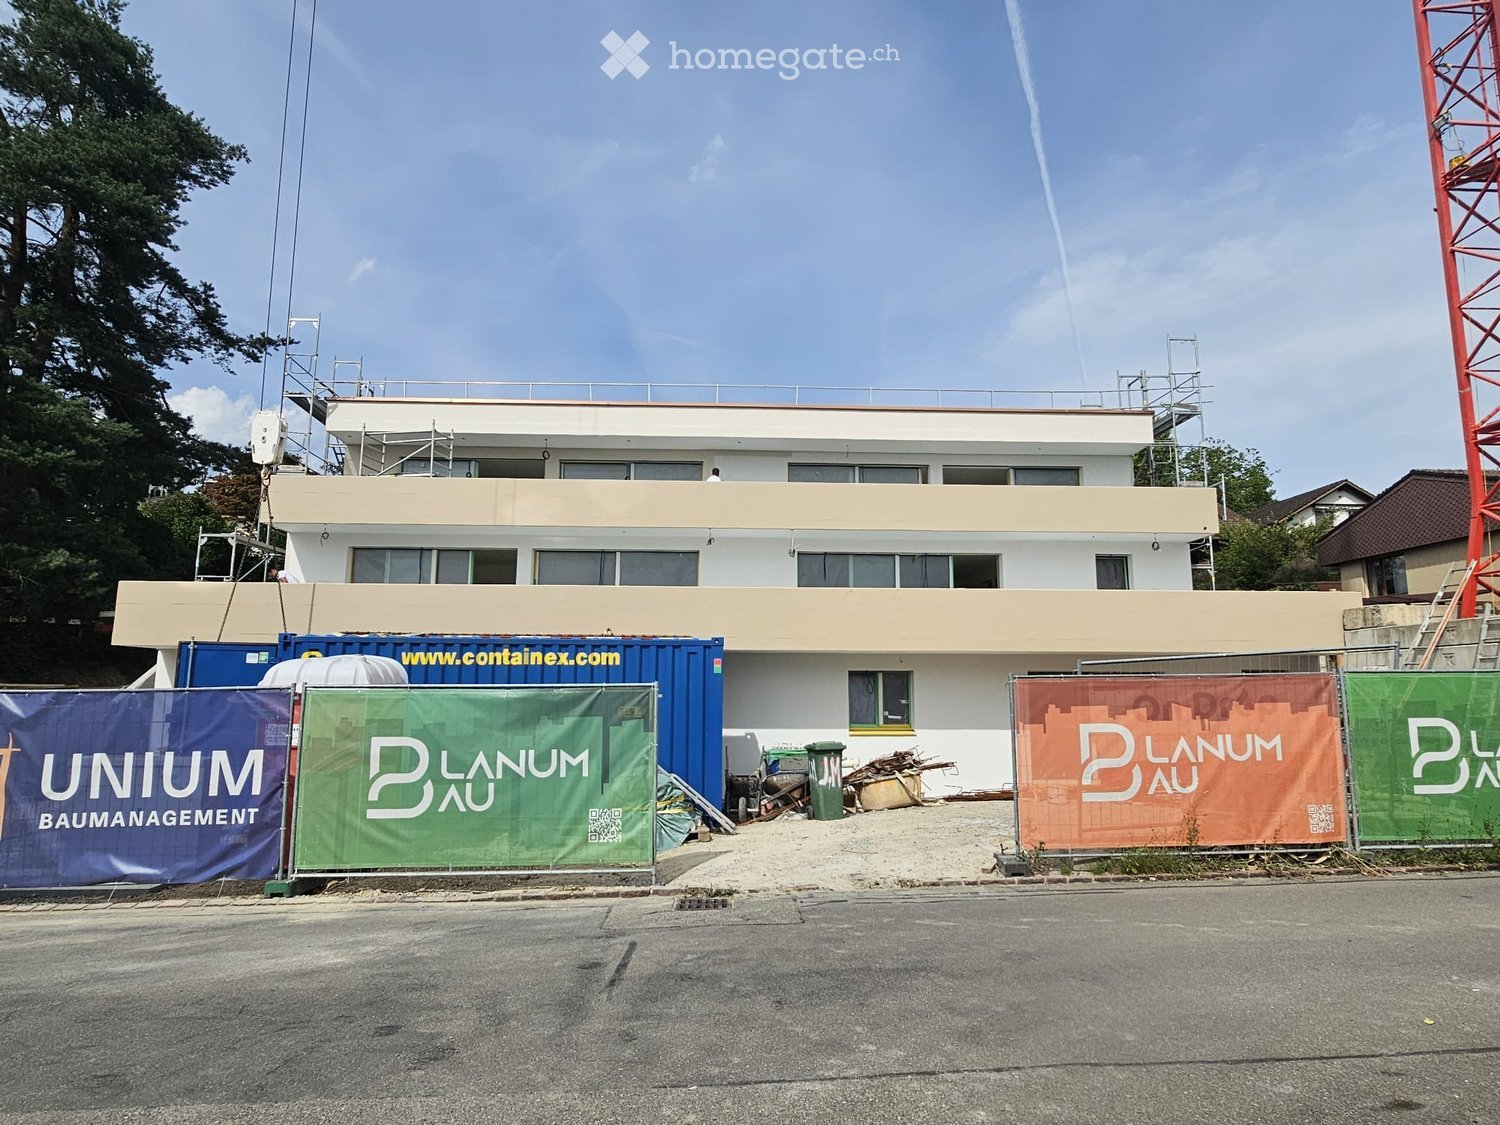
  • Modern two-story residential building with wooden facade, large windows, and balconies. The building is surrounded by greenery and has a paved pathway leading to the entrance.
  • Modern kitchen with white cabinets, a central island, and built-in appliances, featuring wooden flooring and exposed wooden beams on the ceiling.
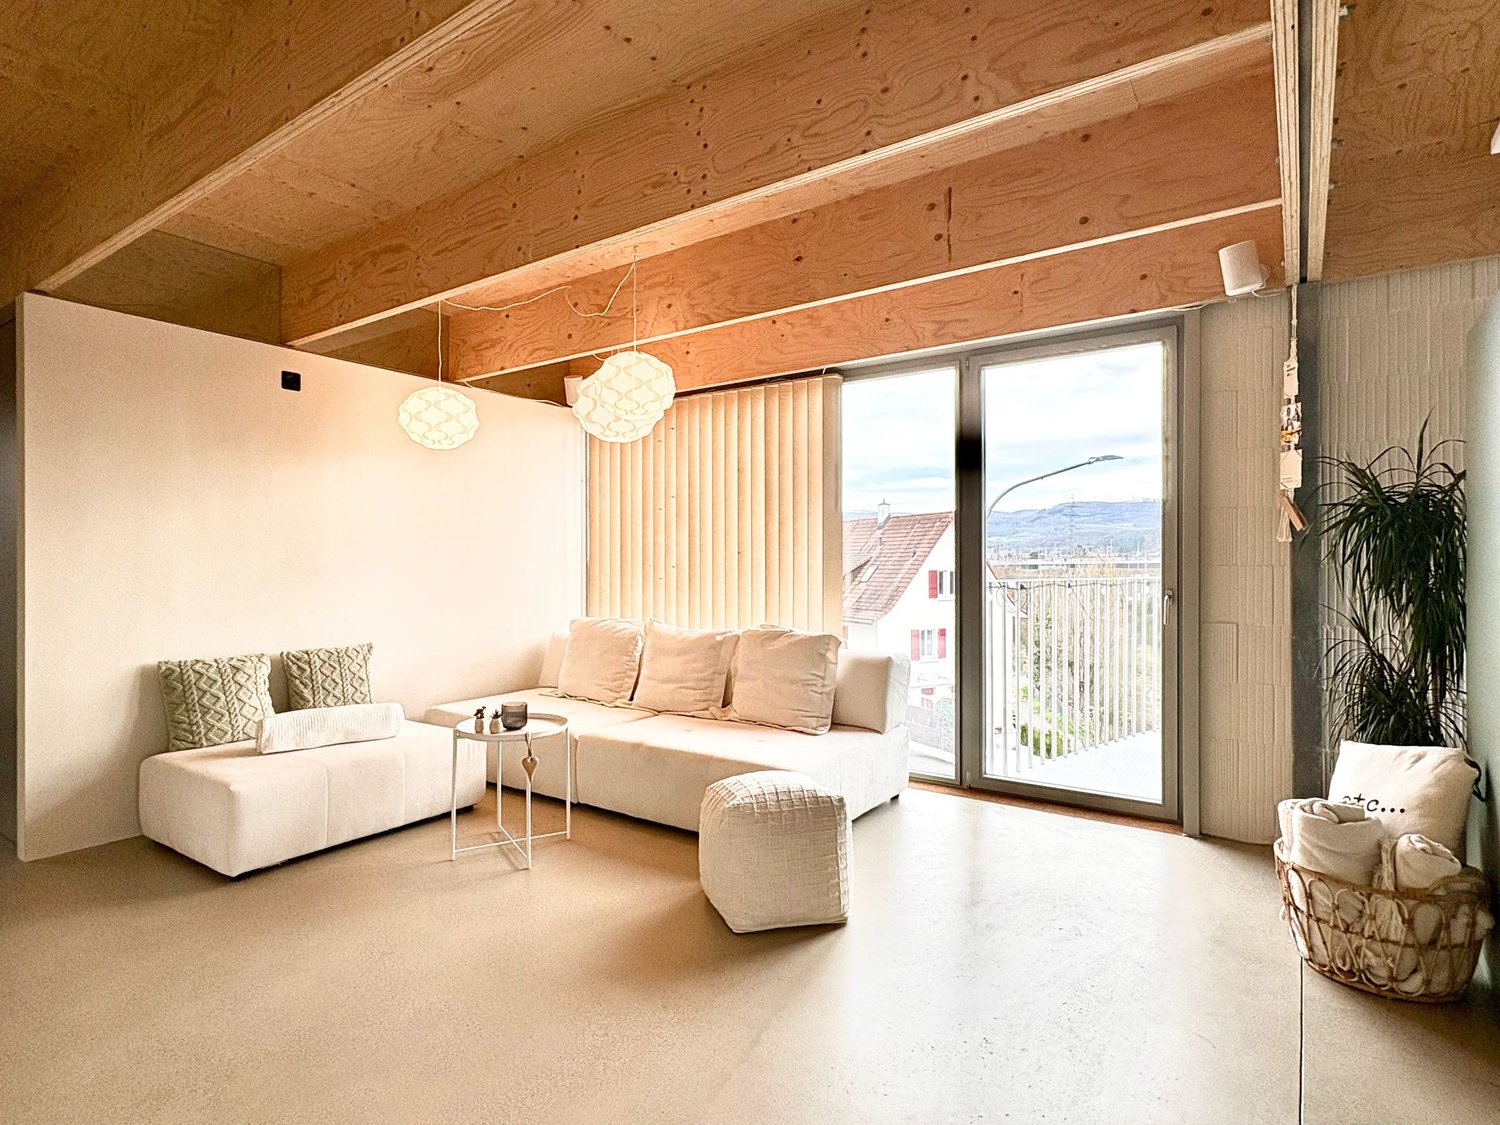
  • Bright, open attic space with wooden floors, exposed wooden beams, skylights, and large sliding glass doors leading to a wooden deck with a railing.
  • Empty attic room with wooden flooring, white walls, and a large window offering a view of greenery outside.
  • Empty attic room with wooden flooring, white walls, and a large window with blinds. The room features a door with a security gate and a slanted ceiling typical of attic spaces.
  • Modern bathroom with a white sink, bathtub, toilet, and showerhead. The walls are tiled in a neutral color scheme, and the ceiling has a sloped design typical of an attic space.
  • Modern bathroom with a white sink, mirror, toilet, and glass-enclosed shower with a handheld showerhead.
1 / 7
CHF 3,075.– Top
3.5 rooms102m² living space
Schluhbachstrasse 23, 8342 Wernetshausen

3.5-room attic apartment with great panorama & owner-occupier standard

Living where the panorama is at home: These new, high-quality 3.5-room attic apartments in Wernetshausen combine modern living comfort in the owner-occupier standard with a unique location in the Zurich Oberland. Enjoy an impressive view from Lake Zurich to the Alps to the Pilatus – thanks to an unobstructable location.On the edge of the historic village center of Wernetshausen, above Hinwil, you live quietly, close to nature, and often above the fog line – with spectacular sunsets and an incomparable feeling of width. The architecture interprets the traditional farmhouses of the Zurich Oberland in a modern way. The facade is made of raw, domestic fir and gives the property an unmistakable character.Inside, the apartment convinces with high-quality materials and thoughtful design: • Large-area • Swiss quality kitchen • Modernly equipped wet cells with bathtub and threshold-free rain shower • Own washing machine and dryer • Thought-out lighting concept in the kitchen, bathroom, and corridor • Complete barrier-free access The apartment impresses with its impressively high ceilings and the resulting, even more enhanced room feeling. Another highlight is the combination of exposed concrete with the approximately 200-year-old wooden beams from the former farmhouse in the living area.The sustainable construction method also ensures future-oriented living: • Photovoltaic system and geothermal probe for energy-efficient energy supply • Underground parking spaces with charging option for electric vehicles • Separate room for bicycles • Nature-oriented design of the surroundings with domestic plants and meeting area for residents This apartment is ideal for people who want to combine peace, panorama, high-quality architecture, and sustainable living.Arrange a viewing appointment by email or phone: schluhbach2325@hotmail.com or 078 755 49 42.

Travel time
-
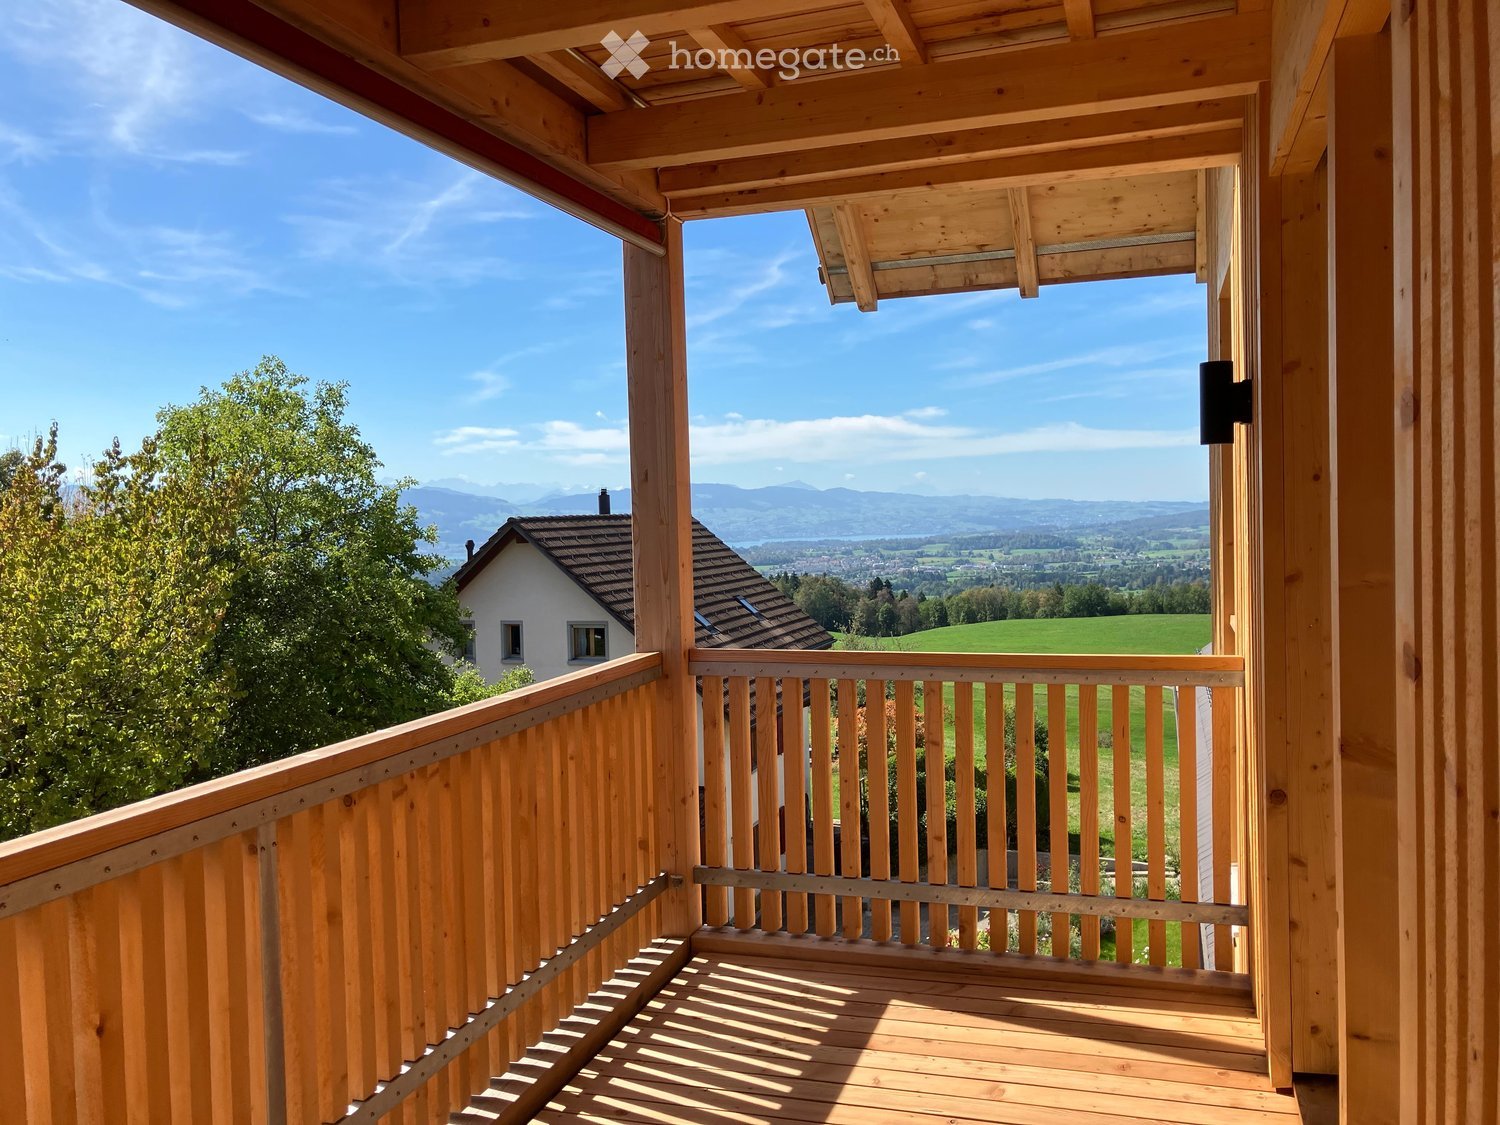
  • Wooden balcony with railing, overlooking a scenic valley and mountains under a clear blue sky.
  • Modern kitchen with light-colored cabinets, a central island, and large sliding glass doors opening to a balcony with a scenic view.
  • Empty room with wooden flooring, large sliding glass doors leading to a balcony or terrace area, and natural light coming in.
  • Empty room with light wooden flooring and large sliding glass doors leading to a balcony.
  • Empty room with wooden flooring and large sliding glass doors leading to a balcony with wooden railings. The view shows greenery and neighboring houses.
  • Modern bathroom with a toilet, sink, and walk-in shower with glass enclosure. Beige tiles and light wood cabinetry.
  • Modern wooden building with balconies overlooking a green landscape and distant hills.
1 / 7
CHF 3,425.– Top
5.5 rooms124m² living space
Schluhbachstrasse 25, 8342 Wernetshausen

New 5.5-room apartment with a panoramic view

5.5-room apartment in Wernetshausen combines modern living comfort in the owner-occupier standard with a unique location in the Zurich Oberland. Enjoy an impressive panoramic view from Lake Zurich to the Alps to the Pilatus.On the edge of the historic village center of Wernetshausen, above Hinwil, you live quietly, close to nature, and often above the fog line - with an incomparable feeling of width. The architecture interprets the traditional farmhouses of the Zurich Oberland in a modern way. The facade is made of raw, native fir and gives the property an unmistakable character.Inside, the apartment convinces with high-quality materials and thoughtful design: • Large-area • Swiss quality kitchen • Two wet cells with bathtub and threshold-free rain shower • Own washing machine and dryer • Complete barrier-free access Sustainable construction also ensures future-oriented living: • Photovoltaic system and earth probe for energy-efficient energy supply • Underground parking spaces with charging options for electric vehicles • Separate rooms for bicycles and strollers • Nature-oriented design of the surroundings with native plants This apartment is ideal for people who want to combine peace, panorama, high-quality architecture, and sustainable living. Arrange a viewing appointment by email or phone: schluhbach2325@hotmail.com or 078 755 49 42.

Travel time
-
  • A balcony with a metal railing and a tiled floor, overlooking a cityscape with buildings and trees.
  • A balcony with a tiled floor and a black metal railing. The balcony offers a view of the surrounding area with buildings and trees.
  • Modern kitchen with white cabinets, wooden floor, and black countertops. Integrated oven and sink.
  • Empty room with wooden floors, white walls, and sliding glass doors leading to a balcony. There are built-in cabinets and a microwave in the kitchen area.
  • Bathroom with a bathtub, shower head, and shower hose. The walls and floor are tiled in a light gray color.
  • Empty room with hardwood floors, white walls, and large sliding glass doors leading to a balcony.
  • Modern kitchen with white cabinets, wooden floor, and black countertops. Equipped with an oven, sink, and refrigerator.
1 / 7
CHF 2,600.– Top
3.5 rooms80m² living space
Zihlstrasse 2, 8280 Kreuzlingen

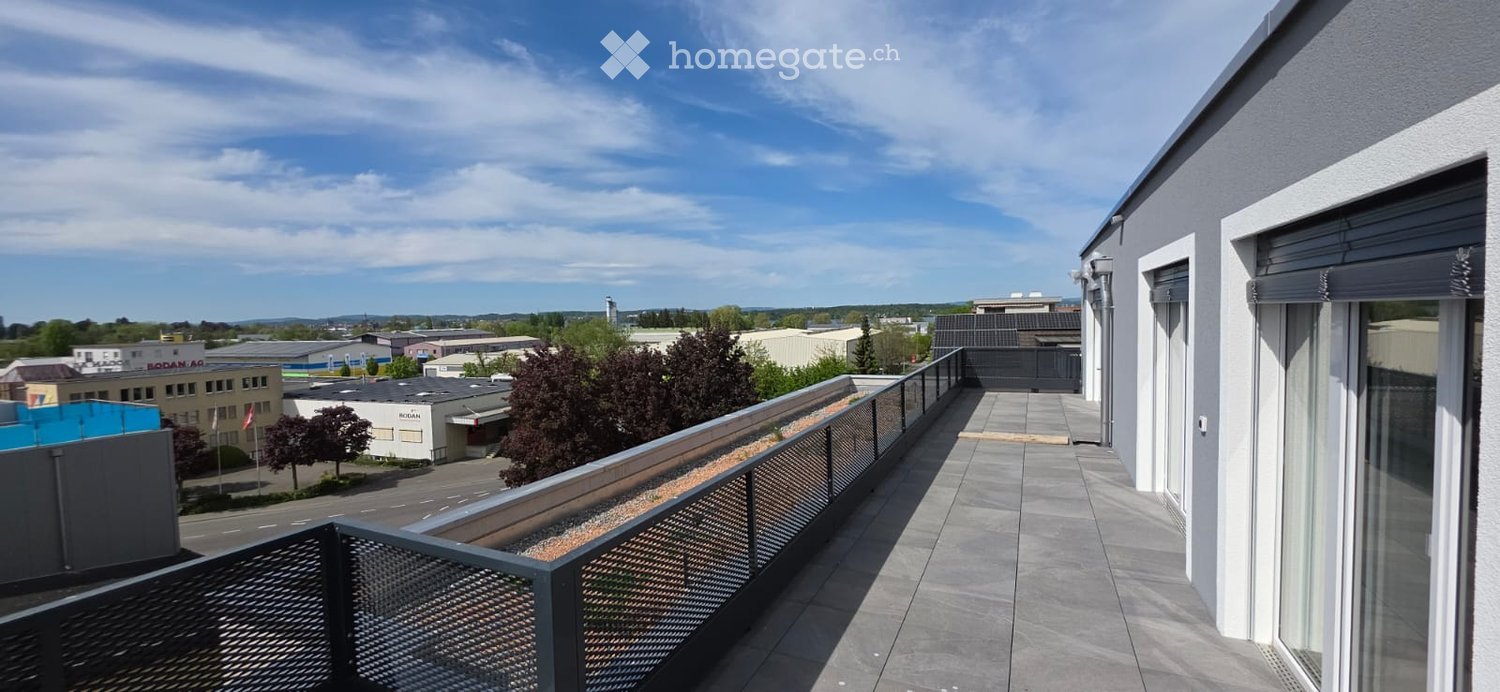
Newly Built - Exclusive Attic Apartment with Panoramic Terrace | Kreuzlingen

Above the roofs of Kreuzlingen – living without compromise Two unique attic apartments on the top floor of Zihlstrasse 2 in Kreuzlingen offer the highest standards of modern living in a new building: spacious living areas, luxurious amenities, and private rooftop terraces with unobstructed views to Lake Constance. The apartments at a glance: Both attic apartments are located on the 4th floor and have a private rooftop terrace with exclusive views. Light floods in from several sides into the bright living rooms – floor-to-ceiling doors seamlessly connect the interior with the spacious outdoor terrace. The high-quality built-in kitchens with handleless sand/beige fronts, black granite countertops, and complete appliance package blend elegantly into the open living/kitchen area. Oak parquet flooring in a country house style gives the entire apartment warmth and character. The spacious bathroom impresses with a bathtub, separate shower, and high-quality natural stone optic ceramics. A separate shower bathroom/WC complements the amenities perfectly. Overview of the two attic apartments: Attic I: 3.5-room apartment with living area 65.5 m² & 61 m² terrace. Rent including utilities: CHF 2'440.–/month (net rent: CHF 2'070.–, utilities: CHF 370.–) Attic II: 3.5-room apartment with living area 79.5 m² & 54 m² terrace. Rent including utilities: CHF 2'600.–/month (net rent: CHF 2'230.–, utilities: CHF 370.–) Amenities: • Newly built, 4th floor • High-quality built-in kitchen with appliances • Oak parquet flooring throughout • Bathroom with bathtub and separate shower • Separate shower bathroom/WC • Elevator in the building • Private rooftop terrace with panoramic views to Lake Constance • Underground parking space available for rent at CHF 120.–/month • Guest parking available Location: Kreuzlingen impresses with its unique location on Lake Constance, immediate proximity to Konstanz (D), and excellent connections to public transport, shopping, schools, and leisure activities in the entire region. Available from: June 1, 2026

Travel time
-
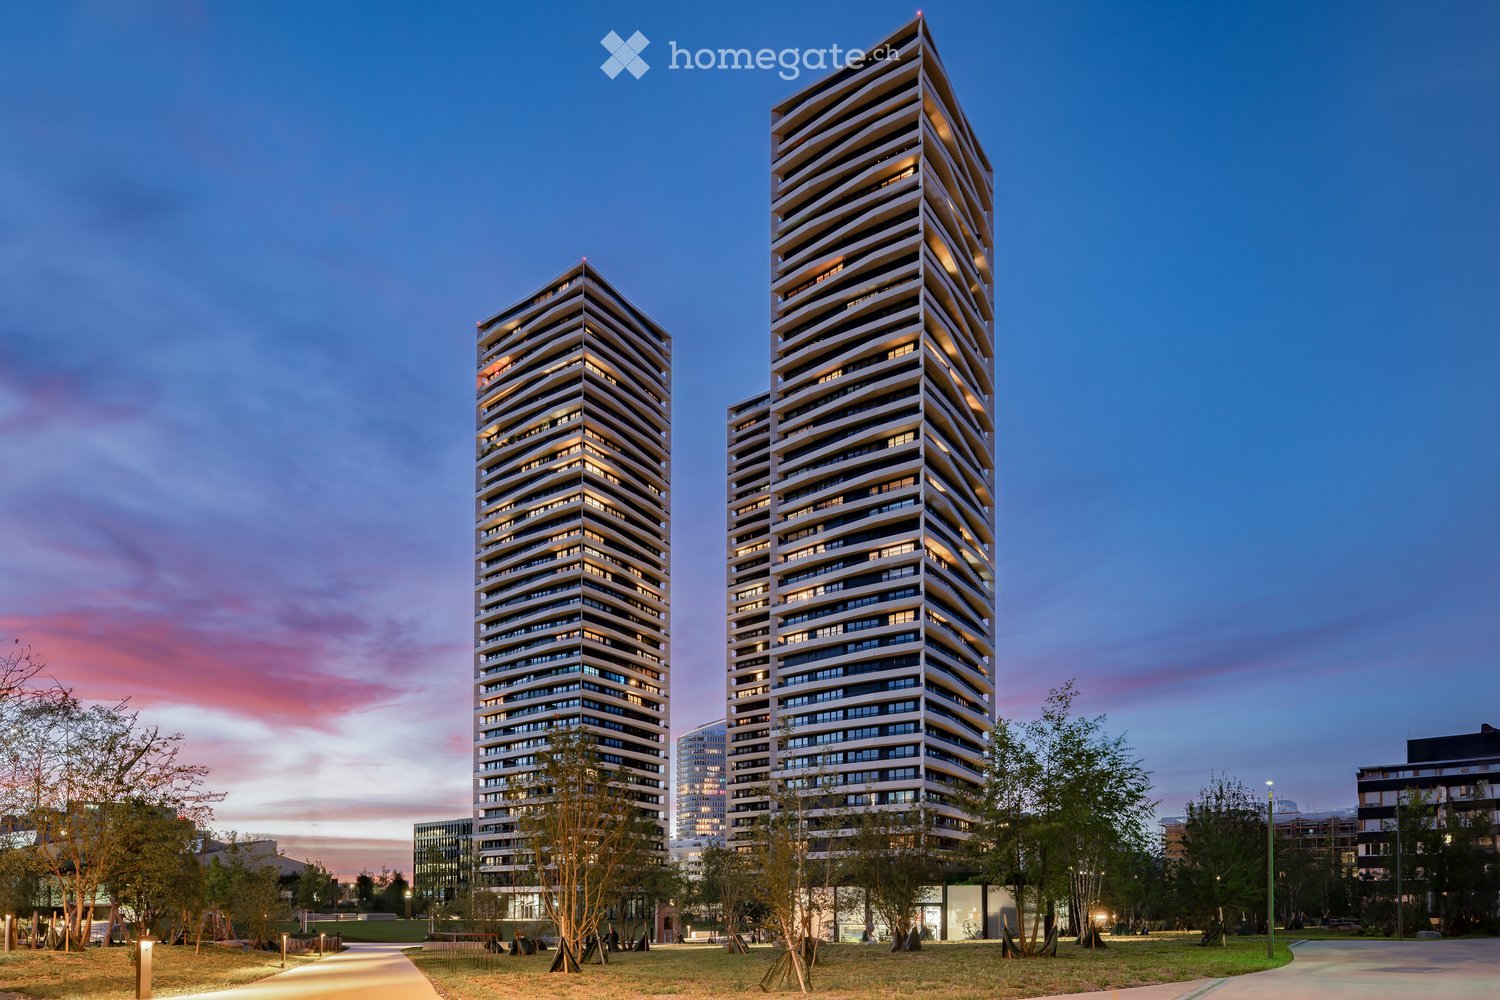
  • Two tall, modern high-rise buildings with balconies and glass facades, set against a colorful evening sky with trees in the foreground.
  • The image shows a modern, open-concept kitchen and dining room. The kitchen features gray cabinets, a black countertop, and a built-in dishwasher. The dining area has a dark wooden table with black chairs. The room is well-lit with pendant lights and larg
  • Modern dining room with a rectangular dining table, black leather chairs, a glass pendant light, and a built-in kitchen with a dishwasher. The room has large windows providing natural light and a view of the greenery outside.
  • Modern living room with gray sectional sofa, glass coffee table, wall art, and floor lamps. Large windows with sheer curtains provide natural light. The room has a minimalist and contemporary design aesthetic.
  • Spacious bedroom with a large bed, dark wood headboard, and framed black and white landscape photographs on the wall. The room has large windows with white curtains, providing natural light. There is also a rug on the floor and a nightstand next to the be
  • Minimalist home office setup with a dark wooden desk, a black chair, a desk lamp, a vase with flowers, and a small decorative box on the desk. The room has large windows and a wooden wall panel.
  • Modern bathroom with white sink, black vanity, large mirror, glass shower enclosure, and towels
  • This image shows an aerial view of a city at night. The city skyline is illuminated, with various high-rise buildings and structures visible. There is a large open space or plaza in the center of the image, surrounded by roads and parking areas. The overa
1 / 8
CHF 3,121.– Top
2.5 rooms70m² living space
Sonnentalstrasse 17, 8600 Dübendorf

Wohnung in Dübendorf

Die Apartments befinden sich im Herzen von Stettbach-Dübendorf ZH, nur wenige Minuten vom Stadtzentrum Zürichs, dem Flughafen und den wichtigsten Geschäftszentren entfernt. Die Lage bietet einfachen Zugang zu öffentlichen Verkehrsmitteln, Restaurants, Geschäften und anderen Dienstleistungen.Eine optimale öffentliche Verkehrsanbindung bietet der in Gehdistanz entfernte Bahnhof Stettbach. In nur fünf Minuten erreichen Sie bequem «Zürich Stadelhofen» oder das Einkaufszentrum «Glatt».In der Monatlichen Miete ist folgendes inkludiert: • Nebenkosten (Wasser, Heizung) • Mobiliar (Bett, Sofa, Stühle, Tisch) • Küchenzubehör (Pfannen, Töpfe, Kochutensilien, Geschirr, Gläser, Besteck) • Elektrogeräte (Kaffeemaschine, Toaster, Staubsauger, Haartrockner, Bügeleisen) • Wohn-, Schlaf- und Badtextilien • Zubehör für Wäsche & Reinigung (Wäscheständer, Wäschekorb, Bügelbrett, Putzutensilien) • 2x Samsung 65 Zoll Flachbildschirm 'Hospitality Display' • 180+ TV-Sender, Apps wie Netflix, Disney Chanel installiert • Internet: WLAN in der gesamten Wohnung Zusätzliche Dienstleistungen wie regelmässige Wohnungsreingung können zu Partnerkonditionen gebucht werden.Die Wohnung mit 70m² verfügt auch über eine Kombiwaschmaschine (WM mit Tumbler) sowie hat es im Bad zwei Waschbecken.Bei Fragen oder Interesse stehen wir Ihnen sehr gerne zur Verfügung.Weitere Informationen finden Sie auf unserer Homepage: www.tp-apartments.chThe apartments are located in the heart of Stettbach-Dübendorf ZH, just a few minutes from Zurich city center, the airport, and the main business centers. The location offers easy access to public transportation, restaurants, shops, and other services.The Stettbach train station, within walking distance, offers optimal public transport connections. In just five minutes, you can easily reach “Zürich Stadelhofen” or the “Glatt” shopping center.The monthly rent includes the following: • Utilities (water, heating) • Furniture (bed, sofa, chairs, table) • Kitchen accessories (pans, pots, cooking utensils, crockery, glasses, cutlery) • Electrical appliances (coffee machine, toaster, vacuum cleaner, hair dryer, iron) • Living room, bedroom, and bathroom textiles • Laundry and cleaning accessories (drying rack, laundry basket, ironing board, cleaning utensils) • 2x Samsung 65-inch flat-screen “Hospitality Display” • 180+ TV channels, apps such as Netflix and Disney Channel installed • Internet: Wi-Fi throughout the apartment Additional services such as regular apartment cleaning can be booked at partner rates.The 70m² apartment also has a washer-dryer combo and a bathroom with two sinks.If you have any questions or are interested, please do not hesitate to contact us.Further information can be found on our website: www.tp-apartments.ch

Travel time
-
New building
1 / 19
CHF 3,795.– Top
4.5 rooms112m² living space
Seestrasse 69, 8610 Uster

Last chance: Modern 4.5-room new apartment

New building / first rental: one of the last 4.5-room apartments. Discover the apartment floor plans on our website.Please use the link to our website belowThe nine south-facing 4.5-room apartments of the new building on Seestrasse 69 in Uster offer modern construction, plenty of privacy, and a well-thought-out living concept for families, couples, and singles, who may also be interested in 2.5-room and 3.5-room apartments.The apartments convince with: • South-facing orientation – living room and balconies of all apartments with sun from morning to evening • Spacious, well-thought-out floor plans with bright, continuous living – easy to furnish • Architectural eye-catcher – inside and out • Balconies, seats, loggias, and terraces with plenty of privacy • Proximity to Greifensee and recreational areas • Central location with optimal connection to public transportation • Laundry room with its own washing machine and dryer in each apartment, as well as a basement compartment • Outdoor closet on the balcony (except apartment 16.1401) • Controlled living room ventilation • Free-cooling system for pleasant room temperatures in summer • Efficient heat pump heating with ground probes. Underfloor heating. • Photovoltaic system for sustainable electricity production – GEAK-A-Ausweis • Family-friendly: playground, areas for vegetable gardens, and enough space for strollers • Sufficient bicycle parking spaces inside and outside (also for e-bikes) • Underground parking with load management for e-charging stations • Mobility location directly on the property Perfect location: The apartments are located in a sunny, child-friendly environment with short distances to the countryside and an excellent school infrastructure. Elementary schools are within walking distance, the Uster Cantonal School (Gymnasium) and the Uster Education Center (BZU) are also within walking distance. The same applies to shopping facilities, gastronomy, the Greifensee lake shore, and Uster train station. You can reach Uster train station even faster by bus, which waits for you after a few steps – ideal for commuters.These wheelchair-accessible new apartments offer modern living comfort in a sunny, family-friendly environment. Ideal for all those who value quality, privacy, and sustainable construction.

Travel time
-
1 / 25
CHF 1,095.– Top
1.5 rooms
Wassergasse 50, 9000 St. Gallen

St. Gallen | Furnished Room, Private Bath | Community | All-inclusive

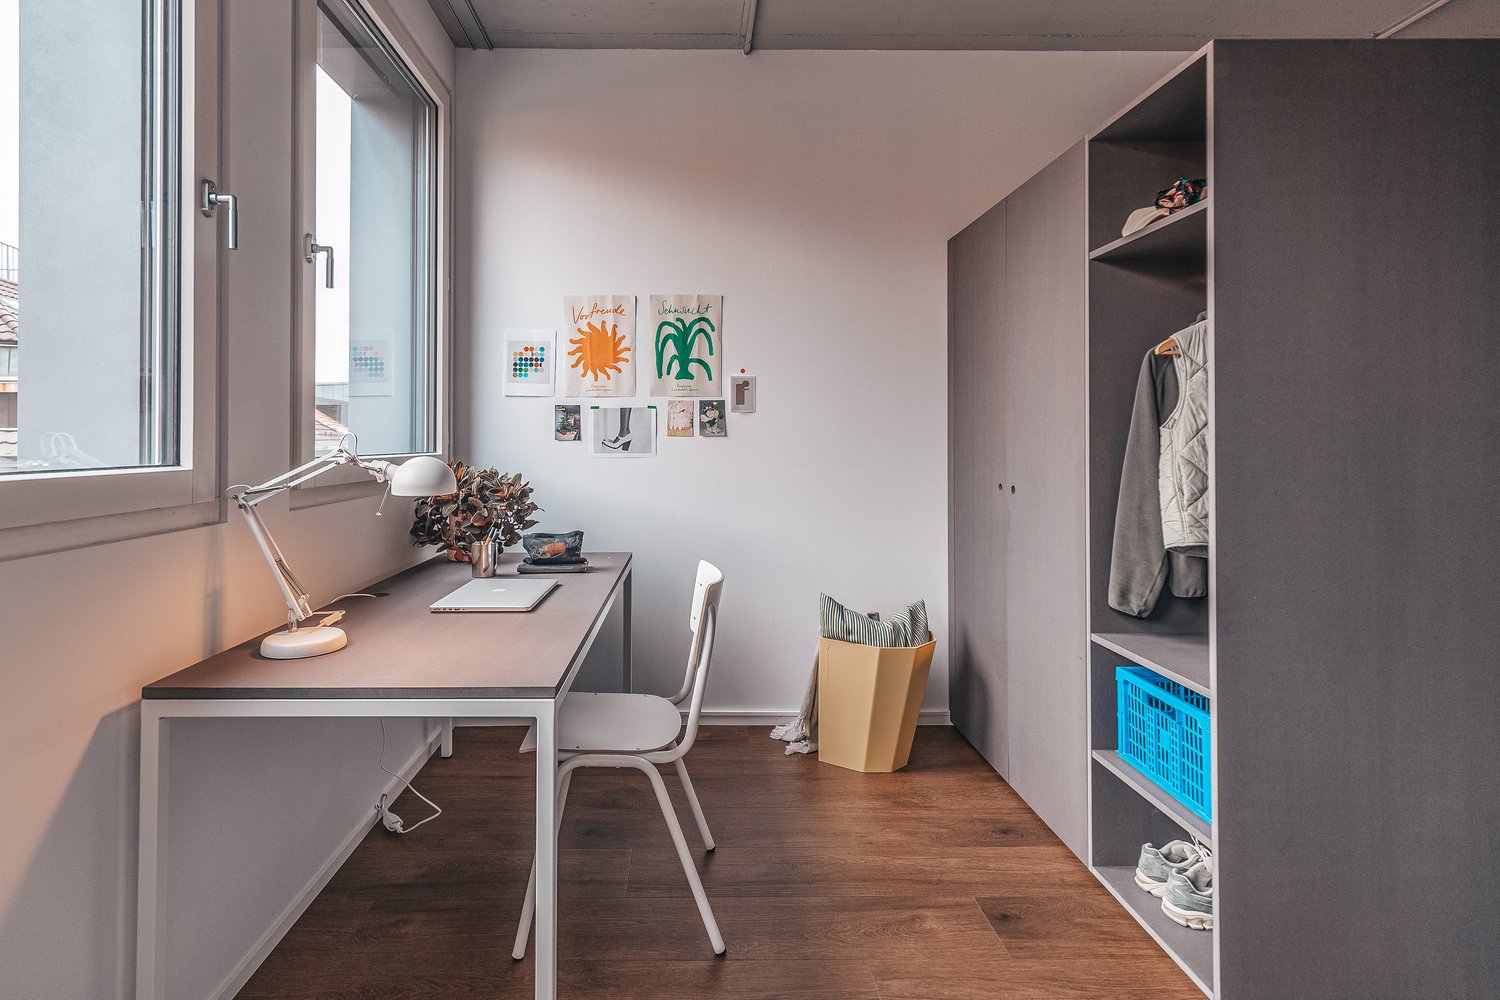
🇨🇭 Möblierte Jersey Suite | Eigenes Bad 🇨🇭Hier wohnst du nur 5 Gehminuten vom Bahnhof und der Altstadt von St. Gallen entfernt, mit allen coolen Bars und Restaurants. Unsere grossen Gemeinschaftsküchen laden ein zum gemeinsamen Kochen und Geniessen, und die Dachterrasse bietet einen wunderschönen Blick über die Dächer der Stadt.Die Jersey Suite (ca. 17 m²) ist voll ausgestattet mit Bett, Schreibtisch, Stuhl, Schrank und eigenem Badezimmer, mit Platz zum Wohnen und Arbeiten.Zum Arbeiten und Lernen nutzt du unser Coworking direkt im Haus. Ideal für Studierende, Berufseinsteiger und Internationals, die günstig und zentral wohnen und Teil einer offenen Community sein möchten.👉 All-inclusive: Möbel, Nebenkosten, Internet sowie die Nutzung aller Gemeinschaftsbereiche sind im Preis enthalten.Bewerbung & Infos: tomodomo.ch/fabricWir freuen uns auf dich!--------------------------------------------------------------🇬🇧 Furnished Jersey Suite | Private Bathroom 🇬🇧Live just a 5 minute walk from the train station and the old town of St. Gallen, with all its bars and restaurants. Our large communal kitchens invite you to cook and relax together, and the rooftop terrace offers a beautiful view over the city.The Jersey Suite (approx. 17 m²) comes fully furnished with bed, desk, cFor work and study, use our in-house coworking space. Perfect for students, young professionals and internationals looking for affordable, central living in an open-minded community.👉 All-inclusive: furniture, utilities, high-speed internet, and access to all shared spaces are included.Apply now at tomodomo.ch/fabricWe look forward to meeting you!

Travel time
-
1 / 68
CHF 1,840.– Top
1.5 rooms
Zürcherstrasse 72, 8953 Dietikon

Zurich-Dietikon | XL Furnished Suite, Private Bath | 11 min to Main Station

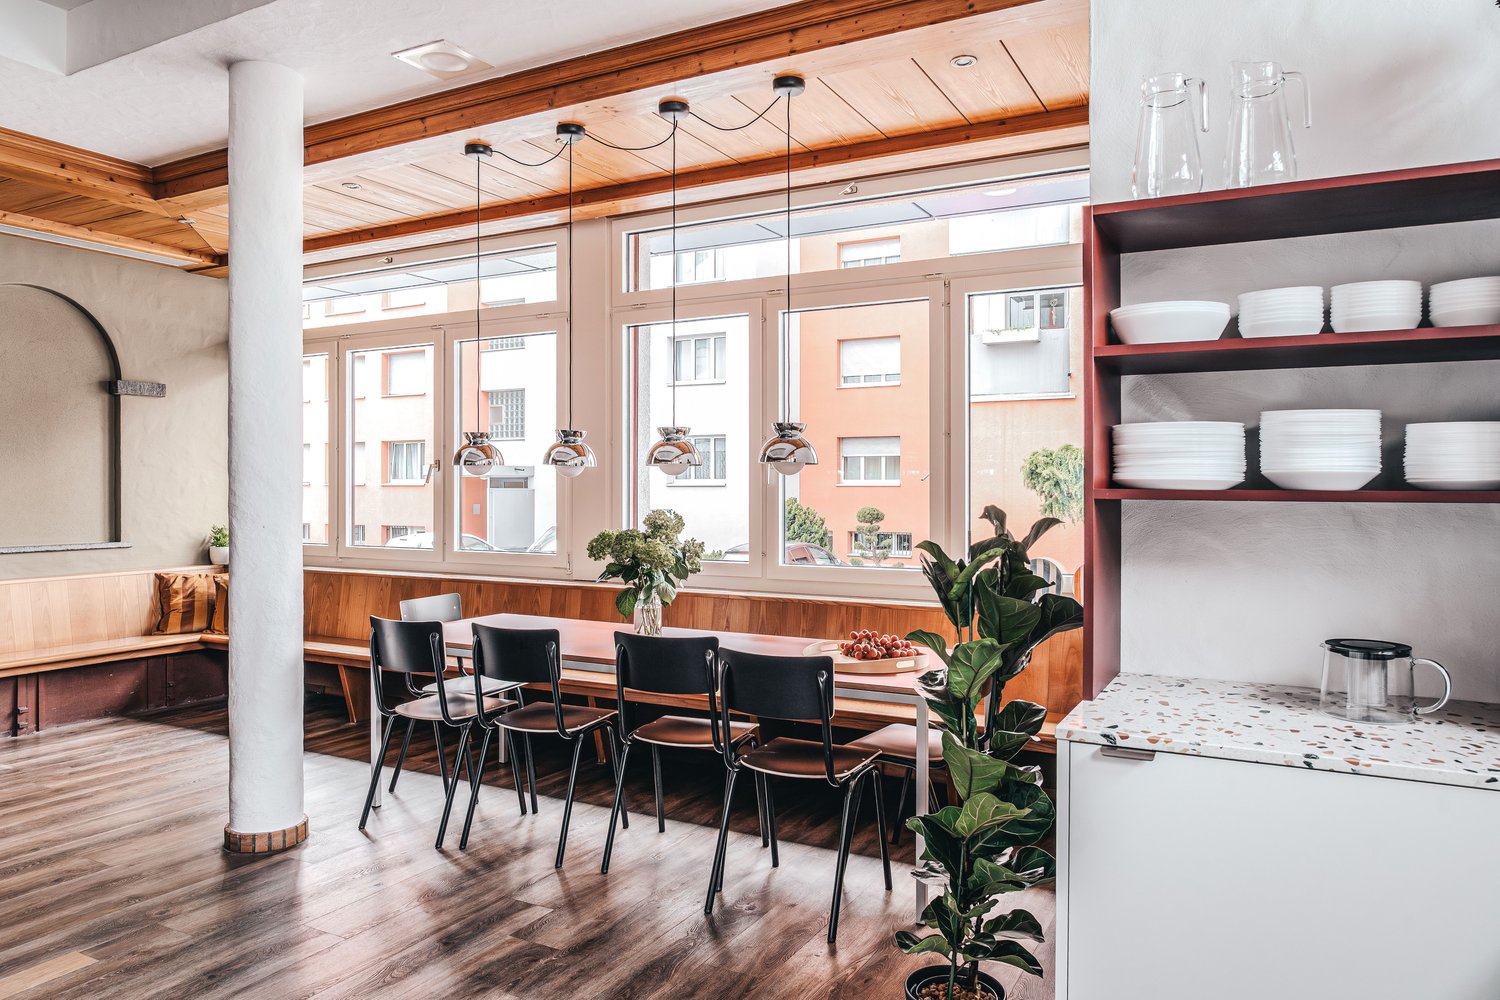
🇨🇭 Möblierte Maggia Suite | Eigenes Bad | 11 Min. bis Zürich HB 🇨🇭Willkommen im TomoDomo Sommerau: Tessiner Lebensgefühl vor den Toren Zürichs, im ehemaligen Hotel Sommerau-Ticino, nur 1 Gehminute vom Bahnhof Dietikon.Die Maggia Suite (ca. 25 bis 31 m²), benannt nach dem Maggiatal, ist unsere XL Suite: viel Raum zum Wohnen, Arbeiten und Gäste empfangen, mit eigenem Badezimmer.Zusätzlich teilst du dir grosszügige Community-Spaces: voll ausgestattete Küchen, Café-Style Lounges mit Coworking, Mona-Lisa Bar, Yoga- und Multifunktionsraum sowie eine grosse Gartenterrasse.Ideal für Berufstätige, Kreative und Internationals, die komfortables Wohnen mit Community verbinden möchten.👉 All-inclusive: Möbel, Nebenkosten, Internet sowie die Nutzung aller Gemeinschaftsbereiche sind im Preis enthalten.Bewerbung & Infos: tomodomo.ch/sommerauWir freuen uns auf dich!---------------🇬🇧 Furnished Maggia Suite | Private Bathroom |11min from Zürich Main Station 🇬🇧The Maggia Suite (approx. 25 to 31 m²), named after the Maggia Valley, is our XL suite: plenty of space to live, work and host friends, with your own private bathroom.You'll share generous community areas: fully equipped kitchens, café-style lounges with coworking, Mona-Lisa Bar, yoga and multifunctional room and a large garden terrace.Perfect for professionals, creatives and internationals looking for peaceful living close to the city.👉 All-inclusive: furniture, utilities, internet, and access to all shared spaces are included.Apply now : tomodomo.ch/sommerauWe look forward to meeting you!

Travel time
-
New building
1 / 16
CHF 3,090.– Top
3.5 rooms90m² living space
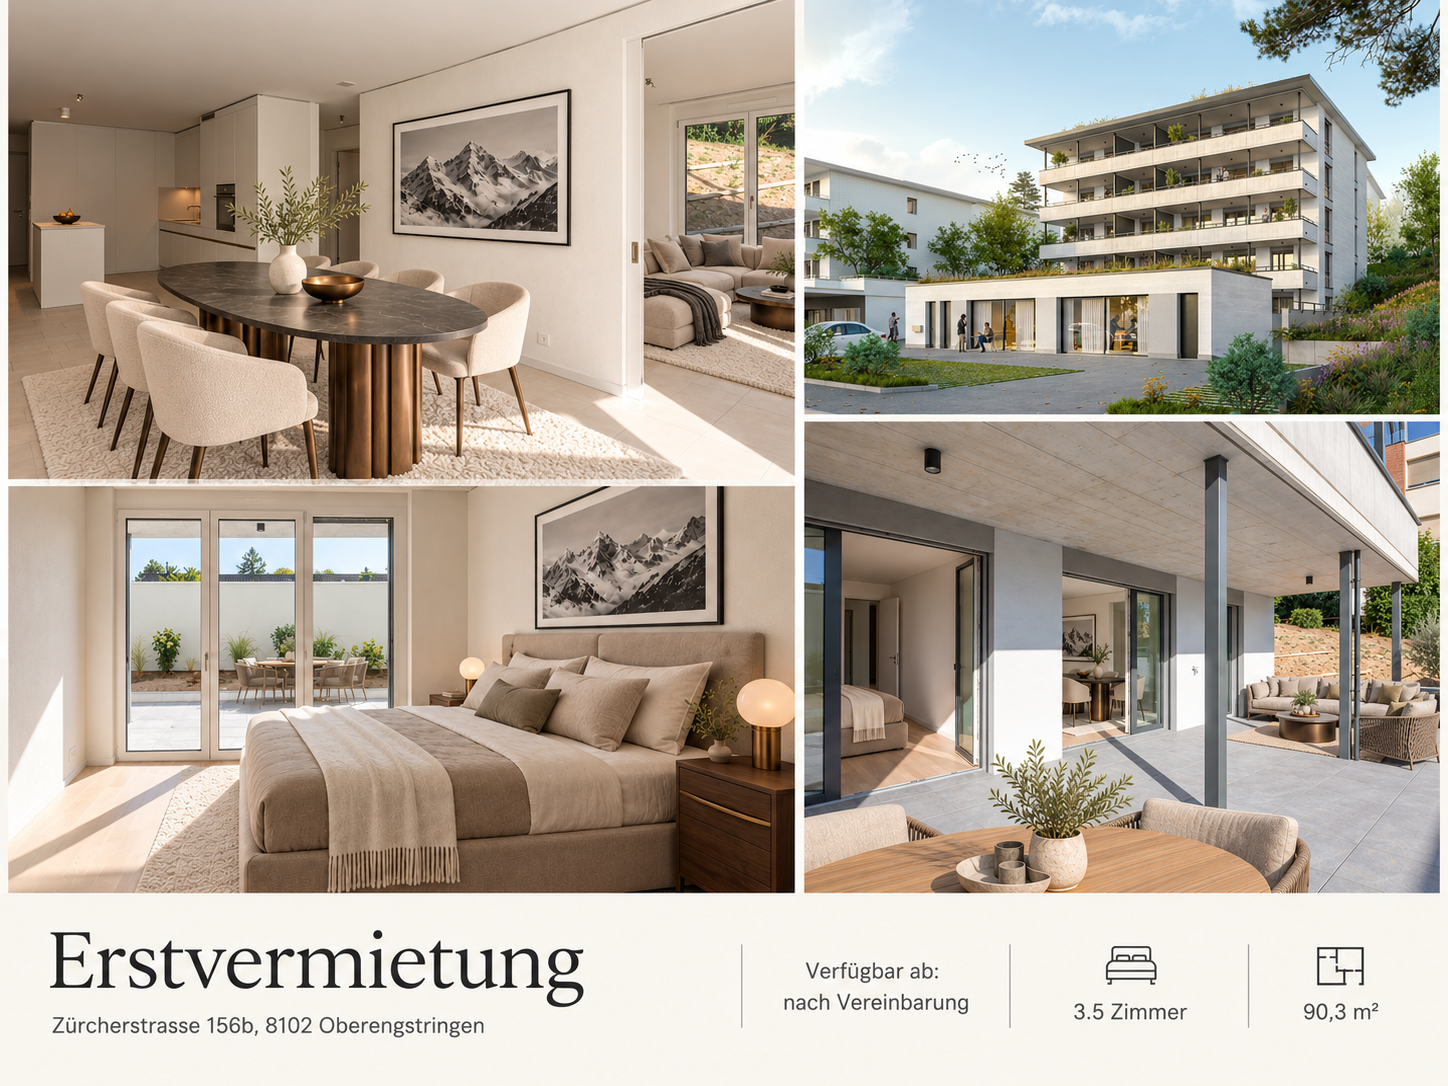
Zürcherstrasse 156b, 8102 Oberengstringen

Rehpark – 3.5-room garden apartment with spacious private seating area

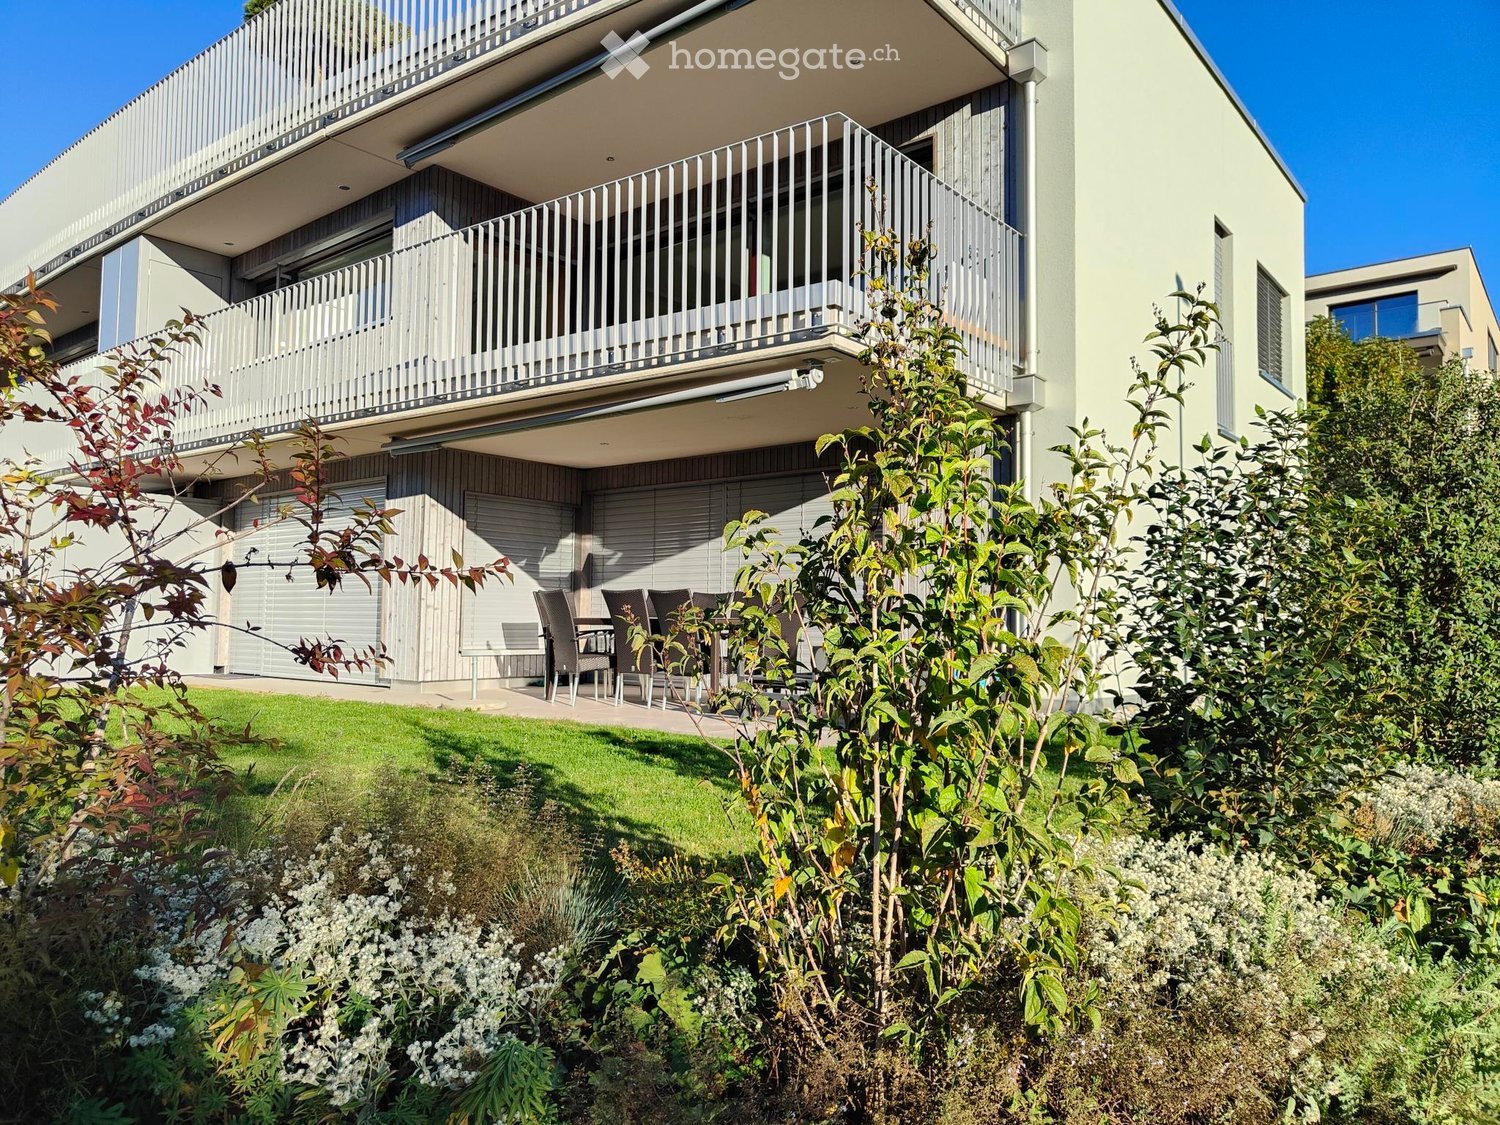
A home with space to arrive and enjoy: In the new construction project "Rehpark" on Zürcherstrasse 156b in Oberengstringen, this modern 3.5-room apartment awaits you for the first time. On 90.3 m² of living space, a well-thought-out floor plan, carefully selected materials, and practical details come together to create a comfortable home.The open kitchen and dining area form the center of the apartment. There is space for a large dining table, shared evenings, and daily life. The two additional rooms can be furnished according to your needs as living, sleeping, or working rooms.Particularly beautiful is the direct access to the 45.3 m² large private garden seating area. Whether breakfast outdoors, a cozy lounge, or dinner with guests: The covered outdoor area expands your living space and offers a variety of possibilities for your personal design.What characterizes your new home: • Open, modern kitchen with induction cooktop and dishwasher • Two bathrooms, one with shower and one with bathtub • Oak parquet in the bedroom and low-maintenance beige ceramic tiles in the other living areas and wet cells • Entrée with built-in closets for a tidy reception • Additional basement compartment with 14.4 m² directly in the apartment – conveniently accessible and with plenty of storage space • Private laundry tower in the apartment's internal basement compartment • Power, water connection, and lighting at the garden seating area • Heat supply via Limeco's district heating network Well connected, well equipped for everyday lifeOberengstringen combines proximity to Zurich with short paths to the countryside and the Limmat. Shopping opportunities like Migros and Coop are within walking distance. Restaurants, small shops, and public transportation connections complement the practical location.Your new home is waiting to be discovered.Call us or write to us via the contact form – we are happy to help. We take the time to answer your questions and arrange a suitable appointment to show you the apartment in person.We look forward to getting to know you.Note on the images: The illustrations partially show visualizations and virtually furnished rooms. The furniture serves as a furnishing suggestion. For the binding execution, the floor plan and the brief building description are authoritative.

Travel time
-

Suggested properties for you based on search results