2599 results - Rent a new build apartment in Switzerland

1 / 8
  • Balcony / Terrace
  • Pets allowed
  • View
  • +2
CHF 4,910.–
4.5 rooms99m² living space
Tribschenstrasse 56a, 6005 Luzern

4.5-Zimmer-Apartment mit 3 Schlafzimmern | LOU Luzern

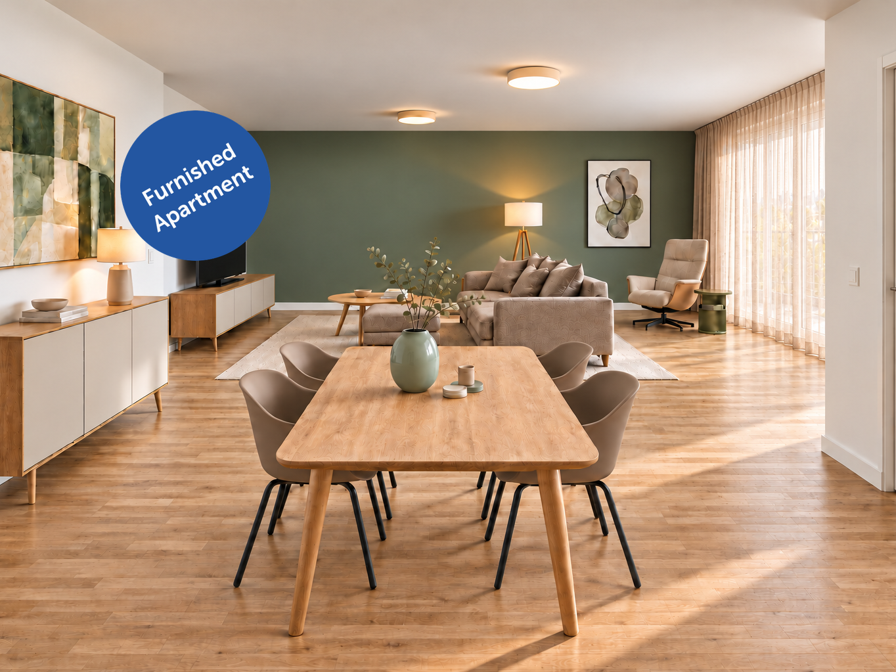
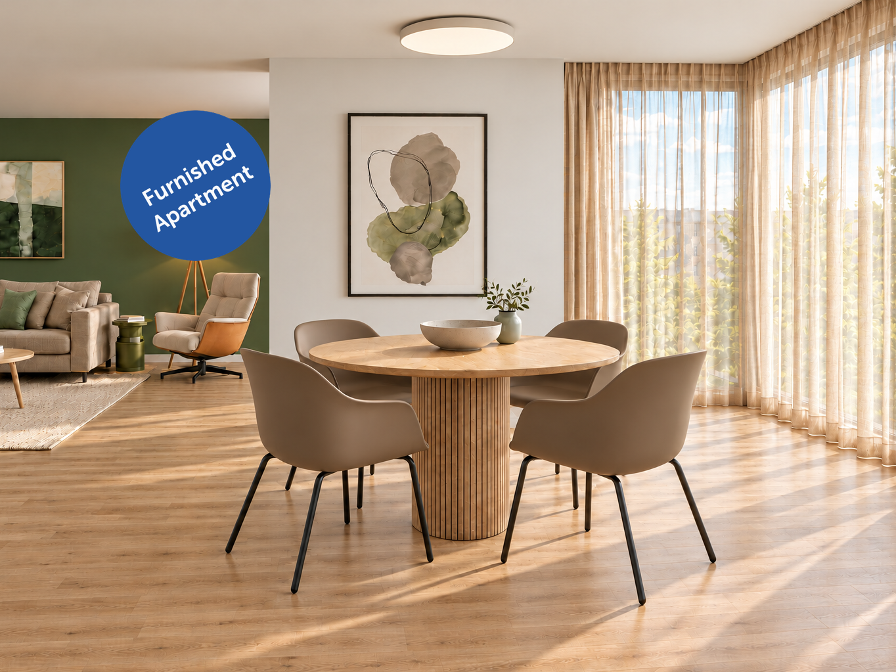
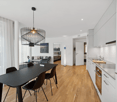
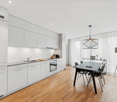
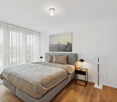
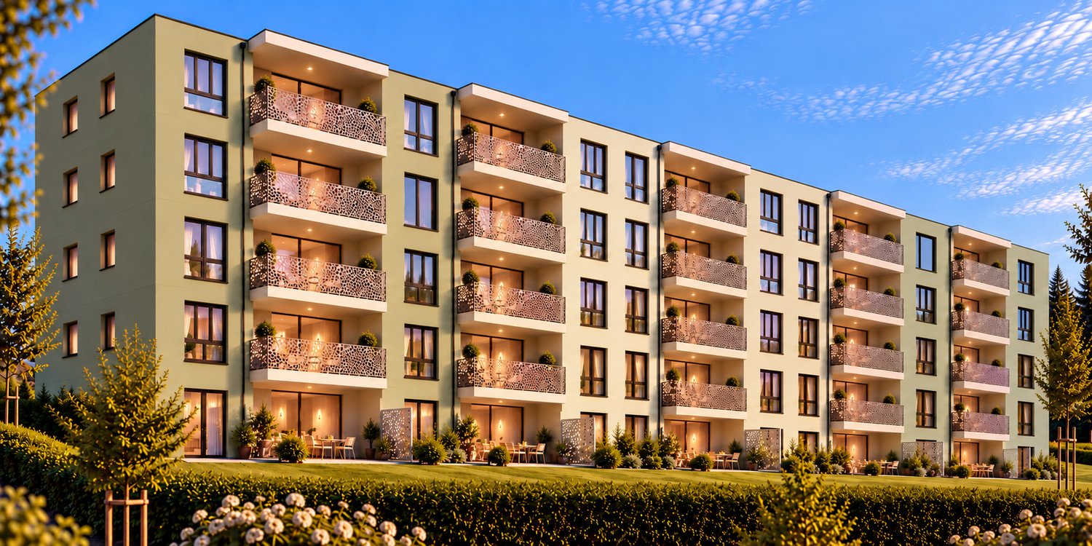
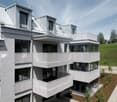
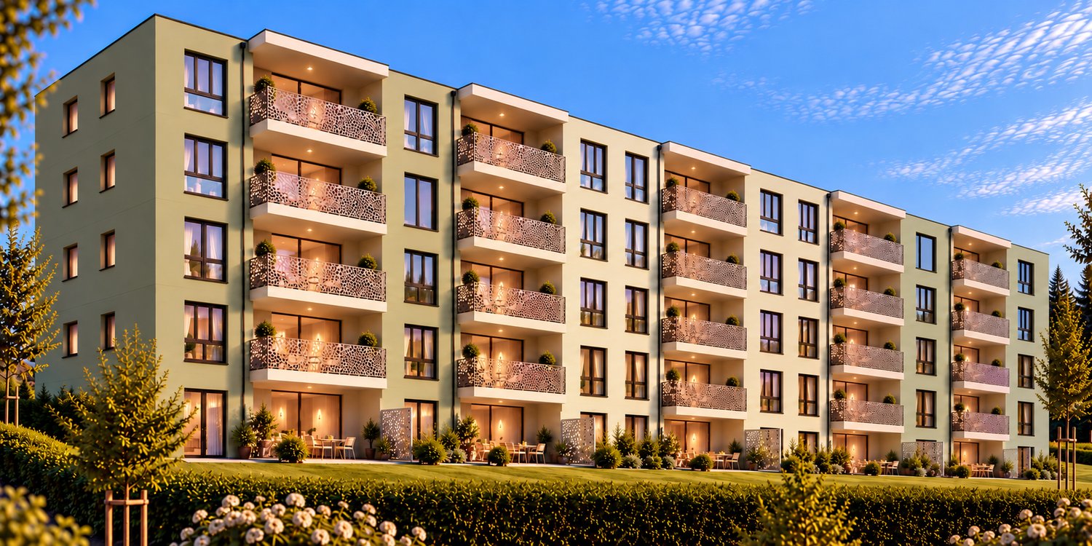
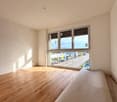
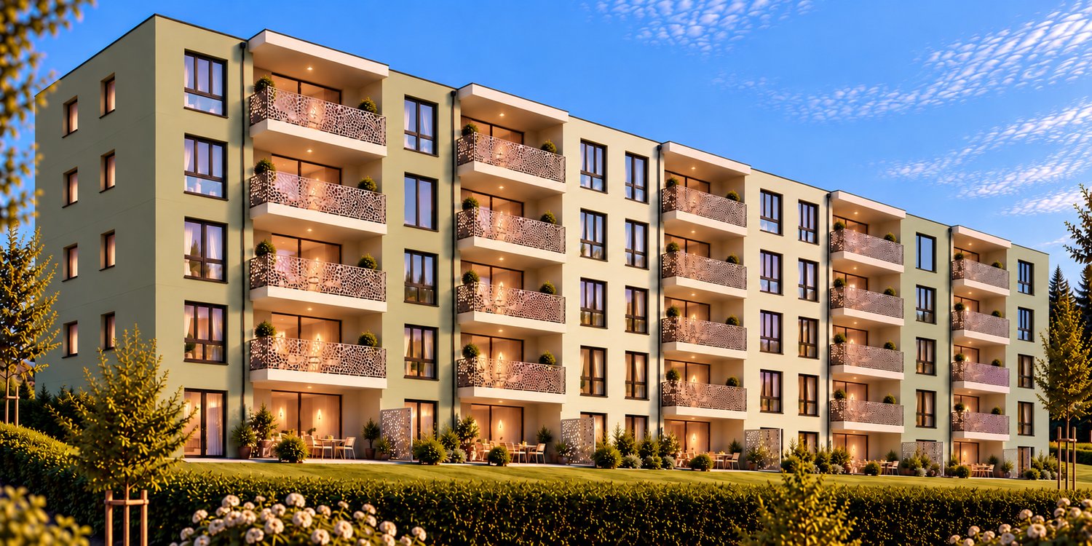
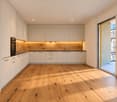
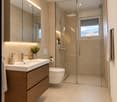
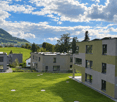
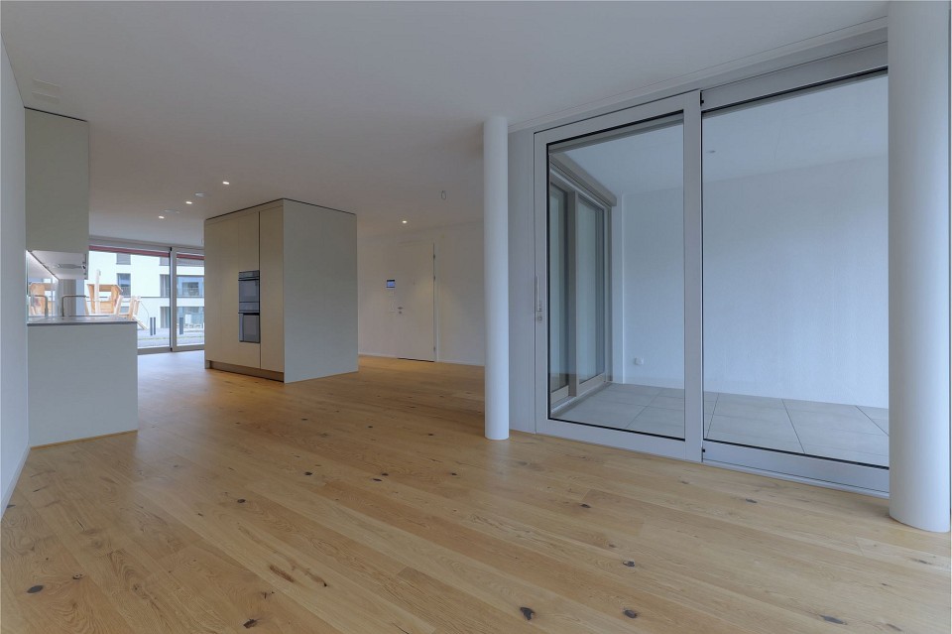
4.5-Zimmer-ready-to-live-Apartment mit drei Schlafzimmern und zwei Badezimmern im modernen Neubau LOU in Luzern. 99.1 m² Wohnfläche und eine 11.8 m² grosse Loggia bieten Platz für bis zu 6 Personen. Im Oslo Style eingerichtet: nordisch-skandinavisches Wohngefühl nahe Vierwaldstättersee, mit guter Anbindung an Bahnhof, öffentlichen Verkehr und Einkaufsmöglichkeiten. Ab CHF 4'910 pro Monat bei 12 Monaten Mindestmietdauer. Ready-to-live 3-bedroom apartment with two bathrooms in the modern LOU new build in Lucerne. 99.1 m² of living space and an 11.8 m² loggia accommodate up to 6 people. Furnished in Oslo Style: a Nordic-Scandinavian living atmosphere near Lake Lucerne, with convenient access to the station, public transport and shopping. From CHF 4,910 per month with a 12-month minimum rental period. Im ruhigen Oslo Style gestaltet, schaffen helle Materialien, sanfte Pastellgrün-Akzente und nordisch-skandinavisches Flair eine angenehme Wohnatmosphäre vom ersten Tag an. Das Apartment verfügt über eine moderne Küche, einen eigenen Waschturm, eine Loggia, Liftzugang sowie zuverlässiges WLAN. Bettwäsche, Handtücher und die komplette Einrichtung sind bereits vorhanden einfach ankommen, einziehen und zuhause fühlen. Ausstattung: - Neubauwohnung - Komplett stilvoll möbliert - Voll ausgestattete Küche inkl. Geschirr und Besteck, Bettwäsche und Handtücher - Fernseher, Internet, Sonos-Lautsprecher - Drei hochwertige Boxspringbetten - Waschmaschine und Trockner - Nebenkosten inklusive Einstellhallenplätze sind nach Verfügbarkeit für CHF 180 pro Monat zusätzlich buchbar. elron club Services: Buchen Sie Ihre regelmässige Wohnungsreinigung und weitere attraktive Services bei uns im elron club. Profitieren Sie von spannenden Deals und Partnerangeboten. Co-Working Lounges: elron club Bewohner dürfen unsere Co-Working Lounges an den folgenden Standorten (weitere folgen) kostenlos nutzen: - Basel-Tower Münchenstein - Luzern-Tribschen In unseren Co-Working Lounges erwarten Sie zahlreiche Annehmlichkeiten wie professionelle Arbeitsplätze, Kaffeemaschinen, Druckerstationen und vieles mehr. Vertrags- und Mietdauer: - Die Mindestmietdauer beträgt 3 Monate, wobei der Vertrag unbefristet abgeschlossen wird. - Der angegebene Preis gilt für eine Mindestmietdauer von 12 Monaten. Bei kürzeren Vertragslaufzeiten erhöht sich der Mietpreis. - Die Kündigungsfrist beträgt 3 Monate. Eine Kündigung ist frühestens auf das Ende der vereinbarten Mindestmietdauer möglich. Bitte beachten Sie Folgendes: - Die Kaution beträgt in der Regel zwei Monatsmieten und wird über Homie eingerichtet. - Die Endreinigung ist grundsätzlich im Preis inbegriffen. Bei einer Beendigung vor Ablauf der Mindestmietdauer kann sie gemäss Vertrag zusätzlich verrechnet werden. - In der Miete sind Mobiliar, Heizung, Strom, Wasser, Internet und Nebenkosten enthalten. Serafe ist nicht inbegriffen. - Nach Abschluss der Buchung erhalten Sie den Mietvertrag zur Unterzeichnung und für Ihre Unterlagen. - Die reguläre Miete kann per Banküberweisung in CHF oder Kreditkarte bezahlt werden. Die Sicherheitsleistung wird separat abgewickelt. Mit elron club mieten Sie einfach, unkompliziert und schnell Ihr neues Apartment. Wir benötigen keine umfangreichen Unterlagen und wochenlange Bewerbungsprüfungen in den meisten Fällen reicht eine Passkopie! Bilder: Die Innenabbildungen zeigen illustrative Visualisierungen des Einrichtungskonzepts. Das Aussenfoto zeigt das Gebäude LOU Luzern. Grundrisse zeigen die jeweilige Wohnung beziehungsweise den zugehörigen Einrichtungstyp. Haben Sie noch Fragen? Gerne beraten wir Sie persönlich und bieten Ihnen einen unverbindlichen Besichtigungstermin an. Hinterlassen Sie uns Ihre Kontaktdaten im Kontaktformular. Wir freuen uns auf Sie! ENGLISH Designed in a calm Oslo style, the apartment combines bright materials, soft pastel green accents and Nordic-Scandinavian flair to create a warm and peaceful living atmosphere from day one. The apartment features a modern kitchen, private washing tower, a loggia, elevator access and reliable Wi-Fi. Bed linen, towels and the complete furnishing are already provided simply arrive, move in and feel at home. Features: - Newly built apartment - Fully furnished with style - Fully equipped kitchen, including dishes, cutlery, bed linen, and towels - TV, internet, Sonos speakers - Three premium box spring beds - Washing machine and dryer - Utilities included Indoor parking spaces can be booked separately, subject to availability, for CHF 180 per month. elron club Services: Book your regular apartment cleaning and other attractive services with us at elron club. Benefit from exciting deals and partner offers. Co-Working Lounges: elron club residents can use our co-working lounges at the following locations (more to follow) free of charge: - Basel-Tower Münchenstein - Lucerne-Tribschen In our co-working lounges, you'll find numerous amenities such as professional workstations, coffee machines, printer stations, and much more. Contract and rental duration: - The minimum rental period is 3 months, with the contract being open-ended. - The displayed price applies for a minimum rental period of 12 months. For shorter contract periods, the rental price increases. - The notice period is 3 months. Termination is possible at the earliest at the end of the agreed minimum rental period. Please note the following: - The deposit is normally two months' rent and is set up through Homie. - Final cleaning is generally included. If the lease ends before the minimum rental period, it may be charged separately in accordance with the agreement. - Furniture, heating, electricity, water, internet, and utilities are included. Serafe is not included. - Once your booking is confirmed, you will receive the rental agreement for signing and your records. - The regular rent can be paid by bank transfer in CHF or credit card. The security deposit is handled separately. With elron club, renting your new apartment is simple, fast, and hassle-free. We do not require extensive documents or long application checks in most cases, a copy of your passport is sufficient! Images: Interior images are illustrative visualizations of the furnishing concept. The exterior photograph shows the LOU Luzern building. Floorplans show the individual apartment or its corresponding furnished layout type. Do you have any questions? We are happy to advise you personally and offer you a non-binding viewing appointment. Please leave your contact details in the contact form. We look forward to hearing from you!

  • Balcony / Terrace
  • Pets allowed
  • View
  • +2
Travel time
-
1 / 8
  • Balcony / Terrace
  • Pets allowed
  • View
  • +2
CHF 4,320.–
3.5 rooms87m² living space
Tribschenstrasse 58a, 6005 Luzern

3.5-Zimmer-Apartment mit 2 Schlafzimmern | LOU Luzern

3.5-Zimmer-ready-to-live-Apartment mit zwei Schlafzimmern und zwei Badezimmern im modernen Neubau LOU in Luzern. 87.4 m² Wohnfläche und eine 8.7 m² grosse Loggia bieten Platz für bis zu 4 Personen. Im Oslo Style eingerichtet: nordisch-skandinavisches Wohngefühl nahe Vierwaldstättersee, mit guter Anbindung an Bahnhof, öffentlichen Verkehr und Einkaufsmöglichkeiten. Ab CHF 4'320 pro Monat bei 12 Monaten Mindestmietdauer. Ready-to-live 2-bedroom apartment with two bathrooms in the modern LOU new build in Lucerne. 87.4 m² of living space and an 8.7 m² loggia accommodate up to 4 people. Furnished in Oslo Style: a Nordic-Scandinavian living atmosphere near Lake Lucerne, with convenient access to the station, public transport and shopping. From CHF 4,320 per month with a 12-month minimum rental period. Im ruhigen Oslo Style gestaltet, schaffen helle Materialien, sanfte Pastellgrün-Akzente und nordisch-skandinavisches Flair eine angenehme Wohnatmosphäre vom ersten Tag an. Das Apartment verfügt über eine moderne Küche, einen eigenen Waschturm, eine Loggia, Liftzugang sowie zuverlässiges WLAN. Bettwäsche, Handtücher und die komplette Einrichtung sind bereits vorhanden einfach ankommen, einziehen und zuhause fühlen. Ausstattung: - Neubauwohnung - Komplett stilvoll möbliert - Voll ausgestattete Küche inkl. Geschirr und Besteck, Bettwäsche und Handtücher - Fernseher, Internet, Sonos-Lautsprecher - Zwei hochwertige Boxspringbetten - Waschmaschine und Trockner - Nebenkosten inklusive Einstellhallenplätze sind nach Verfügbarkeit für CHF 180 pro Monat zusätzlich buchbar. elron club Services: Buchen Sie Ihre regelmässige Wohnungsreinigung und weitere attraktive Services bei uns im elron club. Profitieren Sie von spannenden Deals und Partnerangeboten. Co-Working Lounges: elron club Bewohner dürfen unsere Co-Working Lounges an den folgenden Standorten (weitere folgen) kostenlos nutzen: - Basel-Tower Münchenstein - Luzern-Tribschen In unseren Co-Working Lounges erwarten Sie zahlreiche Annehmlichkeiten wie professionelle Arbeitsplätze, Kaffeemaschinen, Druckerstationen und vieles mehr. Vertrags- und Mietdauer: - Die Mindestmietdauer beträgt 3 Monate, wobei der Vertrag unbefristet abgeschlossen wird. - Der angegebene Preis gilt für eine Mindestmietdauer von 12 Monaten. Bei kürzeren Vertragslaufzeiten erhöht sich der Mietpreis. - Die Kündigungsfrist beträgt 3 Monate. Eine Kündigung ist frühestens auf das Ende der vereinbarten Mindestmietdauer möglich. Bitte beachten Sie Folgendes: - Die Kaution beträgt in der Regel zwei Monatsmieten und wird über Homie eingerichtet. - Die Endreinigung ist grundsätzlich im Preis inbegriffen. Bei einer Beendigung vor Ablauf der Mindestmietdauer kann sie gemäss Vertrag zusätzlich verrechnet werden. - In der Miete sind Mobiliar, Heizung, Strom, Wasser, Internet und Nebenkosten enthalten. Serafe ist nicht inbegriffen. - Nach Abschluss der Buchung erhalten Sie den Mietvertrag zur Unterzeichnung und für Ihre Unterlagen. - Die reguläre Miete kann per Banküberweisung in CHF oder Kreditkarte bezahlt werden. Die Sicherheitsleistung wird separat abgewickelt. Mit elron club mieten Sie einfach, unkompliziert und schnell Ihr neues Apartment. Wir benötigen keine umfangreichen Unterlagen und wochenlange Bewerbungsprüfungen in den meisten Fällen reicht eine Passkopie! Bilder: Die Innenabbildungen zeigen illustrative Visualisierungen des Einrichtungskonzepts. Das Aussenfoto zeigt das Gebäude LOU Luzern. Grundrisse zeigen die jeweilige Wohnung beziehungsweise den zugehörigen Einrichtungstyp. Haben Sie noch Fragen? Gerne beraten wir Sie persönlich und bieten Ihnen einen unverbindlichen Besichtigungstermin an. Hinterlassen Sie uns Ihre Kontaktdaten im Kontaktformular. Wir freuen uns auf Sie! ENGLISH Designed in a calm Oslo style, the apartment combines bright materials, soft pastel green accents and Nordic-Scandinavian flair to create a warm and peaceful living atmosphere from day one. The apartment features a modern kitchen, private washing tower, a loggia, elevator access and reliable Wi-Fi. Bed linen, towels and the complete furnishing are already provided simply arrive, move in and feel at home. Features: - Newly built apartment - Fully furnished with style - Fully equipped kitchen, including dishes, cutlery, bed linen, and towels - TV, internet, Sonos speakers - Two premium box spring beds - Washing machine and dryer - Utilities included Indoor parking spaces can be booked separately, subject to availability, for CHF 180 per month. elron club Services: Book your regular apartment cleaning and other attractive services with us at elron club. Benefit from exciting deals and partner offers. Co-Working Lounges: elron club residents can use our co-working lounges at the following locations (more to follow) free of charge: - Basel-Tower Münchenstein - Lucerne-Tribschen In our co-working lounges, you'll find numerous amenities such as professional workstations, coffee machines, printer stations, and much more. Contract and rental duration: - The minimum rental period is 3 months, with the contract being open-ended. - The displayed price applies for a minimum rental period of 12 months. For shorter contract periods, the rental price increases. - The notice period is 3 months. Termination is possible at the earliest at the end of the agreed minimum rental period. Please note the following: - The deposit is normally two months' rent and is set up through Homie. - Final cleaning is generally included. If the lease ends before the minimum rental period, it may be charged separately in accordance with the agreement. - Furniture, heating, electricity, water, internet, and utilities are included. Serafe is not included. - Once your booking is confirmed, you will receive the rental agreement for signing and your records. - The regular rent can be paid by bank transfer in CHF or credit card. The security deposit is handled separately. With elron club, renting your new apartment is simple, fast, and hassle-free. We do not require extensive documents or long application checks in most cases, a copy of your passport is sufficient! Images: Interior images are illustrative visualizations of the furnishing concept. The exterior photograph shows the LOU Luzern building. Floorplans show the individual apartment or its corresponding furnished layout type. Do you have any questions? We are happy to advise you personally and offer you a non-binding viewing appointment. Please leave your contact details in the contact form. We look forward to hearing from you!

  • Balcony / Terrace
  • Pets allowed
  • View
  • +2
Travel time
-
1 / 13
  • Balcony / Terrace
  • View
  • Parking space
  • +3
CHF 2,950.–
4.5 rooms123m² living space
Rebenstrasse 6, 5612 Villmergen

Newly built dream home with a far-reaching view

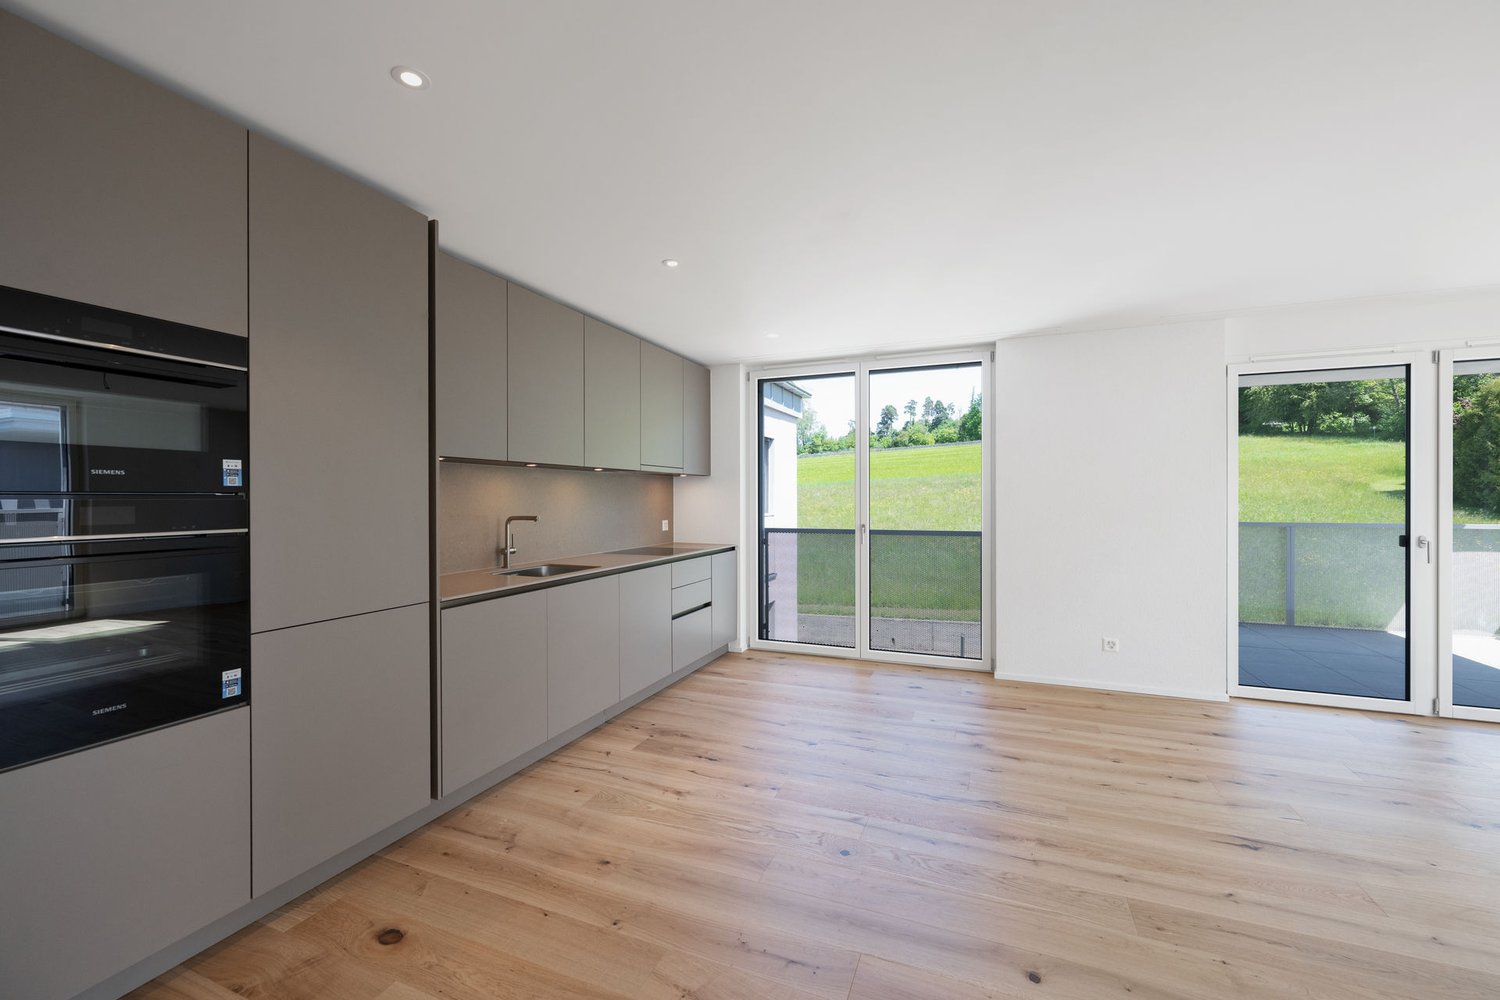
In this 3-party house, built in 2023, this 4.5-room apartment is available for rent. Villmergen is centrally located in the Freiamt: shopping facilities are within walking distance, and the A1 motorway connection is just a 15-minute drive away. The apartment itself is quiet and elevated, with an unobstructed view over the roofs of the village.The heart of the apartment is the open-plan kitchen/living room: Mocha fronts, a spacious kitchen island with Bora cooktop and high-quality appliances, directly connected to the living room. The floor-to-ceiling windows and continuous oak parquet flooring bring light and spaciousness to the room, with a view towards the sunset. The loggia invites you to linger after a busy day, with shading provided by a cleverly controlled louvre blind system.Both bathrooms are tiled with Feinsteinzeug plates and have their own window: one with a washing tower and open shower, the other with a freestanding bathtub. Custom-made built-in furniture ensures order in both bathrooms. The three bedrooms have high-quality, anti-allergenic carpeting. The apartment is rented to one or two quiet, considerate persons, unfortunately, no pets are allowed.Please submit your application - after review, we will be happy to invite you to a viewing.Interior equipmentKitchen: Open-plan kitchen/living roomAdditional rooms: BasementType of furnishing: UpscaleSanitary facilitiesSanitary facilities: Bathroom with window, bathroom with bathtub, bathroom with showerNumber of bathrooms: 2Number of showers: 1Number of toilets: 2InteriorFlooring: Parquet, carpetWindows: Louvre blindsGlazing: Triple glazingPets: Not allowedExteriorExtras: LoggiaTechnology & heatingHeating: Underfloor heatingDepositDeposit required: YesDeposit amount: CHF 9150Parking spacesGarage for CHF 130.00 per monthParking space for CHF 60.00 per monthViewings, questions, and applications:https://robinreal.ai/suchen/6a5e166c2fc0740420d9b9fb?s=h

  • Balcony / Terrace
  • View
  • Parking space
  • +3
Travel time
-
1 / 26
  • Pets allowed
  • Elevator
  • Garage
CHF 1,850.–
4.5 rooms90m² living space
Rue du Village 12, 1908 Riddes

A LITTLE GEM! A magnificent, unusual 4.5-room duplex apartment, NEW, for rent in Riddes!

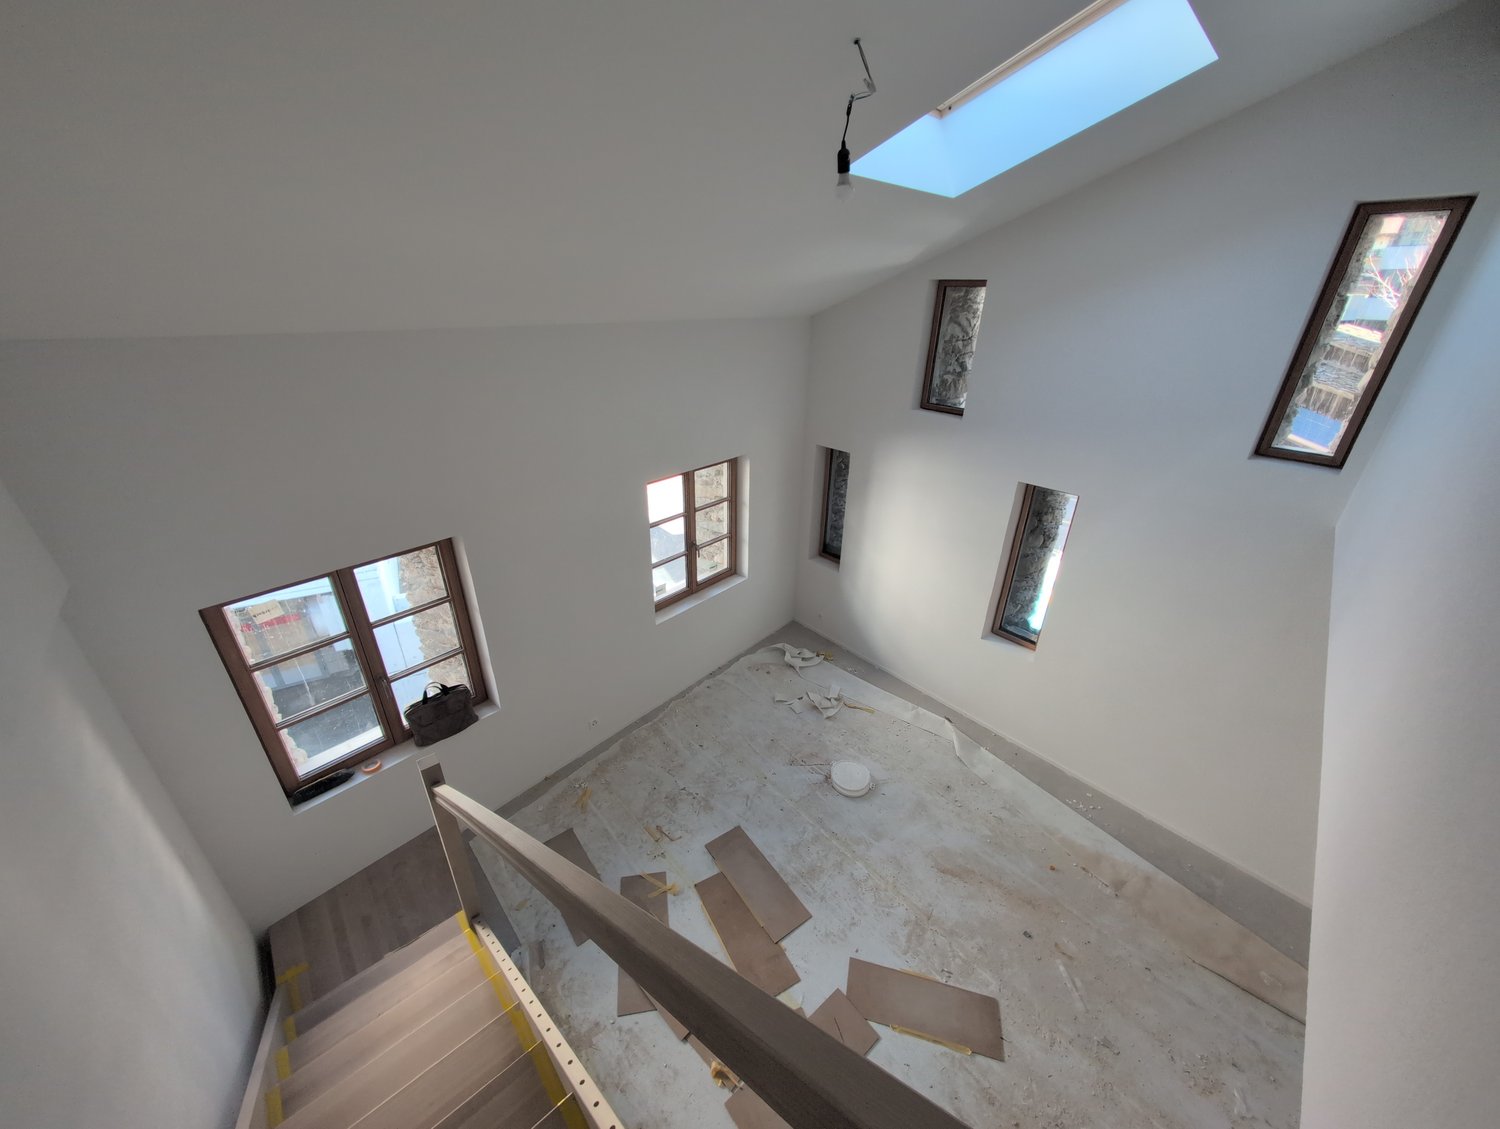
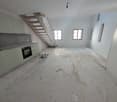
NEW DEVELOPMENT!BUILDING NEARING COMPLETION (01.01.2027)-> NO BALCONYFOR RENT: A MAGNIFICENT 4 1/2-ROOM DUPLEX APARTMENT in a beautiful heritage-listed building in the heart of Riddes.This apartment is ideally located: • 3 minutes on foot from the train station and public transport • 50 metres from the primary school • 5 minutes from the motorway • 20 metres from shops This charming apartment is laid out as follows:Entrance hall • built-in wardrobes (2 doors) • tile floor • white plastered walls Open-plan white kitchen and living area • ceramic cooktop • extractor hood • oven • fridge • freezer compartments • dishwasher • various storage units • tile floor • white plastered walls Living room • tile floor • white plastered walls • exposed beams • electric Velux roof window • small porthole windows • wooden stairs leading upstairs 2 children's rooms or office/dressing room • parquet flooring • white plastered walls Shower room • sink • medicine cabinet • wall-hung toilet • space to install a stacked washer and dryer (not provided) • tiled floor and walls UPPER FLOORSmall mezzanine • parquet flooring • railing • exposed beams • white plastered walls Primary bedroom adjoining the shower room • parquet flooring • white plastered walls • electric Velux roof window • access to the shower room • sloping roof Shower room adjoining the primary bedroom • walk-in shower • wall-hung toilet • sink • medicine cabinet • tiled floor and walls • electric Velux roof window • sloping roof A basement storage unit is also availableGENERAL BUILDING INFORMATION: • district heating • photovoltaic panels • no laundry room • elevator An indoor parking space can be rented for CHF 100.00/month, in addition to the rent, or an outdoor parking space for CHF 60.00/month, in addition to the rentSo don't wait—contact our property management office directly on 027/723.51.91 to arrange a viewing. Thank you!

  • Pets allowed
  • Elevator
  • Garage
Travel time
-

Find a new tenant for free

Create a free listing on Homegate to find the perfect next tenant for your apartment in no time at all.

List your property now
1 / 16
  • Pets allowed
  • Elevator
  • Garage
  • +1
CHF 1,710.–
3.5 rooms
Rue du Village 12, 1908 Riddes

Rare gem! A stunning 3.5-room duplex apartment, BRAND NEW, for rent in Riddes!

NEW DEVELOPMENT!-> NO BALCONYFOR RENT!A magnificent duplex apartment with 3 rooms 1/2 in a beautiful listed heritage building, right in the centre of Riddes. • 3 minutes on foot from the train station and public transport • 50 metres from the primary school • 5 minutes from the motorway • 20 metres from shops This charming apartment is laid out as follows:Entrance hall • built-in wardrobes • tile floor • white plastered walls Open-plan white kitchen and living area • glass-ceramic cooktop • extractor hood • oven • fridge • freezer compartments • dishwasher • various storage cupboards • tile floor • white plastered walls Living room • bright • tile floor • white plastered walls • exposed beams • curtain tracks integrated into the ceiling • narrow slit windows and roof windows Guest WC • sink with integrated vanity unit (2 drawers) • mirror cabinet • wall-hung WC • space for a stacked washer and dryer (not provided) • tile floor and tiled walls UPPER FLOORMaster bedroom • parquet flooring • white plastered walls • exposed beams • narrow slit windows and roof windows Children's bedroom or office • parquet flooring • white plastered walls • narrow slit windows and roof windows Shower room • walk-in shower • sink • mirror cabinet • wall-hung WC • tile floor and tiled walls A cellar is also availableGENERAL BUILDING INFORMATION: • district heating • photovoltaic panels • no laundry room • elevator An indoor parking space is available to rent for CHF 100.00/month, in addition to the rent.So don't delay—contact our property management company directly on 027/723.51.91 to arrange a viewing. Thank you!

  • Pets allowed
  • Elevator
  • Garage
  • +1
Travel time
-
1 / 8
  • Balcony / Terrace
  • Pets allowed
  • View
  • +3
CHF 2,790.–
3.5 rooms80m² living space
Bahnhofstrasse 3, 4142 Münchenstein

Basel-Münchenstein - 7 min. vom Basel SBB Bahnhof

Erleben Sie Wohnen im exklusiven elron club New York Style - voll ausgestattet, hochwertig möbliert und komplett ready to live. Perfekte Sauberkeit und eine neuwertige Übergabe sind garantiert! Die Anmietung ist unkompliziert und schnell - ganz ohne den Aufwand herkömmlicher Mietprozesse. Unser engagiertes Team sorgt für eine persönliche und exzellente Betreuung. Der angezeigte Preis umfasst die nachfolgend aufgeführten Leistungen; Serafe ist nicht inbegriffen. Ausstattung: - Neubauwohnung oder umfassend renoviert - Komplett stilvoll möbliert - Voll ausgestattete Küche inkl. Geschirr und Besteck, Bettwäsche und Handtücher - Fernseher, Internet, Sonos-Lautsprecher - Hochwertiges Boxspringbett - Waschmaschine und Trockner - Nebenkosten inklusive - Einstellhallenplatz verfügbar CHF 150.00 elron club Services: Buchen Sie Ihre regelmässige Wohnungsreinigung und weitere attraktive Services bei uns im elron club. Profitieren Sie von spannenden Deals und Partnerangeboten. Co-Working Lounges: elron club Bewohner dürfen unsere Co-Working Lounges an den folgenden Standorten (weitere folgen) kostenlos nutzen: - Basel-Tower Münchenstein - Luzern-Tribschen In unseren Co-Working Lounges erwarten Sie zahlreiche Annehmlichkeiten wie professionelle Arbeitsplätze, Kaffeemaschinen, Druckerstationen und vieles mehr. Vertrags- und Mietdauer: - Die Mindestmietdauer beträgt 3 Monate, wobei der Vertrag unbefristet abgeschlossen wird. - Der angegebene Preis gilt für eine Mindestmietdauer von 12 Monaten. Bei kürzeren Vertragslaufzeiten erhöht sich der Mietpreis. - Die Kündigungsfrist beträgt 3 Monate. Eine Kündigung ist frühestens auf das Ende der vereinbarten Mindestmietdauer möglich. Bitte beachten Sie Folgendes: - Die Kaution beträgt in der Regel zwei Monatsmieten und wird über Homie eingerichtet. - Die Endreinigung ist grundsätzlich im Preis inbegriffen. Bei einer Beendigung vor Ablauf der Mindestmietdauer kann sie gemäss Vertrag zusätzlich verrechnet werden. - In der Miete sind Mobiliar, Heizung, Strom, Wasser, Internet und Nebenkosten enthalten. Serafe ist nicht inbegriffen. - Nach Abschluss der Buchung erhalten Sie den Mietvertrag zur Unterzeichnung und für Ihre Unterlagen. - Die reguläre Miete kann per Banküberweisung in CHF oder Kreditkarte bezahlt werden. Die Sicherheitsleistung wird separat abgewickelt. Mit elron club mieten Sie einfach, unkompliziert und schnell Ihr neues Apartment. Wir benötigen keine umfangreichen Unterlagen und wochenlange Bewerbungsprüfungen in den meisten Fällen reicht eine Passkopie! Bilder: Die Bilder stammen von der tatsächlichen Wohnung oder einer Wohnung in derselben Liegenschaft. Bei neuen Standorten kann es sich um Platzhalterbilder von anderen Standorten oder Visualisierungen handeln. Haben Sie noch Fragen? Gerne beraten wir Sie persönlich und bieten Ihnen einen unverbindlichen Besichtigungstermin an. Hinterlassen Sie uns Ihre Kontaktdaten im Kontaktformular. Wir freuen uns auf Sie! ENGLISH Experience living in exclusive elron club New York Style fully equipped, elegantly furnished, and completely ready to live. Perfect cleanliness and a like-new handover are guaranteed! Renting is quick and hassle-free without the complications of traditional rental processes. Our dedicated team ensures exceptional and personalized service. The displayed price includes all costs no hidden fees, full transparency. Features: - Newly built apartment or comprehensively renovated - Fully furnished with style - Fully equipped kitchen, including dishes, cutlery, bed linen, and towels - TV, internet, Sonos speakers - Premium box spring bed - Washing machine and dryer - Utilities included - Indoor parking available CHF 150.00 elron club Services: Book your regular apartment cleaning and other attractive services with us at elron club. Benefit from exciting deals and partner offers. Co-Working Lounges: elron club residents can use our co-working lounges at the following locations (more to follow) free of charge: - Basel-Tower Münchenstein - Lucerne-Tribschen In our co-working lounges, you'll find numerous amenities such as professional workstations, coffee machines, printer stations, and much more. Contract and rental duration: - The minimum rental period is 3 months, with the contract being open-ended. - The displayed price applies for a minimum rental period of 12 months. For shorter contract periods, the rental price increases. - The notice period is 3 months. Termination is possible at the earliest at the end of the agreed minimum rental period. Please note the following: - The deposit is normally two months' rent and is set up through Homie. - Final cleaning is generally included. If the lease ends before the minimum rental period, it may be charged separately in accordance with the agreement. - Furniture, heating, electricity, water, internet, and utilities are included. Serafe is not included. - Once your booking is confirmed, you will receive the rental agreement for signing and your records. - The regular rent can be paid by bank transfer in CHF or credit card. The security deposit is handled separately. With elron club, renting your new apartment is simple, fast, and hassle-free. We do not require extensive documents or long application checks in most cases, a copy of your passport is sufficient! Images: The images show the actual apartment or a unit in the same building. For new projects, placeholder images from other locations or visualizations may be used. Do you have any questions? We are happy to advise you personally and offer you a non-binding viewing appointment. Please leave your contact details in the contact form. We look forward to hearing from you!

  • Balcony / Terrace
  • Pets allowed
  • View
  • +3
Travel time
-
1 / 17
  • Balcony / Terrace
  • View
  • Elevator
  • +4
CHF 2,050.–
4.5 rooms86m² living space
Grederstrasse 27, 4512 Bellach

First rental – modern 4.5 room new apartments in attractive location in Bellach

First rental – modern new apartments in attractive location in BellachOn the Grederstrasse in Bellach, a modern new building is being constructed with a total of 25 high-quality rental apartments. The apartments convince with a contemporary construction standard, well-thought-out floor plans, and an attractive location in the immediate vicinity of the city of Solothurn.Available for selection are: • 1 × 2½-room apartment with approximately 60 m² • 9 × 3½-room apartments with approximately 74–77 m² • 15 × 4½-room apartments with approximately 86–104 m² Modern and high-quality interior designGreat importance was placed on a modern, timeless, and cozy appearance when selecting materials.The living and sleeping areas will be equipped with a high-quality oak parquet floor. You can get an impression of the selected parquet on Image 8 of the advertisement.The apartments have two separate bathrooms – one with a shower and one with a bathtub.For additional comfort, each apartment has its own washing machine and its own dryer directly in the apartment.When it comes to the bathrooms, modern and elegant materials were also used. Ceramic tiles in a warm beige tone will be laid on the floor. The wall tiles will set a stylish accent with a darker marble effect in beige.If you are interested, we would be happy to provide you with the corresponding data sheets and detailed information on the materials used.The property also has a solar system and thus combines modern living with contemporary energy supply.Central and attractive locationThe Grederstrasse in Bellach offers an ideal combination of pleasant living and short distances: • Solothurn city center: approximately 5 minutes by car • Bus stop: approximately 3 minutes on foot • Lidl: approximately 80 meters away • Coop Pronto / gas station: approximately 350 meters away Due to the limited number of parking spaces, only one parking space can be rented per apartment for CHF 135.– per month for the time being.Have we sparked your interest?We would be happy to send you further information about the available apartments, floor plans, move-in dates, and materials used.We look forward to your contact.

  • Balcony / Terrace
  • View
  • Elevator
  • +4
Travel time
-
New building
1 / 13
  • Balcony / Terrace
  • Pets allowed
  • View
  • +4
CHF 1,620.–
3.5 rooms70m² living space
Rue Jardinière 155, 2300 La Chaux-de-Fonds

Modern apartment with support in the heart of La Chaux-de-Fonds

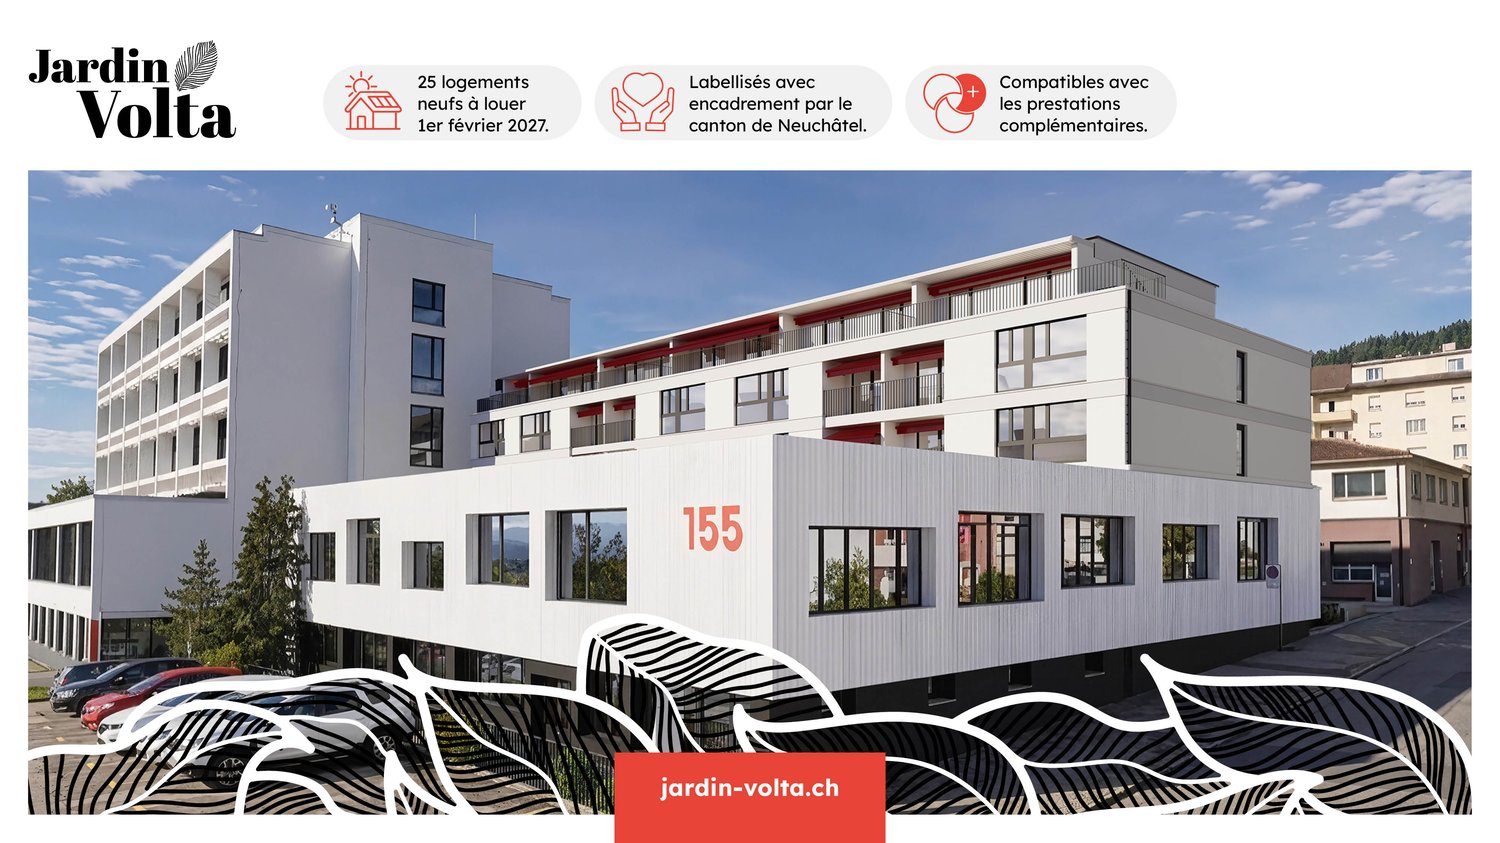
Welcome to Jardin Volta!Discover our new homes with support compatible with the complementary services in La Chaux-de-FondsComfort, freedom and serenity in the heart of La Chaux-de-Fonds, labeled by the Canton of NeuchâtelJardin Volta is a sustainable, modern and warm housing project, designed to allow seniors and people with reduced mobility to live at home for as long as possible, in complete autonomy and safety, thanks to the use of wood.The 23 modern apartments with 2.5 to 3.5 rooms offer spacious areas and are designed entirely without obstacles. Thanks to the à-la-carte services and your social referent, your home evolves with your needs.Rents are also compatible with complementary servicesThe apartments are also accessible to people benefiting from complementary services, with possible rent reduction.bonacasa can inform and accompany you in the necessary steps.Concierge service, assistance, administrative support and 24/7 emergency call system simplify your daily life and strengthen your security.The residence also offers weekly activities and entertainment, a shared lounge with shared kitchen accessible daily to residents for convivial moments and regular courtesy visits.Here, every detail is designed to combine independence, security and joy of living – at an affordable price.*The images come from a witness apartment at Jardin Volta and are presented for illustrative purposes only.Note that the Coop shopping center, post office, pharmacy and medical center are nearby

  • Balcony / Terrace
  • Pets allowed
  • View
  • +4
Travel time
-
1 / 23
  • Balcony / Terrace
  • Pets allowed
  • View
  • +6
CHF 3,395.–
3.5 rooms78m² living space
Am Oeschbrig 12, 8053 Zürich

Open House Day on 21.11., 10–12 pm - Your garden dream with a wonderful view of the greenery

Open House Day – Saturday, 21 November 2026, from 10:00 to 12:00!Discover Halo Homes and convince yourself personally of our attractive apartments. Come and visit – we look forward to welcoming you on site!Your garden dream with your own seat – above the fog, on the green edge of ZurichThis apartment at Halo Homes is made for all those who love to live outside and appreciate the proximity to nature: The private garden seat extends your home into the green and offers space for plants, herbs, cozy lounge moments or long summer evenings under the open sky.What makes Halo Homes special is its unique location directly on the green reserve zone. Here you can enjoy a wonderful view of the green, plenty of peace and a natural living feeling – and all just a few minutes from the Zurich city center. Thanks to the elevated location, you often enjoy sunshine in the winter, while Zurich is still under fog.Inside, Halo Homes also convinces with a high-quality construction standard at ownership level: Light-flooded rooms, generous window fronts and a carefully coordinated materialization create a stylish, modern living ambiance with a special feel-good atmosphere. Three harmoniously coordinated materialization variants give the apartments their individual character.Halo Homes offers 2.5 to 4.5 room apartments for different living needs. The outdoor areas are also as versatile as the apartments themselves: Depending on the unit, you can enjoy a private rooftop terrace, a garden seat, a balcony or a winter garden – sometimes even in an attractive combination.The pictures in the ad show different apartments and materialization variants of Halo Homes.Discover. Visit. Fall in love.Experience the special living quality of Halo Homes personally. Contact us today and arrange your individual viewing appointment.All available apartments and further information can be found at www.halohomes.ch.Your Yuna sales team

  • Balcony / Terrace
  • Pets allowed
  • View
  • +6
Travel time
-
1 / 23
  • Balcony / Terrace
  • Pets allowed
  • View
  • +7
CHF 2,820.–
2.5 rooms59m² living space
Am Oeschbrig 12, 8053 Zürich

Open House Day on 21.11., 10–12 pm - Your Dream Home in Zurich

Open House Day – Saturday, 21 November 2026, from 10:00 to 12:00!Discover Halo Homes and convince yourself personally of our attractive apartments. Come and visit – we look forward to welcoming you on site!Your garden dream with your own seating area – above the fog, on the green edge of ZurichThis apartment at Halo Homes is made for all those who love to live outside and appreciate the proximity to nature: The private garden seating area extends your home into the green and offers space for plants, herbs, cozy lounge moments or long summer evenings under the open sky.The immediate location on the green belt makes Halo Homes a very special place to live. Here you can enjoy peace and quiet, a beautiful view of the green and nature right in front of your door – and still reach the Zurich city center in a short time. Thanks to the elevated location, you often enjoy sunshine in the winter, while Zurich is still under fog.Inside, Halo Homes also convinces with a high-quality finish on an owner-occupier level: Light-filled rooms, generous window fronts and a carefully coordinated, high-quality materialization create a stylish, modern living ambiance with a special feel-good atmosphere. Three harmoniously coordinated materialization variants give the apartments their individual character.Halo Homes offers 2.5 to 4.5 room apartments for different living needs. The outdoor areas are also as versatile as the apartments themselves: Depending on the unit, you can enjoy a private rooftop terrace, a garden seating area, a balcony or a winter garden – sometimes even in an attractive combination.The pictures in the ad show different apartments and materialization variants of Halo Homes.Discover. Visit. Fall in love.Experience the special living quality of Halo Homes personally. Contact us today and arrange your personal viewing appointment.All available apartments and further information can be found at www.halohomes.ch.Your Yuna sales team

  • Balcony / Terrace
  • Pets allowed
  • View
  • +7
Travel time
-
1 / 23
  • Balcony / Terrace
  • Pets allowed
  • View
  • +7
CHF 4,540.–
4.5 rooms106m² living space
Am Oeschbrig 10, 8053 Zürich

Open House Day on 21.11., 10–12 pm - Exclusive Living on Ownership Level

Open House Day – Saturday, 21 November 2026, from 10:00 to 12:00!Discover Halo Homes and convince yourself personally of our attractive apartments. Come and visit – we look forward to welcoming you on site!Your loggia with balcony – above the fog, on the green edge of ZurichThis apartment at Halo Homes combines modern living with a private outdoor space: the private balcony extends your home outside – perfect for the first coffee in the morning, a small green oasis, or relaxed hours in the fresh air.The immediate location in the green conservation area makes Halo Homes a very special place to live. Here you can enjoy peace, a beautiful view of the greenery, and nature right outside your door – and still reach the Zurich city center in a short time. Thanks to the elevated location, you often enjoy sunshine in the winter, while Zurich is still under fog.Inside, Halo Homes also convinces with a high-quality construction standard at ownership level: light-flooded rooms, generous window fronts, and a carefully coordinated, high-quality materialization create a stylish, modern living atmosphere with a special feel-good atmosphere. Three harmoniously coordinated materialization variants give the apartments their individual character.Halo Homes offers 2.5 to 4.5 room apartments for different living needs. The outdoor areas are also as versatile as the apartments themselves: depending on the unit, you can enjoy a private rooftop terrace, a garden seat, a balcony, or a winter garden – sometimes even in an attractive combination.The pictures in the ad show different apartments and materialization variants of Halo Homes.Discover. Visit. Fall in love.Experience the special living quality of Halo Homes personally. Contact us today and arrange your personal viewing appointment.All available apartments and further information can be found at www.halohomes.ch.Your Yuna sales team

  • Balcony / Terrace
  • Pets allowed
  • View
  • +7
Travel time
-
1 / 14
  • Balcony / Terrace
  • View
  • Elevator
  • +4
CHF 2,150.–
4.5 rooms95m² living space
Grederstrasse 27, 4512 Bellach

First rental – high-quality 4.5-room new apartments in Bellach

First rental – modern new apartments in an attractive location in BellachOn the Grederstrasse in Bellach, a modern new building is being constructed with a total of 25 high-quality rented apartments. The apartments impress with a contemporary construction standard, well-thought-out floor plans, and an attractive location in the immediate vicinity of the city of Solothurn.Available for selection are: • 1 × 2½-room apartment with approx. 60 m² • 9 × 3½-room apartments with approx. 74–77 m² • 15 × 4½-room apartments with approx. 86–104 m² Modern and high-quality interior designGreat importance was placed on a modern, timeless, and cozy appearance when choosing materials.The living and sleeping areas are equipped with high-quality oak parquet flooring. You can get an impression of the selected parquet on Image 8 of the advertisement.The apartments have two separate bathrooms – one with a shower and one with a bathtub. For additional comfort, each apartment has its own washing machine and its own dryer directly in the apartment.Even in the bathrooms, a modern and elegant materialization was taken into account. Ceramic tiles in a warm beige tone are laid on the floor. The wall tiles set a stylish accent with a darker marble effect in beige.If you are interested, we would be happy to provide you with the corresponding data sheets and detailed information on the materialization.The property also has a solar system and thus combines modern living with contemporary energy supply.Central and attractive locationThe Grederstrasse in Bellach offers an ideal combination of pleasant living and short distances: • Solothurn city center: approx. 5 minutes by car • Bus stop: approx. 3 minutes on foot • Lidl: approx. 80 m away • Coop Pronto / Gas station: approx. 350 m away A total of 20 garage parking spaces are available for the building. Due to the limited number of garage parking spaces, a maximum of one garage parking space can be rented per apartment for CHF 135.– per month for the time being.Have we sparked your interest?We would be happy to send you further information about the available apartments, floor plans, move-in dates, and materialization.We look forward to your contact.

  • Balcony / Terrace
  • View
  • Elevator
  • +4
Travel time
-
1 / 14
  • Balcony / Terrace
  • View
  • Elevator
  • +5
CHF 1,880.–
3.5 rooms77m² living space
Grederstrasse 27, 4512 Bellach

First-time rental – modern 3.5 room new apartments in attractive location in Bellach

Modern and high-quality interior design Great importance was placed on a modern, timeless, and cozy appearance when selecting materials. The living and sleeping areas are equipped with high-quality oak parquet flooring. You can get an impression of the selected parquet on images 1 and 3 of the ad. The 3.5 room apartments have a modern bathroom with a spacious rain shower as well as a separate toilet. For additional comfort, the separate toilet has its own washing tower with washing machine and dryer, so each apartment has a private washing facility directly in the apartment. Modern and elegant materials were also used in the sanitary rooms. Ceramic tiles in a warm beige tone are laid on the floor. The wall tiles set a stylish accent with a darker marble effect in beige. If you are interested, we will be happy to provide you with the corresponding data sheets and detailed information on the materials used. The property also has a solar system and thus combines modern living with contemporary energy supply. Due to the limited number of parking spaces, only one parking space can be rented per apartment for CHF 135.– per month for the time being. Have we sparked your interest? We would be happy to arrange a personal viewing appointment on site with you. We will show you the available apartments as well as the different floor plans and room layouts and answer any questions you may have about the construction and materials used. If desired, we will send you further information about the available apartments, floor plans, and move-in dates in advance. We look forward to your contact and the opportunity to show you the apartments in person.

  • Balcony / Terrace
  • View
  • Elevator
  • +5
Travel time
-
1 / 16
  • Balcony / Terrace
  • View
  • Elevator
  • +5
CHF 2,240.–
4.5 rooms99m² living space
Kurhausstrasse 39, 8374 Dussnang

Tanneggerpark 4.5 room new apartment

New construction project: www.tanneggerpark.chOn Kurhausstrasse in Dussnang, 39 rental apartments with 2.5 to 4.5 rooms are being built. The distinctive wooden facade gives the buildings a natural appearance and blends harmoniously into the green surroundings.The choice of materials underlines the timeless character of the development and creates a calm, high-quality appearance.Move-inFrom September 2026, the first apartments will be ready for occupancy and will open up a home between village life and natural surroundings.Spacious living areas, floor-to-ceiling windows, and unobstructed views of the surrounding countryside create a sense of openness and expansiveness. Surrounded by hills and forests, a residential area with high quality of life is being created here.An efficient heat pump system also ensures sustainable and forward-looking energy supply.High living and quality of lifeKurhausstrasse in Dussnang convinces with its attractive and centrally located living situation in the center of the village. Shopping facilities such as the Volg with an integrated post office, a butcher's shop, and other specialist shops are within walking distance and make everyday life easier.Families benefit from the nearby Volksschule Fischingen with kindergarten, primary, and secondary schools. The combination of well-developed infrastructure and a quiet, natural surroundings creates a living situation with high quality of life.

  • Balcony / Terrace
  • View
  • Elevator
  • +5
Travel time
-
New building
1 / 14
  • Balcony / Terrace
  • View
  • Parking space
  • +6
CHF 3,840.–
4.5 rooms177m² living space
Tunaustrasse 9, 5734 Reinach

Exclusive 4.5-room attic apartment with winter garden and spacious terrace

This exceptionally spacious 4.5-room attic apartment combines modern living, high-quality materials, and an impressive sense of space on approximately 177 m² of living space.The heart of the apartment is the spacious living and dining area with approximately 78m² of space and direct access to the approximately 57 m² large terrace. The outdoor area is complemented by a separate winter garden with approximately 13 m², which offers additional protected living and recreational space. The large window areas provide plenty of daylight and create a bright, pleasant living atmosphere.The high-quality interior design impresses with a modern built-in kitchen with Siemens appliances, elegant oak parquet in the living and bedrooms, as well as stylish ceramic tiles in the wet cells and other secondary areas. Own washing machine and dryer, as well as practical built-in closets, provide additional comfort in everyday life.Thanks to the spacious room layout, the apartment is ideal for couples, families, or people with increased space requirements who value modern living and a high-quality living environment.Highlights • 4.5-room attic apartment • approx. 177 m² living space • approx. 57 m² terrace • approx. 13 m² winter garden • spacious living and dining area • modern and high-quality interior design • built-in kitchen with Siemens appliances • • own washing machine and own dryer • practical built-in closets • elevator • own basement compartment • fiber optic connection • floor heating with individual room control • photovoltaic system and modern heat pump heating • parking spaces in the garage available for rent • preparation for e-charging stations • expected first occupancy from March 2027 The building is located in a quiet and yet central residential area in Reinach AG. Shopping facilities, schools, and various leisure activities are located in the surrounding area. The train station is also within walking distance and offers an attractive connection to public transportation.Additional apartment availableIn addition to this exclusive attic apartment, there are currently other attractive 3.5- and 4.5-room apartments available within the building.The complete rental documentation is attached to this advertisement. It contains an overview of all currently available apartments, including information on living space, number of rooms, floor, outdoor areas, rents, and floor plans.We are happy to answer any questions you may have and will personally inform you about the apartment that suits you best.

  • Balcony / Terrace
  • View
  • Parking space
  • +6
Travel time
-
1 / 12
  • Balcony / Terrace
  • Parking space
  • Elevator
  • +9
CHF 3,900.–
3.5 rooms111m² living space
Burgweg 3b, 6402 Merlischachen

Only 3 minutes to the lake - Exclusive 3.5-room apartment in the first occupancy

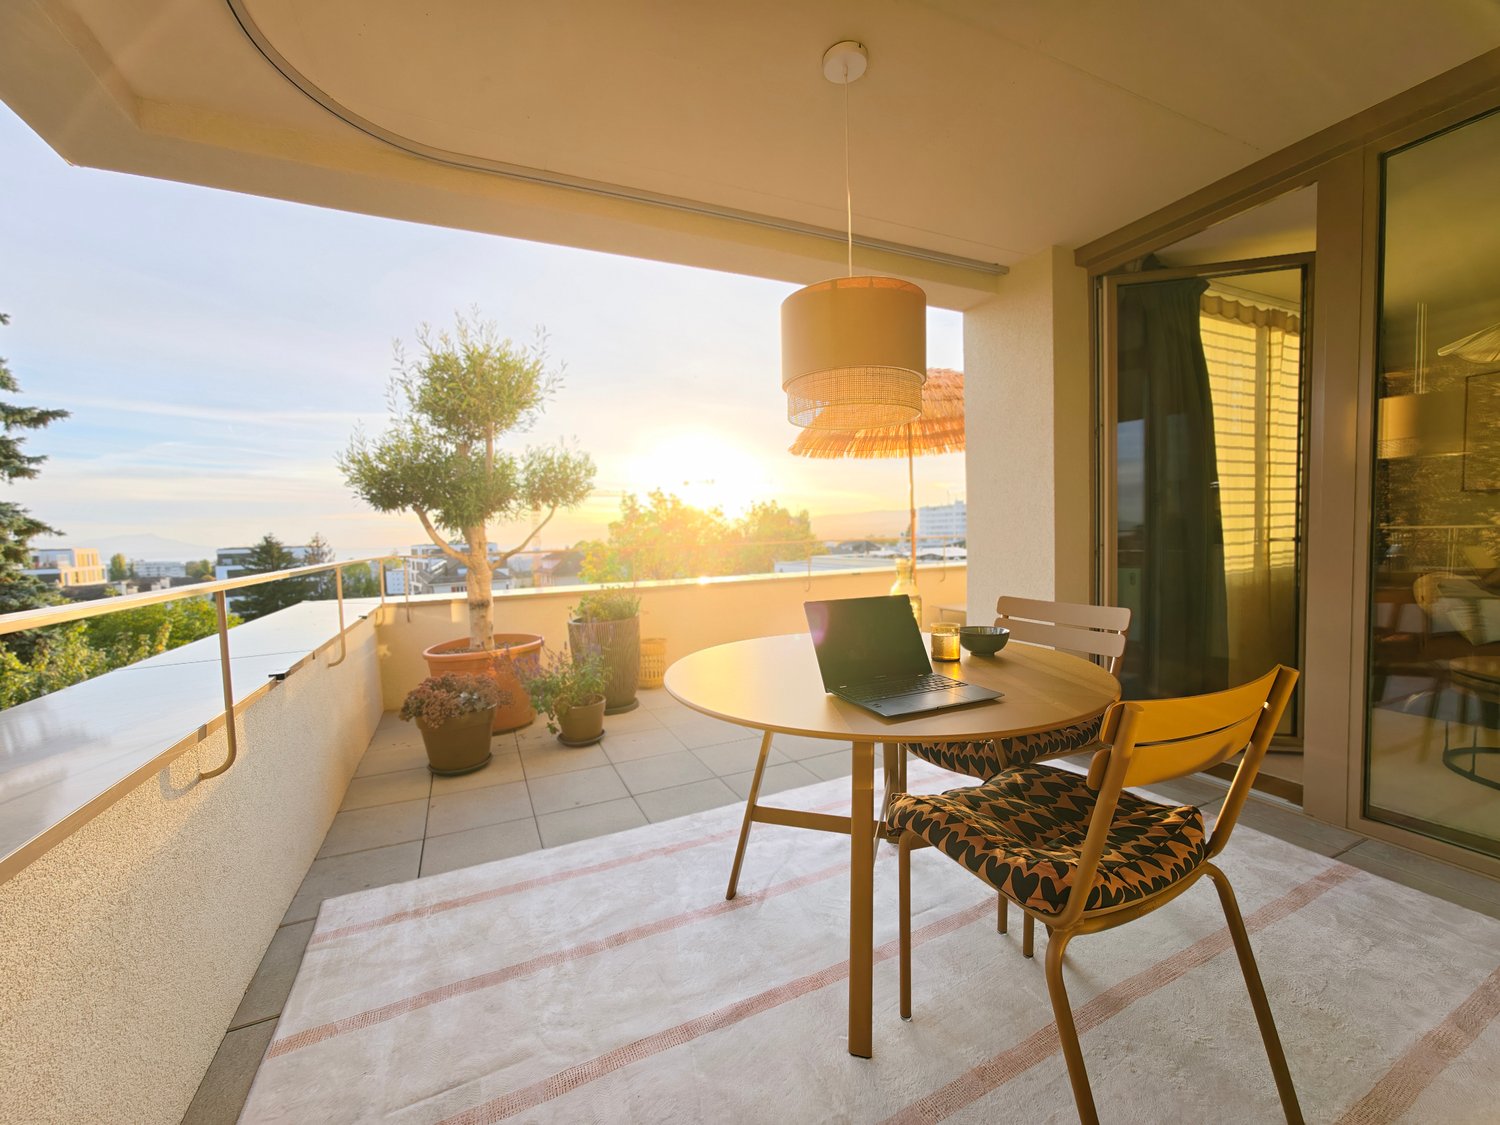
Stylish living - Comfort and quality of life perfectly combined This exclusive 3.5-room apartment on the 1st floor (No. 3b-1.2) combines natural tranquility with an excellent connection to the centers of Zug and Lucerne. The new "Burgmatt" settlement on the sunny Burgweg on the eastern edge of the village of Merlischachen convinces with its modern architecture, high-quality construction and attractive living environment. The immediate proximity to Lake Lucerne, which can be reached in just three minutes on foot, makes this apartment a place with exceptional quality of life and high recreational value.A special highlight is the spacious, 17 m² large loggia with south orientation. It extends the living space outdoors and offers a wonderful view of the impressive mountain panorama and parts of Lake Lucerne. The bright, light-flooded rooms create a pleasant living atmosphere and give the apartment a spacious and stylish ambience.High-quality oak parquet floors, a well-thought-out floor plan and the modern MINERGIE standard guarantee the highest living comfort. Rental conditions The apartment (No. 3b-1.2) is available for occupancy from the end of March 27. The rent is CHF 3,700.- / month plus CHF 300.- / month ancillary costs. An underground parking space can be rented optionally for CHF 180.- / month. Open living with a view and light The approximately 20 m² large living area and the approximately 27 m² large dining area with open kitchen form the heart of the apartment. A spacious passage connects the two areas and creates an open, light-flooded living feeling that harmoniously combines width and comfort. Floor-to-ceiling windows provide additional brightness and a welcoming atmosphere.The modern kitchen in the stylish gray-beige color convinces with high-quality materials and a first-class equipment with Miele appliances, including oven, steamer, dishwasher and a fridge-freezer combination. The Bora induction cooktop with integrated cooktop extractor blends seamlessly into the modern overall picture.From the living area, you can access the spacious loggia directly through two window doors, which extends the living space outdoors and creates a smooth transition between indoors and outdoors.Already the entrance area convinces with a spacious built-in wardrobe, in which the wardrobe is harmoniously integrated and which offers additional storage space. Quiet retreat The spacious bedroom invites you to relax and feel good.The modern daylight bathroom en suite with bathtub, sink and toilet creates a private retreat. A second bathroom with shower, sink and toilet offers additional comfort.The separate laundry room with washing machine and dryer also provides practical storage space and optimal organization in everyday life. Light-flooded, spacious loggia with south orientation The spacious, 17 m² large loggia with south orientation and open sides to the east and west offers attractive sunlight conditions and extends the living space in a harmonious way. It invites you to start the day with a cup of coffee or to enjoy the sunny hours in a relaxed atmosphere. A special highlight is the magnificent view of the Rigi, which gives this place a very special charm.

  • Balcony / Terrace
  • Parking space
  • Elevator
  • +9
Travel time
-
1 / 18
  • Balcony / Terrace
  • View
  • Elevator
  • +1
CHF 2,500.–
2 rooms36m² living space
Chemin de Perréaz, 1008 Prilly

High-end business suite with 22 m² terrace and lake views – Prilly, all-inclusive

Just unpack and settle in; everything is ready. Located in a new building in Prilly, on the outskirts of Lausanne, this 36 m² suite has been designed for the comfort of its future occupants. For people between homes, as well as executives and professionals on temporary assignments who want more than a hotel room: a real home, carefully appointed down to the smallest detail. Stays from 1 month, with longer-term stays possibleThe highlight: a private 22 m² terrace with unobstructed views of the lake and mountains. Dining area, outdoor lounge and parasol: the perfect spot for a morning coffee, a work session in the sun or a sunset at the end of the day.The living area • Fully equipped kitchen: induction cooktop, oven, refrigerator, freezer, dishwasher, Nespresso machine, kettle, toaster, etc., complete crockery and kitchen utensils • Dining area with high table • Living room with leather sofa and large-screen TV • Coat area at the entrance and dressing room The sleeping area • Double bed with custom-made headboard, built-in storage and ambient lighting • Bed linen provided The bathroom • Walk-in shower, bath linen provided Custom-made oak fittings, parquet flooring, high-quality finishes and carefully selected décor. Iron and ironing board, vacuum cleaner: everything you need for everyday living is provided.All-inclusive rent: CHF 2'500.- per month Electricity, water, heating and high-speed internet included. No subscription to arrange and no paperwork required.Optional: hotel-style service for CHF 600 per month Weekly cleaning, including a change of bed linen and bath linen.Terms • Duration: from 1 month • Available from 01.12.2026 • Suitable for one person • Public parking spaces in front of the building and along the entire street. A parking permit may be obtained for longer stays, or a parking space can be rented monthly 4 min. walk away for CHF 120.-/month • Public transport: Corminjoz stop 4 minutes away on foot; Lausanne city centre is 9 minutes away by bus] • Laundry room: shared, in the basement, with unrestricted access Contracts in a company’s name are welcome.Contact and viewings:Aurea Executive ResidencesMarie-Ange Llaneza+41 79 301 79 02

  • Balcony / Terrace
  • View
  • Elevator
  • +1
Travel time
-
1 / 13
  • Parking space
  • Elevator
  • Wheelchair access
CHF 2,270.–
2.5 rooms74m² living space
Lyssstrasse 7, 3322 Urtenen-Schönbühl

FIRST LETTING - APT 27 - High-quality living in a central location in Urtenen-Schönbühl

This high-quality 2.5-room garden apartment in the new Viermoos development in Urtenen-Schönbühl is available for first letting from 15 November 2026. Located on the ground floor, the apartment offers around 74 m² of net living area and features a spacious, light-filled living area, high-quality contemporary finishes and a ceiling height of 2,55 m.A particular highlight is the two generous covered patios, offering a total of 23 m² of outdoor space. The private outdoor area is complemented by a 45 m² garden. The two patios extend the living space outdoors in a pleasant way and offer plenty of room to relax and unwind in the sunshine.The modern kitchen is fitted with high-quality V-Zug appliances. For added convenience, the apartment has its own integrated stacked washer and dryer. High-quality materials, oak parquet flooring, ceramic tiles and modern building services round off the high standard of living.The development has a ground-source heat pump with underfloor heating and free cooling, controlled apartment ventilation, a photovoltaic system and an eSmart system. The apartment also includes its own basement storage unit and shared use of the communal bicycle parking spaces. An underground parking space can be rented for CHF 130.00 if required. Viermoos combines a central location with easy access and a natural setting. Shops, services and public transport are close by. Schönbühl RBS train station provides quick connections to Bern and Solothurn. At the same time, nearby Lake Moossee, the Grauholz forest and Bubenloo forest offer attractive opportunities for recreation and leisure.Viermoos – high-quality living, excellent connections and surrounded by greenery.Have I sparked your interest?Would you like to find out more about this apartment?Then please do not hesitate to contact me...You can already take a virtual 3D tour of the apartment using the link below.https://tour.ogulo.com/ZnZo (Please note: The link shows the neighbouring apartment, APT 26.)SummaryCHF 2'060.00 net rent for apartmentCHF 130.00 underground parking space (optional)CHF 210.00 service charges / advance paymentCHF 2'400.00 gross rent incl. underground parking spaceYou can also find more photos of this property on our REMAX website I also have other 2.5-room apartments available for first letting in Viermoos.Building 3APT 26 on the ground floor with gardenAPT 27 on the ground floor with gardenAPT 30 on the 1st floorBuilding 4APT 40 on the ground floor with gardenAPT 41 on the ground floor with gardenAPT 45 on the 1st floorAPT 48 on the 2nd floorAPT 49 on the 2nd floor Arrange your individual on-site viewing appointment today!***************************************************I am always looking for interesting properties for my clients.Do you have a property to sell?I look forward to hearing from you, with no obligation.Selling a property is a matter of trust.I would be pleased to tell you more about myself and show you my references on my website www.marcleuenberger-immobilien.ch www.marcleuenberger-immobilien.ch

  • Parking space
  • Elevator
  • Wheelchair access
Travel time
-

Suggested properties for you based on search results