2595 results - Rent a new build apartment in Switzerland

1 / 12
  • Balcony / Terrace
  • Parking space
  • Elevator
  • +2
CHF 1,900.–
3.5 rooms86m² living space
Hagacherweg 21, 3225 Müntschemier

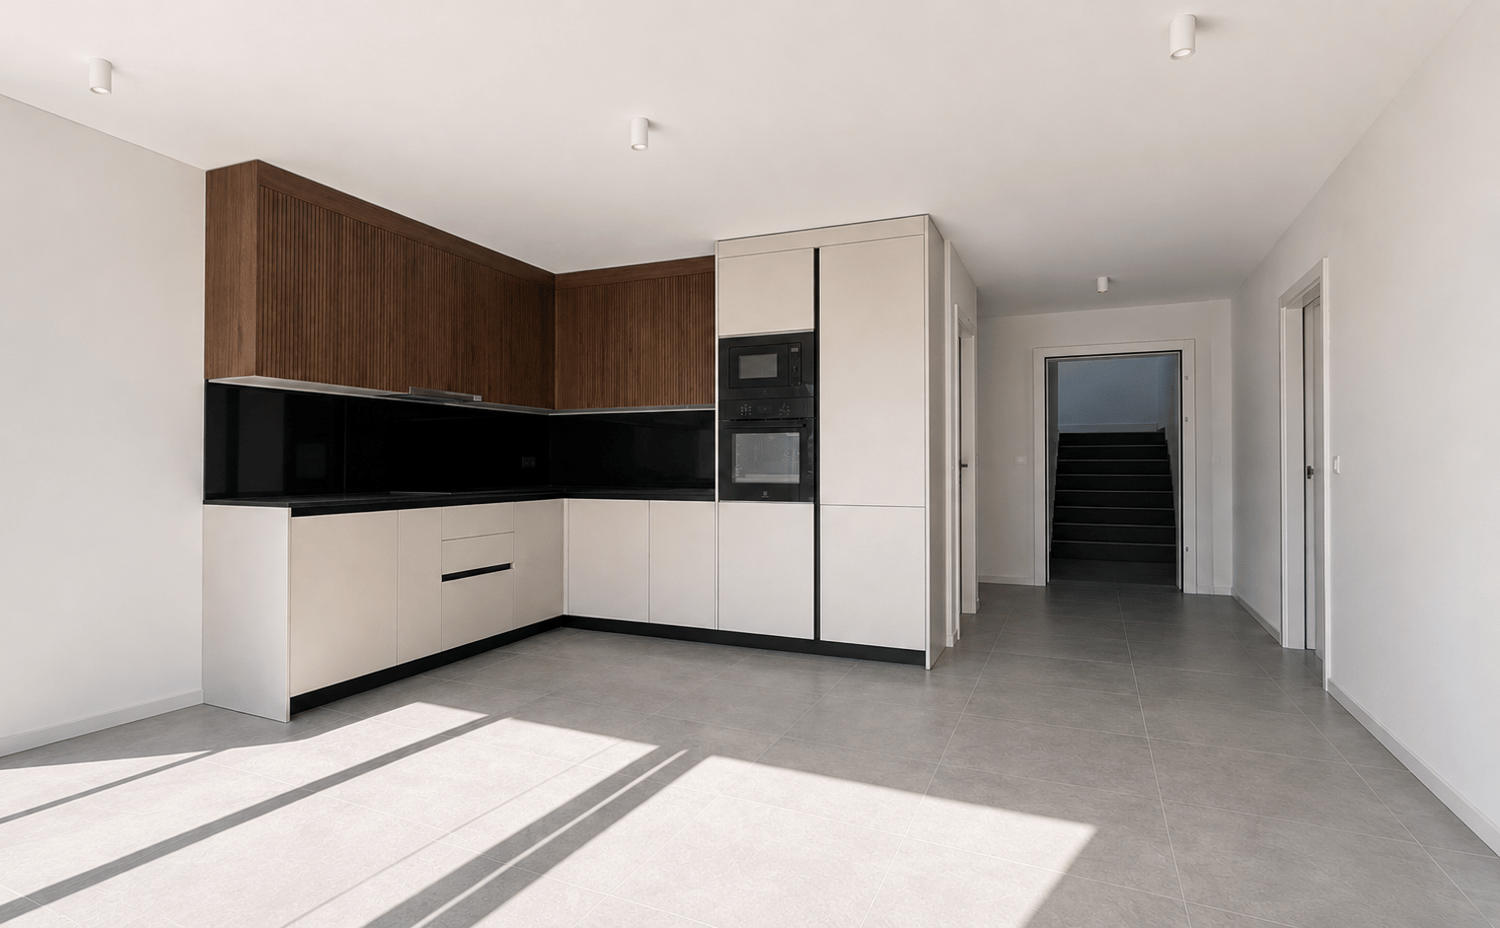
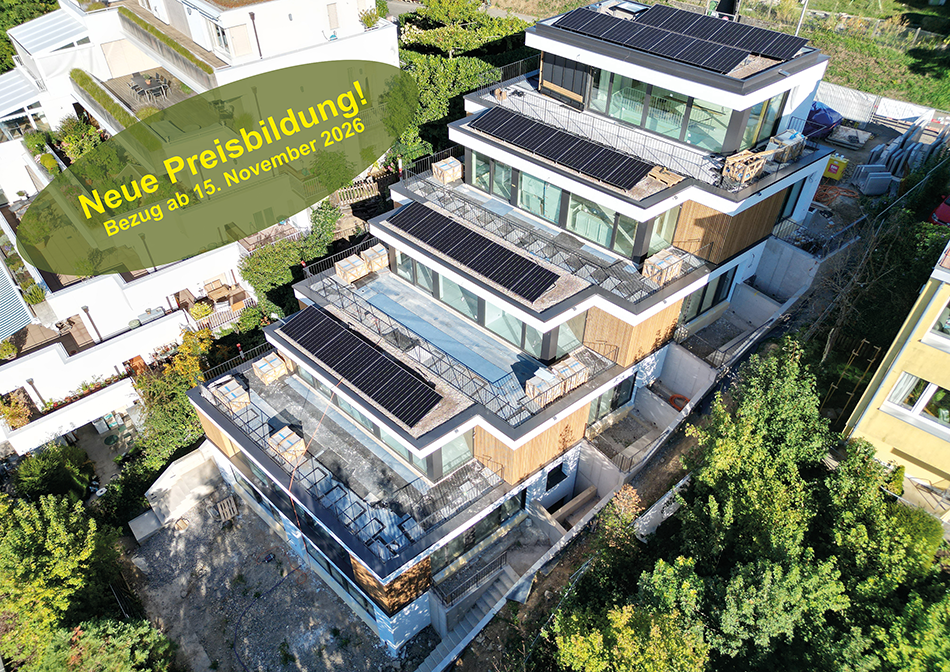
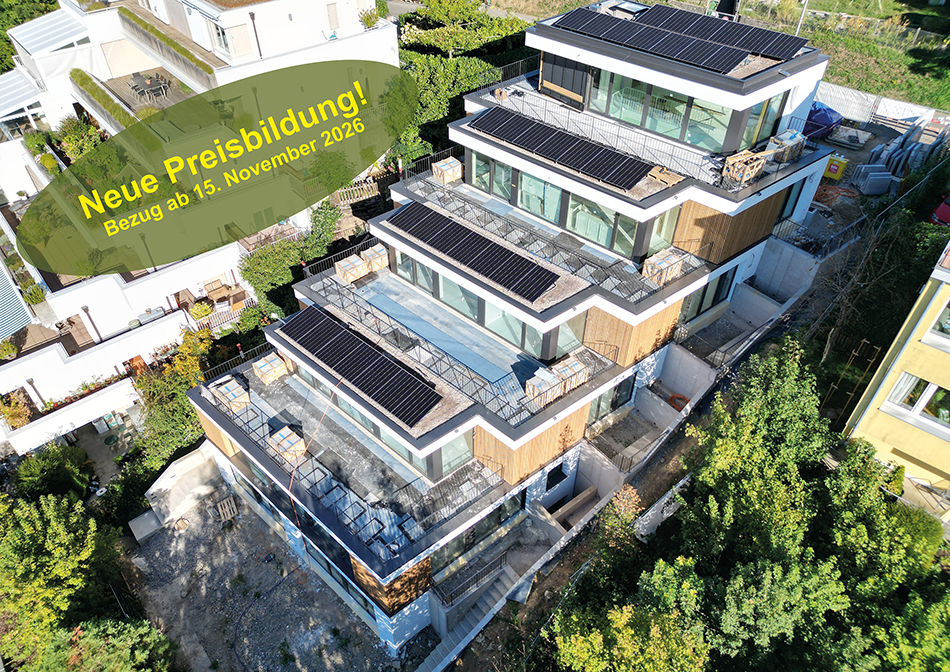
First rental on Hagacherweg – exclusive 3.5-room apartments

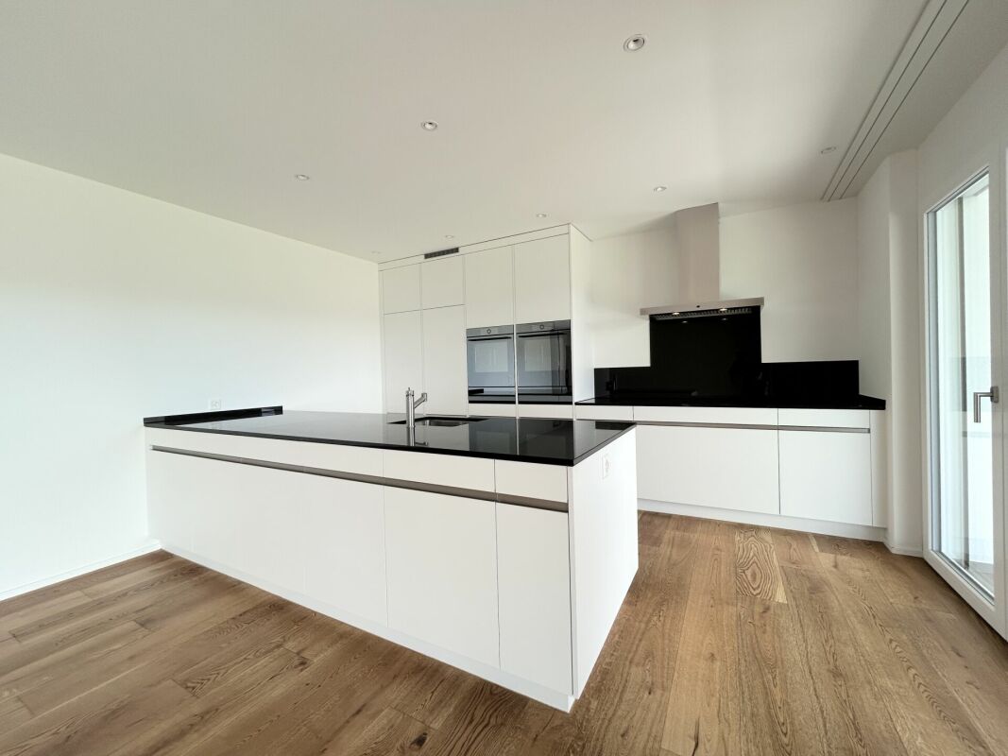
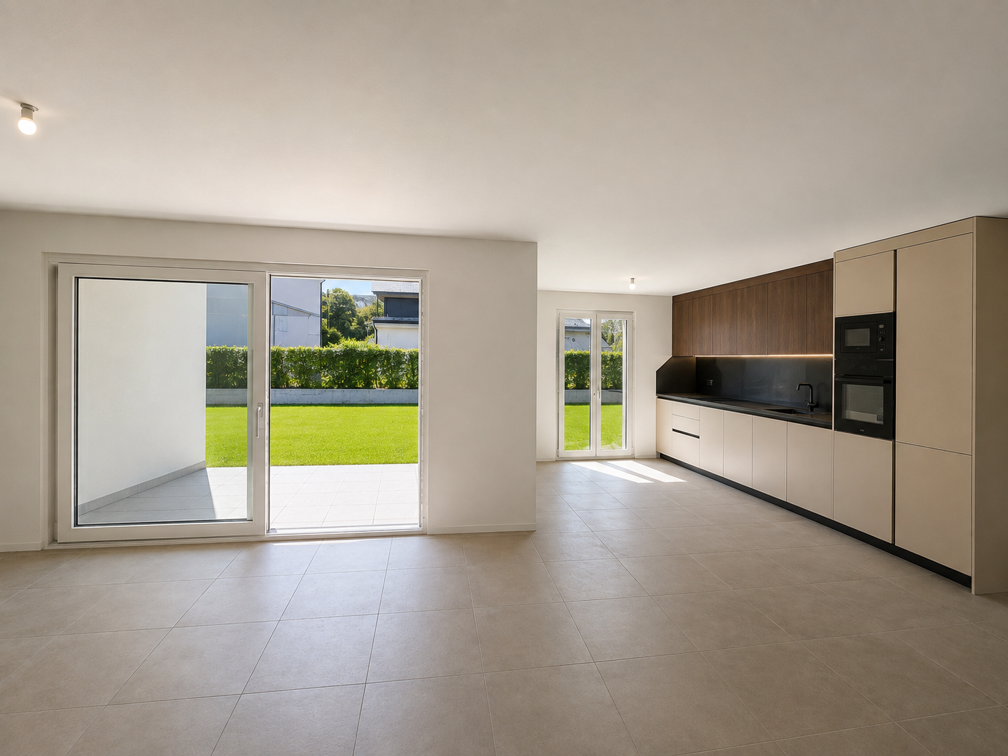
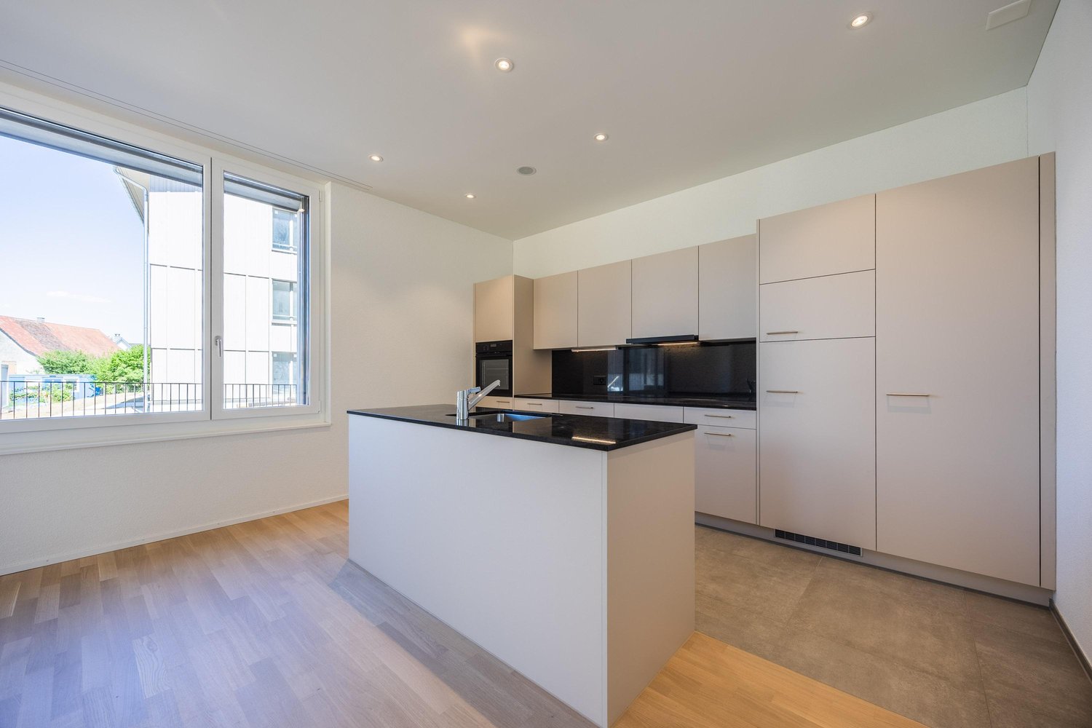
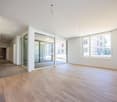
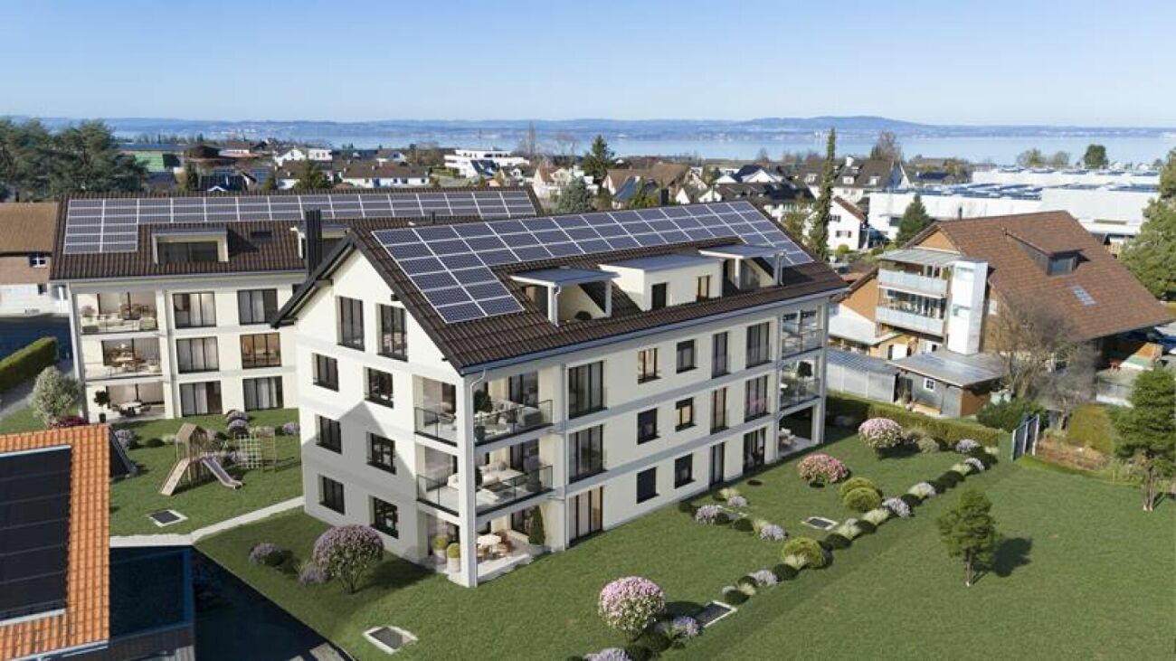
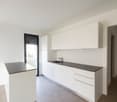
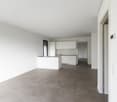
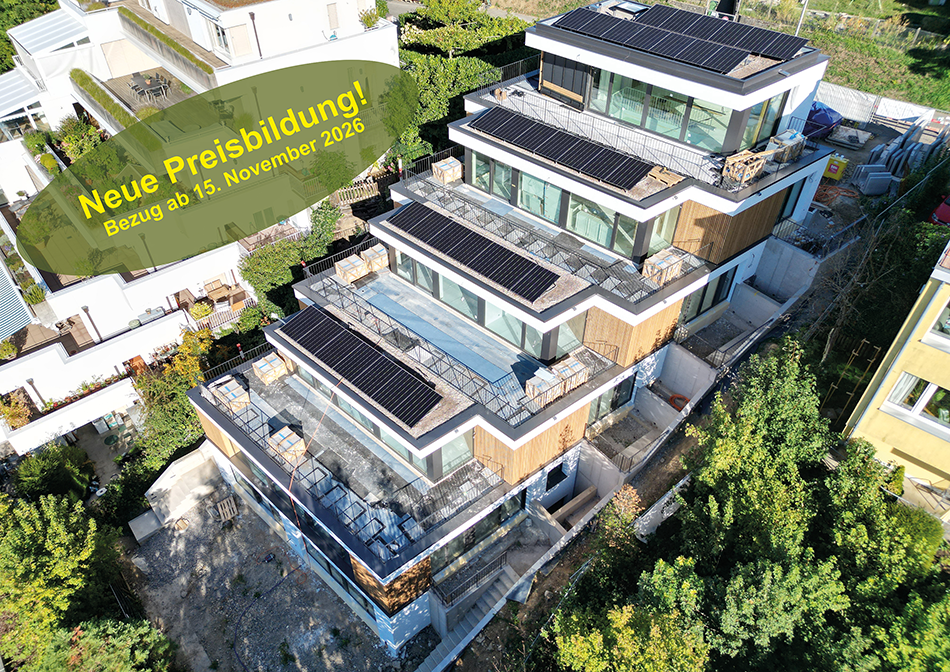
Living between the lakes – modern new apartments for first rentalIn the heart of Müntschemier, on Hagacherweg, an attractive new building development with modern 2.5- to 4.5-room apartments is being built. The apartments convince with well-thought-out floor plans, a high-quality construction standard, and spacious private outdoor areas.Bright rooms, contemporary architecture, and comfortable equipment create a pleasant living feeling in a quiet and natural environment. Whether single, couple, or family – on Hagacherweg you will find a modern home with high living and life quality.In the building, different apartment sizes and floor plans are available for selection: • 2.5-room apartments with around 50 m² of living space, depending on the unit with loggia or terrace and garden area • 3.5-room apartments with approximately 85 to 93 m² of living space, with loggia or terrace and partially spacious garden area • 4.5-room apartments with approximately 105 to 108 m² of living space, with covered loggia or spacious terrace and green area • 3.5- and 4.5-room attic apartments, spacious winter garden available; individual apartments have two winter gardens What to expect • Modern kitchen: High-quality kitchen with bright wood fronts and modern Electrolux appliances, equipped with dishwasher, integrated microwave, and a spacious refrigerator with separate freezer compartment. • Private outdoor areas: Depending on the apartment, you have a balcony, a covered loggia, a spacious terrace with a large garden area at your disposal. All outdoor areas are illuminated. • Practical storage room: Additional storage space directly in the apartment. • Elevator: Comfortable access to the different floors. • Parking spaces in the garage: Parking options for your vehicle are available in the garage (from 150 CHF/monthly per parking space). The train station is about 13 minutes' walk away. Shopping facilities, kindergarten, and primary school are located in the village. The proximity to Lake Biel and Lake Murten, as well as numerous walking and cycling paths, combine natural living with a high leisure and recreational value.Have we sparked your interest? Do not hesitate to contact us. We will be happy to arrange a suitable viewing appointment with you and send you our detailed rental dossier. Discover the heart of the development in person – maybe you have found exactly the home you were looking for.

  • Balcony / Terrace
  • Parking space
  • Elevator
  • +2
Travel time
-

Find a new tenant for free

Create a free listing on Homegate to find the perfect next tenant for your apartment in no time at all.

List your property now
1 / 13
  • Pets allowed
  • View
  • Parking space
  • +6
CHF 9,840.–
4.5 rooms263m² living space
Via Campione, 6816 Bissone

PRESTIGIOUS DESIGNER PENTHOUSE WITH LAKE VIEW TERRACE

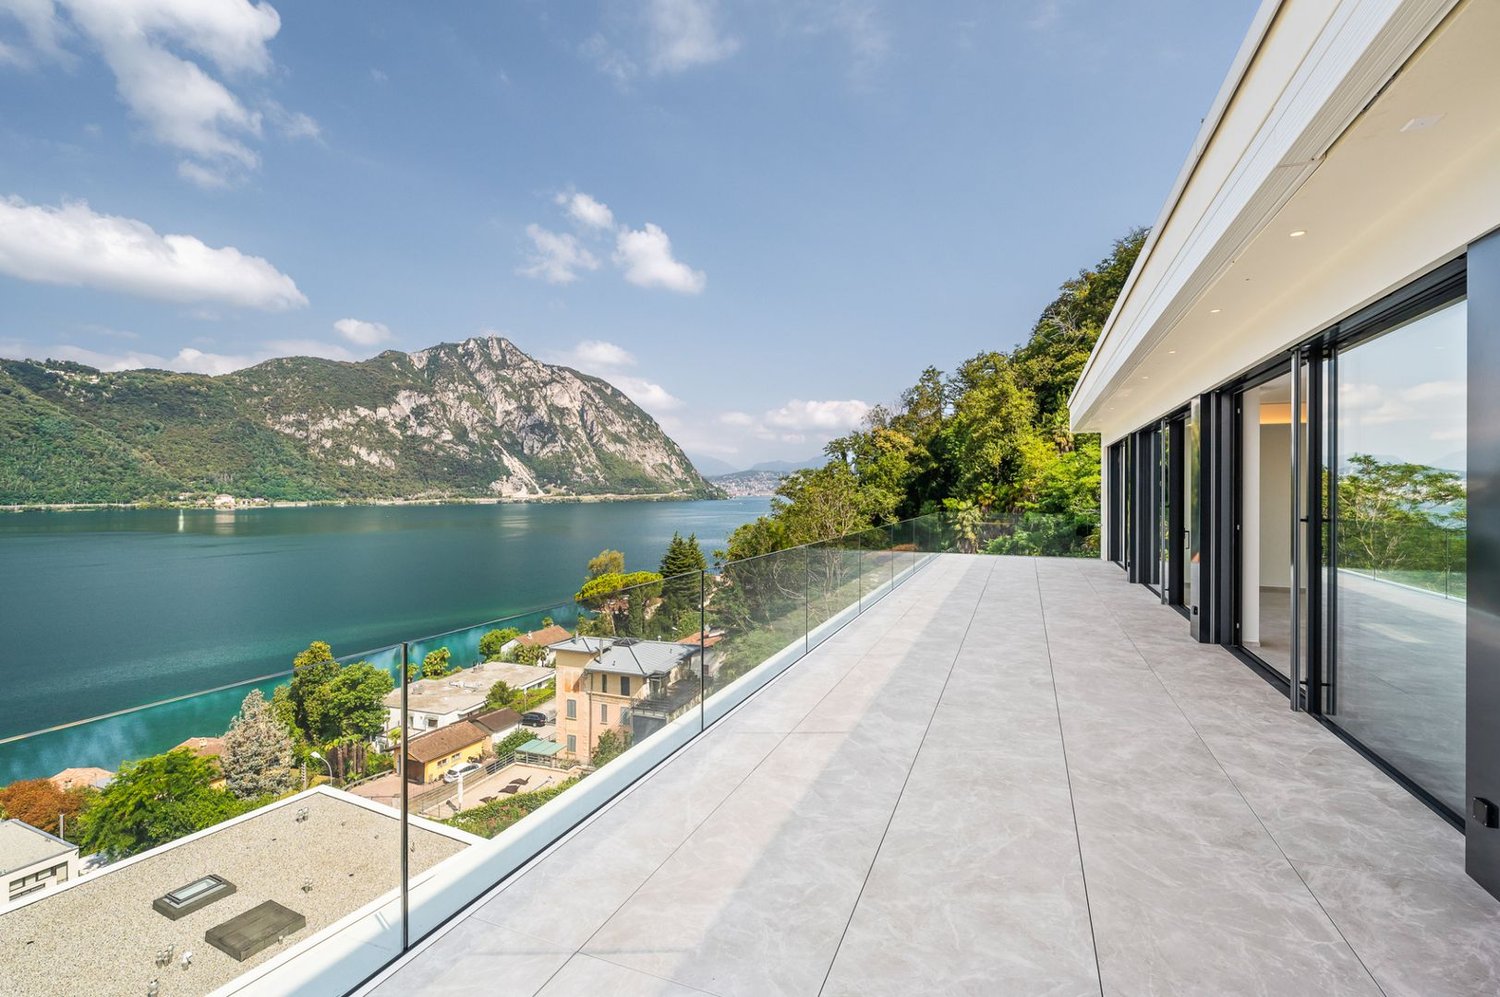
PRESTIGIOUS DESIGN PENTHOUSE WITH LAKE VIEW TERRACE In a privileged position in Bissone, a few minutes from Lugano, this elegant penthouse is set in a recent, private residential context immersed in greenery, with open views over the Lake.The property extends over approximately 238 sqm of living space and is distinguished by a spectacular 64 sqm panoramic terrace, perfectly integrated with the interior spaces and ideal for fully enjoying outdoor living.The contemporary architecture enhances natural light through large full-height sliding glass doors, creating continuity between the living area and the terrace.The interiors, cared for in detail, are characterised by high-quality finishes, including Calacatta White Lux flooring laid consistently throughout all rooms.The day area welcomes a generous representative space with a designer Arital kitchen and Siemens appliances, while the night area consists of two bedrooms with wardrobes and an elegant master suite with en suite bathroom, bespoke walk-in wardrobe and direct access to the terrace.The residence offers high standards of comfort, excellent solar exposure and private pedestrian access to the lake, a rare and distinctive feature.The property is completed by a cellar and parking spaces in the garage.Rent: CHF 9’840.–Advance on charges: CHF 600.–

  • Pets allowed
  • View
  • Parking space
  • +6
Travel time
-
1 / 12
  • Balcony / Terrace
  • Pets allowed
  • Parking space
  • +1
CHF 2,695.–
3.5 rooms77m² living space
Rue de Ley-Outre 2, 1023 Crissier

New 3.5-room apartments in a senior residence for people with reduced mobility

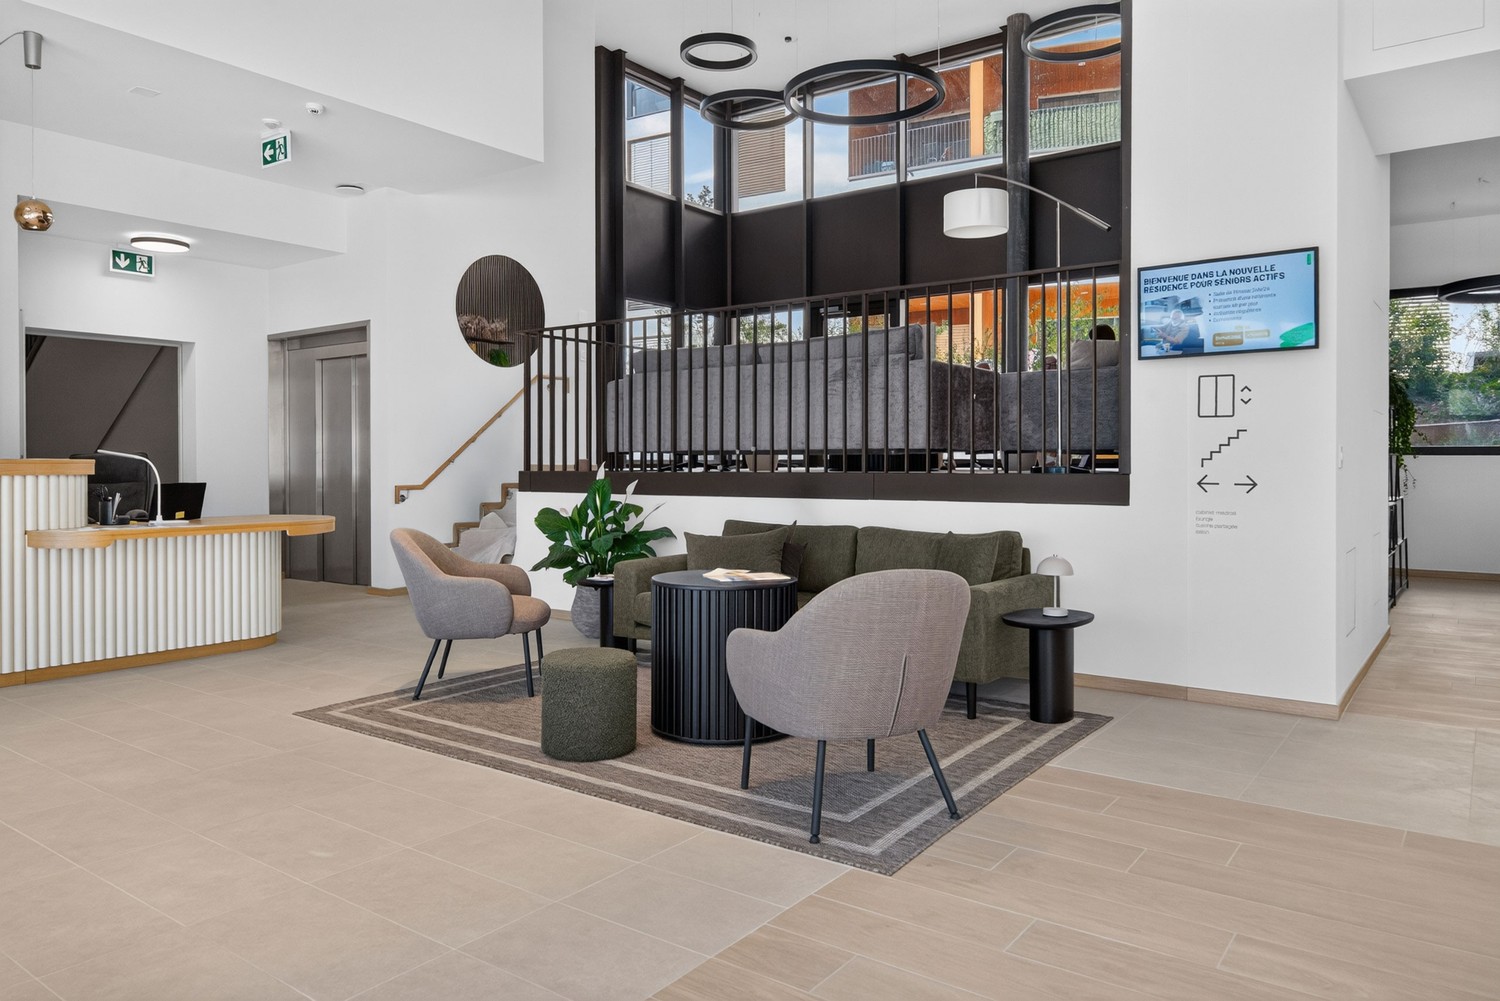
Welcome to bonacasa-living Crissier, where comfort, freedom and peace of mind come together. Bonacasa-living Crissier is a unique residence for seniors and people with reduced mobility in the Lausanne region, designed to combine well-being, safety and quality of life every day. In a modern and welcoming setting, everything is designed to help you live in your own home for as long as possible, independently and with confidence. All the apartments, with 2.5, 3.5 and 4.5 rooms, are designed to be barrier-free and provide optimal everyday comfort. They are all adapted for people with reduced mobility.They impress with their contemporary architecture, quality materials and bright spaces. Large glazed windows, generous loggias and functional layouts create an elegant and pleasant living environment. Living at bonacasa-living Crissier also means benefiting from personalised support and services designed to make everyday life easier. Concierge services, assistance, administrative support and a 24h/24 emergency call system: everything is in place to ensure your comfort and safety, with complete discretion. Beyond the homes themselves, the residence promotes a genuine social quality of life. Activities and events are organised regularly, giving you the opportunity to stay active, discover new experiences and build connections. An elegant common room, a fitness area and a welcoming cafeteria, where coffee and tea are offered all year round, are available for you to enjoy pleasant moments together. At bonacasa-living Crissier, you are free to live at your own pace: enjoy the services, take part in activities or simply savour the tranquillity of your home. Here, every detail is designed to combine independence, safety and the pleasure of living. For further information: de Rham SA, First Letting Department, Mr Frédéric Humbert-Prince, on 058 211 13 77.

  • Balcony / Terrace
  • Pets allowed
  • Parking space
  • +1
Travel time
-
1 / 13
  • Balcony / Terrace
  • Parking space
  • Elevator
CHF 2,400.–
4.5 rooms180m² living space
Via alle Cascine, 6833 Vacallo

Vacallo - Prestigious apartments also with Rent to Buy formula

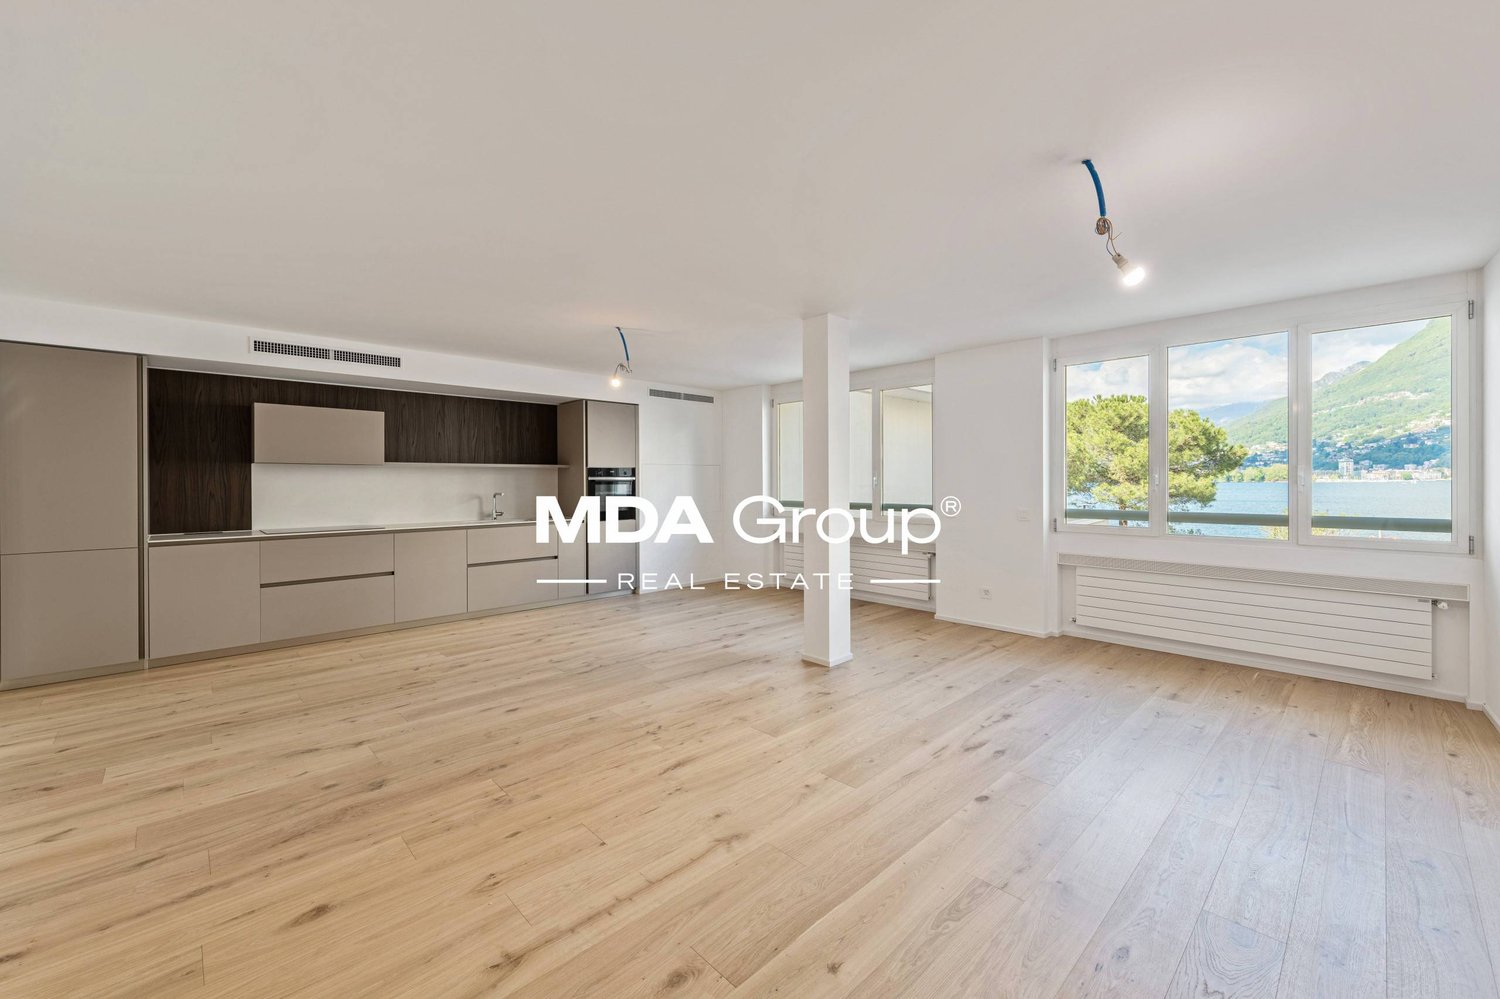
In a modern and exclusive newly built residence, we propose elegant 4.5-room apartments of high standing, located in a sunny and green hillside position in the municipality of Vacallo.The residence, recently completed, consists of only 8 residential units distributed in two buildings, ensuring privacy, tranquility, and a superior quality living context.The apartments are distinguished by spacious and bright environments, with a living area characterized by a living room with large windows and an open-space kitchen with island and high-end appliances, including a wine cellar. Direct access to the generous panoramic terraces and garden allows you to fully enjoy the outdoor space, with an open view of the surrounding greenery and vineyards.The night area, well separated, includes: a master bedroom with en-suite bathroom, two bright single rooms, a second bathroom with shower. A private laundry room integrated on a bespoke basis and finishes of high level, including design sanitary ware, Fiemme parquet floors, and aluminum windows with triple glazing and automated louvers, complete the apartment.The building is equipped with a modern plant system with: heating, cooling, and dehumidification, air-water heat pump, floor distribution, and individual consumption metering. Type and surfacesInternal surfaces: from 131 sqm to 151 sqm Commercial surfaces: from 167 sqm to 189 sqm Panoramic terraces: from 24 sqm to 60 sqm Some units with private garden from 100 sqm to 120 sqm 2 parking spaces in the garage per unit The position is strategic, with all main services reachable in a few minutes, including schools, shops, public transport, and fast connections to Lugano, Chiasso, and Italy.An ideal solution for those looking for comfort, building quality, and a privileged position.For this apartment, it is also possible to evaluate a purchase formula with redemption, which allows you to enter the property by initially paying a rent similar to a rental fee. If you choose this interesting opportunity, we will be happy to present you with a detailed and transparent plan for the progressive recovery of the amounts paid monthly for the purpose of purchase.For more information or to organize a visit, please contact: Antonio Coco 0766060205
  • Balcony / Terrace
  • Parking space
  • Elevator
1 / 12
  • Balcony / Terrace
  • Pets allowed
  • View
  • +6
CHF 3,000.–
1.5 rooms30m² living space
Freischützgasse 14, 8004 Zürich

NEW WOW! 3min zum HB - möblierte 1.5-Zimmer-Wohnung 30m2 – ab 01.11.2025

Your Serviced Apartment at Freischützgasse 14Just 3 minutes from Zurich Main Station. No joke. Step outside, walk a few steps, and you’re right in the heartbeat of the city. Europallee, foodie hotspots, shopping, culture, nightlife – it’s all at your doorstep. And if you want to cruise even smoother: our in-house e-scooter is available free of charge for every tenant.WOW! It doesn’t get more central than this. And yet, peace and quiet is guaranteed. How? Because we fully refurbished everything in 2025. Triple-glazed windows, soundproofing, and controlled ventilation are Swiss standards – just like the feeling of living in a Serviced Apartment that’s designed to do more than “just living.”Your day starts barefoot on warm oak parquet, with a cappuccino in the kitchen where the Quooker tap delivers boiling water instantly and the dishwasher takes care of the rest. Later, you’ll refresh under the walk-in shower that feels more like a spa, choose your outfit from the built-in wardrobes, and decide: work or relaxation? Both are easy – with high-speed internet from day one for smooth home office, while the Smart TV and a thoughtful lighting concept (everything dimmable!) set the mood for your evening.So you can fully focus on Zurich, we’ll take care of the details: a bi-weekly cleaning service is included with every Serviced Apartment – as is your own washing machine for maximum flexibility.New Opening Offer: Sign a lease with a minimum term of 6 months and receive the first month’s rent free.The notice period is generally only 1 month.Need to move fast? Move-in and viewings are possible on the same day (subject to availability).👉 Book your Serviced Apartment now or schedule a viewing – and experience Zurich as central as it gets.

  • Balcony / Terrace
  • Pets allowed
  • View
  • +6
Travel time
-
1 / 11
CHF 7,580.–
6.5 rooms179m² living space
Au c?ur du Lavaux avec vue panoramique, 1095 Lutry

New villa with spectacular panoramic view of Lake Lutry

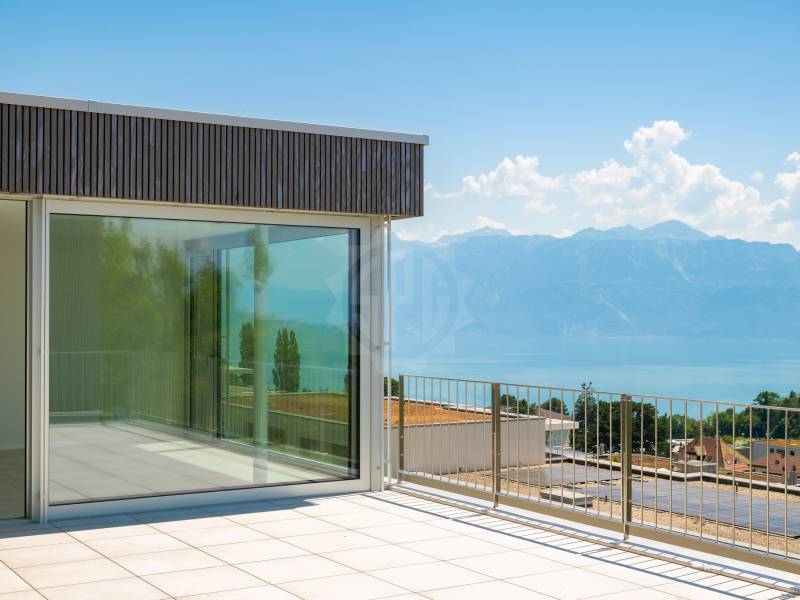
Overlooking the Lutry-La Conversion vineyards, this new 6.5-room contemporary villa offers an exceptional living environment with a panoramic view of Lake Geneva and the Alps.Organized around a central patio bathed in natural light, it seduces with its elegant architecture, generous volumes, and decidedly contemporary atmosphere. Its privileged location allows for quick access to schools, transportation, and highways, while benefiting from a calm and sought-after residential environment.With a living area of approximately 179 m², it includes an entrance hall with office space, an open kitchen with fully equipped central island, a bright living room with dining area, a parental suite with dressing room and shower, three bedrooms, a family bathroom, and a laundry room.Outside, a large south-facing terrace of approximately 50 m² with a view of the lake and the Alps, a second terrace, and a carport complete this property.A rare address offering a privileged living environment, surrounded by vineyards, lake, and Alpine panorama.Monthly net rent: CHF 7'580.- + advance payment for charges CHF 250.-Included in the rent:An open garage, an outdoor parking space, a cellar, and additional storageAvailability: immediately, to be agreed upon.If you are interested in a visit, our residential rental service is at your disposal: location-vd@spg.ch

1 / 9
  • Balcony / Terrace
  • View
  • Parking space
  • +4
CHF 1,280.–
2.5 rooms50m² living space
Hagacherweg 21, 3225 Müntschemier

First-time rental: Modern 2.5-room new apartment

Modern living on Hagacherweg in MüntschemierIn a quiet and natural location, we rent from November 1, 2026, modern 2.5-room new apartments with around 50 m² of living space. The apartments have a loggia or a terrace with garden space and a practical reduction. The high-quality construction standard and the well-thought-out floor plans ensure a pleasant living feeling.In the building, we also offer apartments in other sizes: • 3.5-room apartments with approximately 85 to 93 m², a loggia or terrace with garden space, and partially two bathrooms or reduction • Penthouse apartments with a spacious winter garden, a lot of privacy, and a quiet location on the top floor • Family-friendly 4.5-room apartments with approximately 105 to 108 m², two bathrooms, and spacious outdoor areas All apartments impress with a high-quality new building and construction standard. An elevator and an energy-efficient heat pump, as well as a parking garage directly in the building, offer additional comfort (from 150 CHF/month per parking space).The train station can be reached in about 13 minutes on foot. Shopping facilities, kindergarten, and primary school are located in the village. The proximity to Lake Biel and Lake Murten, as well as numerous hiking and cycling trails, provides a high leisure and recreational value. Have we sparked your interest? Do not hesitate to contact us. We would be happy to arrange a viewing appointment with you and send you our detailed rental dossier. You will get a comprehensive insight into the property and find all relevant information about the available apartments. We look forward to showing you your new home in person.

  • Balcony / Terrace
  • View
  • Parking space
  • +4
Travel time
-
1 / 2
  • Tumble dryer
  • Washing machine
  • Quiet neighborhood
CHF 1,840.–
40m² living space
Mostereiweg 13, 15 und 17, 4934 Madiswil

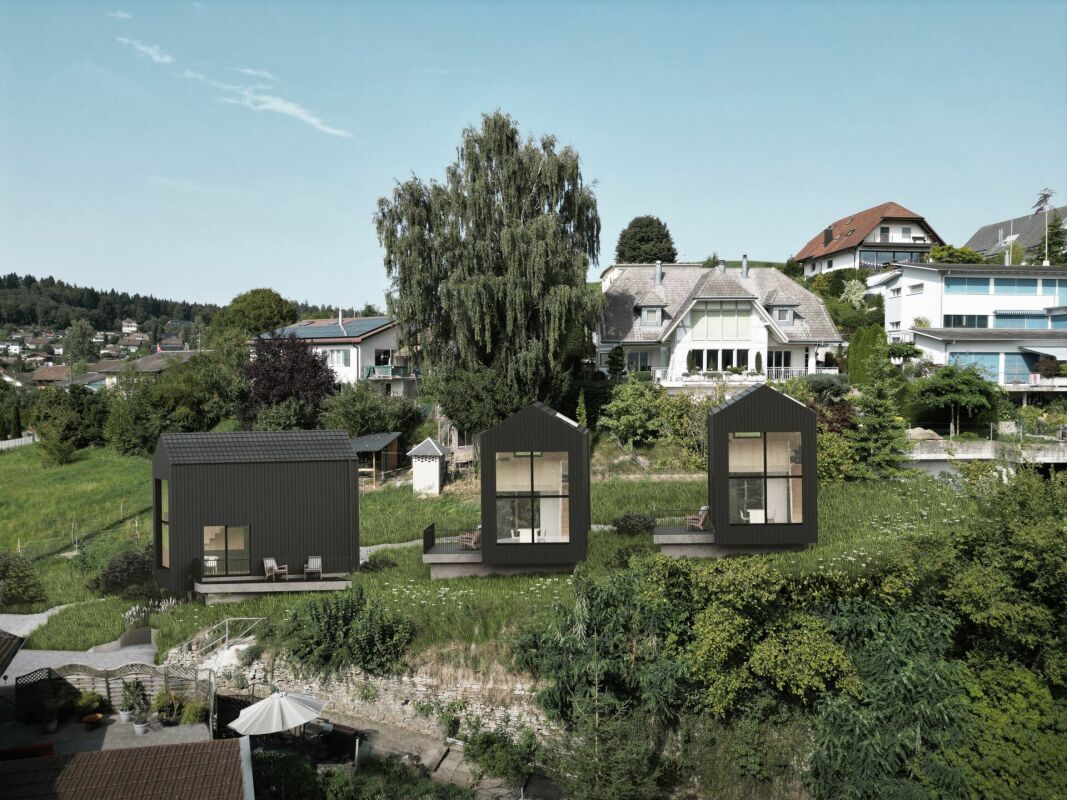
Small living. Great enjoyment. - Exclusive new build tiny houses with a dreamy view

Three exclusive new build tiny houses in Madiswil - First occupancy from April 1, 2027 Less space, more quality of life!At Mostereiweg 13, 15 and 17 in Madiswil, three exceptional, detached tiny houses are being built, which combine modern architecture, high-quality materials and natural living in a special way.In an idyllic hillside location, embedded in a green environment and with a dreamy view, you can expect a special living feeling for people who appreciate the extraordinary.Architecture meets living experienceThe striking black wood facade gives the houses an unmistakable character. Inside, natural spruce wood surfaces, generous window fronts and an impressive ceiling height create a warm, light-filled living atmosphere.The well-thought-out room concept extends over two levels: On the ground floor there is the open living and dining area with modern kitchen and the stylish bathroom. An elegant wooden staircase leads to the cozy sleeping gallery.The private terrace extends the living space outdoors and invites you to enjoy the beautiful view and the tranquility of the surroundings. Your highlights at a glance • Open, light-filled living and dining area • Cozy sleeping gallery with a special room feeling • Private terrace with a dreamy view of the greenery • High-quality interior design with natural spruce wood surfaces • Mineral floor covering in modern concrete optics • Elegant kitchen with natural stone cladding and Electrolux appliances including Combi-Steamer • Stylish bathroom with a spacious shower and matte black fittings • Own laundry tower • Photovoltaic system on the roof • Natural environment design with flower meadows • An outdoor parking space can be rented for CHF 50.00 / month A small house with great quality of lifeWhether for singles or couples - these tiny houses offer a special alternative to the classic rental apartment. Enjoy the advantages of a standalone house, a private outdoor area and proximity to nature.Rental from planThe first rental takes place exclusively from the plan. On-site inspections are not possible. Visualizations, floor plans and the materialization concept provide you with a comprehensive insight into your future home.Have we sparked your interest? Secure one of only three exclusive tiny houses in Madiswil. We look forward to your contact and are happy to provide you with further information about the project!

  • Tumble dryer
  • Washing machine
  • Quiet neighborhood
Travel time
-
New building
1 / 9
  • Balcony / Terrace
  • Pets allowed
  • Elevator
  • +2
CHF 2,310.–
4.5 rooms109m² living space
Otmarhof 4, 8594 Güttingen

Bright 4.5-room apartment in Güttingen

In an attractive location in Otmarhof 4 in Güttingen, this modern 4.5-room apartment on the 1st floor with approximately 109 m² of living space awaits you. The bright apartment convinces with its open floor plan and a generous and pleasant living feel. The large windows provide plenty of daylight and create a bright, inviting living atmosphere.The high-quality equipped apartment has the following to offer: • spacious kitchen with island and high-quality appliances from the Electrolux brand (induction cooktop, steam extractor, high-level oven, refrigerator with separate freezer compartment and dishwasher) • open living and dining area with plenty of daylight • spacious protected loggia • bright rooms • two bathrooms • practical laundry room with its own washing machine and tumble dryer in the apartment • entrance area with integrated built-in wardrobe • comfortable underfloor heating • electric shutters • basement compartment for additional storage space An attractive apartment for couples, small families or anyone who values modern living comfort, bright rooms and a practical room layout.Parking spaces in the underground garage can be rented for an additional CHF 135 per month.Pets are welcome in this apartment.- The pictures used are for illustration purposes and may differ from the actual apartment.

  • Balcony / Terrace
  • Pets allowed
  • Elevator
  • +2
Travel time
-
New building
1 / 9
  • Balcony / Terrace
  • Elevator
  • Garage
  • +5
CHF 2,290.–
5.5 rooms131m² living space
Käsereistrasse 3, 8582 Dozwil

(B11) Plenty of space for everyday life

New-build property with modern rental apartments in Dozwil DEVELOPMENT AND LOCATIONTwo apartment buildings of solid construction with a total of 20 rental apartments are being built on Käsereistrasse in Dozwil. Private outdoor areas, an elevator and underground parking complement the homes.YOUR NEW HOMEWith four separate rooms, this apartment can be adapted to many different lifestyles. The balcony extends the living area on the first upper floor.FEATURES OF THE 5.5-ROOM APARTMENT· 1st upper floor with 130,5 m² of living area· Four separate rooms· Cosy wood-burning stove· Private balcony· Private basement storage unit· If you need more space, an additional room can be rented separately, subject to availability.PROPERTY FEATURES· Solid construction with elevator and underground garage· Air-to-water heat pump and photovoltaic system; electric vehicle charging is possible in the underground garage· Private patio, balcony or loggia for every apartmentRENTAL TERMS· First occupancy from October 2027· Minimum rental period: 1 year· Cats allowed; dogs not permitted· Rental deposit via a blocked account or Swisscaution· Underground parking space: CHF 130 per month; motorcycle parking space: CHF 50 per month, each subject to availability Interested? We look forward to hearing from you and will be happy to provide further information.

  • Balcony / Terrace
  • Elevator
  • Garage
  • +5
Travel time
-
1 / 16
  • Balcony / Terrace
  • Pets allowed
  • View
  • +5
Price on request
3.5 rooms105m² living space
Bruderholzrain 44, 4102 Binningen

First rental - Exclusive 3.5 room apartment with a view - W2

LIVING IN GREEN, ENJOYING URBAN PROXIMITY The modern terraced multi-family house in Binningen offers a wide range of options to meet your personal requirements. The building is located on a steep slope in the southeast of Binningen, surrounded by idyllic landscapes and a magnificent view to the west. The city center of Basel can be reached in a short time by bike and public transport. The multi-family house with five apartments in an elevated standard of construction adapts to the topographical conditions of the plot. The building is terraced, with the attic floor (level +1) set back slightly. Access to the apartments is via elevator systems or individual apartment entrances with a covered forecourt, which can be reached via an external staircase running parallel to the entire northeastern facade. Along the street, there are a total of six parking spaces for cars, two of which are reserved for visitors. One apartment is realized per floor, with the exception of levels 0 and +1, which together form a maisonette apartment. In the lower area, the garden is accessible to all. The building is constructed in the Minergie standard (without certification), and the heat supply is provided by two air/heat pumps. Interior Architecture The interior architectural concept creates bright, open, and high-quality living spaces that offer the comfort and quality of owner-occupied apartments and at the same time give each unit its own spatial identity. A central element of all apartments is a spacious, open living area where living, eating, and cooking blend seamlessly into one another. Large glass surfaces provide plenty of daylight and create a strong connection between indoors and outdoors. All apartments have two bathrooms. One bathroom is equipped with a bathtub, and the second with a shower. A private washing machine and dryer are available in each apartment. Materialization Concept Interiors Two different materialization concepts have been developed for the interiors, which give each apartment its own atmosphere. Both concepts meet the high quality standards of the project but interpret them in different ways: once warm and natural, once urban and industrial. Concept "Natural" The three upper apartments follow a natural and timeless design concept. The goal is a bright, quiet, and warm living atmosphere that does justice to the spacious, light-filled rooms. An oak parquet floor gives the rooms warmth and naturalness; the walls are kept white and support the bright room effect. Windows with wood on the inside take up the materiality of the parquet and create a harmonious overall picture. The doors are also designed in white and blend quietly into the design. All walls in the living area are treated with a clay plaster, which breathes and guarantees a comfortable room atmosphere. Technical elements like spots, light switches, and sockets are also white and recede gesturally into the background. Concept "Industrial" The two lower apartments follow an urban, industrially influenced materialization concept. Here, a clear, reduced materiality is in the foreground. A visible concrete floor gives the rooms a modern, architectural appearance. This materiality is supplemented by clay stone walls, which are used as a design element. They bring warmth into the room and at the same time create a very pleasant room climate. Black accents on doors, light switches, and sockets set targeted contrasts and underline the industrial character of the apartments. The kitchens are designed in a reduced style and blend harmoniously into the overall picture. Features Apartment 2: - Concept "Natural" - . Apartment . 105.00 sqm net living area . 3.5 rooms . Seating area 10.00 sqm . Basement 3.00 sqm . Terrace 48.00 sqm . Washing machine and dryer are available in the apartment There are a total of 4 parking spaces available for 5 apartments, which can be rented separately.

  • Balcony / Terrace
  • Pets allowed
  • View
  • +5
Travel time
-
1 / 17
  • Balcony / Terrace
  • Pets allowed
  • View
  • +5
Price on request
3.5 rooms102m² living space
Bruderholzrain 44, 4102 Binningen

First-time rental - Exclusive 3.5-room maisonette apartment with a view of Binningen - W1

LIVING IN GREEN, ENJOYING URBAN PROXIMITY The modern terraced multi-family house in Binningen offers a wide range of possibilities to meet your personal requirements. The building is located on a slope in the southeast of Binningen, surrounded by idyllic landscapes and a magnificent view to the west. The city center of Basel can be reached in a short time by bike and public transport. The multi-family house with five apartments, in an elevated construction standard, adapts to the topographical conditions of the plot. The building is terraced, the attic floor (level +1) is slightly set back. Access to the apartments is via elevator systems or individual apartment entrances with a covered forecourt, which can be reached via an external staircase running parallel to the entire northeastern facade. Along the street, there are a total of six parking spaces for cars, two of which are reserved for visitors. One apartment is realized per floor, with the exception of levels 0 and +1, which together form a maisonette apartment. In the lower area, the garden is accessible to all residents. The building is constructed in Minergie standard (without certification), and the heat supply is provided by two air/heat pumps. Interior Architecture The interior architectural concept creates bright, open, and high-quality living spaces that offer the comfort and quality of owner-occupied apartments and at the same time give each unit its own spatial identity. A central element of all apartments is a spacious, open living area where living, eating, and cooking blend seamlessly into one another. Large glass surfaces provide plenty of daylight and create a strong connection between indoors and outdoors. All apartments have two bathrooms. One bathroom is equipped with a bathtub, the second with a shower. A private washing machine and dryer are available in each apartment. Materialization Concept for Interiors Two different materialization concepts have been developed for the interiors, which give each apartment its own atmosphere. Both concepts meet the high quality standards of the project but interpret them in different ways: once warm and natural, once urban and industrial. Concept "Natural" The three upper apartments follow a natural and timeless design concept. The goal is a bright, calm, and warm living atmosphere that does justice to the spacious, light-flooded rooms. An oak parquet floor gives the rooms warmth and naturalness; the walls are kept white and support the bright room effect. Windows with wood on the inside take up the materiality of the parquet and create a harmonious overall picture. The doors are also designed in white and fit quietly into the design. All walls of the living rooms are provided with a clay plaster, which guarantees a comfortable room atmosphere due to its moisture-regulating properties. Technical elements such as spotlights, light switches, and sockets are also kept white and recede into the background in terms of design. Concept "Industrial" The two lower apartments follow an urban, industrially influenced materialization concept. Here, a clear, reduced materiality is in the foreground. A visible concrete floor gives the rooms a modern, architectural appearance. This materiality is supplemented by clay stone walls, which are used as a design element. They bring warmth into the room and at the same time ensure a very pleasant room climate. Visible concrete walls and black accents on doors, light switches, and sockets underline the industrial character of the apartments. The kitchens are designed in a reduced manner and fit harmoniously into the overall picture. Features of Apartment 1: - Concept "Natural" - . Maisonette apartment . 102.00 sqm net living area . 3.5 rooms . Seating area 6.00 sqm . Basement 7.50 sqm . Terrace EG 35.00 sqm . Terrace AT 39.00 sqm . Washing machine and dryer are available in the apartment There are a total of 4 parking spaces available for 5 apartments, which can be rented separately.

  • Balcony / Terrace
  • Pets allowed
  • View
  • +5
Travel time
-
1 / 17
  • Balcony / Terrace
  • Pets allowed
  • View
  • +5
Price on request
4.5 rooms130m² living space
Bruderholzrain 44, 4102 Binningen

First rental - Exclusive 4.5 room apartment with a view - W3

LIVING IN THE GREEN, ENJOYING THE CITY The modern terraced multi-family house in Binningen offers a wide range of options to meet your personal requirements. The building is located on a steep slope in the southeast of Binningen, surrounded by idyllic landscapes and a magnificent view to the west. The city center of Basel can be reached in a short time by bike and public transport. The multi-family house with five apartments in an elevated standard of construction adapts to the topographical conditions of the plot. The building is terraced, with the attic floor (level +1) set back slightly. Access to the apartments is via elevator or individual apartment entrances with a covered forecourt, which can be reached via an external staircase running parallel to the entire northeastern facade. Along the street, there are a total of six parking spaces for cars, two of which are reserved for visitors. One apartment is realized per level, with the exception of levels 0 and +1, which together form a maisonette apartment. In the lower area, the garden is accessible to all. The building is constructed in the Minergie standard (without certification), and the heat supply is provided by two air/heat pumps. Interior architecture The interior architectural concept creates bright, open, and high-quality living spaces that offer the comfort and quality of owner-occupied apartments and at the same time give each unit its own spatial identity. A central element of all apartments is a spacious, open living area where living, eating, and cooking blend seamlessly into one another. Large glazed areas provide plenty of daylight and create a strong connection between indoors and outdoors. All apartments have two bathrooms, one of which is equipped with a bathtub and the other with a shower. Each apartment has its own washing machine and dryer. Materialization concept for interiors Two different materialization concepts have been developed for the interiors, which give each apartment its own atmosphere. Both concepts meet the high quality standards of the project but interpret them in different ways: once warm and natural, once urban and industrial. Concept "Natural" The three upper apartments follow a natural and timeless design concept. The goal is a bright, calm, and warm living atmosphere that does justice to the spacious, light-filled rooms. An oak parquet floor gives the rooms warmth and naturalness; the walls are white and support the bright room effect. Windows with wood on the inside take up the materiality of the parquet and create a harmonious overall picture. The doors are also white and fit quietly into the design. All walls in the living area are plastered with loam, which breathes and guarantees a comfortable room atmosphere. Technical elements like spots, light switches, and sockets are also white and recede into the background in terms of design. Concept "Industrial" The two lower apartments follow an urban, industrially influenced materialization concept. Here, a clear, reduced materiality is in the foreground. A visible concrete floor gives the rooms a modern, architectural appearance. This materiality is supplemented by loam stone walls, which are used as a design element. They bring warmth into the room and at the same time create a very pleasant room climate. Black accents on doors, light switches, and sockets set targeted contrasts and underline the industrial character of the apartments. The kitchens are reduced in design and fit harmoniously into the overall picture. Features of apartment 3: - Concept "Natural" - . Apartment . 130.00 sqm net living area . 4.5 rooms . Seat 7.50 sqm . Basement 7.00 sqm . Terrace 49.00 sqm . Washing machine and dryer are available in the apartment There are a total of 4 parking spaces available for 5 apartments, which can be rented separately.

  • Balcony / Terrace
  • Pets allowed
  • View
  • +5
Travel time
-
1 / 13
  • Balcony / Terrace
  • View
  • Parking space
  • +4
Price on request
5.5 rooms178m² living space
Schlosshaldenstrasse 25, 8570 Weinfelden

NEW BUILD // Space for style and room for quality of life

Arrive, take a deep breath and enjoy something special! Live in a house with two apartments.With 177 m² of living space, timeless elegance, spacious rooms and welcome privacy come together to create a home with character. The expansive, covered 34m² balcony on the ground floor extends the living space outdoors, while the 47 m² covered terrace on the garden level offers direct access to the private, idyllic green space. Inside, an impressive living area and stylish retreats offer plenty of room for spending time together and enjoying peace and quiet.Elegant finishes and a well-considered layout enhance the exceptional quality of life. The elevator provides convenient access to both floors, while the spacious double garage with an electric vehicle charging station adds the finishing touch.Highlights of this exceptional property:▪️ 5 1/2 rooms with a spacious, well-designed layout ▪️ Impressive living, dining and kitchen area of approx. 63 m²▪️ Three spacious bedrooms▪️ Separate dressing room▪️ Two bathrooms and an additional guest WC▪️ Elegant parquet flooring▪️ Two covered terraces totalling around 80 m²▪️ Private garden▪️ Sought-after south-facing hillside location with wonderful views over WeinfeldenTo help everyone feel at home, we would like to draw your attention to the following. Pets are permitted on request and with the landlord’s prior approval. We would be happy to discuss the options for your pet with you. A non-smoking household is preferred for the apartment.This luxurious duplex apartment offers more than just generous living space. It is a home for people who value quality, room to breathe and a special location, and appreciate that little something extra.We look forward to showing you this luxury property!

  • Balcony / Terrace
  • View
  • Parking space
  • +4
Travel time
-

Suggested properties for you based on search results