2593 results - Rent a new build apartment in Switzerland

1 / 6
  • Balcony / Terrace
  • View
  • Elevator
  • +2
CHF 1,520.–
3.5 rooms70m² living space
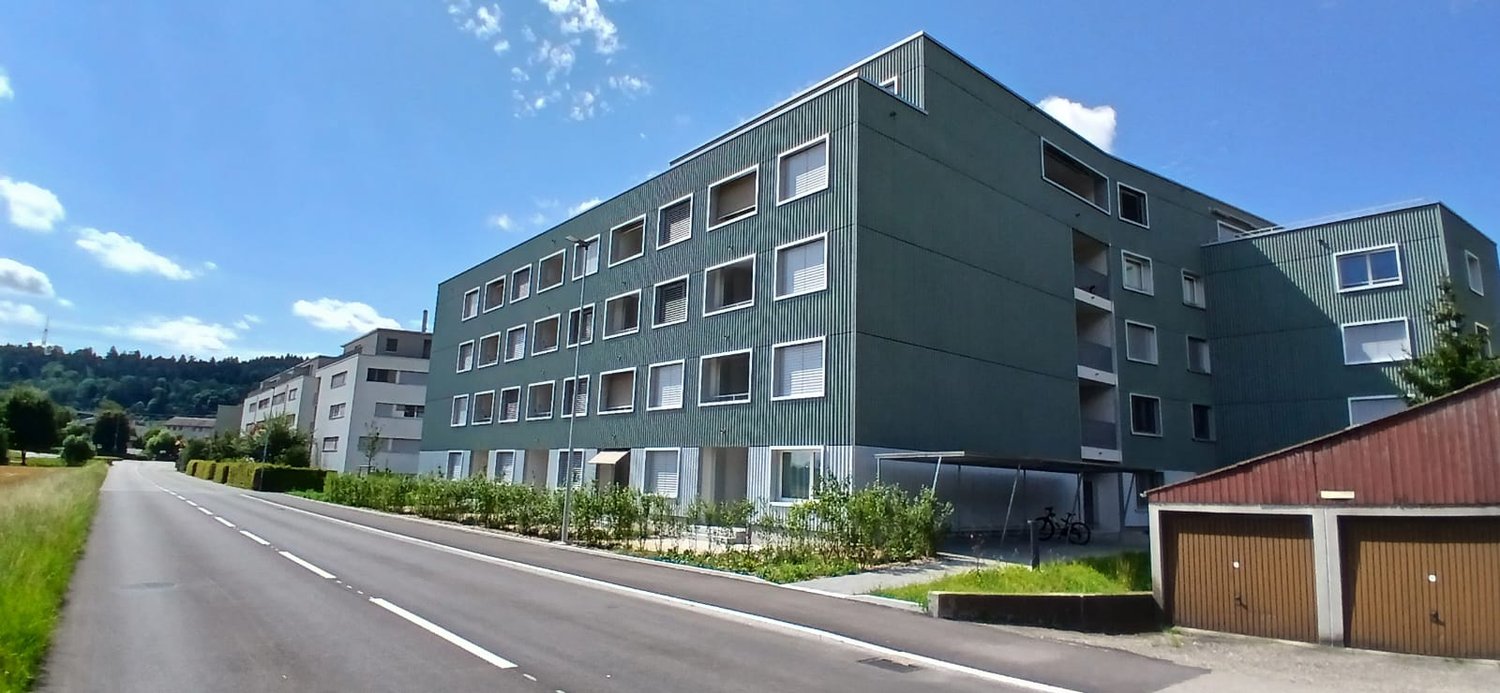
Bielstrasse 28, 2560 Nidau

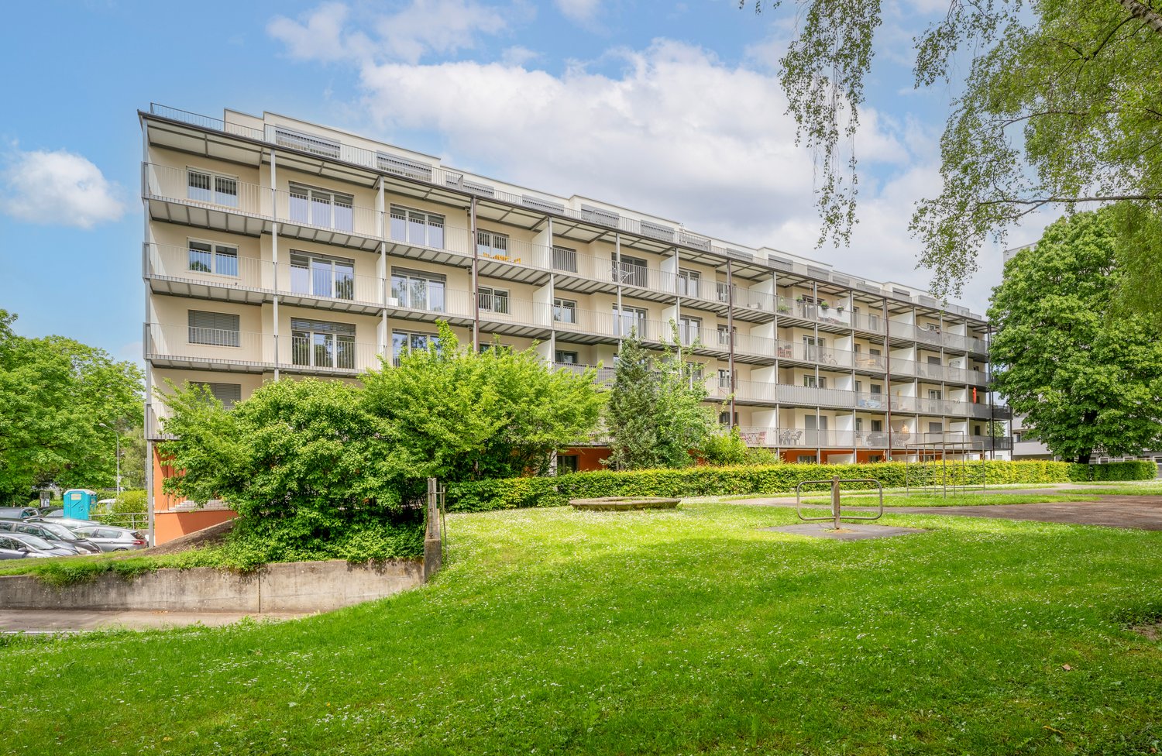
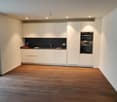
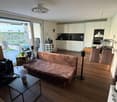
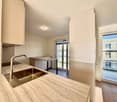
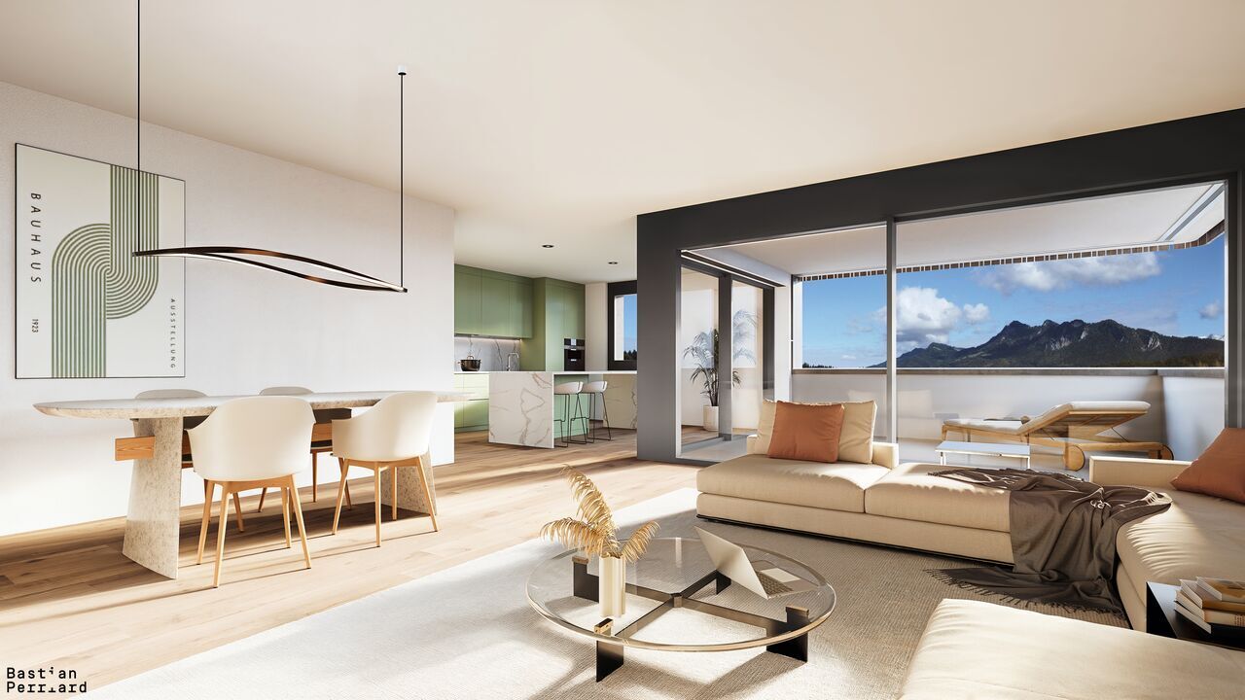
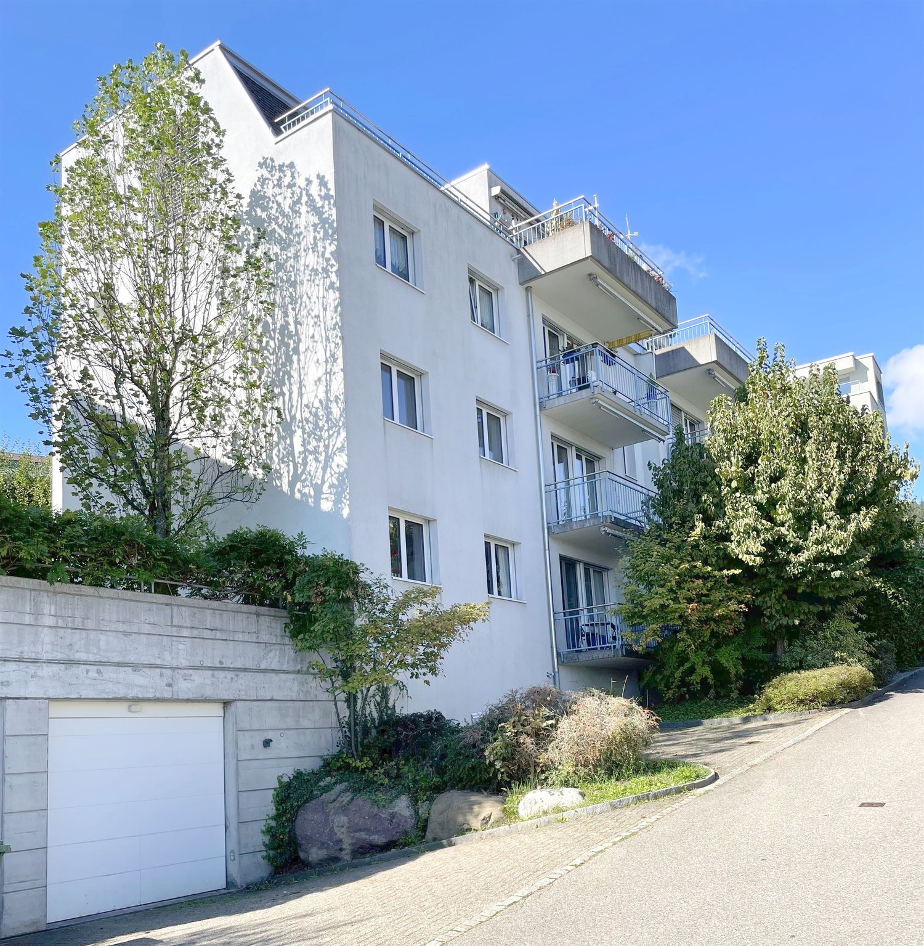
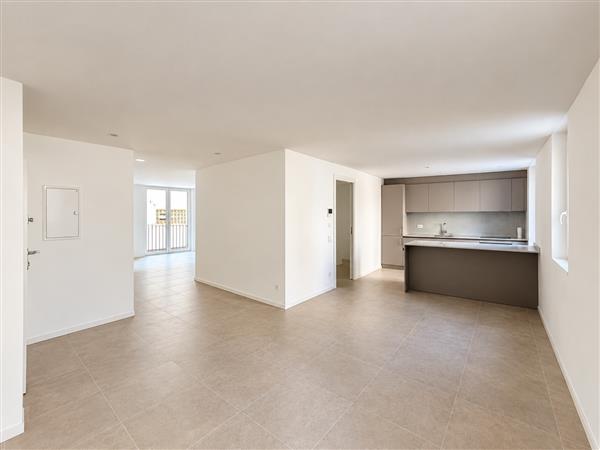
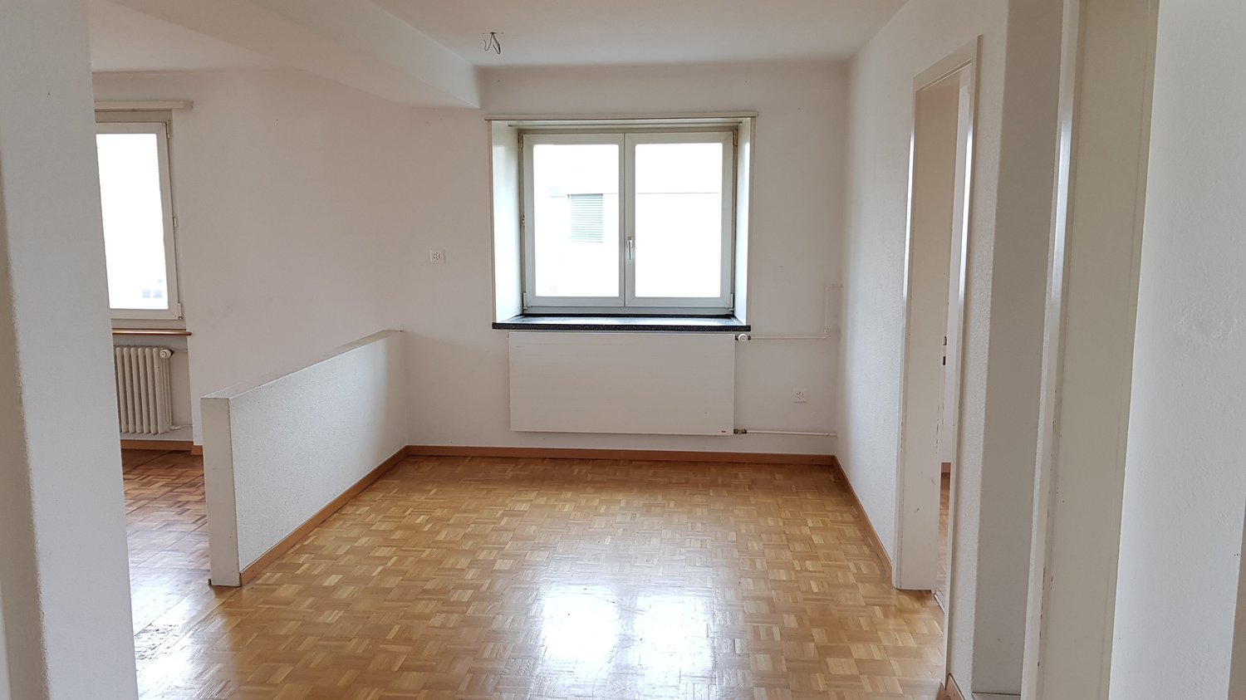
Modern 3.5-room apartment with two balconies – quiet and sunny location in Nidau

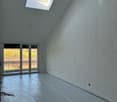
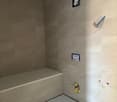
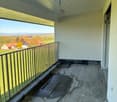
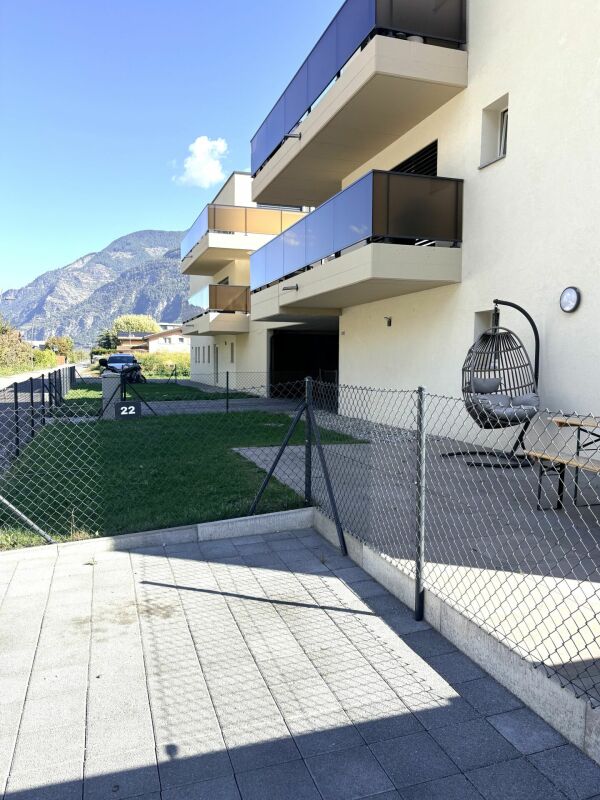
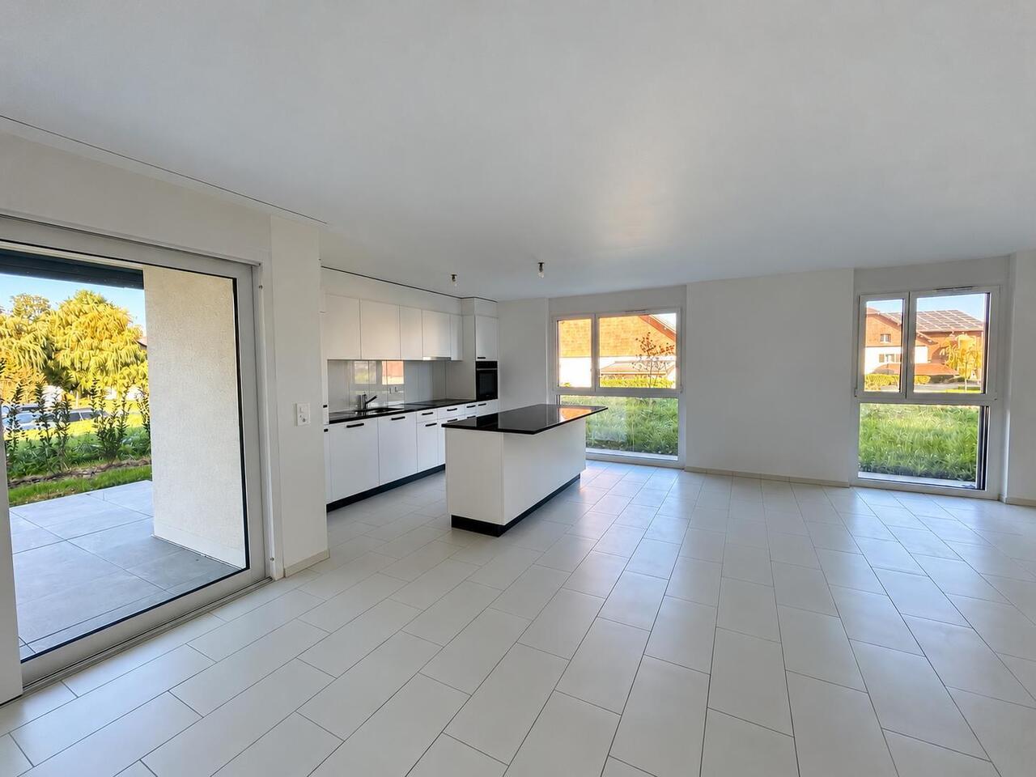
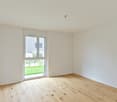
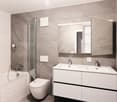
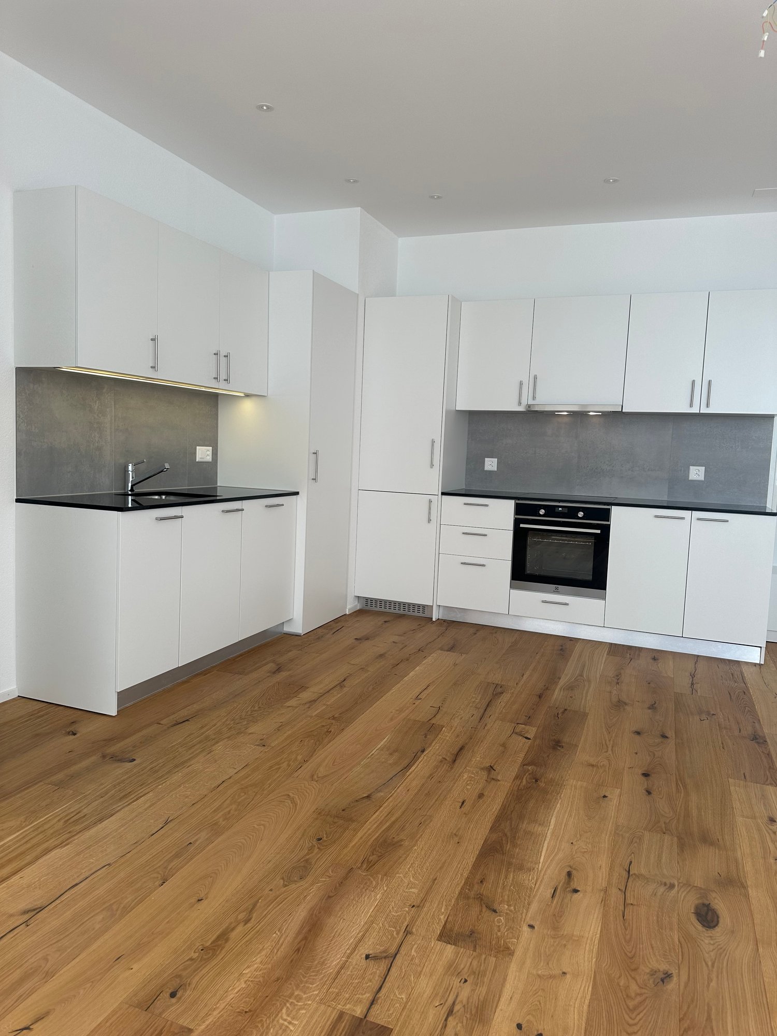
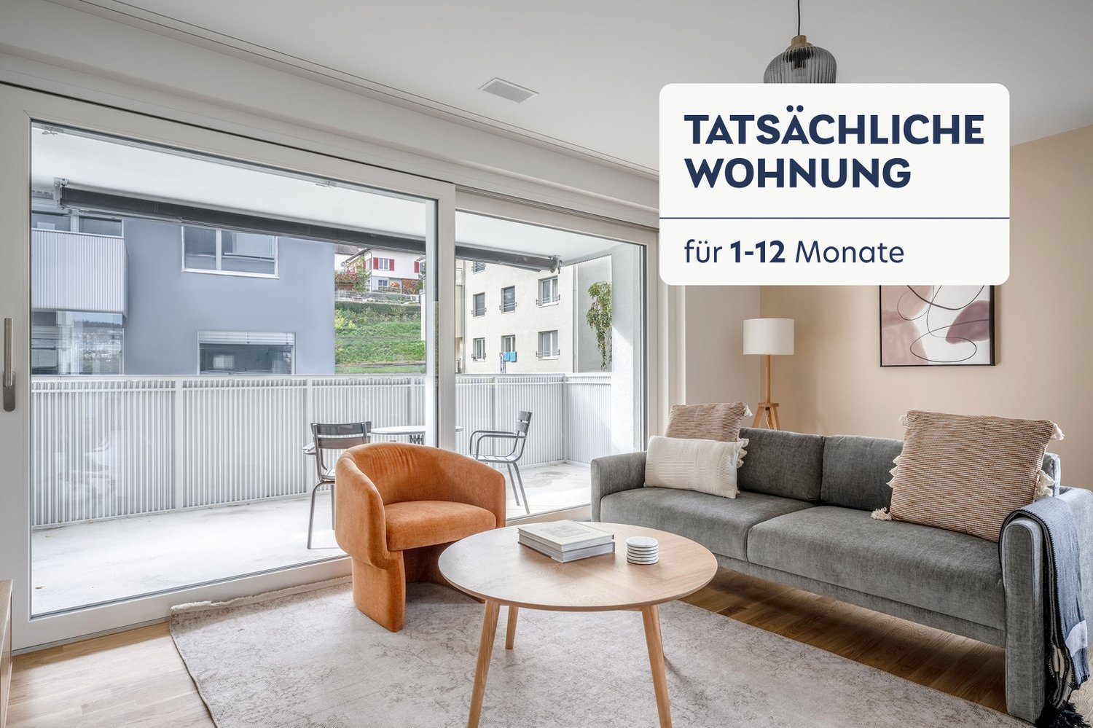
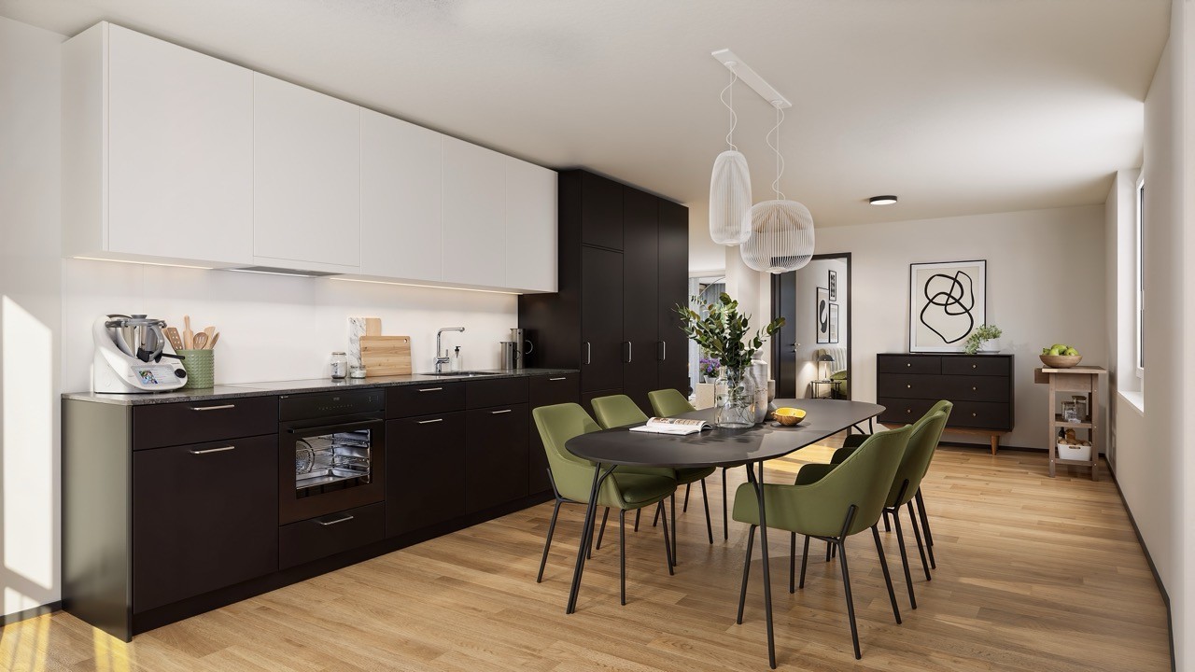
From February 1, 2027, we will rent a modern and spacious 3.5-room apartment in a property that was completely renovated in 2024 in Nidau.The multi-family house with a total of 48 apartments is located in a quiet, sunny, and family-friendly neighborhood. The apartment impresses with its high-quality equipment, a bright floor plan, and two balconies.Apartment equipment: • Spacious, modern kitchen with granite countertops, large refrigerator with separate freezer, dishwasher, flush-mounted glass ceramic cooktop, extractor hood, and plenty of storage space. • High-quality oak parquet flooring in the owner's standard in all living rooms, as well as natural stone tiles in the kitchen and bathroom. • Modern bathroom with natural stone tiles, barrier-free shower, and elegant glass partition. • Separate wardrobe and practical built-in closets with plenty of storage space. • Two balconies: A spacious balcony (approx. 15 m²) with access from the living room and a smaller balcony with access from the kitchen. • Bright and spacious living rooms. • Intercom system. Property and surroundings: • Completely renovated and well-maintained property in 2024. • Quiet and sunny residential area with spacious green spaces and beautiful planting. • Elevator. • Shopping facilities and public transport in the immediate vicinity. • Train station, schools, Zihl and Aare promenade, as well as Bielersee within a few minutes' walk. • Garage space for CHF 120.–/month or outdoor parking space for CHF 50.–/month. Attractive location between Nidau and BielThe apartment is located in a popular residential area with excellent infrastructure. The charming center of Nidau, the city of Biel, and the recreational areas along the Zihl and the Aare are easily accessible on foot, by bike, or by public transport.Numerous shopping facilities, restaurants, leisure activities, and schools of all levels are located in the surrounding area.Available from February 1, 2027.This apartment combines modern living comfort, spacious outdoor areas, and an attractive location.Have we sparked your interest? We would be happy to provide you with further information and arrange a personal viewing appointment.

  • Balcony / Terrace
  • View
  • Elevator
  • +2
Travel time
-
1 / 8
  • Balcony / Terrace
  • Elevator
  • Garage
  • +5
CHF 2,170.–
4.5 rooms120m² living space
Moosmatt 578a, 5063 Wölflinswil

Maisonette Apartment, First Occupancy

The most important highlights are summarized for you: • Living on two floors: 2nd floor and attic • Top brand kitchen with induction cooktop and integrated cooktop extractor, combination device (oven/steamer), dishwasher and refrigerator from Miele • Pantry next to kitchen • Bathroom with ceramic tile flooring, washbasin with base cabinet and spacious floor-level shower • Separate guest toilet • Washing machine and dryer from Miele • Cloakroom at the entrance area • Balcony • Large windows and sliding door in the living area • Minergie standard with air renewal system for a pleasant indoor air quality and reduced energy costs • Electric louvers • Fiber optic connection • Private basement compartment with power connection in the basement • Parking spaces for bicycles and strollers in the basement • Elevator • Energy-efficient heating system with groundwater heat pump including hot water preparation • Photovoltaic system with connection for self-consumption (ZEV) • Child-friendly environmental design with play and meeting areas Parking spaces in the garage can be rented separately for CHF 130.00 per month. Basic installation for e-mobility available. We invite you to visit our project homepage www.moosmatt-woelflinswil.ch. Have we sparked your interest? We look forward to your contact and are available to answer questions at any time.

  • Balcony / Terrace
  • Elevator
  • Garage
  • +5
Travel time
-
1 / 6
  • Balcony / Terrace
  • View
  • Elevator
CHF 1,410.–
2.5 rooms50m² living space
Route d'Oron 38, 1697 La Joux FR

New 2.5-room apartment with large balcony and open view

For rent in the charming village of La Joux, 2.5-room apartment under the roof on the 2nd floor, in a new building.It consists of:- Entrance hall with built-in closets- Fully equipped kitchen and beautiful living area, very bright thanks to the large window front and the skylight- Spacious covered balcony with magnificent open view, light point and electrical outlet- One bedroom of 14m2, with access to the balcony- Bathroom with bathtub and connection for a washing machine- One cellarA parking space in the basement, with electric garage door and pre-equipment for a charging station, is available for CHF 120.- in addition to the rent.For your comfort, the building is equipped with a heat pump heating system, solar panels, an elevator, individual meters and a bicycle room.Between countryside and proximity to centers, La Joux seduces those who seek tranquility while remaining within reach of the cities of Romont and Bulle.Available from 01.02.2027.Animals are not allowed.SITUATIONLocated in the heart of the Glâne, the village of La Joux has preserved its rural character and peaceful living environment. Attached to the municipality of Vuisternens-devant-Romont in 2003, it benefits from a green and open environment, ideal for those who appreciate the calm of the countryside.ACCESSLa Joux benefits from a practical location, close to the road axis connecting Romont to Bulle. Romont is accessible in about ten minutes by car, while Bulle can be reached in about fifteen minutes. The access to the highway is also just a few minutes away.The village is served by a TPF bus stop, just 260m away, which allows you to reach Romont and Bulle. The Romont train station then offers numerous rail connections to the main destinations of the region and beyond.MUNICIPALITYhttps://vuisternens.ch

  • Balcony / Terrace
  • View
  • Elevator
Travel time
-

Find a new tenant for free

Create a free listing on Homegate to find the perfect next tenant for your apartment in no time at all.

List your property now
1 / 16
CHF 2,380.–
5.5 rooms145m² living space
Fischerbielstrasse 28, 3938 Ausserberg

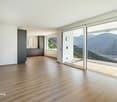
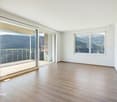
Living with a wide view: First occupancy in Sonnendorf Ausserberg

Living with a wide view: First occupancy in Sonnendorf Ausserberg New building, first occupancy: The day starts here with a view. Spacious window fronts and floor-to-ceiling sliding doors let in plenty of light and open up the view of the Valais mountains and down to the Rhone valley. Everything is new, untouched, and waiting to be filled with life by you.Already when entering, a practical built-in closet in the entrance area provides order and storage space for jackets, shoes, and everyday items.The heart of the apartment is the open living and dining area, which seamlessly merges into the modern kitchen. The kitchen in elegant anthracite with high-quality built-in appliances invites you to cook and enjoy together. The warm wood tone of the floor runs through the entire apartment and forms a quiet, homely framework together with the light walls, which you can furnish according to your taste.Through the sliding doors, you can directly access the covered balcony. Whether during morning coffee, after-work drinks, or on a warm summer evening, you can enjoy the sun, peace, and a view that you won't want to give up soon.The bedrooms are bright and friendly, partly with practical built-in closets. The two bathrooms convince with large-format plates in warm beige tones, floor-level showers with glass walls, and illuminated mirrors. Modern, low-maintenance, and with attention to detail, including a washing machine connection in the bathroom, convenient and without detours.For your vehicle, an additional covered carport space can be rented, so your car remains protected from the weather. Pets are not allowed.Those who appreciate relaxation, nature, and peace, and still want to be well connected, will find a home here that they will gladly arrive at as the first occupant.Interested? We would be happy to show you the premises during a non-binding on-site inspection.

Travel time
-
1 / 7
  • Elevator
  • Garage
  • Tumble dryer
  • +3
CHF 1,599.–
2.5 rooms50m² living space
Wallenmattstrasse 28A, 5742 Kölliken

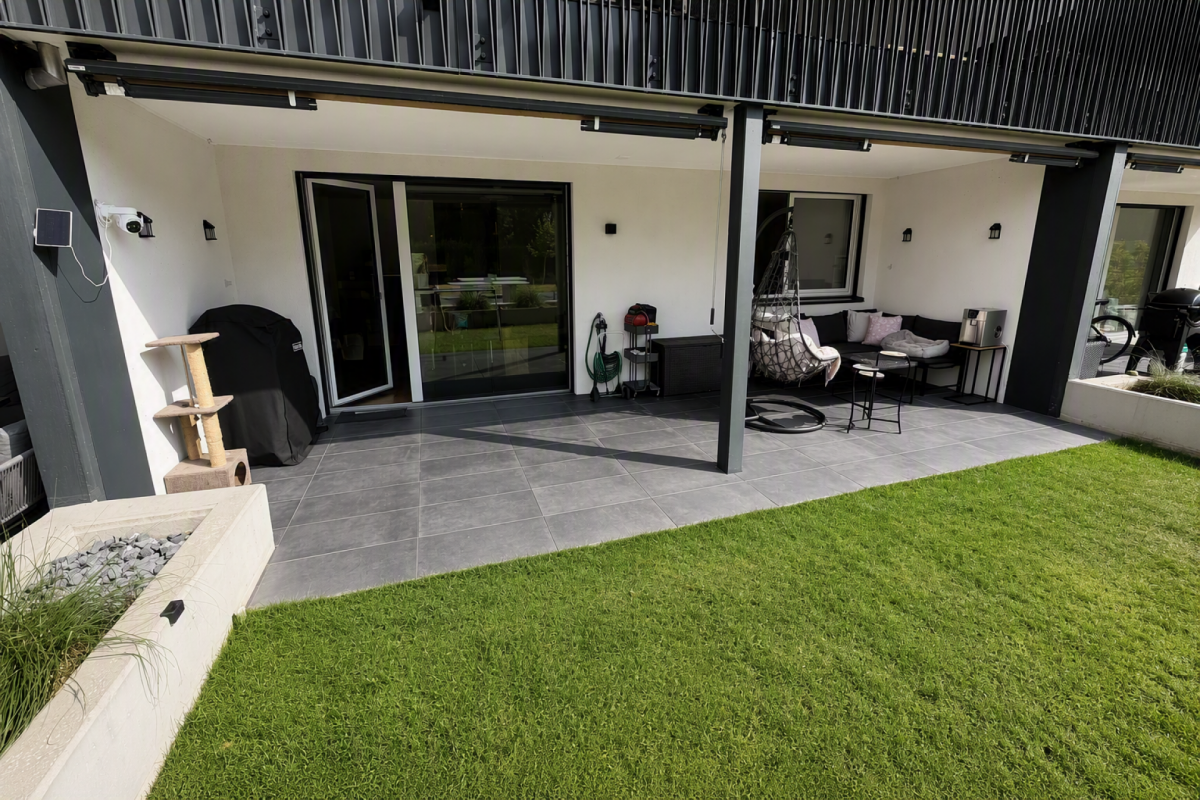
Modern 2.5-room garden apartment on the ground floor for rent

The location of the apartment The apartment with a high standard is located in a very central location in Kölliken.Shopping facilities, schools, as well as post office and bank are in the immediate vicinity. Within a few minutes' walk, you are at the SBB train station on the Lenzburg route (direct connections to Zurich) - Zofingen (direct connections to Lucerne, Bern, Basel).The outdoor swimming pool is nearby and can be easily reached on foot. The sports fields and the recreational area of the forest in Kölliken are only a few minutes' walk or bike ride away.The A1 highway entrance is just a few minutes' drive away. Get to know the apartment Outdoor area • Modern construction "Wallenmatte" (built in 2023) • Quiet and yet central living location • Covered garden terrace with green space • Shopping facilities, train station, and recreational areas nearby • Conveniently accessible by elevator or staircase Apartment • Bright and spacious 2.5-room apartment • Open living and dining area • Modern kitchen with contemporary equipment • Spacious bedroom • Bright rooms thanks to large window areas • Bathroom with floor-level shower • Practical built-in closets in the entrance area • Private laundry room with washing machine and dryer Basement • Large cellar room with plenty of storage space Parking and bike room • Underground parking space No. 3 available for rent for CHF 140.00/month • Bike room for shared use

  • Elevator
  • Garage
  • Tumble dryer
  • +3
Travel time
-
New building
1 / 10
  • Balcony / Terrace
  • View
  • Parking space
  • +1
CHF 2,430.–
3.5 rooms69m² living space
A Bussigny, 1030 Bussigny

Beautiful new 3.5-room apartment with balcony

Let yourself be seduced by this splendid new 3.5-room apartment in a high-end condominium in Bussigny, offering a modern, bright, comfortable, and Minergie-labeled living space.As soon as you step through the door of this beautiful apartment, offering approximately 69m² of living space, you are welcomed by the bright and harmonious living area that opens up to you. The living room leads to a spacious balcony, where light and calm blend together to create a peaceful and pleasant atmosphere. You can easily imagine the perfect moments of relaxation to enjoy a meal outdoors or bask in the sun in complete tranquility with a south-facing exposure.The modern and functional kitchen invites you to cook while remaining connected to the living room and balcony. The carefully selected materials and clever storage make every gesture simple and enjoyable.The apartment has two bedrooms as well as a modern bathroom and a separate toilet.And to perfect your daily life, you have the possibility to install your washing machine in the apartment. The private cellar offers a space to store, organize, and facilitate everyday life, without compromise.This apartment thus combines functionality, comfort, and exceptional outdoor spaces, all in a quiet environment and close to all amenities.Available from July 1st, 2026.The net rent is CHF 2'200. per month + CHF 230. charges + an indoor parking space for CHF 180..AN IDEAL LOCATIONA few minutes from LausanneBus lines 35 within 3 minutes' walkBussigny train station within 15 minutes' walkShops, restaurants, pharmacy, doctors in the village, primary and secondary schoolInterested? Our team in Morges is at your disposal for any additional information by email at fanny.matos@bernard-nicod.ch or by phone at 021/804.79.86

  • Balcony / Terrace
  • View
  • Parking space
  • +1
1 / 8
  • Balcony / Terrace
  • View
  • Elevator
  • +1
CHF 2,260.–
3.5 rooms99m² living space
Chemin des Groseilles 4, 1635 La Tour-de-Trême

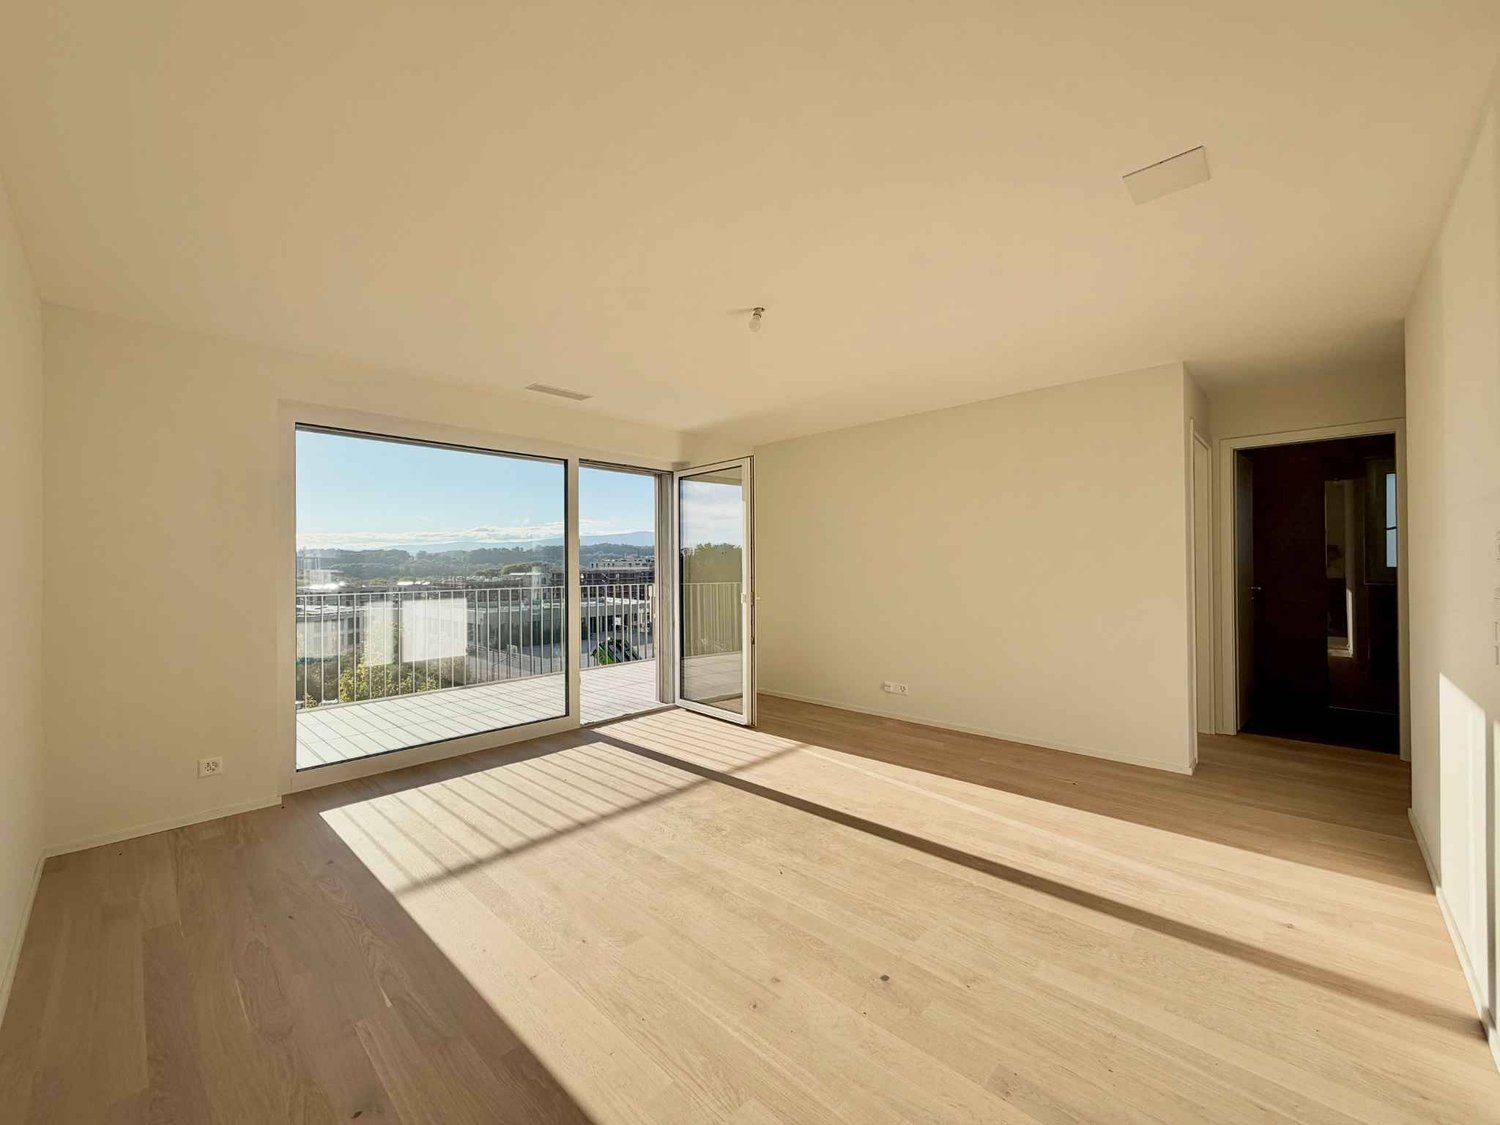
3.5-room apartment of high standard, close to the center of Bulle

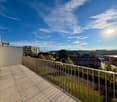
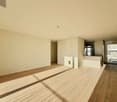
On the 1st floor of a building in PPE in the final phase of construction, this large 3.5-room apartment of high standard will seduce you with its ideal location, its green setting, and its unobstructed view of the Gruyère, the Moléson, and the surrounding hills.It consists of:- Entrance with wall cabinets and storage room- Spacious living area of over 42 m² opening onto a loggia- High-end, fully equipped kitchen with central island (Kolly furniture)- Two bedrooms of 12 m² and 15 m² with solid, vitrified parquet - Bathroom with bathtub and large-format tiles, pre-equipped for washing machine and dryer- Loggia of over 14 m² with motorized fabric awning, perfect for enjoying the view in all seasons- A cellarFor your comfort, the building is equipped with a geothermal heat pump with free-cooling, photovoltaic panels, an elevator, and a storage room for bicycles and strollers.An indoor parking space is available, for CHF 140.00 in addition to the rent, with pre-equipment for a charging station.The common outdoor areas, which are grassed and treed, include a flower meadow, a petanque court, and a garden, to enjoy the calm and nature in everyday lifeThe main amenities, shops, and services are just a few minutes away, for a practical and pleasant daily life.Mobility is facilitated by the proximity of bus stops, La Tour-de-Trême train station, and MOBUL lines (frequency of 15 minutes), which allow easy access to Bulle and its surroundings.Located near Bulle, its infrastructure, shops, and roads, this address constitutes an ideal location, both for a practical daily life and to fully enjoy nature and the exceptional setting of the Gruyère.Non-contractual photos
  • Balcony / Terrace
  • View
  • Elevator
  • +1
Travel time
-
1 / 13
CHF 2,050.–
2 rooms51m² living space
Rotbühlstrasse 5, 8810 Horgen

Ideal single apartment with garden seating!

In an elevated and excellent residential area directly at the "Horgen, Oberdorf" train station, this bright and attractive 2-room apartment is located in a well-maintained property. The apartment offers you, among other things, the following standard of construction, in addition to the cozy garden seating area:- Living and dining room with parquet floor- spacious bedroom with parquet floor- useful built-in closet in the corridor- open kitchen with granite countertop- with glass ceramic stove and dishwasher- with large refrigerator and freezer- bathroom/WC with white ceramic tiles- cozy garden seating area- basement compartment- communal laundry room You can find the exact room layout in the floor plan.Unfortunately, no parking spaces are currently available in the property.In just five minutes' walk, you can reach Horgen Oberdorf train station, from where you can enjoy ideal connections, for example, to Zurich Airport, Zurich HB, Winterthur, or Baden. Various shopping options, such as a Coop or a Migros, as well as numerous service providers and fine restaurants, can be reached within 5 minutes by car.The recreational area in the Silhlwald or along the Lake Zurich offers you various opportunities for leisure activities. Whether hiking, swimming, walking, or running - you can let off steam here.Have we sparked your interest?Then contact us directly in the online ad via "Contact provider". You will then receive an automated email with the viewing information and the opportunity to apply digitally for the apartment and/or ask us any questions.We look forward to your digital application after the viewing.

Travel time
-
1 / 13
  • Parking space
CHF 2,400.–
4.5 rooms140m² living space
6965 Cadro

Cadro: 4.5-Room Apartment

Cadro - Spacious 4.5-room apartment completely renovated with large private courtyard.At the gates of the characteristic nucleus of Cadro, we propose a spacious 4.5-room apartment for rent, completely renovated, with a living area of approximately 140 m², a large private courtyard of 55 m², three bathrooms, and two parking spaces in the garage.The apartment stands out for its generous spaces, brightness, and functional distribution of the rooms and is composed of:Large living room with double exposure, divided into two large functional areas: living area and dining area, with modern open kitchen;from the kitchen, you can directly access the large private courtyard of 55 m², ideal for being furnished and lived in during the beautiful season and in the intermediate periods;guest bathroom with preparation for washing machine;master bedroom with preparation for custom-made wardrobe and en-suite bathroom with window, complete with large shower and bidet;two additional bedrooms of smaller dimensions;second bathroom with large shower and bidet.A basement and two parking spaces in the garage, conveniently connected internally to the building via elevator, complete the property.The apartment is delivered unfurnished. The images of the furnished rooms at the end of the announcement are to be considered purely indicative and for illustrative purposes only.Rent: CHF 2'400.- / monthAdditional costs: CHF 350.- / month2 parking spaces in the garage: CHF 240.- / month

  • Parking space
1 / 22
CHF 3,355.–
2.5 rooms79m² living space
Badenerstrasse 843, 8048 Zürich

Hip Altstetten, 2.5 rooms with basement & W/T, near market, via Blueground

Feel at home anywhere you live with Blueground. You'll love this bright Altstetten furnished one-bedroom apartment with its modern furniture, fully equipped kitchen, and comfortable living room. Thanks to its ideal location, you're close to everything Zurich has to offer! (ID #ZRH118)The advertised price of CHF 2,930 / month is the lowest available price based on a stay of 1 month(s) and 27 day(s) with a move-in date of December 19, 2026. If you're looking for a 12-month stay, the price is CHF 3,560 / month.Prices vary depending on the length of stay, season, and other parameters. You can find the exact prices and additional price components on our website, where you can enter your desired move-in and move-out dates. The price applies if it is calculated in advance; it may be higher if it is calculated in several payments.Brokers are welcome to contact us.Looking for an unfurnished rental agreement? Try Blueground instead and switch from unfurnished to furnished living: • Furnished at comparable prices to unfurnished • No furniture or equipment costs - save thousands • Move-in ready - save time, just bring your suitcase Designed with you in mindLike every Blueground apartment, you'll find a thoughtfully designed space with beautiful furniture and a fully equipped kitchen in this one-bedroom apartment. And thanks to our high-quality mattresses, you can relax, feeling always at home. If you're in the mood for something fun, you can enjoy the Zurich atmosphere or bring entertainment home with the wireless premium speaker or the Smart TV. This apartment also offers laundry facilities.Sleeping arrangements • Queen-size bed, 63in/160cm AmenitiesAmong the unique amenities of this one-bedroom apartment building are: • Dryer • Elevator • Washing machine • Parking • Pets allowed Arrival and ongoing supportThe entire apartment is at your disposal!During your stay, you have access to our Customer Experience team through the Blueground app. You can schedule additional cleaning, submit maintenance requests, and view our neighborhood recommendations with just a few taps.We'll share all the details with you after confirming your stay.Additional important notesThis Blueground apartment offers flexible rental options, so you can book it for a month, a year, or longer. Pets are welcome, but weight and breed restrictions apply, and fees may be charged. Parking is offered subject to availability and is chargeable. We're very proud that all the photos shown were taken in our own units with our actual furniture. That means we regularly update our decor and furniture arrangement, which may differ from what's pictured.

Travel time
-
New building
1 / 8
  • Balcony / Terrace
  • Pets allowed
  • Parking space
  • +3
CHF 1,611.–
3.5 rooms68m² living space
Rue Jardinière 155, 2300 La Chaux-de-Fonds

Modern apartment with support in the heart of La Chaux-de-Fonds

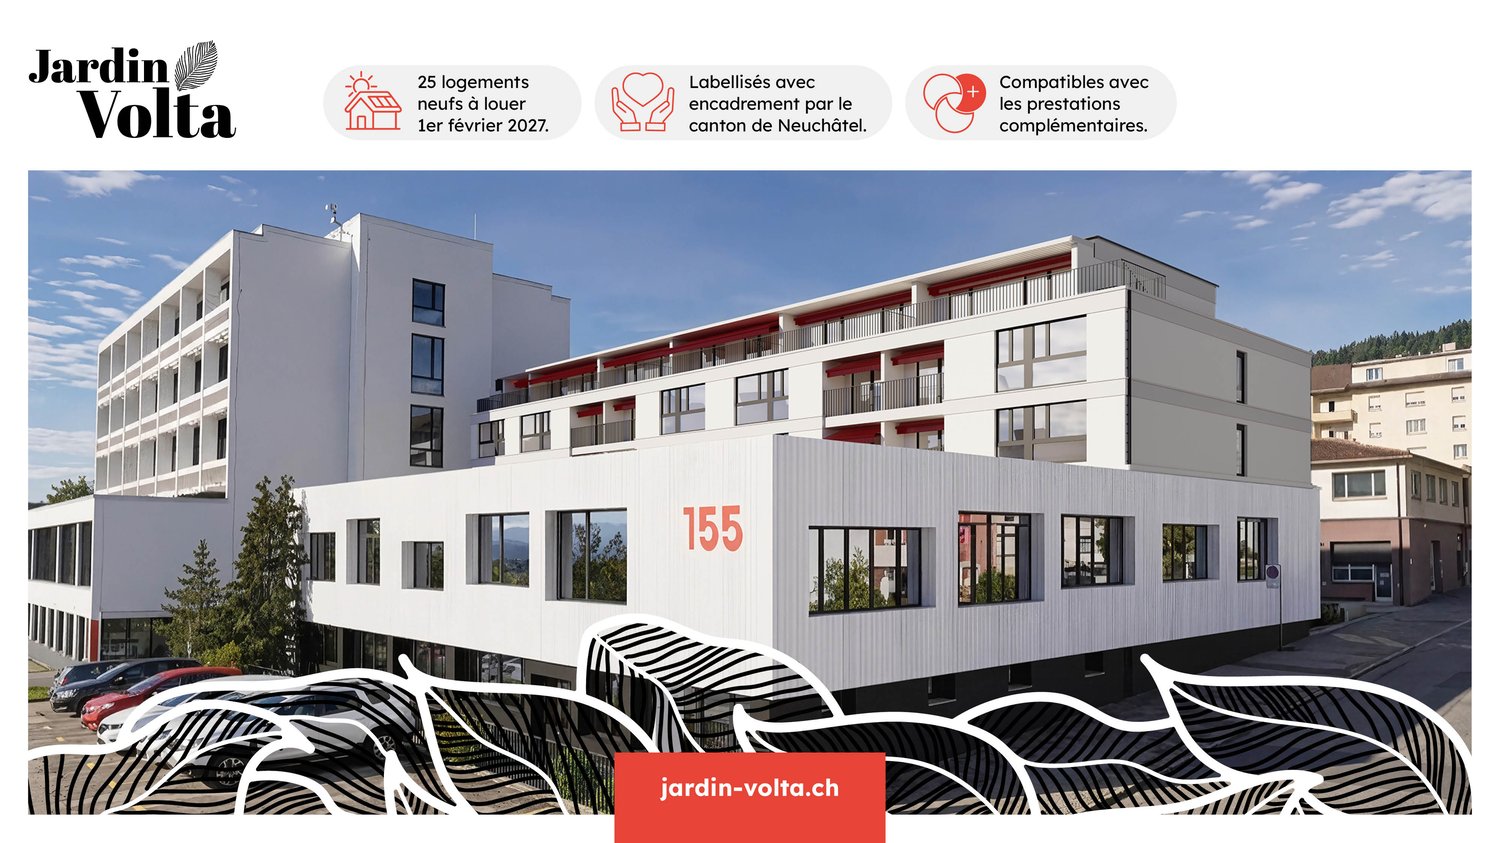
Welcome to Jardin Volta!Discover our new homes with support compatible with the supplementary benefits in La Chaux-de-FondsComfort, freedom and serenity in the heart of La Chaux-de-Fonds, labeled by the Canton of NeuchâtelJardin Volta is a sustainable, modern and warm housing project, designed thanks to wood, to allow seniors and people with reduced mobility to live at home as long as possible, in full autonomy and safety.The 23 modern apartments with 2.5 to 3.5 rooms offer spacious spaces and are designed entirely without obstacles. Thanks to the à-la-carte services and your social referent, your accommodation evolves with your needs.Rents are also compatible with supplementary benefitsThe apartments are also accessible to people receiving supplementary benefits, with possible rent reduction.bonacasa can inform and accompany you in the necessary steps.Concierge service, assistance, administrative support and 24-hour emergency call system simplify your daily life and enhance your security.The residence also offers weekly activities and events, a shared lounge with shared kitchen accessible daily to residents for convivial moments and regular courtesy visits.Here, every detail is designed to combine independence, security and joy of living – at an affordable price.*The images come from a witness apartment at Jardin Volta and are presented for illustration purposes only.Note that the Coop shopping center, post office, pharmacy and medical center are nearby

  • Balcony / Terrace
  • Pets allowed
  • Parking space
  • +3
Travel time
-
1 / 13
CHF 2,740.–
5.5 rooms120m² living space
Papillonallee 113b, 3172 Niederwangen

Book a viewing appointment now - First rental Firefly Köniz

In the Papillon quarter in Niederwangen, a total of 154 non-profit new apartments will be built in stages from February 1, 2027. The diverse range of apartments ranges from 1.5 to 5.5 rooms and offers a suitable home for different living situations. The modern apartments are convincing due to their sustainable construction and a well-thought-out living concept that combines high living comfort and quality of life. Look forward to a home with the latest appliances and a lively togetherness, supplemented by versatile hobby rooms and studios. The move-in date is staggered from February to April 2027. Rental guidelines ownership:Logis Suisse has set itself the goal of offering affordable living space. In doing so, primary consideration is given to people who are particularly dependent on such a housing offer. For the allocation, we therefore implement a specific occupancy guideline:The number of people living in an apartment should be at least the number of rooms minus 1. For example, at least 2 people should live in a 3-room apartment.In the event of multiple applicants per apartment, applications with lower household income are given due consideration. On our project homepage, you will find all the information about the currently available apartments: https://feuerfalter-wohnen.ch/ We will review each application promptly and contact you as soon as possible. The images are visualizations. All information is non-binding. Changes are reserved until the building is completed.

Travel time
-
1 / 13
CHF 5,450.–
5.5 rooms201m² living space
6987 Caslano

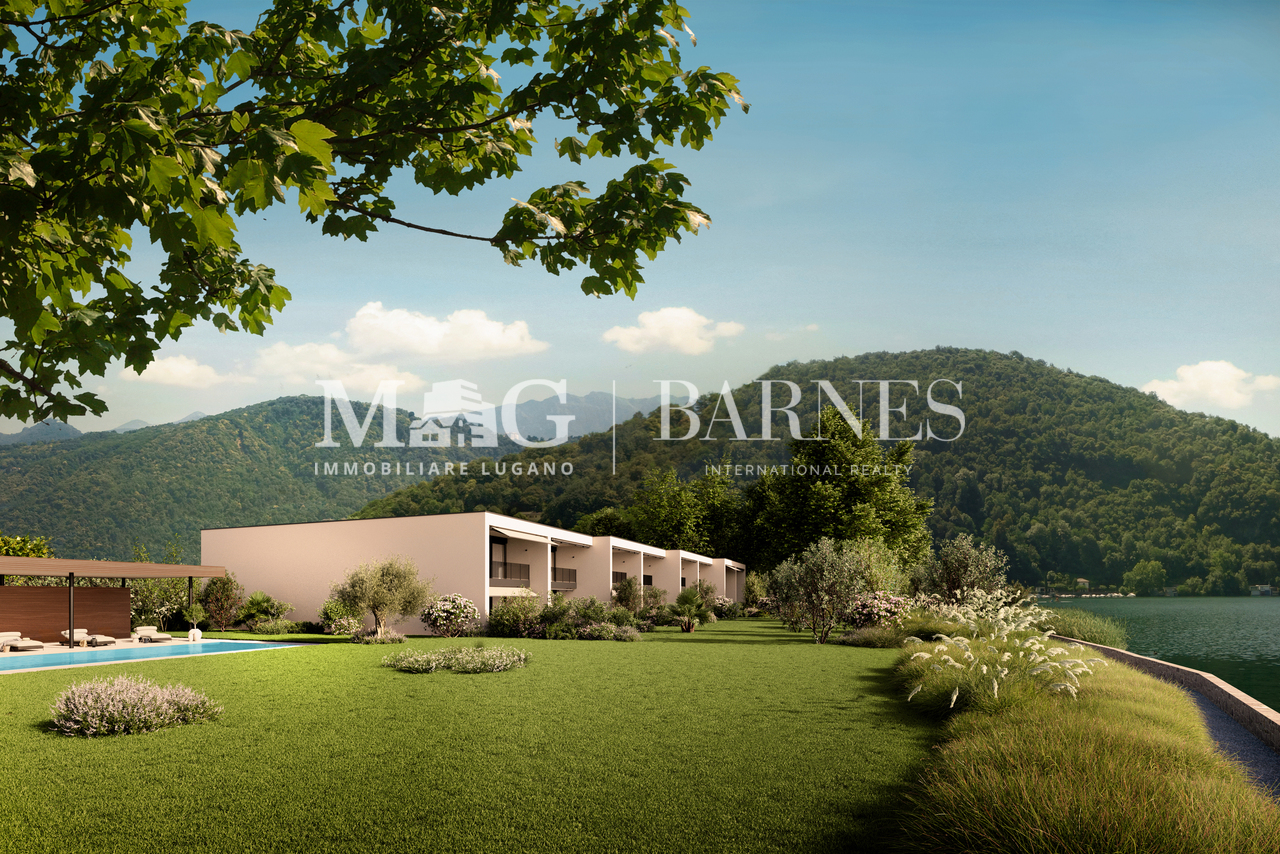
Villa fronte lago con giardino privato a Caslano

Il Lago di Lugano come orizzonte quotidiano, in un contesto residenziale esclusivo.A Caslano, all'interno delle Residenze Parco San Michele, proponiamo in affitto una villa di nuova realizzazione, prima locazione, con giardino privato e affaccio diretto sul Lago di Lugano, inserita in un elegante complesso residenziale composto da sole otto unità e dotato di piscina condominiale. Il Golf Club Lugano, la stazione FLP di Caslano e i principali servizi sono facilmente raggiungibili.La proprietà si distingue per gli ambienti generosi, le ampie aperture verso l'esterno e una distribuzione degli spazi pensata per offrire comfort e funzionalità. Il giardino privato e il portico coperto ampliano naturalmente la zona giorno, creando una piacevole continuità tra la casa, il verde e il lago.La villa offre una superficie complessiva di circa 201 m², distribuita su due livelli: • Primo livello - piano terreno: ingresso con ampio atrio e luminosa zona giorno open space di circa 73,5 m², composta da cucina con isola, sala da pranzo e soggiorno. Le grandi aperture conducono al giardino privato e al portico coperto di circa 21 m². Completano il piano un WC ospiti, una lavanderia con deposito e un garage privato. • Secondo livello - primo piano: • camera padronale di circa 29,5 m² con accesso alla terrazza coperta di 12 m²; • 2 ulteriori camere da letto di circa 17,5 m² ciascuna; • un ampio soppalco di circa 23 m², ideale come studio, biblioteca o area relax; • completano il piano un guardaroba, 1 bagno con vasca e 1 bagno con doccia. La proprietà dispone complessivamente di 5,5 locali, 3 camere da letto, uno spazio studio e 3 servizi, di cui due bagni completi e un WC ospiti.Destinata esclusivamente a residenza primaria, rappresenta una proposta ideale per chi desidera stabilire la propria dimora in Ticino e vivere quotidianamente in relazione con il lago.Un posto auto nel garage privato è compreso nel canone. Su richiesta e secondo disponibilità, è inoltre possibile locare separatamente una darsena chiusa oppure un posto barca.CASA 3:Disponibilità indicativa: maggio/giugno 2027Canone netto mensile: CHF 4'400.-Acconto spese mensili: CHF 1'050.-Totale mensile: CHF 5'450.-Darsena chiusa: CHF 700.-/mesePosto barca: CHF 300.-/meseLe lac de Lugano comme horizon quotidien, dans un cadre résidentiel exclusif.À Caslano, au sein des Résidences Parco San Michele, nous proposons à la location une villa neuve, mise en location pour la première fois, dotée d'un jardin privé et offrant une vue directe sur le lac de Lugano, située dans un élégant complexe résidentiel composé de seulement huit logements et doté d'une piscine commune. Le Golf Club de Lugano, la gare FLP de Caslano et les principaux services sont facilement accessibles.La propriété se distingue par ses pièces spacieuses, ses grandes baies vitrées donnant sur l'extérieur et un agencement des espaces conçu pour offrir confort et fonctionnalité. Le jardin privé et la terrasse couverte prolongent naturellement l'espace de vie, créant une agréable continuité entre la maison, la verdure et le lac.La villa offre une surface totale d'environ 201 m², répartie sur deux niveaux : • Premier niveau - rez-de-chaussée : entrée avec un vaste hall et un espace de vie ouvert et lumineux d'environ 73,5 m², composé d'une cuisine avec îlot, d'une salle à manger et d'un salon. Les grandes baies vitrées donnent sur le jardin privé et la véranda couverte d'environ 21 m². Un WC invités, une buanderie avec débarras et un garage privé complètent ce niveau....

Suggested properties for you based on search results