2592 results - Rent a new build apartment in Switzerland

New building
1 / 5
CHF 4,480.– Premium
4.5 rooms104m² living space
Hofwiesenstrasse 234, 8057 Zürich

First-time rental "Zwei Buchen" - Plenty of space for your future

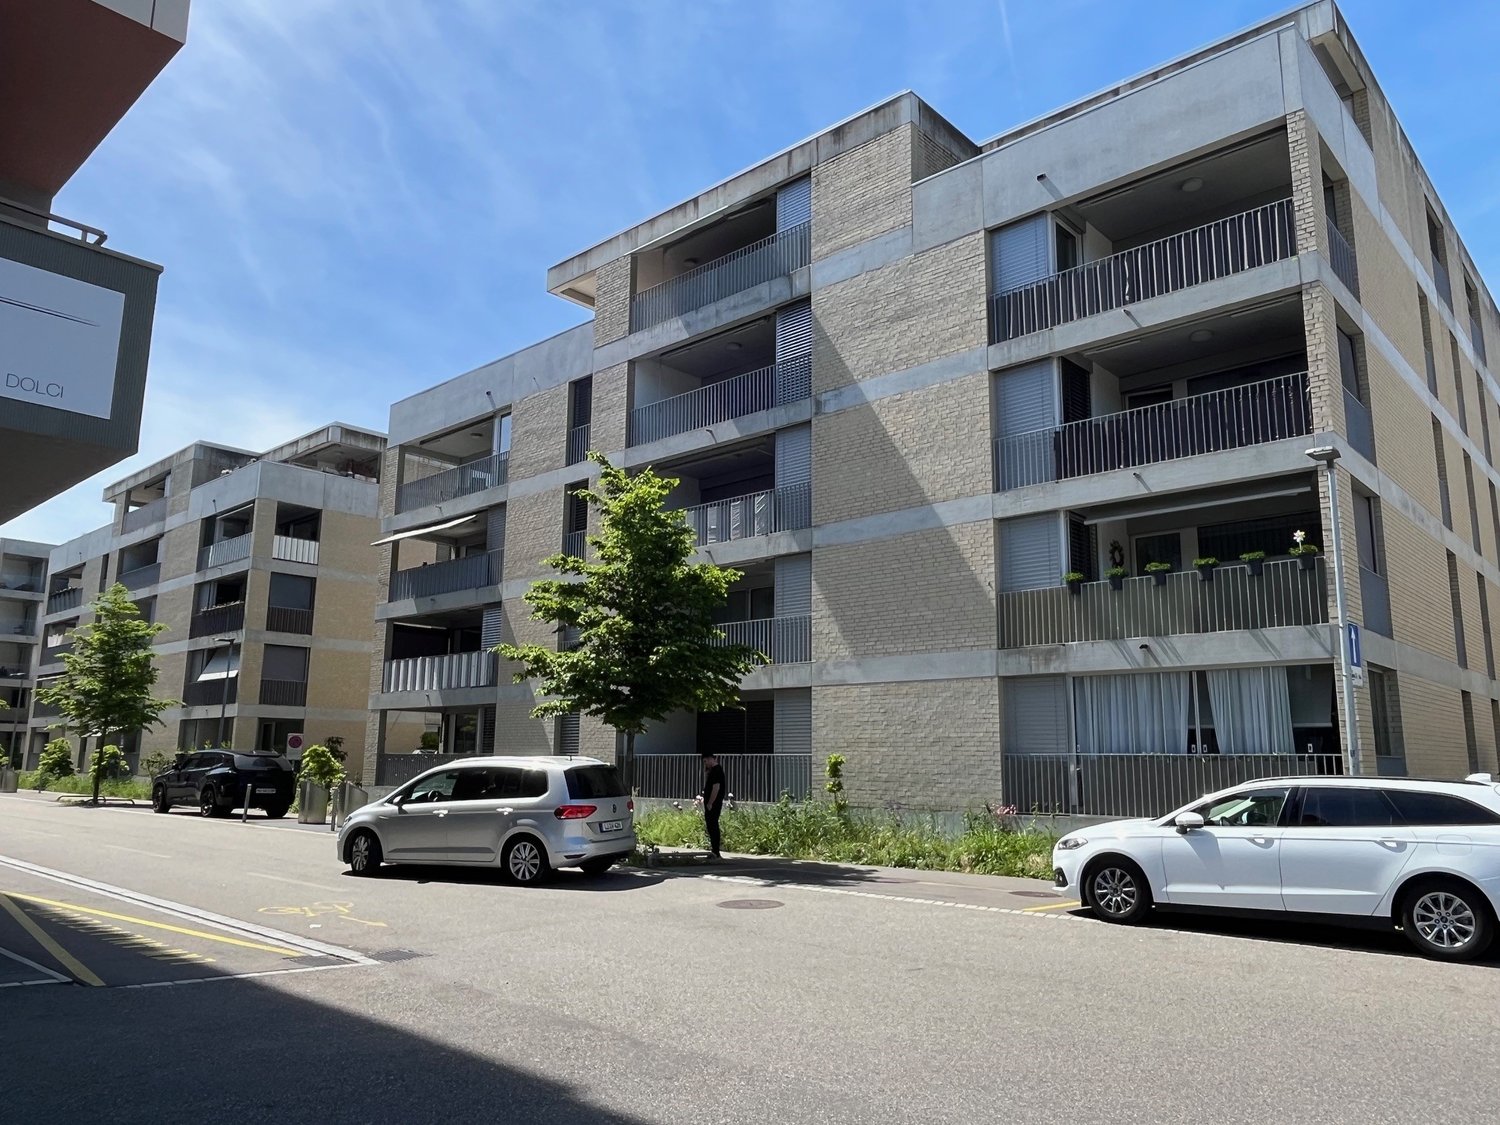
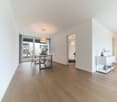
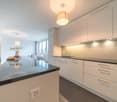
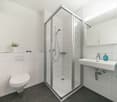
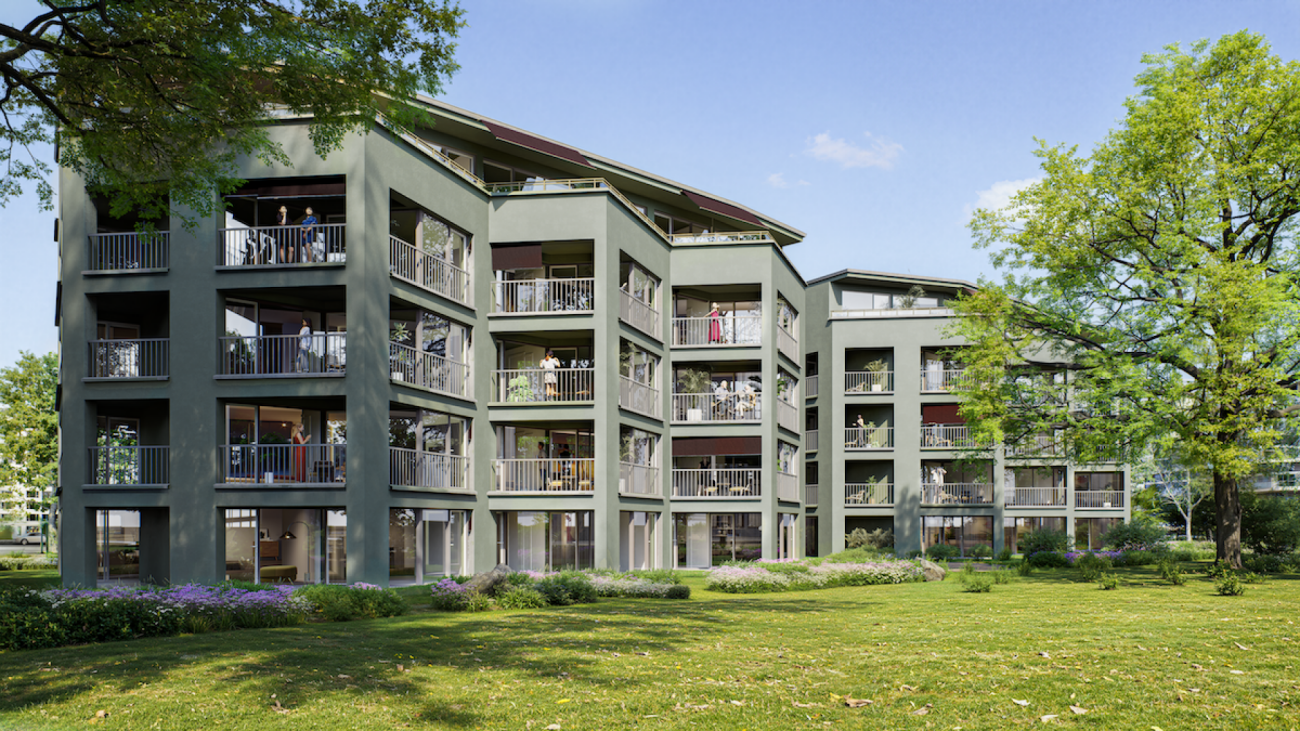
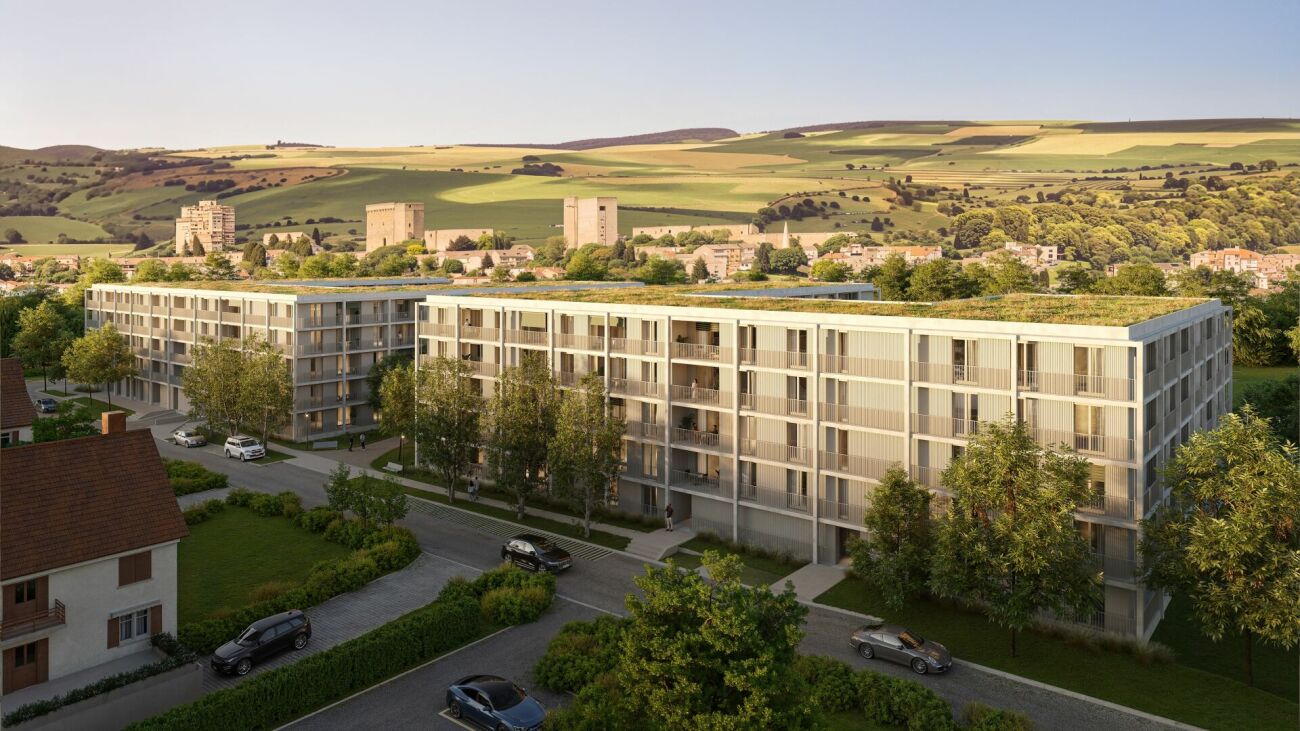
Live centrally in Zurich - yet still enjoy the view of a green oasis.At Hofwiesenstrasse 232 and 234, a modern residential project called Zwei Buchen has been created in one of Zurich's most popular districts.The lively Unterstrass quarter combines urban city life with plenty of green spaces - ideal for those who appreciate the vibrant city life and at the same time want to enjoy peace and nature.The 1.5- to 4.5-room apartments offer a special living experience - from the direct garden access on the ground floor to the view on the attic floor. Bright rooms, high-quality materials, and well-thought-out floor plans create a pleasant living atmosphere.The modern kitchens are equipped with Electrolux appliances. Elegant parquet floors provide a warm living ambiance, while stylish bathrooms with showers or bathtubs offer additional comfort. Spacious loggias and terraces extend the living space outdoors and create a modern living experience.In Zwei Buchen, you can enjoy a high quality of life: The apartments are functionally planned and offer plenty of space for individual and stylish furnishings.The location is also convincing: Shopping facilities, schools, restaurants, and public transport are all in the immediate vicinity. For relaxation in nature, the nearby Irchelpark and the Allenmoosanlage right outside the door are perfect for walking, jogging, or relaxing.Find your suitable apartment at www.zwei-buchen.ch and apply directly online via the application form on the project website after selecting your desired apartment.Register for a viewing appointment for the model apartment online via the website.For questions about the apartments or for a personal consultation, we are at your disposal at any time.We look forward to welcoming you as a tenant in Zwei Buchen.

Travel time
-
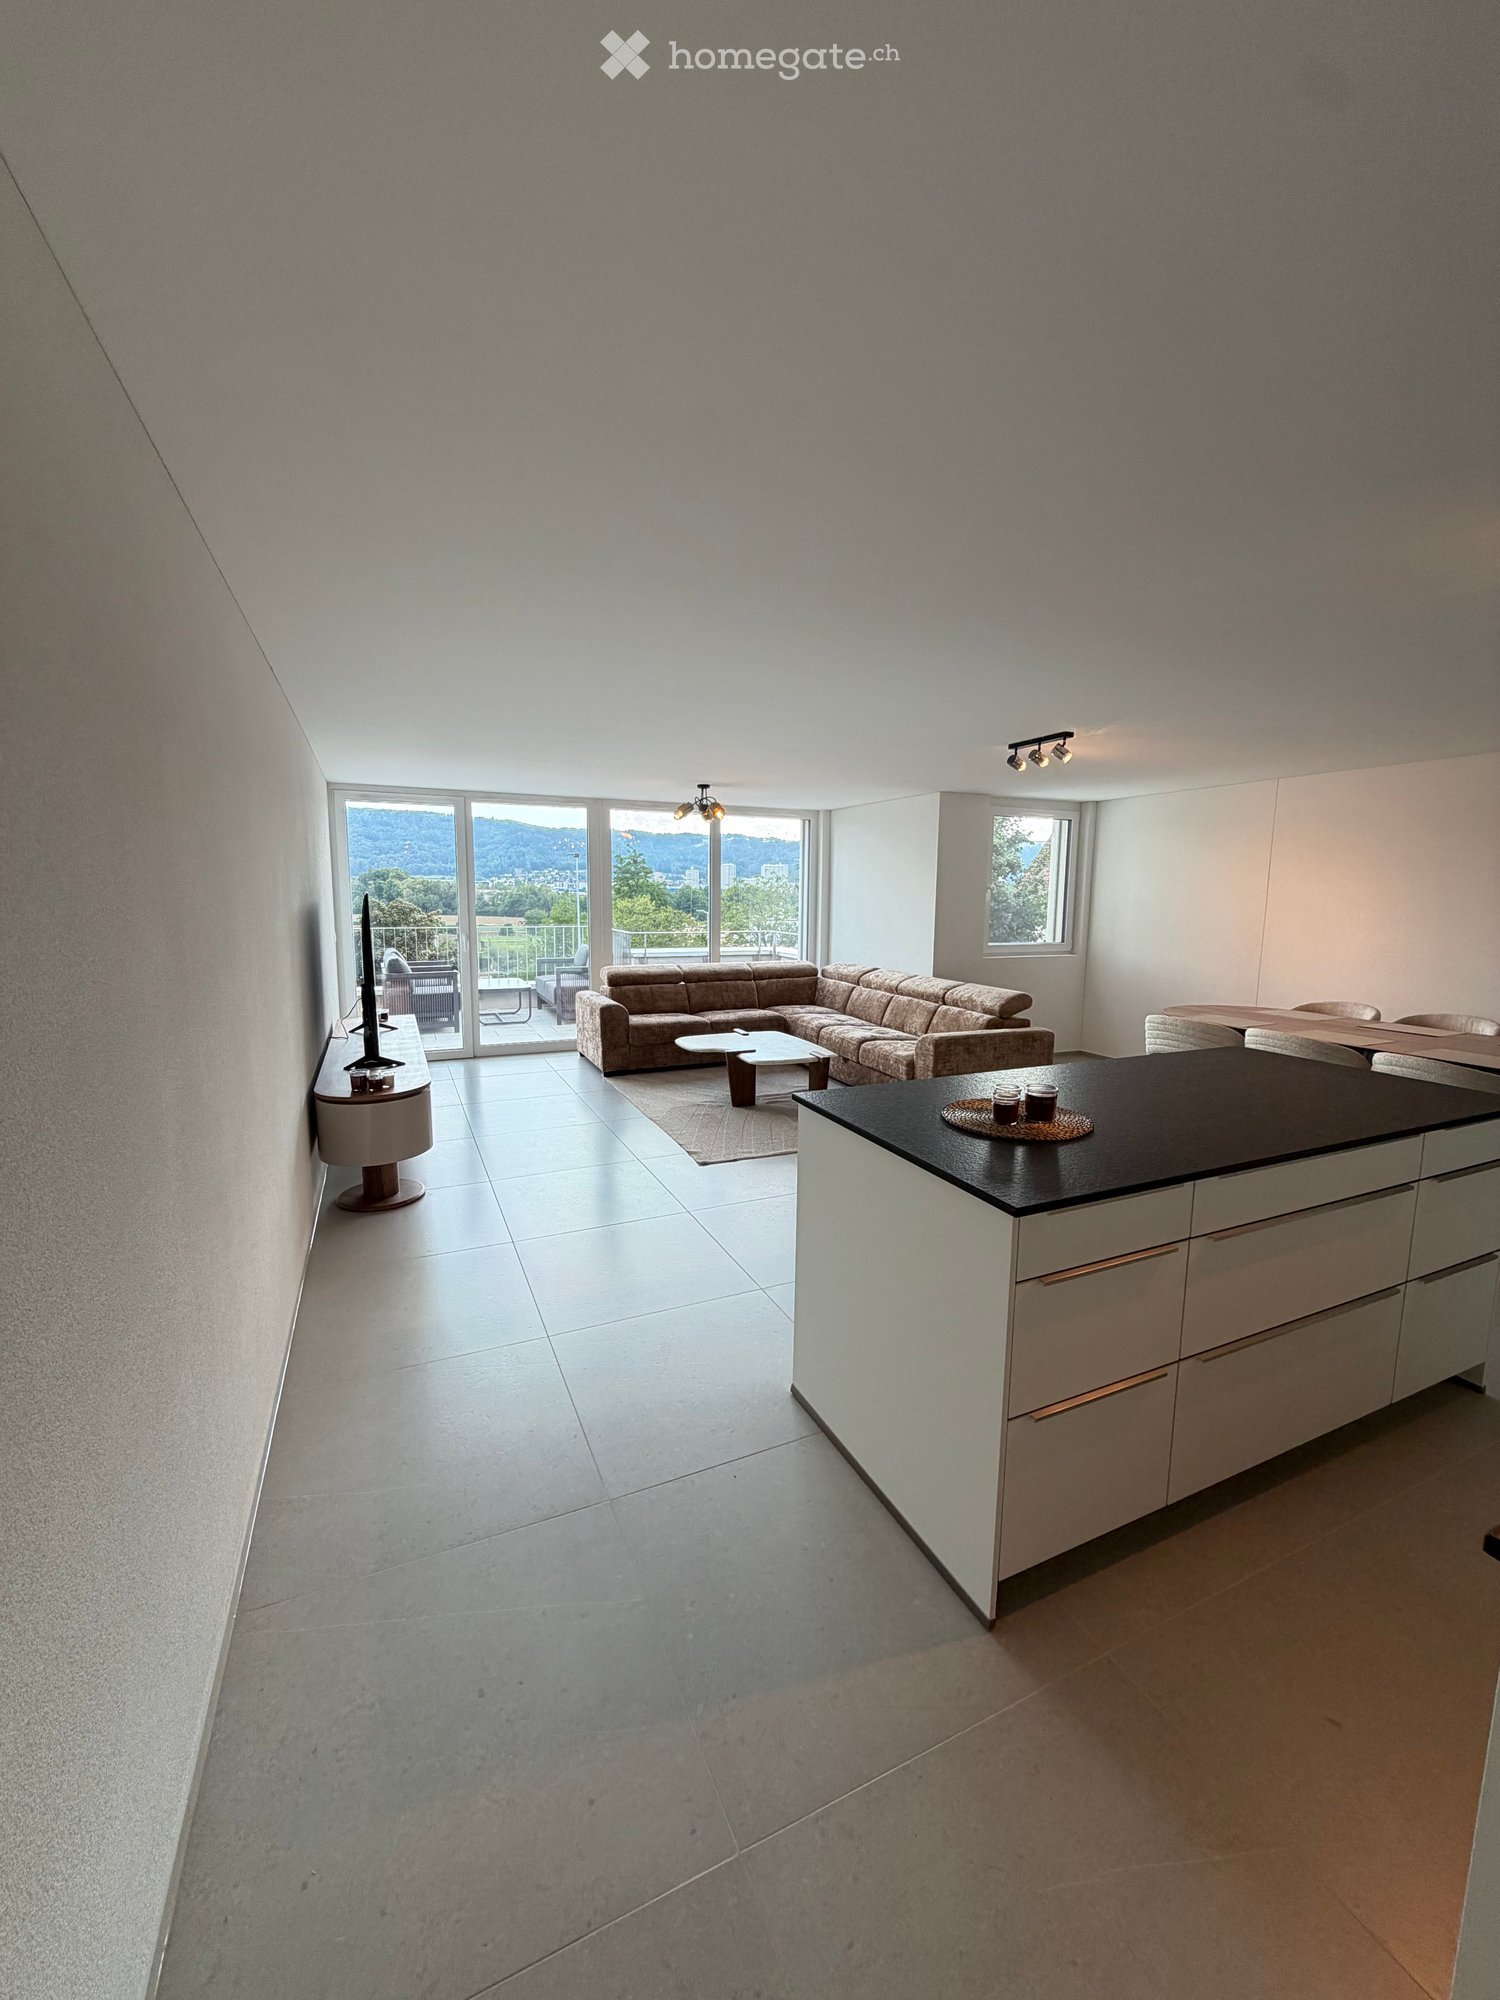
  • Modern open-plan living and dining area with a sectional sofa, coffee table, kitchen island, and large windows offering a scenic view.
  • Open-plan living and dining area with a sofa, coffee table, dining table with chairs, and a kitchen island.
  • Modern living room with large windows offering a scenic view, featuring a sectional sofa, coffee table, and a small table with chairs on a balcony.
  • Modern living and dining area with a sofa, coffee table, dining table with chairs, and a kitchen island. Large windows offer a scenic view.
  • Modern bathroom with grey marble tiles, a glass-enclosed shower, a wooden vanity with a sink, a toilet, and a large mirror above the sink.
  • Modern bathroom with a sleek sink, toilet, bathtub, and mirror. The walls are tiled in a marble-like pattern, and the floor is covered with a textured rug.
  • Modern living room with large windows, beige carpet, a sectional sofa, coffee table, and a television on a stand.
  • Modern open-plan living and dining area with a sofa, dining table with chairs, and a kitchen island with cabinets.
  • A modern bedroom with a large bed featuring a geometric duvet in shades of green, blue, and yellow, complemented by matching pillows. A washing machine is visible in an adjacent closet area.
  • Modern bedroom with a large bed, pillows, and a wardrobe with glass doors. Large windows offer a view of the neighborhood.
  • Modern bedroom with a large bed, patterned bedding, and a sliding glass door leading to a balcony with a view of the neighborhood.
  • Modern bedroom with a large bed, patterned bedding, a wardrobe, and a nightstand near a window with a scenic view.
  • Bedroom with a large window and a bed with a blue and white checkered duvet and matching pillows.
  • Modern bedroom with a large bed, patterned bedding, and a sliding wardrobe. Large windows offer a view of the neighborhood.
  • Modern kitchen with black countertop, white cabinets, and a coffee machine on the counter.
  • A modern bedroom with a large bed featuring a geometric duvet in green, blue, and beige, flanked by matching pillows. A built-in wardrobe with mirrored doors is visible on the left side.
  • A tidy bedroom with two single beds, each featuring a grey headboard and matching bedding in a geometric pattern of green, blue, and cream. A large mirrored wardrobe with wooden framing is positioned against the wall.
1 / 17
Open-plan living and dining area with a sofa, coffee table, dining table with chairs, and a kitchen island.
Modern living room with large windows offering a scenic view, featuring a sectional sofa, coffee table, and a small table with chairs on a balcony.
Modern living and dining area with a sofa, coffee table, dining table with chairs, and a kitchen island. Large windows offer a scenic view.
CHF 3,900.– Premium
4.5 rooms110m² living space
Poststrasse 2, 8955 Oetwil an der Limmat

Furnished New Building Attic Apartment First Occupancy

First Occupancy – Exclusive 4.5-Room Attic Apartment with Spacious Terrace and Panoramic View Poststrasse 2, 8955 Oetwil an der Limmat Arrive. Feel Good. Be at Home. Welcome to your new home! This exclusive 4.5-room attic apartment in first occupancy combines modern design with high-quality construction and impressive living quality. The spacious window fronts let in plenty of daylight and, together with the extensive terrace, create a unique living experience. The openly designed living and dining area forms the heart of the apartment and seamlessly transitions into the elegant design kitchen with cooking island – ideal for cozy evenings with family and friends. Noble materials, well-thought-out floor plans, and stylish details ensure an exclusive ambiance. The spacious bedrooms offer plenty of space to feel good. Particular highlights include the high-quality built-in closets with integrated lighting and the barrier-free construction, which guarantees the highest living comfort. Your Highlights ✔ First Occupancy – Move into a Completely New Apartment ✔ Exclusive attic apartment with high-quality interior construction ✔ Large, sunny terrace with beautiful panoramic view ✔ Bright living and dining area with floor-to-ceiling windows ✔ Modern kitchen with cooking island and high-quality appliances ✔ Elegant built-in closets with integrated lighting ✔ Wheelchair accessible and comfortably accessible (elevator) ✔ Private laundry tower in the apartment ✔ Basement compartment available ✔ Underground parking spaces available ✔ Child-friendly living location ✔ Pets welcome (by arrangement) ✔ Quiet and well-maintained residential area Living in Oetwil an der Limmat Oetwil an der Limmat combines natural living with an excellent connection to Zurich, Dietikon, and Baden. Shopping facilities, schools, kindergartens, and public transportation are located in the immediate vicinity. The surrounding recreational areas and the Limmat invite you to take walks, engage in sports activities, and enjoy relaxing hours in nature. Experience modern living comfort at the highest level and secure this exclusive first-occupancy apartment. We look forward to your contact and will be happy to show you your new home during a personal viewing.

Travel time
-

Find a new tenant for free

Create a free listing on Homegate to find the perfect next tenant for your apartment in no time at all.

List your property now
  • Modern3-story apartment building with balconies, large windows, and a covered outdoor seating area with a table and chairs.
  • Modern, open-plan living and dining area with a white sofa, coffee table, dining table with chairs, and a kitchen island. Large windows open to a balcony with potted plants. The space features pendant lights, a floor lamp, and decorative vases.
  • Modern, open-concept living and dining area with a white sofa, coffee table, dining table with chairs, and a kitchen island. Features large windows with a balcony view, floor lamp, and decorative plants.
  • Bright bedroom with wooden flooring, large windows opening to a balcony with city view, side table with lamp, potted plant, and decorative candle holder.
  • Modern bathroom with a glass-enclosed shower, toilet, sink with mirror, and a washing machine in the adjacent room.
  • Bright bedroom with wooden flooring, large windows, and a sliding glass door leading to a balcony with a cityscape view.
  • Floor plan of a 3rd-floor apartment with107.80 m² living space, 30.80 m² attic, and 28.50 m² terrace. Layout includes entrance, living/dining/kitchen area, two bedrooms, bathroom/WC, hallway, and terrace.
  • Floor plan of an attic level showing a studio, shower/WC, and terrace. Includes a photo wall and a separate attic space labeled 'Wohnung D'.
1 / 8
Modern, open-plan living and dining area with a white sofa, coffee table, dining table with chairs, and a kitchen island. Large windows open to a balcony with potted plants. The space features pendant lights, a floor lamp, and decorative vases.
Modern, open-concept living and dining area with a white sofa, coffee table, dining table with chairs, and a kitchen island. Features large windows with a balcony view, floor lamp, and decorative plants.
Bright bedroom with wooden flooring, large windows opening to a balcony with city view, side table with lamp, potted plant, and decorative candle holder.
CHF 7,120.– Premium
5.5 rooms139m² living space
Bachtelstrasse 16, 8304 Wallisellen

5.5-Zimmer-Attika-Maisonette (Penthouse) mit Alpenblick, Wallisellen (Erstbezug; ab Herbst 2026)

English below:Das Penthouse des Hauses. Der Lift führt direkt in die Wohnung, bereits das grosszügige Entrée vermittelt ein Gefühl von Exklusivität. Der offene Wohnbereich mit Designküche öffnet sich zu einer grosszügigen Terrasse mit einzigartigem Ausblick über Wallisellen bis zu den Alpen. Ein flexibel nutzbares Zimmer eignet sich ideal als Esszimmer, Homeoffice oder zusätzliches Schlafzimmer. Im Attikageschoss erwartet Sie ein lichtdurchflutetes Studio mit eigener Dusche und Zugang zu einer zweiten grosszügigen Terrasse. Eine Wohnung, die höchsten Ansprüchen gerecht wird.Lage: Zürich HB in rund 20 Minuten, Flughafen in rund 26 Minuten, Bahnhof Wallisellen und Glattzentrum in wenigen Minuten. Schulen, Einkauf und Naherholung in der Nähe.Ausstattung: Neubau/Erstbezug, Lift bis in die Wohnung, zwei Terrassen (ca. 28.5 m² und 25.8 m²) mit Weitblick, Designküche, separates Studio mit eigener Dusche, eigener Waschturm, Geschirrspüler, Bodenheizung (Wärmepumpe), Kellerabteil, Tiefgaragenplatz (zusätzlich mietbar CHF 185/Monat).Projektwebsite: https://www.bachtel16.ch/5.5-room attic maisonette (penthouse) with Alpine views, exclusive new build in Wallisellen (first occupancy; from autumn 2026)The penthouse of the building. The lift leads directly into the apartment, and the generous entrance hall immediately conveys a sense of exclusivity. The open living area with designer kitchen opens onto a spacious terrace with a unique view over Wallisellen to the Alps. A flexible room is ideal as a dining room, home office or additional bedroom. On the attic floor, a light-filled studio with its own shower awaits, with access to a second spacious terrace. An apartment that meets the highest expectations.Location: Zurich main station in about 20 minutes, the airport in about 26 minutes, Wallisellen railway station and the Glattzentrum within a few minutes. Schools, shopping and recreation nearby.Features: New build / first occupancy, lift directly into the apartment, two terraces (approx. 28.5 m² and 25.8 m²) with panoramic views, designer kitchen, separate studio with its own shower, own washer and dryer, dishwasher, underfloor heating (heat pump), cellar compartment, underground parking space (available to rent separately, CHF 185/month).Project website: https://www.bachtel16.ch/

Travel time
-
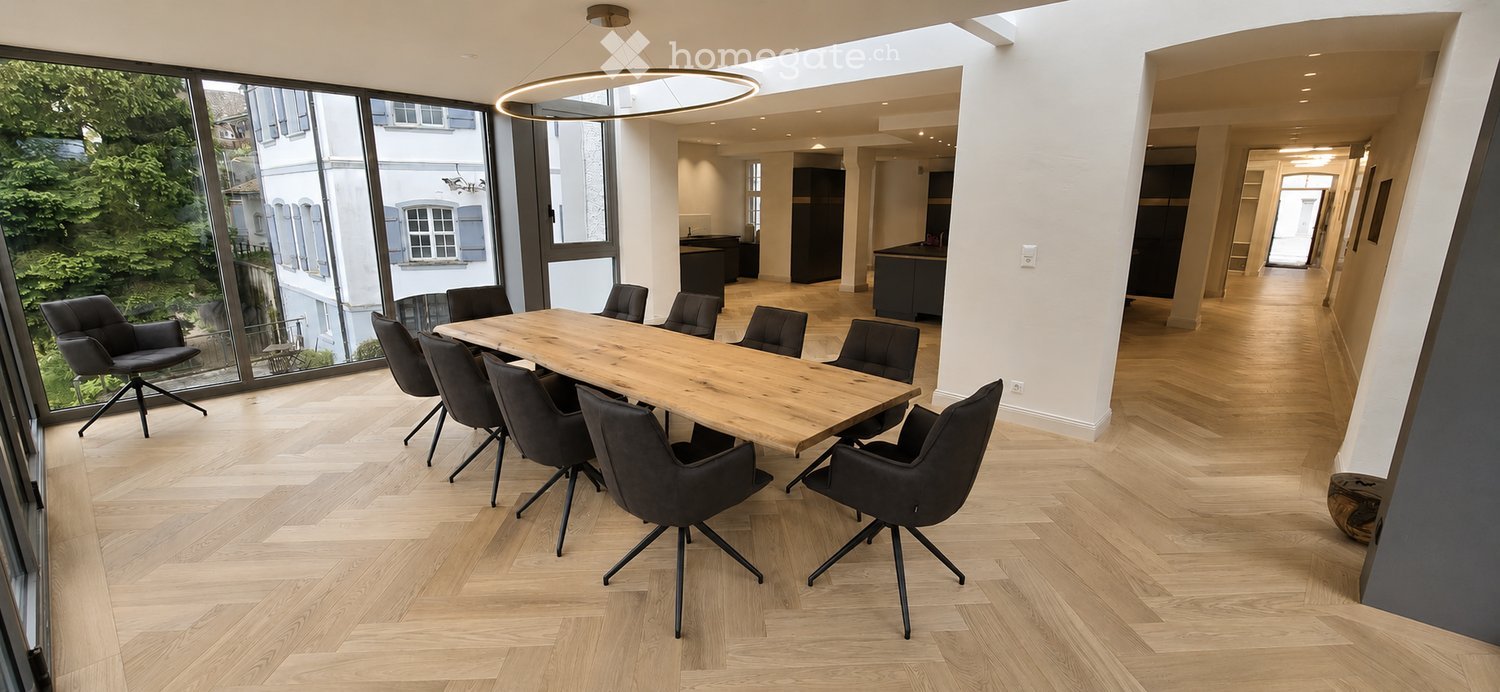
  • Modern office or meeting room with a large wooden table surrounded by black chairs, large windows with a view of greenery, and a sleek hanging light fixture.
  • Modern kitchen with dark countertops, stainless steel sink, island, and built-in cabinets. Large windows and a dining area with chairs and a table are visible.
  • Modern living room with large windows overlooking a scenic view, featuring a dark grey sofa, ottoman, coffee table, television, and a potted plant.
  • Modern kitchen with light wooden flooring, grey cabinets, and a built-in refrigerator. A large window allows natural light to fill the space.
  • Empty room with light-colored walls, wooden floor, and a single window letting in natural light.
  • Modern kitchen with dark grey cabinets, a black countertop, and a double sink. The floor is made of light wooden parquet, and the walls are painted in a light grey color. The kitchen features built-in storage and a sleek, contemporary design.
  • Floor plan of a ground floor apartment with an entrance, bedroom, living room, bathroom, staircase, and elevator.
1 / 7
Modern kitchen with dark countertops, stainless steel sink, island, and built-in cabinets. Large windows and a dining area with chairs and a table are visible.
Modern living room with large windows overlooking a scenic view, featuring a dark grey sofa, ottoman, coffee table, television, and a potted plant.
Modern kitchen with light wooden flooring, grey cabinets, and a built-in refrigerator. A large window allows natural light to fill the space.
CHF 1,960.– Premium
1.5 rooms68m² living space
Rheingasse 6, 5466 Zurzach

Apartment available in the luxurious Zämehuus! Shared living. Private life. On over 300 m²

Studio apartment on the ground floor of "Zämehuus zur alten Post" in KaiserstuhlThis is co-living in Kaiserstuhl - shared living. Private life. Here, you don't just live in your own apartment, but also in around 300 m² of space that can be used and lived in by all residents! These spaces are just as much your future home as your private apartment. More pictures and information about the living concept, your and other apartments, and the entire house can be found at zämehuus.chYour apartment: • 40 m² private apartment, just for you • Clever room division between kitchen and sleeping area • Kitchenette with your own refrigerator, stove, and oven • Spacious bathroom with floor-level shower • Optional: 1-2 car parking spaces in 60 meters walking distance for rent Community rooms where you also live: • A luxurious community kitchen with an XXL cooking island • Directly adjacent, a heated winter garden as a dining area with a dreamy view of the Rhine • Lounge room with a large TV and cozy furnishings, for lingering, working from home, reading books, watching football, or... • Historic vaulted cellar for fondue evenings and as a perfect home for your wines • Feel-good laundry room with enough space for everyone • Bicycle room, for all your hobbies that create a bit more dirt About the house and the construction standard: • The Zämehuus was built in the old post office in Kaiserstuhl. • Historic building with several centuries of history - but now renovated and brought up to the latest state of technology. • High-quality parquet flooring, herringbone pattern • High-quality fittings and appliances (Electrolux & V-Zug) • The entire house is smart home-capable with smart wall switches, Sonos integration in community rooms, and intelligent temperature control. • All materials, from baseboards to wall plaster to decoration of the kitchenette, were carefully selected to stylishly connect the history of the house with modernity. • More pictures and information at zämehuus.ch Note: • In addition to the living space of each apartment, we have also counted 27.7 m² of community space. The community rooms were weighted and divided by six (number of apartments). This weighting is between 20 and 70% - depending on the value of the room (laundry room vs. community kitchen, for example). • Note: The building is currently still under construction. The shown pictures may contain detail shots (e.g., kitchen/bathroom) that show the construction standard from other apartments in the same house.

Travel time
-
New building
1 / 5
CHF 2,200.– Premium
2.5 rooms60m² living space
Rütlistrasse 7, 8307 Effretikon

First rental Unique Living - Your home in a warm neighborhood

Unique Living - Experience uniqueness - Your home, your life!The modern 2.5-room apartment in the newly emerging development offers enough space for stylish furnishings. The flexible floor plan with open living room, modern kitchen with high-quality Electrolux appliances, and elegant oak parquet ensures comfort and living quality. A spacious bedroom, a shower/WC, and a practical storage solution are at your disposal. Enjoy cozy moments on the west-facing loggia, which invites you to linger.Further advantages as a Unique Living tenant: • Inhouse KITA: Ideal for families with children - A KITA will move into the ground floor at Rütlistrasse 1 in the future. • Ateliers: Rent an additional atelier in the development for a home office, hobby room, or playroom for children. • Community: Two community rooms are available to all tenants in the development for private events. • Mobility concept: If you don't need a parking space, you'll receive a Railcheck worth CHF 200 per year. • Mooseburg park: Take a walk directly into nature and enjoy outdoor recreation right in front of your doorstep. Benefit from the immediate proximity to schools, various shopping facilities, playgrounds, and Effretikon train station, which is only a 3-minute walk away.Find your dream apartment and more information about the project at www.unique-living.ch and apply directly online by clicking on "Registration form".Register for a viewing appointment for the model apartment online via the website.We are happy to provide you with further information. We look forward to your contact and application!

Travel time
-
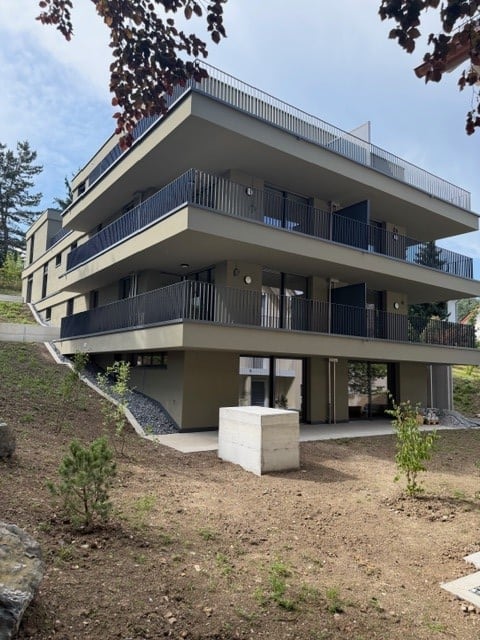
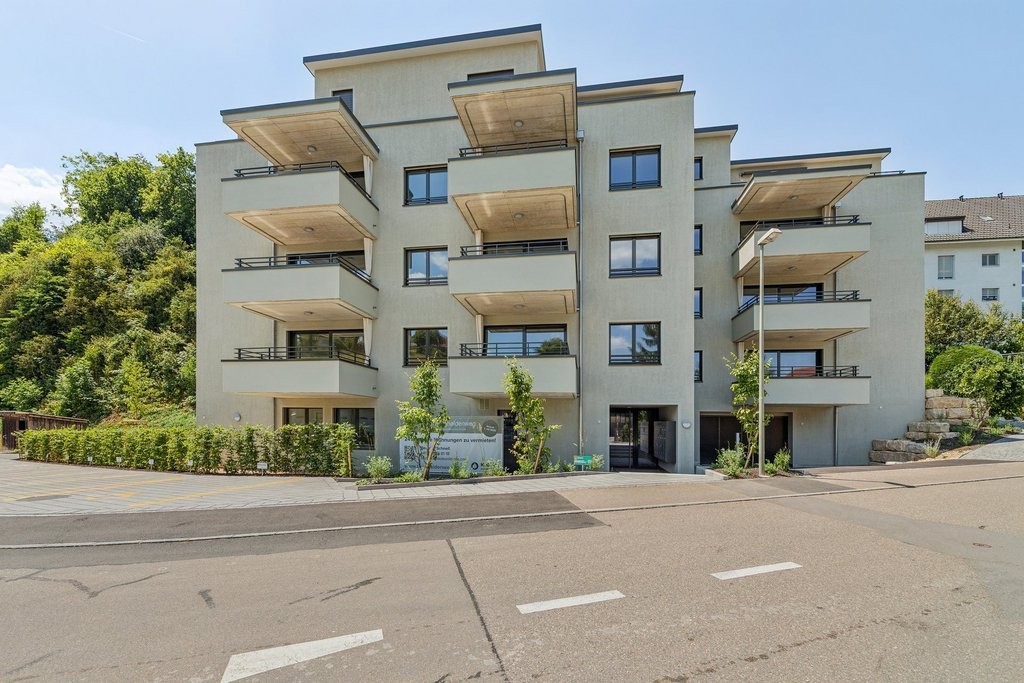
  • Modern multi-story residential building with multiple balconies and raised ground floor, surrounded by greenery.
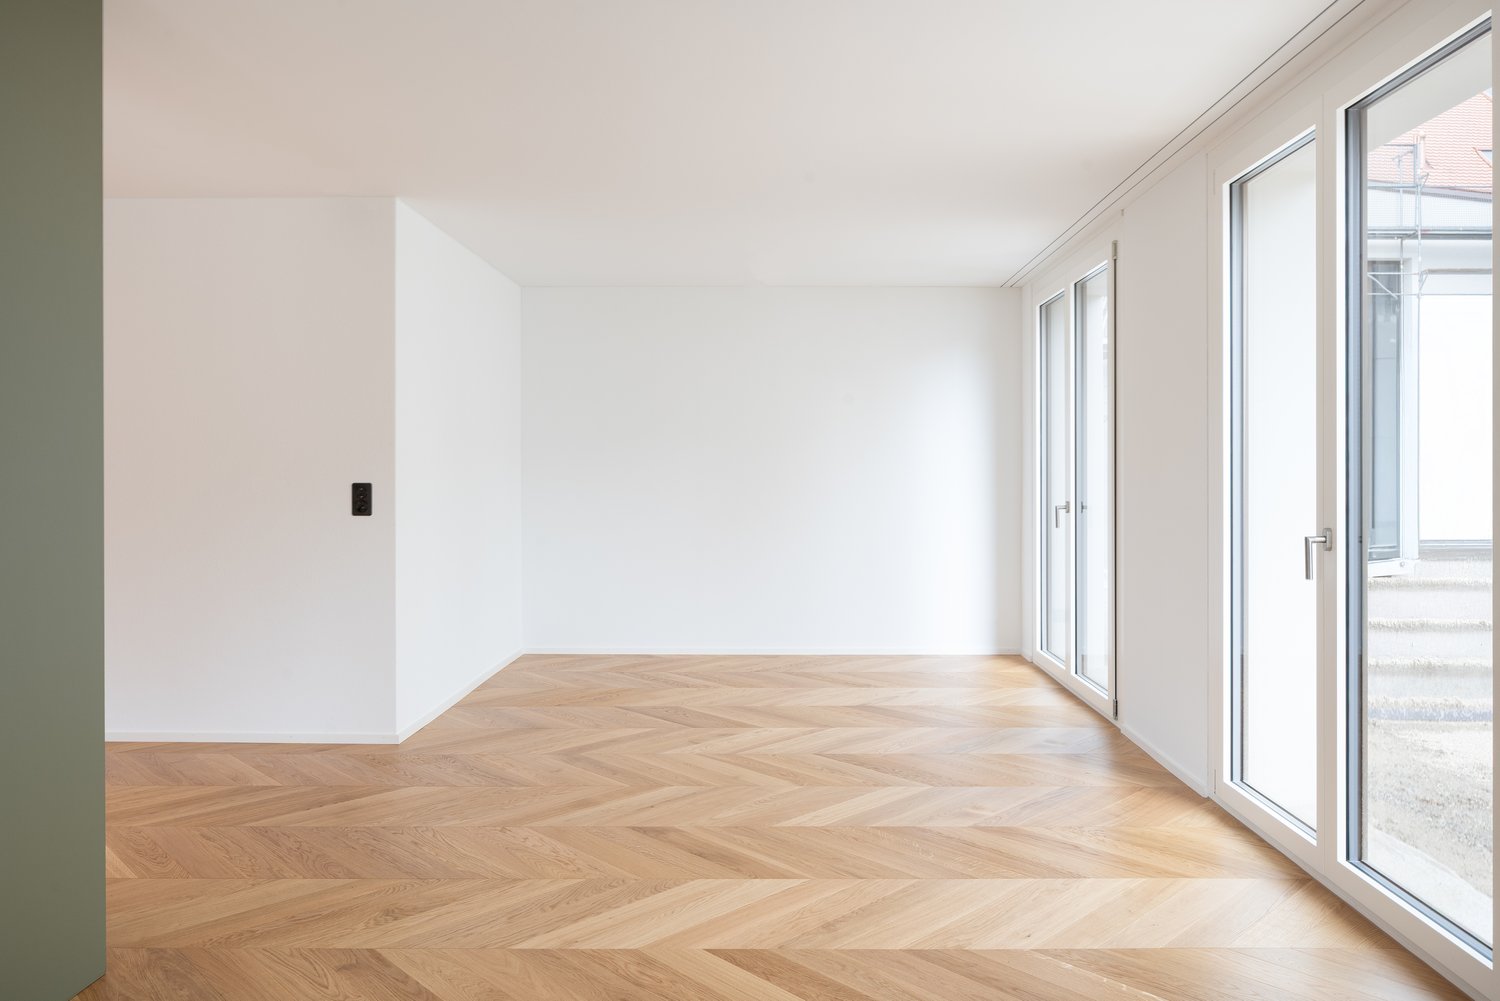
  • Empty room with light wooden flooring and large glass sliding doors leading to an outdoor area.
  • Empty room with wooden flooring and large sliding glass doors leading to a balcony.
  • Empty room with wooden flooring and large glass sliding doors leading to an outdoor area.
  • Completely empty room with light wooden flooring and white walls. No furniture or equipment visible.
  • Modern kitchen with white cabinets, black countertops, and a tiled floor. Features a sink, faucet, and oven.
  • Empty room with wooden flooring and large glass sliding doors leading to an outdoor area.
  • Empty room with wooden flooring, large sliding glass door leading to a patio, and neutral-colored walls.
  • Modern bathroom with white tiles, a toilet, a sink with a modern faucet, and a large mirror above the sink.
  • Modern shower area with a large, round showerhead mounted on the wall, a sleek chrome shower rail, and beige tiled walls and floor. A window provides natural light.
  • Balcony with tiled floor, metal railing, large glass sliding doors, and a wall-mounted light fixture.
  • Modern balcony with grey tiled flooring, white metal railing, large glass sliding doors leading to interior, recessed ceiling light, and a view of greenery beyond.
  • Outdoor patio with light-colored stone tiles, surrounded by a low concrete retaining wall and a wire fence, with trees and greenery in the background.
  • Small bathroom with a white washing machine and a single sink, tiled floor, and white walls.
  • Floor plan of a residential unit featuring a living area, two bedrooms, a bathroom, a kitchen, a dining area, a hallway, and a terrace.
  • {"output":    {        "visible_features": [],        "type": "Floor plan",        "description": "8 apartments with living room, kitchen, 2 bedrooms, 1 bathroom, laundry",        "localized_descriptions":            {            "EN": "8 apartment
1 / 16
Empty room with light wooden flooring and large glass sliding doors leading to an outdoor area.
Empty room with wooden flooring and large sliding glass doors leading to a balcony.
Empty room with wooden flooring and large glass sliding doors leading to an outdoor area.
CHF 2,890.– Premium
3.5 rooms89m² living space
Gerlisbergstrasse 5 b, 8303 Bassersdorf

First rental of the modern 3.5-room terrace apartment in Bassersdorf - New building 2026

Discover this exclusive 3.5-room terrace apartment in a brand-new residential building in Bassersdorf. With 90 m² of living space on the 1st floor, this wheelchair-accessible apartment offers the highest level of comfort and is available for occupancy from September 1, 2026.The apartment impresses with: • Spacious room layout: 2 bedrooms, living room, modern kitchen, laundry room, and 1 bathroom • Private terrace: Perfect for relaxed hours outdoors with a beautiful view • Modern equipment: Washing machine, elevator, and garage parking • Child-friendly: Ideal for families in a quiet residential area • Barrier-free: Wheelchair-accessible entrance for all residents Perfect location: The apartment is located in a quiet and sunny environment. The central environment offers the following amenities in the immediate vicinity: Bassersdorf train station, playground and sports field, swimming pool, and forest. The Rosengarten Apotheke AG, various shopping opportunities, and for families with children, kindergarten and schools are also within a few minutes' walk.This new building apartment combines modern living comfort with an excellent infrastructure and offers you a new home in one of the most attractive municipalities in the Zurich Unterland. Perfect for families or anyone who values quality and comfort. The laundry room is located in the utility roomNo pets allowed.

Travel time
-
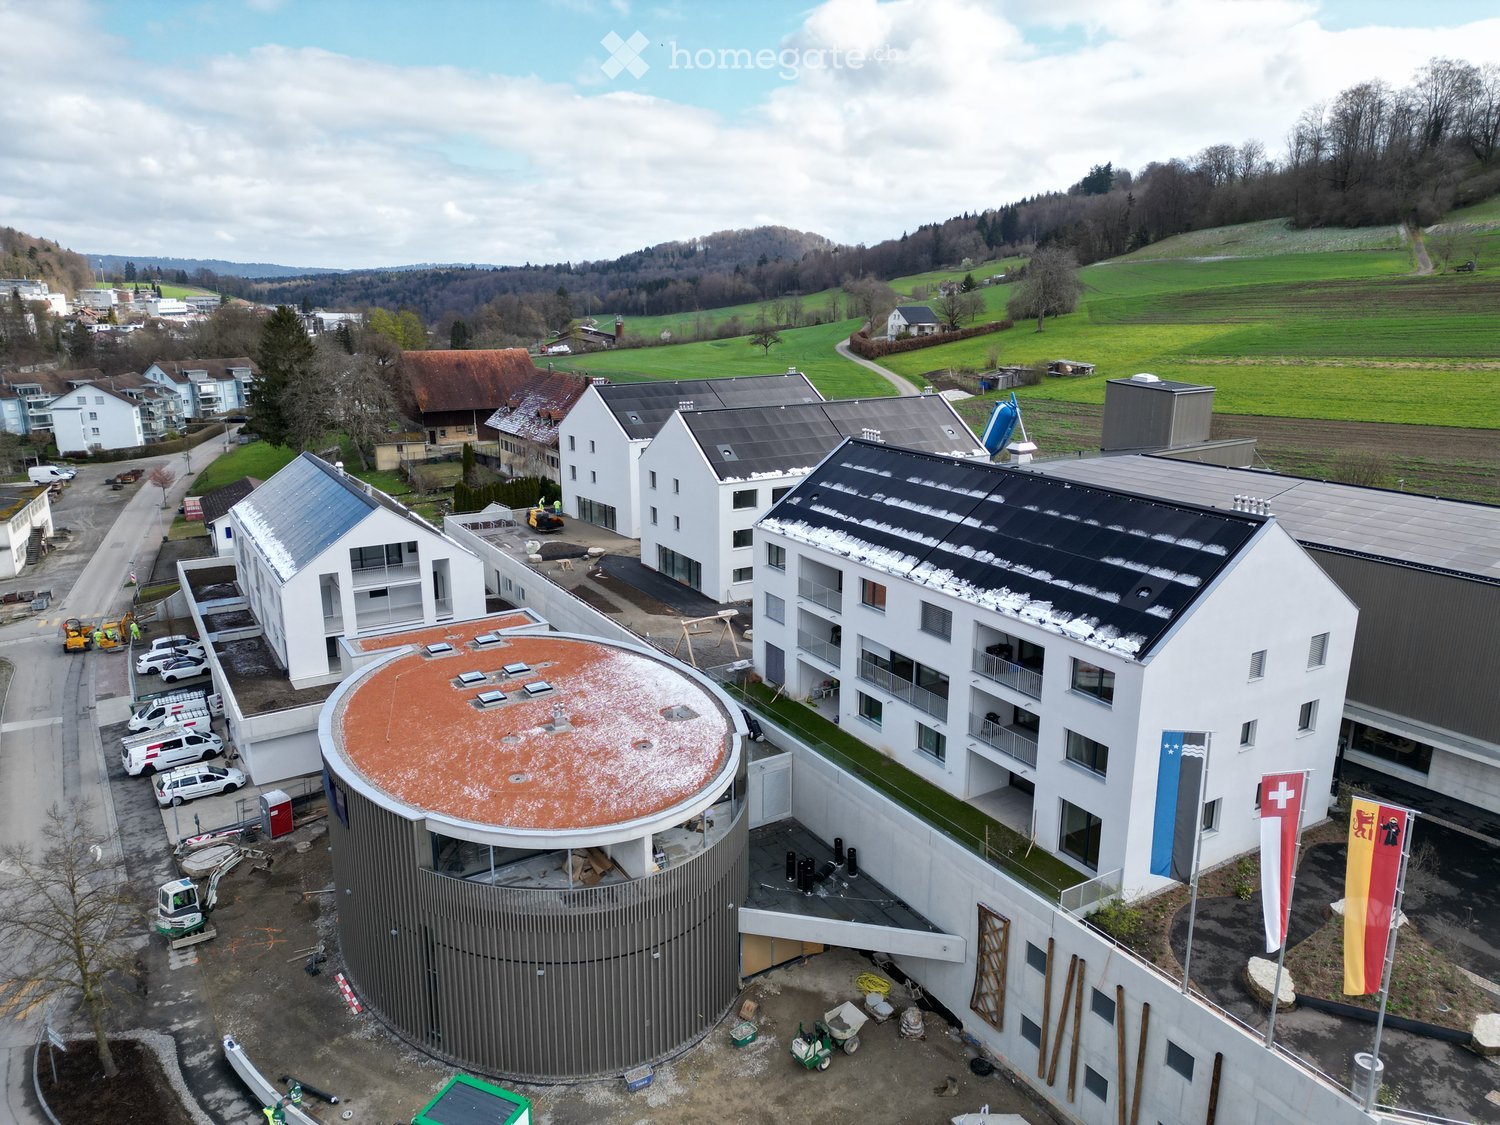
  • Aerial view of a modern multi-building complex with solar panels on the roofs, surrounded by greenery and a rural landscape.
  • Aerial view of a building construction site, with several buildings under construction, solar panels on the roofs, a crane, and cars parked in the area.
  • White building with glass windows, flags, paved area, small garden, another building in the background
  • Floor plan of a property with several numbered sections and parking spaces
  • Modern apartment building with white exterior walls, large windows, black canopy, grey driveway
  • Modern kitchen with white cabinets, black countertops, and integrated appliances. Features include a central island, built-in oven, and sleek lighting.
  • modern kitchen, white cabinets, black countertops, stainless steel sink, dishwasher
  • Empty room with wooden flooring, white walls, and a small kitchen area with cabinets and a countertop.
  • Empty room with wooden flooring, white walls, and a small window letting in natural light. The space is completely unfurnished with no visible furniture or equipment.
  • Empty room with wooden flooring, large sliding glass doors leading to an outdoor area, white walls, and modern lighting fixture.
  • Modern balcony with large sliding glass doors, tiled floor, and a view of a green lawn and pathway.
  • Modern two-story white building with large windows, a raised ground floor, and a balcony with plants.
  • Empty room with white walls and wooden flooring, featuring an open doorway leading to another room.
  • Empty room with light wooden flooring, white walls, and a large window. An open closet with wooden shelves is visible in the background.
  • Modern bathroom with a bathtub, toilet, and a faucet, featuring grey tiles and a beige floor.
  • Modern bathroom with a white sink, built-in storage, a large mirror with built-in lighting, and a glass-enclosed shower area with a handheld showerhead.
  • Modern bathroom with a toilet, sink, and cabinet. Features a large window with a view of the neighborhood.
  • Modern bathroom with a white sink, toilet, bathtub, and a mirror with built-in lighting above the sink.
  • Empty room with white walls and wooden flooring, featuring an open doorway leading to another room.
  • A modern hallway with wooden flooring, built-in white closet with shelves, and recessed lighting. An open doorway leads to another room with a window and wooden floor.
  • Empty room with wooden flooring and white walls, featuring a window with a view of another building.
  • Empty room with wooden flooring and large windows offering a view of the surrounding area.
  • Empty room with wooden flooring and white walls, featuring a large window with a view of the outside.
  • A small, well-lit room with a washing machine and dryer stacked vertically against the wall.
1 / 24
Aerial view of a building construction site, with several buildings under construction, solar panels on the roofs, a crane, and cars parked in the area.
White building with glass windows, flags, paved area, small garden, another building in the background
Floor plan of a property with several numbered sections and parking spaces
CHF 3,550.– Premium
5.5 rooms137m² living space
Buechholzstrasse 5, 8964 Rudolfstetten

First-time rental of very spacious living space in the best central location (highest interior construction standard)

The municipality of Rudolfstetten-Friedlisberg built four multi-family houses with a total of 21 apartments in the area of the community center. The apartments will be ready for occupancy from spring to summer 2026. The multi-family house "Buechholzstrasse 5" is owned by the municipality, and the remaining buildings are owned by the municipality.All available apartments (sizes 1.5, 2.5, 3.5, 4.5, and 5.5 rooms) of the area development (total 21) can be found under the following link:https://www.rudolfstetten.ch/mietwohnungen-gemeindeLink to the application form: https://www.rudolfstetten.ch/mietwohnungen-gemeindeViewing appointment: bookable directly on Homegate (meeting point Friedlisbergstrasse 11, in front of the community center entrance)Alternative registration for viewing: vermietungen@rudolfstetten.chWhat we rent / Highlights: • High living comfort in a central location with everything you need within walking distance • Free-Cooling (passive cooling in summer months) • Sustainable, high-quality construction with high ceilings • Environmentally friendly living with photovoltaics, Minergie certification, and ZEV (self-consumption) for low ancillary costs • Installation spots, pre-installed • High-quality kitchens with modern appliances, energy-efficient (VZUG and Miele) • Cooking island with downdraft extractor (no range hood) • Private laundry tower with washing machine and dryer in the apartment in a separate reduction • Individual comfort ventilation in all rooms • Low-maintenance, beautiful floor and wall coverings (oak parquet in living rooms, ceramic tiles in wet cells and kitchen) • Electrically operated louvers and awnings • Built-in wardrobes • High-quality bathrooms and sanitary facilities (e.g., floor-level shower with rain showerhead) • Built-in mirror cabinets • Family apartments with two wet cells • Wheelchair-accessible elevator and entrances, door intercom system • Modern locking system (badge) • Basement and attic space included in the apartment (2 separate rooms) • Sunny and large balcony seats • High-quality garden design • Adventure playground and generous recreational areas • Parking options underground parking space on request (CHF 130/month) / electric parking space CHF 150/month Location and surroundingsThe apartments are located in a quiet residential area with ideal connections: • Rudolfstetten train station only 3 minutes' walk away – connections every 15 minutes towards Dietikon/Zurich or Bremgarten • Highway only 10 minutes away (Urdorf or Birmensdorf) • Municipal house with disposal/recycling and post office within the development (< 1 minute's walk) • Shopping opportunities village center with Lidl within 3 minutes' walk • Family-friendly schools in the immediate vicinity (3 minutes' walk). Children's nursery within the development (< 1 minute's walk) • Recreation directly adjacent in the green nature, as well as recreation areas Reppisch and Hasenberg/Egelsee within 10 minutes

Travel time
-
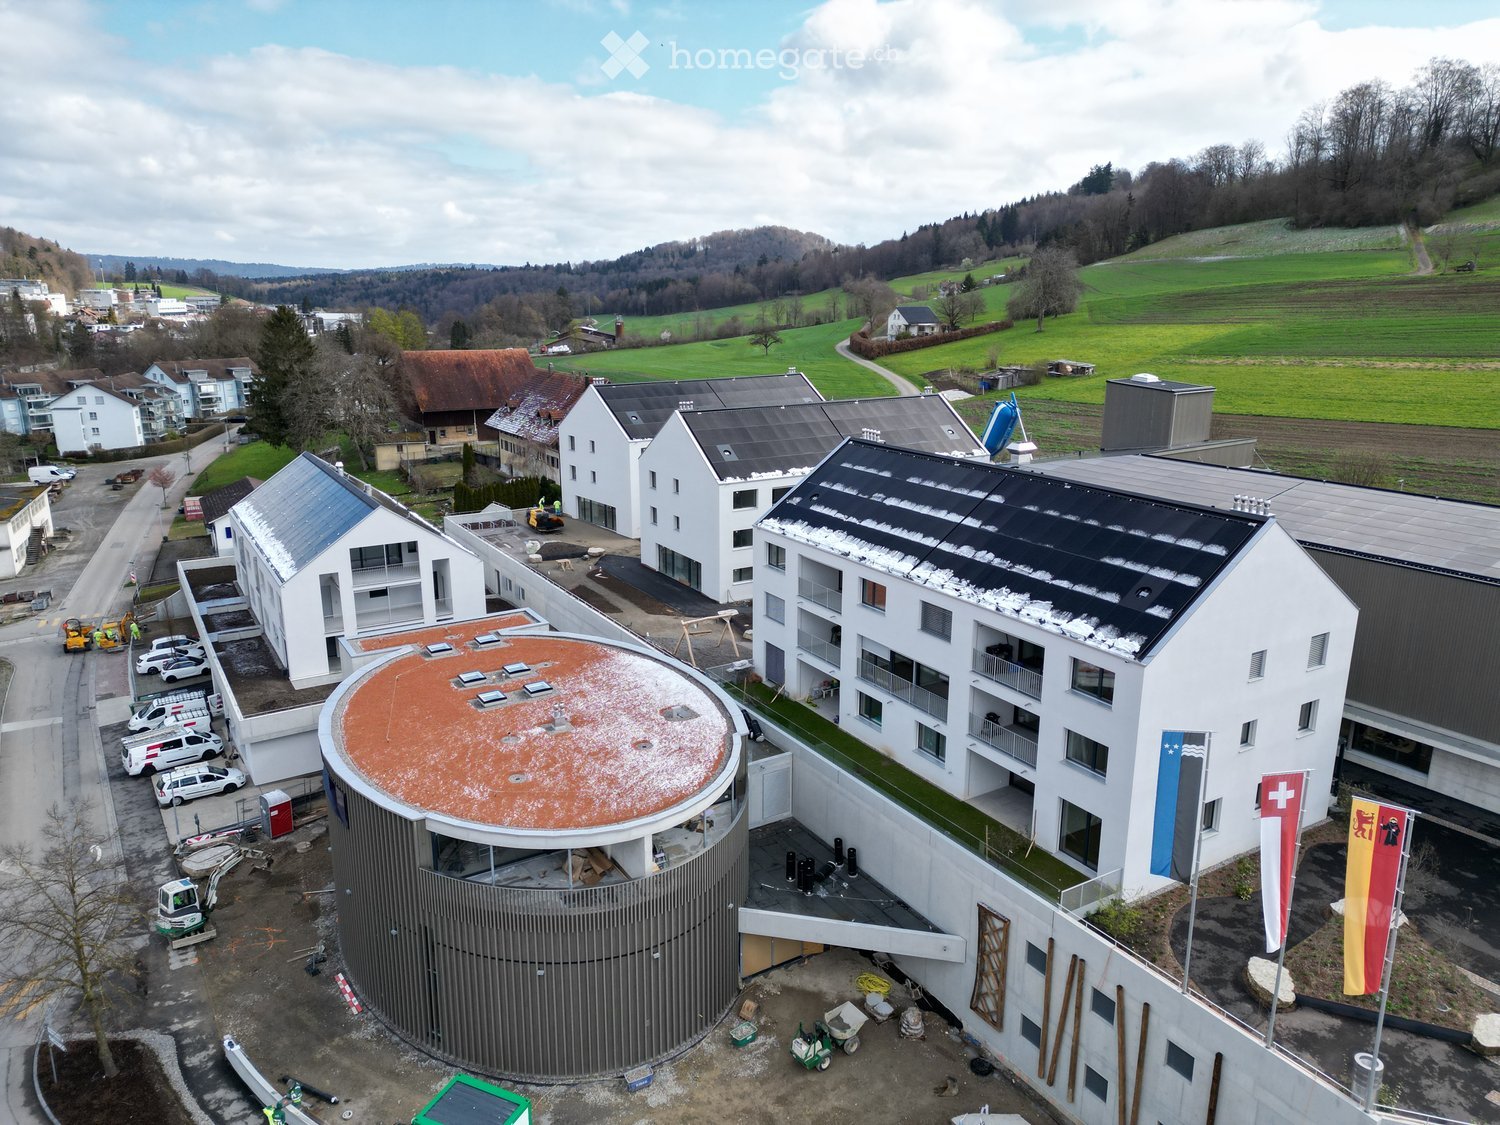
  • Aerial view of a modern building complex with several residential buildings, a circular building, and a flat roof. The buildings are white with some solar panels on the roofs. There are cars parked in front of the buildings, and some construction equipmen
  • Aerial view of a building construction site, with several buildings under construction, solar panels on the roofs, a crane, and cars parked in the area.
  • Modern building with glass windows, red roof, flags, and a circular structure nearby
  • White building with balconies, solar panels on the roof covered in snow, surrounded by snow-covered landscape
  • White building with glass windows, flags, paved area, small garden, another building in the background
  • Snow-covered suburban area with buildings, roads, and hills
  • White house with solar panels on the roof, gray building with solar panels on the roof, clear blue sky, trees in the distance
  • Modern apartment building with white exterior walls, large windows, black canopy, grey driveway
  • Floor plan of a property with several numbered sections and parking spaces
  • Empty room with white walls, wooden floor, kitchen area with island, cabinets, and sink, large window, and a door leading to another room.
  • modern kitchen, white cabinets, black countertops, stainless steel sink, dishwasher
  • Empty room with built-in wardrobes, wooden floor, white walls, and a door.
  • Bathroom with shower, sink, and mirror
  • modern bathroom with white sink, white toilet, gray tiles, window with red cross
  • modern bathroom with shower, sink, mirror, and toilet
  • empty room, hardwood floor, white walls, window, roll of paper
  • empty room, white walls, sliding glass door, balcony, white floor
  • empty room, white walls, brown floor, large window
  • empty room, white walls, wooden floor, sliding glass door, balcony
  • Empty room with white walls, ceiling, and floor. There is a large wardrobe and a small cabinet. There is a window with blinds.
  • Empty room, white walls, brown floor, open door, small window
  • Concrete flooring, white walls, black door, interior stairwell, wall-mounted lights
  • A room with a white washing machine and a white dishwasher stacked on top of each other against a white wall.
  • Living room, kitchen, 2 bedrooms, 2 bathrooms, balcony
  • Basement, ground floor, and attic floor plans with room names and dimensions
1 / 25
Aerial view of a building construction site, with several buildings under construction, solar panels on the roofs, a crane, and cars parked in the area.
Modern building with glass windows, red roof, flags, and a circular structure nearby
White building with balconies, solar panels on the roof covered in snow, surrounded by snow-covered landscape
CHF 2,840.– Premium
3.5 rooms101m² living space
Buechholzstrasse 3, 8964 Rudolfstetten

First-time rental of very spacious living space in the best central location (highest interior construction standard)

The municipal and local community of Rudolfstetten-Friedlisberg built four multi-family houses with a total of 21 apartments in the area of the community center. The apartments will be ready for occupancy from spring to summer 2026. The multi-family house "Buechholzstrasse 5" is owned by the local community, and the remaining buildings are owned by the municipal community.All available apartments (sizes 1.5, 2.5, 3.5, 4.5, and 5.5 rooms) of the area development (total 21) can be found under the following link:https://www.rudolfstetten.ch/mietwohnungen-gemeindeLink to the application form: https://www.rudolfstetten.ch/mietwohnungen-gemeindeViewing appointment: bookable directly on Homegate (meeting point Friedlisbergstrasse 11, in front of the community center entrance)Alternative registration for viewing: vermietungen@rudolfstetten.chWhat we rent / Highlights: • High living comfort in a central location with everything you need within walking distance • Free-Cooling (passive cooling in summer months) • Sustainable, high-quality construction with high ceilings • Environmentally friendly living with photovoltaics, Minergie certification, and ZEV (own power consumption) for low ancillary costs • Installation spots, pre-installed • High-quality kitchens with modern appliances, energy-efficient (VZUG and Miele) • Cooking island with sink hood (no extractor hood) • Private laundry tower with washing machine and dryer in the apartment in a separate recess • Individual comfort ventilation in all rooms • Low-maintenance, beautiful floor and wall coverings (oak parquet in living rooms, ceramic tiles in wet cells and kitchen) • Electrically operated lamella shutters and awnings • Built-in wardrobes • High-quality bathrooms and sanitary facilities (e.g., floor-level shower with rain shower) • Built-in mirror cabinets • Family apartments with two wet cells • Wheelchair-accessible elevator and entrances, door intercom system • Modern locking system (badge) • Basement and attic space included in the apartment (2 separate rooms) • Sunny and large balcony seats • High-quality garden design • Adventure playground and spacious recreation areas • Parking possibilities underground parking space on request (CHF 130/month) / electric parking space CHF 150/month Location and surroundingsThe apartments are located in a quiet residential area with ideal connections: • Rudolfstetten train station only 3 minutes' walk away – connections every 15 minutes towards Dietikon/Zurich or Bremgarten • Highway only 10 minutes away (Urdorf or Birmensdorf) • Community center with disposal/recycling and post office within the development (< 1 minute's walk) • Shopping opportunities village center with Lidl within 3 minutes' walk • Family-friendly schools in the immediate vicinity (3 minutes' walk). Nursery within the development (< 1 minute's walk) • Recreation directly adjacent in the green nature, as well as recreation areas Reppisch and Hasenberg/Egelsee within 10 minutes

Travel time
-
  • Aerial view of a modern building complex with a circular structure, surrounded by a green field and mountains in the background.
  • Modern building with glass windows, red roof, flags, and a circular structure nearby
  • Aerial view of a building construction site, with several buildings under construction, solar panels on the roofs, a crane, and cars parked in the area.
  • White building with glass windows, flags, paved area, small garden, another building in the background
  • Modern apartment building with white exterior walls, large windows, black canopy, grey driveway
  • White building with balconies, solar panels on the roof covered in snow, surrounded by snow-covered landscape
  • Snow-covered suburban area with buildings, roads, and hills
  • Floor plan of a property with several numbered sections and parking spaces
  • kitchen with open-plan layout, cabinets, island countertop, sink, faucet, large empty room, white walls, doors
  • kitchen with an island, white cabinetry, black countertops, stainless steel sink, electrical outlets
  • Empty room with built-in wardrobes, wooden floor, white walls, and a door.
  • empty room, balcony, large sliding doors, tiled balcony floor, power outlet
  • empty room, white walls, sliding glass door, balcony, white floor
  • empty room, white walls, wooden floor, sliding glass door, balcony
  • Empty room with slanted ceiling, large window, wardrobes, entrance to a smaller room
  • modern bathroom, gray tiles, glass door shower, vanity with sink, white cabinets, silver faucet
  • white sink with drawers, silver faucet, white toilet, gray tile floor, large window, mirror with light
  • Bathroom with shower, sink, and mirror
  • modern bathroom with shower, sink, mirror, and toilet
  • Bathroom with a bathtub, gray tiled floor and walls, shower head attached to wall, no furniture
  • empty room, white walls, brown floor, large window, view of a house
  • empty room, hardwood floor, white walls, window, roll of paper
  • Empty room with white walls, brown floor, open door, and another room visible through the door.
  • Concrete flooring, white walls, black door, interior stairwell, wall-mounted lights
  • A small room with a white wall and a gray floor. There is a white washing machine and a white dryer stacked on top of each other in the corner of the room. The washing machine has a digital display on top and a door handle on the front. The dryer has a di
  • Living room, kitchen, 3 bedrooms, 2 bathrooms, balcony
  • Basement, ground floor, and attic floor plans with room names and dimensions
1 / 27
Modern building with glass windows, red roof, flags, and a circular structure nearby
Aerial view of a building construction site, with several buildings under construction, solar panels on the roofs, a crane, and cars parked in the area.
White building with glass windows, flags, paved area, small garden, another building in the background
CHF 3,175.– Premium
4.5 rooms119m² living space
Buechholzstrasse 3, 8964 Rudolfstetten

First rental of very spacious living space in the best central location (highest interior construction standard)

The municipal and local community of Rudolfstetten-Friedlisberg built four (4) multi-family houses with a total of 21 apartments in the area of the community center. The apartments will be ready for occupancy from spring to summer 2026. The multi-family house "Buechholzstrasse 5" is owned by the local community, and the remaining buildings are owned by the municipal community.All available apartments (sizes 1.5, 2.5, 3.5, 4.5, and 5.5 rooms) of the area development (total 21) can be found under the following link:https://www.rudolfstetten.ch/mietwohnungen-gemeindeLink to the application form: https://www.rudolfstetten.ch/mietwohnungen-gemeindeViewing appointment: bookable directly on Homegate (meeting point Friedlisbergstrasse 11, in front of the community center entrance)Alternative registration for viewing: vermietungen@rudolfstetten.chWhat we rent / Highlights: • High living comfort in a central location with everything you need within walking distance • Free-Cooling (passive cooling in summer months) • Sustainable, high-quality construction with high ceilings • Environmentally friendly living with photovoltaics, Minergie certification, and ZEV (self-consumption) for low ancillary costs • Installation spots, pre-installed • High-quality kitchens with modern appliances, energy-efficient (VZUG and Miele) • Cooking island with downdraft extractor (no range hood) • Private laundry tower with washing machine and dryer in the apartment in a separate recess • Individual comfort ventilation in all rooms • Low-maintenance, beautiful floor and wall coverings (oak parquet in living rooms, ceramic tiles in wet cells and kitchen) • Electrically operated louvers and awnings • Built-in wardrobes • High-quality bathrooms and sanitary facilities (e.g., floor-level shower with rain showerhead) • Built-in mirror cabinets • Family apartments with two wet cells • Wheelchair-accessible elevator and entrances, door intercom system • Modern locking system (badge) • Basement and attic space included in the apartment (2 separate rooms) • Sunny and large balcony seats • High-quality garden design • Adventure playground and spacious recreation areas • Parking possibilities underground parking space on request (CHF 130/month) / electric parking space CHF 150/month Location and surroundingsThe apartments are located in a quiet residential area with ideal connections: • Rudolfstetten train station only 3 minutes' walk away – connections every 15 minutes towards Dietikon/Zurich or Bremgarten • Highway only 10 minutes away (Urdorf or Birmensdorf) • Community center with disposal/recycling and post office within the development (< 1 minute's walk) • Shopping opportunities village center with Lidl within 3 minutes' walk • Family-friendly schools in the immediate vicinity (3 minutes' walk). Nursery within the development (< 1 minute's walk) • Recreation directly adjacent in the green nature as well as recreation areas Reppisch and Hasenberg/Egelsee within 10 minutes' reach

Travel time
-
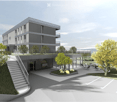
  • Modern multi-story building with a sleek, contemporary design featuring large windows, balconies, and a spacious outdoor seating area with tables and chairs.
  • Modern multi-story building with a raised ground floor, outdoor seating area, and parking lot.
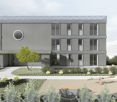
  • Modern multi-story building with grey facade, large windows, and a circular skylight. The surrounding area includes a landscaped garden with shrubs, a tree, and a small seating area with a bench and chairs.
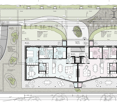
  • Floor plan showing two residential units with multiple rooms, gardens, terraces, and outdoor spaces.
1 / 4
Modern multi-story building with a raised ground floor, outdoor seating area, and parking lot.
Modern multi-story building with grey facade, large windows, and a circular skylight. The surrounding area includes a landscaped garden with shrubs, a tree, and a small seating area with a bench and chairs.
Floor plan showing two residential units with multiple rooms, gardens, terraces, and outdoor spaces.
CHF 2,870.– Premium
4.5 rooms125m² living space
Münzentalstrasse 2, 5212 Hausen AG

Two Modern 4.5-Room New-Build Apartments in Hausen AG – First Occupancy from February 2027

Attention, in this ad you will find two apartments that are still available.4.5 rooms on the ground floor with garden https://renocare.ch/immo/neubau-4-5-zi-1-og-rechts-03-3/4.5 rooms on the 1st floor right https://renocare.ch/immo/neubau-4-5-zi-1-og-rechts-03-4/Welcome to your new home! This spacious 4.5-room apartment on the 1st floor of a modern new building on Münzentalstrasse 2 in Hausen AG impresses with contemporary design, high-quality equipment, and an excellent location. The building features large windows, elegant balconies, and an inviting outdoor area with seating.The apartment offers the following highlights: • Spacious living area: 125 m² of thoughtfully designed living space for the highest comfort. • Balcony: Enjoy sunny summer days on your private balcony with a beautiful view. • Wheelchair accessible & lift: The apartment is barrier-free and has an elevator – ideal for all life situations. • Minergie-certified: Sustainable and energy-efficient living at the highest standard. • Garage & parking: Underground parking spaces can be rented. (140.- per piece) • Washing machine: Practical washing facility in the apartment included. • Child-friendly: Perfectly suitable for families with children. Location & surroundings: • Bus stop Hausen Post: Only 1 minute walk away – best public connection. • Volg supermarket: Daily shopping can be done conveniently in just 1 walking minute. • Lindhofstrasse school: Ideal for families – the next school is just 3 minutes walk away. • Sun-kissed: The apartment benefits from plenty of sunlight, especially in the summer months. This new-build apartment combines modern living, sustainability, and a family-friendly environment in an ideal way. Secure your first occupancy from February 1, 2027 and enjoy life in one of the most attractive new building projects in Hausen AG.

Travel time
-
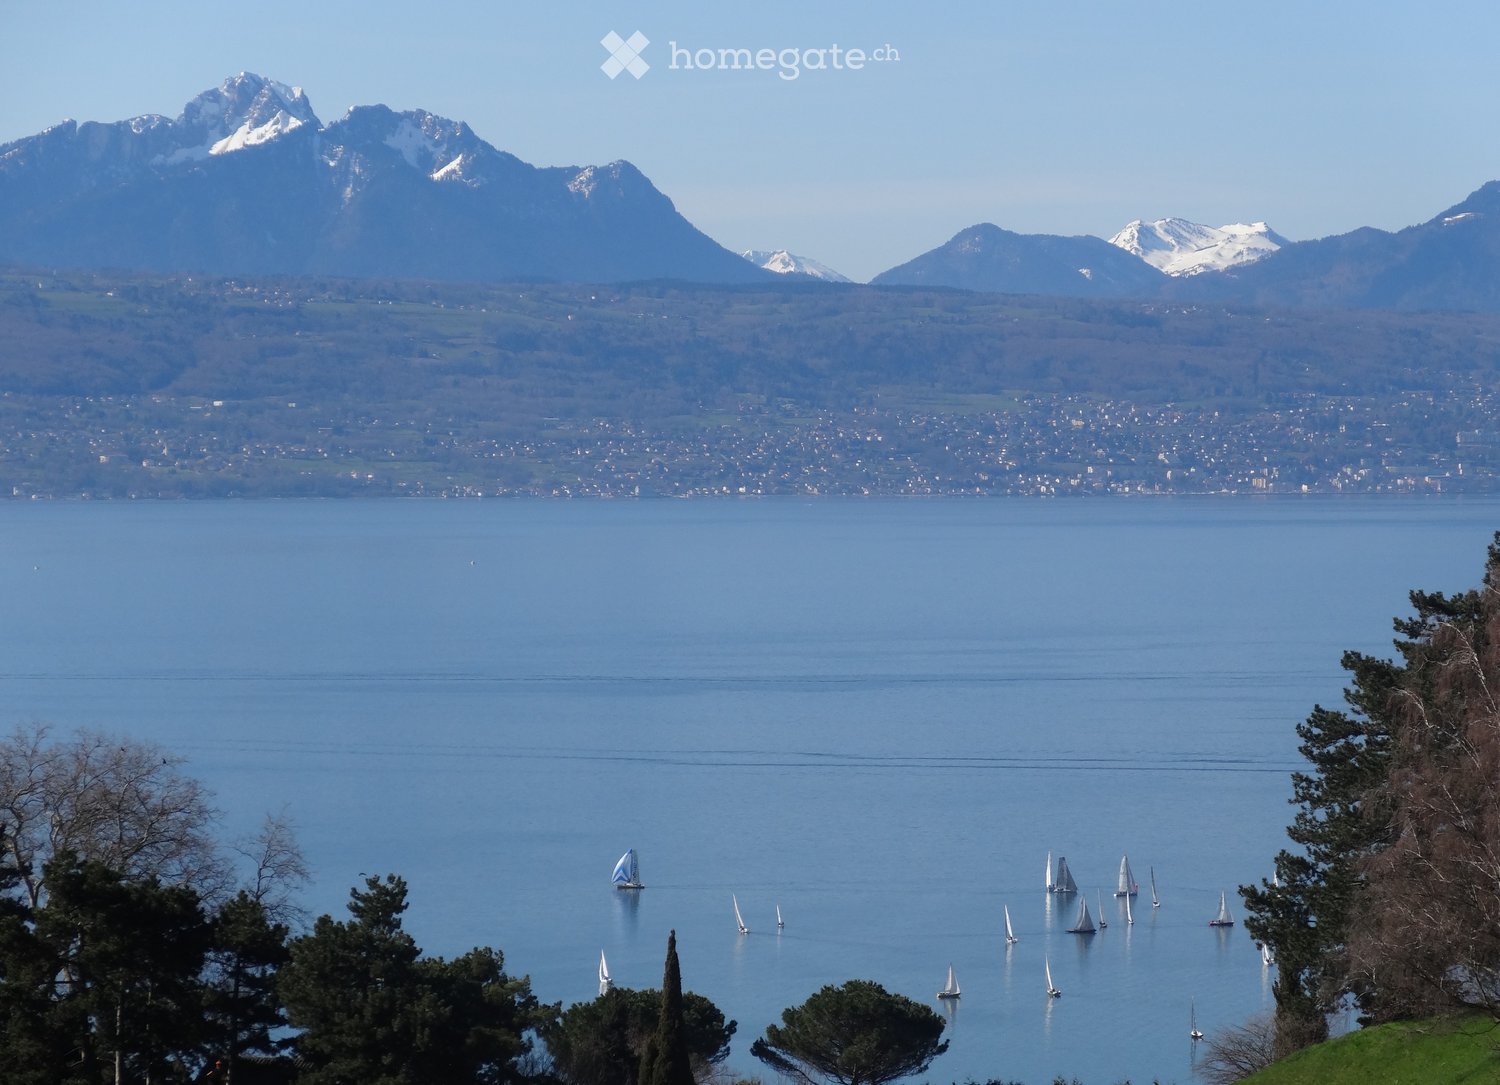
  • Scenic view of a lake with sailboats, surrounded by trees and distant snow-capped mountains.
  • Panoramic view of a lake and mountains from a rooftop terrace, with surrounding buildings and greenery.
  • Balcony with glass railing, tiled floor, olive tree in a pot, scenic view of lake and mountains.
  • A rooftop garden with potted olive trees and a palm tree, surrounded by wooden planters and a tiled surface.
  • Modern living room with large sliding glass doors leading to a balcony, featuring a sofa, coffee table, and a small round table on the balcony.
  • Open-plan living and dining area with a grey sofa, coffee table, armchair, dining table, and pendant lights. The space is well-lit with large windows and modern decor.
  • Open-plan living and dining area with a wooden dining table and chairs, a kitchen with cabinets, an oven, and a dishwasher, illuminated by pendant lights and warm lighting.
  • Bright kitchen with wooden cabinets, stainless steel appliances, a central island with a wooden countertop, and two chairs.
  • Bright, open-plan living and dining area with wooden flooring, large windows, and a view of a snowy outdoor space. Includes a dining table with chairs, a sofa, a small side table, and decorative items.
  • Modern bathroom with a bathtub, sink, mirror, and cabinet. Includes a shower curtain, toilet, and trash bin.
  • Spacious hallway with wooden flooring, white walls, and a wooden railing leading to an upper level. Three paintings are displayed on the walls, and a pendant light hangs from the ceiling.
  • Modern bathroom with double sink, wooden cabinet, mirror, and glass-enclosed shower.
  • Empty room with wooden flooring, large window with blinds, and a hanging light fixture.
  • A small, unfurnished room with wooden flooring and white walls, featuring a foosball table as the sole piece of furniture.
  • Well-lit room with wooden flooring, containing a ping pong table, exercise bike, treadmill, punching bag, exercise ball, bean bag chair, bench, and mini trampoline.
  • A well-equipped home gym with a ping pong table, exercise bike, treadmill, foam roller, bean bag chair, punching bag, and exercise balls.
  • A room with a pool table and scattered pool balls, featuring a wooden floor and visible pipes and equipment in the background.
  • Balcony with potted olive trees and a palm tree, overlooking a scenic sunset view.
  • Scenic view of a lake with mountains in the background during sunset, with silhouettes of trees in the foreground.
  • A scenic view of a sunset over a body of water, with silhouettes of trees and distant mountains in the foreground.
1 / 20
Panoramic view of a lake and mountains from a rooftop terrace, with surrounding buildings and greenery.
Balcony with glass railing, tiled floor, olive tree in a pot, scenic view of lake and mountains.
A rooftop garden with potted olive trees and a palm tree, surrounded by wooden planters and a tiled surface.
CHF 4,900.– Premium
6.5 rooms200m² living space
Chemin des Marionnettes, 1093 Lutry

Lutry: Villa attic terrace 200 m2, 5/6.5 rooms, large terrace with lake view 160 m2. Migros and station within 2 steps

In Lutry-La Conversion, Chemin des Marionnettes, available from December 15, 2026.: • Exceptional villa attic terrace of 200 m² with an immense terrace of 160 m² offering a magnificent view of Lake Geneva, the Alps, and the Jura, with garden shed, large olive trees and palm trees, small vegetable garden; • Bright, southwest facing, offering beautiful sunsets all year round; • 5.5 rooms on 2 levels + 1 large optional available room of 40 m². • Living and dining room in open space of 70 m² : Bright and open space with wooden flooring, large windows and glass sliding doors giving onto the terrace, offering a warm and modern atmosphere. • Equipped kitchen with island and wooden cabinets, opening onto the living and dining room with direct access to the terrace; • Two bathrooms, laundry column; 4 bedrooms with wooden flooring; • Spacious leisure and fitness room (60 m2), games for children; • 3 minutes' walk from the RER train station, allowing access to the center of Lausanne in 5 minutes, and to Geneva airport in 1 hour; • 2 minutes' walk from the TL bus stop and the Lausanne International School bus stop; • 5 minutes' walk from a Migros supermarket and 2 minutes' walk from the Auberge de Lavaux, a renowned restaurant; • 5 minutes' walk from the primary and secondary schools and a large green space with sports facilities (ball games, running, children's playground...); • Highway entrance 250 m away, but without its noise pollution (well above the villa); • Eco-friendly, with geothermal heat pump and solar panels, Minergie insulation, rainwater harvesting for irrigation; • Parking spaces right in front of the entrance door, at CHF 125.-/month per space extra • Charges 300.-/month extra • On request, large underground play and hobby room of 40 m² with high ceiling (3 m), and wine cellar, at CHF 600.-/month extra • On request, fully or partially furnished

Travel time
-
New building
1 / 7
CHF 1,870.– Premium
3.5 rooms71m² living space
Hinterleymenweg 1, 4246 Wahlen

Modern 3.5-room apartment in an attractive new building project

An exceptional residential project in the village center In 2025, Mitten in Wahlen is a unique residential project consisting of three multi-family houses with a total of 20 exclusive apartments, a commercial space, and a cozy bistro. The buildings are connected by a shared underground garage, providing additional comfort. Diverse residential offer for all life phases The apartment offer is aimed at different target groups: studios and 2.5-room apartments for singles, 3.5-room apartments and lofts for couples and people in their second life phase, and spacious 4.5-room apartments with gardens for families. High-quality equipment and thoughtful design Each apartment was developed with great care and attention to detail. Thoughtful architecture, high-quality materials, and innovative equipment ensure a perfect balance between functionality, style, and sustainability. Beautifully maintained garden seats, loggias, and small balconies provide additional space for relaxation and enjoyment. Current availability Currently, the following apartments are available for immediate occupancy or by arrangement: "Haus Peter" / Hinterleymenweg 1: 1st floor: 3.5-room apartment approx. 71 m2 "Haus Winkel" / Hinterleymenweg 3: 1st floor: 3.5-room apartment approx. 79.5 m2 Ground floor: hobby room/storage approx. 12.00 m2 "Haus Laufen" / Laufenstrasse 5: 1st floor: 2.5-room apartment approx. 80.7 m2 Ground floor: versatile commercial space approx. 91.20 m2 Highlights of the apartments: • Bright rooms: Large windows provide plenty of natural light and a pleasant atmosphere. The high ceiling of 2.5 meters enhances the feeling of spaciousness. • High-quality flooring: Elegant herringbone oak parquet in a light finish gives the apartment a modern and stylish note. Bathroom and garden seats, loggias, and balconies in high-quality floor tiles • Modern bathroom: Equipped with a glass shower, white sink, and black/bronze accents, ensuring a contemporary look. • Functional kitchen: Spacious and functional cabinets, bright worktop, and integrated dishwasher provide comfort and style. • Outdoor moments: Loggias, balconies, and garden seats invite you to relax outside. • Comfort in everyday life: Private washing machine and dryer in the apartment. • High-speed internet: Fiber optic connection in the property and apartment. • Basement: Spacious basement room on the lower floor. • Parking: Private parking space available. Can be rented for CHF 120.00 per month. Ideal location and environment: • Quiet residential area with low noise and traffic pollution • Kindergarten and school house only about 100 m away • Robinson playground about 200 m away • Bus stop Petersplatz about 50 m away, perfect connection Interested? Please contact us for more information or a viewing. We will send you the detailed rental documents on request.

Travel time
-
New building
1 / 12
CHF 2,870.– Premium
4.5 rooms123m² living space
Burghaldenweg 1a, 4435 Niederdorf

FIRST RENTAL - exclusive attic apartment with 3 terraces

At Burghaldenweg 1 in Niederdorf (BL), two modern multi-family houses with a total of 24 attractive rental apartments and a car parking garage are being built.The houses blend harmoniously into the idyllic hillside location and offer a dreamy view of the surrounding countryside. Here, modern living combines with natural tranquility. A home that invites you to feel good.Comfortable and natural livingThe diverse range of apartments includes 1.5-room studios, 2.5- to 4.5-room apartments, and exclusive 3.5- and 4.5-room attic apartments.At Burghaldenweg, comfortable living, contemporary design, and sustainability come together to create a residential area with high quality of life.Spacious and well-thought-out floor plans, bright living rooms, and high-quality equipment create an ambiance that invites you to feel good. Elegant, modern color tones underscore the harmonious living feeling.The attic apartments are particularly exclusive, with spacious terraces that become personal retreats under the open sky. All apartments also have outdoor areas that provide additional space for relaxation in the fresh air.ZEV (Association for Self-Consumption):The residential buildings are equipped with electric charging stations and a photovoltaic system supports environmentally friendly energy supply. As a tenant, you use the self-produced electricity from the photovoltaic system and thus optimize your self-consumption.Parking spaces in the garage can be rented for CHF 125.00 per month. Outdoor parking spaces for CHF 60.00 per month.

Travel time
-
New building
1 / 12
CHF 2,410.– Premium
4.5 rooms108m² living space
Burghaldenweg 1a, 4435 Niederdorf

FIRST RENTAL - Living on Burghaldenweg with private laundry tower

At Burghaldenweg 1 in Niederdorf (BL), two modern multi-family houses with a total of 24 attractive rental apartments and a car parking garage are being built.The houses blend harmoniously into the idyllic hillside location and offer a dreamy view of the surrounding countryside. Here, modern living combines with natural tranquility. A home that invites you to feel good.Comfortable and natural livingThe diverse range of apartments ranges from 1.5-room studios to 2.5- to 4.5-room apartments to exclusive 3.5- and 4.5-room attic apartments.Burghaldenweg combines comfortable living, contemporary design, and sustainability to create a residential area with high quality of life.Spacious and well-thought-out floor plans, bright living rooms, and high-quality equipment create an ambiance that invites you to feel good. Elegant, modern color tones underscore the harmonious living feeling.The attic apartments are particularly exclusive, whose spacious terraces become personal retreats under the open sky. All apartments also have outdoor areas that provide additional space for relaxation in the fresh air.ZEV (Association for Self-Consumption):The residential buildings are equipped with electric charging stations and a photovoltaic system supports environmentally friendly energy supply. As a tenant, you use the self-produced electricity from the photovoltaic system and thus optimize your self-consumption.Parking spaces in the garage can be rented for CHF 125.00 per month. Outdoor parking spaces for CHF 60.00 per month.

Travel time
-
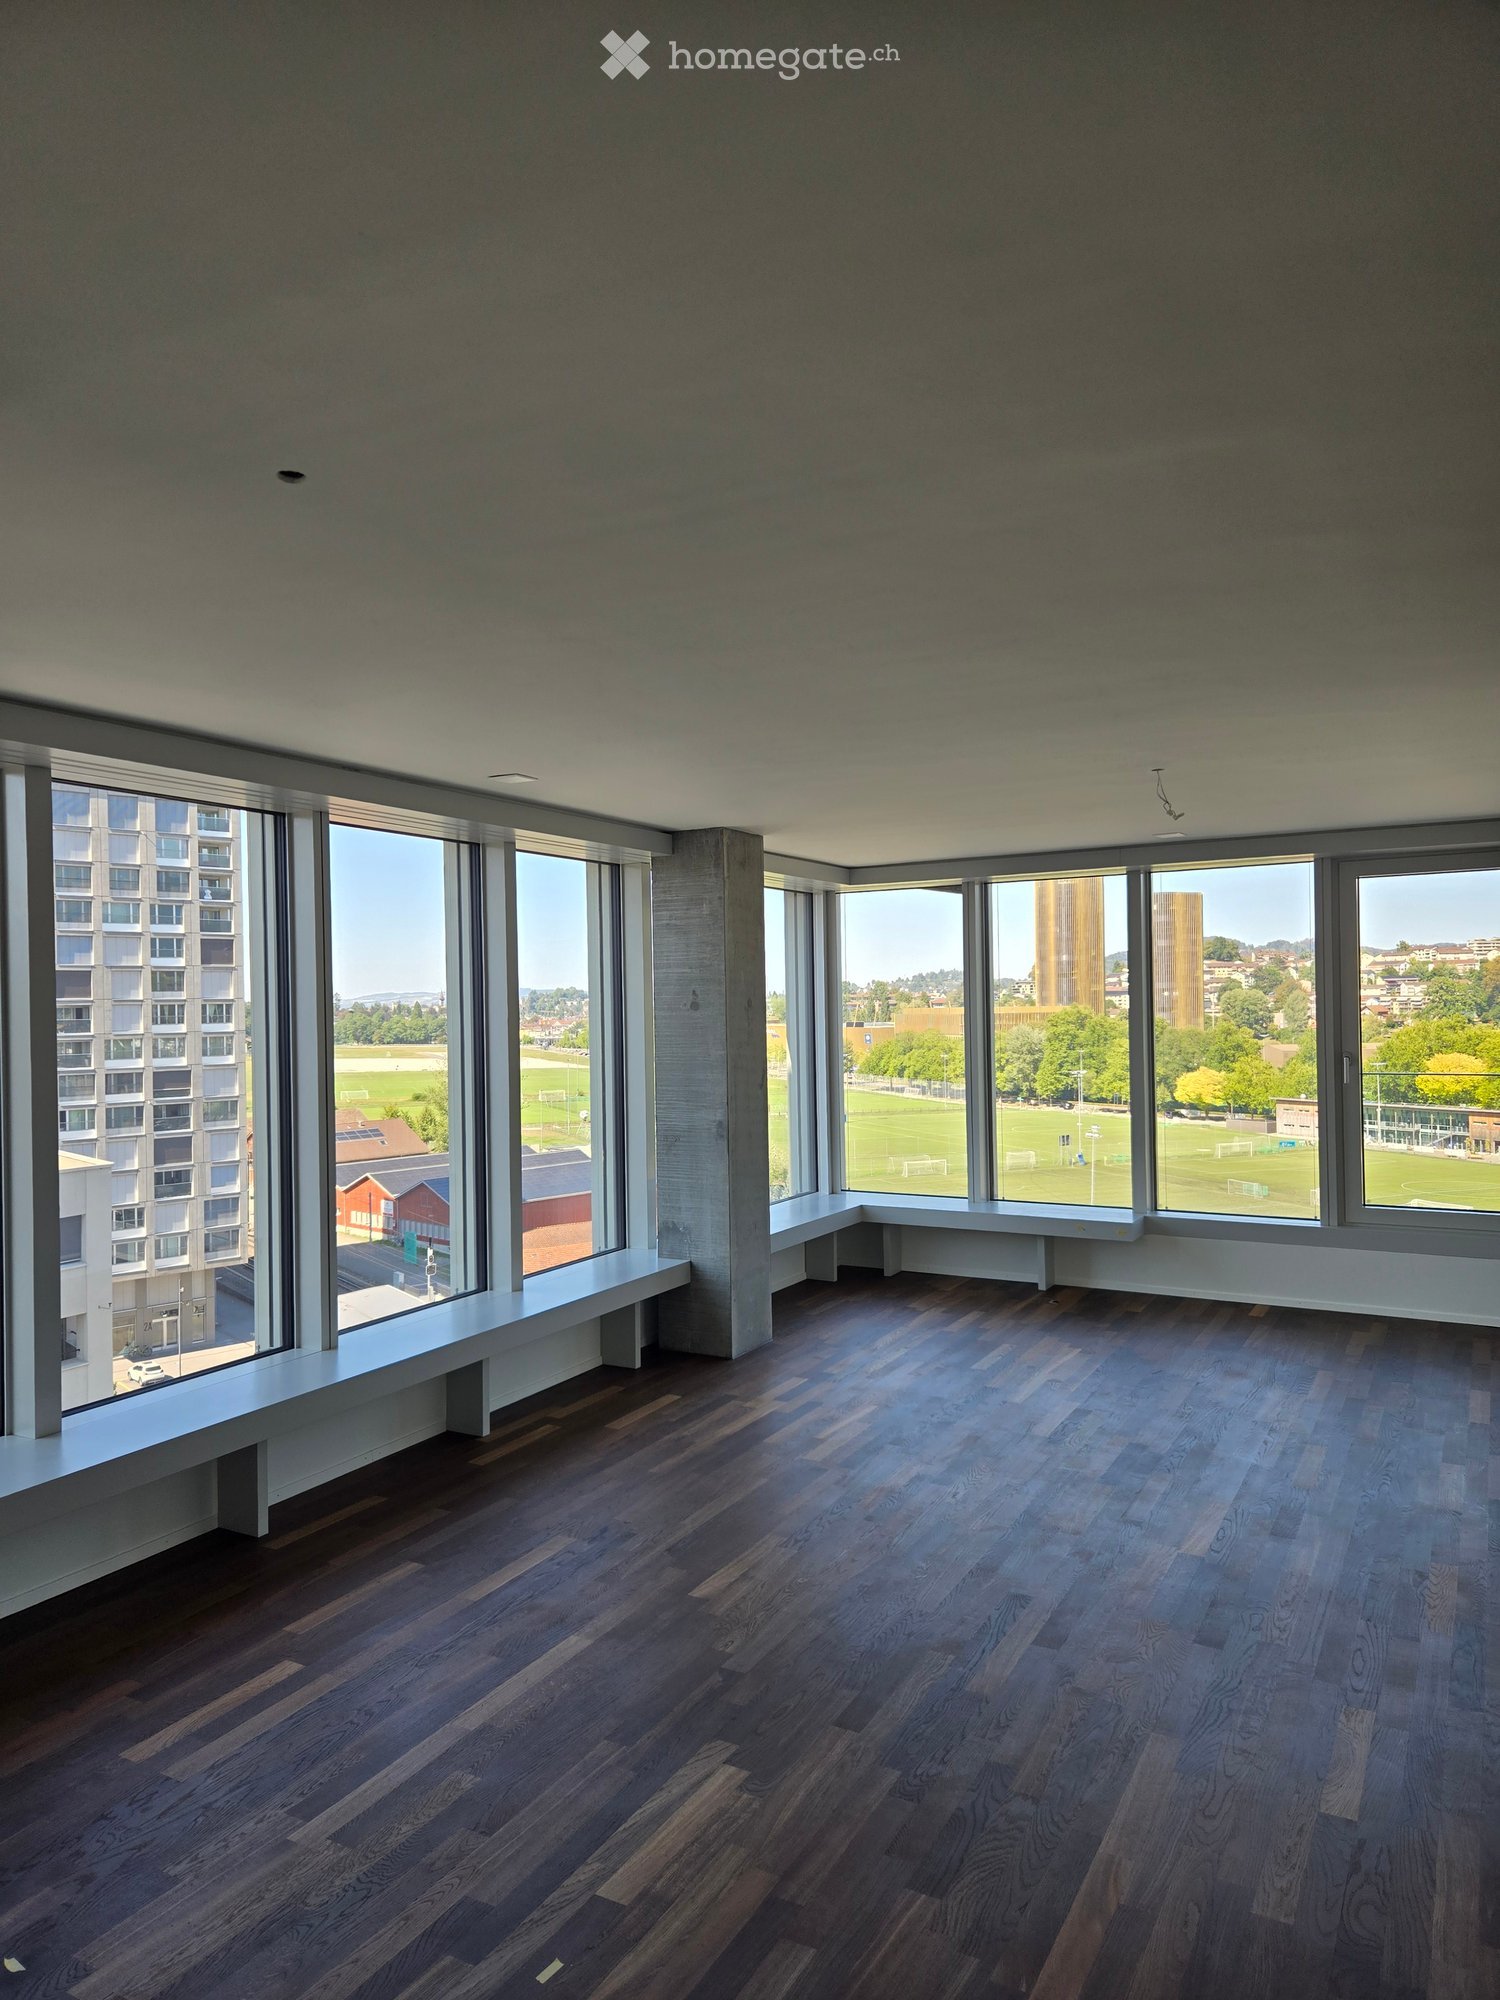
  • Empty room with dark wooden flooring, large windows offering a view of a park and buildings, and built-in benches along the windows.
  • Modern balcony with tiled floor, glass railing, and a view of the city and surrounding hills.
  • Empty room with dark wooden flooring, large windows offering a view of a green field and distant buildings, and white walls.
  • Empty room with wooden flooring, large sliding glass doors leading to a balcony with a view of the city and surrounding landscape.
  • Empty hallway with wooden flooring, white walls, and a ceiling light fixture. A doorway leads to a room with a window and a view of greenery outside.
  • Empty room with wooden flooring, large windows overlooking a sports field, and modern interior design.
  • Modern kitchen with white cabinets, a central island, and a sink, featuring a dark wooden floor and recessed lighting.
  • Modern kitchen with white cabinets, a central island, and dark wooden flooring. Large windows provide natural light.
1 / 8
Modern balcony with tiled floor, glass railing, and a view of the city and surrounding hills.
Empty room with dark wooden flooring, large windows offering a view of a green field and distant buildings, and white walls.
Empty room with wooden flooring, large sliding glass doors leading to a balcony with a view of the city and surrounding landscape.
CHF 3,150.– Premium
3.5 rooms90m² living space
Am Mattenhof, Kriens, Schweiz, 6010 Kriens

Modern 3.5-room new apartment with balcony and stunning views in Kriens

Welcome to this exclusive 3.5-room apartment on the 9th floor of a modern new building at Mattenhof in Kriens. The apartment, completed in 2026, impresses with high-quality equipment, a Minergie certificate, and an excellent location – available immediately.The apartment offers: • Bright, spacious rooms: Dark wooden floor and large window fronts create a welcoming atmosphere with plenty of daylight. • Modern kitchen: Stylish built-in kitchen with white cabinets, central kitchen island, built-in lighting, and dark wooden floor – functional and elegant at the same time. • Dreamlike view: From the 9th floor, you can enjoy a wide view over green spaces, parks, and the surrounding landscape. • Balcony: Ideal for relaxing and enjoying the sunny view in the summer. • Comfort and sustainability: Minergie-certified, elevator available, as well as a washing machine connection in the apartment. • Quiet location: The apartment is pleasantly quiet – ideal for restful living. Location and surroundings: • Public transport: The Kriens Mattenhof stop and the Mattenhof bus stop are just a 1-minute walk away – an optimal connection to the public transport network. • Shopping: A Migros branch is located just 2 minutes' walk away. • Health: The Medbase Apotheke Mattenhof is just a 1-minute walk away. • Education: The Schulhaus Kuonimatt is about a 9-minute walk – ideal for families. This modern new apartment combines contemporary living with sustainable construction and an unbeatable location in the up-and-coming Mattenhof district in Kriens. Whether for couples, small families, or discerning individuals – this apartment offers everything your heart desires. Secure your new home now!Viewing takes place on October 1, 2026, in the afternoon and October 2, 2026, in the afternoon.

Travel time
-
New building
1 / 9
  • Balcony / Terrace
  • Parking space
  • Elevator
  • +3
CHF 2,190.– Premium
3.5 rooms74m² living space
Tschuggstrasse 11, 3236 Gampelen

Exclusive attic living experience – direct lift access, spectacular views, and spacious terrace

This extraordinary attic apartment sets new standards for exclusive living. Already the arrival in your new home becomes a special experience: The lift takes you directly to the apartment and ensures maximum privacy and highest living comfort. The spacious living rooms, the impressive view, and the extensive terrace create a living feeling that is rarely found. The terrace extends over large parts of the apartment and offers numerous opportunities to enjoy the sun, receive guests, or spend relaxed hours outdoors. Thanks to the elevated location, you benefit from an exceptional living quality and a magnificent view over the surroundings. The large window fronts also provide light-filled rooms and a unique living ambiance. Highlights at a glance: * Exclusive attic apartment* Direct lift access to the apartment* Spacious terrace with magnificent views* Light-filled living rooms* High-quality new building standard* Modern wet cells with floor-level showers* Sustainable energy supply through solar system* Timeless architecture and high-quality materials* High privacy* Own cellar room This attic apartment is aimed at people who are looking for something special and value comfort, exclusivity, and quality of life. Have we sparked your interest? We would be happy to show you this unique attic apartment during a personal viewing and convince you on site of the spectacular views, direct lift access, and exceptional living quality. We look forward to your contact. If required, a covered parking space can be rented for CHF 100.00 per month. The published pictures, visualizations, floor plans, and information serve for illustration purposes and may differ from the actual execution. Only the contractual documents are binding.

  • Balcony / Terrace
  • Parking space
  • Elevator
  • +3
Travel time
-
New building
1 / 10
CHF 2,300.– Premium
3.5 rooms87m² living space
Poststrasse 10, 6242 Wauwil

FIRST OCCUPANCY WITH HUGE TERRACE!

Welcome to your new homeThis attractive 3.5-room new apartment convinces with modern living comfort, high-quality equipment and a well-thought-out floor plan. As a first occupancy, the apartment offers you the opportunity to move into a completely new home and enjoy the advantages of a modern residential building from the start.The bright living and dining area with open kitchen creates a pleasant living feeling and forms the heart of the apartment. The spacious terrace extends the living space outdoors and offers plenty of space to relax, for social evenings or cozy hours in the fresh air.The property is located in a well-connected location in Wauwil. Shopping facilities, schools, kindergartens and public transport are within a short distance and make everyday life much easier.This offer from Homefinders convinces with: • First occupancy in a modern new building • Incl. CHF 250.- additional costs • Garage box available for CHF 150.- and carport for CHF 130.- • Spacious terrace with 65m2 for lingering • Bright living and dining area with open kitchen • High-quality interior design and modern house technology • Shopping facilities, schools and public transport in the immediate vicinity Interested?Contact Homefinders for a non-binding on-site inspection.Not found the right property yet?Discover more attractive real estate offers at:www.homefinders.chDo you want to sell your property?Rely on the proven expertise of Homefinders. We will accompany you professionally through the entire sales process.What is your property worth?Use our free and non-binding online valuation.

Travel time
-
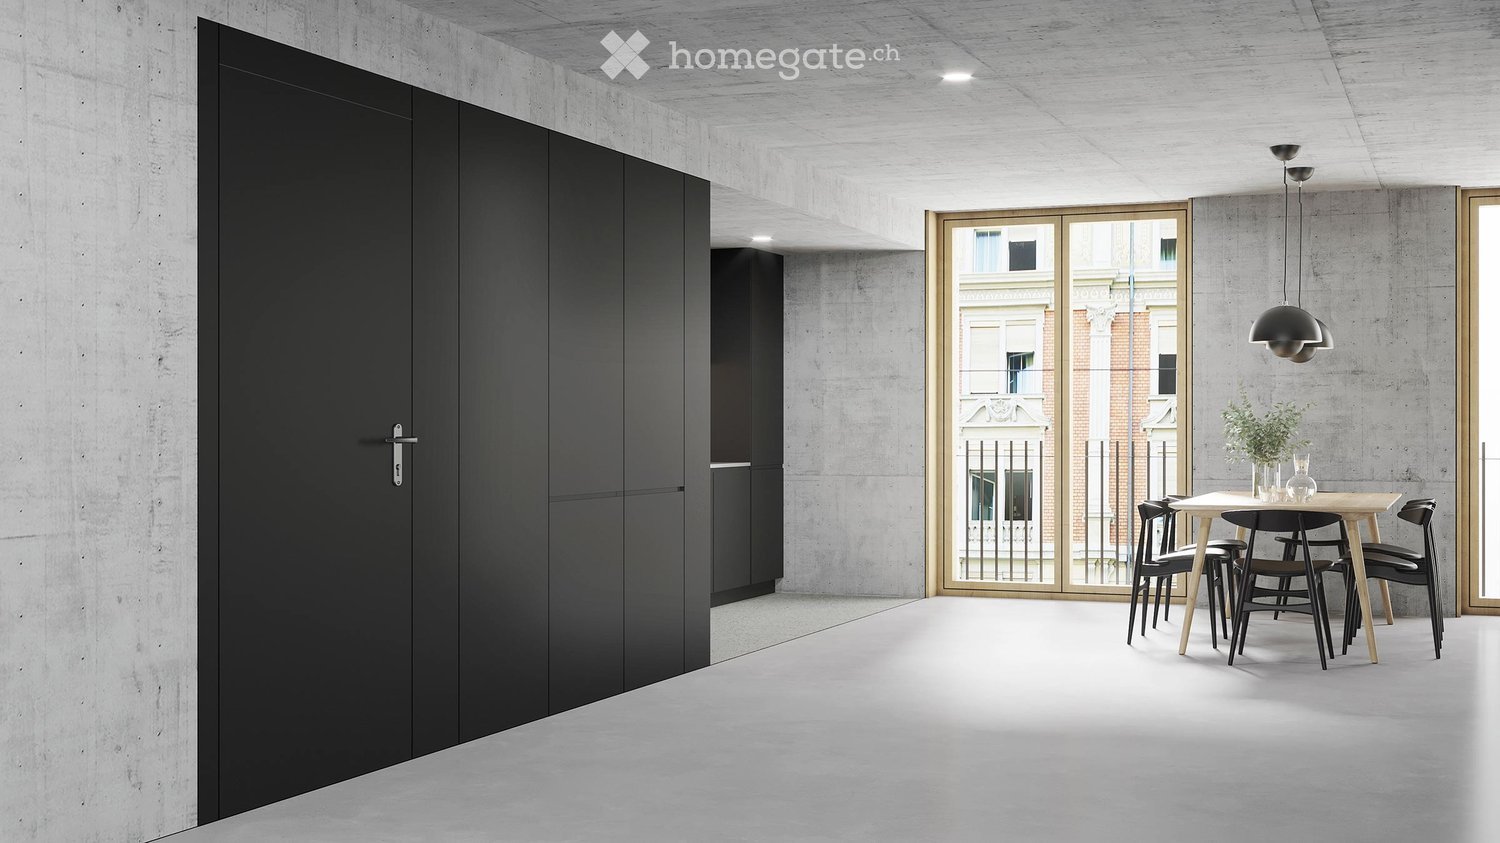
  • Large open-plan living area with concrete walls and ceiling, black built-in cabinets, wooden dining table and chairs, and a balcony with a view of the surrounding buildings.
  • Spacious living room with concrete ceiling, white textured walls, large windows, gray sofa with colorful pillows, wooden coffee table, and a black accent chair. The room also features a potted plant, adding a touch of greenery.
  • The image shows a modern, minimalist kitchen and dining room. The kitchen features black cabinets and a large window, while the dining area has a wooden table with black chairs. The room has a concrete ceiling with recessed lighting, and there is a dishwa
  • Multi-story residential building with a mix of modern and traditional architectural styles, featuring balconies, windows, and parking spaces on the street level.
  • Empty room with polished concrete floor, white sliding doors, and exposed wooden ceiling beams.
1 / 5
Spacious living room with concrete ceiling, white textured walls, large windows, gray sofa with colorful pillows, wooden coffee table, and a black accent chair. The room also features a potted plant, adding a touch of greenery.
The image shows a modern, minimalist kitchen and dining room. The kitchen features black cabinets and a large window, while the dining area has a wooden table with black chairs. The room has a concrete ceiling with recessed lighting, and there is a dishwa
Multi-story residential building with a mix of modern and traditional architectural styles, featuring balconies, windows, and parking spaces on the street level.
CHF 3,680.– Premium
2.5 rooms77m² living space
Engelstrasse 62 - Loft, 8004 Zürich

Deine Loftwohnung mitten im Trendquartier / Your loft apartment in the heart of the trendy district

noch mehr Infos unter: www.engel62.chEngel62 ist das ultramoderne Stadthaus mit einzigartigen Designwohnungen. Wenn du beim Wohnen auf urbanen Lifestyle ohne Schnickschnack, dafür mit hochwertigen, unverfälschten Materialien stehst, dann bist du hier an der Engelstrasse 62 im Kreis 4 im siebten Himmel.Engel62 is an ultra-modern townhouse with unique designer apartments. If you prefer an urban lifestyle without frills, but with high-quality, authentic materials, then you'll be in seventh heaven here at Engelstrasse 62 in district 4.Hier – im innersten Zirkel von Zürich – wimmelt es von angesagten Bars, Cafés, Restaurants, Boutiquen und Clubs. Wer eine grüne Auszeit braucht, muss auch nur zweimal umfallen und findet in der Nähe ein kleines, aber feines Naherholungsgebiet. Das renommierte Büro Frei Architekten hat ein so funktionales wie radikal modernes Wohnhaus konzipiert. Es bietet mit seinen loftartigen Grundrissen genau das, was man sich im angesagten Kreis 4 wünscht: Grösstmöglichen Raum für die individuelle und kreative Entfaltung. Hier erhalten deine geliebten Designmöbel, Erbstücke, Bilder und Objekte die stylische Bühne für einen grossen Auftritt.Geniesse einen edlen und robusten Ausbau und höchsten Komfort• Baujahr 2023• Loftwohnung• Wände in Sichtbeton und teils in rauem, gestrichenem Backstein• Böden in geglättetem, im Küchenbereich geschliffenem Beton• Moderne Küche mit schwarzen, grifflosen Kunstharzfronten. Küchenabdeckung aus weissem Dekton Zenith. Exklusive Küchengeräte mit High-Tech-Backofen, Induktionsherd, Grossraumgeschirrspüler etc.• Bodenebene Dusche, Wände in Nasszellen mit grünblauem Bisazza Glasmosaik• Kellerraum mit eigener Waschmaschine und Tumbler

Travel time
-

Suggested properties for you based on search results