2593 results - Rent a new build apartment in Switzerland

1 / 16
CHF 2,010.–
4.5 rooms118m² living space
Pfrundmatt 268, 5318 Mandach

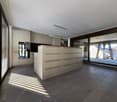
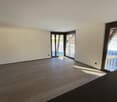
New 4 1/2 room gallery apartment

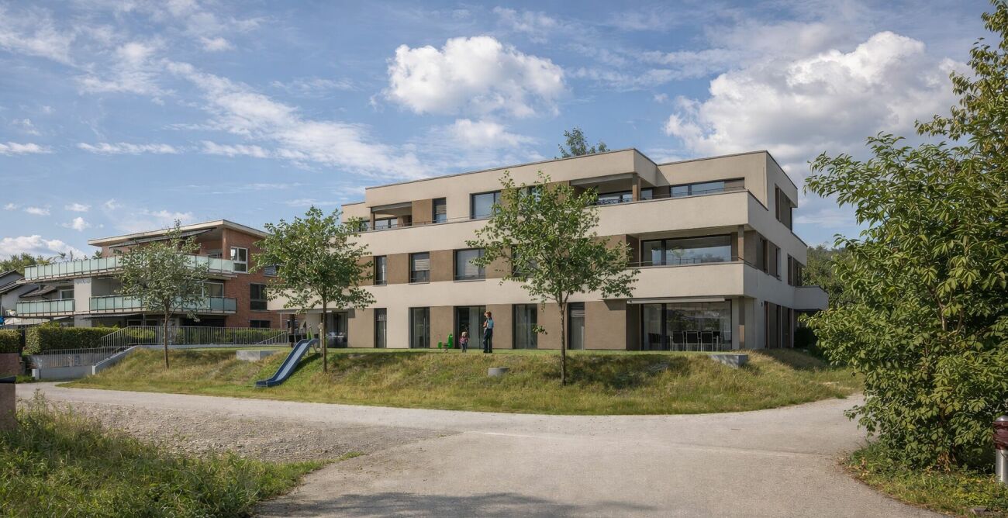
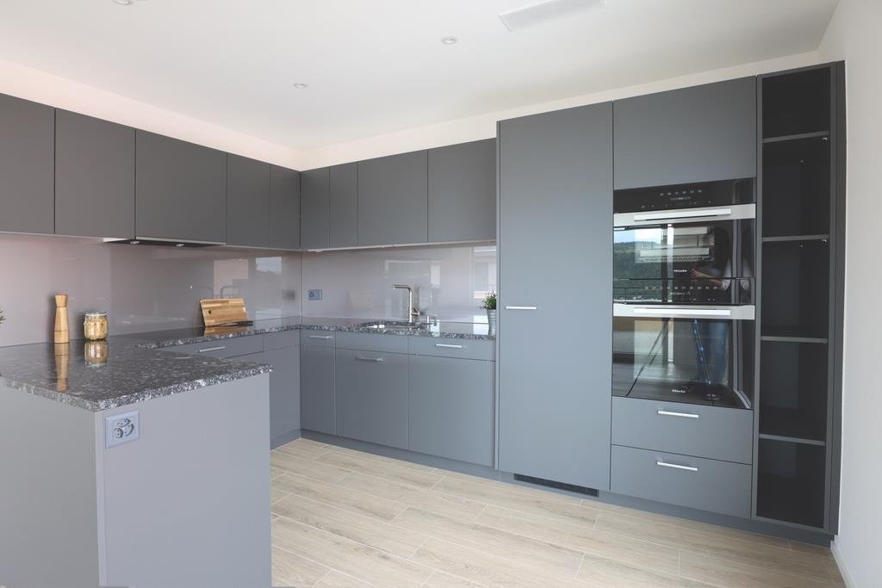
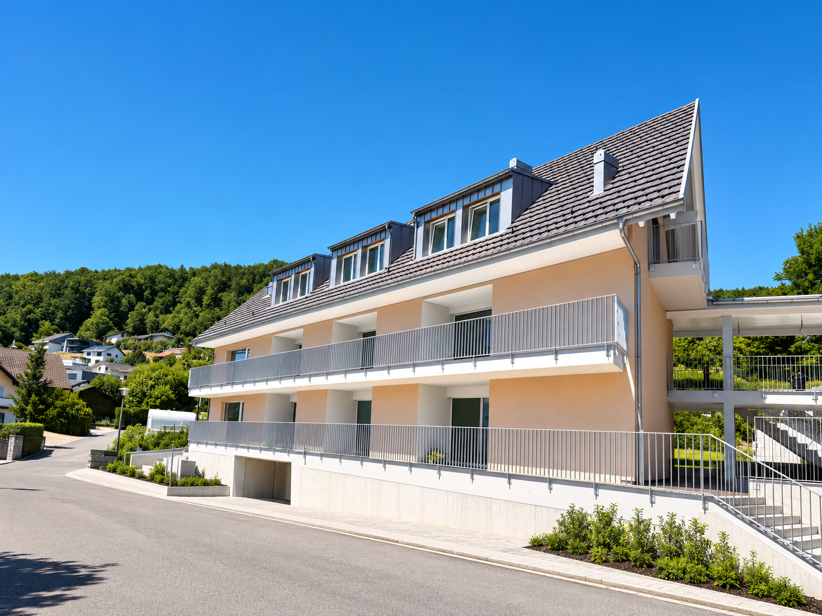
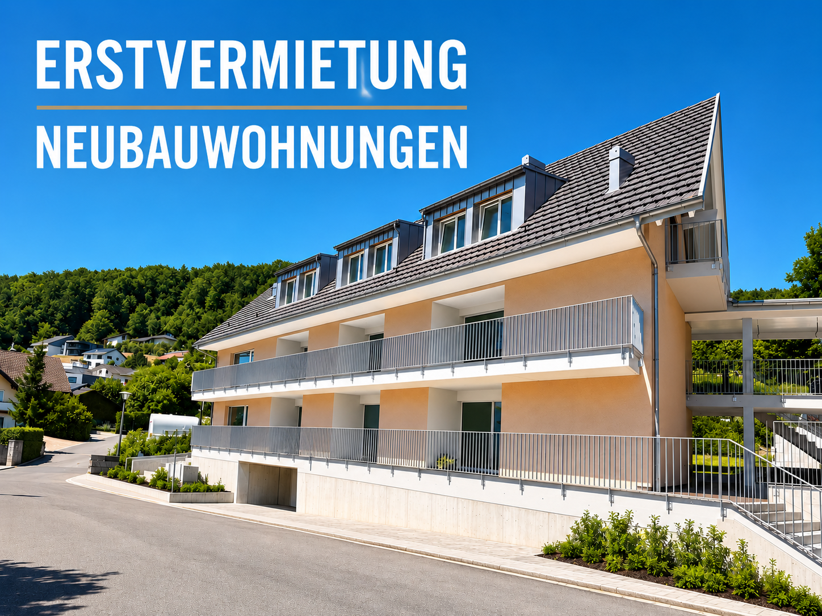
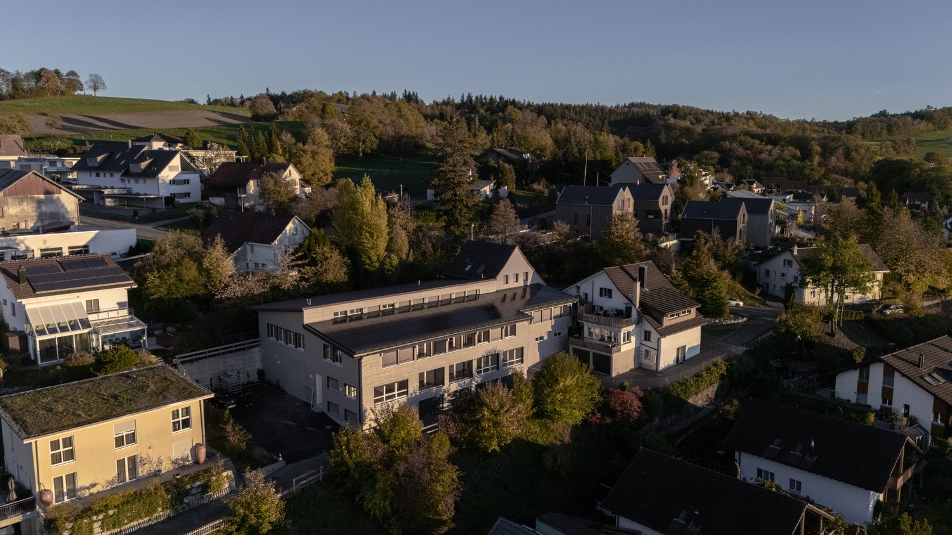
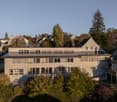
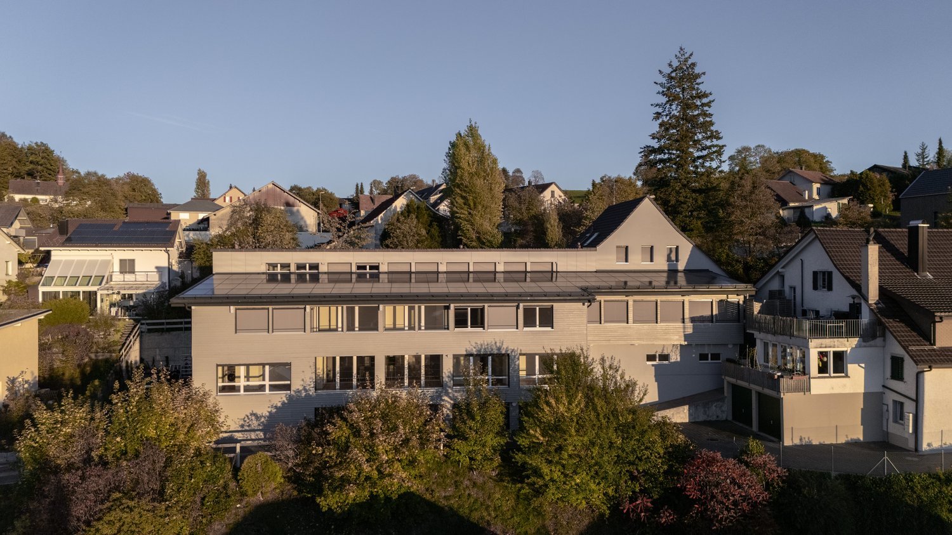
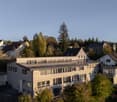
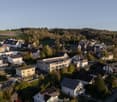
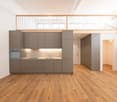
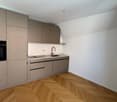
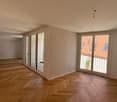
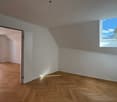
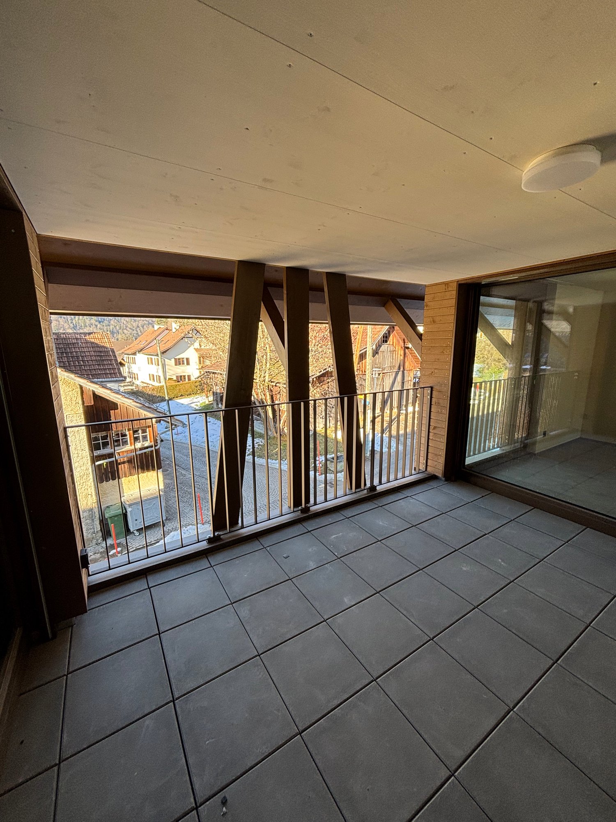
Welcome to the exclusive residential complex "Siedlung Pfruendmatt" in Mandach. Here, you can expect modern living comfort and thoughtful design. A feel-good oasis that convinces with plenty of light and architectural elegance. Location and connection: Mandach is located in an optimal position, surrounded by a green natural landscape and yet well connected to the larger cities in the region. The A1 and A3 motorway connections can be easily reached via Brugg or Baden, providing a quick connection to Zurich, Basel, and Bern. Public transportation is also well developed. With regular bus connections directly in front of the house to Döttingen train station, mobility is guaranteed. Shopping opportunities: In Mandach itself, farm shops offer freshly harvested food. In the surrounding area, you will find various shopping opportunities that cover daily needs. Education: For families with children, Mandach is an ideal place to live, as it has a well-established school system and kindergartens in the area. The educational institutions are characterized by high pedagogical standards, and your children will receive a high-quality education in a safe environment from kindergarten to 6th grade. Leisure activities: The green surroundings of Mandach invite you to various leisure activities. Explore the surrounding nature on walks, bike tours, or relax in one of the local viewpoints with a view over the Aare Valley. Mandach also has a vibrant club life for young and old. Whether it's musical in the village music or cultural, such as with the country women. Those who like it sporty are welcome in one of the diverse gymnastics clubs (gymnastics club, women's gymnastics club, women's and men's club). For the little ones, the gymnastics career begins with MuKi and children's gymnastics before moving on to Jugi. A family club and an active, independent fire department round out the diverse offerings. The "Siedlung Pfruendmatt" offers ideal living space for singles, couples, and families. The land and the construction project are being carried out by the Evang. Ref. Church Mandach, which is why the apartments can be offered at moderate prices. Convince yourself of the spacious floor plans with a high level of construction and make the "Siedlung Pfruendmatt" your new home. The bright and spacious 3.5- to 4.5-room owner-occupied and rental apartments promise a bright living ambiance with floor-to-ceiling windows. The kitchen equipment is not only functional but also visually appealing. Synthetic resin-coated fronts, natural stone worktops, and high-quality appliances create a modern and elegant kitchen landscape. The attic has a gallery and high ceilings in the living and dining area thanks to the aesthetic roof slopes. Welcome to your feel-good oasis! Take a look at the apartments in the prospectus (attachment), which will be ready for occupancy from January 1st (apartment C6) or June 1st, 2027 (B5).

Travel time
-
1 / 1
  • Balcony / Terrace
  • Elevator
  • Garage
  • +3
CHF 1,690.–
2.5 rooms
Bahnhofstrasse 3, 6252 Dagmersellen

Modern living, central location - spacious 2.5-room new apartments

First rental | Bahnhofstrasse 3, Dagmersellen | Available from April 2027 In a central location in Dagmersellen, modern 2.5-room apartments are being built with spacious living areas of approximately 71 to 81 m². Well-thought-out floor plans, bright rooms, and high-quality equipment create a home to feel good in. The warm vinyl floor in wood look, the bright kitchen fronts, and the timeless materials ensure a modern and harmonious living ambiance. Your highlights: • Spacious, bright living and dining area with open kitchen • Modern fitted kitchen with ELECTROLUX appliances • Low-maintenance vinyl floor in wood look in all rooms • Bathroom with floor-level shower • Private washing machine and private dryer • Practical reduction with additional storage space • Spacious seating area, balcony, or private terrace • Floor heating, electric slats, and video intercom system • Private basement compartment, elevator, and parking garage Central and well-connected The Dagmersellen train station is just a few minutes' walk away. Shopping facilities, schools, and leisure activities are located in the immediate vicinity. The good connection to the A2 motorway and the nearby recreational areas of the Wiggertal round off the attractive location. Available from April 2027. Have we sparked your interest? In the attached rental brochure, you will find all apartment types, floor plans, living spaces, rents, and further information on the equipment. We look forward to your contact.

  • Balcony / Terrace
  • Elevator
  • Garage
  • +3
Travel time
-
1 / 14
CHF 1,830.–
2.5 rooms78m² living space
Zürcherstrasse 1, 4332 Stein

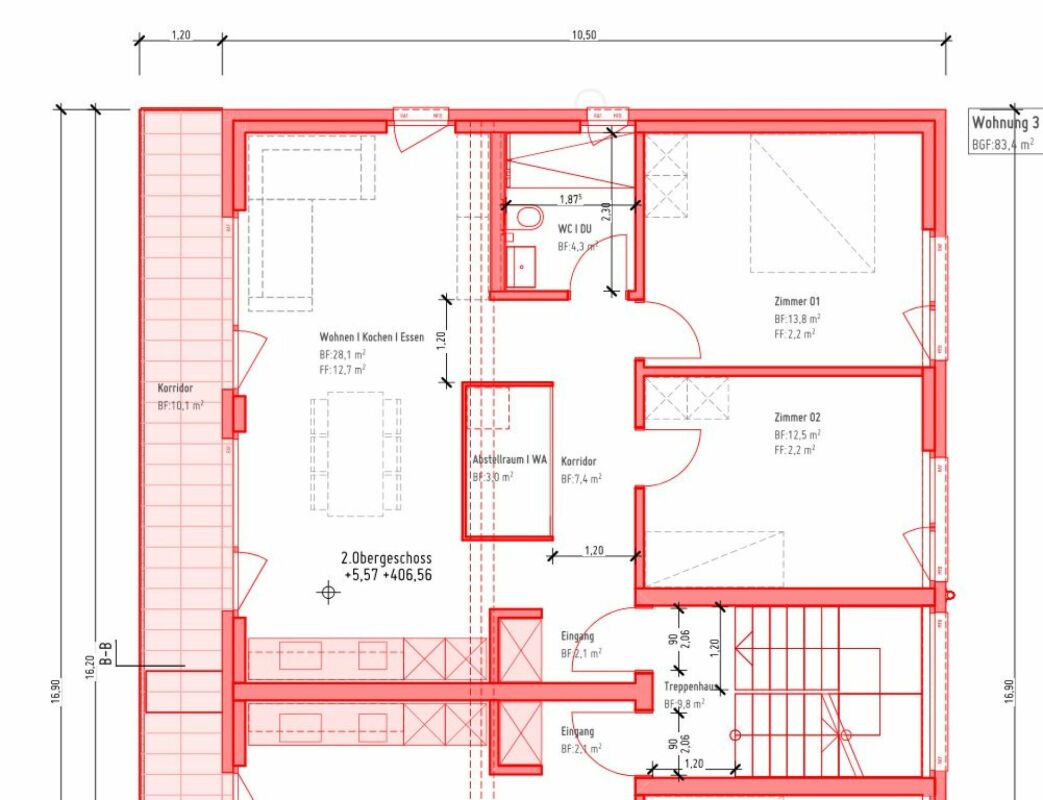
Historic charm meets modern living – 2.5-room gallery apartment near Stein AG train station

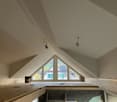
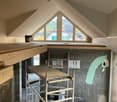
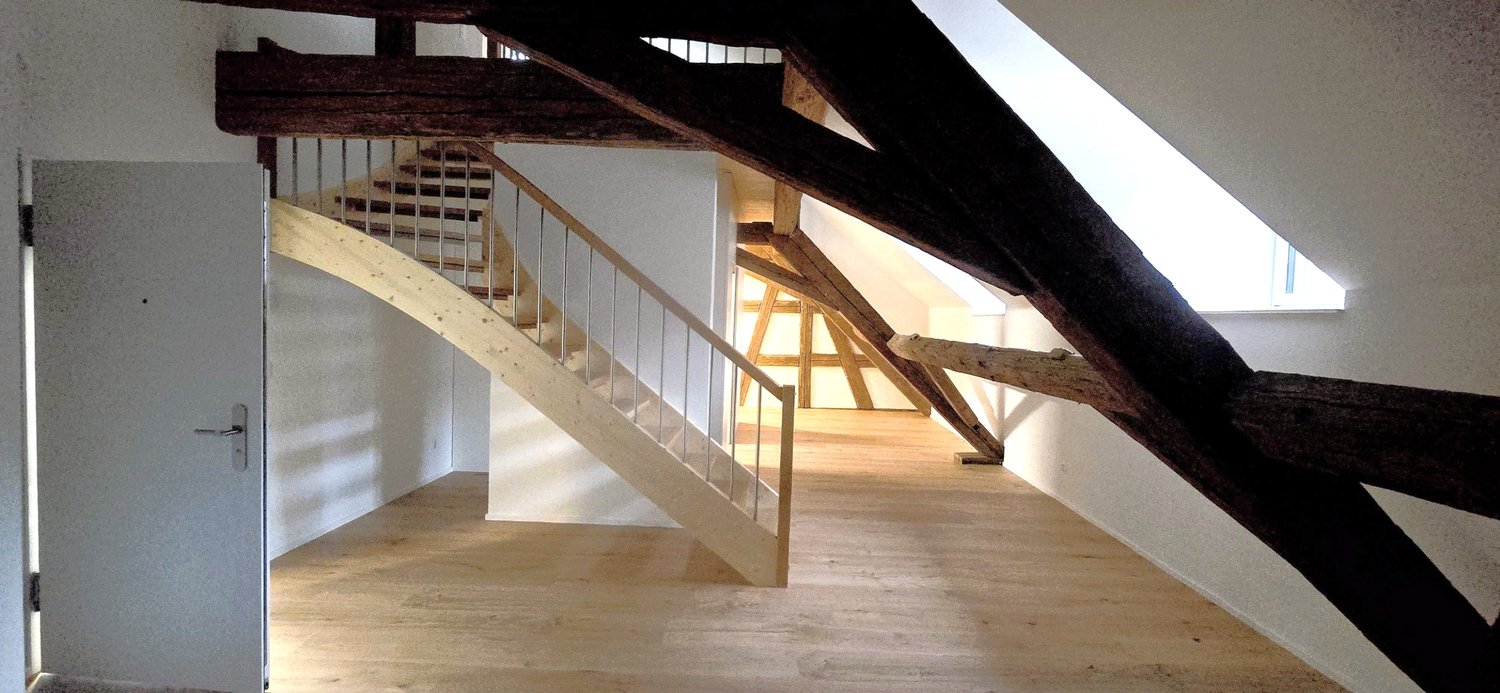
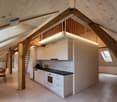
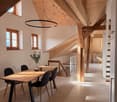
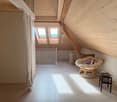
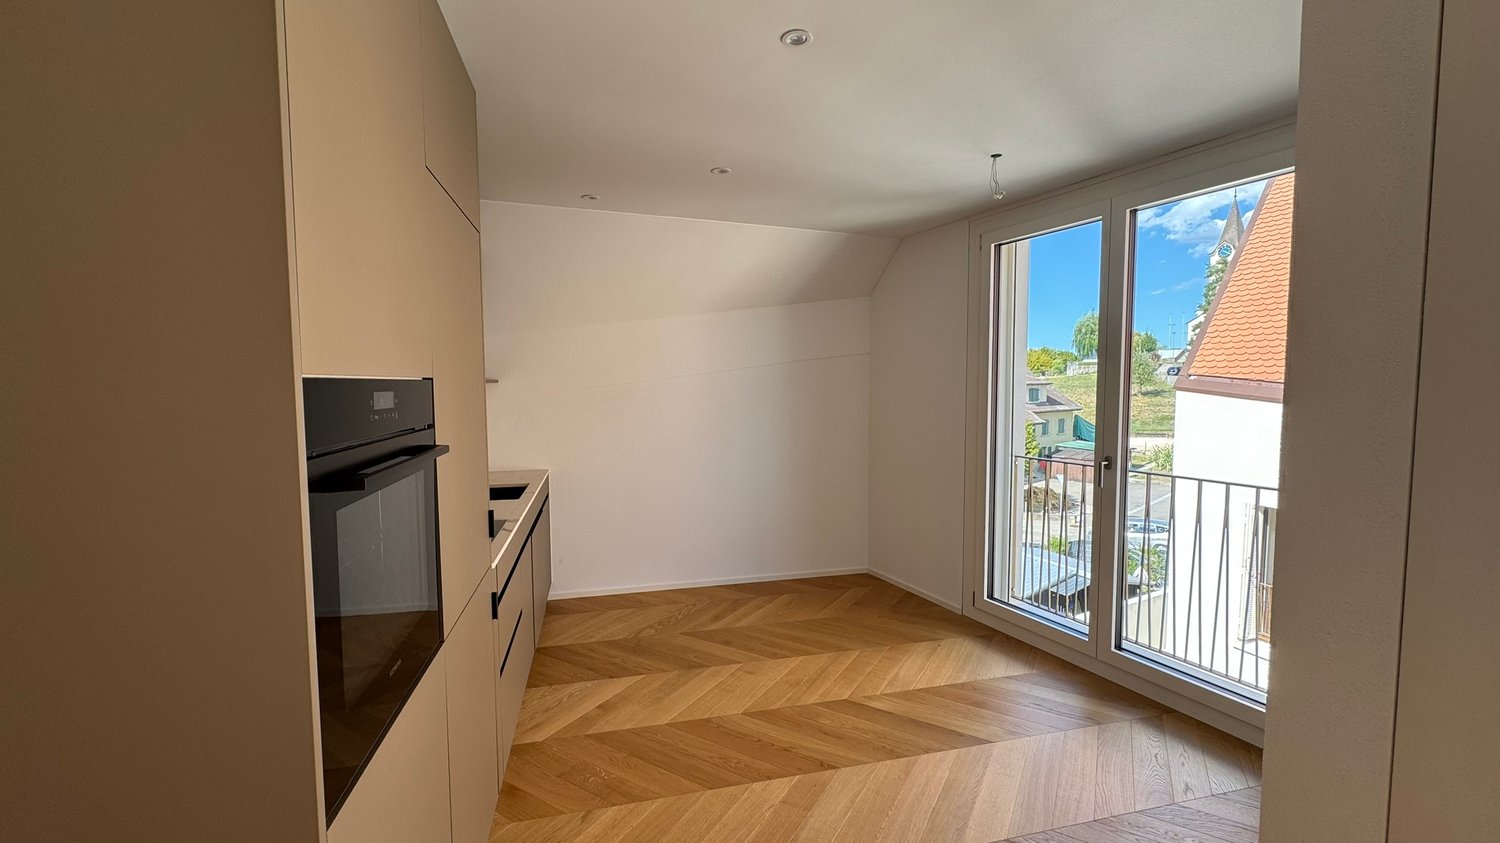
In the attic of the "Adler" property in Stein AG, a home with a lot of character is being created. On a total of 78 m² of living space, divided into 57.4 m² in the attic and 20.6 m² on the gallery, the apartment combines the charm of the historic roof truss with modern expansion.The powerful, visible wooden beams shape the rooms. Together with white walls, light oak parquet, and skylights, a warm, bright atmosphere is created.The centerpiece is the open living and dining area with the modern kitchen. It is equipped with an oven, glass ceramic cooktop, extractor fan, and dishwasher, and has plenty of storage space.Via a private staircase, you reach the gallery. There, the sleeping area is located, quietly and clearly separated from the living area.The modern bathroom has a shower and an integrated laundry tower, so you have your own washing machine and dryer directly in the apartment.Arrive comfortably: The elevator takes you directly to the attic floor. You don't have to carry purchases or luggage through the stairwell.The building has been completely renovated. A pellet heating system with underfloor heating provides a comfortable room climate. Internet (WLAN) is included in the rent. You don't have to conclude your own contract and are online from the first day.Stein AG train station is just a few steps away. This makes the apartment ideal for commuters, singles, or couples.– Ready for occupancy: November 2026– Elevator to the attic floor– Internet (WLAN) included– Pets are not allowedWe look forward to your inquiry and would be happy to show you your new home on site.

Travel time
-

Find a new tenant for free

Create a free listing on Homegate to find the perfect next tenant for your apartment in no time at all.

List your property now
1 / 26
CHF 1,550.–
3.5 rooms71m² living space
Kirchweg 359, 4234 Zullwil

First-time rental of 2 MFH Kirchweg 358 / 359 in Zullwil – Modern living in the countryside

In a quiet and natural location, two modern multi-family houses with a total of 12 attractive rental apartments are being built in Zullwil. The high-quality designed apartments combine modern living comfort with an idyllic environment and offer an ideal home for singles, couples, and small families.The well-thought-out floor plans, spacious window areas, and high-quality interior design create a bright and pleasant living atmosphere. Here you live close to nature and yet well connected.Apartment offer • 12 modern rental apartments • 2½- to 3½-room apartments • Attractive and functional floor plans • Bright living and dining areas • Modern architecture • Quiet, natural living location • High-quality interior design • Parking spaces for CHF 130.00 per month Features • Modern built-in kitchen with high-quality Electrolux appliances • Combi steamer with steam and hot air function • Integrated refrigerator/freezer combination • Induction cooktop with integrated cooktop extractor (trench ventilation) • Fully integrated dishwasher • Flush-mounted cooking surface • Modern bathroom equipment • High-quality materials and modern surfaces The kitchen equipment includes an Electrolux combi steamer, an integrated refrigerator/freezer combination, a fully integrated dishwasher, and an induction cooktop with an integrated extractor system.AvailabilityFrom October 1, 2026LocationZullwil convinces with its quiet living location, proximity to nature, and high quality of life. The apartments are ideal for people who want to combine a relaxed living environment with modern comfort.Your new home in the countryside – modern, natural, and livable.The execution, color scheme, and equipment may differ from the visualizations and descriptions. Further floor plan variants can be found in the other ads.

Travel time
-
1 / 17
CHF 1,400.–
2 rooms55m² living space
Kirchweg 359, 4234 Zullwil

Newly built apartment with balcony in Zullwil

Welcome to this modern 2-room new apartment at Kirchweg 359 in Zullwil. The building was completed in October 2026 and offers the highest living comfort in a quiet, natural environment. The apartment is available immediately.The modern two-story residential building with large windows, balconies, and a sloping roof blends harmoniously into the idyllic landscape of the Schwarzbubenland. From the apartment, you can enjoy a breathtaking panoramic view of the lush green valley with gentle hills and dense forests.The apartment impresses with the following highlights: • Modern kitchen: Equipped with white cabinets, dark worktops, stainless steel dishwasher, oven, and ample storage space. Large sliding doors lead directly to the balcony with a view of the greenery. • Two modern bathrooms: Stylishly designed with high-quality tiles, illuminated mirror, chrome fittings, and a glazed shower. One of the bathrooms has a washing machine and a dishwasher. • Bright rooms: With wooden floor, white walls, and characteristic, exposed wooden beams on the ceiling as well as built-in lights. • Attic with charm: Sloping wooden ceilings and large balcony doors lead to the balcony – a real highlight. • Balcony: With a wonderful view of the surrounding nature and landscape. • Lift: Convenient access to all floors. • Parking space: Practical storage space directly in front of the building. Location and surroundings: The apartment is located in a quiet environment – both during the day and at night, there is pleasant silence. In the summer, the location benefits from plenty of sunshine. The bus stop Zullwil Dorf is only 2 minutes' walk away and provides a good connection to the region. Nearby is also a historic medieval stone tower, which reflects the rich history of the area.This new apartment combines modern living with rural idyll and is ideal for couples or singles who appreciate peace, nature, and contemporary comfort. Secure your new home in Zullwil now!

Travel time
-
1 / 9
  • Balcony / Terrace
  • Parking space
  • Elevator
CHF 1,300.–
2.5 rooms42m² living space
6950 Tesserete

We rent a modern 2.5-room apartment in a prime location

We rent on the second floor a modern 2.5-room apartment in a prime location, located in a recently built building in Tesserete/Campestro, in the green heart of Capriasca and just 9 km from Lugano.The area offers all major services, nursery, elementary and middle schools, shops, bars, doctors, bank, post office and the modern Regional Sports Center, a reference point for numerous sports and recreational activities.Ideal for singles or for those who want to live immersed in tranquility and greenery, without giving up the convenience of being close to the city.The apartment consists of:Entrance with armored door and practical wall closet.Bright living room open space with modern kitchen, fully equipped with quality appliances (dishwasher, induction cooktop, oven, column refrigerator).Second side window in the living area for more natural light with access to the private garden.Master bedroom with direct access to the balcony through a window door.Modern, bright bathroom with shower, bidet and connection for washing machine/dryer (provided by the owner)Common areas and comforts:Splendid *roof garden of the condominium, ideal for moments of relaxation and outdoor socializingPrivate cellar included in the pricePets allowed, only small dogsMain technical features:Floor heating with heat pumpPhotovoltaic panelsPVC windows with triple glazingElectrically operated shuttersHigh-quality materialsRental conditions for apartment No. 5:Monthly rent: CHF 1'300.00Additional costs: CHF 100.00External parking space: CHF 80.00Total monthly: CHF 1'480.00Deposit of three months' rent (insurance deposit also accepted)

  • Balcony / Terrace
  • Parking space
  • Elevator
New building
1 / 1
  • Balcony / Terrace
  • Parking space
  • Tumble dryer
  • +1
CHF 2,090.–
3.5 rooms71m² living space
Oltnerstrasse 18, 4652 Winznau

Modern 3.5 room new apartment with beautiful balcony

Bright new apartment with spacious living area and high-quality comfort in a well-located area in Winznau This modern 3.5-room new apartment convinces with a well-thought-out floor plan, spacious rooms, and a bright, friendly living atmosphere. The apartment is ideal for singles, couples, or a small family who appreciate modern living in a quiet and easily accessible location.The open living and dining area forms the heart of the apartment. The spacious room design offers plenty of space for a cozy living area and a large dining table. The modern kitchen is openly integrated into the living area and has a dishwasher.A special highlight is the beautiful balcony, which offers additional free space and is ideal for relaxing, having breakfast, or for cozy evenings outdoors.The two bedrooms are spacious and offer a variety of possibilities for individual furnishing and use.The modern bathroom has a shower and is equipped in a contemporary style.Additional comfort is provided by the practical laundry room with its own washing machine and dryer. This means that washing facilities are available directly in the apartment.Highlights at a glance- Modern 3.5-room new apartment- Bright and spacious rooms- Open living and dining area- Modern kitchen with dishwasher- Two spacious bedrooms- Bathroom with shower- Practical laundry room- Own washing machine and dryer in the apartment- Beautiful balcony- Underfloor heating- Modern new building- Parking space for CHF 50.- per month- Attractive location in WinznauThe apartment is located in Winznau and benefits from a good location with short distances to Olten. Shopping facilities, schools, public transport, and other daily amenities are easily accessible. The surrounding municipalities and transport links in the direction of Olten and Aarau are also quickly reachable.

  • Balcony / Terrace
  • Parking space
  • Tumble dryer
  • +1
Travel time
-
New building
1 / 16
CHF 4,300.–
3.5 rooms111m² living space
Lohstrasse 10, 8708 Männedorf

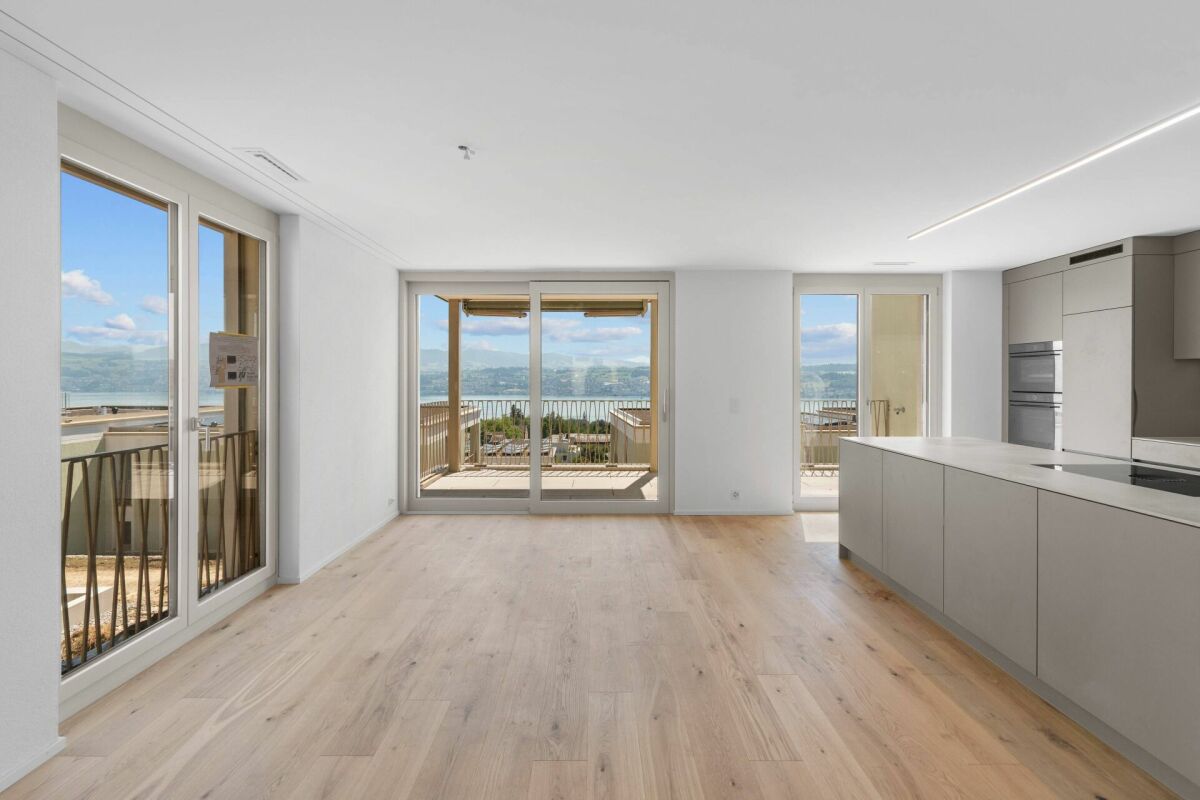
TILIA NEW BUILD | Living with lake view in Männedorf - exclusive 3.5-room new apartment for rent in the middle residential floor with 180° lake view of Lake Zurich

TILIA | Living with lake view in Männedorf - exclusive 3.5-room new apartment for rent in the middle residential floor with 180° lake view of Lake ZurichGolden prospects above the Gold Coast of Lake ZurichOn the sunny south slope of Pfannenstiel, TILIA presents itself as a high-quality, completed new building development above Männedorf. The residential houses, harmoniously embedded in the slope, combine modern architecture with a green, natural environment. Paved paths with small squares, seating areas, and play zones create space for encounters and relaxation.3.5-room apartment on the middle residential floor111 m² net living area | 180° lake view | House E / Apartment E102This attractive 3.5-room apartment combines spacious living with a natural way of life on the sunny slope above Männedorf. The apartment is located in House E and impresses with its location on the middle residential floor, high-quality architecture, and impressive panoramic view of Lake Zurich.The apartment offers a well-thought-out room layout, bright living areas, and a direct connection to the outdoor space. From the living and dining area as well as from the terrace, you can enjoy an impressive 180° lake view of Lake Zurich. The parental bedroom also benefits from this unique panorama and offers a magnificent view of the lake. Spacious window fronts bring the landscape into the interior and create a bright, open living atmosphere with an exceptional panoramic view.On the gently terraced slope, the residential houses rise harmoniously into the landscape. Paved streets with small squares and seating areas create meeting spaces, play zones, and green retreats.The apartment was built in a high-end ownership standard and thus clearly stands out from the pure rental apartments within the development, which are created in the classic rental standard. Two modern bathrooms, an open living and dining area with kitchen, optimally furnished rooms, and a spacious terrace with garden access characterize the high-quality living experience.Oak parquet, ceramic tile, and high-quality materials underline the elegant living experience. An elevator leads comfortably from the underground garage to each floor.Highlights at a glance • 111 m² net living area • Terrace and living area with 180° lake view • Two high-quality bathrooms with shower toilet, glazed shower, under-sink furniture from talsee, recessed mirror cabinets, and large-format ceramic tile • High-quality kitchen with appliances from V-ZUG and BORA, including wine cooler and combi steamer • Smart home system • Freecooling function for pleasant temperatures in summer, via underfloor heating • Elevator from the underground garage • Quiet, sunny location on Pfannenstiel above Männedorf • High-quality new building with move-in from autumn 2026 • Construction in high-end ownership standard • Second parking space currently available for rent Rental conditions • Net rent apartment including cellar compartment: CHF 3,900.- per month • Additional costs advance: CHF 400.- per month • Parking space underground garage: CHF 150.- per month • Gross rent total including 1x parking space: CHF 4,450.- per month A parking space in the underground garage can be rented for CHF 150.- per month. Currently, there is also the possibility of renting a second parking space. This will be invoiced separately. Further information and conditions on request. A cellar compartment is included in the rent.Rent deposit: CHF 8,000.-, via rent deposit accountThis is strictly a non-smoking apartment. Pets are not allowed.Ready for occupancy immediately or by arrangement. The minimum contract period is 1 year.The blooming season of TILIA begins - we look forward to your contact if you want to live above Lake Zurich soon, accompanied by the sweet scent of linden.Immobilitas AG, Thomas GrüningerYour certified real estate expert SMK/SVITDo you want to sell or rent your property and are looking for a reliable and competent partner?We offer you professional advice and support you in determining the current market value of your property. Our experienced team of real estate experts accompanies you through every step of the sales process and ensures that you achieve the best possible price. We place great emphasis on transparent and honest communication and ensure that you are always informed about the current state of affairs.Contact us now and let us successfully complete your property sale or rental together. We look forward to hearing from you.www.immobilitas.ch
Travel time
-
1 / 13
CHF 5,100.–
4.5 rooms190m² living space
Risistrasse 15a, 8903 Birmensdorf

An exceptional home with plenty of living space

This exceptional 4.5-room architect's house combines spacious room proportions with modern architecture, high-quality materials, and a well-thought-out living concept. On approximately 190 m² of living space, spread over four levels, bright rooms with plenty of privacy and a high level of living comfort are created. The spacious entrance area already conveys a sense of width and openness.The light-flooded living floor convinces with generous window areas and an open, modern room design, which gives the home a special lightness. Adjacent to it is a slightly screened-off workspace, which offers ideal conditions for concentrated home office work. A practical retreat and a separate guest toilet complement this level and provide additional comfort in everyday life. A particular highlight is the modern kitchen in crystal-white laminate. The generous cooking island with BORA induction cooktop and integrated extractor fan is complemented by high-quality appliances from Miele and Siemens, as well as a Quooker system, functional, elegant, and at a high level of equipment. A continuously laid, beautiful floor covering runs stylishly through the entire single-family house. In the wet cells and retreats, Feinsteinzeug plates were used. Two spacious rooms with approximately 23 m² and 24 m² offer plenty of space and can be flexibly used as children's, guest, or workrooms.A stylish wet cell with double sink, shower, and toilet complements this level. The approximately 44 m² large master area offers plenty of space for individual design.The adjacent master bathroom creates a private retreat and rounds off this special living area. A modern air-water heat pump, an integrated cooling system for pleasant temperatures in the summer months via the underfloor heating, as well as a photovoltaic system on the roof for self-consumption of electricity, underline the sustainable energy concept of this house. The house includes a double garage and two additional outdoor parking spaces. Technical and laundry rooms offer additional storage space and functionality. The location is also convincing: the bus stop can be reached in just one minute on foot. By bus, you can reach the train station in about three minutes. Kindergarten and school are also easily accessible on foot. Shopping facilities with Coop, bakery, and Migros are located in the nearby village center and can be reached by car in about four minutes. Has this special home sparked your interest? We look forward to your call and to showing you the property in person. Your OMIT AGJudith Lehmann and Marco Schönbächler

Travel time
-
New building
1 / 9
CHF 2,450.–
2.5 rooms68m² living space
Birkenweg 1, 4107 Ettingen

Modern 2.5-room attic apartment in a new building with a spacious terrace

Discover this attractive 2.5-room attic apartment in a modern new building with a total of eight apartments and a studio in a quiet and sunny location in Ettingen.The spacious living area of 68.1 m² convinces with a well-thought-out room layout, high-quality equipment, and plenty of daylight. A special highlight is the spacious 92 m² large terrace, which offers plenty of space to relax, stay and enjoy, and at the same time provides a beautiful view.The apartment offers • Modern kitchen with cooking island, oven, and dishwasher • Bright bedroom with large windows • Modern bathroom with shower and toilet, directly accessible from the bedroom • Spacious living and dining area with plenty of daylight • Separate toilet with its own washing machine and dryer • 92 m² large terrace with a beautiful view • Masonry basement compartment with an area of 9.6 m² Special equipmentThe apartment is wheelchair accessible and has a lift as well as a cable TV connection.Attractive locationThe apartment is located in a quiet and sunny location and at the same time offers an excellent infrastructure.The village center of Ettingen with tram and bus stop can be reached in just about 3 walking minutes. A Coop and Migros as well as the Blauen Apotheke are located about 4 walking minutes away.Your new home in EttingenThis attractive new apartment combines modern living comfort, spacious outdoor areas, and a quiet, rural atmosphere with an excellent connection to public transport.A carport can be rented for CHF 95.00 per month additionally.We look forward to your contact and would be happy to show you this special apartment personally.

Travel time
-
1 / 13
CHF 1,790.–
2.5 rooms67m² living space
Büttikerstrasse 7, 5614 Sarmenstorf

From carpentry to dream home / First rental – modern 2.5-room apartments

Where wood was once processed, modern living space with character is being created today: The former carpentry shop at Büttikerstrasse 7 in Sarmenstorf is being converted into an attractive residential building with nine individual rental apartments. • Apartment 2: 2.5-room apartment on the ground floor with balcony, approx. 65 m² (more apartment types can be found below) __________________________________________ Features • Open living, dining and kitchen area • Modern kitchen with induction cooktop, oven, dishwasher and fridge/freezer combination • Bathroom with floor-level shower and rain shower • Private washing machine and private dryer • Practical storage room and wardrobe • Low-maintenance vinyl flooring in parquet look • Lift over all floors • Bicycle and stroller rooms • Geothermal heat pump and photovoltaic system The apartments are located in a quiet area and offer a beautiful view of the surrounding countryside. The nearby bus stop "Sarmenstorf, Kirche" offers direct connections to Wohlen train station as well as to Fahrwangen and Meisterschwanden. __________________________________________ Rental conditions: Apartment 2: 2.5-room apartment on the ground floor, approx. 65 m², balcony • Net rent: CHF 1,600.00 per month • Additional costs: CHF 160.00 per month • Gross rent: CHF 1,760.00 per month __________________________________________ Parking options • 4 garage boxes at CHF 120.00 per month each (ceiling height 1.80m) • 3 parking spaces in the parking hall at CHF 200.00 per month each • 1 outdoor parking space at CHF 60.00 per month __________________________________________ More apartments in this first rental Discover our other apartment offers in this property. • Apartment 1: 2.5-room maisonette apartment on the lower ground floor and ground floor with balcony, approx. 71 m² • Apartment 2: 2.5-room apartment on the ground floor with balcony, approx. 65 m² • Apartment 6: 2.5-room apartment on the 1st and 2nd floors with gallery, approx. 72 m² • Apartment 7: 2.5-room apartment on the 1st and 2nd floors with gallery, approx. 100 m² • Apartment 8: 2.5-room apartment on the 1st and 2nd floors with gallery and seating area, approx. 106 m² • Apartment 9: 2.5-room attic apartment on the 2nd floor, approx. 60 m² __________________________________________ Have we sparked your interest? We look forward to your contact and will be happy to show you your new home. The pictures show the current state during the construction phase Contact person Truc Ho / +41 62 897 06 78 / info@btp-immoblien.ch
Travel time
-
1 / 13
CHF 1,910.–
2.5 rooms71m² living space
Büttikerstrasse 7, 5614 Sarmenstorf

From carpentry to dream home / First rental – modern 2.5-room apartments

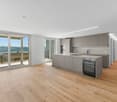
Where wood was once processed, modern living space with character is being created today: The former carpentry shop at Büttikerstrasse 7 in Sarmenstorf is being converted into an attractive residential building with nine individual rental apartments. • Apartment 1: 2.5-room maisonette apartment with balcony on the lower and upper ground floor, approx. 71 m² (more apartment types can be found below) __________________________________________ Features • Open living, dining, and kitchen area • Modern kitchen with induction cooktop, oven, dishwasher, and fridge/freezer combination • Bathroom with floor-level shower and rain shower • Private washing machine and private dryer • Practical storage room and wardrobe • Low-maintenance vinyl flooring in parquet optics • Elevator over all floors • Bicycle and stroller rooms • Ground-source heat pump and photovoltaic system The apartments are located in a quiet area and offer a nice view of the surrounding countryside. The nearby bus stop "Sarmenstorf, Kirche" offers direct connections to Wohlen train station as well as in the direction of Fahrwangen and Meisterschwanden. __________________________________________ Rental conditions: Apartment 1: 2.5-room maisonette apartment with balcony on the lower and upper ground floor, approx. 71 m² • Net rent: CHF 1,750.00 per month • Additional costs: CHF 160.00 per month • Gross rent: CHF 1,910.00 per month __________________________________________ Parking options • 4 garage boxes at CHF 120.00 per month each (ceiling height 1.80m) • 3 parking spaces in the parking hall at CHF 200.00 per month each • 1 outdoor parking space at CHF 60.00 per month __________________________________________ More apartments in this first rental Also, discover our other apartment offers in this property. • Apartment 1: 2.5-room maisonette apartment on the lower and upper ground floor with balcony, approx. 71 m² • Apartment 2: 2.5-room apartment on the ground floor with balcony, approx. 65 m² • Apartment 6: 2.5-room apartment on the 1st and 2nd floor with gallery, approx. 72 m² • Apartment 7: 2.5-room apartment on the 1st and 2nd floor with gallery, approx. 100 m² • Apartment 8: 2.5-room apartment on the 1st and 2nd floor with gallery and seating area, approx. 106 m² • Apartment 9: 2.5-room attic apartment on the 2nd floor, approx. 60 m² __________________________________________ Have we sparked your interest? We look forward to your contact and will be happy to show you your new home. The pictures show the current state during the construction phase Contact person Truc Ho / +41 62 897 06 78 / info@btp-immoblien.ch

Travel time
-
1 / 27
CHF 1,665.–
2.5 rooms106m² living space
Büttikerstrasse 7, 5614 Sarmenstorf

From carpentry to dream home / First rental – modern 2.5-room apartments

Where wood was once processed, modern living space with character is being created today: The former carpentry shop at Büttikerstrasse 7 in Sarmenstorf is being converted into an attractive residential building with nine individual rental apartments. • Apartment 6: 2.5-room apartment 1st + 2nd floor with gallery, approx. 72 m² • Apartment 7: 2.5-room apartment 1st + 2nd floor with gallery, approx. 100 m² • Apartment 8: 2.5-room apartment 1st + 2nd floor with gallery and seating area, approx. 106 m² (more apartment types can be found below)__________________________________________Equipment • Open living, dining and kitchen area • Modern kitchen with induction cooktop, oven, dishwasher and fridge/freezer combination • Bathroom with floor-level shower and rain shower • Own washing machine and own dryer • Practical storage room and wardrobe • Low-maintenance vinyl flooring in parquet look • Lift over all floors • Bicycle and stroller rooms • Ground probe heat pump and photovoltaic system The apartments are located in a quiet area and offer a nice view into the green.The nearby bus stop "Sarmenstorf, Church" offers direct connections to Wohlen train station as well as in the direction of Fahrwangen and Meisterschwanden.__________________________________________Rental conditions:Apartment 6: 2.5-room apartment 1st + 2nd floor with gallery, approx. 72 m² • Net rent: CHF 1,500.00 per month • Additional costs: CHF 165.00 per month • Gross rent: CHF 1,665.00 per month Apartment 7: 2.5-room apartment 1st + 2nd floor with gallery, approx. 100 m² • Net rent: CHF 1,800.00 per month • Additional costs: CHF 175.00 per month • Gross rent: CHF 1,975.00 per month Apartment 8: 2.5-room apartment 1st + 2nd floor with gallery and seating area, approx. 106 m² • Net rent: CHF 2,000.00 per month • Additional costs: CHF 185.00 per month • Gross rent: CHF 2,185.00 per month __________________________________________Parking options • 4 garage boxes at CHF 120.00 per month each (ceiling height 1.80m) • 3 parking spaces in the parking hall at CHF 200.00 per month each • 1 outdoor parking space at CHF 60.00 per month __________________________________________Other apartments in this first rentalAlso discover our other apartment offers in this property. • Apartment 1: 2.5-room maisonette apartment ground floor - 1st floor with balcony, approx. 71 m² • Apartment 2: 2.5-room apartment 1st floor with balcony, approx. 65 m² • Apartment 6: 2.5-room apartment 1st + 2nd floor with gallery, approx. 72 m² • Apartment 7: 2.5-room apartment 1st + 2nd floor with gallery, approx. 100 m² • Apartment 8: 2.5-room apartment 1st + 2nd floor with gallery and seating area, approx. 106 m² • Apartment 9: 2.5-room attic apartment 2nd floor including parking space, approx. 60 m² __________________________________________Have we sparked your interest? We look forward to your contact and will be happy to show you your new home.The pictures show the current state during the construction phaseContact personTruc Ho / +41 62 897 06 78 / info@btp-immoblien.ch

Travel time
-
1 / 10
CHF 1,750.–
3.5 rooms80m² living space
Hinterleymenweg 3, 4246 Wahlen

Modern 3.5-room apartment in a new building

An exceptional residential project in the village center In 2025, Mitten in Wahlen is a unique residential project consisting of three multi-family houses with a total of 20 exclusive apartments, a commercial space, and a cozy bistro. The buildings are connected by a shared underground garage, providing additional comfort. Diverse residential offer for all life phases The apartment offer is aimed at different target groups: studios and 2.5-room apartments for singles, 3.5-room apartments and lofts for couples and people in their second life phase, and spacious 4.5-room apartments with gardens for families. High-quality equipment and thoughtful design Each apartment was developed with great care and attention to detail. Thoughtful architecture, high-quality materials, and innovative equipment ensure a perfect balance between functionality, style, and sustainability. Beautifully maintained garden seats, loggias, and small balconies provide additional space for relaxation and enjoyment. Current availability Currently, the following apartments are available for immediate occupancy or by arrangement: "Haus Peter" / Hinterleymenweg 1: 1st floor: 3.5-room apartment approx. 71 m2 "Haus Winkel" / Hinterleymenweg 3: 1st floor: 3.5-room apartment approx. 79.5 m2 Ground floor: hobby room/storage approx. 12.00 m2 "Haus Laufen" / Laufenstrasse 5: 1st floor: 2.5-room apartment approx. 80.7 m2 Ground floor: versatile commercial space approx. 91.20 m2 Highlights of the apartments: • Bright rooms: Large windows provide plenty of natural light and a pleasant atmosphere. The high ceiling of 2.5 meters enhances the feeling of spaciousness. • High-quality flooring: Elegant herringbone oak parquet in a light finish gives the apartment a modern and stylish touch. Bath and garden seats, loggias, and balconies in high-quality floor tiles • Modern bathroom: Equipped with a glass shower, white sink, and black/bronze accents, ensuring a contemporary look. • Functional kitchen: Spacious and functional cabinets, light countertops, and integrated dishwasher provide comfort and style. • Outdoor moments: Loggias, balconies, and garden seats invite you to relax outside. • Comfort in everyday life: Private washing machine and dryer in the apartment. • High-speed internet: Fiber optic connection in the property and apartment. • Basement: Spacious basement room on the lower floor. • Parking: Private parking space available. Can be rented for CHF 120.00 per month. Ideal location and environment: • Quiet residential area with low noise and traffic pollution • Kindergarten and school only about 100 m away • Robinson playground about 200 m away • Bus stop Petersplatz about 50 m away, perfect connection Interested? Please contact us for more information or a viewing. We will send you the detailed rental documents upon request.

Travel time
-
1 / 22
CHF 4,050.–
4.5 rooms143m² living space
In der Breite 4a, 8914 Aeugstertal

Modern new building 4.5-room maisonette apartment in a natural location

Your new home! In der Breite 4a, Aeugstertal (A5) The property in der Breite scores with the fusion of old charm and new modernity, as well as an expansion in owner-occupier standard and Minergie technology. The apartment is characterized by its generous design and high-quality equipment. It offers a lot of space to live and feel good, with a well-thought-out floor plan and bright rooms. The apartment also has a terrace where you can enjoy the sun and the view of the surrounding landscape. Highlights • Beautiful view of nature • Tax-friendly community (2024: 92% without church tax) • Expansion in elevated owner-occupier standard • Very generous floor plan • A lot of privacy • Idyllic location in the Aeugstertal hamlet • Within walking distance to the recreation area and bus stop • Large loggia • Elegant kitchen with ceramic stone cladding and high-quality kitchen appliances • Electric fabric blinds • Oak Corsica solid wood parquet flooring • Increased sound insulation between apartments • Lift access, basement, and parking garage • At least 1-2 parking spaces per apartment • Minergie construction • Controlled residential ventilation with heat recovery • Ground probe heating with underfloor heating • Built-in wardrobes in the entrance area • Kindergarten and primary school in Aeugst am Albis with school bus, easily accessible • Quick access to the centers of Zurich, Zug, and Lucerne / optimal post bus connections Aeugstertal, embedded in a breathtaking landscape, is a true gem for nature lovers and those seeking relaxation. Surrounded by hills, forests, and within walking distance to Lake Türler, the clear Reppisch, and the village center of the main municipality of Aeugst am Albis, this idyllic spot offers a variety of opportunities to enjoy the beauty of nature to the fullest. We look forward to your contact.

Travel time
-

Suggested properties for you based on search results