2587 results - Rent a new build apartment in Switzerland
1 / 12
CHF 2,730.–
4.5 rooms112m² living space
Kreuzhaldenstrasse 11, 8192 Glattfelden

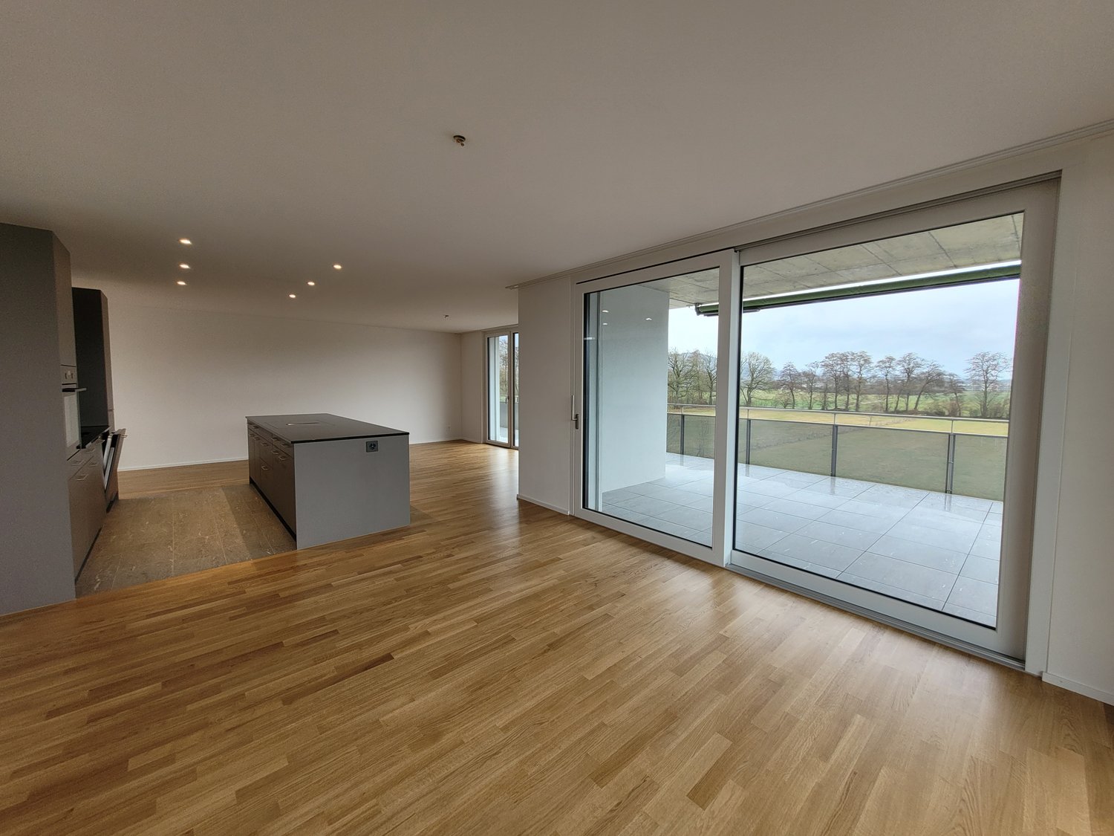
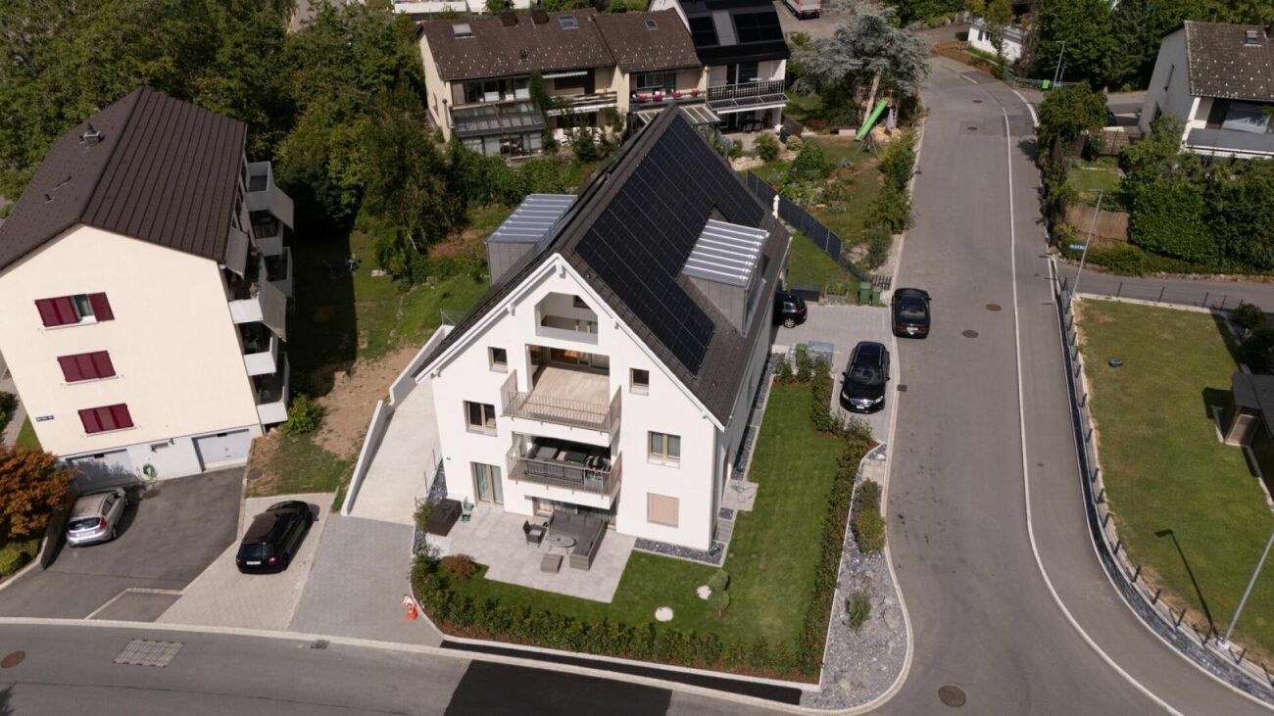
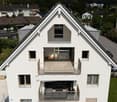
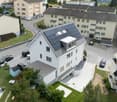
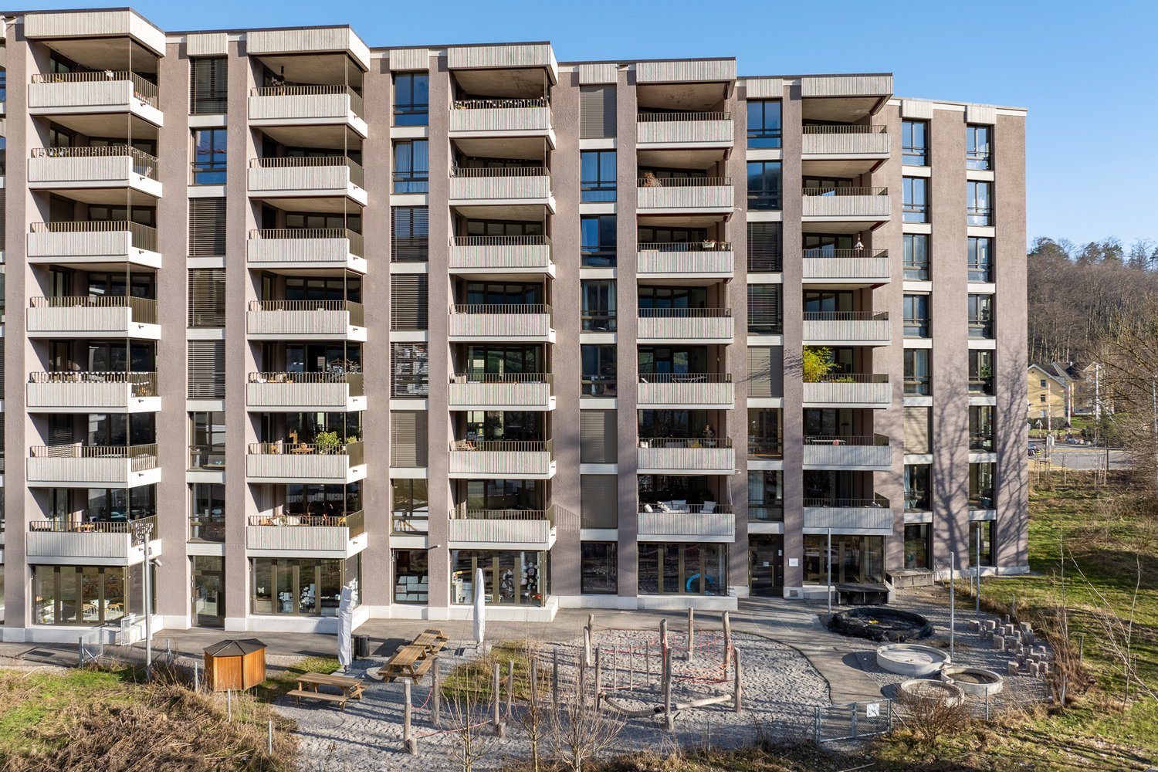
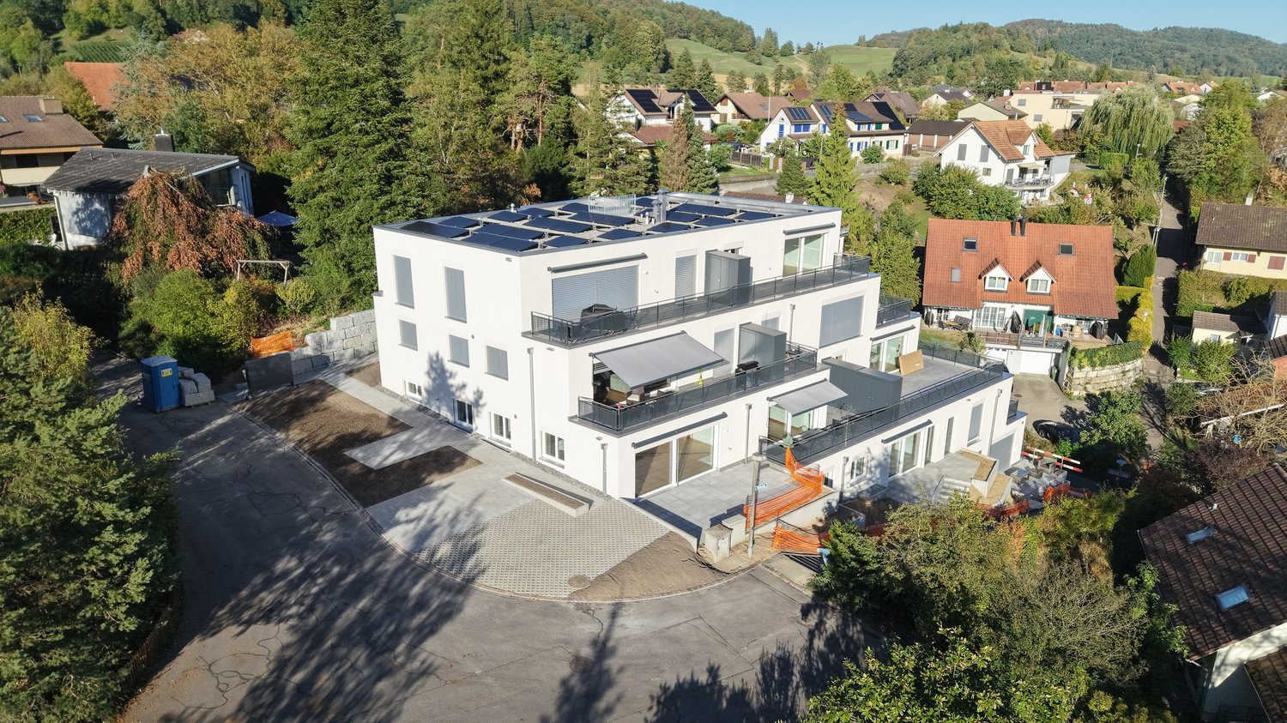
Modern new building project in an attractive hillside location in Glattfelden – living in the green with comfort

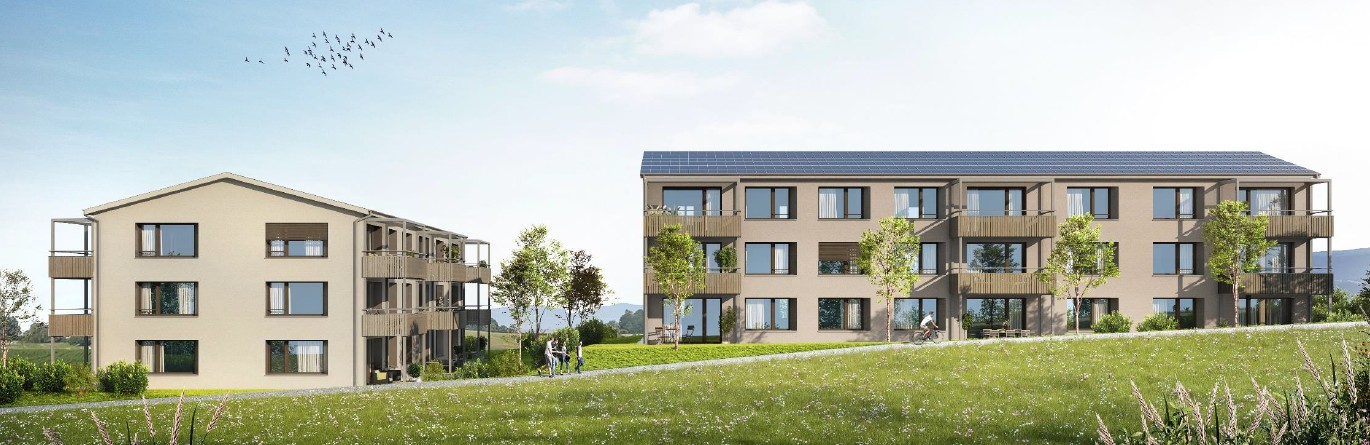
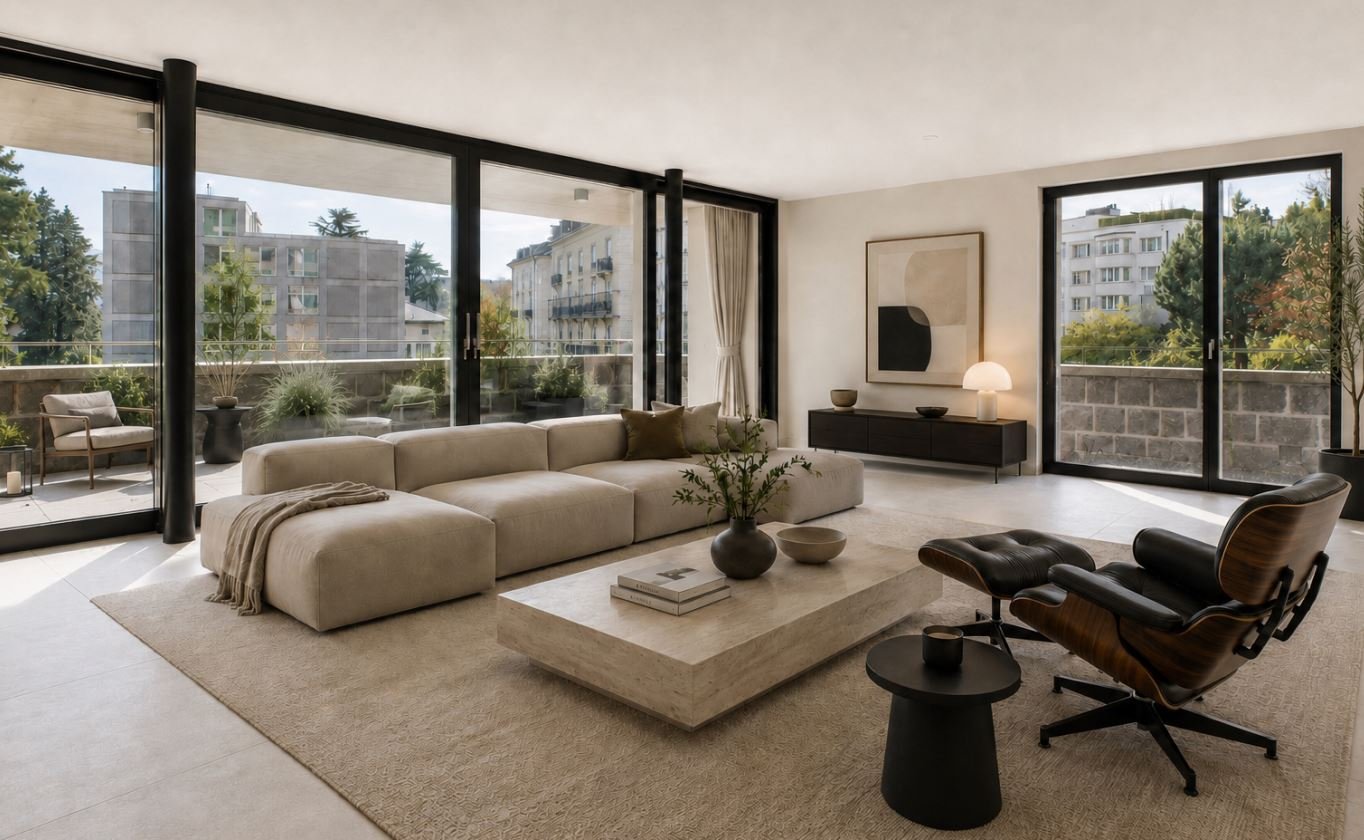
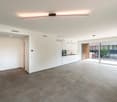
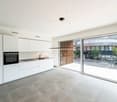
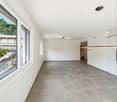
This 4.5-room apartment, which is suitable for singles, couples, families, or people with space requirements in the home office, is characterized by bright rooms, generous window areas, and flowing transitions between indoor and outdoor areas. The seating area extends the living space outdoors and offers a beautiful view of the greenery – ideal for relaxing and enjoying the quiet location.The high-quality interior design combines functionality with modern design and carefully selected materials, creating a pleasant living atmosphere. The apartments have their own washing tower, which provides additional comfort and maximum independence in everyday life.A personnel lift conveniently accesses all floors from the entrance hall to the apartments. Each apartment also has its own basement compartment.Residents have access to a community room, practical bicycle parking spaces, and areas for strollers for shared use.Garage parking spaces for cars and e-cars are also available. Monthly rent CHF 150.00 / CHF 175.00The location convinces with its ideal combination of nature and proximity to everyday life: walking and recreational paths begin practically in front of the doorstep, while shopping opportunities, schools, and kindergartens are easily accessible. The good connection also ensures short distances to the surrounding centers and makes the location particularly attractive for both professionals and families.Bus stop: 130 mKindergarten: 160 mSchools: 350 mShopping: 600 mSBB Glattfelden train station: 2'600 mThis new building project offers a rare opportunity to combine modern living in a natural environment with high-quality equipment and thoughtful infrastructure – a home for people who appreciate peace, quality, and quality of life.Have we sparked your interest...? We look forward to your contact inquiry.

Travel time
-
1 / 8
CHF 3,390.–
4.5 rooms98m² living space
Berchtoldstrasse 13, 8610 Uster

Newly built apartment with a view in Uster

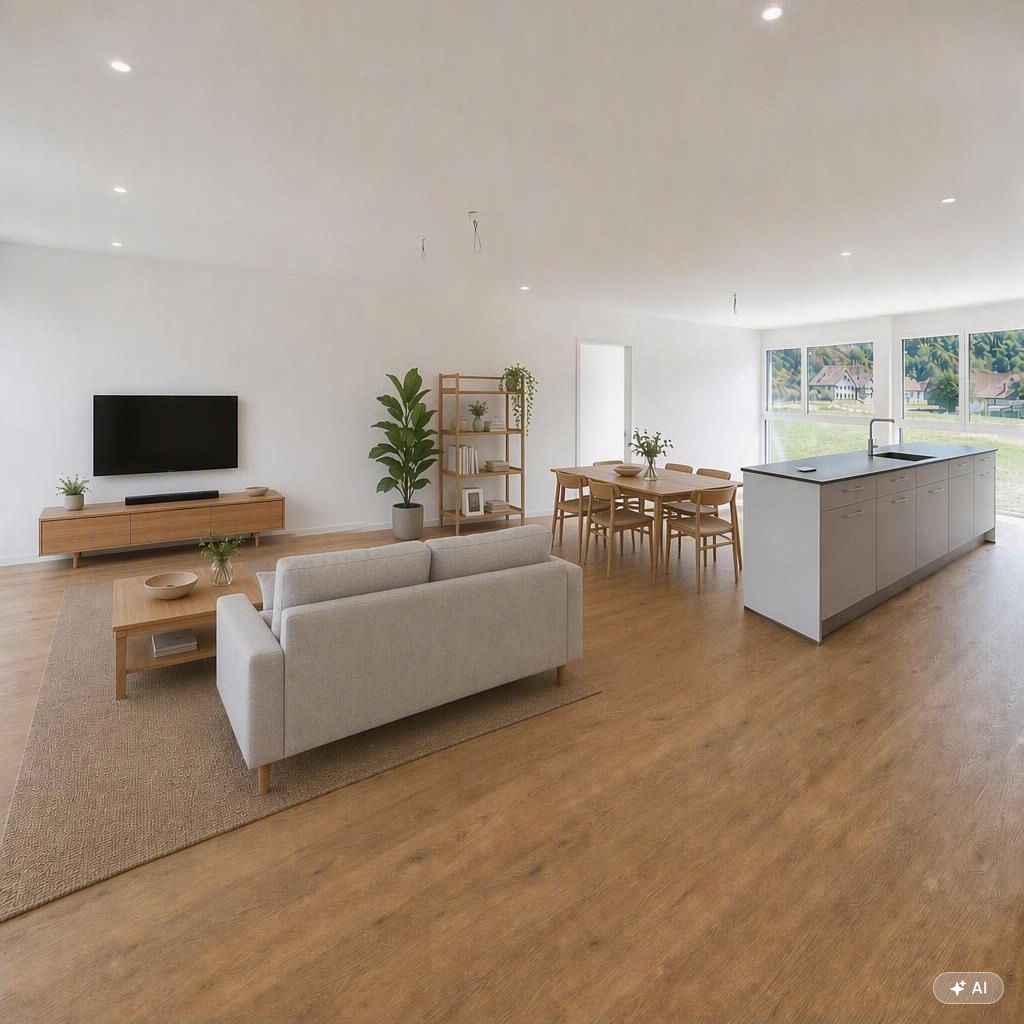
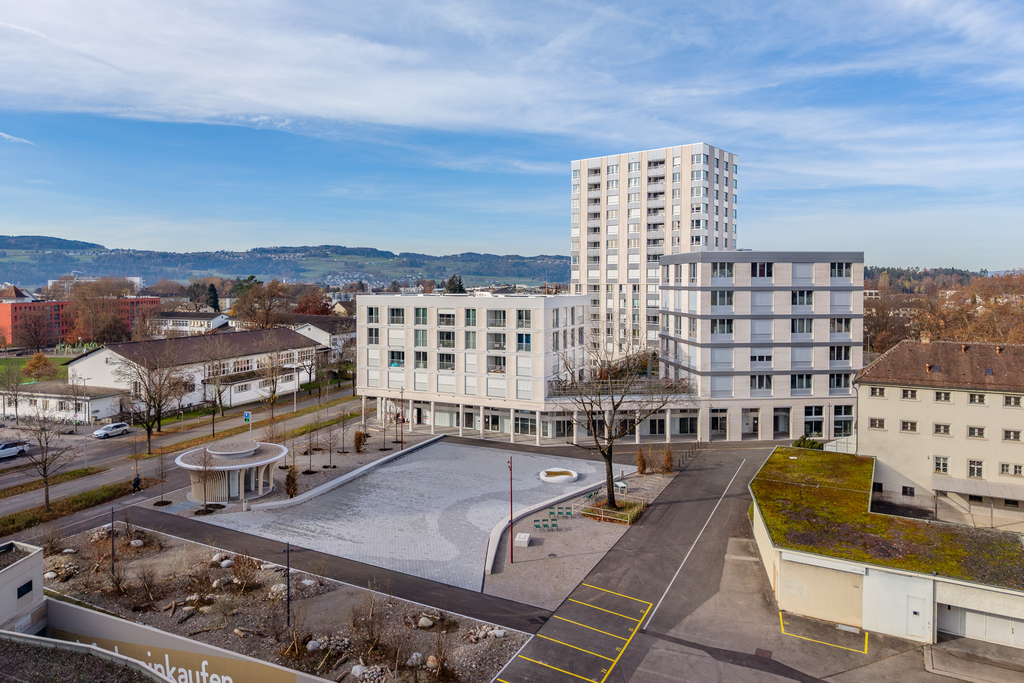
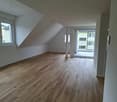
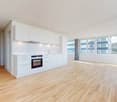
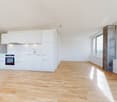
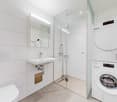
We rent this 4.5-room new apartment on the 7th floor. The property is located in a prime location in the heart of Uster. The apartment convinces, in addition to the modern construction standard, with the following comfort: • spacious living room • kitchen with dishwasher and ceramic hob • own washing tower • bathroom/WC with plank floor • loggia • basement compartment • elevator These are sample photos that illustrate the apartment's construction standard. You can find the exact room layout in the attached floor plan as a PDF. A parking space can be rented separately for CHF 180.00 per month.The Uster train station is just a five-minute walk away and offers an S-Bahn schedule to Zurich Stadelhofen, the main station, Winterthur, Schaffhausen or Pfäffikon. The Oberland highway is also quickly accessible, so you can reach the A1 in just a few minutes in the direction of St. Gallen, Geneva, or Zurich-Kloten airport.Around the courthouse, you will find a wide range of shopping facilities - from the shopping center to the Coop supermarket to charming specialty shops. Enjoy the culinary diversity in the numerous restaurants and cafes. Schools and kindergartens are easily accessible on foot or by bike. Four fitness centers in the immediate vicinity provide for your athletic activities. Additionally, the Uster hospital and various medical practices ensure comprehensive medical care. Here, everything is designed to enable you to live a comfortable and active life!Does this beautiful apartment meet your expectations?Then contact us directly in the online ad via the provider contact. You will then receive an automated email with the viewing information and the opportunity to apply digitally for the apartment and/or ask us any questions.We look forward to your digital application after the viewing.
Travel time
-

Find a new tenant for free

Create a free listing on Homegate to find the perfect next tenant for your apartment in no time at all.

List your property now
1 / 13
CHF 5,300.–
4.5 rooms136m² living space
Ebnetstrasse 42, 8810 Horgen

First-time rental: Smart townhouses in Horgen on Lake Zurich

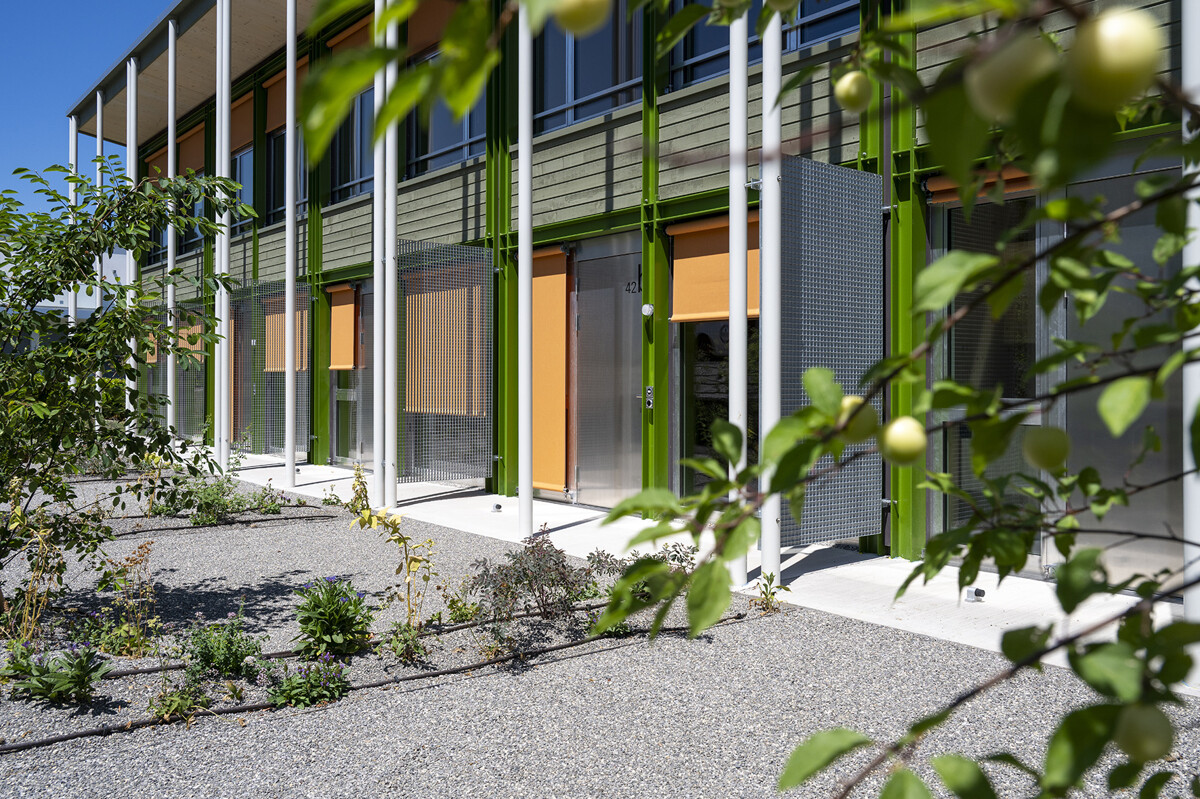
LIVING WITH CHARACTER - close to nature, sustainable, and timeless In Ebnet, one of the most sought-after single-family home districts above Lake Zurich, an exceptional residential complex has been created. Embedded in a quiet, green environment, the new building combines modern architecture, sustainable construction, and a sense of living that connects proximity to nature with contemporary comfort. Fruit trees, flowering perennials, and extensive meadows characterize the surroundings and create an atmosphere of tranquility and security - a place to arrive and feel good. The new building comprises five smart 4.5-room townhouses, whose striking, interlocking pitched roofs give the complex an unmistakable identity. Inspired by the idea of an atelier house in the garden, an architecture with character is created, which harmoniously blends into the landscape. The sophisticated split-level concept follows the natural terrain and opens up varied living spaces with exciting sightlines and plenty of daylight. Generous room heights, flowing transitions, and flexibly usable rooms offer space for different lifestyles - from family everyday life to creative work in the home office to individual living ideas. Harmoniously coordinated materials and colors give the interiors a calm, timeless elegance. Generous sliding doors create a flowing connection between indoors and outdoors and allow the living area to grow according to the season and needs. The lower levels open directly onto the garden, while the upper floors impress with their special spatial effect under the pitched roofs. A sunny seating area extends the living space outdoors and invites you to relaxed hours with family and friends. The materialization also convinces through quality and naturalness. The floors integrated into the terrain were built in solid construction, the upper levels as visible wood construction. The warm appearance of the wood, combined with high-quality mineral cast floors, gives the houses their unmistakable character. Each house also has direct access to the underground garage, providing additional comfort in everyday life. Sustainability is a central component of the project. An energy-efficient ground-source heat pump reliably supplies the houses with heat and hot water. In summer, the Freecooling system naturally provides pleasantly tempered interior spaces - energy-efficient and comfortable at the same time. These unique townhouses are aimed at people who appreciate the special: an architecture with personality, high-quality materials, sustainable quality, and a home that uniquely combines design, functionality, and nature.

Travel time
-
1 / 13
CHF 5,750.–
4.5 rooms136m² living space
Ebnetstrasse 42, 8810 Horgen

First-time rental: Smart townhouses in Horgen on Lake Zurich

LIVING WITH CHARACTER - close to nature, sustainable, and timeless In Ebnet, one of the most sought-after single-family home districts above Lake Zurich, an exceptional residential ensemble has emerged. Embedded in a quiet, green environment, the new building combines modern architecture, sustainable construction, and a living feeling that connects proximity to nature with contemporary comfort. Fruit trees, flowering perennials, and extensive meadows characterize the surroundings and create an atmosphere of peace and security - a place to arrive and feel good. The new building comprises five smart 4.5-room townhouses, whose distinctive, interlocking pitched roofs give the ensemble an unmistakable identity. Inspired by the idea of a studio house in the garden, an architecture with character is created that harmoniously blends into the landscape. The sophisticated split-level concept follows the natural terrain and opens up varied living spaces with exciting sightlines and plenty of daylight. Generous room heights, flowing transitions, and flexibly usable rooms offer space for different lifestyles - from family everyday life to creative work in the home office to individual living ideas. Harmoniously coordinated materials and colors give the interior spaces a calm, timeless elegance. Generous folding sliding doors create a flowing connection between indoors and outdoors and allow the living area to grow depending on the season and needs. The lower levels open directly onto the garden, while the upper floors impress with their special spatial effect under the pitched roofs. A sunny seating area extends the living space outdoors and invites you to relax with family and friends. The materialization also convinces through quality and naturalness. The floors embedded in the terrain were built in solid construction, the upper levels as visible wood construction. The warm appearance of the wood, combined with high-quality mineral cast floors, gives the houses their unmistakable character. Each house also has direct access to the underground garage, providing additional comfort in everyday life. Sustainability is a central component of the project. An energy-efficient ground-source heat pump reliably supplies the houses with heat and hot water. In summer, the Freecooling system provides naturally tempered interior spaces - energy-efficient and comfortable at the same time. These unique townhouses are aimed at people who appreciate the special: architecture with personality, high-quality materials, sustainable quality, and a home that uniquely combines design, functionality, and nature.

Travel time
-
1 / 7
CHF 2,375.–
2.5 rooms72m² living space
Sandäckerstrasse 1A, 8957 Spreitenbach

Above the roofs of the Limmattal – Exclusive 2.5-room apartment with loggia and panoramic view

Living with a far-reaching view – stylish, urban, and uniqueExperience a unique feeling of living. On the 18th floor, this exclusive 2.5-room apartment with 72 m² of living space awaits you, combining modern design, bright rooms, and an impressive panoramic view of the Limmattal.The spacious window fronts create a bright and open atmosphere, while the sunny loggia becomes the perfect place to start the day with a fantastic view or to relax and unwind.Highlights • 72 m² of modern living space • 2.5 rooms with a well-thought-out floor plan • 18th floor with unobstructed far-reaching views • Spacious loggia with a magnificent panoramic view • High-quality kitchen and stylish bathroom • Open living and dining area • Loggia 7 m² • Elevator up to the apartment • Parking space optional available Top location directly at Shoppi TivoliYou live in the midst of life here. Shoppi Tivoli, restaurants, cafes, fitness center, cinema, and numerous shopping opportunities are just a few steps away. Thanks to the Limmattalbahn, you can quickly and easily reach Zurich, Baden, and the entire region. At the same time, the Limmat and the surrounding recreational areas offer ideal opportunities for walking, sports, and relaxation.A home to arrive atThis apartment combines modern architecture, excellent infrastructure, and a spectacular view to create a living concept that leaves nothing to be desired. Whether as a stylish retreat or a representative home – here you can enjoy the highest level of quality of life.Let yourself be impressed by this unique apartment and arrange your personal viewing appointment today.We look forward to your contact.

Travel time
-
1 / 12
CHF 2,480.–
4.5 rooms107m² living space
Gehrenackerweg 23, 4203 Grellingen

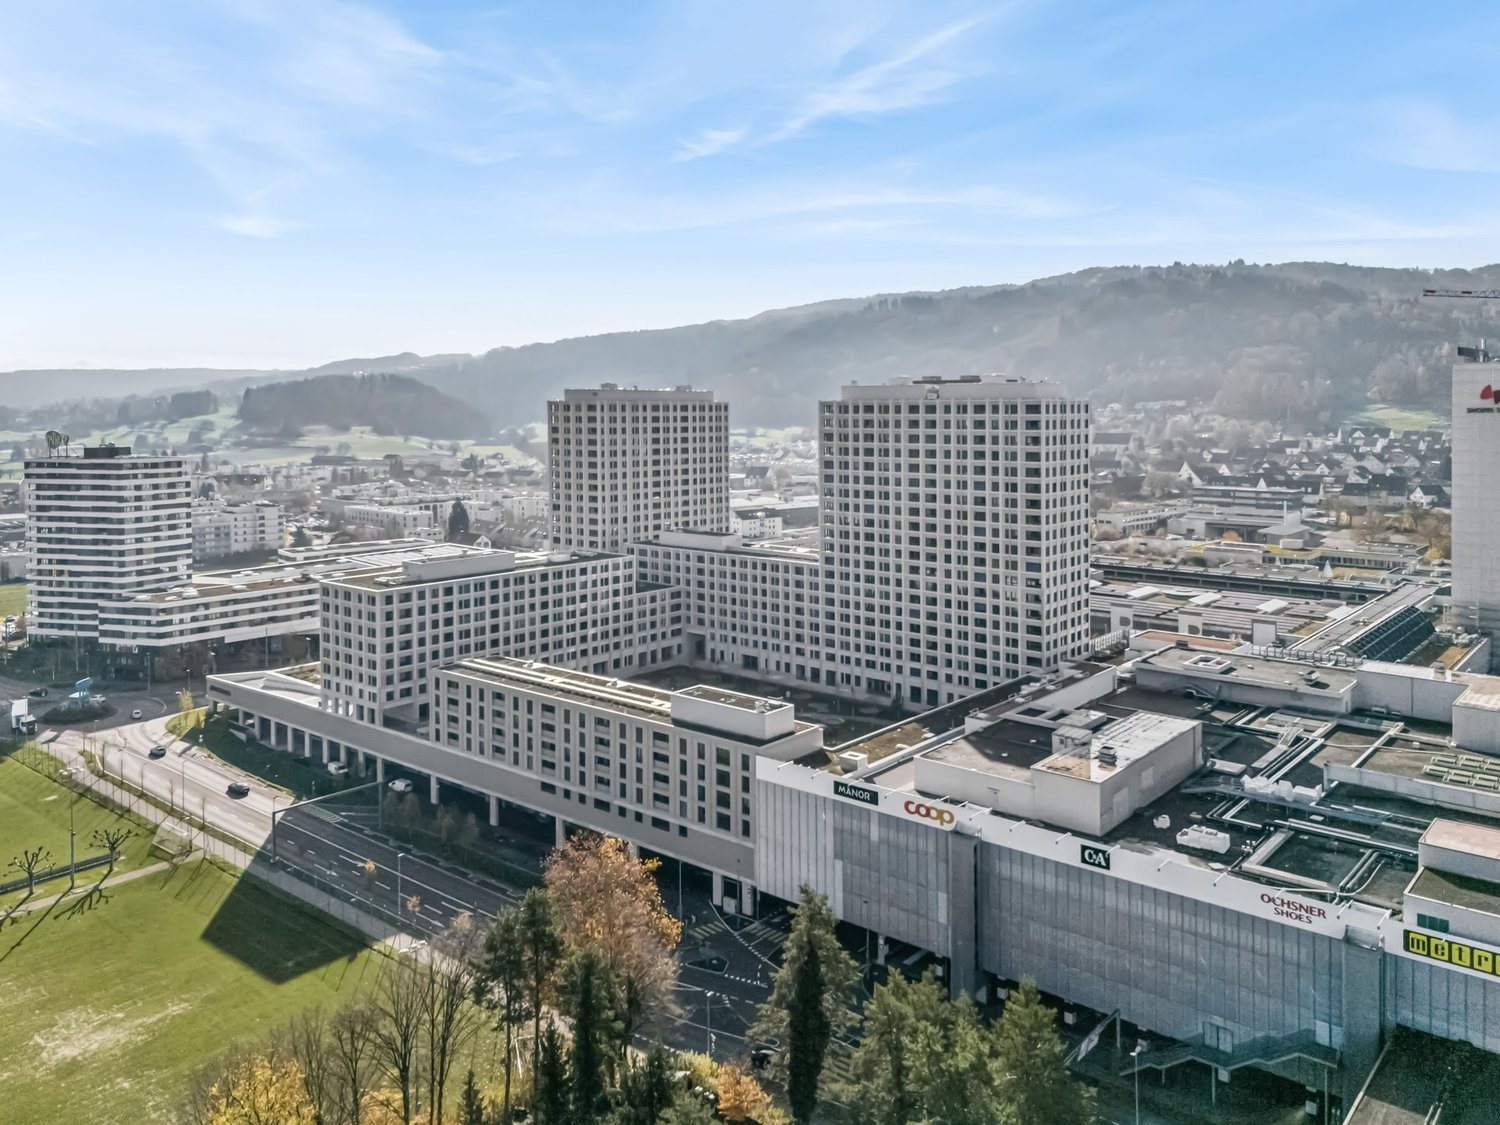
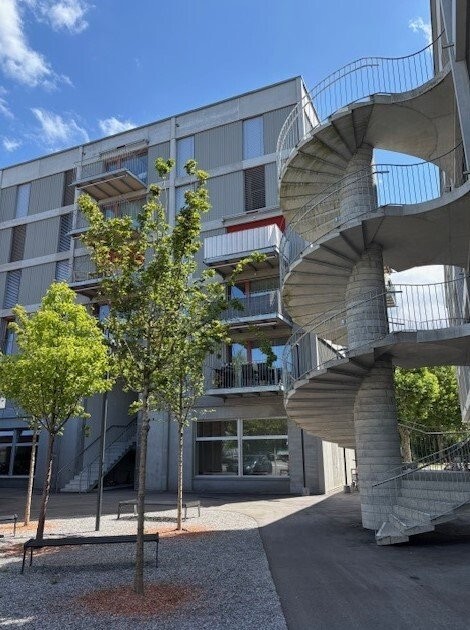
First rental - 4.5-room apartments in the new building "GrellaRiva"

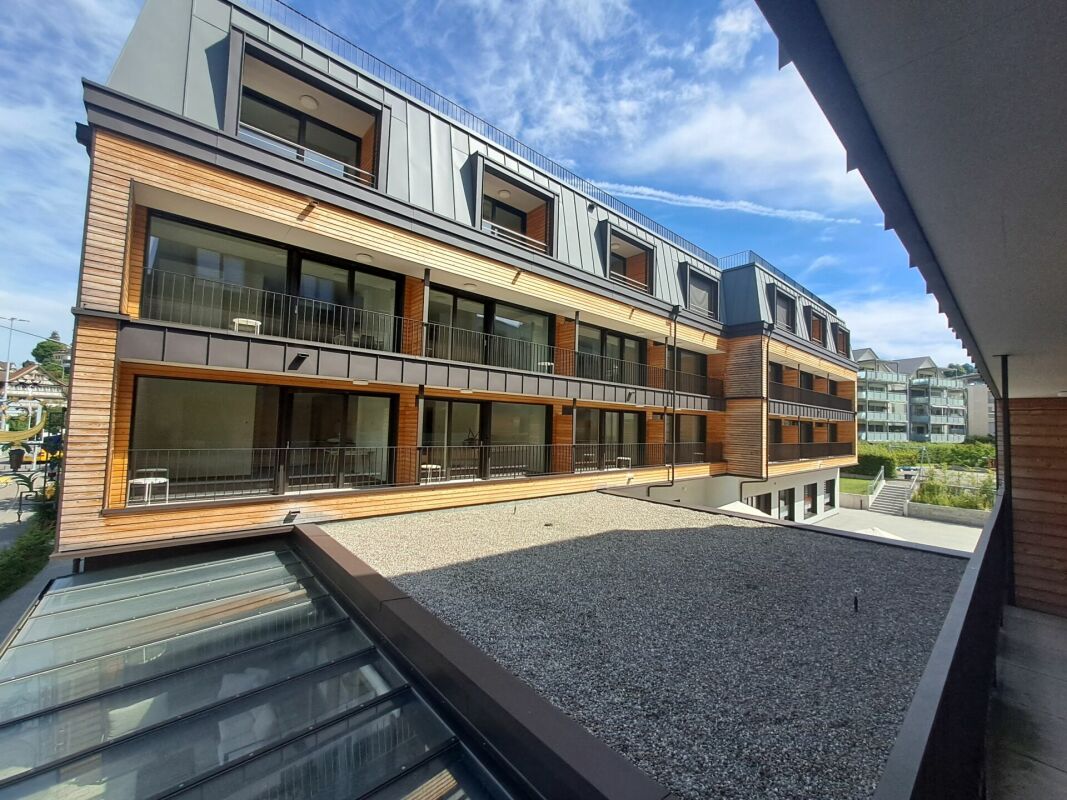
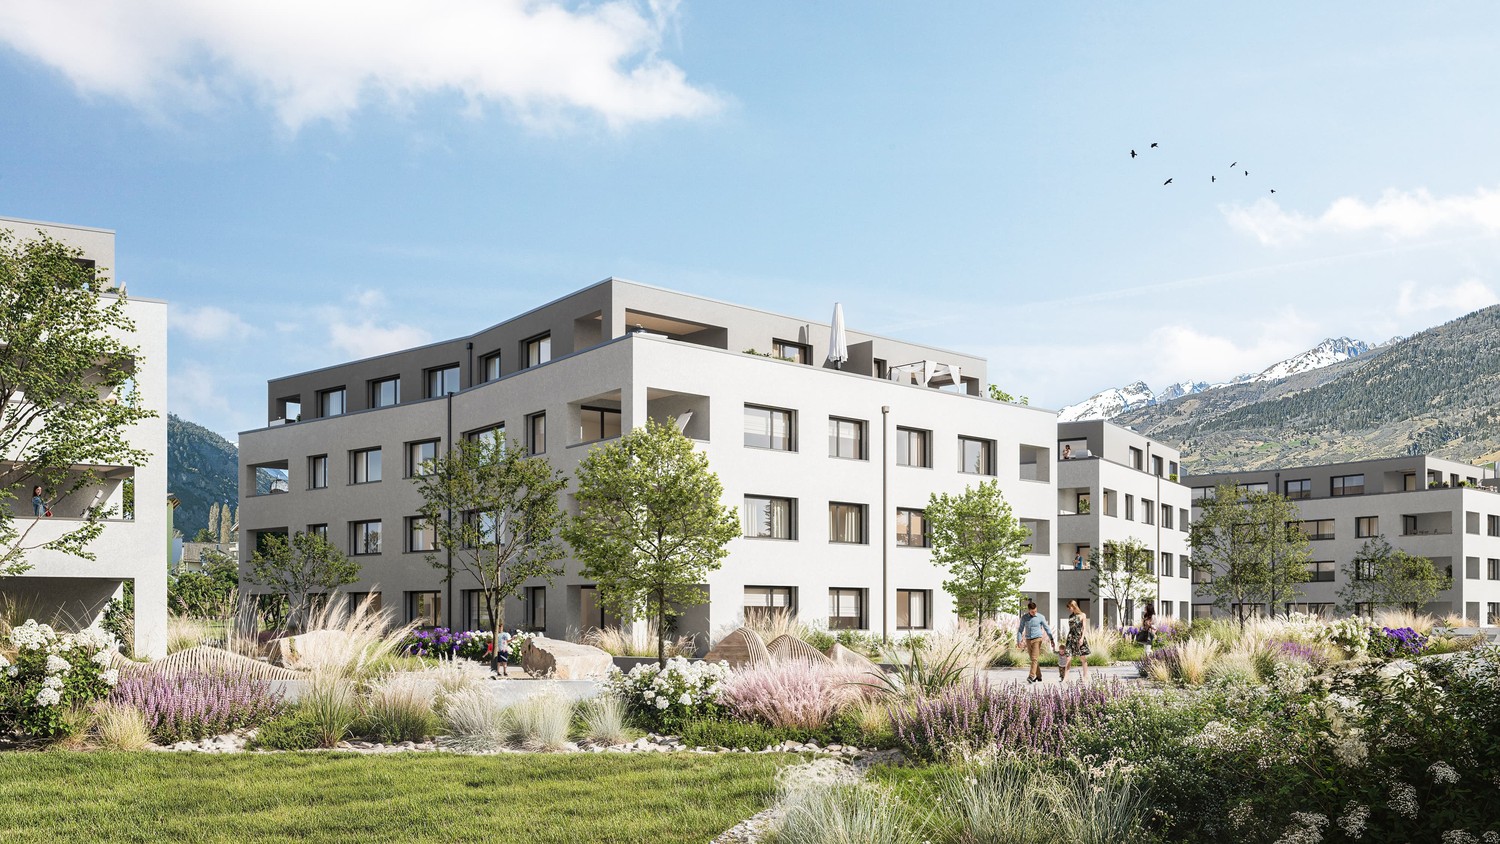
Welcome to GrellaRiva – stylish living on the Birs! Discover these 3 modern 4.5-room apartments on the ground floor - 2nd floor of House A at Gehrenackerweg 23 in a modern new building in the idyllic municipality of Grellingen.With a living area of approximately 107 m² and a loggia with a gross rent of CHF 2'460.00 to CHF 2'480.00, these apartments offer everything your heart desires – surrounded by lush vegetation and with a picturesque mountain panorama in the background.Equipment • Spacious apartments with attractive floor plans • Modern kitchen with induction cooker, high-level oven and plenty of storage space • Bathroom/WC and shower/WC • Loggia • Washing machine/tumbler • Lift available • New building with move-in date from 1 October 2026 Parking spaces in the garage can be rented for CHF 130.00 - CHF 150.00 per month.Location and surroundingsThe apartment is sunny. The proximity to the Birs invites you to take walks and relax in nature. • Bus stop Martisackerweg: only 6 minutes' walk away • Grellingen train station: reachable in 13 minutes on foot • Coop supermarket: conveniently accessible in 10 minutes on foot • Primary school: only 5 minutes' walk away – ideal for families with children The new building project GrellaRiva convinces with contemporary architecture, large windows and balconies, embedded in a green, natural environment with a mountain backdrop.Please note that the photos correspond to the current construction status and are sample photos.

Travel time
-
1 / 9
CHF 5,900.–
4.5 rooms183m² living space
Brunnhalde 12, 6006 Luzern

Unique and stylish

Living here is a pleasure The location combines tranquility, privacy, and urban proximity in an ideal way. Lake Lucerne, the old town of Lucerne, and the city center are within a 15-minute walk. At the same time, you can enjoy the advantages of a quiet and high-quality living environment in the popular Halde | Lützelmatt district.The Dietschiberg recreation area is also within walking distance and offers a variety of opportunities for relaxation and leisure. Exclusive offers like the Lucerne Golf Club or the Carlton Tivoli Tennis Club underline the high quality of life and living in this privileged location.Shopping facilities and public transportation are easily accessible.Your new home?In a privileged location in the popular Lucerne district of Halde | Lützelmatt, this exceptional first-occupation apartment awaits you with a spacious room concept, first-class interior design, and modern architecture.The elegant apartment on the elevated ground floor convinces with approximately 183 m² of living space, light-flooded rooms, and a spacious terrace that harmoniously extends the living area to the outside. High-quality materials, timeless elegance, and a well-thought-out room layout create a living ambiance of the highest level.The openly designed living and dining area forms the heart of the apartment and offers plenty of space for stylish living and enjoyment. The modern kitchen blends seamlessly into the high-quality overall concept. Three spacious bedrooms offer versatile usage possibilities, whether as a stylish retreat, representative home office, guest room, or private fitness and wellness area. The well-thought-out room layout with three bedrooms and directly adjacent bathroom offers a maximum of comfort and privacy. Stylishly equipped bathrooms, practical secondary rooms, and a private laundry room round off the exclusive living concept.Thanks to barrier-free access and a wheelchair-accessible elevator, the apartment is suitable for different living needs. Sustainable building technology with a brine-water heat pump, underfloor heating, and a photovoltaic system underlines the high living comfort and future-oriented construction method.Preparations for electric vehicles have already been made in the parking garage. Parking spaces can be rented for CHF 250.– per month.

Travel time
-
1 / 8
CHF 1,610.–
1.5 rooms52m² living space
Im Rhytech 1, 8212 Neuhausen am Rheinfall

Rhyfalltower - Exceptional living

An unparalleled setting, high living comfort, and an excellent location await you in this unique home. Enjoy the view from the panoramic windows. Depending on the floor and orientation to the Rhine, the Rhine Falls, the Glarner Alps, or over the roofs of Schaffhausen. In the RhyfallTower, you will find a living concept that is unparalleled. Location The RhyfallTower is part of the vibrant RhyTech quarter and is located in a prime location. A walk along the Rhine with a subsequent visit to the own SkyBistro? Inside and out, you will find places to meet and relax, as well as a wide range of shopping and services in the immediate vicinity. A large Migros, various culinary gastronomic offers, and an attractive mix of shops cover more than just daily needs. Convenient, attractive, and diverse. The RhyTech quarter guarantees a uniquely high level of living comfort with everything your heart desires. Apartment features: - Floor with oak parquet - A comfort ventilation system ensures a pleasant living climate and clean air, even with closed windows. - Built-in wardrobe - Modern kitchen - Own washing tower - Well-thought-out floor plan - 2 elevators available Visit. Apply. Rent Have we sparked your interest? Would you like to visit your future view? Simply click on the following link: https://flatfox.ch/de/viewing/103902/?code=HUkH0Eh-QTZzsLXMaYHKKJ-i4j6VKobHld8_j1Mz8ew If the viewing date is in the past or fully booked, you can no longer apply for this ad. Thank you for your understanding. As a tenant of Helvetia, you benefit from a 40% discount on your first annual premium for selected Helvetia insurance products! The published images are of similar apartments. Deviations from the actual offer are therefore possible. You can find more interesting rental properties at: www.helvetia.ch/miete The published images are of similar apartments. Deviations from the actual offer are therefore possible.

Travel time
-
1 / 7
CHF 2,740.–
2.5 rooms63m² living space
Spindelstrasse 17, 8041 Zürich

Modern apartment on the outskirts of Zurich

In a new, well-maintained and modern property, idyllically situated on the outskirts of Zurich, we rent this spacious 2.5-room apartment on the 5th floor. In addition to the appealing floor plan, this apartment convinces with the following comfort:- Built-in closet in the entrance area- All living and bedrooms with oak parquet flooring- Spacious living/dining room with access to the balcony- Bright bedroom with access to the balcony- Modern, open kitchen with granite countertop- With dishwasher, steamer, oven, induction cooktop- With built-in refrigerator and freezer- Further built-in closet in front of the bathroom- Modern bathroom with bathtub and WC- With its own laundry tower (WA/TU)- Controlled apartment ventilation- Cozy, sunny balcony - Basement compartment - Bike storage room- ElevatorThe photos are sample images that show the standard of construction and may differ from the actual floor plan. The quarter offers you quick and direct connections in all directions. A private S-Bahn stop and several bus lines around the area ensure good access to public transport. Zurich main station can be reached in eleven minutes; at peak times in ten-minute intervals.Optimal shopping opportunities like a Migros or a bakery are located right next door. Furthermore, this up-and-coming, modern quarter offers you additional services as well as small shops and fine restaurants.The recreational area along the Silhl, but also a nearby cinema, a fitness studio, several museums, and many shopping opportunities (Sihlcity shopping center) offer you ideal opportunities for extensive leisure activities.Have we sparked your interest? Then contact us directly in the online ad via "Contact provider". You will then receive an automated email with the viewing information and the opportunity to apply digitally for the apartment and/or ask us any questions.

Travel time
-
1 / 13
CHF 4,385.–
4.5 rooms
Chemin du Polny 16, 1066 Épalinges

Grand, bright, well thought out

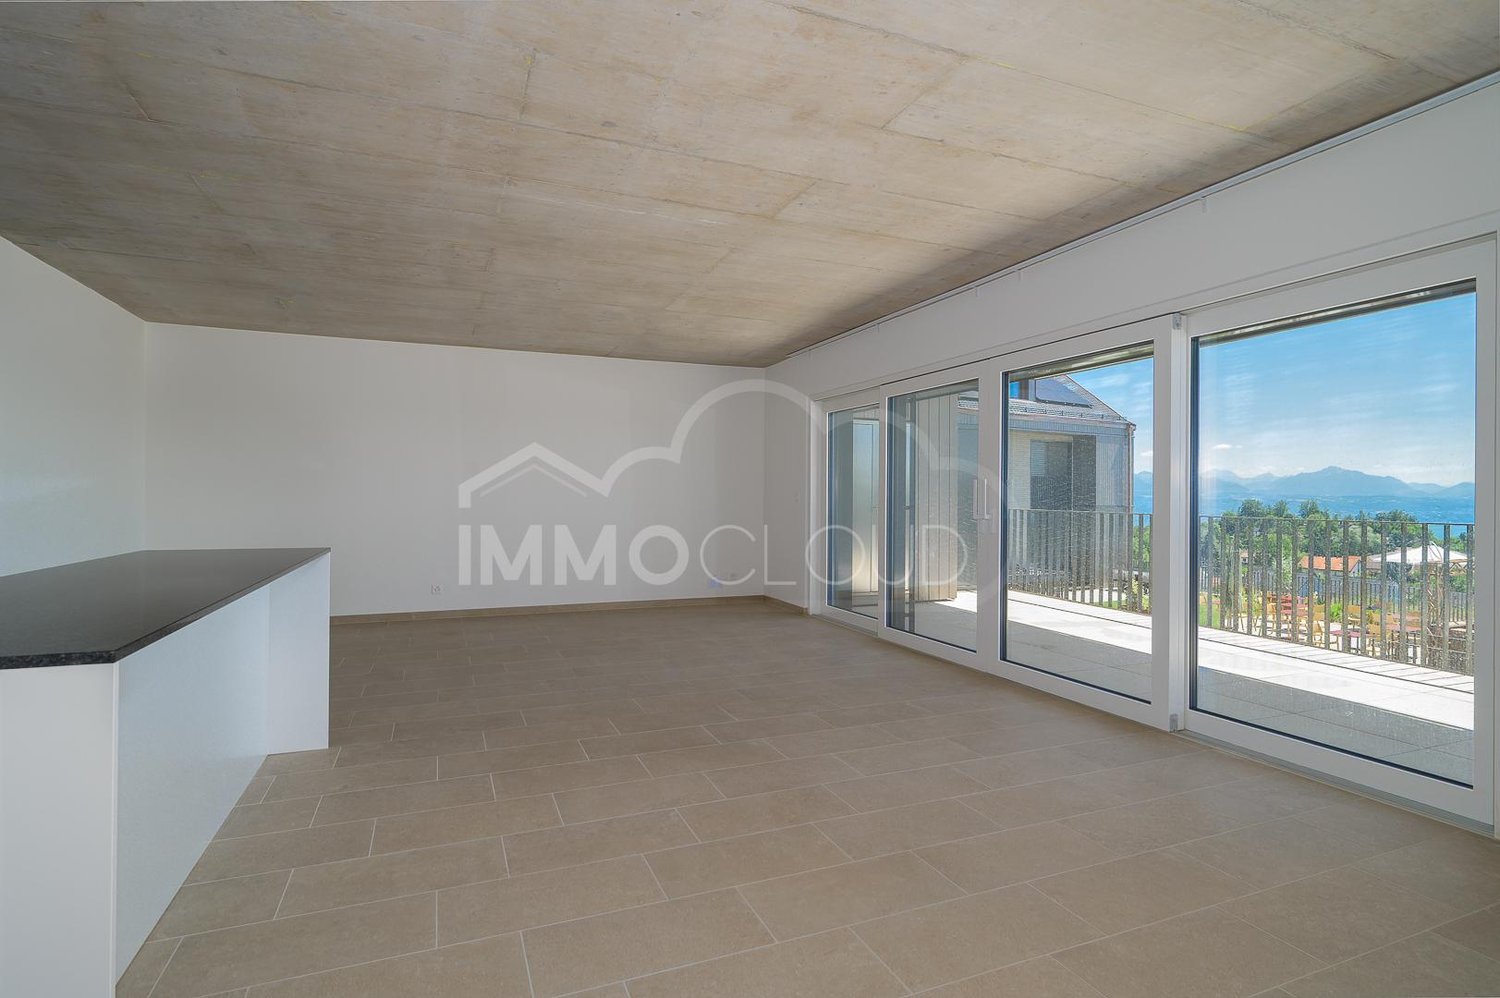
For all visit requests, please contact Mr. Dylan Hirschi at 079 527 18 81.Available immediately!There are places that immediately give you the desire to settle in. Épalinges is one of them. Perched on the heights of Lausanne, this preserved village offers a rare quality of life: the air is fresher, green spaces are omnipresent, and yet all the dynamism of the city remains within reach. A real breath of fresh air, without ever being far from the essentials.In this setting, the Coeur du Village program is located, a contemporary wooden residence that cultivates a strong identity: warm architecture, solar roof, carefully designed outdoor spaces. And for those who like the "neighborhood life", the residence even has its own café, the Ty Polny - the ideal place to start the day with a good coffee or meet with neighbors for a drink at the end of the day. A real plus, rarely found in a residence of this size.The apartment itself, located on the upper ground floor, breathes serenity. From the entrance, a vestibule distributes spaces designed for everyday life: a spacious master bedroom with its own bathroom equipped with a double sink and a bathtub, as well as two other rooms that can serve as an office. A second bathroom with shower and toilet completes this property. And of course, a large kitchen with island, fully equipped and open to a large living room - a real pleasure to cook and receive. But the true signature of this accommodation is the living room, bathed in natural light thanks to its large sliding glass windows, which literally disappear to open onto a large south-facing balcony with storage and a magnificent view of the Alps and Lake Geneva. One can easily imagine having a morning coffee in the sun, a dinner with friends on summer evenings, or simply a moment of calm amidst the surrounding greenery.A property that checks all the boxes for those looking for a high-quality pied-à-terre close to nature, without giving up the comfort of a new and well-thought-out accommodation.Main features:- Balcony with storage- Master bedroom with private bathroom- Two rooms that can serve as an office- Open, equipped kitchen- Bright living room with sliding glass windows- Bathroom with shower and toiletThe net rent: CHF 4'385.00Additional charges (advance payment): CHF 365.00Parking spaces extra: Indoor CHF 300.00For all visit requests, please contact Mr. Dylan Hirschi at 079 527 18 81.In case of interest, please send us your complete application by email to info@immocloudsarl.ch, including:- a copy of your ID or residence permit- a copy of the extract from the Debt Collection Office, which is less than three months old- the last three pay slipsOnly complete applications will be considered.Dylan HirschiCo-founder & Partner079 527 18 81dylan.hirschi@immocloudsarl.chimmocloudsarl.ch

Travel time
-
1 / 13
CHF 2,650.–
3.5 rooms
Via Trevano 27, 6900 Lugano

RESIDENZA 27: 3.5 rooms of recent construction

In Molino Nuovo, in Via Trevano 27, Residenza 27: a modern Minergie-P construction that allows you to live sustainably. The building pays particular attention to energy efficiency, the quality of the materials used, and the design of the spaces to create an environment with maximum living comfort.The Molino Nuovo neighborhood, just 10 minutes' walk from the lake and the historic center of Lugano, is located in a strategic position with all services: from schools to medical centers, from leisure areas to all retail shops, including the Mercato Resega.For students, it is practical to reach the prestigious Università della Svizzera Italiana on foot, which is just across the Cassarate river, while for athletes, the area is close to the Cornaredo stadium.Additionally, you can reach the Lugano Nord and Lugano Sud highway exits in just 10 minutes by car.Apartment description:The apartment is located on the 1st floor, has a living area of approximately 87 square meters, and consists of: 2 bedrooms with built-in wardrobes, a living kitchen open to the living room, 2 bathrooms, a terrace of approximately 13 square meters.The apartments feature cutting-edge technologies such as:- community electricity consumption with Neovac refactoring- BTicino domotics- videophone with app on smartphone- centralized floor heating and cooling system- individual mechanical ventilation with dehumidification- motorized Griesser blinds for sun protection installed on all windows- Finstral windows with triple glazing- large-format Gres Porcellanato flooring in gray throughout the apartment- Knauf gypsum walls- armored doors and white interior doors by Garofoli- fully equipped kitchen with Siemens appliances- Gessi faucets- Siemens washing machine-dryer column in each apartment- design lamps installed at all lighting pointsAdditional services:- private basement on the ground floor with electrical connection connected to the apartment's meter- storage room for strollers and scooters adjacent to the entrance- mailboxes near the entrance- communal garden- video surveillance in common areas- possibility of having the apartment completely or partially furnished, both indoors and outdoorsSpecial conditions:- deposit of 3 months' rent- monthly rent with flat-rate expenses (no settlement)- secondary residence possible- pets allowedGarage: parking spaces in the garage at CHF 200.-/month with installed charging column for electric vehicles (+ motorcycle and bicycle parking, also with electric charging station).Availability: January 1, 2027Location of Residenza 27:- bus stop next to the Residenza- "Molino Nuovo" elementary school adjacent to the Residenza- preschool, kindergarten, and elementary school nearby- various retail shops, pharmacies, restaurants, and leisure facilities- Coop market Resega 2 km- Cornaredo stadium 10 minutes' walk- separate waste collection bins in the immediate vicinity

Travel time
-

Suggested properties for you based on search results