2594 results - Rent a new build apartment in Switzerland
1 / 9
CHF 4,240.–
4.5 rooms108m² living space
Bahnhofstrasse 50, 8854 Siebnen

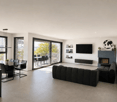
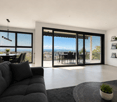
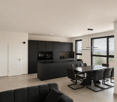
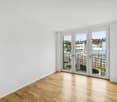
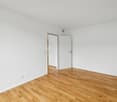
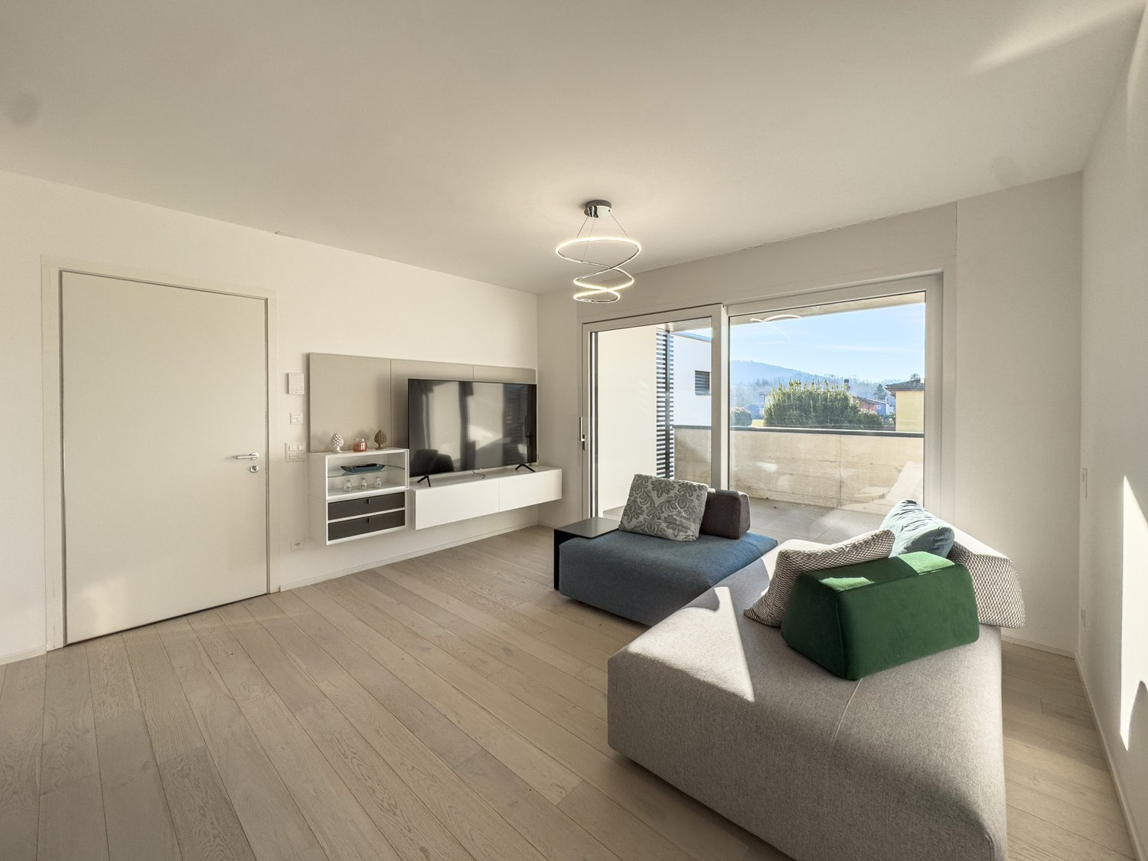
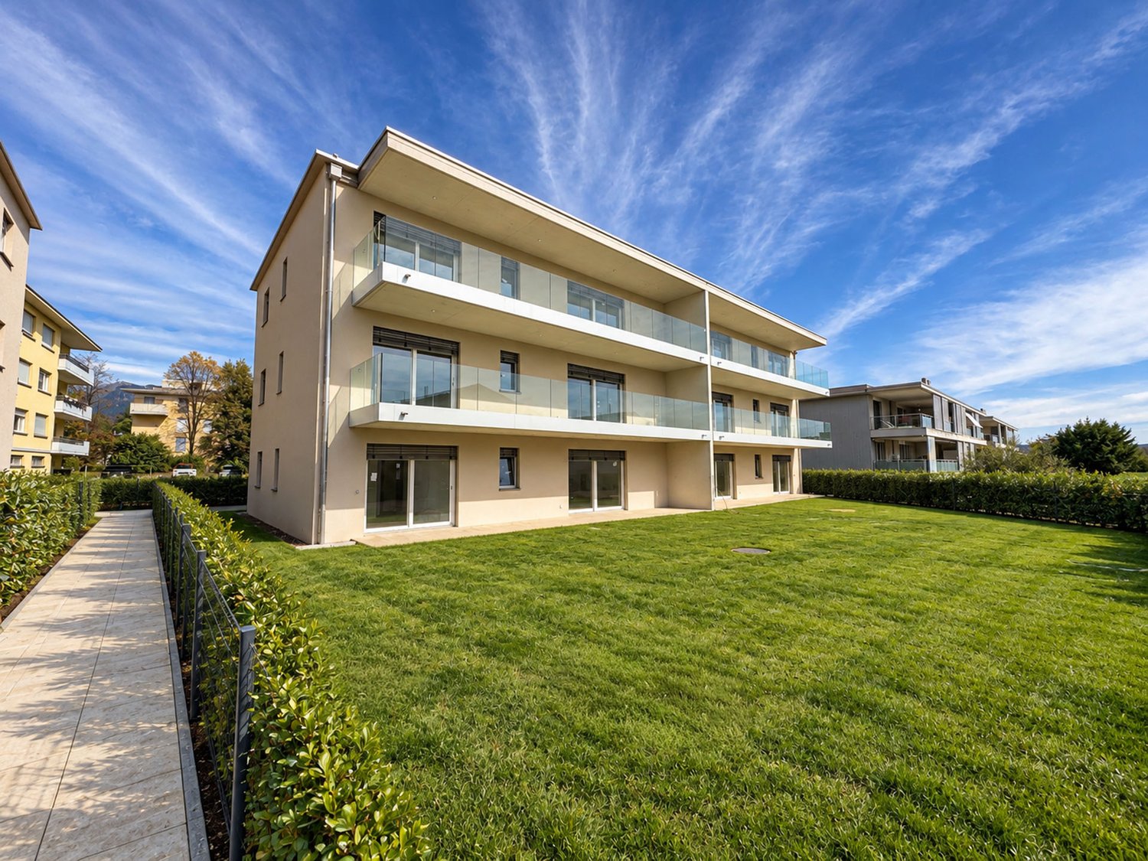
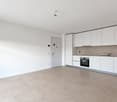
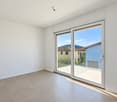
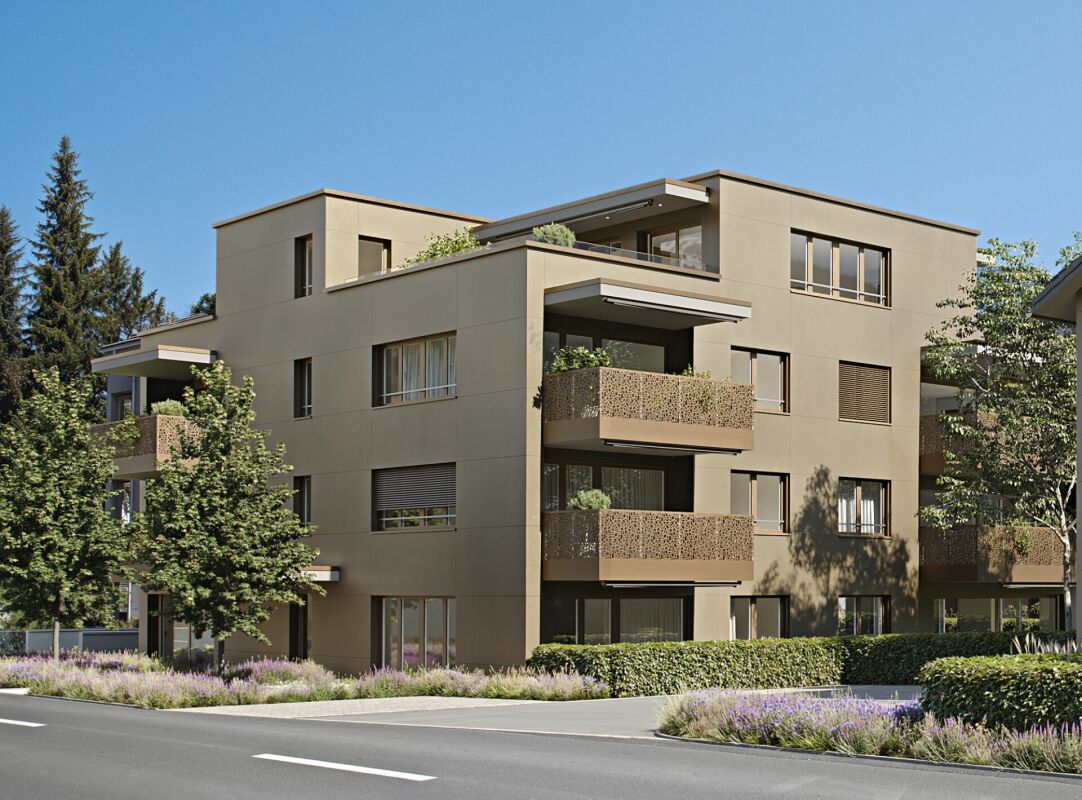
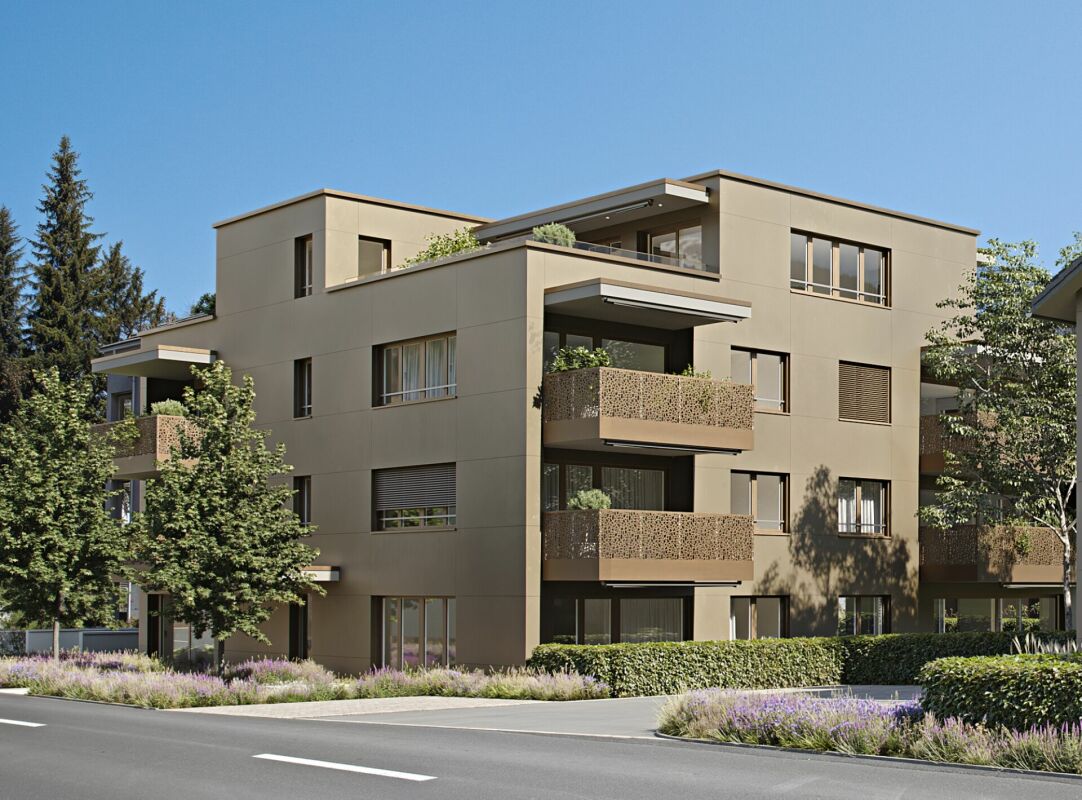
Upgrade your Living! 4½-room attic apartment with high construction standard and many extras
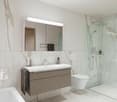
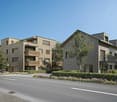
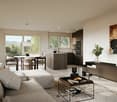
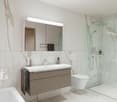
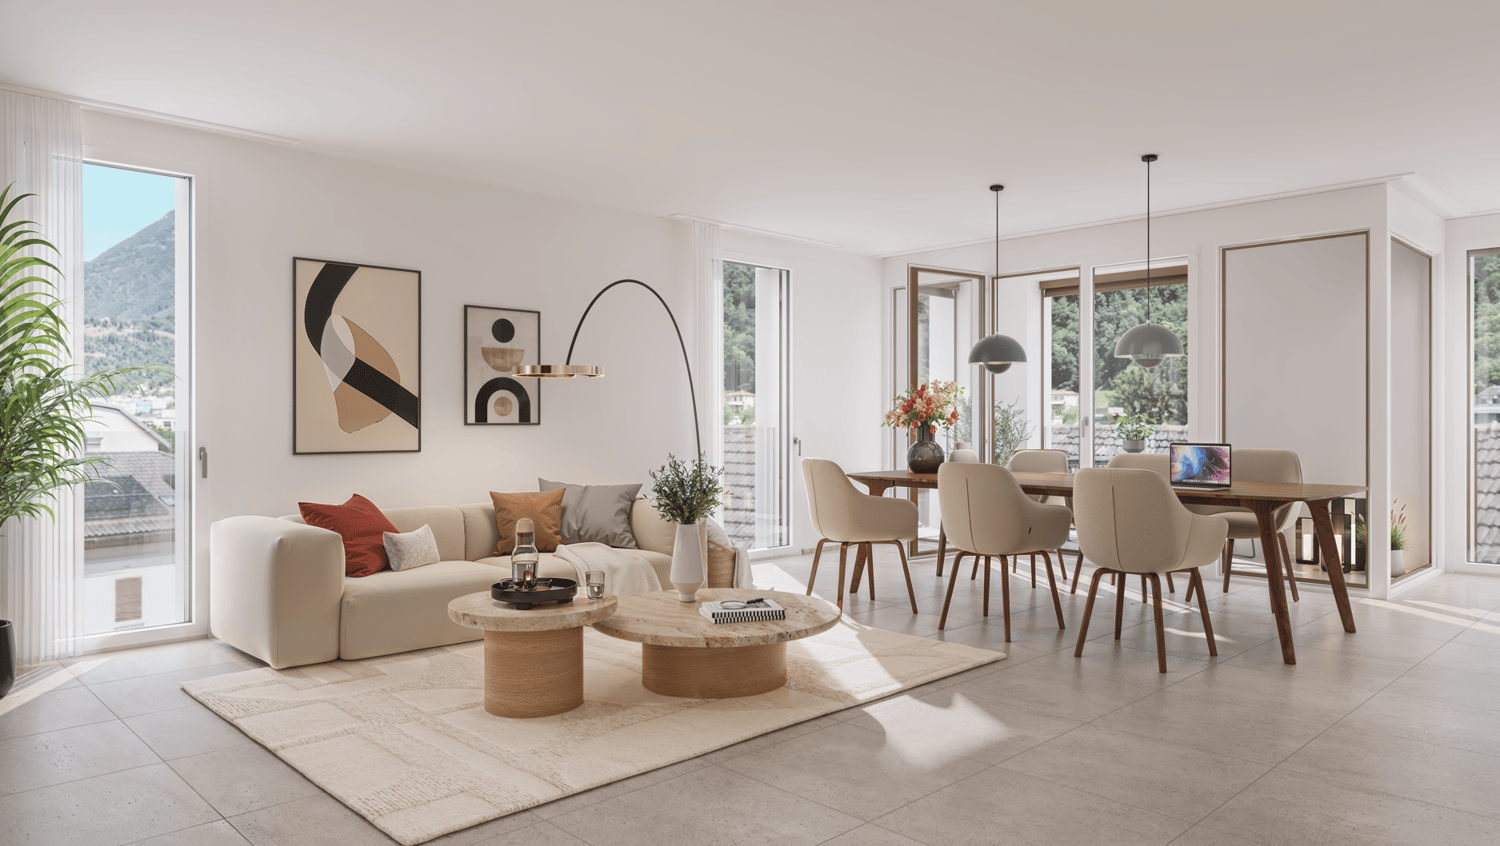
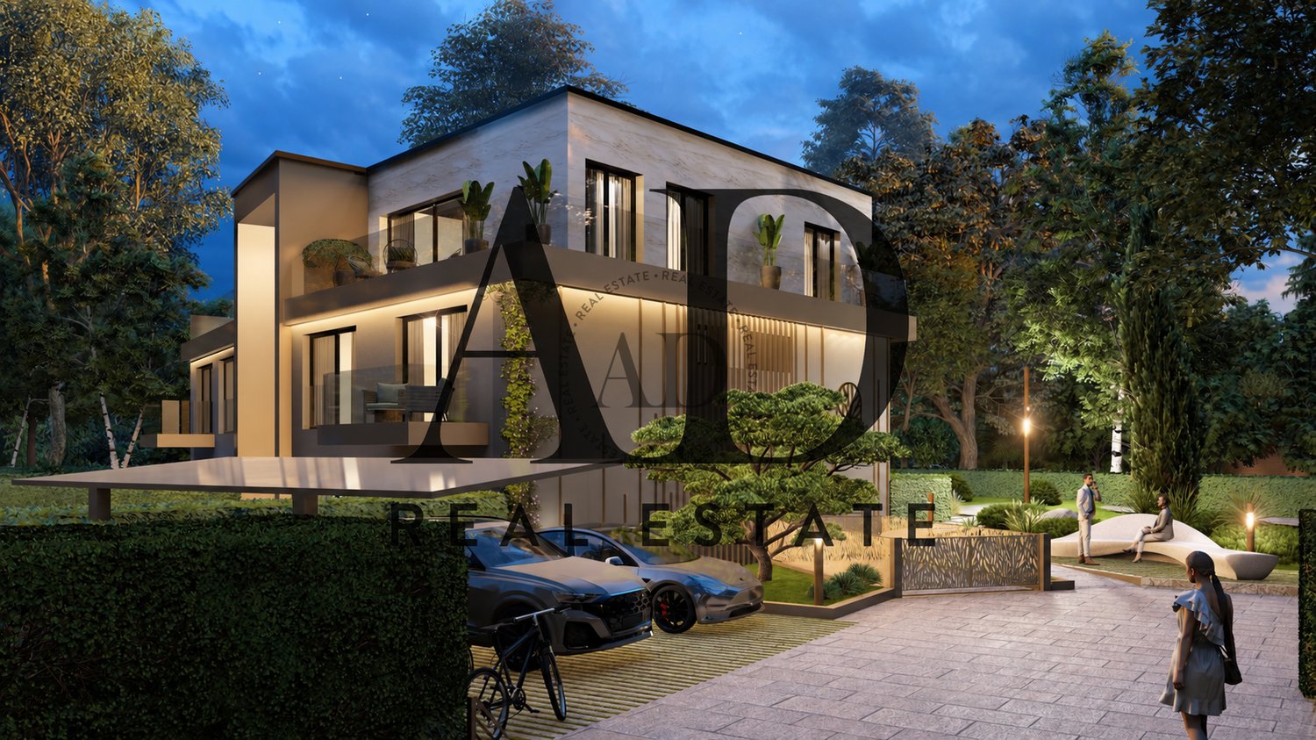
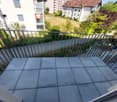
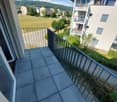
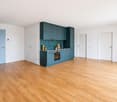
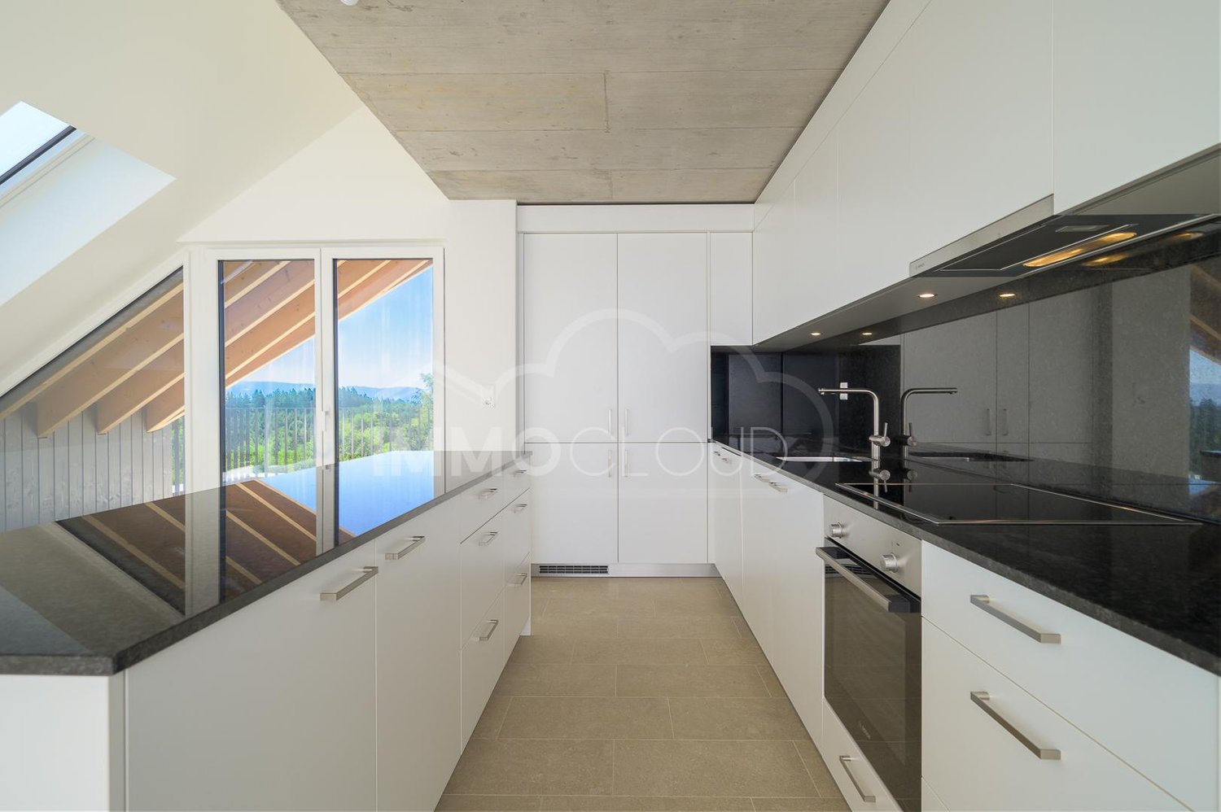
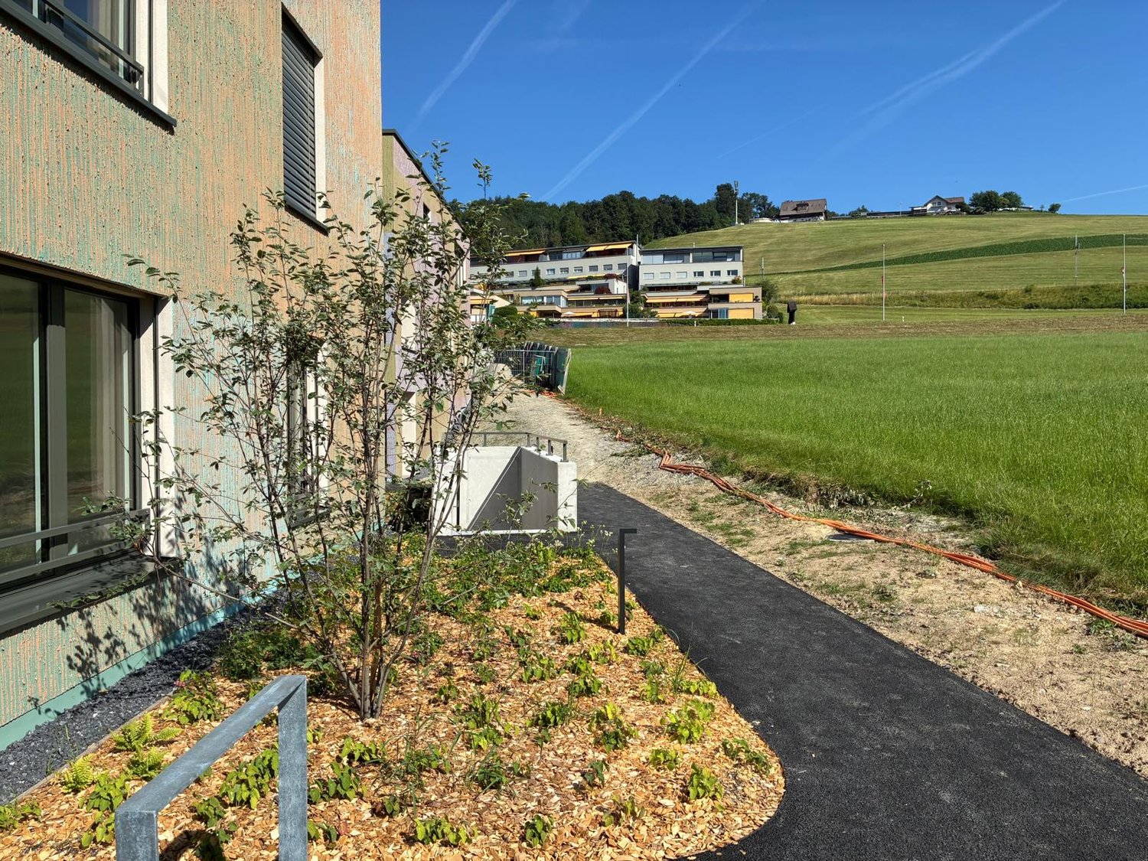
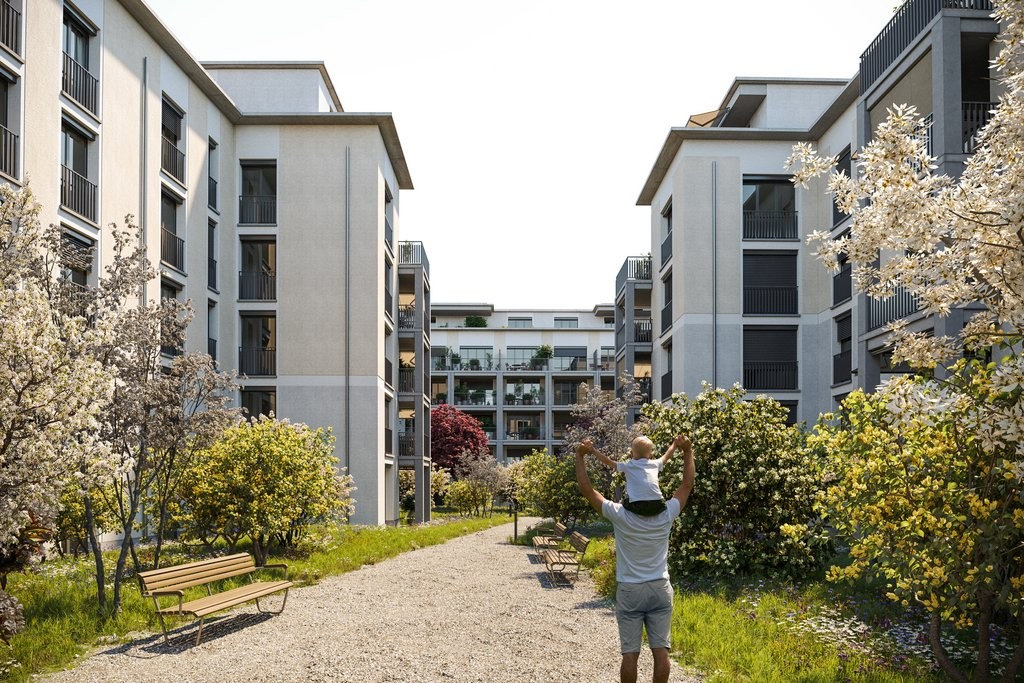
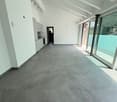
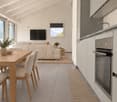
The modern and timeless new building "Astoria" in Siebnen-Wangen consists of a multi-family house with seven rental apartments and commercial spaces totaling 346m², as well as a semi-detached single-family house, which is also offered for rent. The entire ground floor, as well as an area on the 1st upper floor of the residential and commercial property, are offered for rent as office and/or commercial space.This spacious 4½-room apartment on the attic floor offers plenty of space and comfort. The entrance area with built-in closets provides ample storage space for coats and shoes. The elegantly designed bathroom with bathtub and shower brings a touch of wellness into your own home. The large and open living and dining area with integrated kitchen and cooking island, as well as direct access to the covered and southwest-facing terrace, allows you to enjoy your home to the fullest.In the underground parking garage, up to two parking spaces can be rented for this apartment. The elevator provides step-free and effortless access to all floors. The outdoor area is beautifully landscaped and invites you to meet your neighbors.Apartment mix: • 1st floor: one 3½ and one 4½-room apartment • 2nd floor: one 2½, one 3½, and one 4½-room apartment • Attic floor: one 2½ and one 4½-room apartment
Travel time
-
1 / 7
CHF 1,840.–
3.5 rooms81m² living space
Viale Camillo Olgiati, 6512 Bellinzona

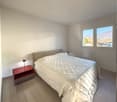
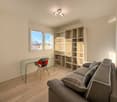
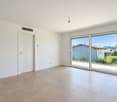
Residenza Olgiati: elegant 3.5-room new construction

The new Residenza Olgiati offers elegant apartments with 3.5 rooms, designed for those seeking spacious living areas, comfort, and quality of life in one of the most convenient and strategic areas of Bellinzona.The apartments offer: • Spacious and bright living room • Modern and functional kitchen • Spacious bedrooms • Large attics • Washer/dryer column • Contemporary quality finishes • Private cellar • Modern and curated residential environment Located in the center of Giubiasco, the Residenza Olgiati guarantees maximum comfort thanks to its proximity to all major services, public transport, and communication routes to Bellinzona, Lugano, and the rest of the canton.An ideal opportunity for couples, professionals, and small families looking for a modern and welcoming new home.The residence benefits from an excellent location, with shops, supermarkets, restaurants, schools, and public transport easily accessible on foot. The good road and rail connections also allow quick access to Bellinzona, Lugano, and the other main locations in the canton.Thanks to the high construction quality, attention to residential comfort, and particularly sought-after location, Residenza Olgiati represents an ideal solution for those who want to live in a modern, newly built residential complex.For more information, to receive the complete documentation, or to organize an informative meeting, our team is at your complete disposal.

Travel time
-
1 / 9
CHF 3,100.–
5.5 rooms186m² living space
Bühlhubelstrasse 1, 4622 Egerkingen

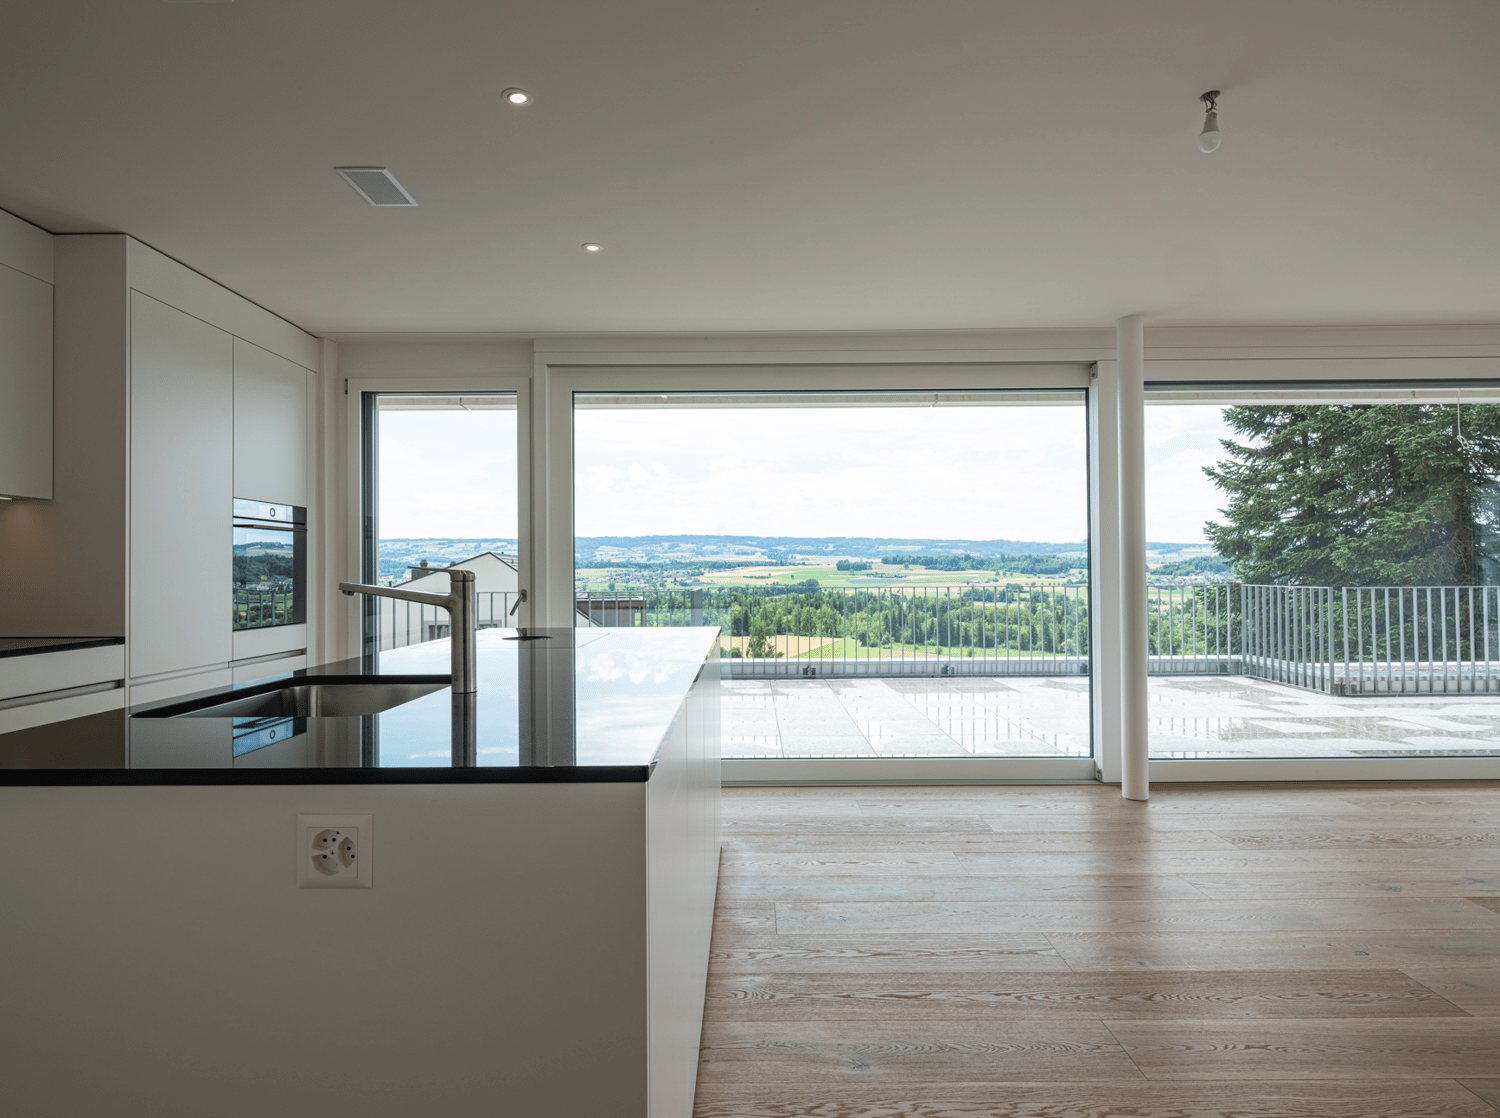
Exclusive 5.5-room apartment with impressive 180° panoramic view

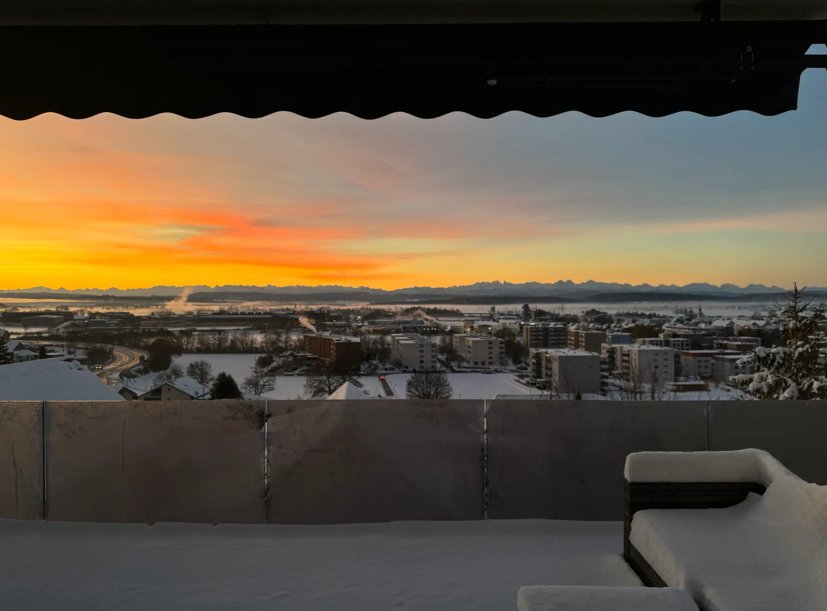
Ground floor in elevated hillside location: Not a classic ground floor – thanks to the hillside location with free open view and impressive 180° panoramic view to the Alps Living and dining area: Spacious, open living and dining area with 2.75 m ceiling height, 1 × 1 m floor tiles, smooth walls, dimmable LED lighting and spots as well as a stylish fireplace Kitchen: High-quality, modern kitchen with spacious cooking island, BORA cooktop and high-quality Miele built-in appliances, Quooker, vacuum device, wine cooler and practical reduction Bedrooms: Four bedrooms with oak parquet and spacious window areas Wet cells: Two modern wet cells with shower and bathtub Outdoor area: Terrace of approx. 21 m² with open view Technology & Comfort: Intercom system with camera, modern house technology and well-thought-out lighting concept Construction & Energy: 20 cm exterior insulation, 3-fold glazed windows, heat pump and energy-efficient construction Ancillary rooms: Basement compartment including, bicycle room Location: Motorway A1 towards Zurich/Basel/Bern in approx. 2 minutes, Coop, Aldi, Denner and VOI Migros in approx. 3 minutes by car, Gäu-Center in approx. 5 minutes by car and Egerkingen train station in approx. 5 minutes by car. Zurich, Bern and Basel can be reached in around 45 minutes Schools: Kindergarten approx. 3 walking minutes, primary school approx. 5 walking minutes Garage: A double garage belongs to the apartment, which can be rented flexibly: one garage space for CHF 125.– per month or the entire double garage for CHF 250.– per month

Travel time
-
New building
1 / 16
CHF 4,190.–
4.5 rooms126m² living space
Zugerstrasse 24a, 8917 Oberlunkhofen

High-quality attic apartment in owner-occupier standard

These stylish new apartments combine urban design, spacious rooms, and high-quality interior construction, creating a special living quality. The south-west orientation with attractive views and evening sun completes the living experience.The high living and lifestyle quality is enhanced by the modern infrastructure of the village with restaurants, bakery, Volg, Raiffeisenbank, and post office, as well as the diverse and vibrant club and village life, but also the good transport links and proximity to Zurich. The bus stop "Haldenmatten" is only 1 minute's walk away.The nearby recreation and nature reserve of the Reussebene with its numerous hiking trails and idyllic forests is in close proximity.The apartments, built to owner-occupier standards, impress with the following highlights: • a unique living experience through above-average floor plans and bright rooms with panoramic windows • high-quality, wide plank floors in light oak • handle-less, white Elbau kitchens with elegant granite countertops in Nero Assoluto, high-quality V-ZUG appliances, and steam extractors with maintenance-free plasma filters • private washing machine and tumble dryer in the laundry room, as well as a discreet, seamless transition between kitchen, laundry room, and wardrobe thanks to custom-made carpentry • en-suite bathroom, elegant wet cells with refined natural stone optics and daylight thanks to skylights • spacious outdoor areas that invite you to linger, with 118m and terrace access from all rooms • attractive landscaping of the garden area • sustainable building technology with heat pump (geothermal probe), comfort ventilation, and free cooling in summer, ensuring an optimal room climate all year round • photovoltaic system for environmentally friendly energy generation • age- and wheelchair-accessible construction in the Minergie standard • private cellar with 8-9 m2, providing ample storage space • bicycle and air raid shelter in the basement • extra-wide parking spaces in the underground garage with connections for electric vehicles We are happy to answer any questions you may have.

Travel time
-

Find a new tenant for free

Create a free listing on Homegate to find the perfect next tenant for your apartment in no time at all.

List your property now
1 / 5
  • Balcony / Terrace
CHF 8,200.–
8.5 rooms228m² living space
1255 Veyrier

Exceptional 261m2 townhouse

Ideally located in the heart of Veyrier, in a residential cul-de-sac.Particularly appreciated by families, the Veyrier municipality benefits from a sought-after residential environment and has numerous facilities: public and private schools, sports facilities, green spaces, and a wide range of local shops. Public transportation, accessible within a few minutes' walk from the residence, allows for quick access to the center of Geneva and Carouge. Composed of only five apartments, the LSR residence stands out for its contemporary architecture, elegant finishes, and carefully selected materials. Every detail has been thought out to offer an interior that is both refined, warm, and functional. Responding to current energy requirements, the residence benefits from the THPE standard - Très Haute Performance Énergétique.The townhouseDeveloping a living area of approximately 228 m², this superb townhouse offers generous volumes spread over several levels. The ground floor accommodates an elegant entrance with integrated wardrobe and a guest toilet. The vast living space, bathed in light thanks to the large windows, combines the living room, dining room, and kitchen areas. It opens onto a terrace of approximately 20 m² and a private garden of 205 m².On the upper floor, the sleeping area consists of five bedrooms and two bathrooms, allowing for an ideal organization for a family.The property is complemented by:- Two parking spaces in the basement- Private garden of approximately 205 m²- Terrace of approximately 20 m²- Secure and confidential residence- THPE energy standardA rare property for rent, combining space, comfort, calm, and architectural quality.Availability: November 1st, 20261 month's rent + VAT to be paid by the tenant

  • Balcony / Terrace
1 / 9
CHF 2,965.–
3.5 rooms100m² living space
Windeggstrasse 6, 8953 Dietikon

3.5 (+) room new building apartment in Dietikon

Welcome to your new home! We offer you a 3.5 (+) room apartment in a new building.For more detailed information about the objects, please visit the following website: www.chruezacher-dietikon.ch Key facts:- Address: Windeggstrasse 6 - Available immediately- Gross rent: 2'965.00- Object type: 3.5 (+) room apartment ( + means: additional area with separation possibility).- Floor: 1st floor- Living area: 100m²- Year of construction: New building 2025Features and equipment:- Bright, spacious rooms with well-thought-out floor plan- Flooring in oak parquet and ceramic tiles- Bright built-in kitchen with V-Zug appliances- Loggia / terrace- Bathroom with shower and/or bathtub- Elevator in the house- Controlled ventilation and freecooling system- Parking space (can be rented separately)- Pets allowed (subject to approval)- Daily amenities right around the corner- Dietikon train station within a ten-minute walk- Direct access to the A1 highway- Meeting zone in the green and old tree population Have we sparked your interest? Convince yourself and discover the unique apartments comfortably online at:www.chruezacher-dietikon.chPanorama tours have been created for all apartment types, giving you a detailed impression of the apartments. If you are interested, you can apply via the contact field of this ad or also via the above-mentioned website.

Travel time
-
1 / 9
CHF 3,690.–
4.5 rooms118m² living space
Bahnhofstrasse 50, 8854 Siebnen

Upgrade your Living! 4½-room apartment with high construction standard and many extras

The modern and timeless new building "Astoria" in Siebnen-Wangen consists of a multi-family house with seven rental apartments and commercial spaces totaling 346m², as well as a semi-detached single-family house, which is also offered for rent. The entire ground floor, as well as an area on the 1st upper floor of the residential and commercial property, are offered for rent as office and/or commercial space.This spacious 4½-room apartment on the 2nd upper floor offers plenty of space and comfort. The entrance area with built-in closets provides ample storage space for coats and shoes. The elegantly designed bathroom with bathtub and shower brings a touch of wellness to your own home. The large and open living and dining area with integrated kitchen and cooking island, as well as direct access to the covered and south-facing balcony, allows you to enjoy your home to the fullest. In addition to the master bedroom with en-suite bathroom, there are two more rooms that can be used as children's rooms or for other purposes. The utility room in the apartment is very practical, offering additional storage space and also equipped with a washing tower.Up to two parking spaces can be rented in the underground garage. The elevator provides step-free and effortless access to all floors. The outdoor area will be beautifully landscaped and become an inviting meeting zone for the neighborhood.Apartment mix: • 1st floor: one 3½ and one 4½-room apartment • 2nd floor: one 2½, one 3½, and one 4½-room apartment • Attic floor: one 2½ and one 4½-room apartment

Travel time
-
1 / 9
CHF 3,590.–
4.5 rooms118m² living space
Bahnhofstrasse 50, 8854 Siebnen

Upgrade your Living! 4½-room apartment with high construction standard and many extras

The modern and timeless new building "Astoria" in Siebnen-Wangen consists of a multi-family house with seven rental apartments and commercial spaces totaling 346m², as well as a semi-detached single-family house, which is also offered for rent. The entire ground floor, as well as an area on the 1st upper floor of the residential and commercial property, are offered for rent as office and/or commercial space.This spacious 4½-room apartment on the 1st upper floor offers plenty of space and comfort. The entrance area with built-in closets provides ample storage space for jackets and shoes. The elegantly designed bathroom with bath and shower brings a touch of wellness to your own home. The large and open living and dining area with integrated kitchen and cooking island, as well as direct access to the covered and south-facing balcony, allows you to enjoy your home to the fullest. In addition to the master bedroom with en-suite bathroom, there are two more rooms that can be used as children's rooms or for other purposes. The laundry room in the apartment is very practical, offering additional storage space and also equipped with a washing tower.Up to two parking spaces can be rented in the underground garage. The elevator provides step-free and effortless access to all floors. The outdoor area will be beautifully landscaped and become an inviting meeting zone for the neighborhood.Apartment mix: • 1st upper floor: one 3½ and one 4½-room apartment • 2nd upper floor: one 2½, one 3½, and one 4½-room apartment • Attic floor: one 2½ and one 4½-room apartment

Travel time
-
1 / 13
CHF 4,920.–
5.5 rooms152m² living space
Chemin du Polny 18, 1066 Épalinges

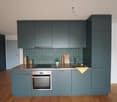
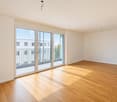
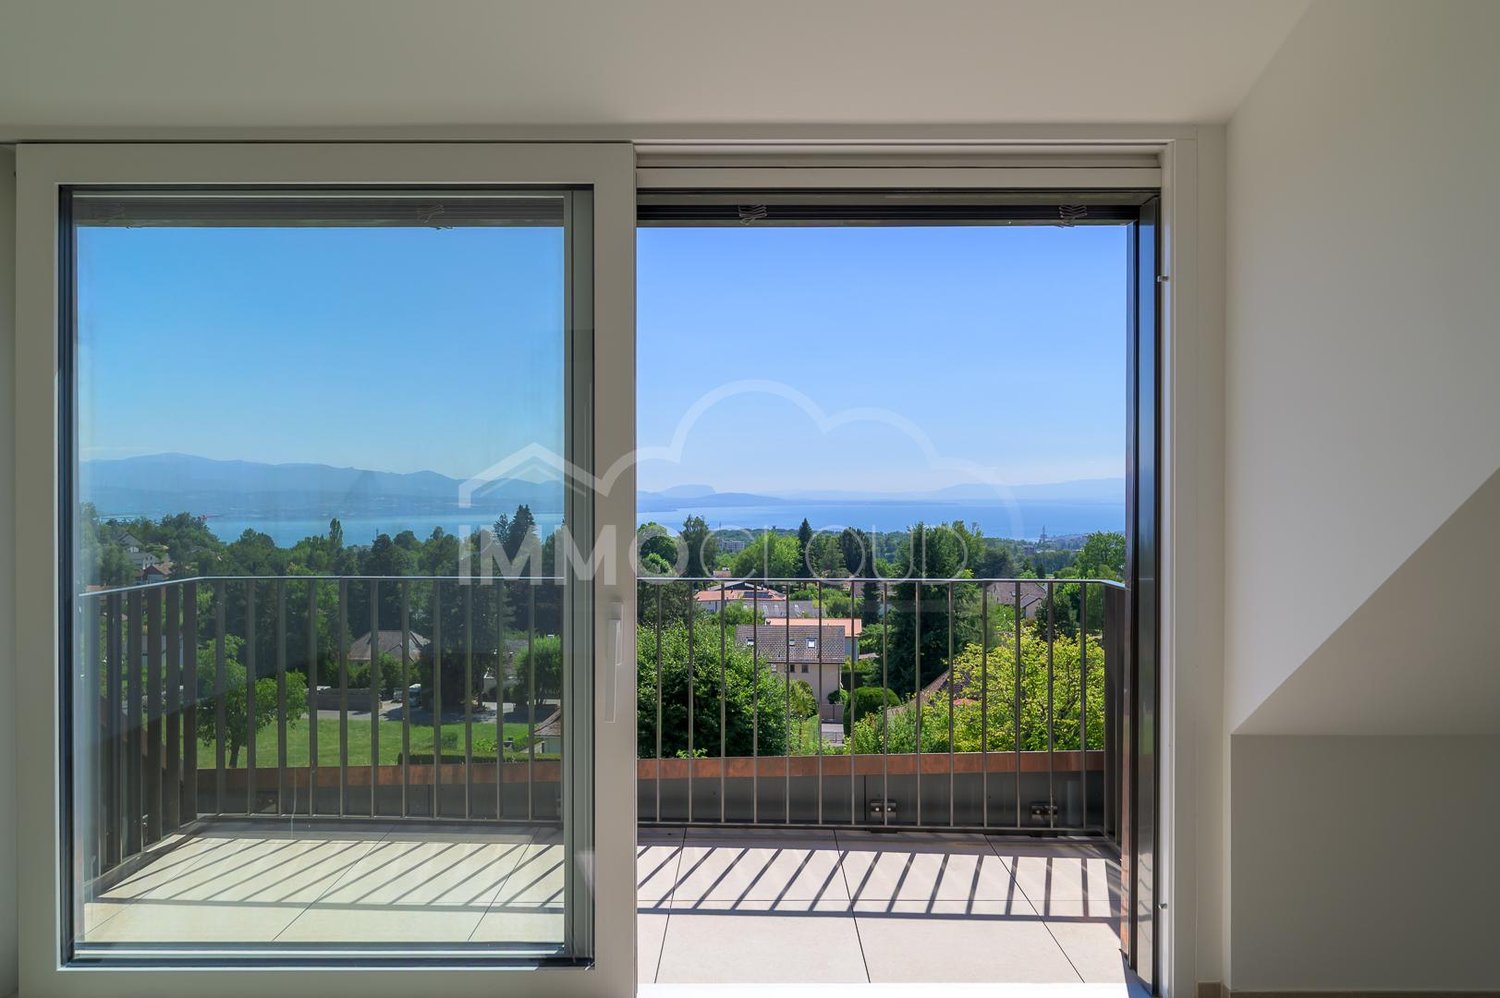
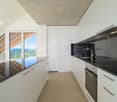
Close to EHL? Beautiful attic apartment

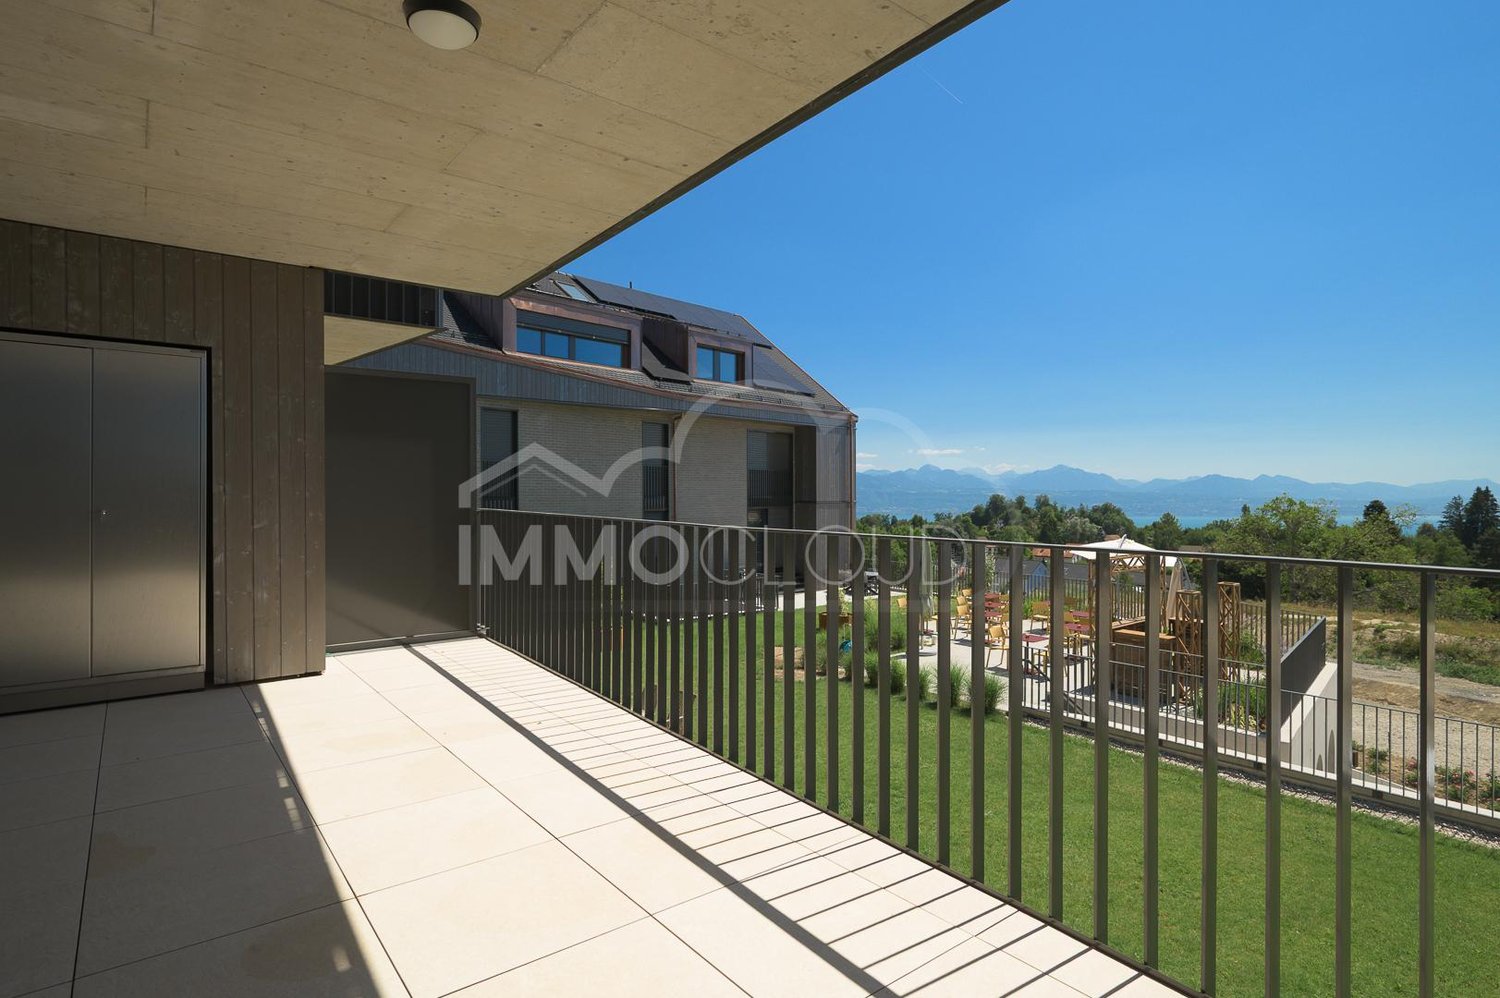
For all viewing requests, please contact Mr. Dylan Hirschi at 079 527 18 81.Available from February 1st, 2027!There are places that immediately make you want to stay. Épalinges is one of them. Perched on the heights of Lausanne, just a few minutes from the EHL Hospitality Business School, this village offers a rare quality of life: the air is fresher, green spaces are omnipresent, and yet the dynamism of the city remains within reach. An ideal address for EHL students, employees, and families.In this context, the Coeur du Village program is located, a contemporary and luxurious wooden residence that cultivates a strong identity: warm architecture, solar roof, carefully designed outdoor spaces. And for those who like the "village life", the residence even has its own café, the Ty Polny - the ideal place to start the day with a good coffee or meet neighbors for a drink at the end of the day. A real plus, rarely found in a residence of this size.The 152 m² attic apartment seduces with its beautiful volumes and natural light.From the entrance, a pleasant vestibule leads to the different living areas, harmoniously arranged to combine comfort and functionality. The apartment has a spacious master suite with private bathroom, two additional bedrooms that can also be used as offices, and a fourth bedroom nestled under the eaves. A second bathroom with shower and toilet completes the sleeping area. Finally, the open, fully equipped kitchen integrates perfectly into the living space and invites both cooking and sharing beautiful moments of conviviality.But the real signature of this accommodation is its lake-side living room, which offers a magnificent view of Lake Geneva and the Alps. Two balconies (16 m² and 5 m²) extend the living areas: one can easily imagine a morning coffee in the sun, a dinner with friends on summer evenings, or simply a quiet moment facing the panorama.A property that checks all the boxes for those looking for a high-quality accommodation near the EHL, close to nature, without giving up the comfort of a new and well-thought-out accommodation.Main features:- Two balconies with a view of the lake and the Alps- Lake-side living room, magnificent view of Lake Geneva- Master suite with private bathroom- Two bedrooms- A large room under the eaves that can be used as a bedroom- Open, equipped kitchen- Bathroom with shower and toilet- Just a few minutes from the EHLNet rent: CHF 4'920.00Additional charges (advance payment): CHF 455.00Parking spaces extra: Indoor CHF 300.00For all viewing requests, please contact Mr. Dylan Hirschi at 079 527 18 81.In case of interest, please send your complete dossier by email to info@immocloudsarl.ch, including:- a copy of the identity card or residence permit- a copy of the extract from the Debt Collection Office, not older than three months- the last three pay slipsOnly complete dossiers will be studied.Dylan HirschiCo-founder & Partner079 527 18 81dylan.hirschi@immocloudsarl.chimmocloudsarl.ch

Travel time
-
1 / 13
CHF 4,485.–
4.5 rooms125m² living space
Chemin du Polny 18, 1066 Épalinges

Near EHL? 4.5 rooms facing south, view of Lake Geneva

For all visit requests, please contact Mr. Dylan Hirschi at 079 527 18 81.Available immediately!There are places that immediately give you the desire to settle in. Épalinges is one of them. Perched on the heights of Lausanne, just a few minutes from the EHL Hospitality Business School, this village offers a rare quality of life: the air is fresher, green spaces are omnipresent, and yet all the dynamism of the city remains within reach. An ideal address for EHL students, employees, and families.In this setting, the Coeur du Village program is located, a contemporary wooden residence that cultivates a strong identity: warm architecture, solar roof, carefully designed outdoor spaces. And for those who like the "neighborhood life", the residence even has its own café, Ty Polny - the perfect place to start the day with a good coffee or meet your neighbors for a drink at the end of the day. A real plus, rarely found in a residence of this size.The apartment itself, located on the upper ground floor, offers 125 m² of living space and breathes serenity. From the entrance, a vestibule distributes the spaces designed for everyday life: a spacious room with its own bathroom, two other rooms that can serve as an office, as well as a second bathroom with shower and toilet. And of course, a fully equipped open kitchen - a real pleasure to cook and receive. But the real signature of this accommodation is its living room facing the lake, bathed in natural light thanks to its large sliding windows, which literally disappear to open onto a beautiful south-facing balcony with a magnificent view of the Alps and Lake Geneva. One can easily imagine having a morning coffee in the sun, a dinner with friends on summer evenings, or simply a moment of calm facing the surrounding nature.A property that ticks all the boxes for those looking for a quality apartment in Lausanne near EHL, close to nature, without giving up the comfort of a new, well-thought-out apartment.Main features:- Large balcony with storage room- Living room facing the lake, magnificent view of Lake Geneva- Parental bedroom with private bathroom- Two rooms that can serve as an office- Fully equipped open kitchen- Bright living room, sliding windows- Bathroom with shower and toilet- Just a few minutes from EHLNet rent: CHF 4'485.00Additional charges (advance payment): CHF 375.00Parking spaces extra: Indoor CHF 300.00For all visit requests, please contact Mr. Dylan Hirschi at 079 527 18 81.In case of interest, please send us your complete application by email to info@immocloudsarl.ch, including:- a copy of your identity card or residence permit- a copy of the extract from the debt collection register, which is less than three months old- the last three pay slipsOnly complete applications will be considered.Dylan HirschiCo-founder & Partner079 527 18 81dylan.hirschi@immocloudsarl.chimmocloudsarl.ch

Travel time
-
1 / 13
CHF 4,910.–
5.5 rooms153m² living space
Chemin du Polny 18, 1066 Épalinges

Beautiful apartment near EHL with lake view

For any visit requests, please contact Mr. Dylan Hirschi at 079 527 18 81.Available from February 1st, 2027!There are places that immediately give you the desire to settle down. Épalinges is one of them. Perched on the heights of Lausanne, just a few minutes from the EHL Hospitality Business School, this preserved village offers a rare quality of life: the air is fresher, green spaces are omnipresent, and yet the dynamism of the city remains within reach. An ideal address for EHL students, employees, and families.In this setting, the Coeur du Village program is located, a contemporary wooden residence that cultivates a strong identity: warm architecture, solar roof, carefully designed outdoor spaces. And for those who like the "village life", the residence even has its own café, Ty Polny - the perfect place to start the day with a good coffee or meet neighbors for a drink in the evening. A rare plus, rarely found in a residence of this size.The apartment itself, located under the roof, offers 153 m² of living space bathed in light. From the entrance, a pleasant vestibule leads to the different living areas, harmoniously arranged to combine comfort and functionality. The apartment has a spacious master suite with private bathroom, two additional bedrooms that can also be used as offices, and a fourth bedroom nestled under the roof. A second bathroom with shower and toilet completes the sleeping area. Finally, the open, fully equipped kitchen integrates perfectly into the living space and invites both cooking and sharing beautiful moments of conviviality. But the true signature of this accommodation is its living room with a lake view, which offers a magnificent view of Lake Geneva and the Alps. Two balconies (16 m² and 5 m²) extend the living areas: one can easily imagine a morning coffee in the sun, a dinner with friends on summer evenings, or simply a moment of calm facing the panorama.A property that checks all the boxes for those looking for a high-quality accommodation near EHL, close to nature, without renouncing the comfort of a new and well-thought-out accommodation.Main features:- Two balconies with lake and mountain views- Living room with lake view, magnificent view of Lake Geneva- Master bedroom with private bathroom- Two bedrooms- A large room under the roof that can be used as a bedroom- Open, equipped kitchen- Bathroom with shower and toilet- Just a few minutes from EHLNet rent: CHF 4'910.00Additional charges (advance payment): CHF 455.00Parking spaces extra: Indoor CHF 300.00For any visit requests, please contact Mr. Dylan Hirschi at 079 527 18 81.In case of interest, please send your complete dossier by email to info@immocloudsarl.ch, including:- A copy of your ID or residence permit- A copy of the extract from the Debt Collection Register, which is less than three months old- The last three pay slipsOnly complete dossiers will be studied.Dylan HirschiCo-founder & Partner079 527 18 81dylan.hirschi@immocloudsarl.chimmocloudsarl.ch

Travel time
-
1 / 16
CHF 5,500.–
4.5 rooms143m² living space
Burgweg 96, 6402 Merlischachen

4.5-Zimmer-Neubau mit Seesicht und Rigiblick - 143m2 inkl. Loggia

Diese grosszügige 4.5-Zimmer-Neubauwohnung mit 143 m² Wohnfläche überzeugt durch luxuriösen Ausbaustandard, hochwertige Materialien und ein stilvolles Wohnambiente.Die attraktive Lage in Merlischachen bietet Seesicht und einen wunderschönen Blick auf die Rigi. Der Balkon bzw. die verglaste Loggia lädt dazu ein, die besondere Umgebung in vollen Zügen zu geniessen.Ein besonderes Highlight ist die luxuriöse Küche von Orea mit edlen Echtholz-Elementen, hochwertigen Materialien und integriertem Kaffeevollautomaten.Die Wohnung verfügt über einen modernen Grundriss, einen hochwertigen Innenausbau sowie ein Reduit mit eigener Waschmaschine und Tumbler.Merlischachen gehört zur steuergünstigen Gemeinde Küssnacht am Rigi und verbindet exklusives Wohnen in attraktiver Seelage mit steuerlichen Vorteilen.Highlights auf einen Blick: • 143 m² Wohnfläche inkl. Loggia • 4.5 Zimmer im Neubau • Sehr ruhige Lage • Luxuriöser Ausbaustandard • Ensuite-Bad und separates Gästebad mit Regendusche • Hochwertige Orea-Küche mit Echtholz und Miele Kaffeevollautomat, Backofen und Steamer • Unverbaubare Aussicht mit Seesicht und Rigi-Blick • Eigene Waschmaschine und Tumbler im Reduit • Keller mit 10.3 m2 • Zwei Parkplätze: 1x mit einer Ladestation 190.– pro Monat / 1x ohne Ladestation 170.– pro Monat • Wohnen in der steuergünstigen Gemeinde Küssnacht am Rigi ************************************************************************This spacious 4.5-room newly built apartment, offering 143 m² of living space, impresses with its luxurious standard of finishes, high-quality materials and stylish living environment.The attractive location in Merlischachen offers lake views and a beautiful outlook towards Mount Rigi. The balcony or glazed loggia invites you to fully enjoy the unique surroundings.A particular highlight is the luxurious Orea kitchen, featuring elegant solid wood elements, high-quality materials and an integrated automatic coffee machine.The apartment features a modern layout, high-quality interior finishes and a utility room with its own washing machine and tumble dryer.Merlischachen is part of the tax-attractive municipality of Küssnacht am Rigi, combining exclusive living in an appealing lakeside location with tax advantages.Highlights at a glance: • 143 m² of living space incl. loggia • 4.5 rooms newly built / 1st floor with lift • Very quiet location • Luxurious standard of finishes • Ensuite bath and separate guest bathroom with rain shower • High-quality Orea kitchen with solid wood elements and an Miele automatic coffee machine, oven and steamer • Unobstructed views, including lake views and views of Mount Rigi • Private washing machine and tumble dryer in the utility room • Basement 10.3 m2 • Two parking spaces: 1 parking space with a charging station: CHF 190.– per month / 1 parking space without a charging station: CHF 170.– per month • Located in the tax-attractive municipality of Küssnacht am Rigi

Travel time
-
1 / 16
CHF 1,900.–
4.5 rooms105m² living space
Pisola 1, 6557 Cama

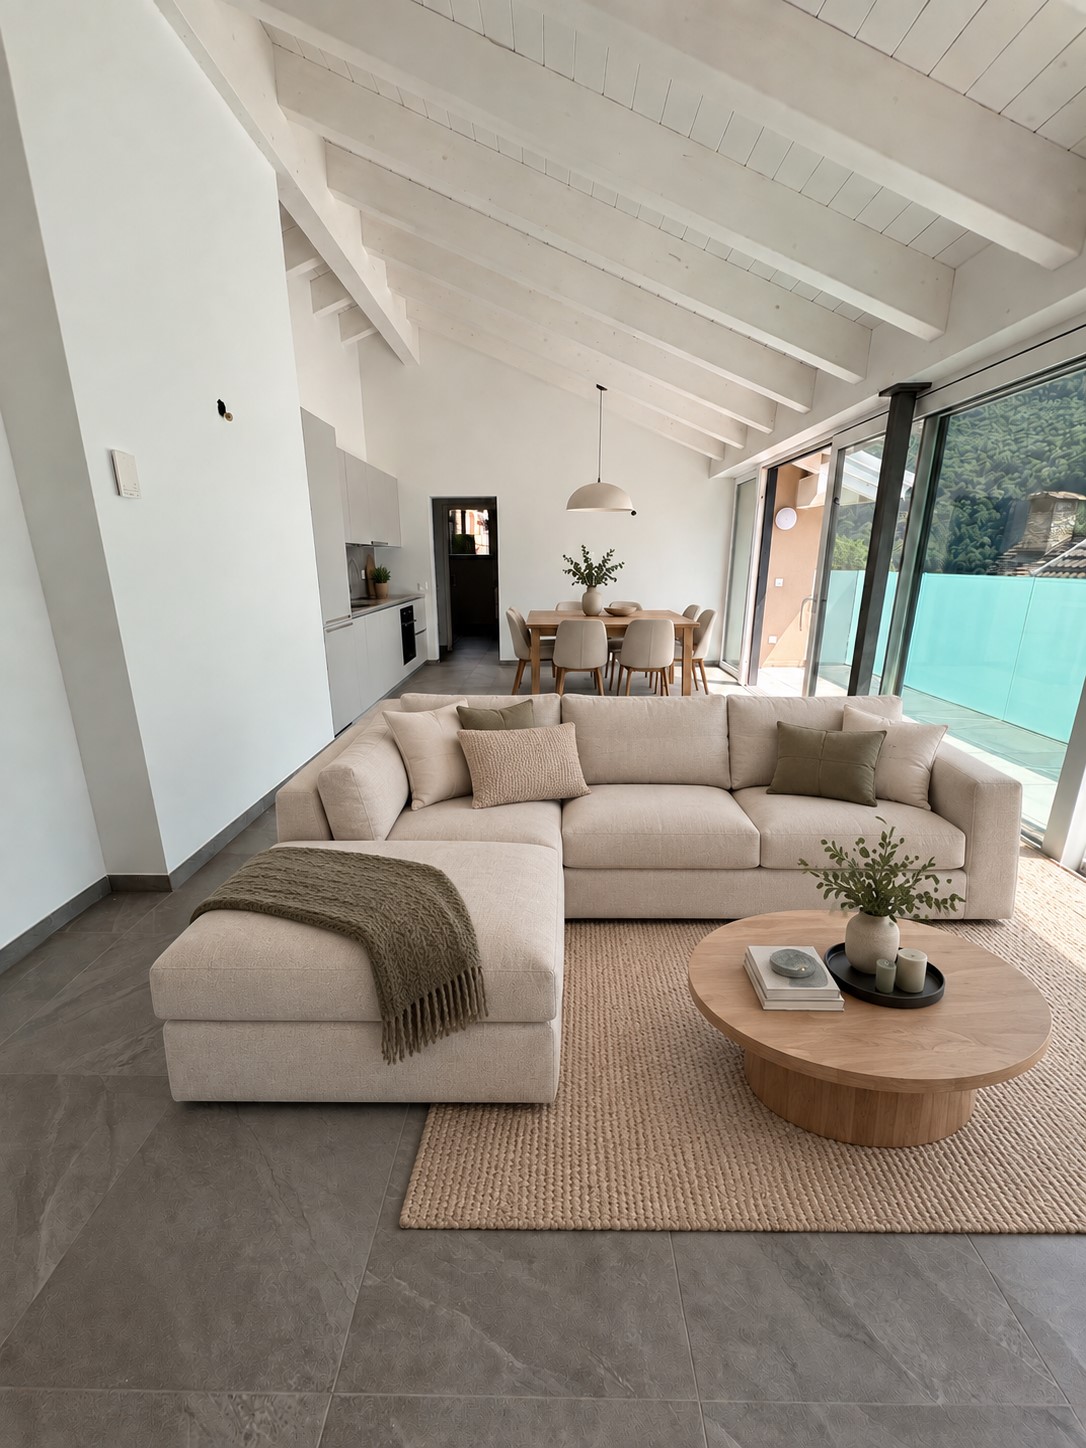
Modern attic apartment with 4.5 rooms in Cama – available immediately

FOR RENT/ FIRST RENTALNet rent CHF 1’750.-/monthAdditional costs CHF 150.-/month1 outdoor parking space for CHF 80.-/month CONTEXTThe proposed rental unit is located in Cama, a village in the Mesolcina Valley,17 km from Bellinzona and 100 km from Chur.FEATURESThe new RESIDENZA ULIVO is an elegant and modern building that houses only three apartments, two of which are already rented. The building extends over 3 above-ground floors and the offered apartment is located on the second and last floor. The structure does not have an elevator. The apartment consists of: • Entrance with small room and sanitary facilities on the left. • Living room with open kitchen, modern and equipped, large window overlooking the bright balcony. Access to the sleeping area: • 3 spacious bedrooms; • small space with washing machine-dryer column • sanitary facilities with shower and bidet Throughout the apartment, basic lighting with various wall-integrated spots is already present.Cellar available on the ground floor.On the ground floor, a large room with sauna, sanitary facilities, and hobby space is also available. The residence is completed by an outdoor area with a small garden.Available immediately.Heating is provided by an air-water heat pump with distribution via floor heating.Net rent CHF 1750.-Advance payment for additional costs: CHF 150.- + CHF 80.- outdoor parking.A deposit of CHF 5'250.- is required, also with a guarantee.Only solvent persons. OTHER DATA:Also available as a secondary residence.Municipal multiplier 73%.

Travel time
-

Suggested properties for you based on search results