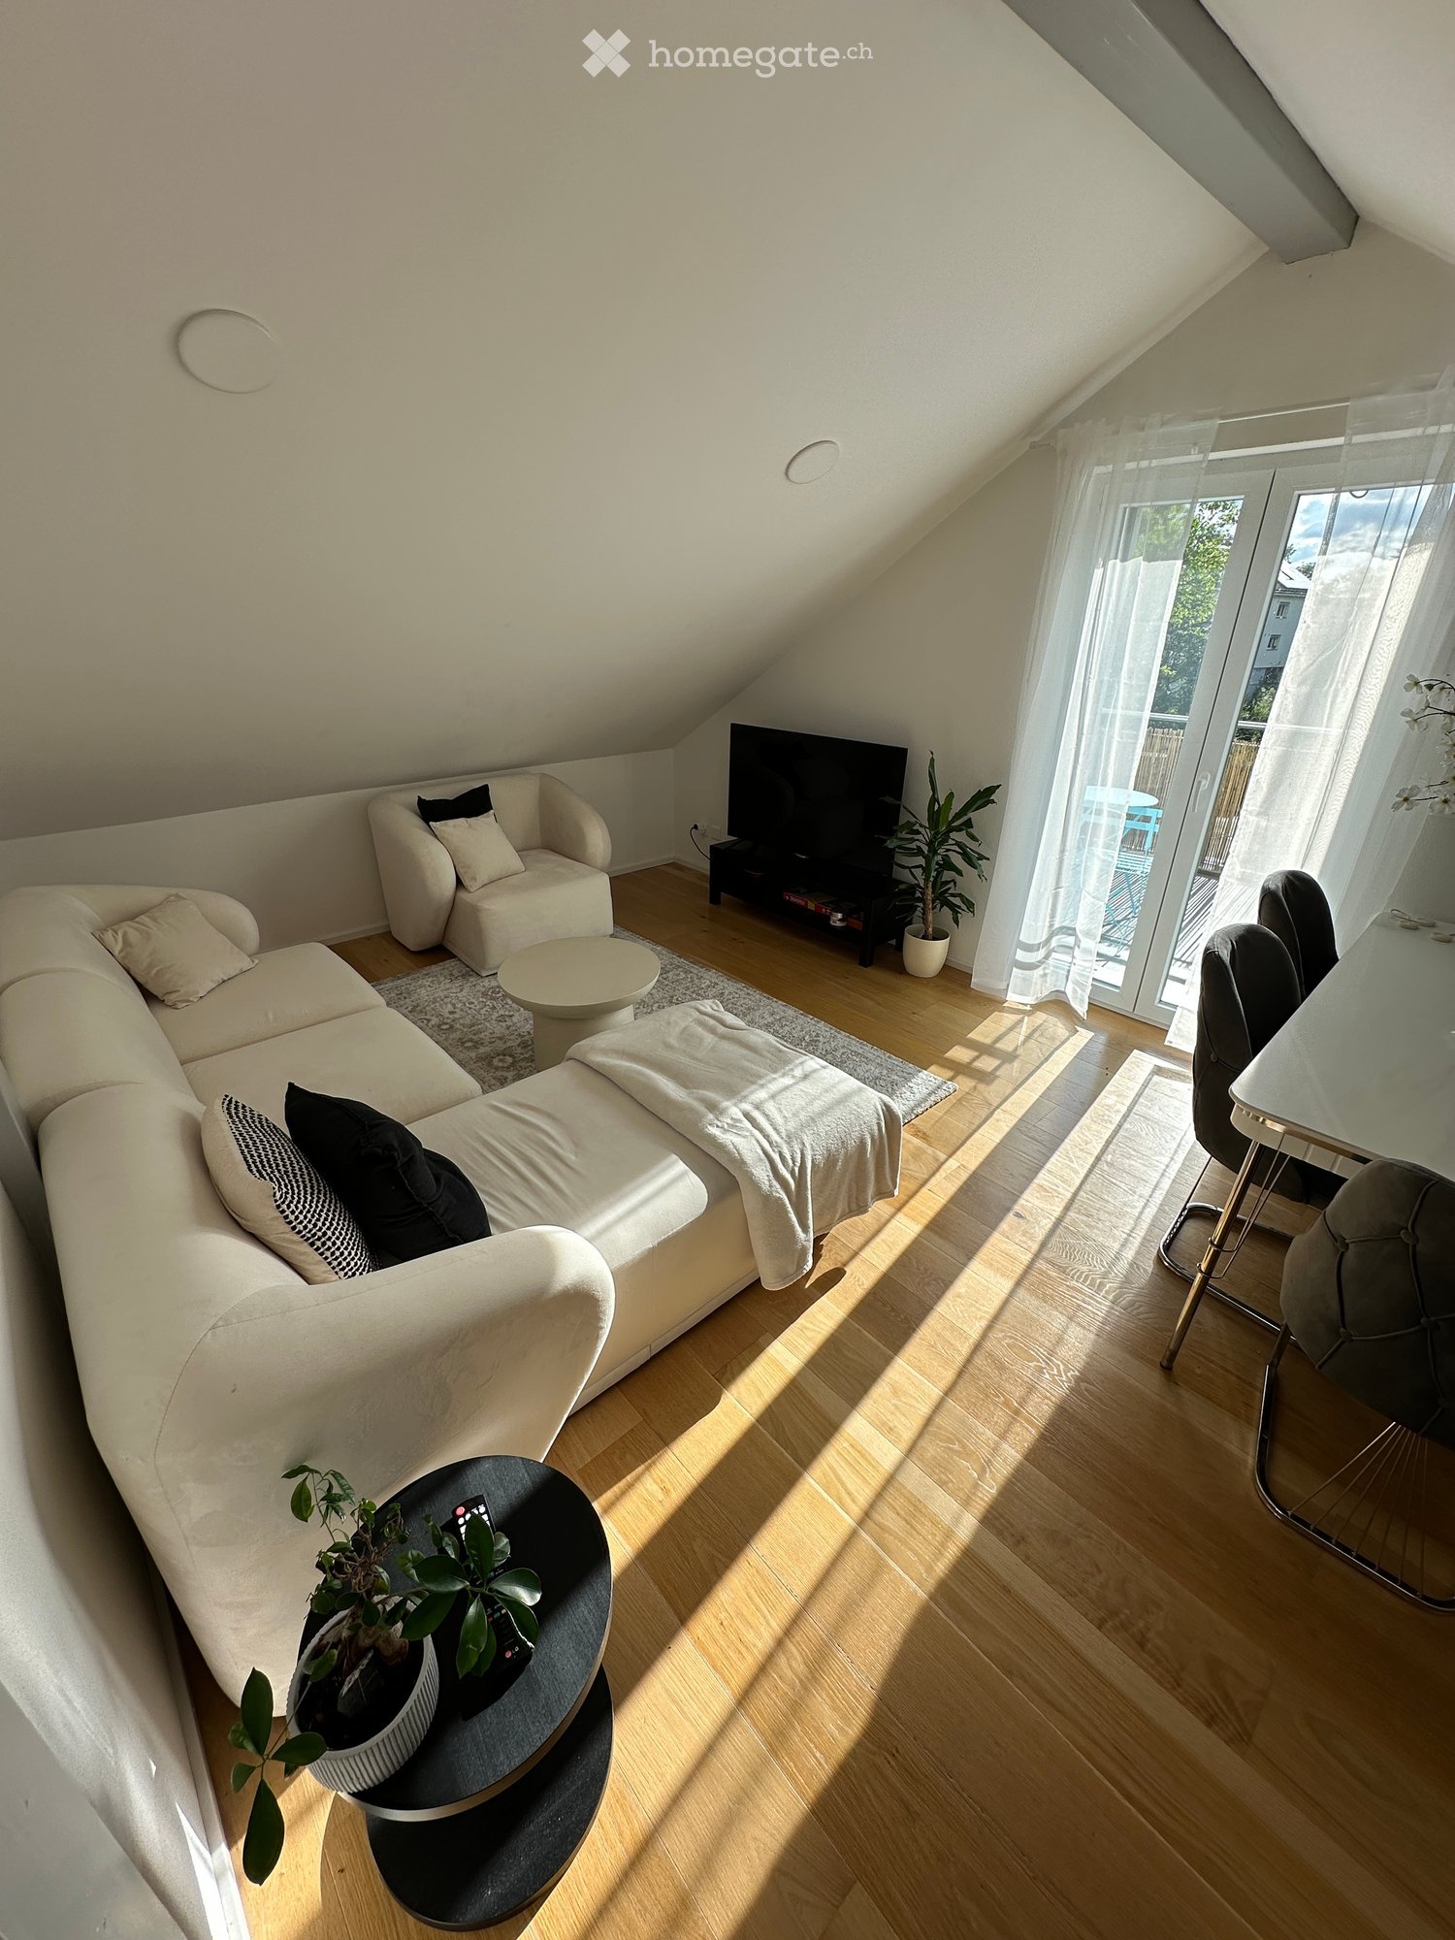
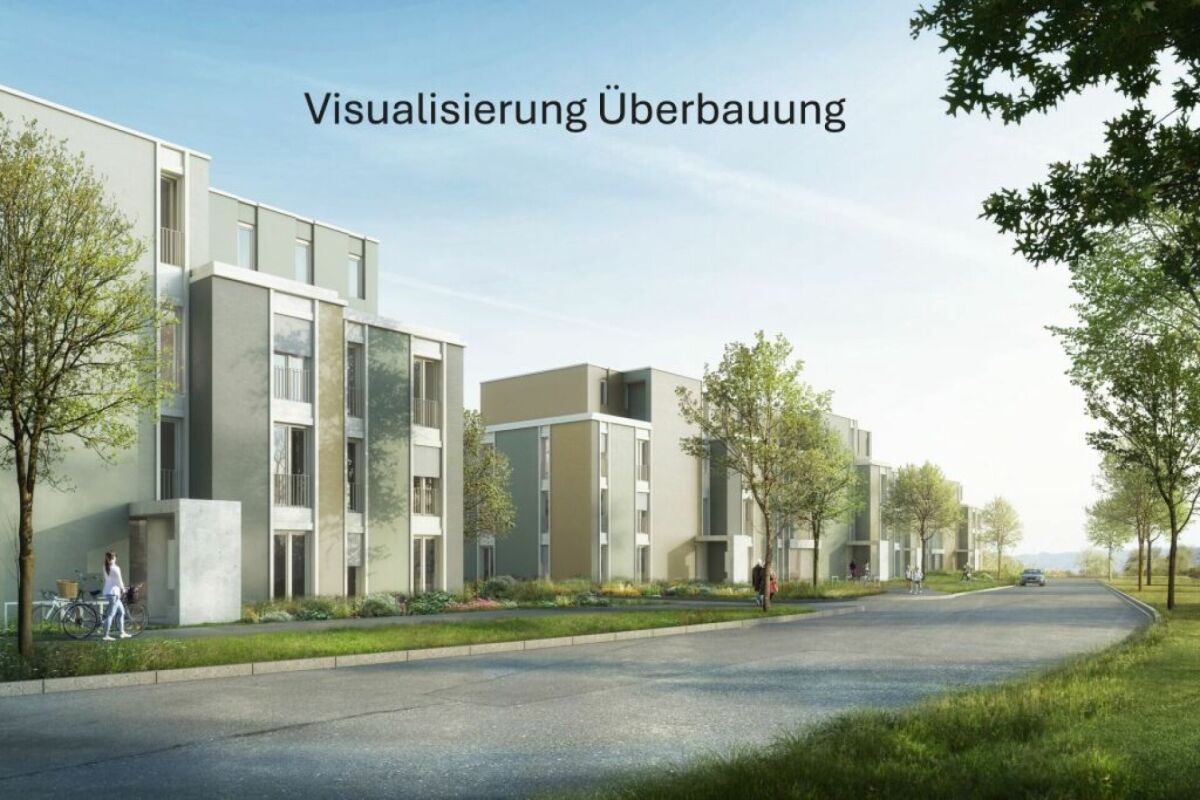
2579 results - Rent a new build apartment in Switzerland

New building
1 / 11
CHF 2,530.– Premium
4.5 rooms112m² living space
Hauptstrasse 73B / Haus G, 6260 Reiden

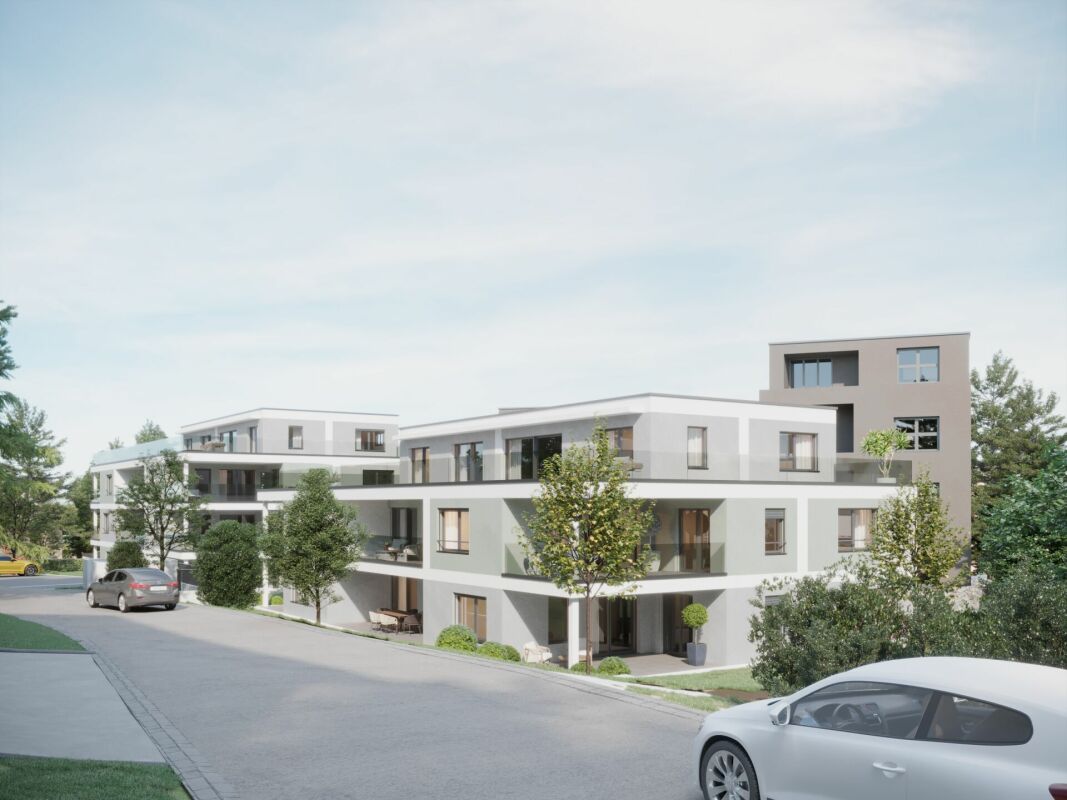
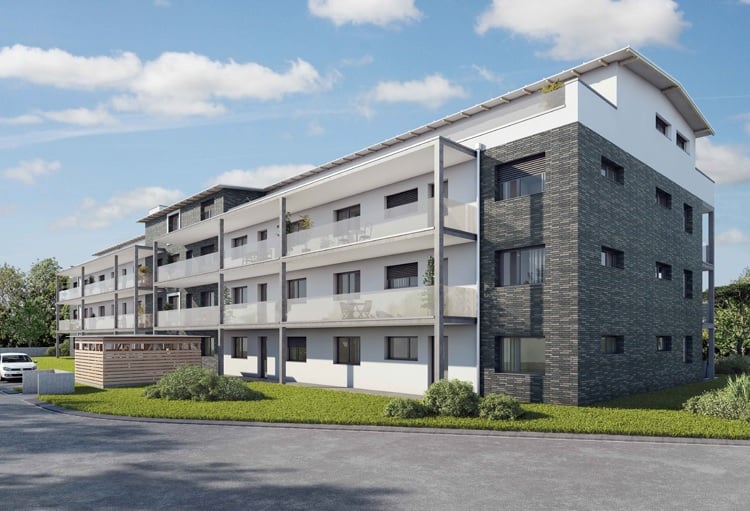
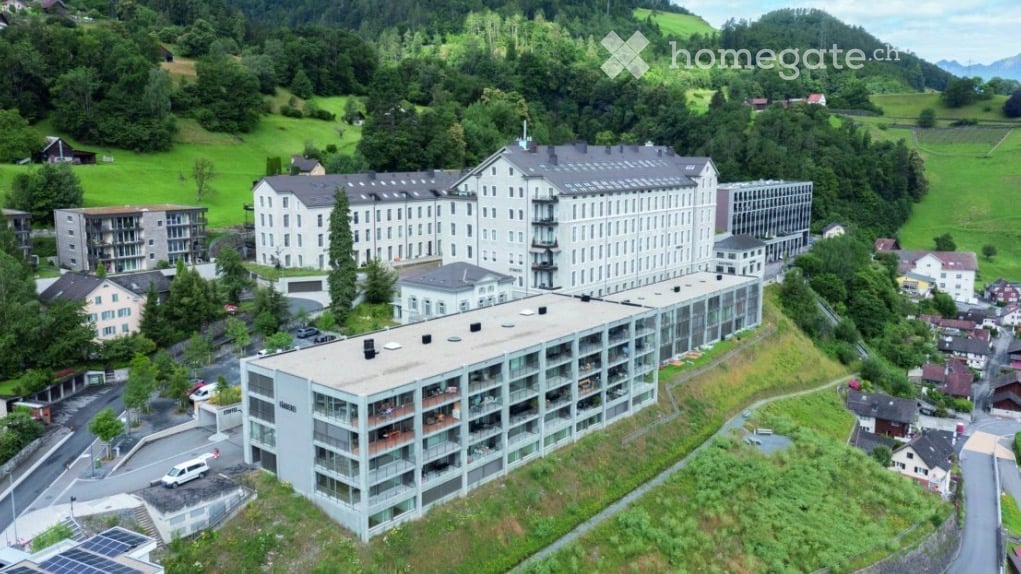
New building at Bächli - Your 4.5-room dream apartment with a view

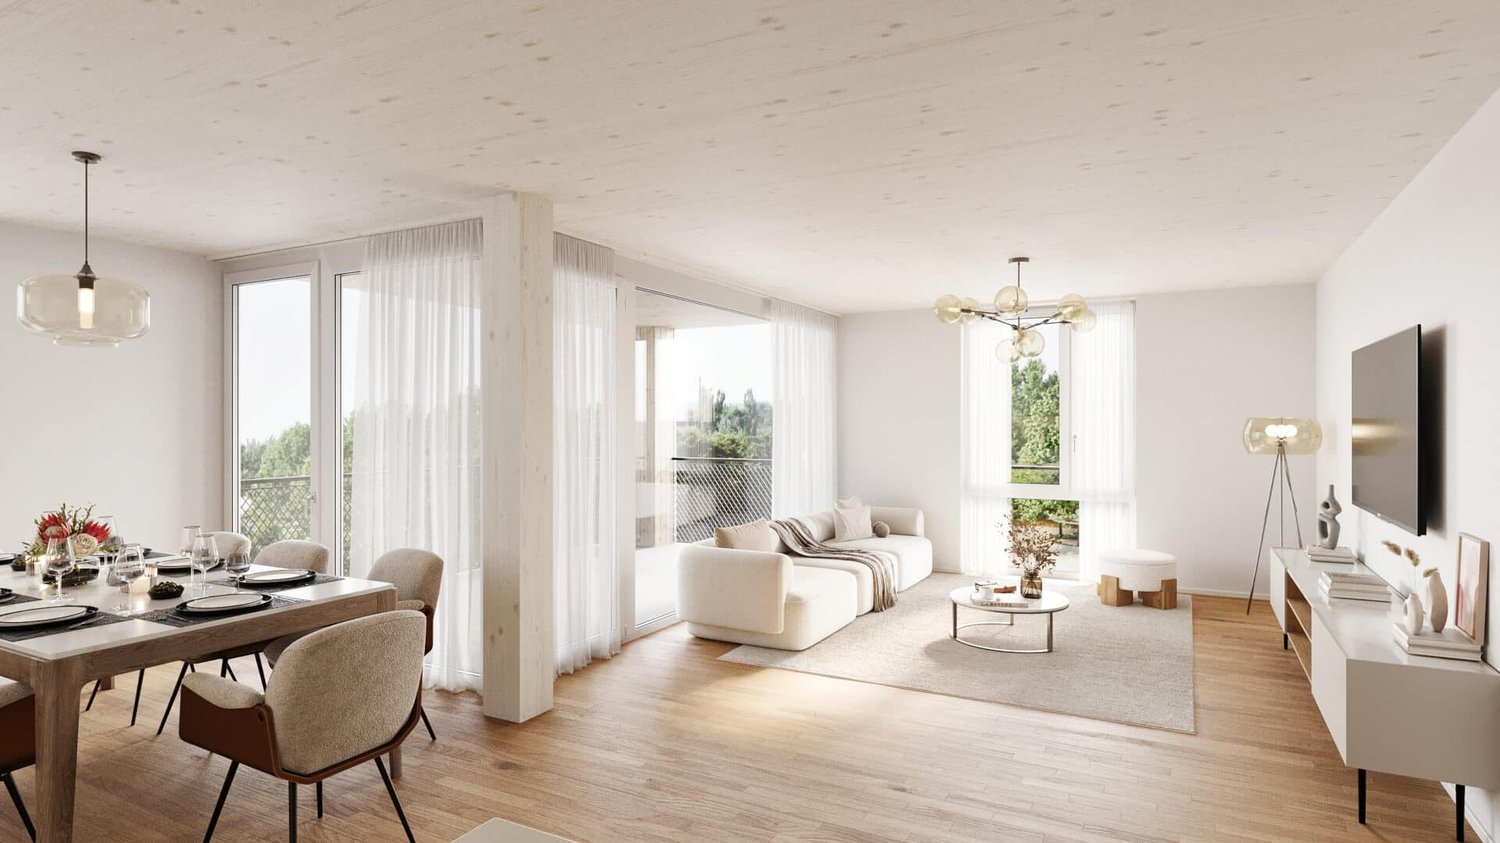
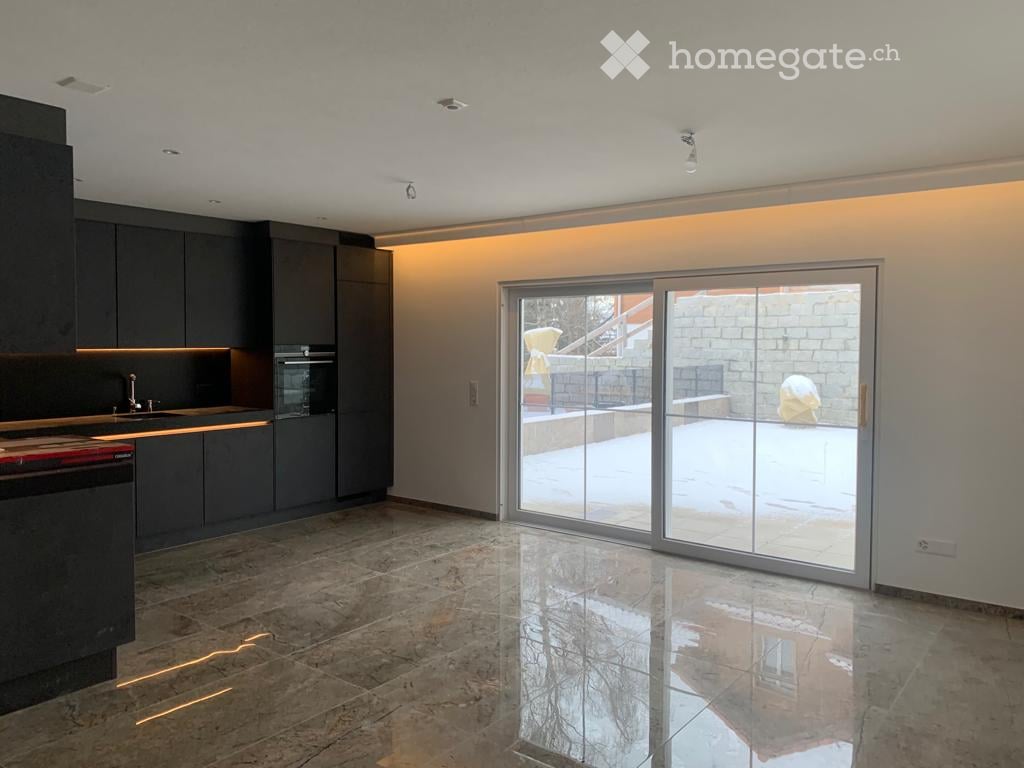
We are renting this modern and large 4.5-room apartment on the 1st floor immediately or by arrangement. The following features await you:- bright and high rooms- open and spacious kitchen with the latest appliances- oiled oak parquet in the living, dining, work and sleeping areas- ceramic tiles in the kitchen, laundry room and bathroom- Two bathrooms, one with a floor-level shower with glass partition and one with a bathtub- Built-in closet in the entrance area- Laundry room- including basement compartment- large and sunny balcony with outdoor storageIn addition to the attractive living space, you benefit from:- Attractive environmental design with playgrounds, chess and mill fields, sandpit as well as a communal shelter and benches to linger- A central post package station directly on the premises- Parking spaces in the garage - for motorcycles, e-cars with charging station and spacious XL parking spaces- Preferential conditions for using the car sharing offer from MobilityThe central location of the building offers not only convenient accessibility but also allows you to reach the surrounding amenities, shops and services in a short time. Reiden has an excellent transport link with direct connections to public transport and the A2 motorway. With the photovoltaic system on the roof, a considerable part of the electrical energy is produced itself.Have we sparked your interest? We look forward to your contact!Best regardsThe AVIDA teamAVIDA - competent in real estate

Travel time
-
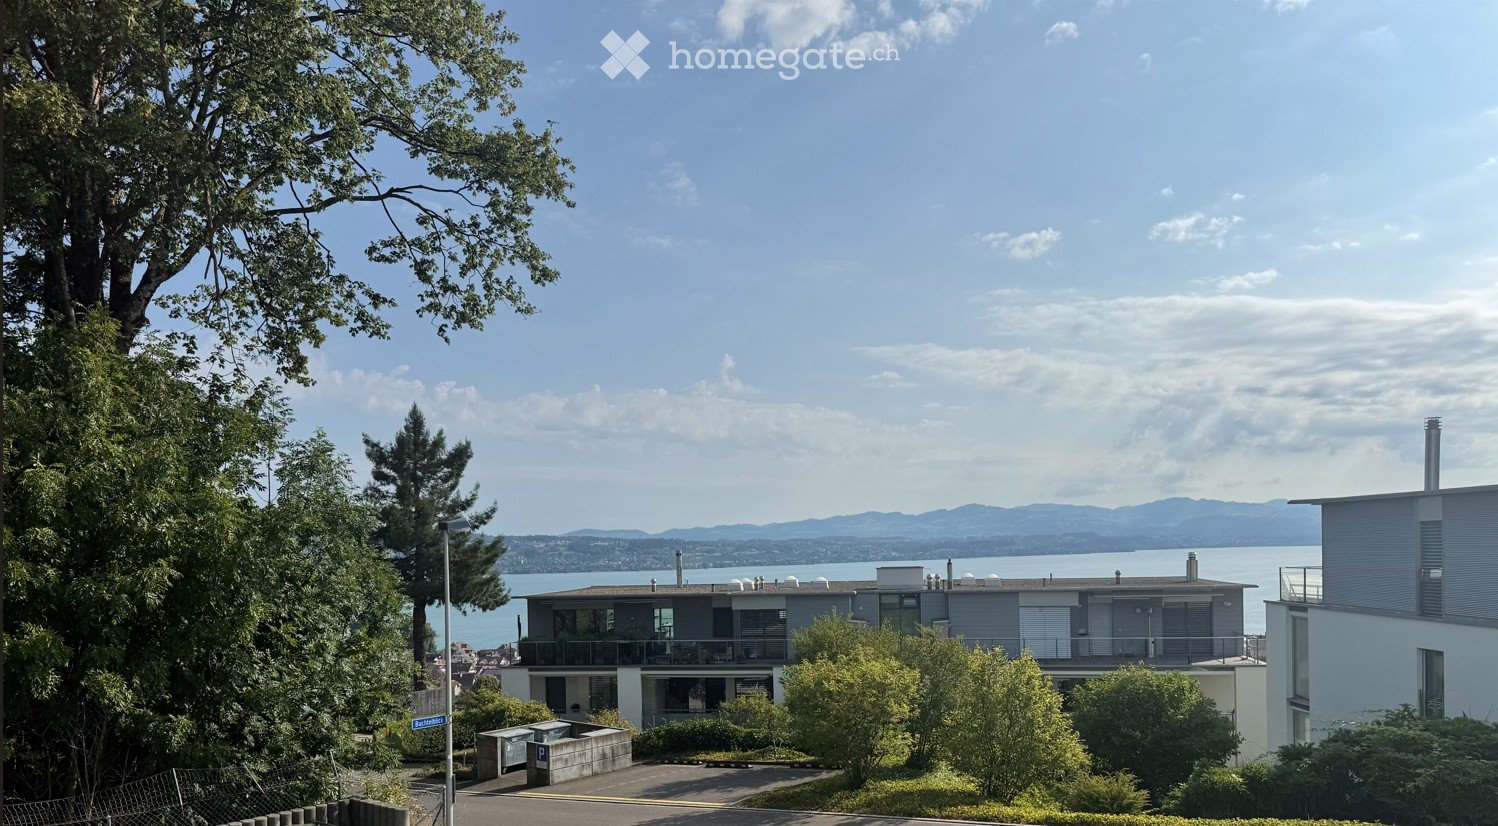
  • Modern two-story house with large windows and balconies, situated on a hillside overlooking a body of water and distant mountains.
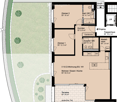
  • Floor plan of a 3.5-room apartment on the ground floor, including living/dining/kitchen area, two bedrooms, two bathrooms, hallway, storage room, and a terrace.
  • Modern bathroom with a glass-enclosed shower, a floating wooden sink cabinet, a round white sink, and a toilet. The walls and floor are tiled in a light beige color, and the shower area features built-in lighting.
  • Balcony or terrace view overlooking a lake at sunset, with mountains in the background and the sun reflecting on the water.
1 / 9
Floor plan of a 3.5-room apartment on the ground floor, including living/dining/kitchen area, two bedrooms, two bathrooms, hallway, storage room, and a terrace.
CHF 4,100.– Premium
3.5 rooms101m² living space
Bachtelblick 1, 8805 Richterswil

Exclusive 3.5-room apartment with breathtaking lake view in Richterswil

Discover this high-quality and bright 3.5-room apartment in the owner-occupied construction standard in a brand-new residential building in Richterswil, which was completed in the summer of 2025. With a living area of 101 m² and a terrace of 24m2, this apartment combines the highest living comfort with a beautiful view.Highlights of the apartment: • Breathtaking lake view: Enjoy the magnificent view of Lake Zurich and the mountains. • Large, partially covered terrace • Elevator from the garage to the apartment door • Private basement • Bright living area: Thanks to the large windows and the Mediterranean color concept, the apartment is extremely bright and sunny. • Very spacious and exclusively equipped kitchen with noble DKTN worktop. • Two wellness oases with open en-suite bathroom with bathtub and separate guest bathroom with large walk-in shower, both equipped with designer furniture and recessed mirror cabinets. • Stylish and low-maintenance Mediterranean-style tile flooring in the interior and exterior areas. • Underfloor heating and active cooling (up to max. -3 degrees) in the summer months via a heat pump. • Réduit with private laundry tower • Parking and garage: Both garage and outdoor parking spaces (with pre-installed e-mobility solution) can be rented. Location and surroundings: • Enjoy pure nature in the immediate vicinity(forest areas and walking trails with breathtaking lake views) • Quiet neighborhood • Only 4 minutes' walk to the bus stop "Neuhus" • 8 minutes' walk to the school and the nearest shopping facilities • 13 minutes to Richterswil train station • 14 minutes to the ship dock "Richterswil (lake)" This new apartment combines modern living on an owner-occupied level with a first-class quiet location and breathtaking lake views, making it perfect for couples or small families who value very high comfort and quality of life.Available from October 1, 2026, or possibly earlier, by arrangement.Parking space in the garage for CHF 190.-/month - outdoor parking space in front of the garage CHF 150.-/month.

Travel time
-
New building
1 / 5
CHF 2,340.– Premium
4.5 rooms109m² living space
Dorfstrasse 31b, 5040 Schöftland

Unique 4.5-room apartment in Schöftland - New building with comfort

In the center of Schöftland, three new residential buildings are being constructed, combining urban life with rural charm. On the site of the former Coop and the former restaurant "Haltestelle", 36 high-quality apartments are being realized. House B will be rented from December 2026 and House C from mid-September 2026. House A will follow at a later date.Highlights of the apartments: • modern floor plans with plenty of daylight and well-thought-out room layout • high-quality equipment in kitchen and bathroom • green roof garden as a communal outdoor area • sustainable construction according to Minergie-P-Eco standard • loggia-like balconies for comfort and privacy • two-story underground garage under the building Location and surroundings: • central location, directly on the village street • Coop with extended offer directly in the house • good connections to public transport • recreational areas and walking trails nearby • schools, shopping facilities and services easily accessible Available from 01.12.2026 - secure your opportunity to live in the heart of Schöftland now!The shown pictures and visualizations serve as examples and may differ from the actual object.Further information and the entire apartment offer can be found on the project website Zentrum Dorfstrasse Schöftland.

Travel time
-

Find a new tenant for free

Create a free listing on Homegate to find the perfect next tenant for your apartment in no time at all.

List your property now
New building
1 / 11
CHF 3,000.– Premium
3.5 rooms115m² living space
Hagnau 12, 5634 Merenschwand

First-time rental: Exclusive 3.5-room garden apartment with modern living comfort

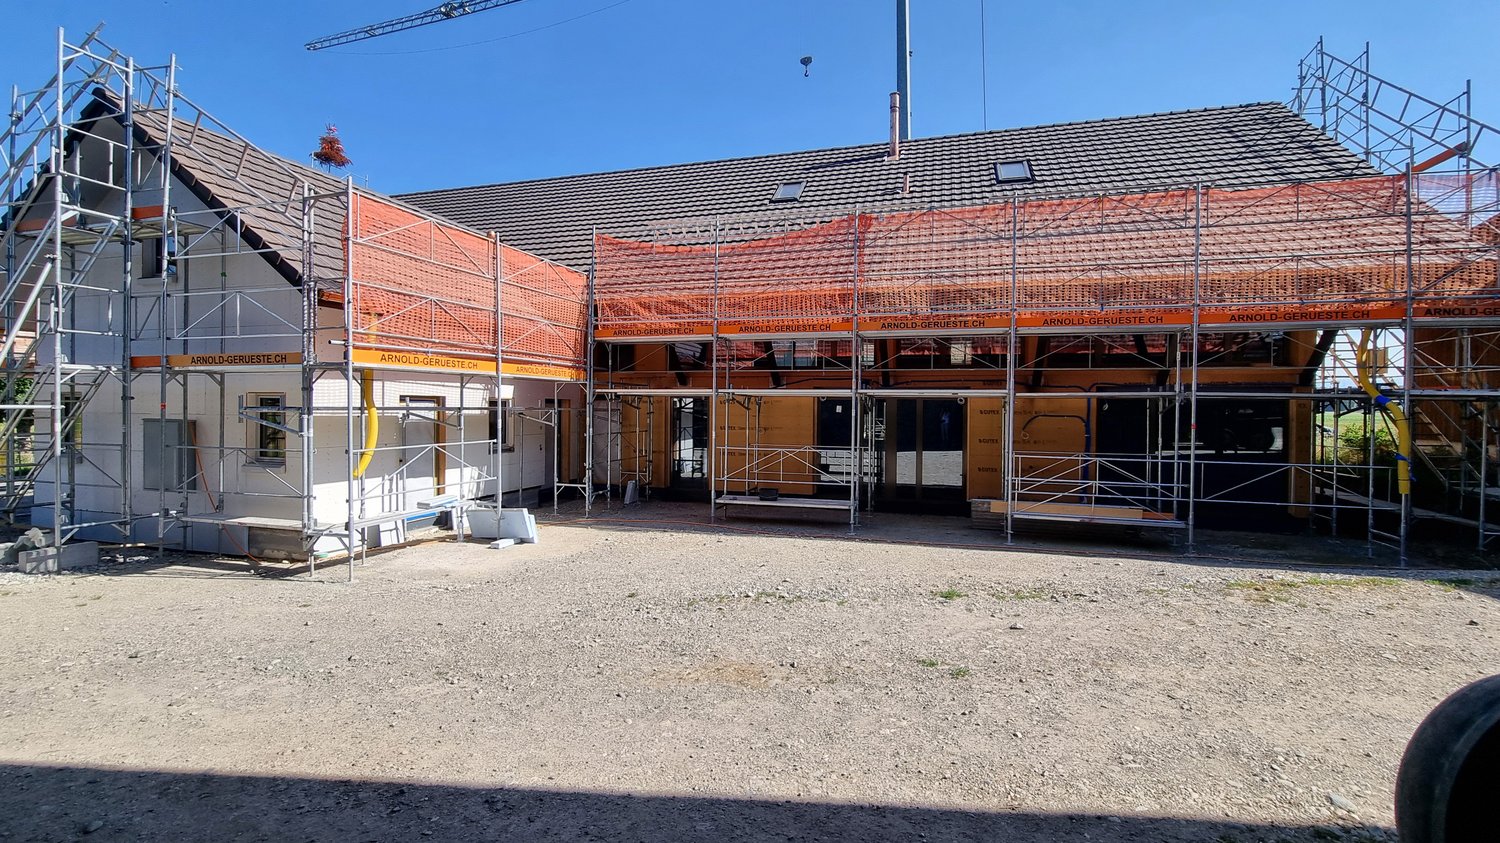
In a newly built three-family house, modern architecture and the unmistakable character of a country house come together to create an exceptional living concept. The exclusive residential house is located in a quiet area in Hagnau, an idyllic district of Merenschwand. Hagnau stands for natural living, relaxation, and quality of life. Surrounded by meadows and fields, you can enjoy peace and tranquility here, away from the hustle and bustle of traffic. At the same time, you can reach the centers of Zug, Zurich, and Lucerne in just 20-30 minutes by car.The spacious 3.5-room apartment on the ground floor offers a high-quality home on 115 m2 of living space for all those who appreciate modern living with plenty of space and a connection to nature. The openly designed living and dining area is the heart of the apartment. Generous window fronts create a bright, inviting atmosphere and provide direct access to the extensive seating area and private garden. Here, you can enjoy relaxed hours in the green with plenty of privacy. The modern kitchen with a cooking island impresses with its stylish design, high-quality appliances, and ample storage space. Directly adjacent is a practical utility room with its own washing machine and dryer.Two spacious bedrooms offer optimal lighting conditions and versatile usage possibilities. From the master bedroom, you can directly access the elegant bathroom with a walk-in shower, double sink, and natural light. A separate guest toilet complements the well-thought-out room concept.Convince yourself - 115 m2 of living space on the ground floor- Modern kitchen with cooking island and high-quality appliances- Light-filled living and dining area- Practical utility room equipped with washing machine and dryer - 2 spacious bedrooms- Bathroom with natural light, double sink, and walk-in shower- Separate guest toilet- Stylishly designed entrance with built-in wardrobe- Spacious seating area with garden for exclusive use- Outdoor storage roomFurther advantages- Photovoltaic system for self-consumption- FreeCooling ideal for hot summer days- High-quality parquet floors with country house planks - An outdoor parking space can be rented for CHF 50.00 per month and a carport space for CHF 100.00 per monthThe pictures show the current state of the construction work. The construction site may only be entered in the company of Räber Immo. We would be happy to show you this special living opportunity in a personal viewing. We look forward to your contact.

Travel time
-
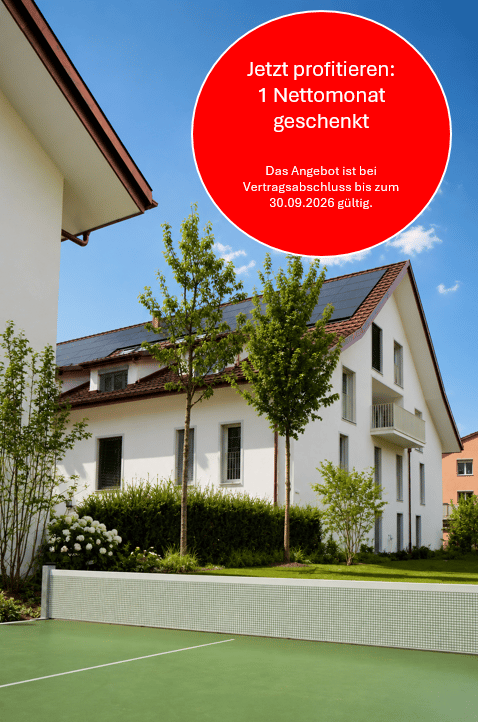
  • Modern two-story house with white exterior, dark roof, multiple windows, and solar panels on the roof. The house is surrounded by greenery, including trees and shrubs, and features a fenced yard with a green surface.
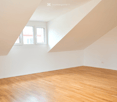
  • Unfurnished Room. Empty room with wooden flooring, white walls, and a slanted ceiling. Two windows are visible on one wall.
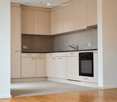
  • Kitchen. Modern kitchen with light-colored cabinets, a built-in oven, and a sleek faucet. The floor is made of light wood, and the walls are painted in a neutral tone.
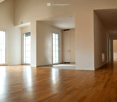
  • Unfurnished Room. Empty room with polished wooden flooring, large glass doors, and white walls. No furniture or equipment present.
  • Bathroom. Modern bathroom with a white sink, chrome faucet, mirrored cabinet, and a toilet. The walls are tiled in a warm beige color, and the floor is covered with light-colored tiles.
  • Bathroom. Bathroom with a bathtub, a stacked washing machine and dryer, and a large window letting in natural light.
  • Balcony / Terrace. Balcony with tiled floor, white railing, sliding glass door leading inside, view of neighboring building.
1 / 7
Unfurnished Room. Empty room with wooden flooring, white walls, and a slanted ceiling. Two windows are visible on one wall.
Kitchen. Modern kitchen with light-colored cabinets, a built-in oven, and a sleek faucet. The floor is made of light wood, and the walls are painted in a neutral tone.
Unfurnished Room. Empty room with polished wooden flooring, large glass doors, and white walls. No furniture or equipment present.
Price on requestPremium
2.5 rooms107m² living space
Wehntalerstrasse 49A, 8181 Höri

High-quality 2.5-room apartments in the modern new building "Garden Höri"

Discover exclusive 2.5-room apartments in our brand-new development "Garden" at Wehntalerstrasse 49 in Höri. The modern apartments combine contemporary living with sustainable construction and offer the highest comfort for families and couples. The apartments impress with: • Open living and dining area: Spacious room with elegant parquet flooring, white walls, and floor-to-ceiling glass doors to the balcony • Modern kitchen: Seamlessly integrated into the living area, functional and stylish • Private balcony: With a beautiful view and direct access via large glass doors • Minimalist bathrooms: Bathrooms with white fixtures, bathtub, and modern design • Private laundry room: For maximum comfort in everyday life • Garage and parking: Secure storage options for your vehicle Special features: The wheelchair-accessible apartments each have a lift and are both pet-friendly and child-friendly. The Minergie standard guarantees energy-efficient and sustainable living. Quiet and sunny location: Enjoy the quiet atmosphere surrounded by a green landscape. The apartments are very sunny and offer a beautiful view of the green surroundings with trees. Excellent infrastructure: The Oberhöri bus stop can be reached in just 2 minutes on foot. The Pestalozzi Tagesschule Höri is 9 minutes away on foot, a Volg supermarket is approximately 15 minutes away. The nearby Glatt river provides additional recreation in nature. Directly in front of the door, a bakery and an Italian takeaway provide for daily catering. Now order the rental brochure or apply directly on www.garden-hoeri.ch. **Take advantage of a free net rent when signing a contract by 30.09.2026. **

Travel time
-
1 / 7
CHF 1,247.– Premium
1.5 rooms21m² living space
Bahnhofstrasse 46, 8200 Schaffhausen

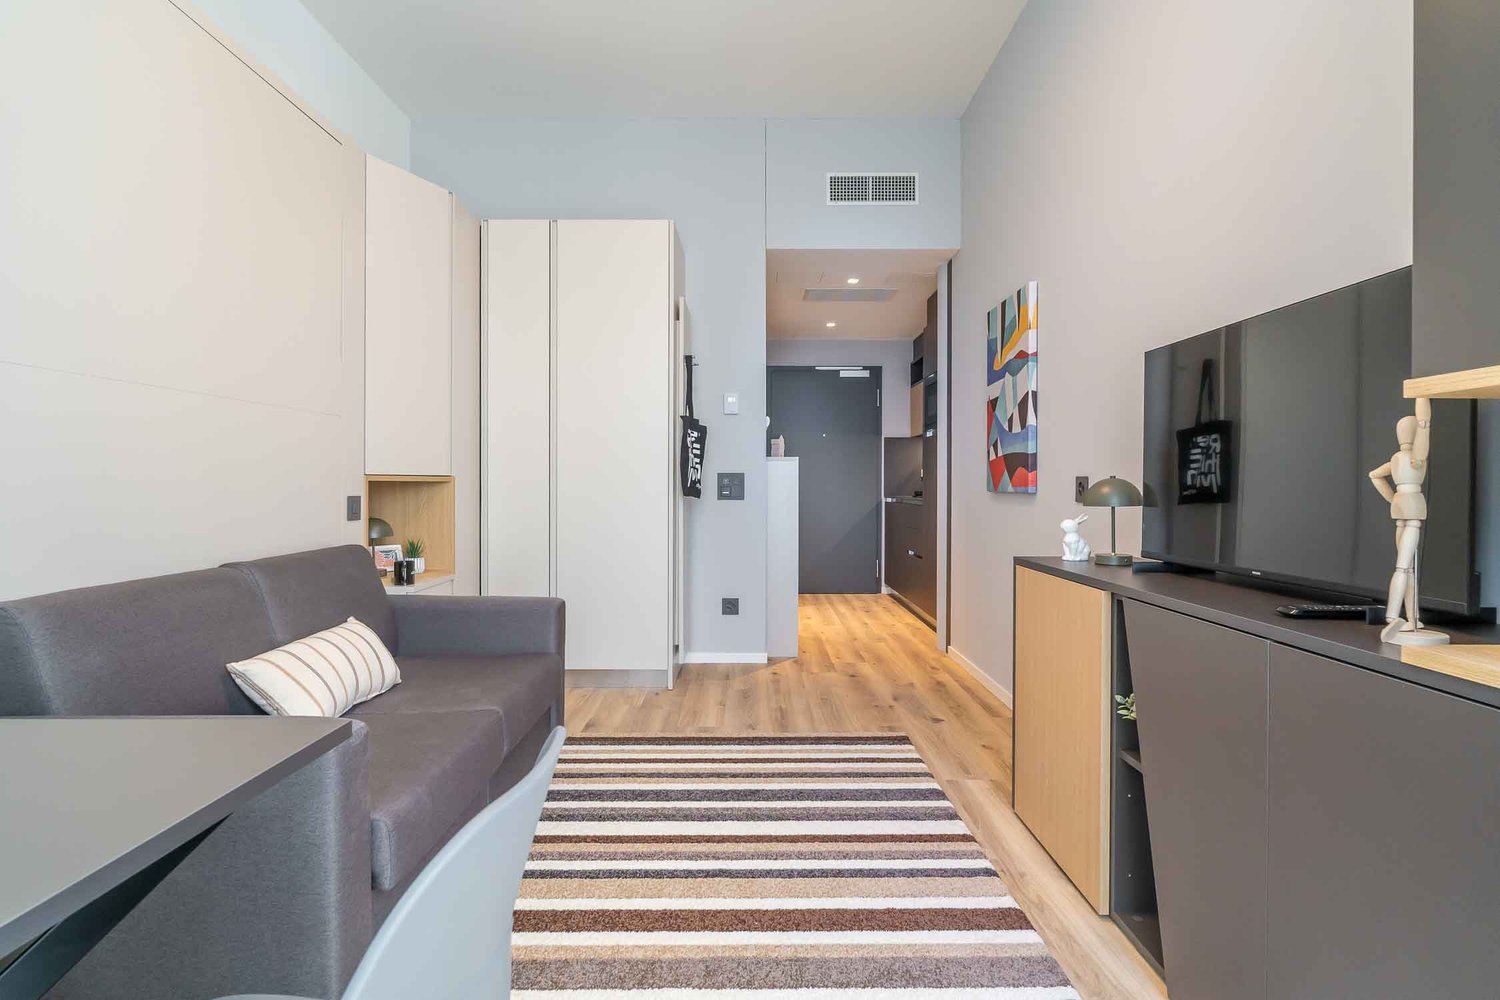
NEW BUILDING in Schaffhausen - Stylish furnished apartments

City Pop Schaffhausen – Bahnhofstrasse: Modern, Flexible, All-Inclusive LivingDiscover fully furnished, design-forward apartments in the brand-new City Pop Schaffhausen residence, perfectly located at Bahnhofstrasse 46, 8200 Schaffhausen.Why Choose City Pop Schaffhausen?Modern Apartments, Ready to Move In Stylish and functional apartments ranging from S compact to 2.5, starting at CHF 290/week. Each apartment includes: • Fully equipped kitchen • Private bathroom • Queen-size bed • Smart storage solutions • Wi-Fi and Smart TV • Towels and bed linen • All utilities included Prime Location Located directly at the Schaffhausen Main Station (Bahnhof). You are just steps away from the historic Old Town, local shops and public transport, with the famous Rhine Falls just minutes away.Flexible Stay Options Book from a minimum of 4 weeks.How to Book • Download the City Pop app (iOS or Android) • Create an account • Choose Schaffhausen as your city • Set your check-in and check-out dates • Confirm your booking 📩 For questions or more information, contact us at contact.ch@citypop.comDECity Pop Schaffhausen – Bahnhofstrasse: Modernes, flexibles & All-inclusive WohnenEntdecken Sie voll möblierte Design-Apartments in der brandneuen Residenz City Pop Schaffhausen, ideal gelegen an der Bahnhofstrasse 46, 8200 Schaffhausen.Warum City Pop Schaffhausen wählen?Moderne Apartments, bezugsfertig Stilvolle und funktionale Apartments – von kompakten S-Apartments bis hin zu 2,5-Zimmer-Wohnungen – ab CHF 290/Woche. Jedes Apartment beinhaltet: • Voll ausgestattete Küche • Privates Badezimmer • Queen-Size-Bett • Intelligente Stauraumlösungen • Wi-Fi und Smart-TV • Handtücher und Bettwäsche • Alle Nebenkosten inklusive Erstklassige Lage Direkt am Hauptbahnhof Schaffhausen gelegen. Sie sind nur wenige Schritte von der historischen Altstadt, lokalen Geschäften und dem öffentlichen Verkehr entfernt, während der berühmte Rheinfall nur wenige Minuten entfernt ist.Flexible Aufenthaltsoptionen Buchbar ab einer Mindestdauer von 4 Wochen.So buchen Sie: • Laden Sie die City Pop App herunter (iOS oder Android) • Erstellen Sie ein Konto • Wählen Sie Schaffhausen als Ihre Stadt • Legen Sie Ihre Check-in- und Check-out-Daten fest • Bestätigen Sie Ihre Buchung 📩 Für Fragen oder weitere Informationen kontaktieren Sie uns unter: contact.ch@citypop.com

Travel time
-
New building
1 / 19
  • Balcony / Terrace
  • Parking space
  • Mountain view
CHF 1,290.– Premium
3.5 rooms50m² living space
1972 Anzère

3.5 room chalet in Anzère

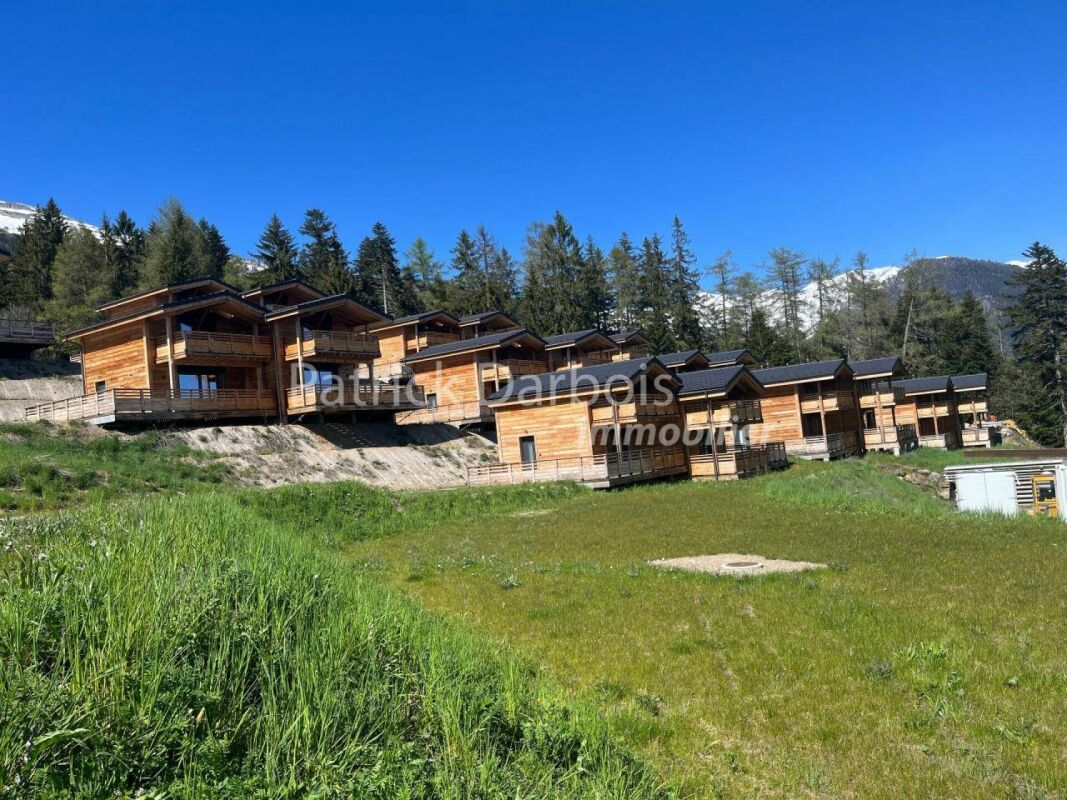
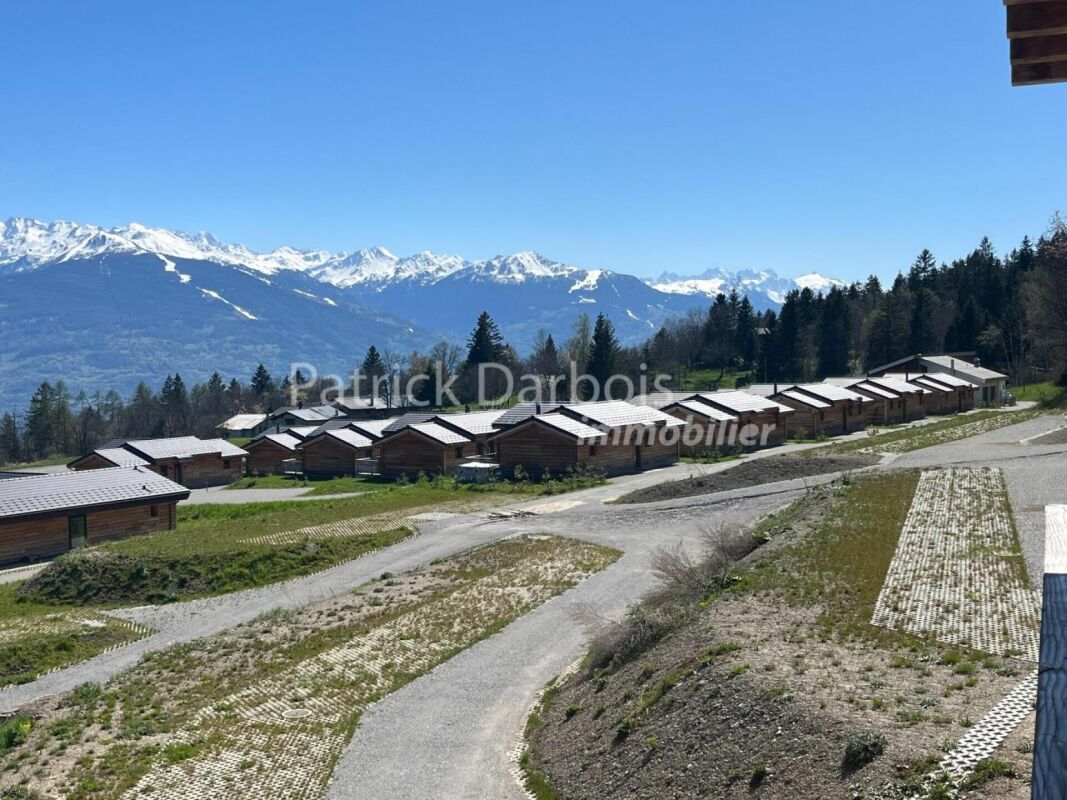
Very rare for rent!Rent your seasonal residence (summer and/or winter) in the mountains!(No main residence possible) Book without delay your private chalet in an innovative complex offering comfort and tranquility in a sublime, picturesque and majestic setting, in the heart of the Valais Alps, just 5 minutes from the center of the village of Anzère!You will find on site a spacious restaurant offering quality food and Swiss and local specialties, as well as a well-stocked grocery store and a bus stop allowing you to reach the center of the village of Anzère in just a few minutes. The chalets, built in a duplex style, were constructed in an ecological manner with materials, equipment and finishes of excellent quality; they are all rented furnished; they overlook the Swiss Alps and enjoy an exceptional panoramic view. Each chalet has 2 bedrooms and 2 bathrooms, offering a possible sleeping arrangement for 6 people; a beautiful 30 m2 terrace, a 30 m2 balcony and 2 outdoor parking spaces complete these magnificent chalets. Detailed distribution: Ground floor: • Spacious living room (with convertible double sofa bed) - dining room with terrace access, • Covered terrace of 30 m2 with south exposure and unobstructed view of the Alps, ski locker • Open, perfectly equipped kitchen • Guest toilet with sink • Access to the duplex by stairs Duplex: • 2 bedrooms with blackout curtains, both with balcony access: master bedroom: double bed, bedroom 2: 2 single beds • Spacious balcony of 30 m2 with south exposure • Bathroom with shower, sink and WC with environmentally friendly water system. Annexes:2 outdoor parking spaces Miscellaneous: • Spacious restaurant with bar and terrace in the complex, serving refined cuisine and Swiss specialties • Bus stop in front of the restaurant • Large public parking lot • Possible to use Internet Wifi without cable Anzère is a ski resort with 58 km of slopes for all levels. Young and old will find their happiness here; in addition to the ski slopes, it has a Flypark for the more adventurous, but also a Télébob and an ice rink located in the village center during the winter. For lovers of quieter activities, the station offers a beautiful toboggan run, snowshoe trails and a cross-country ski trail.Contact us by email to receive the sales dossier and quickly organize a visit to the properties! Contact and information:Patrick Darboisinfo@pdarboisimmobilier.chhttps://www.darboisrealestate.chDo you want to sell your property?Contact us without obligation and we will come to you to estimate your property for free!

  • Balcony / Terrace
  • Parking space
  • Mountain view
New building
1 / 18
  • Balcony / Terrace
  • Parking space
  • Mountain view
CHF 1,890.– Premium
4.5 rooms68m² living space
1972 Anzère

4.5 room chalet in Anzère

Very rare for rent! Rent your seasonal residence (summer/winter in the mountains!(no main residence possible) Book without delay your private chalet in an innovative complex offering comfort and tranquility in a sublime, picturesque and majestic setting, in the heart of the Valais Alps, just 5 minutes from the center of the village of Anzère!You will find on site a spacious restaurant offering quality food and Swiss specialties, as well as a well-stocked grocery store and a bus stop allowing you to reach the center of the village of Anzère in just a few minutes. The chalets have been built in an ecological way with materials, equipment and finishes of excellent quality; they are all rented furnished; they overlook the Swiss Alps and enjoy an exceptional panoramic view. Each chalet has 3 bedrooms and 2 bathrooms offering possible accommodation for 8 people; a beautiful 36 m2 terrace and 2 outdoor parking spaces complete these magnificent chalets. Detailed distribution: • Spacious living room (with convertible double sofa bed) - dining room with terrace access, workspace with desk • Covered terrace of 36 m2 exposed south and unobstructed view of the Alps, ski locker • Open, perfectly equipped kitchen with dishes • 3 bedrooms with blackout curtains: master bedroom: double bed, bedroom 2: double bed, bedroom 3: 2 single beds • 2 bathrooms with shower, sink and toilet with environmentally friendly water system, towel heaters Annexes:2 outdoor parking spaces Miscellaneous: • Spacious restaurant with bar and terrace in the complex, serving refined cuisine and Swiss specialties • Small, well-stocked grocery store • Bus stop in front of the restaurant • Large public parking lot • Free Wi-Fi internet Anzère is a ski resort with 58 km of slopes for all levels. Big and small will find their happiness here; in addition to the ski slopes, it has a Flypark for the more adventurous, but also a Télébob and an ice rink located in the village center during the winter. For lovers of quieter activities, the station offers a beautiful toboggan run, snowshoe trails and a cross-country ski trail.Contact us by email to receive the sales file and organize a visit quickly! Contact and information:Patrick Darboisinfo@pdarboisimmobilier.ch079/ 688 91 42https://www.darboisrealestate.chDo you want to sell your property?Contact us without commitment and we will come to you to estimate your property for free!

  • Balcony / Terrace
  • Parking space
  • Mountain view
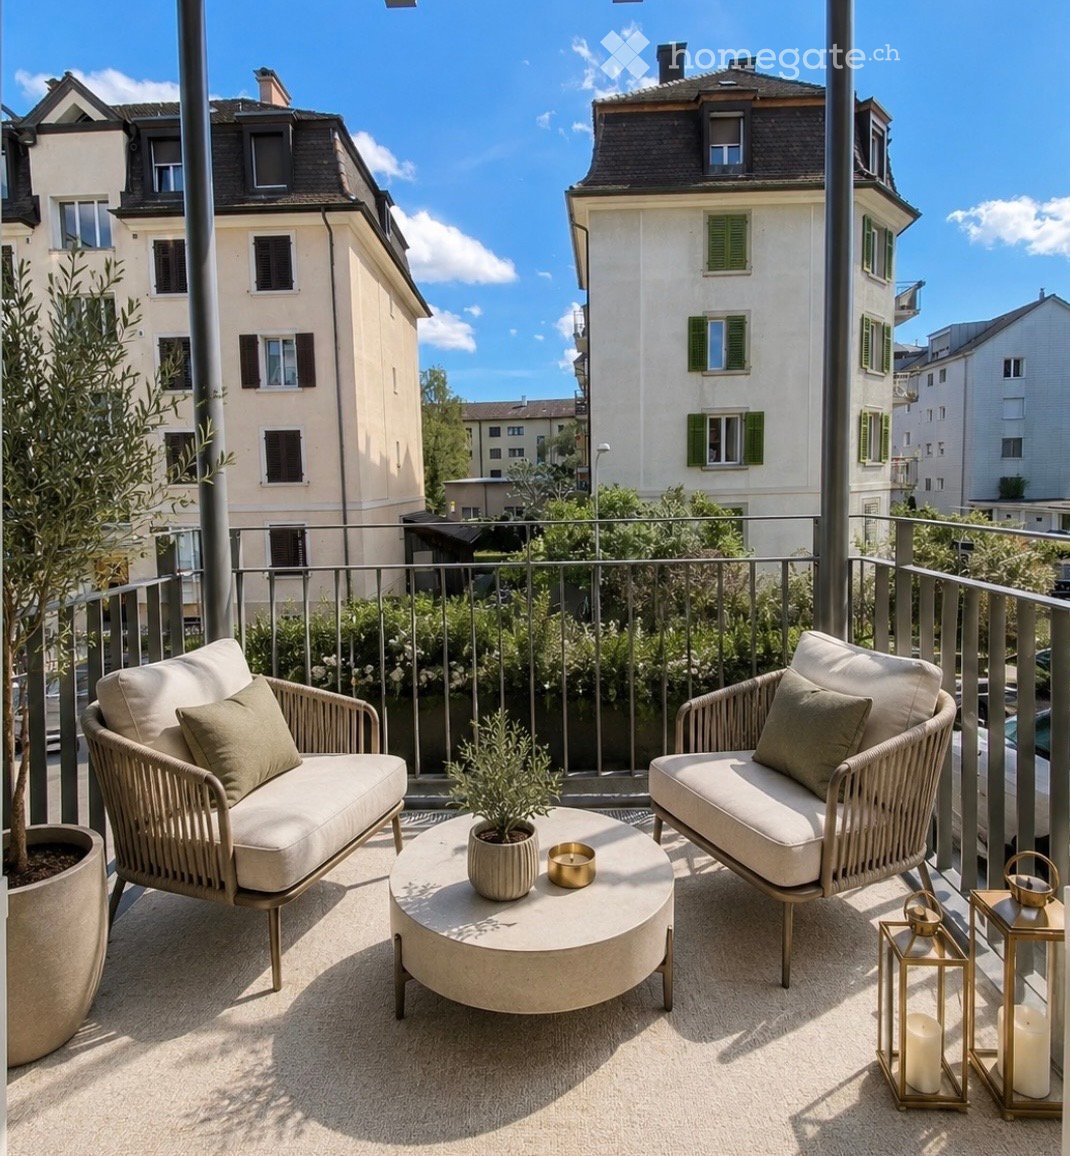
  • A modern balcony with two wicker sofas, a round coffee table, potted plants, and lanterns, overlooking a cityscape with classic buildings.
  • Open-plan living and kitchen area with grey tiled flooring, white walls, fitted kitchen cabinets, sink, and oven. Large window and sliding glass door leading to a balcony.
  • Modern bathroom with marble tiles, a toilet, a sink with a faucet, a shower stall, a mirror, and a radiator near the window.
  • Empty hallway with tiled floor, white walls, and a large sliding glass door leading to an outdoor area.
  • Modern bathroom with dark marble tiles, a toilet, a sink, a bathtub, and a mirrored cabinet.
  • Modern kitchen with white cabinets, black granite countertop, stainless steel sink, and a black refrigerator. Includes a washing machine and a window above the sink.
1 / 6
Open-plan living and kitchen area with grey tiled flooring, white walls, fitted kitchen cabinets, sink, and oven. Large window and sliding glass door leading to a balcony.
Modern bathroom with marble tiles, a toilet, a sink with a faucet, a shower stall, a mirror, and a radiator near the window.
Empty hallway with tiled floor, white walls, and a large sliding glass door leading to an outdoor area.
CHF 1,780.– Premium
1.5 rooms
Furkastrasse 12, 8048 Zürich

Ein Pied-à-terre der Extraklasse – www.furka12.ch / Modern, New renovated City apartment


Neu renovierte, repräsentative Wohnung an ruhiger Lage in Zürich-WestDie Wohnung überzeugt durch ihre moderne Ausstattung, helle Räume und ruhige Lage. Einkaufsmöglichkeiten, Restaurants und verschiedene Dienstleistungen befinden sich in unmittelbarer Nähe.Die Tramhaltestelle Grimselstrasse (Tram Nr. 2) ist nur weniger Gehminuten entfernt. Besonders praktisch: Der Bahnhof Zürich Altstetten ist in ca. 7 Minuten zu Fuss erreichbar. Damit besteht eine ausgezeichnete Anbindung an den öffentlichen Verkehr und das Zürcher Stadtzentrum.Für den täglichen Einkauf befinden sich mehrere Einkaufsmöglichkeiten in der Umgebung, darunter Coop, Migros, OTTO’S, Müller und weitere Geschäfte. Auch das beliebte Letzipark Einkaufszentrum sind gut erreichbar.Highlights: • Komplet neu renoviert • Moderne und hochwertige Ausstattung mit Internet Glasfaseranschluss • Waschmaschine und Trockner in der Wohnung, Geschirrwaschmaschine, Backofen, Mikrowelle, elektrische Rollläden • Sehr ruhige und doch zentrale Lage in Zürich-West • Tram Nr. 2 – Haltestelle Grimselstrasse in Gehdistanz • Einkaufsmöglichkeiten, Restaurants und Dienstleistungen in unmittelbarer Nähe • Bahnhof Altstetten und Letzipark gut erreichbar • Bus Nr. 80 ab Lindenplatz: die ETH Hönggerberg erreichen Sie in ca. 18 Minuten • Gute Anbindung an das Stadtzentrum und den Autobahnanschluss • Parkplatz kann in limitierte Anzahl dazu gemietet werden Dank der zentralen Lage eignet sich die Wohnung ideal für Berufstätige und Studierende, die Wert auf eine moderne Wohnung und eine ausgezeichnete Anbindung an die Stadt legen.Interessiert? Gerne vereinbaren wir einen Besichtigungstermin. Wir freuen uns auf Ihre Kontaktaufnahme!**************************************************************************************Modern, Convenient &amp; Newly Renovated City ApartmentThis beautifully renovated apartment combines modern amenities, bright living spaces and a peaceful location. A wide range of shops, restaurants and everyday services are located within easy reach.The Grimselstrasse tram stop (Tram No. 2) is just a few minutes’ walk away. Particularly convenient, Zürich Altstetten train station is approximately a 7-minute walk from the apartment, providing excellent public transport connections to Zürich city centre and surrounding areas.For everyday shopping, you will find several supermarkets and stores nearby, including Coop, Migros, OTTO’S, Müller and many others. The popular Letzipark shopping centre is also within easy reach.Highlights • Completely renovated • Modern, high-quality furnishings and finishes with fibre-optic internet connection • Washing machine and tumble dryer inside the apartment • Dishwasher, oven and microwave • Electric roller shutters • Very quiet yet central location in Zürich-West • Tram No. 2 – Grimselstrasse stop within walking distance • Shops, restaurants and everyday services in the immediate vicinity • Zürich Altstetten train station and Letzipark within easy reach • Bus No. 80 from Lindenplatz: ETH Hönggerberg can be reached in approximately 18 minutes • Excellent connections to Zürich city centre and the motorway • A limited number of parking spaces are available for an additional charge Thanks to its central yet peaceful location, the apartment is ideal for professionals and students who appreciate modern living, comfort and excellent connections to the city<span id="acw_response_data" aria-hidden="true" style="width: 0; height: 0; overflow: hidden; display: inline-block; opacity: 0"> 0144 411 76 612 031 37 612 e3</span>.Interested?We would be happy to arrange a viewing appointment. We look forward to hearing from you!
Travel time
-
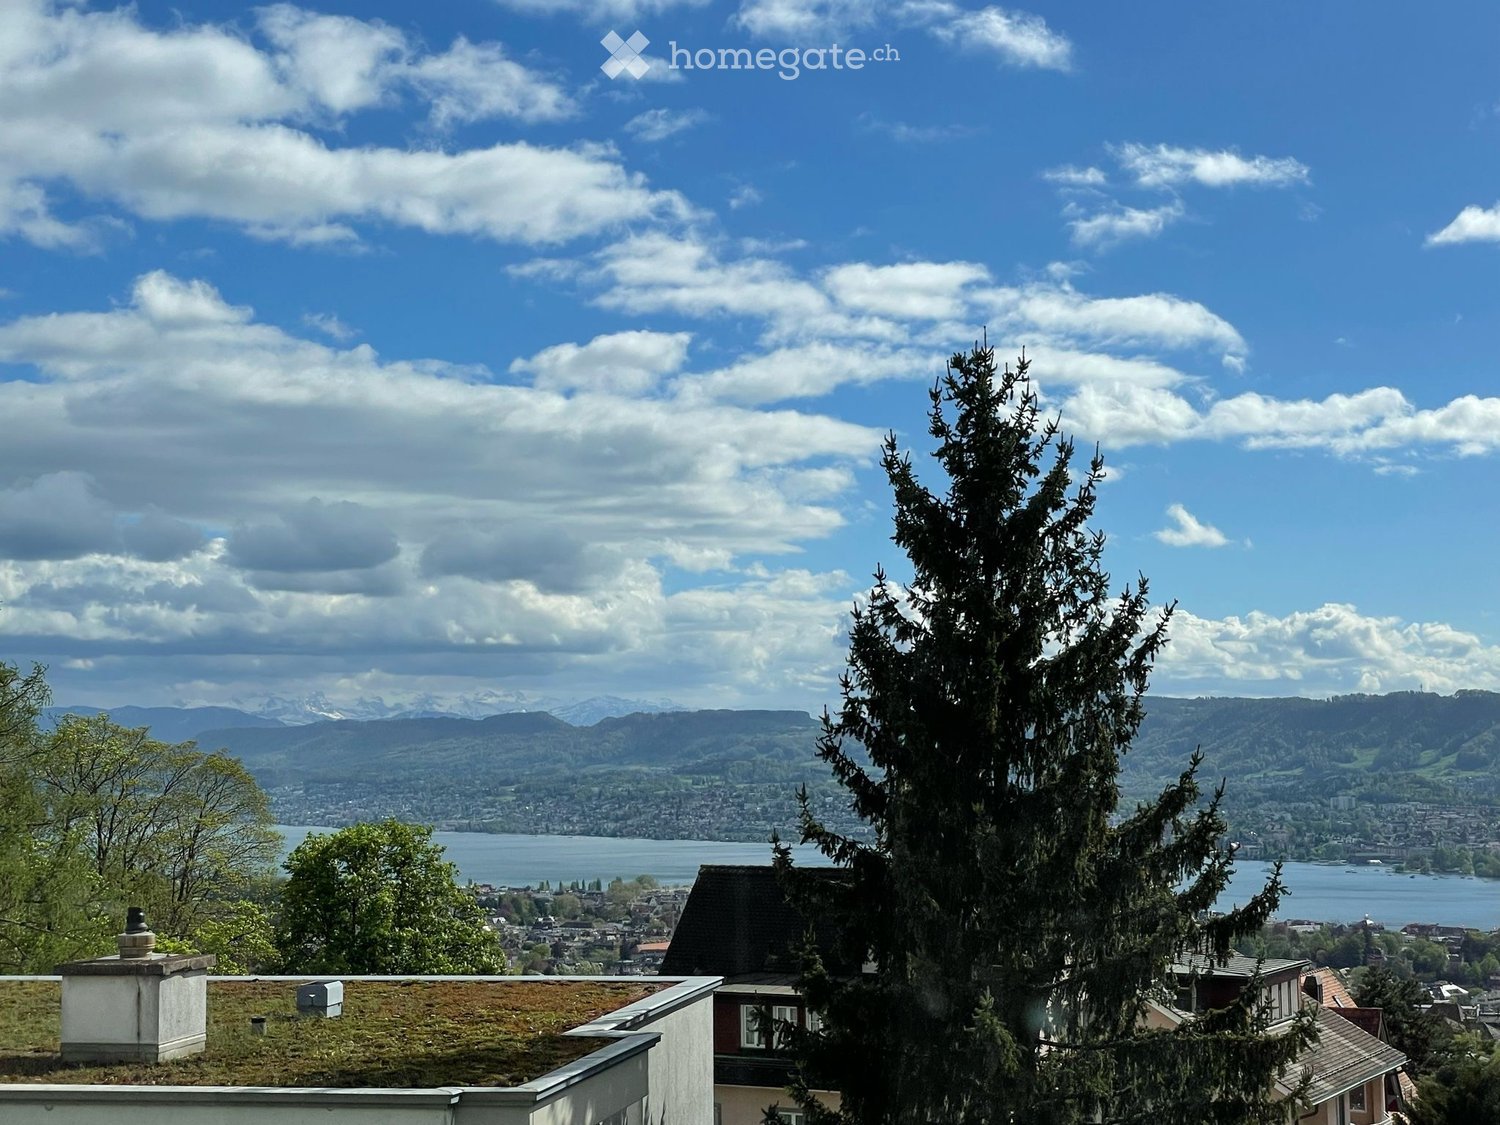
  • View from a rooftop showing a cityscape with a lake, mountains, and a tall evergreen tree in the foreground.
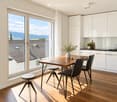
  • Modern kitchen and dining area with white cabinets, wooden table, black chairs, and a view of a tiled roof and mountains.
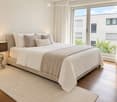
  • Modern bedroom with a large bed, multiple pillows, a blanket, and a table lamp on a wooden floor.
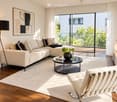
  • Modern living room with a beige sectional sofa, black and beige throw pillows, a glass coffee table with a black vase and books, a white leather chair, a floor lamp, a table lamp, and a large window with a view of greenery.
  • Modern bathroom with a glass-enclosed shower and a white washing machine with a control panel.
  • Modern bathroom with white tiles, a large sink, bathtub, toilet, and a small plant on the windowsill. The space features a large mirror, a towel on the floor, and a small rug in front of the bathtub.
1 / 6
Modern kitchen and dining area with white cabinets, wooden table, black chairs, and a view of a tiled roof and mountains.
Modern bedroom with a large bed, multiple pillows, a blanket, and a table lamp on a wooden floor.
Modern living room with a beige sectional sofa, black and beige throw pillows, a glass coffee table with a black vase and books, a white leather chair, a floor lamp, a table lamp, and a large window with a view of greenery.
CHF 3,380.– Premium
2.5 rooms70m² living space
Fritz-Fleiner-Weg 7, 8044 Zürich

Charming 2.5-room apartment with a dreamy view in Zurich 8044

Available from 1.10, partially furnished: in this modern and bright 2.5-room apartment in the popular Zürich 8044 district, on Fritz-Fleiner-Weg 7. This new apartment on the 2nd floor combines contemporary living with an exceptional location and offers everything your heart desires.The apartment offers the following highlights: • Dreamy view: Enjoy a breathtaking view of the Zurich cityscape with lake and Alpine panorama from the balcony and roof. • Balcony: Ideal for relaxing and enjoying the wonderful view on sunny summer days. • Modern new building: High-quality equipment and contemporary living comfort on 70 m² of living space. • Practical equipment: Elevator, washing machine, garage, and pets are welcome. • Family-friendly: Child-friendly environment in a quiet, well-maintained area. Location and surroundings: The apartment is located in a quiet environment and scores with an excellent infrastructure. The tram and bus stop Toblerplatz can be reached in just 4 minutes on foot, as well as the private school Toblerstrasse in 5 minutes. A Migros supermarket is available for daily shopping in 5 minutes on foot, and the Zürichberg pharmacy can be reached in 8 minutes. The apartment is available immediately.This well-maintained new apartment is ideal for couples, small families, or animal lovers who want to enjoy urban life in Zurich in a quiet and well-connected environment. Secure your new home with a unique view now!
Travel time
-
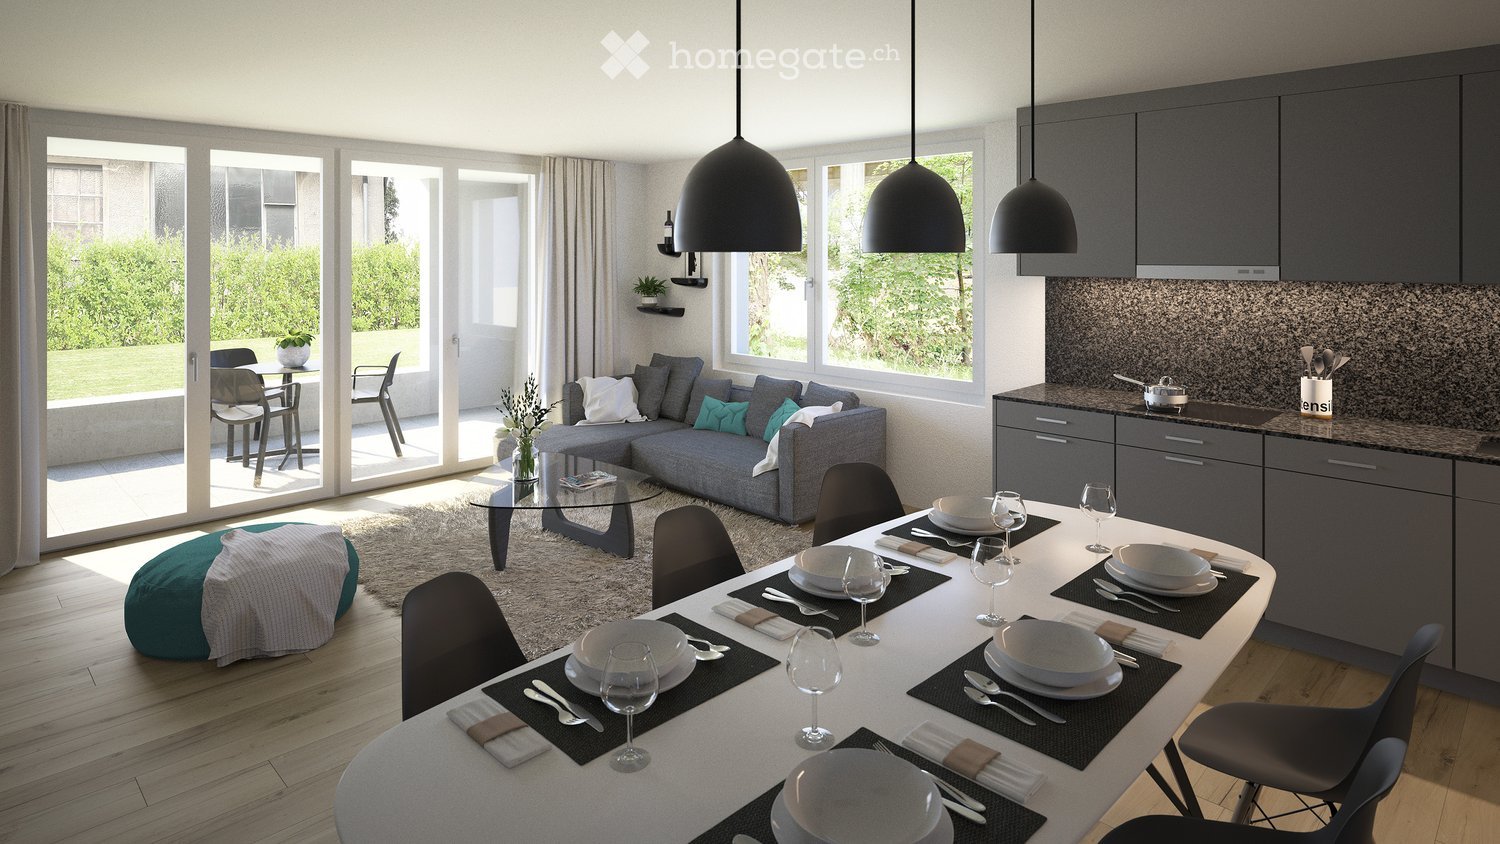
  • Modern open-plan living and dining area with grey sofa, glass coffee table, dining table set for six, kitchen area with cabinets and countertop, pendant lights, and large windows offering a view of the garden.
  • Modern open-plan living and dining area with grey sofa, glass coffee table, dining table with chairs, kitchen cabinets, pendant lights, and a view of greenery outside.
  • Modern bathroom with a white sink, toilet, bathtub, and large mirror. Grey tiled walls and floor, with a small shelf holding toiletries.
  • Modern bathroom with a white sink, toilet, glass-enclosed shower, and large mirror. Towels are neatly hung on both sides of the mirror, and a small rug is placed in front of the shower.
  • Modern multi-story building with white facade, large windows, and balconies. Features a garage entrance and landscaped surroundings with greenery.
  • Floor plan of a 4.5-room apartment on the ground floor, including living room, kitchen, bedrooms, bathrooms, hallway, and terrace. Also includes basement and additional building layouts.
1 / 6
Modern open-plan living and dining area with grey sofa, glass coffee table, dining table with chairs, kitchen cabinets, pendant lights, and a view of greenery outside.
Modern bathroom with a white sink, toilet, bathtub, and large mirror. Grey tiled walls and floor, with a small shelf holding toiletries.
Modern bathroom with a white sink, toilet, glass-enclosed shower, and large mirror. Towels are neatly hung on both sides of the mirror, and a small rug is placed in front of the shower.
CHF 4,810.– Premium
4.5 rooms99m² living space
Lessingstrasse 41, 8002 Zürich

Near Sihlcity and yet idyllically located - 4.5-room apartment in Zürich-Enge (Le001)

Almost directly on the Sihl, a spacious 4 ½-room apartment with a pleasant atmosphere awaits you from 12/01/2026 (or earlier). The floor plan is open and spacious with a harmonious color and material concept.Your new home convinces with: • Spacious floor plan • Bright rooms through large window areas • Living, dining, and sleeping areas with Langriemen oak parquet • Kitchen with granite countertops and V-Zug appliances • 2 wet cells with ceramic tiles, floor-level shower, and bathtub • Private laundry tower (V-Zug) in the Reduit • Controlled apartment ventilation • Floor heating • Built-in closets • Fiber optic connection and multimedia sockets in every room • Spacious garden seating area with outdoor socket and electric awnings • Elevator • Power generation through photovoltaic system on the roof • Minergie-P construction, resulting in low ancillary costs • Basement compartment per apartment in the basement • Drying room in the basement • Large bicycle room in the underground garage A parking space in the underground garage can be rented additionally. Connections for electric vehicles are available.Lessingstrasse is a quiet side street, and you can hear the Sihl flowing.The popular Enge quarter is located in the immediate vicinity of the city center on the left bank of Lake Zurich. Your new home is easily accessible by public transport. The Sihlcity/Silhcity-Nord stop with tram lines 5, 13, 16, and bus lines 72 and 89 are within walking distance, as is the Sihlcity shopping center with numerous shopping opportunities, restaurants, bars, multiplex cinema, library, medical center, and fitness center.To schedule a viewing, please fill out the application form on our website www.lessing41.ch. We will then contact you immediately with the viewing information. Thank you.Note: Some of the images are visualizations that show the construction standard.

Travel time
-
  • Modern multi-story residential building with large glass windows, balconies, and surrounding greenery. Features include a raised ground floor, landscaped garden, and a staircase leading up to the building.
  • Modern multi-story residential building with balconies, glass railings, and a raised ground floor entrance.
  • Modern multi-story building with beige facade, large windows, and balconies. Features a sleek design with glass railings and a small garden area in front.
  • Well-maintained garden area with green grass, small trees, and a few outdoor chairs and tables near a modern building with large windows and a covered balcony.
  • Empty room with large sliding glass doors leading to a balcony, tiled floor, and modern interior design.
  • Floor plan of a 3.5-room apartment (83m²) with a living area (34m²), two bedrooms (13m² and 12m²), and a terrace (27m²).
1 / 6
Modern multi-story residential building with balconies, glass railings, and a raised ground floor entrance.
Modern multi-story building with beige facade, large windows, and balconies. Features a sleek design with glass railings and a small garden area in front.
Well-maintained garden area with green grass, small trees, and a few outdoor chairs and tables near a modern building with large windows and a covered balcony.
CHF 2,500.– Premium
3.5 rooms82m² living space
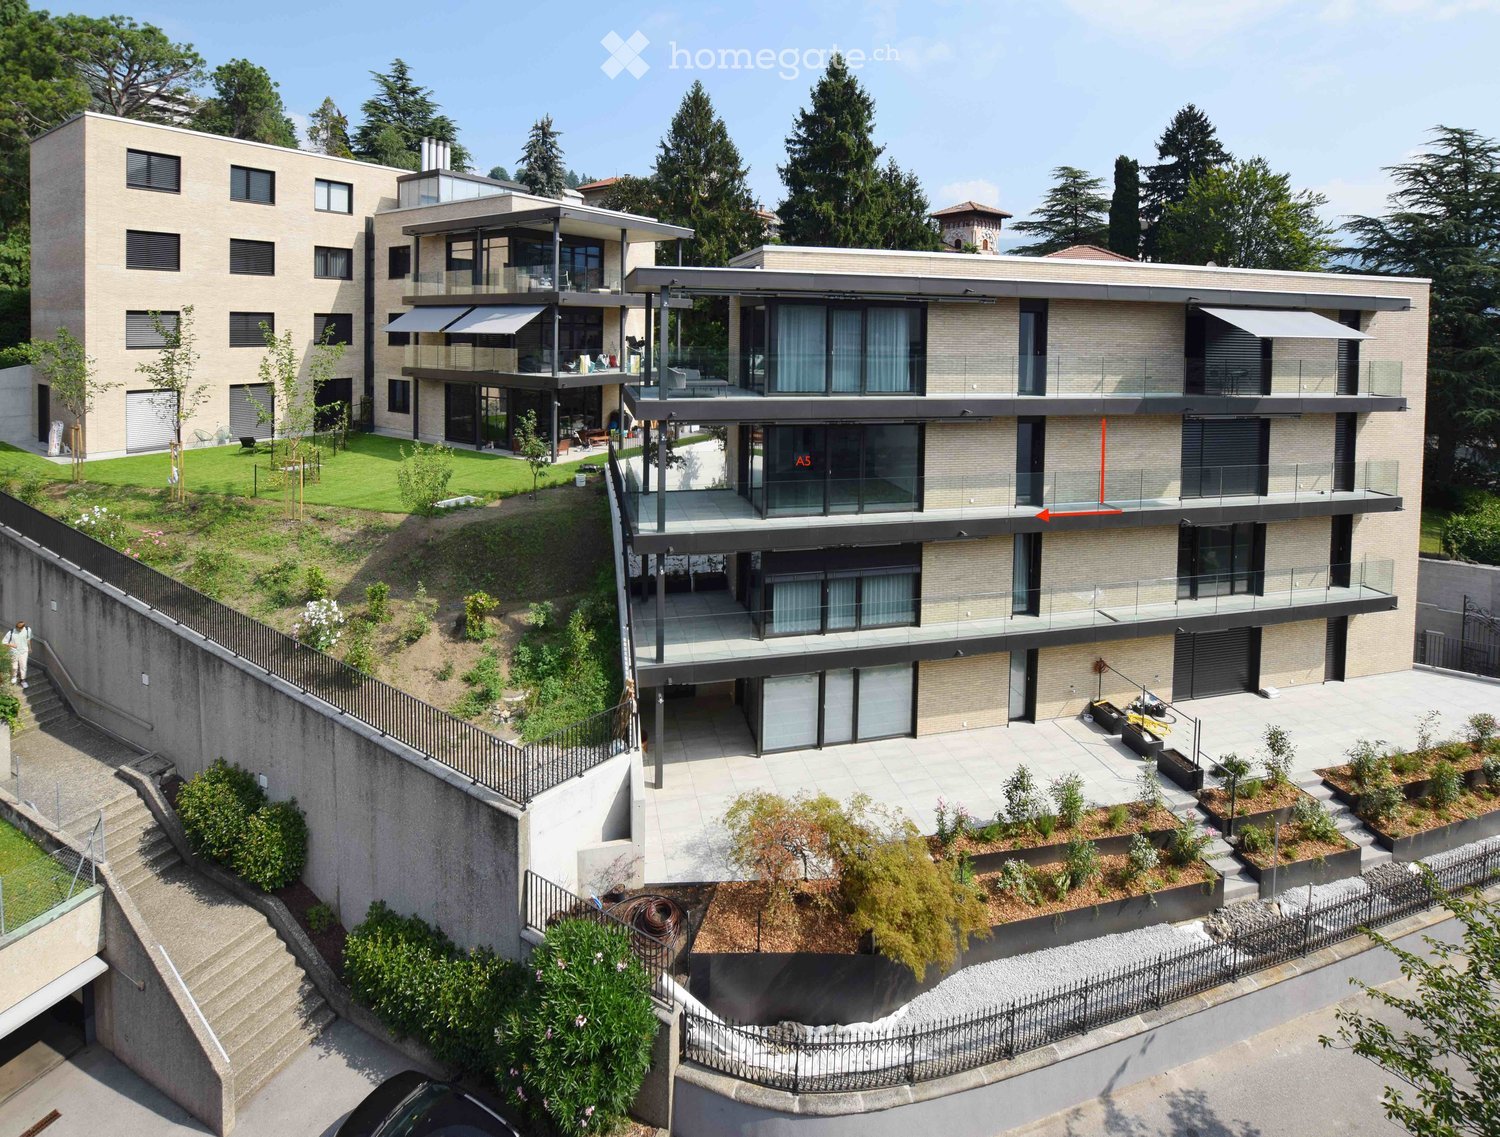
Via Monte Carmen 21, 6900 Lugano

3.5 rooms in Lugano - Castausio with large terrace area - attic

The apartments are located in a residential complex in Via Monte Carmen in Lugano, in the Castausio district, strategically just a few steps from the center, near the Civico hospital, well connected to public transport and the city's exit roads. They are two residential buildings located in a very quiet area surrounded by greenery. The yellow brick facades give the buildings a modern and elegant appearance. The careful planning of the interior spaces and the high quality of the finishes and furniture make these apartments particularly comfortable. The large garage on the ground floor can accommodate 22 vehicles and scooters.A 3.5-room apartment, unit A5, is available, as follows:The living area with kitchen, dining room, and living room is large and has a window front to the large terrace area. The two bedrooms are both spacious and one of them also leads to the terrace area. All floors are made of gray porcelain tiles in 60 x 60 plates, in the bathroom 30 x 60. The windows are thermally insulated with gray anthracite aluminum. The entrance door, which is equipped with a armored lock, is clad with gray anthracite aluminum on the outside and light gray on the inside, as are the interior doors. The kitchen cabinets are clad with gray laminate on the outside and lighter gray laminate on the inside. The worktop is made of anthracite-colored quartz. All appliances are high-end appliances. The bathroom is equipped with Sanitas-Troesch sanitary ceramics, model Alterna Loft, and a large, modern shower cubicle with a sliding glass door. There is also a connection for a washing machine. In the basement, there is also a shared laundry room and a large, private cellar. The floor heating is operated by a geothermal heat pump for heating in winter and cooling in summer. The apartment is also air-conditioned.Internal parking spaces are available for rent.

Travel time
-
  • Aerial view of a large, multi-story building complex surrounded by greenery and smaller structures in a rural area.
  • Balcony with a modern glass railing, overlooking a town with houses and distant snow-capped mountains.
  • Modern kitchen with grey cabinets, marble backsplash, wooden flooring, and a stainless steel sink.
  • Modern bathroom with a bathtub, toilet, sink, and stacked washing machine/dryer unit. The space features light-colored tiles and a sleek design.
  • Empty room with wooden flooring, large windows offering a scenic view, and a modern, minimalist design.
  • Empty room with light wooden flooring and large windows offering a scenic mountain view.
  • Empty room with light wooden flooring, white walls, and a visible doorway leading to another space.
1 / 7
Balcony with a modern glass railing, overlooking a town with houses and distant snow-capped mountains.
Modern kitchen with grey cabinets, marble backsplash, wooden flooring, and a stainless steel sink.
Modern bathroom with a bathtub, toilet, sink, and stacked washing machine/dryer unit. The space features light-colored tiles and a sleek design.
CHF 1,820.– Premium
2.5 rooms81m² living space
Im Stoffel 22, 8887 Mels

Modern 2.5-room new apartment with mountain view in Mels

Look forward to a life in modern style with high-quality equipment in a quiet location.This unique apartment is located in the Uptown Mels of the old Stoffel textile factory. The area is located above Mels, at the entrance to the Weisstannental, surrounded by unspoiled nature.The 2.5-room apartment impresses with its spacious, open room layout and the use of high-quality materials. The extensive window fronts let the room shine in natural light and offer a magnificent view. Your new home offers you numerous amenities: - Optimal orientation of the apartment - Nature-connected living through floor-to-ceiling windows - Spacious, trendy, and high-quality interior design - Own washing machine and dryer in the apartment - Elevator - CO²-neutral heat generation - Optimal geographical location - Ski areas in the immediate vicinity - Biking opportunitiesThe special advantages of this property:-- 2nd rental after initial occupancy New building 2024 – 64 m² with large, covered loggia (17 m²) - Wonderful view towards Sarganserland, view from Churfürsten to Landquart - 1 bedroom, 1 bathroom, 1 recess, spacious living room with kitchen - High-quality equipment - 1st floor with elevator - Shared use of sauna and natural pool - car-free environment - free basement compartment - optional 2 underground parking spaces The rental is also possible for long-term holiday guests.Costs: 1650 CHF + NK 170 CHF depositOptional, a parking space in the underground garage is available to you for 130.-/month.https://uptownmels.ch/projekt/geschichte/ https://uptownmels.ch/The apartment is available for occupancy from 01.11.2026 or earlier by agreement.Contact details: Claudia Salostowitz T: +41 79 1385848 csalostowitz@gmail.com

Travel time
-
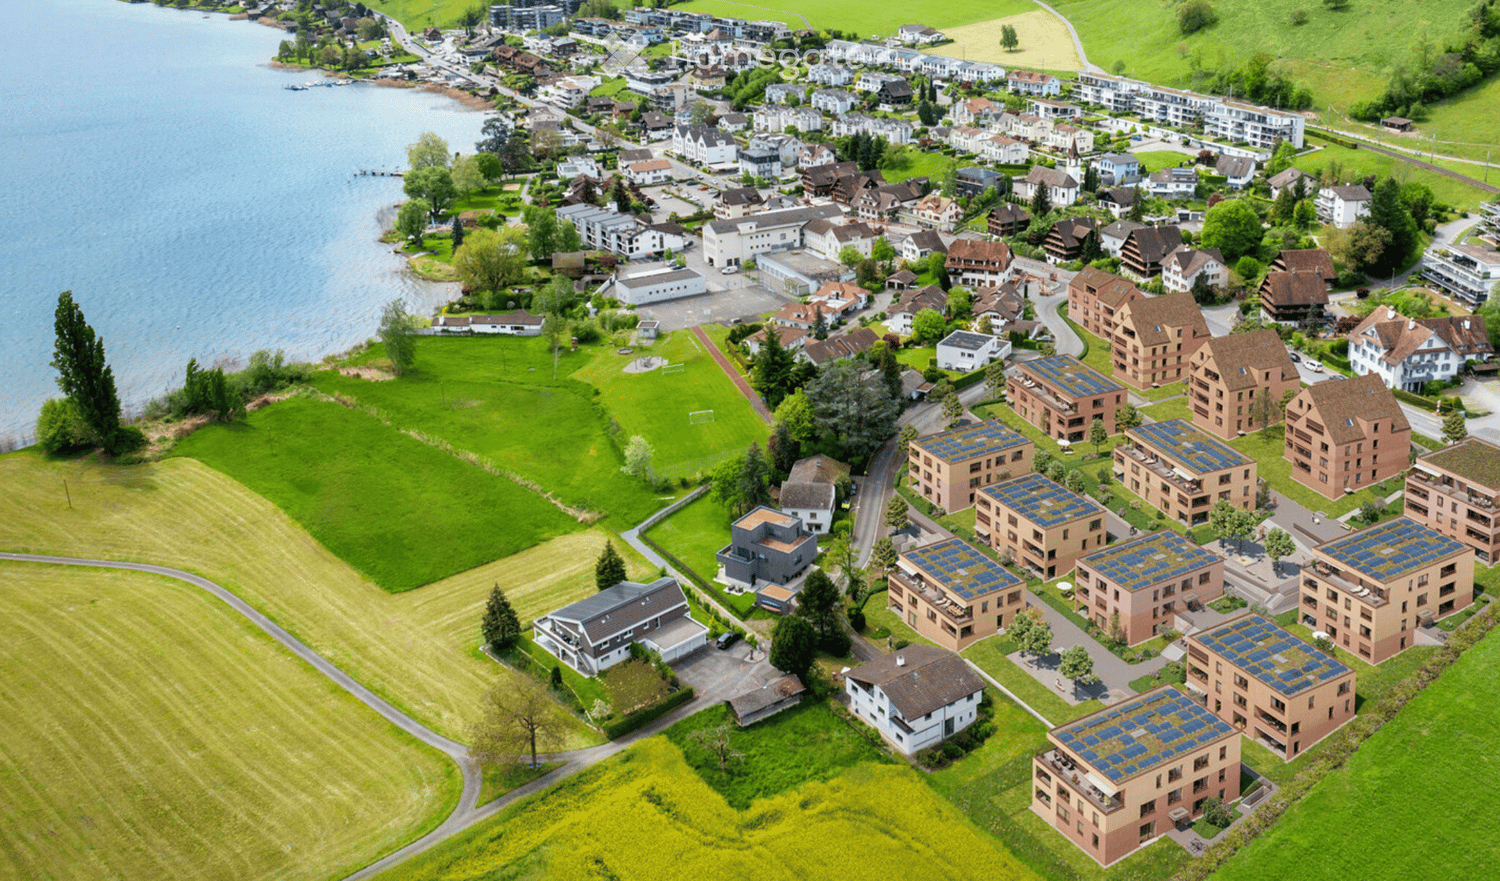
  • Aerial view of a residential area with multiple buildings, green spaces, and a lake in the background.
  • Balcony overlooking a landscaped outdoor area with benches, a paved walkway, and distant mountains.
  • Modern multi-story residential building with balconies, surrounded by a landscaped garden with lounge chairs, umbrella, and greenery.
  • Courtyard area with modern buildings, greenery, benches, and people walking and sitting.
  • Floor plan of a multi-room residential unit including living room, kitchen, bedrooms, bathrooms, entrance area, and garden.
1 / 7
Balcony overlooking a landscaped outdoor area with benches, a paved walkway, and distant mountains.
Modern multi-story residential building with balconies, surrounded by a landscaped garden with lounge chairs, umbrella, and greenery.
CHF 4,650.– Premium
4.5 rooms115m² living space
Burgweg 7c, 6402 Merlischachen

First occupancy: 4.5-room garden apartment with Rigi view – in the middle of the recreation area

115 m². First occupancy. 4.5 rooms. Oak parquet. Own garden spot. The Rigi mountain in front of your eyes. Lake Lucerne just a few minutes away. Lucerne in less than 20 minutes. Cycling, hiking, and jogging paradises are right outside the door. • Net rent per month CHF 4'300 • Additional costs CHF 350 • Underground parking space CHF 180 First rental: We offer a spacious and high-quality 4.5-room apartment on the ground floor immediately or by arrangement. In the tax-friendly and family-friendly Merlischachen, Canton of Schwyz. Become the first tenant! On approximately 115 m² of living space, the apartment offers a spacious, well-thought-out floor plan and plenty of daylight. The freestanding kitchen forms the center of the open living and dining area. Large window areas create a direct connection to the outdoors. Ideal for families with children. The primary school of Merlischachen is only 3 minutes' walk away. In the interior design, we have consistently focused on quality and natural materials. Continuous oak parquet and high-quality natural materials create a warm and timeless atmosphere. The approximately 15 m² large, covered garden seating area offers a direct view of the Rigi mountain – a wonderful place for the first coffee in the morning or a relaxed evening at home. The apartment is particularly suitable for people who are looking for peace, nature, and high-quality living in a family-friendly environment and at the same time appreciate the proximity to Lucerne and Küssnacht. Directly in front of the house, you can dive into recreation and leisure sports: The apartment is located in the middle of a paradise for hikers, cyclists, runners, and nature lovers. More information about the new Burgmatt, 3 minutes from Lake Lucerne, can be found here: https://www.burgmatt-merlischachen.ch

Travel time
-
New building
1 / 8
CHF 2,340.– Premium
3.5 rooms98m² living space
Ritzletenweg 1b, 5070 Frick

First-time occupancy: Modern 3.5-room new apartment with loggia

Modern and bright 3.5-room apartment In the newly created Lammet development in Frick, a modern 3.5-room new apartment with 98 m² of living space awaits you. The apartment is located on the 2nd floor and is available for occupancy from November 1, 2026, or by agreement.The spacious living area offers direct access to the 15 m² large loggia and impresses with plenty of daylight. Floor-to-ceiling windows and high-quality ceramic tiles in the format 60 × 60 cm give the living area a modern and elegant appearance. The loggia is also equipped with ceramic tiles in the same format.The modern kitchen features a cooking island, a BORA cooking field, and appliances from Electrolux. Recessed spotlights provide pleasant lighting. From the dining area, a beautiful view of the Frickberg opens up through the floor-to-ceiling windows. In the entrance area, a spacious built-in wardrobe offers practical storage space.The main bedroom has direct access to the shower. The additional room can be used as a children's room, guest room, or office. Both rooms are equipped with low-maintenance vinyl flooring in oak optics, which gives the rooms a warm atmosphere.The apartment has two bathrooms with a bathtub and a walk-in rain shower. Both bathrooms are equipped with bathroom furniture. In the separate laundry room, there is a private washing tower, the house technology, and additional storage space.Electric shutters, individually adjustable underfloor heating per room, ceiling cooling, and a fiber optic connection provide modern living comfort. The apartment also includes an 8.79 m² large cellar compartment with its own socket.The Lammet development stands for modern and high-quality living in a carefully planned residential complex. Clear lines, modern design, and spacious green areas, recreation areas, and play facilities create a pleasant living environment.Rental conditionsNet rent: CHF 2,090.- per monthAdditional costs: CHF 250.- per month, advance paymentParking spaces: CHF 130.- per parking space and month, two availableThe minimum rental period is two years.Pets are only allowed on request.Have we sparked your interest? Feel free to contact us for a viewing.Note: All pictures are sample photos of a comparable apartment. The offered apartment is currently still under construction. The most important things in brief • Year of construction 2026 • 3.5-room apartment • 98m2 net living space • Occupancy 01.11.2026

Travel time
-

Suggested properties for you based on search results