25846 results - Property for rent in Switzerland

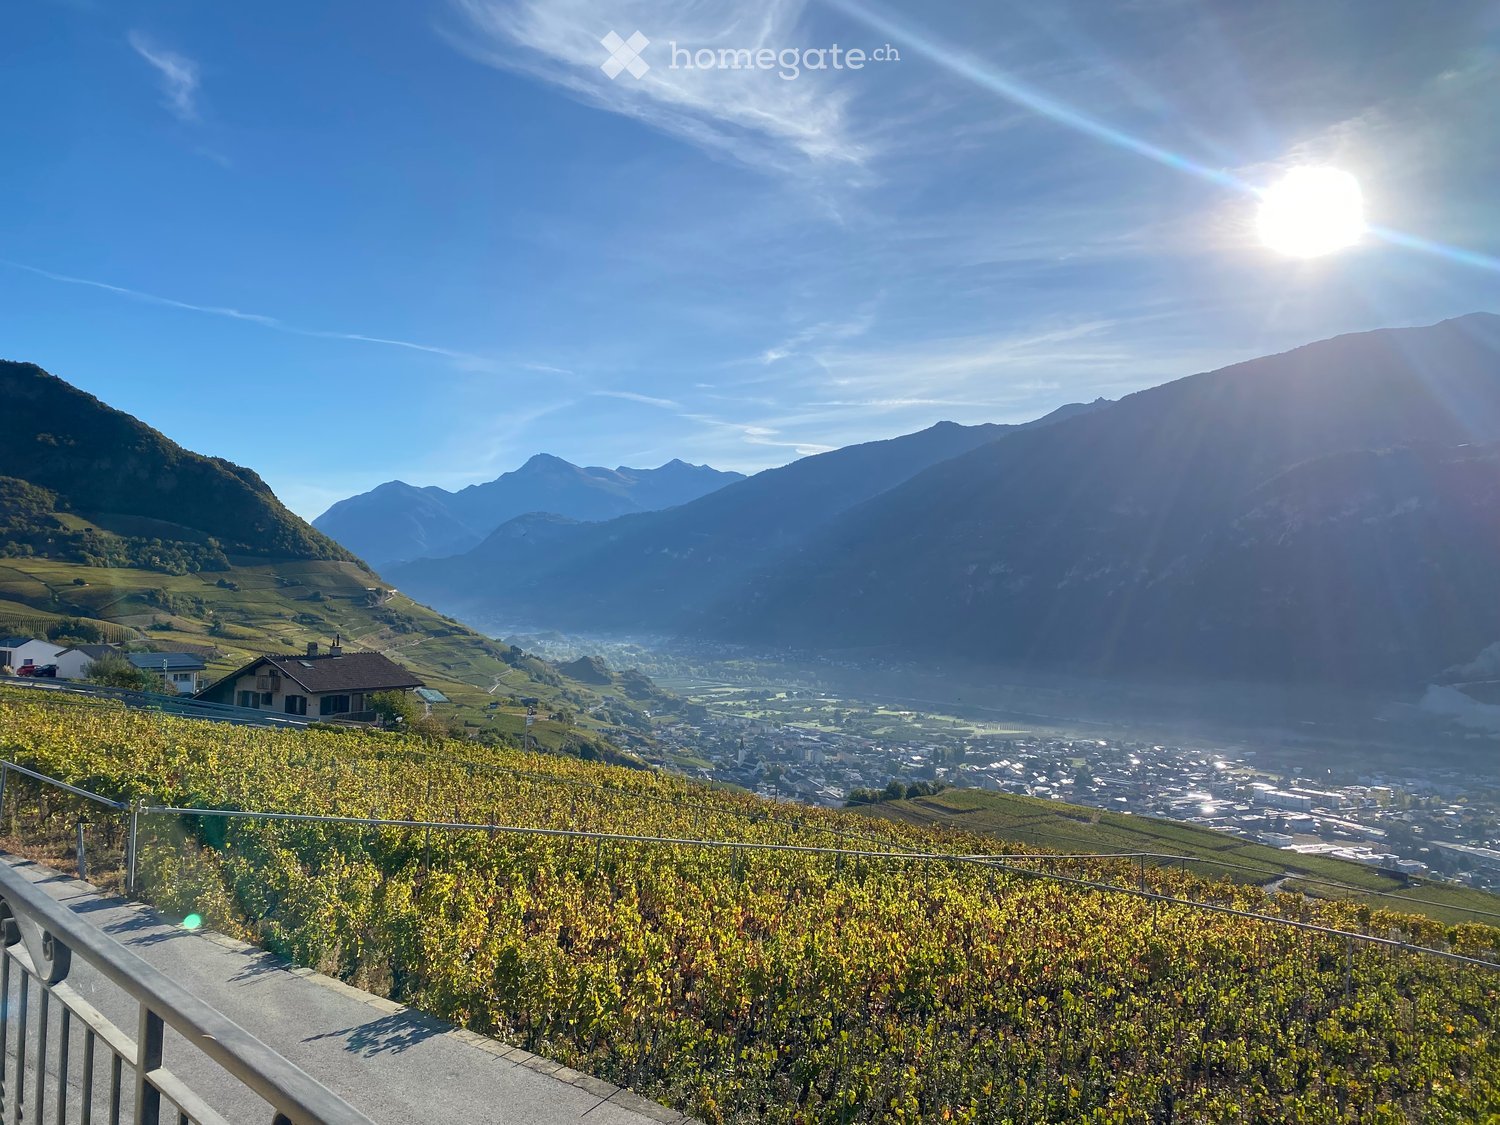
  • A scenic outdoor view featuring a river flowing through a valley, surrounded by lush green trees and rocky cliffs. A bridge crosses the river, with a few buildings visible on the left side.
  • A row of residential buildings in a picturesque village with a mountainous backdrop, featuring a mix of architectural styles and a clear blue sky.
  • A picturesque valley scene with a river flowing through a rocky bed, surrounded by lush green trees and traditional houses nestled among mountains.
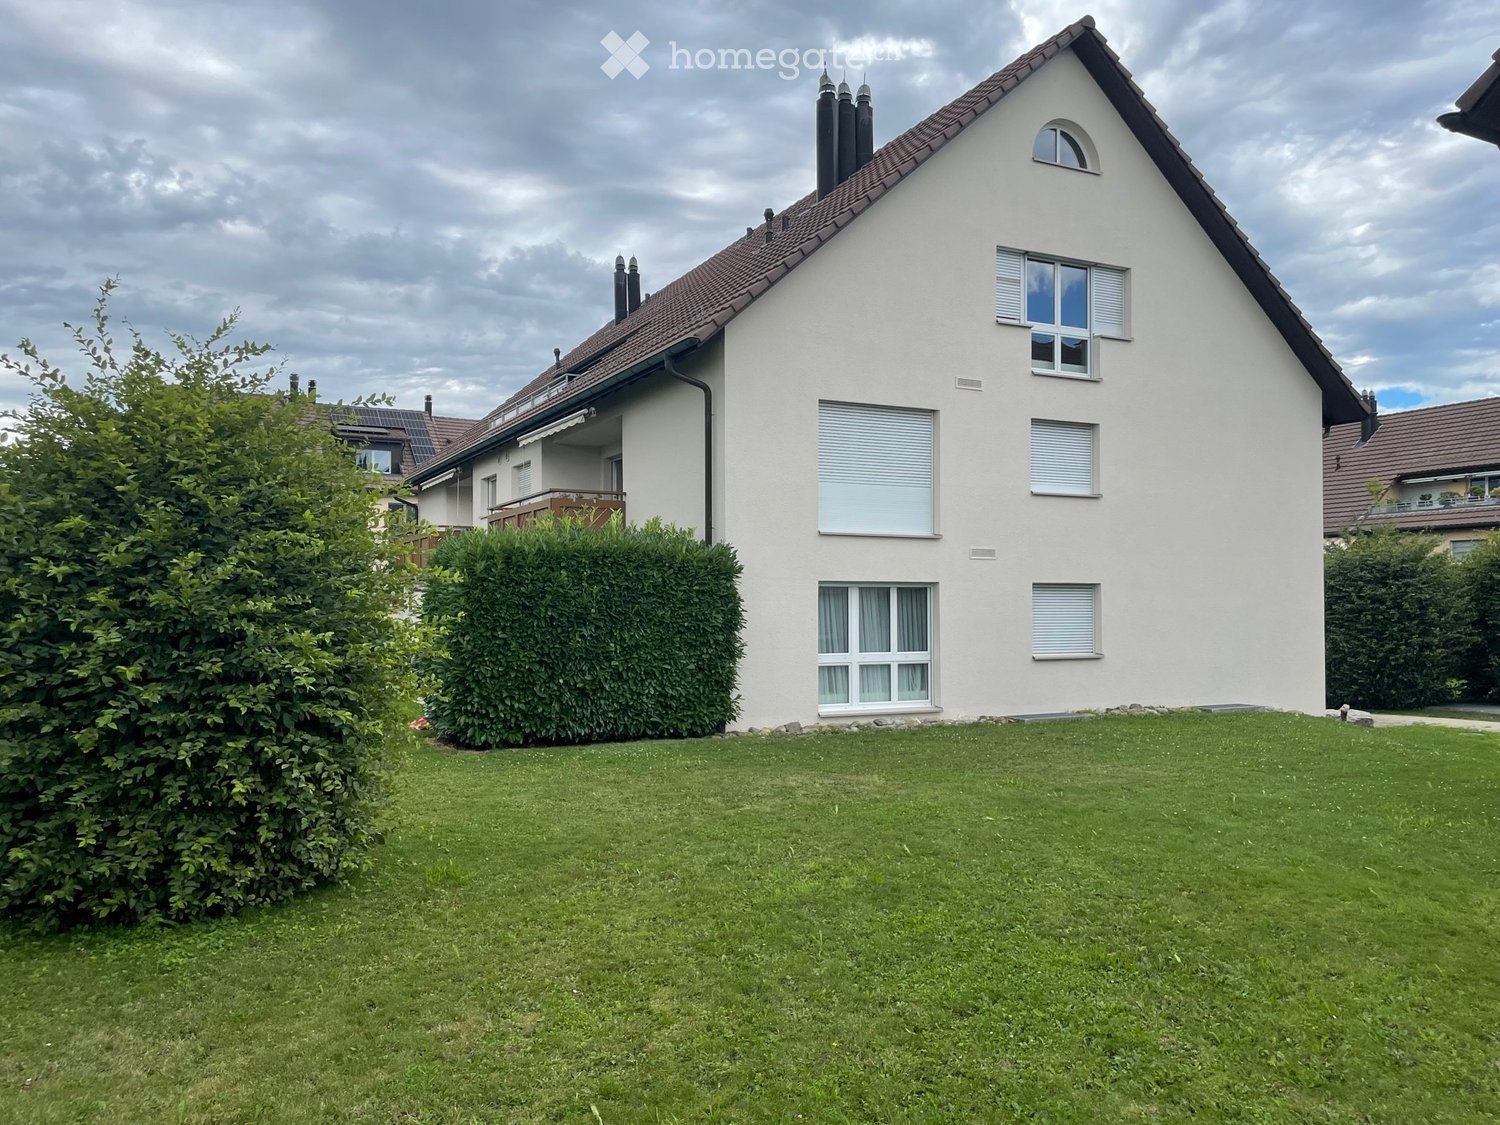
  • Two-story house with green and pink exterior, multiple windows, surrounded by greenery and a small patio with chairs and a table.
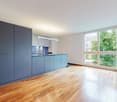
  • Modern kitchen with white cabinets, black countertops, a sink, and an oven. The ceiling is wooden, and the floor is carpeted.
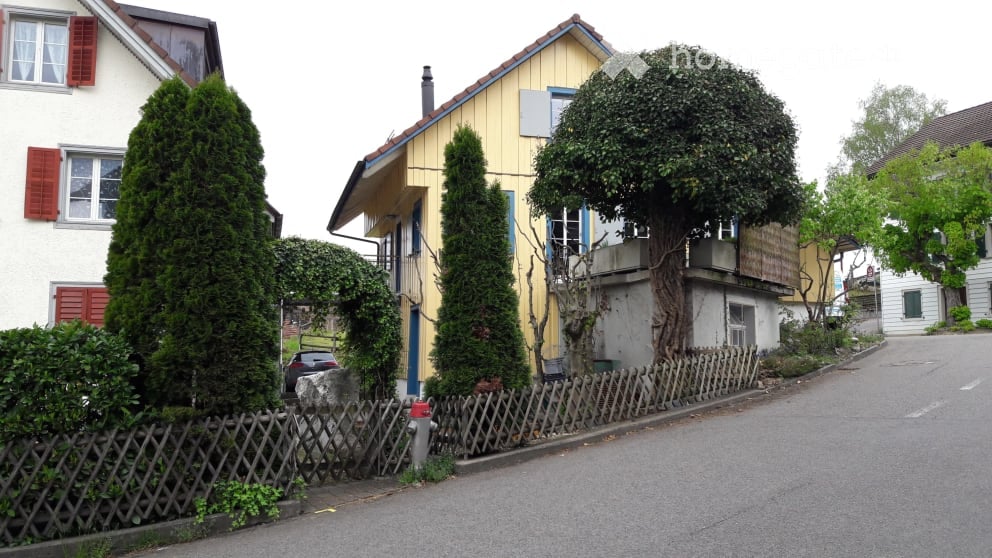
  • View from a balcony showing a scenic mountain landscape, a yellow house, and a parked car below.
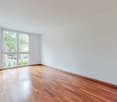
  • Empty room with wooden flooring, white walls, and a large window offering a view of greenery outside. A built-in closet is visible on the right side.
  • Empty room with wooden flooring, white walls, a window with a view of trees, a radiator, and a ceiling light fixture.
  • Empty room with wooden flooring, white walls, a large window with white frame, and a built-in closet. Natural light streams in from the window.
  • Empty room with wooden flooring, large window with scenic view, radiator, and light switch.
  • Empty room with wooden flooring, large window showing a scenic mountain view, radiator below the window, and a hanging light fixture.
  • Empty room with wooden flooring, white walls, large window showing a mountain view, radiator, and built-in closet.
  • Modern bathroom with white tiles, a sink with a modern faucet, a toilet, a bathtub, and a large window offering a scenic view.
  • Empty hallway with grey tiled floor, white walls, and wooden baseboards. Features recessed lighting and electrical outlets.
  • A scenic outdoor area with a stone bridge crossing a river, surrounded by green hills, trees, and a small wooden house.
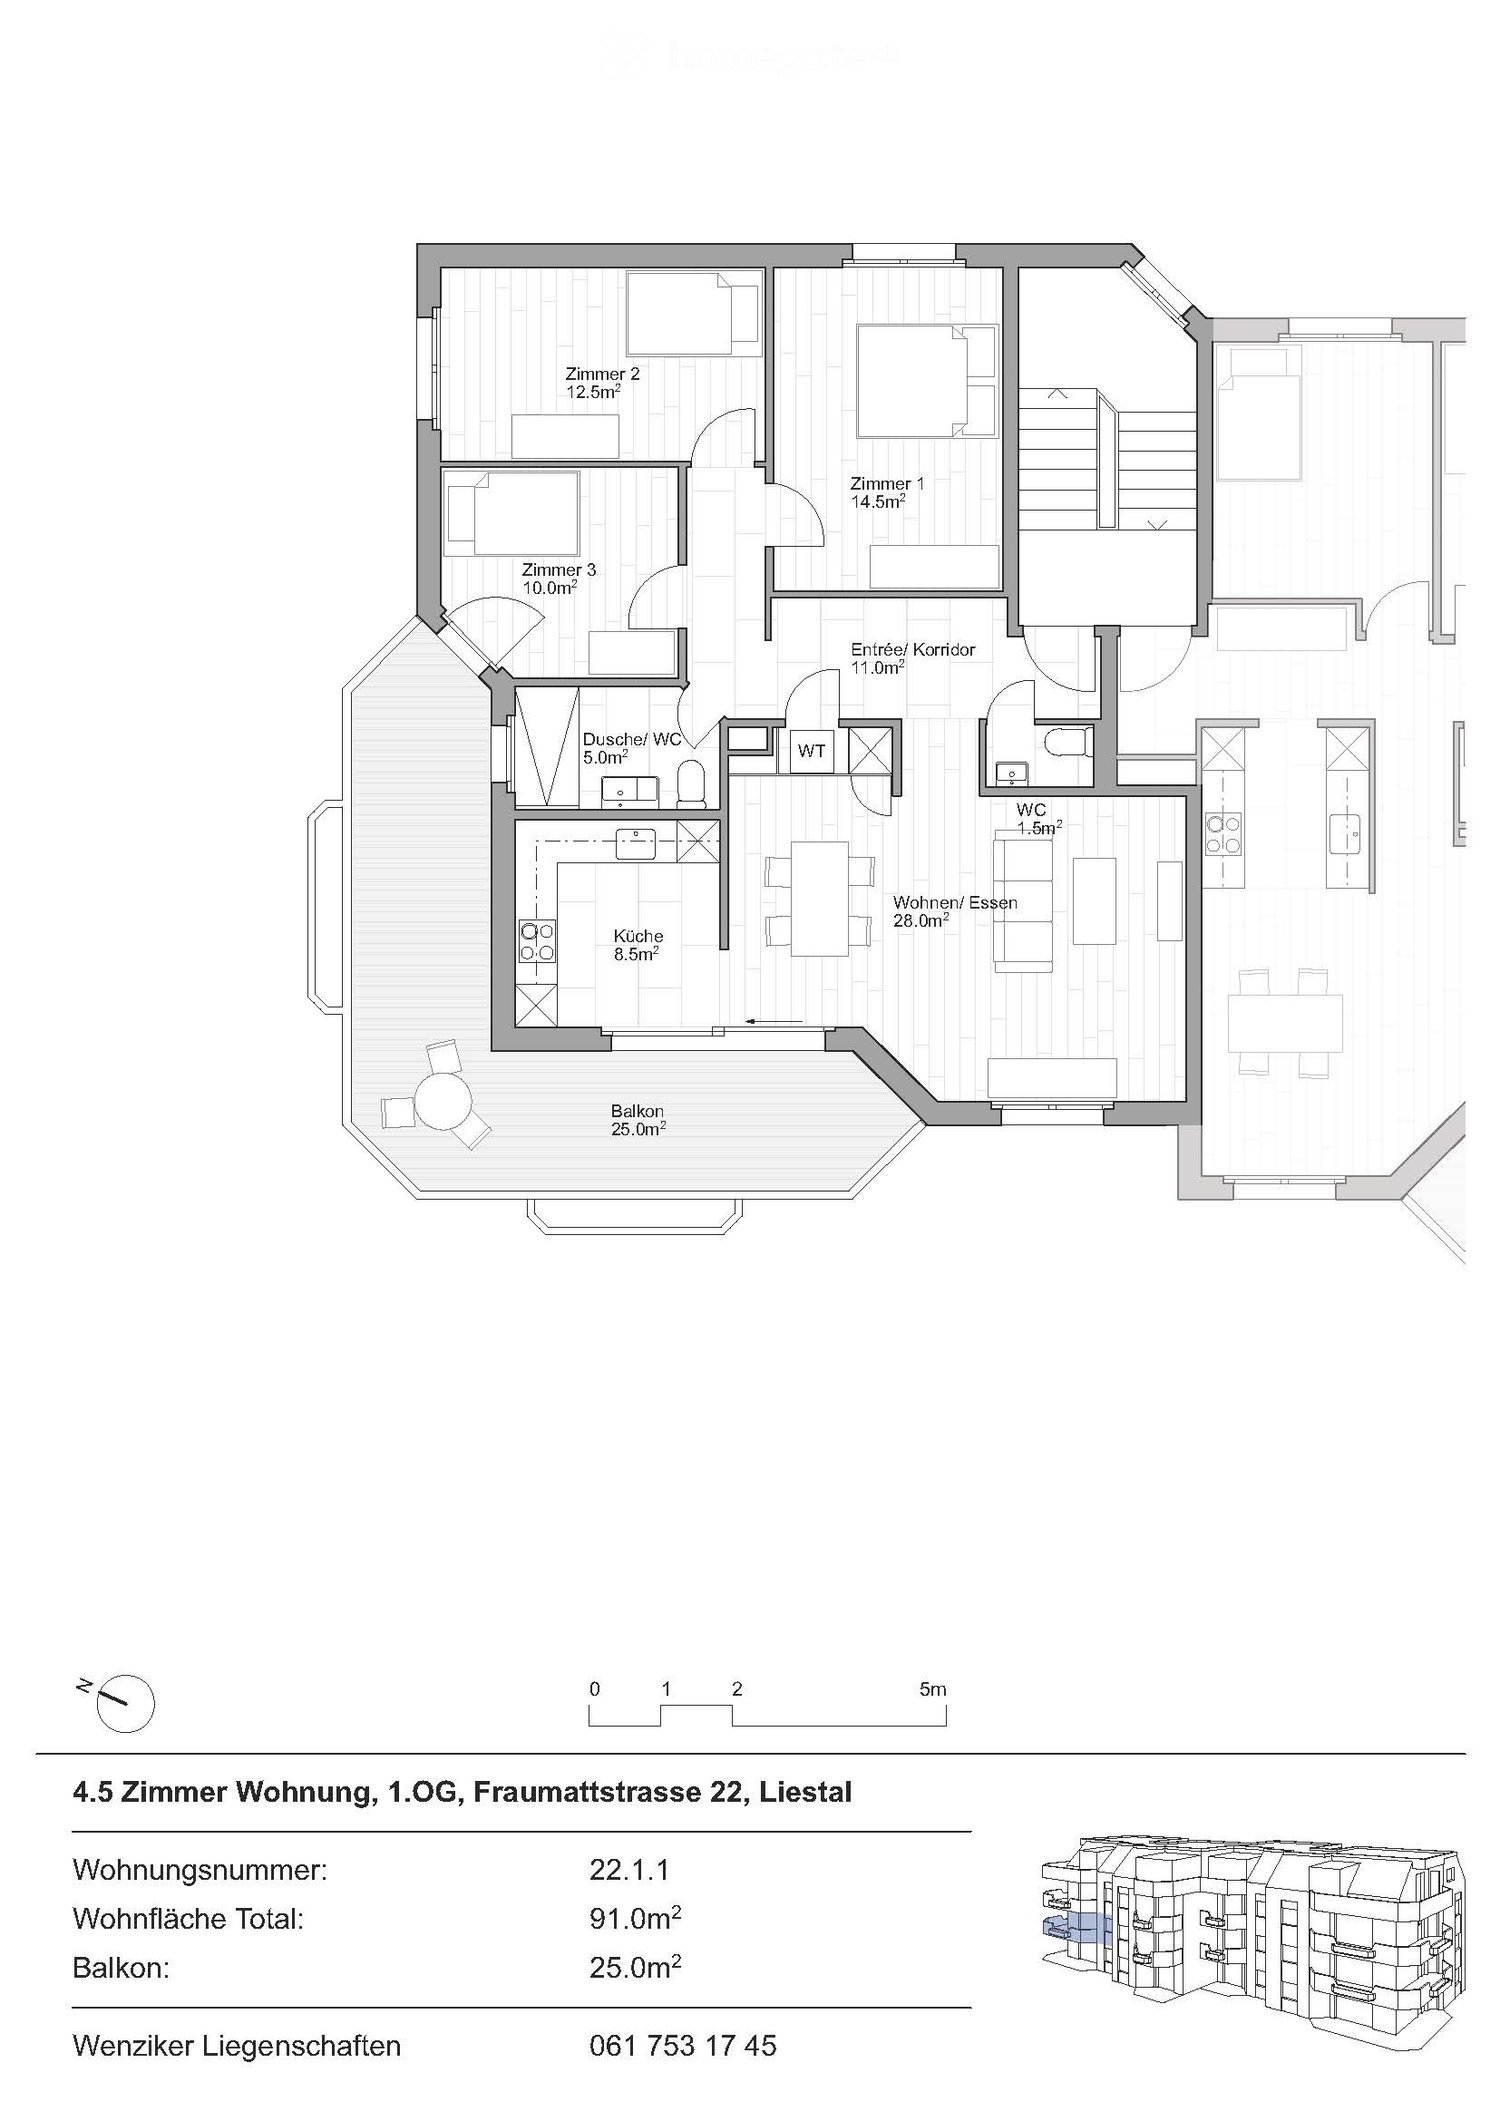
  • Floor plan of a 4.5-room apartment with kitchen, bathroom, living room, office, and two bedrooms.
1 / 16
CHF 1,200.– Top
4 rooms87m² living space
Gotthardstrasse 106, 6474 Amsteg

Charming 4-room apartment with mountain panorama in Amsteg

Welcome to this well-maintained and freshly renovated 4-room apartment on the 2nd floor at Gotthardstrasse 106 in Amsteg, in the picturesque canton of Uri. With a spacious living area of 86.5 m² and a breathtaking mountain panorama, this apartment offers a unique living experience in one of the most impressive valley landscapes of central Switzerland.The apartment impresses with the following highlights: • Bright rooms with wooden floors: Several spacious rooms with warm wood parquet, white walls, and large windows that offer magnificent views of the surrounding mountain world. • Modern kitchen: Equipped with white cabinets, black granite countertops, oven, ceramic glass, GWA, and sink – functional and stylish at the same time. • Modern bathroom: With white tiles, bathtub, toilet, modern sink, and a large window with a picturesque view. • Built-in closets: Practical built-in closets in several rooms provide ample storage space. • Bright corridor: Inviting entrance area with gray tile floor and wardrobe. • Very spacious attic, basement compartment with natural floor. • Laundry room with washing machine/tumbler in the basement (for three rental parties). • Parking space: One parking space is available. • Spacious garden share for design as a seating area, barbecue area, and/or vegetable garden. • The apartment is for non-smokers. Location and surroundings:Amsteg is nestled in the Reusstal, surrounded by impressive mountains, the Reuss, and the Chärstelenbach, and intact nature. The surroundings invite you to go hiking, take trips, and relax. The bus stop Amsteg village is only 2 minutes' walk away and offers excellent connections to public transport. The train line is also nearby.This apartment was completely renovated by 2026 and combines modern living comfort with the incomparable charm of the Urner mountain village. Ideal for families, nature lovers, or anyone who wants to escape the hustle and bustle and live in a unique landscape. Don't miss this rare opportunity!

Travel time
-
  • Balcony overlooking a scenic view of a lake and distant mountains during sunset, with surrounding houses and greenery.
  • A modern rooftop garden with white hydrangeas, tall grasses, and a view of the ocean at sunset.
  • Modern two-story house with a stone facade, illuminated entrance, and landscaped garden area.
  • Modern living room with large windows offering a scenic view, featuring a sofa, chairs, a coffee table, pendant lights, and a painting on the wall.
  • Modern bathroom with a glass-enclosed shower, marble tiles, a built-in cabinet, and a towel on the side.
  • Modern residential complex with white buildings, glass balconies, and landscaped garden featuring shrubs, rocks, and trees.
1 / 7
CHF 4,800.– Top
4.5 rooms100m² living space
Chemin des Poses-Franches 8, 1090 Lutry

Appartement neuf d'exception avec vue panoramique sur le Léman - Grande terrasse

Situé dans un quartier résidentiel calme et recherché de La Croix-sur-Lutry, cet appartement de standing construit en 2023 offre un cadre de vie privilégié, à seulement 15 minutes de Lausanne et à 2 minutes de l'autoroute.D'une surface d'environ 100 m², il bénéficie en sus d'une spectaculaire terrasse de 50 m² avec une vue panoramique imprenable sur le lac Léman et les Alpes.L'espace de vie lumineux s'articule autour d'une vaste cuisine ouverte entièrement équipée, avec des appareils haut de gamme, un four combiné micro-ondes et une cave à vin intégrée. Les grandes baies vitrées prolongent naturellement le séjour vers la terrasse, idéale pour profiter pleinement du panorama.L'appartement comprend : • 3 chambres • 2 salles de bains (dont une suite parentale et une baignoire) • une petite buanderie privative entièrement équipée • de nombreux rangements intégrés sur mesure dans toutes les pièces • une grande cave • 1 place de parc intérieure avec borne électrique Le confort est assuré toute l'année grâce à un système moderne de chauffage au sol avec fonction Free Cooling, offrant un rafraîchissement particulièrement agréable durant l'été.Les résidents bénéficient également d'un espace fitness équipé au sein de l'immeuble.Les atouts• Construction récente (2023) • Vue panoramique sur le lac et les Alpes • Grande terrasse de 50 m² • Finitions et équipements haut de gamme • Cuisine ouverte avec cave à vin intégrée • Chauffage au sol avec système Free Cooling • Buanderie privative • Rangements intégrés • Salle de fitness • Cave spacieuse • Place de parc intérieure • Quartier résidentiel calme • À 15 minutes de Lausanne et 2 minutes de l'autorouteLoyer : CHF 4'800.– par mois, charges comprises. Place de parc intérieure incluse. Certains meubles inclus (chaises de bar, écran plat intégré dans la bibliothèque)Disponible à convenir.-----------------------------------------------------------------------------------------------------Located in the peaceful and highly sought-after residential area of La Croix-sur-Lutry, this exceptional apartment, completed in 2023, offers an outstanding living environment just 15 minutes from Lausanne and only 2 minutes from the motorway.With approximately 100 m² of living space, the apartment also features a spectacular 50 m² terrace offering breathtaking panoramic views over Lake Geneva and the Alps.The bright, open-plan living area is centered around a fully equipped designer kitchen featuring premium appliances, a combination oven/microwave, and an integrated wine cooler. Floor-to-ceiling windows seamlessly extend the living space onto the terrace, creating the perfect setting to relax or entertain while enjoying the exceptional views.The apartment includes: • 3 bedrooms • 2 bathrooms, including a master en-suite and a bathtub • A fully equipped private laundry room • Custom-built storage throughout the apartment • A spacious private cellar • 1 indoor parking space with charging station Year-round comfort is ensured by underfloor heating combined with a Free Cooling system, providing pleasant natural cooling during the summer months.Residents also have access to a fully equipped fitness room within the building.Highlights• New high-end building (2023) • Panoramic views of Lake Geneva and the Alps • Large 50 m² terrace • Premium finishes and high-quality appliances • Open-plan kitchen with integrated wine cooler • Underfloor heating with Free Cooling system • Private laundry room • Extensive built-in storage • Fitness room in the building • Spacious private cellar • Indoor parking space included • Quiet residential neighbourhood • 15 minutes from Lausanne and only 2 minutes from the motorwayRent: CHF 4,800 per month, including service charges. The indoor parking space is included in the rent. Some furniture is also included, including the bar stools and the flat-screen TV integrated into the living room shelving.Available by mutual agreement.

Travel time
-

Find a new tenant for free

Create a free listing on Homegate to find the perfect next tenant for your apartment in no time at all.

List your property now
  • Well-maintained garden with a lawn, patio seating area, and a mailbox. The house features a modern design with large windows and a covered patio area.
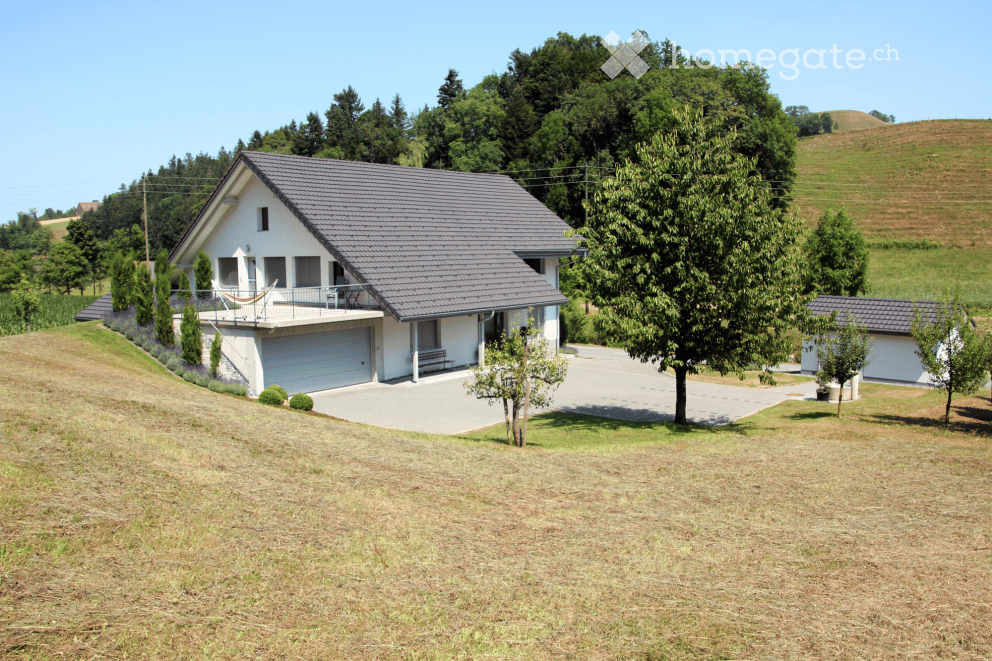
  • Modern single-story house with a dark grey roof, white garage door, and large entrance doors with glass panels. The driveway is paved, and there is a covered carport on the left side.
  • Well-maintained garden with a stone table, benches, and a barbecue, surrounded by gravel and a modern fence.
  • A modern hallway with dark tiled flooring, a purple hanging chair, a small table with a plant, a mirror, and a decorative rug with a heart design.
  • Modern bathroom with white tiles, black countertop sink, toilet, mirror, and storage cabinet. Includes a wicker basket on the toilet tank and a soap dispenser on the sink.
  • Modern living room with white leather sofa, coffee table, fireplace, large windows with sheer curtains, and a television on a stand.
  • Modern kitchen with white cabinets, granite countertops, and various appliances including a refrigerator, oven, coffee maker, and toaster. Shelves hold decorative items and bottles.
  • Modern bathroom with dark tiled floor, white walls, toilet, sink, radiator, and a towel hanging on the side. A large window with blinds offers a view of the outside.
  • Modern living room with a sofa, coffee table, television, refrigerator, and a chair. The room features a patterned rug and a sleek, contemporary design.
  • A modern bedroom with a white upholstered bed, floral bedding, nightstands with lamps, and large windows with sheer curtains.
  • A small bedroom with a single bed, pink floral bedspread, nightstand, mirror, and a small table with a cup.
  • Well-organized walk-in closet with black and white checkered flooring, white built-in wardrobe with multiple compartments, and several hanging clothes and storage boxes.
  • Well-lit walk-in closet with white built-in wardrobe, clothing rack, and large mirror. Features modern design with dark flooring and ample storage space.
  • Modern staircase with dark wooden steps, metal railing, and small potted plants on the steps.
  • Hallway with a wine rack, small bathroom, and electrical panel. The hallway features dark tiled flooring, white walls, and a patterned rug.
  • Bathroom with dark tiled floor, white walls, a tall white vase with dried flowers, a large rectangular mirror with a silver frame, and an open cabinet with a toilet visible.
  • A small, well-lit room with dark tiled flooring, white walls, and built-in white cabinets. Contains a black swivel chair, an ironing board, and a small rug near the door.
  • Modern staircase with dark wooden steps and a glass railing, leading to a bright room with white furniture and a purple accent wall.
  • A living room with a sofa and a pillow, large windows with sheer curtains, and a view of an outdoor patio with furniture.
  • Well-maintained garden with a wooden deck, grey outdoor sofa, coffee table, dining table, chairs, and decorative vase inside a red summerhouse.
  • Wooden covered outdoor area with brick paved floor, stacked firewood, and surrounding greenery.
  • A paved garden path leads to a seating area with a table and benches, surrounded by greenery and a modern house with a covered balcony.
  • Well-maintained lawn with surrounding trees, a barbecue area, and a modern house in the background.
  • Outdoor patio area with a glass table, wicker chairs, and a small wicker stool, adjacent to a well-maintained lawn and garden.
  • Bright, enclosed patio with white table, red tablecloth, white chairs, and decorative wicker lamps. Large glass doors open to a well-maintained garden and driveway with a parked car.
  • Modern bathroom with a white sink, dark cabinet, glass shower enclosure, and a toilet. Features a decorative mirror and a green and brown checkered rug.
  • Modern bathroom with a glass-enclosed shower, toilet, washing machine, and cleaning supplies on the floor.
1 / 27
CHF 3,800.– Top
5 rooms160m² living space
Ringweg 1, 5314 Kleindöttingen

Charming 5-room single-family house in a quiet location in Kleindöttingen

Welcome to Ringweg 1 in Kleindöttingen! This well-maintained, detached single-family house with 5 rooms and 160 m² of living space on a spacious plot of 705 m² offers your family a comfortable and stylish home from November 1, 2026. The house, built in 1988 and renovated in 2000, impresses with modern design, thoughtful room layout, and a quiet, sunny location.The house offers the following highlights: • Modern living room: Bright, inviting living room with a white leather sofa, coffee table, large windows with transparent curtains, and a cozy fireplace – ideal for relaxation. • Stylish kitchen: Modern kitchen with white cabinets, granite countertops, and appliances such as a refrigerator, oven, coffee machine, and toaster. • Bedrooms: Several bedrooms, including a spacious master bedroom with a white upholstered bed, floral bedding, and large windows, as well as another cozy room. • Walk-in closets: Two well-organized walk-in closets with built-in cabinets, clothes racks, and ample storage space. • Modern bathrooms: Several stylish bathrooms with white tiles, black washbasin tops, mirrors, and storage cabinets. • WC-shower: Basement WC and bathroom, ground floor guest WC, upper floor WC and bathroom • Well-kept garden: Beautiful garden with a lawn area, covered seating area, stone table, benches, and a grill – perfect for social evenings outdoors. • Lawn robot and garden irrigation system already available • Modern staircase: Elegant staircase with dark wood steps and glass railing, which stylishly connects the three floors. • Hall & entrance area: Inviting entrance area with modern tile floor, decorative carpet, and a purple hanging chair as an eye-catcher. Equipment & extras: • Garage & parking: Covered carport and a garage with a white garage door and paved driveway. • Balcony: Private balcony for fresh air and relaxation. • Fireplace: Cozy fireplace in the living room for comfortable evenings. • Washing machine: Washing machine and dryer available in the house. • Pets & smoking: Pets and smoking are allowed. • Extra built-in cabinets in the house and carport with a lot of storage space

Travel time
-
  • Empty attic space with wooden floors, white walls, exposed wooden beams, and two windows offering natural light.
  • Empty room with wooden flooring, white walls, and large windows offering a view of the water.
  • Empty room with wooden flooring, white walls, and two windows letting in natural light. No furniture or equipment present.
  • Modern, minimalist kitchen with white cabinets, a black countertop, a sink with a faucet, and an oven. The space features light wooden flooring and a window offering a view of a building outside.
  • Modern interior staircase with wooden steps and black metal railing, leading to an upper level with exposed wooden beams.
  • Compact bathroom with a stacked washing machine and dryer unit, white walls, and light wooden flooring.
  • Empty attic room with wooden flooring, white walls, exposed wooden beams, and a skylight window offering a view of the sky.
  • Balcony overlooking a lake with boats, trees, and distant mountains.
  • Modern shower area with beige marble tiles, a built-in shelf, and a handheld showerhead with hose.
  • Modern bathroom with beige tiled walls and floor, white toilet, white sink with cabinet, mirror above sink, and a window providing natural light.
  • Modern bathroom with wooden flooring, white sink, toilet, bathtub, and large mirror. Exposed wooden beams on the ceiling.
  • Modern bathroom with a freestanding bathtub, wooden flooring, and a large skylight window offering a view of greenery.
  • Balcony with expansive view of a lake, mountains, and a waterfront area with boats and trees.
  • A fenced garden area with a raised stone platform, colorful painted containers, and a small wooden shed in the background.
1 / 14
CHF 2,250.– Top
4.5 rooms95m² living space
Kirchgasse 1, 8716 Schmerikon

4.5-Room Maisonette with Lake View & Garden

This high-quality, renovated 4.5-room maisonette apartment combines modern living comfort with a unique location directly on the lake. The apartment spans two floors (2nd floor and attic) and delights with a beautiful view of Lake Obersee and a stylish combination of modern architecture and charming wood elements. Highlights of the apartment: 95 m² living space 4.5-room maisonette on two floors (2nd floor & attic) • Private, separate entrance • High-quality, renovated • Modern, new kitchen with induction cooktop • Two new bathrooms (shower and bathtub) • Private washing machine and dryer • Comfortable underfloor heating • Visible wooden beams in the attic with stylishly integrated LED lighting • Dreamy lake view from all windows • Beautiful panoramic view of Lake Obersee • Only about 15 meters from the lake • Private garden with approximately 50 m² • Private basement storage, outdoor parking can be rented optionally Optimal location: • Train station about 500 m • Schools about 500 m • Shopping opportunities about 500 m Rent: Net rent: • CHF 2,250.– / month • Utility costs (advance payment): CHF 150.– • Annual utility cost statement after actual consumption Your new home by the lake. Experience a unique living atmosphere where modern comfort meets the charm of visible wooden beams. The stylishly lit attic with integrated LED light strips gives the attic a particularly cozy and elegant appearance. Together with the breathtaking view of Lake Obersee and the immediate proximity to the water, a living feeling is created that is unparalleled. The excellent infrastructure with train station, schools, and shopping opportunities within walking distance perfectly rounds off this exclusive offer.

Travel time
-
  • A lush garden area with dense green foliage, a curved brick pathway, and a small glass-enclosed structure, likely a greenhouse or conservatory, on the right side.
  • Two-story house with beige walls, red shutters, and a red garage door. The driveway is paved, and there are bushes and trees surrounding the property.
  • Cozy kitchen with wooden table, bench seating, and chairs, featuring a sink and cabinets.
  • Kitchen with wooden cabinets, granite countertop, sink, dishwasher, and a small dining area with a table and chairs. Large windows provide natural light.
  • Modern kitchen with light wooden cabinets, granite countertop, built-in oven and microwave, and electric stovetop.
  • Empty hallway with marble flooring, white walls, a fireplace on the right, and a large glass door leading outside.
  • Empty room with marble flooring, white walls, and a fireplace with a wooden mantel. Large windows provide natural light.
  • Modern bathroom with marble tiles, a toilet, a sink with a faucet, a mirror, and a bottle of hand soap on the sink.
  • Empty room with wooden flooring, white walls, large built-in wardrobe, and windows showing greenery outside.
  • Empty room with wooden parquet flooring, white walls, and multiple windows allowing natural light.
  • Empty room with wooden flooring, white walls, large window with white curtains, and a ceiling light fixture.
  • Bathroom with marble tiles, a toilet, a bathtub, two sinks, and a large mirror above the sinks.
  • Empty room with wooden herringbone flooring, white walls, and a small window showing greenery outside. No furniture or equipment present.
  • Modern bathroom with marble tiles, a white sink, a toilet, and a mirrored cabinet.
  • Empty attic space with wooden herringbone flooring and exposed wooden beams on the ceiling. The walls are painted white, and the room has a slanted ceiling typical of an attic.
  • Modern bathroom with marble tiles, a sink, toilet, mirror, and a small cabinet. The ceiling is wooden with a skylight window.
  • Modern bathroom with marble tiles, a toilet, a toothbrush holder, and a toilet paper holder. The room features wooden ceiling and a small window.
  • Two-story house with red-tiled roof, white walls, red garage door, and multiple windows with shutters. Surrounded by greenery and a driveway.
  • Garden area with trees, shrubs, and a small shed with a red door.
  • A narrow concrete pathway leading from a covered entrance area into a lush, green garden. The pathway is bordered by grass and small plants, with a wooden roof providing partial shade.
  • A modern building entrance with a red door, surrounded by greenery and a paved pathway.
  • Garden area with a stone pathway, a small stone barbecue, lush greenery, and a decorative lantern on a stone step.
  • A paved outdoor area with a brick wall, lanterns, and a tree-covered pathway leading to a grassy area.
  • A grassy garden area with a dirt path, surrounded by trees and shrubs, under a partly cloudy sky.
  • Empty room with light-colored walls, marble flooring, and a single window with a view of a garden area.
  • Bathroom with a washing machine, sink, tiled floor, and a small window.
  • Bathroom with a white washing machine, a sink, tiled walls, and a door.
  • Empty room with white shelving units and built-in cabinets, featuring a small window and fluorescent lighting.
  • Empty room with white walls and wooden floor, featuring two wooden bed frames stacked against the wall.
  • Empty room with wooden shelving unit and ventilation equipment, no furniture or personal items.
  • Empty garage with concrete floor, wooden shelving unit, door, window, and a few stored items including a lawn mower and gardening tools.
1 / 31
CHF 2,950.– Top
6 rooms250m² living space
Kleebodenweg 6, 4222 Zwingen

Charming 6-room two-family house in Zwingen – quiet location with beautiful views

Welcome to this well-maintained and spacious two-family house in the idyllic Zwingen (4222), Basel-Landschaft canton. The house, built in 1986 and renovated until 2026, offers approximately 250 m² of living space and 300 m² of total space on two floors – a true home for discerning families.The house offers the following highlights: • 6 spacious rooms on three floors – plenty of space for the whole family • Fireplace – for cozy evenings in the cooler months • Garage and parking space – two parking spaces directly at the house and a spacious garage. • Washing machine and dryer in a spacious laundry room • Plot area of 500 m² – spacious outdoor area • Child-friendly environment – ideal for families with children The house is located in a quiet area – both during the day and at night it is pleasantly quiet. In the summer, the property benefits from plenty of sunshine, and even in winter, the sun exposure is good.Location and infrastructure: The location in Zwingen convinces with an excellent connection to public transport. Zwingen train station and Zwingen Bahnhof bus stop are just 5 minutes' walk away. Families with school-age children appreciate the proximity to Friedhofweg school, which is just 10 minutes' walk away. Additionally, a river is located in the immediate vicinity, which further emphasizes the natural living quality.This charming two-family house combines modern living comfort with a quiet, natural location and excellent infrastructure. Available from September 1, 2026 – secure your new home in Zwingen now!

Travel time
-
1 / 12
CHF 3,260.– Top
3.5 rooms75m² living space
Risistrasse 7, 8903 Birmensdorf ZH

3.5 Attic Apartment with Unobstructable Far-Sighted View

As of October 1, 2026 (or by agreement), we are renting a bright 3.5-room attic apartment with a large terrace in a quiet location.Your new home in and with a green environment was newly built in 2016 and offers the highest quality of living: Not only is the well-thought-out construction convincing. Even on closer inspection, the house fully meets ecological, modern, and environmentally conscious requirements. The property is located just outside the city of Zurich, only three kilometers from the city limits.In the following points, your new home can additionally convince you: • Consistent biological construction with natural materials without chemicals • Solid wood for a healthy and pleasant room and living climate (oak parquet, doors, and built-in cabinets in chestnut wood) • The apartment is flooded with light • Lime plaster for breathable and odor-binding room climate • Ecological decentralized heat-exchanging ventilation • Individual floor plan and high-quality construction (owner-occupier standard) • Modern kitchen, including steamer and recessed extractor hood • A gigantic terrace (approx. 64 sqm) • Spacious basement compartment with its own washing facility. • Best connection to public transport and next connections to individual transport • School and shopping facilities in the immediate vicinity • Child-friendly environment • Near nature • The entire building is wheelchair accessible Parking spaces can be rented as needed. These will be equipped with e-charging stations in the future.Have we sparked your interest? For more information or a viewing appointment, we are at your disposal. We look forward to your contact via the contact form.

Travel time
-
  • Balcony with modern glass railing, tiled floor, overlooking a green lawn and trees.
  • A modern multi-story residential building with balconies, surrounded by a well-maintained lawn and trees.
  • Modern two-story building with light-colored facade, large windows, and a mix of glass and concrete elements. The building is surrounded by well-maintained greenery, including shrubs and trees, with a paved driveway leading to the entrance.
  • Empty room with tiled floor and white walls, featuring a doorway leading to another room and a small kitchen area visible in the background.
  • Modern living room with a white sectional sofa, coffee table, side tables, dining area with chairs and table, and decorative plants.
  • Empty hallway with white walls, tiled floors, and large sliding glass doors leading to an outdoor area.
  • Modern living room with a beige sofa, coffee table, TV stand, and decorative plants. The space features large windows and a hallway leading to another room.
  • Empty kitchen with light wooden cabinets, tiled floor, and a sink, no appliances or furniture present.
  • Bright bathroom with white tiles, a bathtub, toilet, sink, and a small plant on the windowsill. The room features a large window with frosted glass and a modern showerhead.
  • Modern bathroom with a white sink, chrome faucet, toilet, glass-enclosed shower, and a small potted plant on the cabinet.
  • Bright hallway with tiled floor, white walls, and recessed lighting. Opens to a room with wooden flooring and a bathroom featuring a glass-enclosed shower and toilet.
  • Empty room with light wooden flooring and white walls, featuring a large window with a view of greenery outside.
  • A modern, well-lit bedroom with a large bed, nightstands, lamps, a mirror, and decorative plants. The room features wooden flooring, large windows with a view of greenery, and a cozy, neutral color palette.
  • A clean, modern laundry room with white tiled walls, a washing machine, a dishwasher, and a sink.
  • Empty room with white brick walls, beige floor, and a single ceiling light fixture.
  • 3 bedrooms, living room, kitchen, bathroom, balcony
1 / 16
CHF 2,140.– Top
4.5 rooms112m² living space
Hohleichstrasse 1, 8360 Eschlikon TG

Attractive and well-maintained 4.5-room apartment!

The 4.5-room apartment offers a thoughtful, functional floor plan. The bright living/dining area with open kitchen and access to the balcony provides a pleasant living feeling. Three well-cut bedrooms and two bathrooms offer comfortable space for families or couples.Some highlights of this apartment: • Masonry construction with excellent sound and heat insulation • Underfloor heating and ceramic tile flooring (except in the bedrooms) • Modern, open kitchen – ideal for contemporary living concepts • Shower/WC renovated in 2018, separate bathroom/WC with double sink • Practical built-in closets in the corridor • Balcony with a view of the greenery • Private laundry room in the basement (approx. 13 m²) with washing machine and dryer • Separate basement room (approx. 13 m²) for sole use • Elevator from the underground garage to all upper floors • Optional: underground parking space for CHF 120.–/month General information about the municipality and surroundings: • Eschlikon train station can be reached by bike in about 3 minutes and on foot in about 7 minutes • Top direct connection by train to Zurich HB, Stadelhofen, Stettbach with the S12 in 41-47 minutes • Train to Winterthur in 24 minutes and Wil SG in 8 minutes • A1 highway connector towards Zurich/St. Gallen is about 4 minutes away • Kindergarten, primary school, and secondary school can be reached on foot in about 5-10 minutes • Shopping facilities for daily needs in Eschlikon (Volg, Spar, Avec) • Beautiful landscape in the Hinterthurgau directly in front of the house for short hikes, mountain biking, walks, etc. The pictures shown are for illustration purposes only. Changes and errors reserved. All plan details are provided without warranty.Have we sparked your interest? For a viewing appointment, please register through the viewing planner (access only via the web browser https://chat.homegate.ch/de/viewing/101912/?code=_GRuxnWikA5AwTFd3dyMyAKa6qGny8EOYerPv-gk6aU). For questions, please contact us via the contact form. Thank you.

Travel time
-

Suggested properties for you based on search results