75 results - Storage room for rent in Canton Solothurn
Find a new tenant for free

Create a free listing on Homegate to find the perfect next tenant for your apartment in no time at all.

List your property now
1 / 8
CHF 90.– / m²/ year
534m² floor space
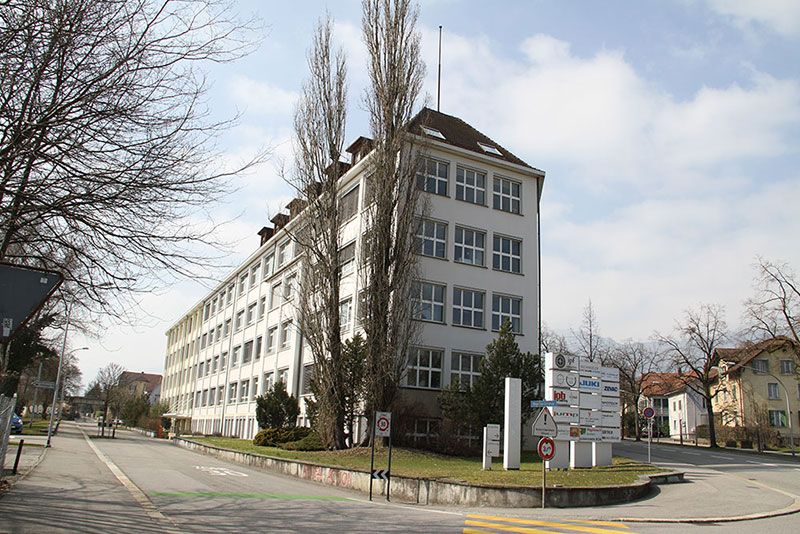
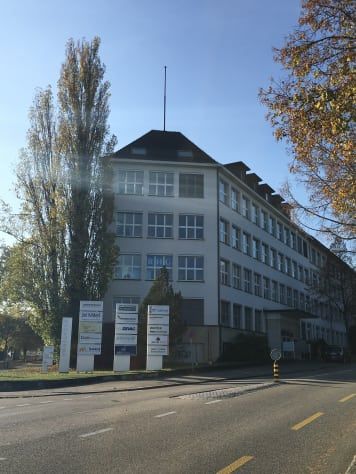
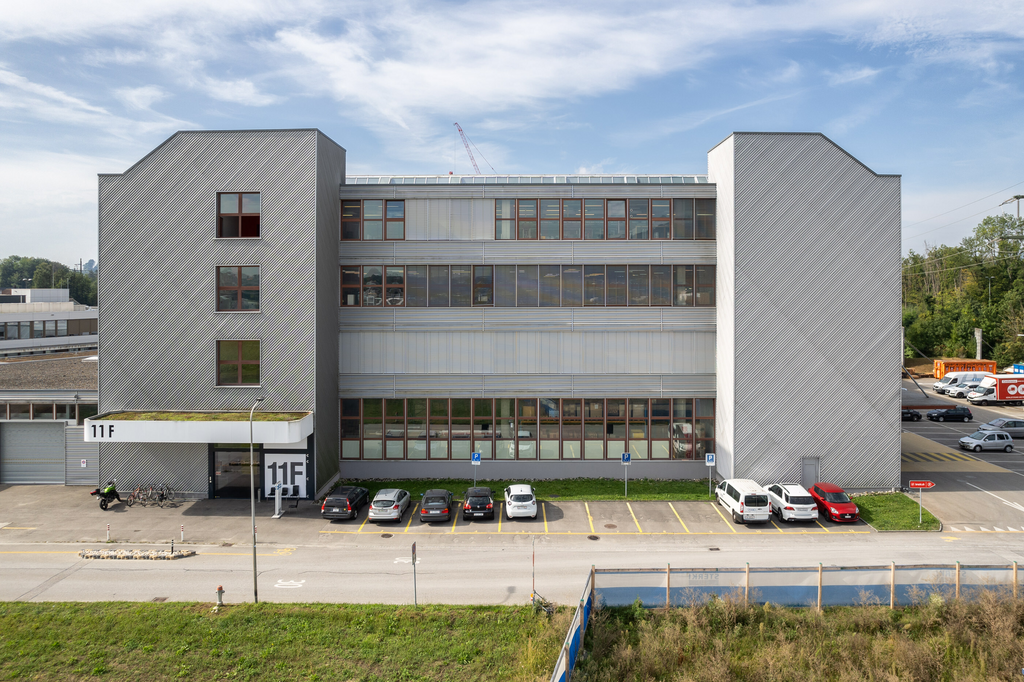
Burgunderstrasse 13, 4562 Biberist

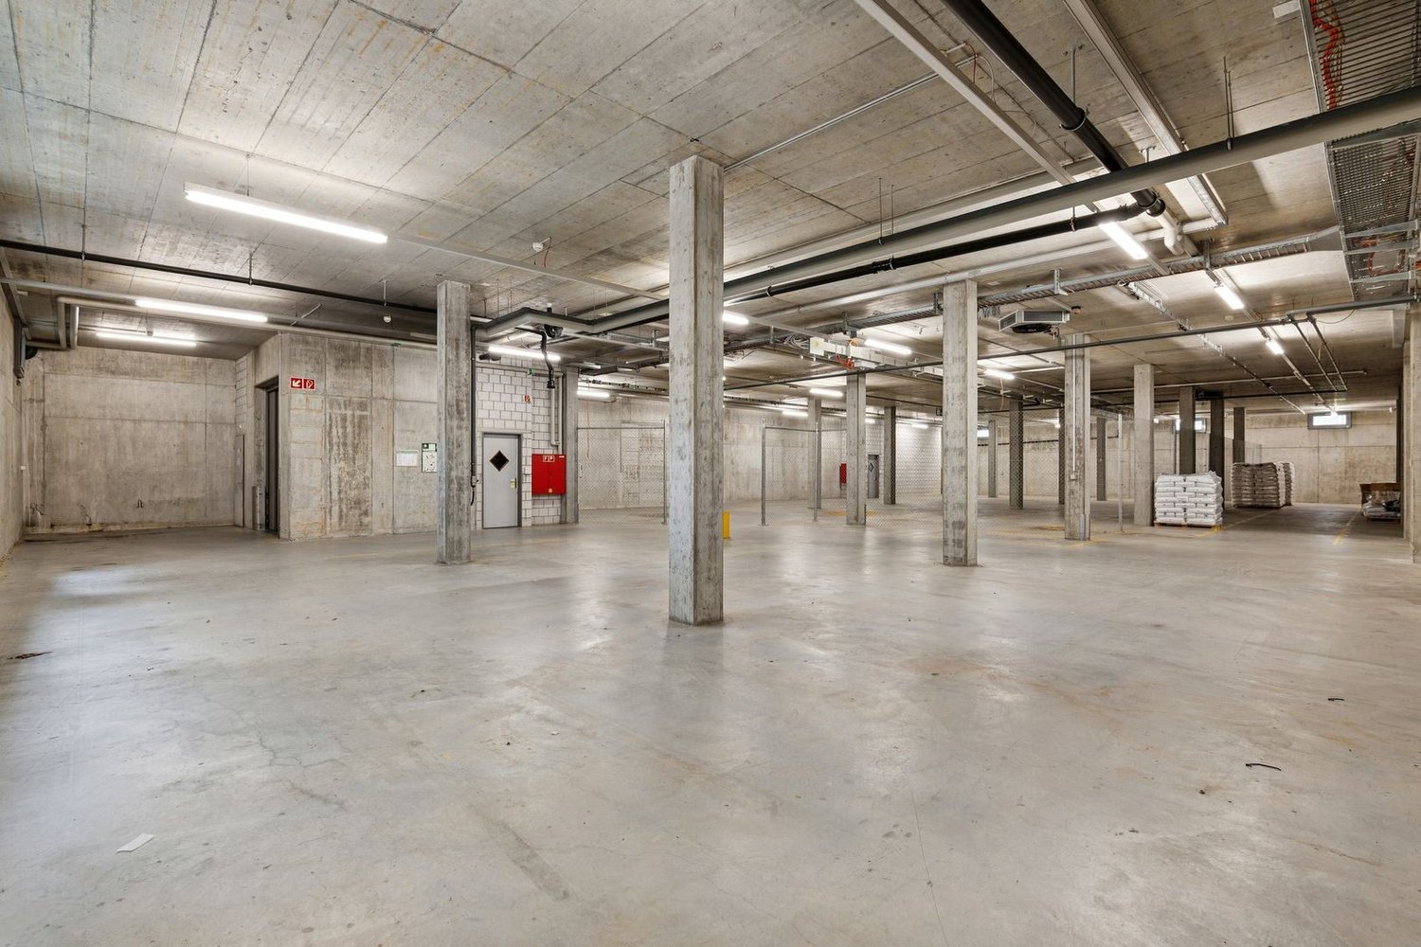
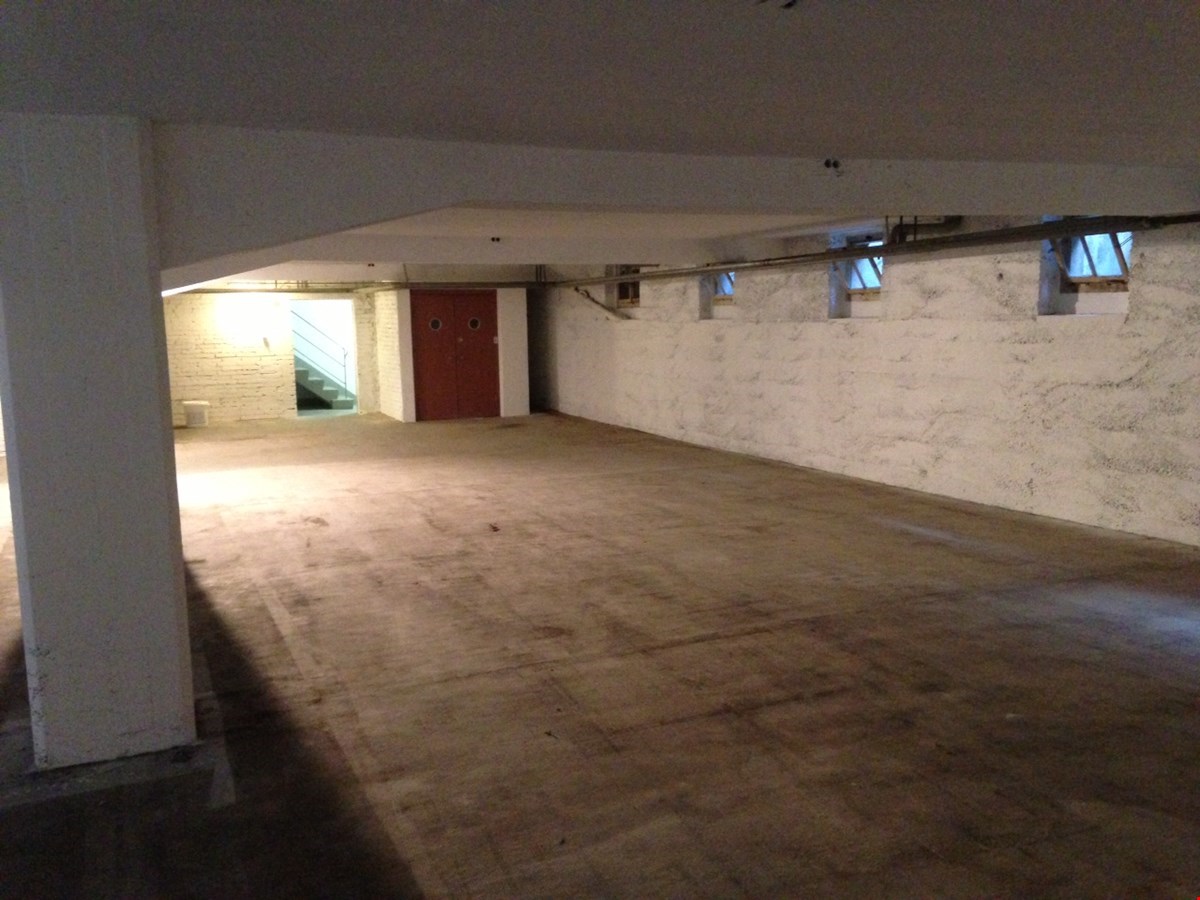
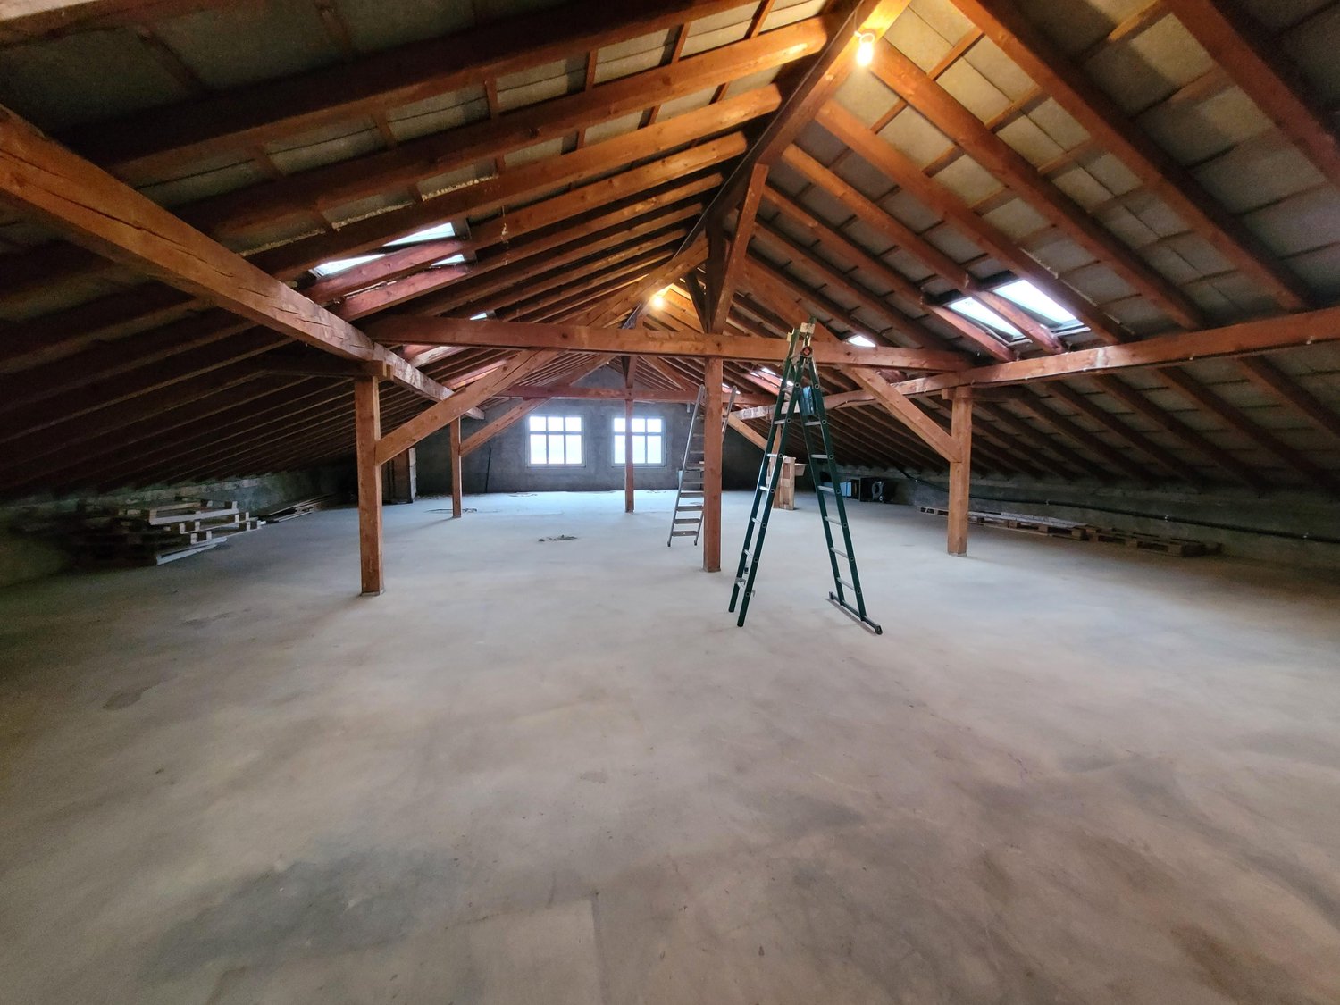
Your new storage space - Compact. Dry. Ready.

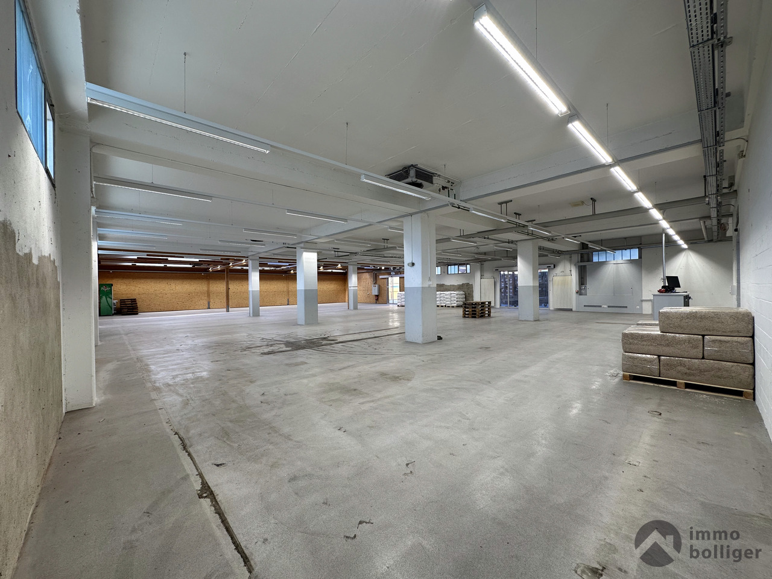
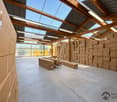
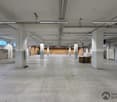
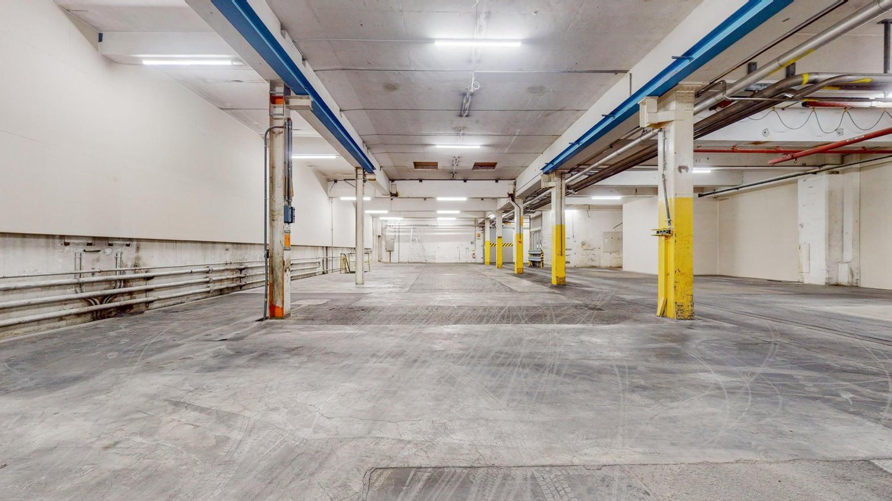
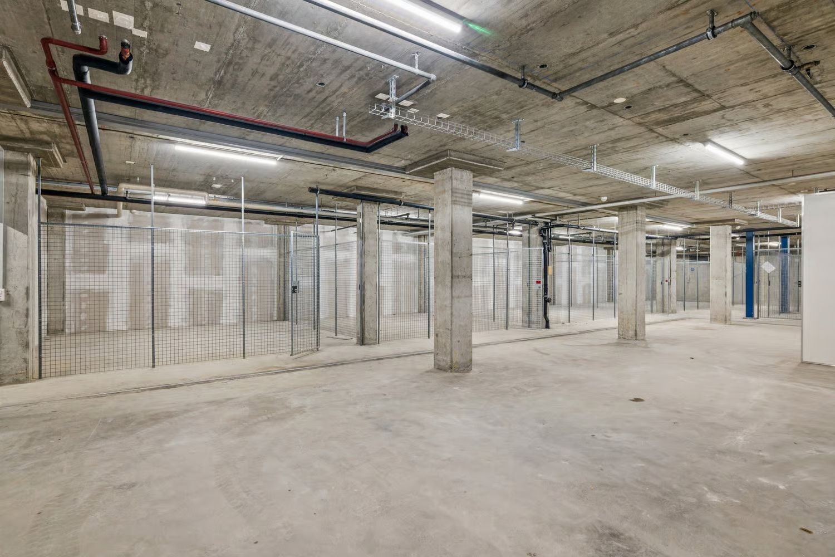
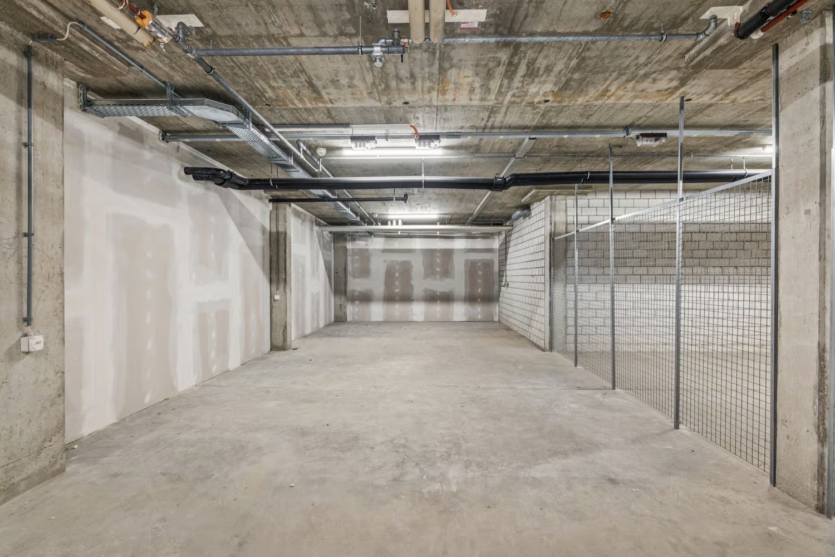
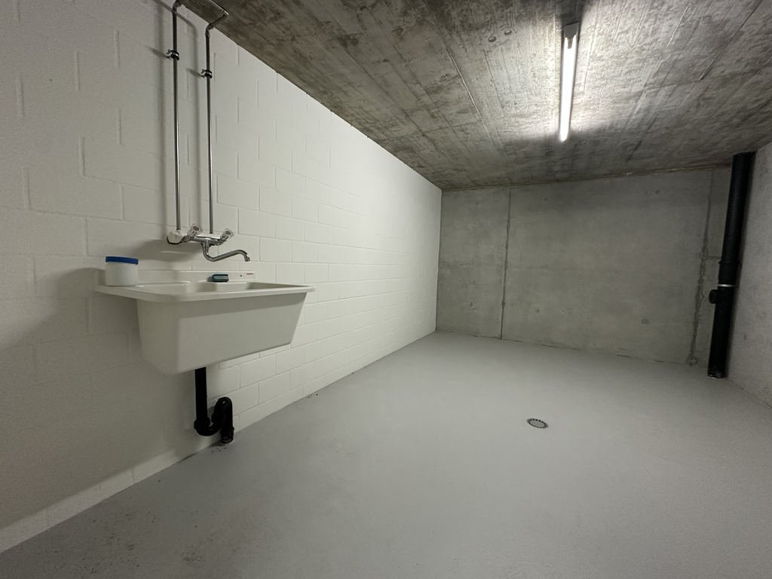
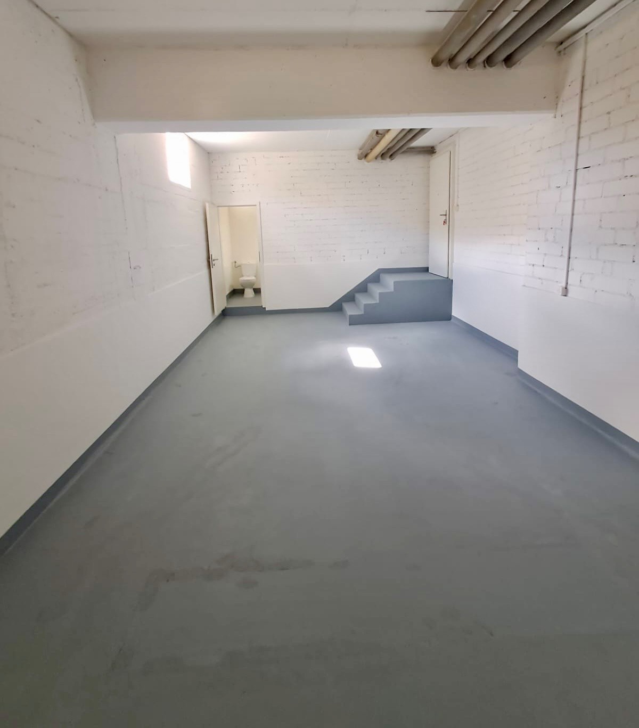
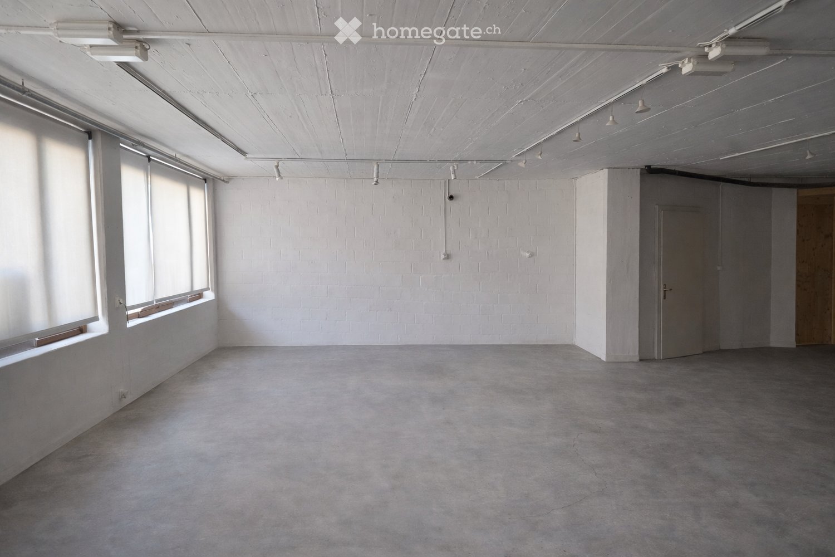
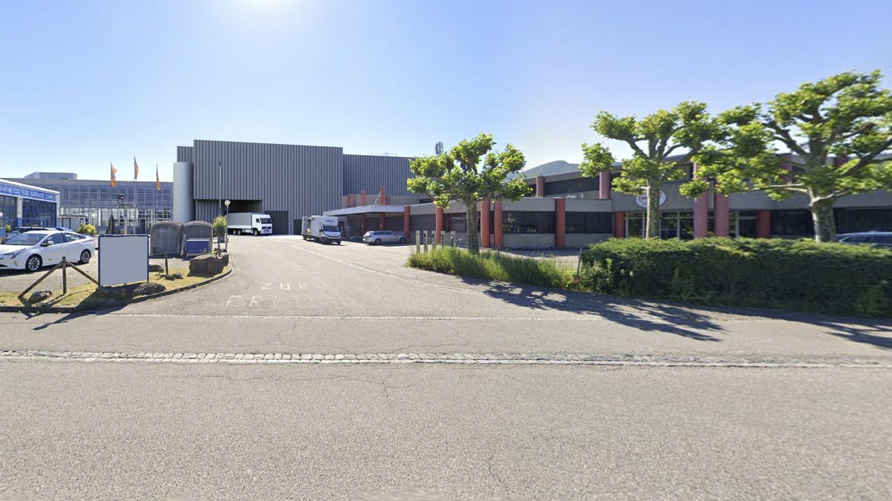
Ideal conditions for your company: perfectly located and just a stone's throw from the Solothurn-Süd motorway exit, the industrial area on Burgunderstrasse 13 in Biberist offers excellent transport links, versatile usage options, and a location that promotes growth.Convicing details • Dry, well-lit room - perfect room climate for various goods • Large maneuvering area for trucks and semi-trailers • Direct access to the loading ramp with lift (barrier-free) • Flexible use as storage or intermediate storage • Access possible via freight elevator, load capacity: 3.2 tons • Room height: 2.30m • Floor load: 800 kg/m² • Outdoor parking spaces can be rented for CHF 50.00 per month. • Shopping and dining options about 2 minutes away by car • The A5 motorway exit towards Bern/Zurich can be reached in just 7 minutes by car ImportantNo storage of hazardous materials allowed. No subdivision of areas possible.Good to knowIf required, office space as well as production/industrial space is available in the same building.This area is ideal for companies looking for a flexible, dry, and secure storage solution with good accessibility.Viewing? We look forward to your contact.The listed impressions are protected by copyright and may not be used by third parties. The photos are sample images within the property. Other areas may differ from these impressions. Changes reserved.

Travel time
-
1 / 3
CHF 90.– / m²/ year
245m² floor space
Burgunderstrasse 13, 4562 Biberist

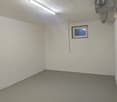
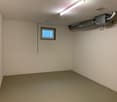
Flexible storage spaces with ideal delivery!

Ideal conditions for your company: perfectly located and just a stone's throw from the Solothurn-Süd motorway exit, the industrial area on Burgunderstrasse 13 in Biberist offers excellent transport links, versatile usage options, and a location that promotes growth. • Dry, well-lit room - perfect room climate for various goods • Flexible use as storage or intermediate storage • Delivery ramp with lifting platform • Large maneuvering area for trucks and semi-trailers • Access possible via freight elevator, load capacity: 3.2 tons • Room height: 2.30m • Floor load capacity: 800 kg/m² • Outdoor parking spaces can be rented for CHF 50.00 per month • Shopping and dining options about 2 minutes away by car • The A5 motorway access towards Bern/Zurich can be reached in just 7 minutes by car ImportantNo storage of hazardous materials allowed. No subdivision of areas possible.Good to knowOffice spaces as well as production/industrial spaces are available in the same building if needed.This area is ideal for companies looking for a flexible, dry, and secure storage solution with high storage capacity.Interested? We look forward to presenting this property to you on site!The listed impressions are protected by copyright and may not be used by third parties. The photos are sample images within the property. Other areas may differ from these impressions. Changes reserved.

Travel time
-
1 / 4
CHF 90.– / m²/ year
280m² floor space
Burgunderstrasse 13, 4562 Biberist

Warehouse space with 280 m² - Versatile uses possible!

Ideal conditions for your company: perfectly located and just a stone's throw from the Solothurn-Süd motorway exit, the industrial area on Burgunderstrasse 13 in Biberist offers excellent transport links, versatile usage options, and a location that promotes growth. • Large maneuvering area for trucks and semi-trailers • Good accessibility without thresholds or stairs • Flexibly usable as a warehouse or intermediate storage • Delivery ramp with lift platform • Direct access to the cargo ramp available • Dry, well-lit room - perfect room climate for various goods • Access possible via cargo lift, load capacity: 3.2 tons • Room height: 2.30m • Floor load capacity: 800 kg/m² • Outdoor parking spaces can be rented for an additional CHF 50.00 per month • Shopping and dining options about 2 minutes away by car • The A5 motorway access towards Bern/Zurich can be reached in just 7 minutes by car The dry room climate, good lighting, and efficient accessibility make it a practical solution for many uses!ImportantNo storage of hazardous materials allowed. No subdivision of spaces possible.Good to knowIf required, office spaces as well as production/industrial spaces are available in the same building.This space is ideal for companies looking for a flexible, dry, and secure storage solution with high room capacity.Interested? We look forward to presenting this property to you on site!Biberist. Benefit from excellent transport links, versatile usage options, and a location that promotes growth.The listed impressions are protected by copyright and may not be used by third parties. Changes reserved.

Travel time
-
1 / 5
CHF 90.– / m²/ year
720m² floor space
Burgunderstrasse 13, 4562 Biberist

Your efficient storage space with generous ceiling height!

Ideal conditions for your company: perfectly located and just a stone's throw from the Solothurn-Süd motorway exit, the industrial area on Burgunderstrasse 13 in Biberist offers excellent transport links, versatile usage options, and a location that promotes growth.Efficiency at a glance: • Ceiling height: 4.4 meters - ideal for high shelves and bulk goods • Exclusive goods lift access to the storage area, load capacity: 3.2 tons • Floor load capacity: 2,000 kg/m² • Delivery ramp with lifting platform • Direct access to a covered transshipment zone on the ground floor for efficient logistics • Dry, well-lit room - perfect room climate for various goods • Outdoor parking spaces can be rented for an additional CHF 50.00 per month. • Shopping and dining options are about 2 minutes away by car • The A5 motorway access towards Bern/Zurich can be reached in just 7 minutes by car ImportantNo storage of hazardous materials allowed. No subdivision of areas possible.The area is located in the basement and can only be accessed via the goods lift or a staircase.Good to knowOffice spaces as well as production/industrial spaces are available in the same building if needed.This area is ideal for companies looking for a flexible, dry, and secure storage solution with high storage capacity.Interested? We look forward to presenting this property to you on site!The listed impressions are protected by copyright and may not be used by third parties. Changes reserved.

Travel time
-
1 / 17
Price on request
Altgraben 23, 4624 Härkingen

Altgraben 23 - Your new commercial spaces in the best location! 3rd floor

Rare combination of office and storage space in one location At Altgraben 23 in Härkingen, there is a rare opportunity to combine 351 m² of office space directly with 225 m² of storage space.This combination allows for the efficient combination of administration, back office, and logistics at one location, ensuring short distances and optimized workflows.Highlights:Structured room layout (351m2): • 6 offices for team work and efficient collaboration • IT room for technology and server solutions • Separate archive room • Can be combined directly with 225 m² of storage space on the same floor Modern equipment: • Bright rooms with large window areas for plenty of natural light • Robust carpeting • Practical built-in cabinets • Private kitchen • Access to the goods lift for easy logistics processes Additional office space: • 2 separate offices à 32 m2 each • Ideal for small teams, individual workstations, or as additional space Sanitary facilities: • Ladies' and gentlemen's toilets in the office area • Additional toilets in the corridor for more comfort Optimal accessibility: • Parking spaces on site for employees and visitors • Top connection to the A1, A2, and A5 highways • Bus stop within short walking distance Attractive added value: • Fitness center in the building, a real plus for your employees These spaces offer an ideal combination of office, storage, and logistical efficiency and are perfect for companies looking for a modern and optimally connected working environment.Contact us for more information or schedule a viewing appointment today.

Travel time
-
1 / 6
CHF 75.– / m²/ year
280m² floor space
Burgunderstrasse 13, 4562 Biberist

Cost-effective storage space with 280 m² – ideal for SMEs, commerce or online trade

This storage space in the basement is optimally suited for companies with additional space requirements. Ideal for material storage, logistics or as a supplement to office and commercial spaces in the same building.The storage space impresses with: • Generous room layout: 280m² open storage space, which can be taken over with grid partitions • Optimal lighting: Industrial lighting (LED) • Power supply: Complete electrical installation available • Flexible access: Several gates and entrances for optimal goods handling, ramp and lifting platforms for efficient logistics processes • Key data: • Ceiling height: 3.0m • Doors: Width 1.7m, height 2.1m • Floor load: 800kg/m² • Power: 25A (expandable) Location advantages:The hall is located in a quiet area and is still conveniently connected to the transport network. Biberist train station is a 12-minute walk away, and the Waldstrasse bus stop is just 6 minutes away. A Spar supermarket is also available for daily shopping, just 6 minutes' walk away. There are ample parking spaces directly in front of the industrial building. Additionally, the property is just a short distance from the A1 motorway!This industrial hall is ideal for storage, production, logistics or other commercial activities.The ancillary cost account is CHF 15.-/m2/yearAvailable immediately!Additional office spaces, commercial and storage spaces can also be rented.Contact us - we would be happy to show you this exciting opportunity!

Travel time
-
1 / 7
CHF 75.– / m²/ year
534m² floor space
Burgunderstrasse 13, 4562 Biberist

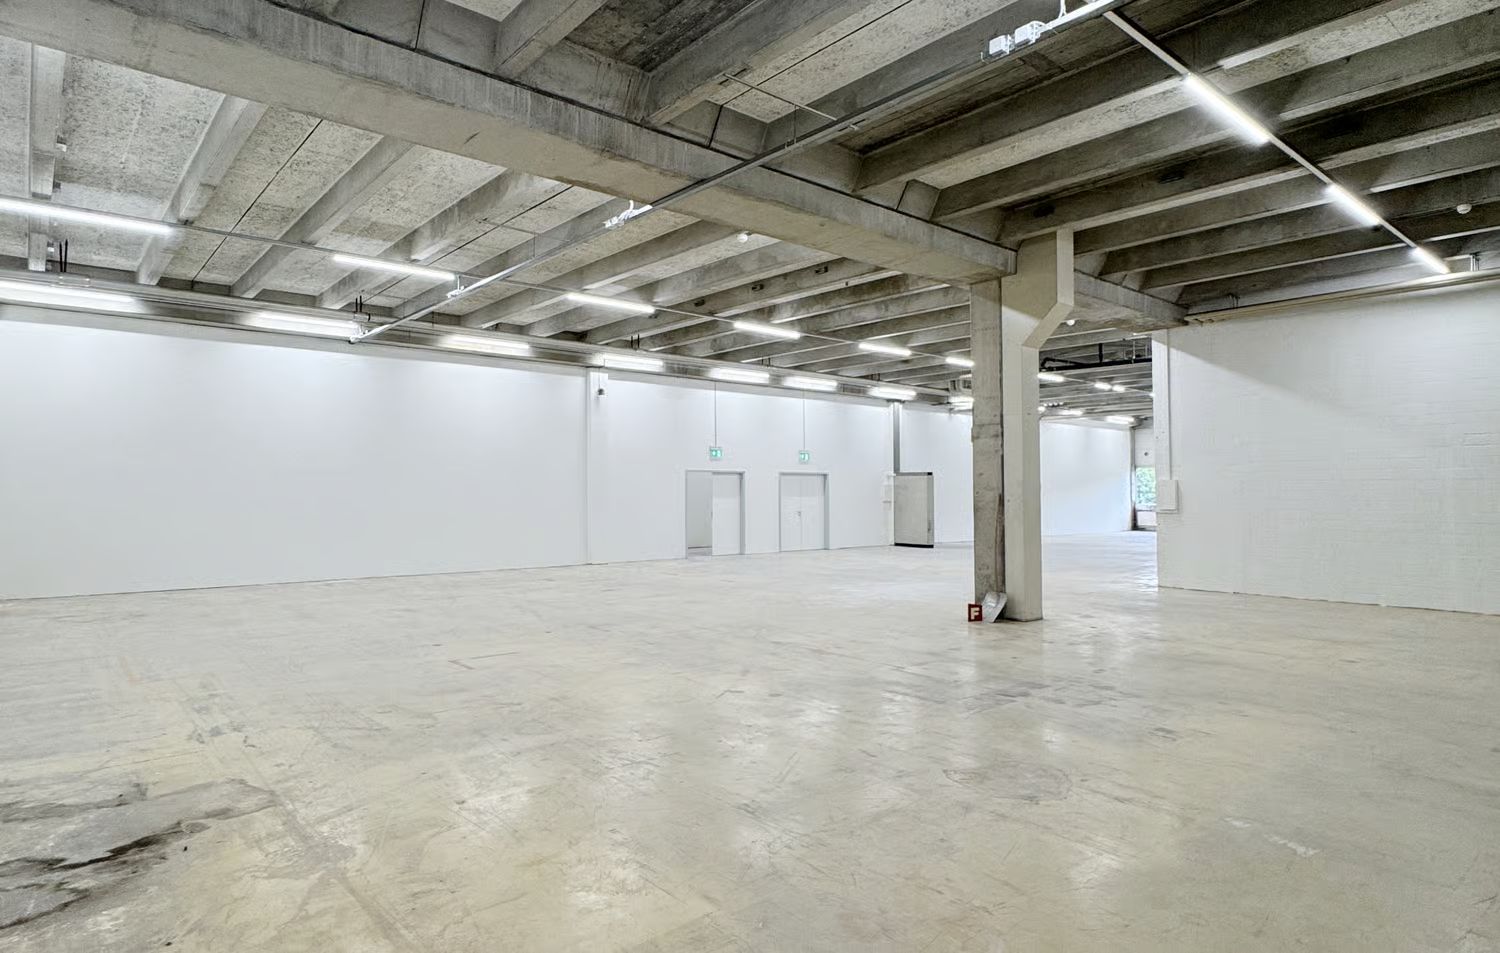
Flexible Storage Space (534m²) – Compact Solution for Material & Logistics

This compact storage space offers a practical and cost-effective solution for smaller storage needs. Ideal for archives, material storage or supplementary use for existing businesses.The storage space impresses with: • Generous room layout: 534m² open storage space, which can be taken over with grid partitions • Optimal lighting: Industrial lighting (LED) • Power supply: Complete electrical installation available • Flexible access: Several gates and entrances for optimal goods handling, ramp and lifting platforms for efficient logistics processes • Key data: • Ceiling height: approx. 3.0m • Doors: width 1.7m, height 2.1m • Floor load: 800kg/m² • Power: 25A (expandable) Location advantages:The hall is located in a quiet area and is still conveniently connected to the transport network. Biberist train station is a 12-minute walk away, and the Waldstrasse bus stop is just 6 minutes away. A Spar supermarket is also available for daily shopping, just a 6-minute walk away. There are sufficient parking spaces directly in front of the industrial building. Additionally, the property is just a short distance from the A1 motorway!This industrial hall is ideal for storage, production, logistics or other commercial activities.The ancillary cost account is CHF 15.-/m2/yearAvailable immediately!Additional office space, commercial and storage space can also be rented.Contact us - we would be happy to show you this exciting opportunity!

Travel time
-
1 / 11
CHF 2,575.– / month
Güterstrasse 17, 5014 Gretzenbach

Modular Double Boxes at Prime Location

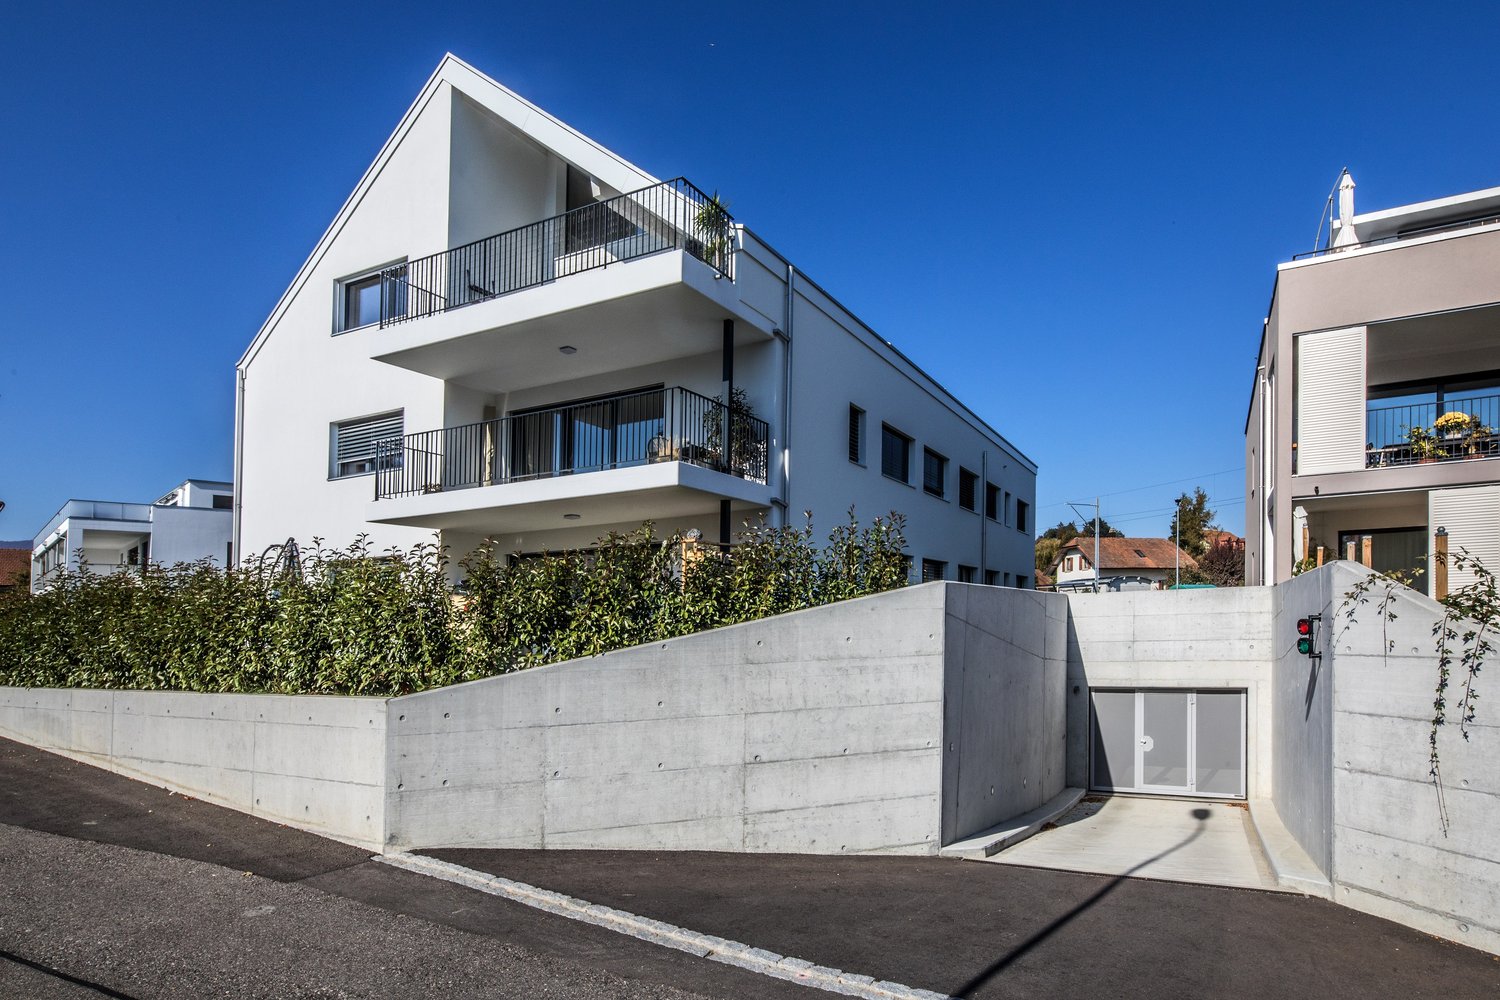
For rent immediately or by arrangement, we offer modular double boxes at the Gretzenbach location. The site in the Gretzenbach industrial area, centrally located between Aarau and Olten, is within a few minutes of the A1/A2 highway. Each box is separately accessible through a large sectional door including a service door and is operated completely autonomously.Highway connections:Kölliken/Aarau-West: 10 minutes, Aarau-Ost via Aarau: 12 minutesRothrist/Oftringen highway junction: 12 minutesRail connections:Regional transport Däniken train station at ½-hour intervals to Aarau/Olten (IC connections)The boxes offer the tenant a lot of flexibility for individual equipment. The boxes can cover different needs and address a wide range of users: Craft and commercial businesses (generally small businesses) Service bases Workshops Studios, graphic or photo studios Club rooms and training rooms Private hobby rooms, etc.CONSTRUCTIONGround floor: Concrete, useful load: 1,000 kg/m2Hall structure: Coated steelFacade: Insulated metal facadeRoof: Green flat roof on trapezoidal sheet sealing membrane, insulation, vapor barrier, U-value: 0.13 W/m2KPartition walls: Ground floor: Lightweight walls with hard gypsum board. Upper floor: Gypsum boardDoor, access: Sectional door 4/6.9m with integrated door, motor-drivenIntermediate floor: Concrete on trapezoidal sheet, useful load: 600 kg/m2BASIC EQUIPMENT SUPPLIED FOR EACH WORKBOXWater: Cold/warm water connection installedHeating: Individual connectionElectricity: Sectional door motor, basic lighting, socket: 400 V, 230 V on panelsToilet: Sanitary cabin with toilet and sink. Hot and cold waterTelephony: SwisscomMailbox: At the entrance to the areaSignage: After consultation with administration below box number, exclusively with adhesive film Gypsum board walls spackled and painted once. Plates (floor and gallery) in raw condition (monobeton) designed, without treatment of microcracks. Energy, water, sewage, and ancillary costs are individual, or per m2 Parking space directly in front of the box CHF 70.- per month net Viewings are possible immediately.I look forward to your contact.LIVO AG, Jeannette Fürstjeannette.fuerst@livoag.ch

Travel time
-

Suggested properties for you based on search results