1670 résultats - Maison à vendre à Canton Tessin

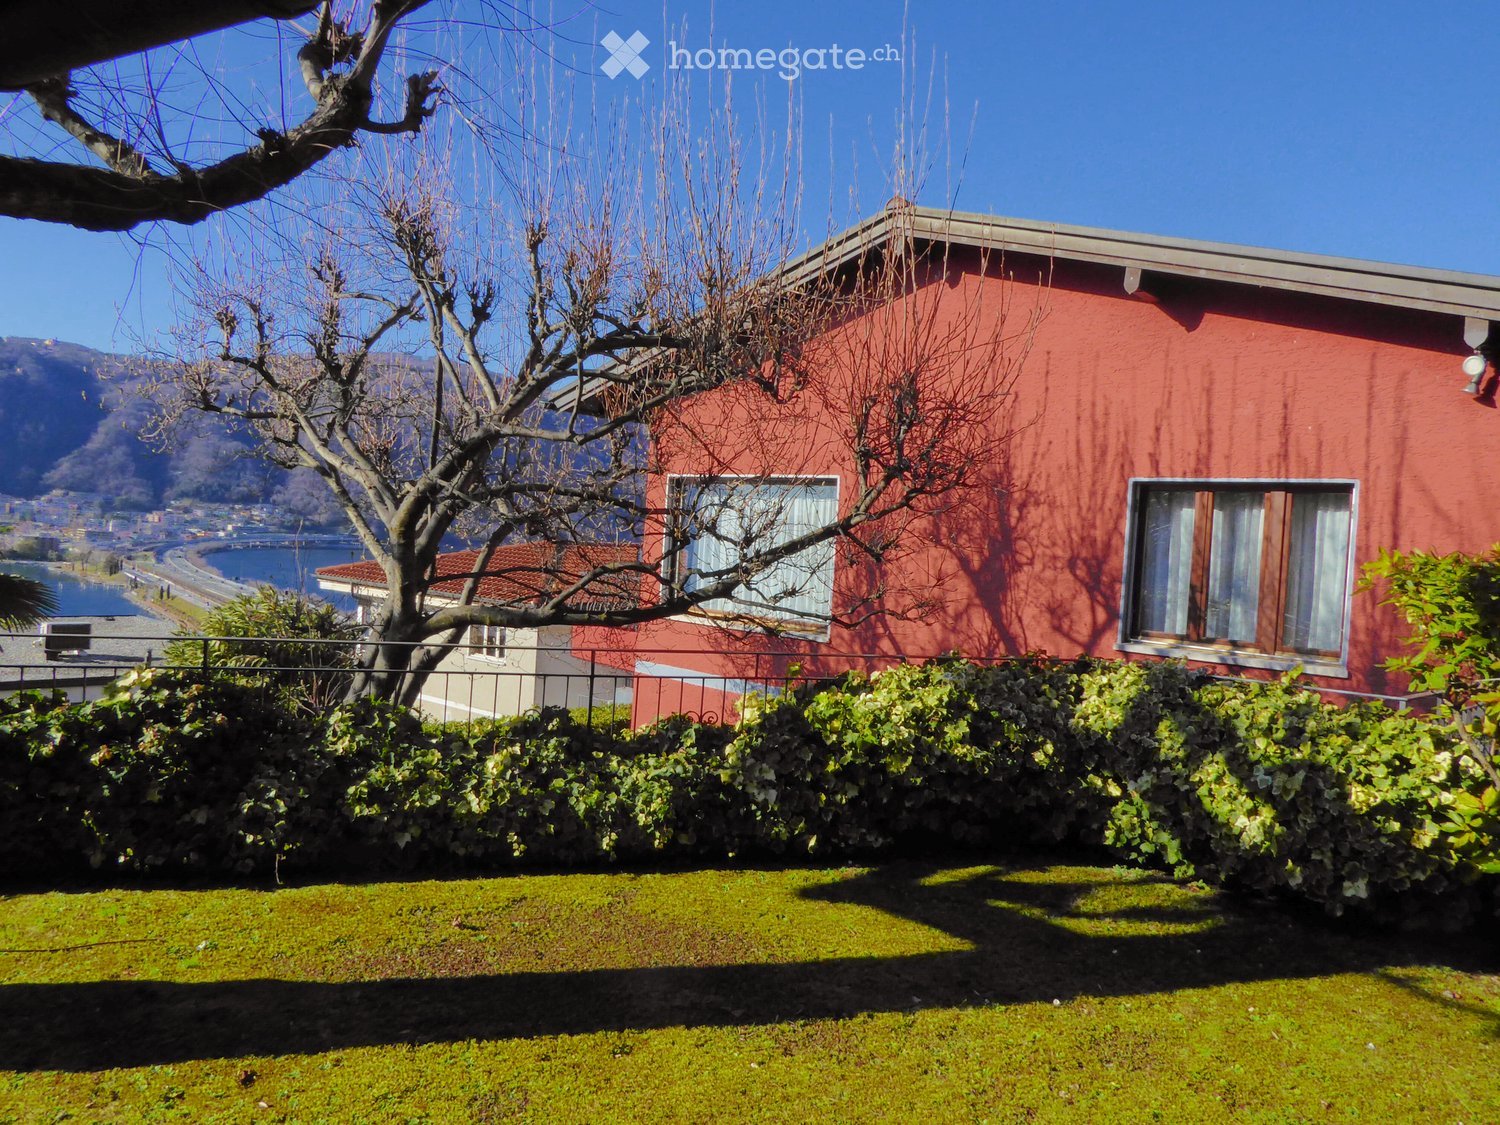
  • Two-story house with light pink exterior, wooden shutters, and a balcony on the upper level, surrounded by greenery and a hedge.
  • View of a lakeside town with houses, a lake, and mountains in the background.
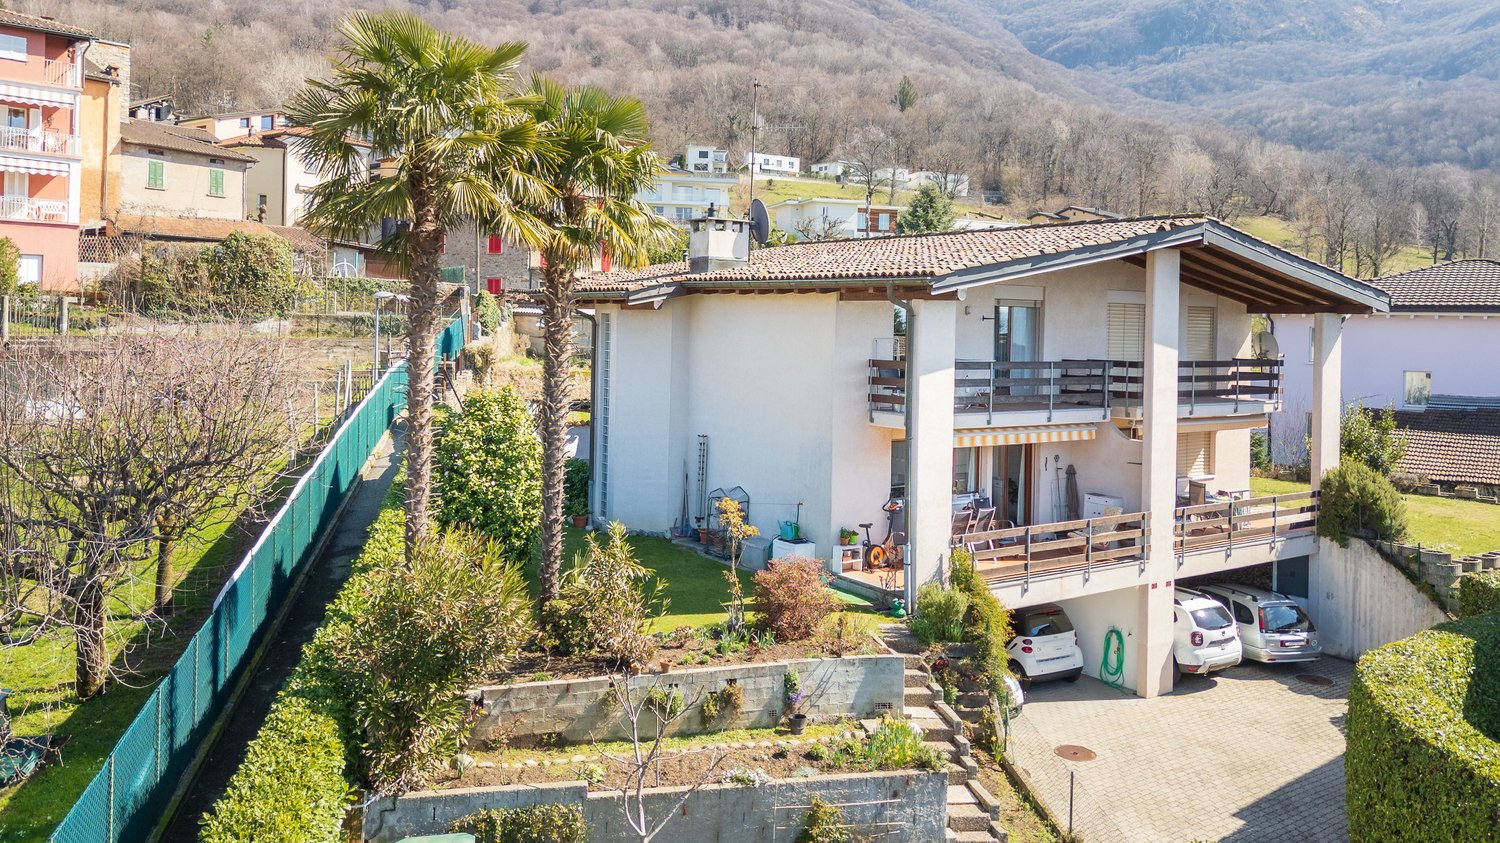
  • Two-story house with beige exterior, wooden shutters, balcony, garage, and parked car.
  • Balcony overlooking a scenic mountain view with palm trees, parked cars, and neighboring houses.
  • A small outdoor area with a tiled floor, a wooden double door leading inside, and several potted plants placed along the walls.
  • A small garden area with a palm tree, green shed, wooden fence, and a small concrete pathway.
  • A well-lit hallway with terracotta tiled flooring, leading to an adjacent room. The hallway features a small bench with a backpack, several pairs of shoes and boots placed along the walls, and a small wooden cabinet with additional items. The adjacent roo
  • A small bathroom with white tiled walls, blue tiled floor, toilet, toilet paper holder, small white stool, trash bin, brown bathroom rug, and a shower area with a glass door.
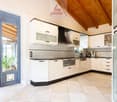
  • The kitchen features wooden cabinets, a white refrigerator, a microwave, a sink with a faucet, a dishwasher, and a round wooden dining table with four chairs. A sliding glass door opens to a patio with outdoor furniture.
  • Balcony with outdoor furniture, overlooking a scenic valley with mountains and greenery.
  • A well-maintained garden with a large hedge, a small seating area with chairs and a table, and a grassy lawn with scattered white flowers.
  • Outdoor patio area with a glass table, four chairs, and a folded umbrella, adjacent to a house with wooden shutters and a view of greenery.
  • Outdoor patio area with a glass table, six chairs, and a folded umbrella, surrounded by greenery and a hedge.
  • Balcony with wooden privacy screen, outdoor seating area with chairs and small table, scenic mountain view.
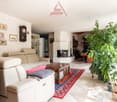
  • A well-lit living and dining area with a fireplace, sofa, dining table, chairs, and decorative items.
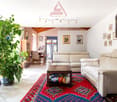
  • Living room with a sofa, coffee table, dining table with chairs, and a television. The room features a modern design with a mix of contemporary and classic elements.
  • Balcony with a scenic mountain view, featuring a table and chairs, surrounded by greenery and a hedge.
  • Outdoor garden area with a swing and a punching bag, surrounded by greenery and a wooden fence.
  • Garden area with a blue slide, swing, punching bag, and small tree. Concrete patio with shadows from surrounding foliage.
  • A narrow staircase with terracotta tiles and wooden handrails, leading upwards between white walls.
  • A narrow hallway with beige walls, a round wall-mounted light fixture, a built-in storage unit with drawers, and a small wooden shelf above it. The floor is tiled in warm orange tiles.
  • Balcony with two chairs and a small table, overlooking a scenic lake and town.
  • Two-story house with a balcony, surrounded by lush greenery and trees, with a well-maintained hedge in the foreground.
  • Balcony overlooking a scenic lakeside area with houses, parked cars, and a distant mountain range.
  • A furnished room with a wooden floor, a desk with a computer, a gaming chair, a bed with a colorful blanket, a shelf with various items, and a large window with a view of the outdoors.
  • Bedroom with a bed, small round table, cabinet, ironing board, and mirror. Wooden flooring and white walls.
  • Cozy children's bedroom with wooden flooring, slanted ceiling, wardrobe, small table with chairs, toys, and a baby stroller.
  • Bathroom with white tiles, blue floor tiles, sink, toilet, bathtub, towel, bath mat, and various toiletries.
  • Laundry room with a washing machine, sink, laundry basket, drying rack, and various cleaning supplies.
  • Empty hallway with a wooden door, radiator, and concrete staircase leading upwards.
  • Utility bathroom with a washing machine, shower stall, cleaning supplies, and a small electric scooter stored inside.
  • A small, furnished room with tiled flooring and white walls. Contains a scooter, a wooden chair, a suitcase, a fan, a skateboard, and a large mirror.
  • Empty storage room with tiled floor, white walls, and various stored items including bags, containers, and a fan.
  • Green boiler unit with control panel, surrounded by red and silver pipes, concrete walls, tiled floor.
1 / 34
View of a lakeside town with houses, a lake, and mountains in the background.
Two-story house with beige exterior, wooden shutters, balcony, garage, and parked car.
Balcony overlooking a scenic mountain view with palm trees, parked cars, and neighboring houses.
CHF 1'110'000.– Premium
5.5 pièces230m² surface habitable
Via Ronco di Santa Croce 23, 6826 Riva San Vitale

Bella casa unifamiliare con giardino e fantastica vista lago - Riva San Vitale TI

OPPORTUNITÀ A RIVA SAN VITALE !Vendesi a 6826 Riva San Vitale (Distretto Mendrisio) via Ronco di Santa Croce 23, bella e curata casa unifamiliare di 5.5 locali (SUL 280 mq) con splendida fronte vista lago, camino, 3 bagni e bel giardino.La casa è in ottimo stato e dispone di 3 camere da letto con vista lago, grande cucina abitabile, ampio salotto e soggiorno con accesso diretto al giardino.La casa è suddivisa su 3 piani, anno di costruzione 1997 su una particella di 469 mq, ubicata in zona Roncaccio molto tranquilla e soleggiata, a pochi passi dal lago e negozi (farmacia, ufficio postale, banca, supermercato, lido, bar-ristoranti, studi medici, ecc.)Suddivisione della proprietà su 3 piani:Piano seminterrato: lavanderia, doccia, bunker, caldaia centralizzata a nafta con riscaldamento a pavimento, 1 Autobox con accesso interno alla casa e atrio scala.Pianterreno:Bel atrio con guardaroba e bagno ospiti con cabina doccia e finestra, ampio soggiorno con camino, zona pranzo con uscita dal giardino e terrazza con splendida vista sul lago di Lugano, ampia cucina abitabile dotata con tutti i confort e accesso alla terrazza e giardino.Piano superiore tramite una scala molto comoda:Corridoio con accesso alle 3 camere da letto con vista lago e balcone, grande bagno con vasca e finestra.Tutte le finestre sono termoisolanti in legno laccato, 1 Single garage, 2 posteggi esterniPrezzo richiesto chf. 1'110'000.-Diritto di compera possibileL'oggetto può essere acquistata sia residenza primaria o residenza secondaria (domicilio di vacanza)Per domande e visita: contattare Signora Fry / tel. 079.369.12.82 o tramite e-mail Lingue: I/T/F/ESolo seri e solvibili interessatiAgenzie astenersi!------------------------------------------GELEGENHEIT IN RIVA SAN VITALE TI !Verkaufe in der Malerischen Gemeinde 6826 Riva San Vitale (Bezirk Mendrisio) via Ronco di Santa Croce 23, (Wohnzone Roncaccio) schönes 5.5 Zi. Einfamilienhaus (BWFL 280 m2) mit herrlicher Seesicht, 3 Bäder, und gepflegter Gartenanlage.Das Haus wurde 1997 auf einer Grundstücksfläche von 469 m2 gebaut und ist in 3 Geschosse unterteilt.Untergeschoss: Single Autobox mit interner Zugang zum Hobby-Waschraum mit Dusche, Bunker, Zentraloelheizung mit Fussbodenwärmeverteilung / TankErdgeschoss: Schöner gedeckter Aussen und Eingangsbereich mit Flur zum Badezimmer mit Duschkabine und Fenster, grosse Wohnküche mit Zugang zur Gartenanlage und Sitzplätze, grosses Wohn-Esszimmer mit Cheminée und Zurtritt zum Gartensitzplatz mit Frontseesicht.Obergeschoss: Flur zu den 3 geräumigen Schlafzimmern mit Seesicht und Balkon, Badezimmer mit Wanne und Fenster.Holzlackierte und Thermoisolierte DoppelfensterverglasungZentraloelheizung mit FussbodenwärmeverteilungDieses idyllische Objekt mit wunderbarer Seesicht kann als 1. Wohnsitz oder 2. Wohnsitz (Feriendomizil) gekauft werden.Kaufpreis CHF 1'110'000.-Kaufrechtsvertrag via Notar mit Anzahlung möglichBei Fragen und Besichtigung: Frau Fry / tel. 079.369.12.82 oder via E-mail kontaktieren.Es melden sich nur ernsthafte und solvente Selbstinteressenten.Agenturen und Makler unerwünscht!

Durée du trajet
-
  • Well-maintained lawn with stone pillars, a decorative vase, and a stone pathway leading to a covered outdoor area with an umbrella. The house in the background is made of stone with large windows and a tiled roof.
  • A scenic garden area with a stone wall, wooden railing, and a round stone table, overlooking a lake and mountains.
  • Two-story stone house with large windows and a wooden pergola, surrounded by palm trees and a stone-paved patio.
  • A stone-walled room with a glass display case containing large rocks, and two boxes placed on a stone platform.
  • A modern garden with a rectangular stone pool, surrounded by lush green grass and tall palm trees. The background features a stone house with dark shutters and a balcony.
  • Empty hallway with stone walls, tiled floor, large glass doors leading to a garden, and a decorative ceiling light fixture.
  • {"type": "Living Room", "objects": ["sofa", "throw pillows", "stool", "stool", "stool", "stool", "stool", "stool", "stool", "stool", "stool", "stool", "stool", "stool", "stool", "stool", "stool", "stool", "stool", "stool", "stool", "stool", "stool", "stoo
  • Modern dining area with a round glass table and four white chairs, overlooking a scenic lake and mountain view.
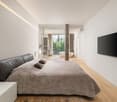
  • Bright bedroom with wooden flooring, large window, and sliding door leading to a balcony with mountain view.
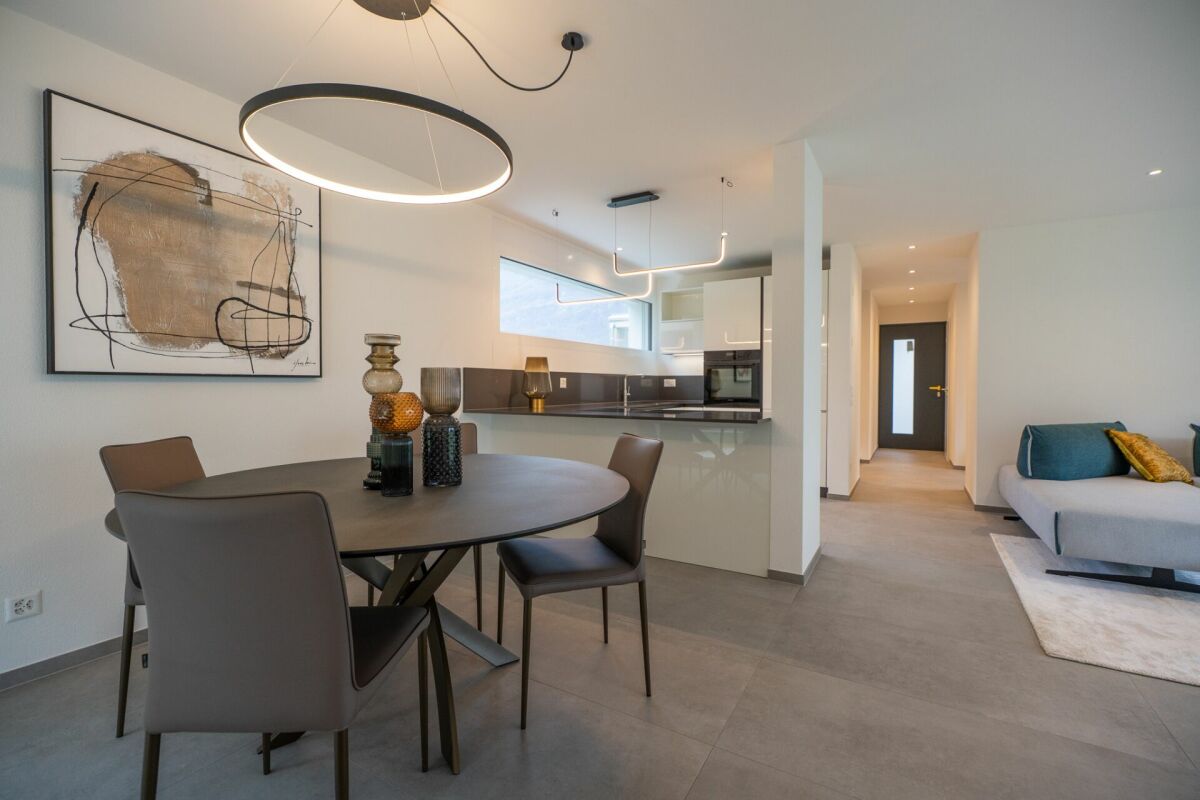
  • Modern kitchen with white cabinets, black countertops, and a built-in oven. Features a white round table with a central column and a sink with a modern faucet.
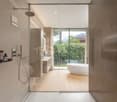
  • Modern bathroom with dark tiled walls, a black countertop sink, a glass-enclosed shower, and a white toilet.
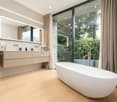
  • Modern bathroom with a sink, bathtub, toilet, and towel rack. Features a sleek design with a dark countertop and white cabinetry.
  • A scenic view of a town by a lake with mountains in the background, featuring lush greenery and palm trees in the foreground.
  • Top floor layout includes a bathroom, corridor, office, living space, entrance, basement, and technical room.
  • Floor plan of the upper floor showing a bathroom, kitchen, living area, bedroom, hallway, and staircase leading to the basement.
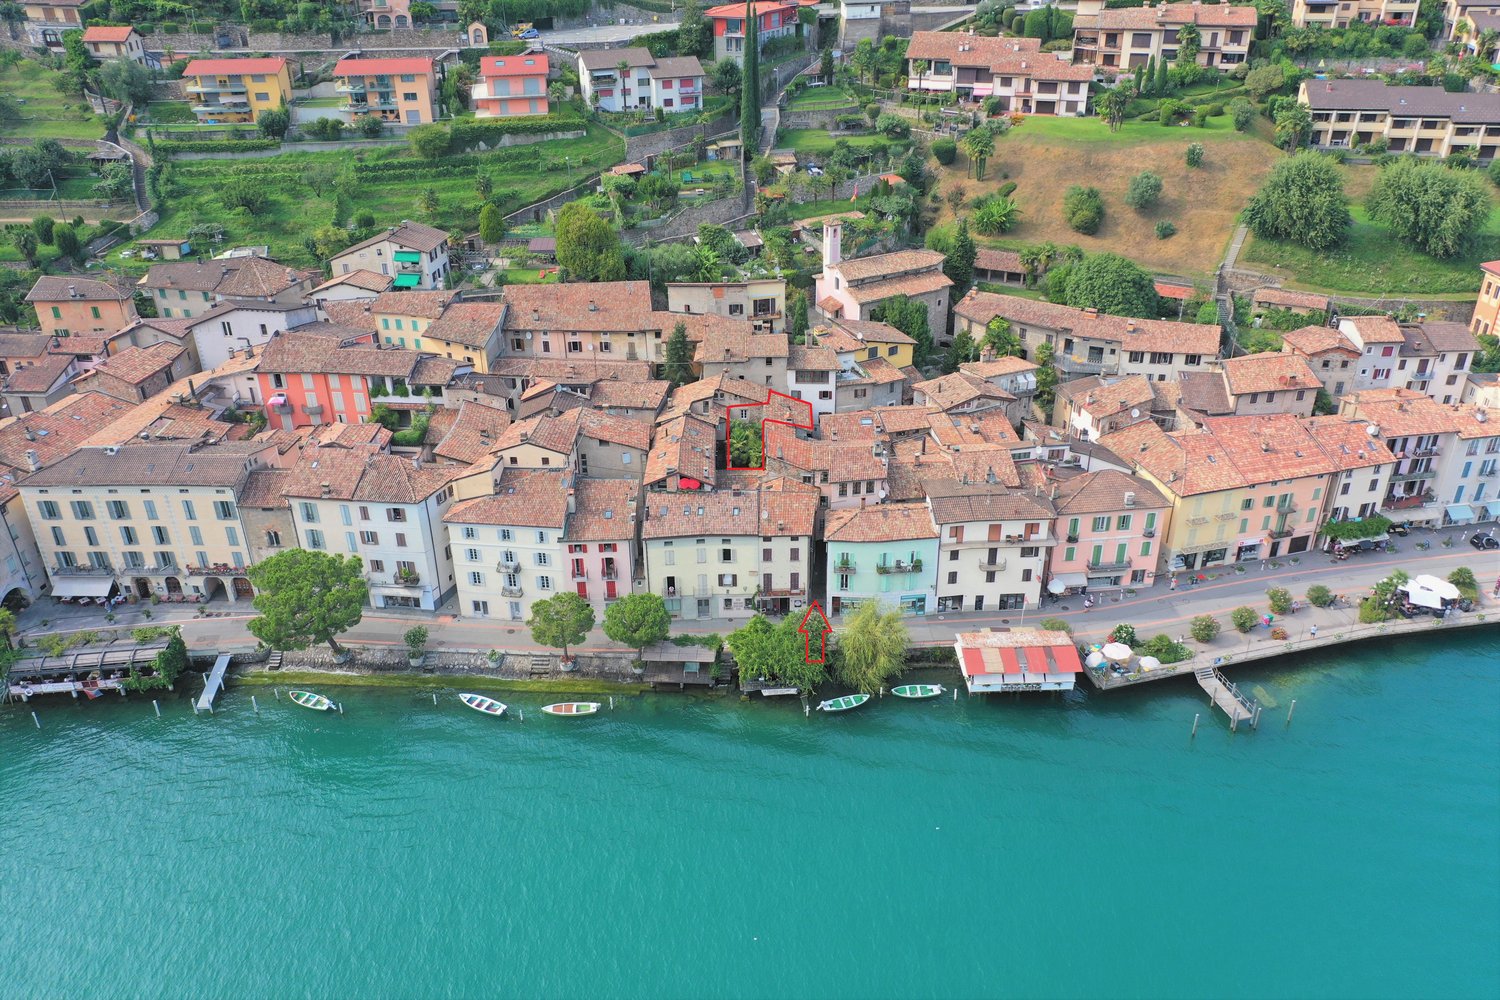
  • Aerial view of a residential area with multiple houses, gardens, and a lake in the background. The area includes a mix of modern and traditional houses, surrounded by greenery and trees.
1 / 16
A scenic garden area with a stone wall, wooden railing, and a round stone table, overlooking a lake and mountains.
Two-story stone house with large windows and a wooden pergola, surrounded by palm trees and a stone-paved patio.
A stone-walled room with a glass display case containing large rocks, and two boxes placed on a stone platform.
CHF 3'450'000.– Premium
4.5 pièces
Sentiero delle Vigne 31, 6612 Ascona

Rareté exclusive - Emplacement résidentiel exclusif

Villa tessine moderne détachée dans un emplacement résidentiel privilégié, calme et inconstructible sur la colline de San Michele avec vue à couper le souffle La villa tessine moderne détachée de 4½ pièces avec piscine extérieure est située dans l'emplacement résidentiel exclusif et historiquement significatif de la colline "San Michele", ensoleillée plein sud et à seulement quelques minutes à pied de la place d'Ascona. Elle est idéale comme première ou deuxième maison. La propriété impressionne par ses espaces généreux, sa plus grande intimité et une vue panoramique impressionnante.En 2014, la propriété a été rénovée jusqu'à la structure brute et reconstruite dans le cadre d'une rénovation complète. L'accent a été mis sur la préservation du caractère d'origine de la villa tout en la mettant aux normes les plus récentes et de haute qualité. En outre, la couverture du toit, y compris les tuyaux en cuivre, a été renouvelée en 2024, et la piscine a été renouvelée en 2025.La villa se caractérise par une disposition fonctionnelle et bien pensée. Depuis l'entrée spacieuse au rez-de-chaussée, vous pouvez accéder à la pièce de la piscine ouverte, qui ravit avec deux portes-fenêtres vitrées, un accès direct au jardin et à la piscine extérieure, ainsi qu'une vue impressionnante. Une autre pièce spacieuse, une salle de bain avec baignoire, lavabo et toilettes, ainsi qu'un corridor spacieux avec placards intégrés et un espace buanderie intégré, complètent l'offre de pièces à cet étage. Un local de stockage pratique complète idéalement le plan d'étage. Un point fort particulier est la cave à vin naturelle exclusive, qui est harmonieusement intégrée dans la roche et donne à la propriété une note exceptionnelle et caractéristique.À l'étage supérieur, un vaste espace de vie et de repas vous attend, offrant beaucoup d'espace pour un mode de vie élégant et des heures détendues. La cuisine ouverte avec bar et appareils Gaggenau de haute qualité crée les meilleures conditions pour des moments agréables en famille et avec des invités. Un cheminée moderne met un accent élégant dans l'espace de vie et procure une atmosphère confortable les jours plus frais. Une autre pièce est idéale comme espace principal et est complétée par une salle de bain en suite exclusive, généreusement dimensionnée, avec douche confortable, double lavabo et toilettes.La terrasse exclusive, accessible directement depuis l'espace de repas, ainsi qu'une autre terrasse d'observation plus élevée avec vue sur les îles de Brissago, offrent le cadre idéal pour séjourner. En outre, un vaste jardin est situé sur la propriété.Dans cette oasis privée, vous pouvez profiter de la paix, du repos et de la plus grande intimité. Prix de vente : CHF 3'450'000.00, meubles inclusDisponibilité :Immédiatement ou sur arrangement Ai-je suscité votre intérêt ?CONTACTEZ-moi aujourd'hui pour organiser un rendez-vous de visite sans engagement et vous convaincre vous-même de cette propriété avec vue à couper le souffle.Je me réjouis de votre demande !K. Meier

Durée du trajet
-
Nouvelle construction
1 / 15
  • Place de parc
  • Garage
  • Animaux dom. autorisés
  • +4
CHF 3'400'000.– Premium
5.5 pièces368m² surface habitable
6945 Origlio

ELEGANTE VILLA MODERNA IMMERSA NEL VERDE

ÉLÉGANTE VILLA CONTEMPORAINE AU CŒUR DE LA NATURE Située dans un quartier résidentiel calme, à quelques pas du Parc naturel du Laghetto di Origlio et à seulement 8 km du centre de Lugano, cette élégante villa contemporaine allie architecture moderne, intimité et confort. Entourée de verdure, elle constitue une résidence idéale pour profiter d'un environnement paisible tout en restant proche de toutes les commodités.Le rez-de-chaussée accueille un vaste espace de vie baigné de lumière grâce à de grandes baies vitrées donnant directement sur le jardin et la terrasse couverte. La cuisine indépendante, au design épuré, est entièrement équipée d'électroménagers haut de gamme.L'espace nuit comprend une suite parentale avec dressing et salle de bains privative équipée d'une baignoire îlot, d'une douche à l'italienne et d'un double lavabo, ainsi que deux chambres supplémentaires, une seconde salle de bains, des toilettes invités, un débarras et un vestiaire.Le niveau inférieur dispose d'une chambre d'amis avec salle de bains, d'une salle de loisirs ou de fitness, d'une vaste cave à vin climatisée, d'une buanderie, d'un espace de rangement et d'un local technique avec pompe à chaleur haute performance.La villa est complétée par des équipements modernes tels que le rafraîchissement par le sol, la climatisation, un système d'arrosage automatique, la préinstallation pour la recharge de véhicules électriques et un système de vidéosurveillance. Un garage double et deux places de stationnement extérieures complètent cette propriété d'exception.

  • Place de parc
  • Garage
  • Animaux dom. autorisés
  • +4
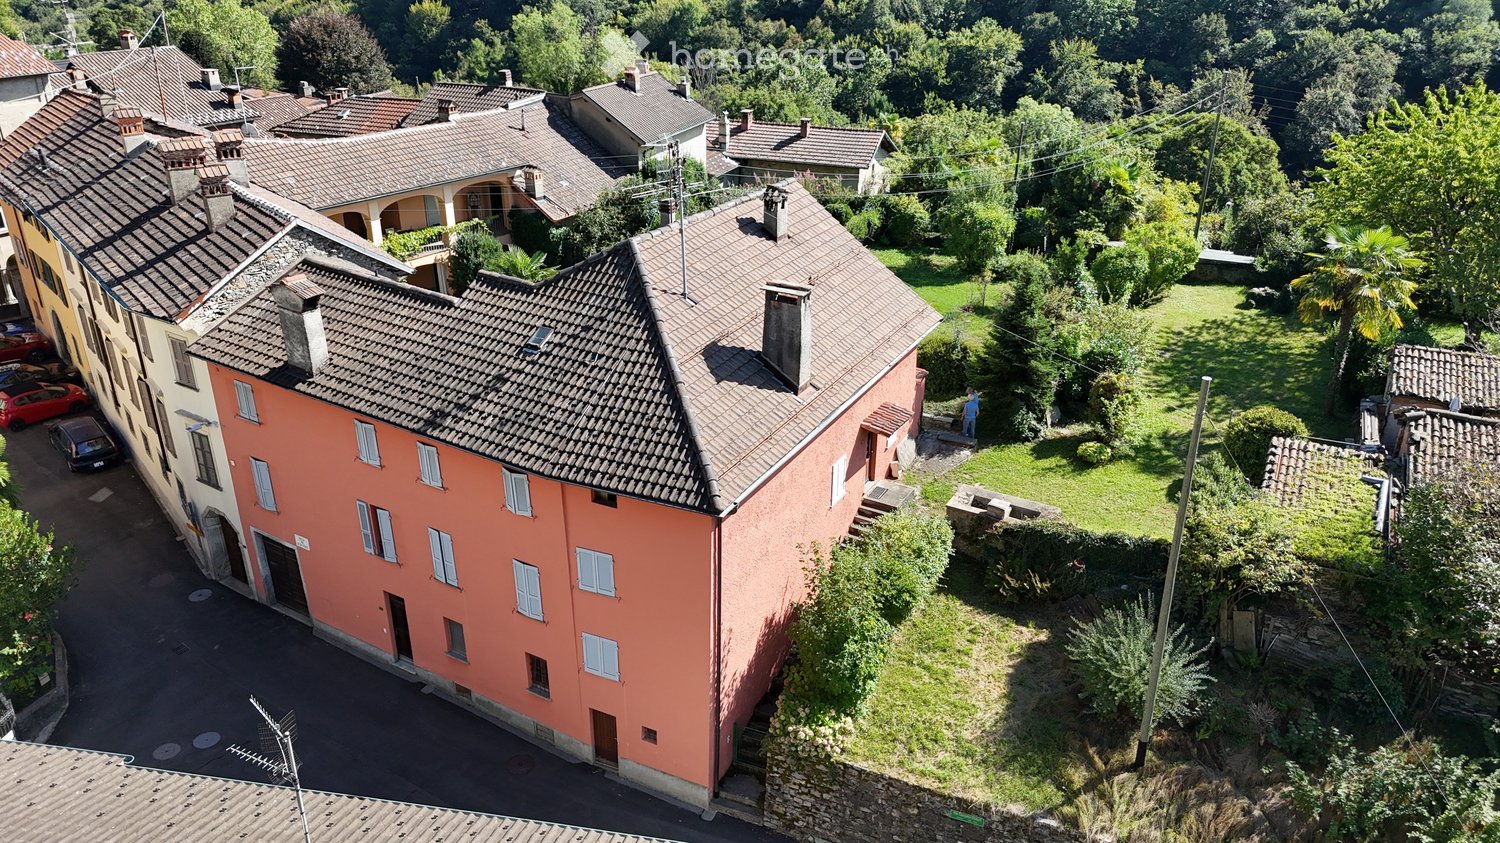
  • Aerial view of a multi-story residential building with a terracotta roof, surrounded by greenery and neighboring houses.
  • Modern kitchen with white cabinets, tiled backsplash, stainless steel sink, and built-in appliances including an oven and dishwasher.
  • Living room with tiled floor, fireplace, sofa, dining table with chairs, and a view into the kitchen area.
  • Aerial view of a residential area with multiple houses, tiled roofs, and surrounding greenery.
  • Bright dining area with wooden table, chairs, fireplace, and large windows overlooking a green landscape.
  • Two-story residential building with a balcony, metal railings, and a stone lower level.
  • Modern bathroom with a toilet, bidet, sink, and a glass-enclosed shower. Light-colored tiles and a window provide natural light.
1 / 7
Modern kitchen with white cabinets, tiled backsplash, stainless steel sink, and built-in appliances including an oven and dishwasher.
Living room with tiled floor, fireplace, sofa, dining table with chairs, and a view into the kitchen area.
Aerial view of a residential area with multiple houses, tiled roofs, and surrounding greenery.
CHF 730'000.– Premium
8 pièces250m² surface habitable
Piazza Stehle, 6999 Astano

Maison unifamiliale charmante à Astano, au cœur du Tessin

Bienvenue dans cette superbe maison située dans la commune pittoresque d'Astano, dans le canton du Tessin. Immergée dans un contexte tranquille et naturel, cette propriété sur trois étages représente une occasion unique pour ceux qui recherchent une résidence de charme avec un grand jardin plat.La maison se développe sur une surface totale d'environ 300 m², sur un terrain de 1 087 m². Rénovée en 1992, elle allie le charme du bâtiment historique aux exigences d'aujourd'hui.Caractéristiques principales de la propriété : • Séjour accueillant : spacieux et lumineux, salle à manger avec cheminée et sortie sur la terrasse qui donne accès au jardin. • Terrasse : généreuse, idéale aussi pour passer du temps à l'extérieur. • Vue panoramique : la propriété jouit d'une belle vue sur les environs. • Cheminée : parfaite pour les soirées d'hiver, elle donne une atmosphère chaude et intime. • Convenable pour les familles : pièces spacieuses et grand terrain plat, pour satisfaire les amoureux du jardin et laisser les enfants jouer. Position et contexte : Astano est un village tranquille du Malcantone, entouré des collines vertes du Tessin. La zone est calme tant le jour que la nuit. La propriété est ensoleillée, en particulier pendant la saison estivale, ce qui la rend parfaite pour vivre à l'air libre et profiter du climat méditerranéen du Tessin, grâce également au petit lac à proximité et aux différents bois où l'on peut faire différentes promenades ou randonnées.Cette maison représente une occasion extraordinaire pour ceux qui veulent une résidence de haute qualité dans un contexte naturel et réservé, sans renoncer à la qualité de la vie.INTERMÉDIAIRES S'ABSTENIR

Durée du trajet
-
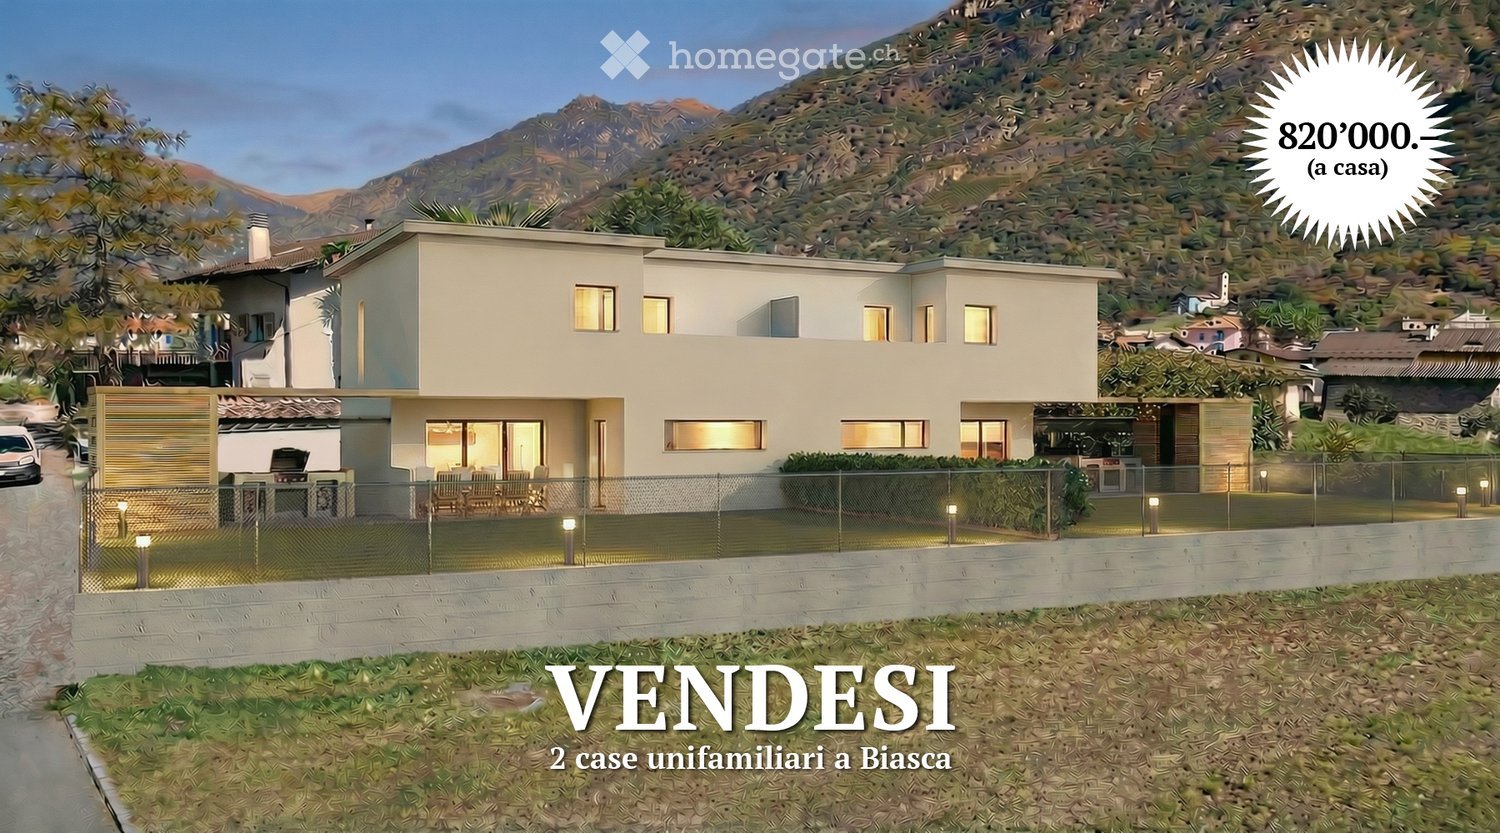
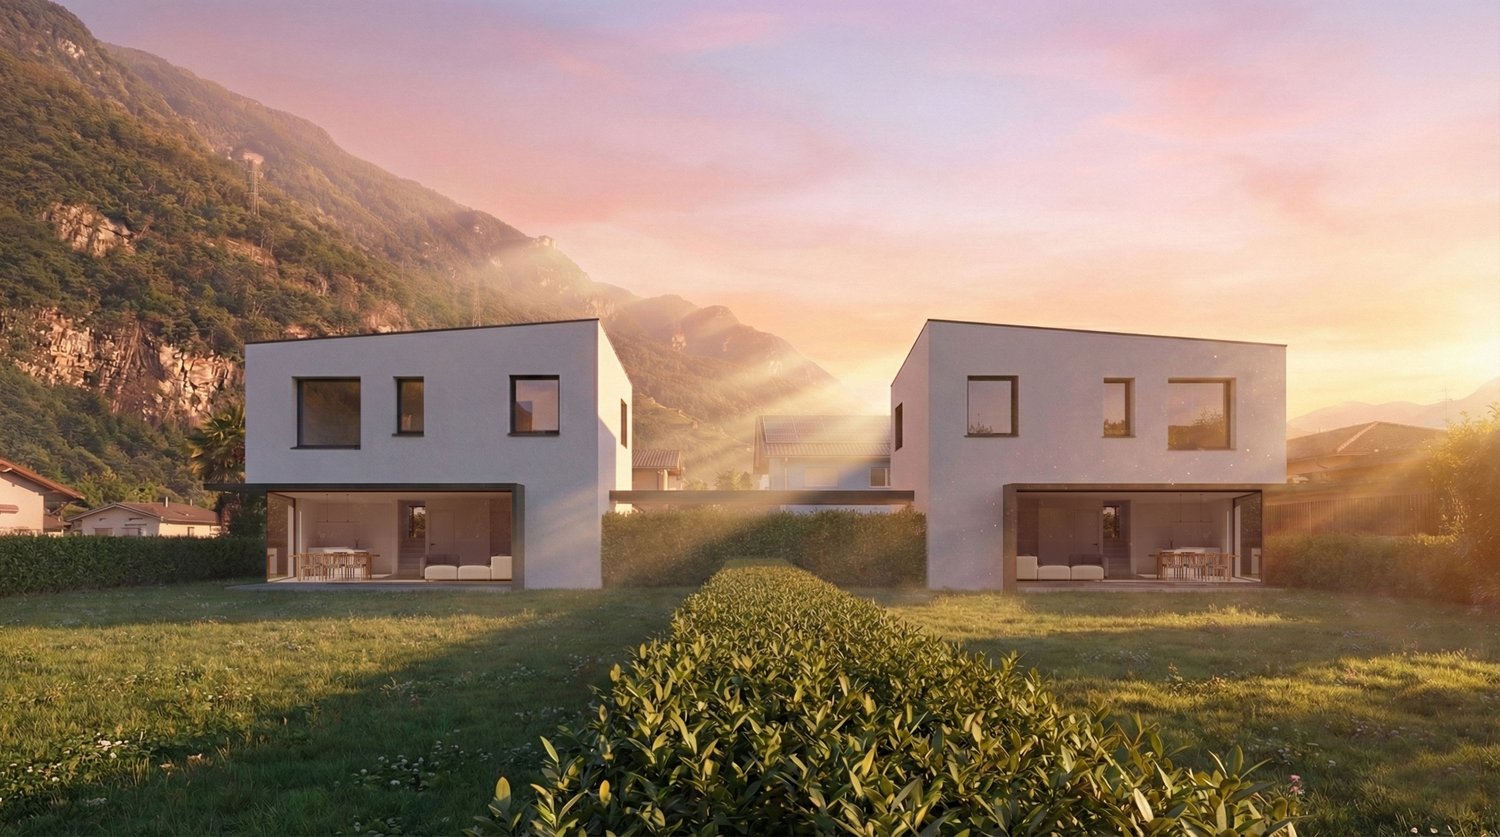
  • Two-story modern house with light-colored walls, large windows, and a fenced outdoor area with seating and a grill.
  • Floor plan of a single-family home with two bedrooms, two bathrooms, a technical room, and a laundry area.
  • Ground floor plan of a two-family house with two apartments, each featuring living rooms, bedrooms, bathrooms, and entrances. Includes parking spaces, patios, and outdoor areas.
  • First-floor plan of a two-family house with two apartments, each featuring a bedroom, bathroom, and terrace.
  • Floor plan of residential units in the municipality of Biassa, showing multiple plots and building outlines with numbered designations.
1 / 5
Floor plan of a single-family home with two bedrooms, two bathrooms, a technical room, and a laundry area.
Ground floor plan of a two-family house with two apartments, each featuring living rooms, bedrooms, bathrooms, and entrances. Includes parking spaces, patios, and outdoor areas.
First-floor plan of a two-family house with two apartments, each featuring a bedroom, bathroom, and terrace.
CHF 820'000.– Premium
7 pièces202m² surface habitable
via V.Vela, 6710 Biasca

Maison unifamiliale unique à Biasca – 7 pièces sur 3 étages

Bienvenue dans cette magnifique maison unifamiliale moderne au cœur du Tessin, à Biasca (6710), disponible immédiatement. Avec une surface habitable de 202 m², répartie sur 3 étages, et un terrain de 315 m², cette propriété offre une opportunité unique pour ceux qui recherchent de l'espace, du confort et une qualité de vie.–– Permis de construire accordé–– Début de construction immédiat–– Achèvement dans les 12 moisLes maisons seront construites en construction massive, qui garantit la solidité, l'isolation thermique et la durabilité.Tous les artisans impliqués sont actifs dans la région de la Riviera et garantissent une professionnalité, une expérience locale et une attention aux détails.À la fin des travaux, des garanties de qualité seront émises pour protéger l'acheteur.Caractéristiques principales de la propriété : • 7 pièces lumineuses avec des hauteurs de plafond de 2,5 m pour des pièces aérées et confortables. • Murs clairs et grandes fenêtres qui inondent les pièces de lumière naturelle. • Balcon privé, idéal pour se détendre à l'air frais. • Espace extérieur clôturé avec des sièges, des chaises et un grill, parfait pour des moments agréables avec la famille ou les amis. • Place de parking est incluse dans le terrain. • Volume total de 621 m³, qui occupe les espaces intérieurs spacieux. Un environnement calme et familial : La propriété est située dans un quartier calme, à l'écart du bruit de la circulation, tant le jour que la nuit. Un endroit idéal pour les familles avec des enfants, grâce à la nature accueillante du quartier.Emplacement : La maison est située dans la Via V. Vela à Biasca, dans le canton du Tessin, et bénéficie d'un emplacement privilégié dans l'un des endroits les plus caractéristiques de la région. Biasca est une communauté animée, bien connectée et riche en services, nichée dans le paysage tessinois.Cette maison unifamiliale est le choix parfait pour ceux qui recherchent une résidence moderne, spacieuse et calme dans le Tessin. Ne manquez pas cette opportunité exceptionnelle !

Durée du trajet
-
1 / 13
  • Place de parc
  • Balcon / Terrasse
  • Vue
  • +2
CHF 690'000.– Top
5 pièces150m² surface habitable
Via Corcapolo 10, 6655 Centovalli

Il calore di una casa autentica / Die Wärme eines authentischen Zuhauses

RESIDENZA PRIMARIA - Questa bella casa unifamiliare, situata nella parte bassa delle Centovalli, è immersa nel verde e circondata da estesi spazi boschivi. Dall’ingresso al primo piano si accede all’ampio e luminoso soggiorno caratterizzato da una vetrata panoramica, che si apre sulla grande terrazza pergolata impreziosita da un tavolo in sasso. La spaziosa cucina abitabile, aperta sul soggiorno, è particolarmente luminosa e conduce a un grazioso e romantico giardino d’inverno, anche lui con accesso alla terrazza. Allo stesso piano si trovano un bagno per ospiti dotato di doccia e un accogliente tinello in fondo al soggiorno. Salendo al secondo piano si raggiungono due camere da letto, entrambe con bagno en suite privato e accesso al balcone. Al pianterreno la proprietà dispone di un pratico locale hobby, di una cantina e di una spaziosa lavanderia. A completare questa interessante proposta si aggiungono due posteggi coperti e un posteggio scoperto.ERSTWOHNSITZ - Dieses schöne Einfamilienhaus befindet sich im unteren Teil des Centovalli, mitten im Grünen und von weitläufigen Waldgebieten umgeben. Vom Eingangsbereich aus gelangt man in den ersten Stock, wo sich das grosszügige und lichtdurchflutete Wohnzimmer, das durch eine grosse Panoramaverglasung besticht. Diese gibt den Blick auf die grosse, mit einer Pergola überdachte Terrasse frei, auf der ein Steintisch steht. Die zum Wohnzimmer hin offene, geräumige Wohnküche ist besonders hell und führt zu einem hübschen, romantischen Wintergarten, der ebenfalls Zugang zur Terrasse bietet. Auf derselben Etage befinden sich ein Gästebad mit Dusche sowie ein gemütlicher Essbereich am Ende des Wohnzimmers. Im zweiten Stock befinden sich zwei Schlafzimmer, beide mit eigenem Ensuite-Bad und Zugang zum Balkon. Im Erdgeschoss verfügt die Liegenschaft über einen praktischen Hobbyraum, einen Keller und einen geräumigen Waschraum. Abgerundet wird dieses interessante Angebot durch zwei überdachte und einen nicht überdachten Parkplatz.

  • Place de parc
  • Balcon / Terrasse
  • Vue
  • +2
Durée du trajet
-
Damiano Bertolotti

Damiano Bertolotti

1 / 11
Damiano Bertolotti

Damiano Bertolotti

  • Place de parc
  • Balcon / Terrasse
  • Animaux dom. autorisés
  • +3
CHF 1'150'000.– Top
4 pièces143m² surface habitable
Via Gesora 36, 6805 Mezzovico

Famiglia. Spazio. Casa.

Questa curata casa unifamiliare a Mezzovico-Vira / Luganese offre tutto ciò che molte famiglie cercano: una zona residenziale tranquilla, un giardino privato, ambienti luminosi e spazi flessibili adatti alle diverse fasi della vita.Costruita nel 2006, la casa si sviluppa su tre livelli. Il cuore dell'abitazione è la zona giorno open space con soggiorno, pranzo e cucina, caratterizzata da caldi pavimenti color terracotta, ampie portefinestre verso la terrazza e accesso diretto al giardino. La stufa a legna crea un'atmosfera particolarmente accogliente nei mesi più freschi.Al piano superiore si trovano tre camere da letto e due bagni. La camera padronale dispone di un balcone con vista sui pendii boscosi. Gli altri locali possono essere utilizzati come camere per bambini o ragazzi, cabina armadio oppure home office.Molto interessante anche il piano giardino, dove si trova un ampio locale multifunzionale. Può diventare ufficio, camera per gli ospiti, locale hobby o spazio indipendente per figli più grandi. Sullo stesso livello si trovano inoltre un ulteriore bagno, una lavanderia con zona tecnica e locali accessori.Il giardino privato con prato, terrazza, vegetazione e barbecue è un vero spazio da vivere ogni giorno. Due posti auto coperti sono inclusi nel prezzo.Negozi, fermate dell'autobus e la stazione di Mezzovico sono facilmente raggiungibili. Scuole, servizi, natura e buoni collegamenti rendono la posizione particolarmente adatta alla vita familiare quotidiana.Una casa accogliente e ben tenuta, pensata per chi desidera vivere stabilmente a Mezzovico-Vira.**************************************************Familie. Raum. Zuhause.Einfamilienhaus mit Garten in Mezzovico-ViraDieses gepflegte Einfamilienhaus in Mezzovico-Vira / Luganese bietet genau das, was viele Familien suchen: eine ruhige Wohnlage, einen eigenen Garten, helle Räume und genügend Flexibilität für unterschiedliche Lebensphasen.Das Haus wurde 2006 erbaut und erstreckt sich über drei Etagen. Der Mittelpunkt ist der offene Wohn-, Ess- und Küchenbereich mit warmen terracottafarbenen Böden, grossen Fenstertüren zur Terrasse und direktem Zugang in den Garten. Ein Schwedenofen sorgt in der kühleren Jahreszeit für eine besonders angenehme Atmosphäre.Im Obergeschoss befinden sich drei Schlafzimmer und zwei Badezimmer. Das Hauptschlafzimmer verfügt über einen Balkon mit Blick auf die bewaldeten Berghänge. Die weiteren Zimmer eignen sich ideal als Kinder-, Jugend-, Ankleide- oder Arbeitszimmer.Besonders praktisch ist das Gartengeschoss mit einem grosszügigen, flexibel nutzbaren Raum. Ob Homeoffice, Gästezimmer, Hobbybereich oder Rückzugsort für ältere Kinder - hier stehen zusätzliche Möglichkeiten zur Verfügung. Ergänzt wird diese Ebene durch ein weiteres Badezimmer, eine separate Wasch-/Technikzone und Nebenräume.Der private Garten mit Rasenflächen, Terrasse, Bepflanzung und Gartengrill ist ein echter Bestandteil des Familienalltags. Zwei gedeckte Carportplätze sind im Kaufpreis enthalten.Einkaufsmöglichkeiten, Bushaltestellen und der Bahnhof Mezzovico sind in kurzer Distanz erreichbar. Schulen, Betreuung, Natur und gute Verkehrsverbindungen machen die Lage besonders alltagstauglich.Ein wohnliches und gepflegtes Familienhaus für alle, die in Mezzovico-Vira dauerhaft zuhause sein möchten.

  • Place de parc
  • Balcon / Terrasse
  • Animaux dom. autorisés
  • +3
Durée du trajet
-
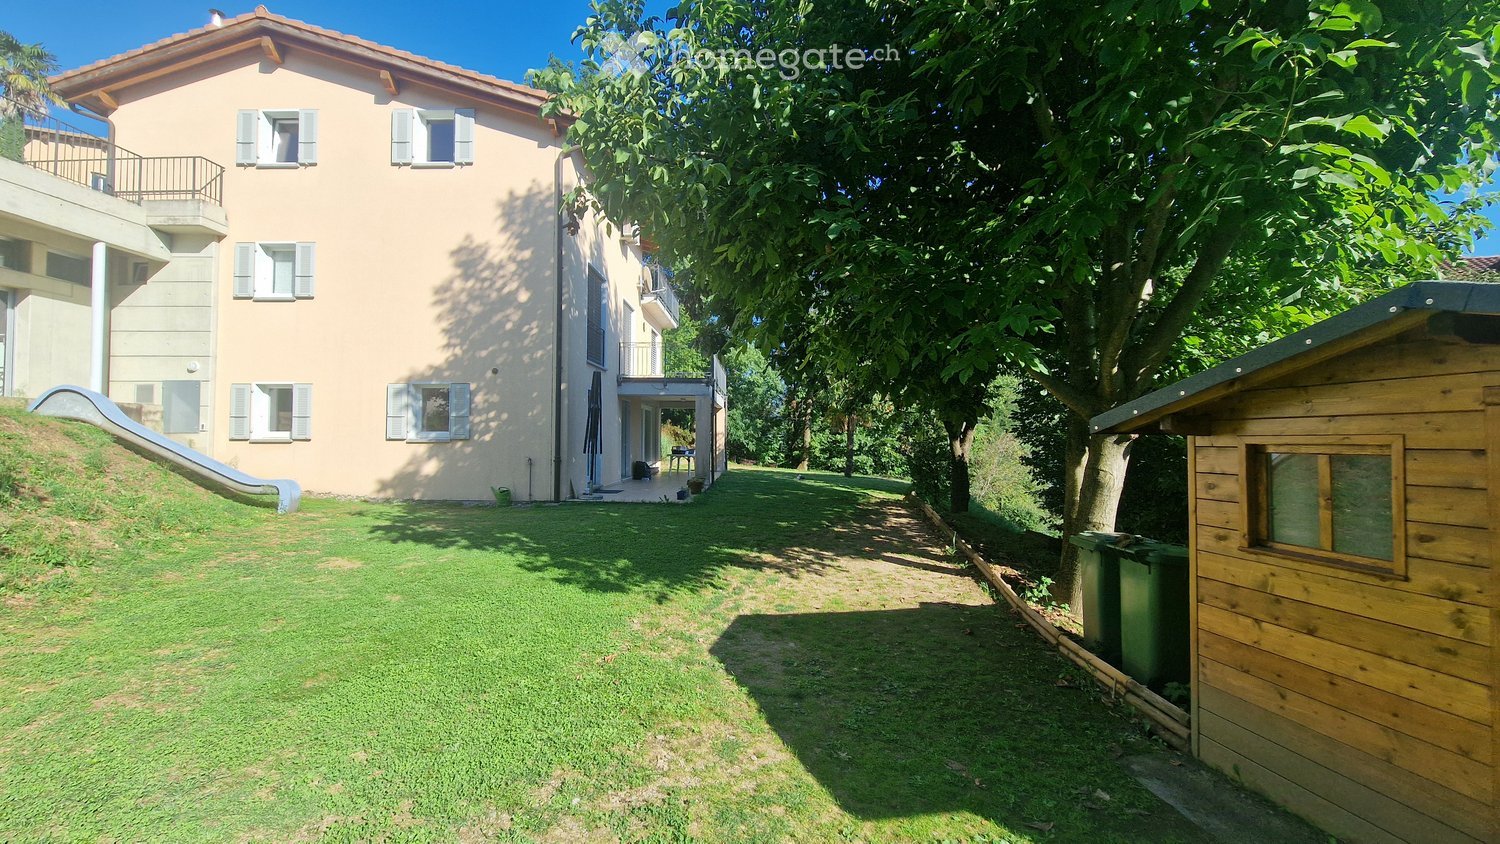
  • A well-maintained garden area with a lawn, a wooden shed, and a two-story house with balconies and shutters in the background.
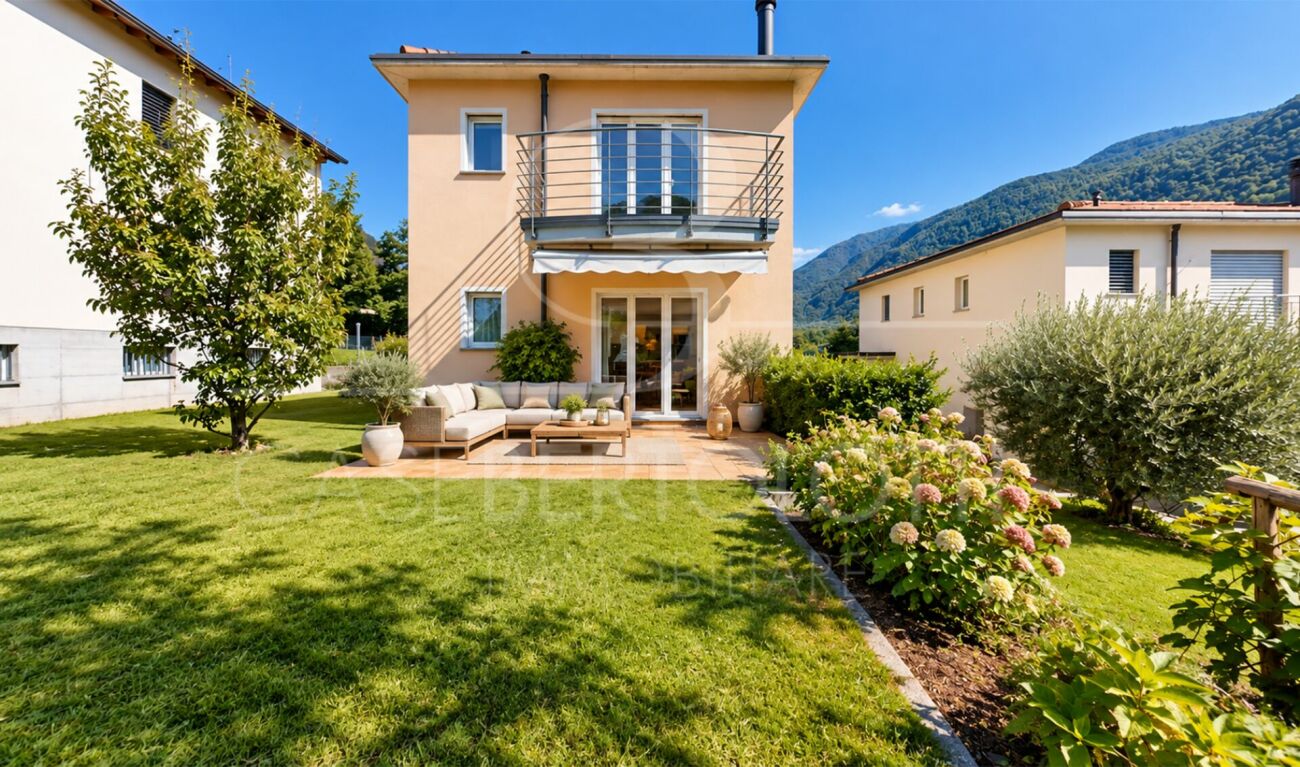
  • Two-story yellow house with balconies, surrounded by greenery and a well-maintained lawn.
  • Bright kitchen with light yellow cabinets, wooden countertops, and tiled flooring. Features a dining table with chairs, microwave, oven, sink, and various kitchen utensils.
  • Bright hallway with tiled floor, staircase leading upstairs, and open doorway to a room with large windows and outdoor view.
  • Bright living room with tiled floor, large windows, and a scenic view of a lake and mountains. Features include a fireplace, a small table, a bench, and wall-mounted shelves with artwork.
  • Bright bedroom with wooden floor, large windows, and a view of the lake and mountains. Features a modern bed frame and a built-in wardrobe.
  • Balcony with metal railing, tiled floor, overlooking a scenic lake and mountains.
  • Modern living room with large windows and a sliding glass door leading to a balcony. The room features a sofa, a small table, a screen, and a fan. The floor is wooden, and the ceiling has recessed lighting.
  • A modern hallway with a staircase leading upwards, white walls, and a wooden ceiling. There are several framed pictures on the wall and a doorway leading to another room.
  • A small, single-story house with a tiled roof and white shutters, surrounded by trees and mountains, with a paved parking area and several parked cars.
  • Single-story house with a tiled roof, garage, and two parked cars in the driveway. Surrounded by greenery and trees, with a clear blue sky and distant mountains visible.
  • Balcony with tiled floor, metal railing, overlooking a scenic landscape with trees, mountains, and a lake.
  • A scenic view of a town nestled in a valley, surrounded by lush green trees and mountains, with a calm lake in the background.
1 / 13
CHF 2'450'000.– Top
8 pièces300m² surface habitable
Via ai Guasti 44, 6991 Neggio

Villa unifamiliale élégante avec vue panoramique à Neggio

Bienvenue dans cette superbe villa unifamiliale située dans la localité tranquille de Neggio, au cœur du canton du Tessin. Avec ses 300 m² d'espace habitable répartis sur 3 étages, cette propriété de 2002 offre de l'espace, du confort et une atmosphère d'élégance rare pour toute la famille.Caractéristiques principales de la propriété : • 8 pièces spacieuses : Espaces lumineux et bien distribués, idéaux pour les grandes familles ou ceux qui souhaitent un espace extra. • Séjour avec cheminée et vue : Un séjour lumineux avec sol carrelé, grandes fenêtres panoramiques et une vue imprenable sur le lac et les montagnes, enrichi d'une cheminée élégante et d'un bureau adjacent. • 3 chambres : Lumineuses, grâce à de grandes fenêtres, offrant une vue imprenable sur le lac et les montagnes. Les trois chambres sont très grandes. • Couloirs et pièces de liaison : Couloirs larges avec sol carrelé et escaliers internes reliant les 3 étages, avec ouvertures sur des pièces lumineuses et des vues extérieures. • 4 salles de bain : 4 salles de bain, dont 2 avec douche et une avec baignoire. • Cuisine : Grande cuisine séparée. Îlot central et appareils Miele. • Balconies et espaces extérieurs : Profitez du soleil et du paysage tessinois des balcons, ou sous le porche qui donne accès, du séjour et de la cuisine, à un grand jardin sur 1 070 m² de terrain propriétaire. • Garage et parking : Grande disponibilité de places de parking (jusqu'à 7 véhicules) et garage double. • Buanderie : Buanderie double, avec lave-linge Miele. • Conçu pour les familles : Espaces conçus pour les enfants et les familles, dans un contexte sécurisé et serein. • Jardin d'hiver : Le jardin d'hiver est grand et peut également être utilisé comme pièce séparée. Pièce connectée avec accès indépendant. Exposition et environnement naturel : La villa bénéficie d'une exposition solaire optimale, à la fois en été et en hiver. Le paysage environnant offre de superbes vues naturelles. La zone est calme, à la fois le jour et la nuit, parfaite pour ceux qui recherchent la tranquillité et la qualité de vie.Emplacement et liaisons : Neggio est un village pittoresque du Malcantone, facilement accessible. L'arrêt de bus Guasti di Vernate est accessible à pied en environ 3 minutes, offrant une connexion pratique aux centres environnants.Disponibilité : La propriété est disponible immédiatement.Une occasion unique d'acquérir une villa de valeur dans l'une des régions les plus prisées du Tessin, où la nature, le silence et le confort se fondent en parfaite harmonie.

Durée du trajet
-
1 / 11
  • Place de parc
  • Balcon / Terrasse
  • Adapté aux enfants
CHF 790'000.– Top
4.5 pièces110m² surface habitable
Ra Stráda Cantonál 28, 6966 Villa Luganese

Maison de 4.5 pièces à Villa Luganese

Cette charmante maison mitoyenne vous attend dans la localité calme de Villa Luganese, à la périphérie de Lugano. La situation offre une combinaison agréable de contact avec la nature et de proximité avec la ville : entourée de forêts et de sentiers de randonnée, mais à seulement quelques minutes de route de la ville. Idéal pour ceux qui veulent un foyer calme sans renoncer aux avantages de l'infrastructure urbaine.La maison, construite en 1987, impressionne par sa disposition bien étudiée des espaces et son bon état de conservation. Sur trois étages et environ 110 m² d'espace habitable, quatre chambres et une demi-chambre sont disponibles, dont un salon confortable avec cheminée, deux salles de bain et une cuisine. Certains travaux de rénovation, tels que le système de chauffage efficace, ont déjà été effectués. De nombreux éléments de l'aménagement intérieur datent encore de la période de construction originale et offrent un espace pour la personnalisation et le développement ultérieur. Les points forts particuliers sont la belle terrasse de 13 m² et le grand jardin d'environ 219 m², idéal pour des moments de détente en plein air.En plus de l'offre de logement attractive, la maison se distingue par les deux places de parking extérieures couvertes juste devant la porte, qui sont particulièrement pratiques dans la vie quotidienne. La bonne orientation garantit beaucoup de lumière naturelle. L'environnement familial offre des opportunités de formation, telles que la maternelle et l'école primaire, qui peuvent être atteintes à pied, et l'arrêt de bus le plus proche est également à quelques pas.

  • Place de parc
  • Balcon / Terrasse
  • Adapté aux enfants
Durée du trajet
-
Danilo Graniero

Danilo Graniero

1 / 11
Danilo Graniero

Danilo Graniero

  • Place de parc
CHF 950'000.– Top
5 pièces
6516 Cugnasco Gerra

Cugnasco - dernière maison neuve en vente

Dans un emplacement calme et stratégique, nous proposons à la vente la dernière maison neuve disponible, développée sur trois niveaux et caractérisée par des espaces spacieux et fonctionnels, idéaux pour une famille.Au sous-sol, se trouvent la salle technique, la buanderie, un débarras et une grande pièce d'environ 19 m², polyvalente et utilisable selon les besoins.Le rez-de-chaussée accueille un hall d'entrée confortable, une cuisine moderne ouverte sur le salon avec accès direct au porche et au jardin privé, ainsi qu'une salle de bain avec douche. Les espaces de la zone jour sont conçus pour créer une continuité entre intérieur et extérieur et pour vivre agréablement la maison tout au long de l'année.Au premier étage, se développe la zone nuit, composée de trois chambres et d'une grande salle de bain complète avec baignoire et douche.La propriété est complétée par un espace de stationnement extérieur couvert.La maison bénéficie d'un emplacement particulièrement commode : en quelques minutes, vous pouvez rejoindre les magasins, les pharmacies, les banques et les principaux services de la zone.Une solution idéale pour les maisons neuves pour ceux qui souhaitent une maison moderne, indépendante et dotée d'espaces extérieurs privés, sans renoncer à la commodité des services.

  • Place de parc
1 / 14
CHF 695'000.– Top
4.5 pièces
Strecia di Martinei 16, 6922 Morcote

Maison tessinoise dans le centre historique du village de Morcote

Cette charmante maison tessinoise est située dans le centre historique protégé de Morcote, l'un des plus beaux villages de Suisse. Le centre historique du village n'est accessible qu'à pied, ce qui assure une atmosphère de vie particulièrement calme et authentique. Le parking au niveau de l'entrée du village est à environ 250 mètres ou à environ trois minutes à pied de la maison.La propriété a été entièrement rénovée en 2020 et se présente aujourd'hui dans un état bien entretenu avec une combinaison élégante de confort moderne et de charme rustique.La maison dispose de trois chambres à coucher confortables ainsi que d'une cuisine conviviale qui invite à séjourner et à savourer. La cuisine est entièrement équipée et offre un lave-vaisselle, une cuisinière, un four ainsi qu'un réfrigérateur avec compartiment congélateur.La salle de bain de style méditerranéen a également été rénovée en 2020 et dispose d'une douche moderne, accessible à pied.Un point fort particulier est la cour intérieure idyllique. Un oasis vert avec une végétation luxuriante, invitant à se détendre à l'extérieur.L'équipement comprend également une machine à laver et un sèche-linge dans un réduit, ainsi qu'un cellier voûté pratique avec suffisamment d'espace pour les vélos. La promenade du lac de la ville pittoresque de Morcote est à environ 50 mètres de la maison et délice avec une sélection de restaurants et de cafés d'excellence. La ville de Lugano peut être atteinte en bus en environ 20 minutes.Nous apprécions votre propriété.

Durée du trajet
-
1 / 15
CHF 890'000.– Top
5.5 pièces
Via ai Ger 25, 6524 Moleno

Villas modernes et spacieuses à vendre à Moleno

Cherchez-vous l'endroit idéal pour vivre entouré de verdure, dans un quartier calme, baigné de soleil toute l'année, entouré de nature et de tranquillité?Nous avons les espaces de vie que vous souhaitez.La Residenza Ai Pozz, située via Gèr, se compose de 8 maisons unifamiliales avec jardin et est située dans un quartier calme de la commune pittoresque de Bellinzona, un emplacement idéal pour ceux qui aiment la tranquillité mais qui veulent également profiter de bons moyens de communication.La résidence se caractérise par une architecture moderne qui donne une grande importance à la luminosité des pièces, grâce également aux grandes fenêtres et aux espaces ouverts. Les couleurs claires des façades et des intérieurs s'intègrent parfaitement dans le paysage environnant.Pièces ensoleillées, lumineuses, entourées de verdure et dotées de grandes surfaces extérieures (avec jardin et belle terrasse couverte). Chaque détail est soigneusement conçu pour rendre les pièces encore plus accueillantes et confortables.Chaque maison, composée de 5,5 pièces et entourée d'un jardin généreux, est répartie sur trois étages, dispose de services modernes, de trois grandes chambres, d'un vaste salon, d'une buanderie, d'un bureau, d'une cave, d'un grand débarras et de deux places de parking couvertes.Les intérieurs offrent des superficies généreuses : les maisons ont de grandes pièces, des terrasses couvertes, des pièces avec des surfaces généreuses. L'attention soigneuse portée à chaque détail garantit un maximum de confort et une qualité de vie optimale.Les maisons peuvent encore être personnalisées et offrent la possibilité, pour ceux qui souhaitent les acheter, d'apporter des modifications dans les espaces intérieurs, les rendant uniques.Le quartier de Moleno appartient à la commune de Bellinzona. Il est situé à l'entrée de la Riviera, sur la rive droite du fleuve Tessin.Moleno est situé de manière stratégique par rapport aux axes de communication régionaux, et en peu de temps, vous pouvez rejoindre le nœud autoroutier de Castione-Bellinzona Nord.Le terrain sur lequel les 8 maisons ont été construites est situé à une altitude d'environ 260 mètres au-dessus du niveau de la mer, avec une orientation du terrain et des bâtiments vers le sud, sans obstacle, les bâtiments bénéficient d'un ensoleillement optimal toute l'année.DistancesClaro : environ 2 kmBellinzona : environ 8 kmLugano : environ 28 kmLocarno : environ 32 kmSurface habitable : environ 230 m²Prix de vente : à partir de 890'000.- CHFPour plus d'informations, veuillez visiter la page dédiée à ce projet : https://residenzaaipozz.sgimmobiliare.ch/

Durée du trajet
-
  • 2-story red brick house with large windows, surrounded by a well-maintained garden with lush greenery and a view of the lake or body of water in the background.
  • The image shows a lush, green landscape with a large tree in the foreground and a view of a lake or body of water surrounded by mountains in the background. The scene appears to be in a tropical or subtropical region, with palm trees visible. The landscap
  • A lush garden with a large tree, ivy-covered wall, patio furniture, and decorative elements like a large vase and a small table.
  • Cozy outdoor seating area with a stone structure, surrounded by lush greenery and trees. There is a table and chairs set up, with a view of the lake or body of water in the background.
  • A covered outdoor patio with a stone fireplace, dining table and chairs, potted plants, and decorative vases.
  • Covered outdoor area with a fireplace, wooden table and chairs, potted plants, and various household items and storage containers
  • Colorful outdoor patio with red walls, potted plants, a table and chairs, and a decorative fireplace or oven feature. The patio is surrounded by lush greenery and vegetation, creating a cozy and inviting atmosphere.
  • Red stucco exterior, decorative wrought iron window grate, potted plants, outdoor lighting fixture
  • Two-story house with a gravel roof, surrounded by lush greenery and pink flowers. The house overlooks a scenic lake or bay, with mountains in the background. The view from the house appears to be breathtaking.
  • 2-story residential building with a red exterior, balconies, and a garage in the front.
  • 2-story house with a gravel roof, overlooking a lake surrounded by mountains and greenery. The house has large windows and a balcony or terrace with a view of the scenic landscape.
  • Hallway with wooden ceiling, tiled floor, decorative rugs, wall-mounted light fixture, ornate mirror, small table with flower vase, and stained-glass door.
  • Spacious living room with large windows, wooden paneled ceiling, plush white sofas, glass coffee table, and a potted plant. The room has a cozy and warm atmosphere with natural light streaming in.
  • Ornate framed mirror, antique dresser with lamp and decor, patterned area rug, and a fireplace visible in the background.
  • Spacious living room with large windows offering a scenic view, dark wood ceiling, white sofa, antique-style chairs, decorative lamps, and various decorative elements throughout the room.
  • Cozy living room with large windows overlooking a scenic lake and mountains, wooden ceiling, colorful patterned rug, leather sofa, and an easel displaying artwork.
  • Dining room with a round wooden table, chairs, a wooden cabinet, artwork on the walls, and a fireplace visible in the room.
  • Wooden cabinets, tile floor, small dining table with green tablecloth, kitchen appliances, pots and pans on the wall
  • Spacious living room with wooden ceiling, ornate rugs, antique furniture, and various artwork on the walls. The room features a fireplace and a mix of traditional and modern decor elements.
  • A cozy living space with large windows offering a scenic view of a lake and mountains, featuring a sofa and a potted plant.
  • Wooden arched doorway, tiled floor, decorative table with lamp, framed artwork on the walls, and a fireplace visible in the background.
  • Hallway with wooden floors, white walls, a framed painting, and a Hisense air conditioning unit. There is a patterned rug running down the center of the hallway.
  • Spacious bedroom with large windows overlooking a lake or body of water, wooden wardrobe, ornate chair, floral bedding, and a decorative ceiling light fixture
  • Bedroom with large windows, ornate chandelier, wooden dresser, and a colorful floral bedspread.
  • Bedroom with wooden furniture, floral chair, wall sconces, and a dark wooden door
  • Bathroom with toilet, curtain-covered window, and wooden door frame
  • The image shows a home office space with a wooden paneled wall, a desk with a computer and various office supplies, a red office chair, and a colorful area rug on the floor. There is also a painting on the wall and some personal items like a hat and wine
  • Wooden paneled walls, ornate mirror, wooden dresser with decorative items, desk with office supplies, framed artwork on the wall
  • The image shows a bathroom with a toilet, sink, and shower stall. The bathroom has a tiled floor and walls, with a pink rug on the floor. There is a window that provides natural light. The bathroom also has a private washing machine visible.
  • Two-story red brick house with large windows, surrounded by lush greenery including palm trees and other vegetation. There is a balcony or terrace visible on the upper level.
  • 2-story red brick building with a balcony, surrounded by lush green hedges and plants
  • The image shows a well-maintained outdoor garden area with lush greenery, including shrubs, plants, and a small tree. There is a wooden deck or balcony structure with steps leading down to the garden. The garden appears to be surrounded by a brick or ston
  • 2-story house with a balcony overlooking a scenic lake surrounded by mountains. The house has a gravel roof and is surrounded by lush greenery and flowers.
  • Lush, tropical garden with palm trees, flowering plants, and a patio set with a table and chairs. The garden appears to have a view of the surrounding mountains or hills.
  • Two-story red brick house with large windows, balcony, and surrounded by trees and vegetation
  • 2-story house with red stucco exterior, black metal railing fence, concrete walkway, lush greenery and plants surrounding the property
  • Two-story house with red exterior walls, metal garage door, and lush greenery surrounding the property.
  • The image shows a hallway with a red patterned rug running down the center. The walls are a light color, and there is a pendant light fixture hanging from the ceiling. There appears to be a door or entryway on the right side of the hallway, and some artwo
  • Spacious bedroom with large windows providing a scenic view, white built-in cabinets, a queen-size bed with a colorful patterned comforter, and a decorative ceiling light fixture.
  • Spacious living room with large windows overlooking a balcony or terrace, hardwood floors, a wooden dining table with chairs, a TV stand, and a patterned area rug. The room has a cozy and rustic feel with wooden furniture and decor elements.
  • Bedroom with a large bed, black leather headboard, framed artwork on the walls, and a window with blinds.
  • Bathroom with toilet, shower stall, vanity with sink, and tile flooring.
  • A lush garden with a small seating area featuring a table and chairs, surrounded by greenery and pink flowers, with a scenic mountain and lake view in the background.
  • Two-story red house with white trim, multiple windows with shutters, a balcony on the upper floor, and a gated driveway.
  • The image shows a small outdoor area with a concrete walkway, a gray concrete wall, and a red brick wall with a metal railing. There is a small statue visible on top of the wall, and some greenery and flowers can be seen in the background.
  • a room with shelves, washing machines, laundry baskets, and cleaning products
  • Floor plan with various sections and measurements indicated, including a large open area marked in blue.
  • The image shows a floor plan with several rooms, including a living room, kitchen, bedrooms, and bathrooms. The plan also includes a garage and a patio/terrace area.
  • single level floor plan with measurements for a detached house
1 / 49
CHF 1'350'000.– Top
8 pièces200m² surface habitable
Via Collina 28, 6816 Bissone

Charmantes 8 Zi. Haus mit herrlicher Seesicht

Verkaufe, via Collina 28 - 6816 Bissone TI, Charmante 8 Zi. Zweifamilienvilla mit herrlicher Seesicht und 200m2 Nettowohnfläche + 10 qm Balkon, gemütliche Pergola mit Kamin, gepflegter Mediterrane Gartenanlage mit 377 qm Nutzfläche, Bewässerungsanlage, Gartenterrassen, Palmen und Zierpflanzen.Dieses schöne Anwesen mit Alarmanlage und Klimaanlage ausgestattet, wurde 1972 auf einer Grundstücksfläche von 518 qm über 2 Geschosse errichtet und befindet sich im sehr guten Zustand.Obergeschoss:Charmante 4.5 Zi. Whg. mit Traumaussicht über Luganersee und 132 qm Bruttowohnfläche. Elegantes Atrio, grosses Wohn-Esszimmer mit Cheminée und Klimaanlage sowie Zugang zum Balkon mit 10 m2 Nutzfläche. Separate vollausgestattete Wohnküche. Ein Flur führt zu den 2 Schlafzimmern mit Einbauwandschränken, dem Bürozimmer, Gästebad, und Badezimmer mit WC und Duschkabine. Der idyllisch mediterran angelegte Aussenbereich verfügt über verschiedene Gartensitzplätze, ein Gartenbeet, gepflegte Grünfläche mit aut. Bewässerungsanlage, eine 19m2 grosse Pergola mit Kamin - Wasser u. Elektroanschluss.Erdgeschoss:Die Neugemalte 3.5 Zi. Gartenwhg. im EG. mit 78 m2 Nettowohnfläche und eigenem Hauseingang, verfügt über Eingangsbereich mit Flur, grosszügiges Wohn-Esszimmer, 2 Schlafzimmer, 1 Badezimmer mit grosser Duschkabine und Fenster, sowie Anschluss für einen Waschturm. Separate Wohnküche, ein Kellerabteil + Aussenstauräume. Zur Verfügung stehen eine schöne ca. 140 qm grosse Gartennutzfläche mit Palmen, Zierpflanzen, aut Bewässerungsanlage sowie einer gepflegten Kirschlorbeer-Hecke.Nebennutzräume: Erdgeschoss: Zentraloelheizung mit Radiatoren (Tankinhalt 6000lt) Waschküche, Kellerabteil u. Garage.Die Malerische Gemeinde Bissone (Bezirk Lugano) ist bekannt für ihr mildes Steuerklima mit (69%) Gemeindesteuern, das Traumhafte angelegte und beliebte Lido mit Aussenschwimmbad, sowie eine der sonnigsten Gemeinde im Südtessin.Dieses schöne Anwesen kann als 1. Wohnsitz oder 2. Wohnsitz (Feriendomizil) gekauft werden.Auch als interessantes Renditeobjekt, oben selbst Bewohnen und unten zur Vermietung / Airbnb erlaubt.Die Baulandreserve könnte noch um 59 qm Wohnfläche ausgenutzt resp.erweitert werden.KaufpreisCHF 1'350'000.-Nebenkosten pro Jahr ca. CHF 5'000.-Distanz SBB Bahnhof Melide 1 km, Lugano-City 7 km. Wenige Gehminuten zur Bushaltestelle und nur 4 Fahrminuten bis zur Autobahneinfahrt Süd-Nord. Diverse Geschäfte und Dienstleistungen wie Coop, Apotheke, Postbüro, Bank, feine Restaurants,Lido mit Aussenpool befinden sich im Ort. Das grosse Einkaufscenter "Parco Commerciale Grancia" ist in 8 Fahrminuten erreichbar.Bei Fragen und gewünschter Besichtigung kontaktieren: Frau Fry / tel. 079.369.12.82 oder via E-mail.Agenturen und Makler unerwünscht!------------------------------------------------------------------Vendesi, via Collina 28 - 6816 Bissone, stupenda villa bifamiliare di 8 locali con meravigliosa vista lago, bel giardino e portico, suddivisa su 2 piani.Pianterreno: appartamento di 3.5 locali + 1 bagno e cucina (superficie abitativa netta 78 m2) con giardino privato, locale ripostiglio, e impianto d'irrigazione.Primo piano: appartamento di 4.5 locali (climatizzato), 2 bagni e cucina (superficie abitativa netta 122 m2) + balcone 10 m2 + portico con camino e grande giardino con impianto d'irrigazione.Pianterreno: garage, locale-tecnico caldaia a nafta centralizzata (tank 6000 litri) con radiatori , lavanderia e cantina, totale 3 posteggiSuperficie del terreno 518 m2, abitativa lorda 263 m2, anno di costruzione 1972, la casa è in perfetto stato, giardino 377 m2, ultimo rinnovo 2024 (pittura), doppi vetri, indice sfruttamento 0.5.Prezzo di vendita : chf. 1'350'000.-Spese accessorie: ca. chf. 5"000 annueMoltiplicatore comunale 69%Per domande e visita contattare:Signora Fry - tel. 079.369.12.82 oppure tramite e-mailAgenzie e intermediari astenersi!
Durée du trajet
-
1 / 11
CHF 190'000.– Top
3.5 pièces82m² surface habitable
Via Purasca Inferiore 41, 6989 Purasca

Projet immobilier avec deux unités au cœur de Purasca

L'immobilier en vente se trouve dans le noyau de Purasca, dans un quartier résidentiel agréable qui conjugue tranquillité et nature. L'arrêt des transports en commun est situé à 20 mètres. Les magasins sont à environ 5 minutes en voiture. La maternelle et l'école primaire sont à 3 km, tandis que l'école secondaire se trouve à 7 km. La sortie d'autoroute est à moins de 20 minutes. Ponte Tresa est accessible en 5 minutes.La propriété principale, avec une surface habitable d'environ 82 m², se présente comme une maison de noyau typique à rénover, offrant une excellente opportunité de donner forme à un projet d'habitation personnalisé. La demande de construction prévoit le développement d'un appartement de 3,5 pièces sur plusieurs niveaux : 2 caves, premier étage avec 2 chambres, deuxième étage avec salle de séjour/cuisine et un grenier mansardé ; naturellement avec une grande liberté dans la réorganisation des espaces internes en fonction de ses propres exigences de projet.Un autre immobilier qui permet la réalisation d'un appartement supplémentaire de 2,5 pièces, avec une surface habitable d'environ 50 m², disposé sur deux étages, complète la proposition.Un parking privé, une situation non évidente dans les zones de noyau, complète l'offre.Cette proposition immobilière pourrait vous convenir. Je serai ravi de vous la présenter lors d'une visite sans aucun engagement. J'attends avec plaisir votre appel !
Durée du trajet
-

Propriétés suggérées sur base des résultats de ta recherche