547 risultati - Casa, chalet, rustico in vendita a Cantone Ginevra
1 / 7
  • Garage
EUR 785'000.–
5 locali140m² superficie
1257 La Croix-de-Rozon

In Esclusiva: Casa Familiare con grande giardino a Neydens (FRANCIA)

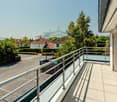
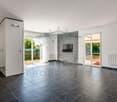
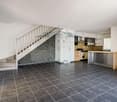
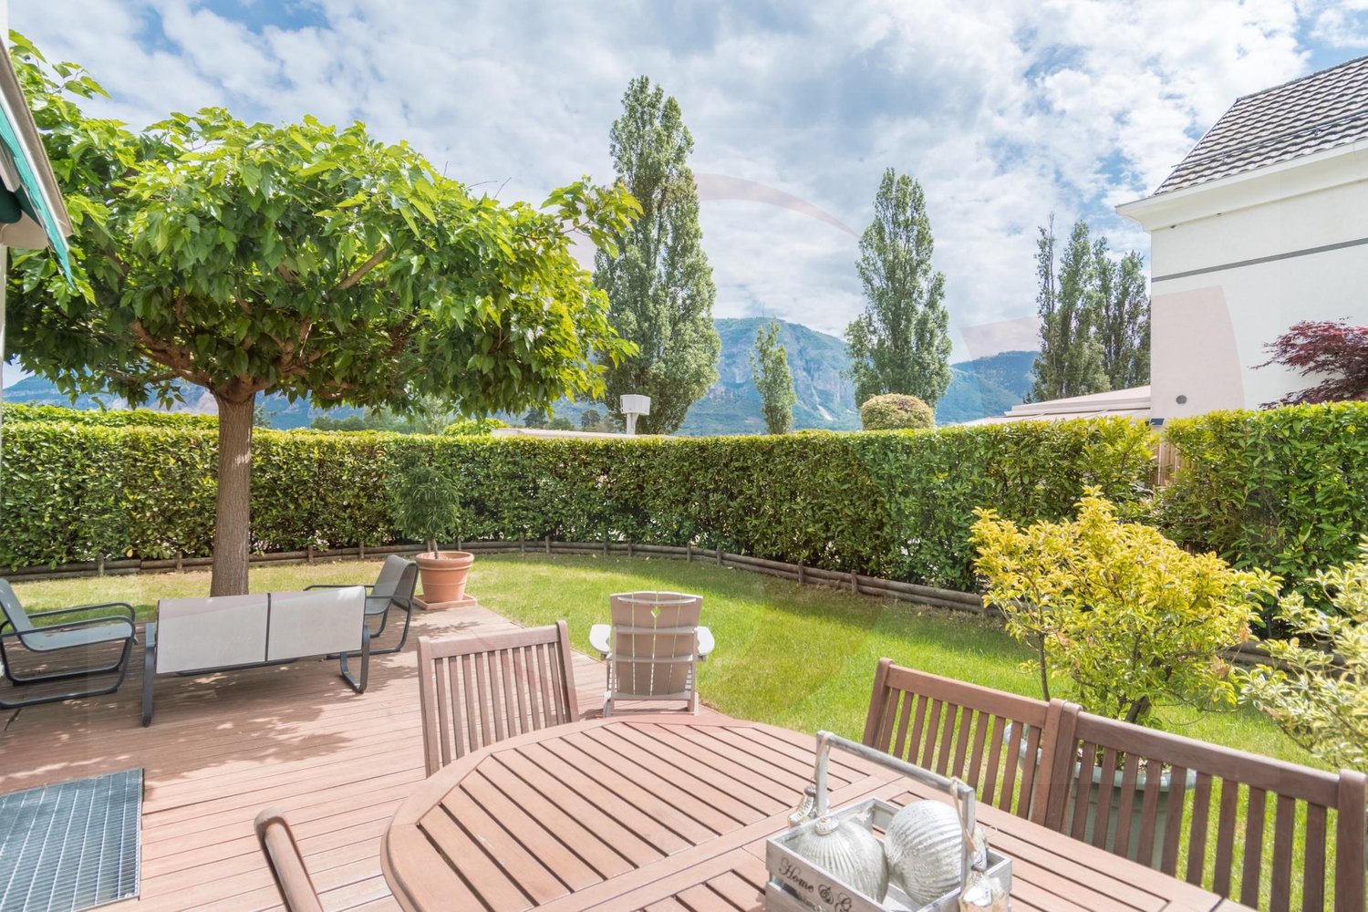
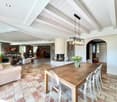
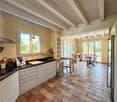
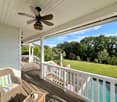
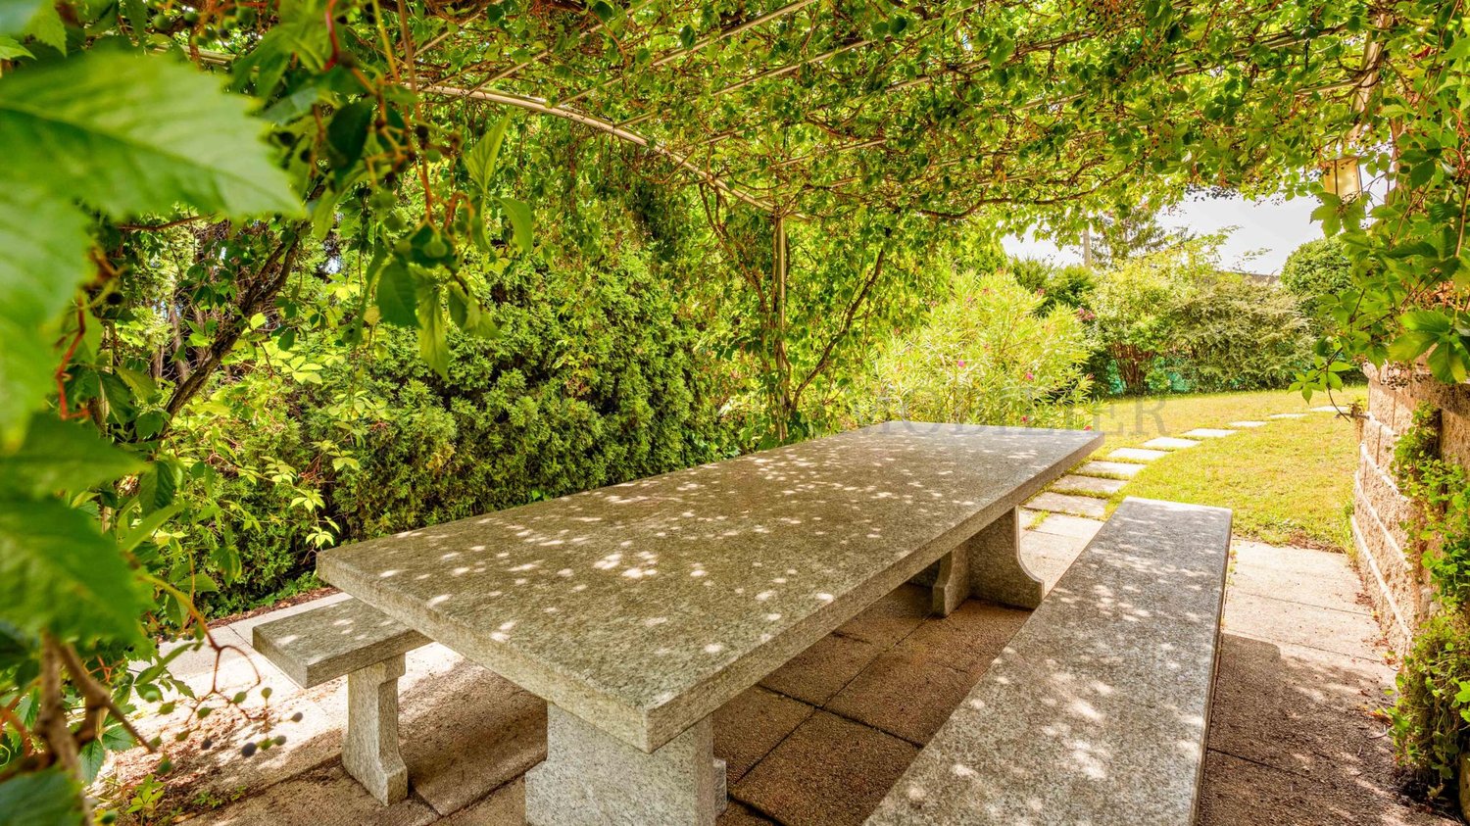
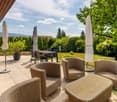
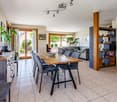
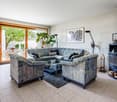
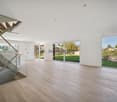
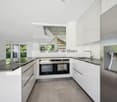
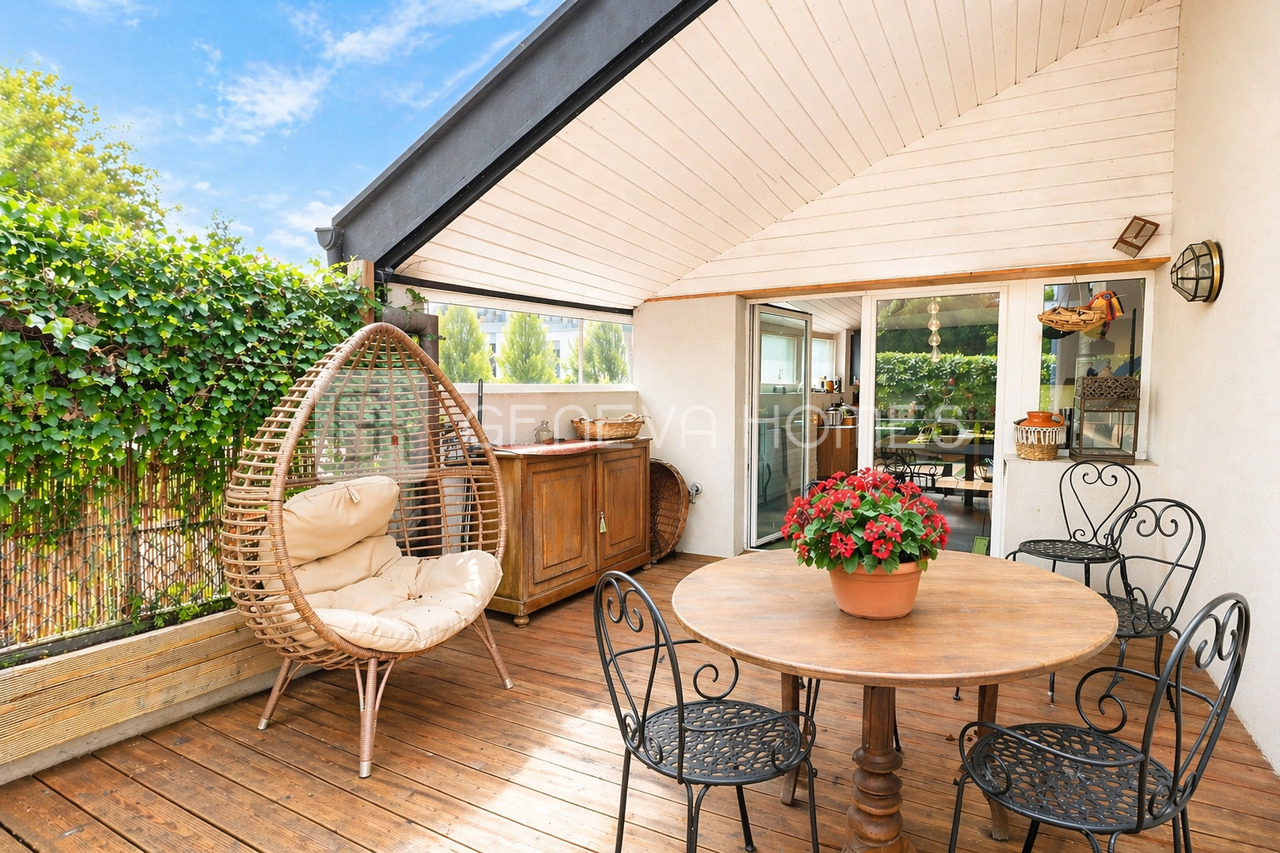
Agence: Millenium PropertiesRéf: SH/SCH 2291Situata a Neydens, questa casa individuale offre un ambiente di vita ideale per le famiglie in cerca di comfort, serenità e vicinanza immediata alla frontiera svizzera.Costruita su un terreno di oltre 1.000 m², questa casa ha una superficie abitabile di circa 140 m² e affascina con i suoi volumi generosi, la sua luminosità e il suo ambiente verde.Piano terra • Entrata con armadi • Ampio soggiorno illuminato, grazie a grandi finestre che si affacciano sulla terrazza e sul giardino alberato • Una stanza che può essere utilizzata come studio o camera degli ospiti • Bagno con WC Piano superiore • Due camere da letto confortevoli • Un bagno • Suite genitoriale con cabina armadio, bagno e WC privati Seminterrato • Tre cantine che offrono bei spazi di stoccaggio • Stanza per la lavanderia/tecnica • Garage doppio che consente di parcheggiare due veicoli Esterni • Ampia terrazza esposta a sud, ideale per godersi i bei giorni • Giardino chiuso, alberato e perfettamente curato • Parcheggi esterni multipli La casa beneficia della vicinanza immediata ai servizi: scuole, negozi e trasporti.La sua posizione è particolarmente strategica, a soli 3 minuti dall'autostrada A40 e dagli uffici doganali di Croix-de-Rozon e Bardonnex, un grande vantaggio per i lavoratori frontalieri che lavorano a Ginevra.Prezzo di vendita: 785.000 euro, comprese le provvigioni dell'agenzia(Foto non contrattuali)Contatto : MILLENIUM PROPERTIESBoulevard du Théâtre 5, 1204 Ginevrahttps://www.milleniumproperties.ch+41 22 342 44 12

  • Garage
1 / 8
CHF 1'170'000.–
14 locali
Meinier, 1252 Meinier

Magnifique villa de standing sise à Veigy, proche de la frontière de Meinier.

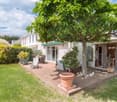
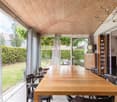
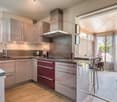
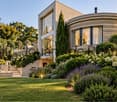
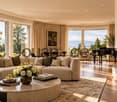
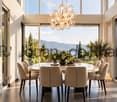
VILLA INDIVIDUELLE DE STANDINGMagnifique propriété haut de gamme dans un quartier résidentielet calme à 2 pas de la frontière Suisse. Sise sur une belle parcellede 1000 m2 bien arborée dans le beau village de Veigy bénéficiantde toutes les commodités, commerces, école etc.L’habitation de 350 m2 au total offre un beau volume idéal pourune grande famille. Hall d’entrée dégagé qui dessert un WCvisiteur, cuisine séparée toute équipée, salle à manger salon aveccheminée, le tout prolongé par de belles terrasses de près de 100m2. La partie nuit est composée d’une suite parentalecomprenant 2 dressings et une grande salle de bain. 3 chambresavec vue sur les montagnes avec 3 salles de bains attenantes, unebuanderie et un grenier sont situés à l’étage.Le sous-sol offre, une grande salle de jeux, un atelier, une cave àvin, un carnotzet et un garage pour 2 voitures. Disponible desuite.LUXURY DETACHED VILLA Magnificent high-end property in a quiet residential area just astone's throw from the Swiss border. Located on a beautiful 1,000m² (1,070 sq ft) plot of land with trees in the beautiful village ofVeigy, benefiting from all amenities, shops, schools, etc.The 350 m² (3,700 sq ft) house offers ample space, ideal for a largefamily. The open-plan entrance hall leads to a guest toilet, aseparate fully equipped kitchen, a dining room/living room with afireplace, all extending onto beautiful terraces of nearly 100 m²(1,180 sq ft). The sleeping area consists of a master suite with twowalk-in closets and a large bathroom. Three bedrooms withmountain views and three en-suite bathrooms, a laundry room,and an attic are located upstairs.The basement offers a large games room, a workshop, a winecellar, and a two-car garage. Available immediately.Découvrez cette superbe villa individuelle de 400 m² située dans le charmant village de Meinier. Implantée sur un terrain de 1000 m², cette propriété moderne au design contemporain offre un cadre de vie exceptionnel dans un environnement calme et ensoleillé.Cette villa propose : • Espaces de vie généreux : Salon lumineux avec cheminée, sol carrelé et mobilier élégant, s'ouvrant par des portes coulissantes sur une magnifique terrasse • Vue imprenable : Panorama exceptionnel sur les montagnes, la campagne environnante et les jardins paysagers • Extérieurs remarquables : Façade jaune moderne avec grandes baies vitrées, terrasse spacieuse et jardin arboré avec oliviers • Équipements de qualité : Garage, places de parking, lave-vaisselle et nombreux rangements

Tempo di percorrenza
-
  • The image shows a picturesque street in a small town or village. The scene features a church steeple with a green roof, surrounded by lush green trees and hedges. The street is lined with buildings and has a parking area visible. The sky is blue with fluf
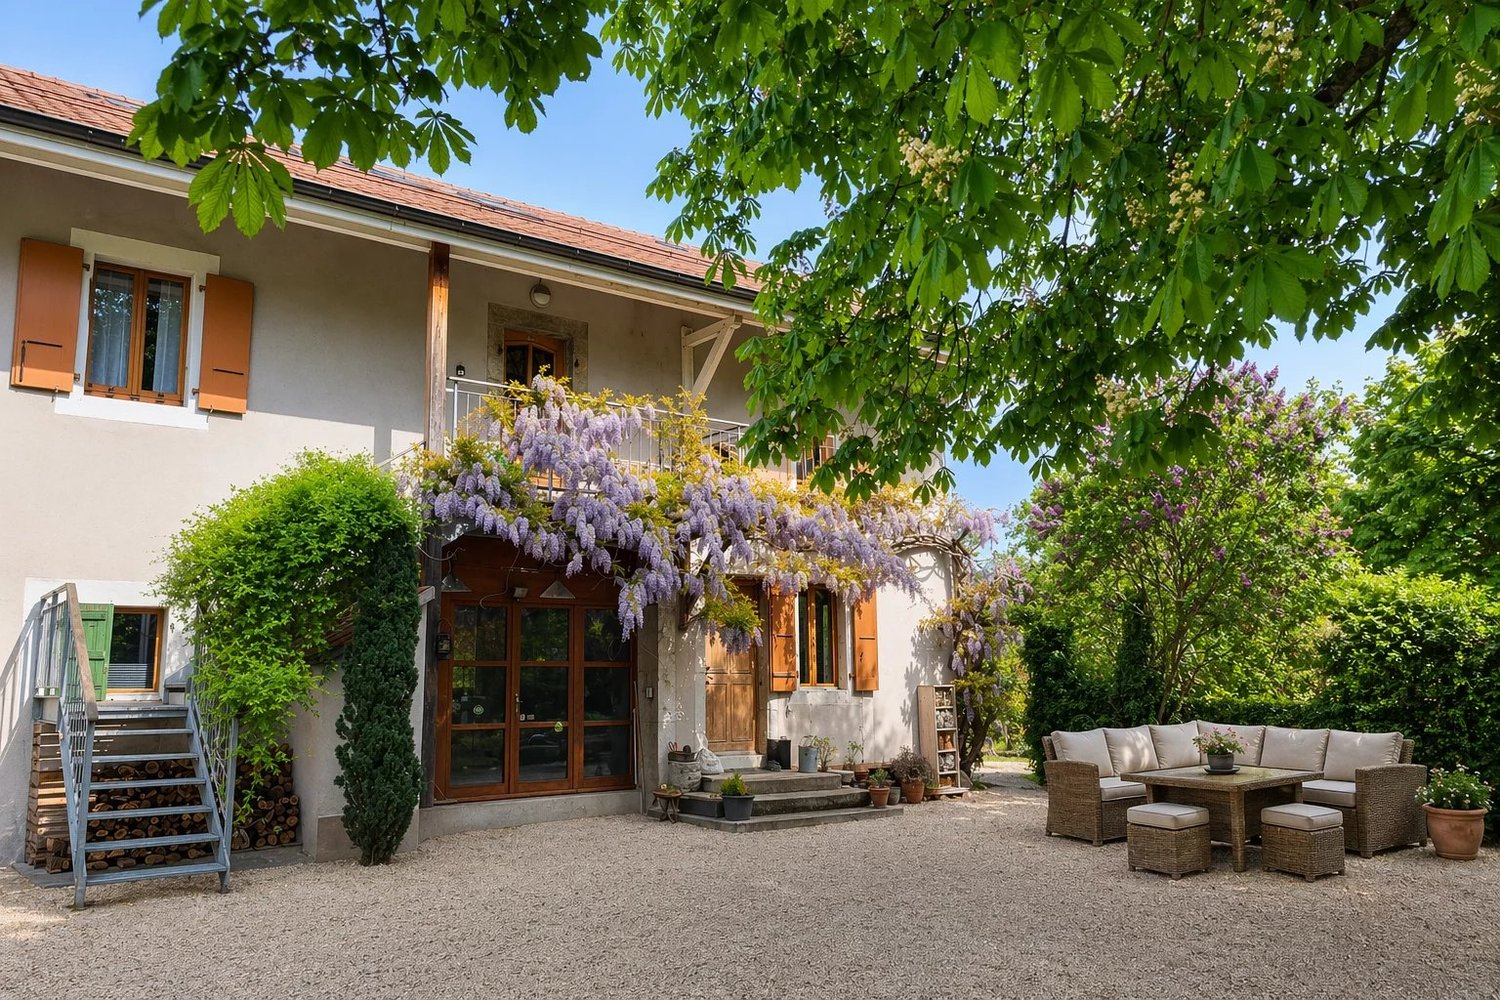
  • Two-story house with a beige exterior, green shutters, and a tiled roof. The house has several windows and a balcony or terrace on the upper level. The property is surrounded by trees and has a paved driveway or walkway leading to the entrance.
  • Two-story house with a light-colored exterior, large windows, and a balcony or terrace visible. The house is surrounded by trees and greenery, with a paved walkway leading up to the entrance.
  • 2-story house with beige exterior, green shutters, large windows, and a paved driveway or parking area. The house is surrounded by lush greenery and trees.
  • Two-story house with a stucco exterior, blue shutters, and a tiled roof. The house has a covered entryway with a wooden door and large windows on the ground and upper floors. There are trees and plants surrounding the house, creating a picturesque setting
  • Open-concept living space with hardwood floors, large windows, white walls, and a kitchen visible in the background.
  • Spacious living room with hardwood floors, white walls, and a fireplace
  • Spacious living room with hardwood floors, large windows overlooking a garden, and a radiator under the window.
  • Spacious living room with hardwood floors, large windows, and a fireplace
  • Wooden beams and trusses forming the roof structure, wooden flooring, open and spacious attic space
  • Spacious bathroom with a bathtub, toilet, and shower area. The room has a neutral color scheme and includes a washing machine.
1 / 11
Two-story house with a beige exterior, green shutters, and a tiled roof. The house has several windows and a balcony or terrace on the upper level. The property is surrounded by trees and has a paved driveway or walkway leading to the entrance.
Two-story house with a light-colored exterior, large windows, and a balcony or terrace visible. The house is surrounded by trees and greenery, with a paved walkway leading up to the entrance.
2-story house with beige exterior, green shutters, large windows, and a paved driveway or parking area. The house is surrounded by lush greenery and trees.
CHF 3'450'000.–
11 locali
1254 Jussy

Meravigliosa dimora del 19° secolo, casa di villaggio, charme ed eleganza

Completamente rinnovata, questa elegante dimora del 19° secolo si trova nel cuore del pittoresco villaggio di Jussy e beneficia di una posizione privilegiata vicino alla panetteria, ristoranti, ufficio postale, municipio e fermata dell'autobus che serve il Leman Express o Vesenaz.Jussy è una comune agricola e viticola, con un terzo della sua area costituito dai boschi di Jussy, e offre tutti i vantaggi per una vita familiare pratica: dalla nursery, asilo nido, scuola primaria, studio medico, club sportivi e istituto di bellezza (parrucchiere, pedicure, estetista).Un giardino di 600 m2 curato, 2 posti auto. Possibilità di noleggiare, in aggiunta, 2 posti auto nel parcheggio sotterraneo a 50 m di distanza.Questa casa dell'architetto di circa 350 m2 di superficie abitabile su 3 livelli ha mantenuto il suo fascino: soffitti alti, finestre (vetro doppio) nello stile del periodo conferiscono all'insieme un'atmosfera calda e luminosa. Piano terraEntrata2 saloni, di cui uno con caminoSala da pranzo con accesso a una grande cucina completaCorridoio con WC e lavabo separati per gli ospitiLocale caldaia con caldaia a olio, cantina Primo piano2 grandi camere da letto luminose, di cui una con lavaboCamera da letto dei genitori con armadi e bagno (WC, doccia, vasca da bagno, lavabo)WC separatoBagno MansardaGrande camera da letto con doccia e lavabo1 piccola camera da letto con lavabo1 stanza per ufficio, giochi, ecc.WC separato1 solaio

1 / 5
CHF 2'590'000.–
7 locali183m² superficie
1226 Thônex

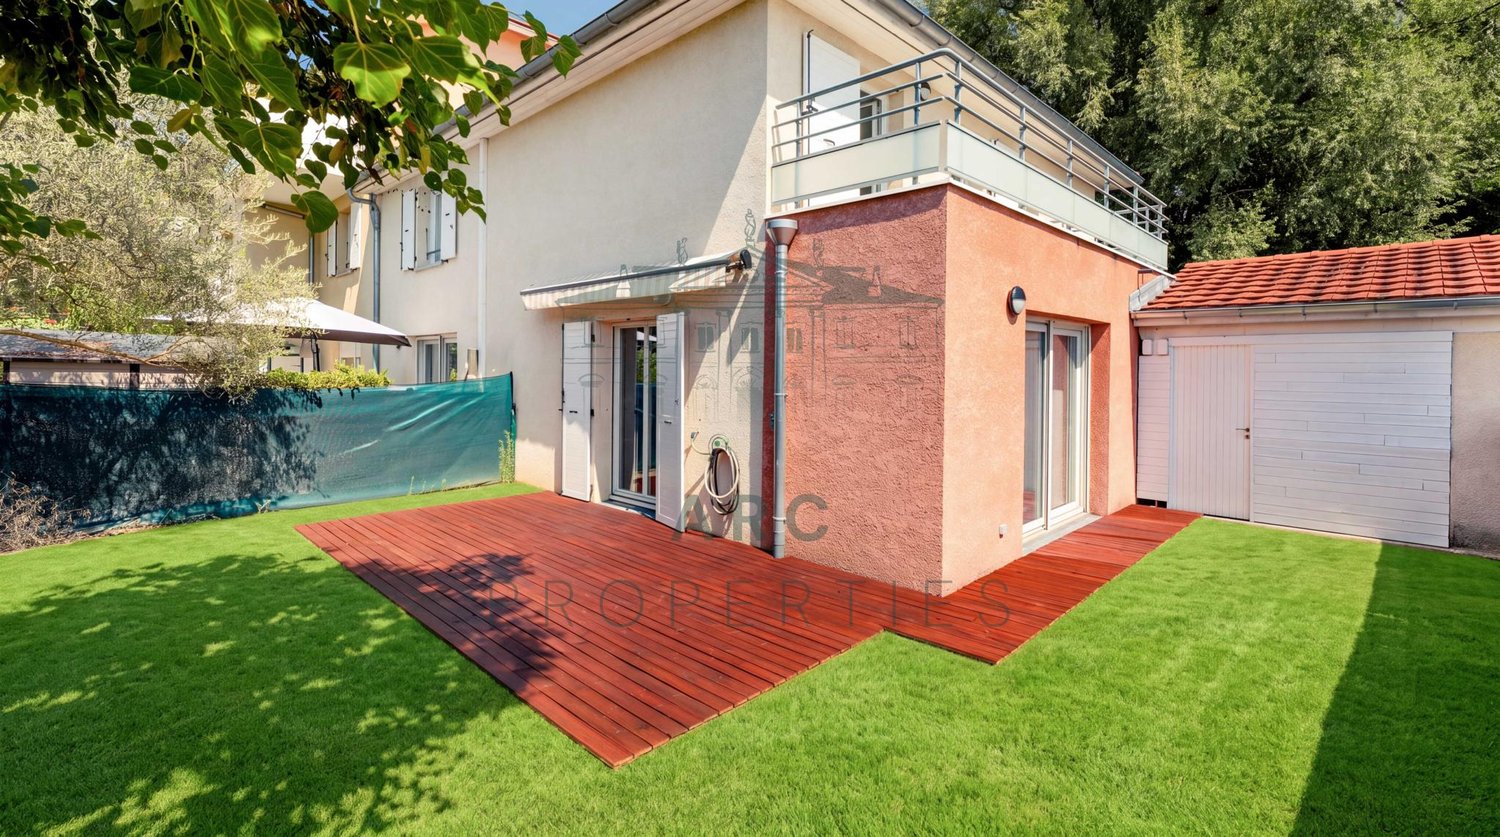
Villa indipendente ristrutturata di 7 locali - Permesso di costruire in vigore

Permesso di costruire in vigore!La Villa Castor fa parte di un progetto immobiliare con due ville individuali, idealemente situate nel comune di Thônex, nel cuore di un quartiere residenziale tranquillo e verde.La Villa Castor è stata completamente ristrutturata e ampliata e seduce con i suoi spazi di vita luminosi e le grandi aperture verso l'esterno, creando un'atmosfera calda, elegante e decisamente orientata al benessere.Situata su un bel terreno di oltre 970 m², questa villa individuale beneficia di volumi generosi, di una distribuzione armoniosa e di un ambiente di vita privilegiato, che combina comfort, funzionalità e intimità.Piano terra: 108 M2- Ingresso con spazi di stoccaggio integrati- Una cucina aperta completamente attrezzata- Salotto con una magnifica vista sul giardino, con una veranda di circa 18 m2, una vera e propria estensione naturale della villa.- Terrazza di circa 57 m2- Una camera da letto con bagno privato- Uno studio1° piano: 75 m2- Una suite genitoriale con bagno privato- Due camere da letto con bagno in comuneSemi-interrato: 98 m2- Una cantina- Un carnotzet conviviale- Un bagno- Due laboratori polivalenti- Una lavanderia- Una stanza tecnica- Un ripostiglio per bicicletteDue posti auto esterni completano questa proprietà.Il giardino curatamente sistemato, un vero e proprio gioiello verde.La Villa Castor seduce con la qualità dei suoi servizi, l'armonia dei suoi spazi di vita e la sua posizione privilegiata, che offre un equilibrio perfetto tra tranquillità residenziale e vicinanza immediata a scuole, trasporti pubblici e tutte le comodità.

1 / 13
CHF 1'850'000.–
5 locali97m² superficie
1224 Chêne-Bougeries

Town House avec studio

Située dans un quartier résidentiel recherché de Chêne-Bougeries, cette townhouse rénovée offre un cadre de vie confortable, moderne et fonctionnel, à proximité immédiate des commerces, des écoles et des transports publics.Sa rénovation complète, réalisée avec soin, associe modernité, fonctionnalité et qualité des finitions. Aucun travaux n'est à prévoir, permettant ainsi aux futurs propriétaires de profiter immédiatement d'un cadre de vie agréable et contemporain.La propriété se distingue tout particulièrement par la présence d'un studio indépendant avec sa propre entrée privative. Cet espace offre une réelle flexibilité et se compose d'une chambre ainsi que d'une salle de douche avec WC et lavabo.Il pourra aisément être destiné à un adolescent, à un membre de la famille, à une personne souhaitant préserver son indépendance, à une activité professionnelle ou encore être exploité comme logement locatif complémentaire.Un sous-sol vient compléter la propriété. Il dispose également d'une salle de bain avec WC et lavabo, offrant un espace supplémentaire appréciable pouvant être aménagé selon les besoins des occupants.À l'extérieur, la propriété bénéficie d'un jardin et d'une agréable terrasse, parfaits pour profiter des beaux jours dans un cadre calme et résidentiel. L'accès est sécurisé par un portail électrique et deux places de stationnement privatives complètent ce bien.Cette propriété offre ainsi une combinaison particulièrement recherchée à Genève : une maison rénovée, un espace indépendant, des surfaces annexes fonctionnelles, des extérieurs privatifs et deux places de stationnement.Un bien rare à Chêne-Bougeries, idéal pour une famille à la recherche d'un environnement résidentiel de qualité ou pour un acquéreur souhaitant disposer d'une maison offrant de nombreuses possibilités d'utilisation et une véritable flexibilité au quotidien.Located in a sought-after residential neighborhood in Chêne-Bougeries, this renovated townhouse offers a comfortable, modern, and functional living environment, right next to shops, schools, and public transportation.Its complete, meticulously executed renovation combines modernity, functionality, and high-quality finishes. No additional work is needed, allowing future owners to immediately enjoy a pleasant and contemporary living environment.The property stands out in particular for its separate studio with its own private entrance. This space offers true flexibility and consists of a bedroom as well as a shower room with a toilet and sink.It could easily be used for a teenager, a family member, someone wishing to maintain their independence, a professional activity, or even as an additional rental unit.A basement completes the property. It also features a bathroom with a toilet and sink, providing valuable additional space that can be customized to suit the occupants' needs.Outside, the property features a garden and a pleasant terrace, perfect for enjoying sunny days in a quiet, residential setting. Access is secured by an electric gate, and two private parking spaces complete this property.This property thus offers a combination that is particularly sought-after in Geneva: a renovated home, a separate living space, functional auxiliary areas, private outdoor spaces, and two parking spaces.A rare find in Chêne-Bougeries, ideal for a family seeking a high-quality residential environment or for a buyer looking for a home that offers numerous possibilities for use and true flexibility in daily life.

1 / 6
CHF 1'950'000.–
6 locali179m² superficie
av Louis-Degallier 44, 1290 Versoix

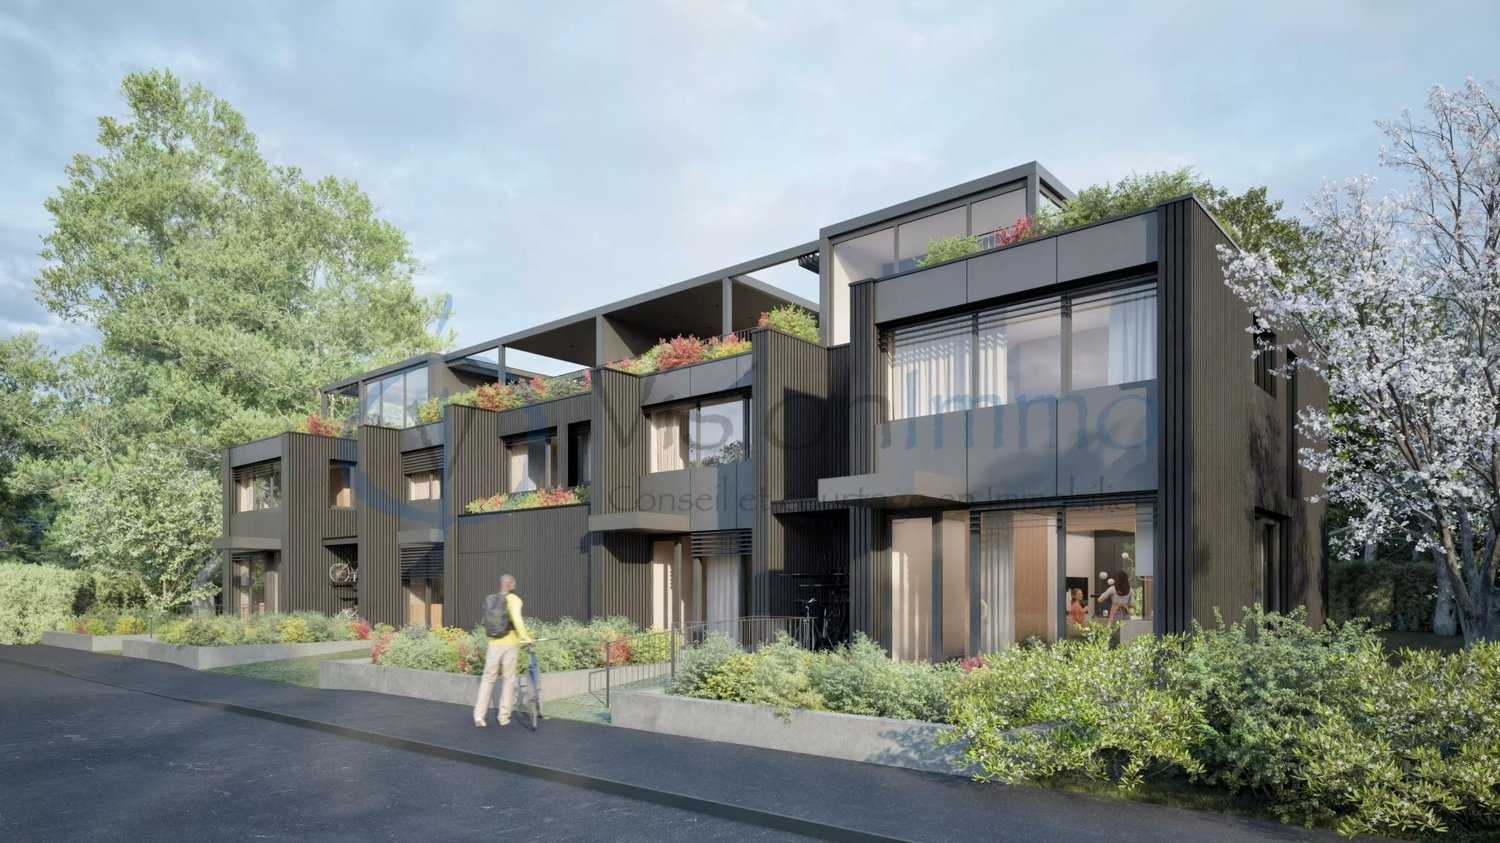
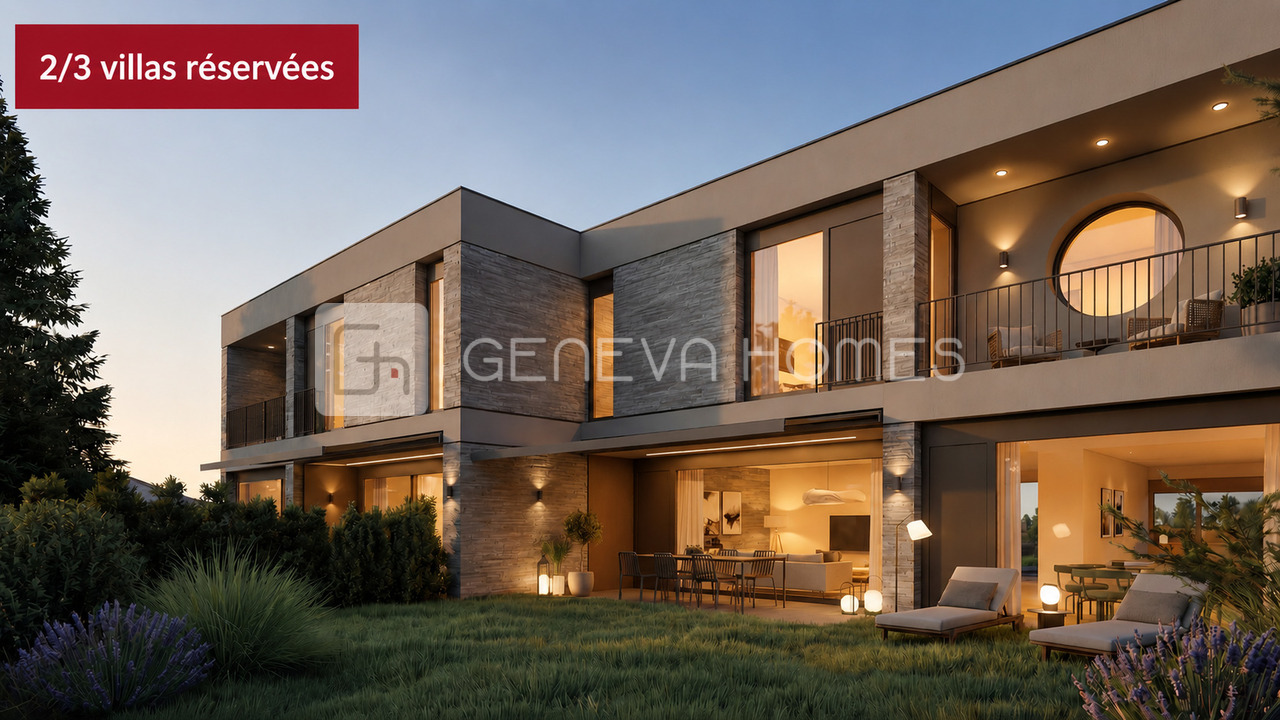
Projet résidentiel de six villas à Versoix

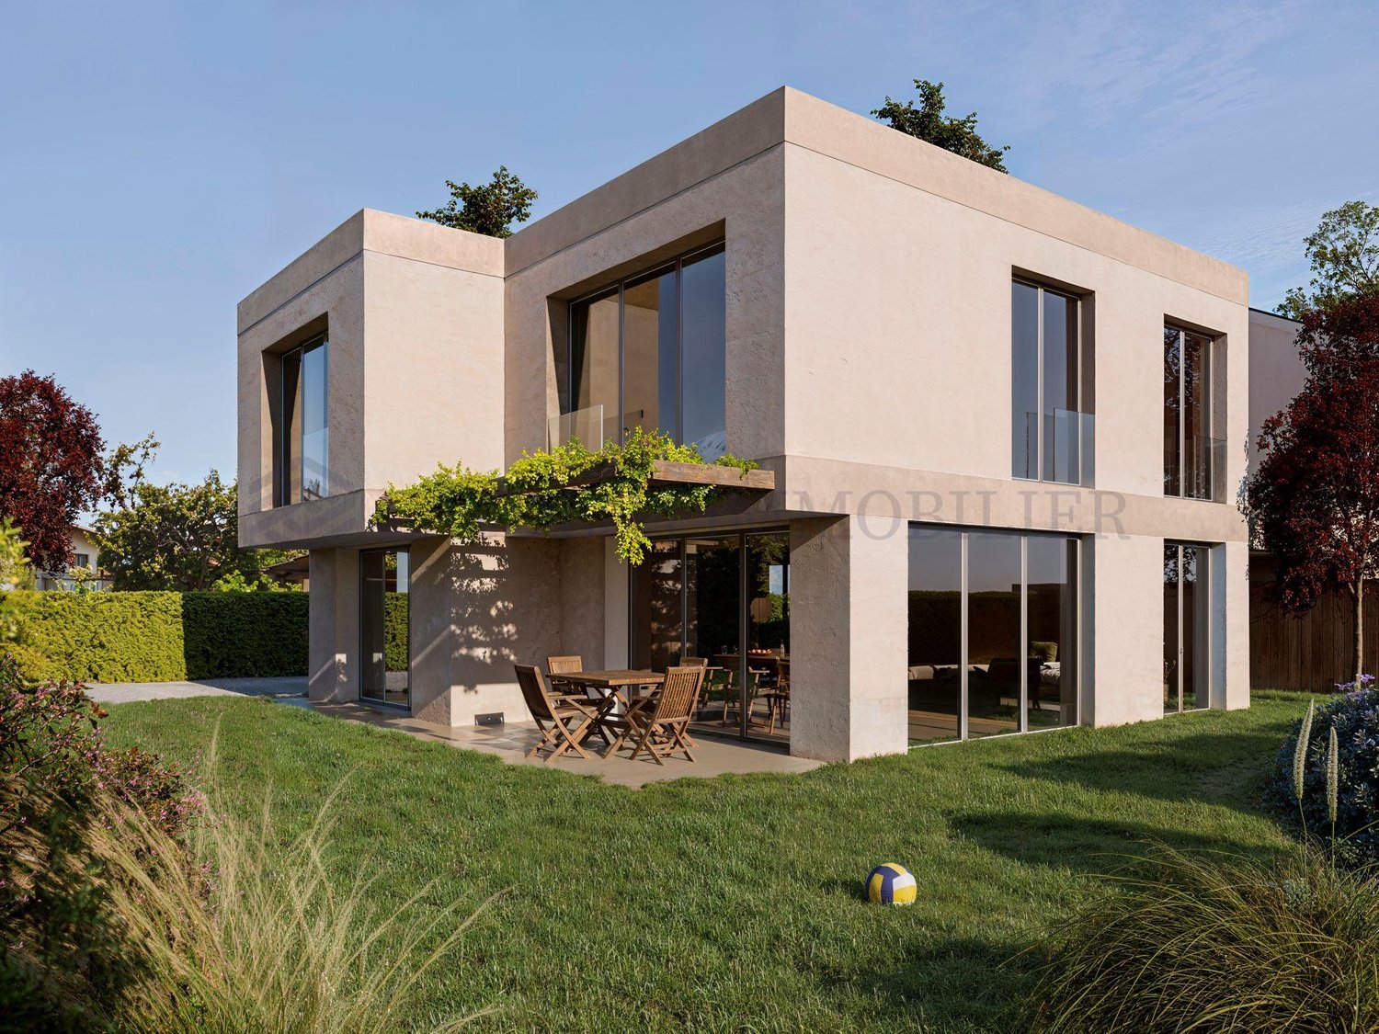
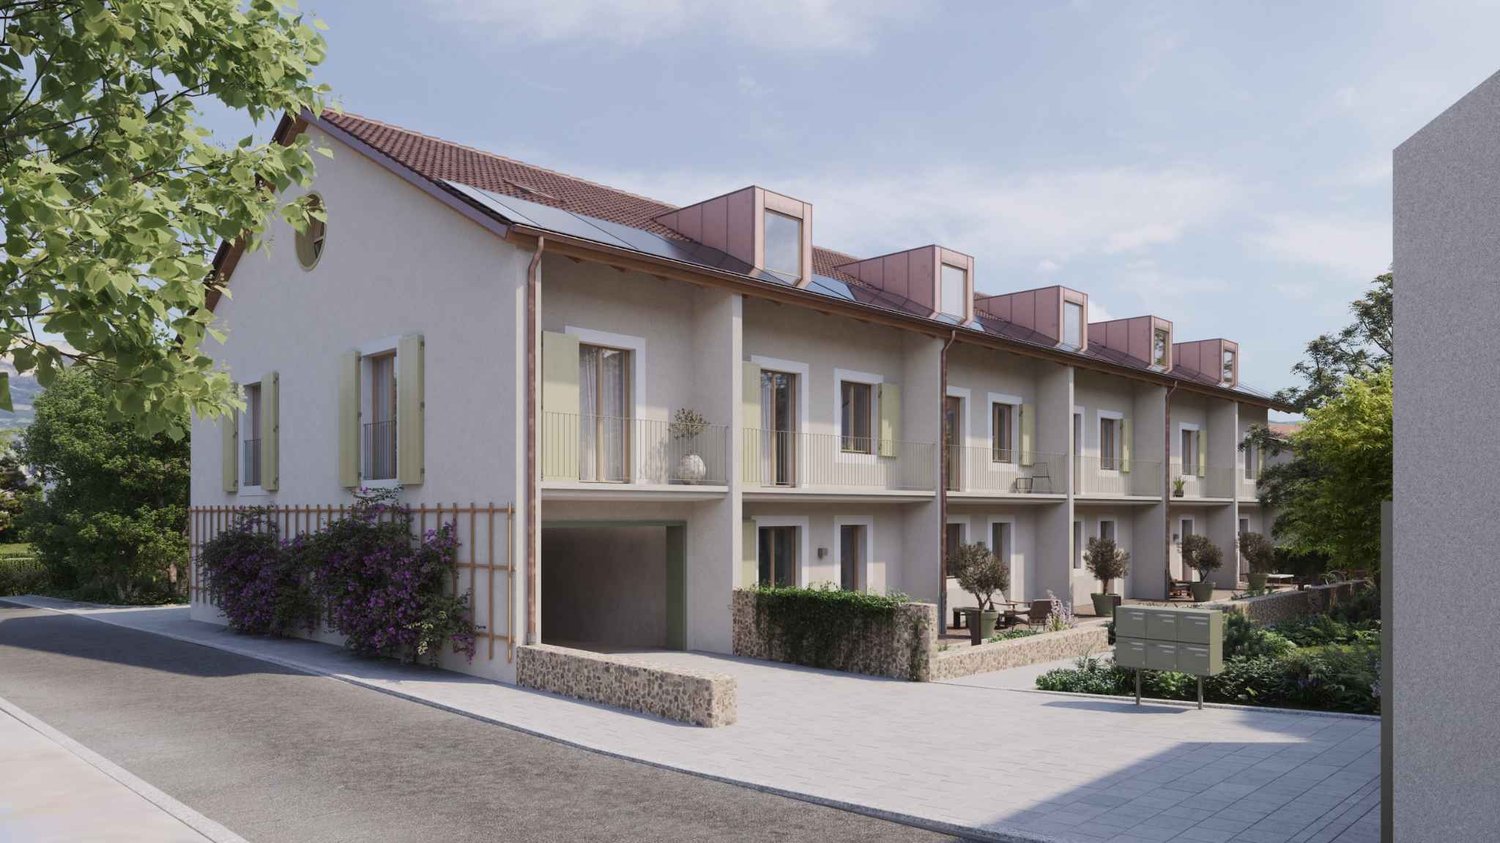
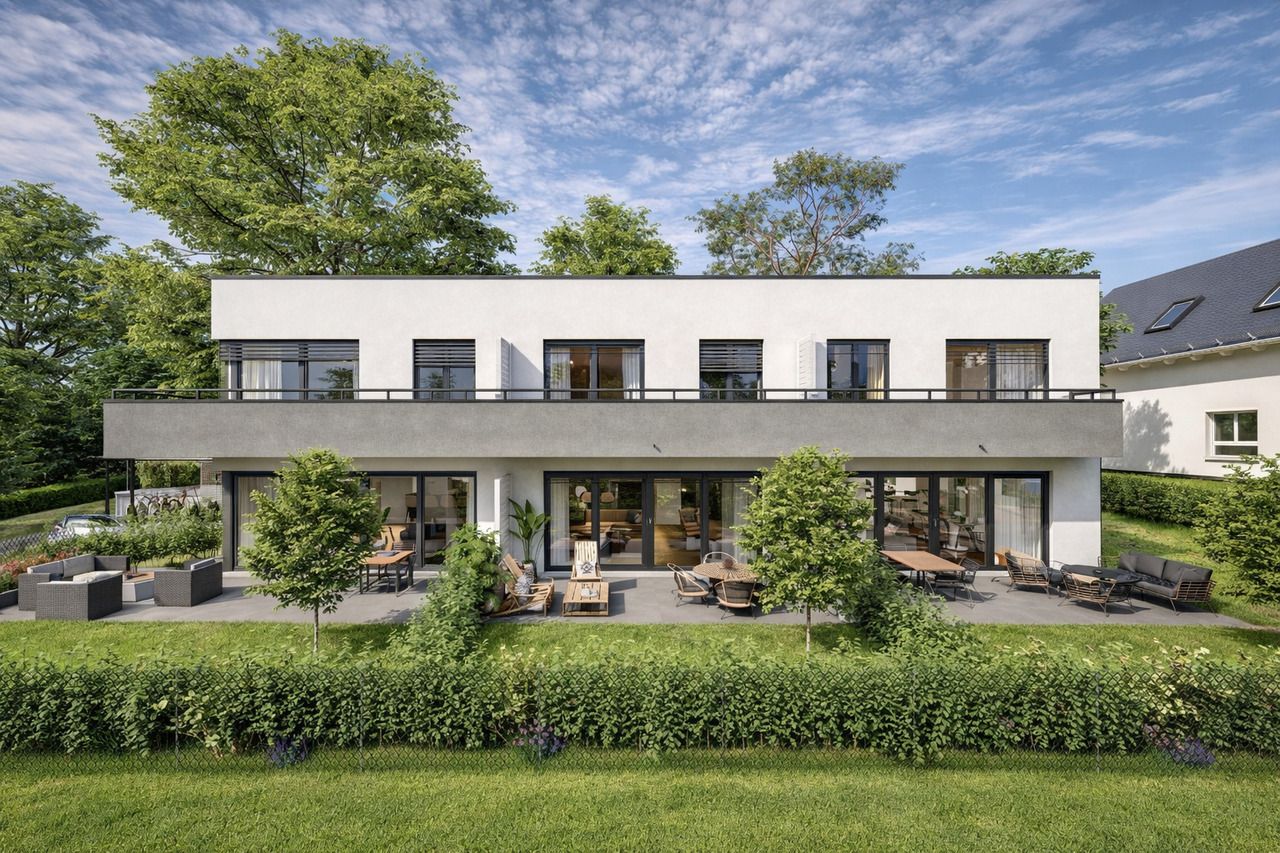
Idéalement situé dans un quartier recherché de Versoix, ce projet confidentiel propose 6 villas contiguës alliant élégance, confort et qualité de vie. Nichées dans un environnement calme et verdoyant, ces habitations bénéficient d'une proximité immédiate avec les écoles, la gare et toutes les commodités.Pensées pour répondre aux exigences contemporaines, les villas sont conçues selon les dernières normes énergétiques THPE (Très Haute Performance Énergétique), garantissant efficacité énergétique et respect de l'environnement. Elles profiteront également d'une belle luminosité naturelle grâce à de grandes baies vitrées, offrant des espaces de vie baignés de lumière tout au long de la journée.Une architecture moderne et fonctionnelleChaque villa se déploie sur trois niveaux, offrant des espaces généreux et parfaitement optimisés :Rez-de-chausséeHall d'entrée accueillantWC visiteursSpacieux séjour lumineux avec cuisine ouverteAccès direct aux espaces extérieurs (terrasse et jardin)Premier étageTrois chambres dont une avec dressing et salle de bains attenanteAccès à un balcon avec vue sur le jardinUne seconde salle de bainsDeuxième étageUne vaste pièce polyvalente de près de 40m2 avec possibilité d'aménagement en 4ème chambre, bureau ou salle de jeuxSalle d'eauAccès à un balcon et une terrasse, offrant un espace extérieur supplémentairePrestations & commoditésParking souterrain commun à l'ensemble des villas desservi par un ascenseur à voituresCaves privativesEspaces dédiés pour vélos et motosEnvironnement résidentiel calme et sécuriséUn cadre de vie privilégiéCe projet offre un équilibre parfait entre tranquillité résidentielle et accessibilité, dans un cadre naturel particulièrement agréable. Une opportunité rare de vivre dans un lieu alliant modernité, confort et qualité de vie, à quelques minutes de toutes les infrastructures essentielles.Ouverture du chantier : janvier 2027Livraison : été 2028Budgets fournitures compris dans le projet :Appareils sanitaires : CHF 25'000.- TTCCuisine : CHF 35'000.- TTCRevêtement sol et parois carrelage : CHF 65.-/m2Revêtement sol parquet : CHF 100.-/m2PartenairesConstructeur :Effibat SARue du Pré-Bouvier 5, 1242 Satignyinfo@effibat.ch+41 22 782 55 00Banque :Banque Valiant SAMonsieur Vincent Serratore+41 22 365 67 77vincent.serratore@valiant.chIdeally located in a sought-after area of Versoix, this confidential project offers 6 adjoining villas combining elegance, comfort and quality of life. Nestled in a quiet, leafy setting, these homes benefit from immediate proximity to schools, the train station and all amenities.Thoughtfully designed to meet contemporary requirements, the villas are built to the latest THPE (Très Haute Performance Énergétique) energy standards, guaranteeing energy efficiency and respect for the environment. They will also benefit from plenty of natural light thanks to large bay windows, offering living spaces bathed in light throughout the day.Modern, functional architectureEach villa is spread over three levels, offering generous, perfectly optimized spaces:Ground floorground floorWelcoming entrance hallVisitors' WCSpacious, bright living room with open kitchenDirect access to outdoor areas (terrace and garden)First floorThree bedrooms, one with walk-in dressing room and en suite bathroomAccess to a balcony overlooking the gardenA second bathroomSecond floorA vast multi-purpose room of almost 40m2 with possibility of conversion into a 4th bedroom, office or playroomWashroomAccess to a balcony and terrace, offering additional outdoor spacePrestaurants & amenitiesUnderground parking common to all villas served by a car liftPrivate cellarsDedicated spaces for bikes and motorbikesA quiet, secure residential environmentA privileged living environmentThis project offers a perfect balance between residential tranquility...

1 / 13
CHF 5'500'000.–
5 locali150m² superficie
1227 Carouge GE

Villa face au Salève avec grand potentiel

Au coeur d'un quartier qui respire la douceur, se trouve une maison, loin du tumulte, près du charme bucolique des chemins tranquilles.A deux pas des commodités -- commerces, écoles, transports -- tout en conservant l'intimité d'un havre privé.Maison avec un grand potentiel de rénovation et d'extension, pour façonner votre chez-vous selon vos envies et votre rythme • Lumineuse et fonctionnelle, elle accepte les idées neuves sans renoncer à son caractère. • Espaces à repenser avec goût, possibilités d'ouvertures, choix d'implantations qui rendent hommage à votre style. Atout supplémentaire :Une jolie dépendance de 50m2 (créée en 2015) totalement habitable, chauffée et prête à accueillir vos projets tels que : • Un espace pour accueillir amis, famille. • Bureau indépendant, studio pour invités, atelier d'artisan ou espace loisir. • Abri hors pair pour écrire, rêver et créer, sans jamais quitter la maison mère. En résumé cette maison vous séduira de part son grand potentiel: rénovation douce ou audacieuse, extension possible, avec la sérénité d'un fonctionnement efficace dans un endroit calme et verdoyant.Ne tarder pas à me contacter pour une visite. Im Herzen eines Viertels, das Sanftheit ausstrahlt, befindet sich ein Haus, weit weg vom Trubel, nahe dem bukolischen Charme ruhiger Wege.Nur wenige Schritte von den Annehmlichkeiten - Geschäften, Schulen, Verkehrsmitteln - entfernt, während die Privatsphäre einer privaten Oase erhalten bleibt.Haus mit einem großen Potenzial für Renovierung und Erweiterung, um Ihr Zuhause nach Ihren Wünschen und Ihrem Rhythmus zu formen. • Hell und funktional, akzeptiert es neue Ideen, ohne seinen Charakter aufzugeben. • Räume, die mit Geschmack neu überdacht werden können, Möglichkeiten für Öffnungen, Wahl der Grundrisse, die Ihrem Stil huldigen. Zusätzlich:Ein hübsches Nebengebäude von 50m2 (2015 erstellt), das vollständig bewohnbar, beheizbar und bereit ist, Ihre Projekte aufzunehmen, wie: • Ein Raum, um Freunde, Familie zu empfangen. • Ein unabhängiges Büro, Gästestudio, Handwerkerwerkstatt oder Freizeitbereich. • Ein unvergleichlicher Ort zum Schreiben, Träumen und Kreieren, ohne jemals das Mutterhaus zu verlassen. Zusammenfassend wird Sie dieses Haus aufgrund seines großen Potenzials begeistern: sanfte oder gewagte Renovierung, mögliche Erweiterung, mit der Gelassenheit eines effizienten Betriebs in einer ruhigen und grünen Umgebung.Bitte kontaktieren Sie mich für eine Besichtigung.At the heart of a neighborhood that exudes gentleness, lies a house, far from the hustle and bustle, close to the bucolic charm of quiet lanes.A stone's throw from amenities - shops, schools, transport - while retaining the privacy of a private haven.House with great potential for renovation and extension, to shape your home to your desires and pace. • Luminous and functional, it accepts new ideas without giving up its character. • Spaces to be tastefully rethought, possibilities for openings, choices of layouts that pay homage to your style. Extra space:A pretty 50m2 outbuilding (created in 2015) fully habitable, heated and ready to accommodate your projects such as: • A space to welcome friends, family. • Independent office, guest studio, craftsman's workshop or hobby space. • Outstanding home for writing, dreaming and creating, without ever leaving the mother house. In short, this house will seduce you with its great ppotential: gentle or bold renovation, possible extension, with the serenity of efficient operation in a quiet, green endroit.Don't delay in contacting me for a visit.Nel cuore di un quartiere che emana dolcezza, si trova una casa, lontana dal trambusto, vicina al fascino bucolico di vicoli tranquilli.A due passi...

1 / 13
CHF 3'200'000.–
500m² superficie
1285 Athenaz (Avusy)

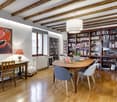
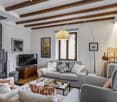
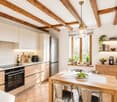
Demeure de caractère

La propriété d'environ 500 m2 séduit dès les premiers instants par son charme authentique. Les murs en pierre apparente, les magnifiques poutres en bois massif, la cheminée et les sols en pierre naturelle confèrent à la maison une identité unique et un cachet rare. Les volumes généreux, baignés de lumière grâce à une orientation plein sud, offrent un potentiel exceptionnel pour un projet de rénovation alliant le charme de l'ancien au confort contemporain.Ce bien offre une douzaine de pièces, à aménager et répartir selon les envies et les besoins de son futur acquéreur.À l'extérieur, un jardin parfaitement entretenu, sans aucun vis-à-vis, invite à profiter d'un cadre intime et verdoyant. Véritable prolongement de la maison, il constitue un espace idéal pour les moments de détente en famille ou entre amis, dans une quiétude absolue.Cette propriété représente une opportunité rare pour les amateurs de belles bâtisses souhaitant personnaliser leur futur lieu de vie tout en préservant son caractère historique.Contactez-nous dès aujourd'hui pour recevoir le dossier complet ou organiser une visite.Pour le calcul de la surface habitable, il convient de se référer aux anciens plans figurant en annexe ci-dessous. La surface habitable est communiquée à titre purement indicatif et est estimée à environ 500 m².This property, measuring approximately 500 m2 , captivates from the very first moment with its authentic charm. The exposed stone walls, magnificent solid wood beams, fireplace, and natural stone floors give the house a unique character and rare charm. The spacious rooms, bathed in light thanks to their south-facing orientation, offer exceptional potential for a renovation project that combines the charm of the past with contemporary comfort.This property features a dozen rooms, which can be customized and arranged according to the future owner's preferences and needs.Outside, a perfectly maintained garden, completely secluded from neighbors, invites you to enjoy an intimate and lush setting. A true extension of the house, it provides an ideal space for relaxing with family or friends in complete tranquility.This property represents a rare opportunity for lovers of beautiful architecture who wish to personalize their future home while preserving its historic character.Contact us today to receive the complete listing or to schedule a tour.To calculate the living area, please refer to the old floor plans included in the appendix below. The living area is provided for informational purposes only and is estimated at approximately 500 m².

1 / 13
CHF 1'560'000.–
6 locali130m² superficie
1237 Avully

Autentica casa di villaggio con giardino privato ai margini di una zona agricola

In esclusiva da Immo2F, presentiamo una autentica casa di villaggio con carattere, proveniente da un vecchio casale del 1832, completamente trasformato negli anni '90, che unisce il fascino del vecchio con un ambiente di vita caldo e privilegiato.Costruito su un terreno privato di circa 352 m², offre una superficie interna di circa 130 m² abitabili e 162 m² utili, distribuiti su più livelli, in un'atmosfera calda e piena di carattere.Il piano terra accoglie uno spazio di vita attraversante composto da un soggiorno conviviale con camino e una cucina aperta, naturalmente prolungati da una piacevole terrazza e un giardino privato.Il primo piano propone due camere da letto confortevoli, di cui una con un'altezza del soffitto notevole che consente di prevedere l'allestimento di una mansarda, uno spazio per l'ufficio, uno stanzino di circa 3 m², un bagno con WC e una doccia con WC.I solai attrezzati accolgono due camere da letto mansardate supplementari, ideali per bambini, ospiti o per l'allestimento di uno spazio di lavoro indipendente.Una lavanderia e una cantina/deposito completano utilmente le superfici annessi.All'esterno, il giardino privato di circa 220 m² si apre direttamente sulla zona agricola circostante, senza vis-à-vis immediati, offrendo una prospettiva libera e un ambiente di vita verde particolarmente ricercato.La proprietà beneficia di una situazione particolarmente privilegiata ai margini della zona agricola, garantendo un ambiente libero e una vicinanza immediata con la natura.Posizione:Avully è una communa residenziale apprezzata nella campagna ginevrina, valorizzata per il suo ambiente di vita pacifico, l'ambiente naturale preservato e l'atmosfera villageosa autentica.Situata sulla riva sinistra del cantone, offre un equilibrio ricercato tra tranquillità e vicinanza ai centri urbani, con accesso rapido a Ginevra e ai principali assi di comunicazione.La communa beneficia di tutte le comodità essenziali nelle vicinanze, incluse scuole, negozi di prossimità, trasporti pubblici e infrastrutture sportive, e offre allo stesso tempo accesso diretto a numerosi spazi di passeggio e relax nel cuore della campagna circostante.Il suo carattere familiare, il patrimonio architettonico e la qualità della vita la rendono un luogo di residenza particolarmente ricercato per coloro che desiderano coniugare natura e vita attiva.


1 / 10
  • Veduta
Prezzo su richiesta
515m² superficie
1222 Vésenaz

Vésenaz | Superba proprietà vicino al lago

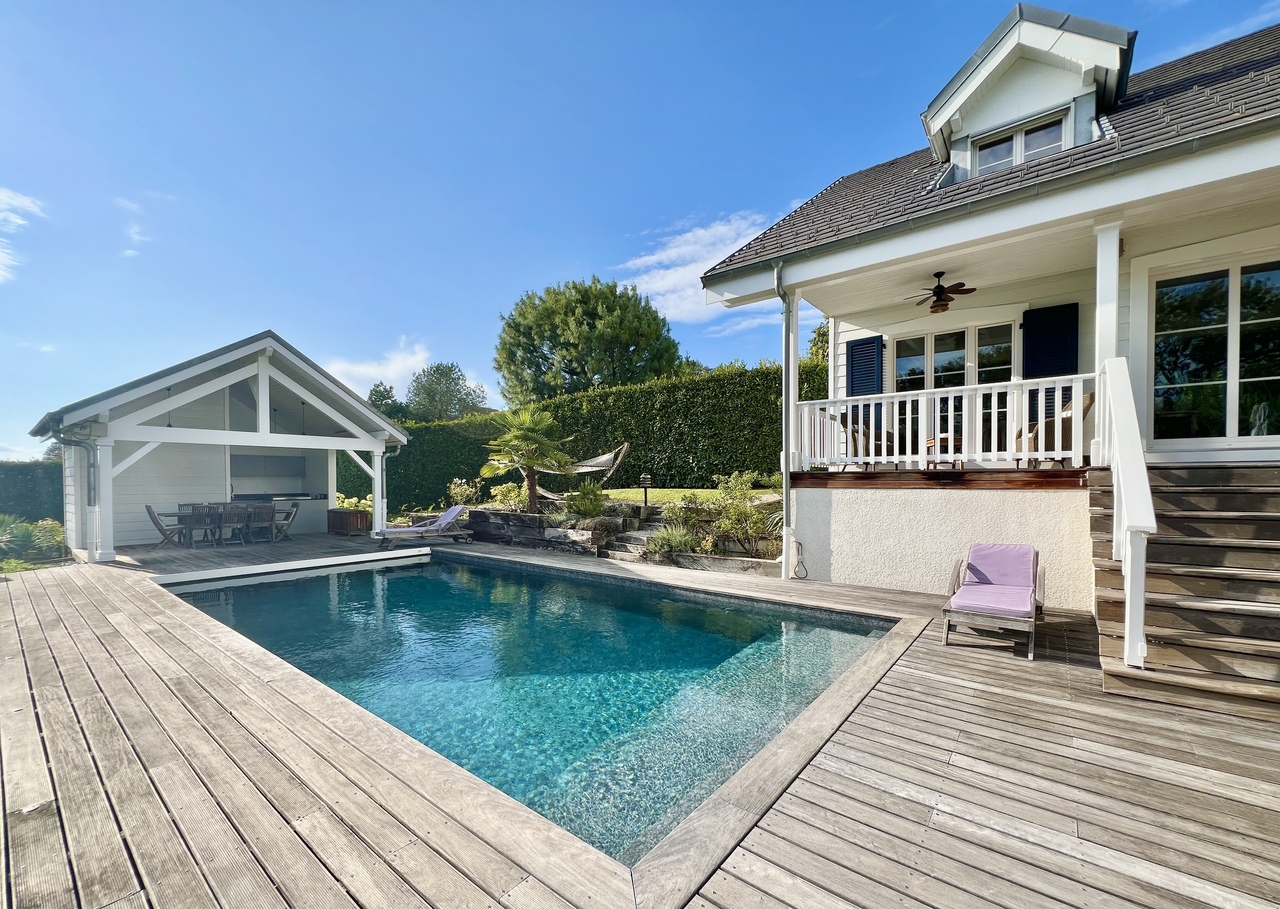
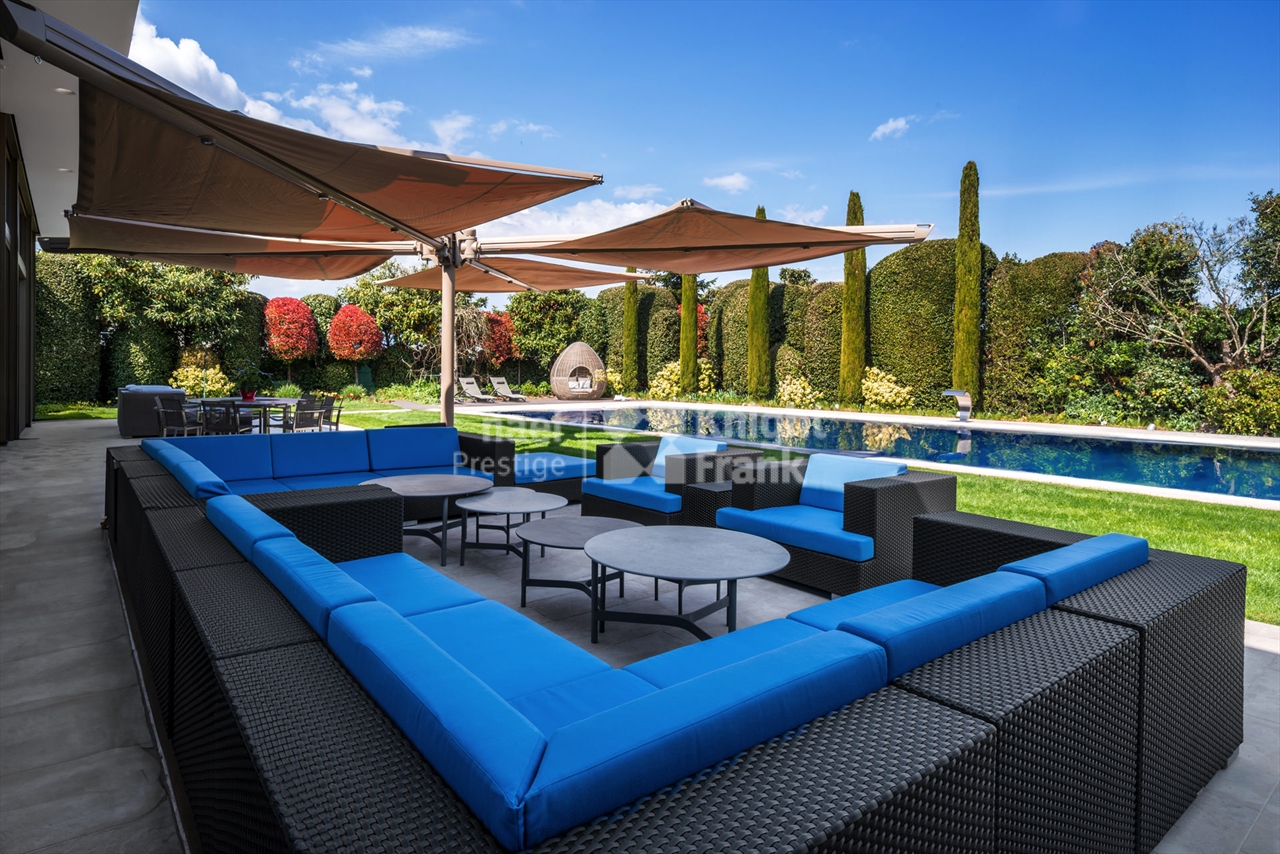
Vésenaz è una comunità residenziale sulle rive del Lago di Ginevra. È composta essenzialmente dai villaggi di Collonge e Vésenaz, beneficia di numerosi spazi verdi e si trova a soli 20 minuti dal centro di Ginevra.È in questo ambiente privilegiato che è stata costruita nel 2005 questa bella villa, che rappresenta una firma architettonica a due passi dal lago e si distribuisce come segue.Il piano terra è dedicato alle aree di ricevimento e all'arte di vivere. Il grande salone a L con camino si apre su un giardino giapponese e una terrazza periferica con pergolato. Questo livello offre anche una sala da pranzo elegante, una suite per gli ospiti (o studio) e una cucina su misura con camino esterno e tavolo in granito.Il primo piano invita al riposo e alla serenità e offre una suite principale maestosa con camino, terrazza privata di 30 m² con vista sul lago, bagno spa e cabina armadio di 35m². Due altre camere da letto con bagni annessi e un salotto familiare panoramico completano questo piano.Il piano giardino offre, oltre agli spazi tecnici, una casa del custode, nonché due garage vetrate per 11 veicoli (180 m²). Di fronte alla piscina, questo volume eccezionale si presta a diverse personalizzazioni: fitness, uffici o camere aggiuntive.La proprietà offre anche un padiglione indipendente di 80 m², la casa della piscina offre una suite completa, un soggiorno e una terrazza sul tetto con spiaggia privata, una piscina a sale con funzionalità di alta gamma (nuoto controcorrente, massaggio), completa questa proprietà eccezionale

  • Veduta
1 / 13
CHF 1'530'000.–
7 locali168m² superficie
1218 Le Grand-Saconnex

MOLTO RARO !! BELLA CASA DI 7 LOCALI DI 170 m2 ENV CON GIARDINO A SUD + PARCO PRIVATO DI 1500 m2 E CAMPO DA TENNIS!!

Vicino al villaggio a piedi, ai mezzi di trasporto e alle scuolein una bella residenza familiare, con un grande parco privato recintato di 1500 m2;parco giochi per bambini, campo di petanque e campo da tennisMOLTO BELLA CASA DI 7 LOCALI DI 170m2 ENV - CON GIARDINO PRIVATO SUDAMPIA TERRAZZA DI 20 m2 - SUD + 1x TERRAZZA sotto Magnolia all'ombra!+ MOLTO RARO !!COMPROPRIETÀ DI UN PARCO PRIVATO CON CAMPO DA TENNIS, PARCO GIOCHI PER BAMBINI; TAVOLO, PETANQUE!!Molto buona illuminazione - 4x camere da lettoLavori di ristrutturazione già eseguiti!Molto buona isolamento -piano terra:- grande ingresso- soggiorno/pranzo con camino- cucina attrezzata che si apre sulle aree di ricevimento e bar- bagno con doccia- lavanderia1° piano: disimpegno- 1x grande camera da letto principale con armadi a muro- 2x camere da letto- bagno2° piano: mansarda con grandi finestre sul parco- 1x camera da letto grande e luminosa sul parco1x cantina / grande locale di depositoGarage per 1 auto e 1 posto autoDA RICORDARE !!- Residenza familiare con parco di 1500 m2 con parco giochi, tavolo, ping-pong, petanque e campo da tennis- Casa eco-efficienti con costi minimi secondo gli investimenti già effettuati- Involucro termico rinnovato: Facciate e tetto, porte e finestre al piano terra in PVC con vetro doppio finestre al 1° piano in PVC con vetro triplo, persiane in alluminio, trattamento idrofobo del tetto (2023).- Tecnica e sicurezza aggiornate: Pannello elettrico rivisto, nuovo boiler del 2025, controllo OIBT validato- Spese mensili basse: secondo le fatture ricevute circa CHF 260.- per riscaldamento, acqua e elettricitàCasa di 56 m2 x 3 livelli = 168 m2Garage di 27 m2Giardino di 196 m2 env

Proprietà suggerite sulla base dei risultati della tua ricerca