"Charming single-family house in a quiet location in Wallisellen"
Location
Riedenerstrasse 26, 8304 WallisellenTravel time
- 10 min.Station: Glatt (Tram)
Surrounding information
School
5 min.Schulanlage BürgliSupermarket
3 min.Mercearia LusoHelvtiPharmacy
11 min.Coop VitalityPublic Transport
2 min.Säntisstrasse
Times refer to the route on foot.
Costs
- Purchase price:
- CHF 1,900,000.–
Main information
- Available from:
- By agreement
- Type:
- Single house
- No. of rooms:
- 4.5
- Number of floors:
- 3
- Surface living:
- 200 m2
- Land area:
- 776 m2
- Last refurbishment:
- 2026
- Year built:
- 1943
Features and furnishings
Balcony / Terrace
Fireplace
Quiet neighborhood
Child-friendly
Parking space
Garage
Old building
Documents (0)
Description
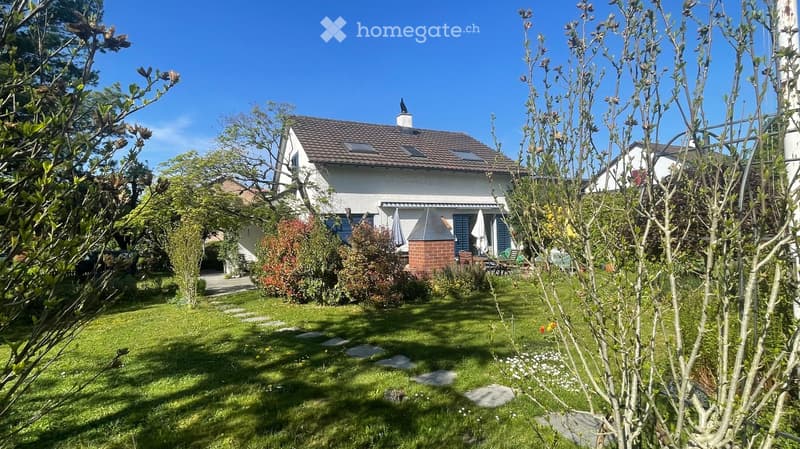
In a sought-after residential area in Wallisellen, this well-maintained 4.5-room single-family house awaits you on a spacious plot of 776 m². The property with a living and usable area of approximately 200 m² not only offers a cozy home with a beautiful garden but also attractive expansion and development potential for the future.
The property is located in close proximity to kindergarten, schools, sports facilities, and public transportation. Thanks to its excellent connection to Zurich, the airport, and Winterthur, Wallisellen is one of the most sought-after residential areas in the region.
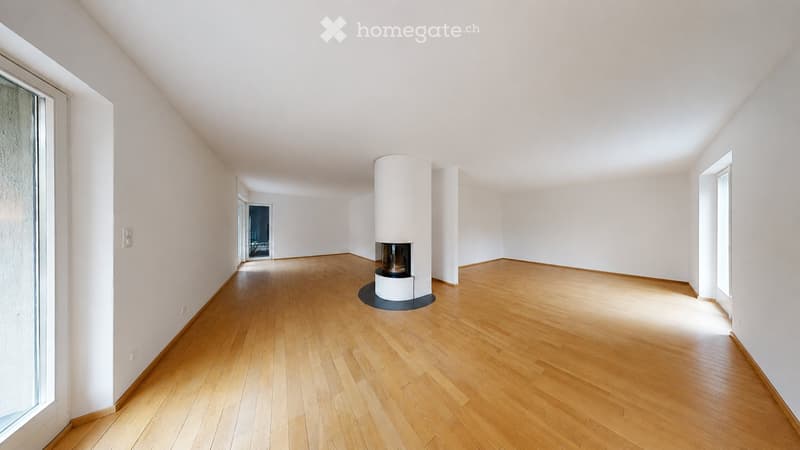
Spacious living and dining area with fireplace
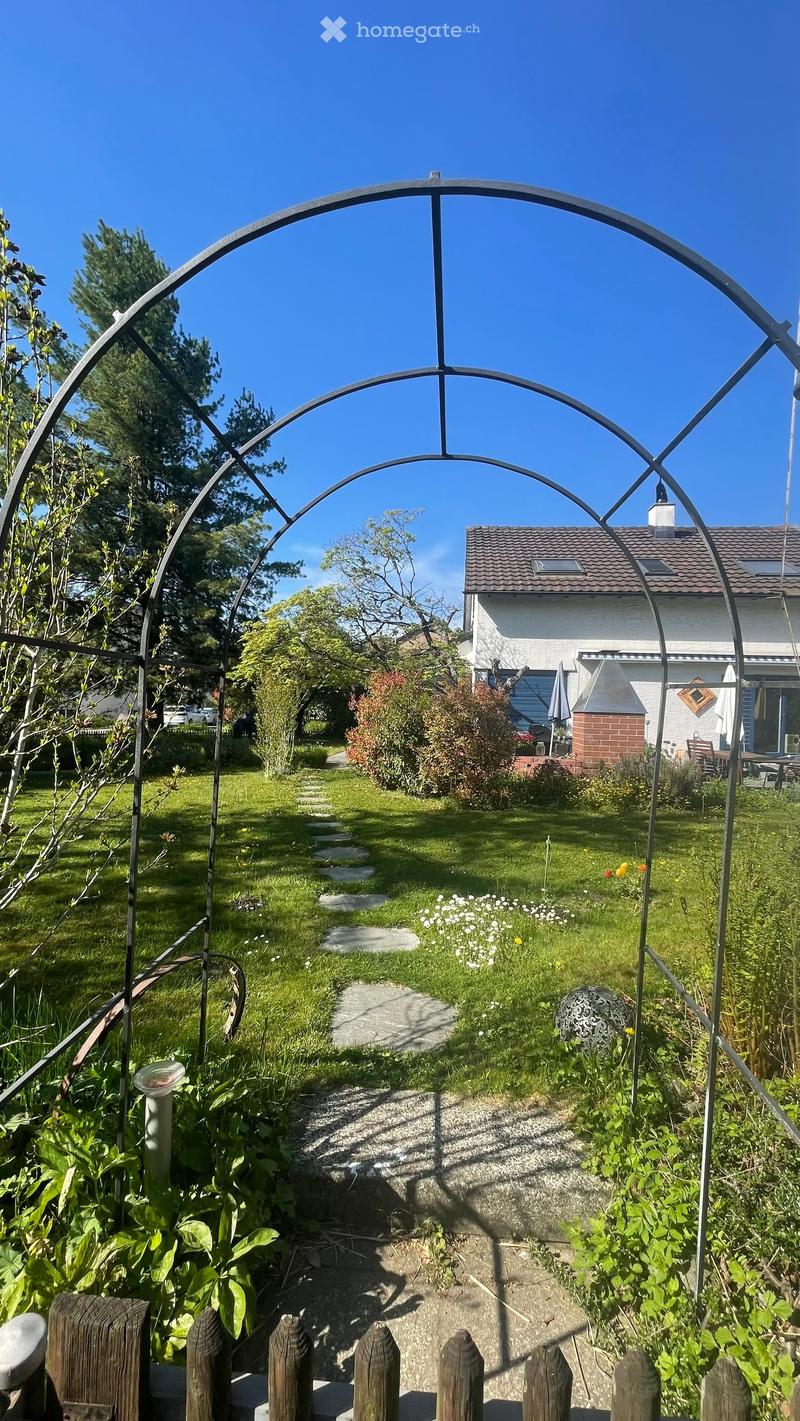
Beautiful garden with garden seating
Separate garage and parking for 2 vehicles
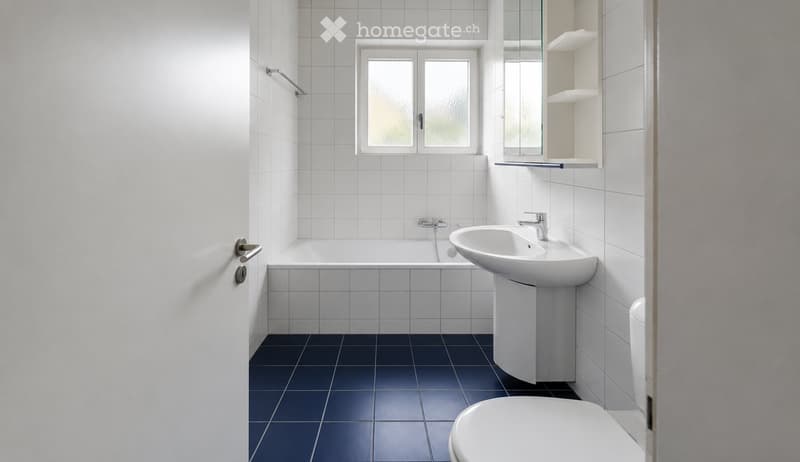
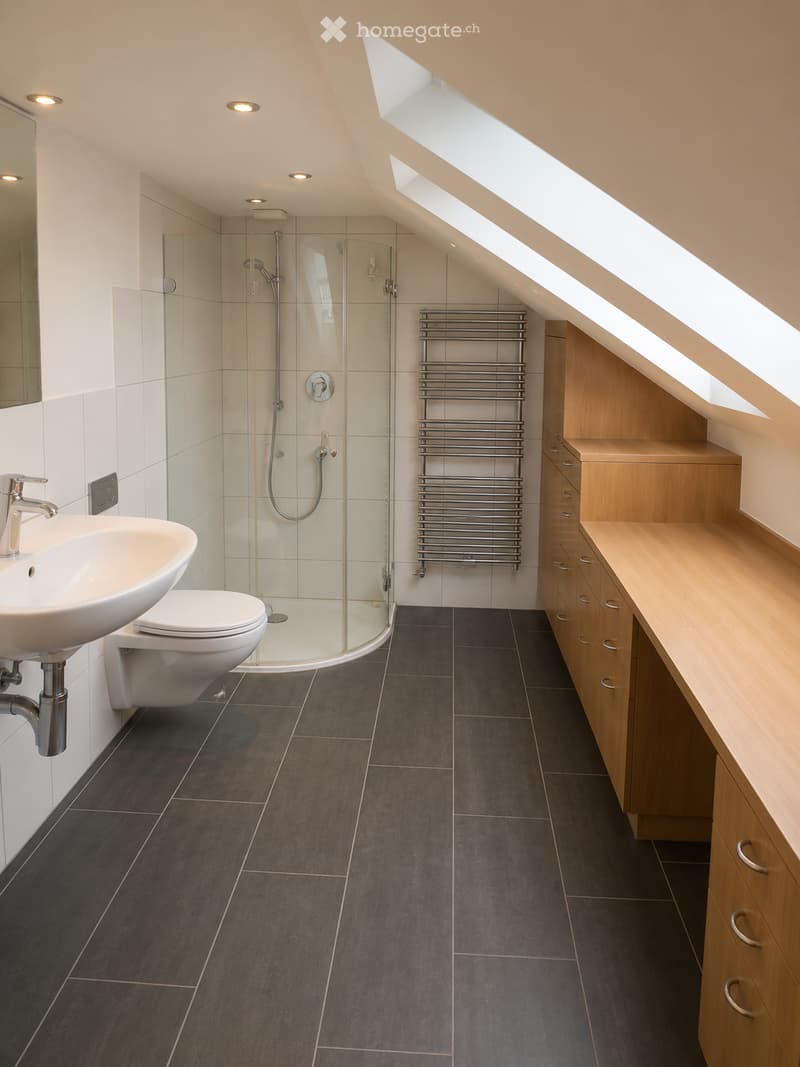
Two bathrooms
Fiber optic connection available
Well-maintained property with ongoing renovations
Quiet and family-friendly residential area
Kindergarten, schools, and sports facilities within walking distance
Attractive building reserve and development opportunities
Room offer
Ground floor
Living/dining with direct garden access
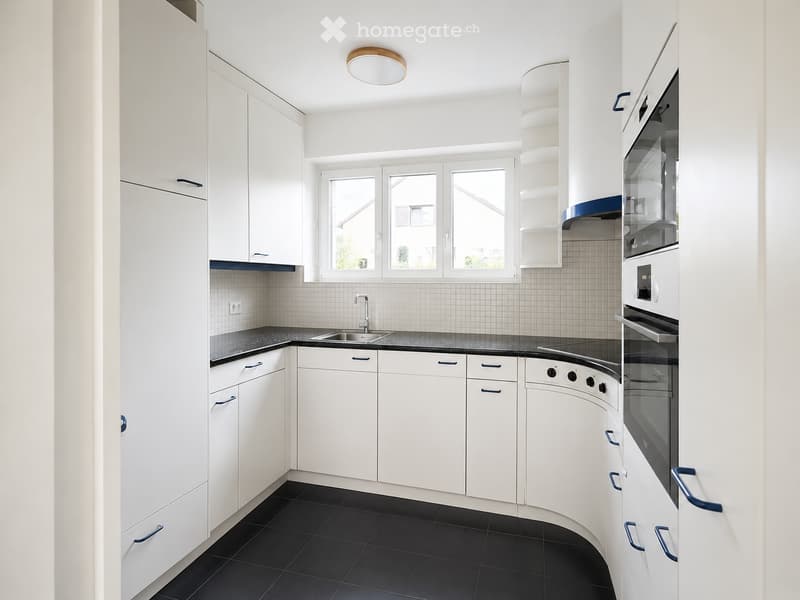
Kitchen
Bathroom with bathtub
Utility room
Upper floor
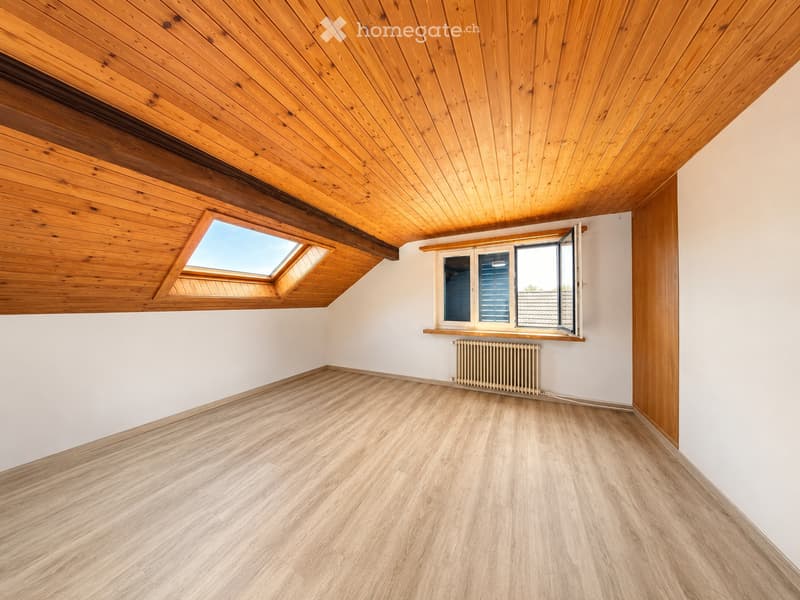
3 bedrooms
Bathroom with shower
Small attic
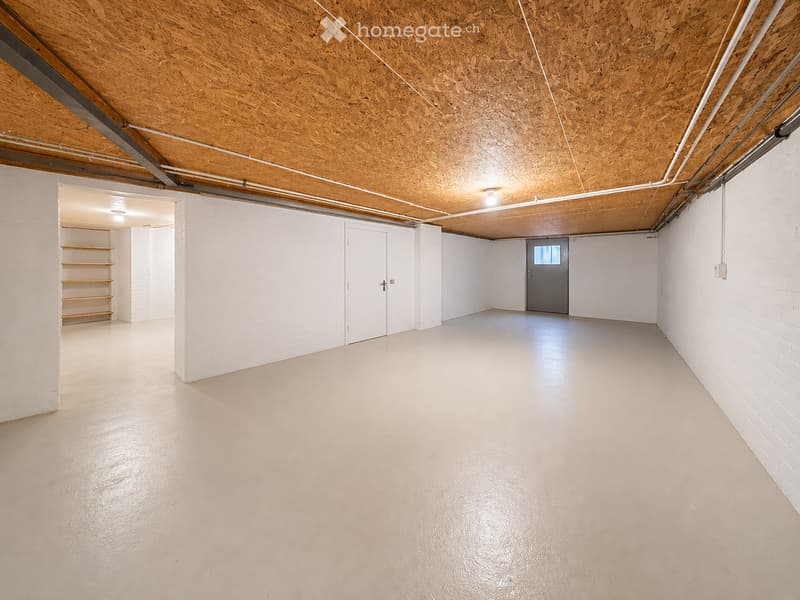
Basement
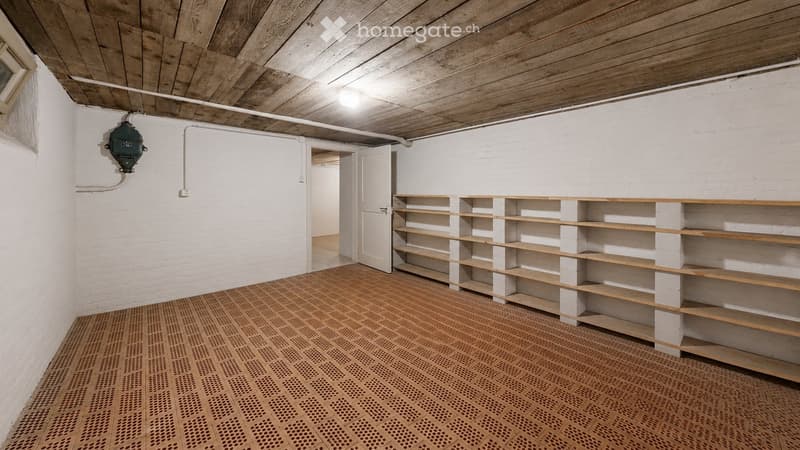
Cellar and storage rooms
Wine cellar
Laundry room
Expansion and development potential
The plot is not fully utilized today. According to the information of the current building and zoning regulations, there is a significant building reserve. This opens up the possibility of expanding the existing house or a contemporary new building, for example, with a single or semi-detached house.
Rental
The property is currently rented. The existing tenancy will be taken over by the buyer. Details will be provided upon serious interest.
Interested?
Contact us and we will be happy to provide you with the sales exposé.
Mortgage Calculator
From dream house to home ownership: the mortgage calculator can help you estimate the affordability of this property.

Unlock the full experience
Sync your favourites, manage search alerts, and access all your important services seamlessly across devices. Create your free account for a personalized home search!
Contact
Kälin Immobilien-Treuhand AG
- Listing ID
- 4003412738
- Object ref.
- 934pg.fm477