3 results - House, chalet, rustico to buy in Otelfingen

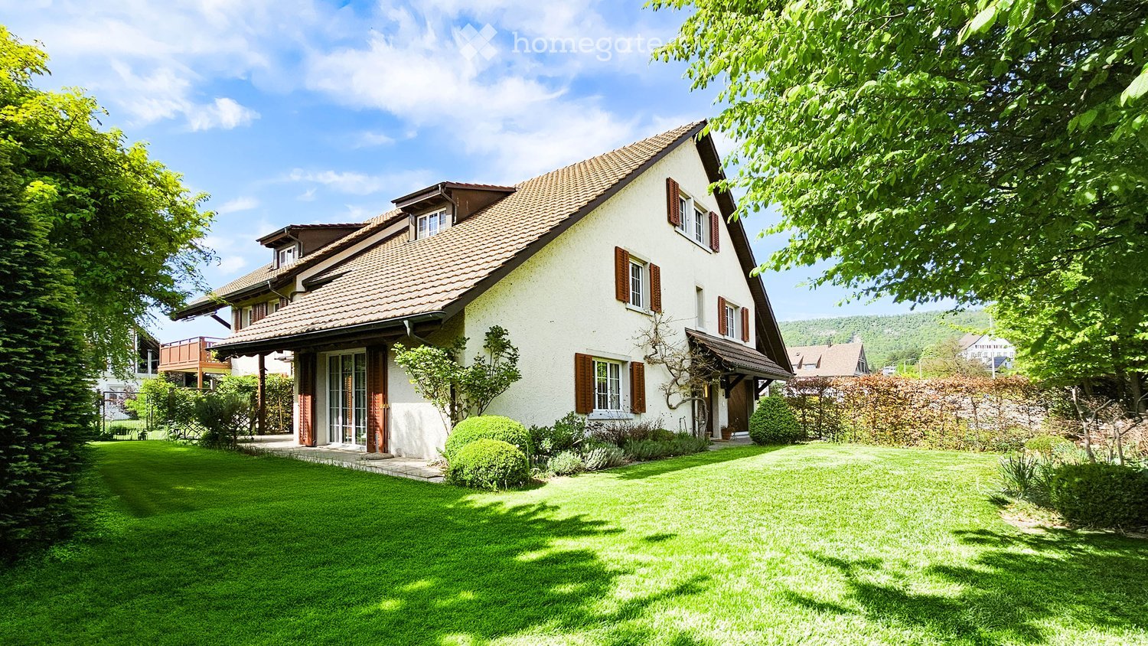
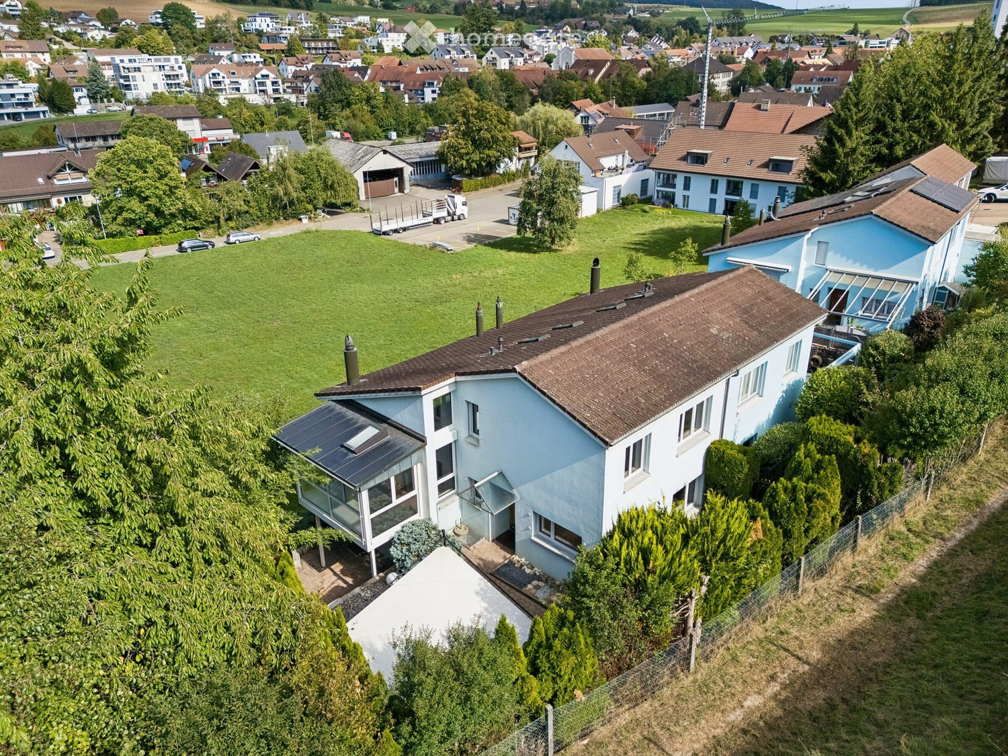
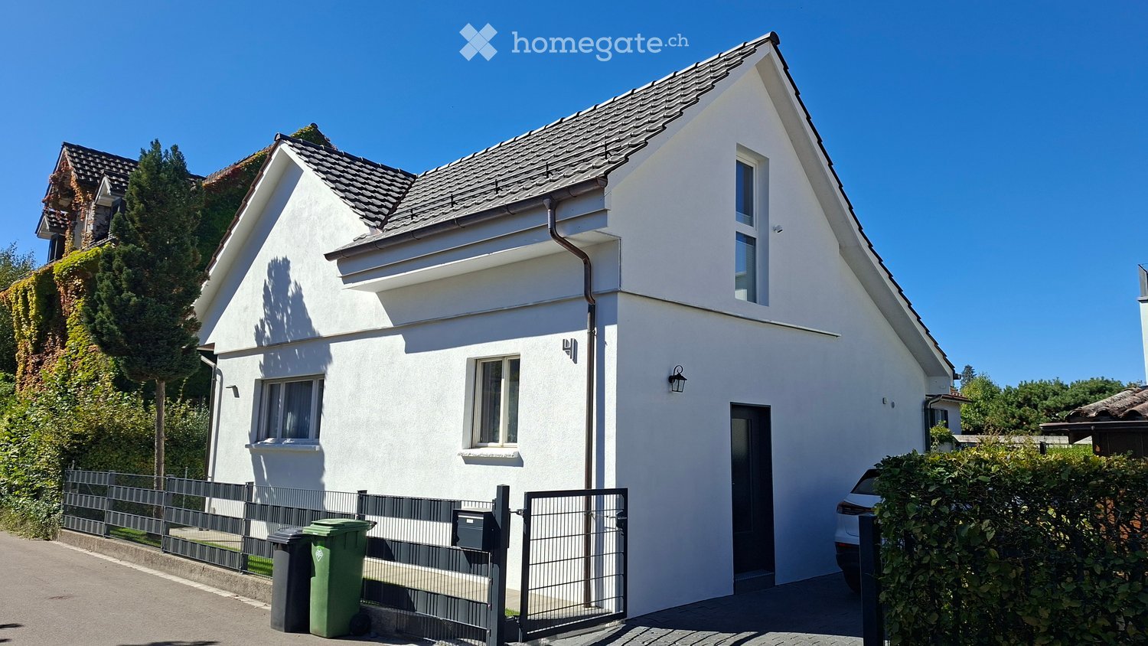
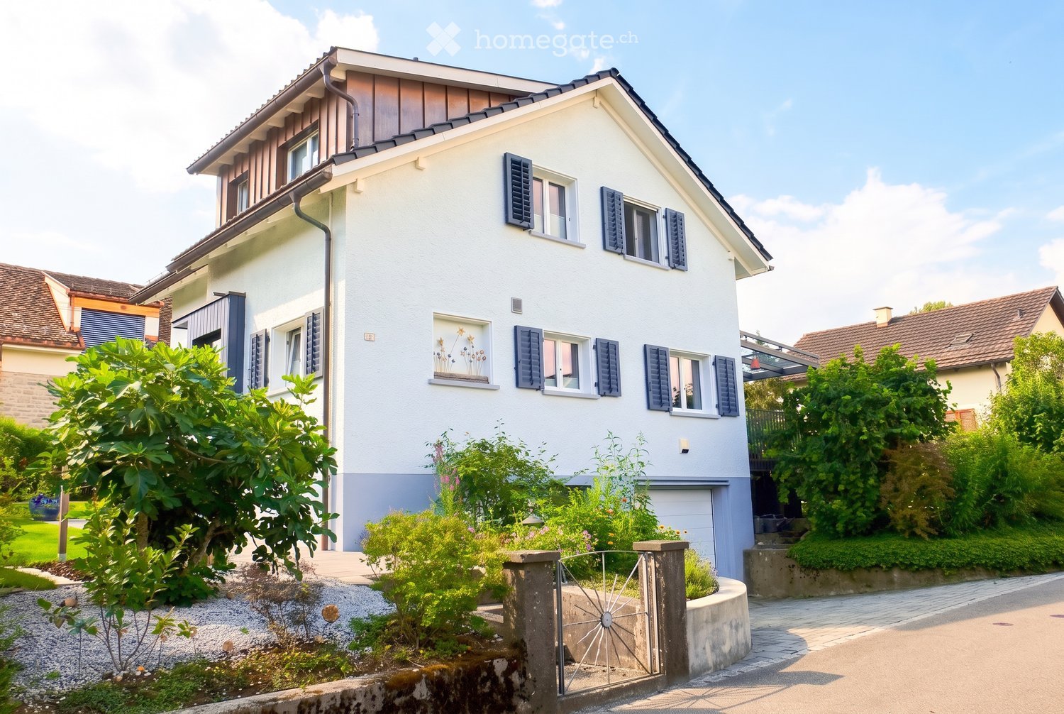
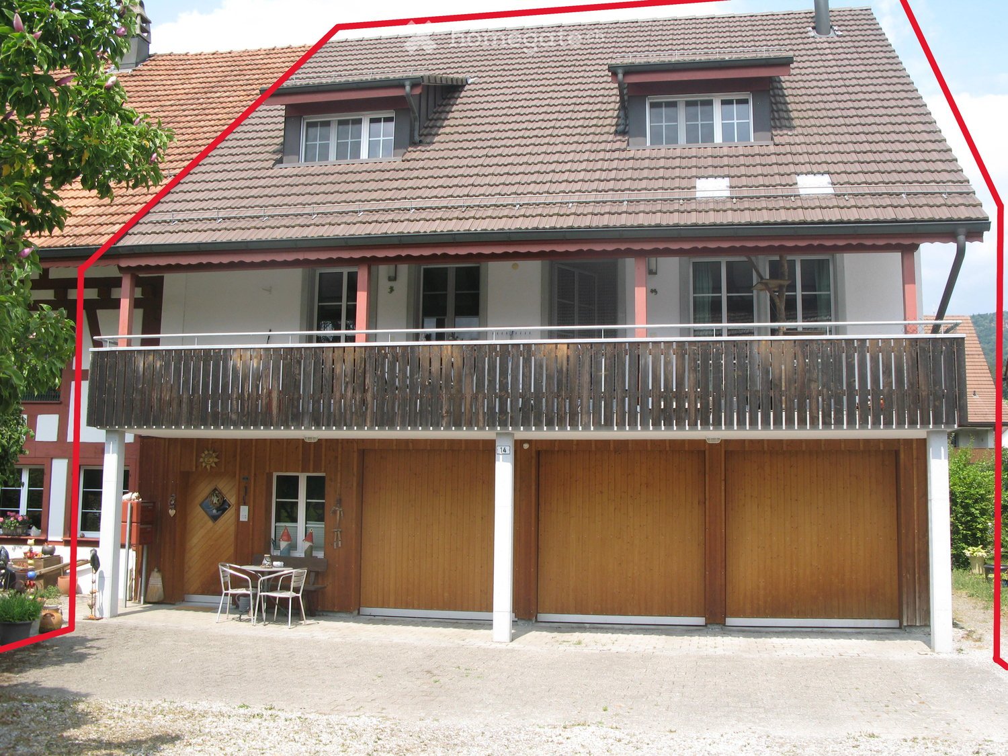
  • Two-story house with red-tiled roof, balcony, garage, and small outdoor seating area.
  • Two-story house with a tiled roof, white exterior, multiple windows, and a covered balcony area with outdoor furniture.
  • Empty room with tiled floor, white walls, large window with shutters, and a wood-burning stove with a chimney.
  • Modern kitchen with a central island, wooden cabinets, stainless steel sink, and built-in appliances.
  • Modern bathroom with a corner sink, mirror with built-in lighting, toilet, and a glass shower enclosure.
  • Empty attic room with wooden flooring, white walls, and a small built-in closet with a metal shelf.
  • Empty hallway with white walls, wooden flooring, and an open closet with white shelving units and a mirror on the wall.
  • Modern bathroom with a glass block shower enclosure, a white sink with a chrome faucet, and a bathtub with a tiled surround.
  • Modern bathroom with white tiles, a glass-block shower enclosure, a white sink with a chrome faucet, and a mirrored cabinet.
  • Modern bathroom with a large bathtub, sink, mirror, and a remote control placed on the edge of the tub. The walls are tiled in white and light beige, and the floor is yellow.
  • Empty attic room with wooden flooring, white walls, and a blue accent wall. Features a single window with white frame and a hanging light fixture.
  • Empty attic room with wooden flooring, white walls, exposed wooden beams, and a single hanging light fixture.
  • Wooden staircase with a wooden railing leads to a hallway with wooden flooring and light-colored walls. A bathroom is visible at the end of the hallway, featuring a toilet and a glass shower enclosure.
  • {"visible_features": ["Garage"], "type": "Garage", "objects": [], "description": "Empty garage with large wooden doors, concrete floor, and a few cleaning tools in the corner.", "localized_descriptions": {"EN": "Empty garage with large wooden doors, concr
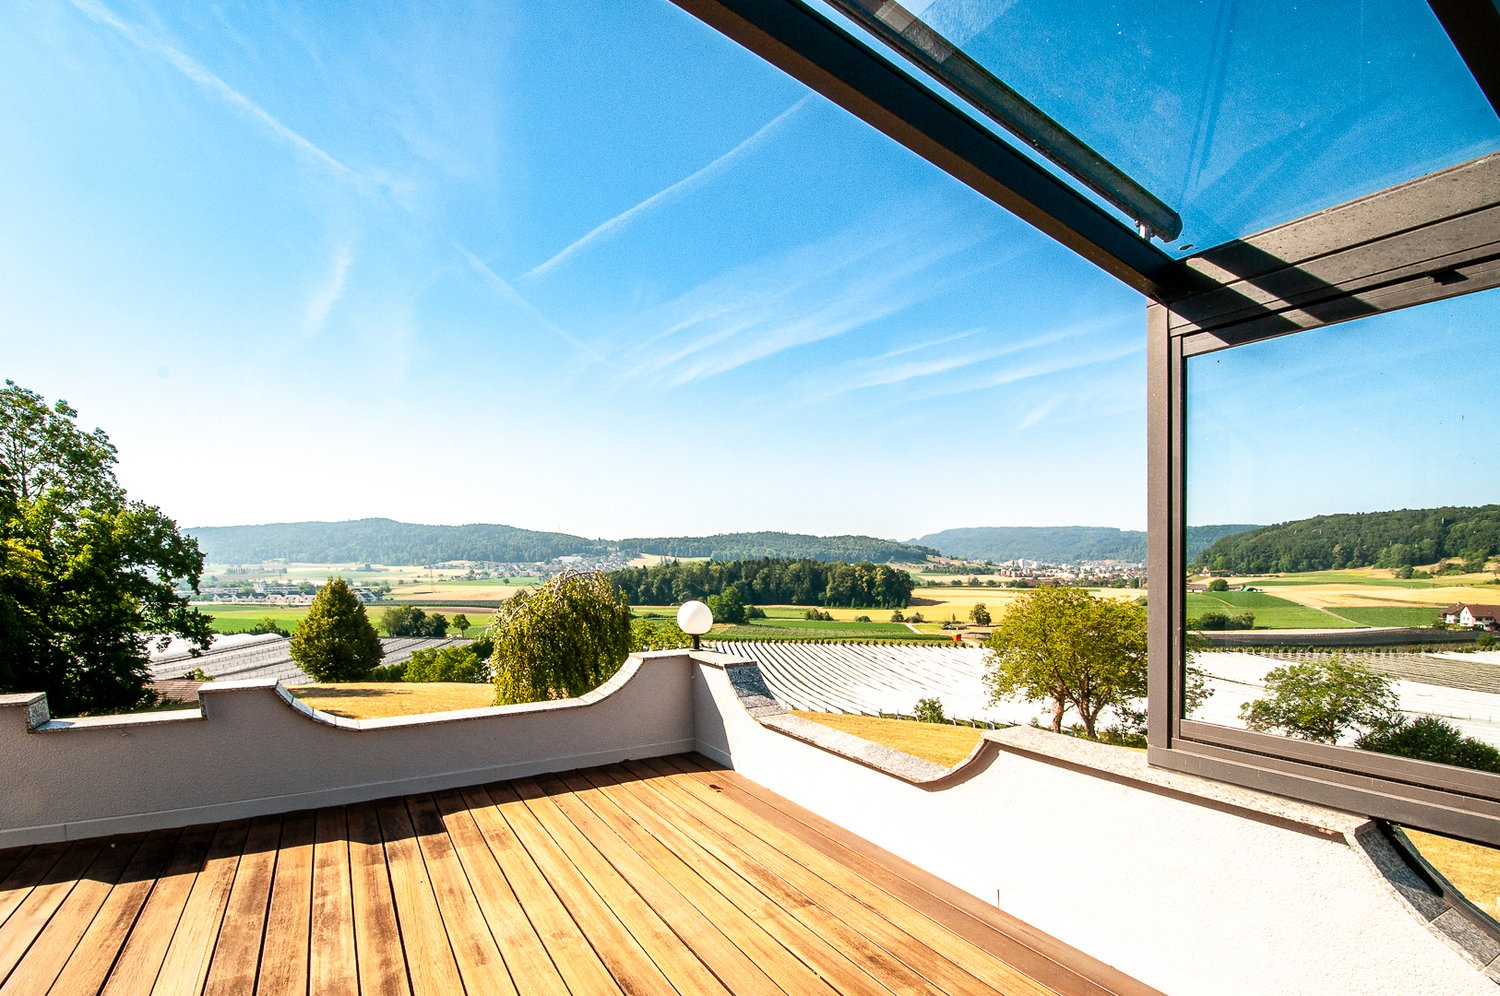
  • Balcony with tiled floor, wooden railing, and metal balustrade, overlooking a garden and neighboring house.
  • Balcony with tiled floor, wooden railing, and covered roof supported by red pillars. The view includes greenery and neighboring buildings.
1 / 16
CHF 1,985,000.– Top
5.5 rooms180m² living space
Vorderdorfstrasse 14, 8112 Otelfingen

Single-family house in Otelfingen

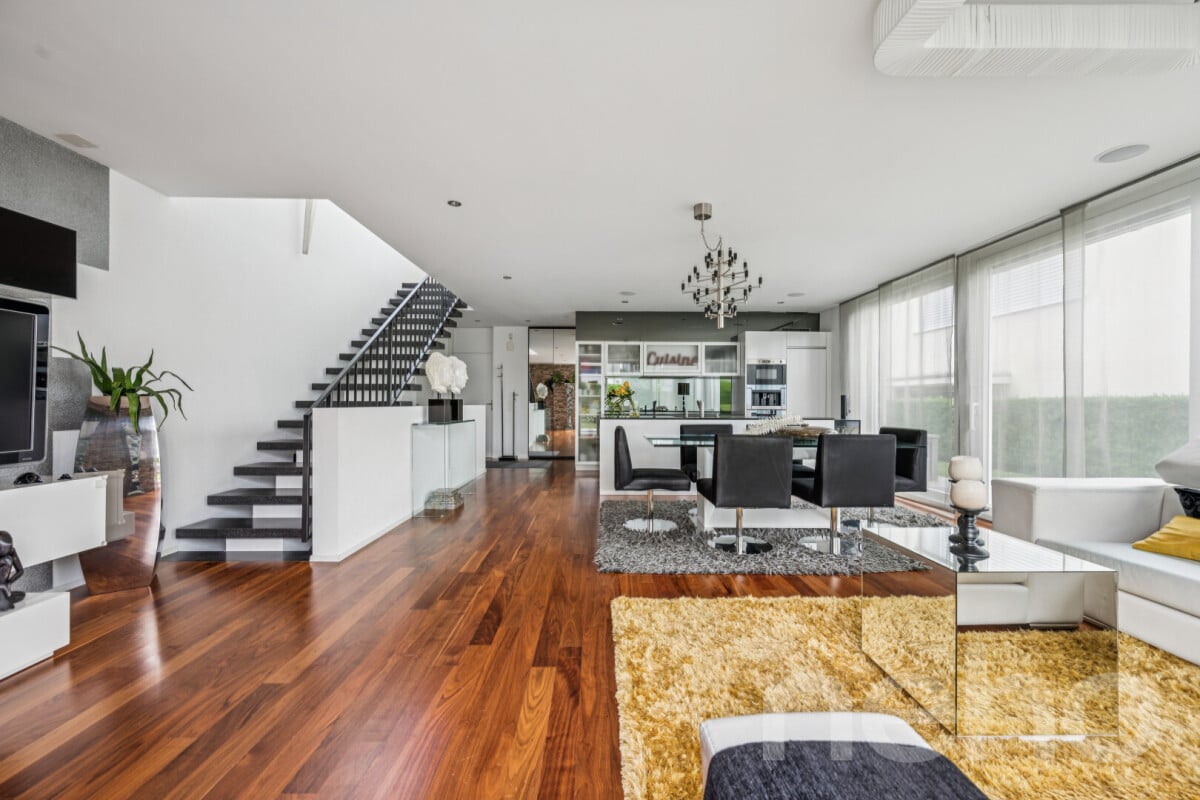
Spacious 5.5-room house in a quiet locationThis attractive house convinces with its spacious design, modern equipment, and numerous practical details that guarantee the highest living comfort. The heart of the house is the modern kitchen with an additional reduction, which offers a lot of storage space and ideal conditions for everyday life. The inviting living and dining area with a Swedish stove creates a cozy atmosphere and invites you to linger. Particularly noteworthy is the well-thought-out room concept with three wet cells, equipped with a toilet and shower, as well as a relaxing whirlpool bathtub. The spacious master bedroom has a comfortable dressing room. Together with the direct access to one of the wet cells, this offers a private retreat. Additional space is created by the expanded attic, two craft rooms, and a bike room in the garage. Three garage parking spaces are available for vehicles. Technically, the property leaves nothing to be desired: an earth probe heat pump heating system, in combination with the high-quality double-shell masonry, ensures optimal energy efficiency and a pleasant living climate. Additional comfort is provided by the practical laundry chute and the central vacuum cleaner system. This attractive offer is rounded off by the spacious surroundings for free use, which offers a variety of possibilities for relaxation, leisure, and family life. The quiet village center location is well-developed. Schools and the train station (S6 to Zurich or Baden) can be reached in 10-15 minutes on foot. The Wettingen motorway access is about 10 minutes away. A home that convinces through quality, comfort, and well-thought-out details. Arrange a viewing appointment today and be impressed. Broker inquiries are explicitly not desired. We ask intermediaries and brokers to refrain from contacting us.

Travel time
-
More objects in your automatically expanded search area
19 results - Radius: + 10km
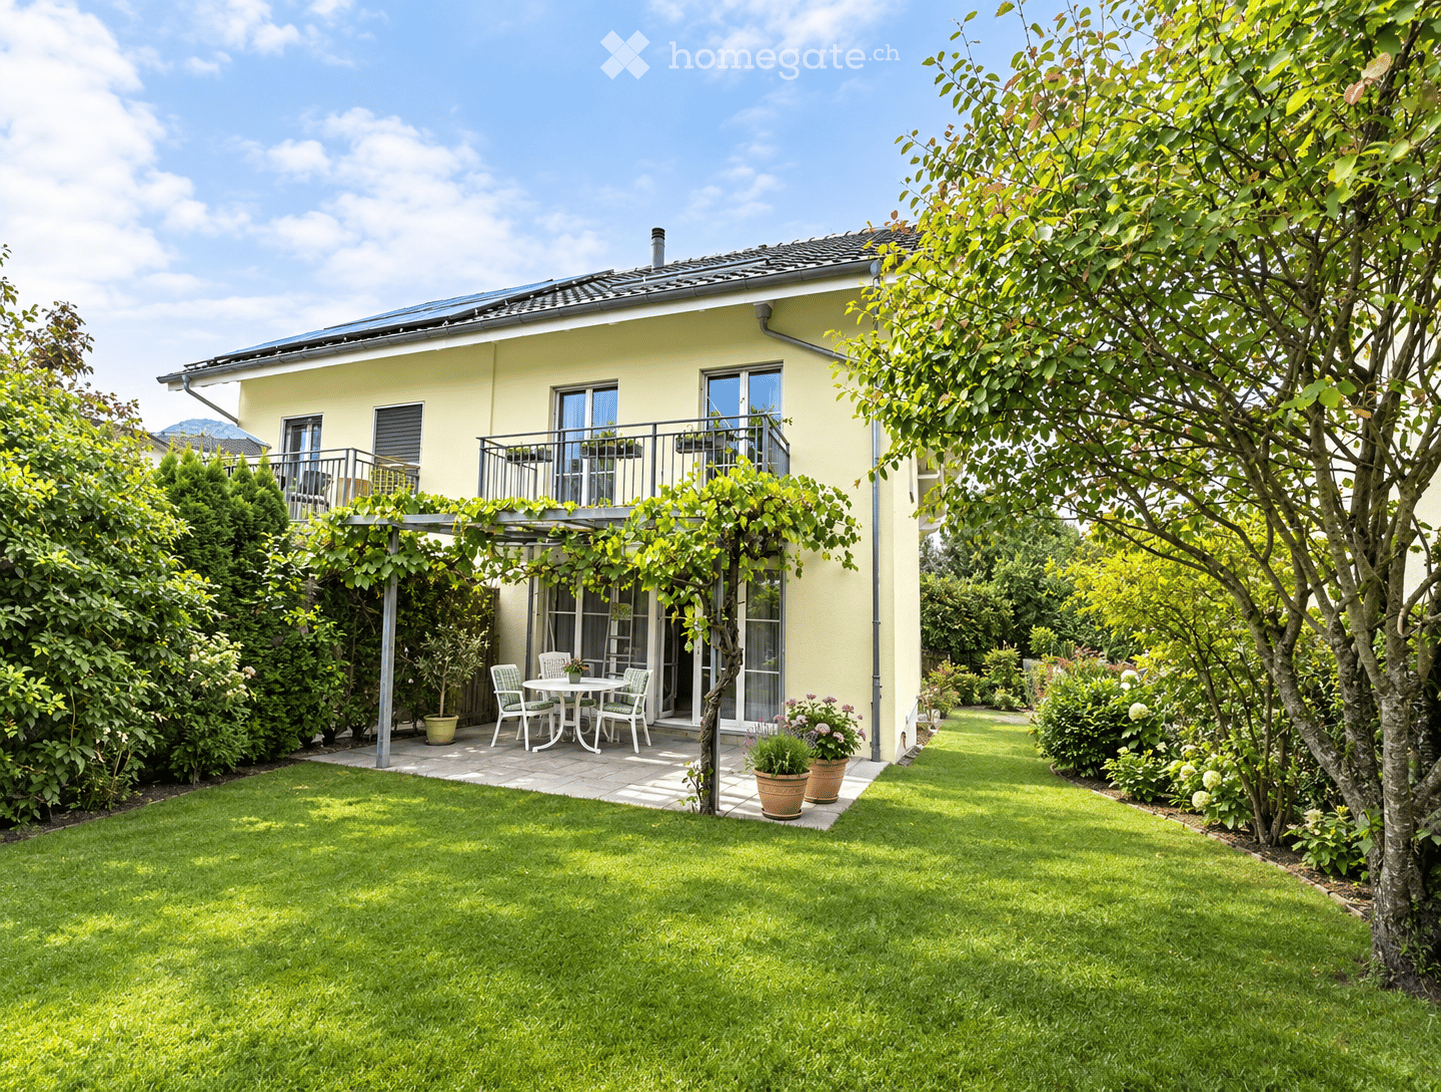
  • A well-maintained garden with a lawn, a patio area with a table and chairs, potted plants, and a house with a balcony and large windows.
  • A well-maintained garden area with a variety of plants and trees, a small table and chairs, and a pathway leading to a two-story house with a light yellow facade and multiple windows.
  • Balcony with metal railing, small wooden planters, and a view of a garden and neighboring houses.
  • Roof terrace with grey tiled surface, white textured walls, and metal railings. The view shows neighboring houses with solar panels on their roofs and a cloudy sky.
  • Open-plan living and dining area with a fireplace, bar counter, and adjacent kitchen area with cabinets and sink.
  • Empty room with tiled floor, large sliding glass doors with blinds, and neutral-colored walls.
  • Empty room with a modern fireplace, black granite surround, and tiled floor.
  • Modern kitchen with light wooden cabinets, granite countertops, a sink with a faucet, and an electric stove with a range hood. The room features tiled flooring and a large window with a view of greenery.
  • Modern kitchen with light wooden cabinets, granite countertop, built-in oven, and pendant lights. Large windows provide natural light.
  • Modern bathroom with beige tiled walls and floor, a toilet, toilet paper holder, and a window with frosted glass.
  • A modern staircase with gray tiled steps and a sleek metal railing, illuminated by natural light from a window at the top.
  • Bathroom with a sink, toilet, bathtub, and mirror. The room features tiled walls and a dark tiled floor, with a window covered by a white curtain. A towel is draped over the edge of the sink, and a small shelf holds various toiletries.
  • Bathroom with a white bathtub, glass shower enclosure, and various bathroom products on the edge of the tub.
  • Empty room with light-colored walls, blue carpet, and large windows with white frames.
  • Empty room with light wooden built-in wardrobes and shelves, blue carpeted floor, and an open doorway leading to a staircase.
  • Empty room with pink walls, carpeted floor, large sliding glass door leading to a balcony, and yellow curtain on one side.
  • Cozy bathroom with a toilet, sink, mirror, and a glass-enclosed shower. The room features a wooden slanted ceiling and a small blue rug on the floor.
  • Empty room with blue speckled carpet, yellow and green walls, large sliding glass door leading to a balcony with a view of neighboring buildings.
  • Empty room with green carpet, white walls, wooden slanted ceiling, large sliding glass doors leading to a balcony, and a window with white curtains.
  • Empty room with wooden slatted ceiling, skylight window, and grey carpeted floor.
  • Empty underground parking space with concrete walls, floor markings, and a single car partially visible on the right side.
  • Utility room with a sink, washing machine, water heater, and trash bin. Exposed pipes and a small window are visible.
  • Utility room with green floor, white walls, and various equipment including a green DOLDER unit, pipes, and a red gas cylinder.
  • Outdoor area with a fenced perimeter, small building, parked cars, and surrounding greenery.
1 / 24
A well-maintained garden area with a variety of plants and trees, a small table and chairs, and a pathway leading to a two-story house with a light yellow facade and multiple windows.
Balcony with metal railing, small wooden planters, and a view of a garden and neighboring houses.
Roof terrace with grey tiled surface, white textured walls, and metal railings. The view shows neighboring houses with solar panels on their roofs and a cloudy sky.
CHF 1,890,000.– Premium
6.5 rooms168m² living space
Bachtobelstrasse 93, 8106 Adlikon b. Regensdorf

Family Oasis in Top Location: Spacious 6.5-Room Semi-Detached House with Private Garden

Looking for the perfect home for your family? In Adlikon near Regensdorf, this charming and spacious semi-detached house from 1999 awaits new owners. With 6.5 rooms and its own idyllic garden, this property offers plenty of space to live, play, and relax – ideal for families with children. The highlights at a glance • Plenty of space for everyone: 6.5 bright rooms are optimally distributed over the floors and offer space for parents, children, home office, and hobbies. • Private garden: The private outdoor area is a safe playground for children and a green oasis for the whole family. • Very good location: The house is located in a sought-after, family-friendly, and quiet location in Adlikon near Regensdorf. • Ideal infrastructure: Schools, kindergartens, shopping facilities, and public transport are quickly and safely accessible. • Solid construction: The house was built in 1999 and presents itself in a well-maintained condition. • Two underground parking spaces with direct access to the basement of the house • Co-ownership of playground and community room ideal for events and celebrations Object description This charming semi-detached house convinces with its well-thought-out floor plan and inviting atmosphere. On the ground floor, the spacious living and dining area forms the heart of the house. Large window fronts let in plenty of daylight and offer direct access to the private garden. The kitchen is well-equipped and offers enough space for joint cooking. On the upper floors, there are spacious bedrooms that can be flexibly used as children's, parents', or workrooms. Several bathrooms ensure that there is no congestion in the mornings – a big plus for a large family. The private garden invites you to cozy barbecue evenings, while the children can play outside without a care. The offer is rounded off by practical basement and ancillary rooms that offer a lot of storage space. Location Adlikon near Regensdorf combines proximity to nature with the advantages of an excellent urban infrastructure. The municipality is extremely family-friendly and offers a high quality of life. Thanks to the very good transport connections (S-Bahn from Regensdorf-Watt, motorway access), the city of Zurich can be reached quickly by public transport as well as by car. Legal Broker inquiries unwanted! We sell purely privately. Contacts from brokers without a written and named search order from a specific customer will be ignored and prosecuted.

Travel time
-
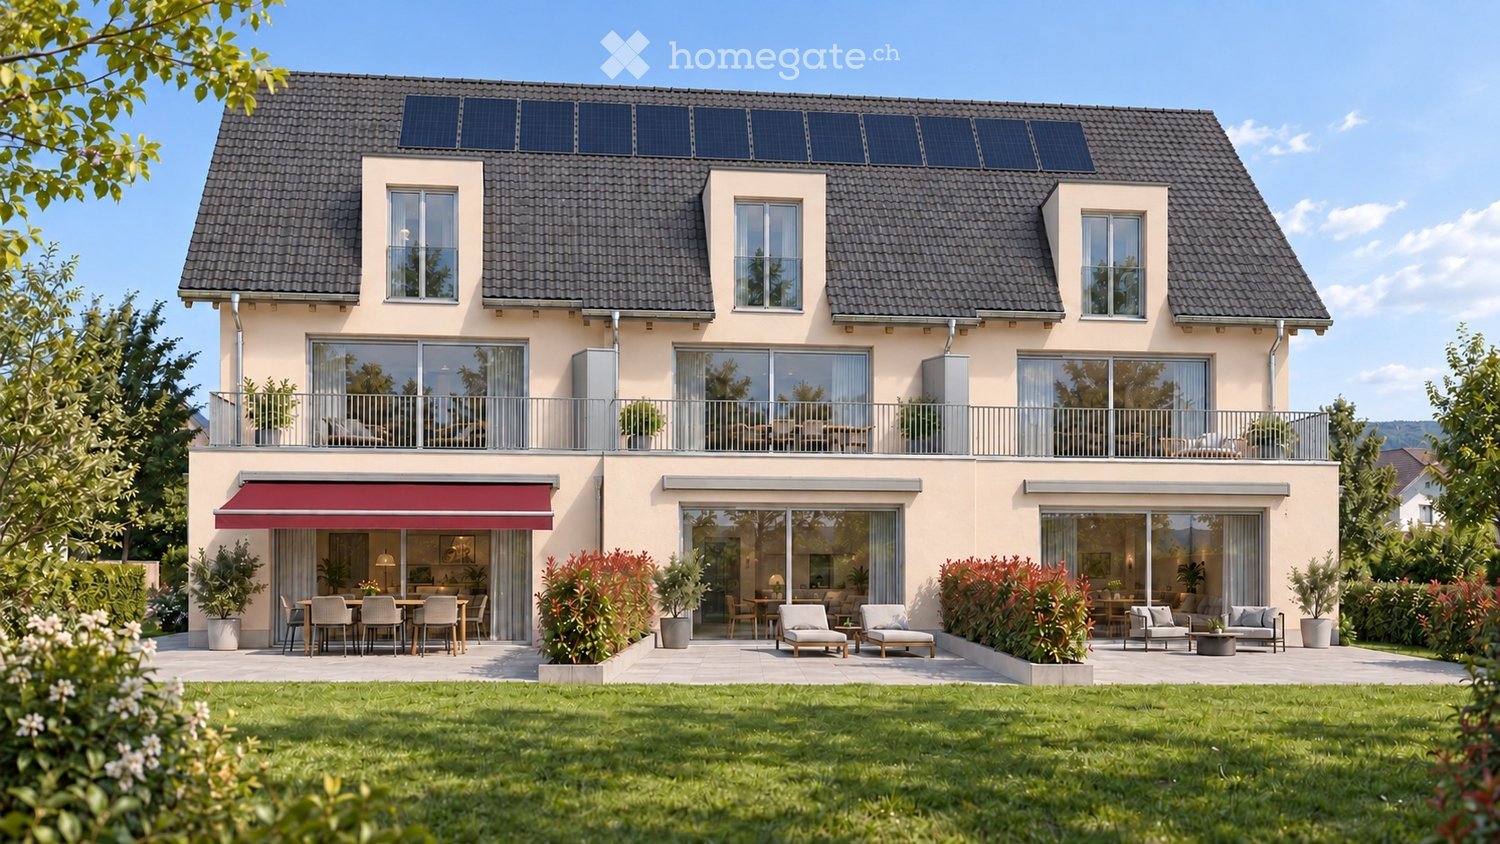
  • Two-story house with solar panels on the roof, large windows, and a spacious garden with outdoor seating and a dining area.
  • Modern two-story house with light beige exterior, multiple windows, grey doors, and a well-maintained garden.
  • Modern house entrance with a grey front door, large windows, and small garden area with shrubs.
  • Modern living room with large windows, a beige sectional sofa, coffee table, armchairs, and a TV. The room features a view of a well-maintained garden and patio area with additional seating.
  • Modern open-plan living and kitchen area with white cabinets, a central island, a sofa, and a staircase leading to an upper level.
  • Modern bathroom with a white sink, sleek faucet, large mirror, and neatly arranged towels on a wooden shelf.
  • Floor plan of three houses (Haus A, Haus B, Haus C) with kitchens, living spaces, bathrooms, and entrances. Includes parking and visitor parking areas.
  • Floor plan of three residential units (Haus A, B, C) on the first floor, each featuring two bedrooms, bathrooms, and balconies.
  • Floor plan of three houses (Haus A, Haus B, Haus C) on the top floor (DG). Each house includes multiple rooms labeled Zimmer 3 and Zimmer 4, with corresponding floor areas. Hallways (Gang) connect the rooms.
  • Floor plan showing three houses (Haus A, Haus B, Haus C) with basements, hobby rooms, and a shared underground parking area with six parking spaces.
1 / 10
Modern two-story house with light beige exterior, multiple windows, grey doors, and a well-maintained garden.
Modern house entrance with a grey front door, large windows, and small garden area with shrubs.
Modern living room with large windows, a beige sectional sofa, coffee table, armchairs, and a TV. The room features a view of a well-maintained garden and patio area with additional seating.
Price on requestPremium
5.5 rooms208m² living space
Wehntalerstrasse 47, 8165 Oberweningen

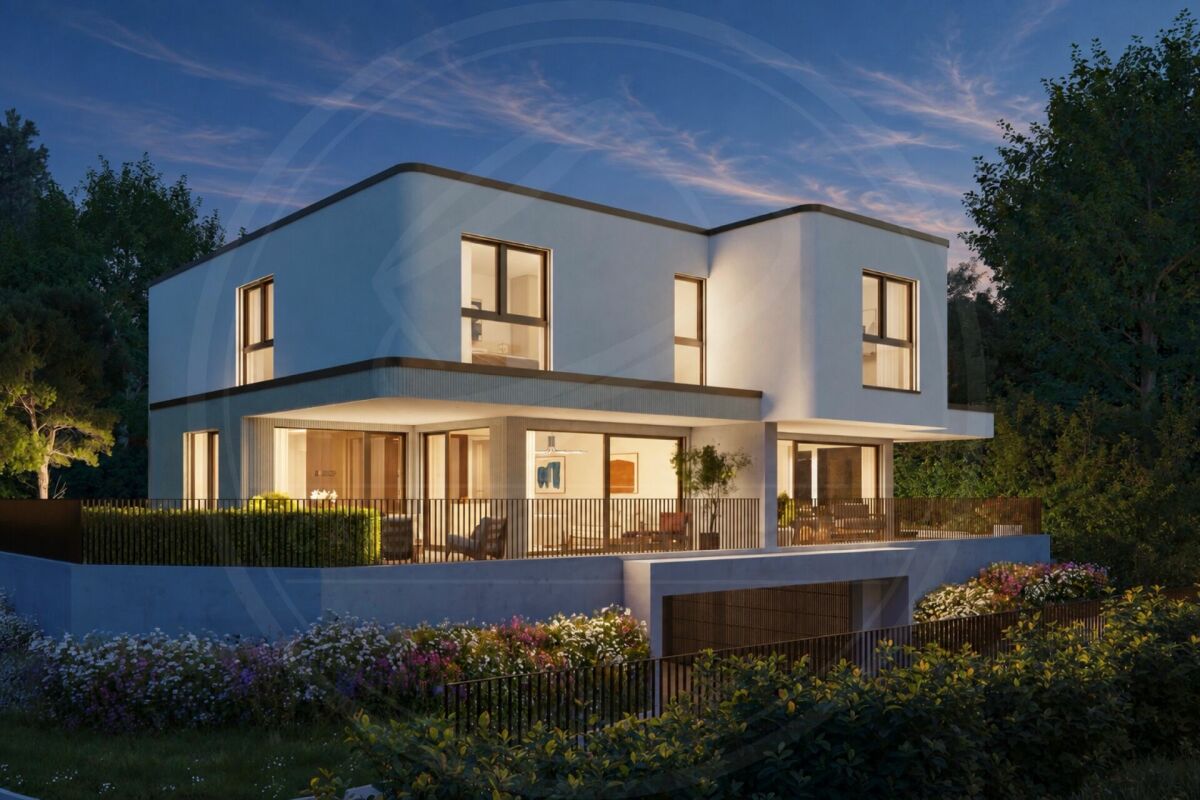
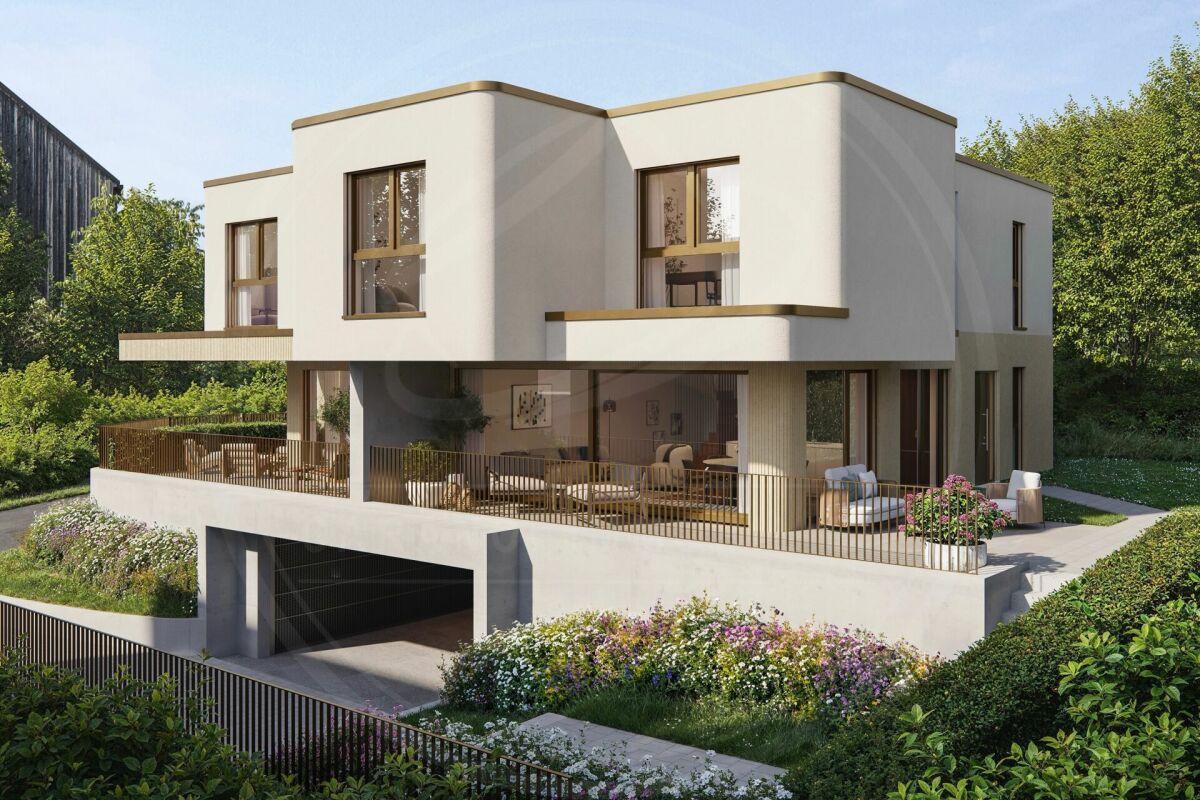
Spacious new-build corner house with private garden in a quiet location

In Oberweningen in the Zürcher Wehntal, a new construction project with three row houses is being built. House A impresses with timeless architecture, spacious floor plans over four floors, and its own private garden. The combination of an open living area, additional office, and individually selectable construction components offers a variety of uses.The advantages of House A5.5 rooms plus separate office and around 208.4 m² of floor space over four floorsOwn garden with around 29 m² of seating area and additional balcony of around 11 m²Open living, dining, and kitchen area with generous glazingBathroom, shower/WC, and separate guest WCDirect access from the house to the underground garageAir-water heat pump, underfloor heating, solar system, and triple-glazed windowsElectric roller shutters; cassette awning at the garden seating areaPhotovoltaic system on the roof – live energy-efficiently and securelyIndividual selection of selected materials and equipment within the planned construction budgetsInterior design with design freedomFor the kitchen, sanitary appliances, as well as wood and panel flooring, individual construction options are available within the planned budgets. The selection is made from the suppliers determined by the builder.Location and surroundingsOberweningen combines a natural environment in the Wehntal with short distances to important everyday amenities. Kindergarten, schools, shopping opportunities, and public transport are located in the village or in the surrounding area. The location is described as sunny and child-friendly in the sales brochure.Move-in and sales informationConstruction has already started; move-in is planned for autumn 2027. Two underground parking spaces are planned; further information available upon request. For more information about the project, floor plans, or individual equipment, we are happy to provide personal advice.ContactOrle Immobilien AG | Adlerstrasse 1, 8600 Dübendorf info@orle.ch | www.orle.ch

Travel time
-
New building
1 / 5
CHF 2,250,000.– Premium
5.5 rooms216m² living space
Katharinenweg 14, 5420 Ehrendingen

Exclusive semi-detached house in wooden construction in a central location in Ehrendingen

Welcome to your future home! This spacious and exclusive 5.5-room semi-detached house in the idyllic municipality of Ehrendingen (5420) will be completed in 2027 and offers you the unique opportunity to be part of a new chapter from the beginning. With a spacious living area of 216 m², this new building combines modern living with the highest comfort.The house offers, among other things: • Living area: The spacious floor plans on 3 living floors allow a certain flexibility and can be designed according to your wishes. 216 m² • Outdoor area: In addition to a covered loggia in the living area and a large attic terrace, your own garden can also be used. (Terraces 85 m²) • Garage: On the ground floor, there is a spacious double garage directly at the house. 37 m² • Basement: The basement offers a lot of additional space for cellar and technical rooms and convinces with its versatile usability. 92 m² Equipment & Highlights:An attractive aesthetic and a high-quality living feeling are created by the high-quality interior design: Oak parquet in the main areas, large-format ceramic tiles in the bathrooms, and a spacious, high-quality carpentry kitchen in the bright rooms provide a stylish and modern ambiance.Sustainable energy generation is also taken care of for each house individually. A photovoltaic system will be installed on the flat roof, and the heat generation will be done via an air-water heat pump. The future-oriented construction method in wood is not only ecologically valuable in the long term but also very comfortable and energy-conscious. Location and surroundings:The two semi-detached houses are located in a quiet neighborhood without through traffic. Shopping facilities are in the immediate vicinity, and the next bus stop is only 3 minutes' walk away. The nearest school is only 5 minutes' walk away - perfect for families with children.This new semi-detached house combines modern living comfort with a quiet, family-friendly environment in Ehrendingen. Secure your dream home now and design your new home according to your wishes.

Travel time
-
Sven Neeser

Sven Neeser

1 / 13
Sven Neeser

Sven Neeser

  • Parking space
  • Garage
  • View
CHF 2,485,000.– Top
5.5 rooms153m² living space
Rümlang, 8153 Rümlang

Freistehendes Einfamilienhaus in begehrter Wohnlage Rümlang

Dieses freistehende Einfamilienhaus überzeugt mit einer durchdachten Raumaufteilung, einer hochwertigen Materialisierung und einem ausgezeichneten Wohnkomfort. Das Erdgeschoss bildet mit dem grosszügigen Wohn- und Essbereich das Herzstück des Hauses und bietet dank der grossen Fensterfronten eine helle und einladende Atmosphäre. Die moderne Küche mit hochwertigen Einbaugeräten fügt sich harmonisch in den Wohnbereich ein und bietet ideale Voraussetzungen für den Familienalltag. Ergänzt wird das Raumangebot durch ein Zimmer im Erdgeschoss, ein Badezimmer sowie den direkten Zugang zum sonnigen Garten mit Sitzplatz. Im Obergeschoss erwarten Sie drei grosszügige Schlafzimmer, darunter ein Elternbereich mit Ankleide, sowie zwei weitere stilvolle Nasszellen. Ein besonderes Highlight befindet sich im Untergeschoss: Der exklusive Wellnessbereich mit Sauna, Whirlpool und eigener Dusche schafft eine private Wohlfühloase direkt in den eigenen vier Wänden. Ergänzt wird dieser Bereich durch praktische Nebenräume sowie zwei zusätzliche Abstellräume, die vielseitige Nutzungsmöglichkeiten und viel Stauraum bieten. Dank der hochwertigen Innenausstattung, der Minergie-Bauweise, der Erdsondenwärmepumpe, der Komfortlüftung sowie zahlreicher technischer Extras erfüllt diese Liegenschaft höchste Ansprüche an modernes Wohnen. Eine seltene Gelegenheit, ein freistehendes Einfamilienhaus in einer der begehrtesten Wohnlagen von Rümlang zu erwerben. Highlights • Freistehendes Einfamilienhaus in begehrter Wohnlage • Exklusiver Wellnessbereich mit Sauna, Whirlpool und Dusche • Hochwertige Materialisierung und gepflegter Innenausbau • Minergie-zertifiziert • Erdsondenwärmepumpe und Komfortlüftung • Sonniger Garten mit grosszügigem Sitzplatz • Direkter Zugang von der Tiefgarage ins Haus • Drei Nasszellen • Elternschlafzimmer mit Ankleide • Zwei zusätzliche Abstellräume • Wasserenthärtungsanlage und Sicherheitssystem • Zwei Tiefgaragenplätze Adresse exacte disponible après inscription sur neho.ch.VOUS SOUHAITEZ VISITER ? MERCI DE BIEN VOULOIR VOUS INSCRIRE D'ABORD : https://neho.ch/b/8153-26-4Dieses freistehende Einfamilienhaus überzeugt mit einer durchdachten Raumaufteilung, einer hochwertigen Materialisierung und einem ausgezeichneten Wohnkomfort. Das Erdgeschoss bildet mit dem grosszügigen Wohn- und Essbereich das Herzstück des Hauses und bietet dank der grossen Fensterfronten eine helle und einladende Atmosphäre. Die moderne Küche mit hochwertigen Einbaugeräten fügt sich harmonisch in den Wohnbereich ein und bietet ideale Voraussetzungen für den Familienalltag. Ergänzt wird das Raumangebot durch ein Zimmer im Erdgeschoss, ein Badezimmer sowie den direkten Zugang zum sonnigen Garten mit Sitzplatz. Im Obergeschoss erwarten Sie drei grosszügige Schlafzimmer, darunter ein Elternbereich mit Ankleide, sowie zwei weitere stilvolle Nasszellen. Ein besonderes Highlight befindet sich im Untergeschoss: Der exklusive Wellnessbereich mit Sauna, Whirlpool und eigener Dusche schafft eine private Wohlfühloase direkt in den eigenen vier Wänden. Ergänzt wird dieser Bereich durch praktische Nebenräume sowie zwei zusätzlich...

  • Parking space
  • Garage
  • View
New building
1 / 7
  • Garage
  • Pets allowed
  • Tumble dryer
  • +3
CHF 1,850,000.– Top
5.5 rooms132m² living space
Steigstrasse 28, 5452 Oberrohrdorf

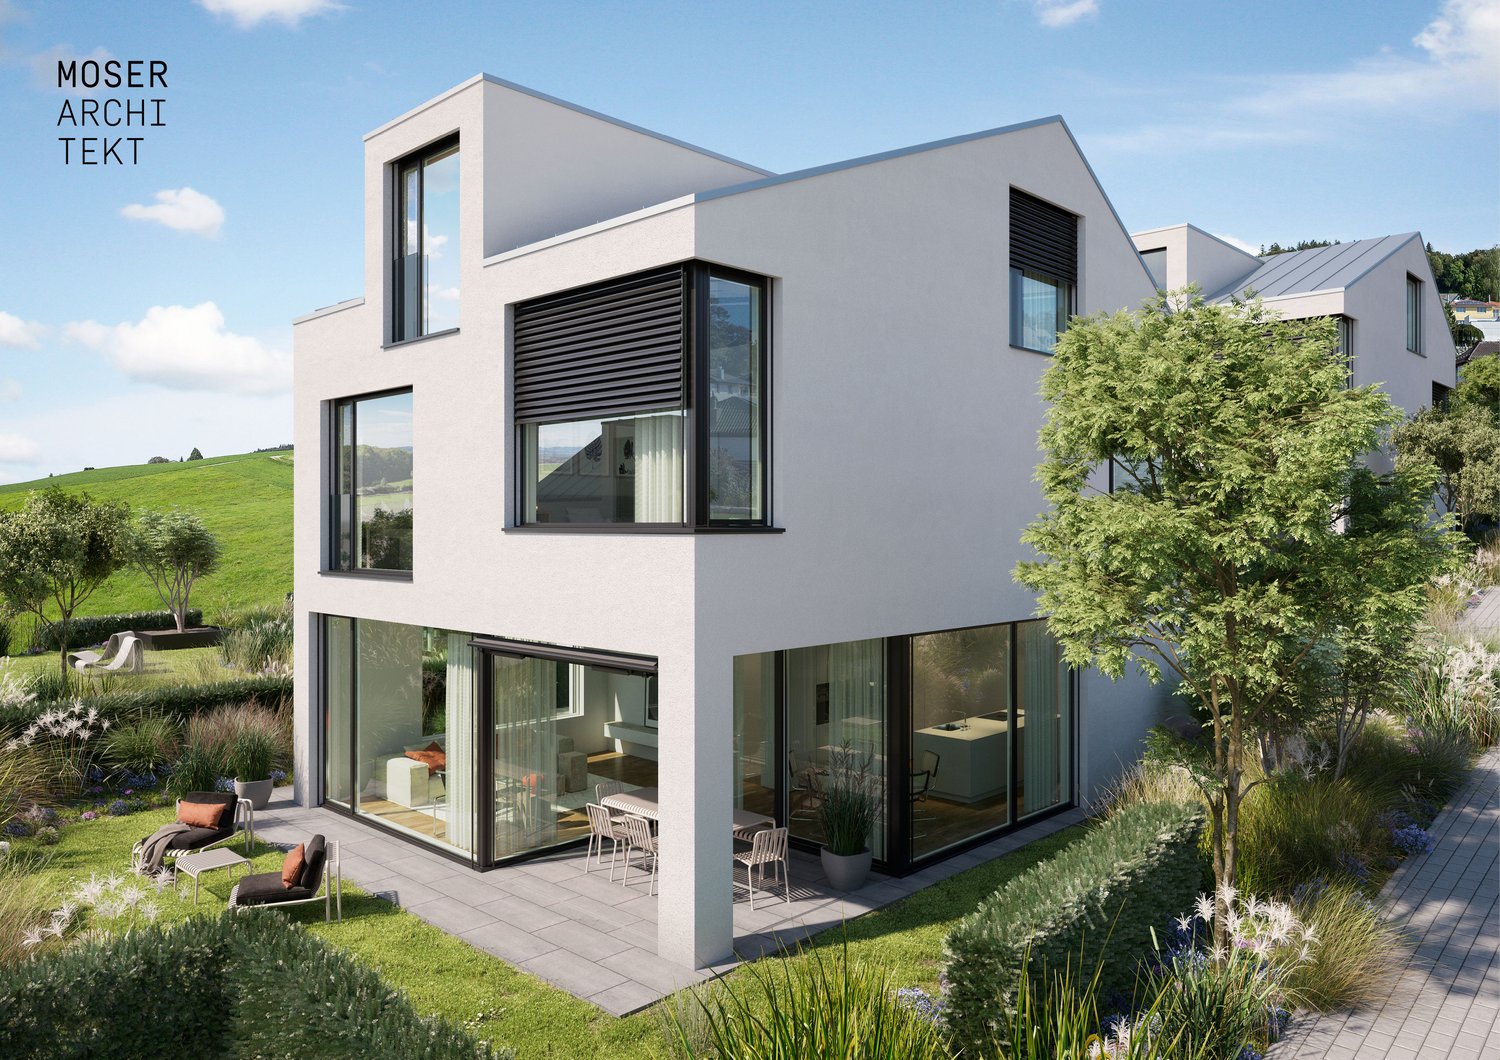
Exclusive living of a special class - new building project on Steigstrasse in Oberrohrdorf

Modern semi-detached house on Steigstrasse in OberrohrdorfSpacious rooms, modern living comfort, and high-quality equipment: On Steigstrasse 28 in Oberrohrdorf, a modern semi-detached house is being built, combining contemporary living comfort with thoughtful architecture.The unit impresses with spacious, bright rooms, clear lines, and a well-thought-out floor plan over three floors. The open living and dining area forms the heart of the house and connects the interior with the exterior.What to expect • Spacious, bright living and dining area • Open kitchen with cooking island and modern equipment • Guest room and guest bathroom on the ground floor • Partially covered seating area with midday and evening sun • Second seating area behind the house • Spacious master bedroom with en-suite bathroom • Two additional rooms on the upper floor • Additional bathroom on the upper floor • Spacious basement rooms (basement, technical room, laundry room, and storage room) • Space for 2 vehicles in the house's own underground garage • Direct stairway from the basement and garage to the ground floor of the house High-quality equipmentEven in terms of materialization, value is placed on quality and a consistent overall picture: • Wood-aluminum windows with 3-fold glazing • Electric slat blinds • High-quality parquet flooring in living areas • Fine stoneware in wet cells and secondary rooms • Modern kitchen with high-quality appliances • Recessed spotlights in kitchen, entrance, and wet cells • Intercom system with camera at the house entrance Modern home technologyTechnically, the house is equipped with modern and energy-efficient home technology: • Ground probe • Underfloor heating • Free Cooling System • Controlled living room ventilation with heat recovery • Photovoltaic system to support self-generated power production • Preparation for a wall box Your home, your personal touchConstruction will begin soon. There is still the opportunity to incorporate personal wishes into the materialization and interior design and to individually shape the future home.A modern home for all who value quality, comfort, and thoughtful living.Interested?Then we look forward to your contact. We will be happy to send you further documents and inform you personally about the project.

  • Garage
  • Pets allowed
  • Tumble dryer
  • +3
Travel time
-
New building
1 / 5
  • Garage
  • Pets allowed
  • Tumble dryer
  • +3
CHF 1,890,000.– Top
5.5 rooms139m² living space
Steigstrasse 28, 5452 Oberrohrdorf

Exclusive living of a special class - New construction project on Steigstrasse in Oberrohrdorf

Modern semi-detached house on Steigstrasse in OberrohrdorfSpacious rooms, modern living comfort, and high-quality equipment: On Steigstrasse 28 in Oberrohrdorf, a modern semi-detached house is being built, combining contemporary living comfort with thoughtful architecture.The unit impresses with spacious, light-flooded rooms, clear lines, and a well-thought-out floor plan over three floors. The open living and dining area forms the heart of the house and connects the interior with the exterior.What to expect • Spacious, light-flooded living and dining area • Open kitchen with cooking island and modern equipment • Guest room and guest bathroom on the ground floor • Partially covered seating area with midday and evening sun • Second seating area behind the house • Loggia on the upper floor • Spacious master bedroom with en-suite bathroom • Two additional rooms on the upper floor • Additional bathroom on the upper floor • Spacious basement rooms (basement, technical room, laundry room, and storage room) • Space for 2 vehicles in the house's own underground garage • Direct stairway from the basement and garage to the ground floor of the house High-quality equipmentQuality and a consistent overall picture are also emphasized in the materialization: • Wood-aluminum windows with 3-fold glazing • Electric louvers • High-quality parquet flooring in living areas • Fine stoneware in wet cells and secondary rooms • Modern kitchen with high-quality appliances • Recessed spotlights in kitchen, entrance, and wet cells • Intercom system with camera at the house entrance Modern home technologyTechnically, the house is equipped with modern and energy-efficient home technology: • Ground probe • Underfloor heating • Free Cooling System • Controlled living room ventilation with heat recovery • Photovoltaic system to support self-generated power production • Preparation for a wall box Your home, your personal touchConstruction will begin shortly. There is still the opportunity to incorporate personal wishes into the materialization and interior design and to individually shape the future home.A modern home for all who value quality, comfort, and thoughtful living.Interested?We look forward to your contact. We will be happy to provide you with further documents and inform you personally about the project.

  • Garage
  • Pets allowed
  • Tumble dryer
  • +3
Travel time
-
1 / 12
CHF 2,020,000.– Top
6.5 rooms199m² living space
Langacher 5, 5453 Remetschwil

Nature. Far-reaching views. Home - LIORA in Remetschwil

Are you looking for an exclusive, modern, and detached single-family home with wonderful far-reaching views? In Remetschwil, in an idyllic, natural location - directly adjacent to the agricultural zone - a modern development with six elegant single-family homes is being built, inviting you to linger.The project:- 6.5-room detached single-family homes- Elegant, high-quality materials for co-design- Bright, airy living/dining area with open kitchen- Light-filled, airy rooms with large window fronts- Inviting loggia, terrace, and garden area with plenty of privacy- Extensive basement with laundry room, hobby room, cellar, and technical room- Hot water and heat generation with ecological heat pump system (ground probe)The location:- In a quiet, exclusive location with a view of the greenery - directly adjacent to the agricultural zone- Shopping facilities for daily needs within a few minutes' reach- Kindergarten and primary school in Remetschwil, secondary school in the neighboring municipality- Diverse leisure activities and idyllic recreation areas- Good transport connections (car and public transport)For more information, please visit our project website: www.liora-remetschwil.chContact us, ask us your questions.We look forward to your call at 056 203 50 13.We would be happy to provide you with the detailed brochure for this project and look forward to explaining further details to you in a conversation.

Travel time
-
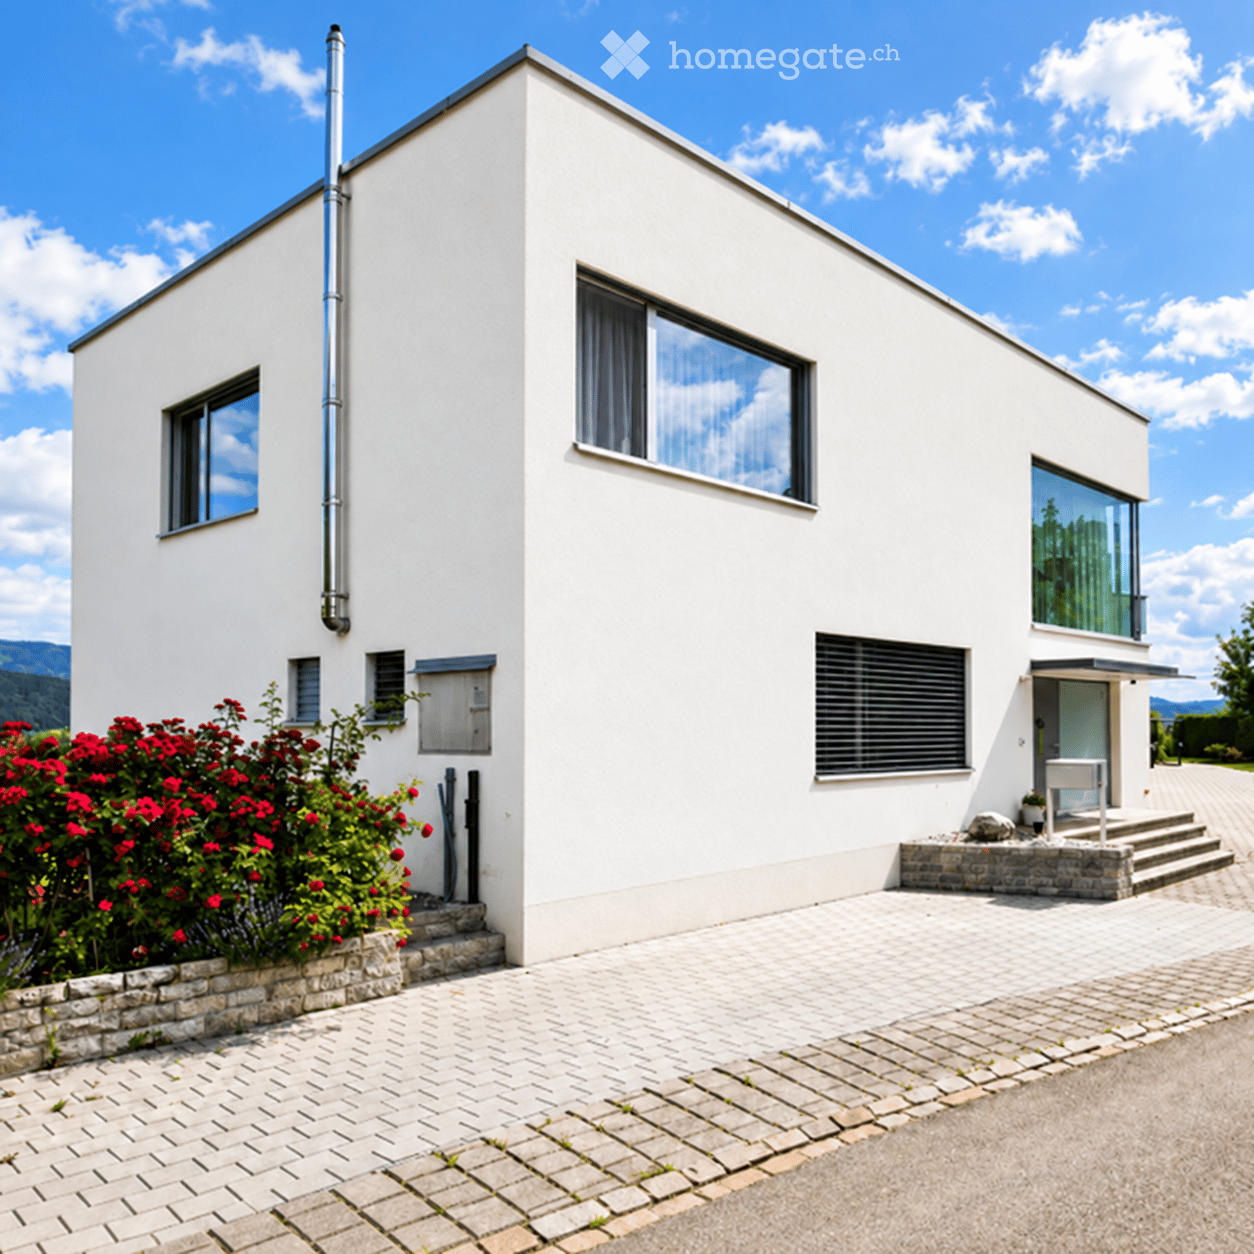
  • Modern white house with large windows, a chimney, and a stone pathway leading to the entrance, surrounded by a garden with red flowers.
  • Modern single-story house with white exterior, large windows, and a flat roof. Features a gray front door, stone steps, and a small garden area with potted plants.
  • Modern single-story house with white exterior, large windows, garage, and steps leading to the entrance.
  • Modern white house with large windows, garage, patio area with outdoor furniture, and scenic hillside backdrop.
  • Modern hallway with a grey tufted bench, a chandelier, and a colorful abstract painting on the wall.
  • Modern hallway with a staircase leading to an upper level, featuring white walls, carpeted stairs, and a view into a bedroom with a vanity and mirror.
  • Bright bedroom with a large bed, nightstand, and a view of the landscape through large windows.
  • Modern bathroom with a large window, double sink vanity, bathtub, and a toilet. Features include a mirrored cabinet, pink towels, and various toiletries on the bathtub edge.
  • Modern bathroom with a glass-enclosed shower, grey tiled walls, a white sink, and a mirror. Features a built-in storage cabinet and a towel on the counter.
  • Bright and airy bedroom with a blue bed, white curtains, and a yellow accent wall featuring cloud and balloon decals. Includes a wardrobe, dresser, and various toys.
  • Modern bathroom with a glass-enclosed shower, toilet, and a white shelf holding towels and a basket. The shower features a handheld sprayer and a built-in seat. The floor is tiled, and the walls are painted white.
  • Modern kitchen with green cabinets, stainless steel island, pendant light, and large windows offering a scenic view.
  • {"type": "Furnished Room", "objects": ["stool", "stool", "stool", "stool", "stool", "stool", "stool", "stool", "stool", "stool", "stool", "stool", "stool", "stool", "stool", "stool", "stool", "stool", "stool", "stool", "stool", "stool", "stool", "stool",
  • A spacious living room with a grand piano, a white sofa, a decorative chandelier, and large windows with sheer curtains.
  • Modern living room with a large sectional sofa, a grand piano, a white shag rug, a sleek TV stand, and large windows with sheer curtains.
  • Modern living room with large glass doors opening to a balcony, featuring a white sofa, dining table with chairs, wicker hanging chair, basketball hoop, and a workspace with a laptop and speaker system.
  • A modern, well-lit study or home office with a white desk, ergonomic chair, dual monitors, printer, and a large bookshelf filled with books and decorative items. The room features wooden flooring, large windows with sheer curtains, and a stylish chandelie
  • Modern bathroom with white walls, wooden floor, white sink with chrome faucet, round mirror, toilet, and wall-mounted light fixture.
  • Balcony with a view of the countryside, featuring a sofa, table, chairs, a toy house, and a sink.
  • A modern balcony with a white railing and a view of a lush green landscape and fields.
  • Aerial view of a lush green landscape featuring a mix of forest, open fields, and cultivated farmland under a partly cloudy sky.
1 / 21
CHF 2,190,000.– Top
5.5 rooms198m² living space
Bollackerweg 3, 8956 Killwangen

Architecture meets foresight – 5.5-room single-family house with garden, atrium, and roof terrace

Nature-oriented living, centrally located – modern architecture between Zurich and Baden This detached 5.5-room single-family house in Killwangen combines modern architecture, light-flooded rooms, and high-quality equipment with an exceptional location directly on the green. On approximately 198 m² of living space and a 465 m² plot, you can expect a well-thought-out living concept with a lot of privacy, impressive views over the Limmattal, and versatile usage possibilities. The heart of the house is the approximately 70 m² large, openly designed living, dining, and kitchen area on the upper floor. Generous window fronts, an impressive corner glazing, and noble smoked oak parquet create a unique living ambiance. The high-quality design kitchen with a spacious cooking island and separate pantry combines aesthetics with functionality. The atrium extends the living space into a protected outdoor area and creates a special connection between inside and outside. An absolute highlight is the approximately 99 m² large roof terrace with a dreamy 360° panoramic view over the Limmattal, the surrounding hills, and forests – a unique place to relax and enjoy. On the ground floor, there are the private retreat areas with comfortable bedrooms and high-quality bathrooms. An approximately 35 m² large room with two garden accesses can be divided into two separate rooms if needed. This allows the house to be expanded to 6.5 rooms with minimal effort. The well-kept garden with a spacious seating area, a lot of privacy, and unobstructed views into the green invites you to linger. The quiet location in a family-friendly residential area near the Heitersberg recreation area combines nature-oriented living with very good accessibility to Zurich and Baden. Highlights • Detached, modern 5.5-room single-family house • Approx. 198 m² living space on 465 m² plot • Roof terrace with approx. 99 m² and 360° panoramic view • Light-flooded living/dining area with almost 70 m² • Architecturally unique atrium as a protected outdoor area • High-quality design kitchen with cooking island and separate pantry • Flexible room layout – expansion to 6.5 rooms possible • Garden with a lot of privacy and unobstructed views into the green • Three high-quality bathrooms/WC • Separate office with a view of the Limmattal • Four parking spaces, two in the carport (including e-charging station), two directly in front of the house • Quiet residential area in the 30 km/h zone • Nature-oriented location with direct connection to Zurich and Baden We look forward to your contact and would be happy to show you this special property during a personal viewing. Note: The sale is made directly by the ownership. We kindly ask to refrain from broker inquiries.

Travel time
-
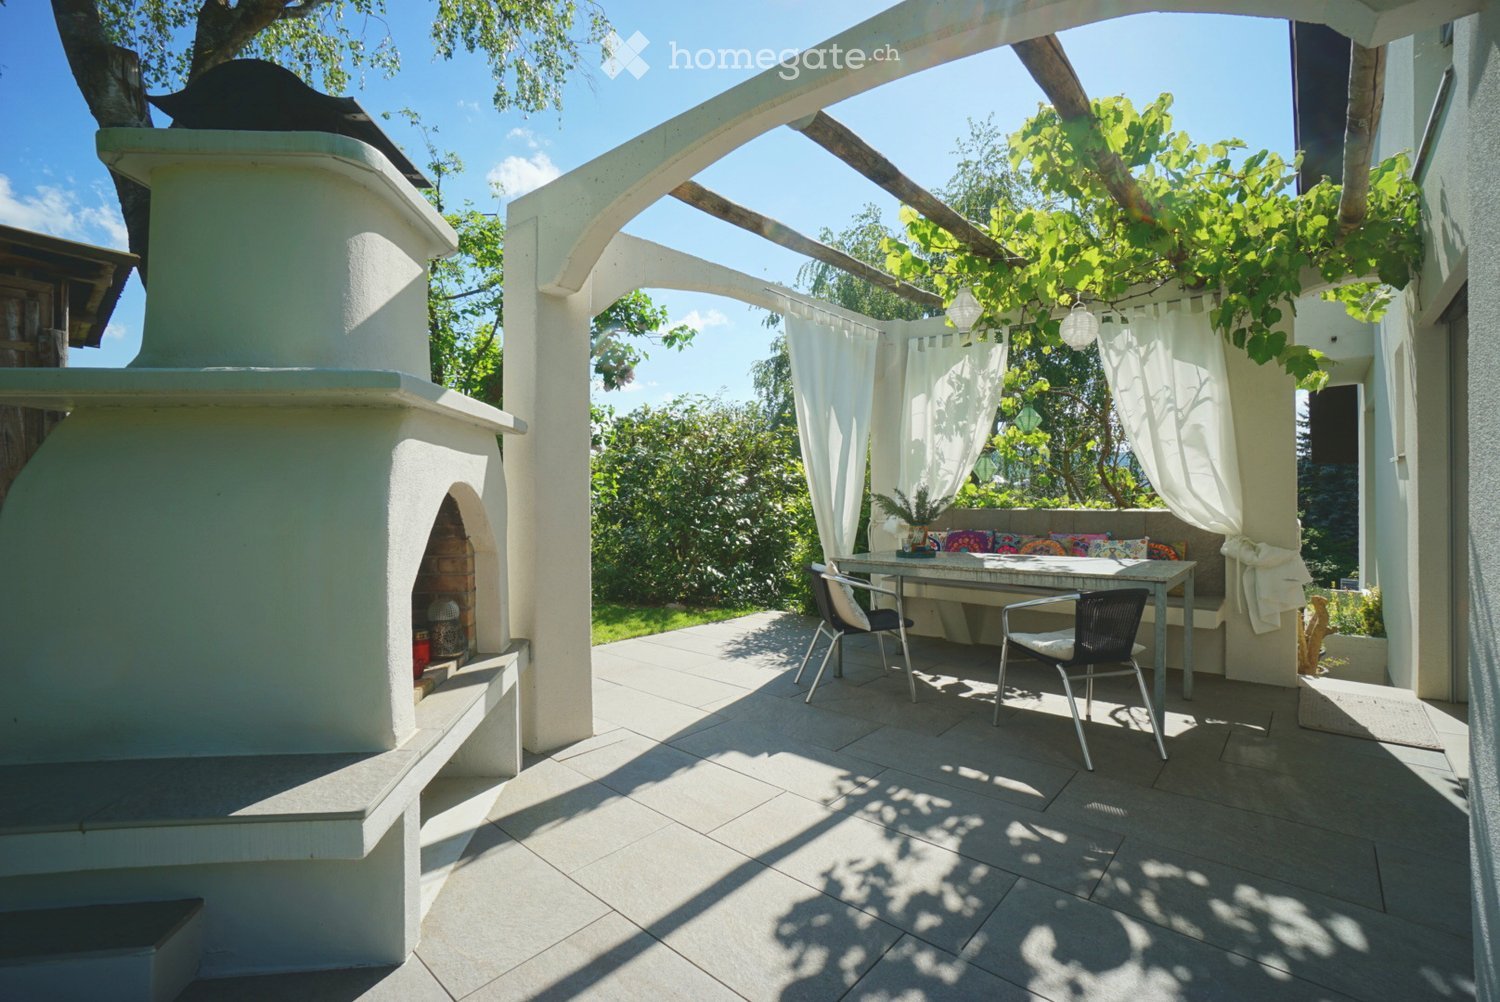
  • A covered outdoor patio with a stone floor, a white brick oven, a seating area with colorful cushions, a small table, and two chairs, surrounded by greenery and white curtains.
  • A modern patio area with a tiled floor, a small seating area with a table and chairs, a sofa with cushions, and a small round table with stools. The patio is attached to a house with a glass door leading inside.
  • Two-story house with a modern design, light green exterior, and a spacious garden area with outdoor seating and a fire pit.
  • Garden with a well-maintained lawn, various plants, a small water feature, and a patio area adjacent to a modern house.
  • Garden with a tiled patio, two tables, chairs, and a fire pit, surrounded by a well-maintained lawn and trees.
  • Modern living room with a white sofa, colorful cushions, a coffee table, an armchair, a floor lamp, and a large area rug.
  • Bright living room with large windows, fireplace, sofa, coffee table, armchair, and decorative plants.
  • Dining room with a glass table, six chairs, a green cabinet, and shelves with decorative items.
  • Modern kitchen with white countertops, stainless steel sink, mixer, coffee maker, and open shelving displaying jars and bottles. A small dining area with a table and chairs is visible in the background.
  • A modern hallway with a built-in bench, a red patterned rug, and a small decorative statue near the door.
  • A cozy living room with a large window, a sofa, armchair, small round stool, a side table with books, and a framed painting on the wall.
  • Modern bathroom with a freestanding bathtub, bean bag chair, large mirror, and a small table with a few items on it. The room features wooden flooring, large windows with curtains, and decorative wall art.
  • Modern bathroom with a white sink, chrome faucet, large mirror, glass shower enclosure, and decorative patterned tiles.
  • Modern bathroom with a white sink, round mirror, glass shower enclosure, and decorative floral tiles. Includes towels, toiletries, and a light fixture.
  • Brightly lit room with wooden flooring, a white desk with a computer setup, a wicker chair, a wooden cabinet, and a large window with curtains.
  • Cozy attic bedroom with wooden slanted ceilings, large window offering a scenic view, a bed with a red throw, a wooden chair, a colorful cabinet, and a small table with decorative items.
  • Balcony with modern glass sliding doors, metal railing, and a scenic view of green fields and trees under a clear blue sky.
  • Living room with exposed wooden beams, a grey sofa, coffee table, TV, bookshelf, and decorative items.
  • Cozy attic space with wooden beams, exposed ceiling, and warm lighting. Features a daybed, sofa, small table, and picture frames on the wall.
  • Well-lit room with a bed, elliptical trainer, guitar, chair, washing machine, nightstand, and mirror.
  • Modern bathroom with a toilet, glass-enclosed shower, and mosaic tile accent wall. Features a sleek, minimalist design with warm beige tones and a small window providing natural light.
  • A well-organized utility or storage room with white brick walls, a large white shelving unit filled with folded towels, storage bins, and wicker baskets, and a tall white cylindrical water heater. Exposed pipes and a wooden step stool are also visible.
  • Laundry room with white tiled floor, white brick walls, two washing machines, a sink, and a laundry basket.
1 / 23
CHF 1,390,000.– Top
6.5 rooms202m² living space
Steibodestrasse 16, 5244 Birrhard

Much private sphere and lovely garden: Completely renovated 5.5 (6.5) room single-family house

No brokers!Move in directly, feel good and enjoy life!In a quiet, family-friendly and natural location in 5244 Birrhard, this architecturally versatile and extensively renovated single-family house (semi-detached house) awaits you. On a plot of 471 m², this property combines stylish living comfort, modern technology and a unique garden paradise.The highlights at a glance • Comprehensively renovated (2022): Around CHF 600,000 was invested in high-quality materials and modern standards – the building substance is in excellent condition. • Spacious room offer: Approx. 201.1 m² of main usable floor space and approx. 40.0 m² of secondary usable floor space are optimally distributed over 4 floors (basement to attic). • Dreamlike garden & outdoor area: Perfectly designed surroundings with a lot of privacy, lawns, colorful flowers, shrubs as well as a covered seating area and a stylish pergola with an outdoor chimney. Ideal for animal, nature and garden lovers! • Living & coziness: Cozy living room with integrated fireplace. • Modern bathrooms & comfort: Three modern wet cells (plus a separate guest toilet) and a forecourt on the upper floor with a free-standing bathtub. • Modern kitchen: Built-in kitchen with granite countertops and high-quality V-ZUG built-in appliances • Energy-efficient: Heating via heat pump through underfloor heating. • Parking: Spacious double garage (approx. 154 m³ volume) plus two outdoor parking spaces directly in front. Room program & distribution • Ground floor: • Inviting entrance with wardrobe • Bright, large living room with cozy fireplace and direct access to the garden • Open dining area and modern built-in kitchen • Separate guest toilet • Upper floor: • Forecourt with elegant free-standing bathtub • Two spacious rooms (one with balcony access), one can be divided into two rooms using a wall. • Two modern shower rooms • Attic: • Cozy gallery / developed attic room with visible beams – ideal as a TV lounge, studio or parent's area • Attic / storage room • Basement (approx. 36.7 m² HNF / 36.0 m² NNF): • Fully developed room with its own shower room – ideal as a hobby room, office or guest area • Natural cellar, laundry room (equipped with Miele washing machine & tumble dryer) and technical room Location & surroundingsBirrhard offers an idyllic residential quality in the lower Reusstal. The property is located in a quiet, natural residential area in the immediate vicinity of the Reuss landscape recreation area. • Schools: Kindergarten, day structure and primary school are located directly in the village. • Transportation: Excellent connection to the national highway network (Birrfeld motorway junction A1/A3 can be reached quickly) as well as good public transport connections (post bus to Brugg/Mellingen). • Shopping: In just about 5 minutes by car, you can reach a variety of shopping facilities in Mellingen, Birr or Lupfig (Coop, Migros, Denner, Volg, butcher's shop, etc.). Sales conditions • Target price for the property: CHF 1,390,000.- (basis for negotiation) • Target price for the double garage: CHF 60,000.- • Takeover: By arrangement Contact & viewingHave we sparked your interest? We look forward to showing you this unique property in person!
Travel time
-
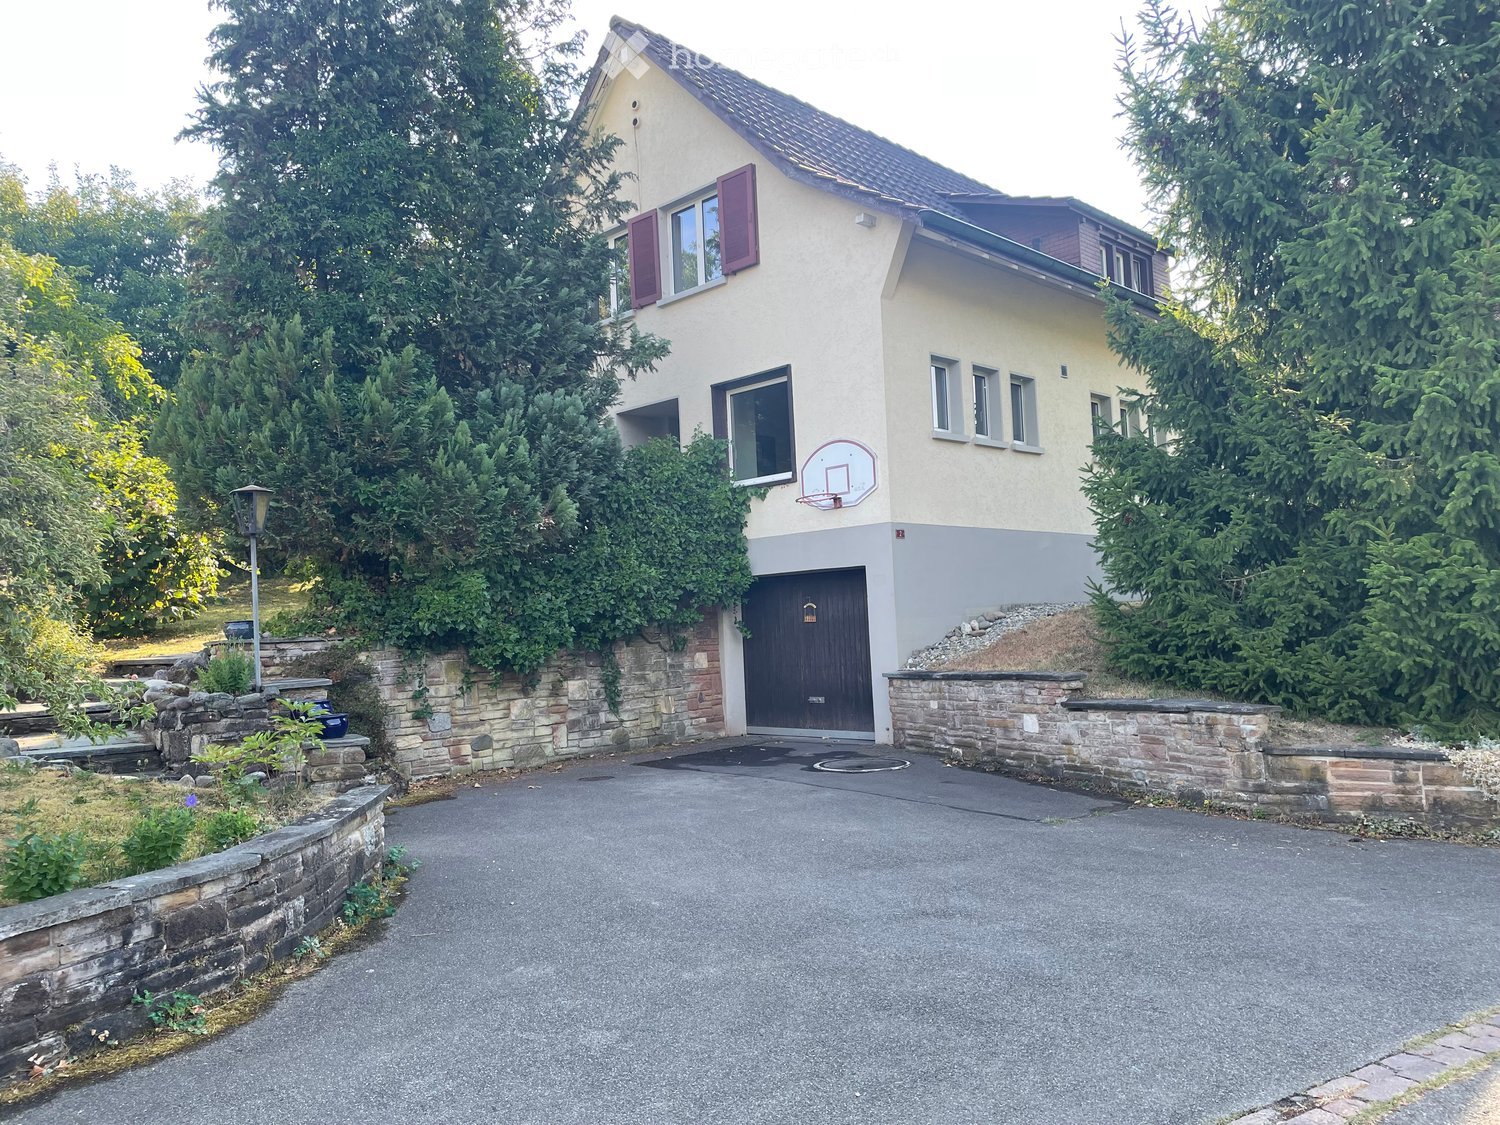
  • Two-story house with beige exterior, purple shutters, garage, basketball hoop, and stone retaining walls.
  • Aerial view of a residential property with a house, surrounding greenery, and a paved driveway.
  • Garage entrance with concrete floor, brick walls, and ivy-covered exterior wall.
  • Hallway with tiled floor, wooden doors, staircase leading upstairs, and a small rug with heart designs.
  • Empty room with wooden flooring, white walls, and large windows with wooden sills. A radiator is visible beneath one window.
  • Empty room with wooden parquet flooring, large windows, radiators, and a single floor lamp.
  • Empty room with wooden flooring, white walls, large window with blinds, and a radiator below the window. The room is connected to another empty space through an arched doorway.
  • Modern kitchen with granite countertops, stainless steel sink, dishwasher, and light wood cabinets.
  • Small bathroom with white toilet, tiled walls, and two windows offering a view of greenery.
  • Empty hallway with tiled floor, white radiator, and a small window showing greenery outside.
  • Staircase with tiled steps and white railings, leading to multiple rooms including a bathroom and a living area.
  • Empty room with wooden panel walls, tiled floor, and a window with a radiator below it.
  • Empty room with wooden walls and floor, large window with view of greenery, radiator below window, and visible electrical outlet on wall.
  • Empty attic room with wooden walls, concrete floor, and a window letting in natural light. No furniture or equipment is present.
  • Bathroom with a bathtub, shower, radiator, and window with a view of greenery.
  • Empty attic space with exposed wooden beams, insulation, and a concrete floor. No furniture or equipment present.
  • Empty hallway with white brick walls, green floor, and two open doorways leading to other spaces.
  • Empty room with concrete walls, a metal grated floor, and a small window. No furniture or equipment is present.
  • Empty room with green floor and white walls, featuring a fluorescent light fixture on the ceiling and a power outlet on the wall.
  • Utility room with a washing machine, dishwasher, and sink, featuring a concrete floor and exposed pipes.
  • Utility corridor with exposed pipes, a red boiler unit, and a small window at the far end.
  • Single-story house with beige walls, red shutters, and a dark roof, surrounded by greenery and trees.
  • A small garden area with a house in the background, featuring various plants, shrubs, and a pathway leading to the house entrance.
  • Single-story house with white exterior, red shutters, and a small garden area with grass and plants.
  • A grassy yard with a dirt pathway leading to a wooden fence, surrounded by trees and shrubs.
1 / 25
CHF 880,000.– Top
5.5 rooms110m² living space
Lindenstrasse 2, 5334 Böbikon

5.5 Room Single-Family Home in Böbikon

Looking for a home that you can design according to your own ideas? Böbikon is a place in the Aargau Studenland, which has belonged to the municipality of Zurzach since 2022. With a rural character, the village is nestled in a quiet hill landscape. The natural surroundings with fields, meadows, and forests give Böbikon its rural character. This detached 5.5-room single-family home, built in 1967, at Lindenstrasse 2 in 5334 Böbikon combines potential with an impressive plot area of 1,017 m². The cozy living area of approximately 110 m² and a usable area of approximately 140 m² can be modernized and designed according to your personal ideas. Take the chance and create a feel-good oasis that perfectly suits you. Particularly noteworthy is the generous outdoor area. The large garden offers you countless design possibilities. Here you have enough space to fully live out your visions in the green. Room layout Basement: The basement contains the garage, heating, laundry and drying room, and two additional cellar rooms. Ground floor: The ground floor contains the kitchen, living and dining room, an office, a toilet, and a cloakroom. In the outdoor area, there is a planted garden. Upper floor: The upper floor contains three bedrooms, a bathroom, and an attic with access to the roof storage. Room heights: Basement 2.1 m / Ground floor 2.4 m / Upper floor 2.3 m Garage: 1 garage Cubature: 686 m3 Heating: Oil heating (built in 1993), heat distribution via radiators Schools and kindergarten The public school and kindergarten are located in Rekingen, and the upper school is in Bad Zurzach. The school bus is available to children from kindergarten to 2nd grade. From 3rd grade to upper school, students use public transportation. Transportation connection Böbikon is located away from major traffic axes, which gives the village a rather quiet character. There is no direct highway access in the village. The next access to the A1 (Baden/Dättwil) or A3 highways can be reached in about 20 to 30 minutes by car. Shopping opportunities Fresh, regional food can be found directly in the farm shops around Böbikon. Further shopping opportunities for daily needs are located in Schneisingen or Bad Zurzach. Both places can be reached in about 10 minutes by car. If you have any questions or would like to arrange a viewing, please do not hesitate to contact the Building, Planning, and Environment department at bauplanungumwelt@zurzach.ch or 056 269 71 40. Sales documentation: Available upon request.

Travel time
-
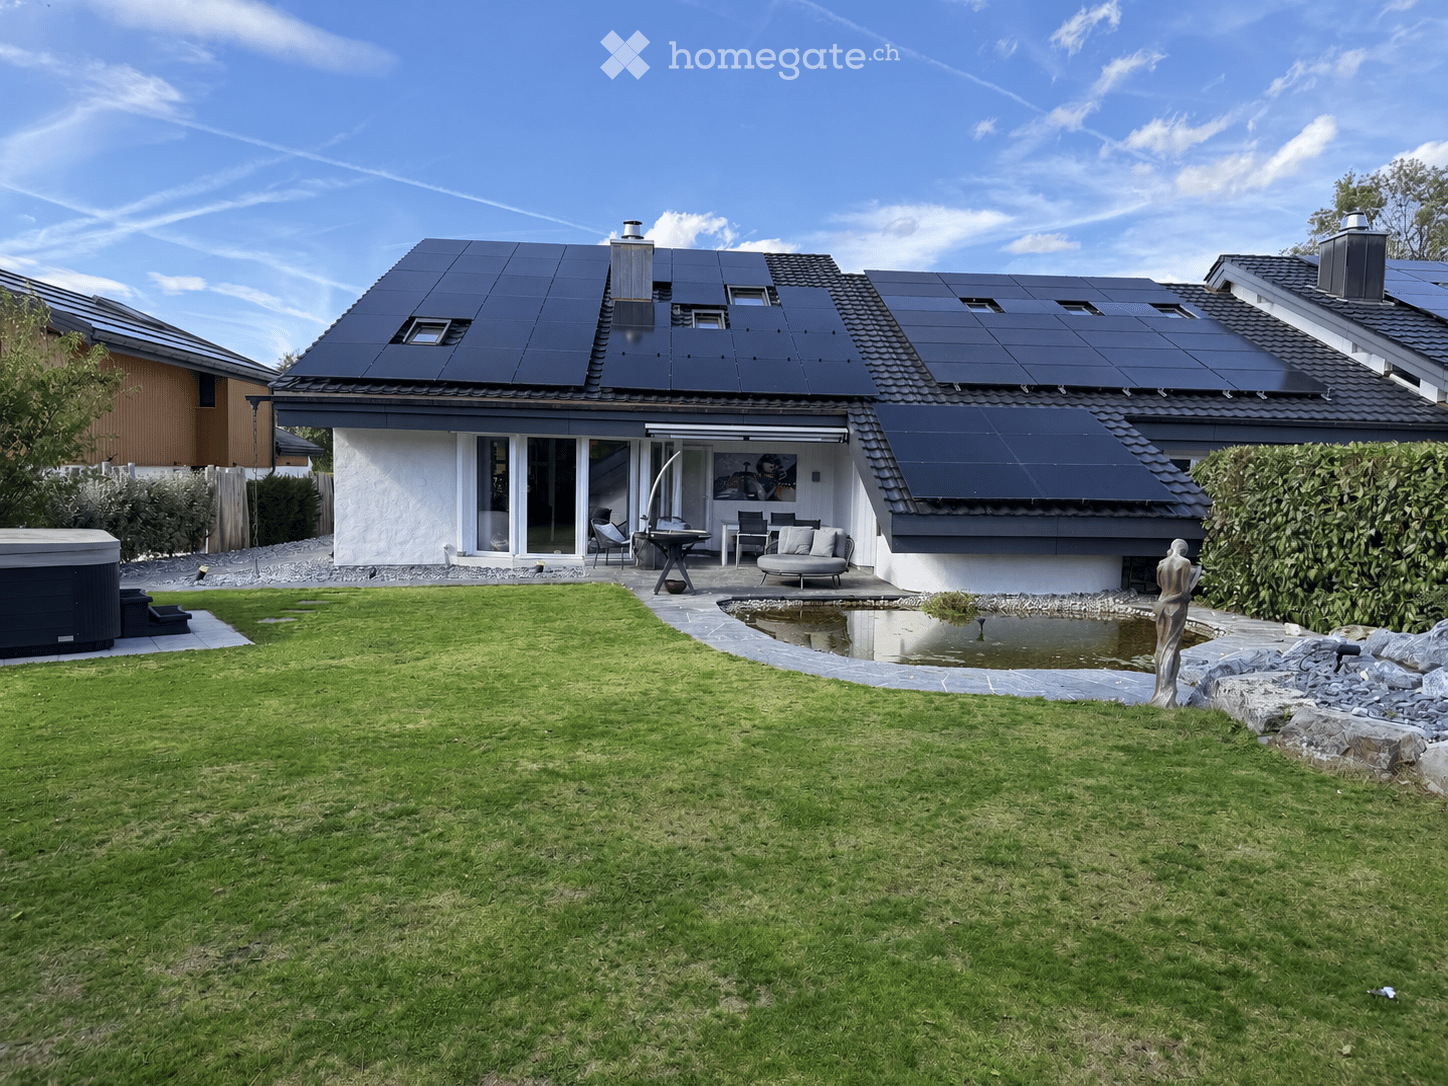
  • A modern house with solar panels on the roof, surrounded by a well-maintained lawn, a small pond, a patio area with outdoor furniture, and a hot tub.
  • Well-maintained garden with a lawn, stone pathways, a small pond, a barbecue area, and a hot tub.
1 / 32
CHF 1,590,000.– Top
6.5 rooms200m² living space
Tulpenweg 20, 5244 Birrhard

Modern renovated single-family house with Mediterranean flair – quiet location on the edge of the forest

Characterful and completely up-to-date: This single-family house on Tulpenweg 20 in Birrhard was extensively renovated in 2023/24 – with warm monastery plaster, curved wall guidance, and light-flooded rooms on 6.5 rooms and approximately 200 m² of living space.Highlights: open living/dining area with fireplace and garden access, three modern wet cells with mosaic as well as a separate guest toilet, a gallery with exposed wooden beams under the open roof truss and a smoker's lounge with its own ventilation. Thanks to the heat pump, 24.64 kWp photovoltaics, and 16-kW battery storage, the ancillary costs are low. The entire house is smartly networked – light, shutters, heating, garden, and access via app.Outside: 594 m² garden on the edge of the forest with unobstructable views, renovated pond, seating area, and whirlpool.Location: quiet and rural, but well-connected – Zurich main station in 24 minutes with the S11 from Mellingen Heitersberg, A1 motorway nearby.At a glance • 6.5 rooms, approximately 200 m² living space, plot 780 m², garden 594 m² • 3 wet cells + separate guest toilet • Renovated 2023/24, built in 1978/79 • Heat pump, photovoltaics, battery storage – low ancillary costs • 1 garage + 3 outdoor parking spaces • CHF 1'590'000, available from 01.01.2027 Contact: Timon Eliano Scheck, 078 658 00 62, scheck.timon@gmail.comNote: The sale is currently being carried out directly by the ownership. We kindly ask you to refrain from inquiries through brokers or other intermediaries at this time. Thank you for your understanding.

Travel time
-
  • Single-story white house with a grey tiled roof, multiple windows, and a small front gate. There is a fence along the sidewalk and a parked car partially visible on the right side.
  • Modern kitchen with white cabinets, a central island, and a dining area featuring a wooden table and bench. The space includes an oven, sink, and various appliances.
  • Modern kitchen with a black countertop, sink, and faucet. A wooden dining table with black chairs is visible, along with a staircase leading to another level.
  • Modern living room with exposed wooden beams, a black leather sofa, a glass coffee table, a fireplace, and a large window with white curtains.
  • Modern living room with exposed wooden beams, a stone fireplace, a black leather sofa, a wicker chair, a coffee table, and several decorative items including candles, a vase with flowers, and artwork on the walls.
  • Modern bathroom with a large, freestanding bathtub, toilet, and a sleek faucet with a shower hose. The room features a skylight window, tiled walls, and a small shelf with toiletries.
  • Modern bathroom with a skylight, grey tiles, a toilet, sink, mirror, and decorative vase with white flowers.
  • Modern attic bedroom with wooden flooring, large window, grey bed with brown pillows, mirror, small cabinet, and decorative items on top.
  • Balcony with wooden flooring, green walls, and a seating area including a sofa, chairs, a small table with a vase of yellow flowers, and a floor lamp.
1 / 9
CHF 1,375,000.– Top
4.5 rooms155m² living space
Schulstrasse 4, 5430 Wettingen

Home Sweet Home: Move in and feel at home

Historic charm meets modern living comfort: freshly renovated house with winter garden This lovingly renewed single-family house combines the solid soul of the 1900 construction year with today's comfort. Originally built at the turn of the century and supplemented by thoughtful expansion constructions in the following years, the property presents itself in a good condition today. Since 2023, the building has been completely renovated and modernized by the current owner – here it means for you: move in and feel at home! Enough space for family and hobbies. THE HIGHLIGHTS AT A GLANCE • Completely renovated: comprehensive investments and modernizations since 2023 by the current owner • Generous space offer: well-thought-out floor plan over three floors (basement, living and sleeping area) • Flooded with light wellness oasis: open kitchen and dining area as well as a cozy, unheated winter garden • Versatile, separate ground floor area: own workshop with separate outdoor access – ideal for craftsmen or tinkerers • Low-maintenance outdoor area: low-maintenance garden with two practical parking spaces ROOM PROGRAM Ground floor: the heart of the house • Entrance with access to the basement • Wet room with shower, sink and toilet • Laundry room • Open kitchen with adjacent dining area • Living room with fireplace • Unheated winter garden Upper floor: the private area • 3 bright bedrooms; one with balcony • Bathroom with bathtub, sink and toilet • Forecourt (usable as office) Separate ground floor area: space for hobbies and storage Basement: the natural cellar • Cellar: classic natural cellar and storage room OUTDOOR AREA & PARKING The lovingly designed outdoor area offers a harmonious mix of utility and recreational space Interlocking stones, concrete slabs and lawn area The property is enclosed by a robust metal fence. Two exterior parking spaces, one behind the other, are available directly at the house for your vehicles. I look forward to your call. Roger Wildi Immobilien, Lenzburg Roger Wildi
Travel time
-
1 / 11
CHF 1,650,000.– Top
6.5 rooms167m² living space
Oberdorfstrasse 2, 5445 Eggenwil

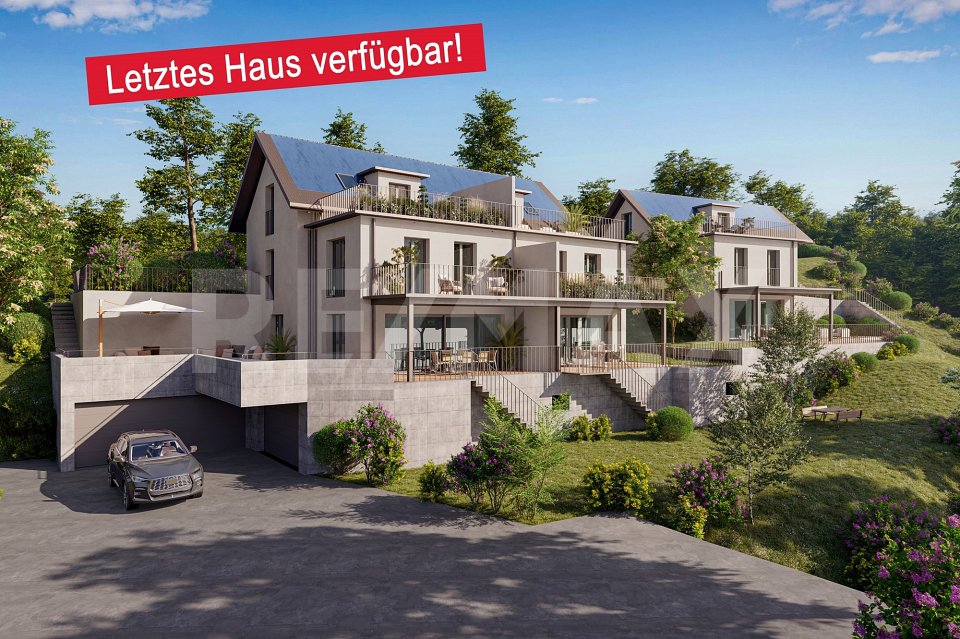
Last house available! 6.5-room semi-detached house in new building

In a quiet location, directly on the idyllic Junebach and embedded in the rural surroundings of Eggenwil, this stylish new building residential oasis is being created. Here, two spacious 6.5-room semi-detached houses and a detached single-family house are being built, which harmoniously combine modern living, thoughtful architecture, and a natural location.The floor plans convince with a practical, well-thought-out room layout. Special highlight: The selection of kitchen, floor coverings, sanitary facilities, and house technology is made according to individual taste within the framework of the cost plan - so you can design your new home entirely according to your wishes. Further individual adjustments are also possible.Sustainability is a central theme: The property is heated with a ground probe heat pump and is also equipped with a photovoltaic system - for an energy-efficient, future-oriented lifestyle.Exclusive use includes a double garage in the communal garage and one outdoor parking space each.Your highlights at a glance- New building with modern equipment standard- Design freedom for kitchen, floor coverings, and bathrooms- Individual wishes can be considered- Quiet, child-friendly residential area in a rural setting- Bus stop and school within 3 minutes' walk- Garden, sunny terrace, and a cozy balcony- Double garage in the communal garage- 1 additional outdoor parking space each- 98 m² terrace area- 17 m² balcony area- 2 bathrooms- 1 guest toiletLive where others seek relaxationThe Reusstal, between Bremgarten and the Aare estuary, is one of the most species-rich and scenically attractive regions of the Swiss Plateau. Eggenwil, located on the sunny southwest slope of the Reuss, as a suburb of Bremgarten AG, offers a unique mix of nature, tranquility, and central proximity: Not far from Zurich and Baden, you can enjoy a view of the Reuss, the Jura Mountains, and on clear days even the Alps.Interested? We would be happy to provide you with the detailed sales documentation with further information and floor plans in a first step. In a second step, we can gladly arrange a meeting on the property. We look forward to your contact.

Travel time
-
  • Well-maintained garden with green lawn, trimmed hedges, various trees, and a bench, overlooking a cityscape with houses and solar panels.
  • Bright living room with large windows, a sectional sofa, coffee table, side table, potted plants, wall art, and a candle holder. The space is well-lit with natural light and features a modern, minimalist design.
  • A modern kitchen with green cabinets, granite countertops, and stainless steel appliances. The kitchen features a double sink, microwave, and various kitchen items on the countertops.
  • Staircase with red carpeted steps and a metal railing, framed pictures on the wall, a small table with items, and a blue rug in the hallway.
  • Bright, airy dining area with large windows offering a scenic view, featuring a dining table, chairs, a plant, and decorative items.
  • Well-maintained garden with various plants, shrubs, and a small seating area with a table and chairs. The garden features a mix of vegetables, flowers, and decorative elements, with a scenic view of the surrounding landscape.
  • Bright bedroom with wooden slanted ceiling, large windows offering a scenic view, bed with blue bedding, two chairs, round blue rug, and built-in shelving unit.
  • Aerial view of a two-story house with a modern design, surrounded by a well-maintained garden, featuring a greenhouse, patio, and solar panels on the roof.
1 / 8
CHF 1,690,000.– Top
6.5 rooms170m² living space
Neumattweg 5, 8962 Bergdietikon

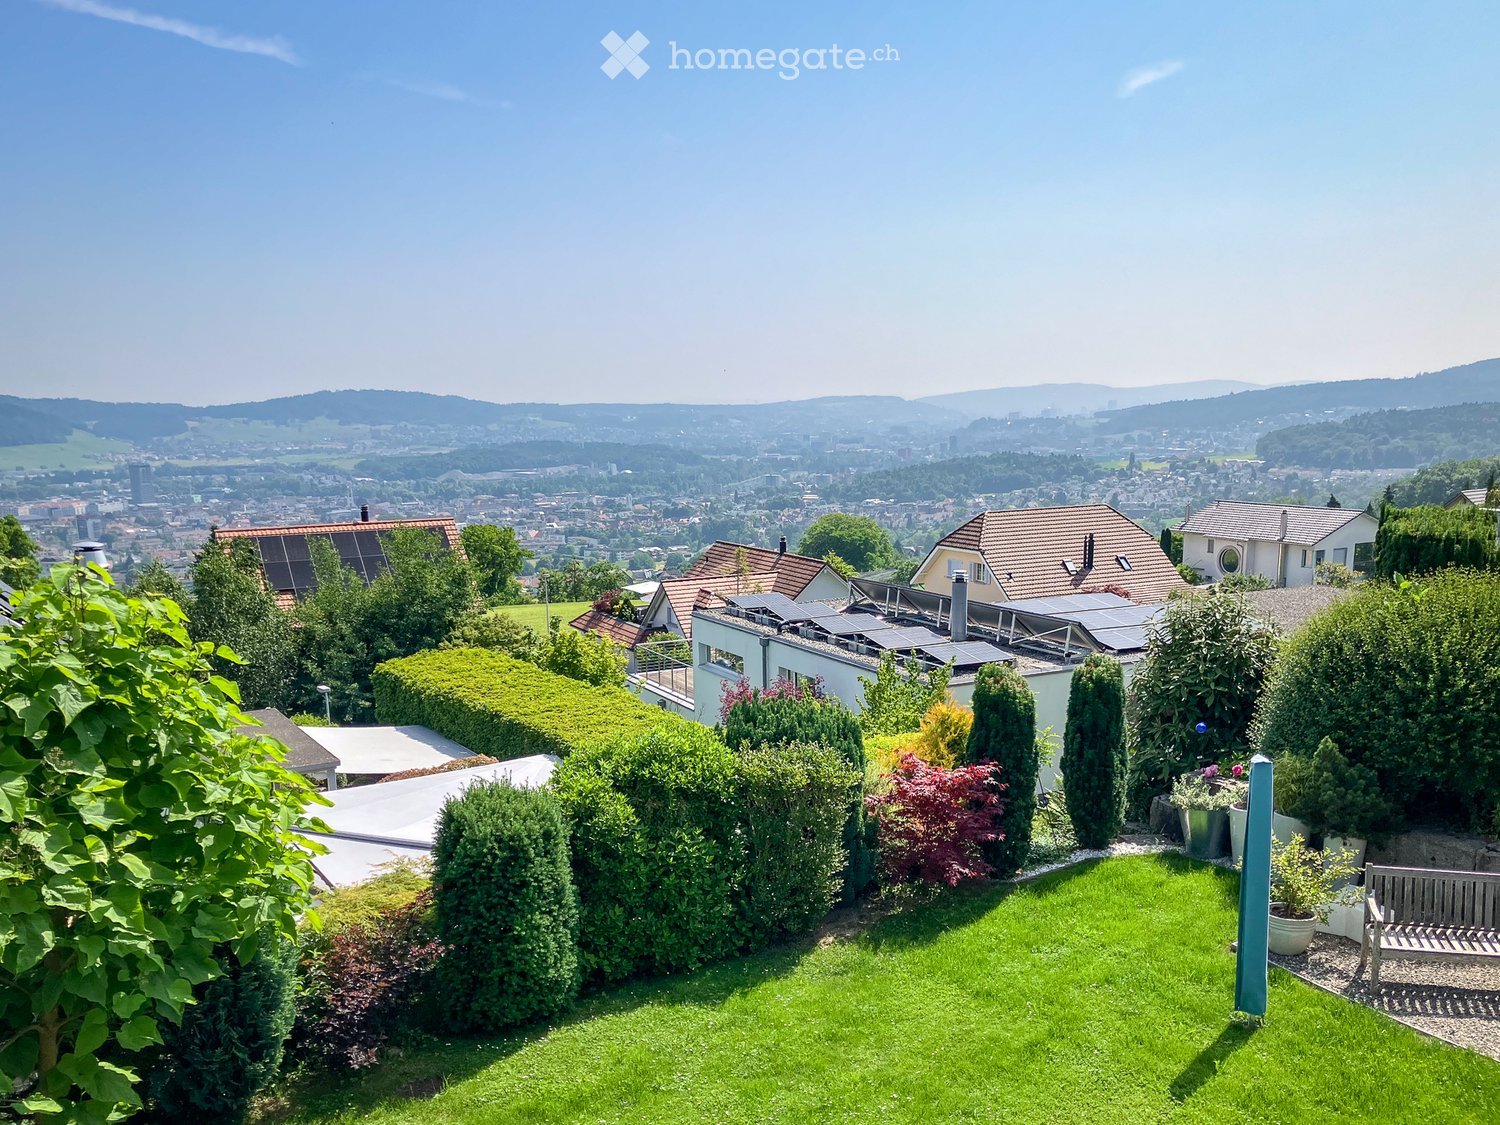
Living with a wide view over the Limmattal and into the mountains

The detached 6½-room single-family house is located in a cul-de-sac in a quiet, family-friendly residential area. The attractive municipality of Bergdietikon convinces with its low tax rate of only 84% and its ideal location in the Limmattal - close to nature and yet in the immediate vicinity of the city of Zurich. Enjoy the surrounding forests, extensive green spaces, and the popular recreational area around the Egelsee.The spacious room offer on three floors provides plenty of space for families and diverse uses. The house has two bathrooms plus a separate guest toilet and an exciting, individual floor plan that clearly stands out from ordinary standard houses. Whether a new open living kitchen or the installation of a small apartment in the garden floor - your design ideas are hardly limited.A special highlight is the unobstructed view. From here, you can enjoy an impressive view over the Limmattal to Zurich and, in clear weather, even into the Alps. The well-maintained garden with a plot size of 614 m² invites you to linger and offers several sunny seating areas, a whirlpool, and a spacious, walk-in garden house.The former garage was converted into a practical utility room with spacious built-in cabinets and plenty of storage space. From here, you can access the basement or the wine cellar with a natural stone floor directly. The property also has parking spaces for up to three vehicles.Thanks to geothermal probes and a solar system, the property is independent of oil and gas and convinces with a sustainable, forward-looking heating solution. An own charging station is available for electric vehicles.If you are looking for an extraordinary single-family house with a lot of character, spacious space, spectacular unobstructed views, and a natural location, you are exactly right here. The property is available for immediate occupancy or by arrangement.Have we aroused your interest? We would be happy to provide you with further information by e-mail.

Travel time
-

Suggested properties for you based on search results